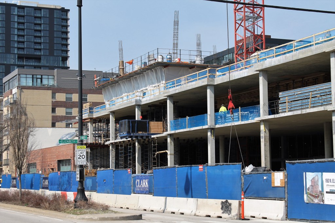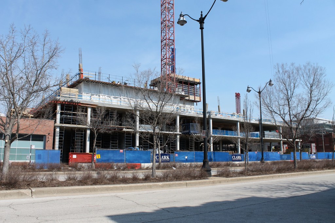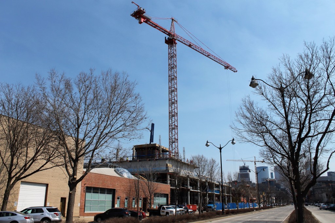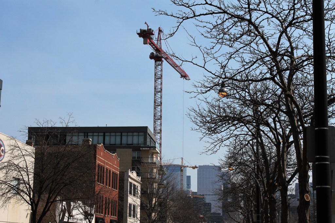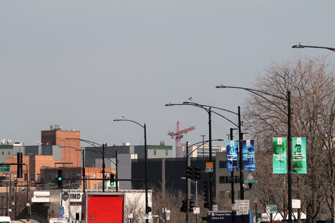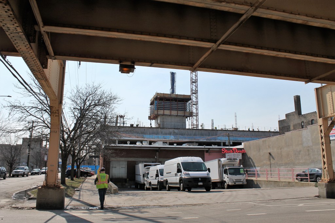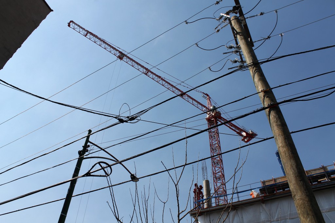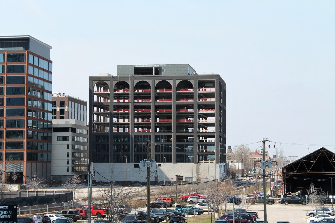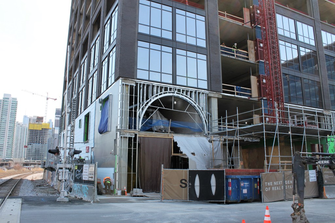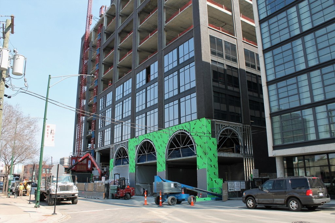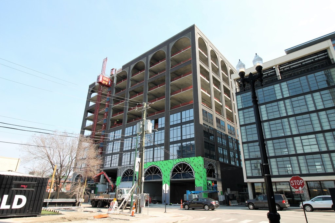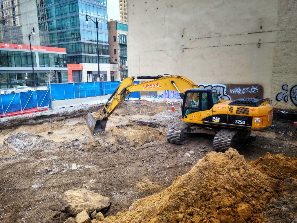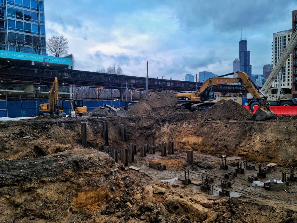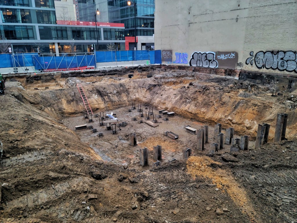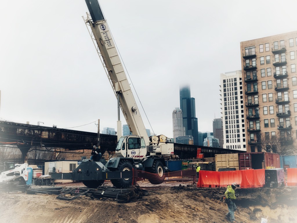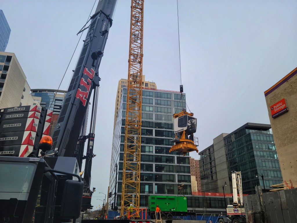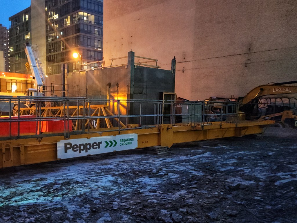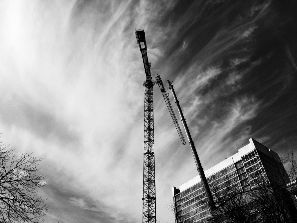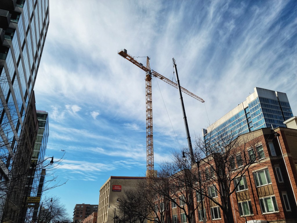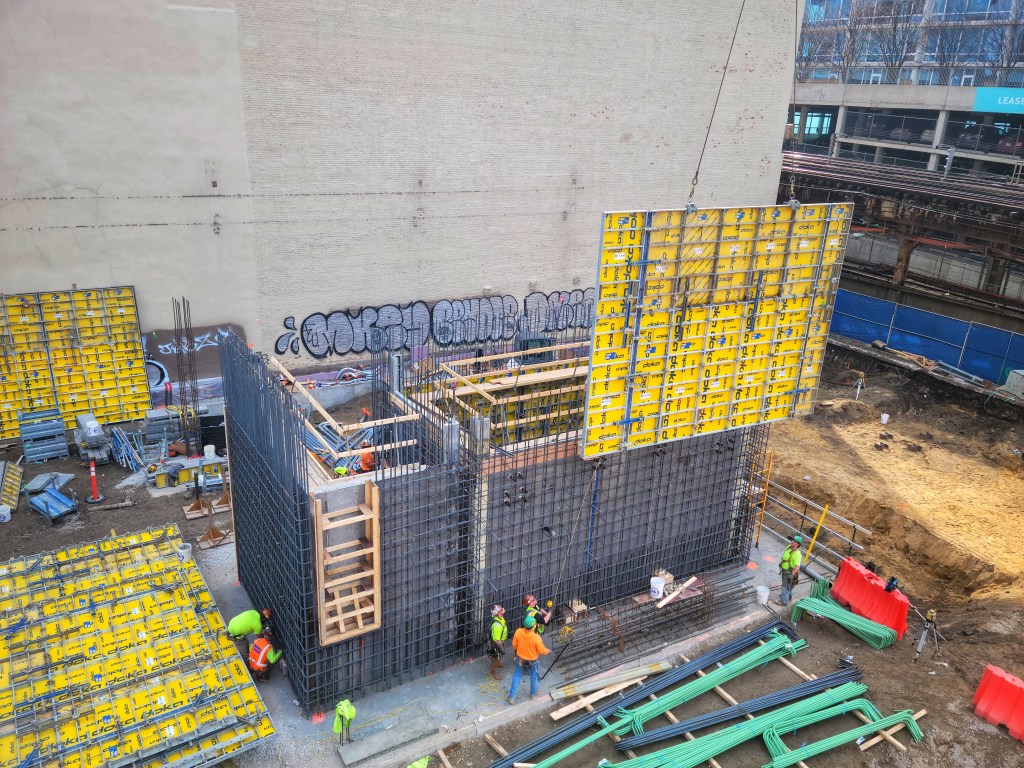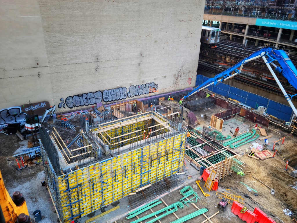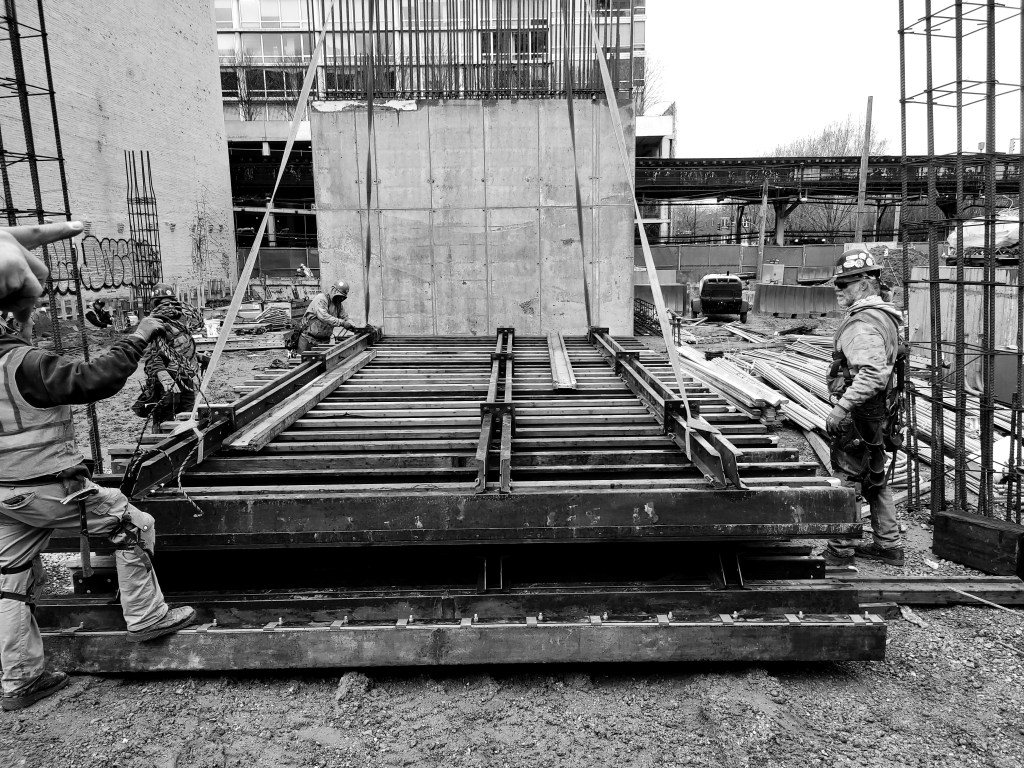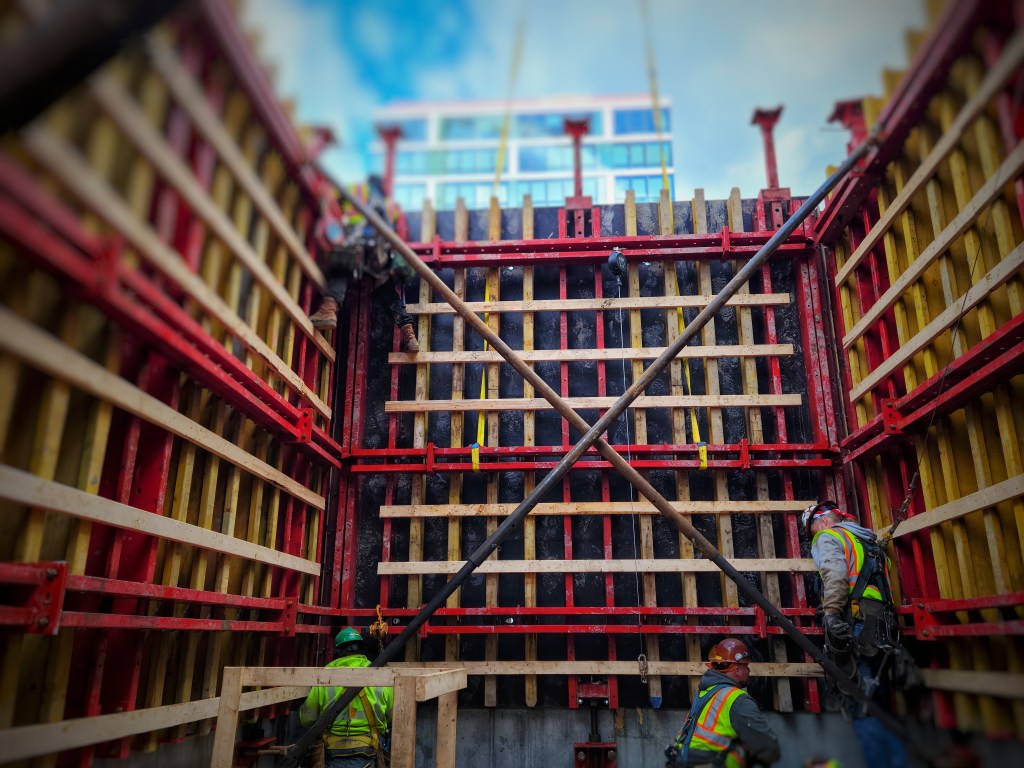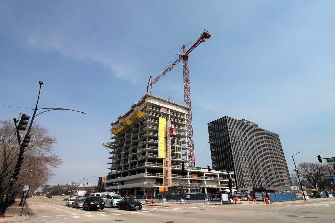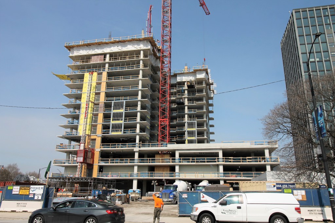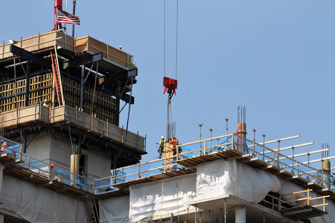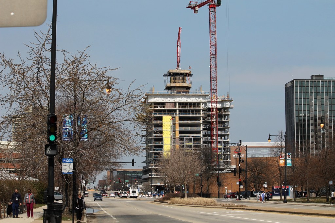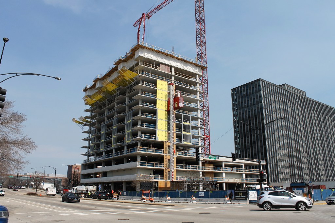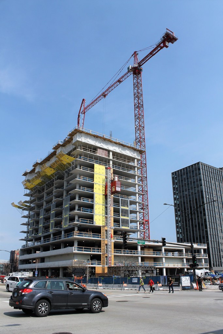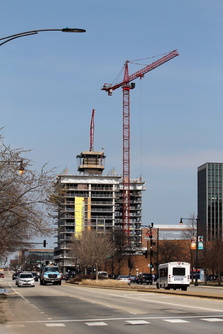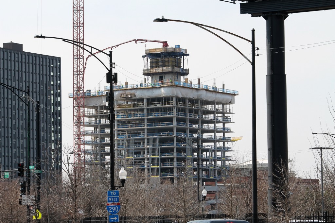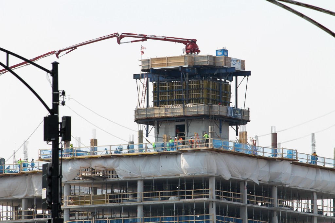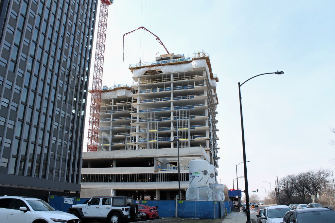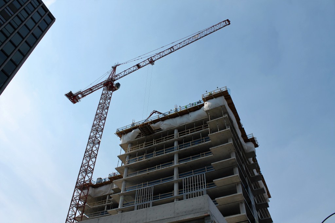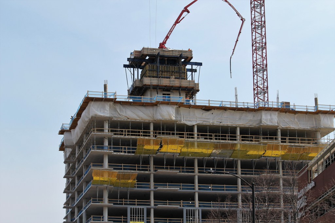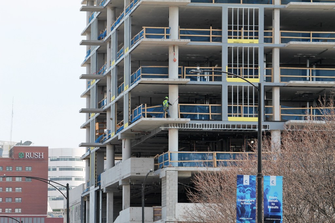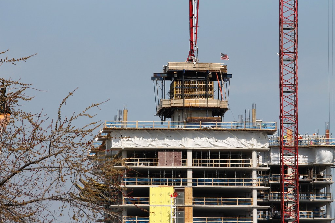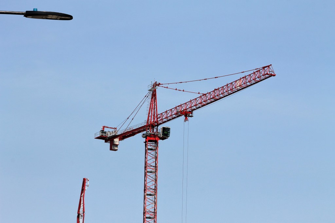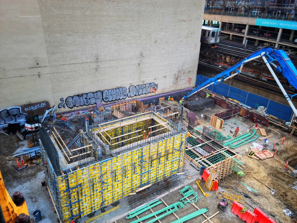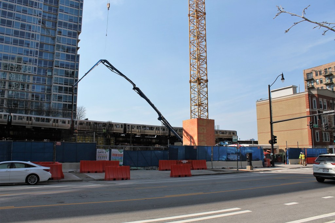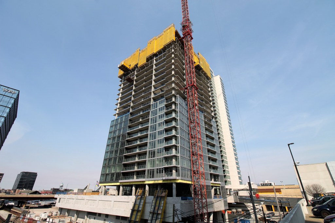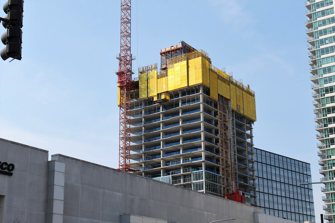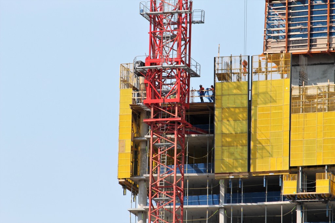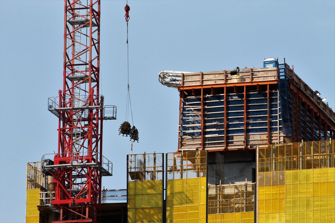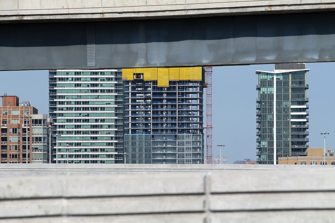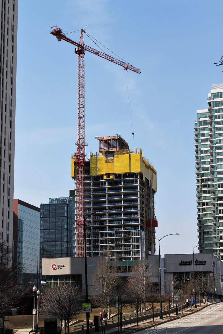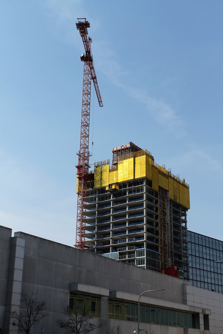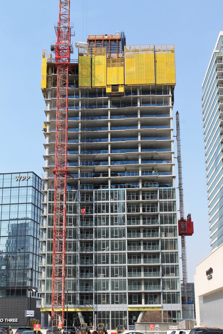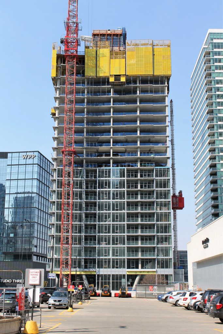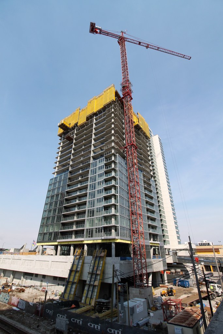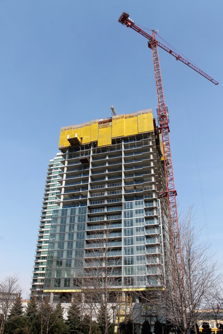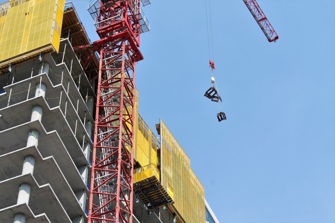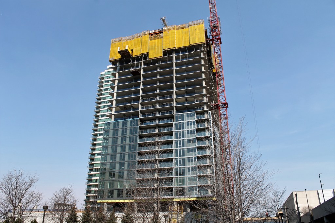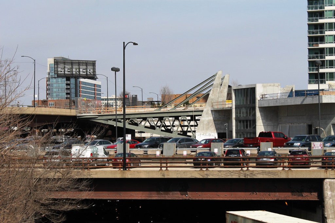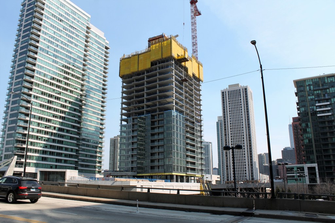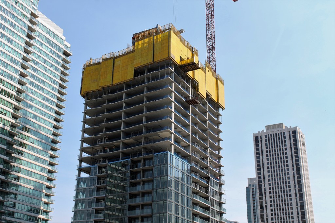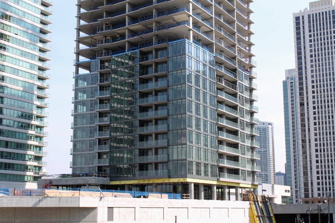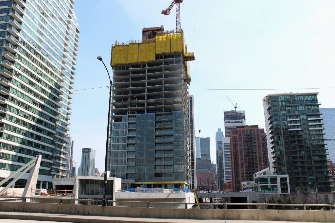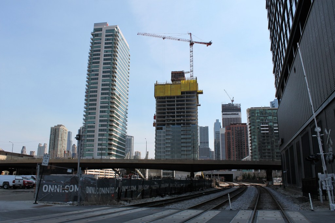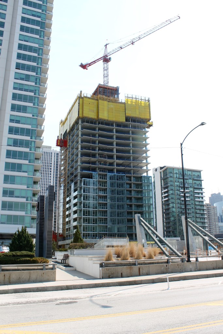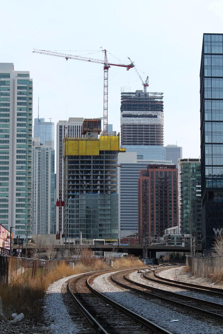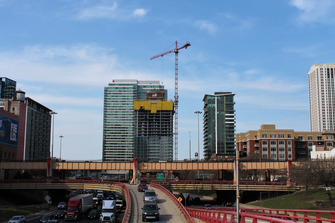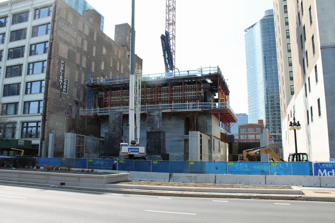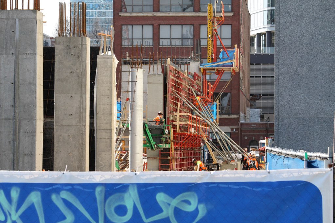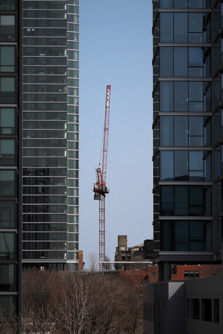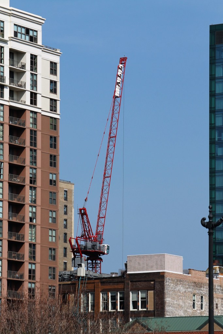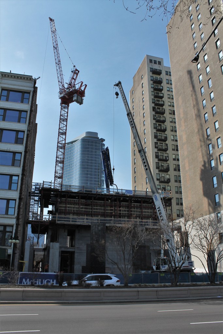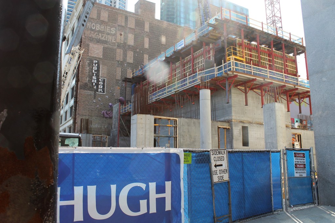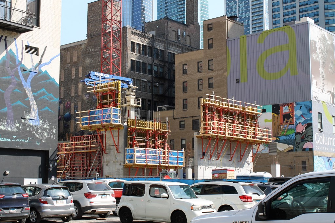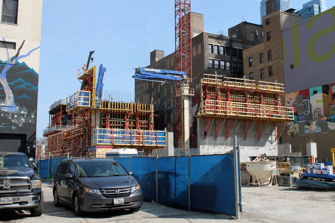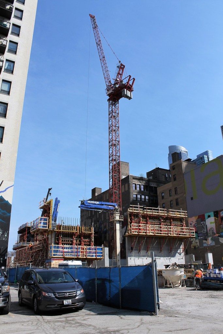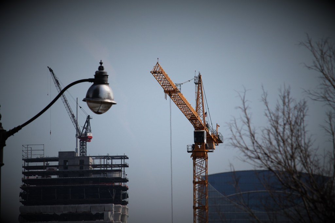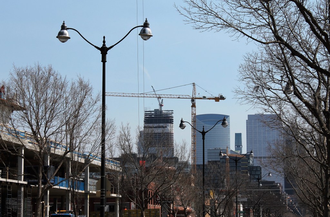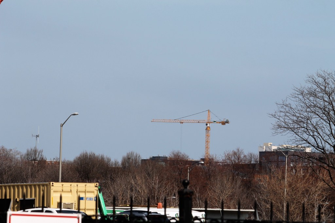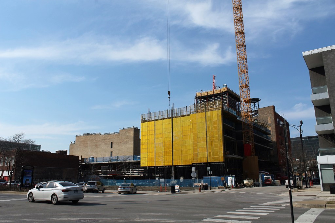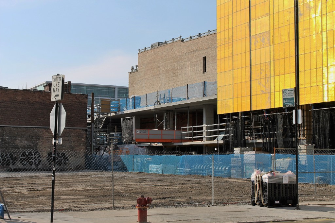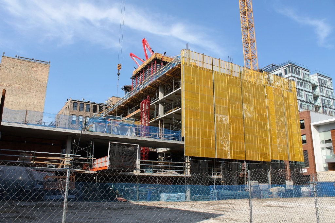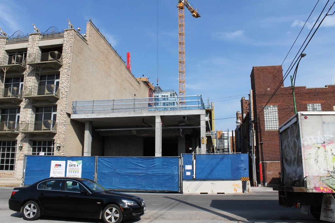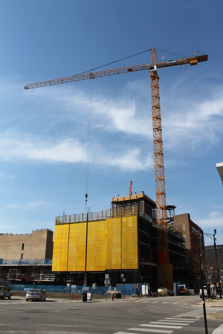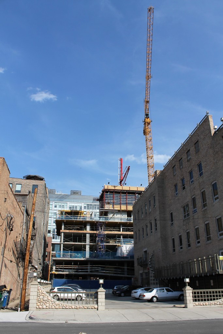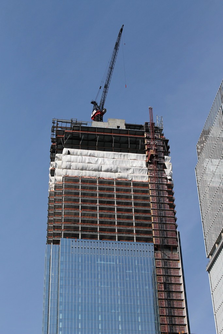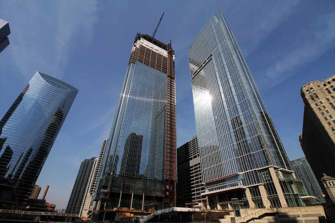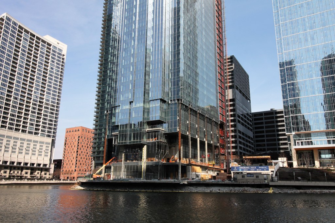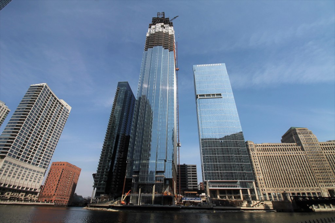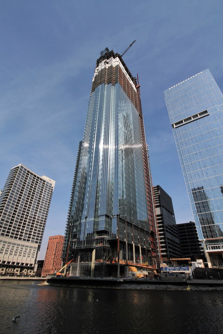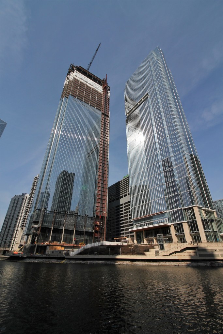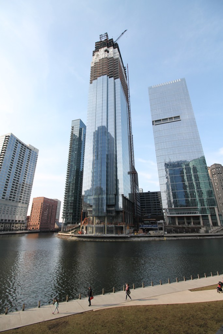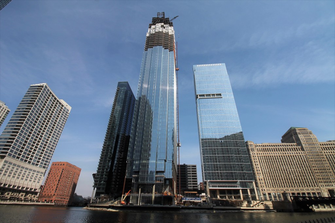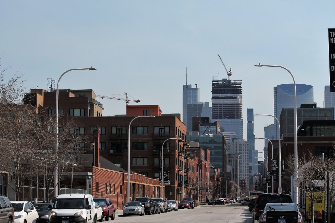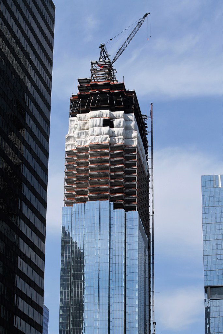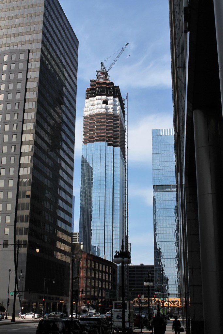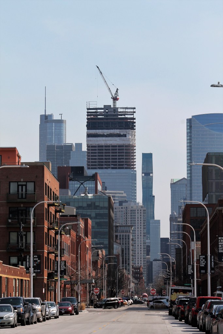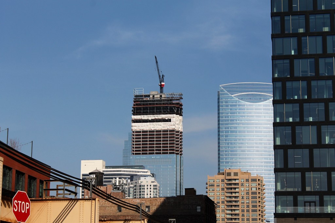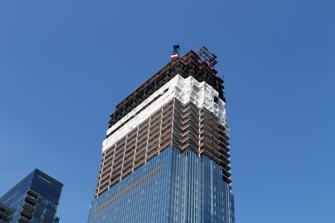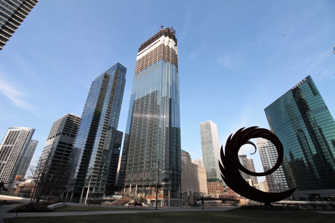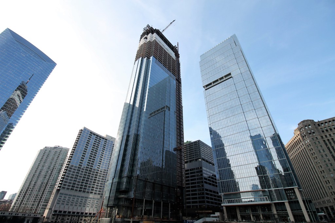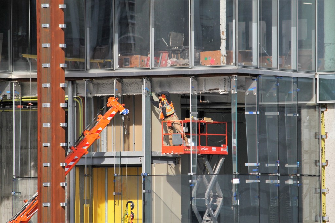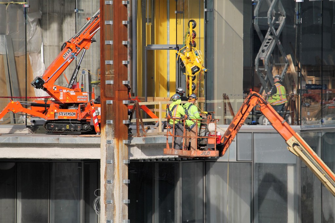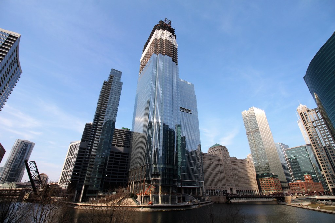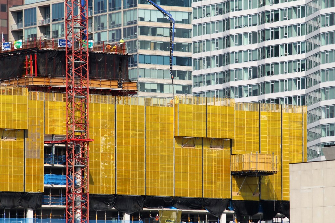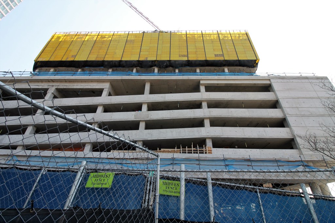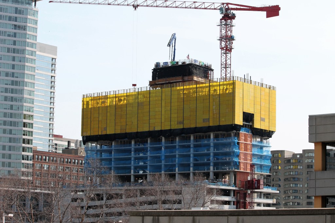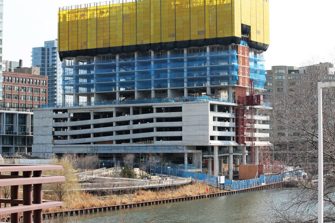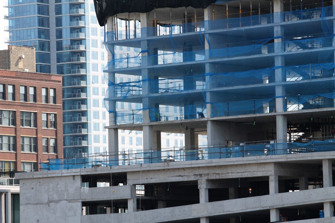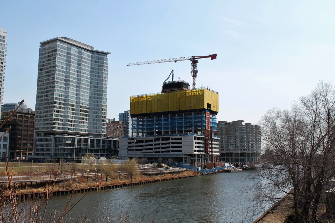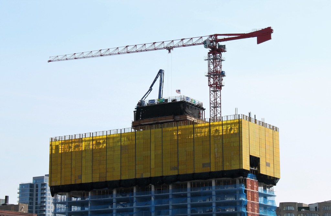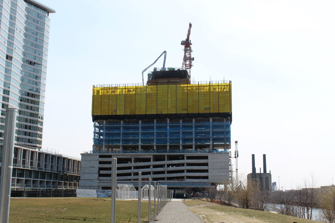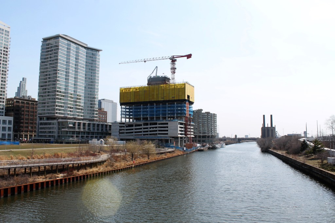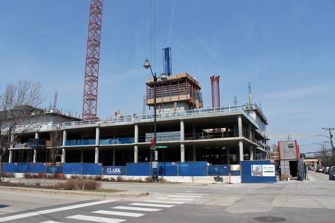
160 North Elizabeth is starting to climb in the West Loop

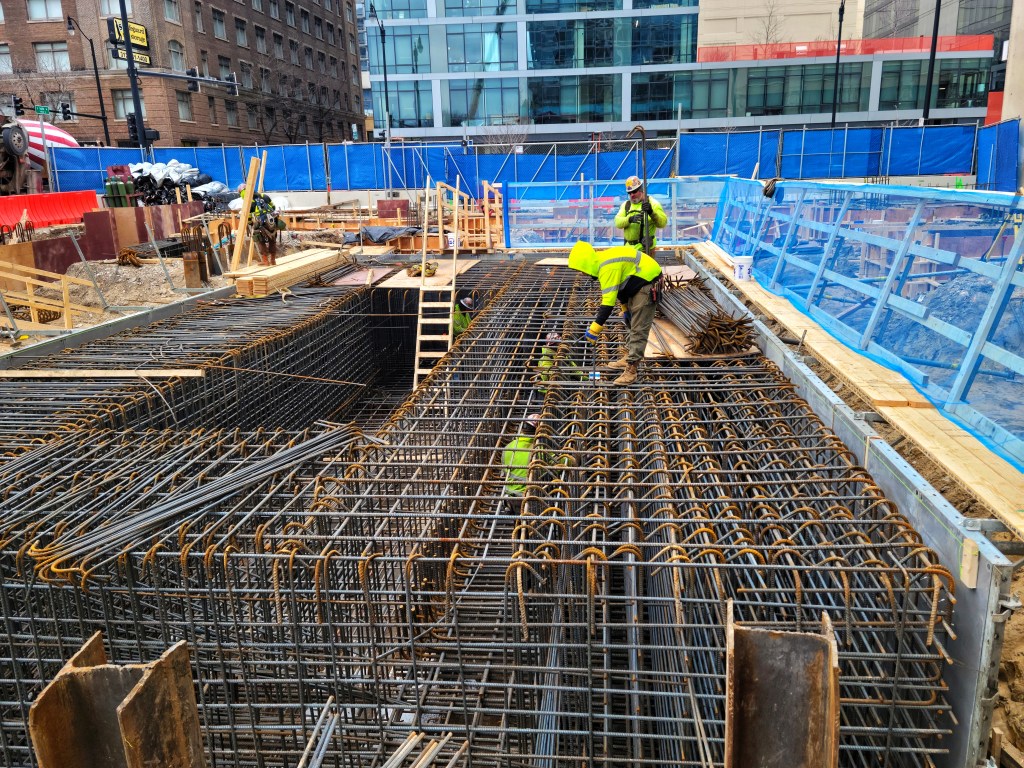
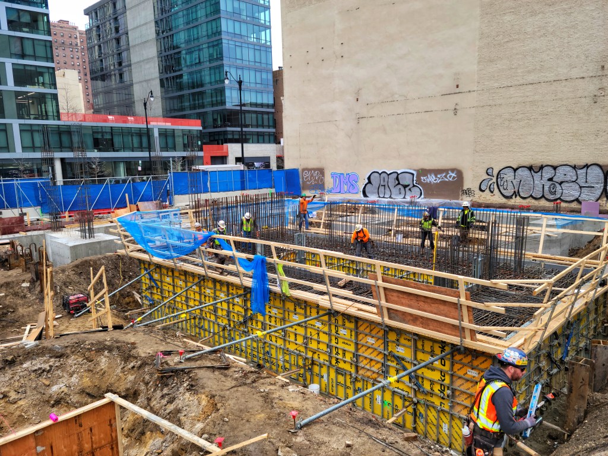
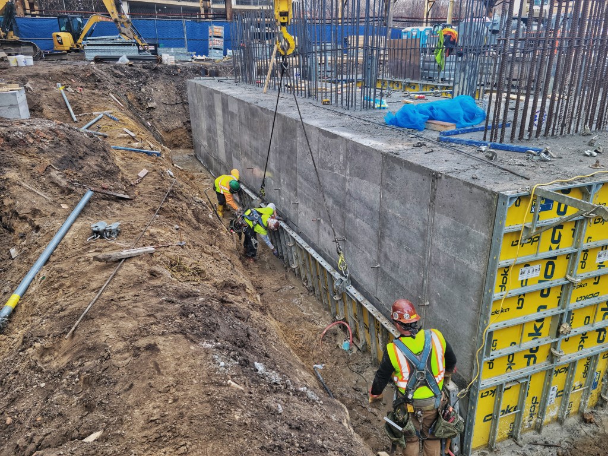
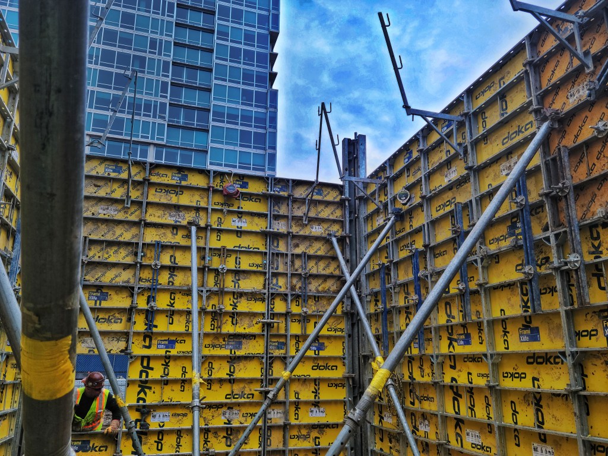
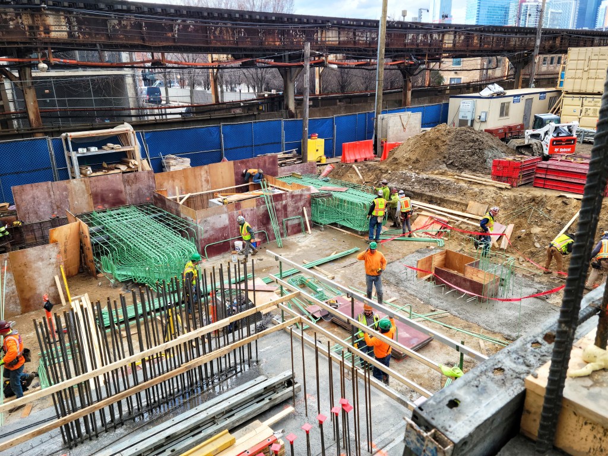
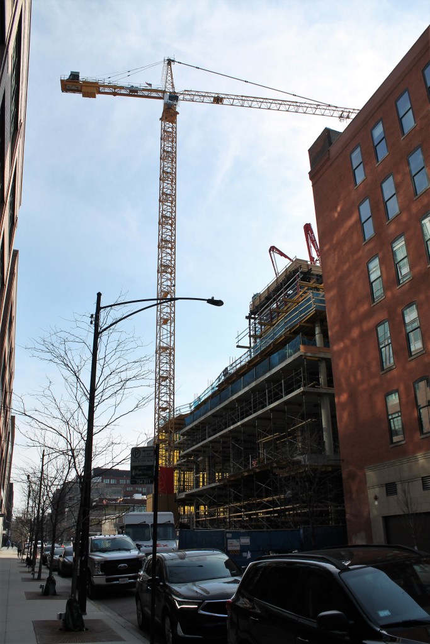
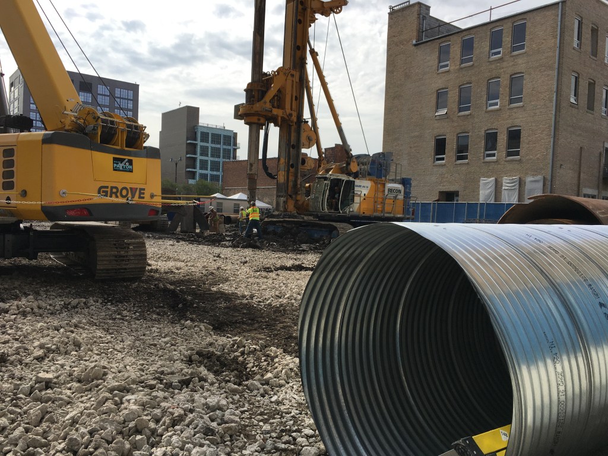
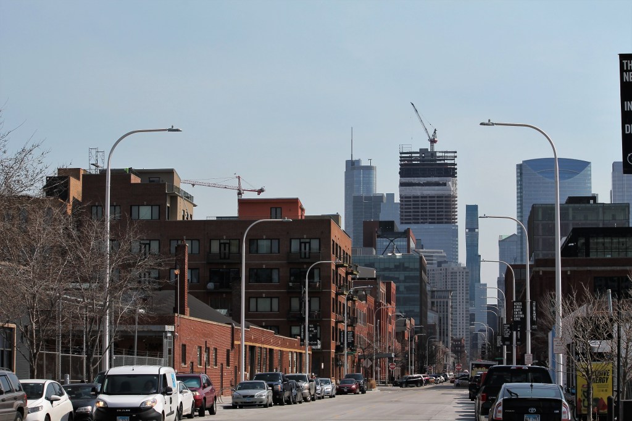
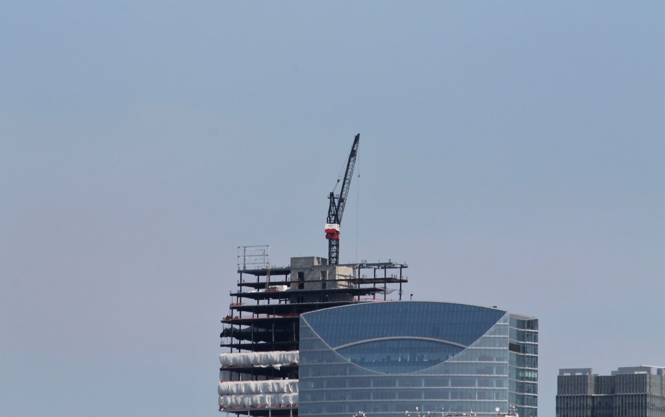
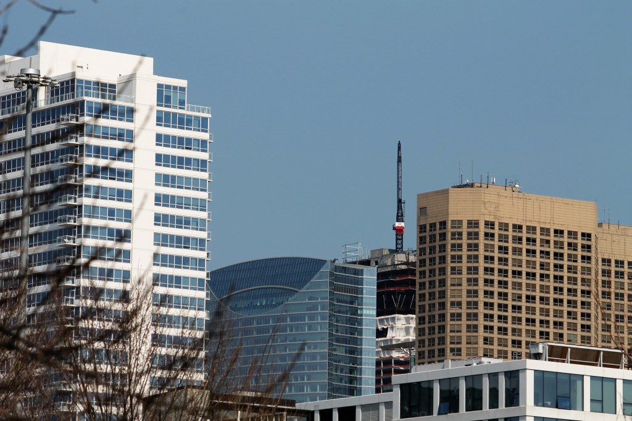
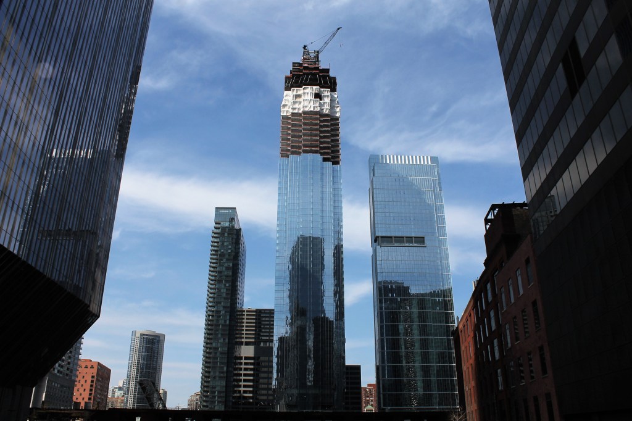
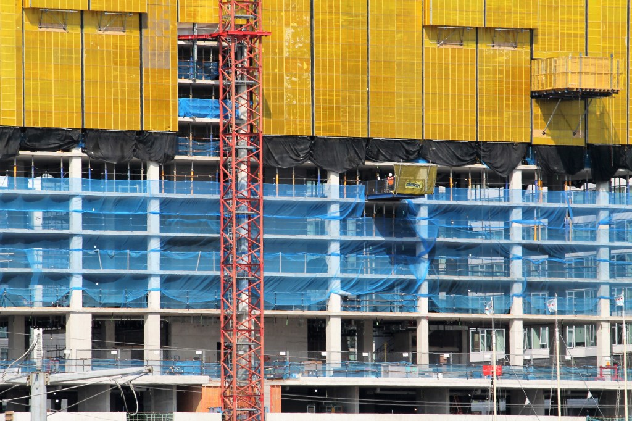
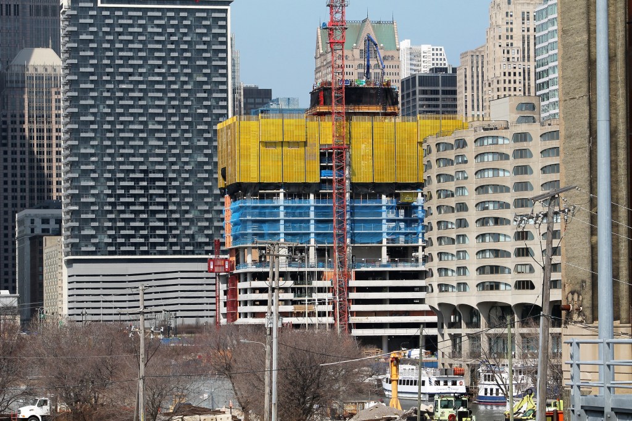
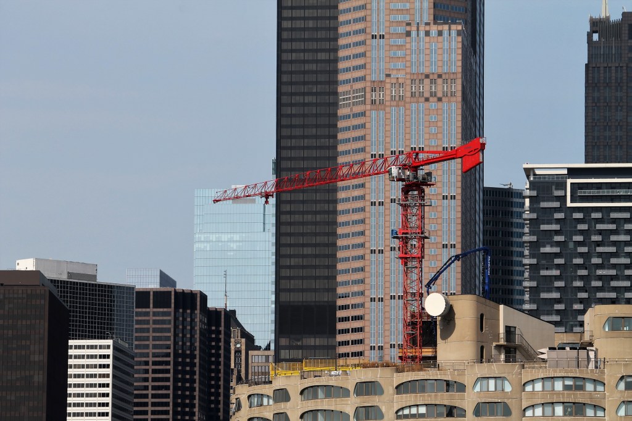

160 North Elizabeth is a brand-spanking-new 27-story, 375-unit West Loop apartment tower from Moceri + Roszak. You know that name from the office building at 145 South Wells, apartment towers Parkline Chicago and Linea, and other developments.

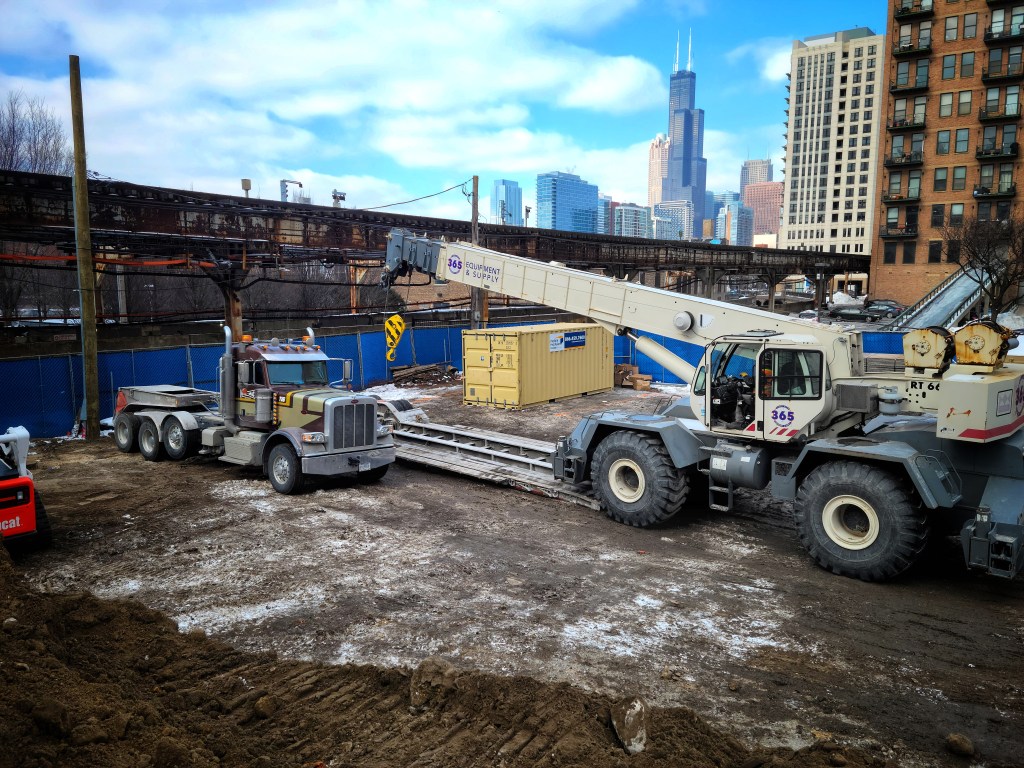
The former NW corner of Randolph & Elizabeth..

Clark Construction is the general contractor at 160, with a concrete assist from Adjustable Concrete Construction. Thomas Rozsak Architecture is the design architect.

160 North Elizabeth was approved by the Chicago Plan Commission on March 18, 2021. To date, it has received:
a foundation permit on 11/24/2021
a tower crane permit on 11/30/2021
a full build permit on 2/4/2022.

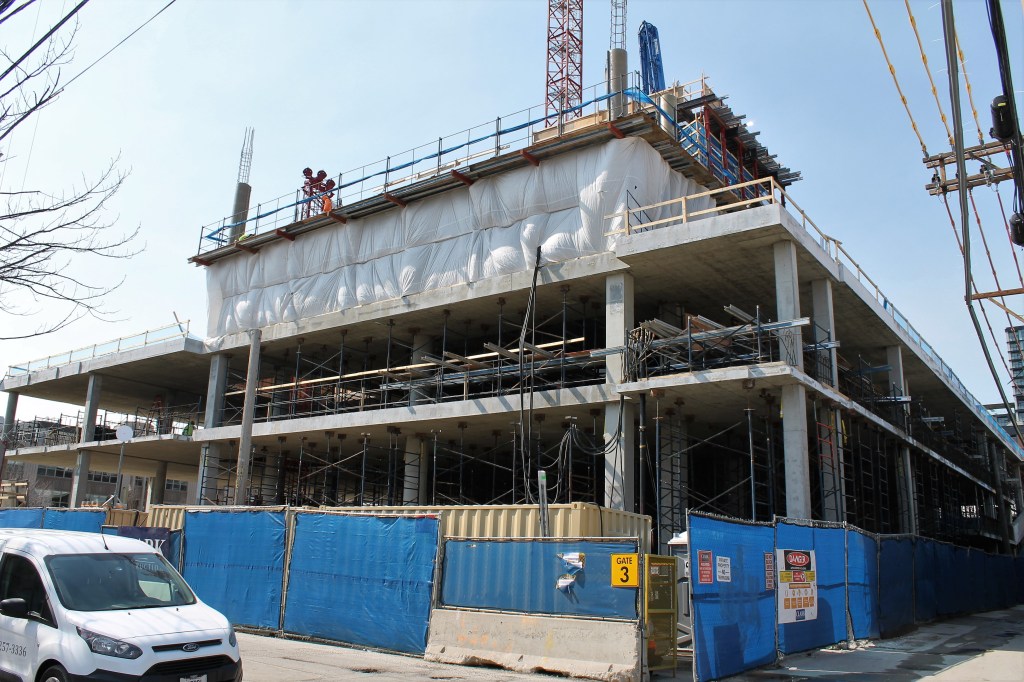
The following photos were taken back on March 21.

Enjoying the photos? Metra and CTA rides (and Amtrak trains to Milwaukee), Zipcars, Divvy Bikes, camera lenses, domain fees, snacks & energy drinks, and comfortable walking shoes add up. You can help offset expenses by making a greatly-appreciated donation to Building Up Chicago.

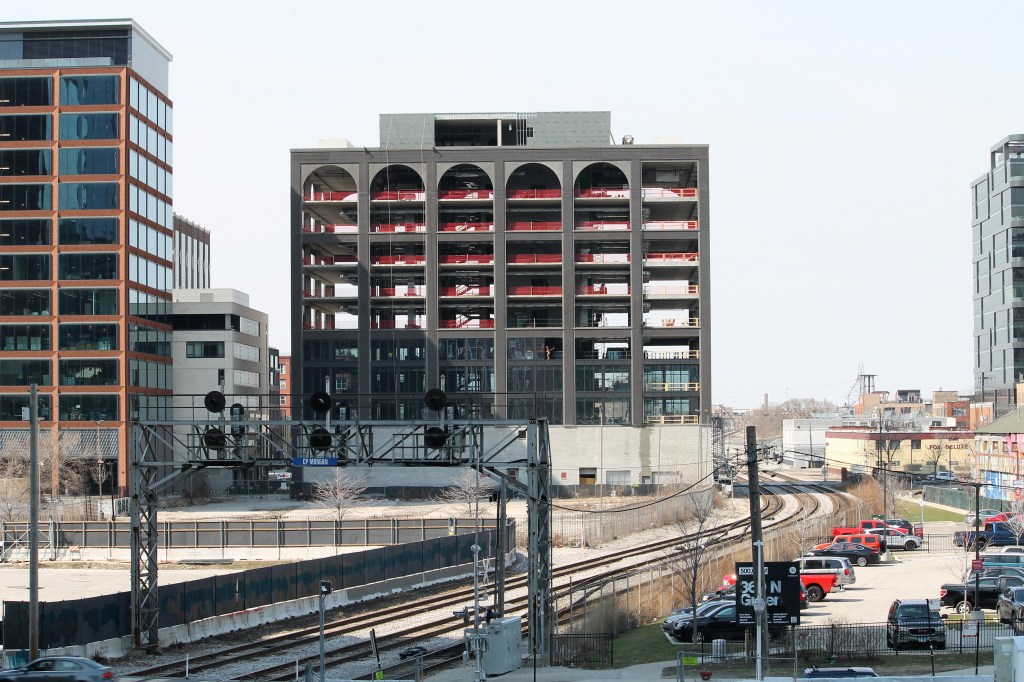
Glass climbs the topped-out and craneless 345 North Morgan

345 North Morgan, viewed from Halsted Street.

The tower crane is gone, but work hasn’t skipped a beat at 345 North Morgan in the Fulton Market District.

Sterling Bay’s latest boutique office building is installing windows on what is shaping up to be my favorite new building for nighttime views. And I say that having only been there on sunny days. But mark my words; this is one of those sites you’ll want to get to just as it gets dark at night with the interior lights shining brightly.

345 North Morgan is a ten-story, 200,000-square-foot office building designed by Chicago’s own Eckenhoff Saunders Skender is the general contractor. Their task, along with Adjustable Concrete Construction on concrete, is to have this office building ready for tenants before we close the door on 2022.

The old 345 North Morgan, taken from the original B.U.C. HQ in the West Loop.
Demolition wrapping up, December 16, 2019.
Stalworth Underground doing caisson work, 08/31/2021

It wasn’t until I looked up the permit history that I remembered 345 having a little trouble getting started. Of course, over the past 24 months, who among us *hasn’t* had a little trouble getting started. The old paint store at 345 North Morgan got a demolition permit on December 5 of 2019. (I still have an unfinished draft that I started in January of 2020.) The foundation permit for the new building was next, issued March 12, 2020. But then things went idle for awhile before caisson work began in August of last summer. The full build permit was issued in June of 2021, and the tower crane was permitted on September 3. And here we are.

Enjoying the photos? Metra and CTA rides (and Amtrak trains to Milwaukee), Zipcars, Divvy Bikes, camera lenses, domain fees, snacks & energy drinks, and comfortable walking shoes add up. You can help offset expenses by making a greatly-appreciated donation to Building Up Chicago.

1400 South Wabash: An insider’s view

Hey, do you all remember that time I posted a photo of 1400 South Wabash sent to me by Chad Czerwinski at Pepper Construction? Of course you do, because it was yesterday.

Well, I just hit the jackpot. Or Chadpot, if you will. Because Chad sent over a whole slew of photos documenting the early stages of construction, beginning February 2 and continuing through this past week.

There are some BIG files in the following gallery, all courtesy of Chad, but they’re fantastic images, so I included them all.

Thanks again SO MUCH, Chad!

513 South Damen is *how* tall already?

Marquette Companies’ 513 South Damen rises in the Illinois Medical District

Maybe it’s been longer than I realized since 513 South Damen got started, but it surprised me last Monday to see how much progress has been made. But I guess that’s what “progress” means, eh?

The empty 513 South Damen lot the last time I walked by, in October of 2021.

513 South Damen is a 22-story, 279-unit apartment tower from Marquette Companies, who’ve recently put up Evo Union Park and Park Fulton in the far-West Loop. The other two big players on those two projects, general contractor Power Construction and design architect Brininstool + Lynch, round out the 513 team as well.

513 South Damen received:
the caisson permit on 7-26-2021
the tower crane permit on 10-13-2021
the foundation permit on 10-29-2021
the full build permit on 12-17-2021

Enjoying the photos? Metra and CTA rides (and Amtrak trains to Milwaukee), Zipcars, Divvy Bikes, camera lenses, domain fees, snacks & energy drinks, and comfortable walking shoes add up. You can help offset expenses by making a greatly-appreciated donation to Building Up Chicago.

1400 South Wabash rises beneath Chicago’s newest tower crane

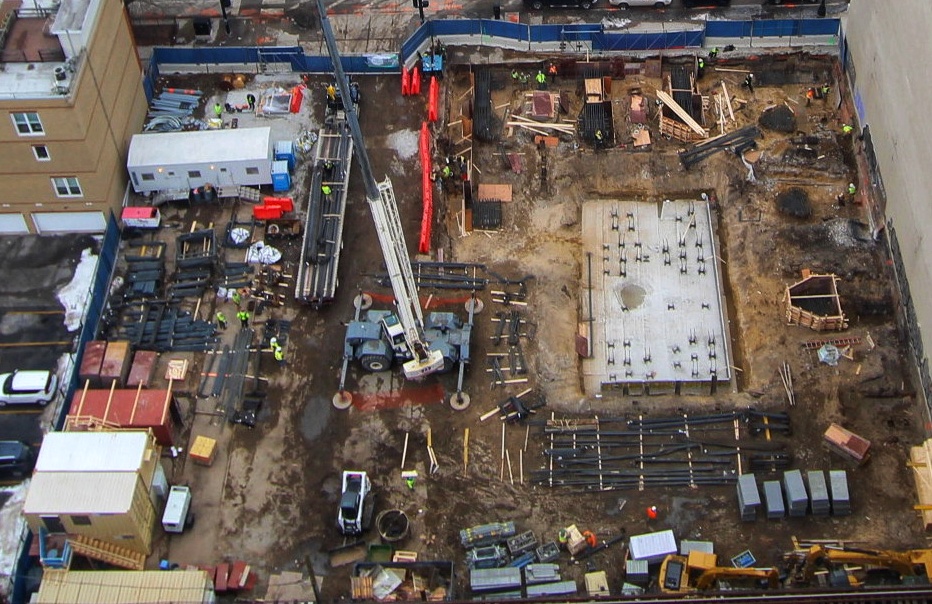
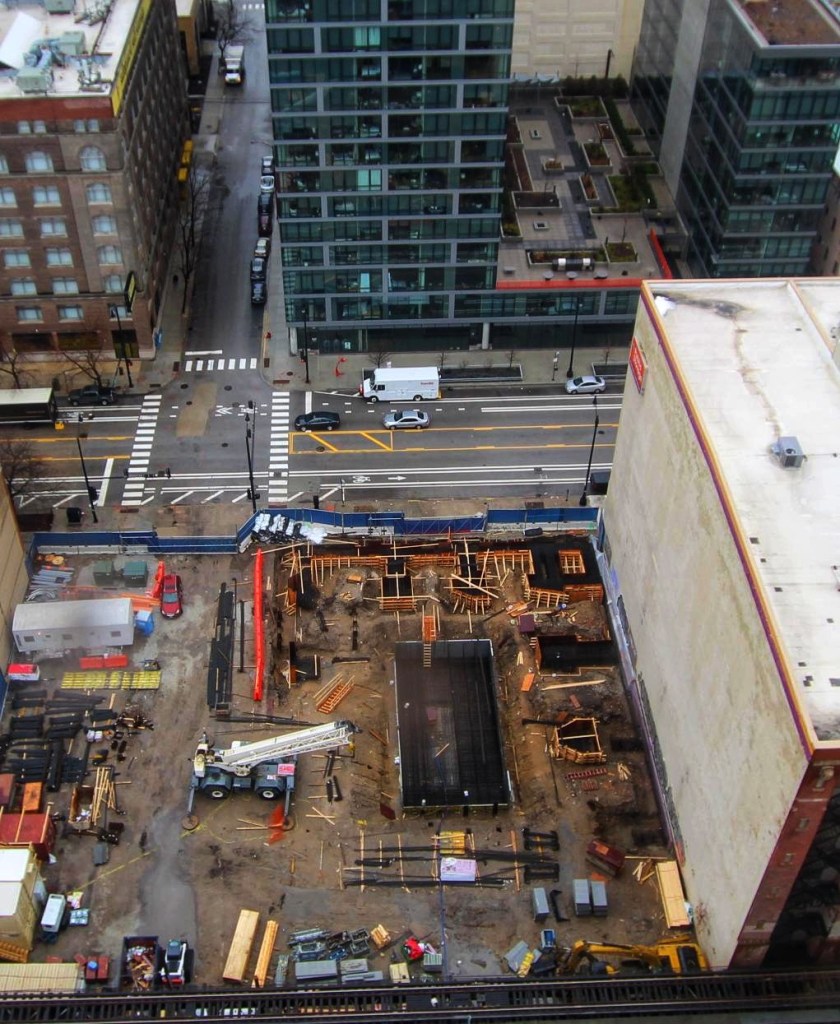
Chad Czerwinski from Pepper Construction sent over this photo, looking down at the first signs of three-dimensionalness (it’s a word now) at 1400 South Wabash.

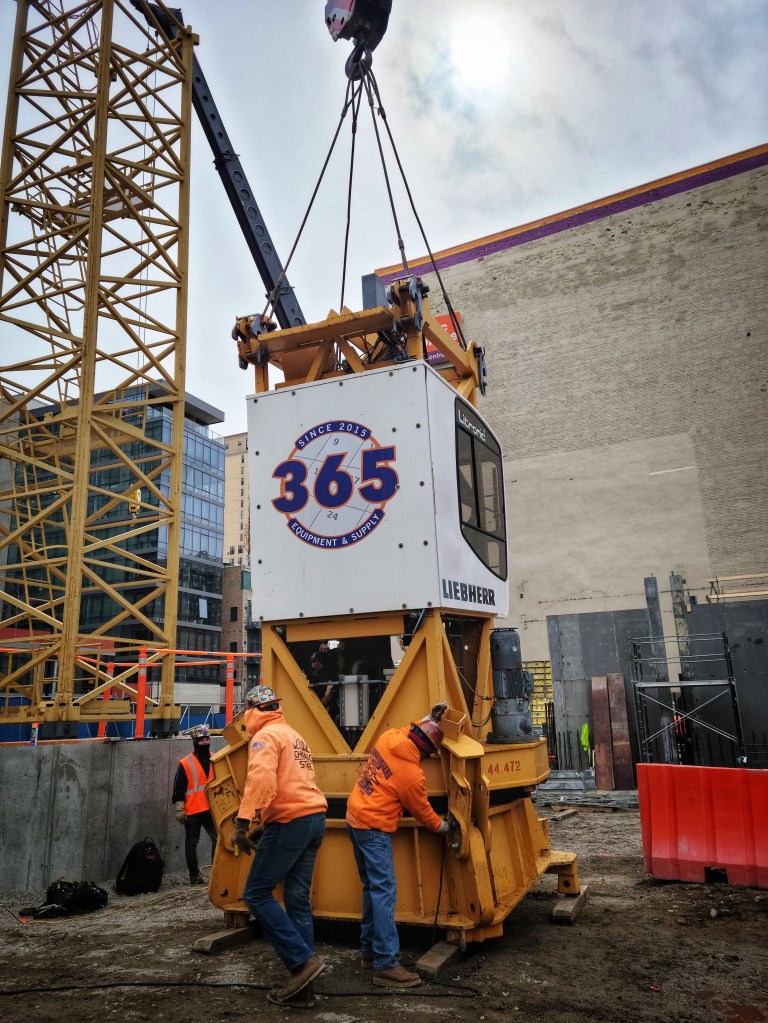
Chicago’s newest tower crane is at 1400 South Wabash, and it’s just beginning to send this new South Loop tower vertical.

A 30-story tower from CMK Companies, 1400 South Wabash will deliver 299 rental apartments to the neighborhood. If “CMK” and “South Wabash” sound like a familiar combination, then you’ve heard of Coeval, they’re recently-opened development on the east side of Wabash.

Lendlease is the general contractor on 1400 South Wabash, with the assist on concrete by the aforementioned Pepper Construction. Pappageorge Haymes Partners is the design architect.

There are two permits issued here: the foundation permit came through 11/30/2021, and the ever-important tower crane permit was issued 1/20/2022. The crane was erected a couple weeks ago, which Chad also documented on his Linkedin page.

354 North Union continues trending upward in the Fulton River District

Real quick, some particulars on 354 North Union, then we’ll get to progress photos taken March 21:

Developer and general contractor: Onni Group
Design architect: Pappageorge Haymes Partners
Stories: 33
Units: 373 (rental apartment
Parking spaces: 138
Tower cranes: 1
Neighborhood: Fulton River District

Enjoying the photos? Metra and CTA rides (and Amtrak trains to Milwaukee), Zipcars, Divvy Bikes, camera lenses, domain fees, snacks & energy drinks, and comfortable walking shoes add up. You can help offset expenses by making a greatly-appreciated donation to Building Up Chicago.
A heartfelt Welcome Back to 1000M

McHugh Construction has picked up where they left off at 1000M.

The COVID pandemic, then some financial hardships, had us all a little worried about 1000M (1000 South Michigan Avenue) but now the JAHN tower is back, craned, and in 3D mode in the South Loop. Welcome back indeed.

It’s had some tweaks; when the original iteration was approved by the Chicago Plan Commission, the tower was to be 832′ high, with 506 dwelling units and 486 parking spaces. The new 73-story design, approved in June of last year, brings 738 apartments with 320 parking spaces.

McHugh Construction, which got foundation work underway late in 2019, got all the caisson work done and the tower crane stub planted, before COVID put a halt to work, and then things really hit the fan. But that’s all in the past now, and 1000M is going vertical.

Enjoying the photos? Metra and CTA rides (and Amtrak trains to Milwaukee), Zipcars, Divvy Bikes, camera lenses, domain fees, snacks & energy drinks, and comfortable walking shoes add up. You can help offset expenses by making a greatly-appreciated donation to Building Up Chicago.
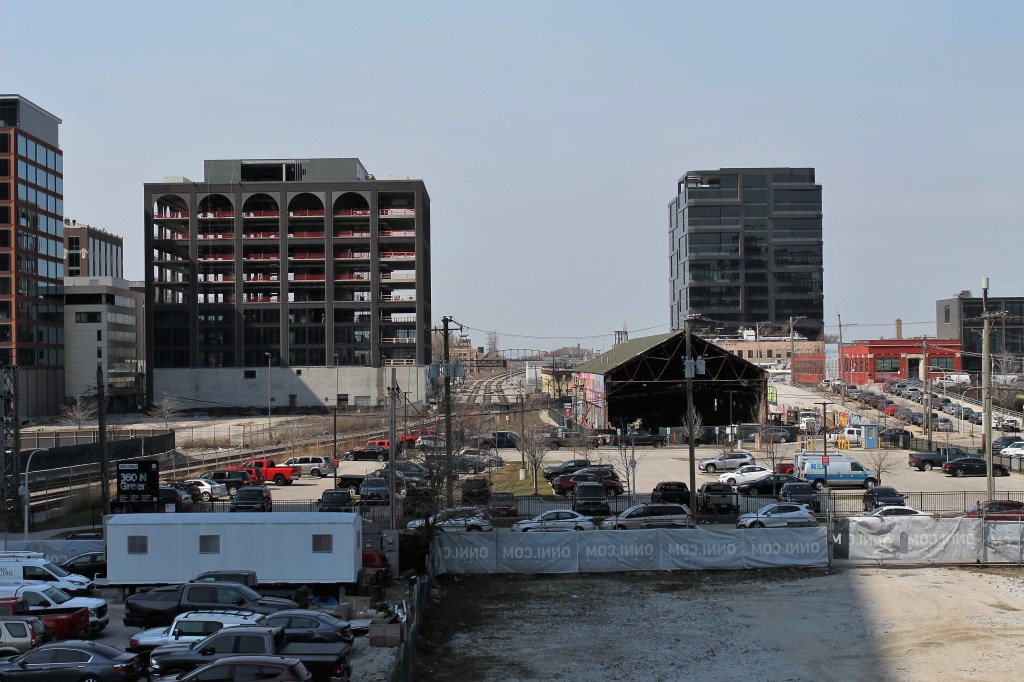
21 stories, 224 units on the rise at 166 North Aberdeen

The tower crane at 166 North Aberdeen

166 North Aberdeen is a 21-story, 224-unit apartment tower under construction in the West Loop. One of these days, I’ll do some research and find out why the building it will soon surround has horses at the top of it. But I digress.

166 North Aberdeen is a design by SCB and a development from MCZ Development. (MCZ also built 165 North Aberdeen right across the street.) Lendlease is on the build, with a hand from Pepper Construction on the concrete.

Yes, of course I took more Salesforce Tower pics

An office in Salesforce Tower, and an apartment next door in Wolf Point East, is still the dream. For me, at least.

Enjoying the photos? Metra and CTA rides (and Amtrak trains to Milwaukee), Zipcars, Divvy Bikes, camera lenses, domain fees, snacks & energy drinks, and comfortable walking shoes add up. You can help offset expenses by making a greatly-appreciated contribution to Building Up Chicago.
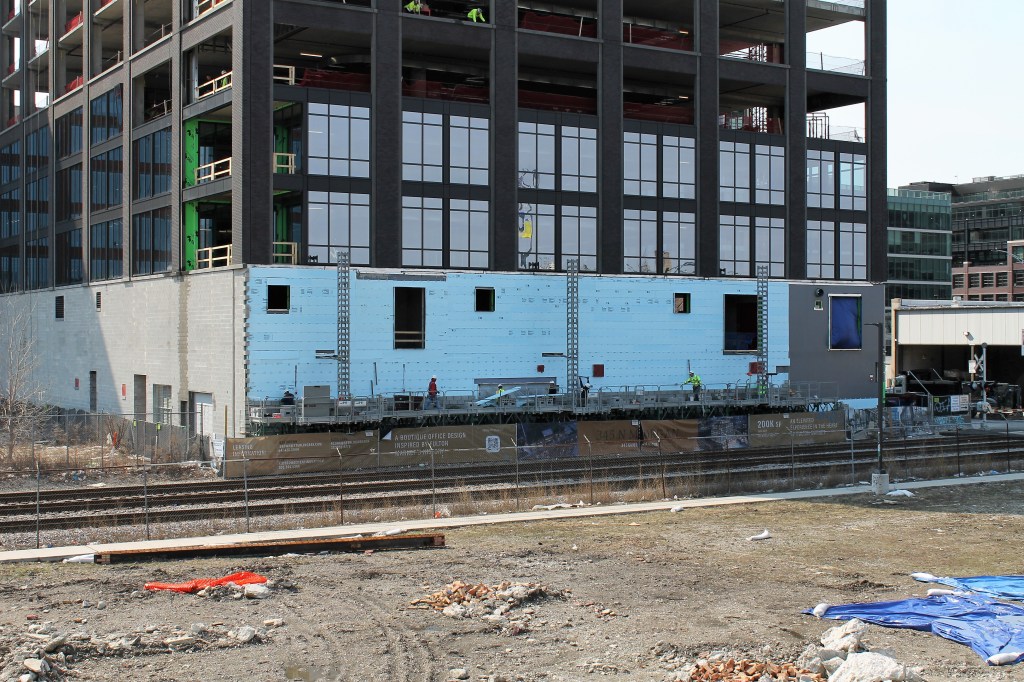
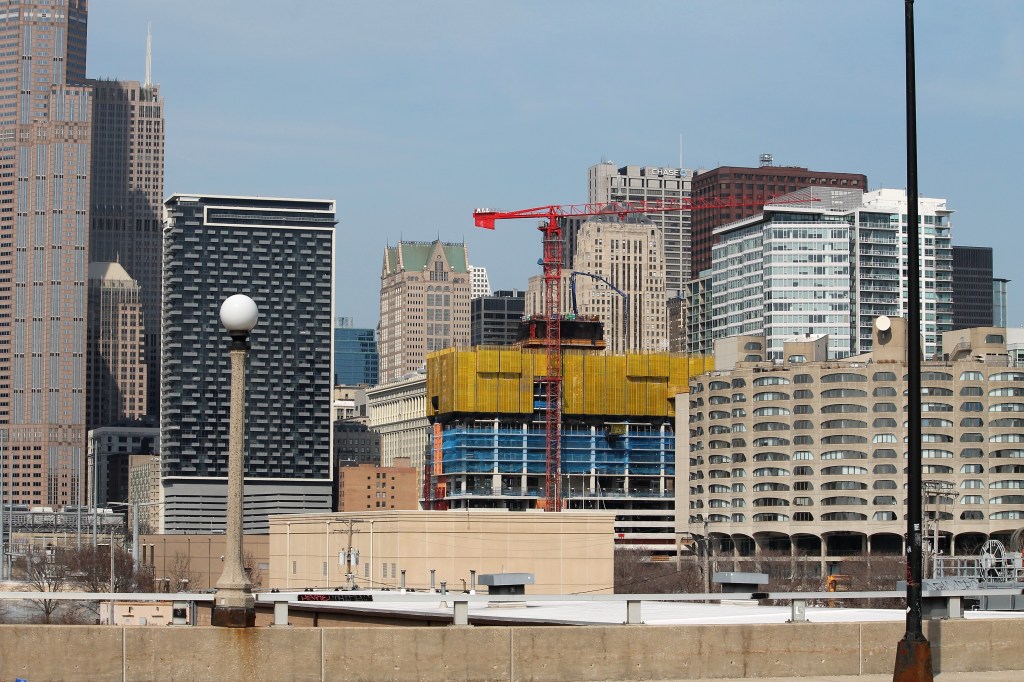
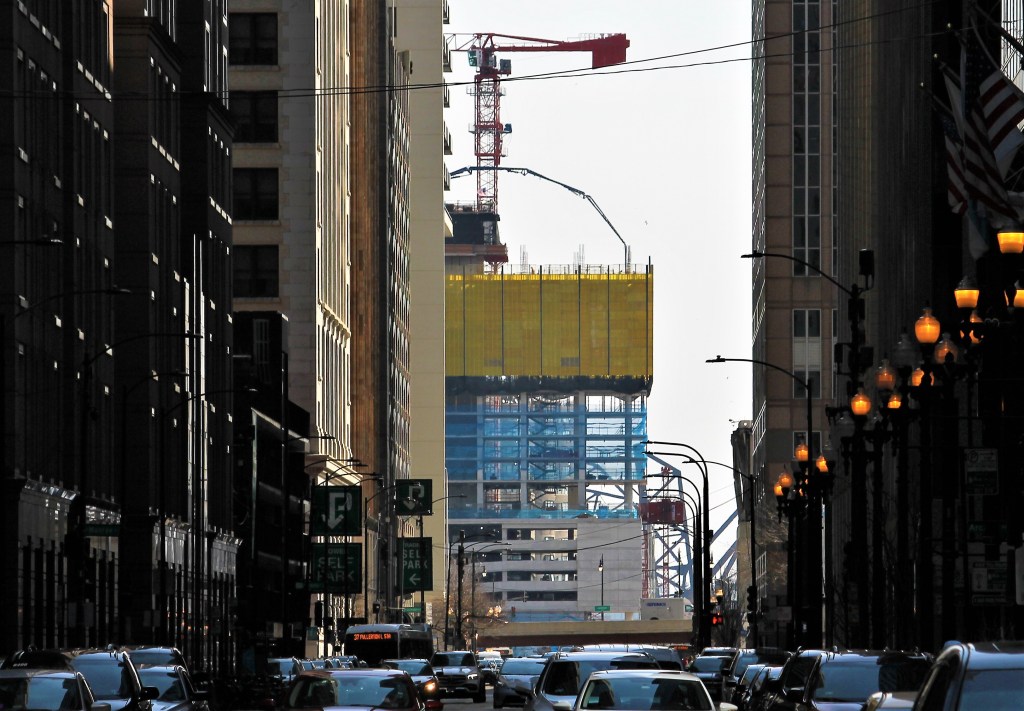
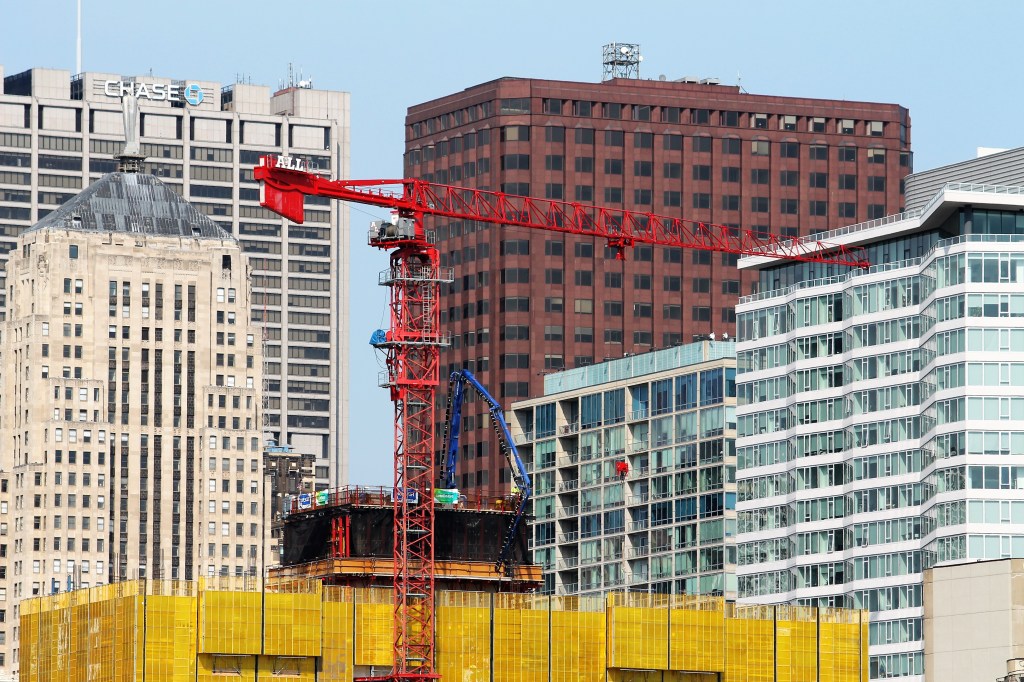
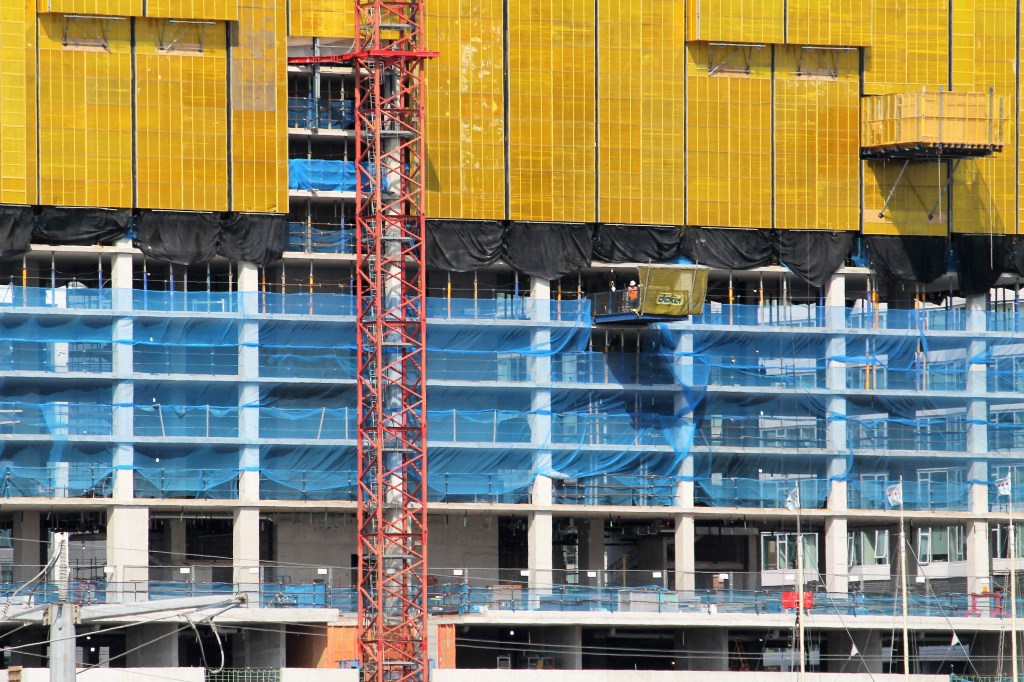
Progress Update: The Reed at Southbank grows along the South Branch

View of The Reed at Southbank from Franklin & Washington in The Loop.

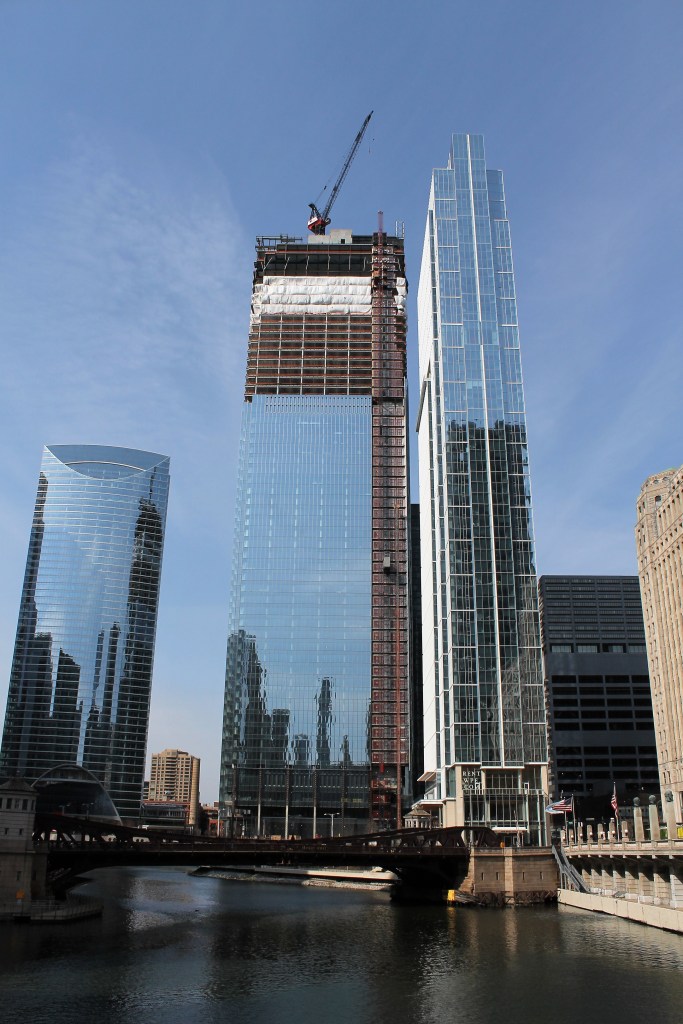
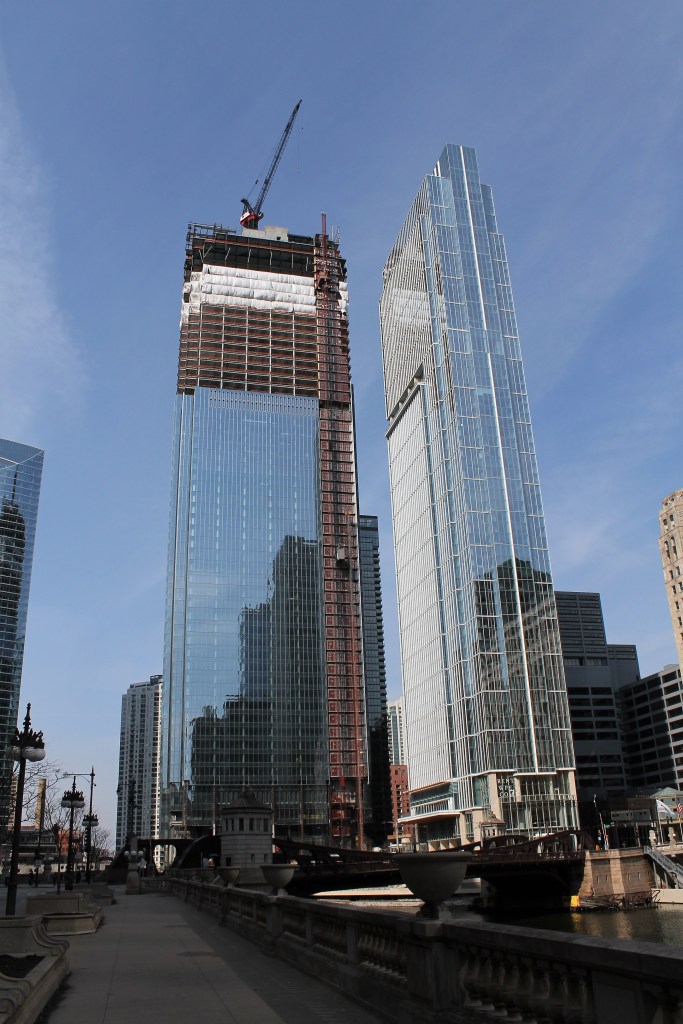
The Reed at Southbank, the second tower in Lendlease’s mega development in the South Loop, continues to rise along the Chicago River. For those of you counting, and even those who aren’t, the core looks to be about 11-12 stories above the parking podium, with full floors rising 10 stories or so.
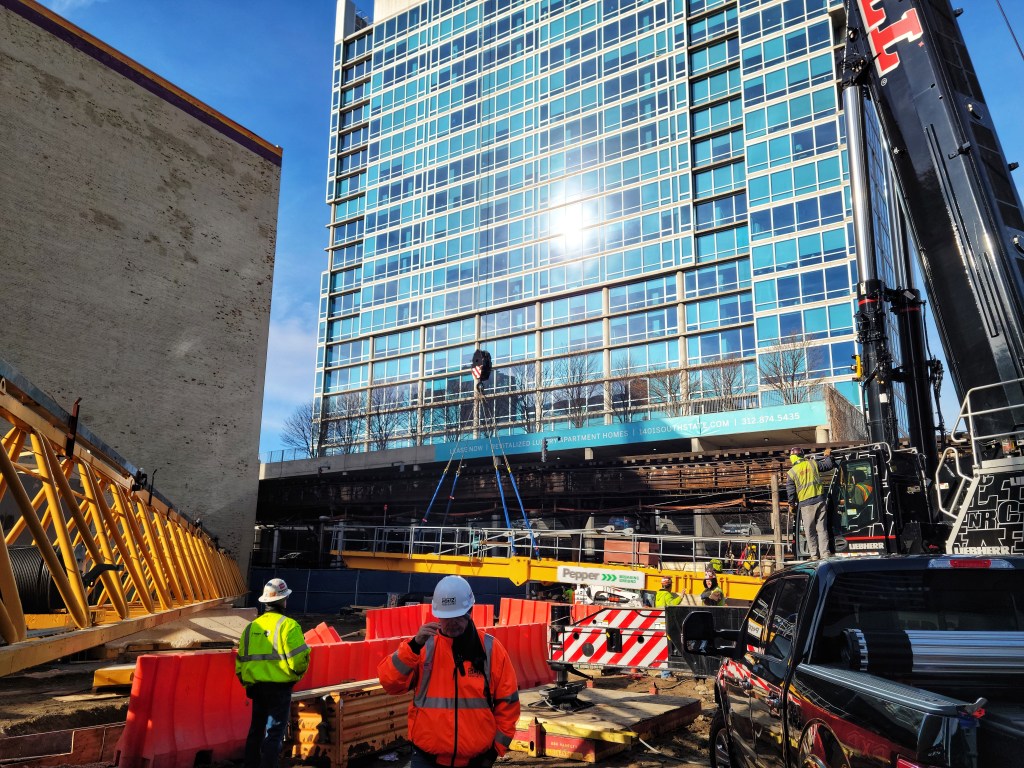
You already know tons about The Reed, right? You don’t need to hear me banter about details. I’ll just share progress photos from Monday the 21st.
Enjoying the photos? Metra and CTA rides (and Amtrak trains to Milwaukee), Zipcars, Divvy Bikes, camera lenses, domain fees, snacks & energy drinks, and comfortable walking shoes add up. You can help offset expenses by making a greatly-appreciated donation to Building Up Chicago.