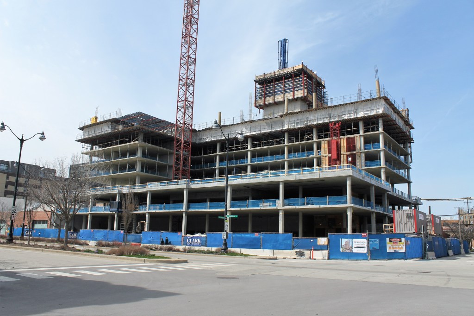
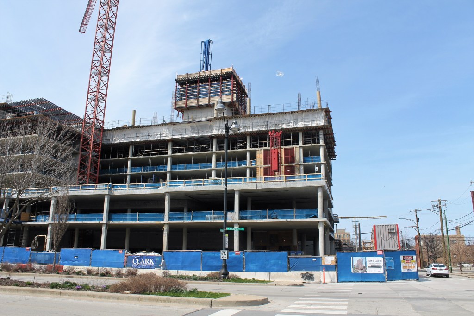
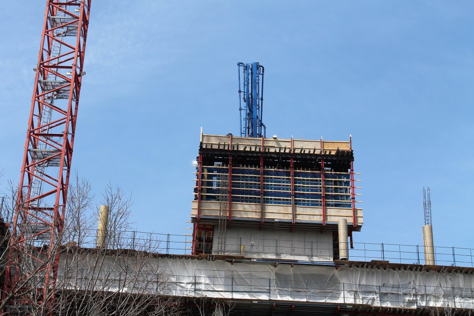
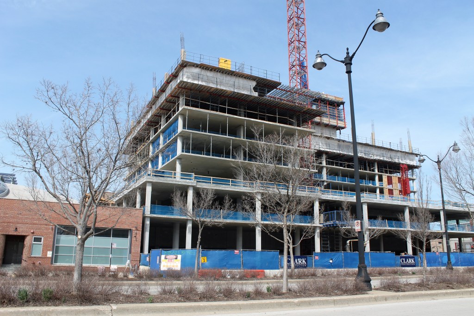
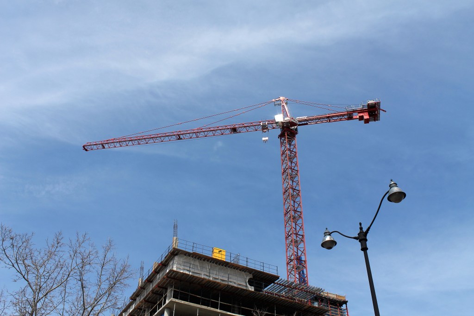
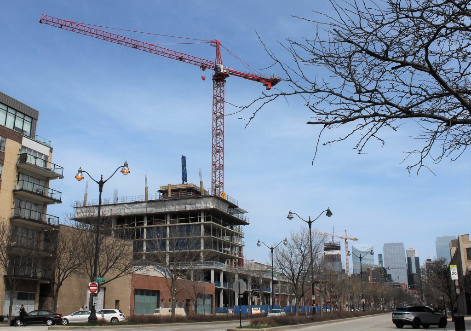
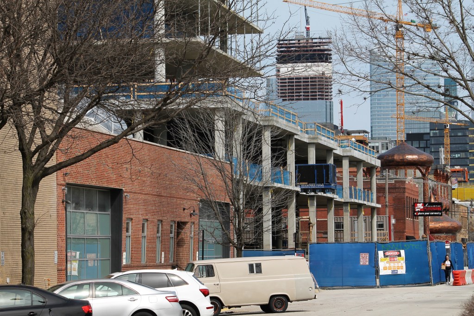
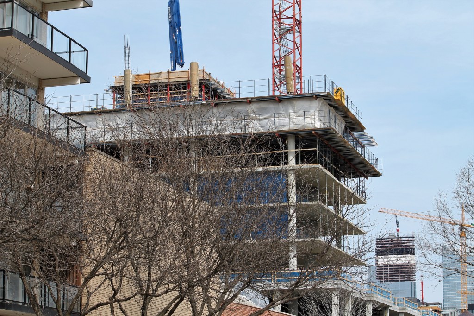
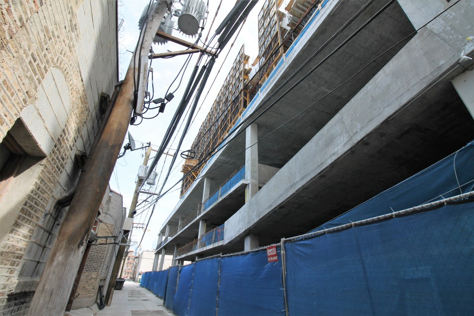
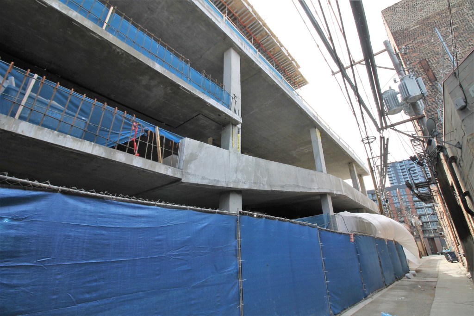
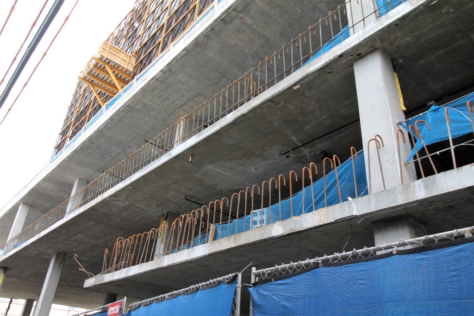
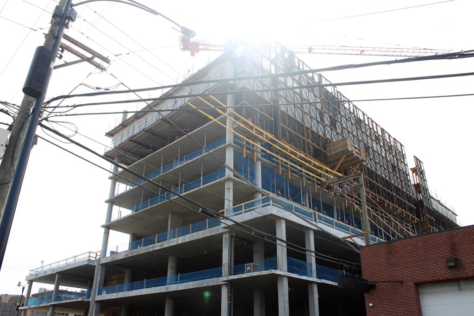
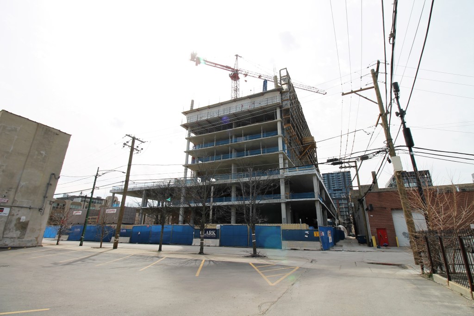
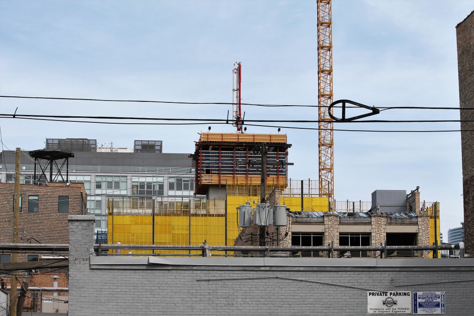
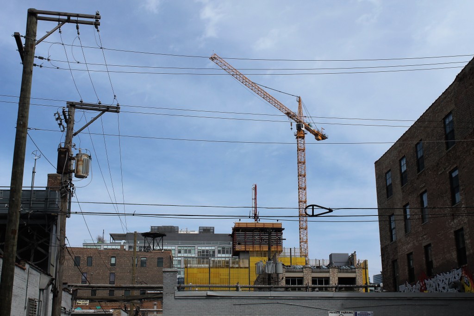
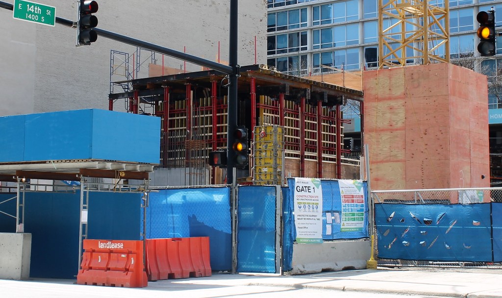
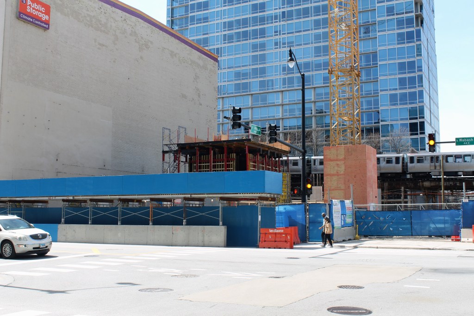
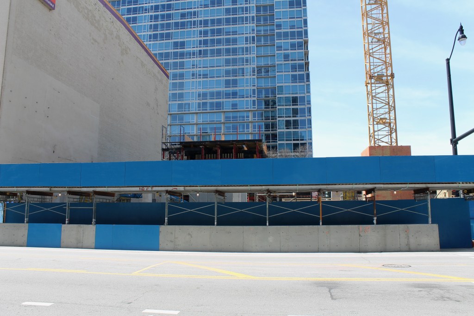
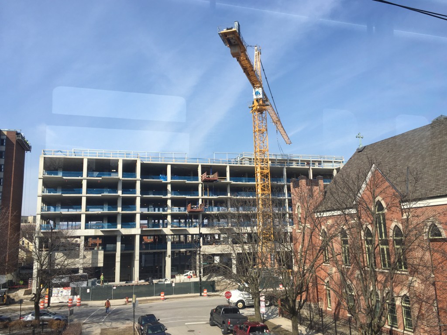
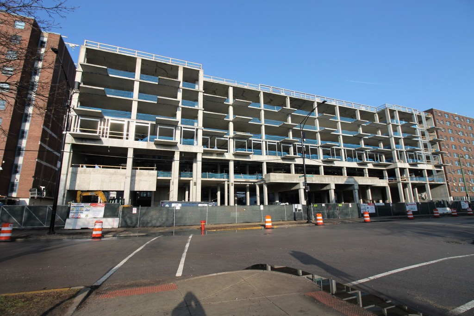
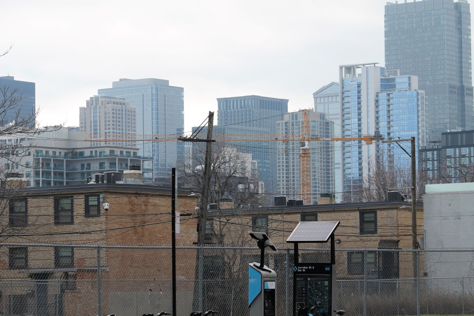
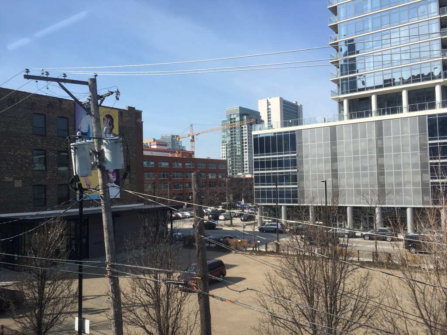
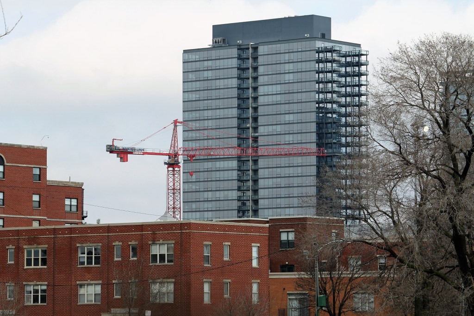
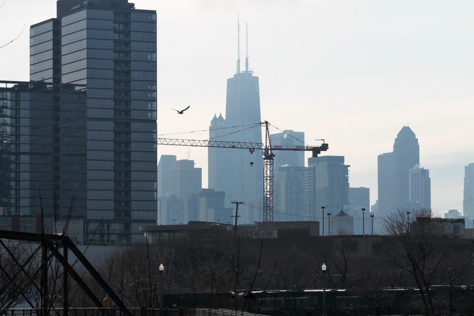
Progress at 160 North Elizabeth has doubled since our last visit, though the change seemed much more dramatic on first glance. This morning, Adjustable Concrete shared on its Linkedin page that they’re working on Level 9. They’re the concrete contractor for GC Clark Construction, so they would know.
Enjoying the photos? Metra and CTA rides (and Amtrak trains to Milwaukee), Zipcars, Divvy Bikes, camera lenses, domain fees, snacks & energy drinks, and comfortable walking shoes add up. You can help offset expenses by making a greatly-appreciated donation to Building Up Chicago.
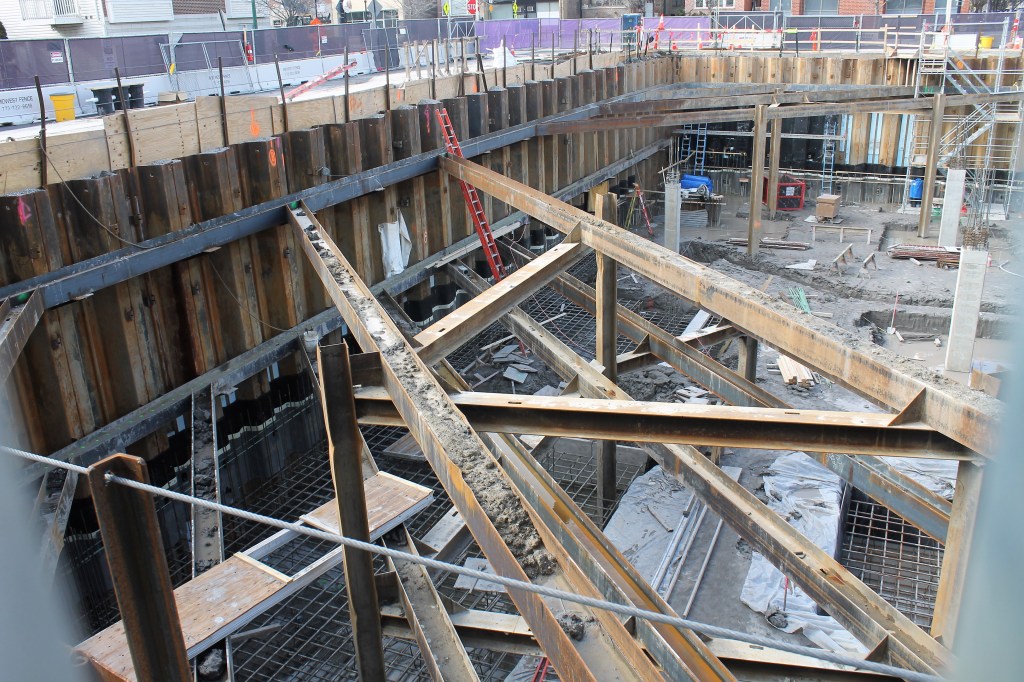
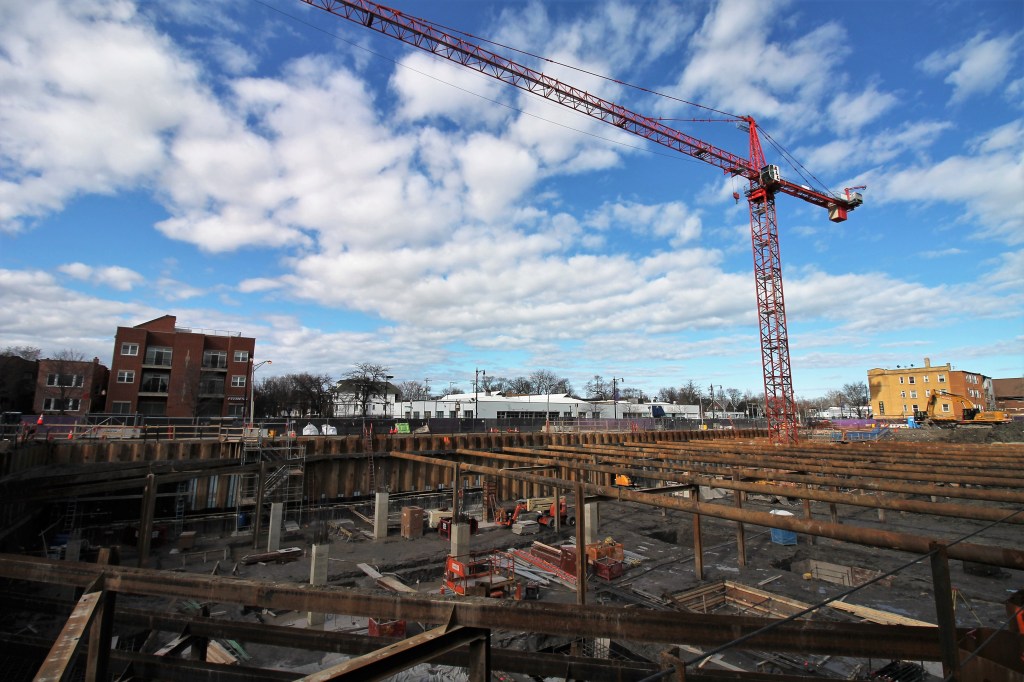
Northwestern Medicine is putting up a four-story building at 4445 W Irving Park.
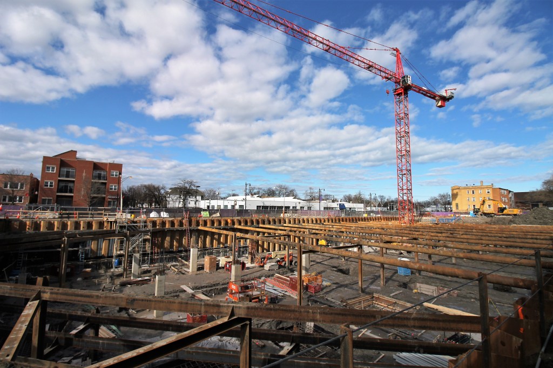
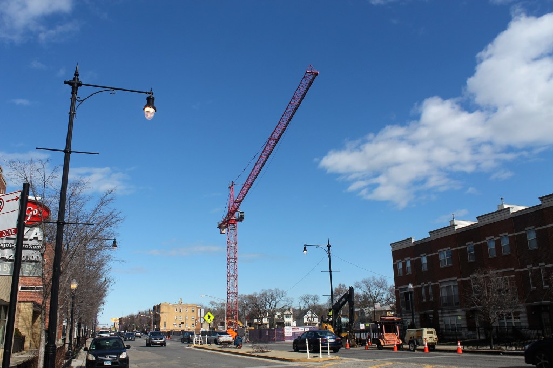
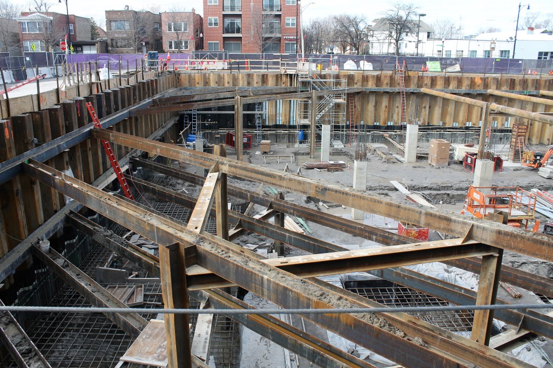
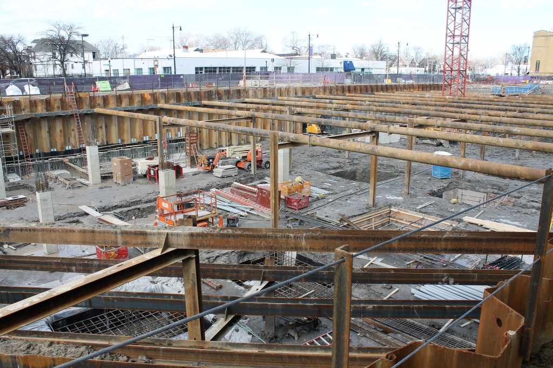
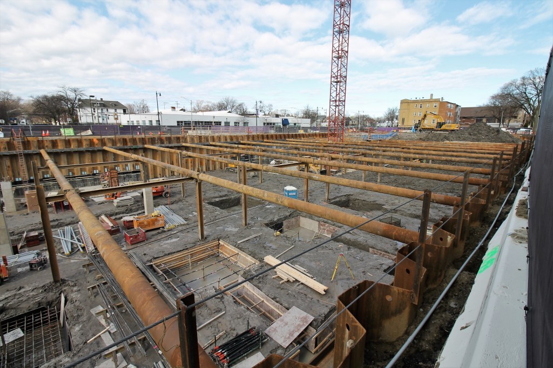
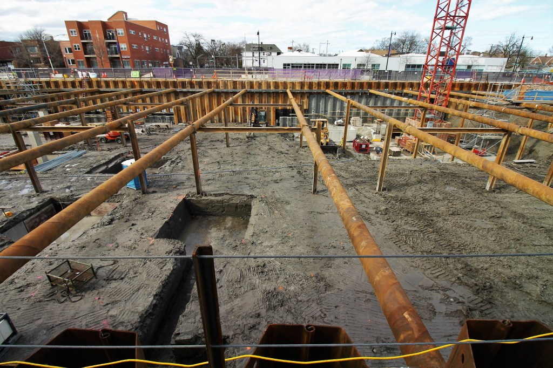
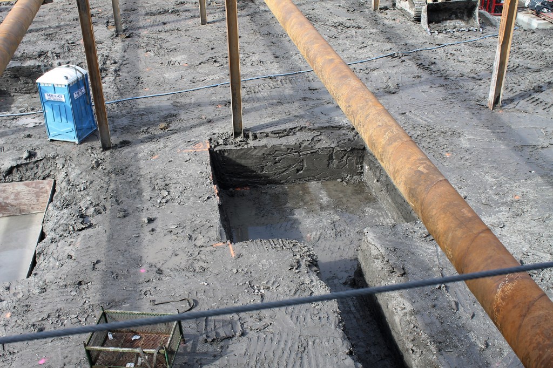

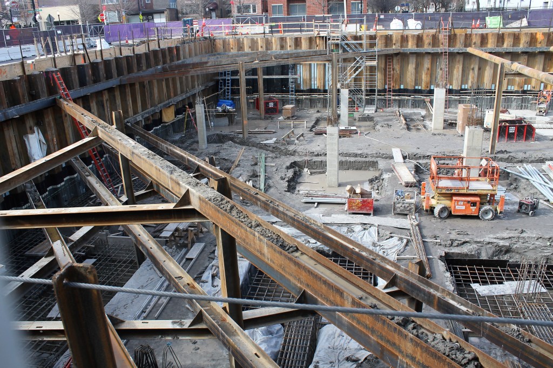
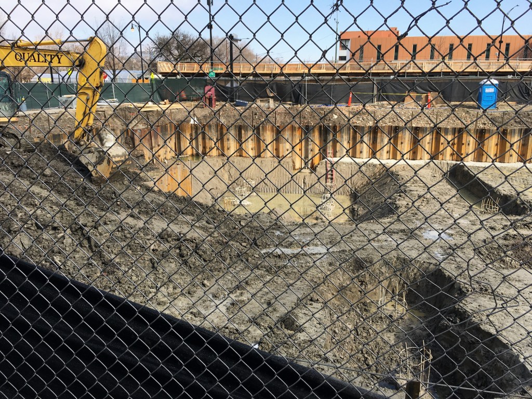
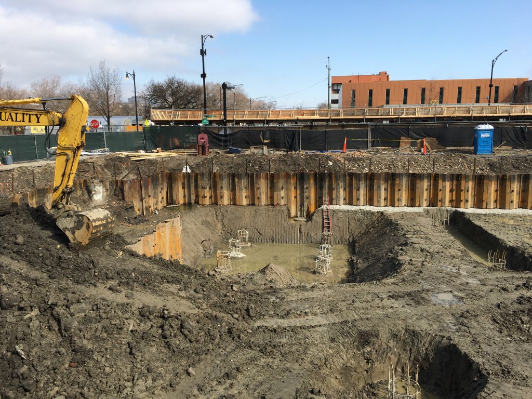
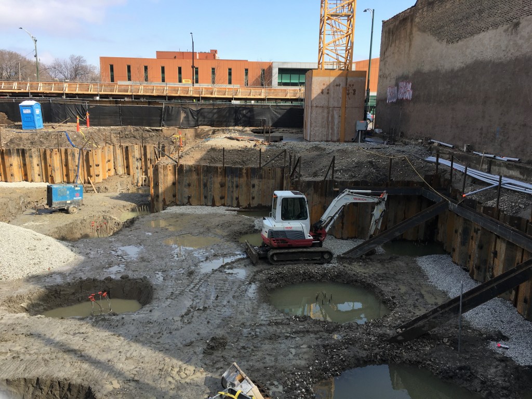
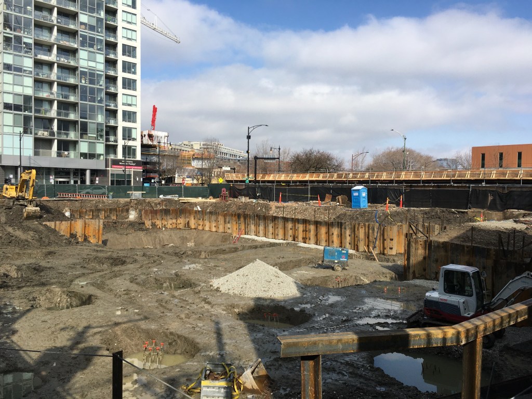
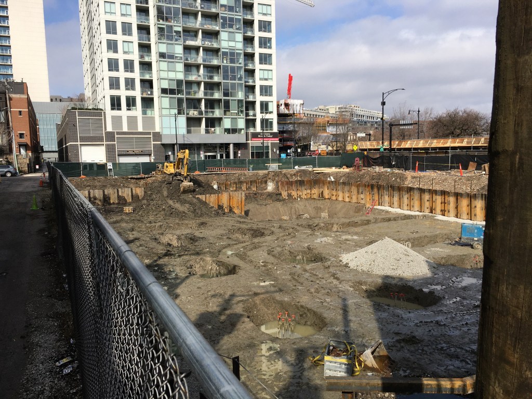
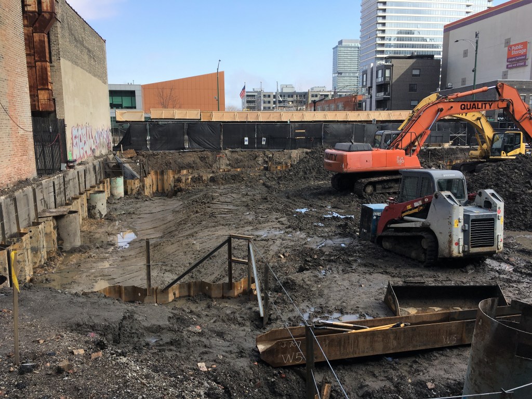
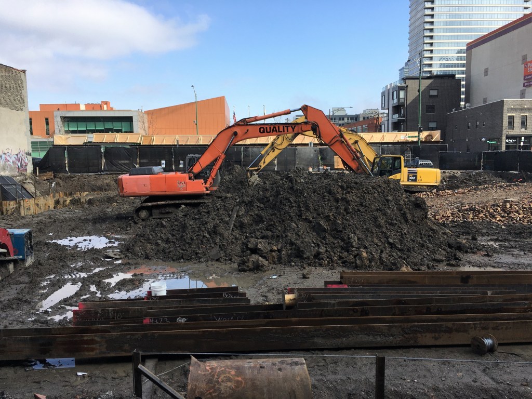
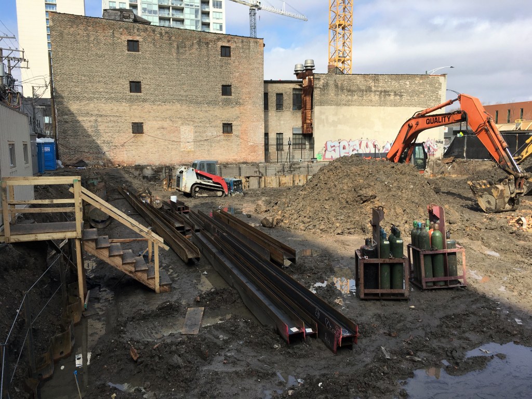
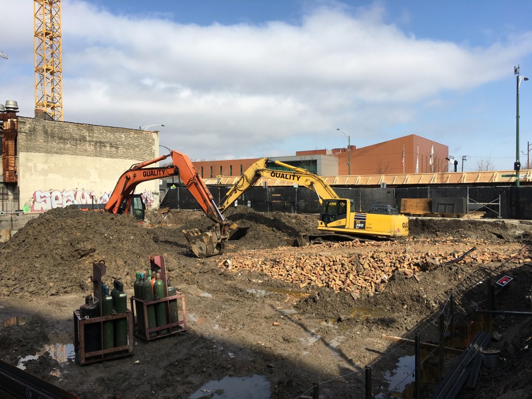
There’s a very large, very organized hole in the ground at 4445 West Irving Park Road in Irving Park. Soon, a new four-story building for Northwestern Medicine will rise from it, bringing medical offices and lots of parking.
You can find a wealth of information at this link from Lukas over at Urbanize Chicago.
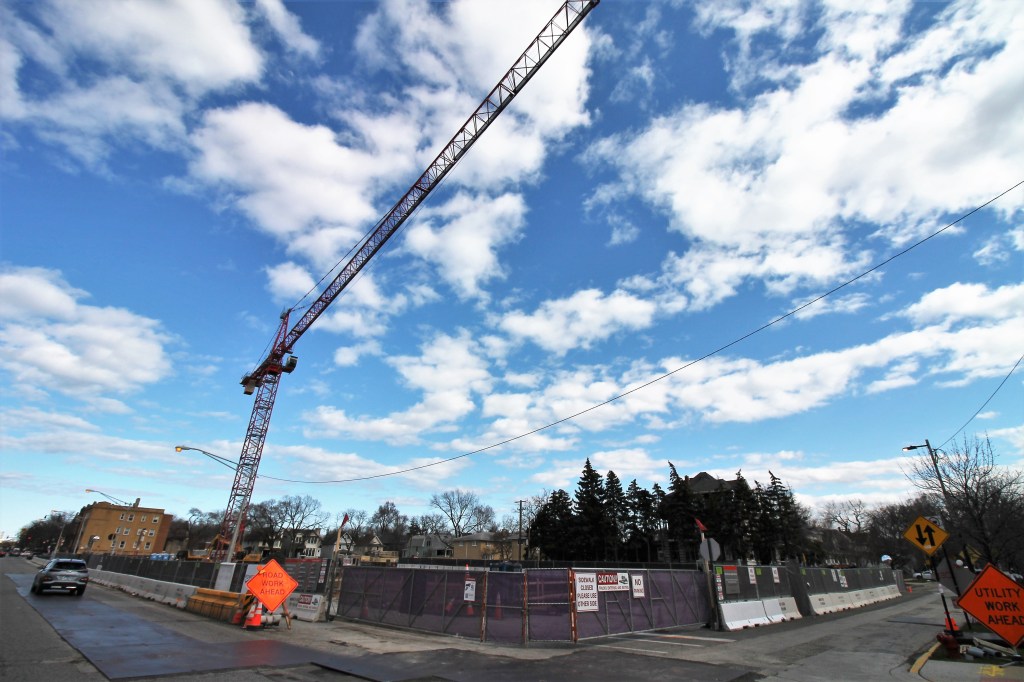
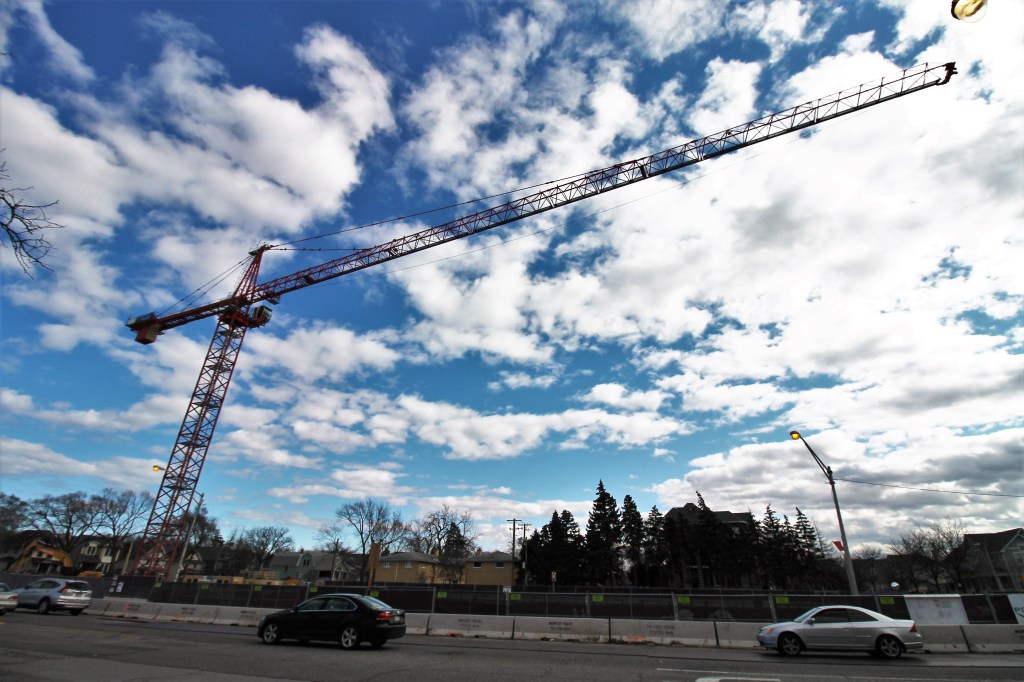
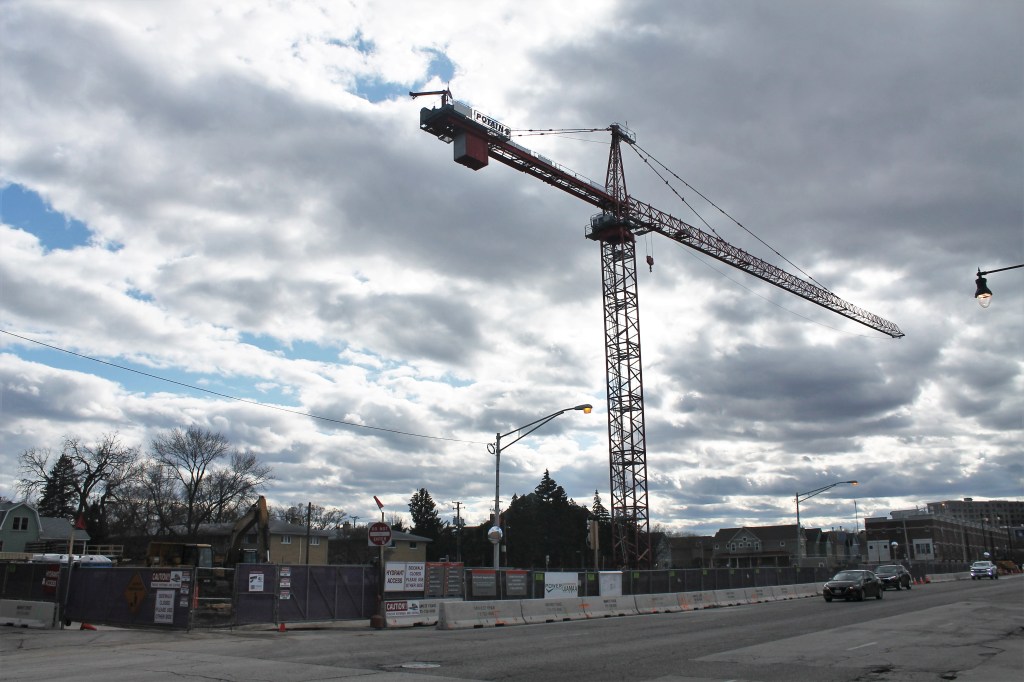
Currently, this is Chicago’s northernmost and westernmost tower crane.
Permits were issued for: overall construction on 12/21/21 the tower crane on 10/28/21 demolition of 4441 W Irving Park on 07/17/20 demolition of 4447 W Irving Park on 07/16/20 demolition of 4457 W Irving Park on 07/16/20
Enjoying the photos? Metra and CTA rides (and Amtrak trains to Milwaukee), Zipcars, Divvy Bikes, camera lenses, domain fees, snacks & energy drinks, and comfortable walking shoes add up. You can help offset expenses by making a greatly-appreciated donation to Building Up Chicago.
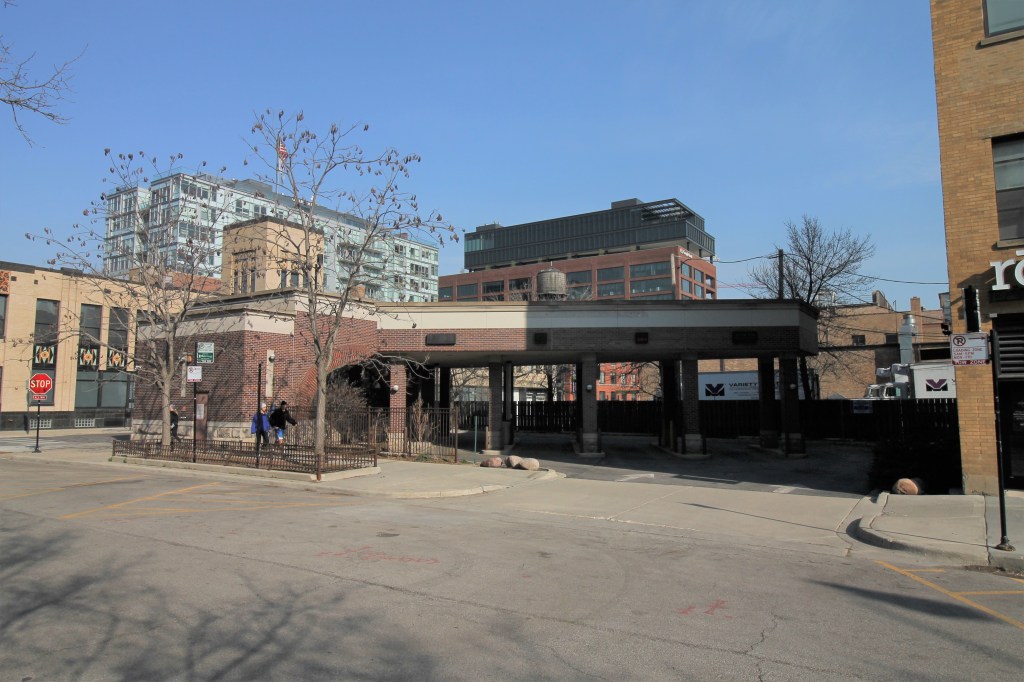
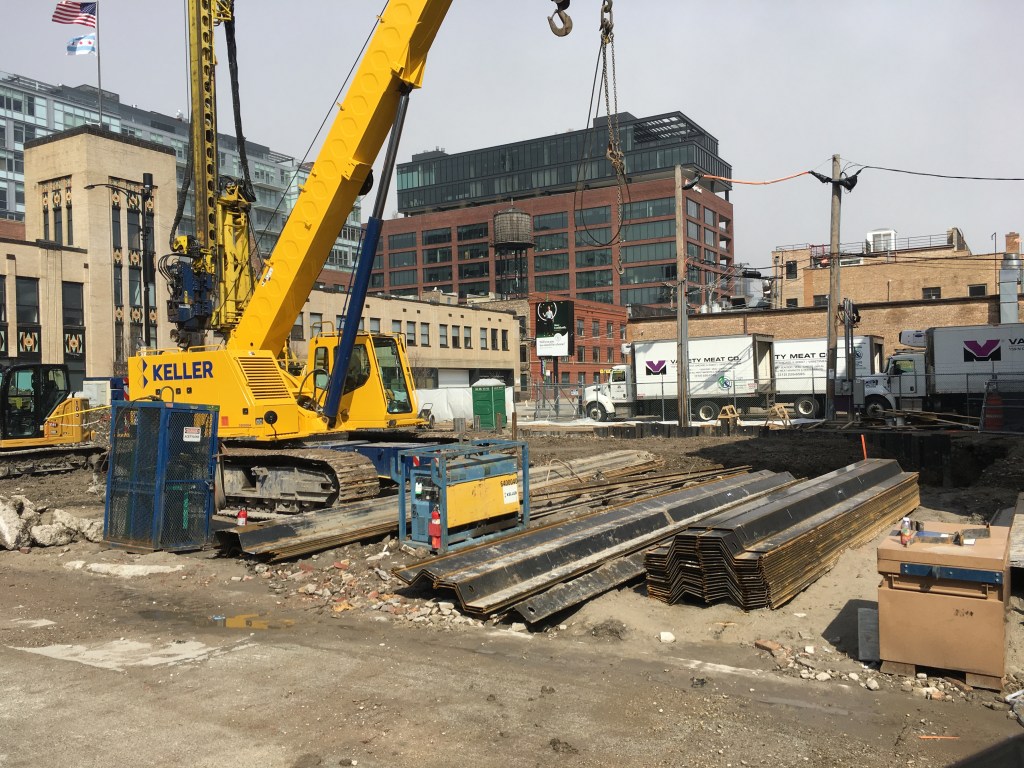
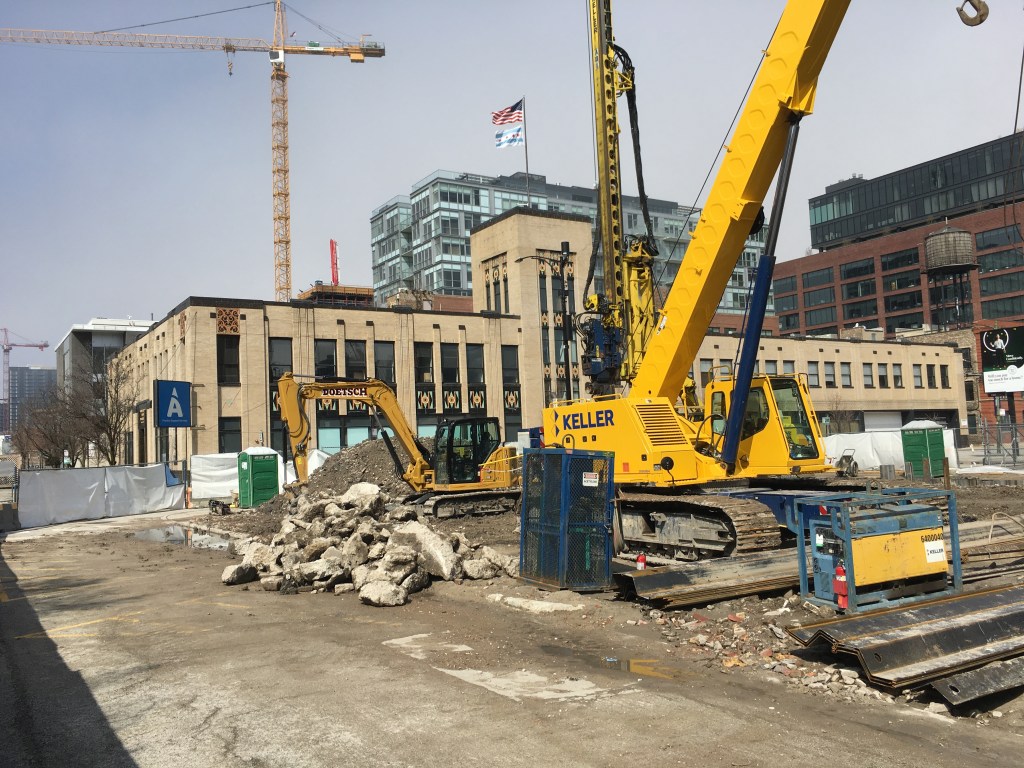
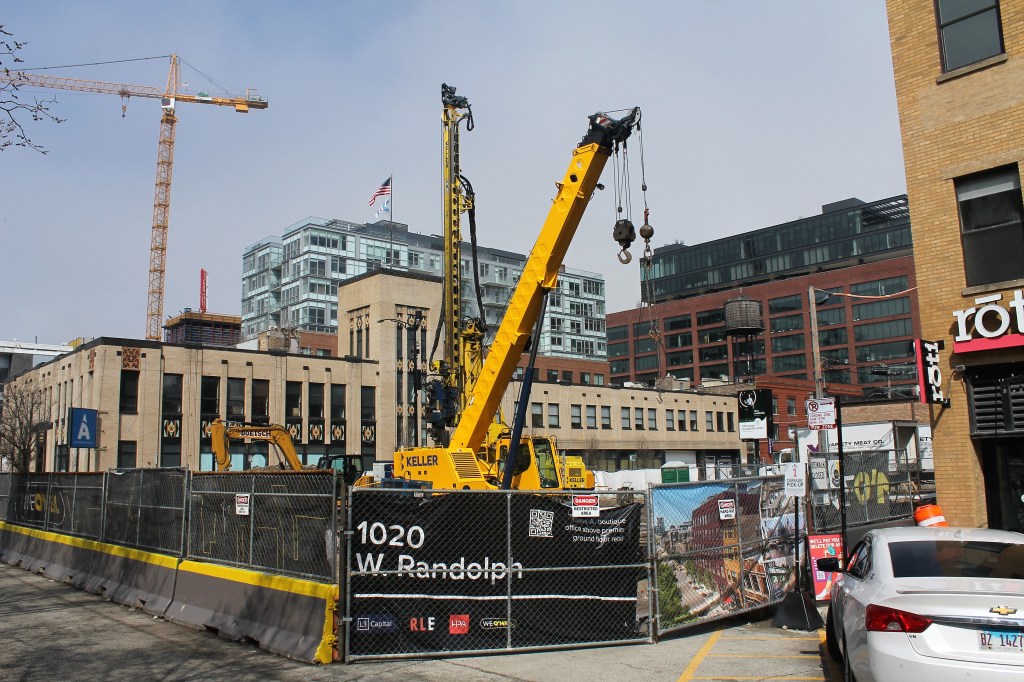
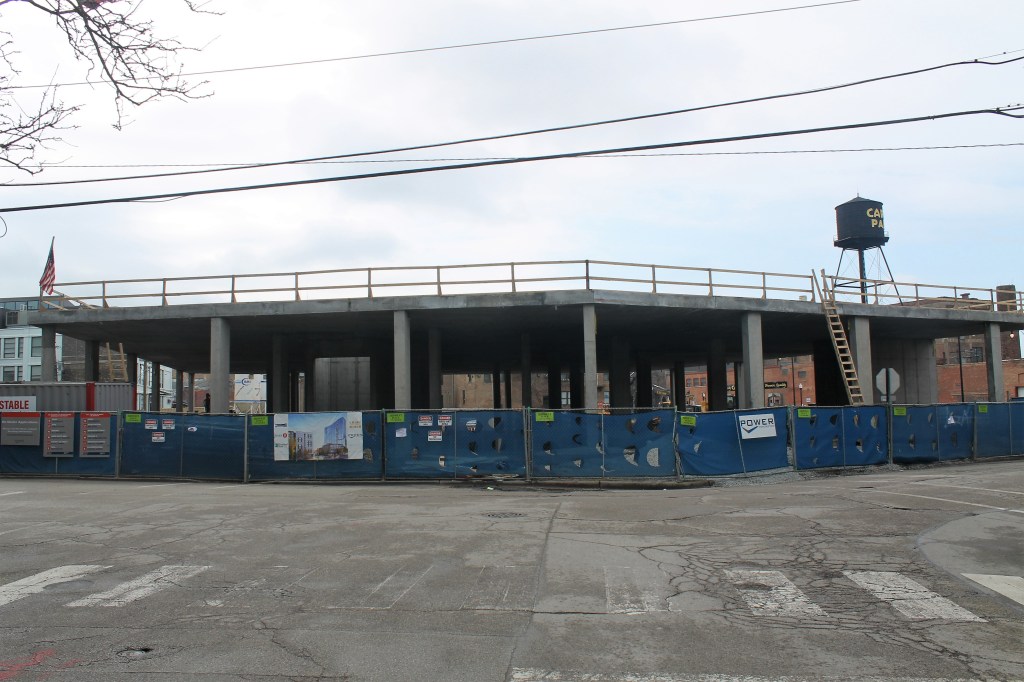
1020 Randolph, with a water tank, American flag, and tower crane photobomb in the background.
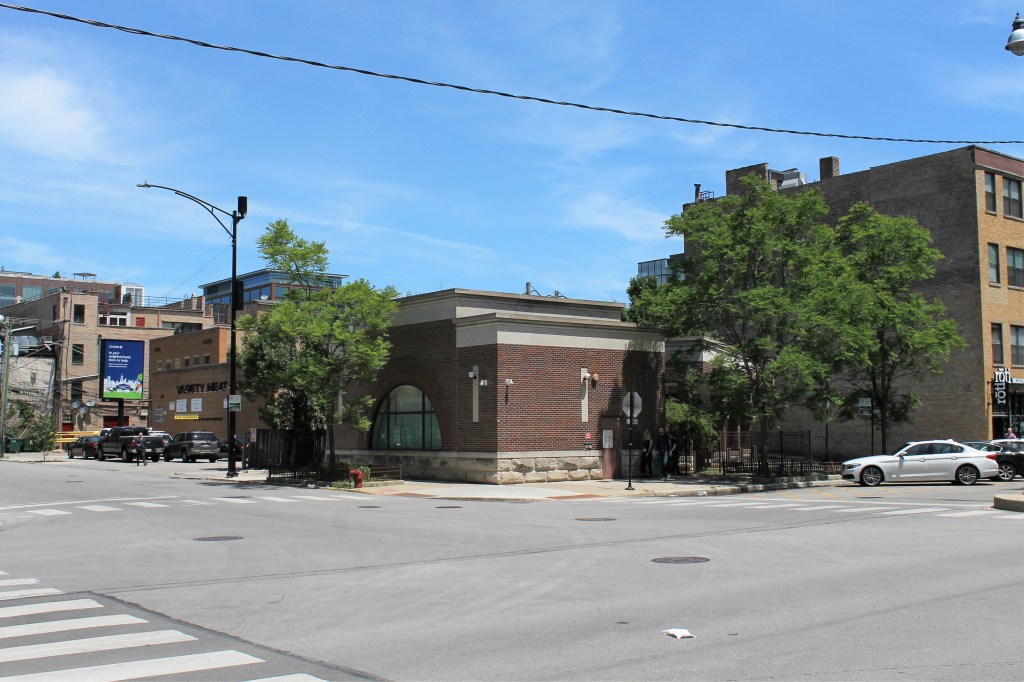
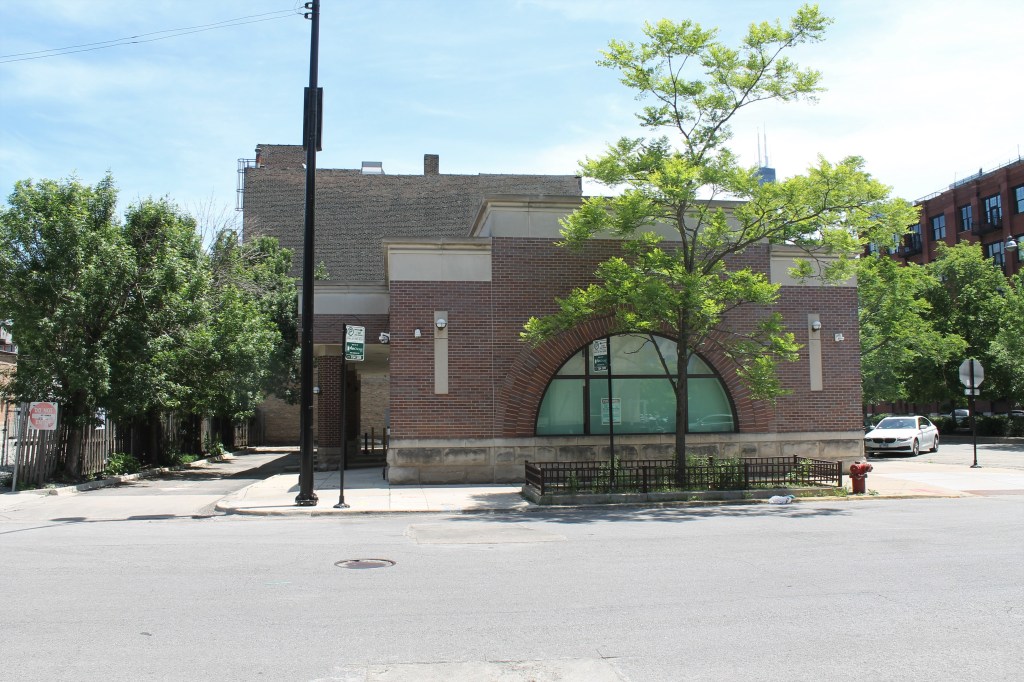
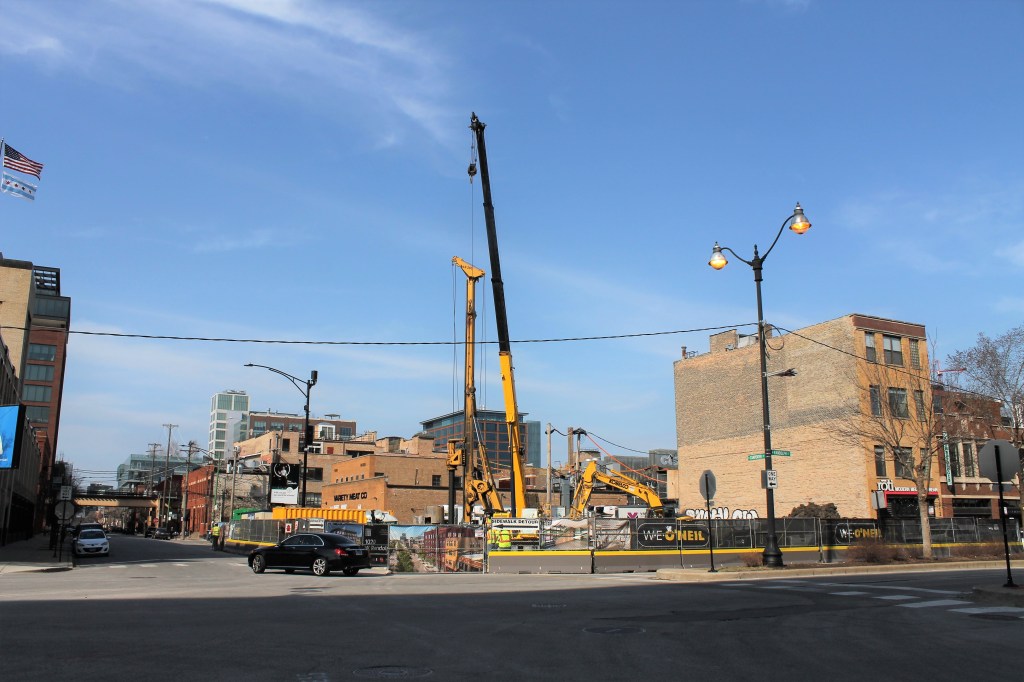

With apologies to anyone sad about the loss of that weird little bank at the corner of Randolph and Carpenter in the West Loop, I say good riddance to drive-thru banking (do that on your iSmartphonebookpad, ya dinosaur) and hello to boutique office buildings.
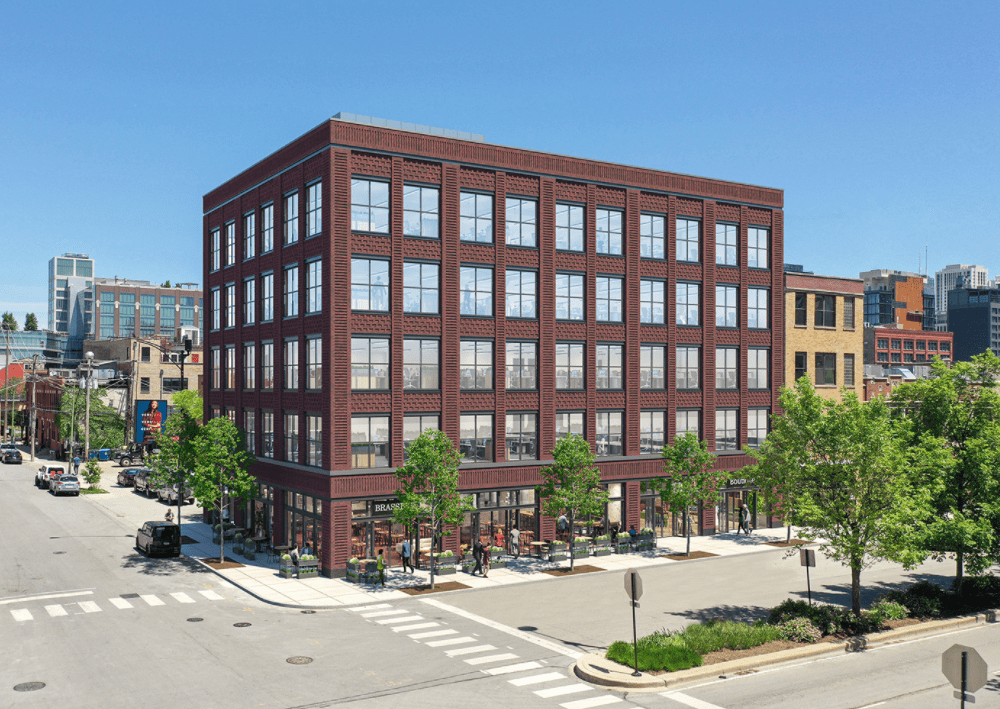
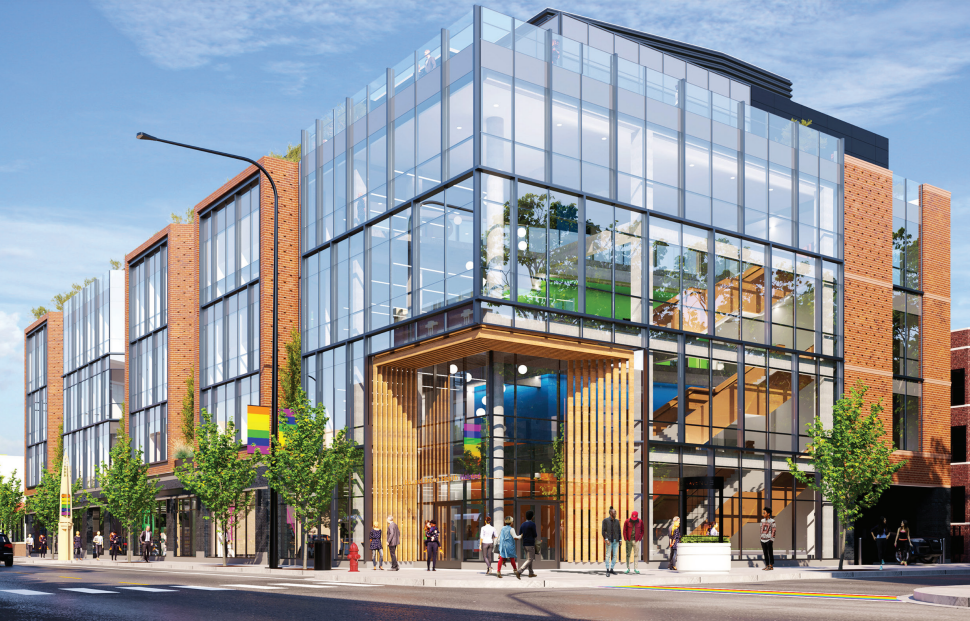
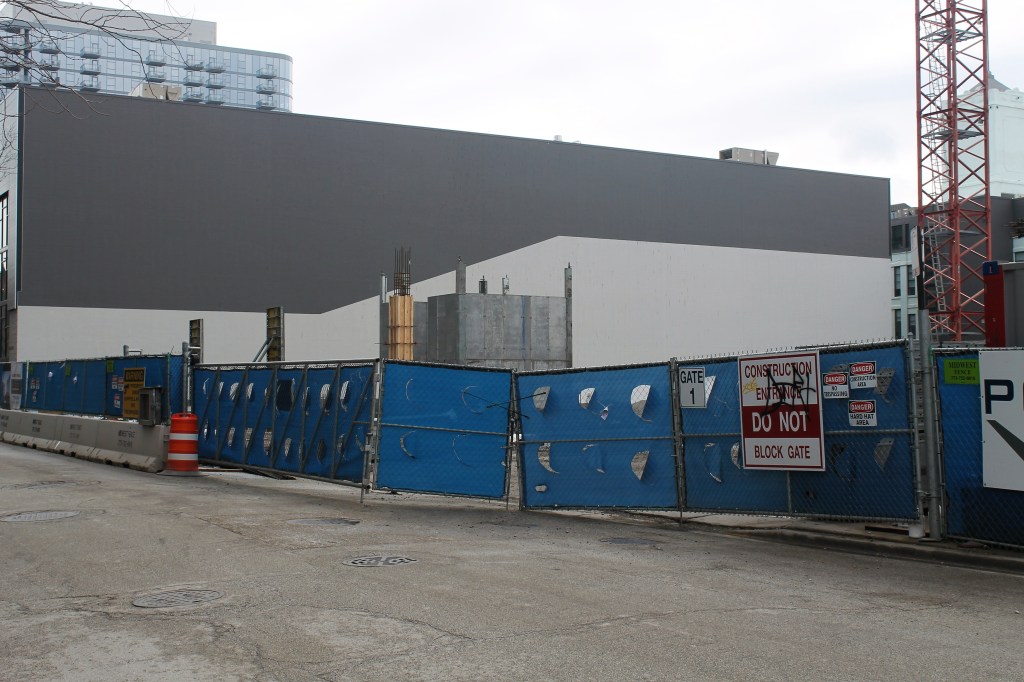
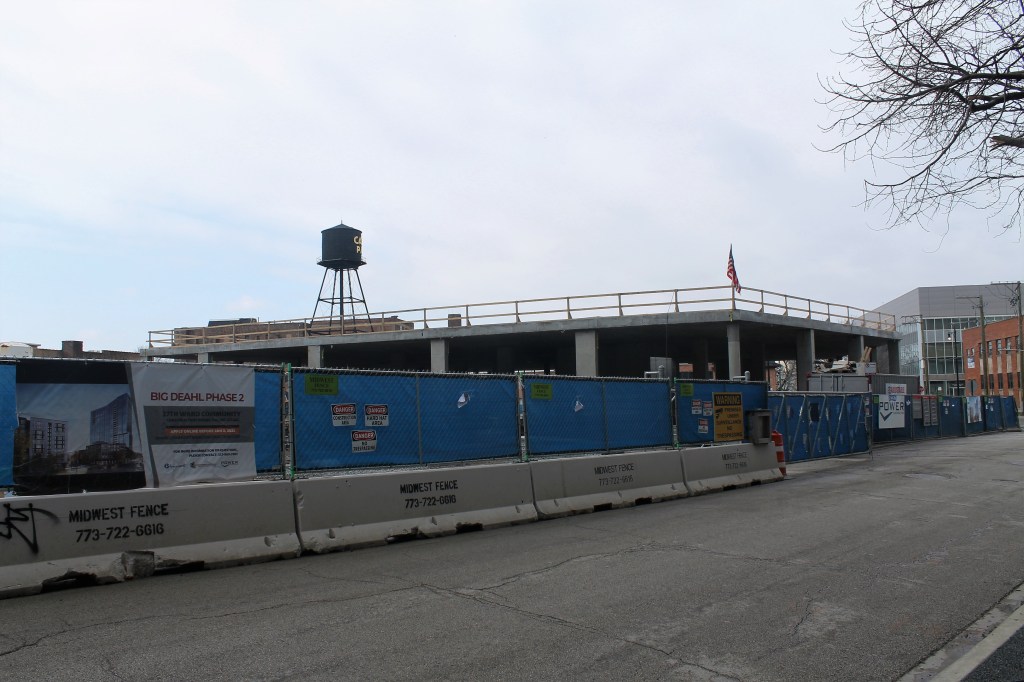
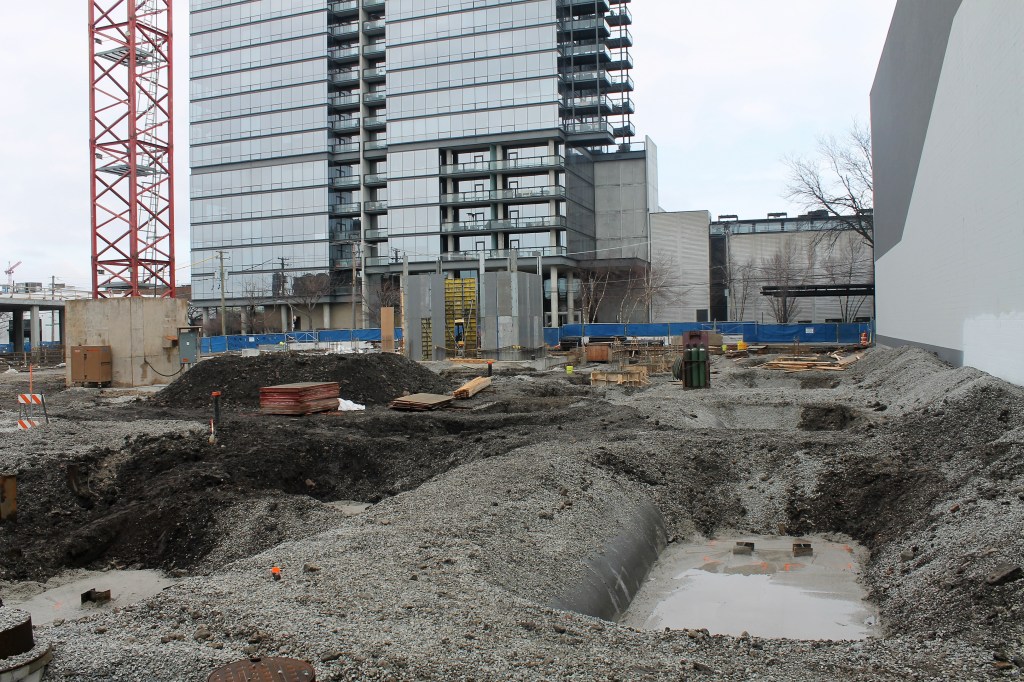
1020 West Randolph is currently in foundation mode now. A development by L3 Capital and RL Edward Partners, the five-story brick-façade building is a design by Hartshorne Plunkard Architecture, who’ve created a look that would be just as well suited for Fulton Market’s disappearing meat-packing history as it does in today’s modern phase. The 37,000sf building will include 23,000sf of office space, 5,000sf of retail space, and an amenity roof deck.
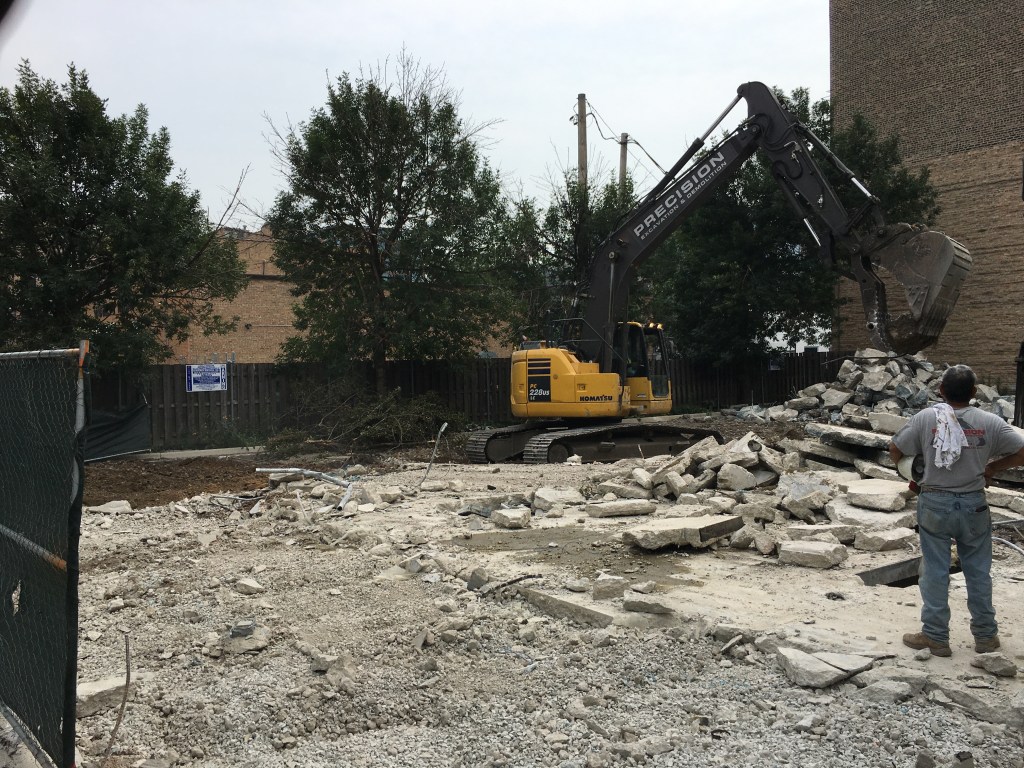
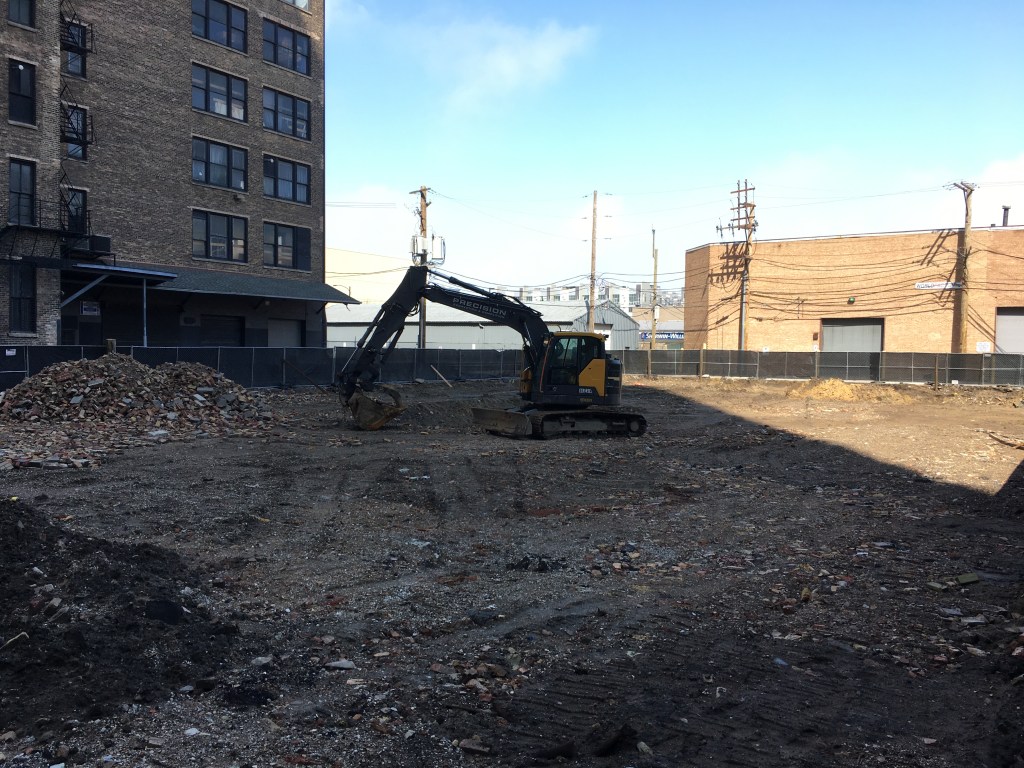
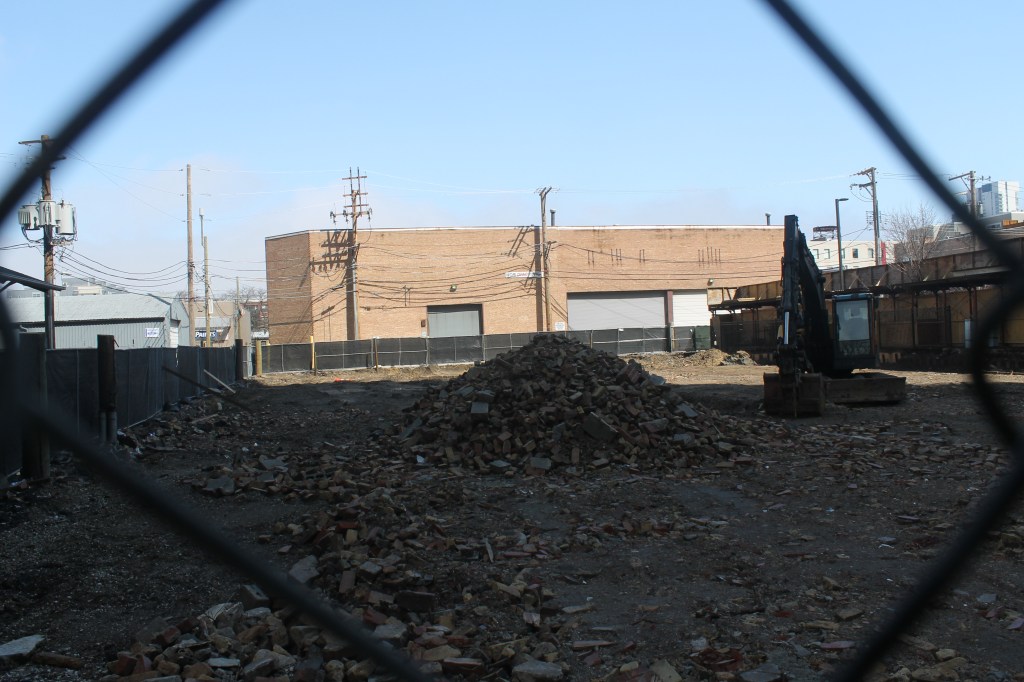
W.E. O’Neil is the general contractor. Their goal is to have the building open for tenants early in 2023. They got a building permit (addressed at 155 North Carpenter) on August 13 of last year. The demolition permit for the old bank was issued May 28 and was handled by Precision Excavation. If the below galley includes any demo pics, it’s because I dug through the back pages of my hard drive until I found them. New construction photos were taken 03/21/22 and 04/03/22.
That lame…old…bank.Demo wraps up. HPA rendering.
Enjoying the photos? Metra and CTA rides (and Amtrak trains to Milwaukee), Zipcars, Divvy Bikes, camera lenses, domain fees, snacks & energy drinks, and comfortable walking shoes add up. You can help offset expenses by making a greatly-appreciated donation to Building Up Chicago.
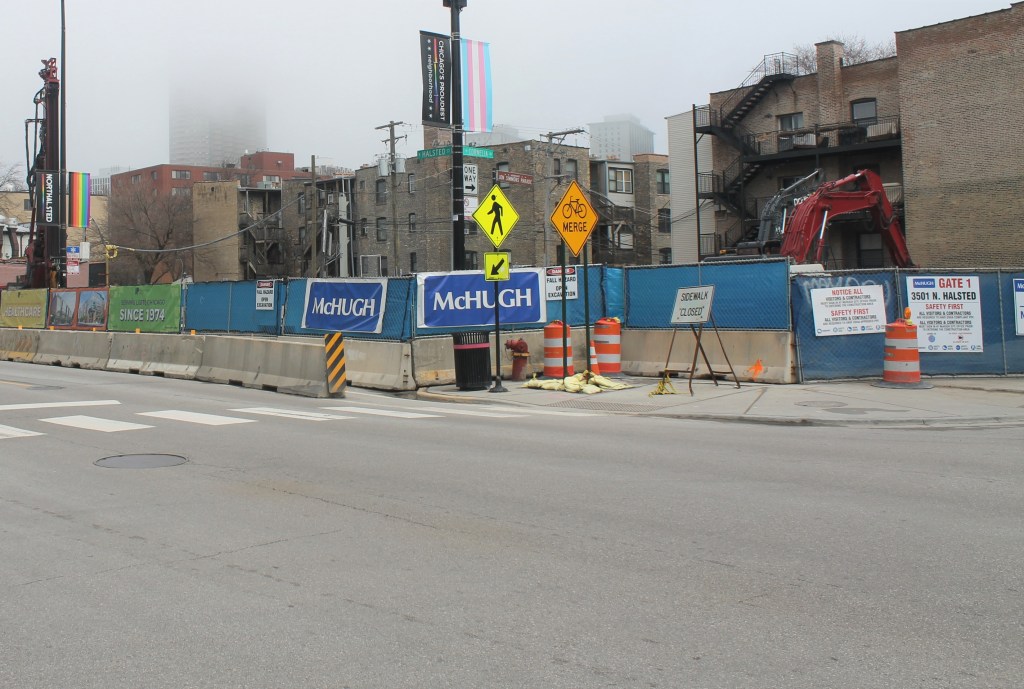
Rendering of Howard Brown Health Clinic at 3501 N Halsted from Eckenhoff Saunders Architects.
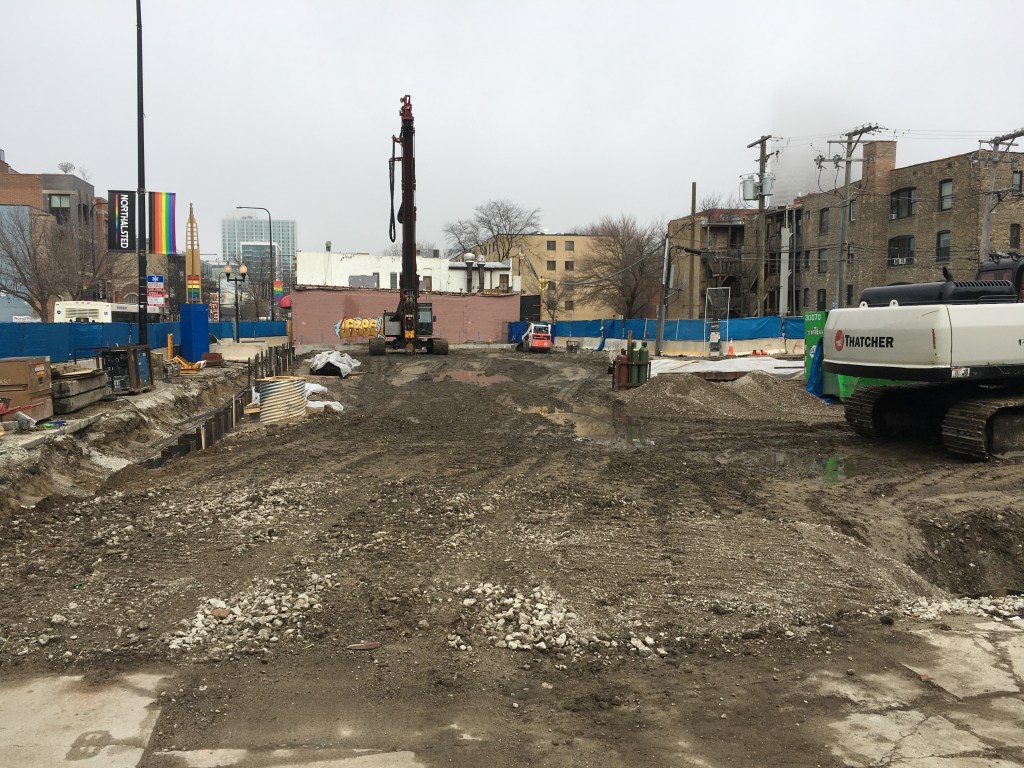
Howard Brown Health broke ground in March on a new clinic at 3501 North Halsted in Lake View. Together with Inland National Development Company, they’re building a five-story, 70,000sf facility that will include below-grade parking, a pharmacy and other retail and event space, offices, and a dental care clinic.
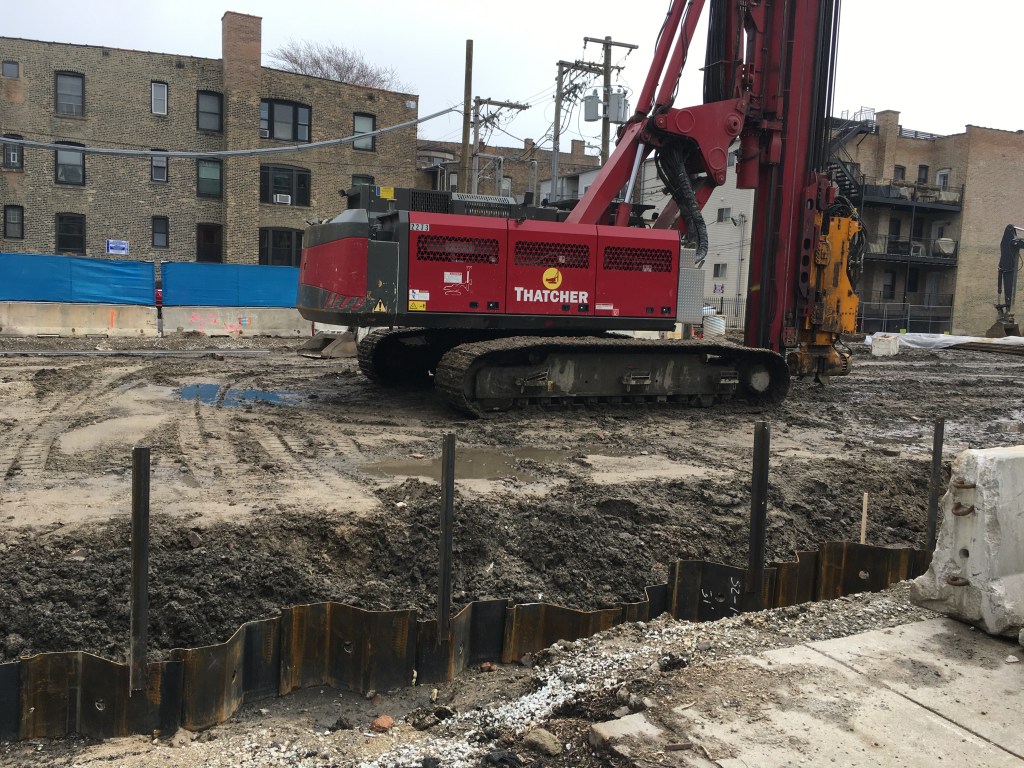
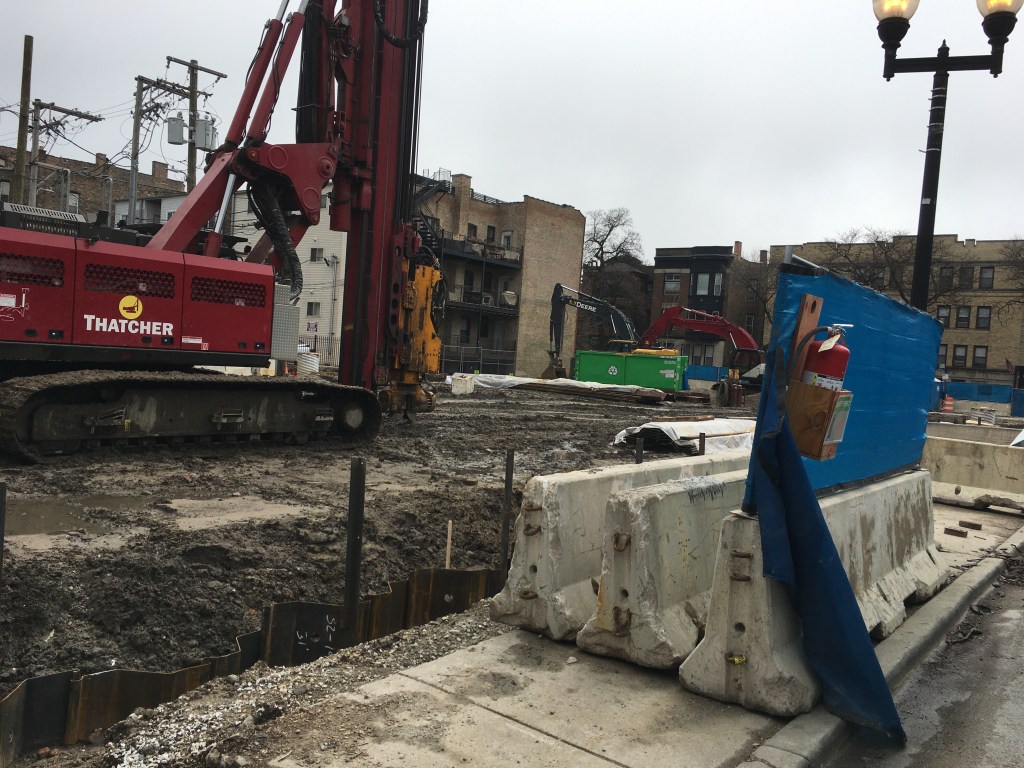
Surprisingly, and happily, though it’s just five stories tall, the Eckenhoff Saunders Architects-designed clinic will require a tower crane, which was permitted on March 28. The first building permit was issued on February 15. McHugh Construction and McHugh Concrete are handling general contractor and concrete contractor duties, respectively.
Per their above-cited press release, Howard Brown Health plans to open the new clinic in 2023. Meanwhile, foundation work is ongoing.
Enjoying the photos? Metra and CTA rides (and Amtrak trains to Milwaukee), Zipcars, Divvy Bikes, camera lenses, domain fees, snacks & energy drinks, and comfortable walking shoes add up. You can help offset expenses by making a greatly-appreciated donation to Building Up Chicago.
The tower crane adding a third building to the Edith Spurlock Sampson Apartments has come down, not before I snapped an iPhone shot from a passing Brown Line train, but before I got to the site on foot. There remains a lot of work to be done though, so I still got to see construction.
Leopardo Companies, in a joint venture with Ujamaa Construction, is the general contractor on a six-story building between the CHA’s two existing pieces of the complex. The new middle tower, designed by RATIO Architects, will bring 80 apartments and two floors of amenities.
The link above to Leopardo has a wealth of information about both the new building and the renovation of the existing tower. Check it out before you take a look at a short gallery of photos.
From the L, 3/21/22From the L, 3/21/22From the L, 3/21/22
Enjoying the photos? Metra and CTA rides (and Amtrak trains to Milwaukee), Zipcars, Divvy Bikes, camera lenses, domain fees, snacks & energy drinks, and comfortable walking shoes add up. You can help offset expenses by making a greatly-appreciated donation to Building Up Chicago.
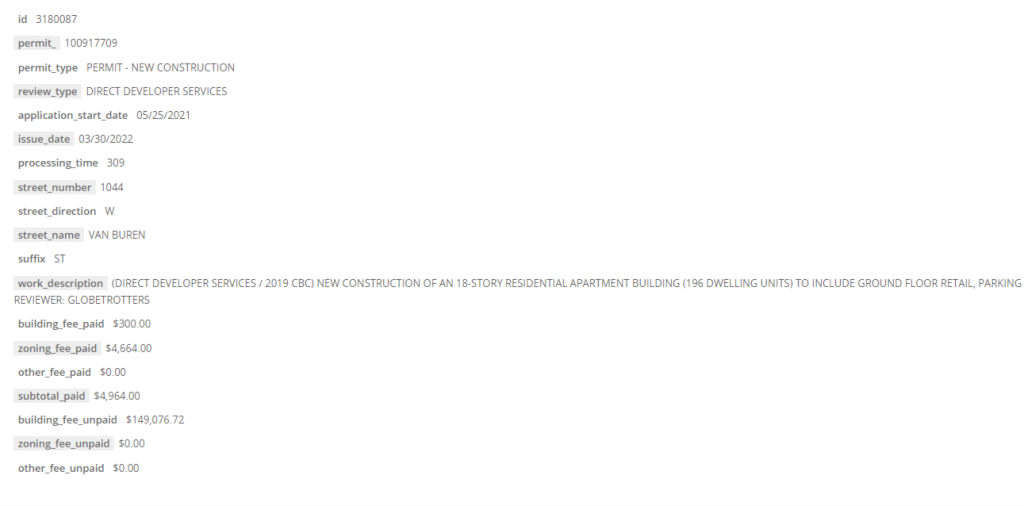
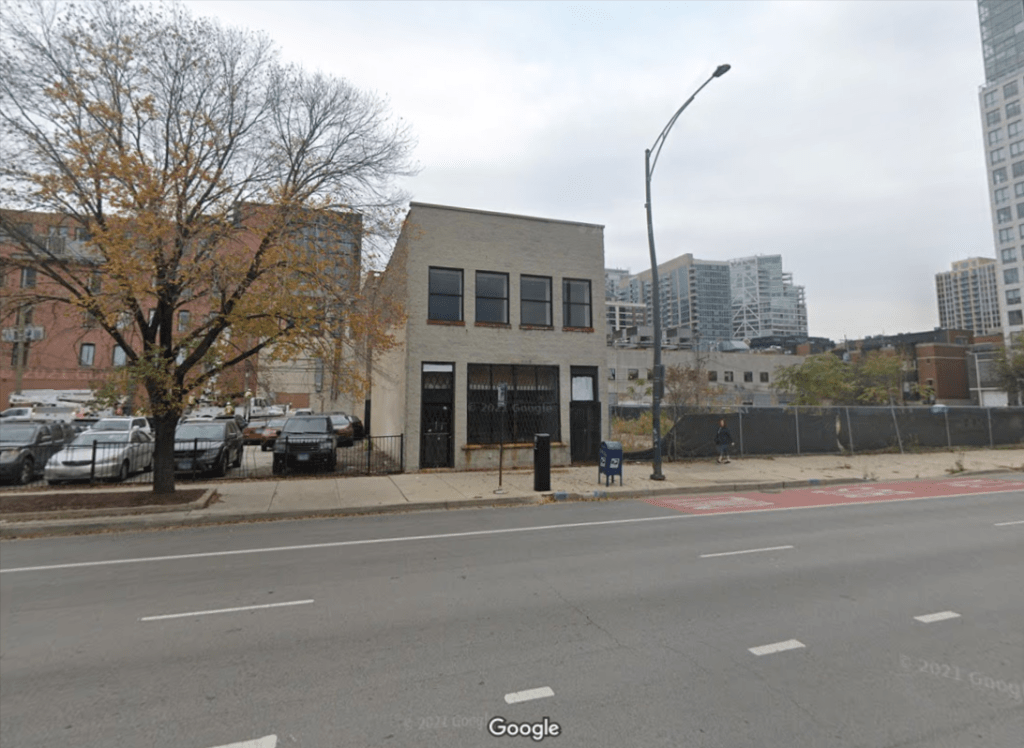
There’s now a vacant lot where 1044 West Van Buren will soon begin construction.
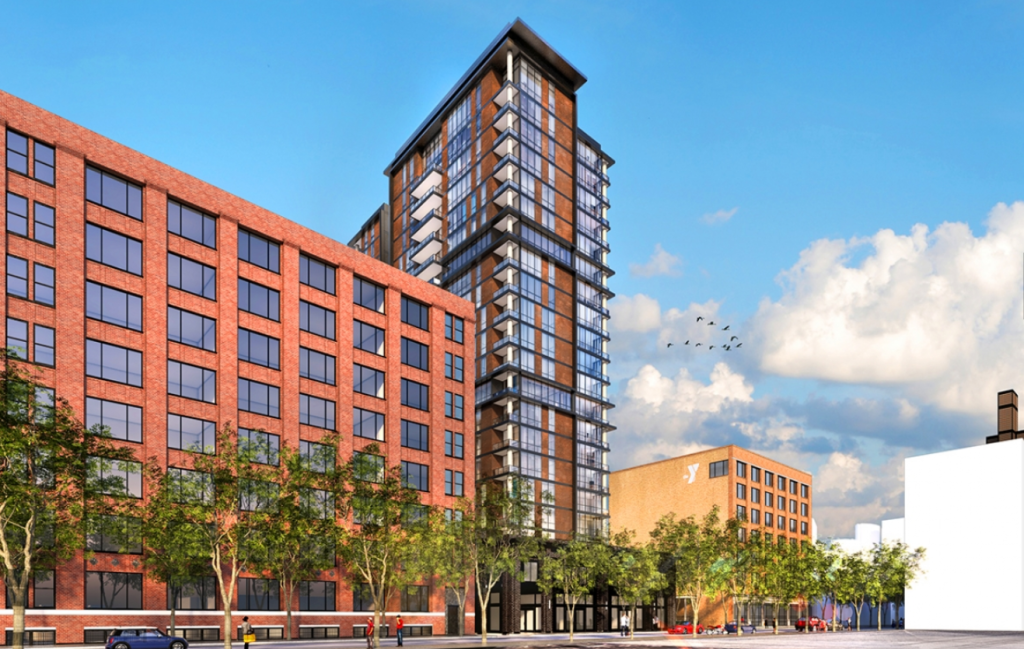
Tandem is building an 18-story, 196-unit apartment tower designed by Antunovich Associates here. Tandem will be their own general contractor, just as they were at Avra West Loop across the street. They got a tower crane permit on March 25, and the building permit followed on March 30. The two modest buildings previously occupying the site were issued demolition permits on September 30 of 2021. They’re long gone; hence the aforementioned blank canvas.
Tandem plans to have 1044 West Van Buren open for residents next spring.
Full build permitTower crane permitRendering from Antunovich Associates
Rendering of 1475 North Kingsbury from FitzGerald.
If it seems like only this morning I shared photos from The Seng and Common Lincoln Park and their early construction progress, that’s be because it was this morning. Then later this morning came the news that The Shops at Big Deahl had two permits to start building another component.
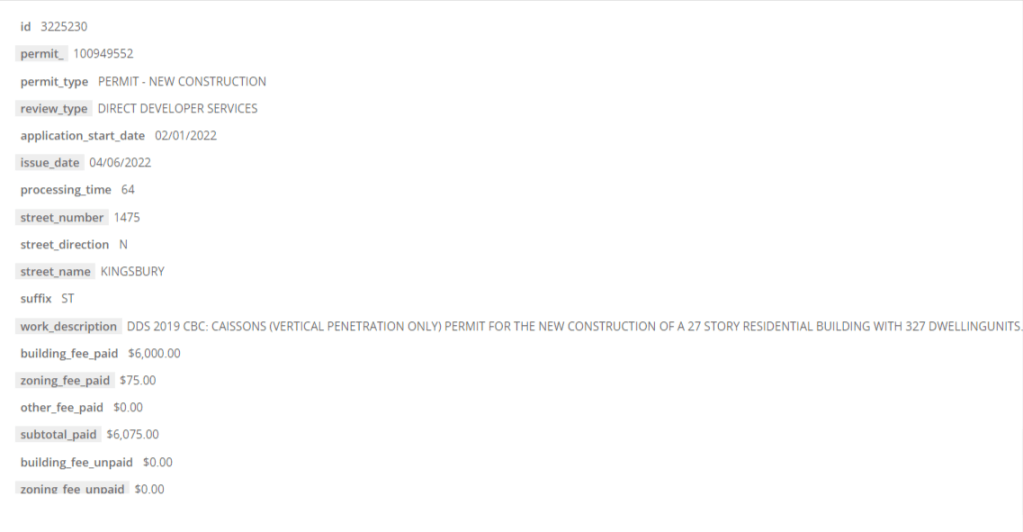
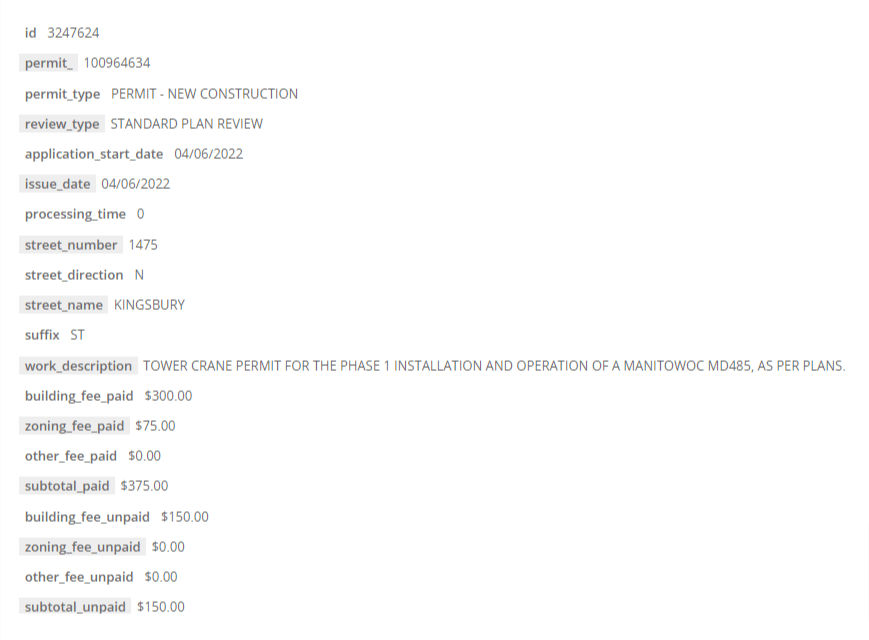
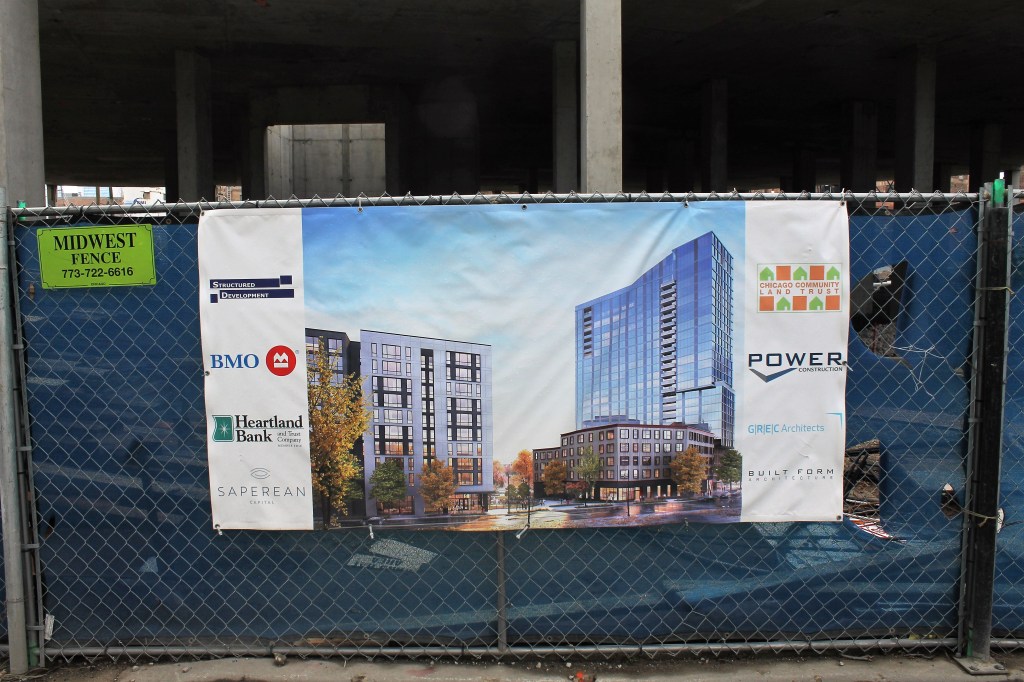
1475 North Kingsbury received a caisson permit and a tower crane permit Wednesday, April 6. Designed by FitzGerald, it will be a 27-story tower with 327 rental apartments. Along with Structured Development, two other developers join the team for this one: White Oak Realty Partners, and Ponsky Capital Partners. Ponsky’s website uses the name “Blackhawk” for this one; we’ll see if that moniker sticks. (Reminder: The Seng and Common Lincoln Park are both addressed on Blackhawk Street.)
As with this morning’s two Big Deahl buildings, Power Construction is the general contractor. Maybe they’ll get started here before the Blackhawk Street tower crane comes down, giving us two tower cranes on the same project. Fingers crossed.
What do you do when there’s a building in your way? HUGO around it.
That’s what LG Group is doing atHUGO in River North. There’s a pesky three-story structure at 415 West Chicago Avenue that LG won’t let get in the way of this dual-building development.
On the east side is 411 West Chicago. On the west side is 751 North Hudson. The two roughly-L-shaped nine-story buildings will combine for 227 apartments and 19,000 square feet of retail space. NORR is the design architect, while LG Group is doing their own build. Yep, a double-duty tower crane and a double-duty developer/GC. HUGO, LG!
Full building permits were issued for each half of HUGO: 411 West Chicago got one on 8/5/2021, and 751 North Hudson on 7/14/2021. The tower crane permit came through on 2/9/2022.
Foundation work is in progress, as evidenced the two large holes in the earth on either side of aforementioned existing structure.
Enjoying the photos? Metra and CTA rides (and Amtrak trains to Milwaukee), Zipcars, Divvy Bikes, camera lenses, domain fees, snacks & energy drinks, and comfortable walking shoes add up. You can help offset expenses by making a greatly-appreciated donation to Building Up Chicago.
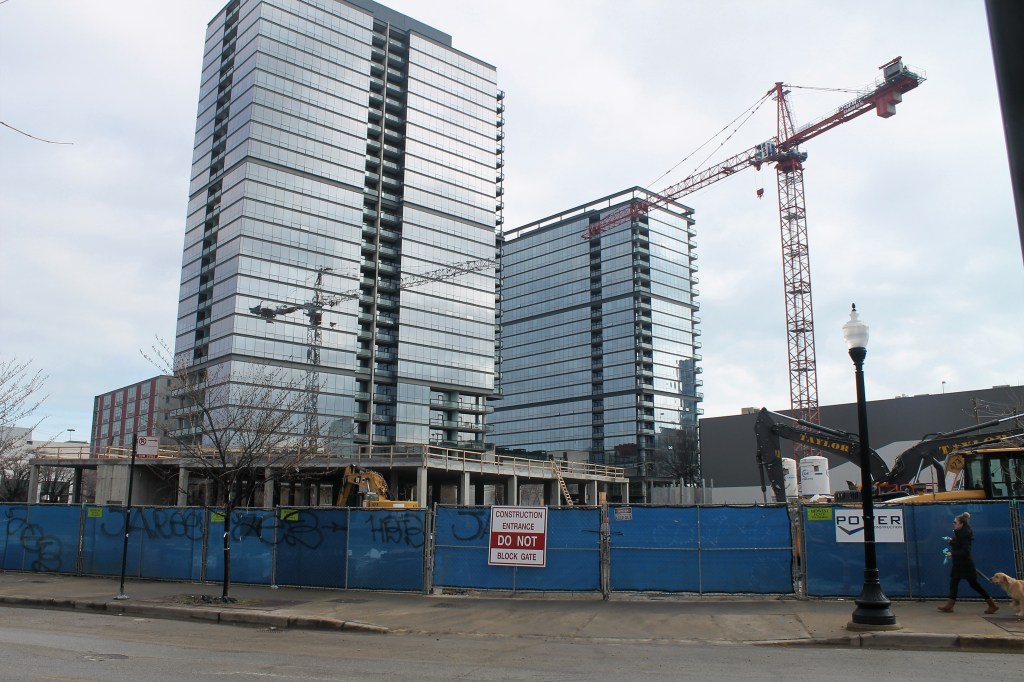
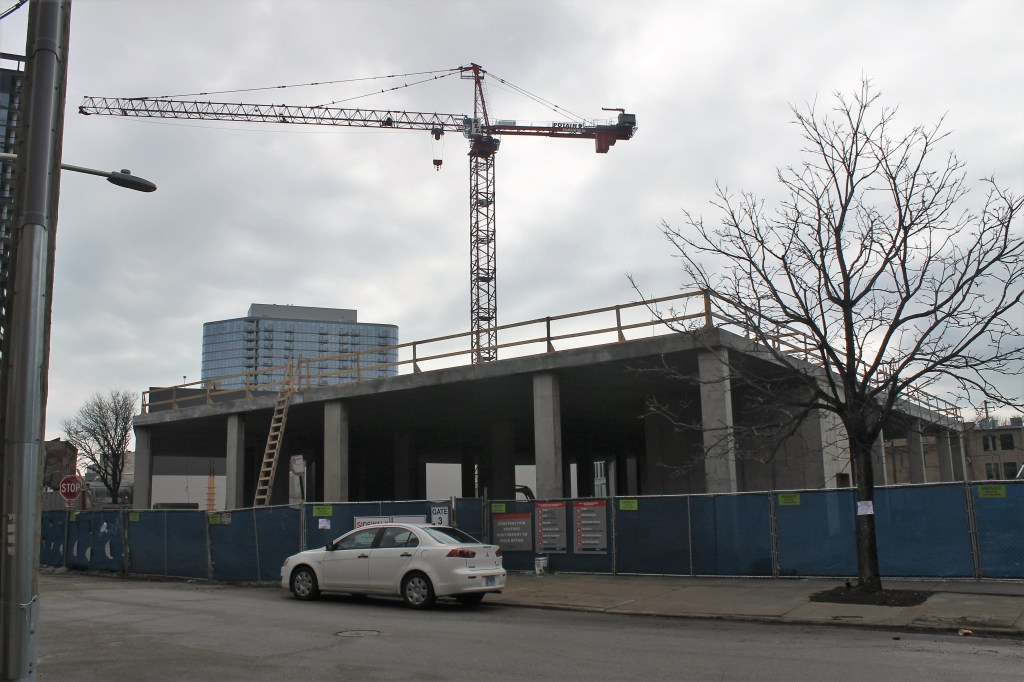
A tower crane and a very good dog at The Shops at Big Deahl
The new tower crane on West Blackhawk Street is pulling double duty. It’s building The Seng, a five-story condo building at 869 W Blackhawk, and Common Lincoln Park, a 10-story, 400-bed co-living building at 853 W Blackhawk. I know this because I read about it in REjournals; they’ve got all the details you could possibly want at that link.
With two buildings comes lots of permits, including: A demo permit to make a fresh canvas on 4/23/2021 A tent permit for groundbreaking ceremonies on 12/2/2021 A permit for foundation piles on 12/16/2021 The full permit for 853 on 1/19/2022 A tower crane permit on 2/10/2022 The full build permit for 869 on 3/25/2022
I stopped by Sunday to take a look at early vertical progress:
Enjoying the photos? Metra and CTA rides (and Amtrak trains to Milwaukee), Zipcars, Divvy Bikes, camera lenses, domain fees, snacks & energy drinks, and comfortable walking shoes add up. You can help offset expenses by making a greatly-appreciated donation to Building Up Chicago.