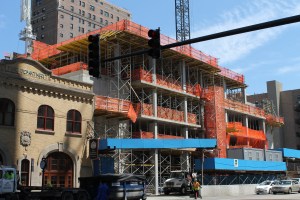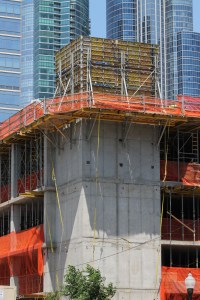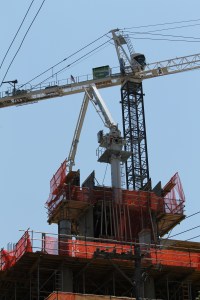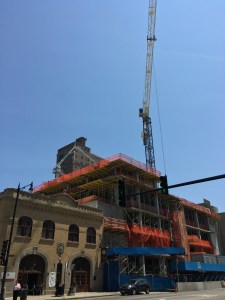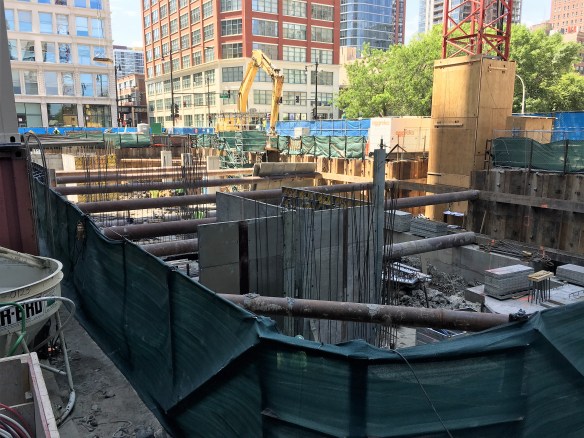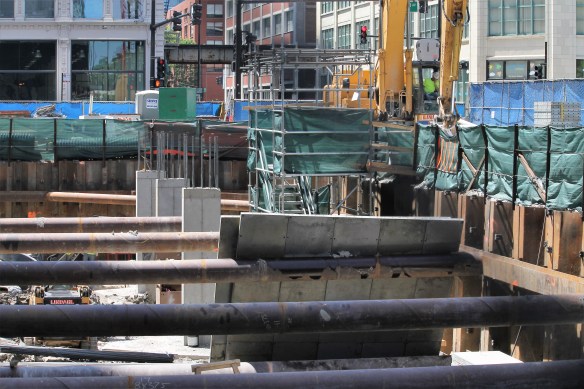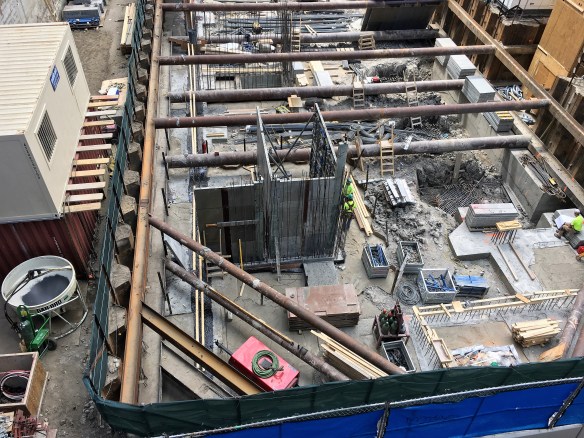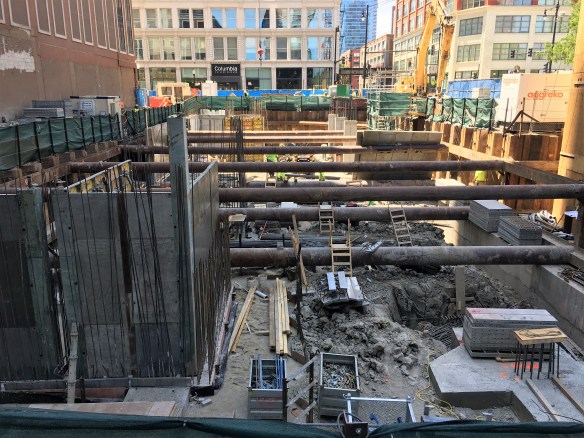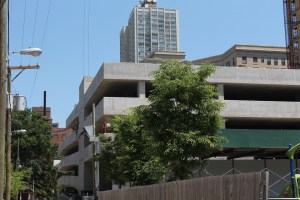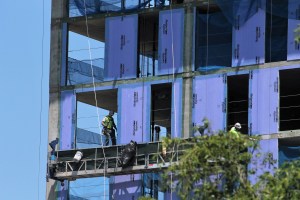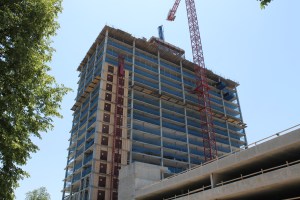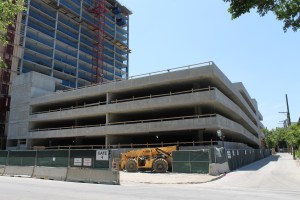
Topped out, 8 East Huron drops its tower crane

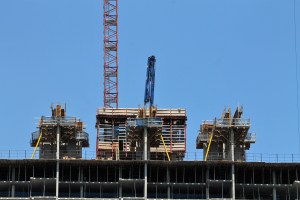
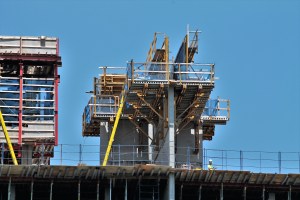
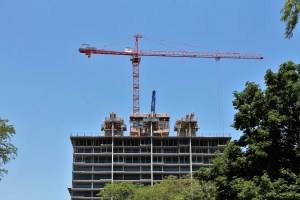
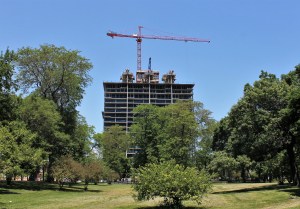
8 East Huron tower crane

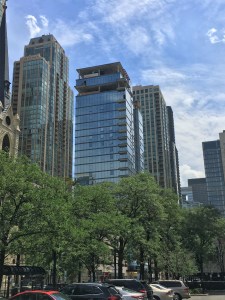
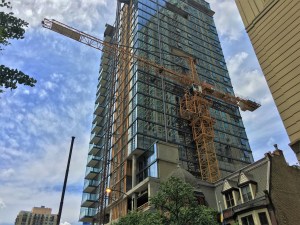
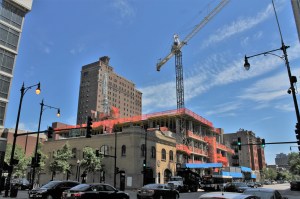
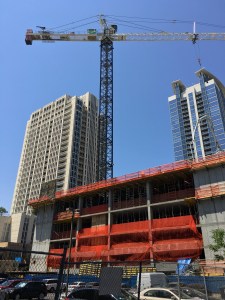
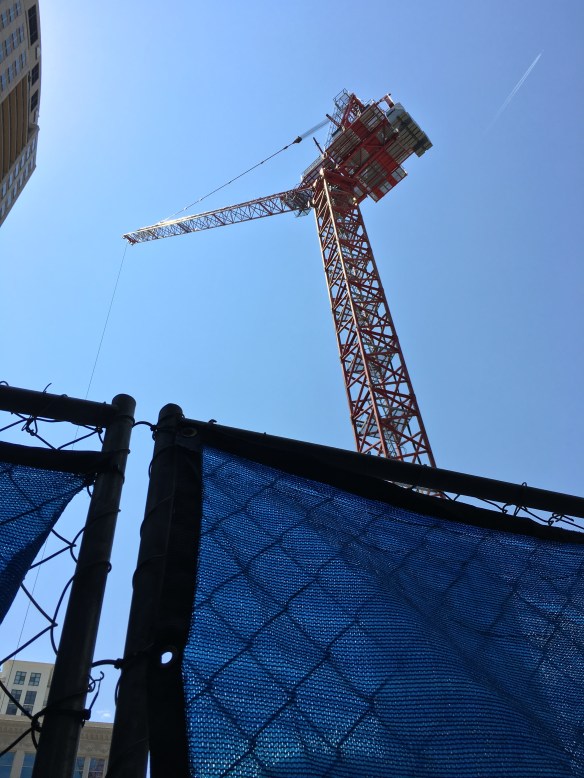
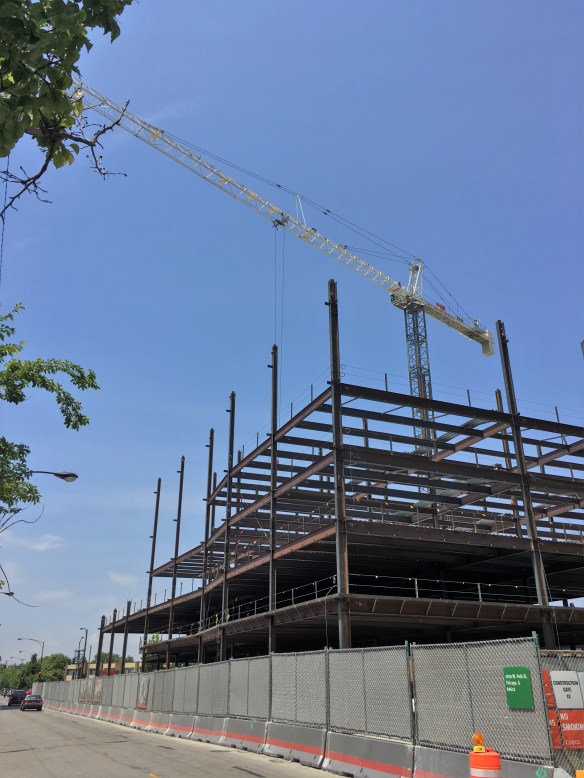
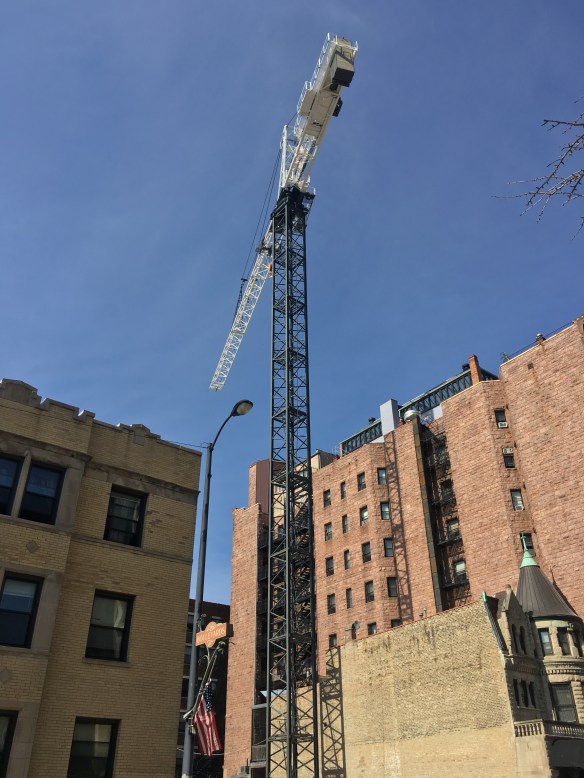
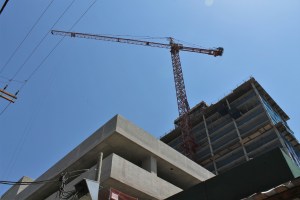
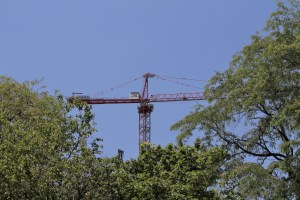
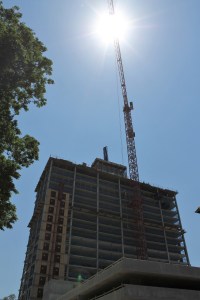
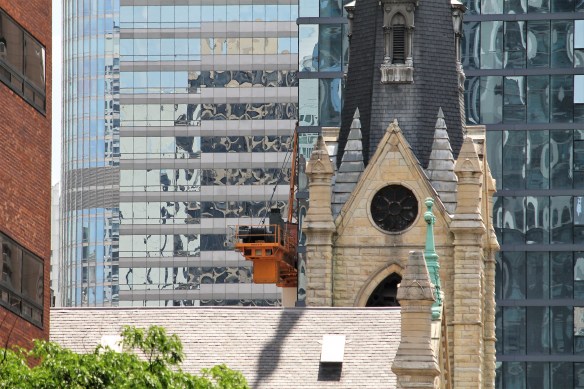
The tower crane at 8 East Huron fades away behind Holy Name Cathedral.

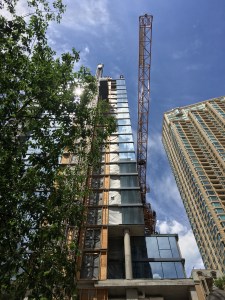
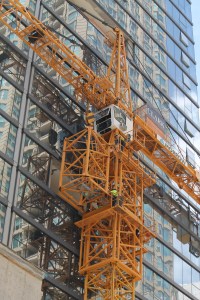
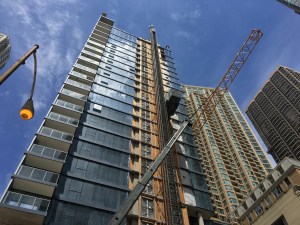
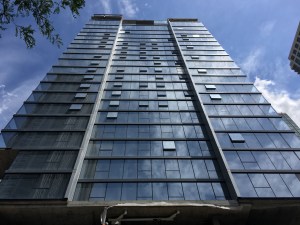
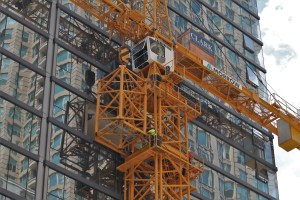
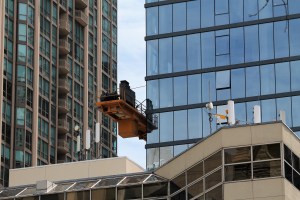
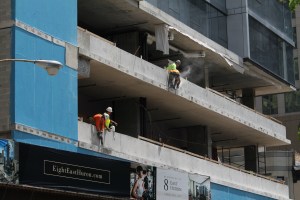
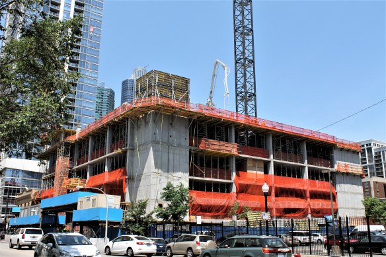
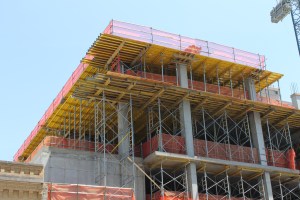
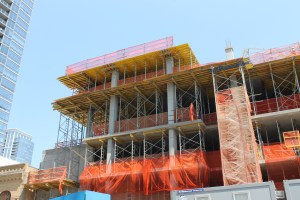
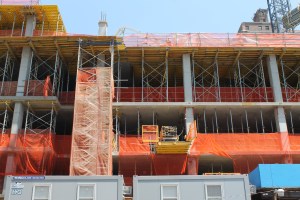
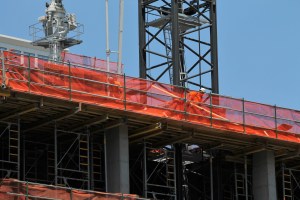
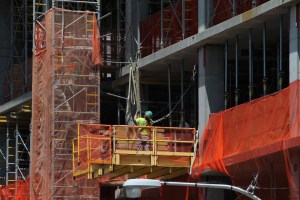
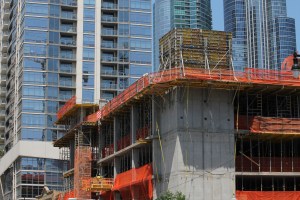
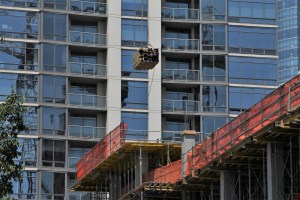
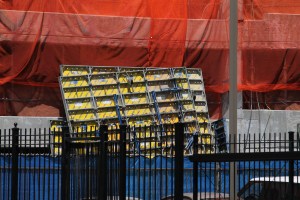
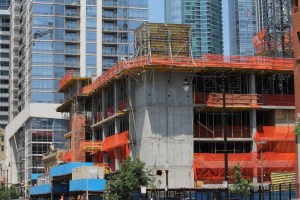
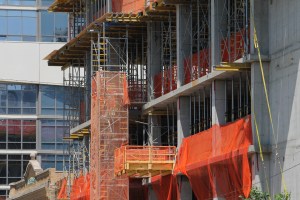
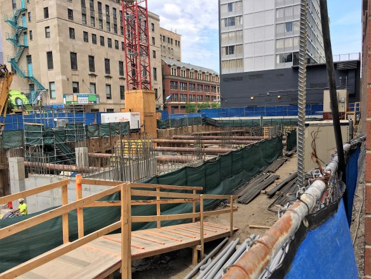
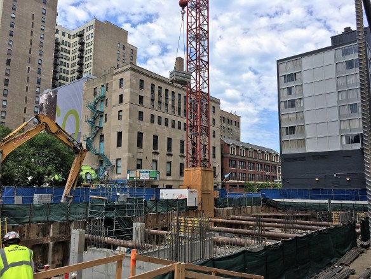
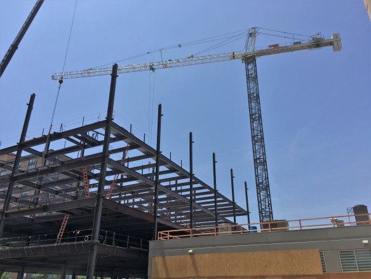
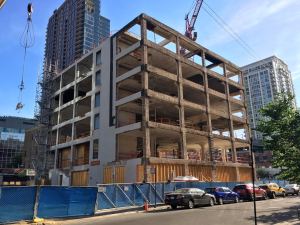
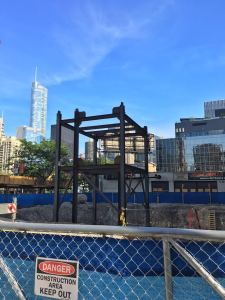
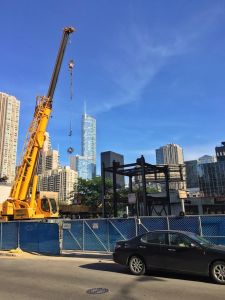
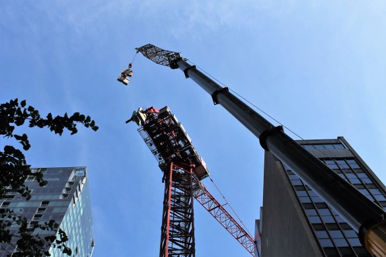
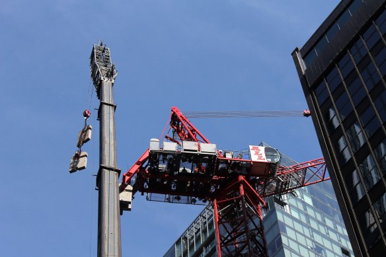
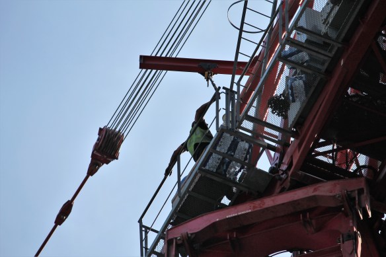
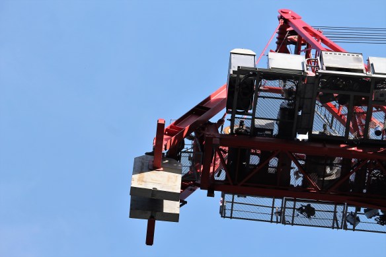
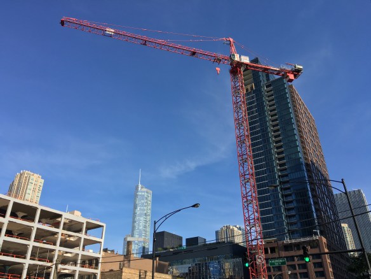
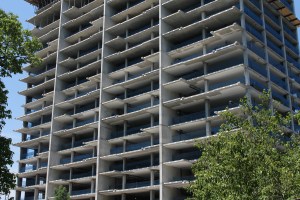
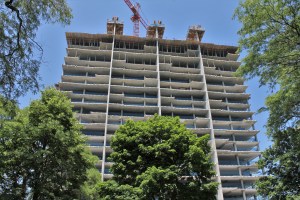
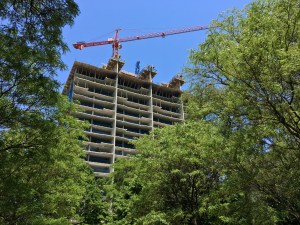
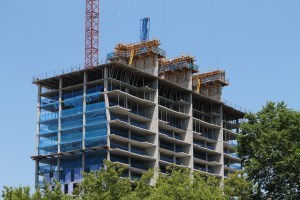
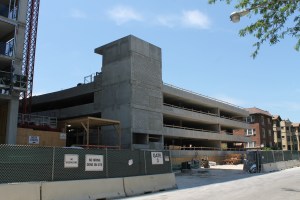
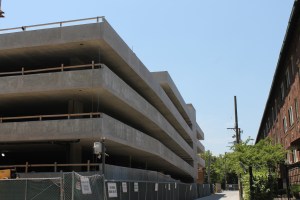
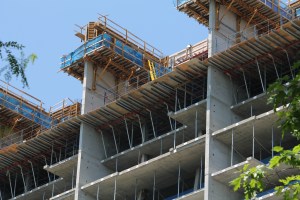
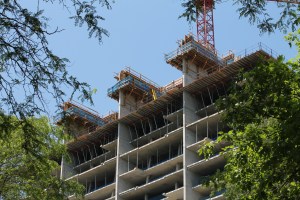
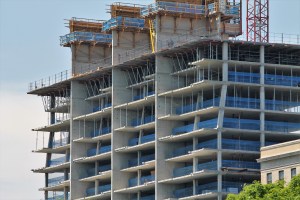
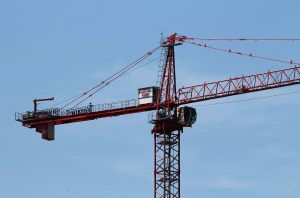
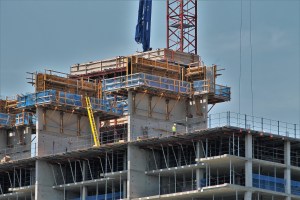
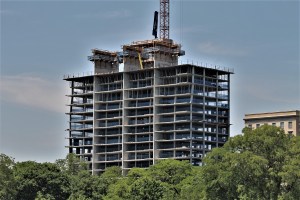
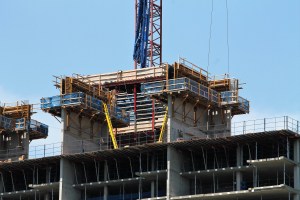
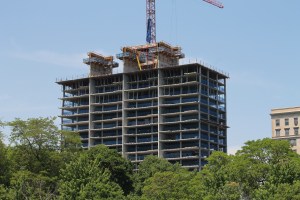
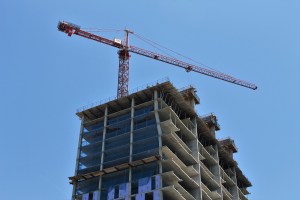
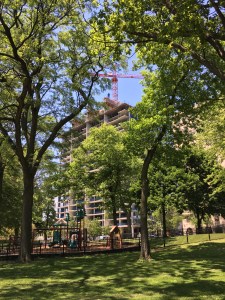
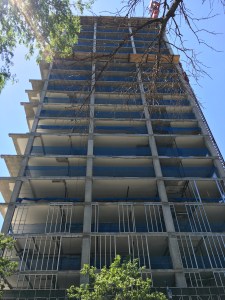
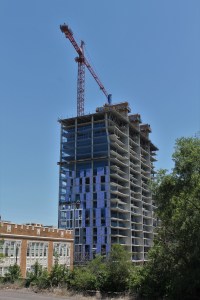
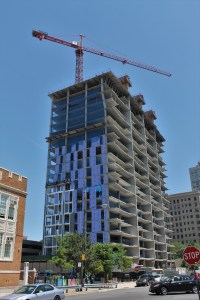
Chicago’s ever-changing tower-crane count has changed yet again, dropping to 34 as the crane at 8 East Huron comes down in River North. Perched high atop the intersection of State and Huron, the pretty yellow Liebherr crane did what it was born to do, and as of Thursday afternoon is halfway to the ground.

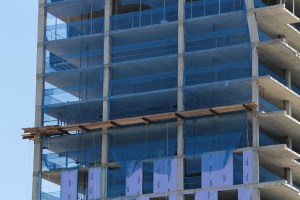
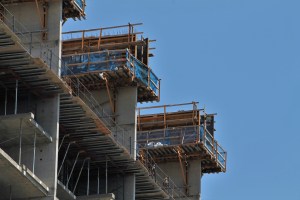
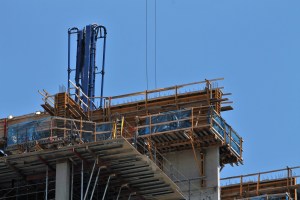
8 East Huron, the 26-story apartment tower from  Harlem Irving Companies and CA Ventures, is on schedule to deliver 105 new units by early Fall 2017, with 31 parking spaces and about 2,800 square feet of retail space on the ground floor.

This was Clark Construction’s only tower crane in Chicago, so here’s hoping we can get 145 South Wells on the books soon, and get Clark back on the board.
 

Upward progress continues at 1411 South Michigan

1411 South Michigan

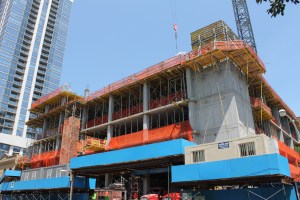
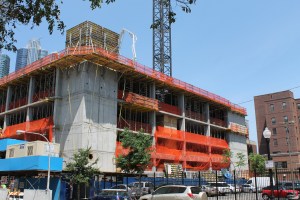
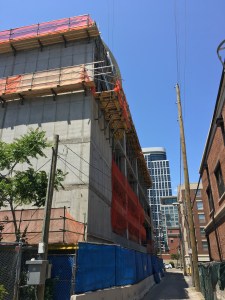
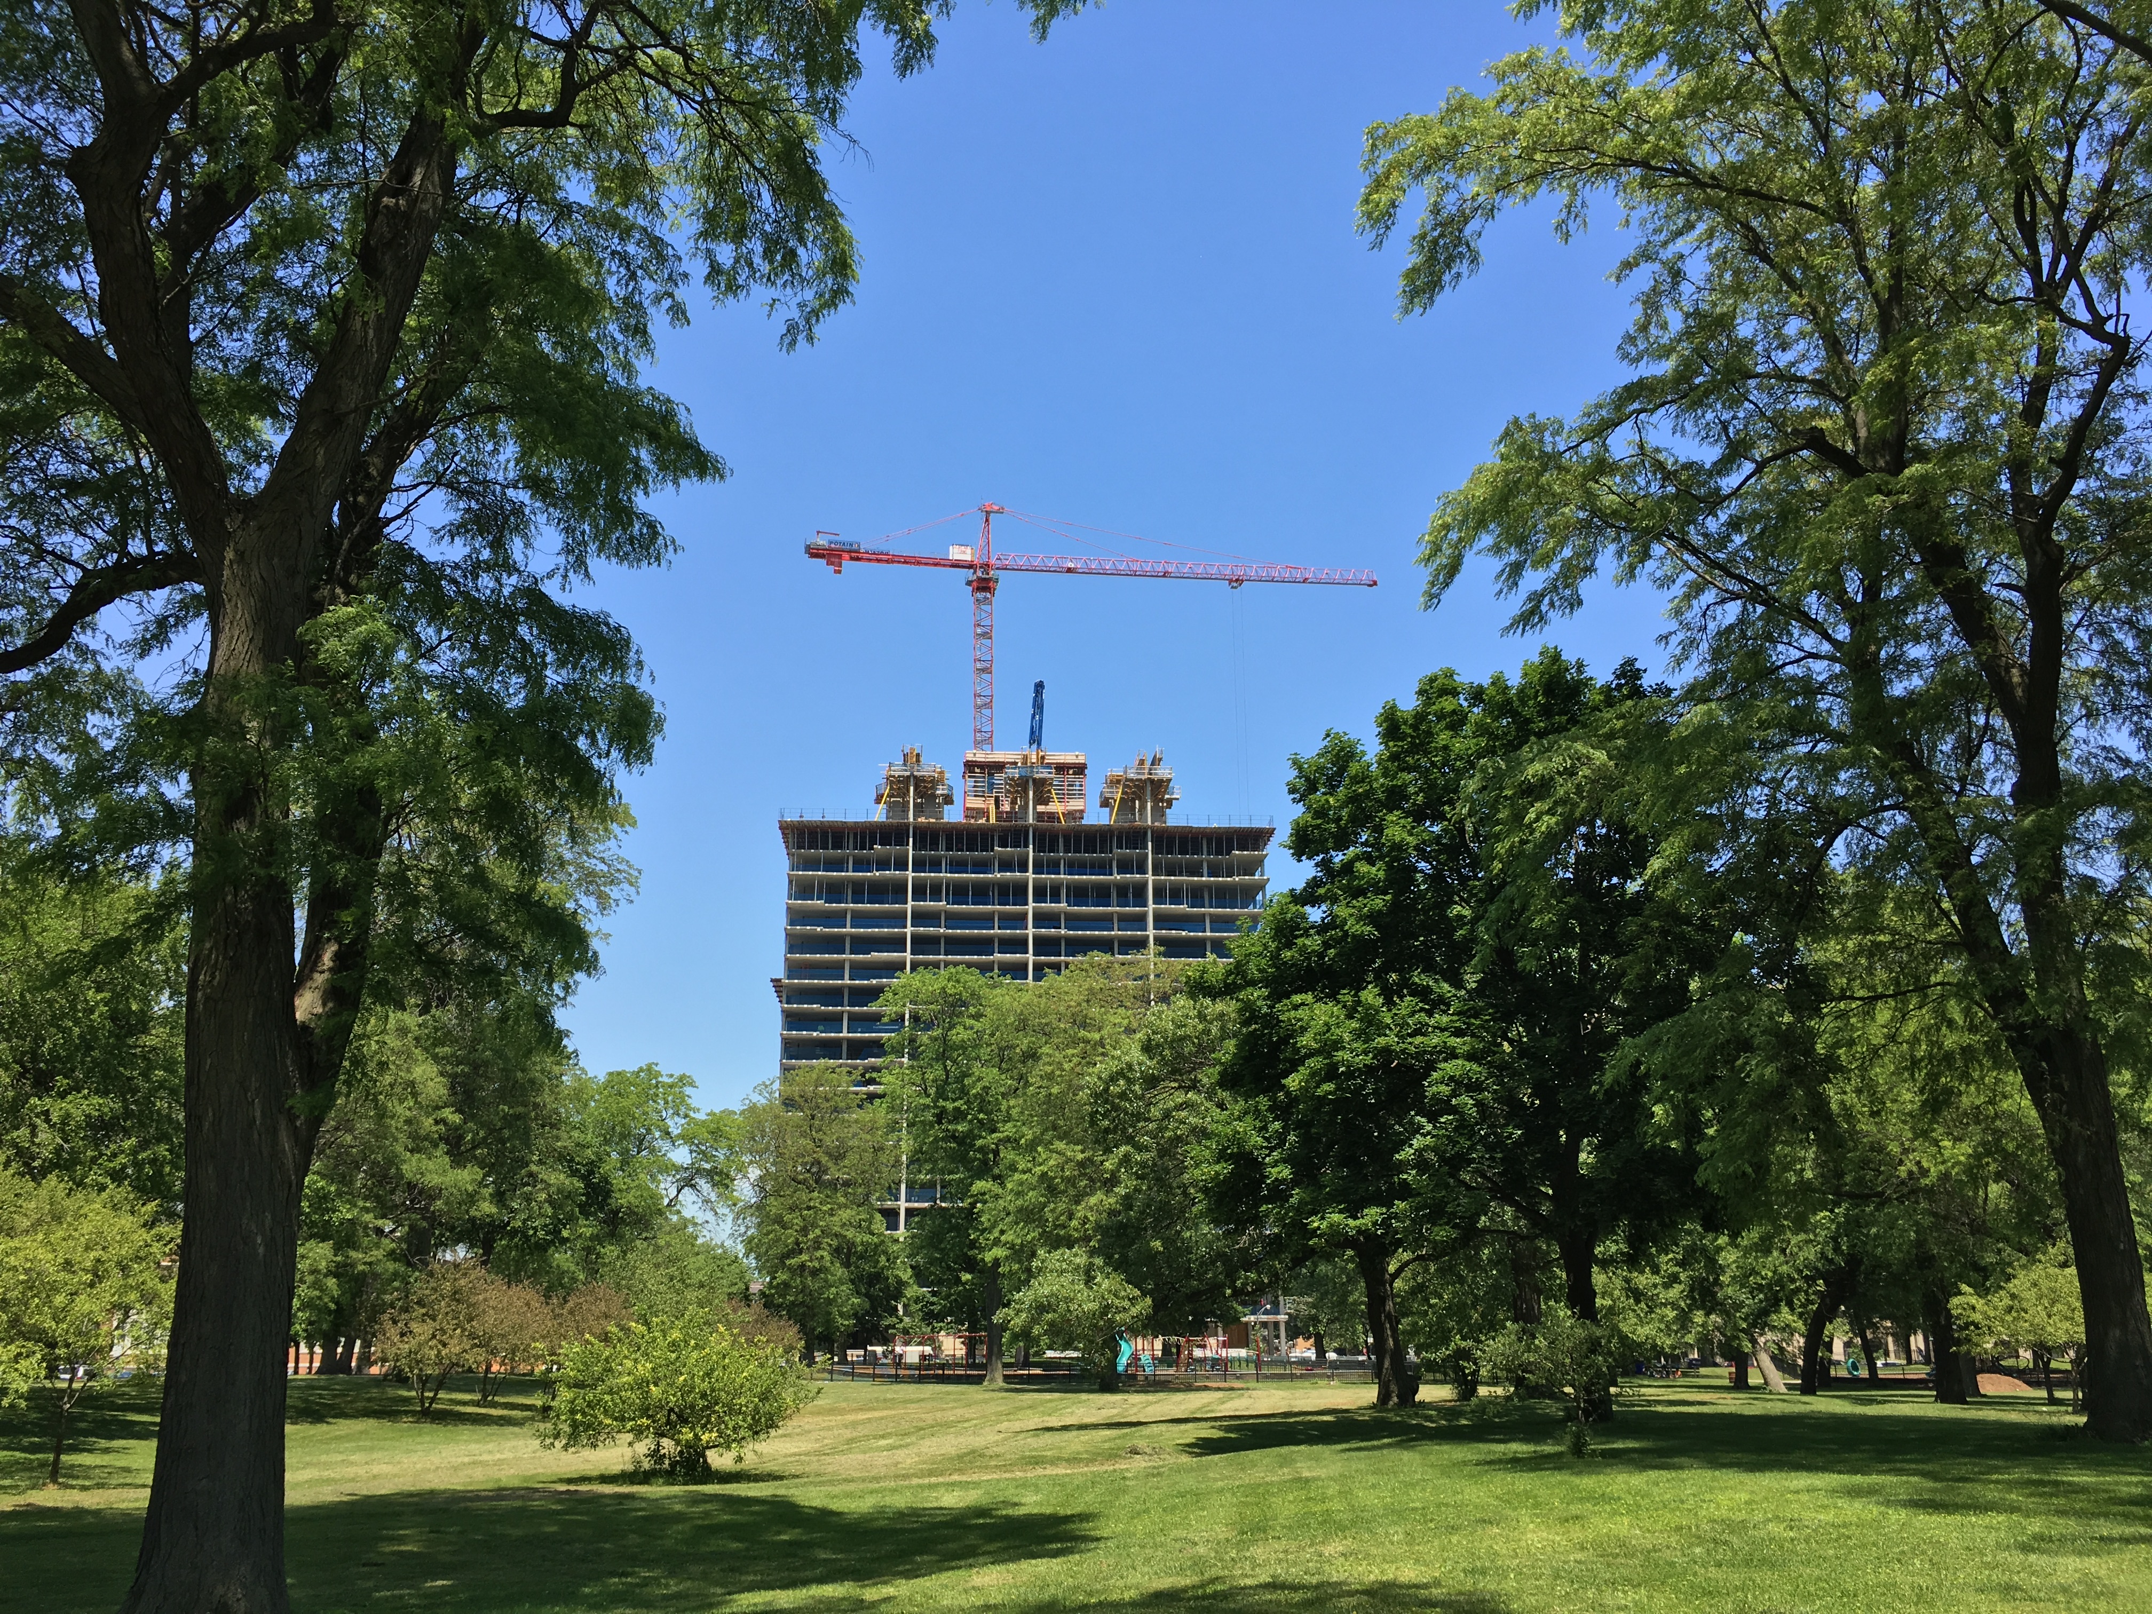
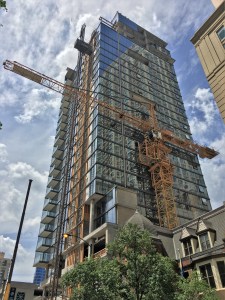
1411 South Michigan rises toward 15 stories in the South Loop.

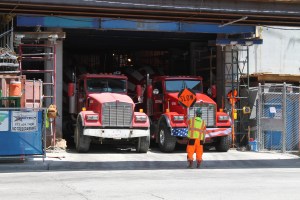
1411 South Michigan continues to climb into the South Loop sky, as Lendlease works on the 15-story, 199-unit apartment tower. Pepper Construction is overseeing the concrete pour, as mixers move in and out of the site. The project from Russland Capital Group will include 40,000 square feet of commercial space, and is expected to be open before the year is out.
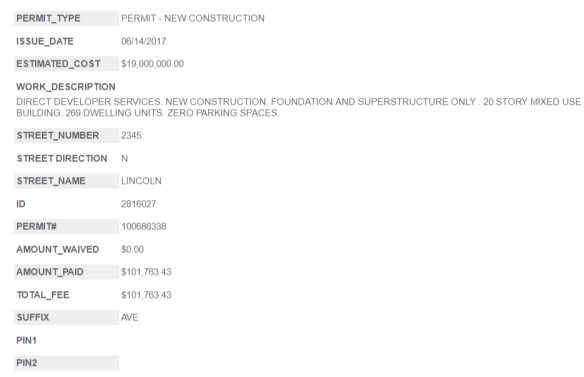
The Lincoln Common scores a permit

The Lincoln Common

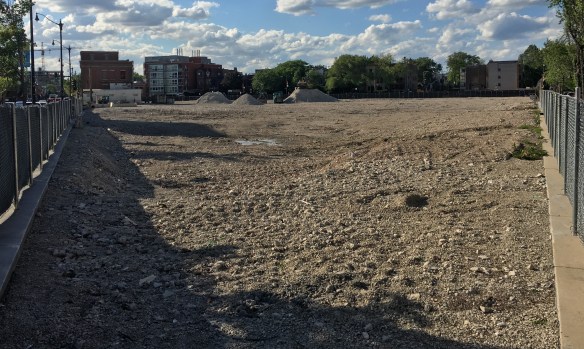
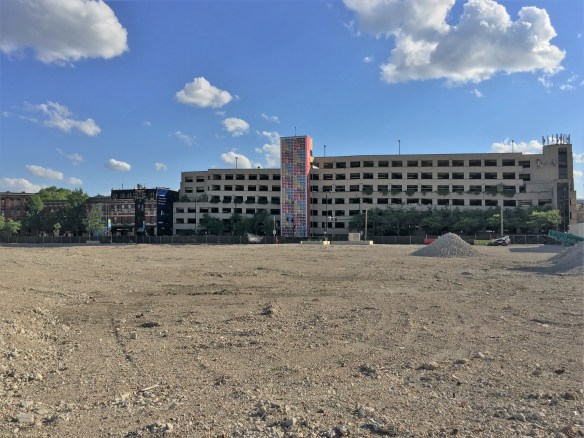
The farmland that used to be Children’s Memorial Hospital will soon be transformed into the Lincoln Common.

The Lincoln Common project is ready to roll onto the site formerly occupied by Children’s Memorial Hospital in Lincoln Park.

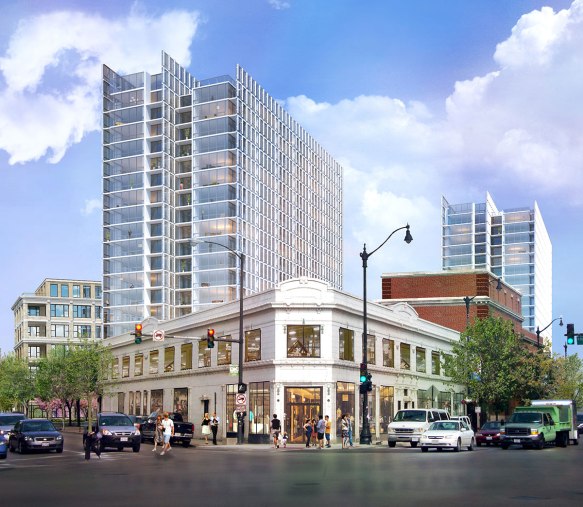
The first permit, issued Wednesday, calls for a 20-story mixed-use tower, with 269 dwelling units and ZERO parking spaces. A collaboration between Hines and McCaffery Interests, The Lincoln Common also combines the talents of two design firms: Skidmore, Owings & Merrill, and Antunovich Associates. W.E. O’Neil will be the general contractor.

A rendering of The Lincoln Common from Antunovich Associates.

A rendering of The Lincoln Common from Antunovich Associates.

The Lincoln Common.

The foundation permit.

The Lincoln Common

Will that ugly parking garage go too?

1101 South Wabash is starting to rise from the depths

Hilton Homewood Suites 1101 South Wabash

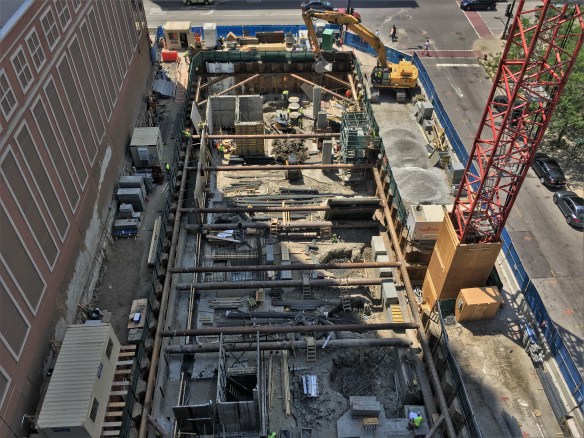
A bird’s-eye view of construction at the Hilton Homewood Suites, 1101 South Wabash in the South Loop.

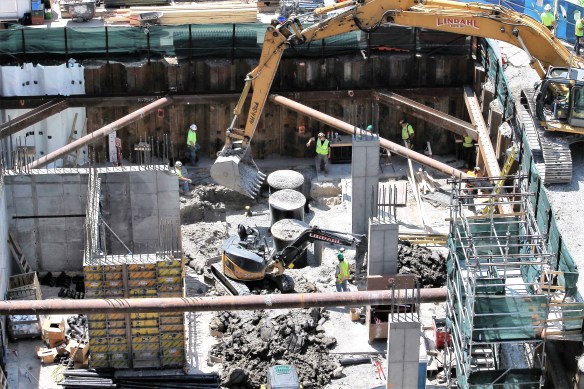
After a lot of digging and shoring of its foundation, there’s vertical work happening at 1101 South Wabash in the South Loop. The 30-story hotel from S.B. Yen Management Group of Hinsdale was designed by Lothan Van Hook DeStefano Architecture, and Lendlease is the general contractor.

A press release from Lendlease at groundbreaking states the hotel will be flagged as a Hilton Homewood Suites. There will be 281 rooms and suites, 71,000 square feet of parking, and an 8th-floor amenity level including a pool and fitness center, all ready for use late in 2018.

Construction Update: Cook County Central Campus Health Center

Cook County Central Campus Health Center

The Cook County Central Campus Health Center rises up from the corner of Damen and Polk.

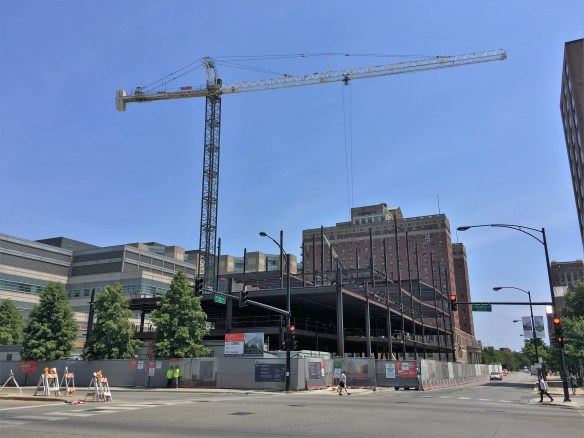
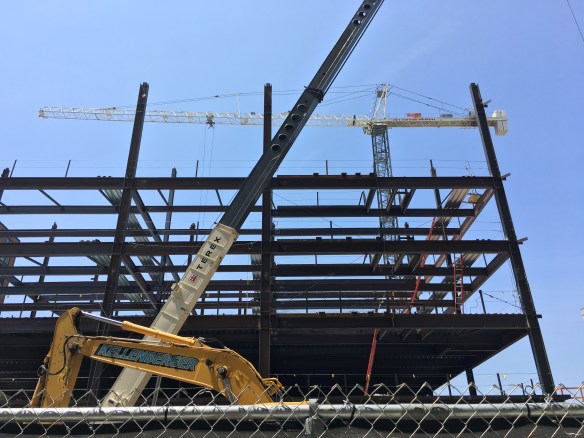
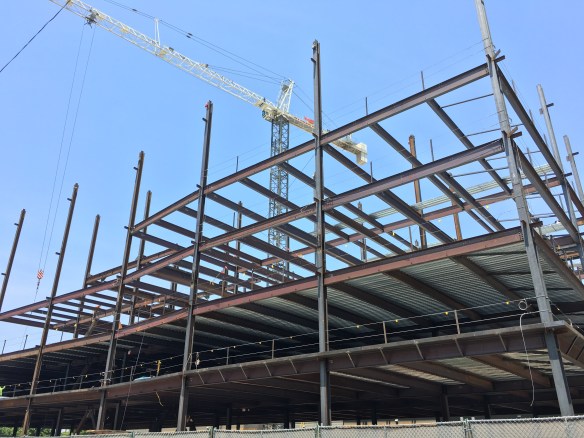
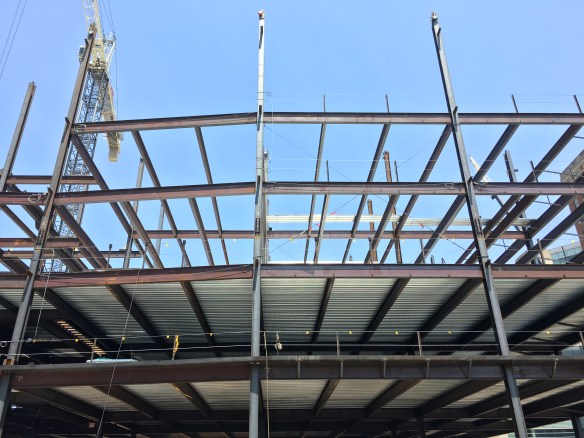
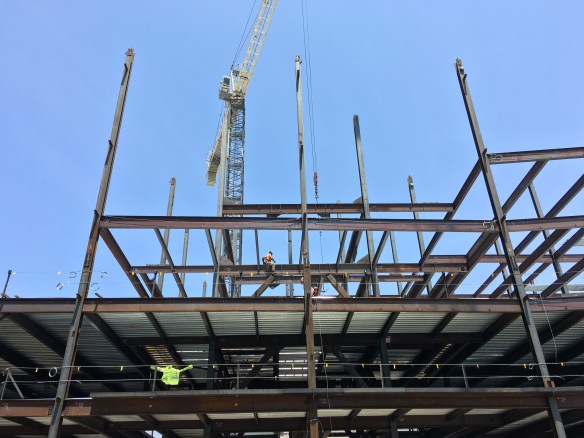
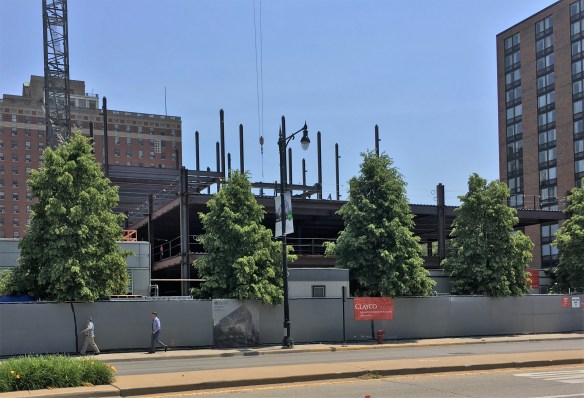
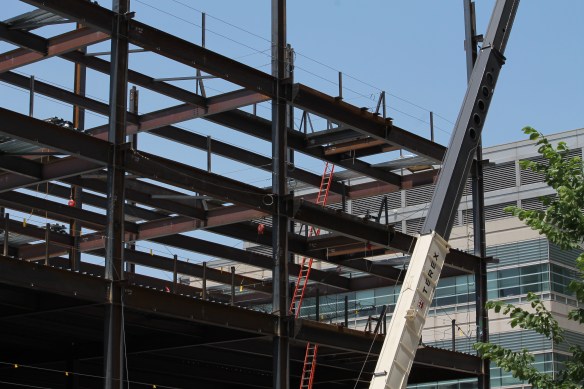
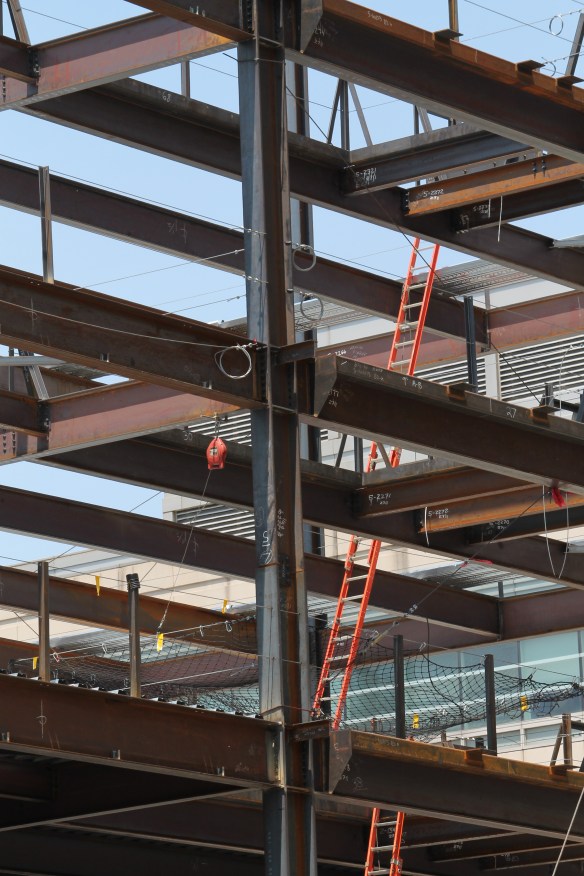
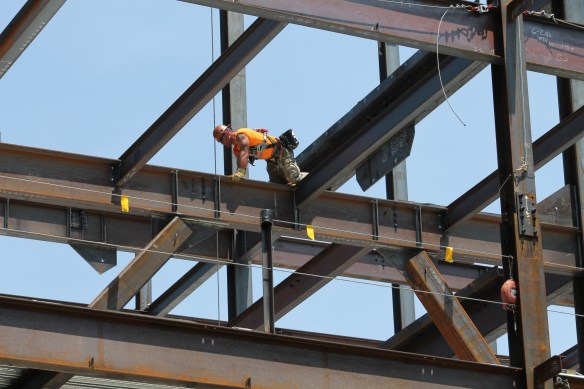
Iron rules the day as crews continue building the new Cook County Central Campus Health Center at 1950 West Polk Street in the Medical District. Clayco has had a tower crane at its disposal for just over a month now, and it’s doing big work, stacking steel beam atop steal beam for the future nine-story, 282,000-square-foot facility.

Gensler and Forum Studio shared design duties on this project. Read how the December press release from The Cook County Health & Hospitals System explained the health center’s capabilities:

Clinical services provided in the new health center will include outpatient specialty services such as dental, ophthalmology, oncology, infusion, dermatology, diabetes and endocrine and adult medicine. The first four floors will house clinical space, with the remaining floors serving as administrative space. The flexible building design allows for administrative  to be turned in to clinical space as necessary.

It is expected to open in 2018.


A steely start at The Ardus

The Ardus 676 North LaSalle Street

Steel on site at The Ardus in River North.

The Ardus formerly known as 676 North LaSalle Street (I’ll never stop using that joke, so don’t try to fight it) has moved past the digging-a-hole stage and has started erecting steel beams.

At eight stories, The Ardus is on the cusp of needing a tower crane, but with no permit in sight, it looks like street cranes will do the heavy lifting. That’s okay though. Construction by any other means is still worth watching.

And while new life springs from the ground to the east, on the west side of the lot, the old 676 building still looks completely gutted, as GC Method Construction prepares to renovate the structure while adding two additional stories to the top.


Chicago’s three newest tower cranes boost total to 35

Chicago’s tower crane count stands at 35 this morning, thanks to three new rigs dotting the skyline.

Aloft Chicago Mag Mile

The tower crane at 243 East Ontario Street in Streeterville isn’t quite operational yet. A delay thanks to some stubborn counterweights held up assembly on Sunday; work will continue to finish up the crane Monday. The stub had been planted back in May.

No. 508

The crane at 508 West Diversey Parkway in Lake View went up to open June.

Marlowe

Assembly of the crane at 675 North Wells Street in River North began Tuesday of last week.

Enjoying the photos? Metra and CTA rides (and Amtrak trains to Milwaukee), Zipcars, Divvy Bikes, camera lenses, domain fees, snacks & energy drinks, and comfortable walking shoes add up. You can help offset expenses by making a greatly-appreciated donation to Building Up Chicago.

Many, many photos, as Solstice On The Park continues upward

Solstice On The Park

Solstice On The Park is next to a park. You get lots of views like this one.

Solstice On The Park, the 27-story high rise by storied Chicago architecture firm Studio Gang, has climbed to the 20th floor on the corner of 56th Street and Cornell Avenue in Hyde Park. Antheus Capital and Mac Properties are putting up 250 apartments in the tower, on what used to be a surface-and-underground parking deck. That lost parking will be replaced by 300 spaces in a multi-level parking deck on the north side of the development.

It’s been more than three months since I’ve checked on Linn-Mathes’ progress here, so…*lots* of photos to get you caught up.

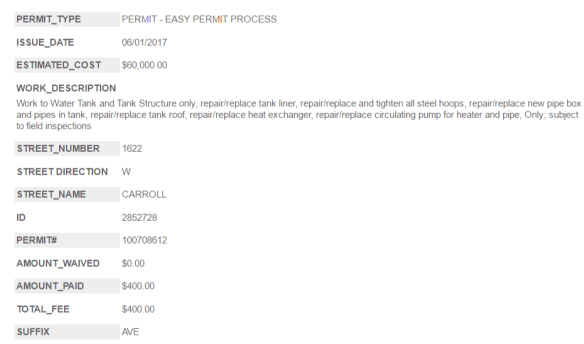
Another Chicago Water tank gets permission for repairs

Water tank 1622 West Carroll Avenue

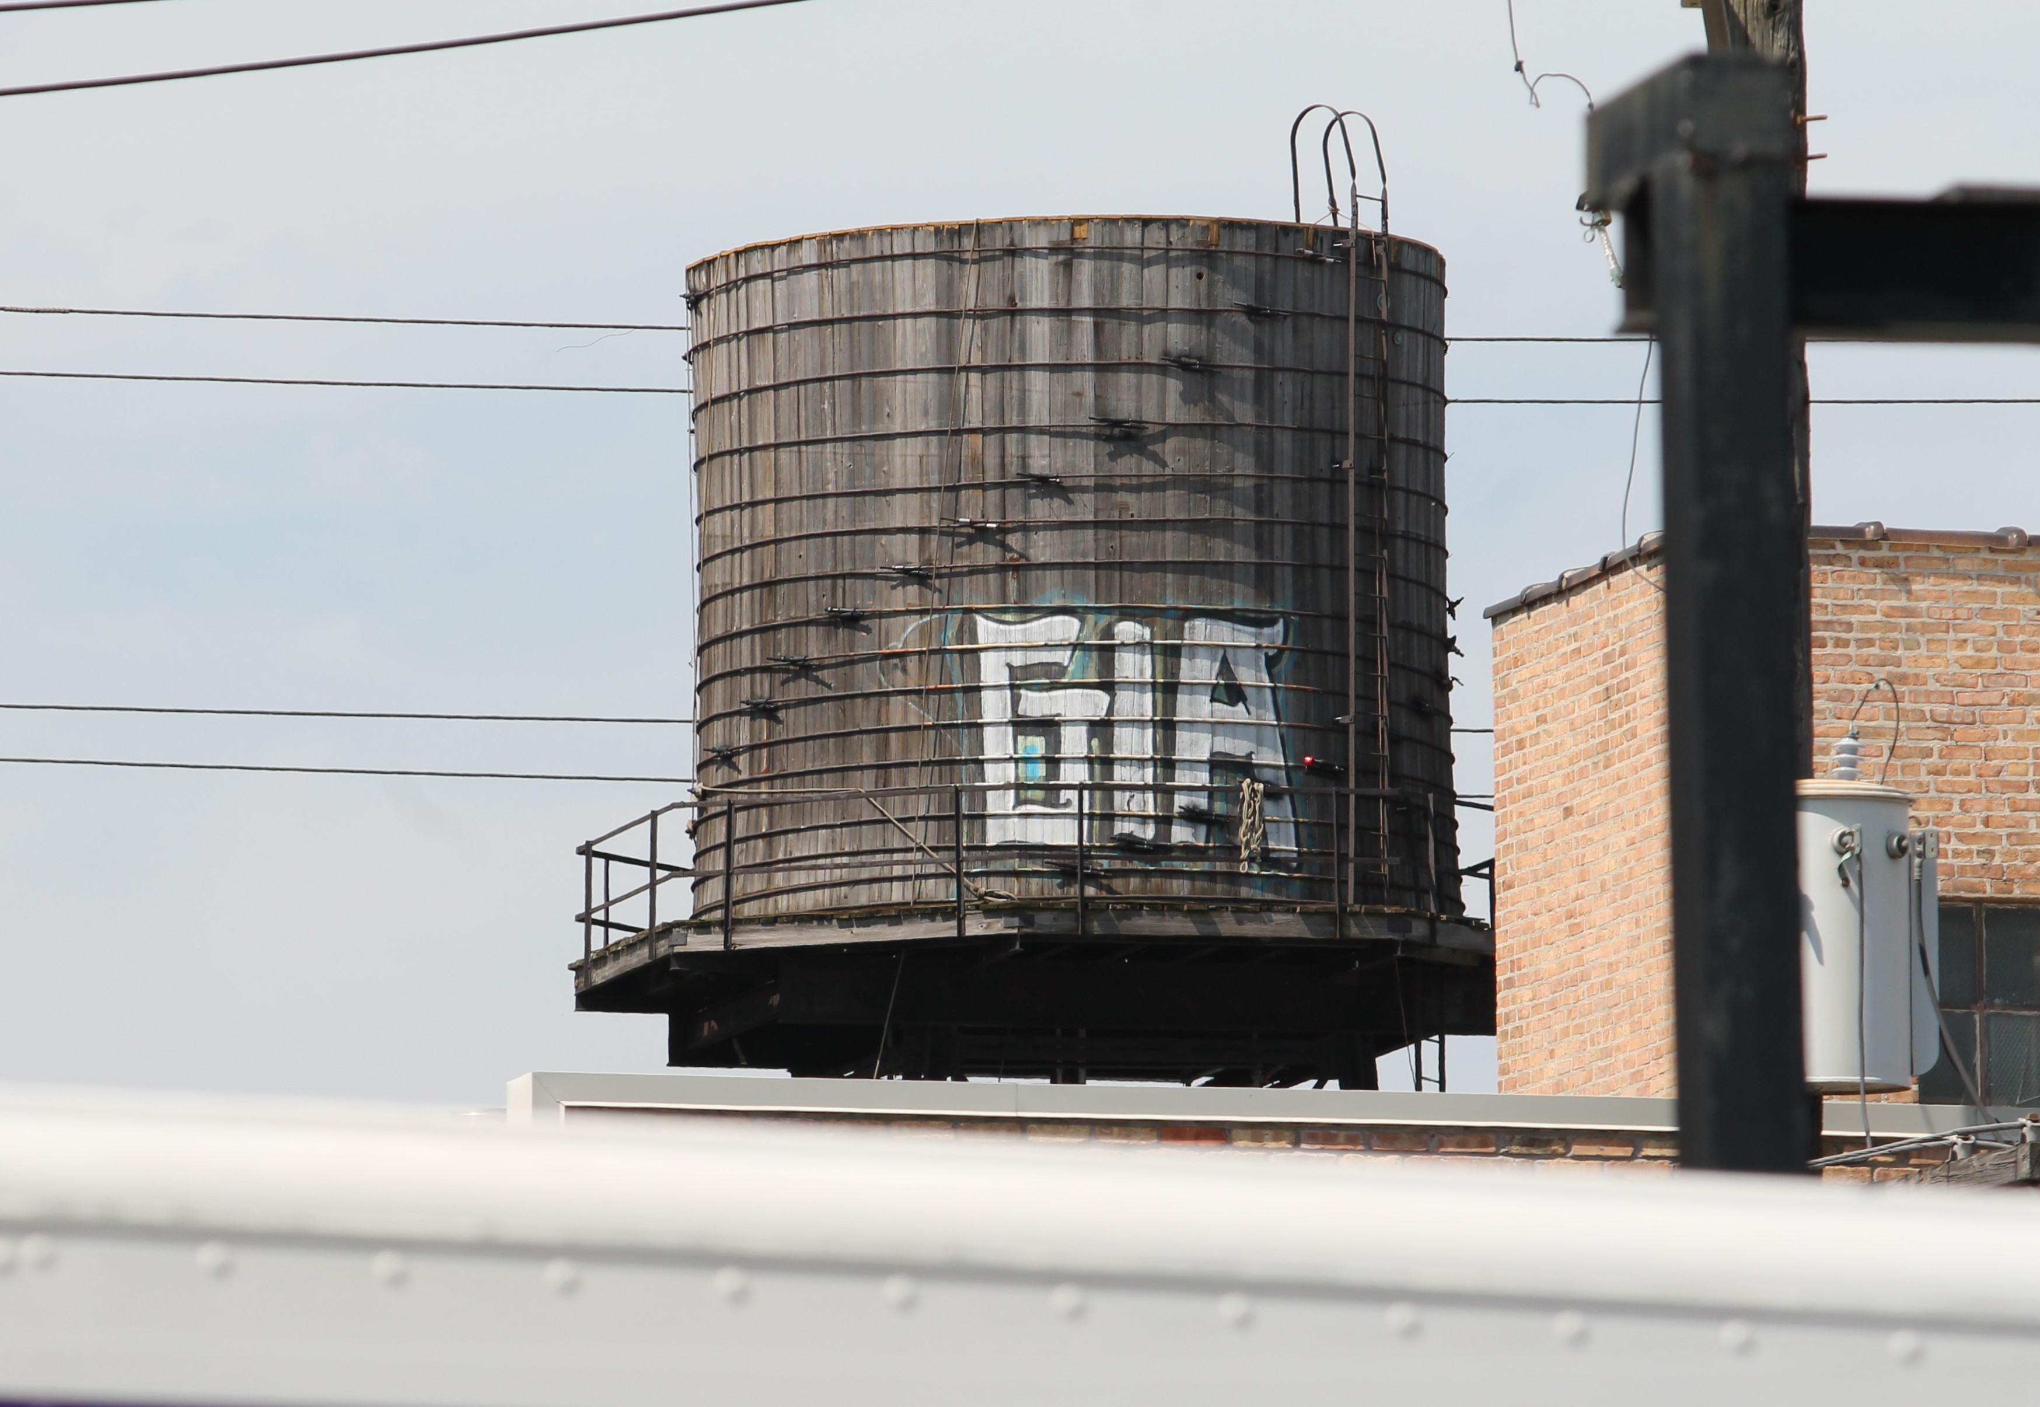
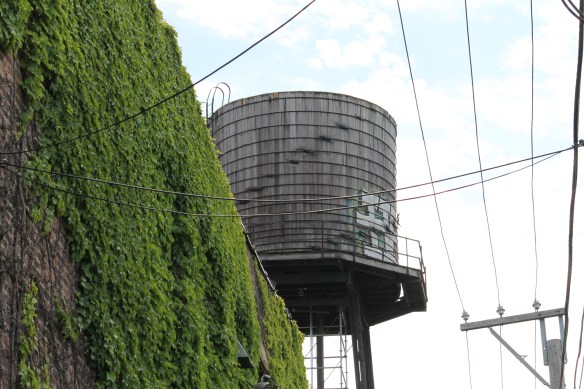
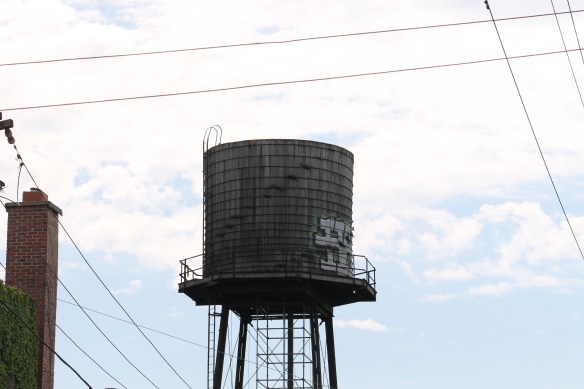
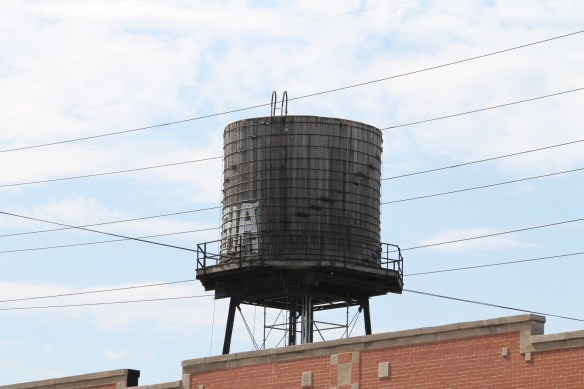
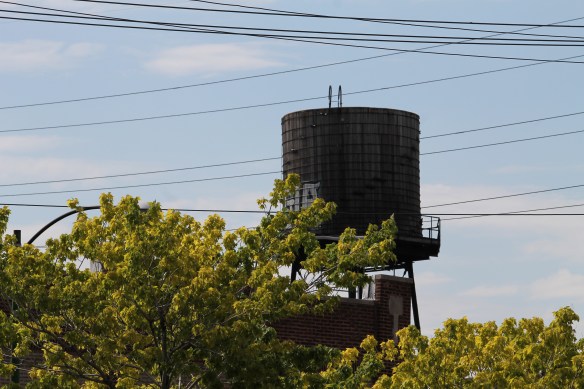
Will repairs to the water tank at 1622 West Carroll Avenue include removing the tags?

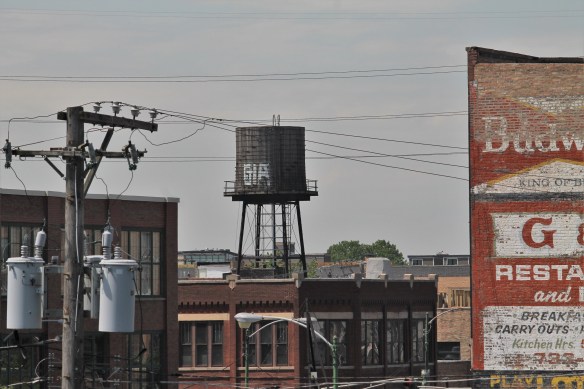
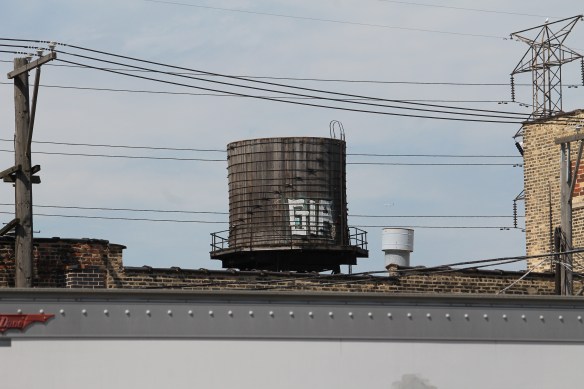
Yesterday, we looked at the scaffolding around the water tank at the Salvation Army Thrift Store in River West. And now, news of another tank that’s being repaired instead of removed: 1622 West Carroll Avenue in West Town. The City of Chicago issued a permit for repairs on June 1.

The general contractor tasked with this unique fixer-upper is Karl Natschke Construction of Woodstock, IL. And this being a water tank, it seems appropriate to point out the plumbing contractor as well: Discovery Plumbing & Heating, of Lansing, IL. Thanks to those two contractors, and to Sassafras Enterprises, the owners of the building, for saving another Chicago Water Tank.

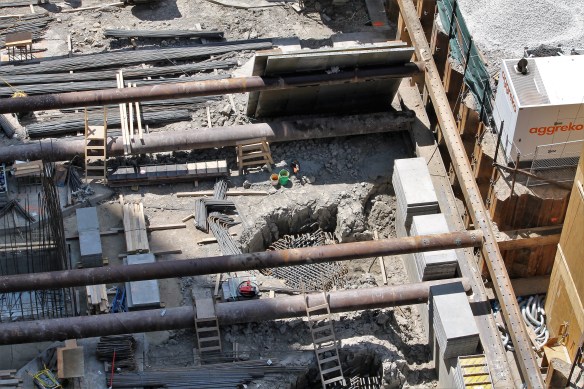
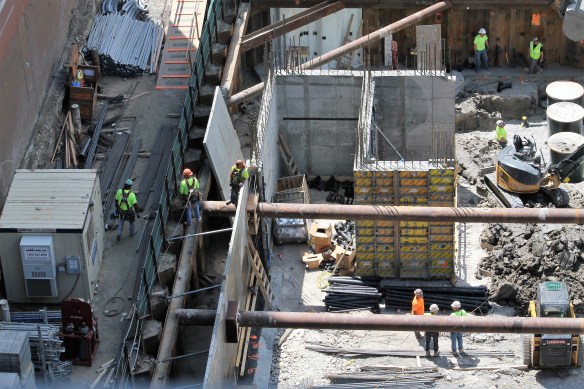
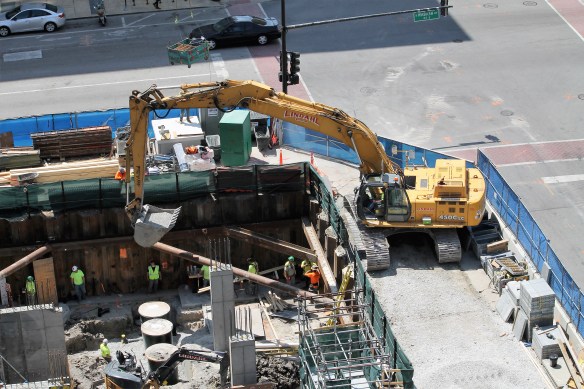
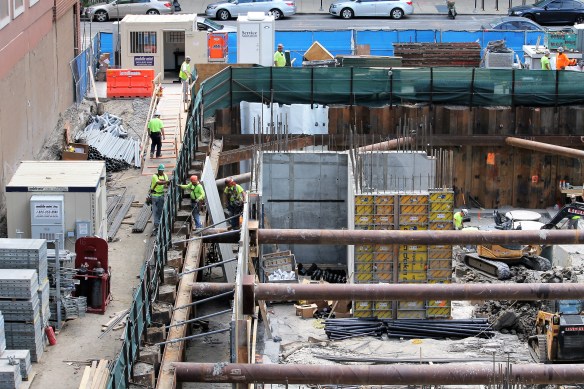
Essex On The Park wraps up caisson work; sheet driving up next

Essex On The Park

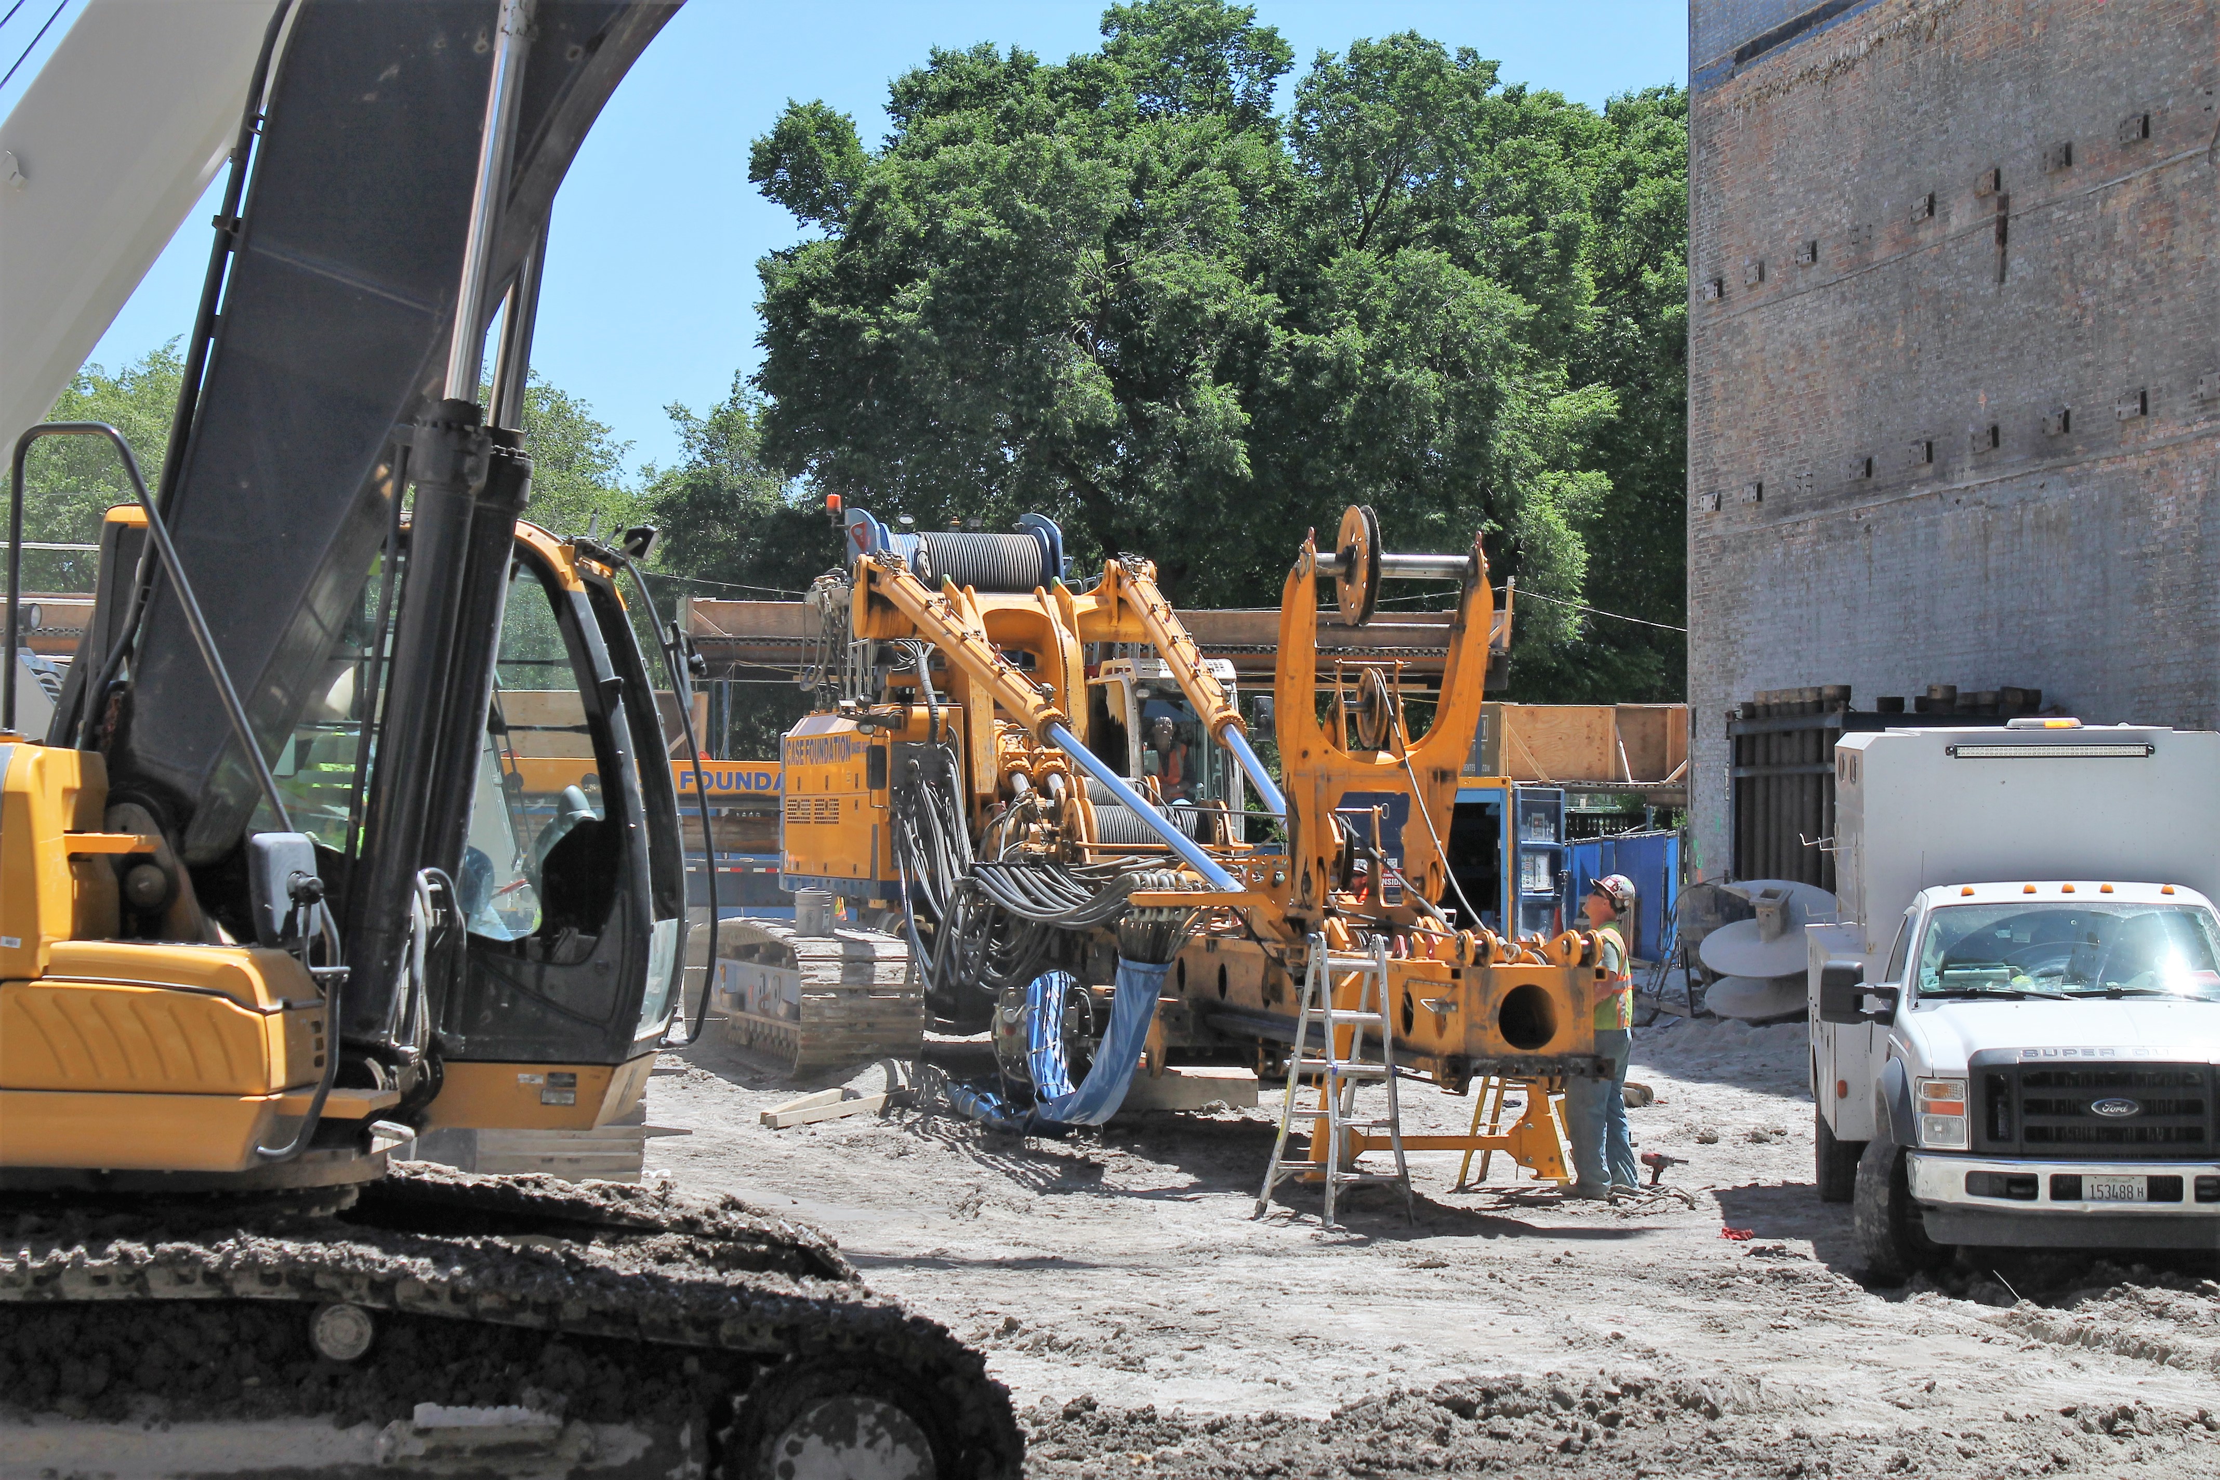
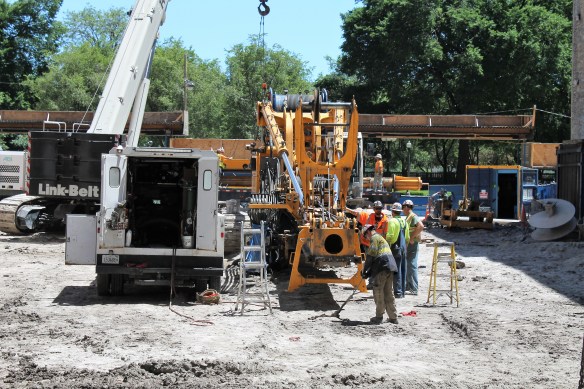
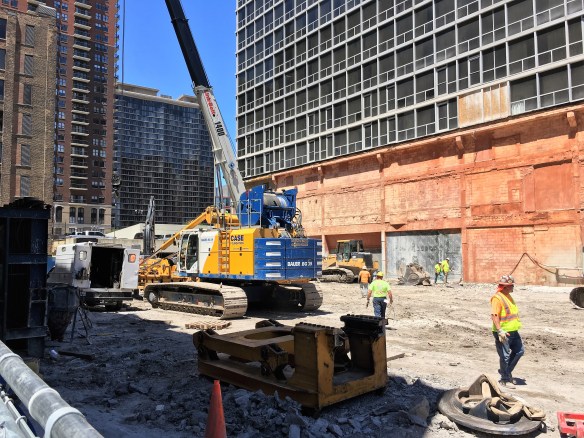
Time to dismantle the caisson rig and let the sheet driver get at it.

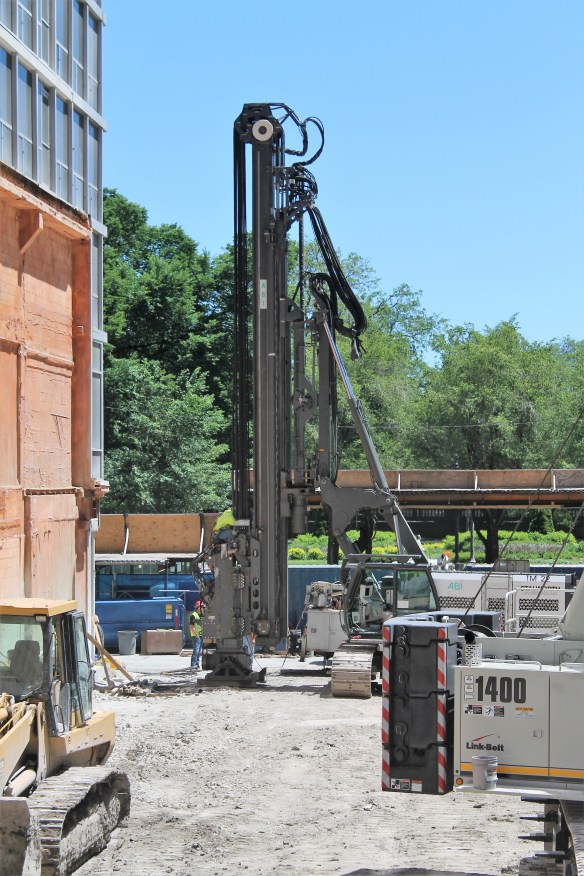
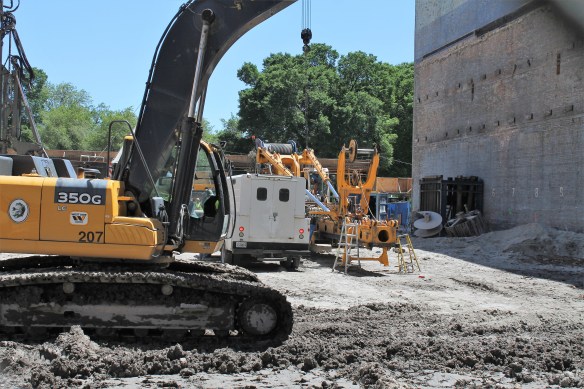
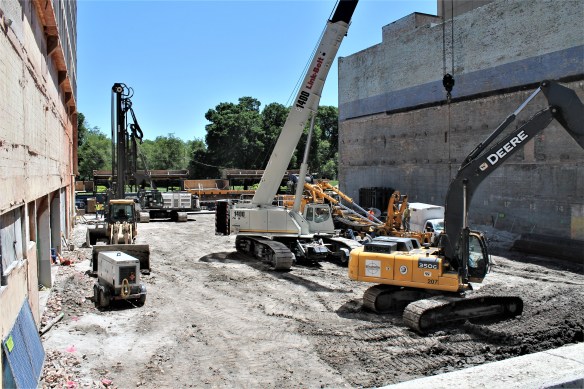
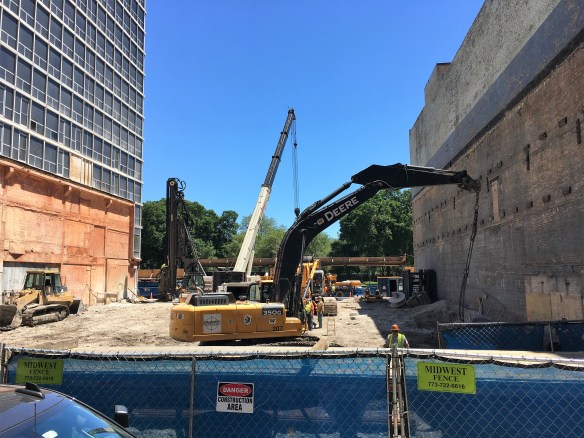
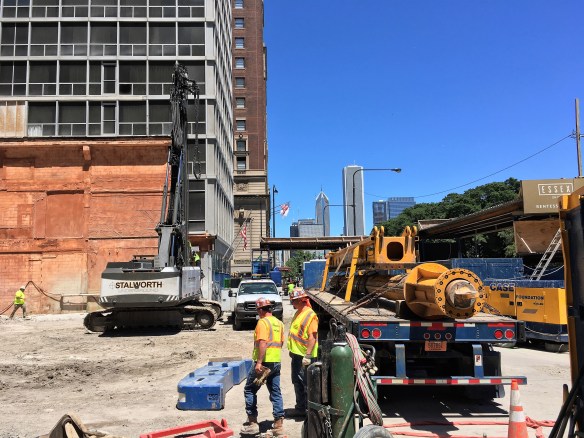
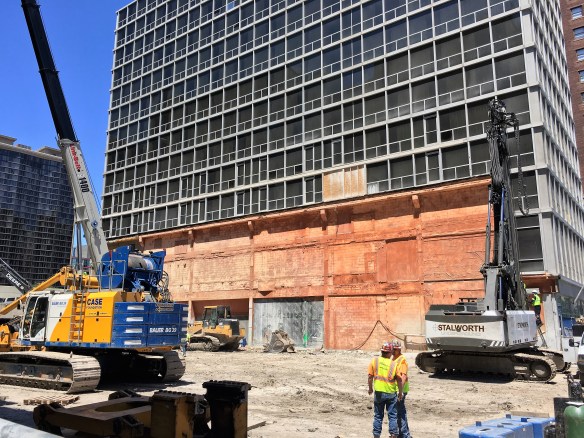
Case Foundation is done, and now it’s Stalworth Underground’s turn, as foundation work at Essex On The Park continues in the South Loop. With all the big holes drilled into the earth, up next comes the piles of sheeting stacked in the southwest corner of the site, and then Essex can get a tower crane moved in. I hope.