Throwback Thursday: London’s One Blackfriars

One Blackfriars London

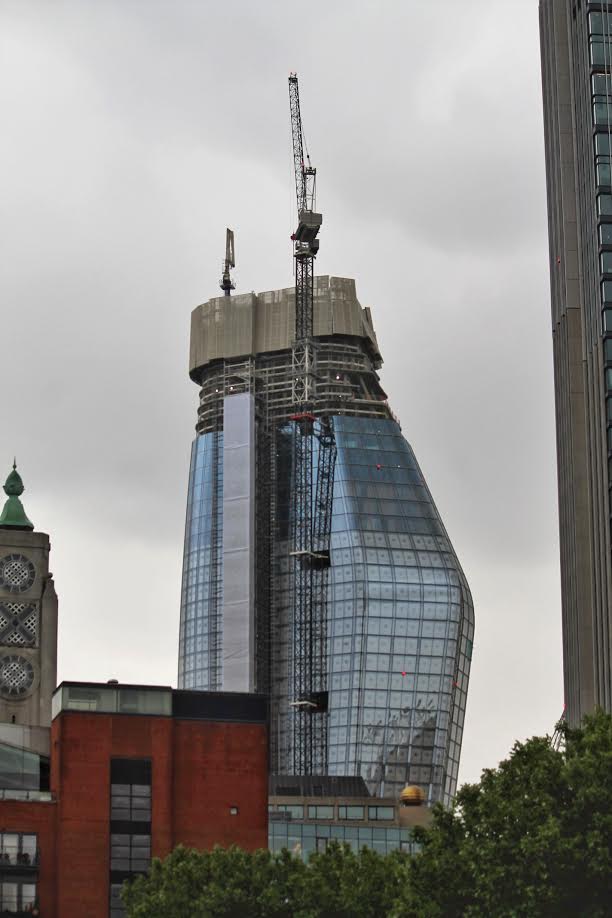
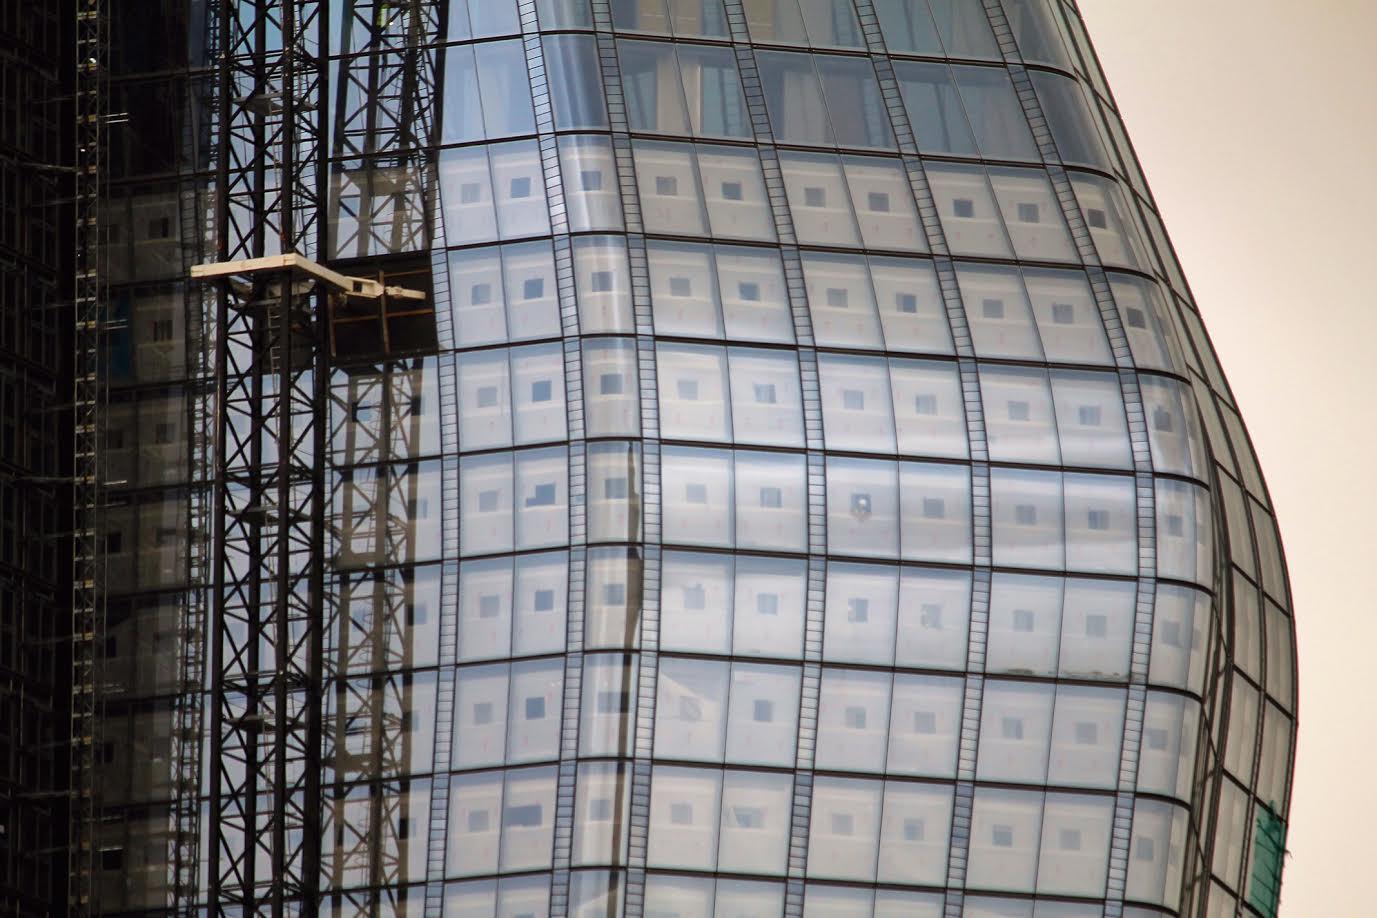
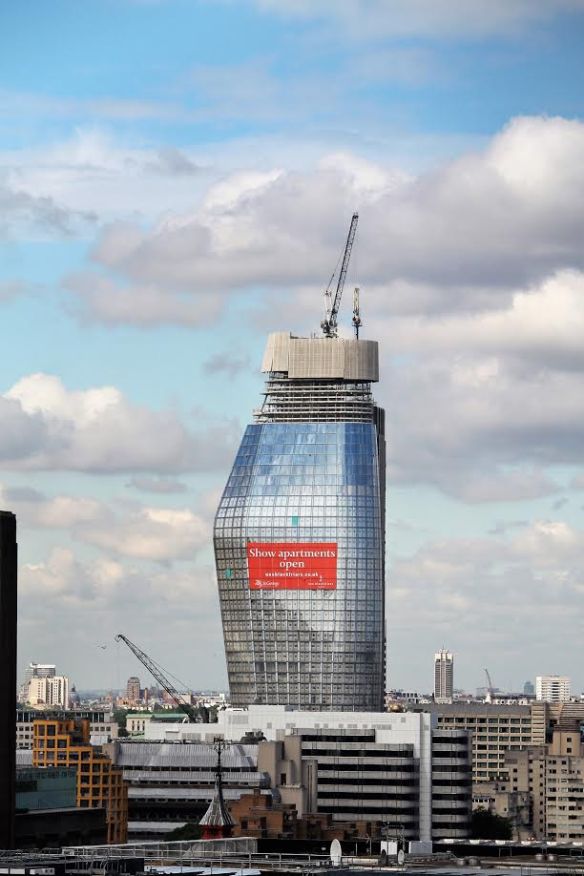
One Blackfriars rises along the River Thames in London. This photo was taken from the Monument to the Great Fire of London, a great way to see the city.

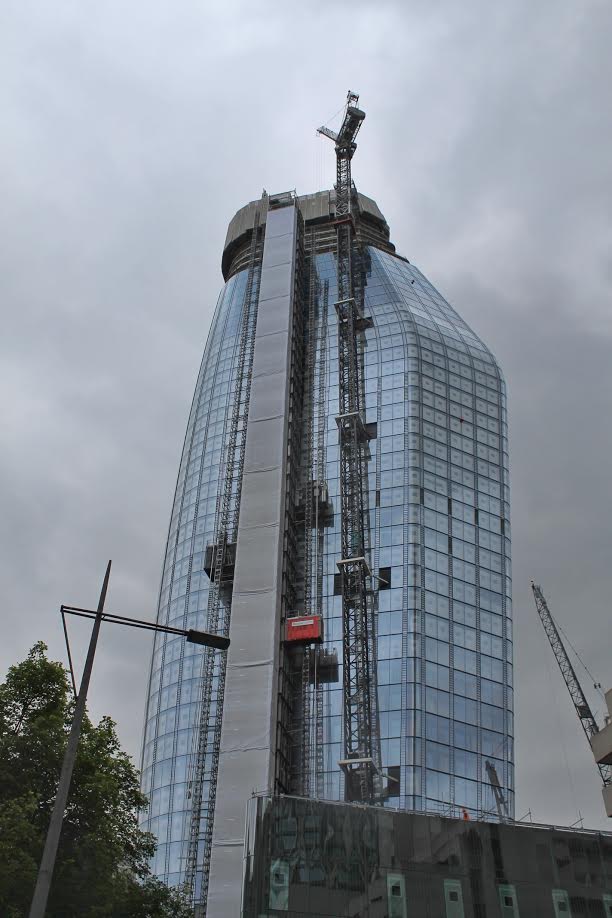
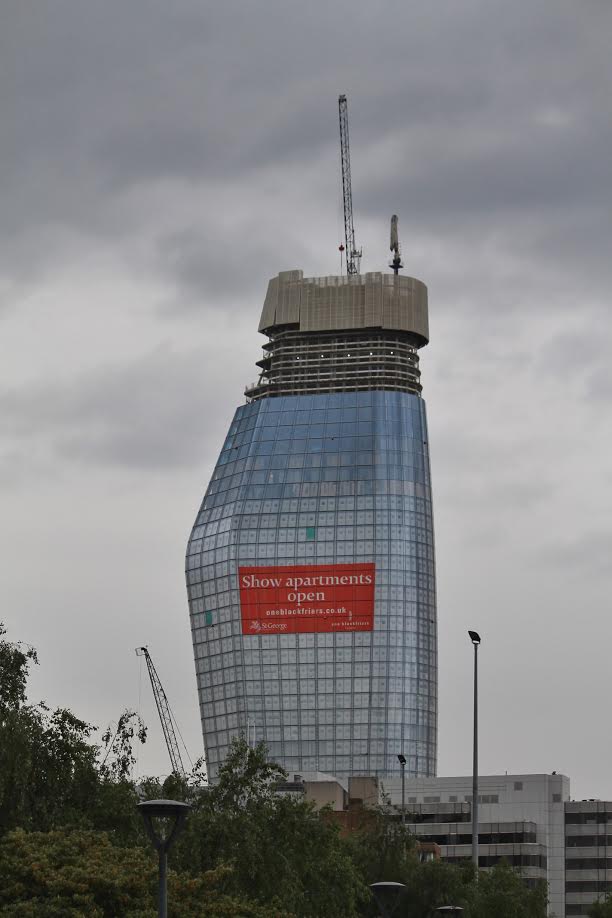
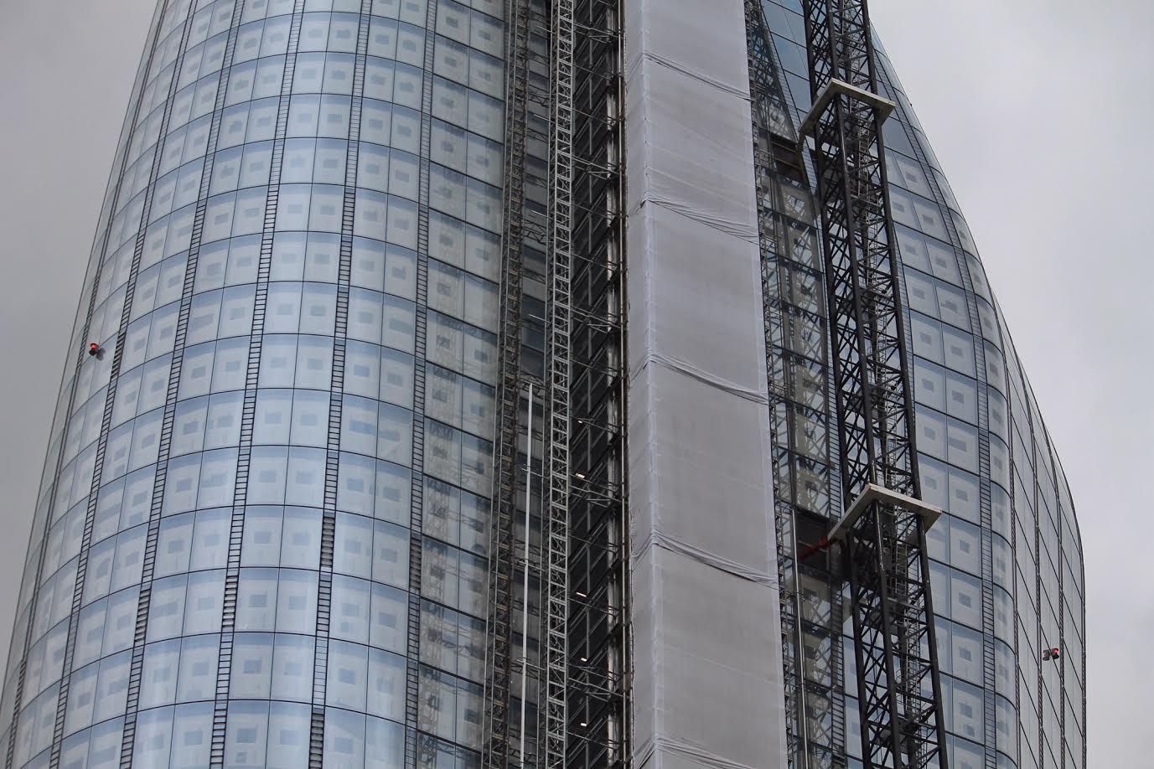
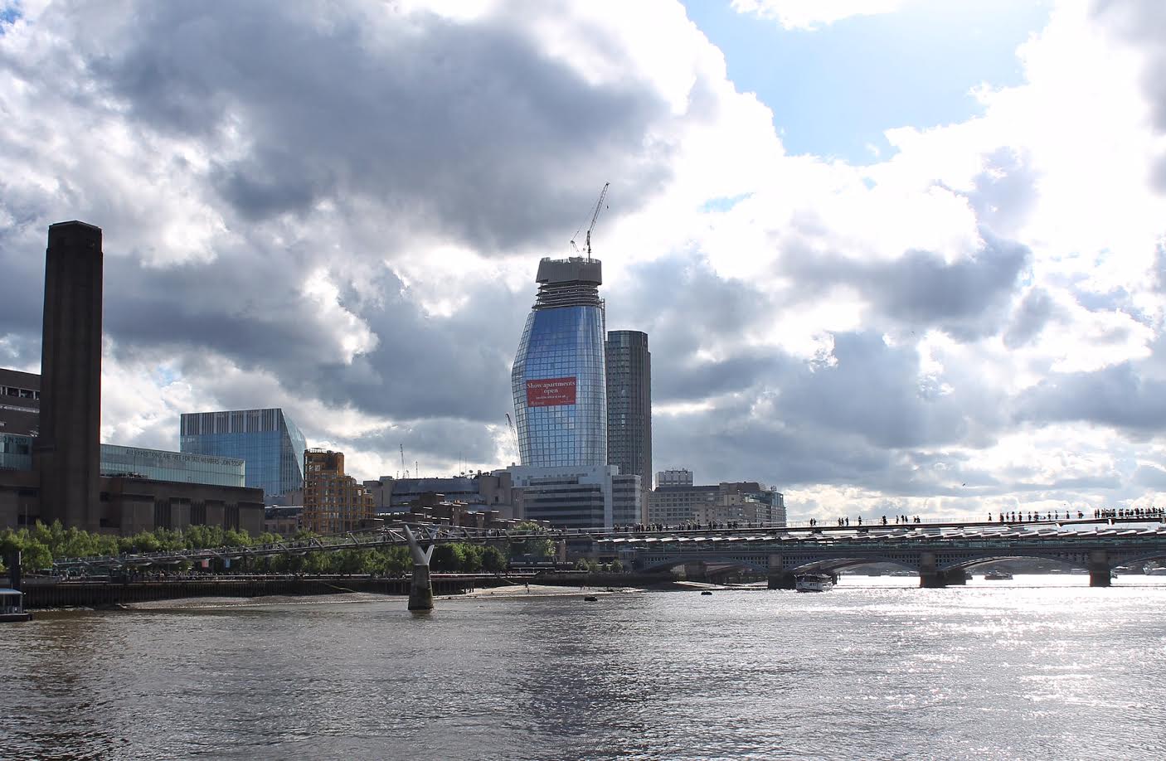
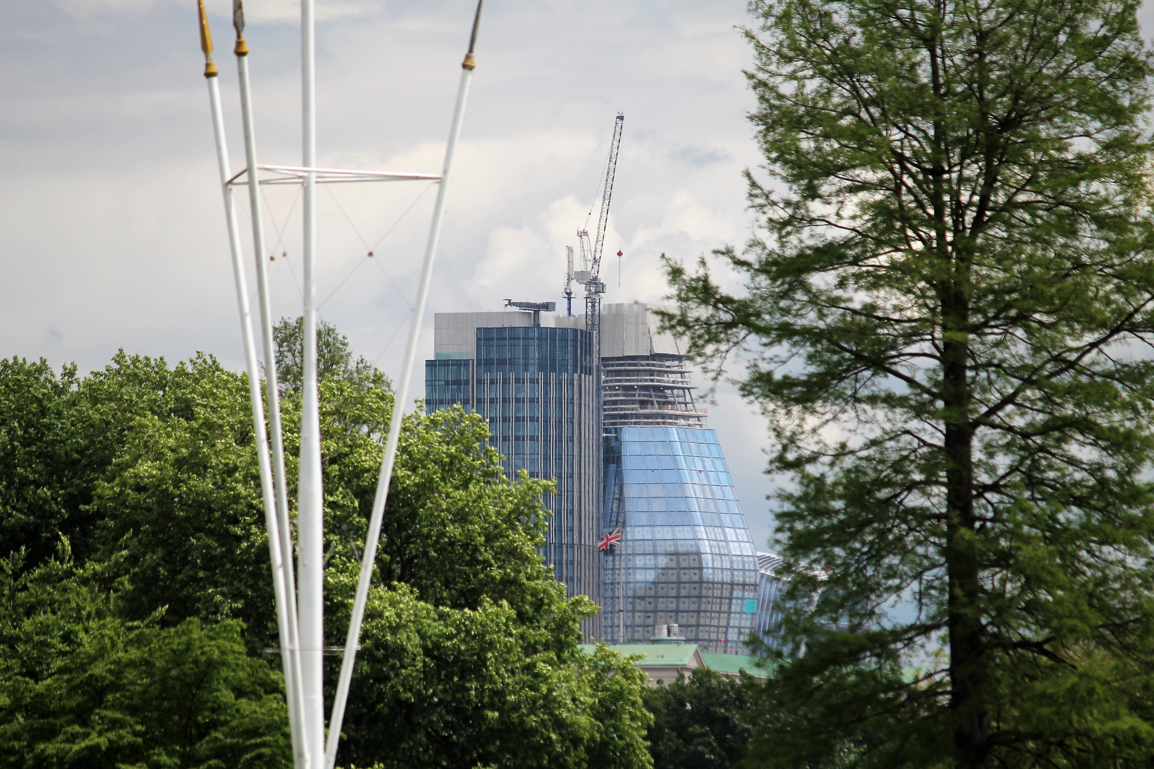
One month ago we were in London, marveling at architecture old and new. And there’s a whole lot of new on the way. One of those projects is One Blackfriars. Like much of what’s being built right now around London, it is very distinctively shaped, and gorgeous.

One Blackfriars is a development from Berkeley Group. The 50-storey (no stories here; this is London, after all) glass tower will have 274 apartments and 161 hotel rooms along the south bank of the River Thames. The design is by the architecture firm of SimpsonHaugh and Partners. The general contractor (seriously, as I wandered London and saw this name on lots of new construction, I thought each one would include a large movie-theatre complex. Silly tourist.) is Multiplex. Multiplex is not a place to watch films and eat popcorn; Multiplex is a massive global construction company.
 

Alta Roosevelt fills in its final floor

https://twitter.com/thebiggreenw/status/874345009591578626

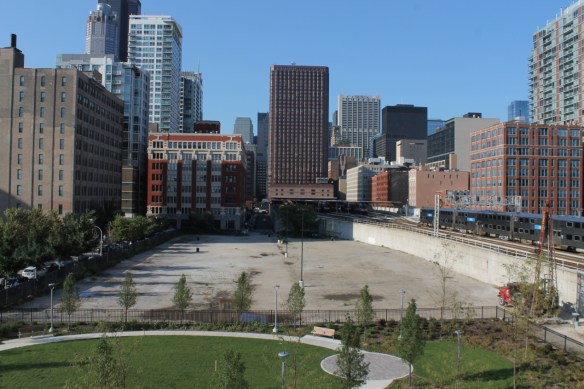
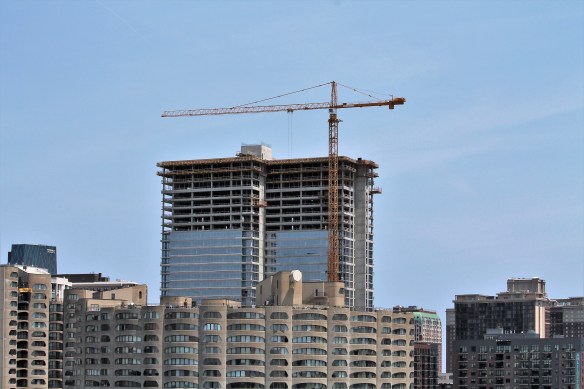
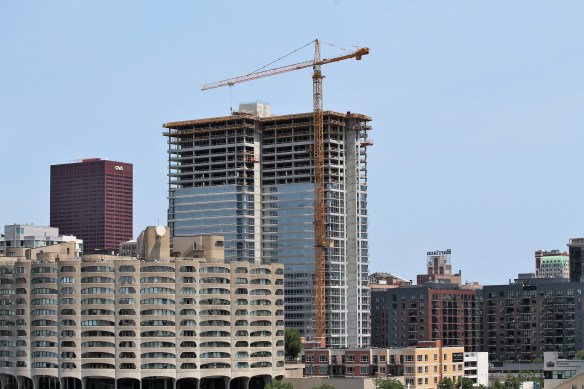
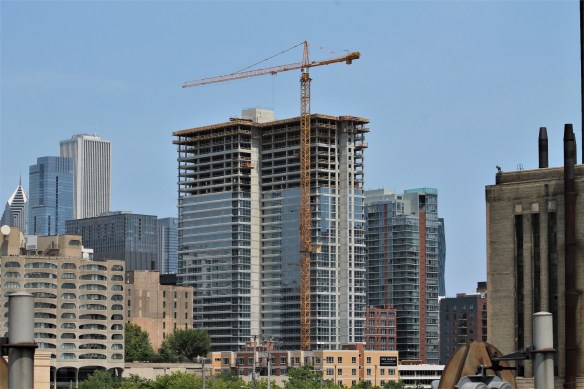
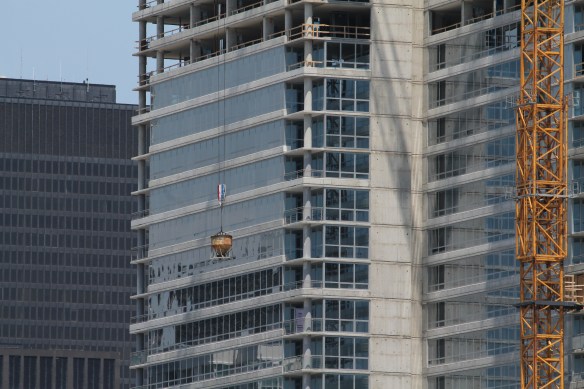
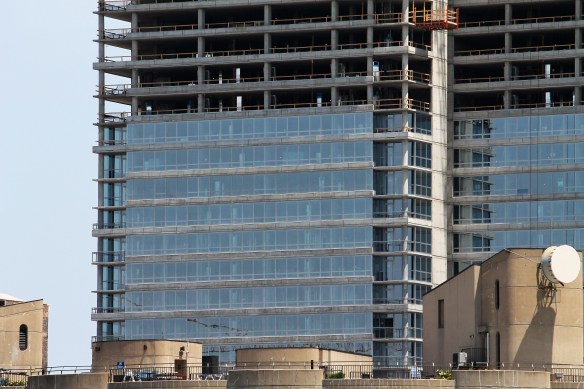
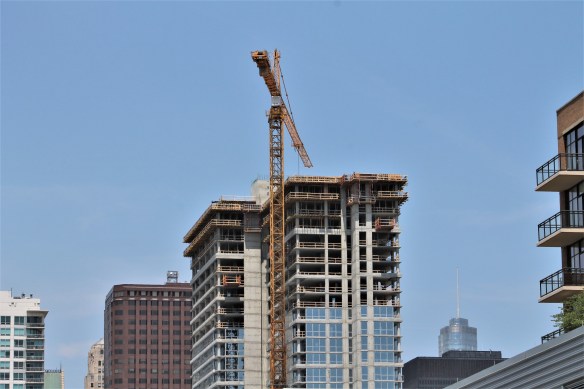
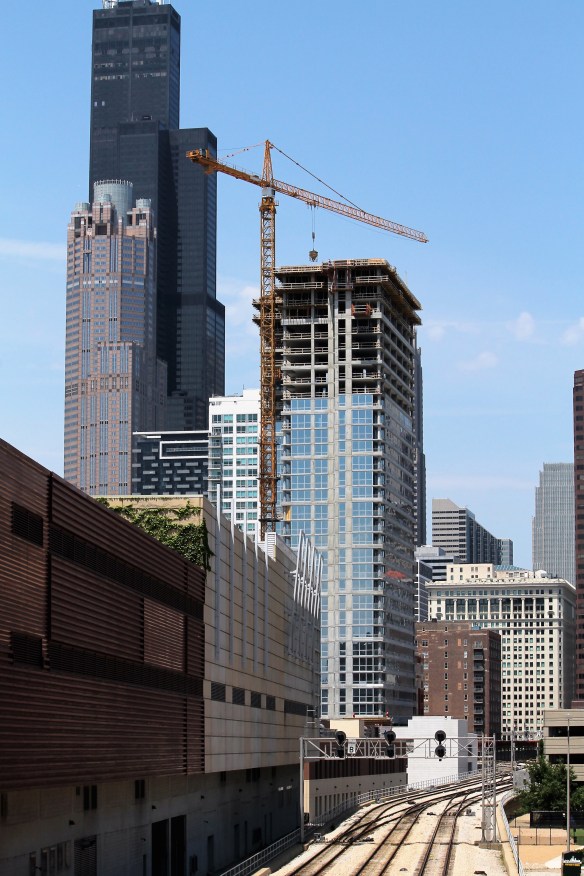
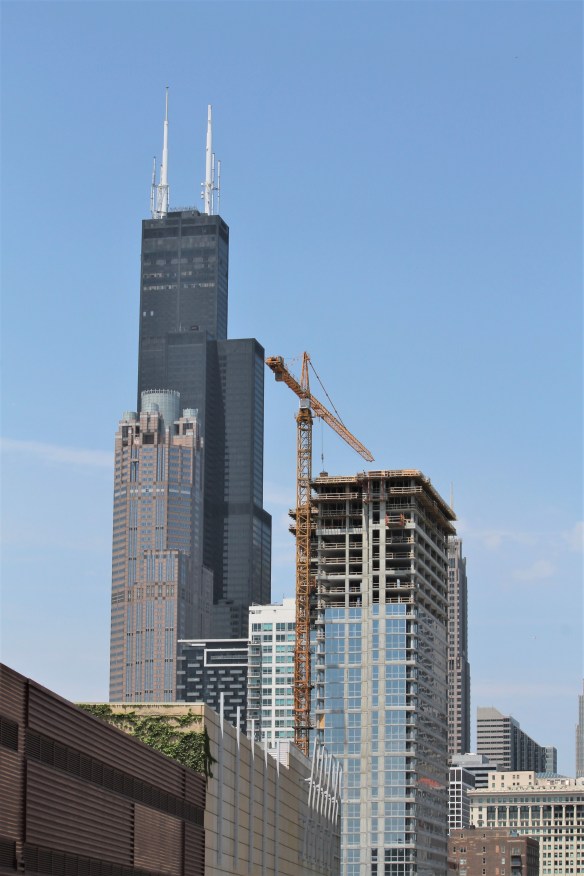
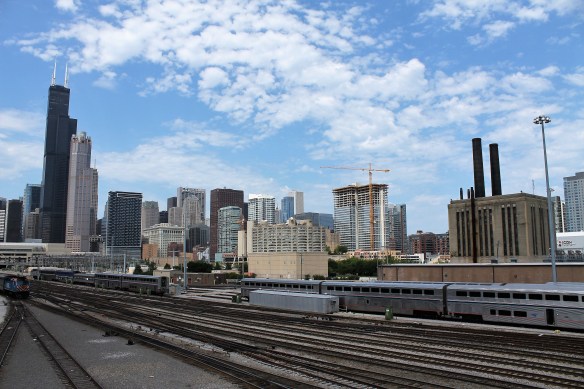
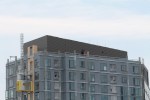
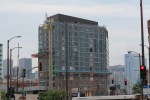
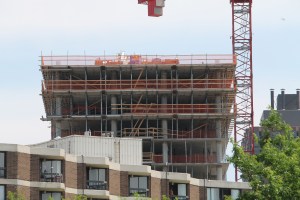
Like a video-game master, Alta Roosevelt has reached the top level at 801 South Financial Place in the South Loop. The above tweet, from June 12, shows concrete crews pouring the last of Alta’s main floors. There will still be steel added on top for the penthouse, but you won’t see concrete trucks moving in and out of the 33-story apartment tower any longer.

Designed for Wood Partners by Pappageorge Haymes Partners, Alta Roosevelt is delivering 496 rental units with 348 parking spaces to the site immediately north of the new British School, between River City and the Metra rail tracks. Walsh Construction has been on the job since site prep began back in march 2016.

Quick Look: The continuation of Byrne Circle – Congress Parkway work

Jane Byrne Interchange


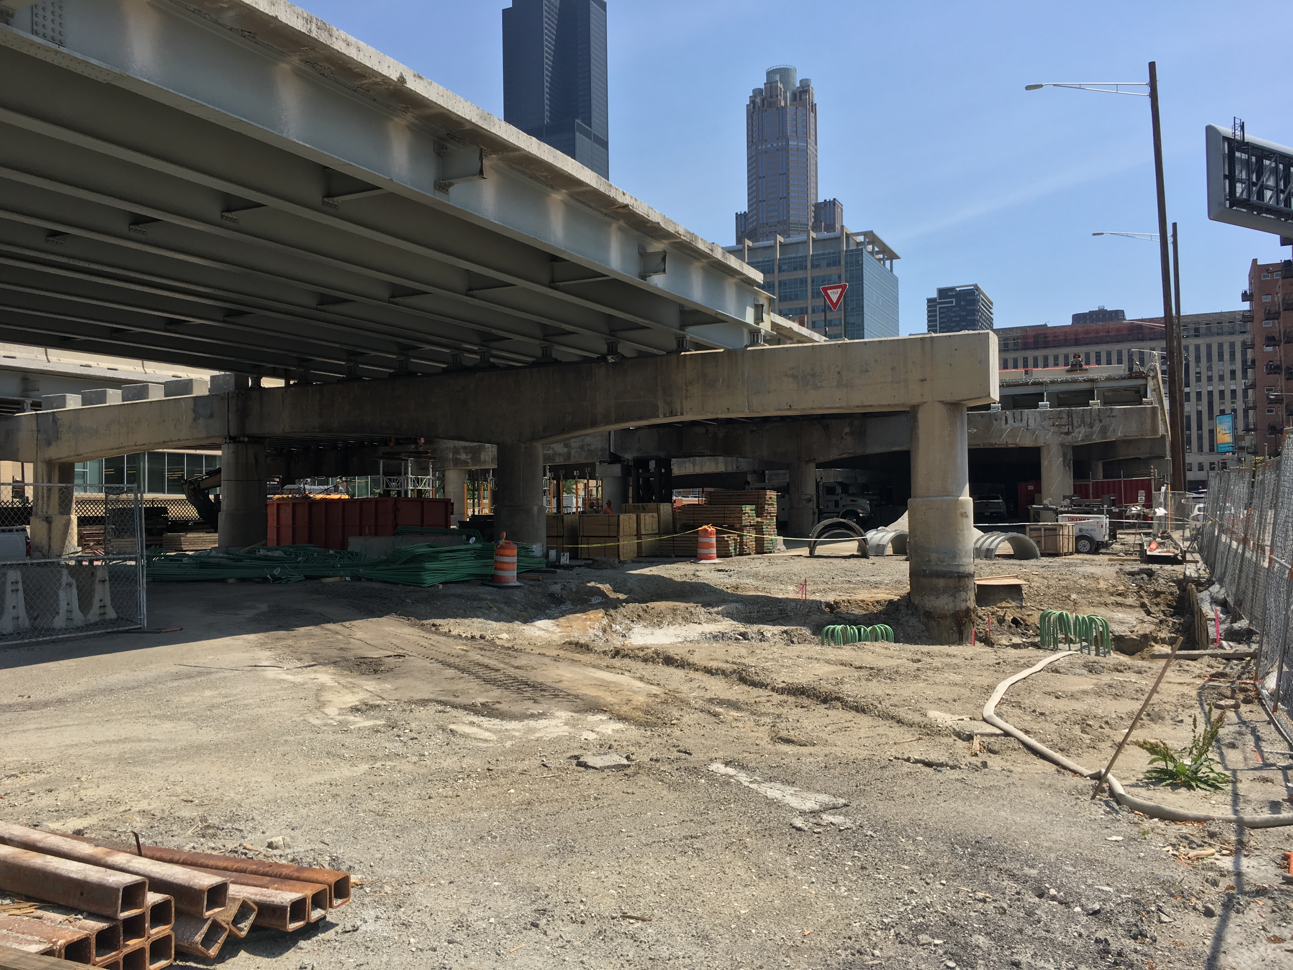
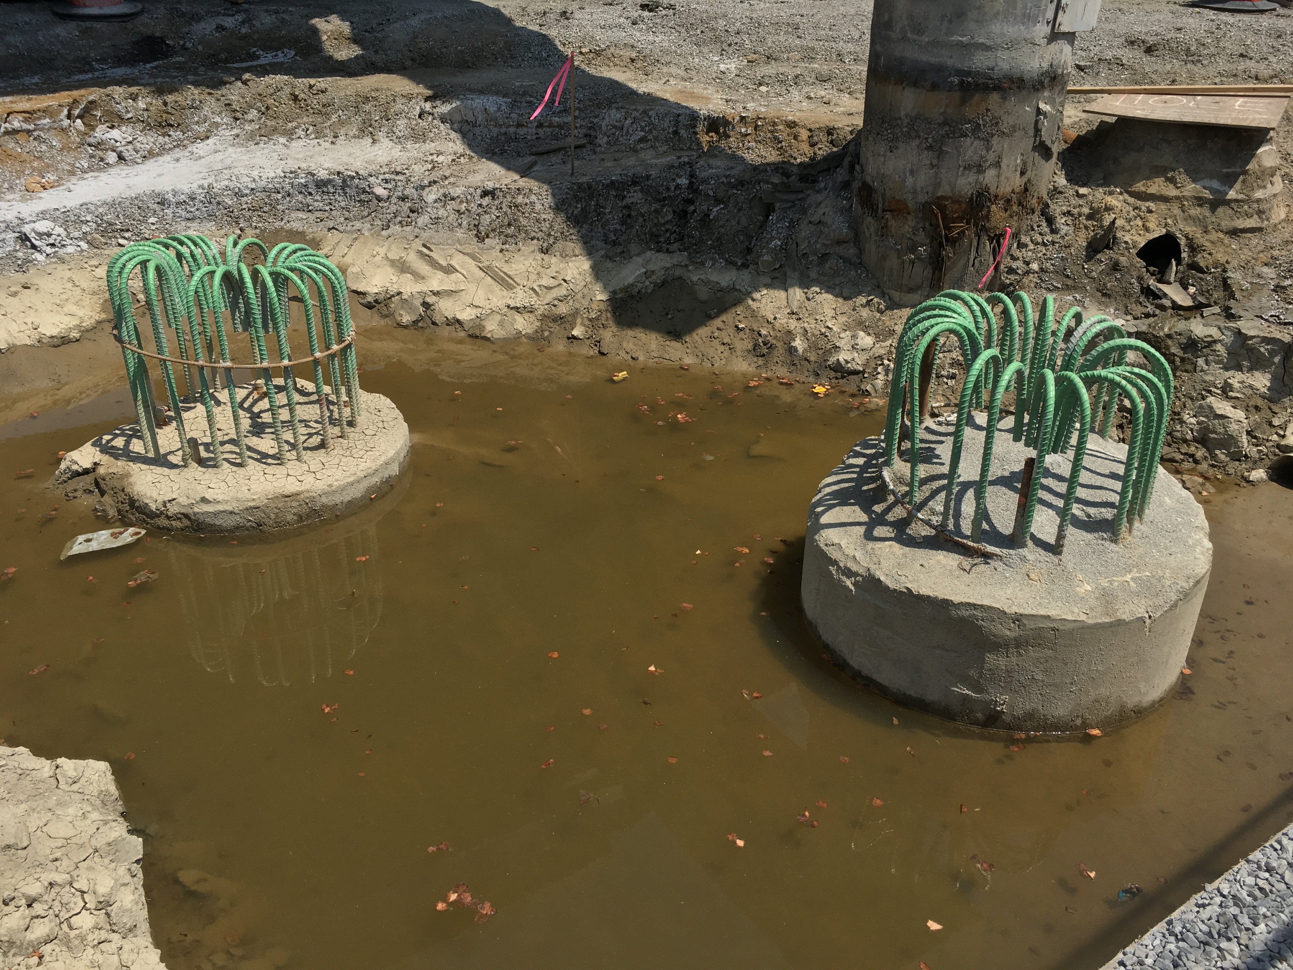
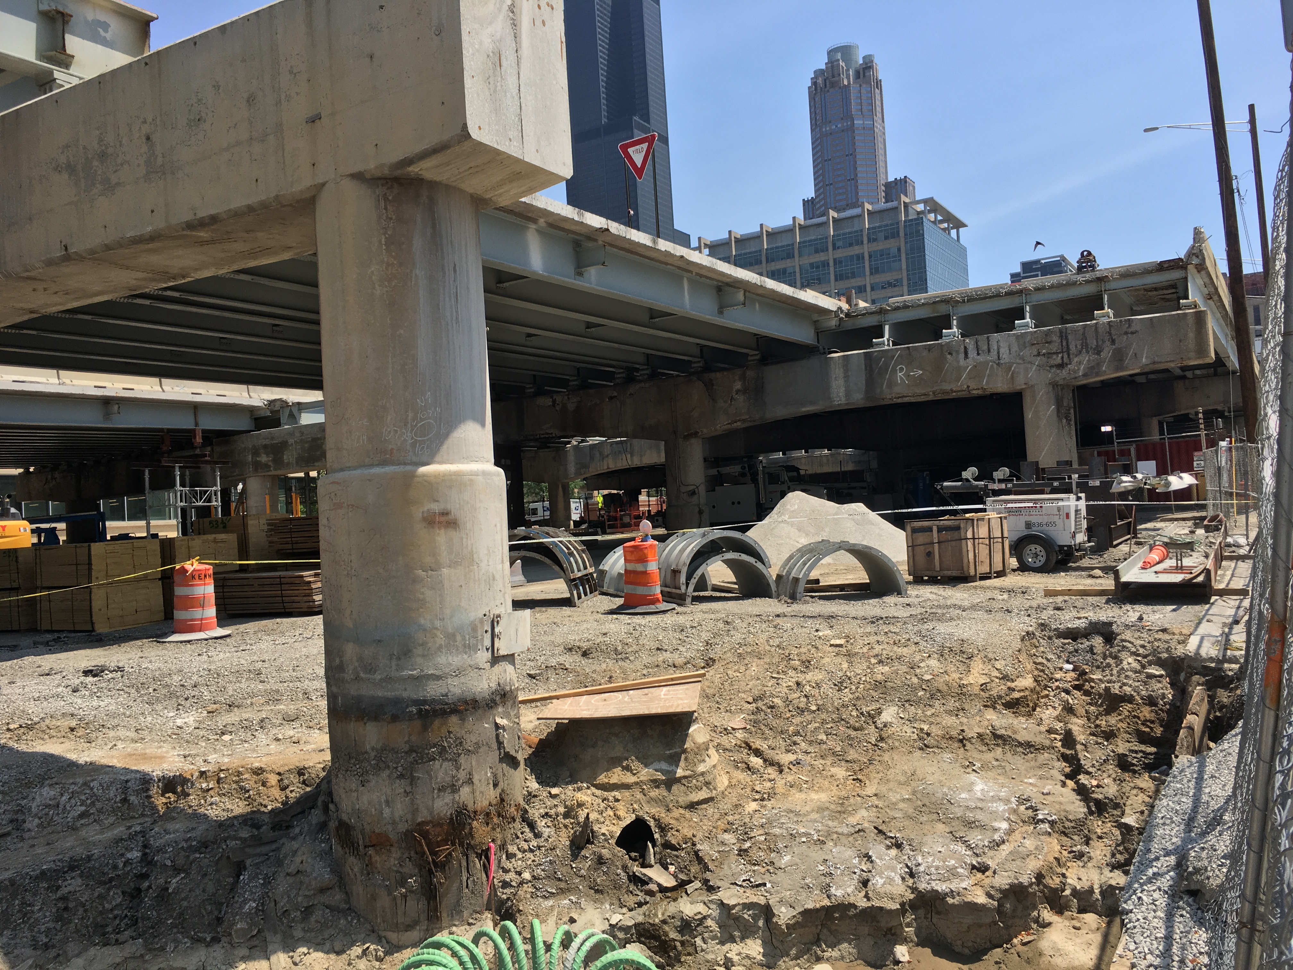
The Jane Byrne Interchange.

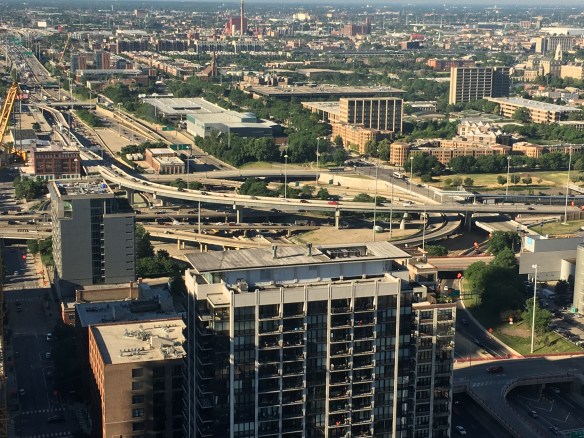
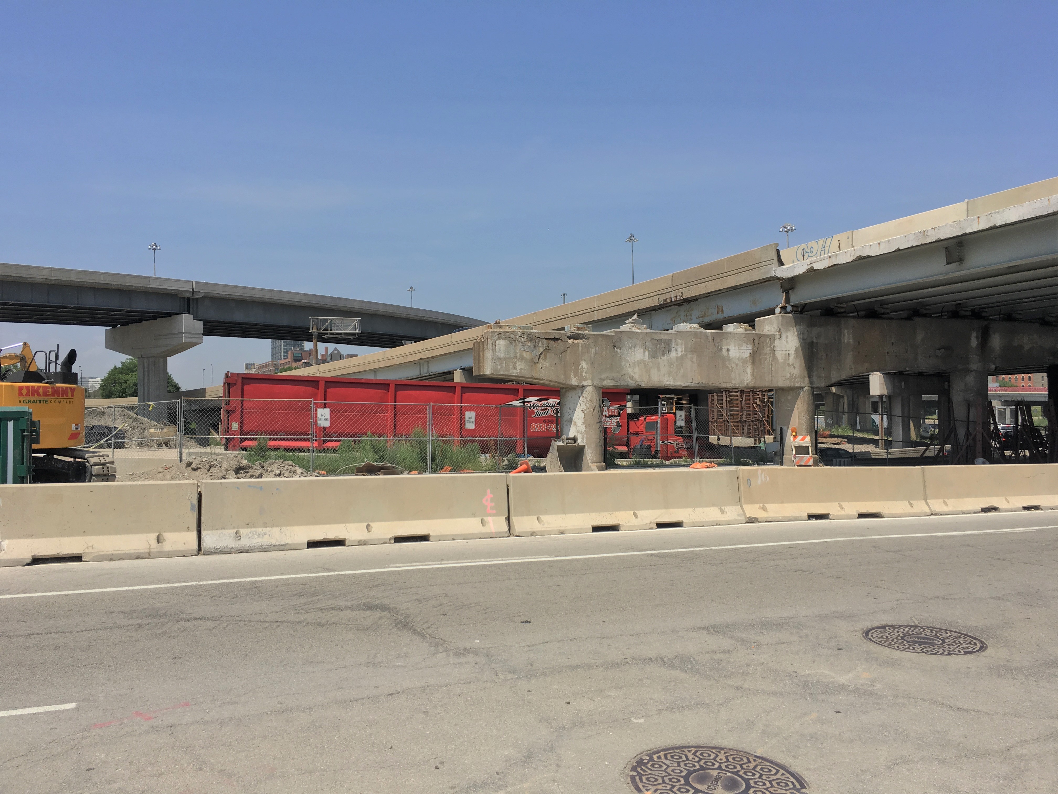
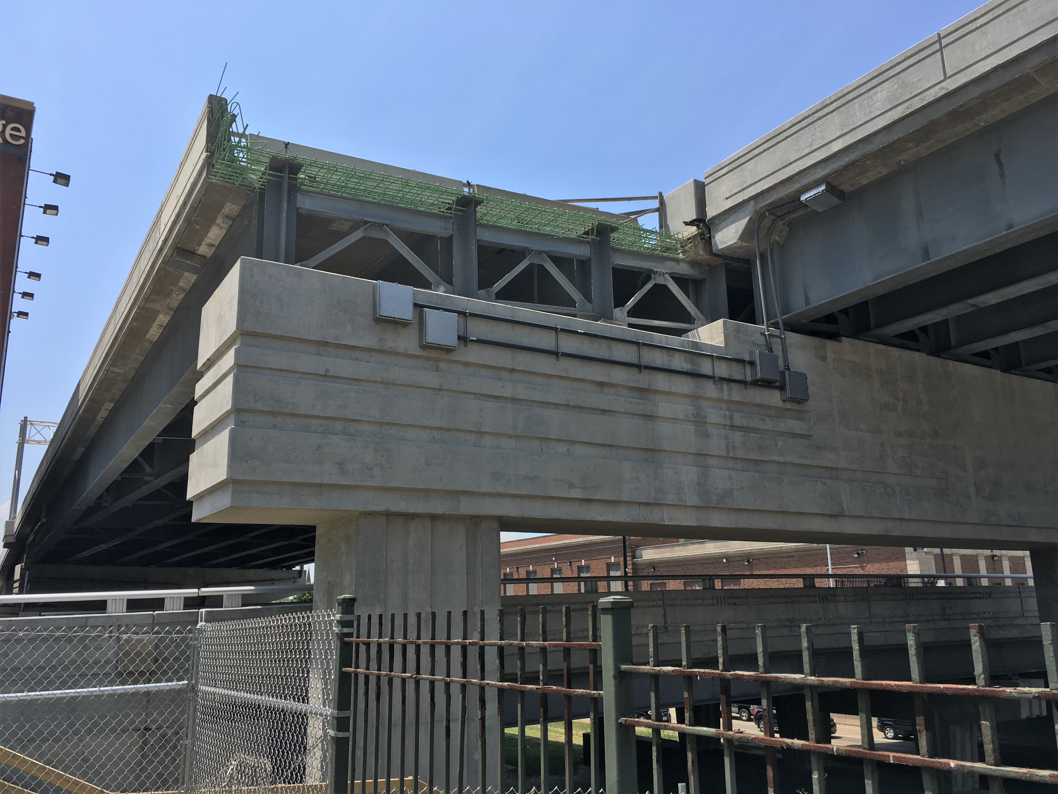
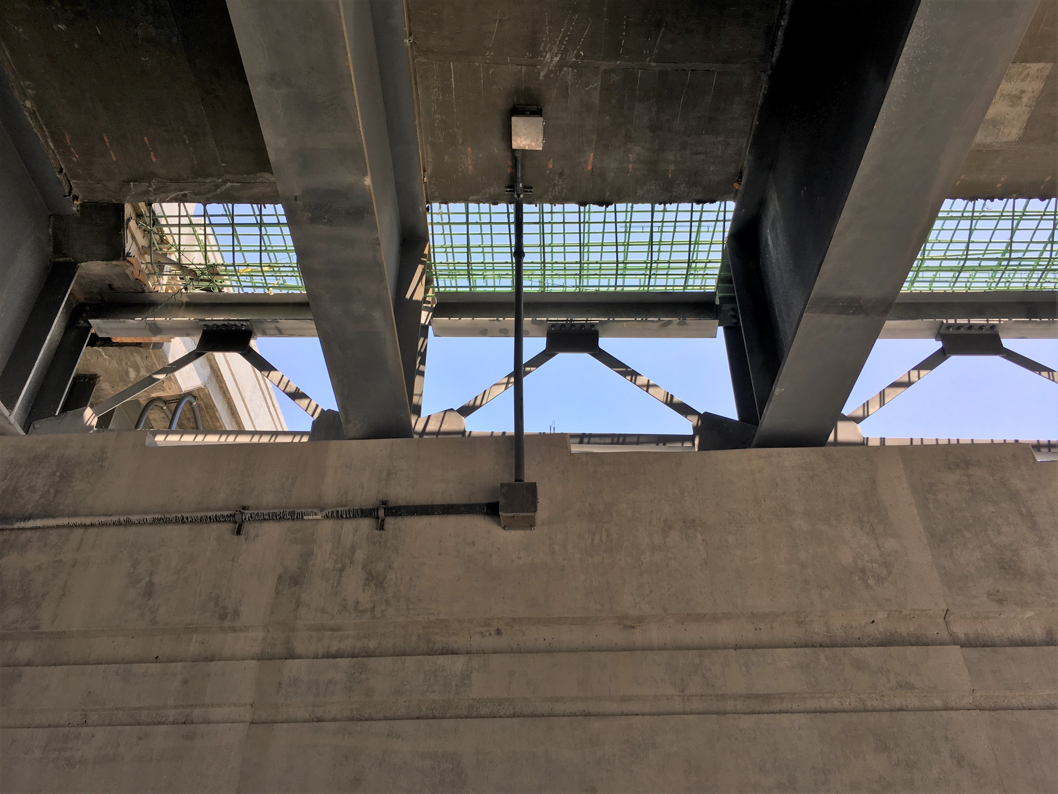
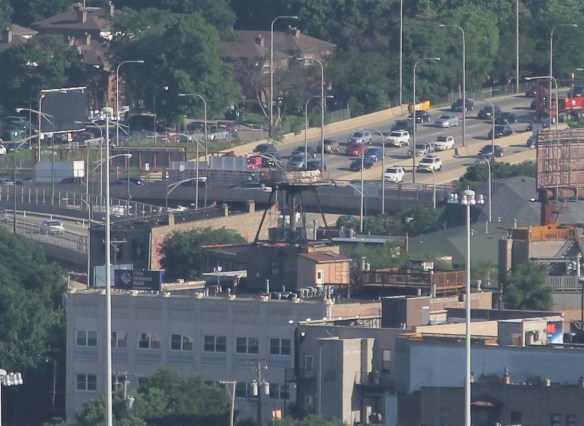
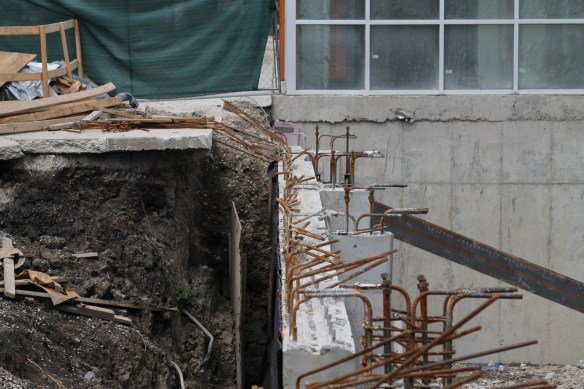
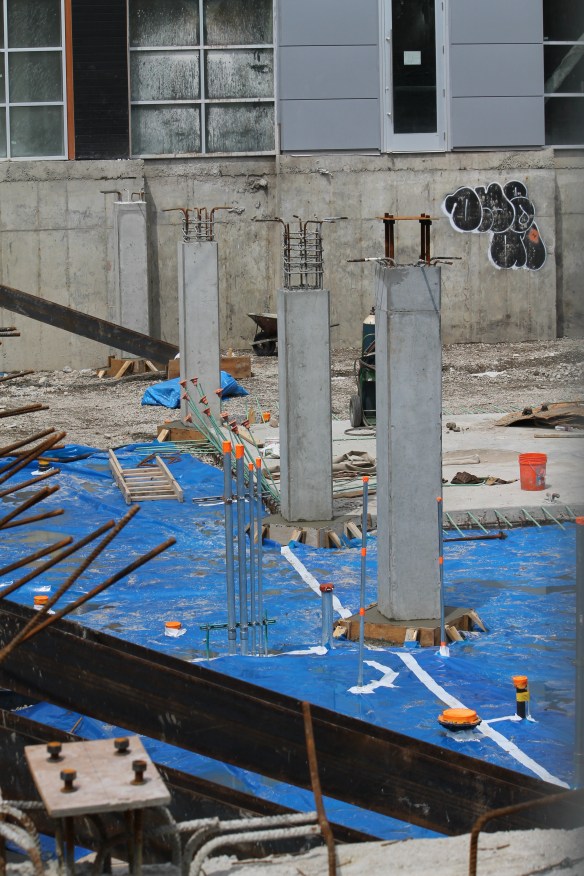
Work on the Jane Byrne Interchange continues on the west side of downtown Chicago. Currently, the center lanes of Congress Parkway are a skylight over Clinton, Jefferson, and Desplaines Streets as they’re rebuilt, while supports have been started for the exit ramp that will eventually connect the inbound Dan Ryan to Congress.

And now, random photos:

412 North Wells climbs and curves into River North

412 North Wells

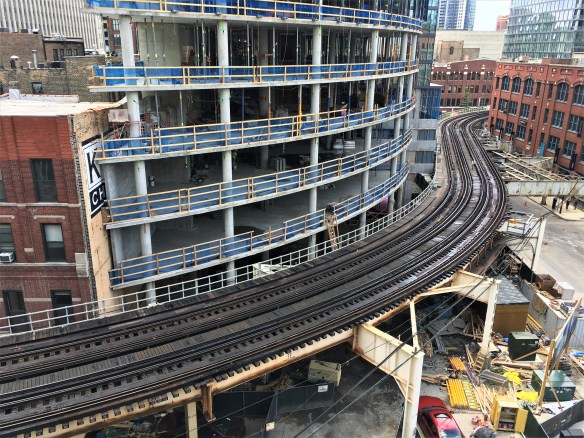
412 North Wells follows the curve of the CTA’s elevated railway.

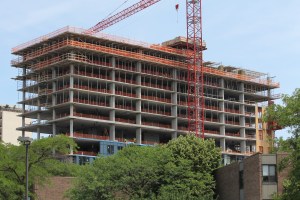
412 North Wells, the nine-story office building from Centrum Partners and Hirsch Associates, continues to grow along, and with, the CTA’s Brown/Purple Line tracks in River North. Wedged as it is into the oddly-shaped lot at the corner of Wells and Hubbard Streets, 412 North Wells has no choice but to follow the path of the trains next to it.

If we’re grading on a curve, the future office tower gets an A so far. And just wait until that rounded wall gets all glassed in.

Ten months after the demolition permit, a Chicago Water Tank disappears

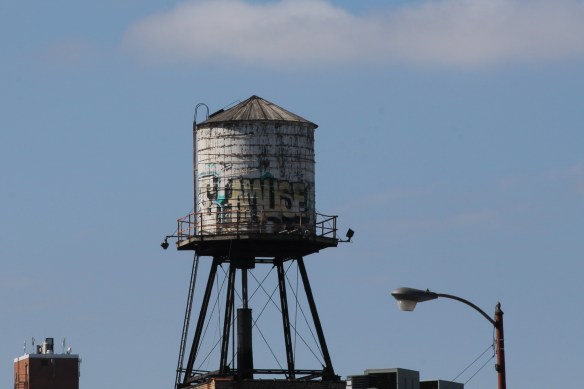
809 North Racine Chicago Water Tank

Very little remains of the water tank at 809 North Racine Avenue.

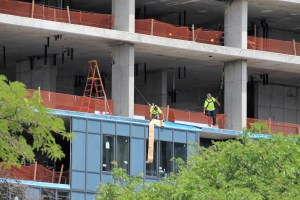
It held on as long as it could. So long, in fact, that I had forgotten to be vigilant. But a Sunday stroll along Grand Avenue, a peek to the north, and it was gone. The Chicago Water Tank at 809 North Racine Avenue has been demolished, reduced to little more than a kiddie pool.

Since I’d stopped paying close attention, I don’t know when it happened, but I can only assume it was last week. And there’s still some work to be done on it.

809 North Racine Chicago Water Tank

Slated for demolition back on August 30 of 2016, this tank had staying power.

809 North Racine Chicago Water Tank

We can no longer be amused by you.

625 West Adams puts a ring on it

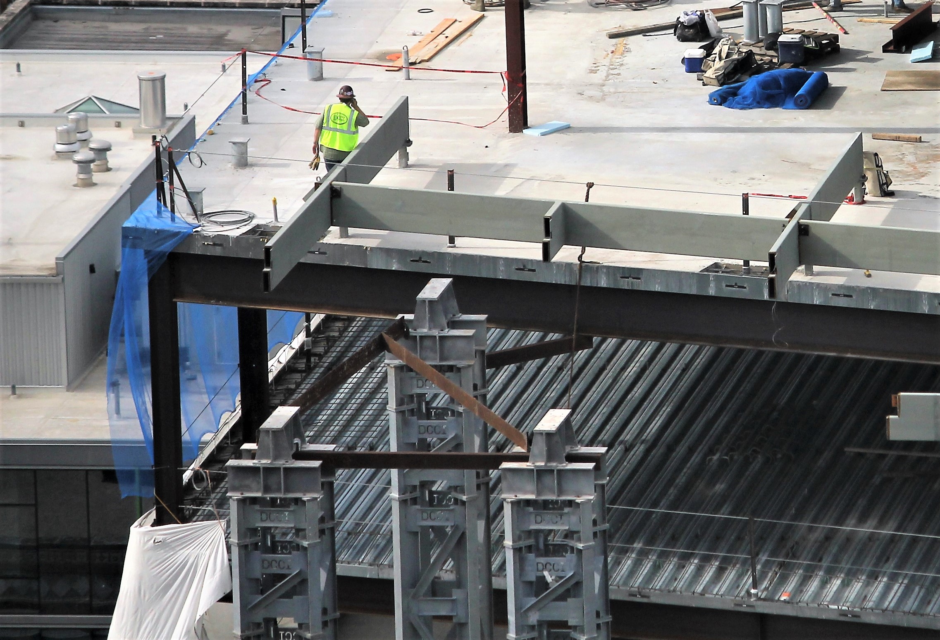
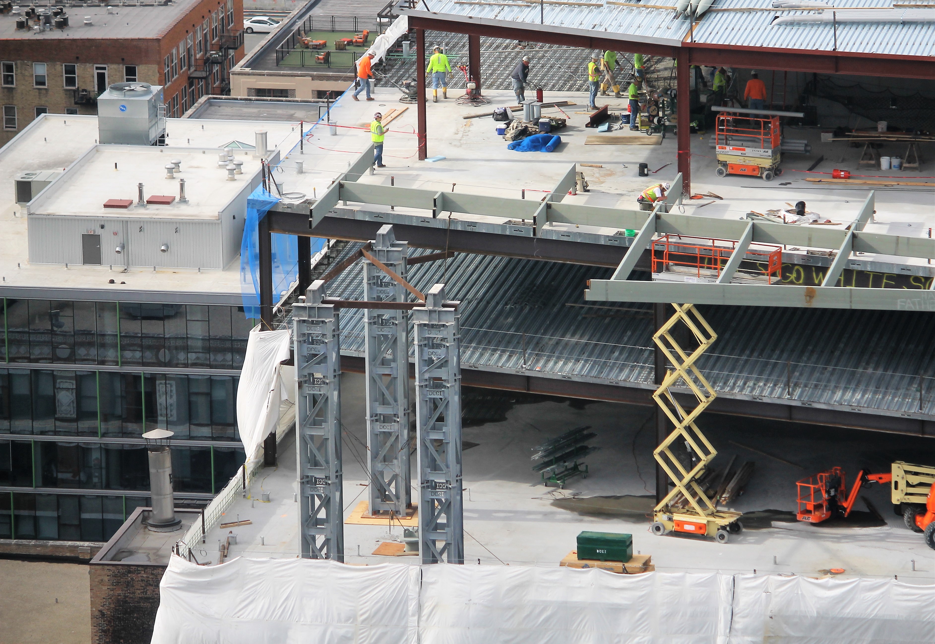
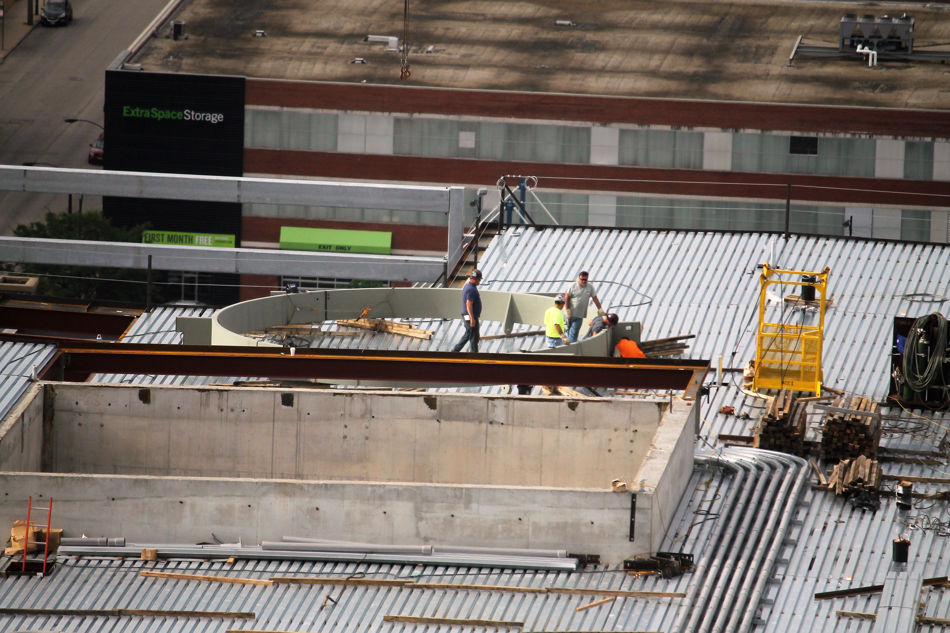
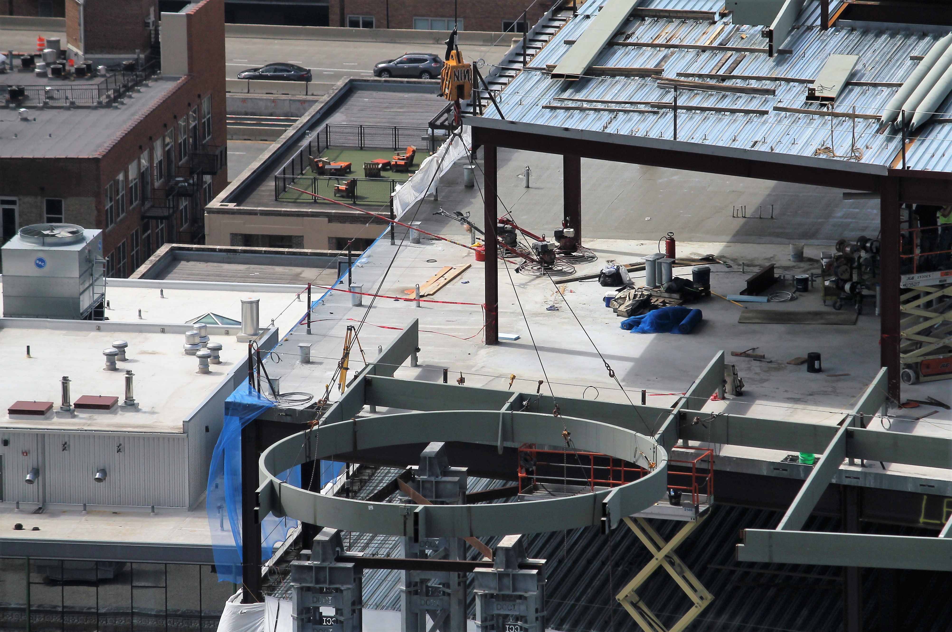
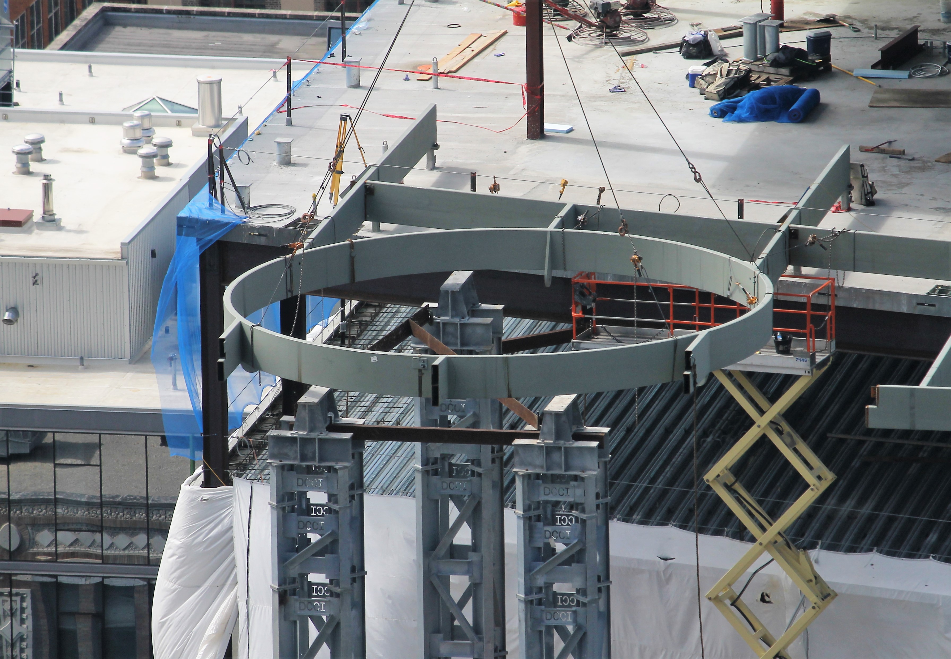
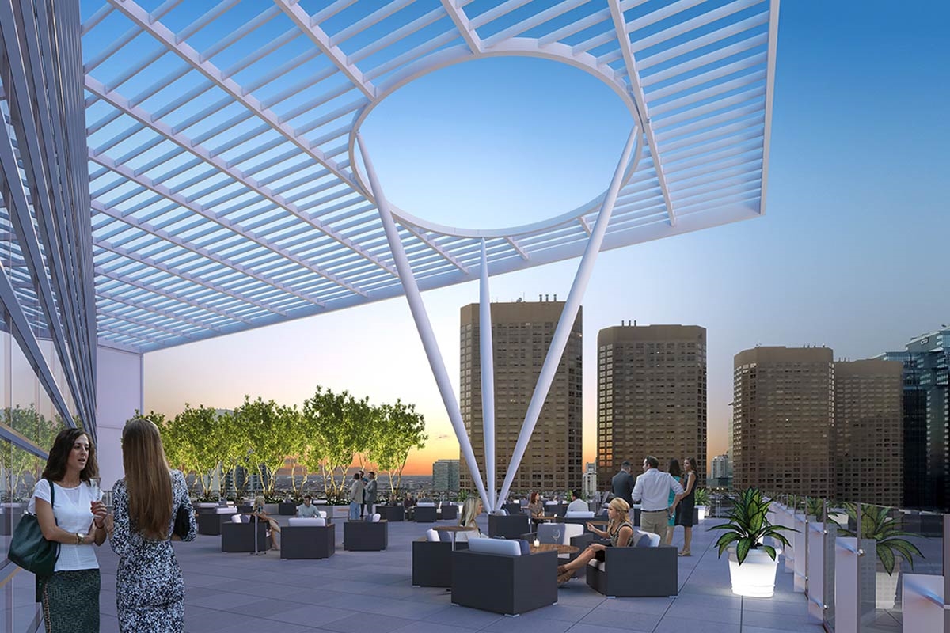
Power Construction is doing everything they can to make 625 West Adams look like its renderings. Monday morning, a piece was set in place to form the oculus that will be featured on the upper of two outdoor terraces.

1001 West Chicago (Spoke) buttons up the exterior

Spoke 1001 West Chicago

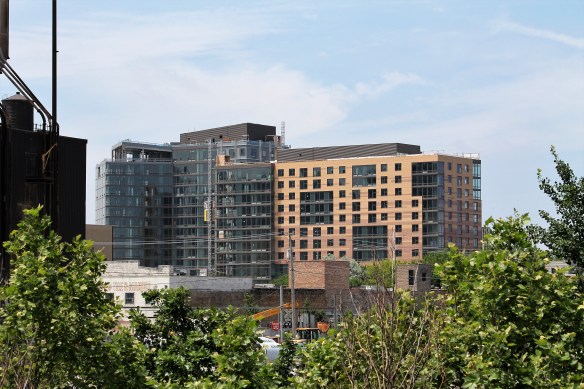
Spoke, at 1001 West Chicago Avenue, as well as 728 and 738 North Morgan Street. Yeah, it’s big.

Perhaps you’ve heard folks speak of Spoke, the mixed-use development from Bond Companies formerly referred to as 1001 West Chicago, on the grounds of the former Gonnella Baking Company. Though we haven’t Spoken to an official Spokesman for Spoke, it has its own website now, so that name must be official.
I made the Spokes of a Divvy bike go round and round to get up to River West and check on Power Construction’s progress. With the tower crane long gone (Spoke topped out on March 9), glass and brick have taken over the site, and the exterior is close to being finished. The FitzGerald Associates design for the dual-tower project brings 15- and 13-story buildings containing 363 apartments, 300 parking spots, and 10,000 square feet of retail space.
Wicker Park Connection starts poking out of the ground

Wicker Park Connection

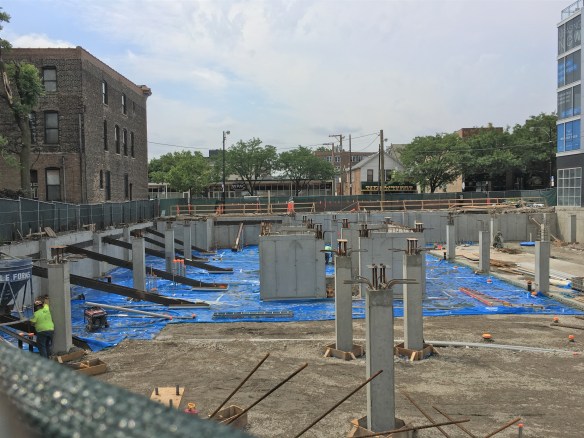
The Wicker Park Connection is going 3-D.

The large earthen pit at 1640 West Division Street in Wicker Park shows signs of becoming the Wicker Park Connection, as Linn-Mathes has begun building atop foundation work that began back in the winter. A joint project of the tag-team combo Centrum Partners and Hirsch Associates Architects, the Wicker Park Connection will deliver 140 apartments within the 15-story tower.

An update on progress, and the name, at Atrium Village


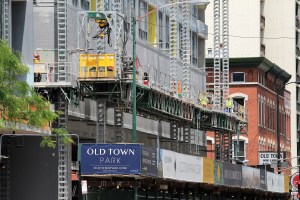
Old Town Park Atrium Village

Old Town Park rises as part of the new Atrium Village.

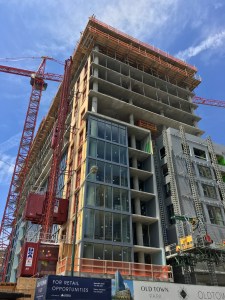
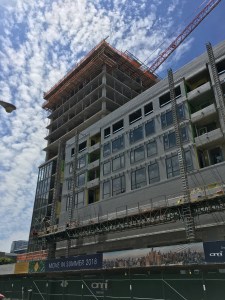
As Onni Group continues construction of their apartment tower as part of the rebuilding of Atrium Village in the Near North neighborhood, a new name has emerged on the Onni website. This 31-story, 405-unit rental tower is now going by the name Old Town Park. Hartshorne Plunkard Architecture designed the development for Onni, which will have studio, one-bed, two-bed, and three-bedroom units. 340 parking spaces will also be included.

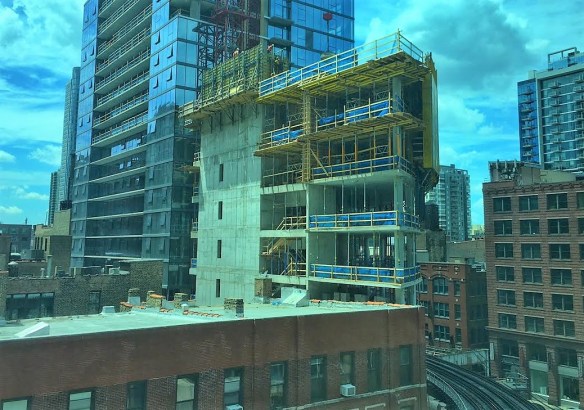

1136 South Wabash keeps glowing…errrr, growing… in the South Loop

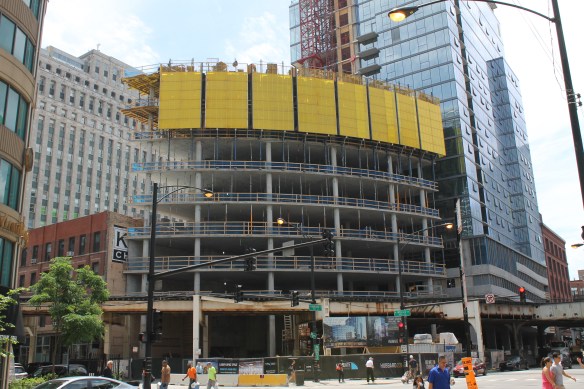
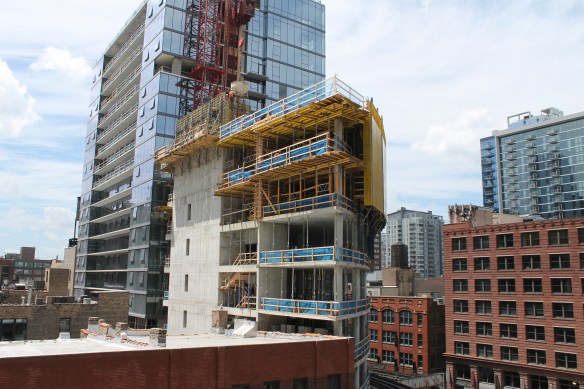
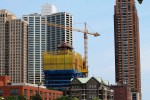
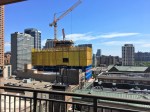
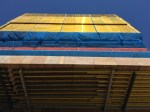
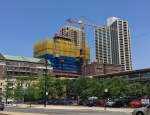
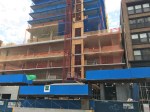
1136 South Wabash

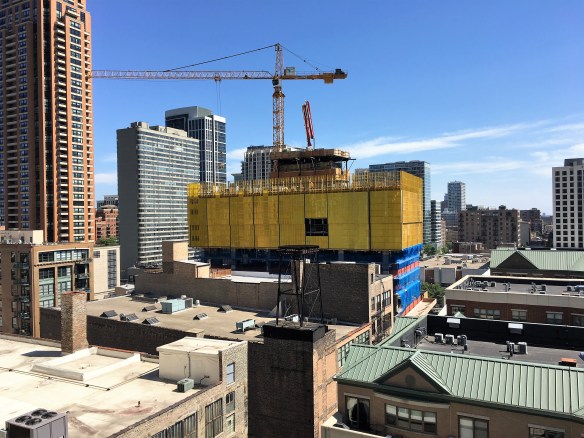
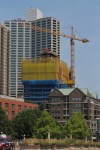
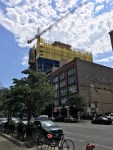
Looking from the north toward the rising 1136 South Wabash.

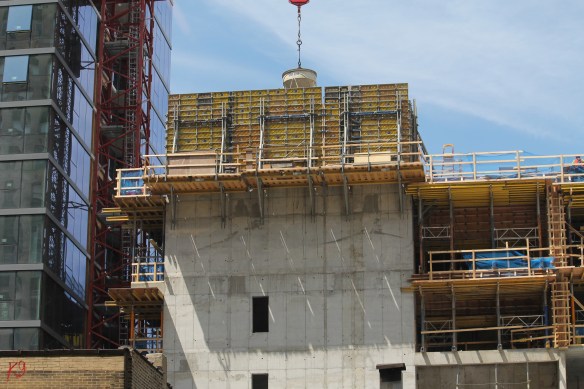
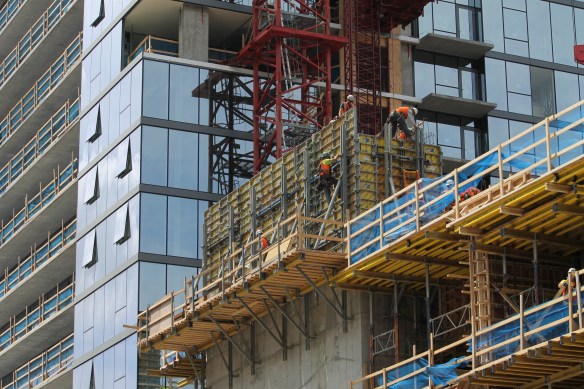
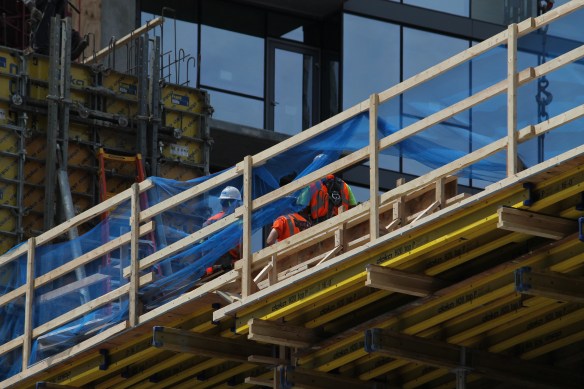
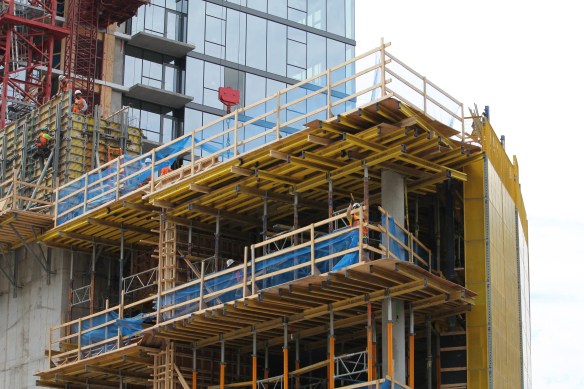
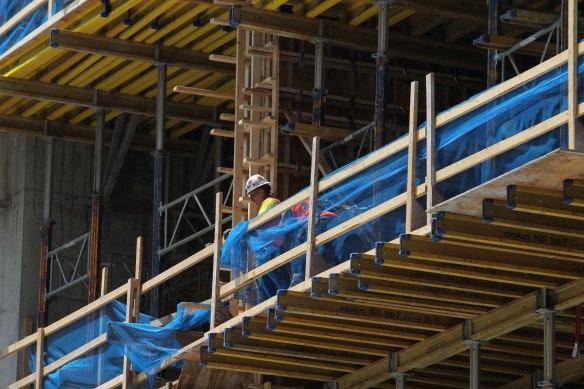
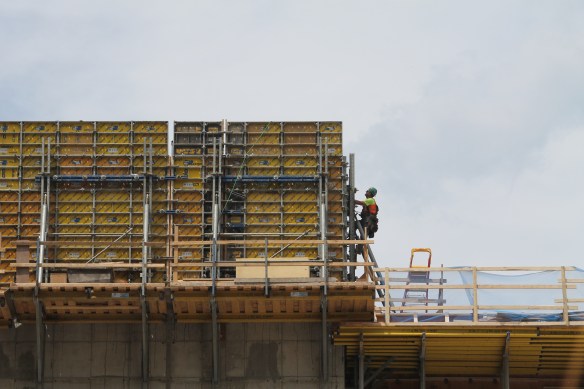
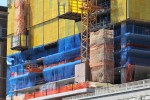
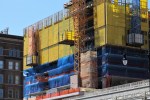
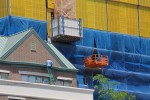
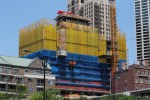
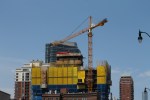
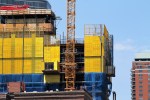
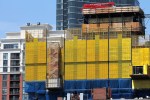
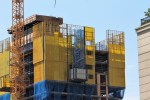
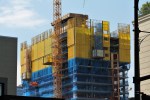

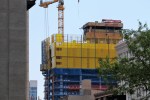
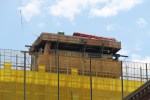
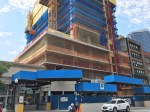
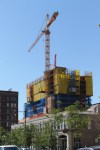
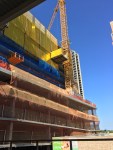
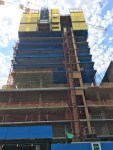
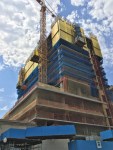
Forgive my faux pas. Must be all those yellow forms and the shiny yellow Liebherr adorning 1136 South Wabash that confused me. But it sure is hard to miss.

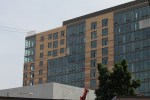
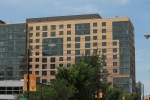
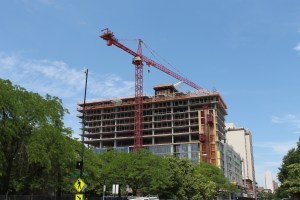
The 26-story, 320-unit apartment tower from CA Ventures has soared past the CTA Roosevelt platform, past the Hebru Brantley Flyboy mural, on its way to about 300 feet in height. Lendlease is the general contractor, tasked with completing the SCB design for a 2018 opening.