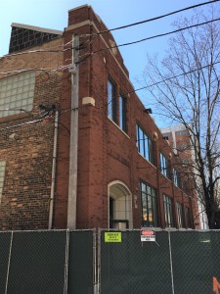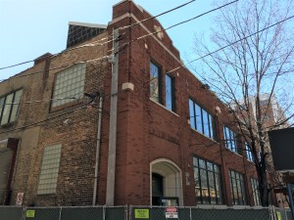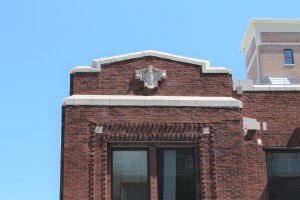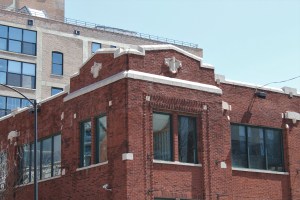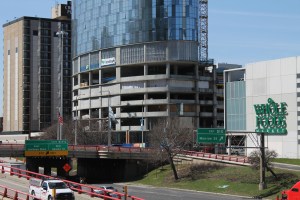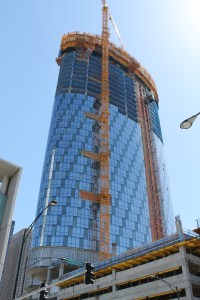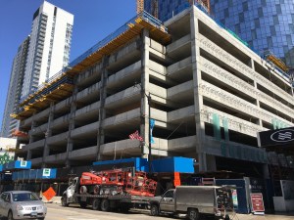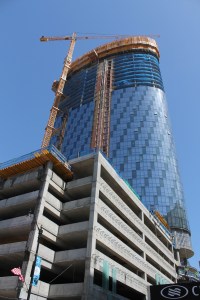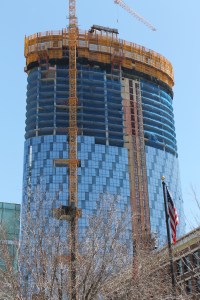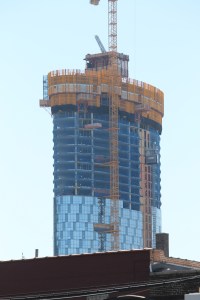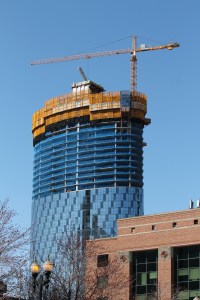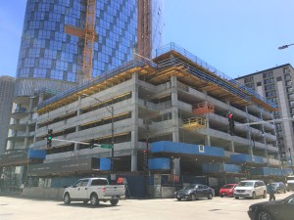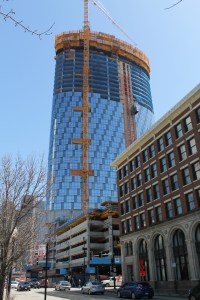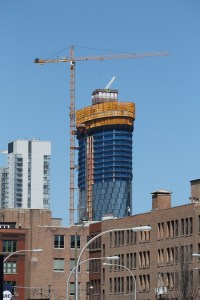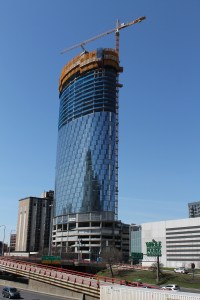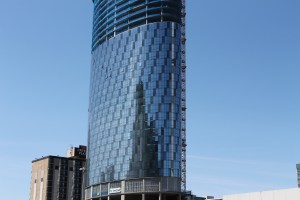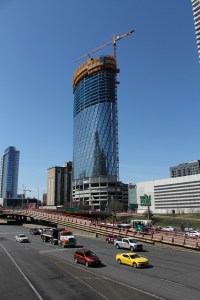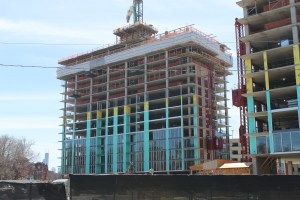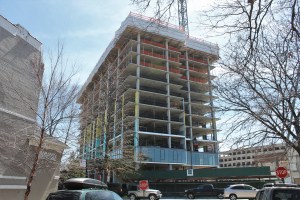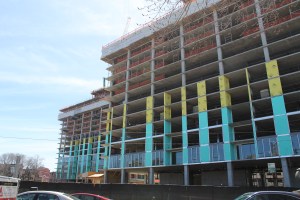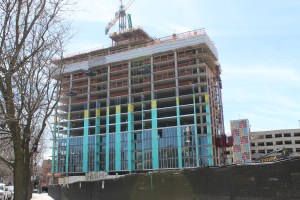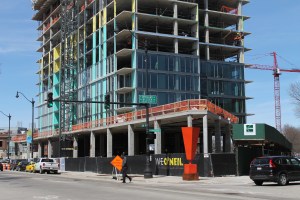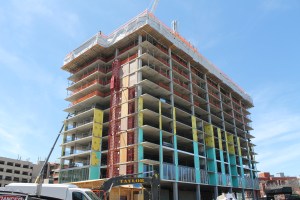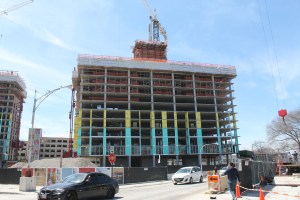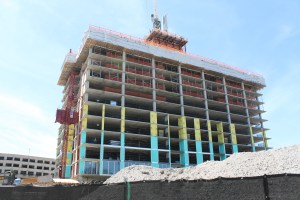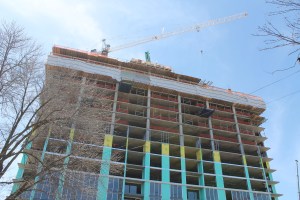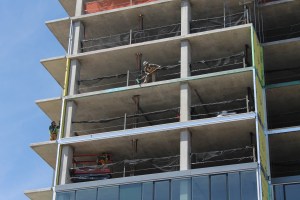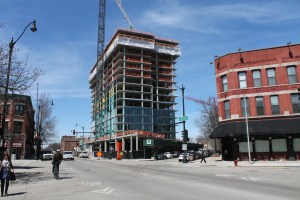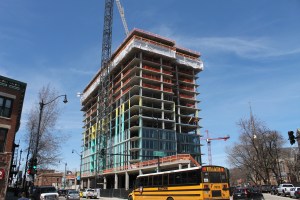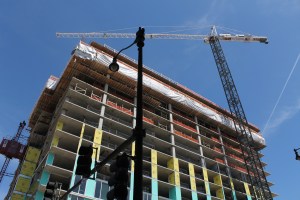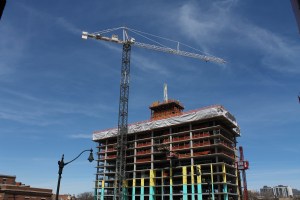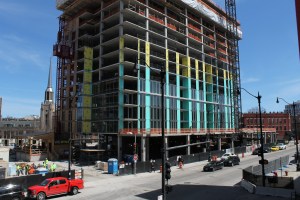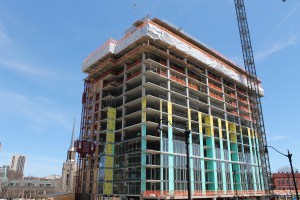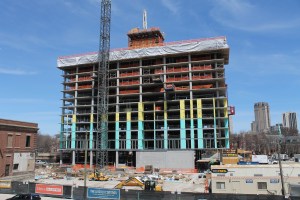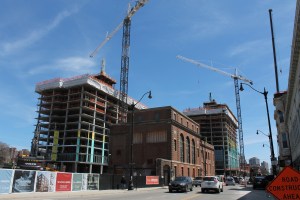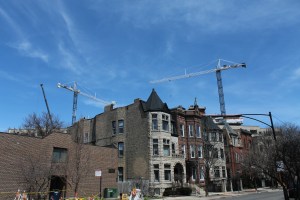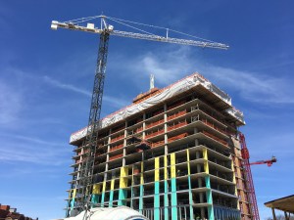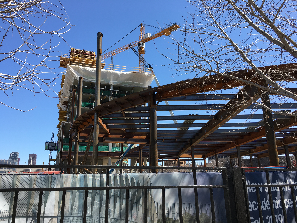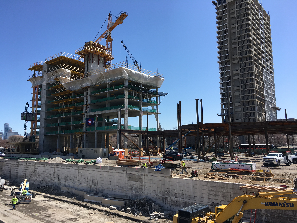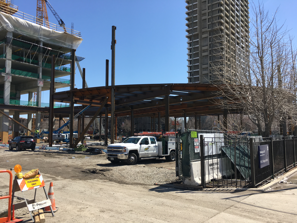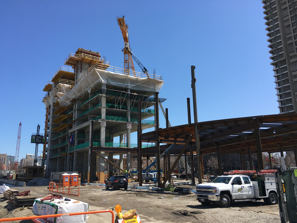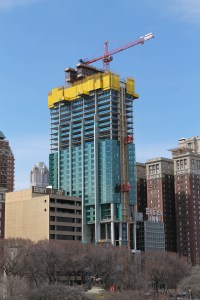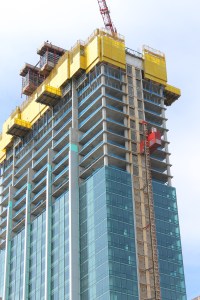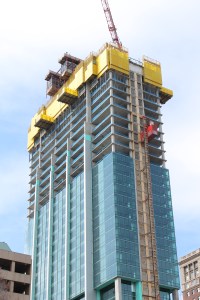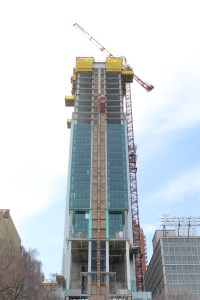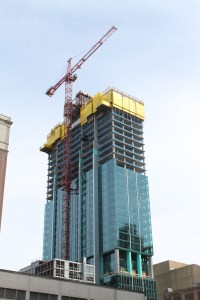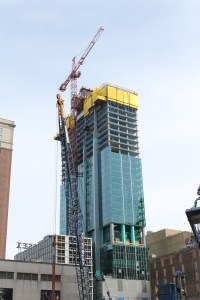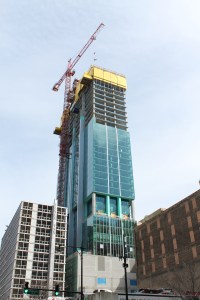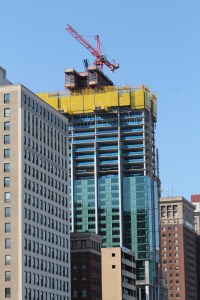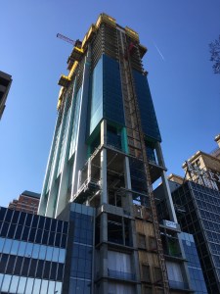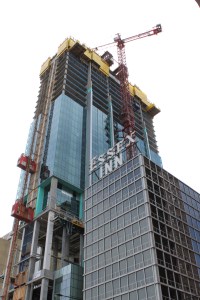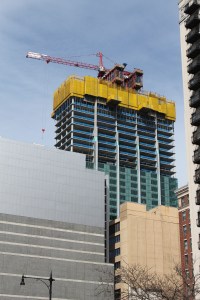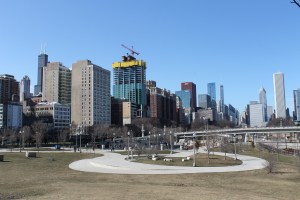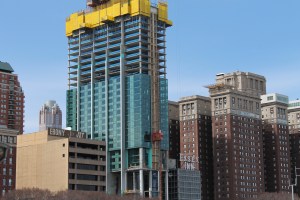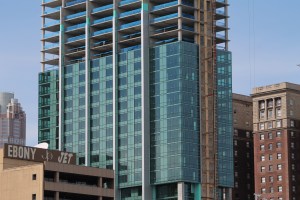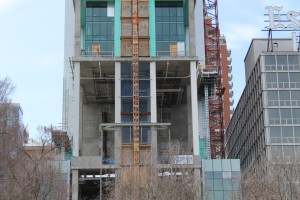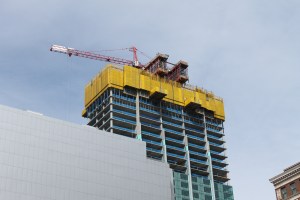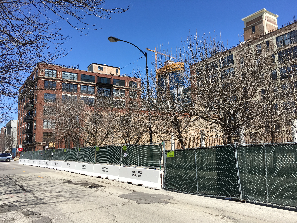
A sunny day at 727 West Madison

727 West Madison April 2018

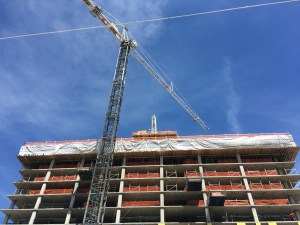
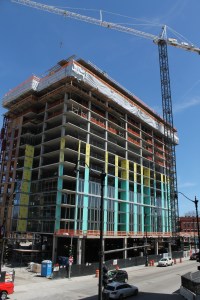
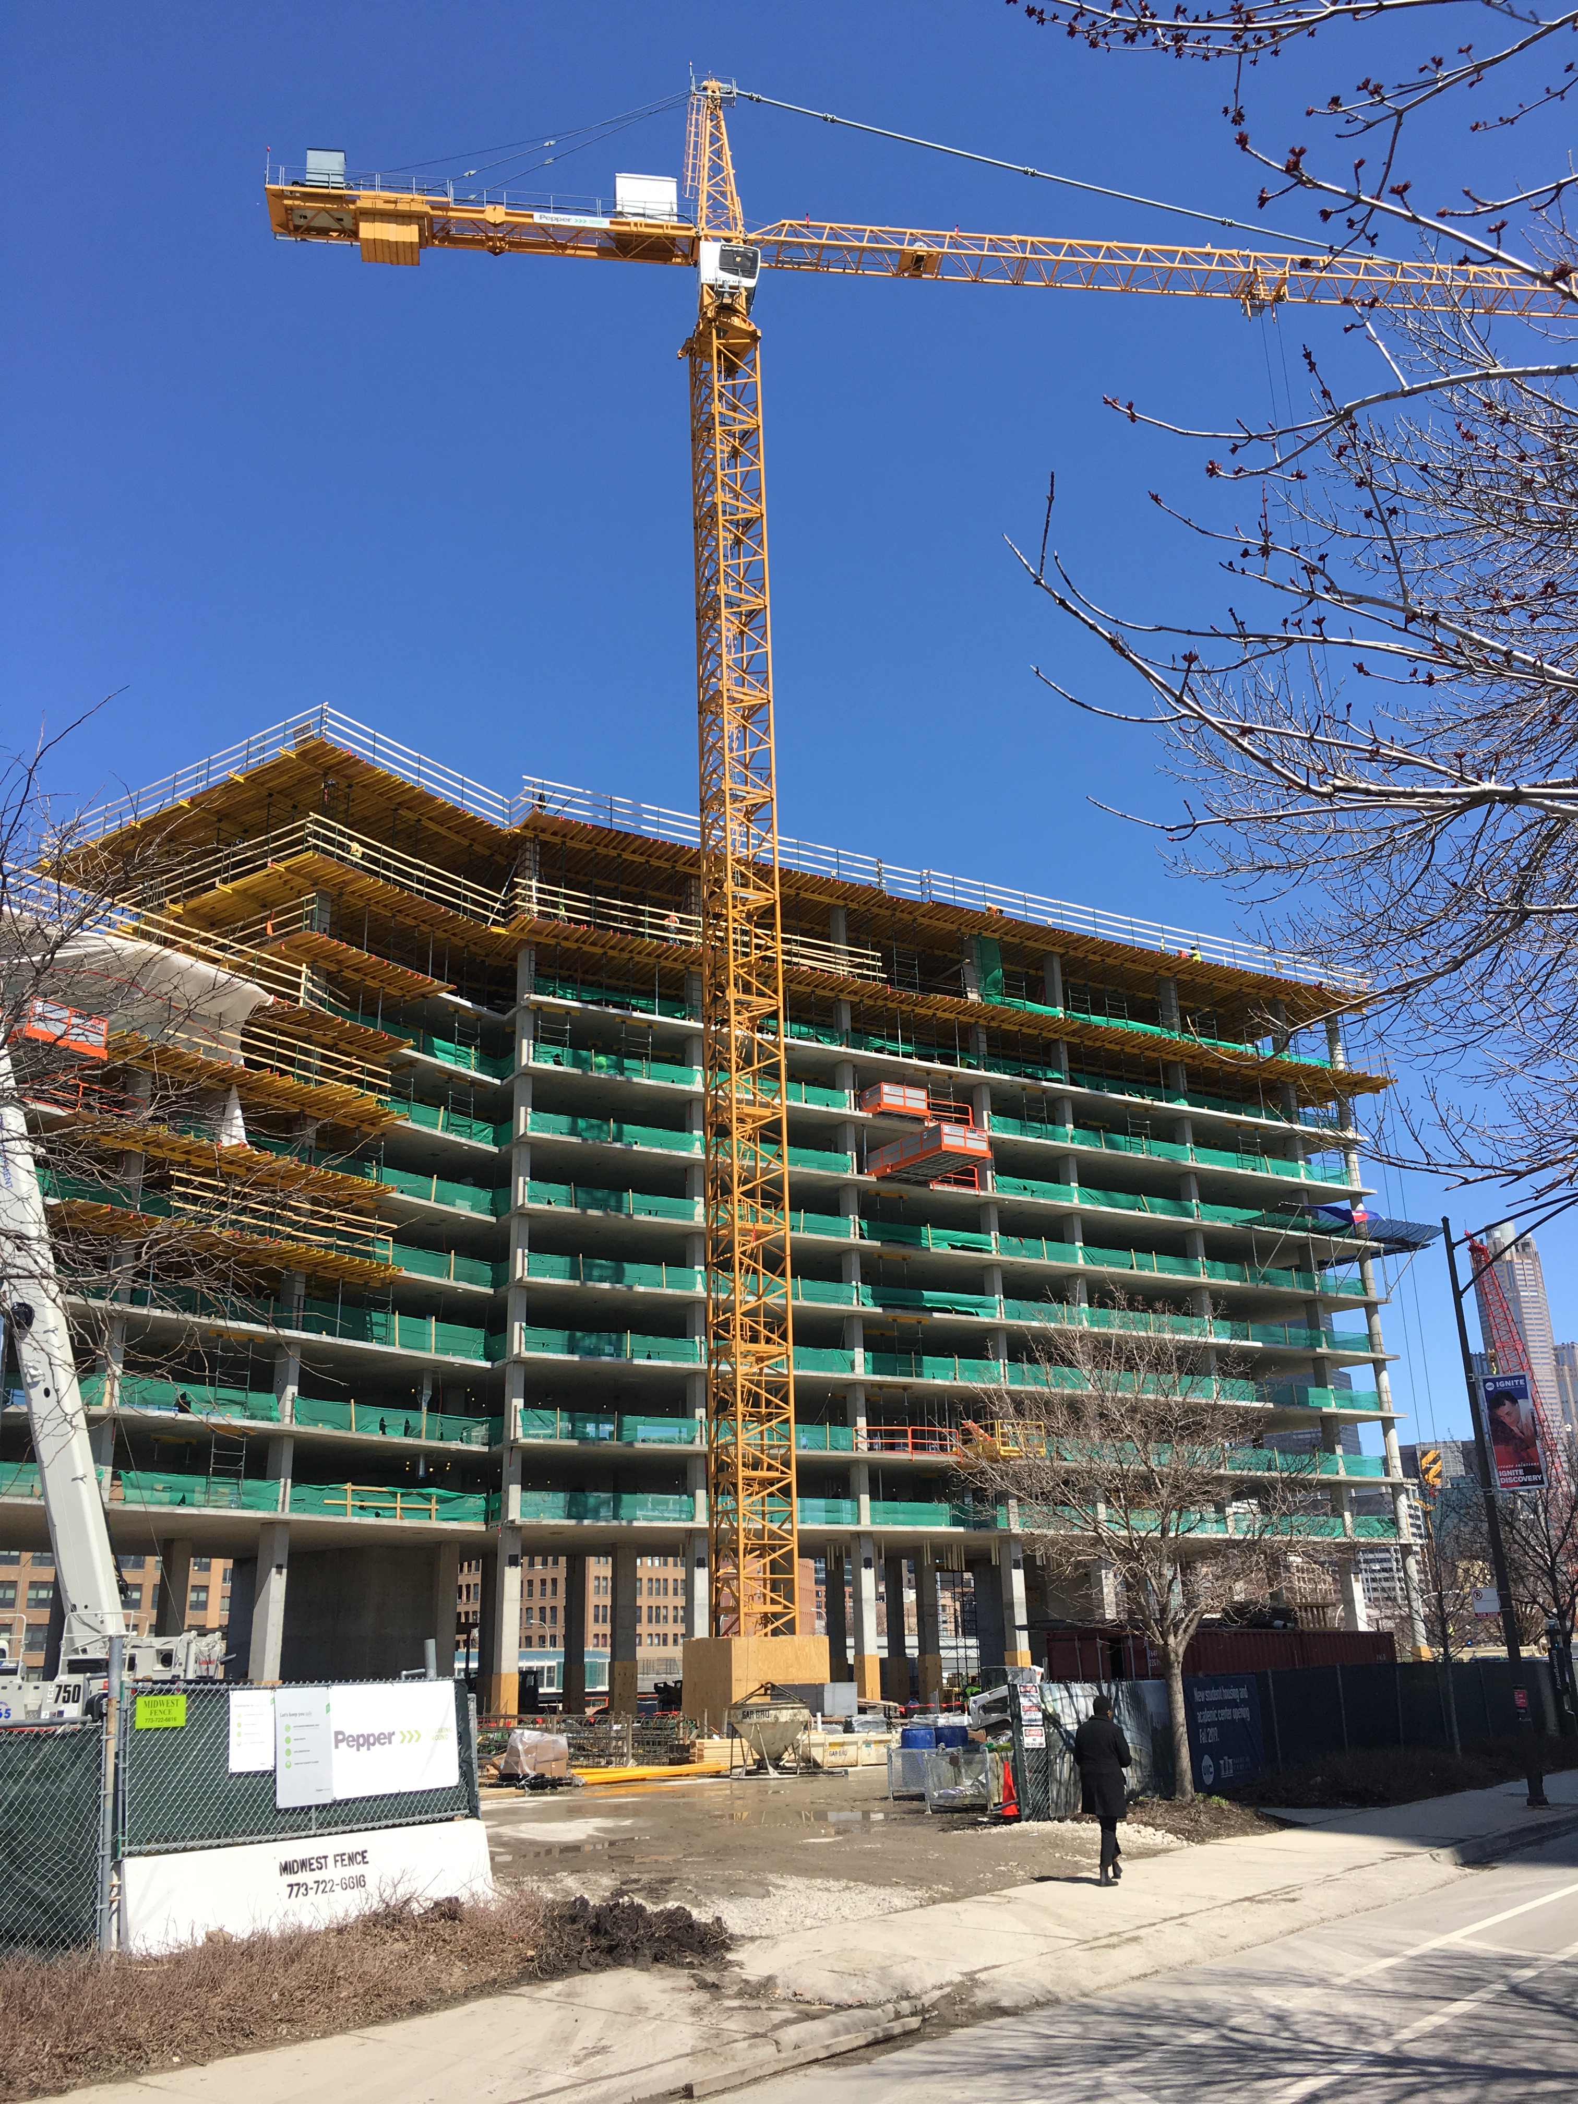

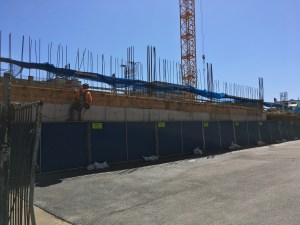
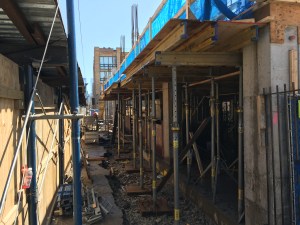
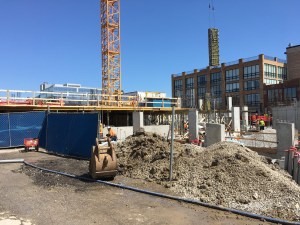
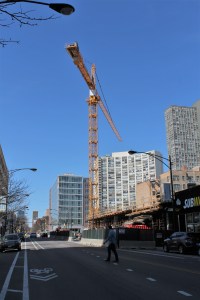
727 West Madison on sunny April day in the West Loop.

This is still a fun building to watch, even though the B.U.C. HQ is no longer across the Kennedy. This FitzGerald-designed apartment tower for Fifield Companies and F&F Realty will rise to 44 floors before all is said and done. That’s Lendlease out there doing the heavy lifting.

727 West Madison will deliver 492 new apartments with 375 parking spaces to the Greektown section of the West Loop. The tower will share amenities with the Crowne Plaza Hotel next door, upon whose former parking lot its being erected. It is expected to open late in 2018.

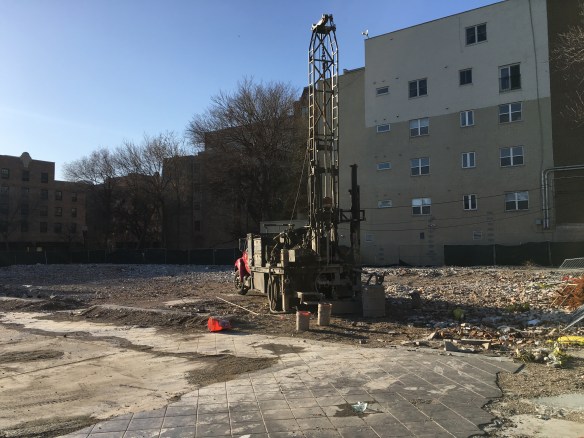
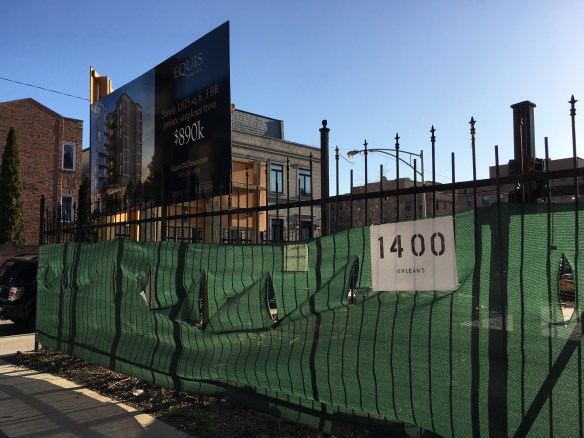
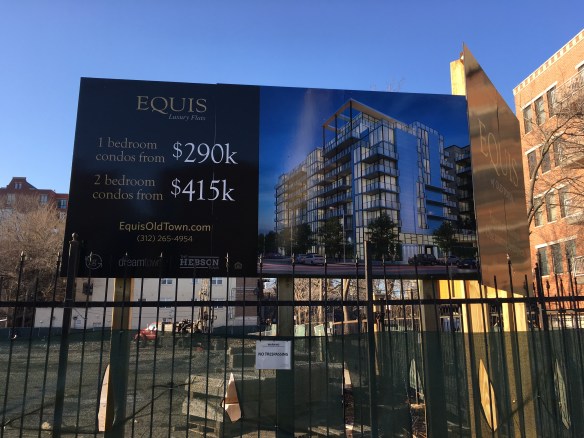
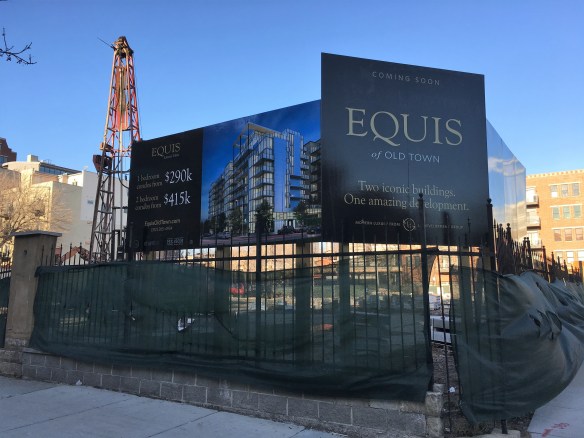
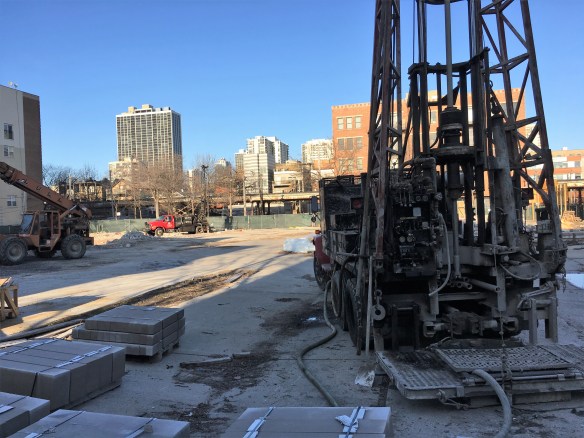
Do soil sampling rigs signal the start of Equis of Old Town?

No. No they do not. Permits would signal the beginning of Equis of Old Town. But soil sampling rigs are a great sign. Heck, one is a good sign. Two must mean the condominiums on the former site of Noble Horse Theater and Stables are very close to beginning.

LG Development Group (Illume Chicago, The Ronsley) is bringing 1, 2, and 3-bedroom condos and residences, 175 units in total, to the now vacant lot bounded by Sedgwick, Schiller, and Orleans Streets. There are no permits yet, so we don’t know when construction will actually begin, but this is one to keep an eye on.

The Lincoln Common brings the pane

In the distance, the two towers of The Lincoln Common rise in Lincoln Park.

As the two 20-story towers of The Lincoln Common climb towards the sky, there’s considerable action down near the lower floors. Glass action. And the glass action suits this project just fine. Thank GC W.E. O’Neil for the shiny new panes.

The Lincoln Common is being co-developed by Hines and McCaffery Interests. Two architecture firms are involved in the design of the two towers as well: Skidmore Owings & Merrill, and Antunovich Associates. This portion of the old Childrens Memorial Hospital site will deliver 269 apartments in each tower.

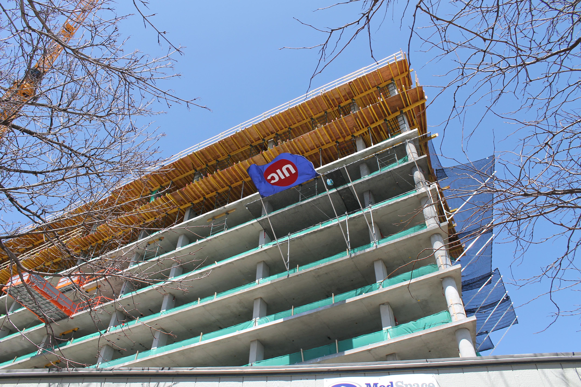
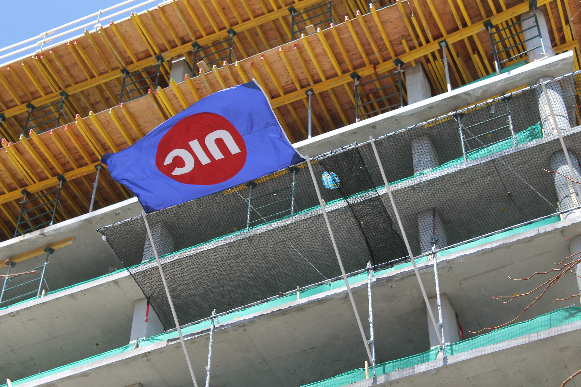
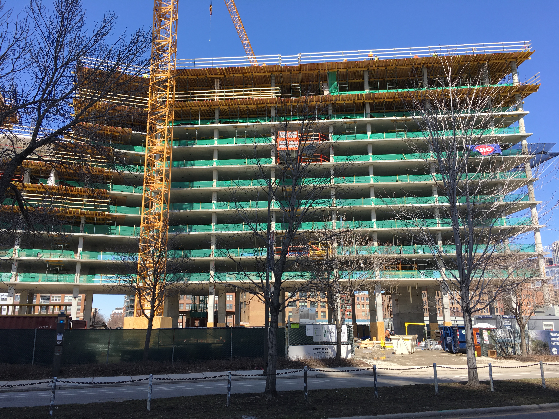
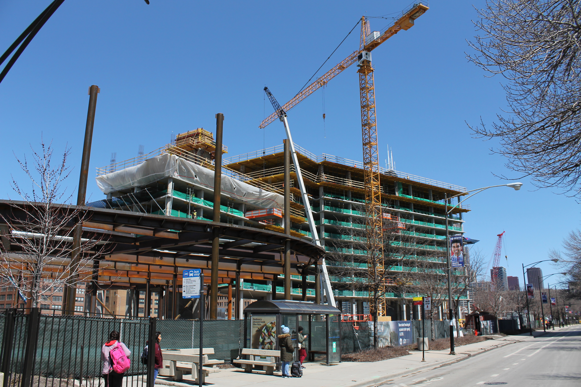
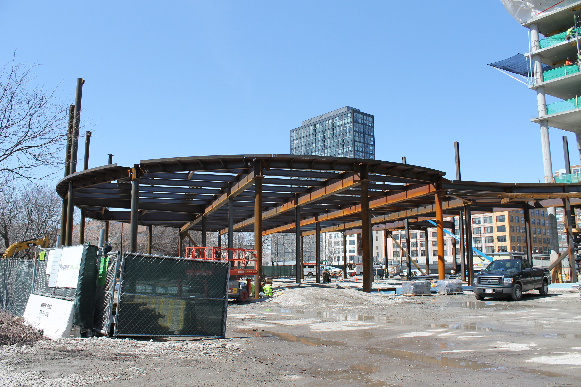
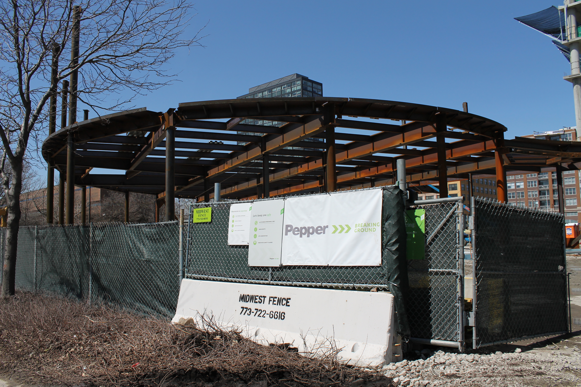
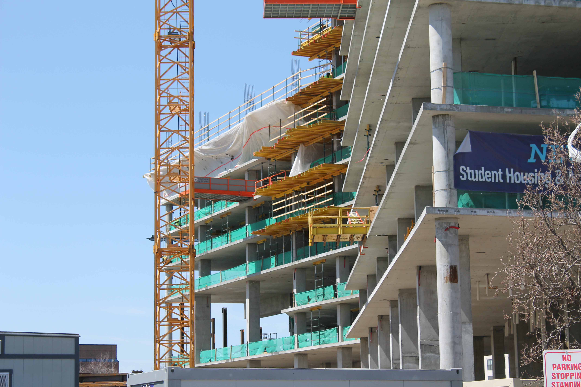
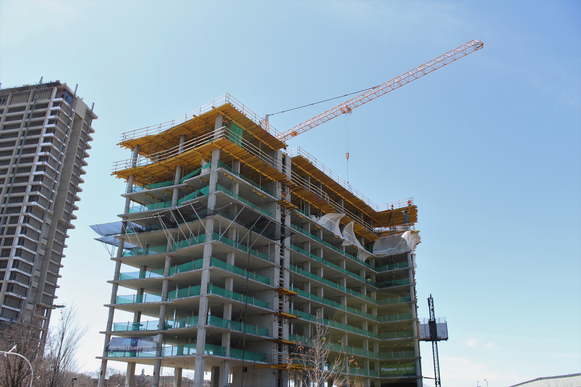
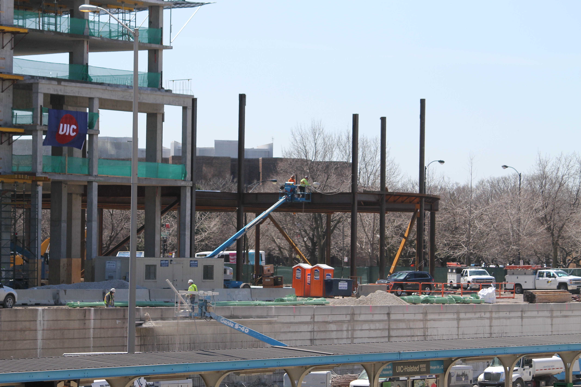
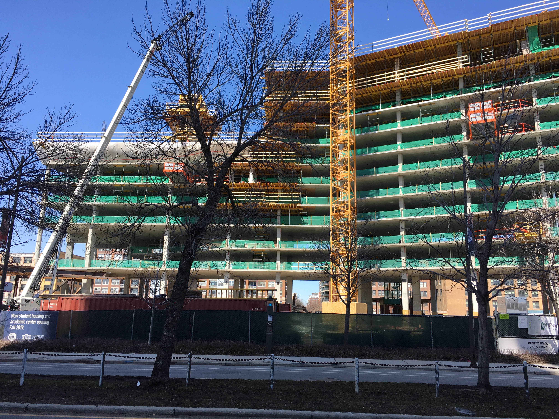
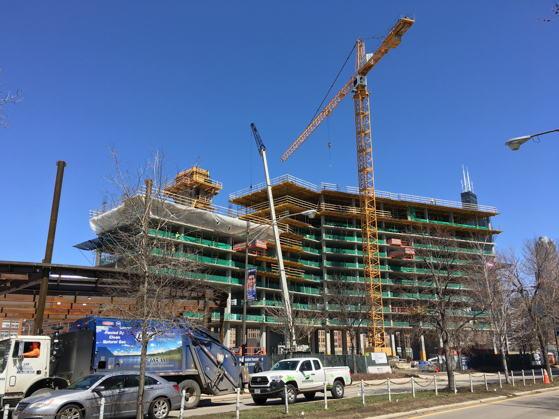
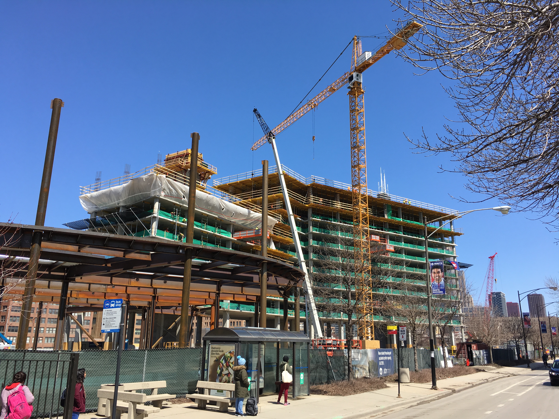
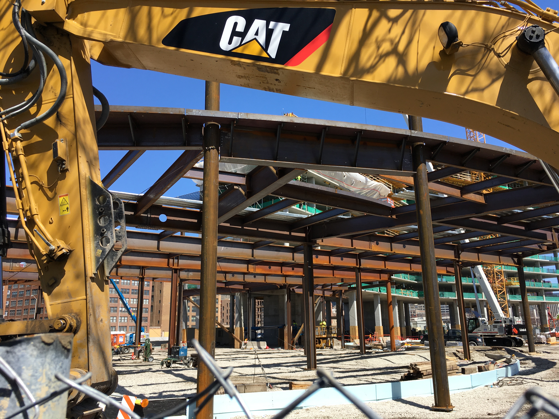
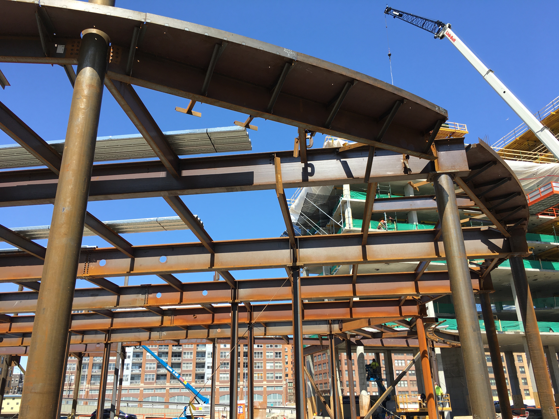
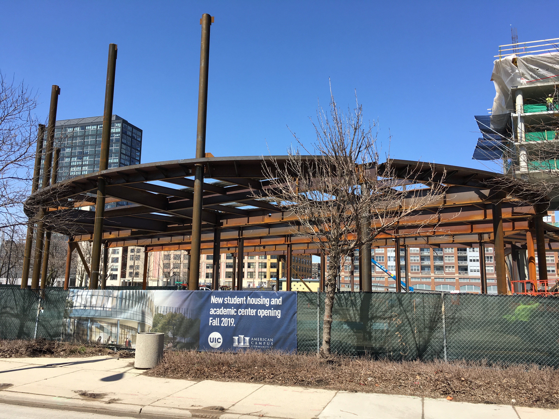
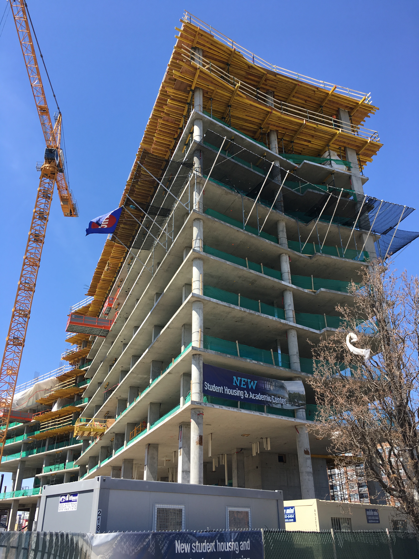
UIC’s Harrison Hall to top out concrete this week

Solomon Cordwell Buenz designed the complex, which marks the first new dorm facility for UIC since 2007. Included in the residential hall will be 550 student beds, with 16,000 square feet of community space for scholars to share, a top-floor sky lounge, and 1,600 square feet of retail space.

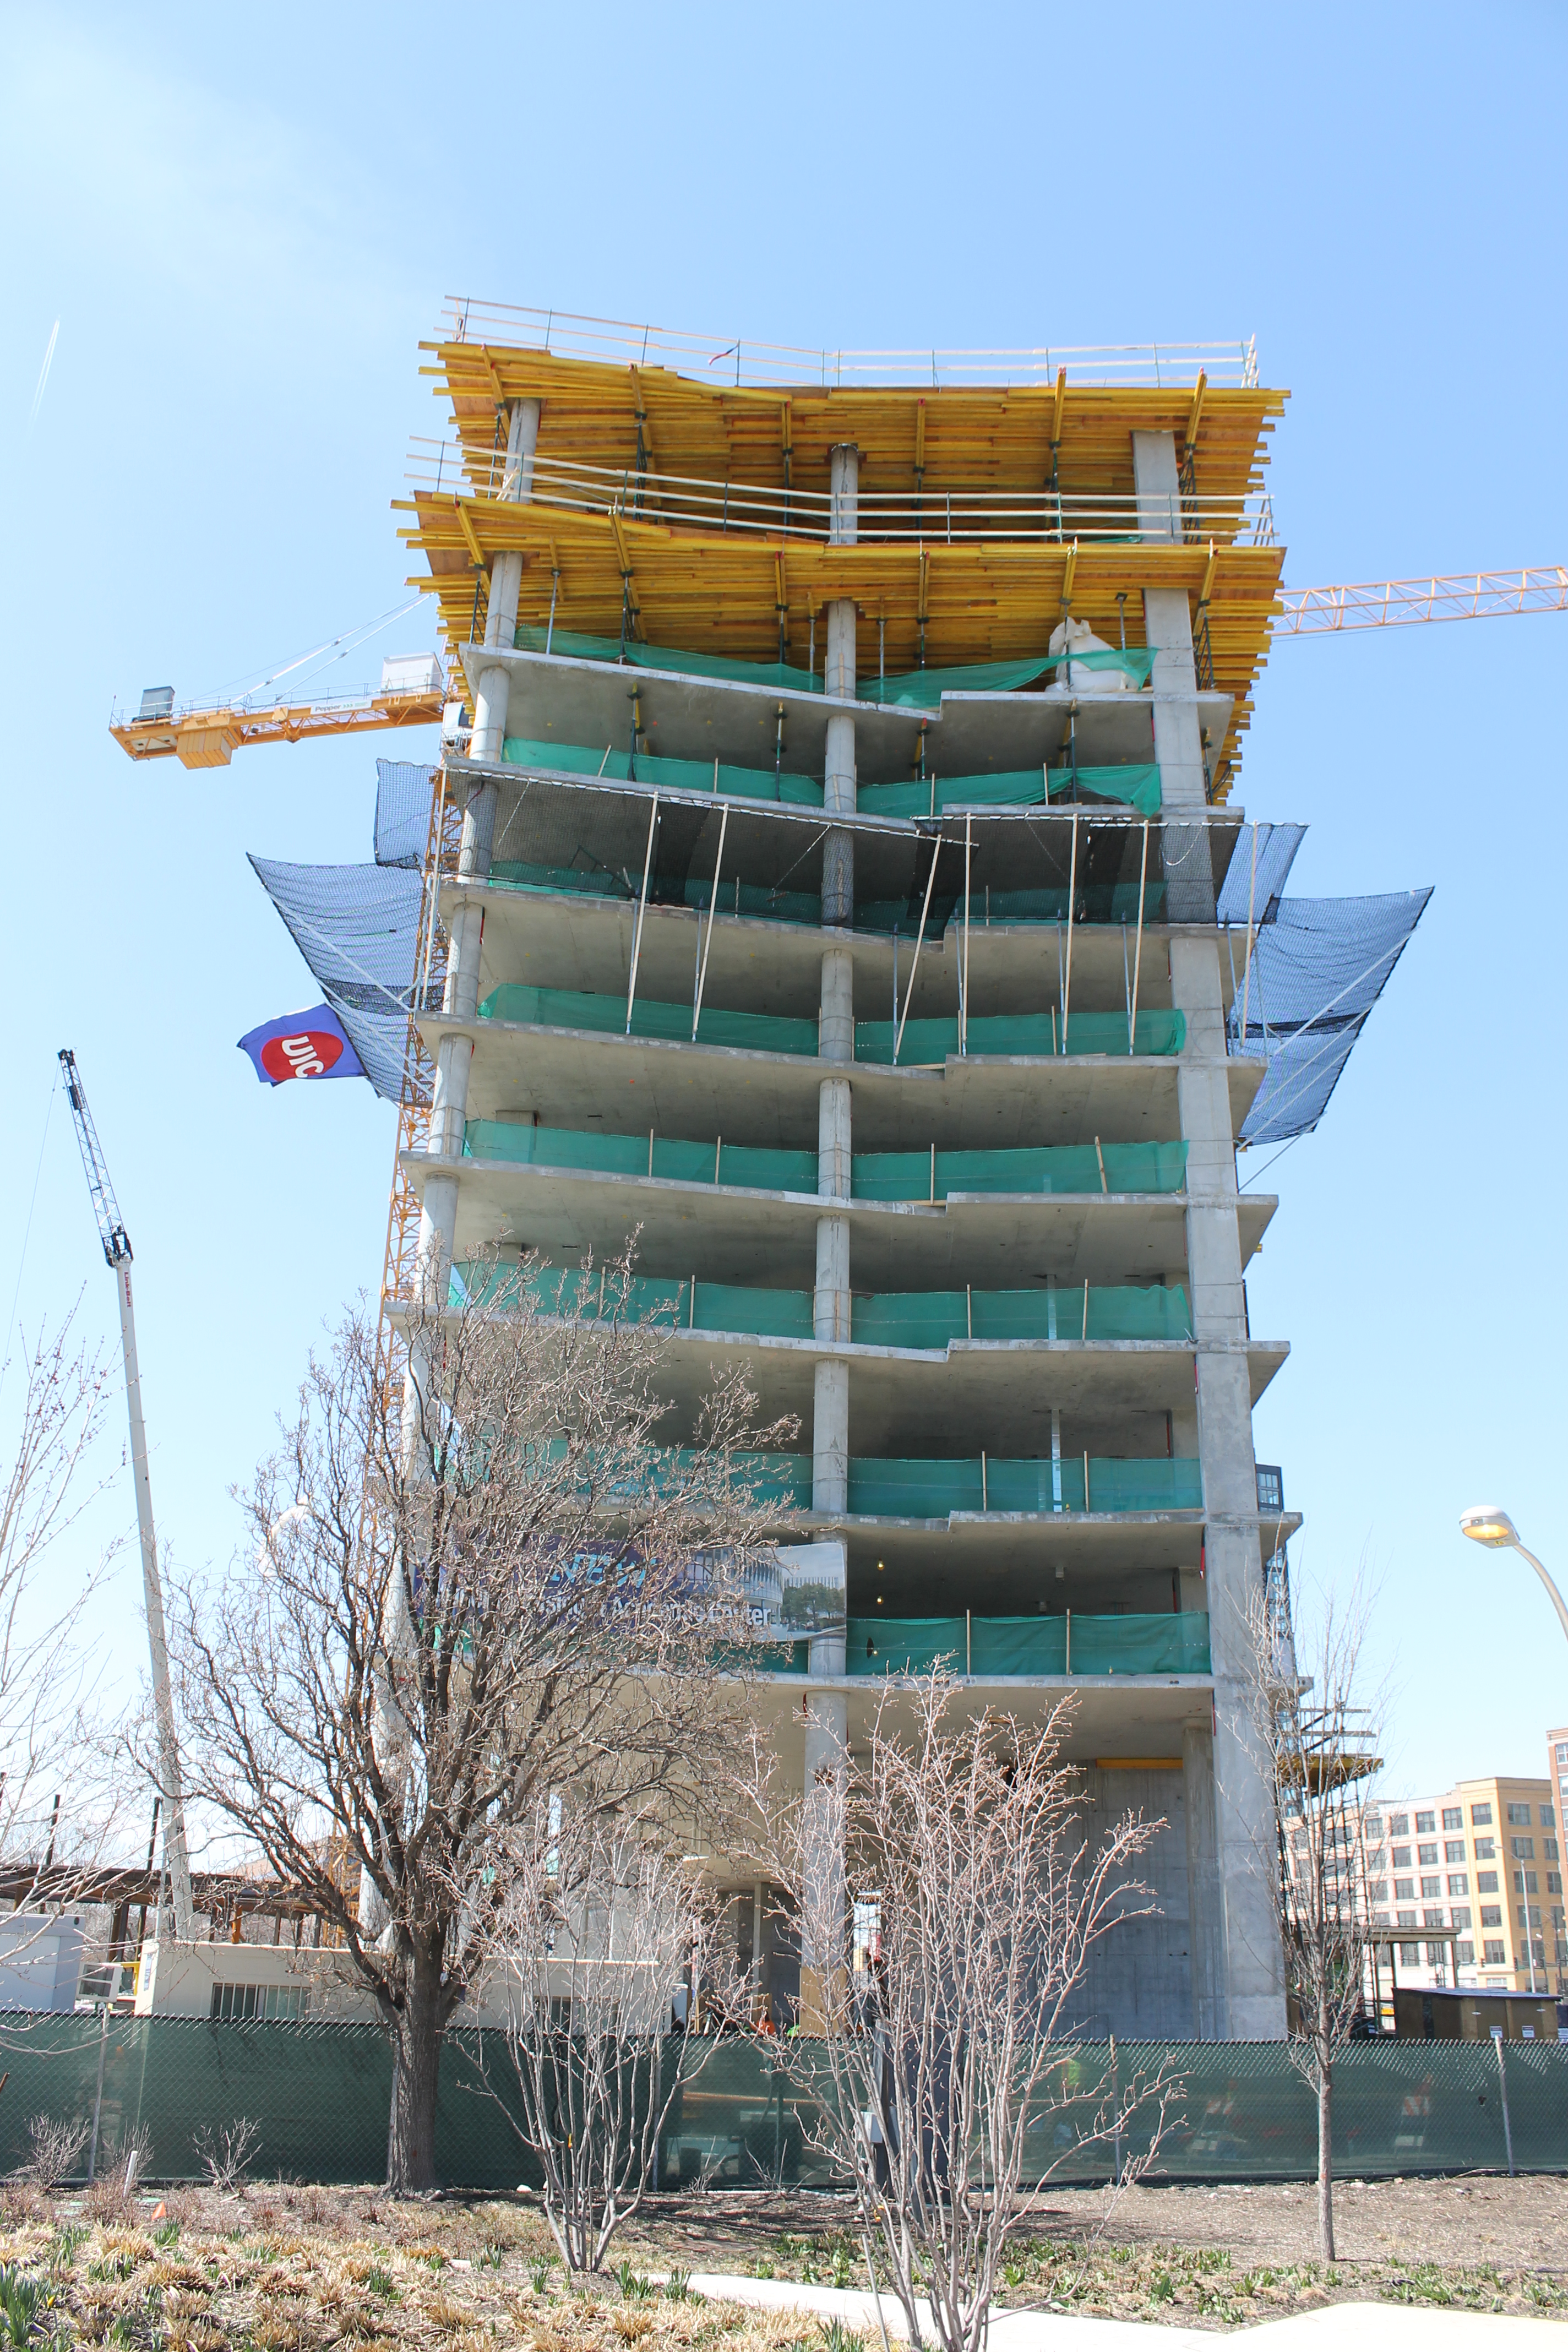
Harrison Hall, on the campus of the University of Illinois at Chicago.

We can expect Pepper Construction to top out concrete at UIC’s Harrison Hall this week. That comes as no surprise when visiting the site, and seeing how quickly this project has climbed.

Solomon Cordwell Buenz designed the residential/academic complex, which marks the first new dorm facility for UIC since 2007. Included will be 550 student beds, with 16,000 square feet of community space for scholars to share, a top-floor sky lounge, and 1,600 square feet of retail space. UIC plans to open Harrison Hall in Fall 2019.

180 North Ada is starting to poke up out of the ground

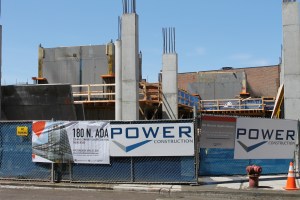
180 North Ada April 2018


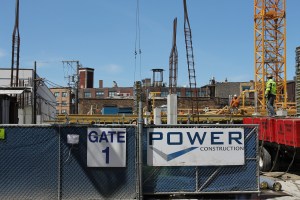
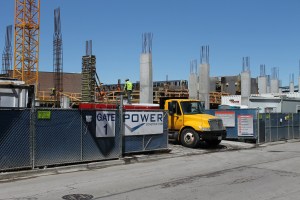
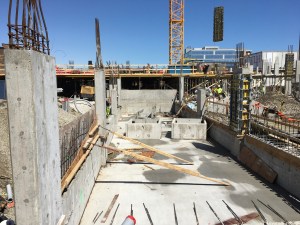
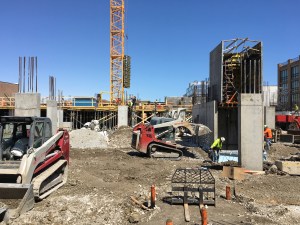
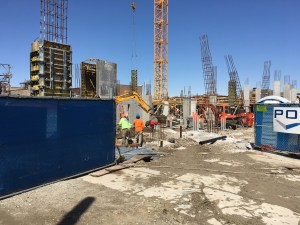
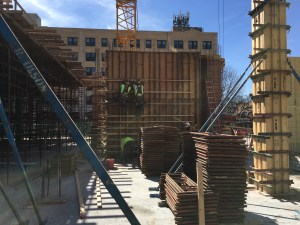
Power Construction has everything they need to send 180 North Ada vertical.

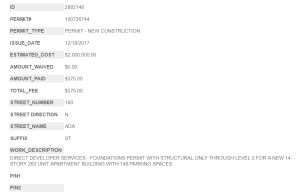
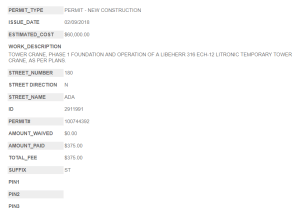
Our late-April tour of all things West Loop next takes us to the far west end of the neighborhood, where Power Construction is starting to go vertical on 180 North Ada. This 14-story, 263-unit apartment building from Marquette Companies replaces the empty lot at Lake and Ada Streets. Brininstool + Lynch designed the tower, which got its foundation permit back in December, a tower-crane permit in February, and finally, its full-build permit on the 16th of this month.

Milieu is about to move into the West Loop

Milieu 205 South Peoria Street

Construction fencing is up around the Milieu site, as another FiztGerald design, 727 West Madison, watches in the background.

More West Loop news!

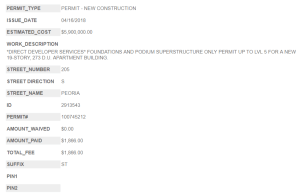
A pair of permits last week–one demolition, one construction–signaled the beginning of Milieu, a 19-story, 275-unit apartment project from co-developers White Oak Realty Partners (625 West Adams) and Crayton Advisors. Designed by the West Loop’s very own FitzGerald, Milieu (205 South Peoria Street) will also include 13,000 square feet of retail space and parking for 183 cars. Power Construction will handle the GC honors.

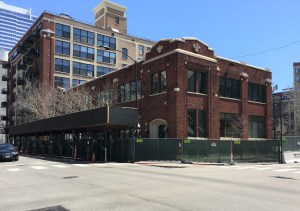
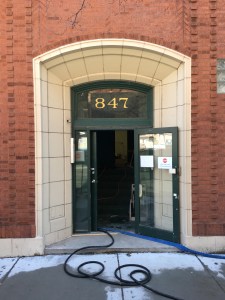
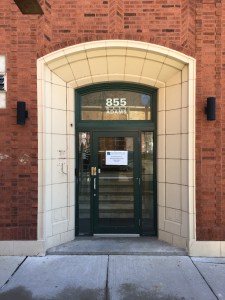
You can read the full press release on Milieu from Murphy Knott Public Relations after you take a gander at a few photos of the soon-to-be-dust 847 and 855 West Adams.


WHITE OAK AND CRAYTON ADVISORS ANNOUNCE MILIEU, WEST LOOP BOUTIQUE APARTMENT PROPERTY

First of its Kind:  Lifestyle-Centered, Amenity-Rich; Adjacent to Chicago’s Fulton Market Delivering Summer 2019

CHICAGO— April 4, 2018 — White Oak Realty Partners and Crayton Advisors announce Milieu, a new 19-story apartment development expected to deliver summer 2019 in Chicago’s West Loop neighborhood.

Milieu, which will feature 275 residential units, will include a mix of studio, one-bedroom and two-bedroom spaces, with approximately 183 parking stalls and 13,000 square-feet of commercial retail space. When complete, Milieu will be the first of its kind: a lifestyle-centered, amenity-rich, boutique apartment property pushing the norms of residential interior and amenity design. Milieu’s environment will encompass natural earth elements and a superior social engagement experience to meet the desires of Chicago’s discerning apartment dweller.

The boutique apartment property’s prominent location overlooks Mary Bartelme Park, the West Loop’s most sought after green space and urban refuge.  With its close proximity to both Fulton Market and the more traditional West Loop business district, work-life balance will be front and center.

Milieu will be located at 205 S. Peoria St. The property will be built in partnership with Pacific Life Insurance Company, contractor Power Construction, and a design team headlined by architect Fitzgerald Associates, interior designer Patina Collection|Design, and engineering firms WSP, WMA, and Eriksson Engineering.

#  #  #

About White Oak Realty

White Oak is a privately held, fully integrated acquisition and development firm focused on the investment and management of high net worth and institutional capital into apartment, office, and retail investment opportunities in targeted CBD and select suburban locations.

About Crayton Advisors

Crayton Advisors is an investment and advisory firm, who through its affiliated companies, is focused on acquiring and managing multifamily, retail and assets in major markets throughout the U.S. with an emphasis on extending its VCollective Brand.


Progress Update: 3833 North Broadway has risen above street level

3833 North Broadway April 2018

3833 North Broadway is gaining height in Lake View.
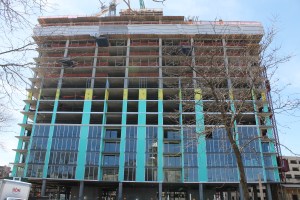
When we last visited 3833 North Broadway back in February, developer and general contractor DLG Management was toiling below grade, getting foundations wrapped up for this eight-story apartment and retail building. Now, work has risen one story above street level, so you can see progress from your car as you drive by, instead of having to stop and peer through the fence. The Jonathan Splitt Architects design will include 134 units, underground parking, and ground-floor commercial space.
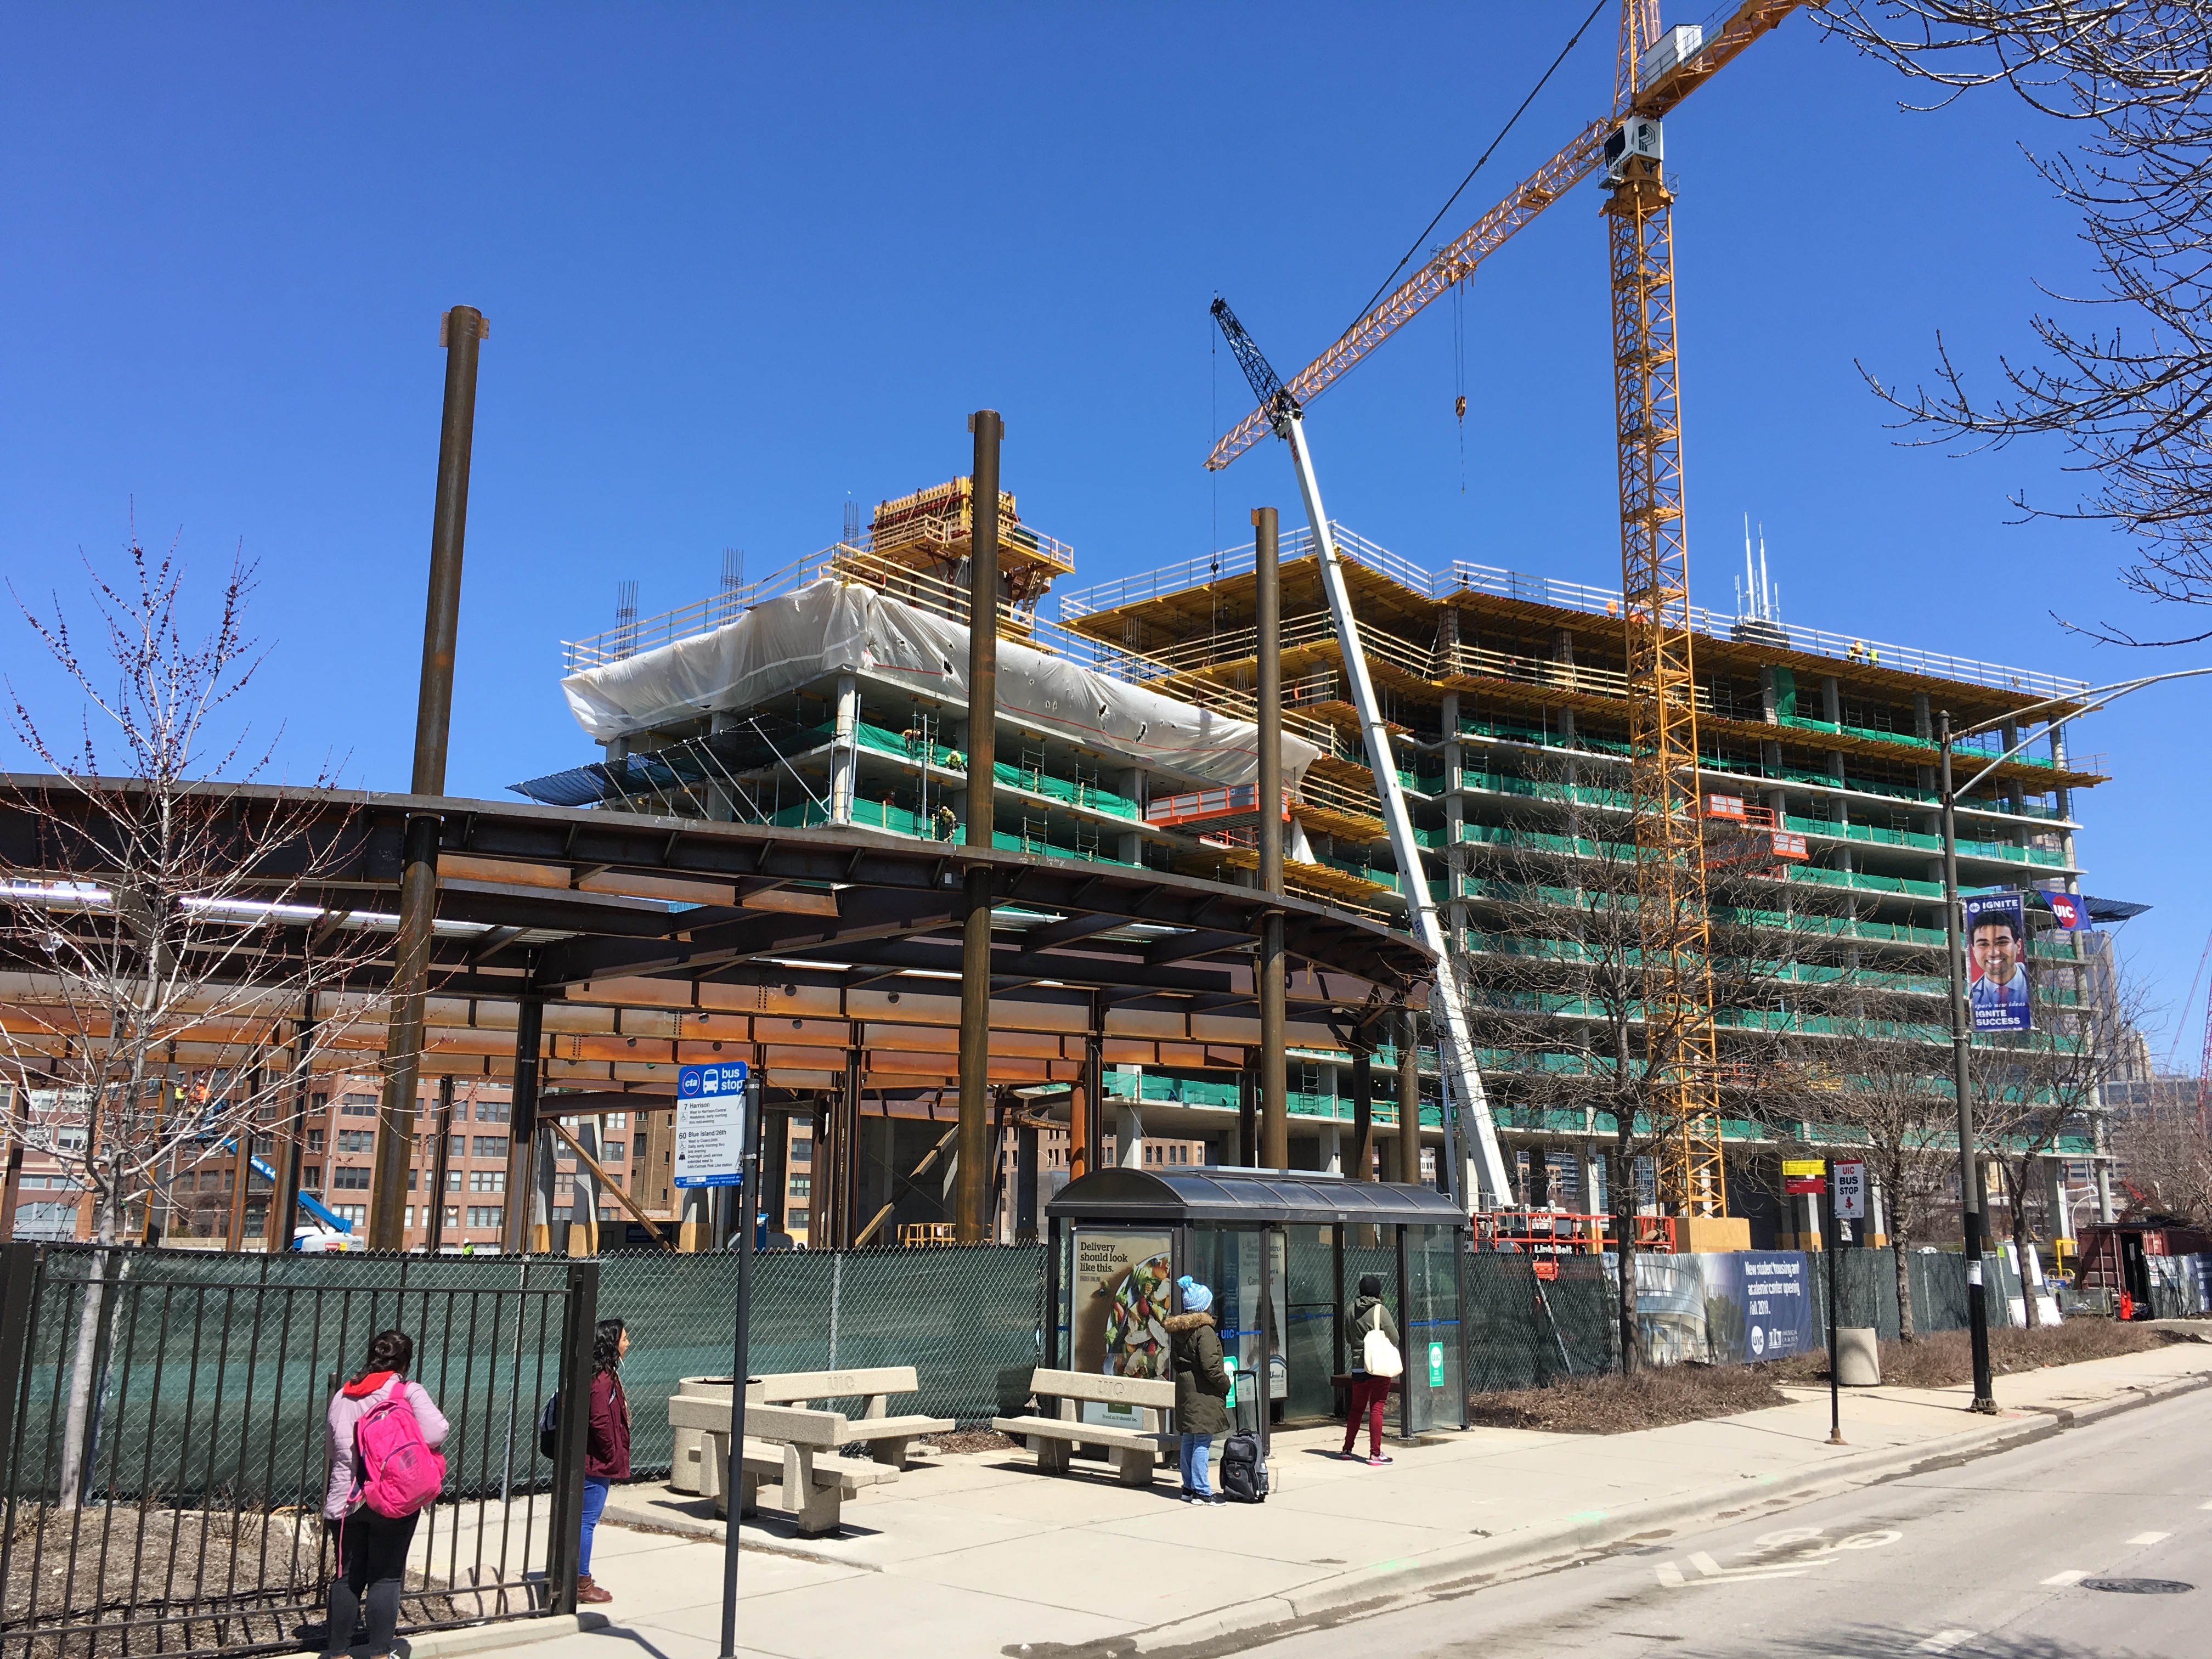
A sunny day at Wolf Point East

You already know all there is to know about the Wolf Point East particulars. So here, enjoy a gallery of The Big Green W hard at work on a sunny April Thursday.

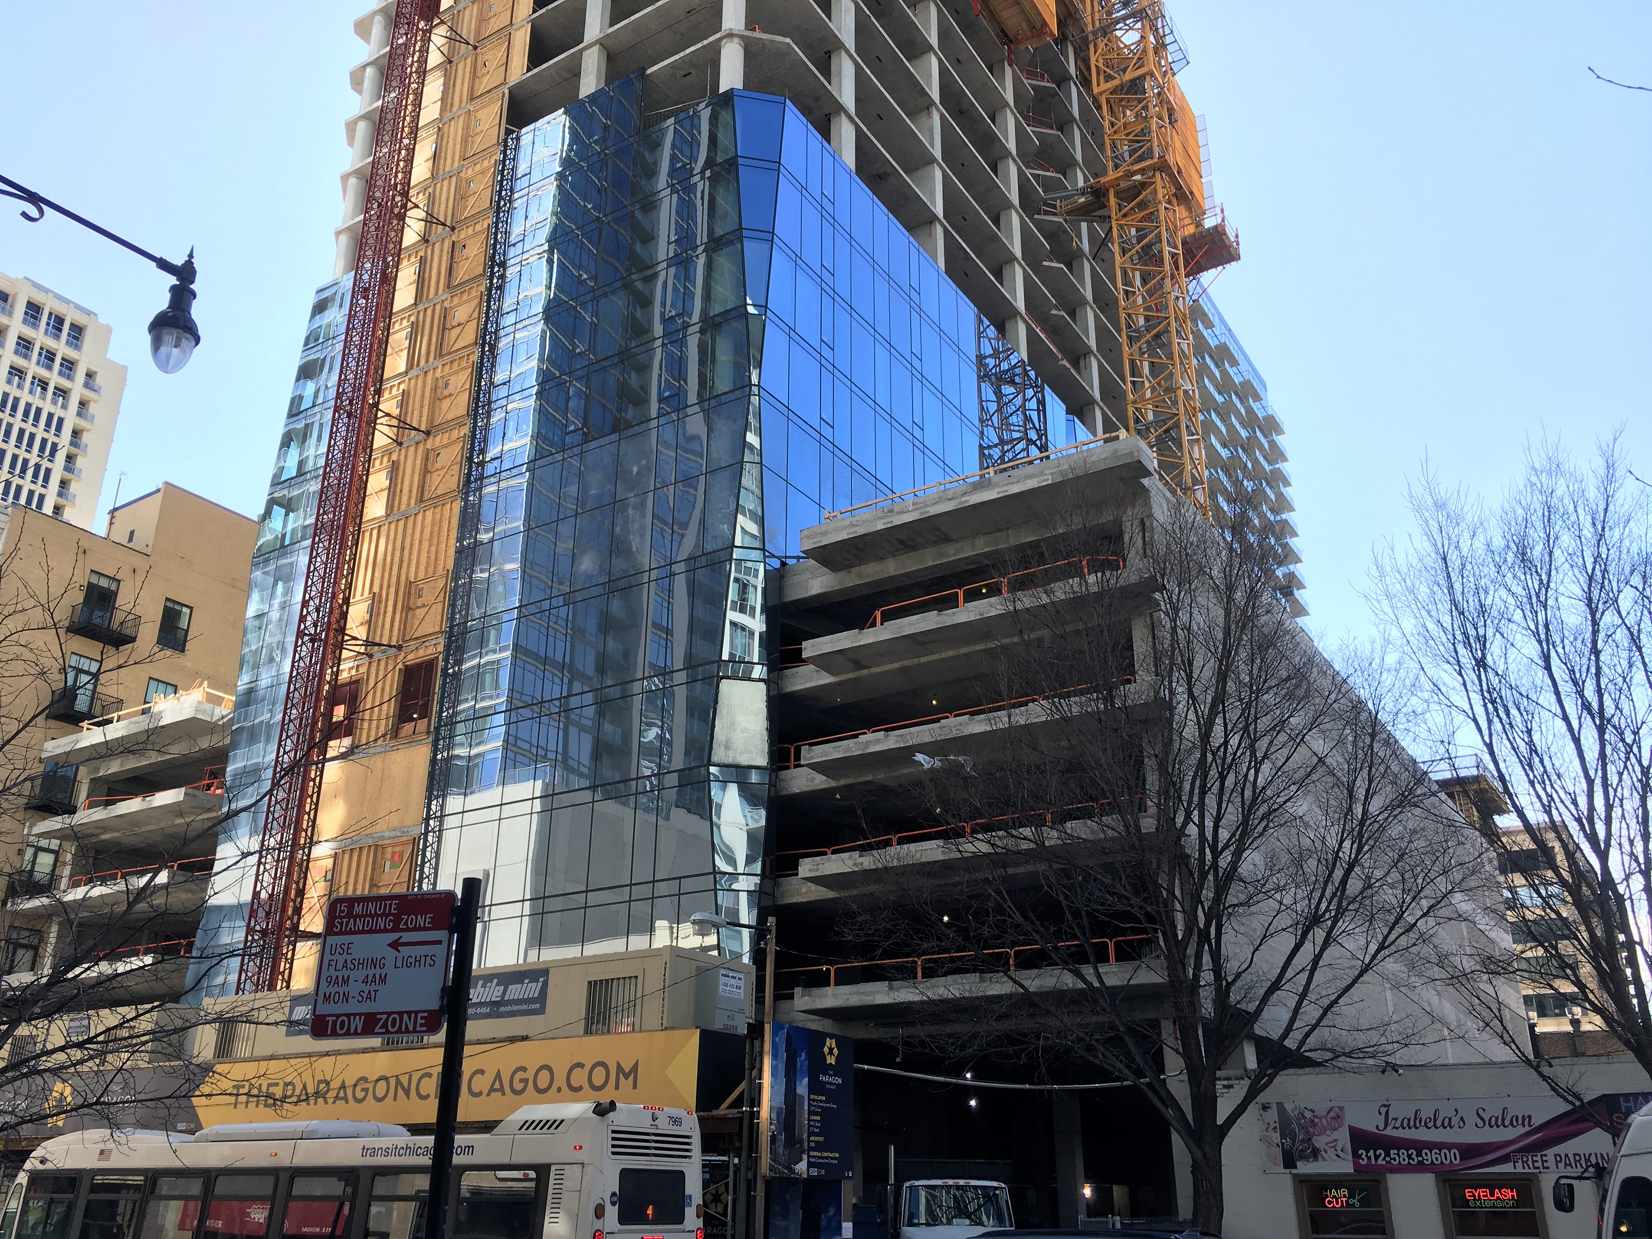
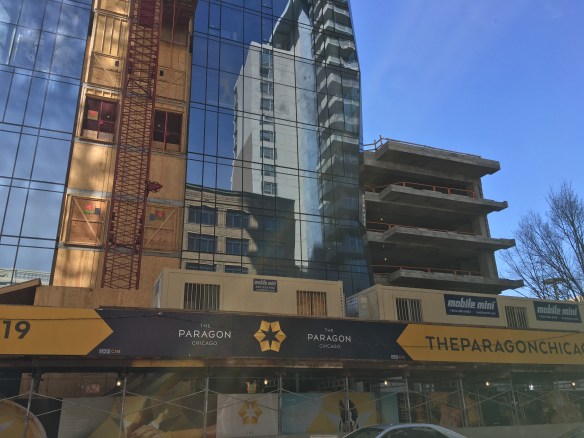
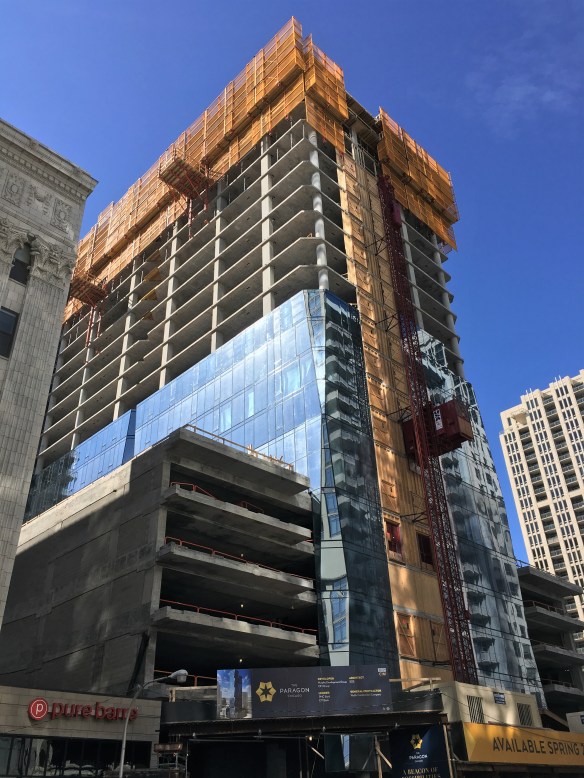
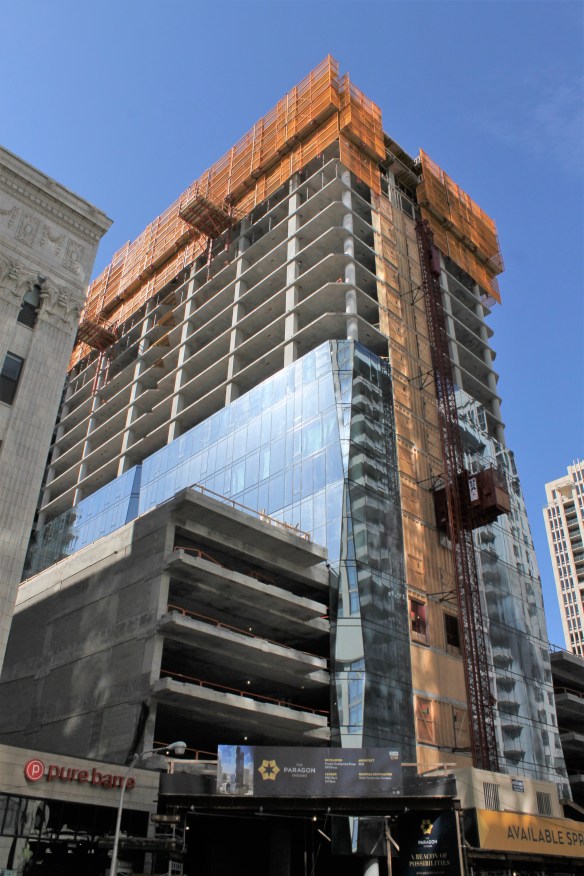
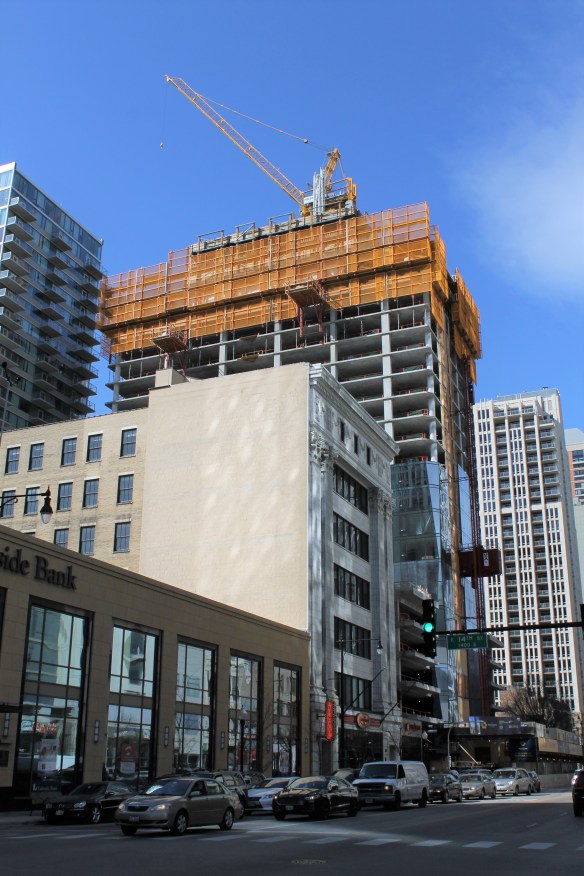
The Paragon Chicago continues its gain of height, glass

The Paragon Chicago April 2018


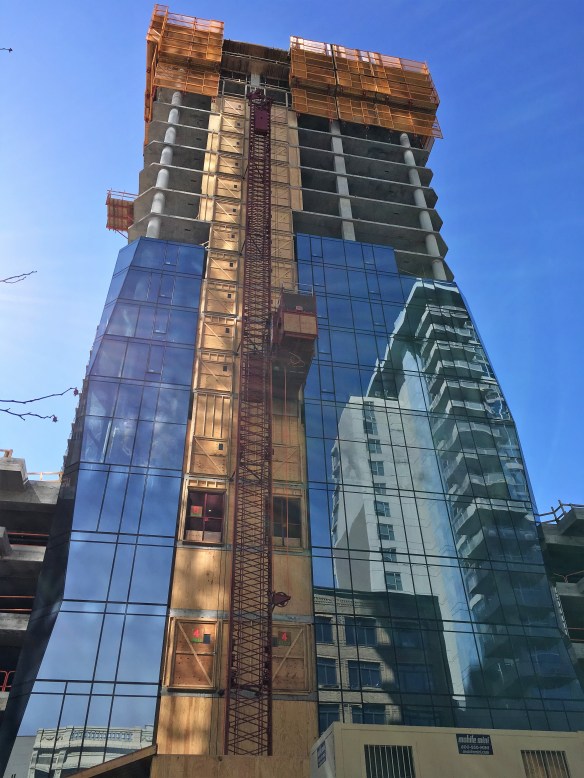
The glassy, sunny Paragon Chicago is growing into its lot at 1326 South Michigan Avenue in the South Loop.

Few of the city’s construction sites bask in the sunlight quite like The Paragon Chicago.

Walsh Construction continues to make upward progress on the future 47-story apartment tower by Solomon Cordwell Buenz. The joint effort by Murphy Development Group and CIM Group will deliver 500 new units to the South Loop upon its opening next spring.

Essex on the Park taking over the skyline on Michigan Avenue

Essex on the Park April 2018

Essex on the Park, and the Plane.

Not North Michigan Avenue, where the sidewalks are narrow and choked with pedestrians. This is South Michigan Avenue, in the South Loop. Where one can actually stop on the sidewalk and take in the sights without getting in anyone else’s way. The Other Mile. The cool Michigan Avenue.

Essex on the Park keeps rising higher and higher at 808 South Michigan Avenue, on its way to 56 stories in height. Credit Power Construction for the progress; Hartshorne Plunkard Associates for the design; Oxford Capital Group for the development.