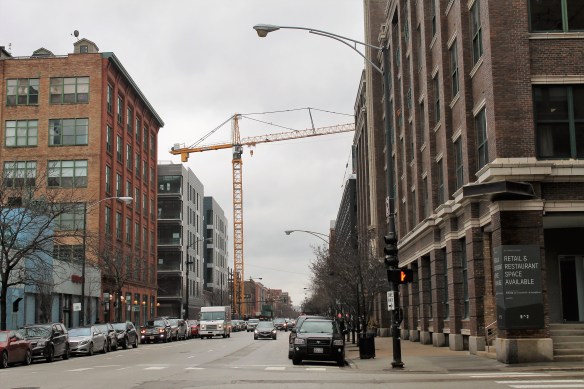
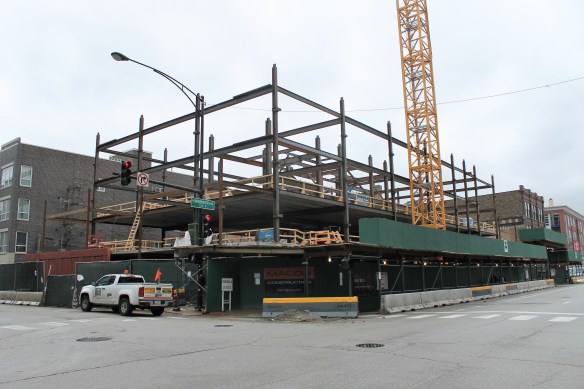
61 East Banks is rising along the lakefront

61 East Banks May 2018

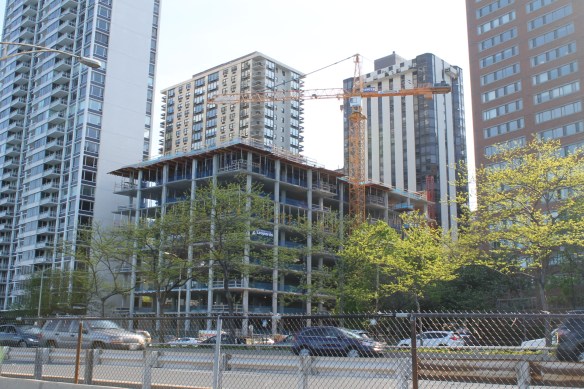
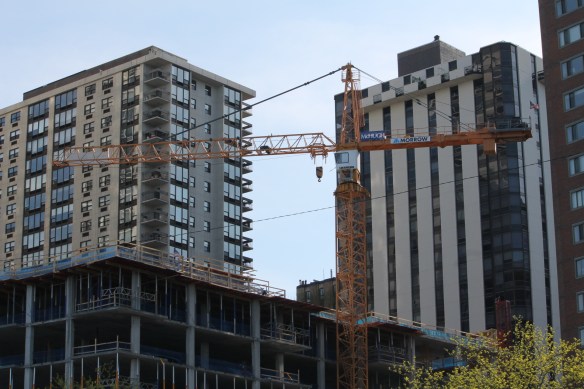
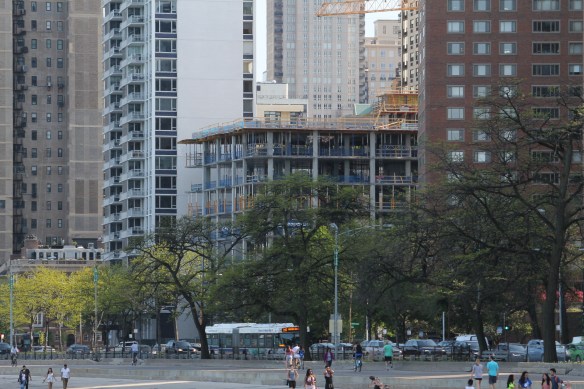
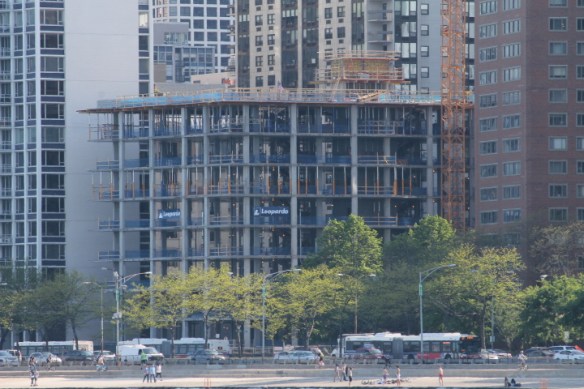
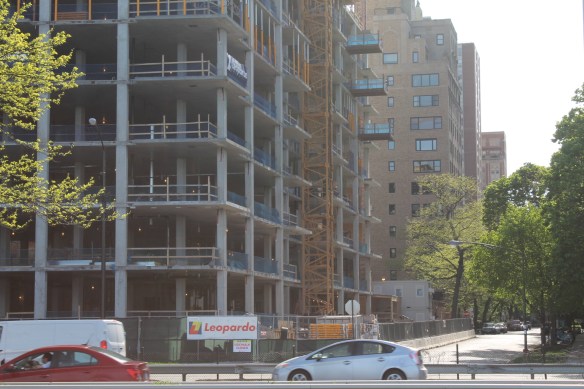
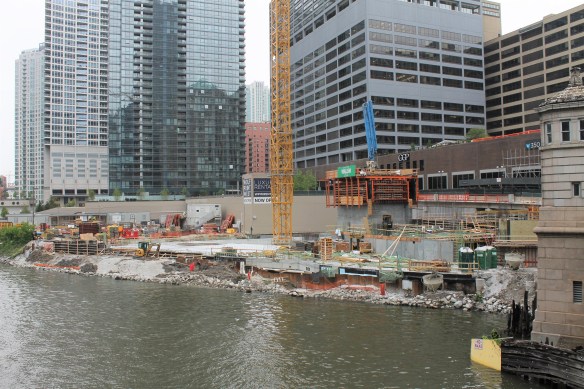
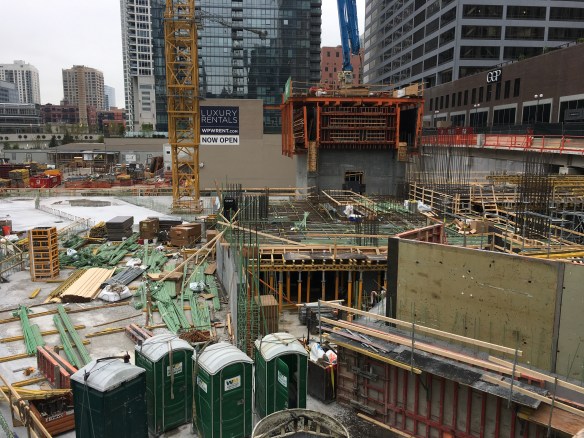
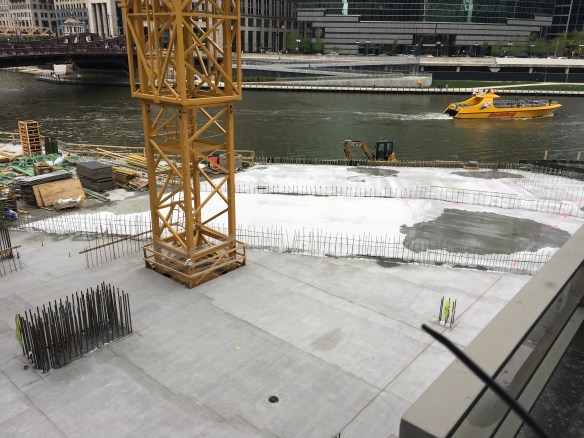
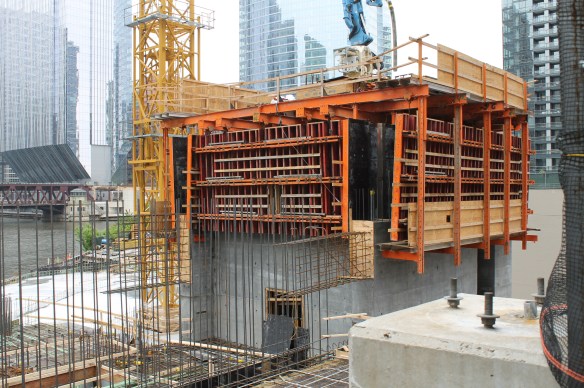
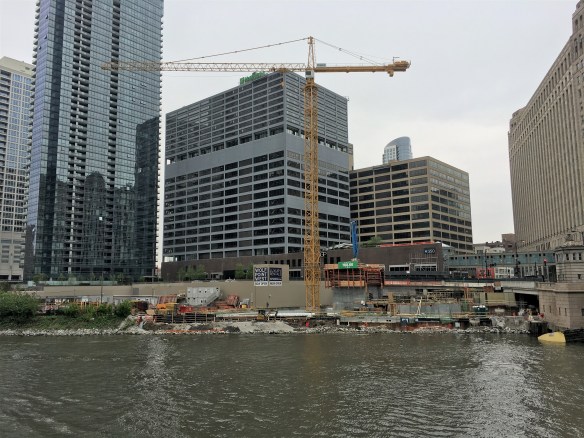
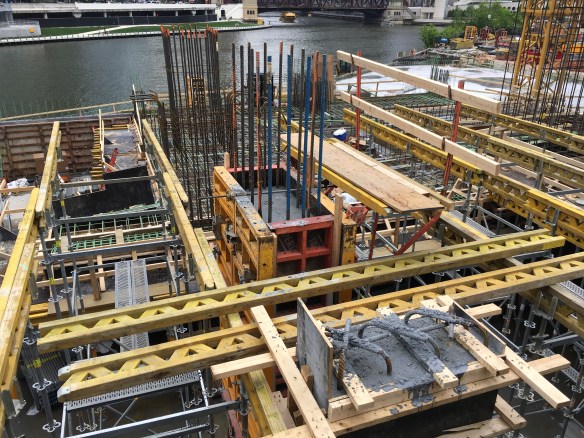
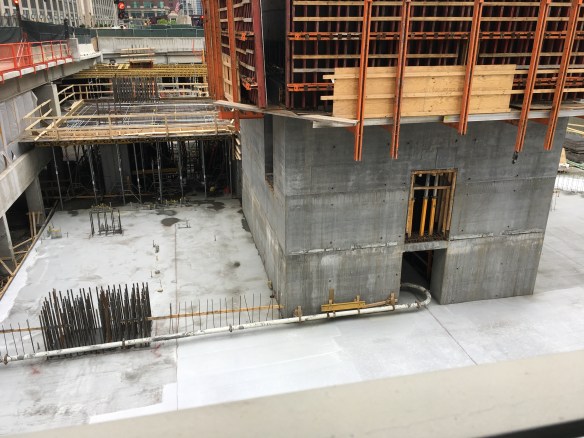
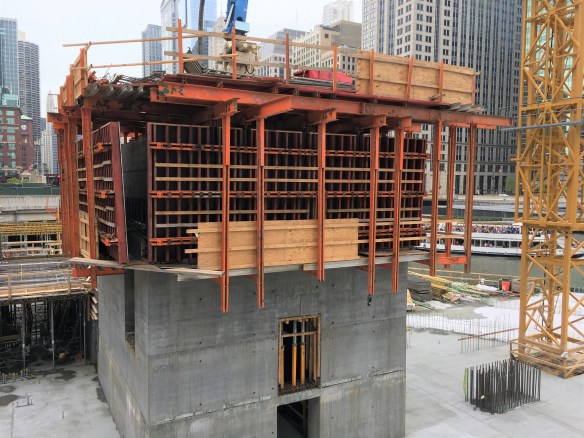
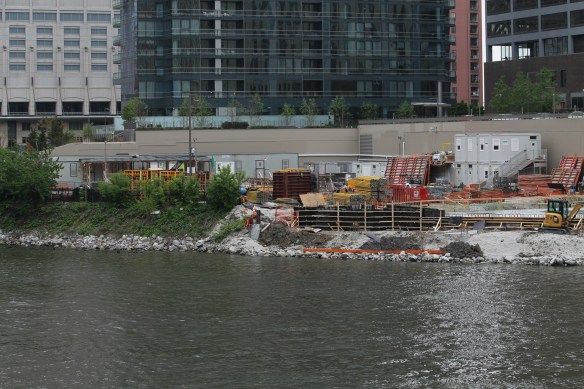

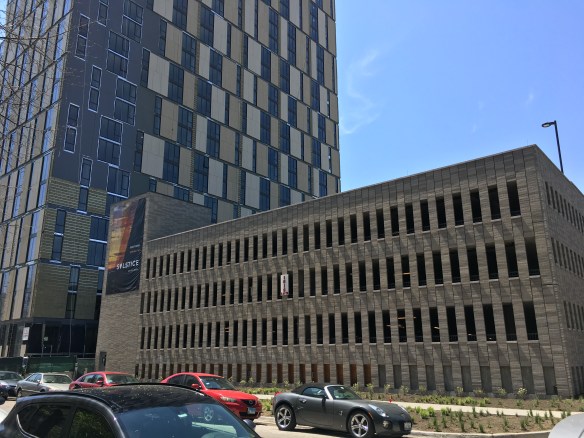
As seen from North Avenue Beach, 61 East Banks is making quite an impression along the Lake Michigan and Lake Shore Drive.

Granted, it would be even better with another 40 stories or so. But I can’t stop imagining the views from 61 East Banks, the new apartment building that took over a surface parking lot on Lake Shore Drive in the Gold Coast neighborhood.

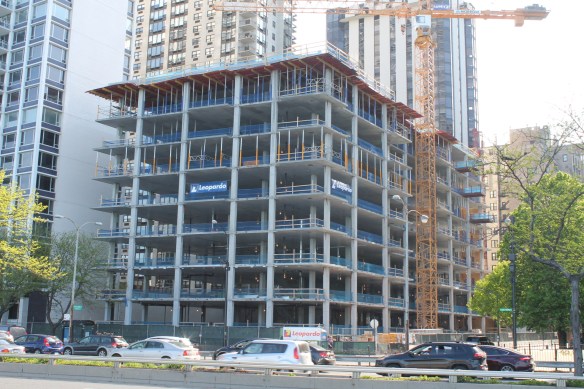
At just eight stories, residents of the 60 new units won’t have elevated views of Lake Michigan, but since they’ll be right on the water, they won’t need height. Location is key here.

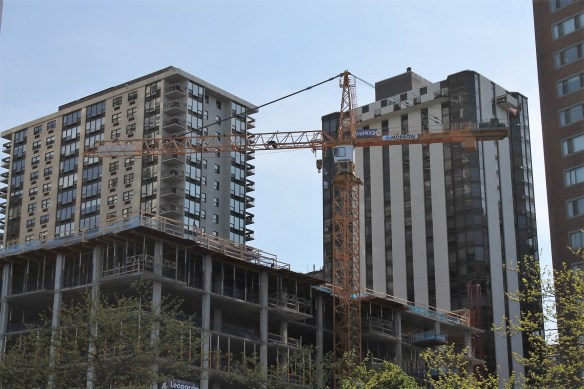
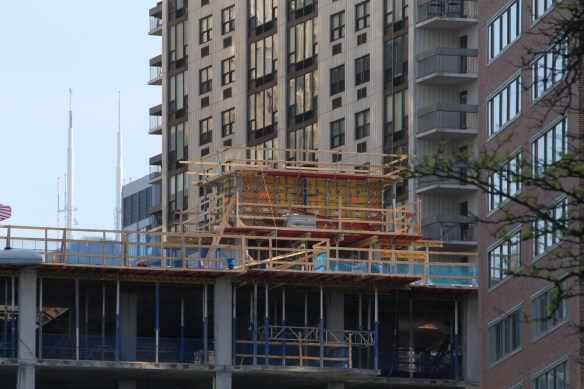
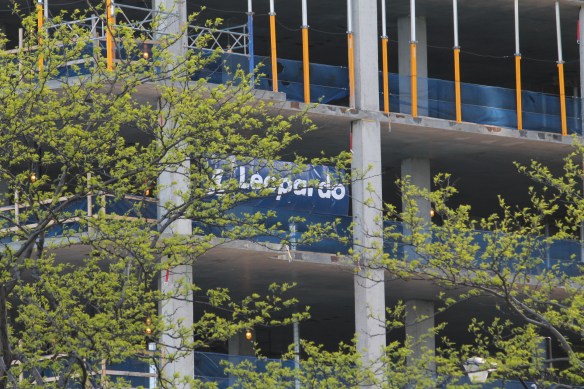
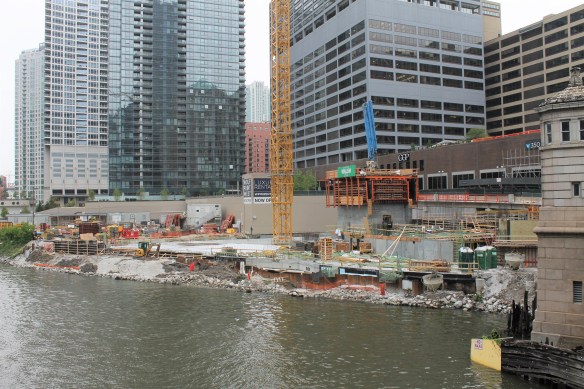
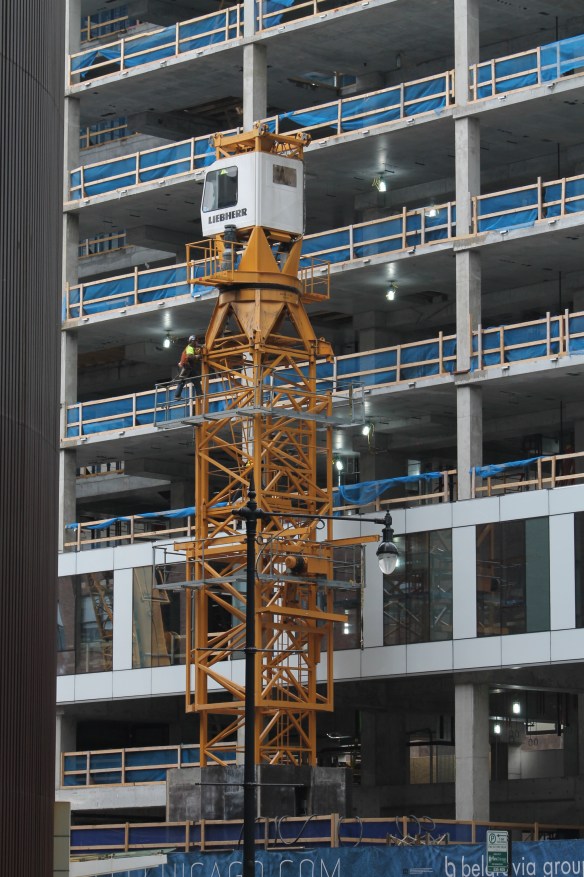
Draper & Kramer is the developer of 61 East Banks; Leopardo Companies is handling general contractor duties. Designed by Booth Hansen, 61 East Banks has already risen to its 8-story goal. That pretty yellow tower crane along the water will probably come down soon, but you can still marvel at it from the lakefront path for now.

Eight Eleven Uptown approaches the finish line

Eight Eleven Uptown May 2018

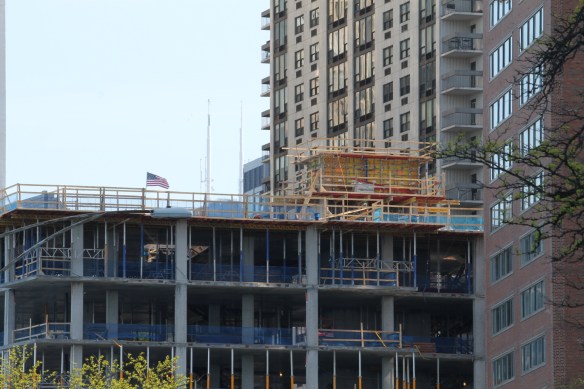
Eight Eleven Uptown sits nearly complete at Montrose and Clarendon.

The tower crane is gone, cladding is complete, and Lendlease has entered the home stretch at Eight Eleven Uptown.

Designed by Hartshorne Plunkard Architecture, and co-developed by JDL Development and Harlem Irving Companies, the residential tower at 811 West Agatite in the Uptown neighborhood will deliver 381 apartments and 36,000 square feet of retail space upon completion.

Opening will include a new Treasure Island grocery store, which this neighborhood badly needs.

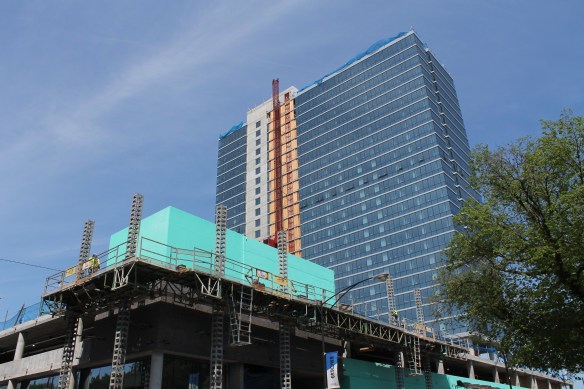
Clayco getting ready to build 12 stories, 149 units in Uptown

Sheridan and Wilson

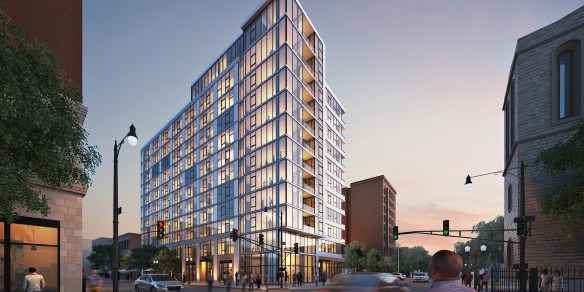
A rendering from CRG of Sheridan & Wilson, coming to 4555 N Sheridan in Uptown.

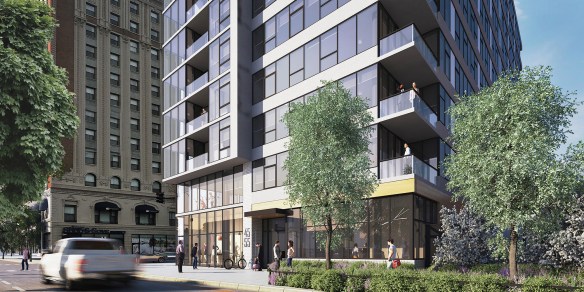
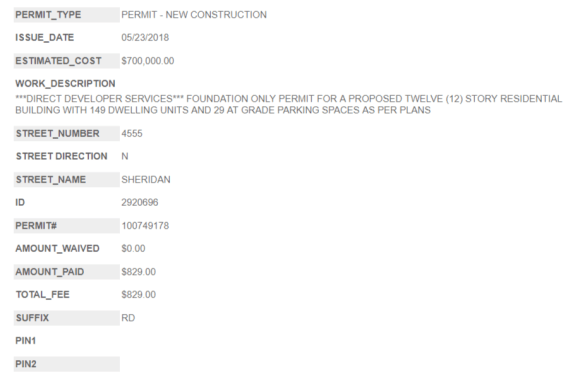
A foundation permit was issued Wednesday for 4555 North Sheridan Road in Uptown. Developed by CRG, Sheridan and Wilson will be a 12-story tower containing 149 apartments. Included will be 5,000 square feet of retail space on the ground floor, and outside parking spots for 29 cars.

This is a real in-house development. The design architect, BatesForum, and general contractor, Clayco, are both integrated companies with CRG under the Clayco brand. (You may recall this team from the Cook County Central Campus Health Center build.) Because when you want something done right, sometimes it’s best to do it all yourself.

As you can see in the photos, site prep is underway. No word yet on an anticipated opening date.


A not-sunny-at-all day at an abandoned Wolf Point East

Wolf Point East May 2018

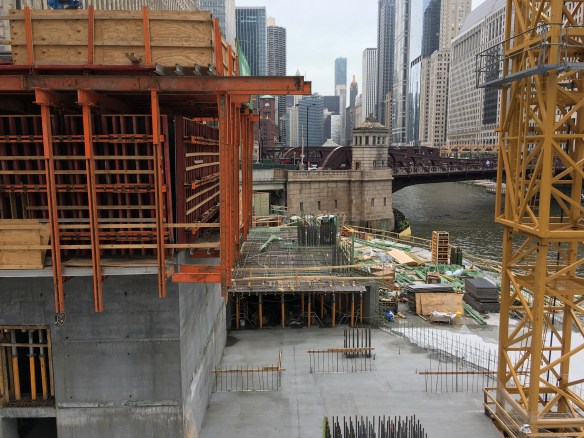
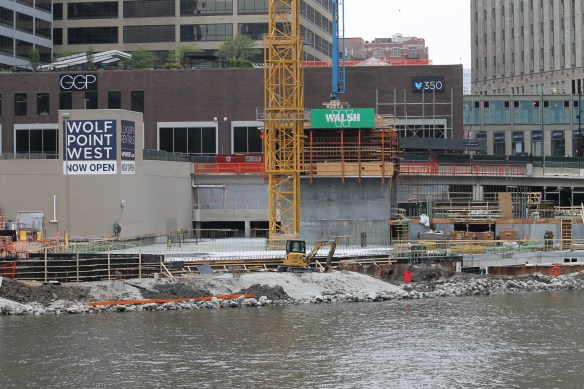
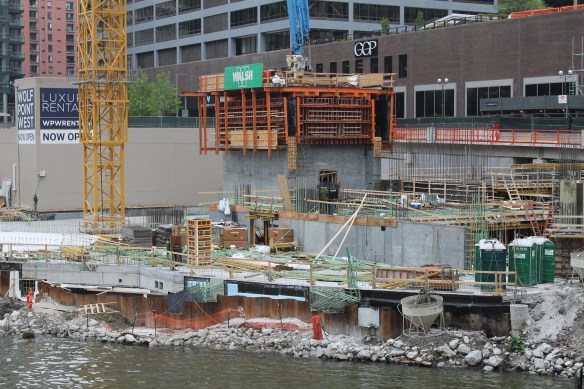
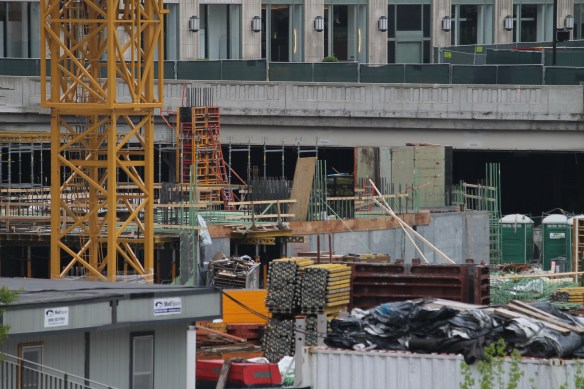
An idle day at Wolf Point East.

Not Spire-abandoned, of course. But rainy-and-it’s-Saturday-so-there’s-no-good-reason-to-go-to-the-site abandoned. This was Wolf Point East over the weekend, when it was chilly, gloomy, and empty.

es

Demolition at 1415 South Wabash setting the stage for CMK Companies’ latest

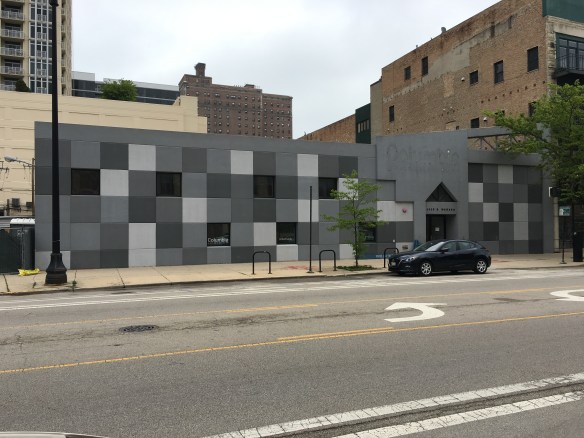
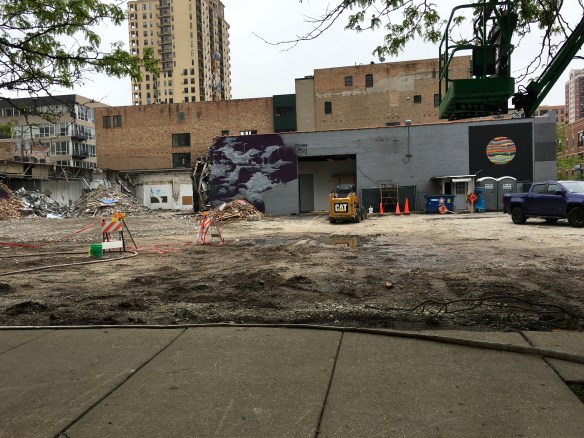
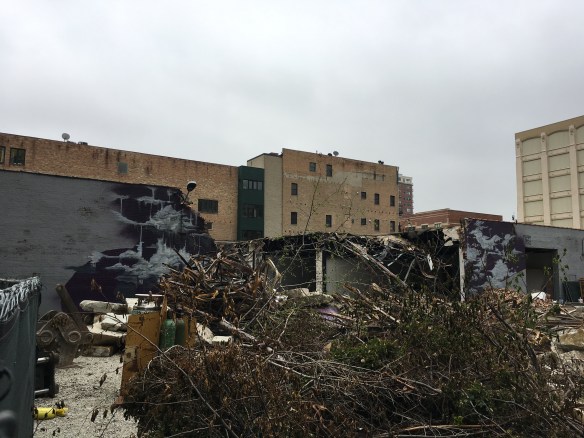
1415 South Wabash demolition

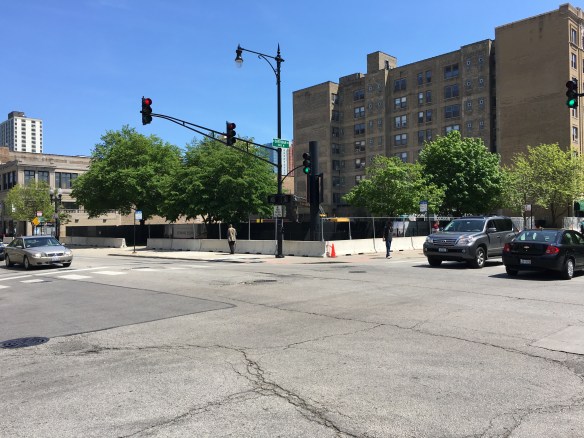
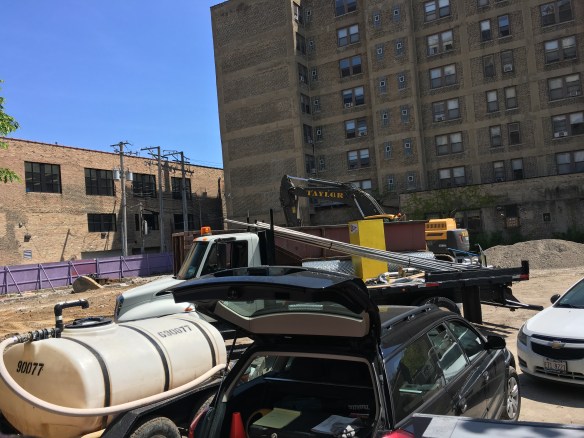
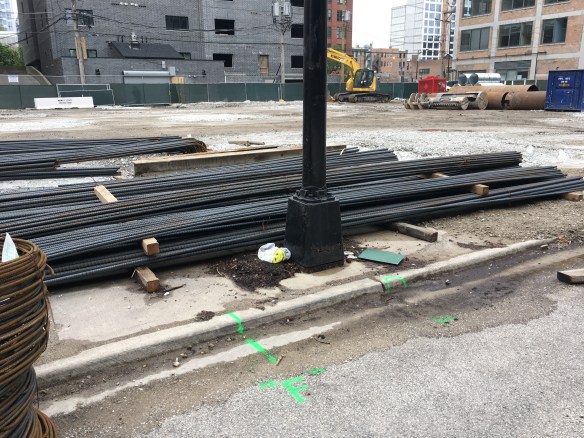
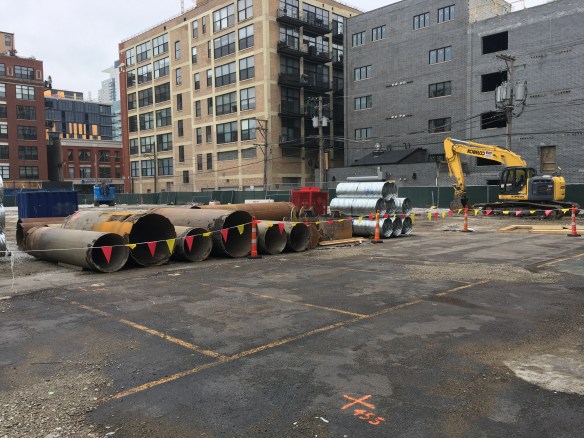
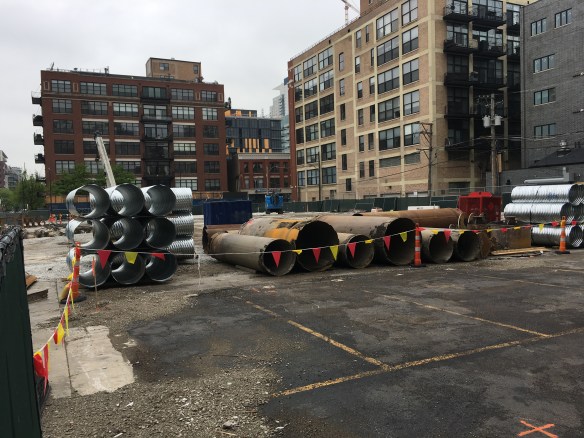
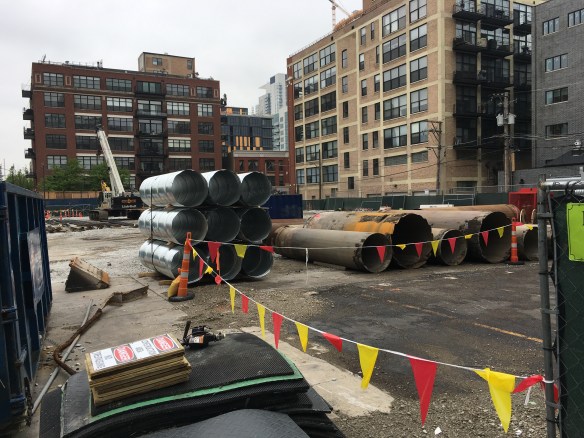
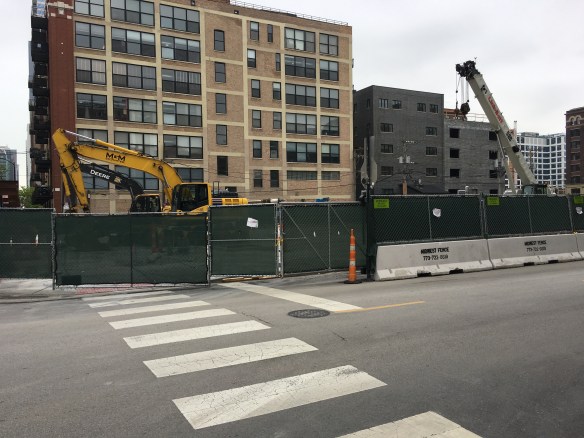
Construction fencing and Clark banners went up around the surface parking lot at 14th and Wabash in April.

CMK Companies has something big happening at the corner of 14th Street and Wabash Avenue in the South Loop. Maybe not Riverline big, but still big. And kinda mysterious.

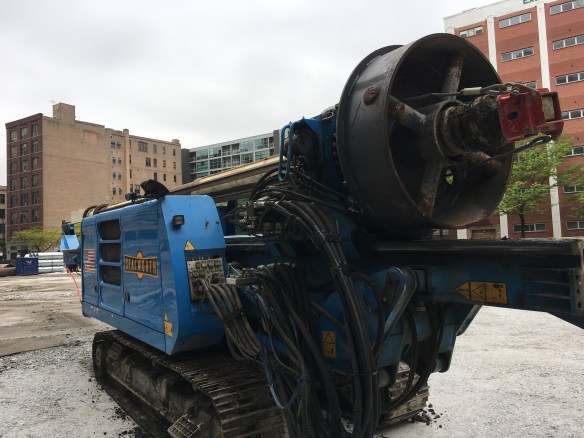
Back in April, on the 19th and 20th, two separate foundation permits were issued by the City of Chicago for this site. The first called for H-Piles to be pounded into the earth to support a 10-story, 62-unit building at 1419 South Wabash. Then another permit was issued calling for more H-Piles at 51 East 14th Street, but these would be for a 14-story, 199-unit building. The permits show both structures to be Pappageorge Haymes Partners designs, and Clark Construction is named as the general contractor for both.

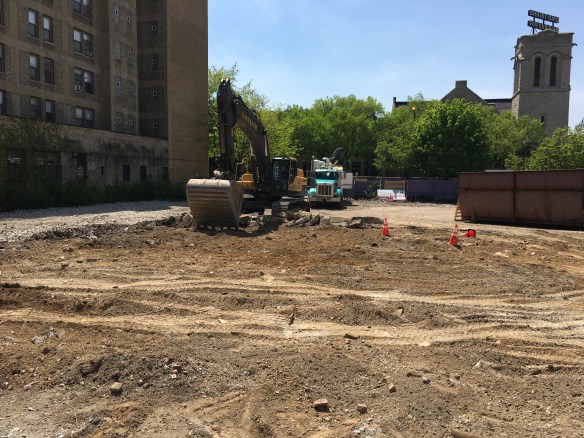
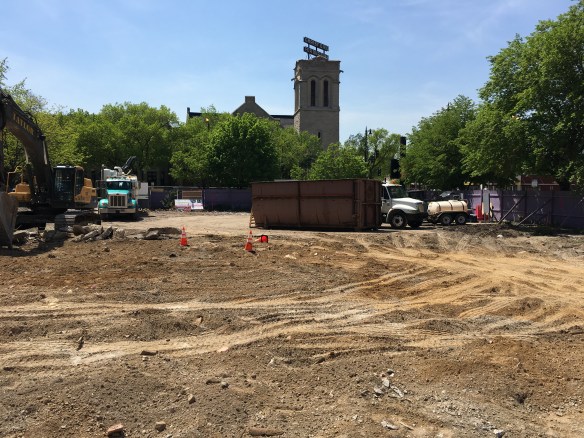
On May 16, a demolition permit was issued to wreck and remove the single-story mural-covered building at 1415 South Wabash that used to belong to Columbia College. (CMK bought that building back in October. Crain’s reported on it here.) And that work has indeed begun, courtesy of American Demolition.

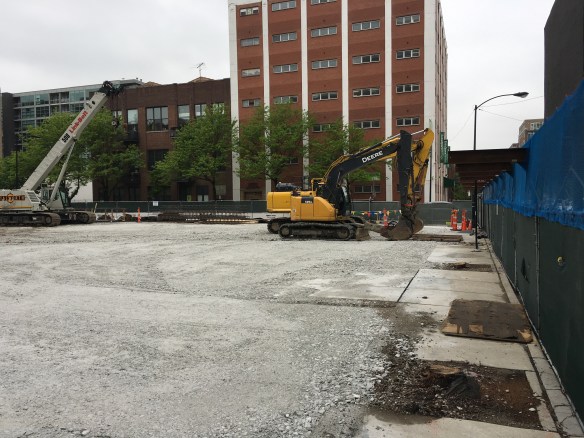
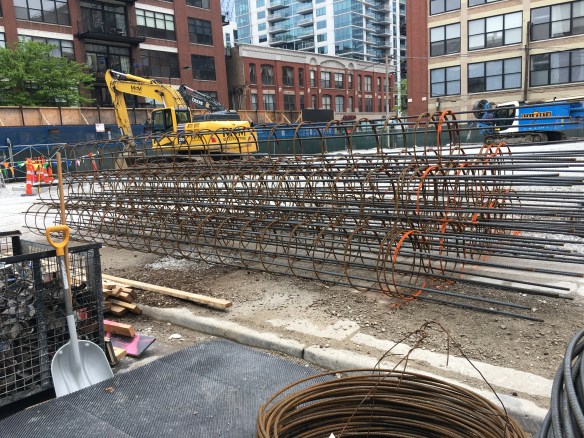
Milieu has a clean West Loop slate to begin construction

Milieu West Loop

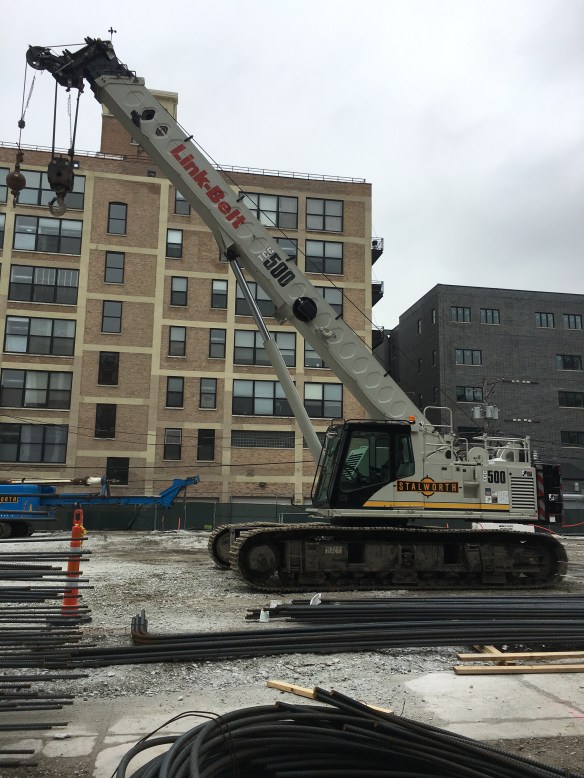
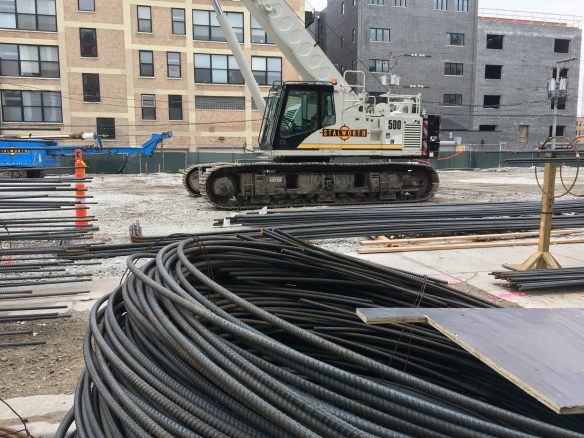
Demolition is complete at the corner of Adams and Peoria Streets in the West Loop, leaving just a silky-smooth lot with which to begin Milieu, the 275-unit apartment project from co-developers White Oak Realty Partners and Crayton Advisors.

It looks like Stalworth Underground will hit the site first, as they’re equipment is already on the lot. They’ll help take care of foundation work for GC Power Construction, tasked with sending Milieu up to its desired 19-story height. Designed by the West Loop’s own FitzGerald, Milieu brings 13,000 square fete of retail space, as well as parking spots for nearly 200 cars.

For now, Power has a permit to build up to the 5th floor. Soon they’ll get a tower crane permit as well, then the full-build will follow. Milieu is expecting a Summer 2019 opening.

Renelle on the River drops its tower crane

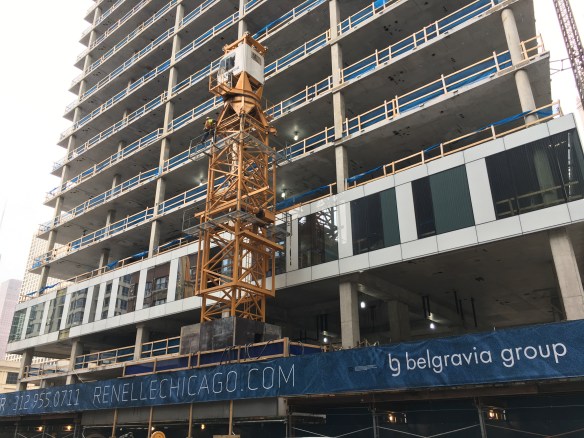
Renelle on the River crane removal

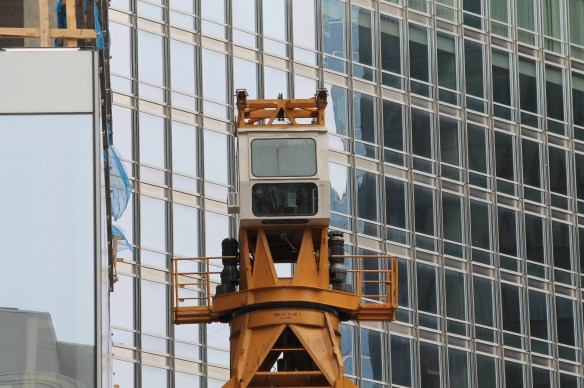
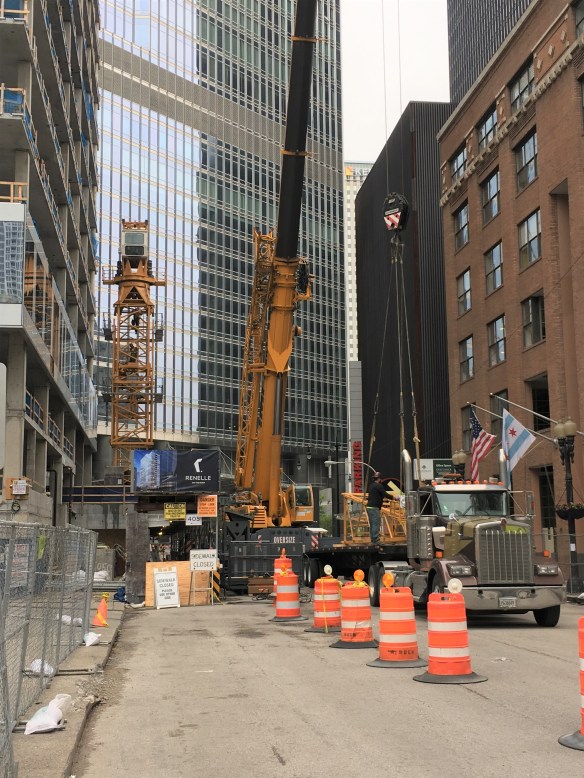
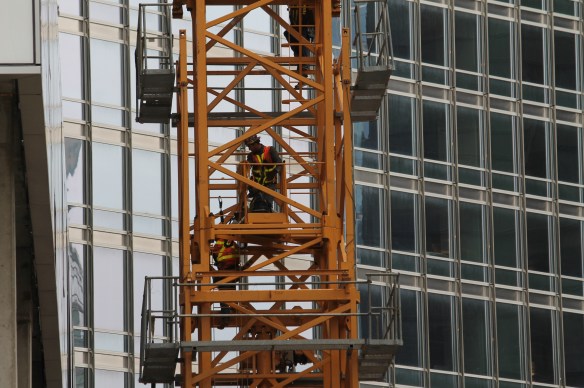
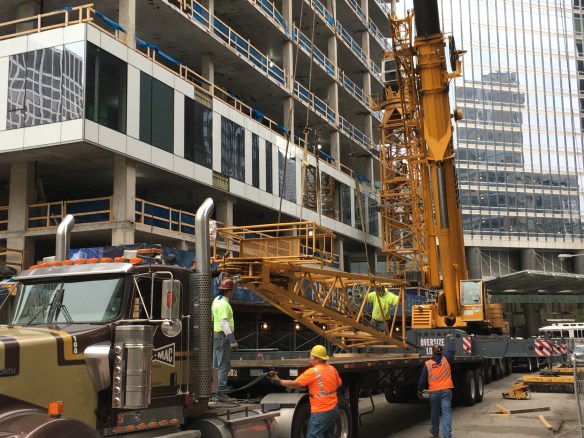
Is a tower crane still a tower crane if only the cab remains on the tower? I think not.

It was only November when Renelle on the River made news by erecting Chicago’s 60th tower crane of 2017. It took McHugh Construction and that tower crane just six months to erect the 18-story bKL Architecture design that will soon contain 50 of the city’s newest, nicest condominiums. last week, it came down.

Don’t worry though, there’s still a lot of work to be done here. Only one level of curtain wall has been installed so far, so we’ll have that to watch before all that’s left to do is interior work on those 50 condos.

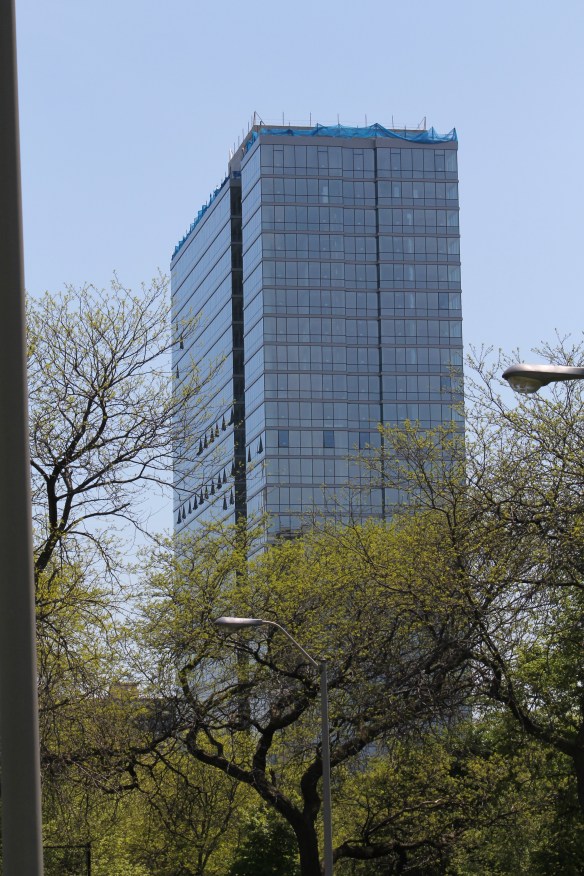
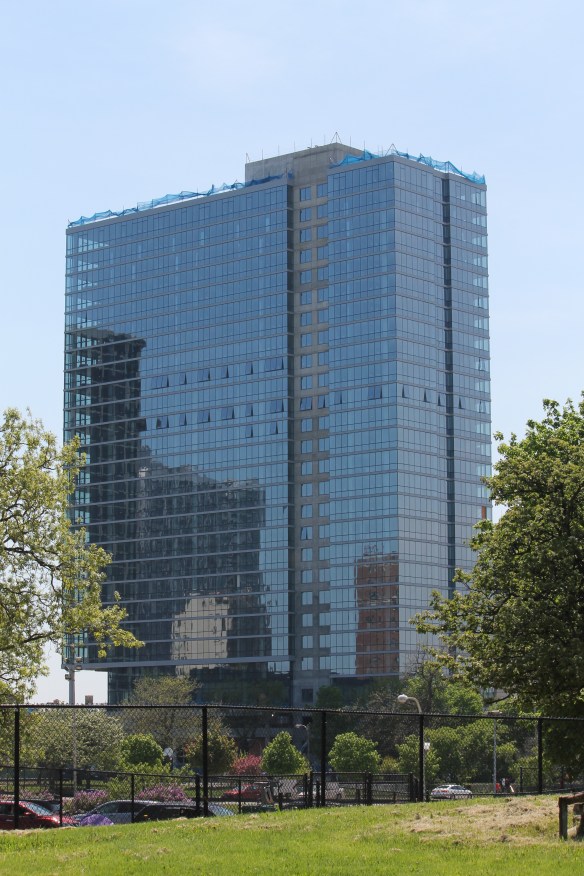
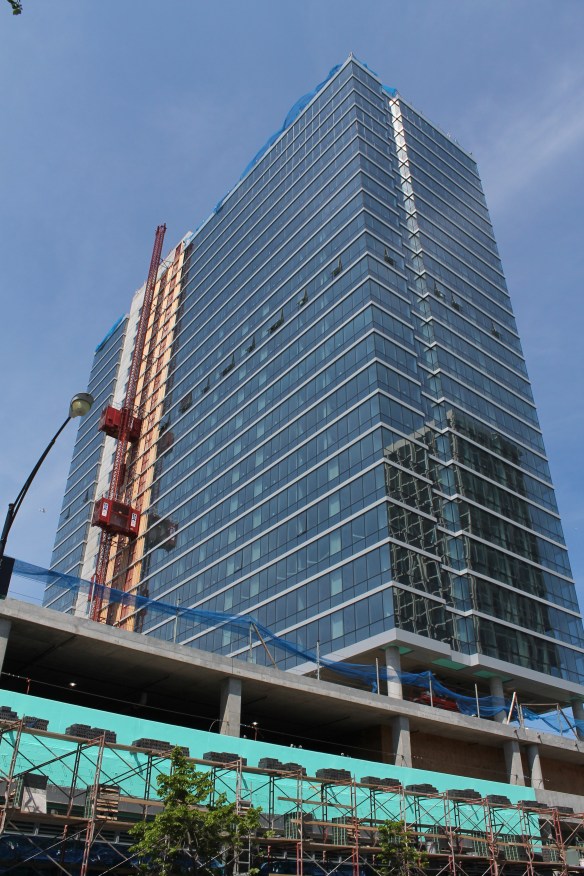
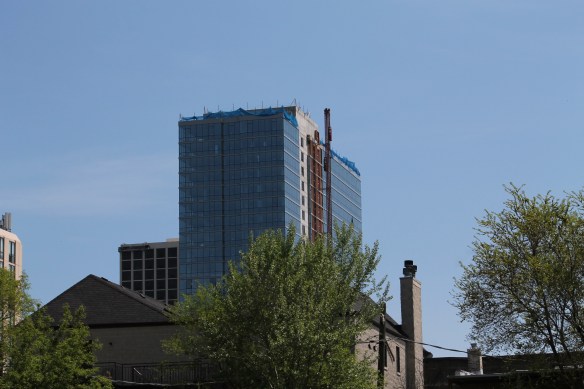
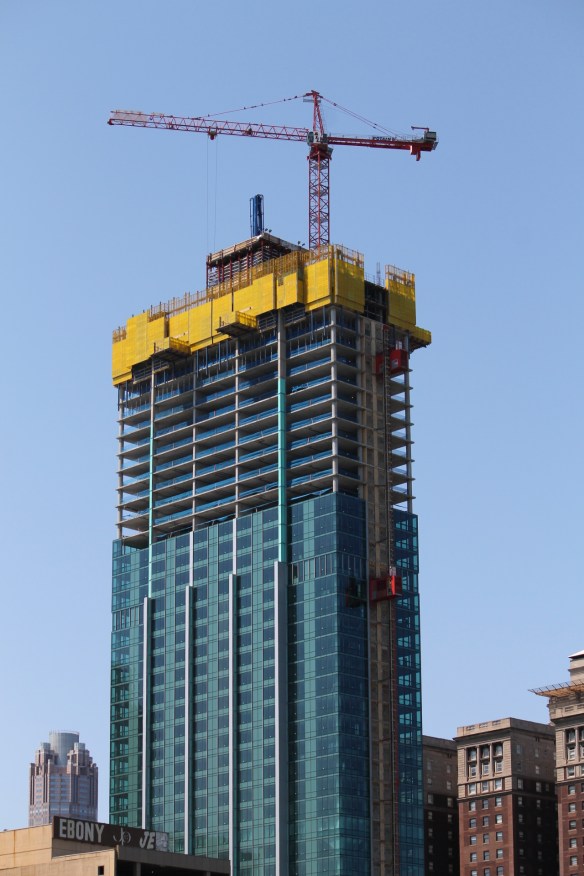
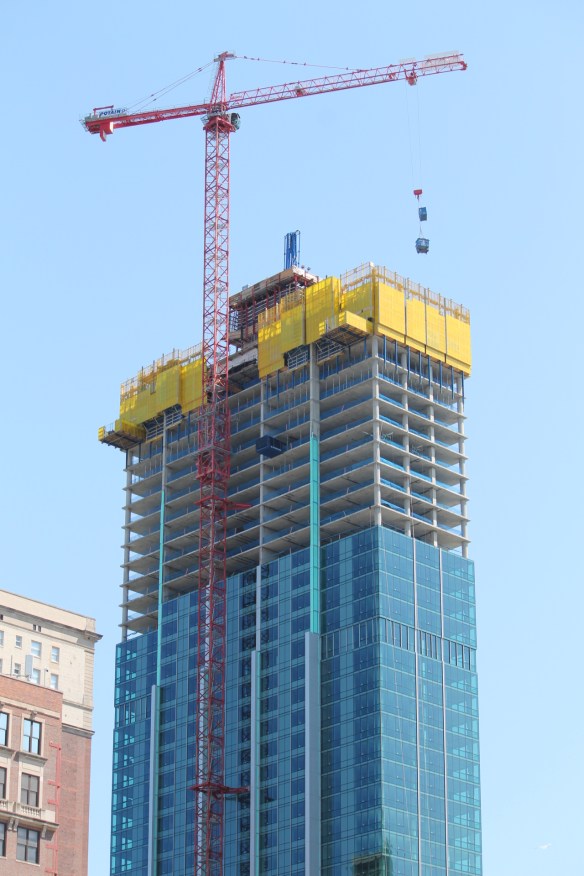
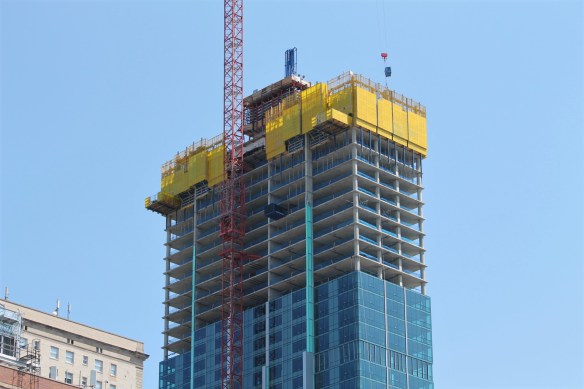
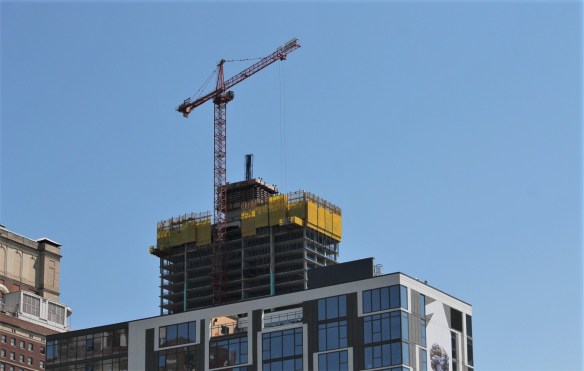
Essex on the Park approaches 40 stories in the South Loop

Essex on the Park May 2018

Essex on the Park rises above the South Loop.

I’ve said it before, and I’ll say it again: If you want a magnificent mile, you might be too far north.

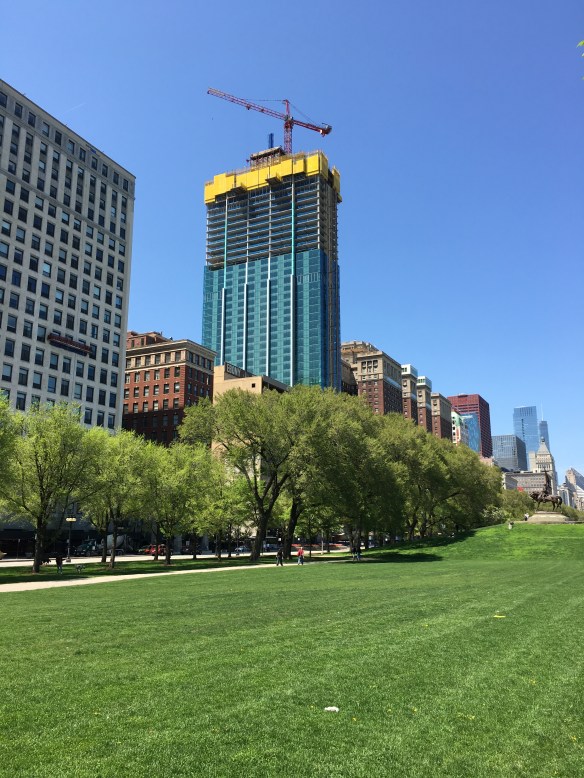
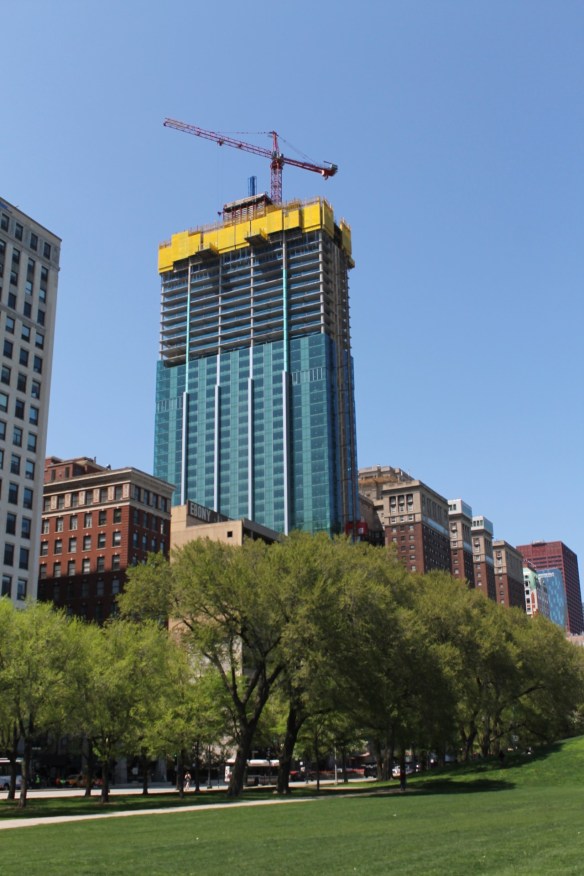
While tourists are shopping, walk down to Grant Park and take a look west at how the skyline is changing in the South Loop, as skyscraper after skyscraper goes up. And on a sunny day, there are none better to gaze upon than Essex on the Park.

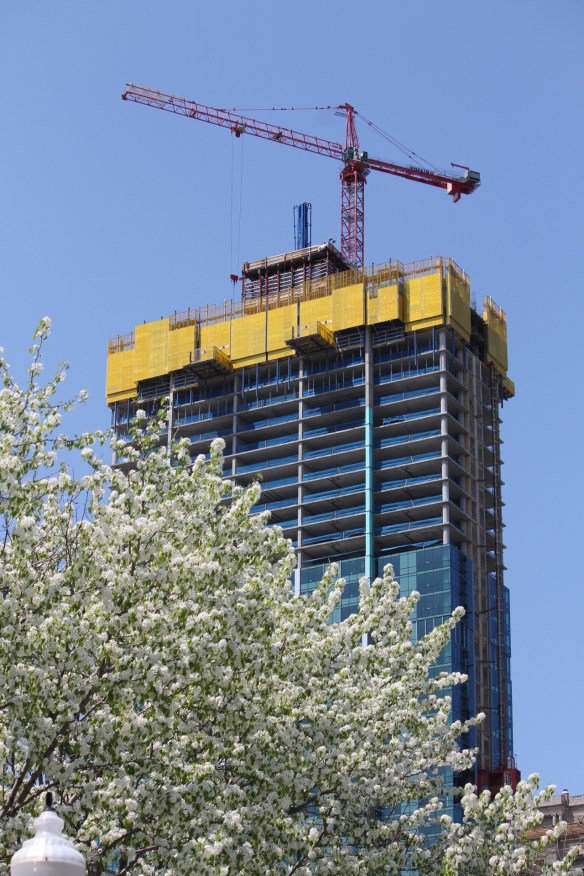
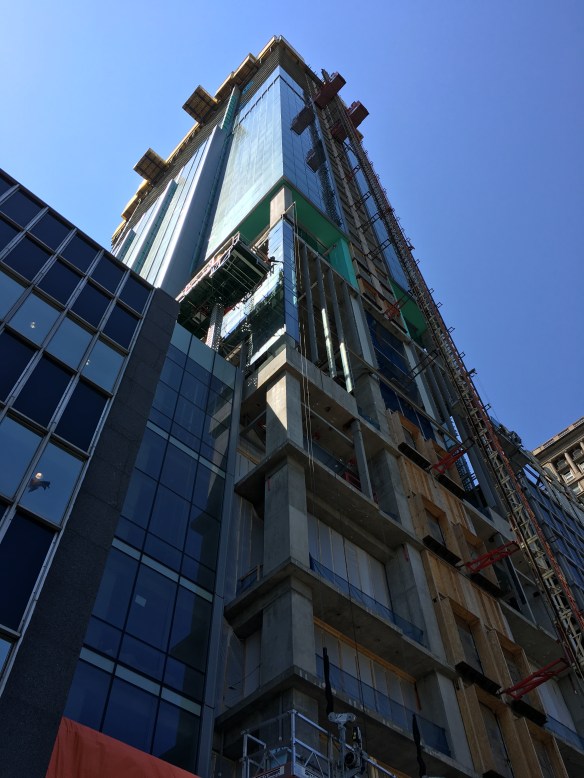
It appears Power Construction is on or near the 36th floor, while the curtain wall has risen a full 20 stories above that wonderful 7th-floor winter garden.

Touch ‘em all, Jeanne: Studio Gang knocks another one out of the…well, you know…

Solstice on the Park May 2018

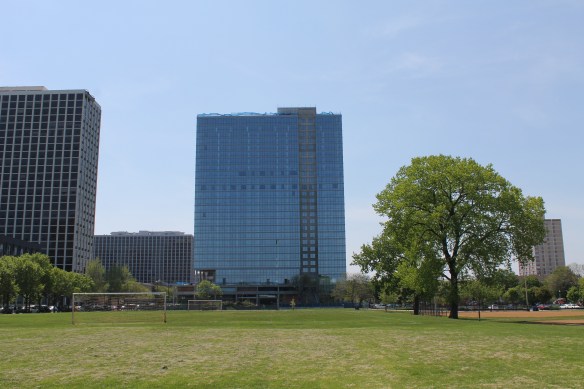
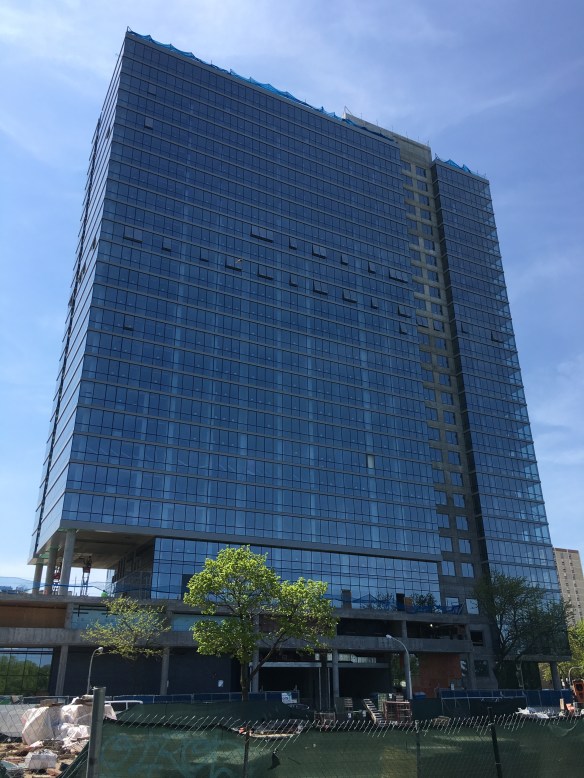
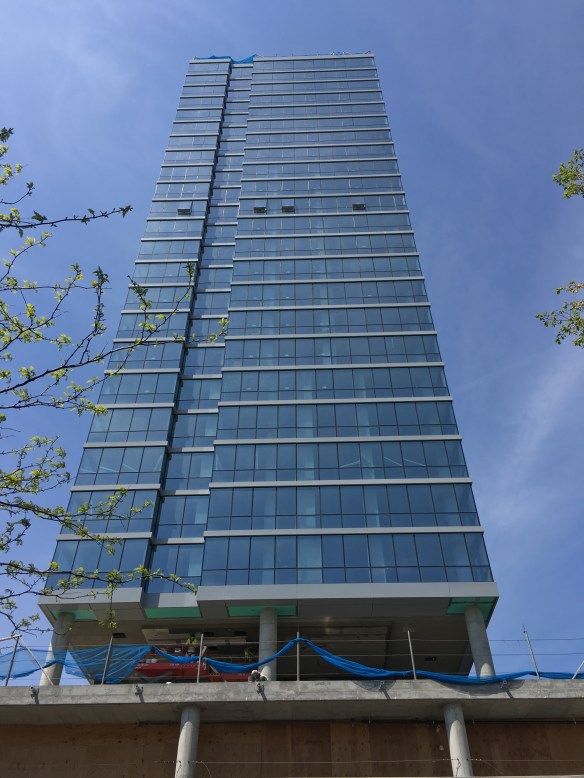
From the Solstice on the Park website, this is the view from high up in the tower, facing north. It is beyond stunning.

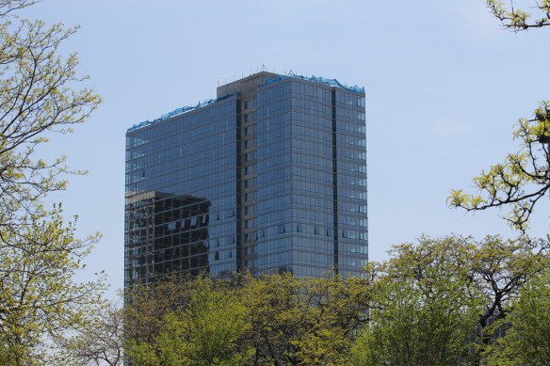
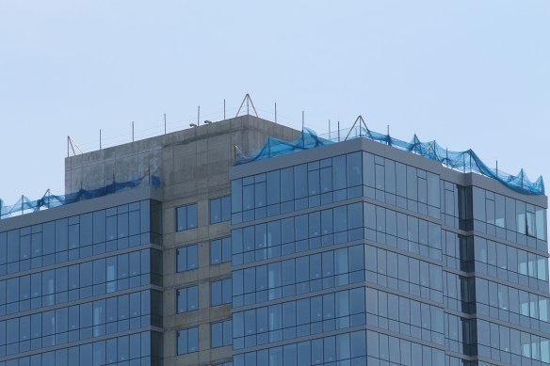
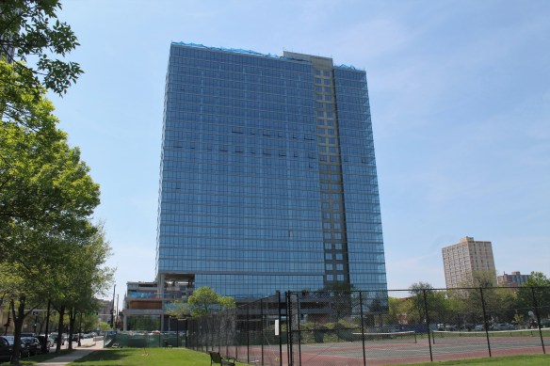
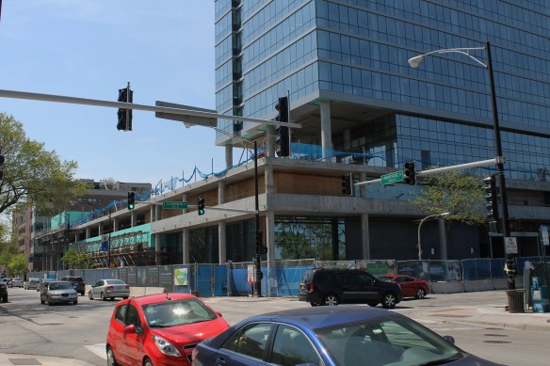
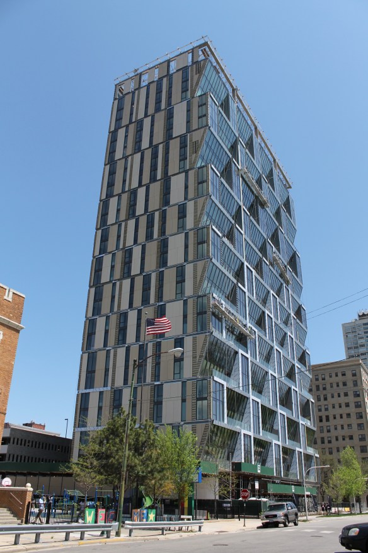
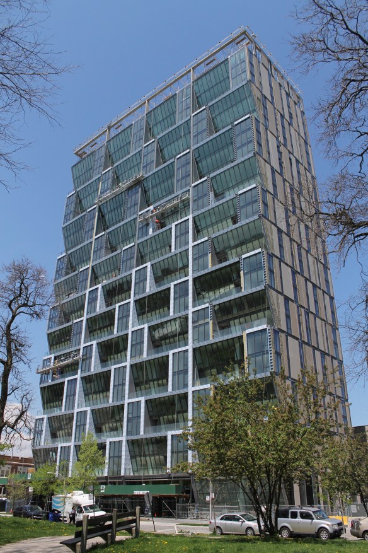
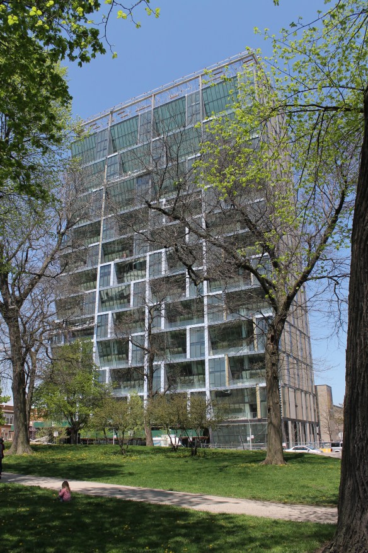
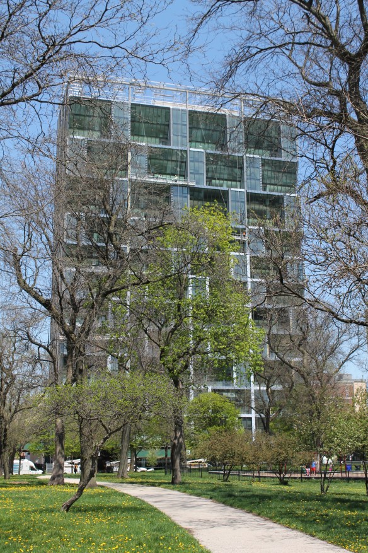
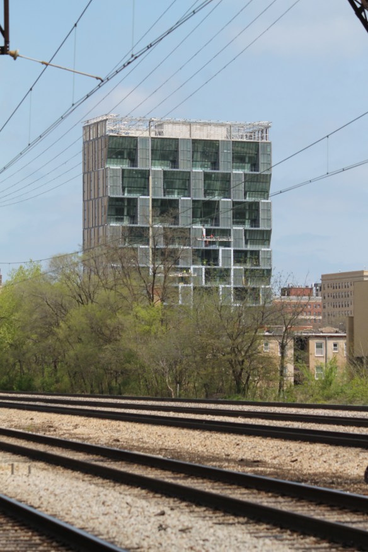
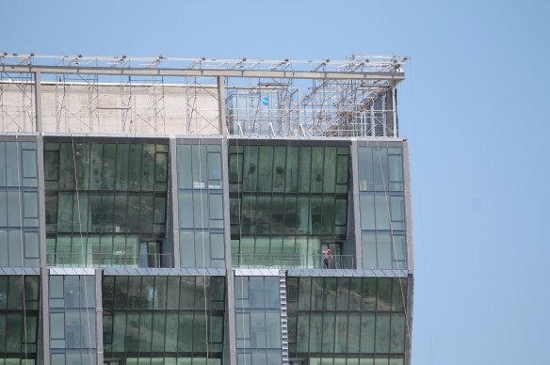
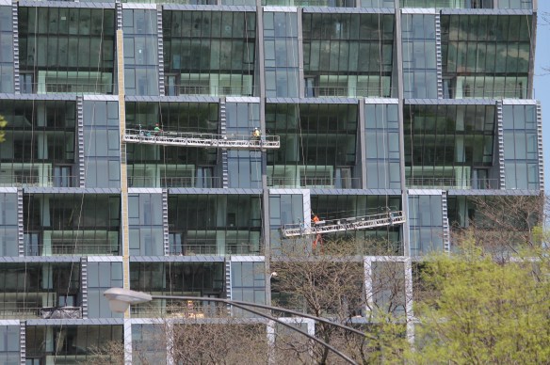
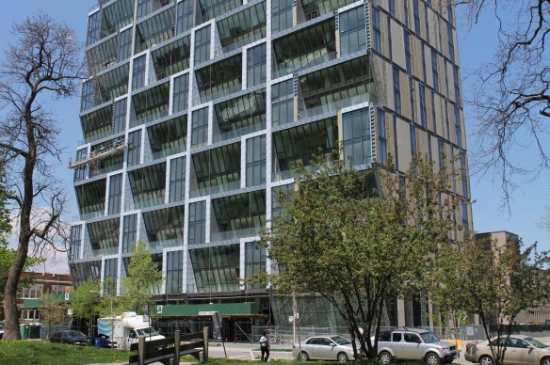
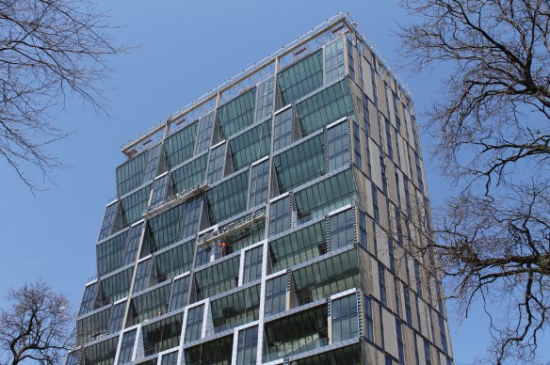
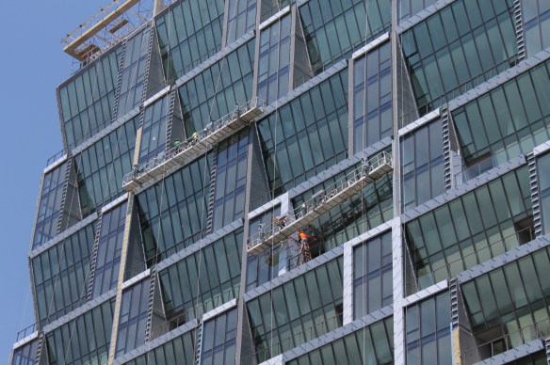
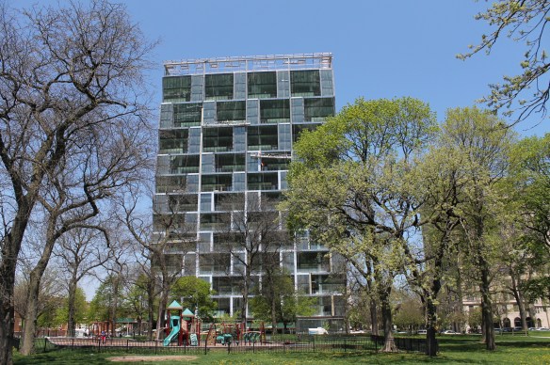
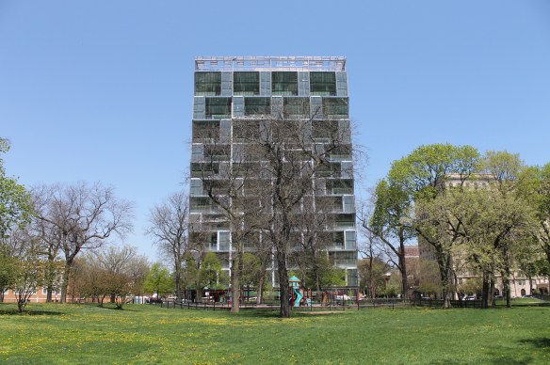
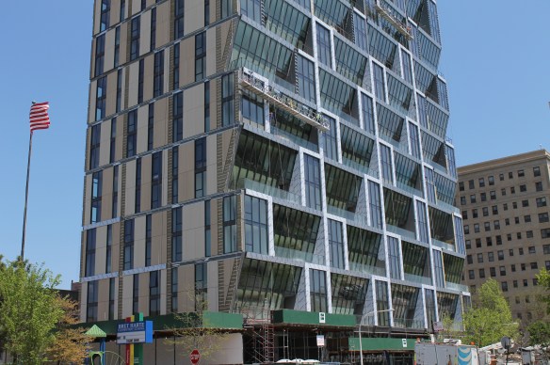
Last week’s visit to Hyde Park to check out the new tower crane at 5252 South Cornell provided another chance to check on progress at Solstice On The Park, the 27-story, 250-unit apartment tower designed by Jeanne Gang at Studio Gang. I’m a sucker for this building, especially on sunny days with blue skies as a backdrop. I wasn’t disappointed. The angles, the glass, the lines. It all works.

General contractor Linn-Mathes looks to be putting the finishing touches on the tower. The view shown above is still available for rent, just so you know.
 

Hayden West Loop is approaching the top

Hayden West Loop May 2018

A model of Hayden West Loop sits on display at the sales center on May Street in the West Loop.

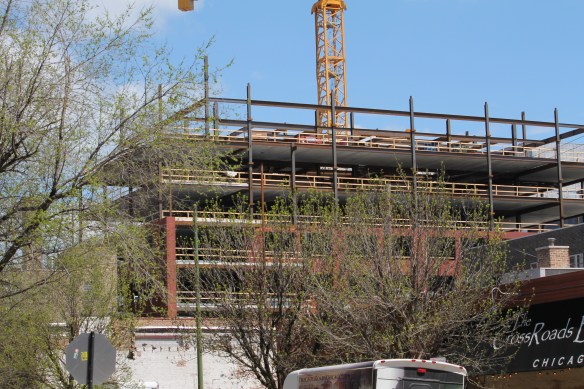
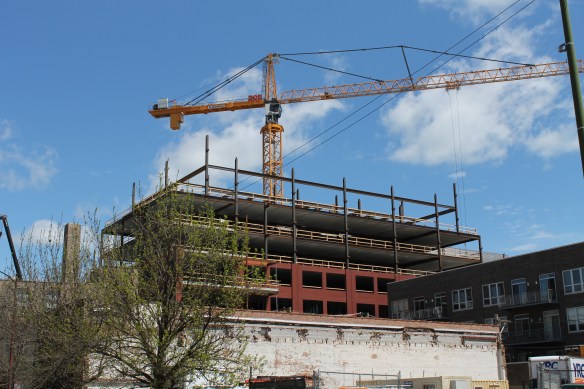
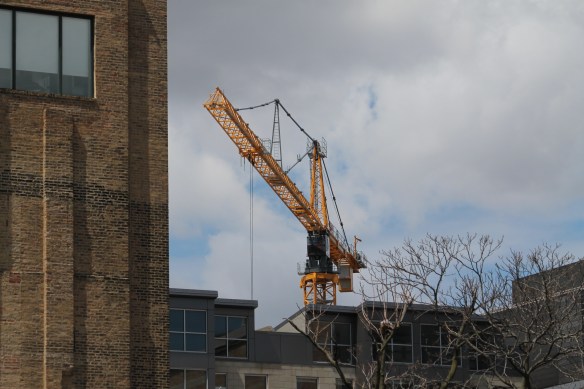
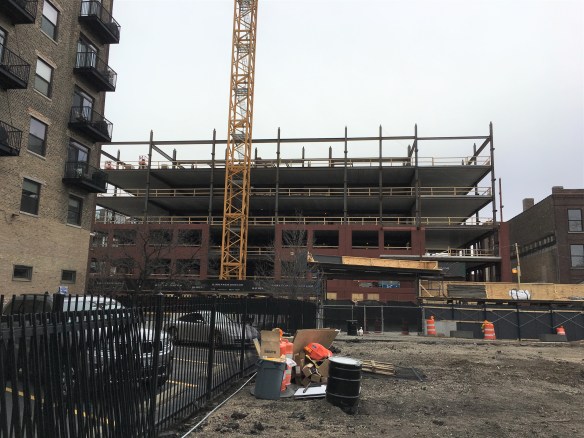
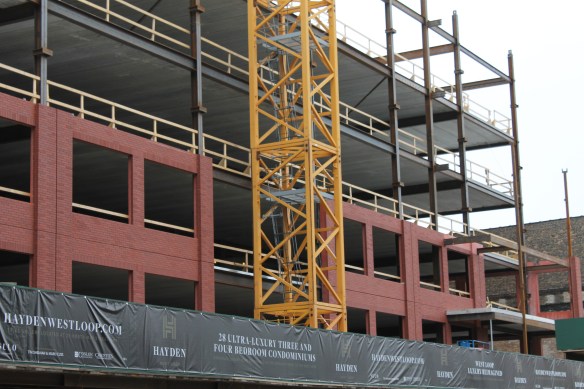
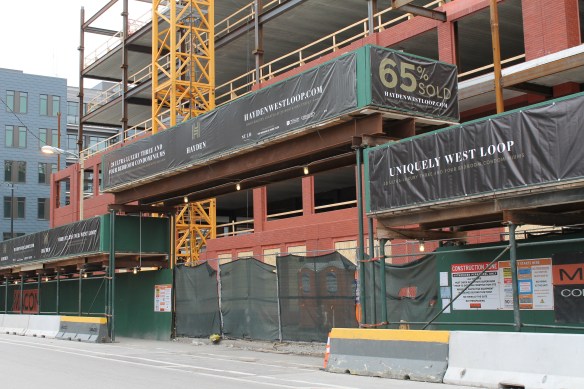
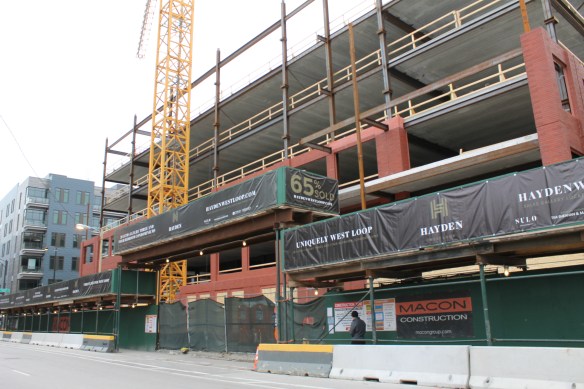
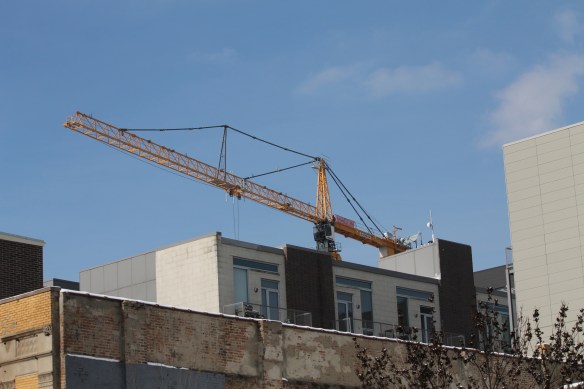
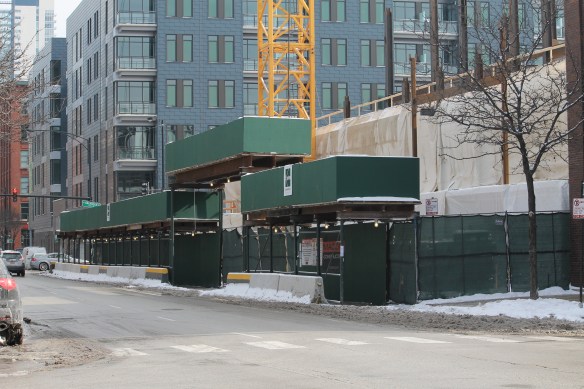
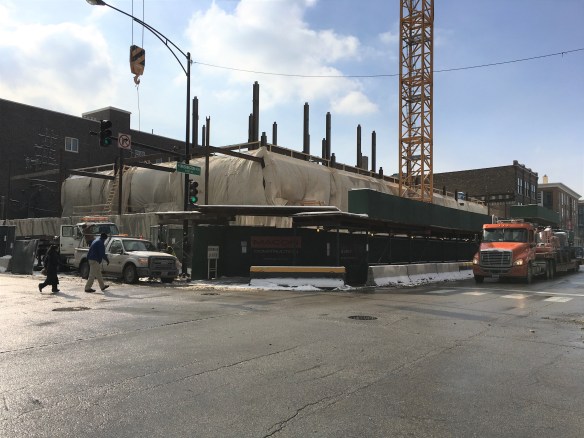
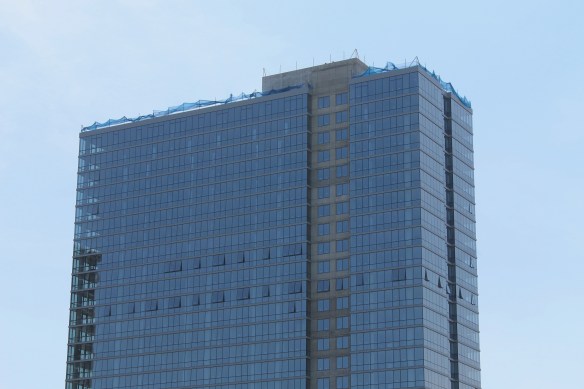
The first building of the nine-story Hayden West Loop, a two-part project from Sulo Development, has reached the underside of its 8th level.  Designed by Booth Hansen, it will bring 28 condominiums and 83 parking spaces. The second building is slated for a site around the corner on May Street. Macon Construction is the general contractor utilizing that shiny yellow Liebherr tower crane.

The following photo gallery shows progress from the first week of May, backwards through February.