On The Blue Plate Catering Menu: New Digs

Blue Plate Catering

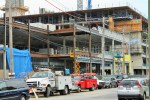
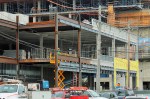
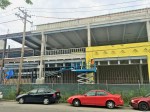
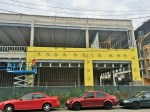
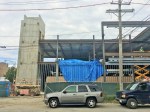
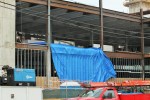
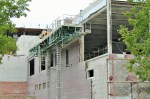
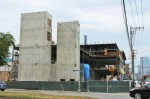
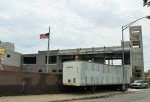
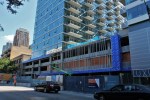
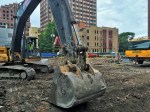
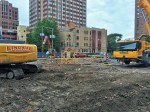
Construction is ongoing at the new Blue Plate Catering facility, seen here from the corner of Fulton and Ada Streets.

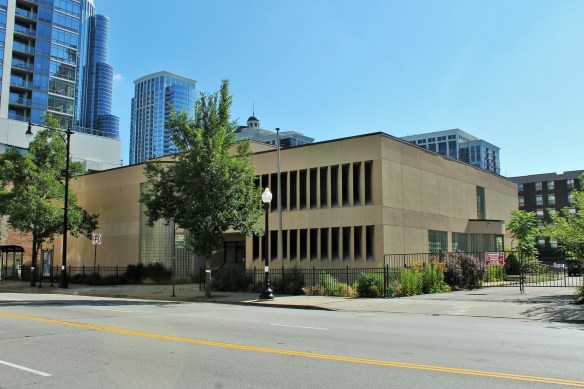
Blue Plate Catering, recognized nationally for being a top-notch caterer, is in the process of serving up a new facility in West Town. Currently located at 1061 West Van Buren Street, a location rumored to be in line for redevelopment, Blue Plate’s new building is at 305 North Ogden Avenue. The quadrilateral-shaped lot (yes, I had to Google that) is bounded by Ogden and Carroll Avenues, and Market and Ada Streets.

The future site is a combination renovation/new construction, with permits from the City of Chicago categorized only as renovations. While fixing up an older single-story structure, Blue Plate is erecting a three-story facility that will house its corporate offices, the catering kitchen, and a commercial commissary. There will be 25 on-site parking spaces included, as well as, I assume, plenty of space for Blue Plate’s catering fleet. The foundation permit was issued in October of 2015; the full-build permit followed in February of this year. The design is by Jonathan Splitt Architects. 41 North Contractors of Lisle, IL is the general contractor.

171 North Aberdeen Begins Foundation Work Under Clueless Blogger’s Nose

171 North Aberdeen

The foundation permit, issued June 6th, I didn’t know existed. My bad.

I tried to pay attention to this one. Honest I did.

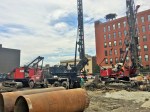
I told you over a month ago caisson equipment was standing at the ready at 171 North Aberdeen Street in the West Loop, eager to tear into the soil of the empty lot. But Novak Construction, the general contractor for the project, couldn’t. Not yet. That was June 10th, and the City of Chicago had yet to file a foundation permit.

WRONG.

In fact, that permit had been filed on June 6th. But, as sometimes happens in the data entry process, a key line had been left blank on the city’s permit site: no permit date. So when I was looking at the most recent permits for Aberdeen Street, I should have been scrolling all the way to the end, where permits without dates fall.

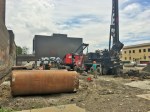

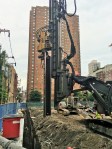
So as I wandered by the site Tuesday, I was merely checking to see if equipment was still there. And not only was it there, it was drilling holes into the earth. Knowing nobody in Chicago work start work without the proper permits being in place, I walked the perimeter until I found what I needed to see. Namely, the site bulletin board. And on it, the permit approving foundation work. And all is right with the world.

That permit means the Hartshorne Plunkard Architecture-designed 171 North Aberdeen is about to be a real thing. The new mixed-use project from MCZ Development (click that link. MCZ has a wonderful video introducing their building) will have 75 luxury apartments, 15,000 square feet of retail, and 40,000 square feet of office space. Plus 130 or so parking spaces to accommodate residents, shoppers, diners, and commuters.

The Tower Crane Pipeline Still Runneth Over [Updated]

Last week, I got pretty excited (okay, way excited — overstimulated even) about the three tower crane stubs being set in the ground around Chicago. One was for the DePaul School of Music, one for the new Church of Jesus Christ of Latter-day Saints’ meetinghouse at 822 North Clark Street, and the third at 8 East Huron Street in River North. But lest you think that puts a wrap on what to watch for, think again.

We still have half a dozen projects out there with tower crane permits itching to climb into the sky. They are:

Atrium Village
Atrium Village

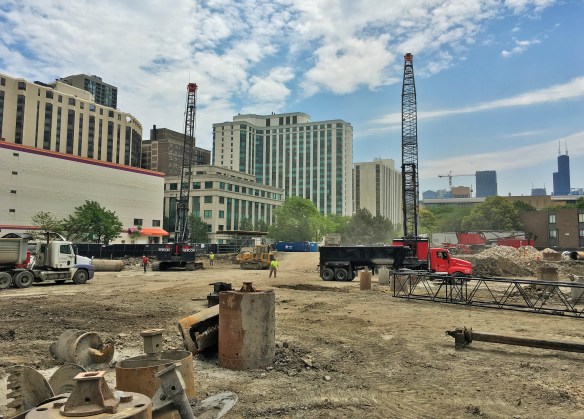
Atrium Village received a tower crane permit last week to erect a 31-story apartment building.

Atrium Village, which I also posted about last week, will rise soon in the Near North. The 31-story rental tower, which is Phase One of the multi-phase project by Onni Group to rebuild the entire Atrium Village development, got its tower crane permit July 5th.

625 West Adams

625 West Adams

625 West Adams is a busy lot again this morning, following a slow weekend after wrapping up caisson work.

625 West Adams in the West Loop got its tower crane permit on June 28th. The 20-story office tower from CA Ventures and White Oak Realty Partners is happening right outside the buildingupchicago office.

165 North Desplaines

165 North Desplaines

Caisson work is ongoing at 165 North Desplaines in the West Loop.

Also in the West Loop, Gerding Edlen’s 165 North Desplaines continues caisson work, while waiting to install its tower crane. The permit was filed on June 28th, the same day as 625 West Adams. Two brand-spankin’ new tower cranes four blocks apart. Nice. 165 North Desplaines will be a 14-story apartment building with 199 units.

3Eleven
3Eleven

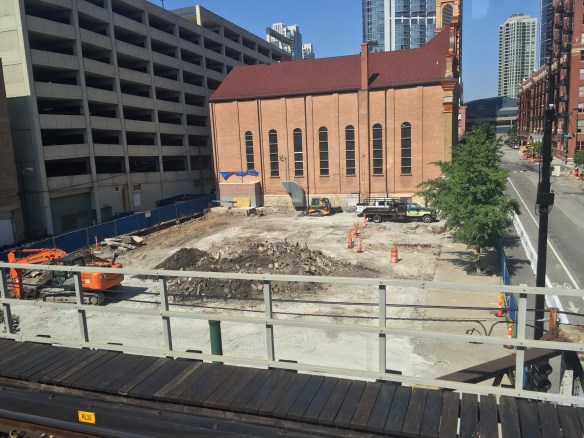
3Eleven still looks like that movie “Holes”

In the early stages of construction, 3Eleven still looks like just a random series of holes. Soon, it will be a 23-story apartment tower from the John Buck Company at 311 West Illinois Street in River North, in what, up until a couple weeks ago, was the parking lot for Assumption Roman Catholic Church.

Apple Store
Apple Store

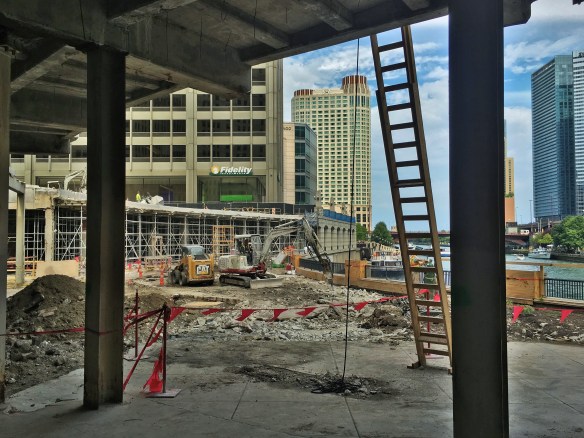
The new Apple Store at 401 North Michigan Avenue, both upper and lower.

Does Chicago need a new Apple Store? Or just an Apple Store with more space for people to camp out overnight for each new iPhone? Well, Chicago is getting both. At 401 North Michigan Avenue, in Pioneer Court. And it’s getting a tower crane as well, permitted on May 23rd.

171 North Aberdeen
171 North Aberdeen

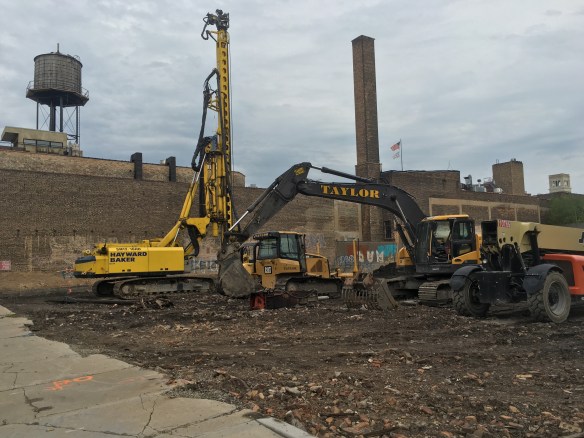
171 North Aberdeen in the West Loop.

The West Loop is a busy place. But you knew that.  171 North Aberdeen is another project in the early stages. They’ve done some scraping, but it may be a while yet until it gets the tower crane it was permitted to have back on May 10th. 171 North Aberdeen, from MCZ Development, will be a mid-rise, mixed-use building combining luxury apartments, retail space, office space, and parking.

[Curiously, the tower permit is the only permit on file so far. No foundation permit has been issued as yet.]

That sentence from the original story is completely, thoroughly wrong. 171 North Aberdeen received a foundation permit on June 6th. I missed it. Sorry for my mistake.

One Bennett Park Gets One Big Permit

One Bennett Park

A render of One Bennett Park from Related Midwest.

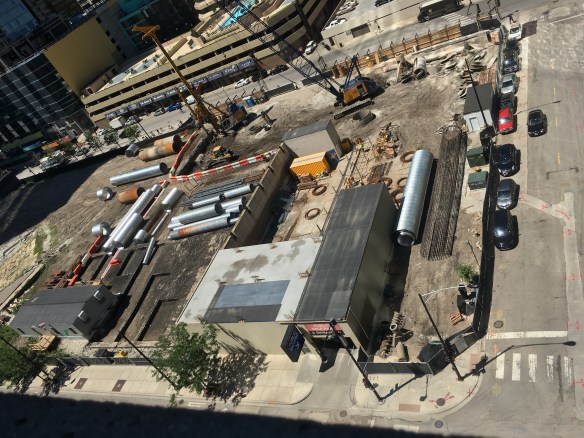
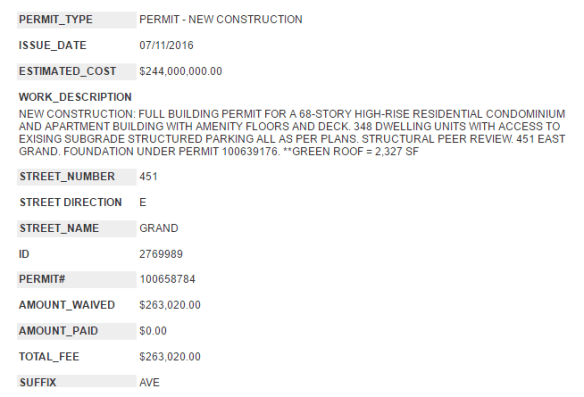
One Bennett Park, the 69-story skyscraper currently burying caissons at 451 East Grand Avenue in Streeterville, received its next level of achievement (if construction was one of those silly games you play on your phone) yesterday with a full-build permit from the City of Chicago.

Being developed by Related Midwest, the tower was designed by New York’s Robert A.M. Stern Architects, with an assist from Chicago’s own GREC Architects. One Bennett Park will have a mix of 348 luxury condominiums and rental apartments, plus a brand new 1.7-acre park from landscape architect Michael Van Valkenburgh & Associates.

Related Midwest plans to have One Bennett Park move-in ready in 2019. Lendlease is the general contractor that’ll make that completion goal happen.

One Bennett Park

Hovering above One Bennett Park

One Bennett Park

There it is. The Permit.

The New Homewood Suites/Hampton Inn Has Your Room Almost Ready [updated]

Homewood Suites Hampton Inn

The back of the Homewood Suites-Hampton Inn in the West Loop.

It may not exactly be the kind of room service you’re expecting, but Power Construction is busy getting a new Homewood Suites-Hampton Inn ready for you in Chicago.

At 118 North Jefferson Street in the West Loop, the new combination hotel from developer Jupiter Realty will pack 336 rooms into the 24-story tower that, from the outside, looks close to being done. Designed by architect *Mike Siegel of VOA Associates, Homewood/Hampton will include about 8,000 square feet of retail space, while providing 117 indoor parking spots. The building permit also mentions a restaurant on the 24th floor.
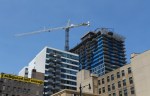
Ready to make a reservation? Jupiter hopes to have the hotels ready for guests in September of this year.

  • 7/25/2016 This story has been updated to show Mike Siegel as the correct designer of the Homewood Suites/ Hampton Inn.

Double-Duty Tower Crane Gone From 1333 South Wabash Avenue

1333 South Wabash

Noticeable for its absence: the tower crane that used to stand between 1345 South Wabash (left) and 1333 South Wabash (right)

The tower crane that schooled us all in stamina and stick-to-itiveness is now gone from the side-by-side towers at 1333 and 1345 South Wabash Avenue in the South Loop.

Planted smack dab in the middle of the double site, the crane built the south tower, 1345 Wabash first, then turned its attention — and boom — north to work on 1333 Wabash.

CMK Companies is the developer of both residential towers. 1345 is a 15-story condominium tower with 144 units (the website says only 2 are left!) while 1333 will feature 28 stories and 307 rental apartments. Both were designed by Chicago architecture firm Brininstool + Lynch, and both are being built by general contractor Lendlease.

New Church of Jesus Christ of Latter-day Saints Begins in Near North

The Church of Jesus Christ of Latter-day Saints

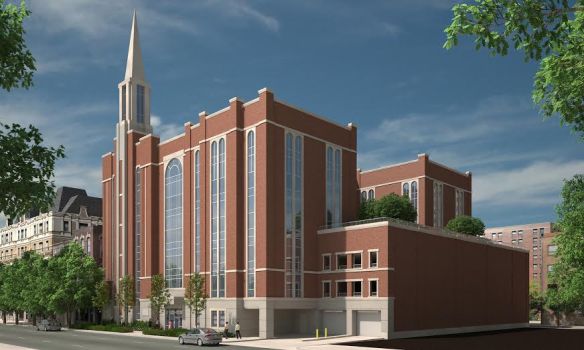
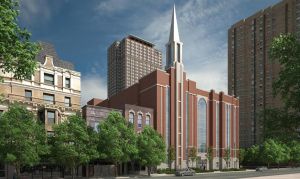
A render from Dixon + Associates of The Church of Jesus Christ of Latter-day Saints at 822 North Clark Street.

At 822 North Clark Street in the Near North neighborhood, The Church of Jesus Christ of Latter-day Saints is building a new 7-story church. Designed by architect David Dixon of Dixon + Associates in Salt Lake City, the new project started stirring up dust back in May, when the City of Chicago filed a foundation permit. (A tower crane permit was also filed in May, more than two weeks before the foundation permit.)

The Church of Jesus Christ of Latter-day Saints

Rendering courtesy of Dixon + Associates.

Mr. Dixon sent the following about the new church development:

The new building in Chicago is unique for the Church.

While they typically complete a new standard single-story meetinghouse every day somewhere in the world, this project is specifically designed for Chicago.  Following the Neoclassical Romanesque Revival style of architecture, the building will incorporate the traditional red brick and limestone appearance that is prevalent in this area of Chicago.  It will be six stories above grade (three meetinghouse and three parking levels) with a partial story of parking below grade.  The building will open in about a year with a two-story chapel and associated classrooms. The top floor can accommodate another smaller chapel and classrooms in the future.  Three or four congregations from the downtown area will utilize the building with staggered meeting schedules.  A unique feature of this building is a landscaped courtyard on the fourth story.  The courtyard provides semi-private outdoor space that could be used for receptions, mingling between meetings, or children’s activities.  Plans were presented to the local neighborhood and were very well received.

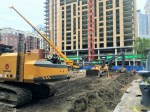
McHugh Construction will handle the general contractor duties. As you’ll see in the photos below, piles have been driven, and a tower crane has been planted.

412 North Wells Joins 221 West Hubbard on the Permit List

412 North Wells

In this rendering from Hirsch Associates, 412 North Wells stands front and center; 221 West Hubbard is to the right.

Last week, the residential tower from Centrum Partners at 221 West Hubbard Street in River North got a permit from the City of Chicago to begin foundation work. And now, officially, that lot at Hubbard and Wells is twice as busy.

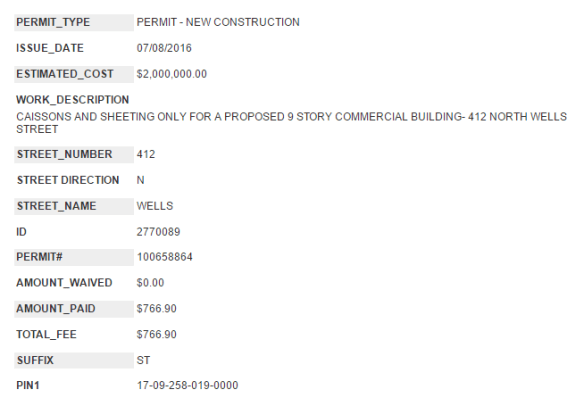
Yesterday, a permit was filed for caisson work to get started for the other half of this couple, the 9-story office building at 412 North Wells Street. The two towers, both designs from Howard Hirsch of Hirsch Associates Architecture, were delayed slightly by negative results from soil sampling on the site. But the delay is no more. With permits in hand, general contractor Linn-Mathes can flood that lot with caisson equipment, and get to drilling.

412 North Wells

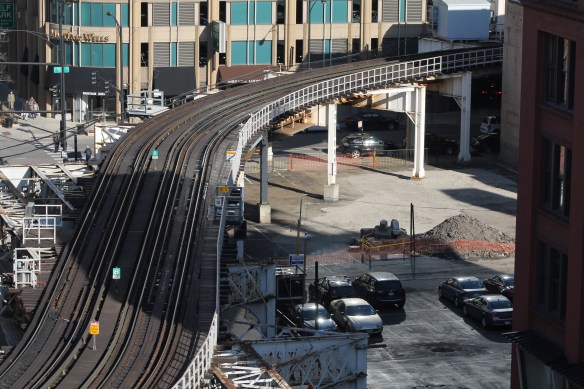
412 North Wells will curve with the L tracks that pass by.

412 North Wells

The (Caisson) Permit.

625 West Adams Pours Foundation Equipment Into 465 North Park

Video

Case Foundation made quick work of the caissons for the new office tower at 625 West Adams Street in the West Loop. So what does one do with all that equipment? Well, this is Chicago, and all those tools and toys are in high demand.

Which is why most of it poured into the construction site at 465 North Park Drive in Streeterville. That’s where Power Construction (625’s general contractor as well) has begun foundation work on the 47-story, 444-apartment tower designed by Pappageorge Haymes Partners. There, it will all be reassembled so holes can be dug and caissons can be sunk and a tower can be built.


Demolition Permit Signals End and Beginning for 1411 South Michigan

1411 South Michigan

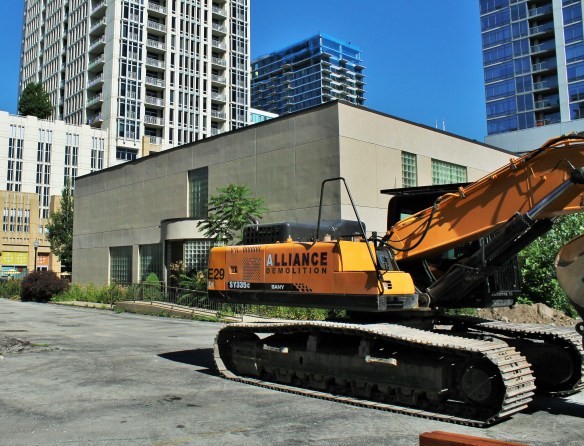
1411 South Michigan will soon be no more, replaced by a new, improved, taller 1411 South Michigan.

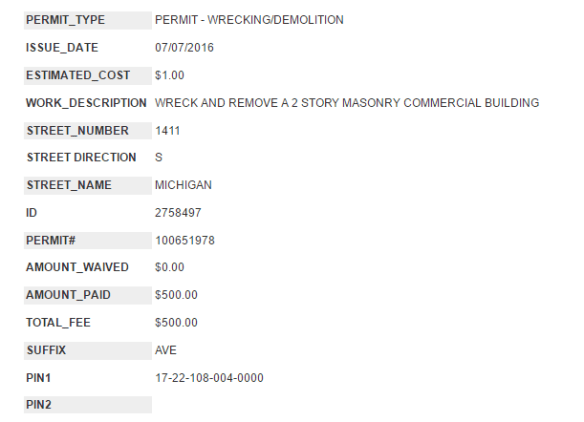
A demolition permit filed by the City of Chicago on Thursday will bring down the former home of the Chicago Department of Children and Family Services at 1411 South Michigan Avenue in the South Loop, making way for new rental tower. (1411 South Michigan also previously housed the National Association of Letter Carriers.)

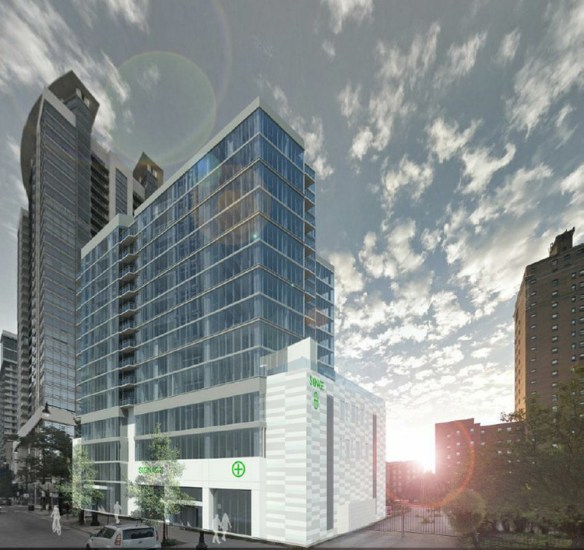
1411 South Michigan will be a 15-story apartment tower from Chicago developer Russland Capital Group. Designed by the architecture firm of Boarman Kroos Vogel Group, 1411 South Michigan will have 199 rental units ranging from studios to 3-bedroom apartments. 40,000 square feet of commercial space is included in the plans as well. Lendlease will serve as the general contractor.

1411 South Michigan

Alliance Demolition is ready to get to the demolishing part.

1411 South Michigan render

A rendering of 1411 South Michigan from Russland Capital Group.

1411 South Michigan

Unless used at the new 1411 South Michigan, this would make for a great souvenir piece.

1411 South Michigan demo permit

The Demo Permit.