CA Washington Digs In Across From Old Harpo/New McDonald’s Site

CA Washington

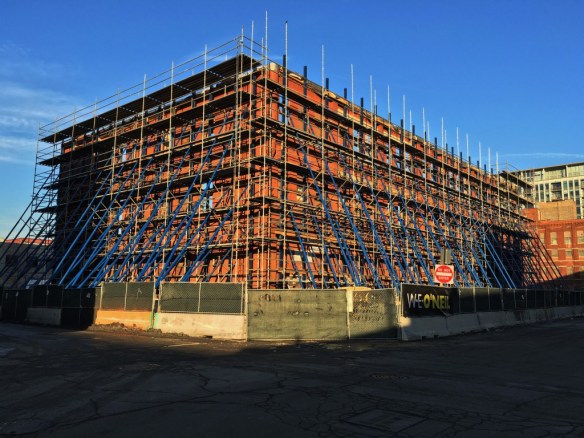
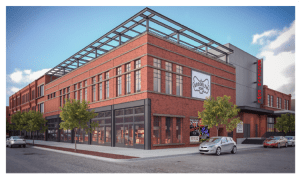
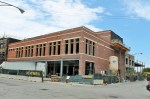
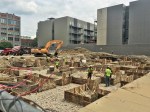
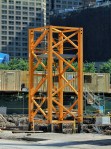
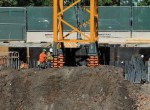
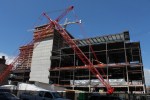
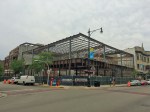
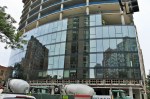
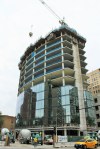
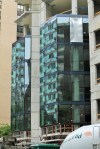
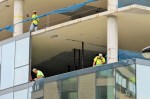
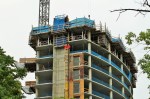
Foundation work at CA Washington.

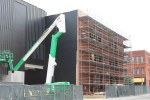
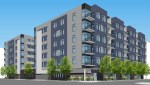
The 3-bedroom, 3-bathroom condominiums from Belgravia Realty Group have begun taking up residence at 27 North Aberdeen Street in the West Loop. CA Washington will have 69 condos within its six stories, with 78 indoor parking spaces.

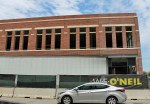
Consider CA Washington as having three significant addresses. The foundation permit, issued June 17th, lists 27-39 North Aberdeen and 28-40 North Carpenter Street both as official addresses, a sentiment echoed on Belgravia’s website. In addition to that, CA Washington sits directly across Washington Boulevard from the former Harpo Studios (Oprahland, unofficially), and the future McDonald’s HQ. 

CA Washington is a design from Lewis Wilson of Sullivan, Goulette & Wilson. They’ve teamed with Belgravia before, including the under-construction Sedgwick at Locust at 367 West Locust Street in the Near North (the former site of Saint Dominic’s Church). The general contractor at CA Washington is Maris Construction.

Check One Off The List: 625 West Adams Plants a Tower Crane

625 West Adams tower crane

Setting the tower crane base, bright and early this morning.

It was an inadvertent Tower Crane Tuesday post. And here we are on Thursday, and it’s already obsolete. But in the good way. For no longer are there six tower crane permits awaiting actual tower cranes. No, my friends, now there are five.

https://twitter.com/BuildUpChicago/status/753393411969970176

https://twitter.com/BuildUpChicago/status/753580641397116929

625 West Adams trucked in the base of its new tower crane yesterday, and wasted no time this morning rooting it into the ground. It’s one of those pretty yellow ones, too. And it will be right outside my window. Thank you, Power Construction. You know the way to my heart.

Please let me know if there’s an angle of this crane you’d like to see that I haven’t included below…


Pair of Demolition Permits Signals the Start of 710 Grand [Updated]

710 West Grand

It will take longer than 18 seconds, but the garages will be demolished.

708 + 712 = 710.

Oh, I’m sorry. Were you told there would be no math? Allow me to explain.

Yesterday, the City of Chicago filed two demolition permits for properties at 708 West Grand Avenue and 712 West Grand Avenue. The owner of those structures is Wicker Park Apartments, and this is where they’ll erect 710 Grand, a 9-story building at 710 West Grand Avenue in River West with 105 apartments. Included will be 45 parking spaces and 5,000 square feet of retail space. 710 West Grand is a design from Brininstool + Lynch (1333 & 1345 Wabash, among many others.) Recyclean will handle the demolition.

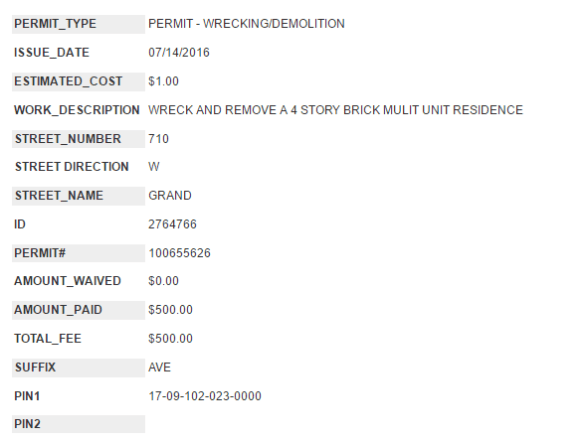
***UPDATE: The City of Chicago issued a third demolition permit, on Thursday the 14th. This one is for the 4-story building between the two “garages.” All three buildings, 708, 710, and 712 West Grand Avenue are now ready to come down.***

710 West Grand

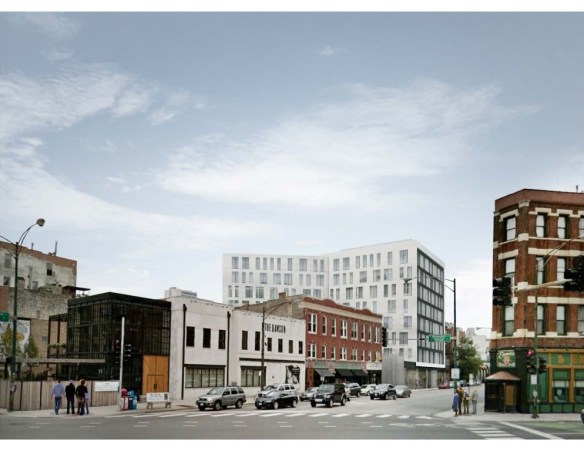
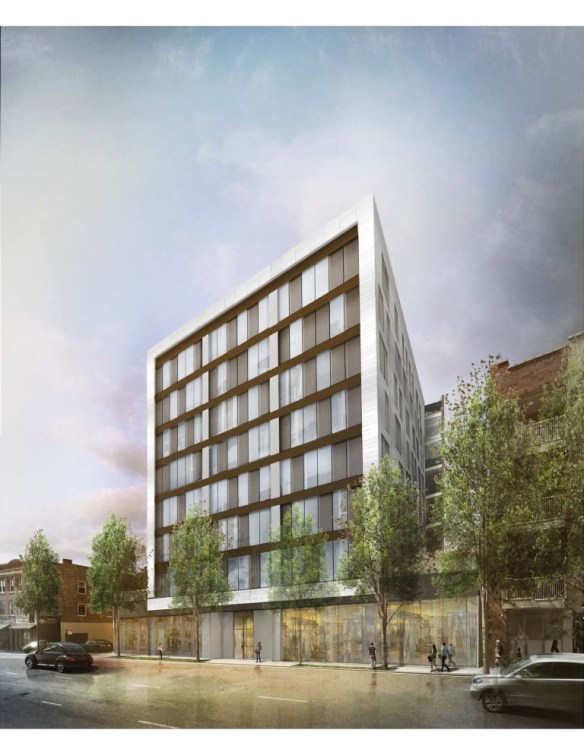
Rendering of 710 West Grand from Brininstool + Lynch.

710 West Grand

Rendering of 710 West Grand from Brininstool + Lynch.

710 West Grand

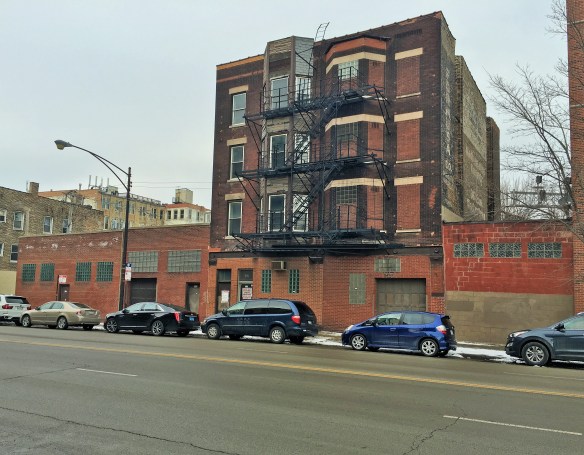
712 and 708 West Grand Avenue. That 4-story will come down too, but not the condo building on the far right (hidden by tree)

710 West Grand

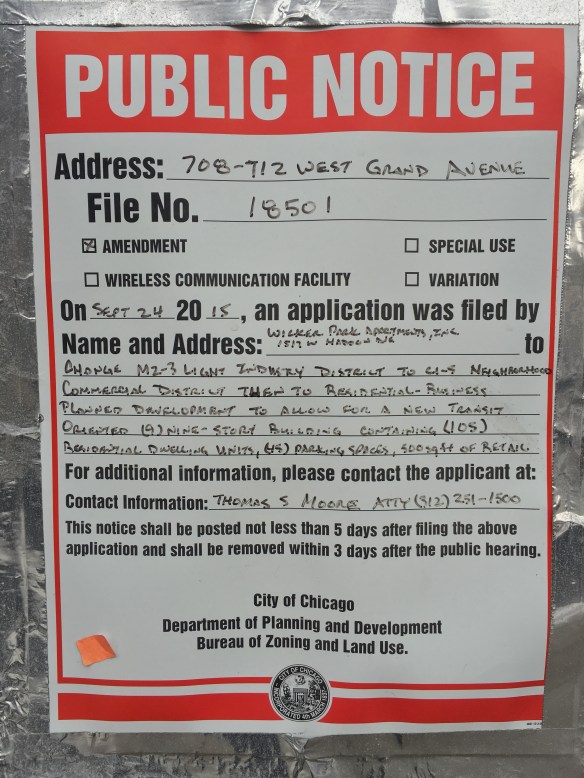
The demo permit for 708 West Grand. The permit for 712 looks pretty much the same.

710 West Grand

It’s no one-story garage, but this is the current 710 West Grand. It will be demolished.

710 West Grand

So, pretty much everything you see here, except the cars, gets demolished. 708-712 West Grand Avenue.

710 West Grand

710 West Grand

The third piece to the puzzle; a demo permit for 710 West Grand Avenue.

Sterling Bay Finds An Ace The West Loop Can Keep

Ace Hotel

That tower crane off in the distance is building the Ace Hotel, with the help of that cement rig.

An Ace Hotel is on the rise at 311 North Morgan Street in the West Loop. Developed by Sterling Bay, the Ace is dealing 159 keys to the primo location directly across the street from Google’s office building at 1000 Fulton Market.

The design, by Chicago’s GREC Architects, will feature a green roof, first-floor retail, and 30 underground parking spaces. Power Construction has been on the build since last fall, including painstaking efforts to preserve the historic facade that faces Morgan Street.

Because the word “boutique” is fun to use, I will mention that the Ace will be a boutique hotel.

Marriott Marquis Hotel: More Photos Than I Know What To Do With

Marriott Marquis Chicago

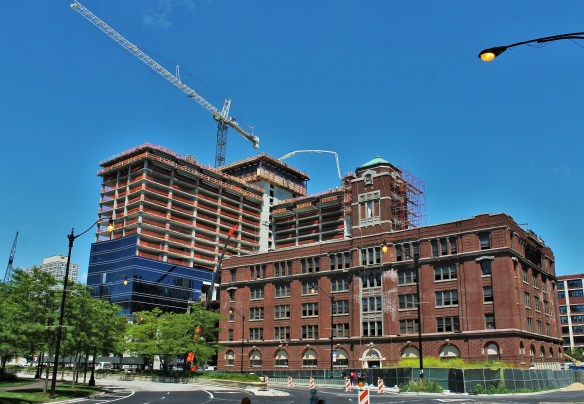
The Marriott Marquis Chicago, and the American Book Company building. Soon to be joined as one.

Down in the South Loop (you may call it this part of the South Loop the Prairie District if you like. McCormick Square? That jury’s still out), Clark Construction is working feverishly on the new Marriott Marquis Chicago hotel at 2121 South Prairie Avenue. Part of the expansion of McCormick Place by the Metropolitan Pier and Exposition Authority (McPier), the new Marriott Marquis will be a 39-story tower boasting a whopping 1,206 hotel rooms.

Designed by Goettsch Partners (150 North Riverside! YAY!) the Marquis will also include 90,000 square feet of meeting space. As part of the project, renovations are being done to the American Book Company building next door at 330 East Cermak Road, which will then be connected to the new hotel.

It’s a huge construction site. And that, of course, means I take a billion photos. In fact, it’s more like a field trip than a visit every time I go down there.

Enjoy the gallery.


Lincoln Park Lost Its Edge. Now It’s Getting Schooled.

Altschool

A rendering of Altschool, 2720 North Clark Street, courtesy of Hirsch Associates Architects.

AltSchool’d, that is.

At 2720 North Clark Street in Lincoln Park, Centrum Partners and Hirsch Associates Architects have teamed up for a two-story mixed use project that will be the home of AltSchool, and a Banana Republic Factory Store. (If the Centrum Partners/Hirsch Associates combo sounds familiar, they’re the two responsible for bringing the just-permitted 412 North Wells and 221 West Hubbard project to life.)

AltSchool provides education for pre-kindergarten through 8th-grade students. Chicago will be its fourth location, joining San Francisco, Palo Alto (CA) and New York City.

William A. Randolph Inc. of Gurnee is the general contractor. Construction is expected to be completed in time for the 2017-2018 school year.


River West lot on Chicago Avenue Gets a Permit

738 North Morgan

A rendering of 738 North Morgan, from FitzGerald Associates Architects’ website.

Developer Bond Companies (developer of The Maxwell in the South Loop) has secured a permit from the City of Chicago to begin construction on a mixed-use project at 1001 West Chicago Avenue in River West.

The site, designated in the permit as 738 North Morgan Street, sits across Chicago Avenue from the Chicago Academy For the Arts. The lot is bounded to the west by North Carpenter Street, the south by North Milwaukee Avenue, and the east by North Morgan Street.

While the permit doesn’t offer many details, FitzGerald Associates Architects, the West Loop firm that designed 738 North Morgan, shows on its website a three-building complex, the tallest of which will be 16 stories, a dwelling unit count of 360, and 10,000 square feet of retail space. The permit calls for a 13-story building, which might be for just one of the buildings FitzGerald shows in the rendering. The two taller structures appear to be different heights. Power Construction will be the general contractor.

738 North Morgan


The foundation permit to begin work at 738 North Morgan.

738 North Morgan

Also filed Tuesday, a demolition permit for this building, F&G Electrical Supply at 727 North Milwaukee Avenue, which is part of the same large lot.

738 North Morgan

The rest of the lot is a blank slate, ready for developing.

Prairie Court Renderings From the *Real* Builder

Just Monday, I told you about walking past ground work for the new townhomes of Prairie Court. According to the nine permits issued by the City of Chicago for Prairie Court, the general contractor was to be Richard Builders.

Well, that came as quite a surprise to Summit Design + Build in the West Loop. They were kind enough to send over a few renderings of the new townhomes, as well as to clear up the confusion over the GC duties. Summit Design + Build is, in fact, the general contractor for Prairie Court. Which explains the excitement of the tweet they sent.

Here’s the press release Summit Design + Build sent along with their photos, followed by fresh interior and exterior renderings.


SUMMIT DESIGN + BUILD, LLC STARTS WORK ON PRAIRIE COURT TOWNHOMES IN SOUTH LOOP

Luxury townhomes to be completed by 2018, bring best of both worlds to Chicago’s next residential boom


CHICAGO – Chicago general contractor Summit Design + Build, LLC recently started construction on Prairie Court Townhomes, a luxury development in the South Loop’s historic Prairie Avenue District.


A joint venture between Sandz Development Co. and Golub & Co., who bring over 90 years of luxury development experience, will see the addition of 55, four-story luxury townhomes within nine buildings at 18th and Prairie Avenue. Buyers can choose from three and four bedroom units that will range from 2,800 to 4,500 square feet.


“Our team is excited that construction is getting underway at Prairie Court Townhomes, and we are thrilled to work with Sandz [Development] and Golub, two great developers, to bring not only new luxury townhomes, but a new community to the South Loop,” said Adam Miller, President of Summit Design + Build, LLC. “We also look forward to expanding our portfolio in Chicago’s next ‘hot’ neighborhood.”


The site was poised to be the home of the X/O high-rise nearly ten years ago, but the plan, which included 479 condos, was abandoned in 2009 after the developers defaulted on their loan. The Prairie Court Townhomes, which will feature individual attached two-car garages, contemporary upscale finishes, brick veneer and accent limestone facades, private wrought-iron ornamental fenced yards, landscaped building courtyards and private rooftop decks, have already garnered serious interest and enjoyed early sales success by having a scheme that better fits the historic neighborhood. The land was rezoned for residential use of six stories or fewer after its sale in 2011.


The Prairie Avenue District was established over 100 years ago as an escape for the city’s wealthiest and was designated a Chicago landmark in December of 1979. “This project brings the best of both worlds – a piece of secluded Chicago history yet easy access to the city’s nightlife and cultural happenings,” said Miller.


The project will be completed in stages over the course of 30 months based on sales of the townhomes. Chicago real estate brokerage firm @Properties is overseeing the sales at Prairie Court, led by Cyndy Salgado. An onsite sales center, which opened late March, offers potential buyers a glimpse of the Prairie Court lifestyle by taking a three-dimensional virtual tour on a tablet or laptop. Additional information can be found by visiting the Prairie Court website.


Sullivan Goulette & Wilson are providing architectural services for Prairie Court Townhomes.


ABOUT SUMMIT DESIGN + BUILD, LLC

Summit Design + Build, LLC is a provider of full-service general contracting, construction management and design/build construction services to the commercial, industrial and residential markets. Located in Chicago’s West Loop, Summit Design + Build has been involved in the design and construction of over 150 buildings totaling more than 2.5 million square feet over the firm’s 10 year history.

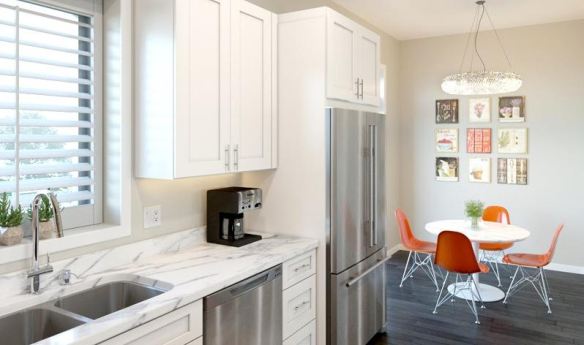
Prairie Court

Prairie Court

Prairie Court

Prairie Court

Summit Design + Build even sent a shot from the site. They know me well 🙂

2950 North Sheridan Gets Its Glass In Gear

2950 North Sheridan

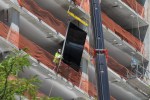
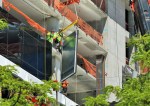
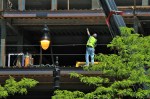
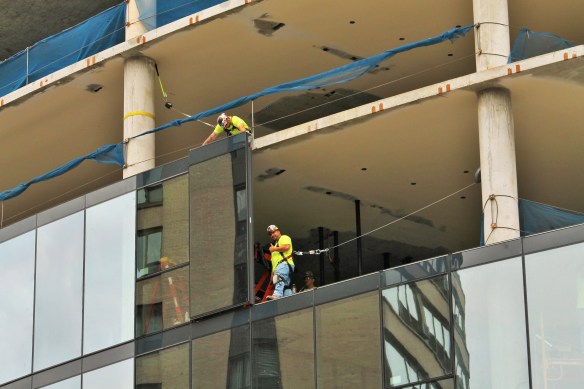
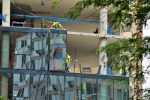
A thumb’s up from Power Construction as they get their glass on.

Way way up north, so far north, in fact, that it’s in Lake View, which is almost a suburb, Power Construction is busy erecting Wirtz Realty’s latest rental development, 2950 North Sheridan.

2950 North Sheridan render

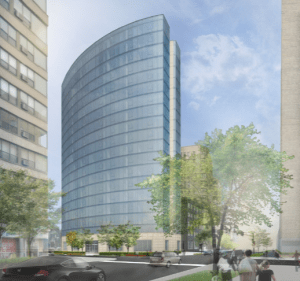
A render from Booth Hansen of the glassy, curvy 2950 North Sheridan.

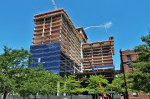
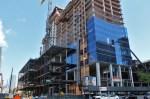
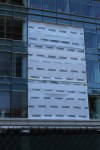
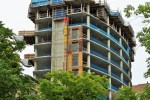
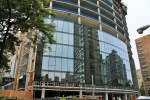
Situated at 2950 North Sheridan Road (natch), Booth Hansen has designed a 19-story, 82-unit apartment tower with a whole bunch (113) of parking spaces. The most prominent feature of this building will be its curved facade facing south along Oakdale Avenue. Power has started installing glass on said curve, and it’s already impressive. When this tower opens to residents in 2017, it’ll be curvy and glassy and shiny like you read about.