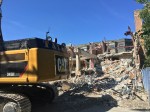
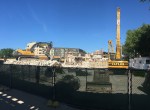
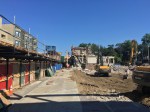
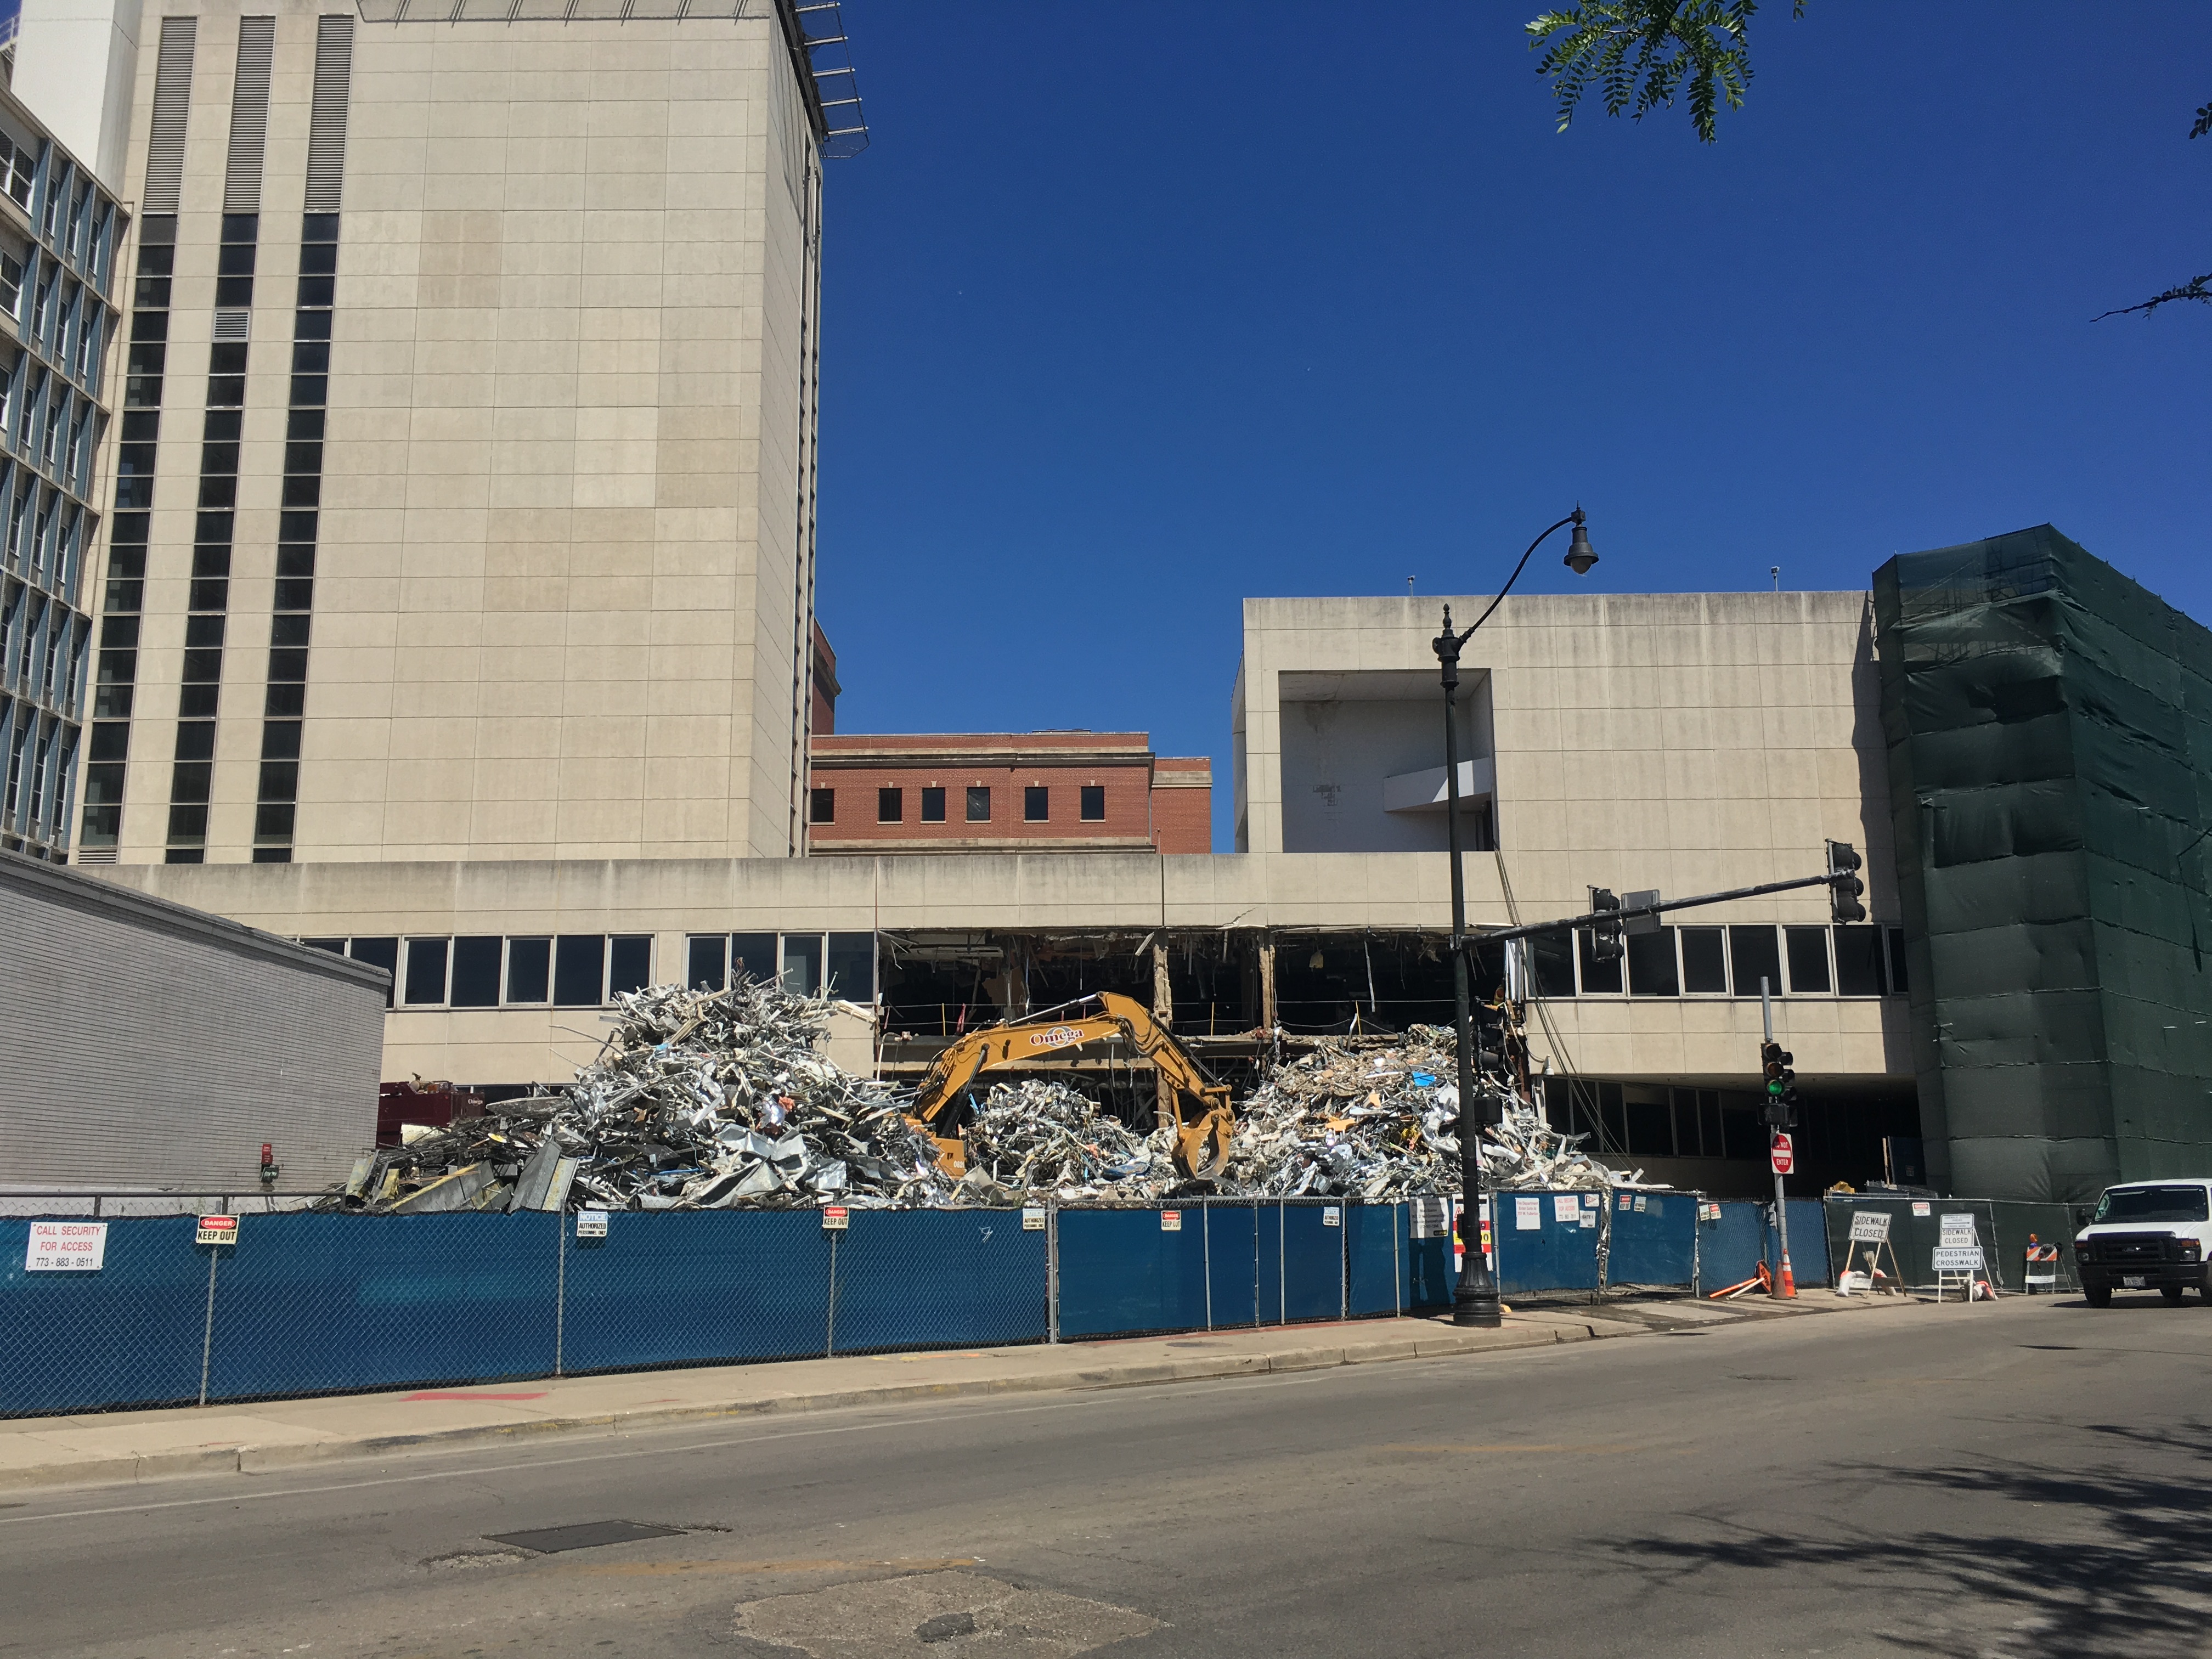
ELEVATE Lincoln Park isn’t technically being demolished. Lincoln Centre is being demolished, to make room for ELEVATE Lincoln Park. And there isn’t much of it left, as anyone who rides the Red, Brown, or Purple line can tell you.

ELEVATE Lincoln Park isn’t technically being demolished. Lincoln Centre is being demolished, to make room for ELEVATE Lincoln Park. And there isn’t much of it left, as anyone who rides the Red, Brown, or Purple line can tell you.












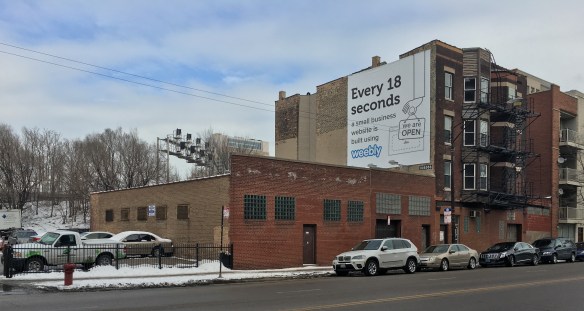
It will take longer than 18 seconds, but the garages will be demolished.
708 + 712 = 710.
Oh, I’m sorry. Were you told there would be no math? Allow me to explain.
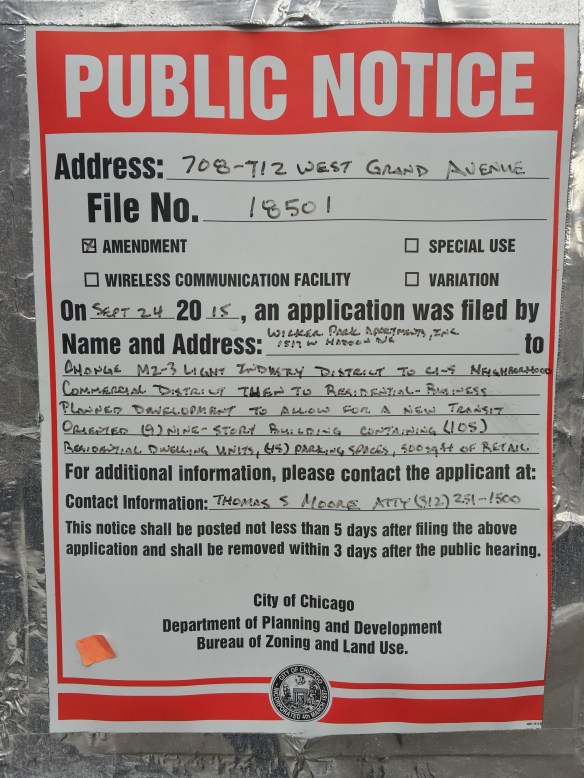
Yesterday, the City of Chicago filed two demolition permits for properties at 708 West Grand Avenue and 712 West Grand Avenue. The owner of those structures is Wicker Park Apartments, and this is where they’ll erect 710 Grand, a 9-story building at 710 West Grand Avenue in River West with 105 apartments. Included will be 45 parking spaces and 5,000 square feet of retail space. 710 West Grand is a design from Brininstool + Lynch (1333 & 1345 Wabash, among many others.) Recyclean will handle the demolition.
***UPDATE: The City of Chicago issued a third demolition permit, on Thursday the 14th. This one is for the 4-story building between the two “garages.” All three buildings, 708, 710, and 712 West Grand Avenue are now ready to come down.***
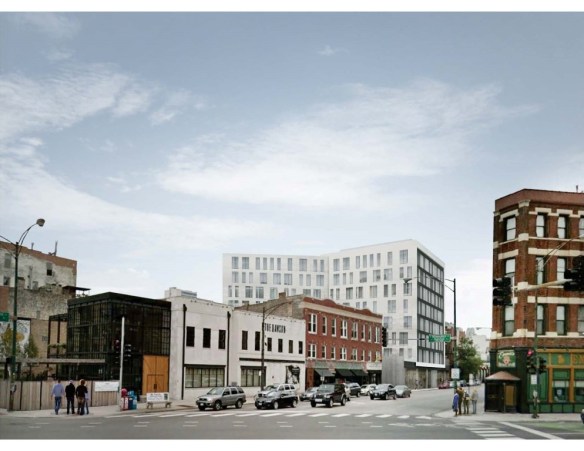
Rendering of 710 West Grand from Brininstool + Lynch.
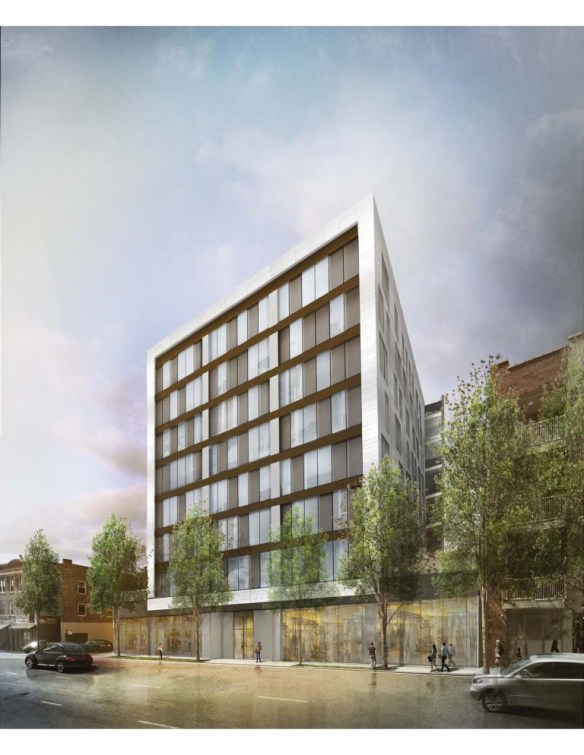
Rendering of 710 West Grand from Brininstool + Lynch.
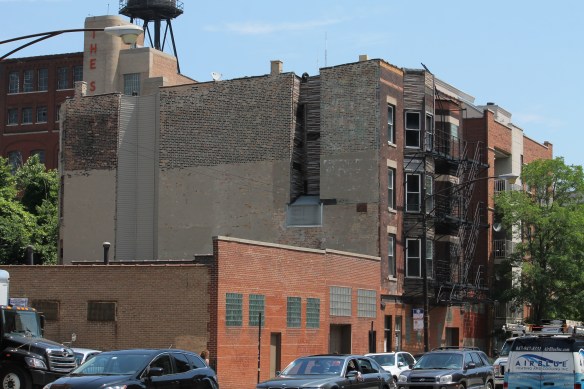
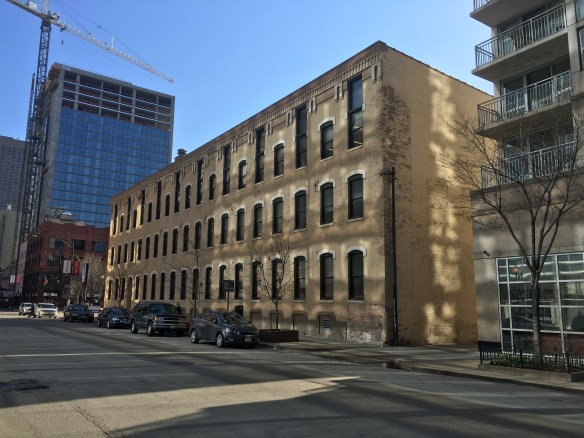
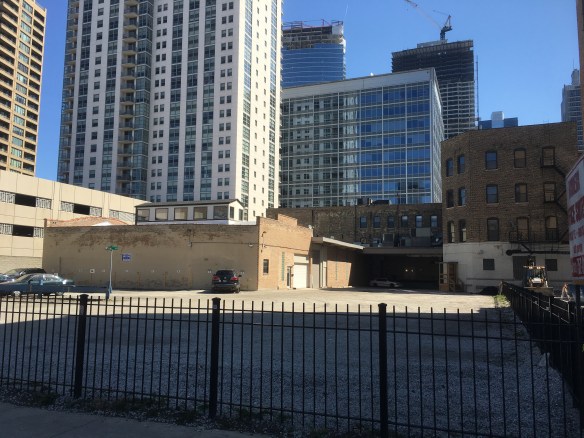
712 and 708 West Grand Avenue. That 4-story will come down too, but not the condo building on the far right (hidden by tree)

The demo permit for 708 West Grand. The permit for 712 looks pretty much the same.

It’s no one-story garage, but this is the current 710 West Grand. It will be demolished.
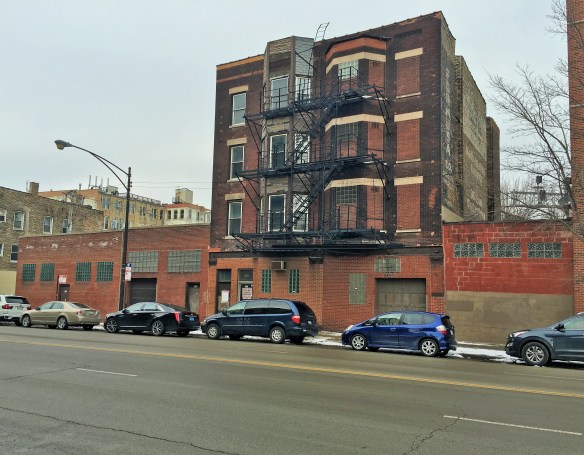
So, pretty much everything you see here, except the cars, gets demolished. 708-712 West Grand Avenue.
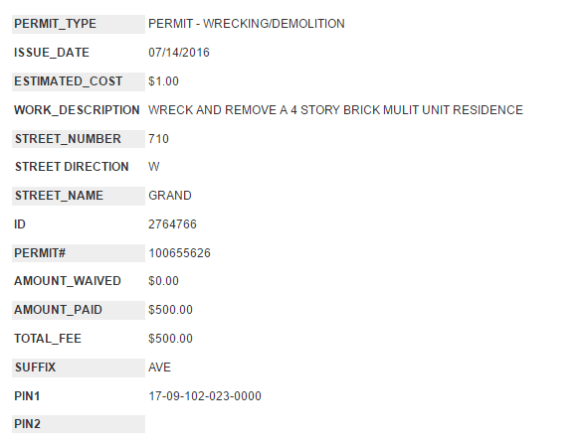
The third piece to the puzzle; a demo permit for 710 West Grand Avenue.
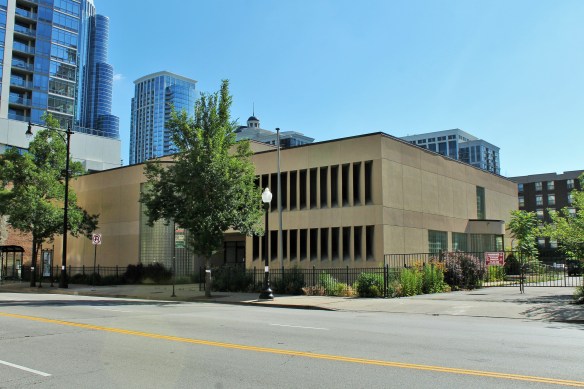
1411 South Michigan will soon be no more, replaced by a new, improved, taller 1411 South Michigan.
A demolition permit filed by the City of Chicago on Thursday will bring down the former home of the Chicago Department of Children and Family Services at 1411 South Michigan Avenue in the South Loop, making way for new rental tower. (1411 South Michigan also previously housed the National Association of Letter Carriers.)
1411 South Michigan will be a 15-story apartment tower from Chicago developer Russland Capital Group. Designed by the architecture firm of Boarman Kroos Vogel Group, 1411 South Michigan will have 199 rental units ranging from studios to 3-bedroom apartments. 40,000 square feet of commercial space is included in the plans as well. Lendlease will serve as the general contractor.

Alliance Demolition is ready to get to the demolishing part.
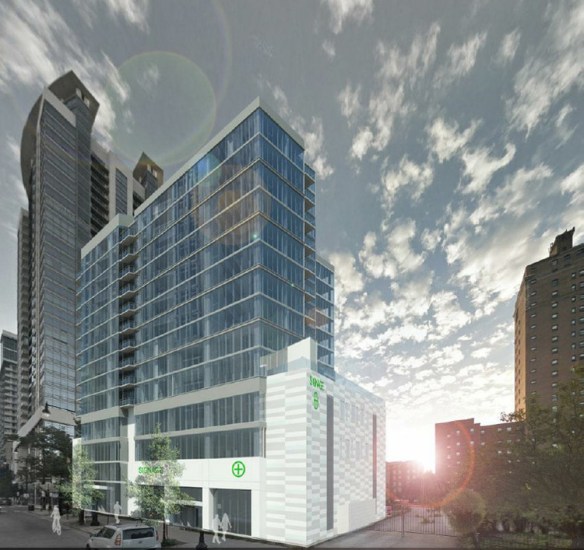
A rendering of 1411 South Michigan from Russland Capital Group.

Unless used at the new 1411 South Michigan, this would make for a great souvenir piece.
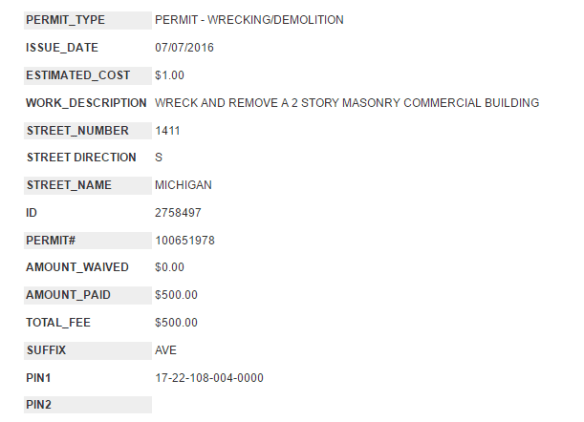
The Demo Permit.
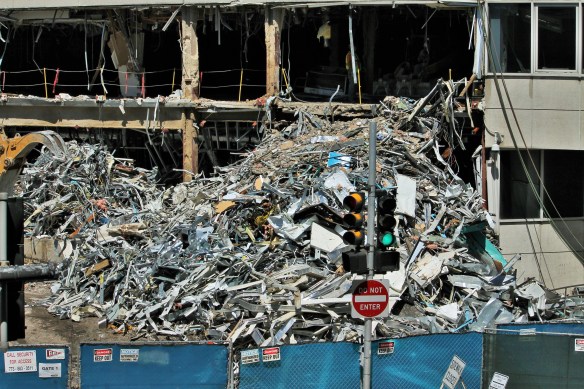
Piles of scrap are growing on the Children’s Memorial Hospital site. Do Not Enter. Says so right on the sign.
You already know about the demolition of Children’s Memorial Hospital in Lincoln Park, and the development that will take its place at North Lincoln and West Fullerton.
Fewer words, more pictures. That’s what you came here for.
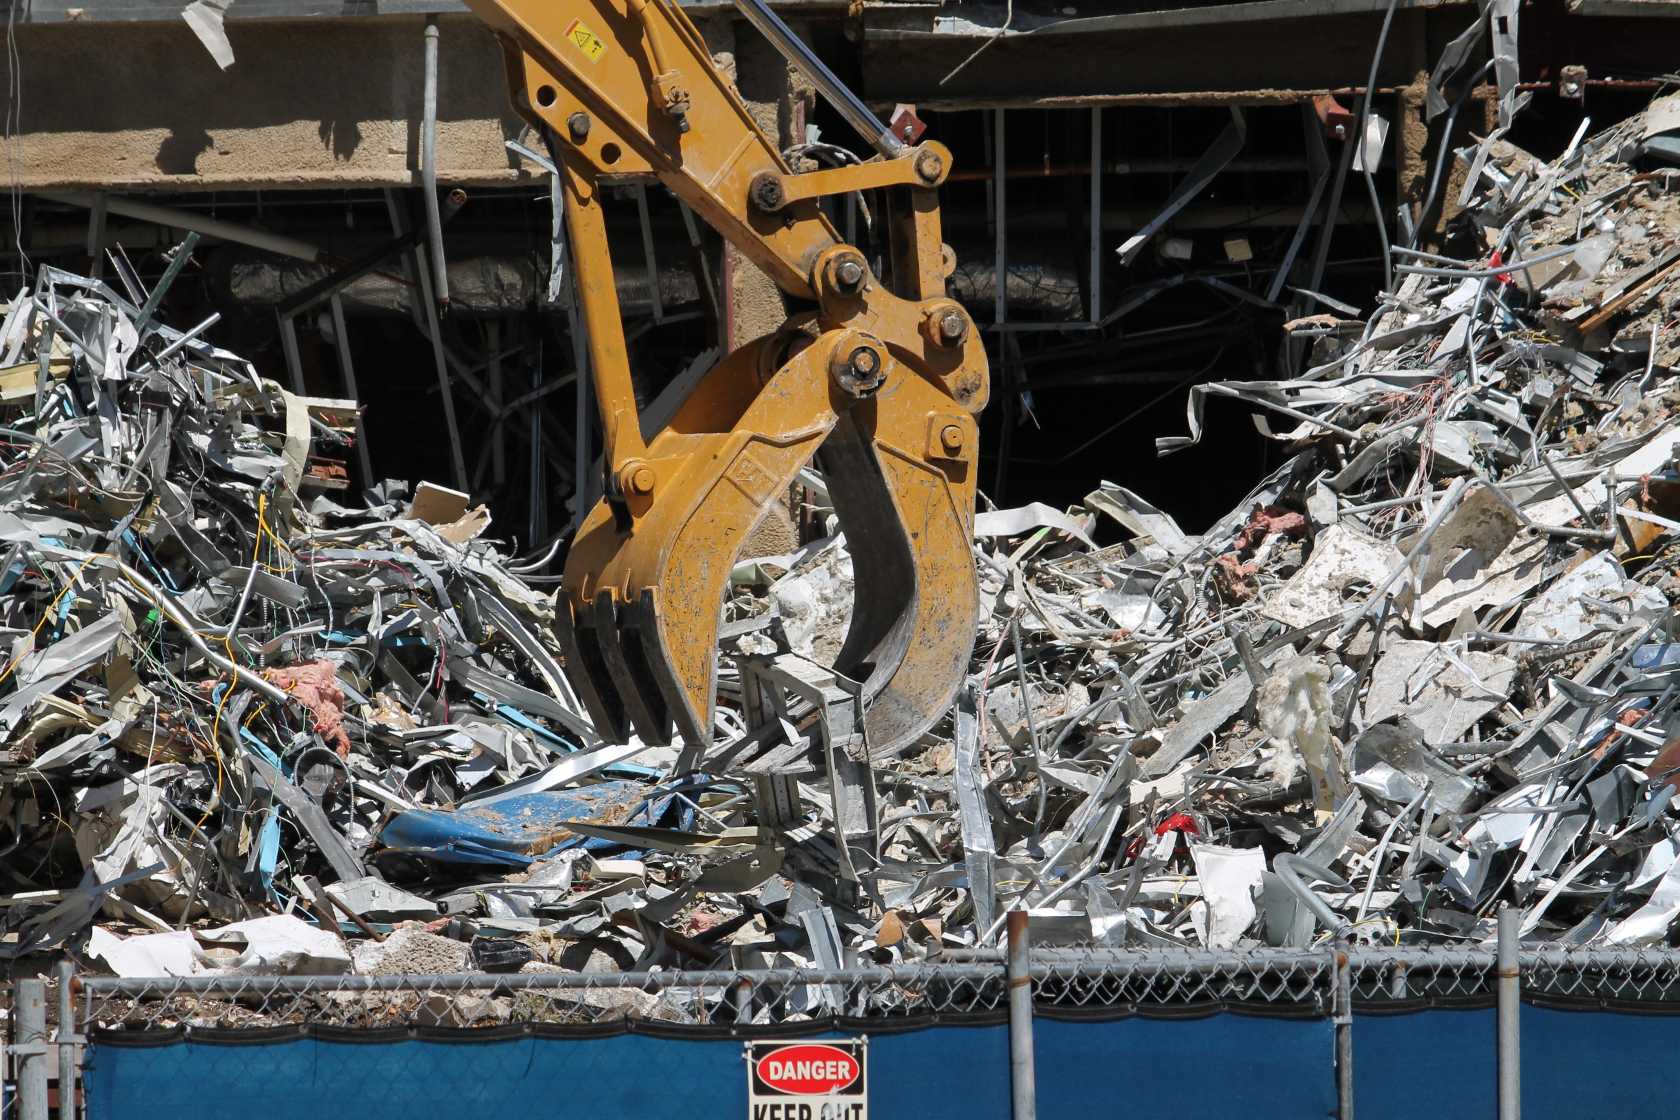
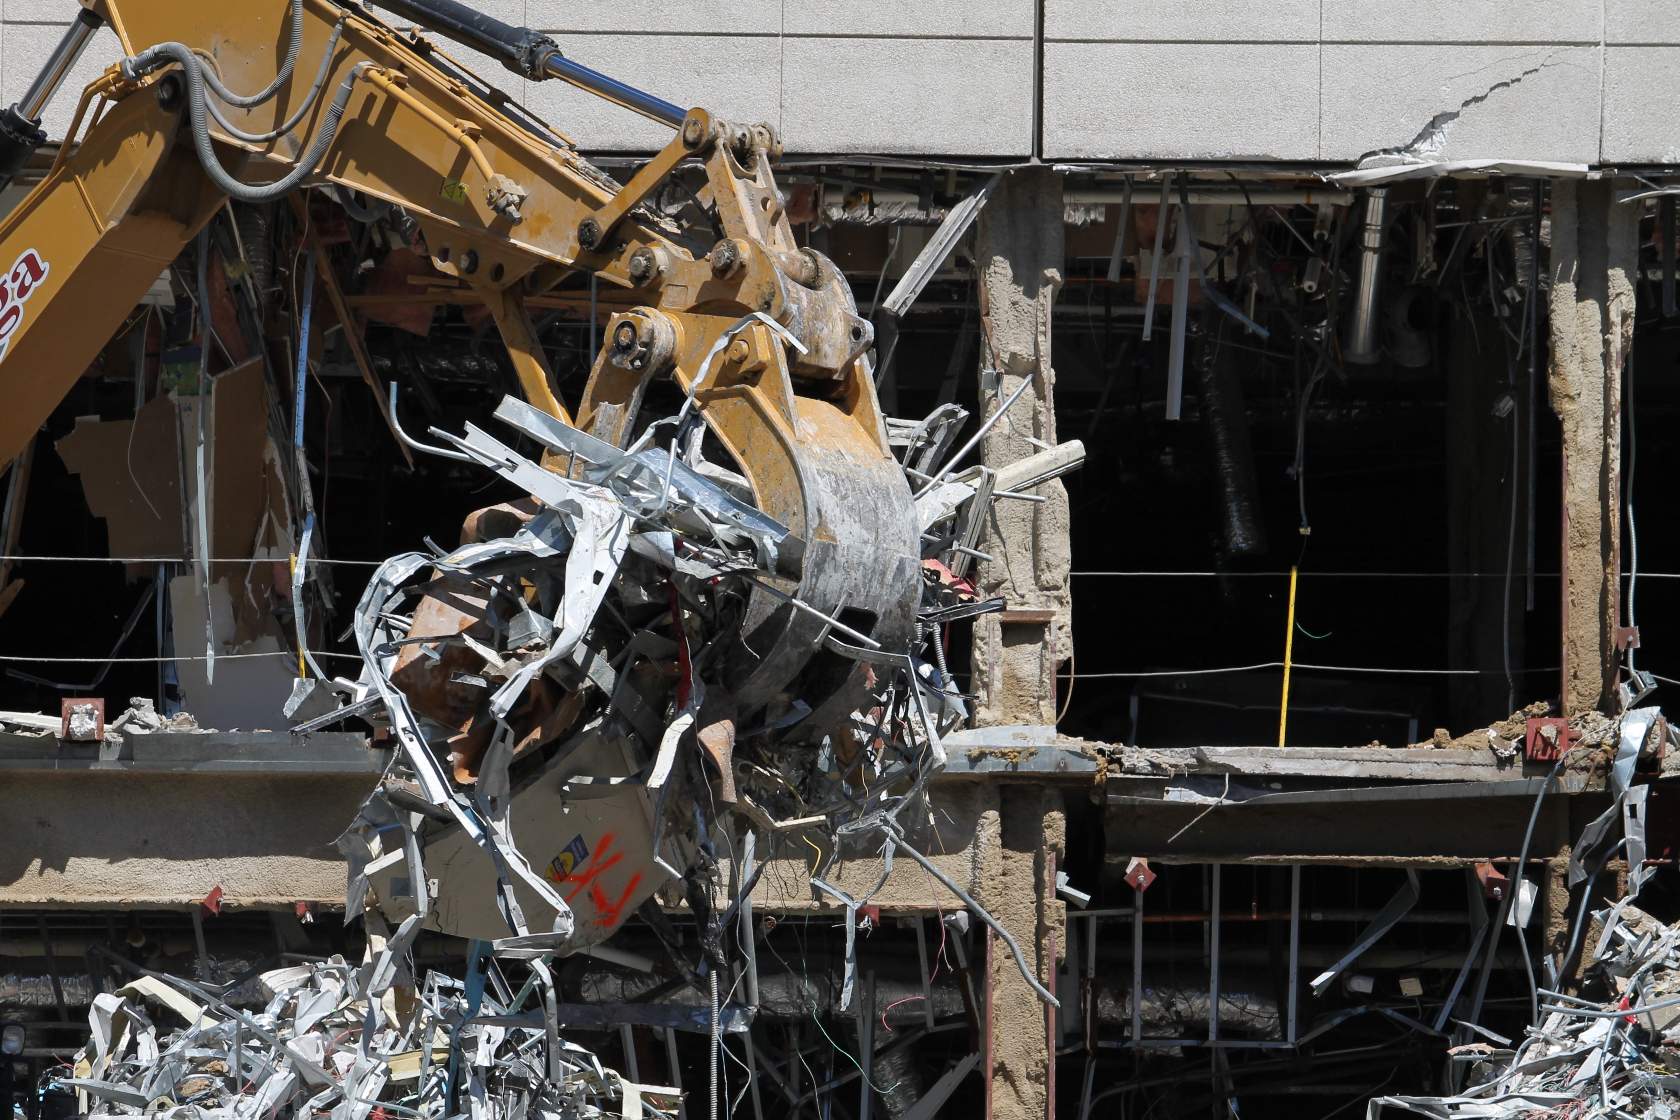





Bye bye, garage. Hello CA Washington.
A demolition permit filed Monday for the auto repair garage at 1045 West Washington Boulevard in the West Loop signifies the first step in construction for the new CA Washington project.

This small sign on the fence proclaims CA Washington’s imminent arrival.
CA Washington is the latest from Belgravia Realty Group. You’ve seen their work in progress from the Brown Line train on Sedgwick at Locust. This time, Belgravia is building 3-bed, 3-bath condos in the heart of the West Loop.
Oh, and have you heard who the neighbor will be across the street? Multiple reports say McDonald’s will make its new home in the former Harpo Studios on the other side of Washington Blvd. Hmm. I wonder if that will drive condo values up at all?
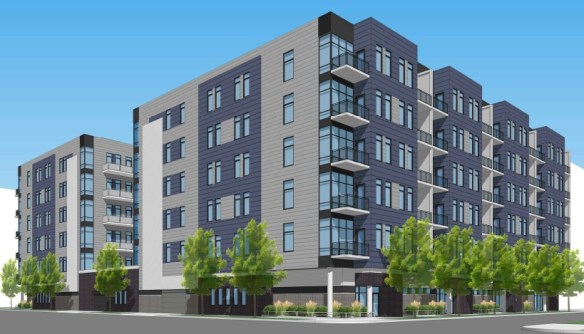
A rendering of CA Washington from Belgravia Realty Group.
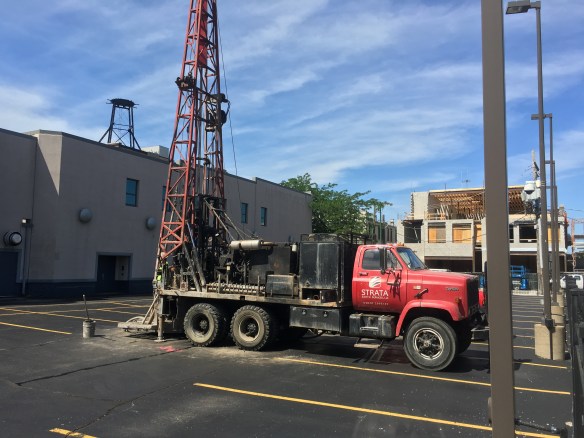
Soil sampling across the street at Harpo Studios earlier this month. Expect lots of activity.
152 North Jefferson. It remains, and is being renovated.
The long, three-story building at 152 North Jefferson stays, but the additions it spawned in the back lot have been leveled into a smooth, blank canvas. And now there’s a foundation permit on file with the City of Chicago, as of yesterday, to start construction on the new 14-story residential tower at 165 North Desplaines Street in the West Loop..
Our permit tells us to expect 199 apartments, with 99 parking spaces and some ground-floor retail. Power Construction is on the clock as your general contractor. Donald Copper from GREC Architects of Chicago did the design chores. Gerding Edlen is the developer.
This officially puts us on Tower Crane Alert!







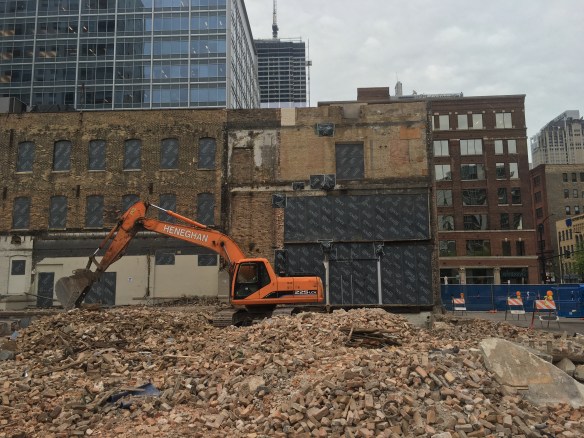


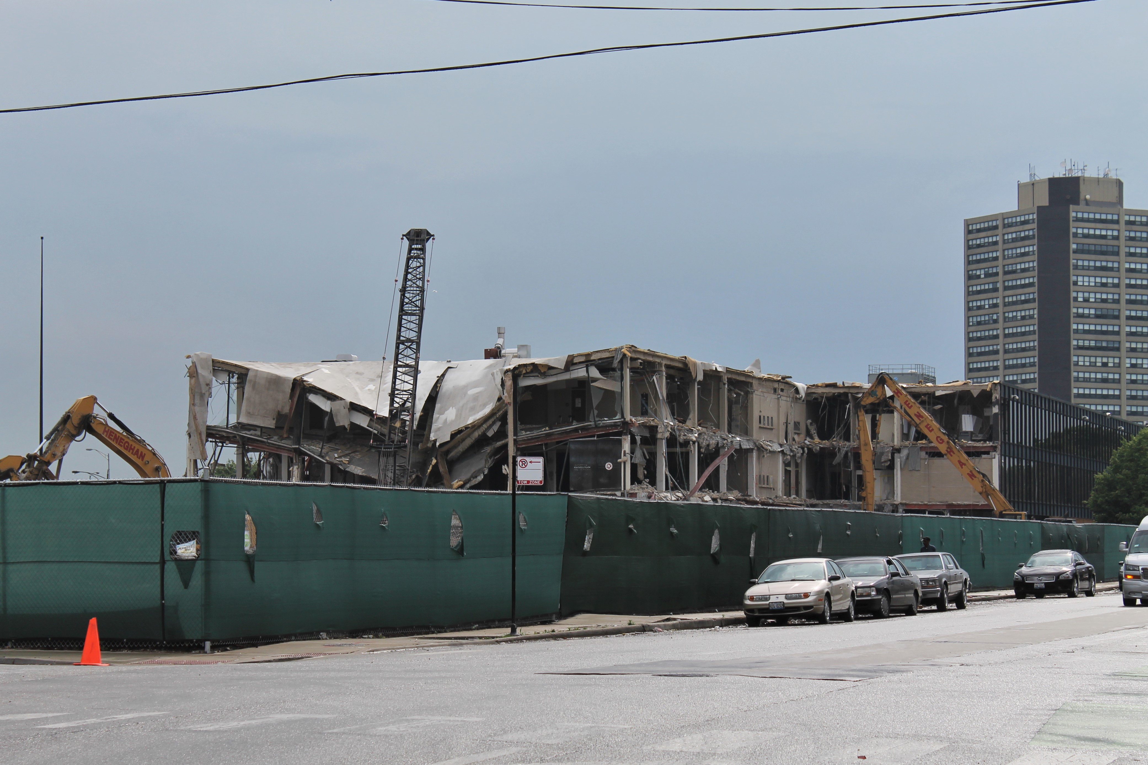
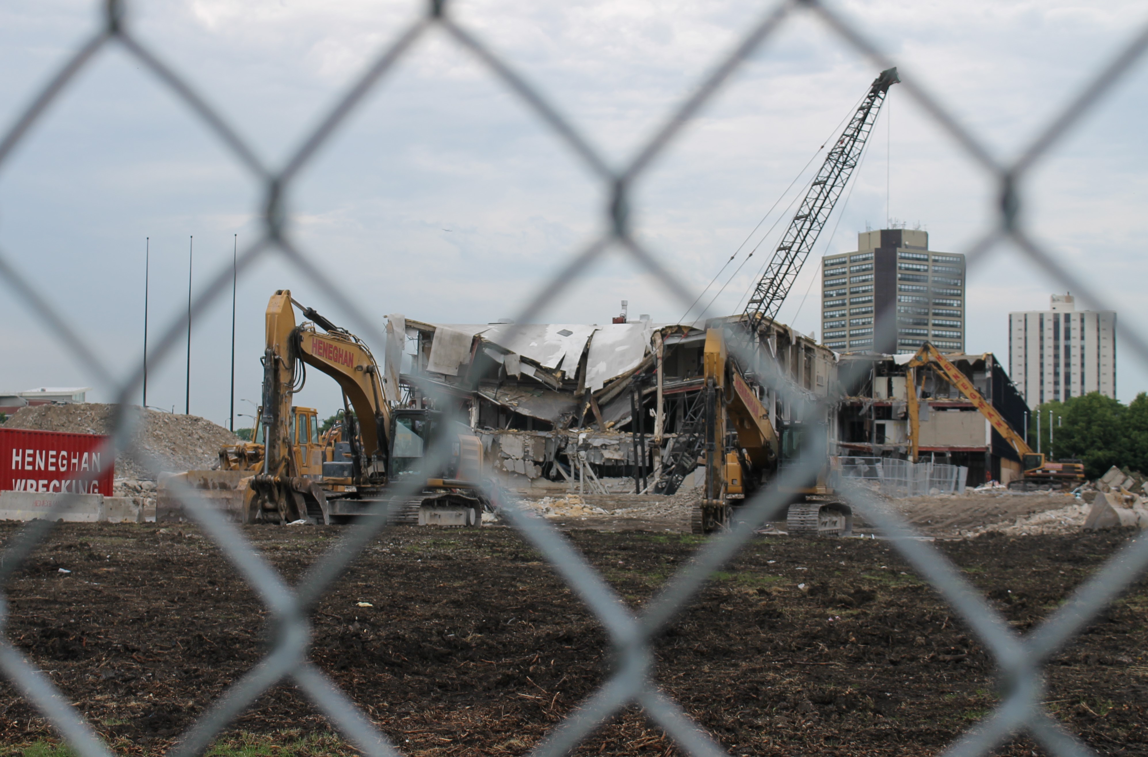
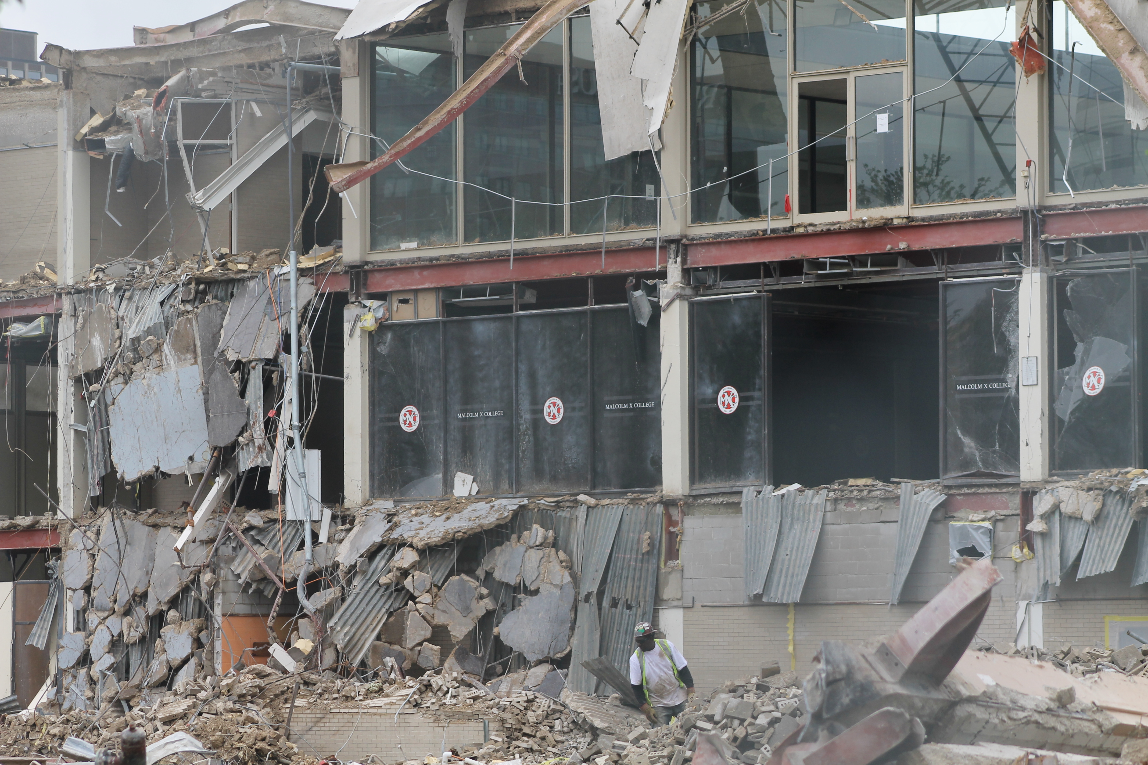
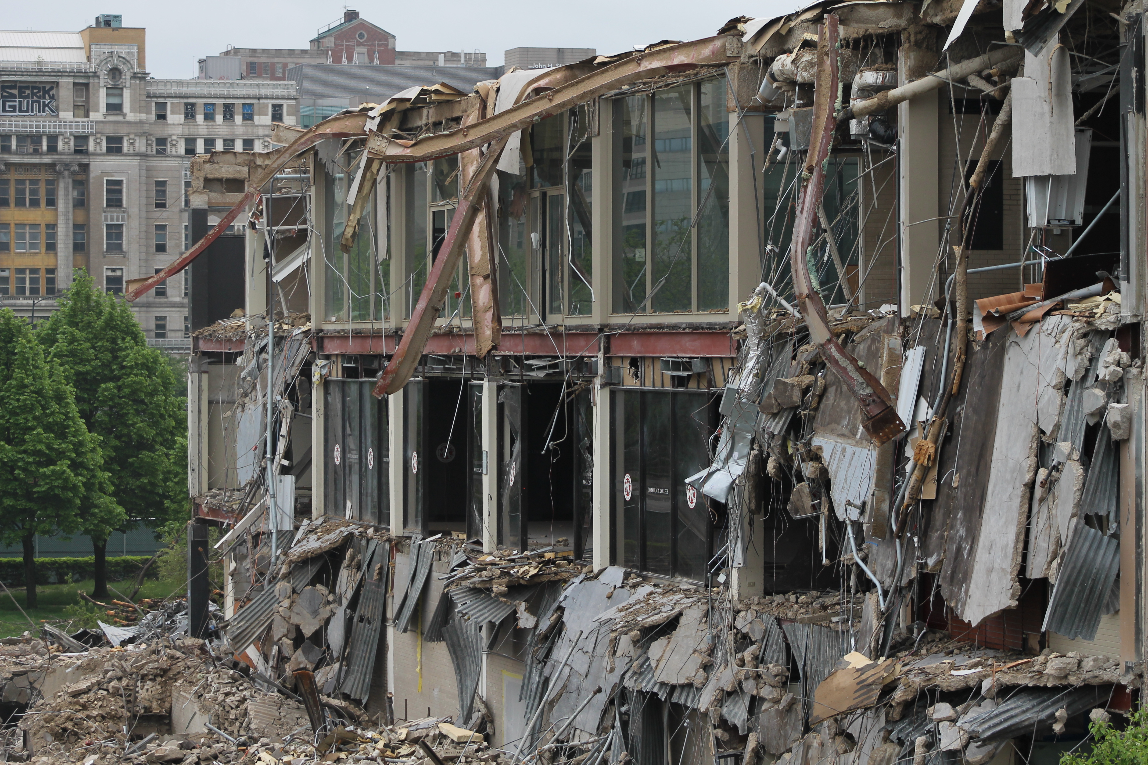
Demolition continues at the old Malcolm X College. How many students passed through these doors over the years?
The saddest demolitions occur when a building needs to come down without a replacement. A church burns, and a congregation has no meeting place. A hospital is torn down, and patients have no where to turn for care. A school is leveled, and students have to be bused for miles to finish their education.
Two current, high-profile demos in Chicago are fortunate in that sense. I stopped by the old Children’s Memorial Hospital this week, for its first day of destruction. The old facility has been closed for four years now, after the new Lurie Children’s Hospital was constructed in Streeterville and all patients were transferred without interruption of care.
Such is the case with the old Malcolm X College demolition as well. A brand new facility opened at 1900 West Jackson Boulevard for the 2016 school year, leaving the old school across the street empty. So Heneghan Wrecking started tearing it down this spring. Will something take it’s place? Of course, and I’m gonna let the Chicago Blackhawks tell you all about it. That way, I have more room for photos.



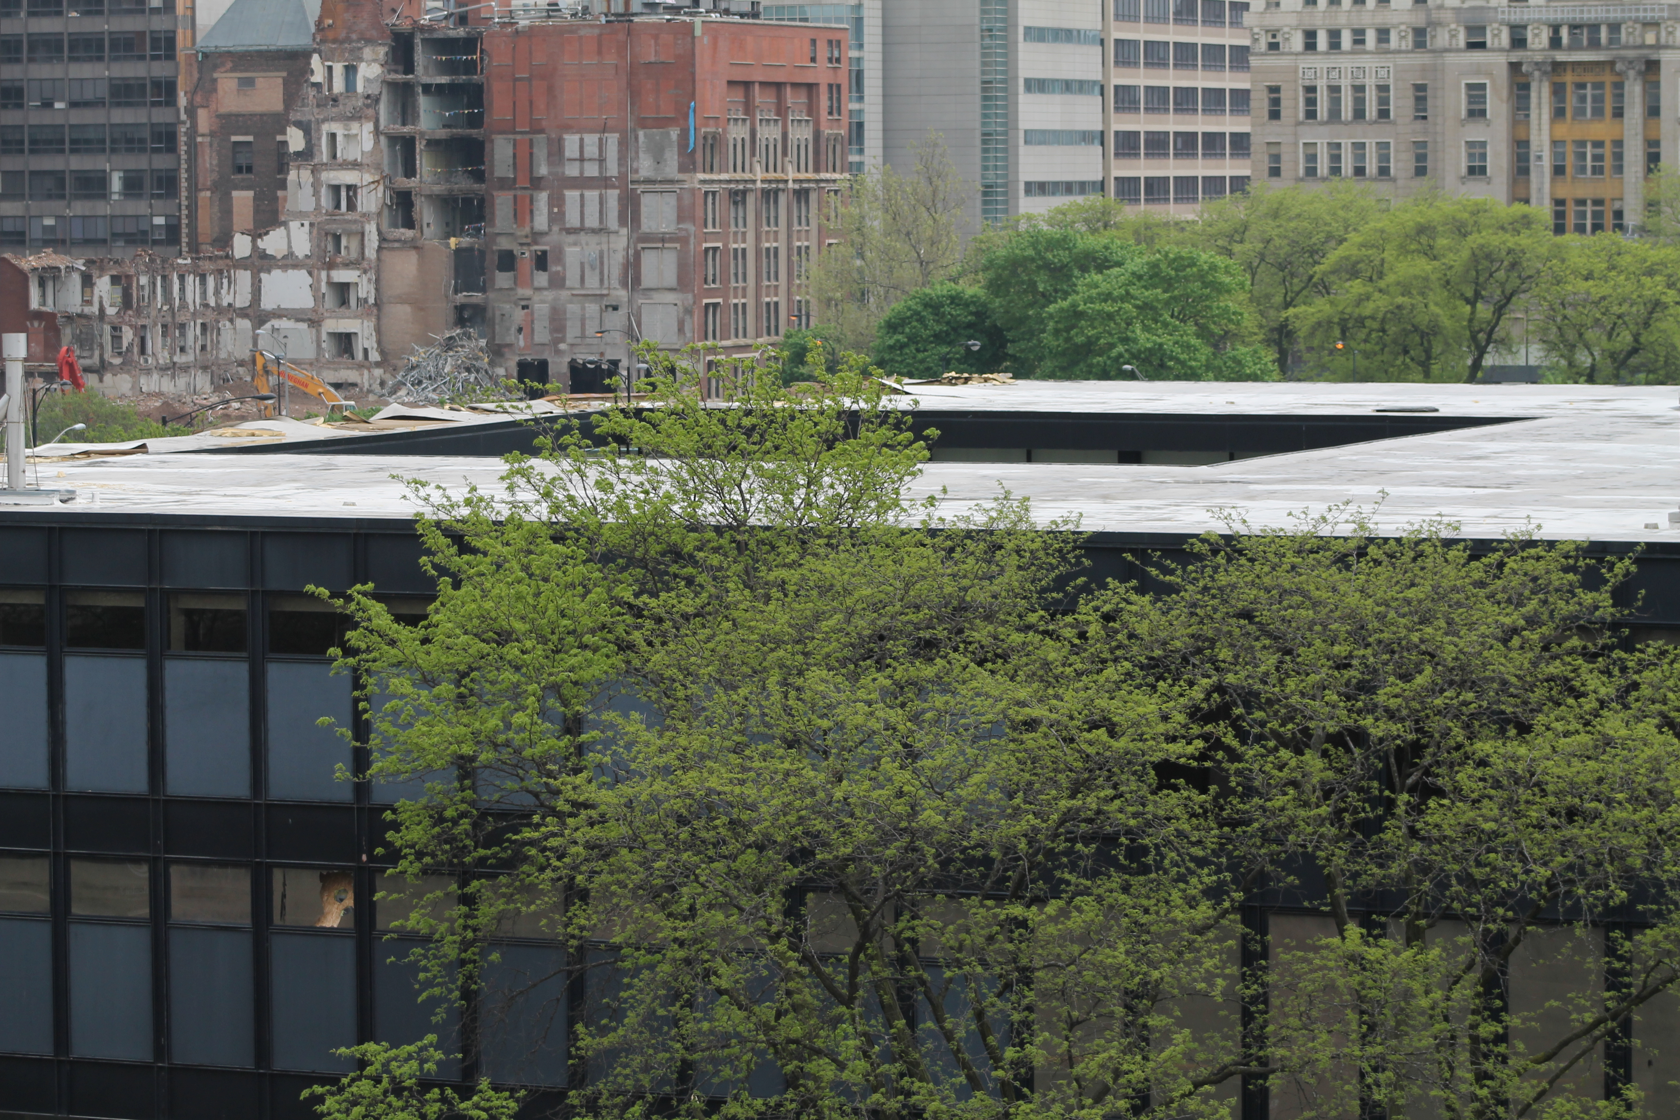


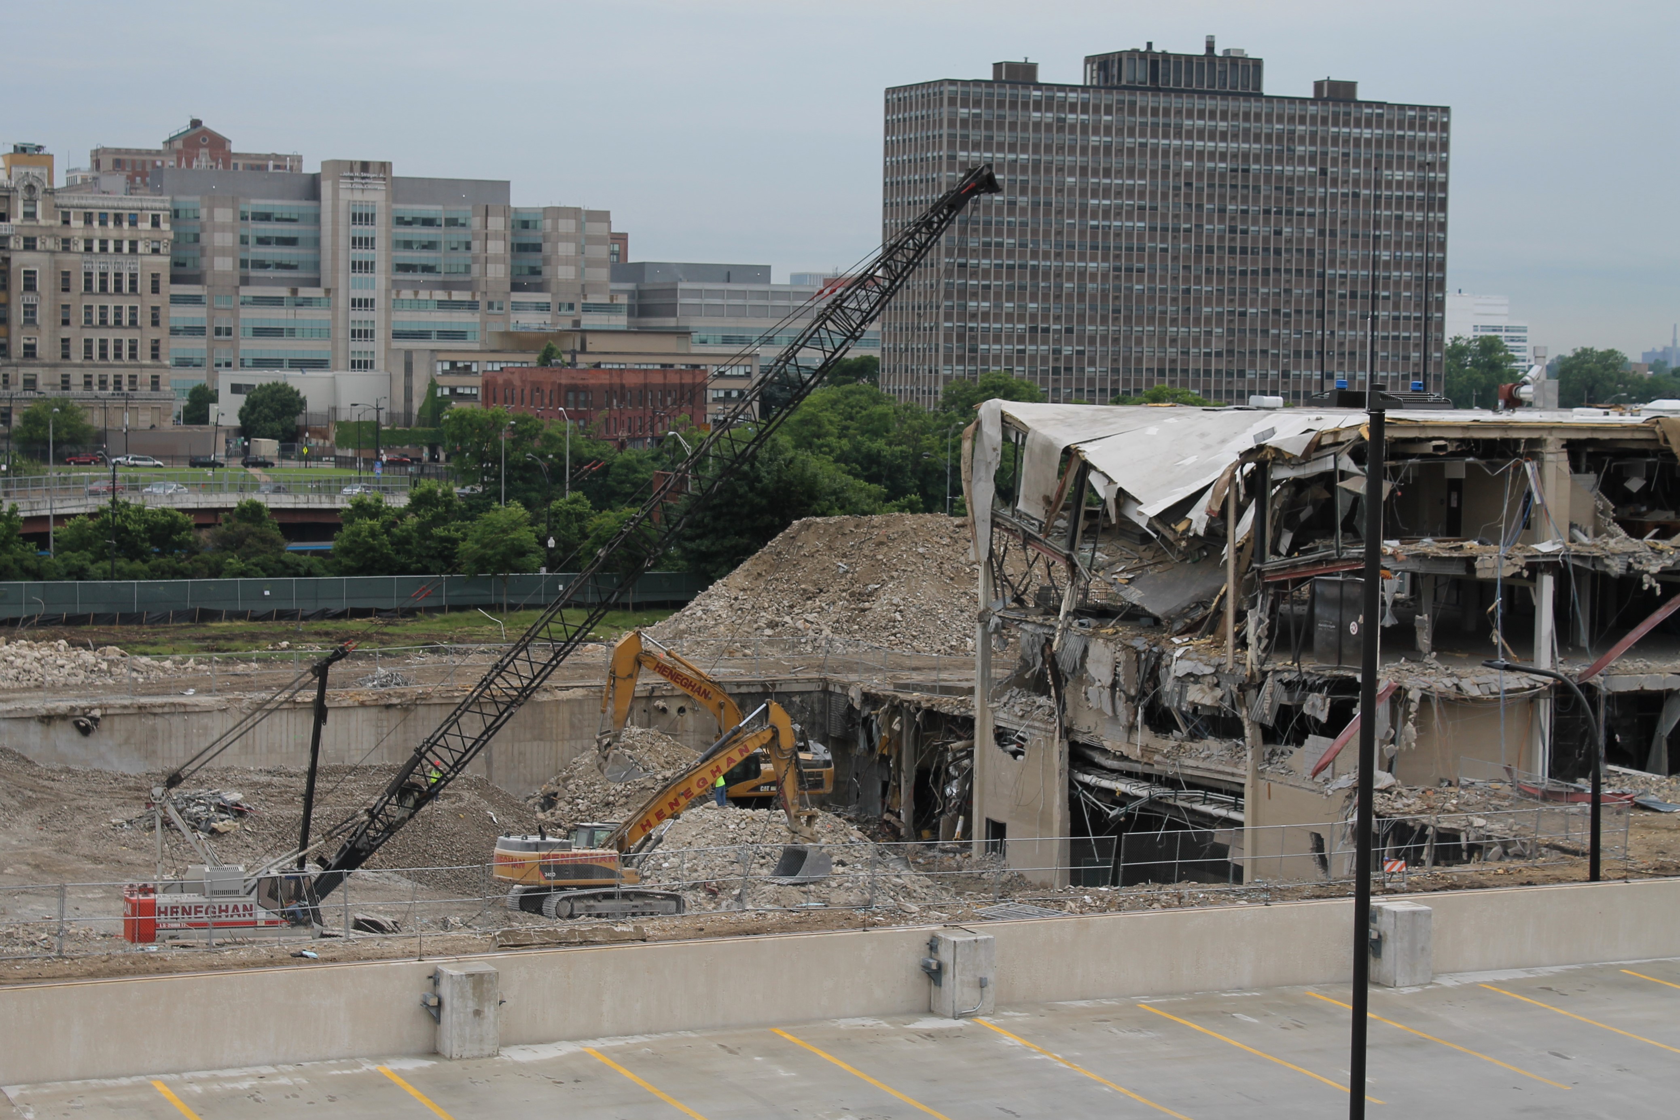

Sorry, no more service here, Ace.
Tennis, anyone? Well, you’re a little too late. Those elevated tennis courts you saw on your Brown Line ride between the Fullerton and Diversey stops are no more. Game, set, match.

Taylor on the tear down; McHugh on the new construction.
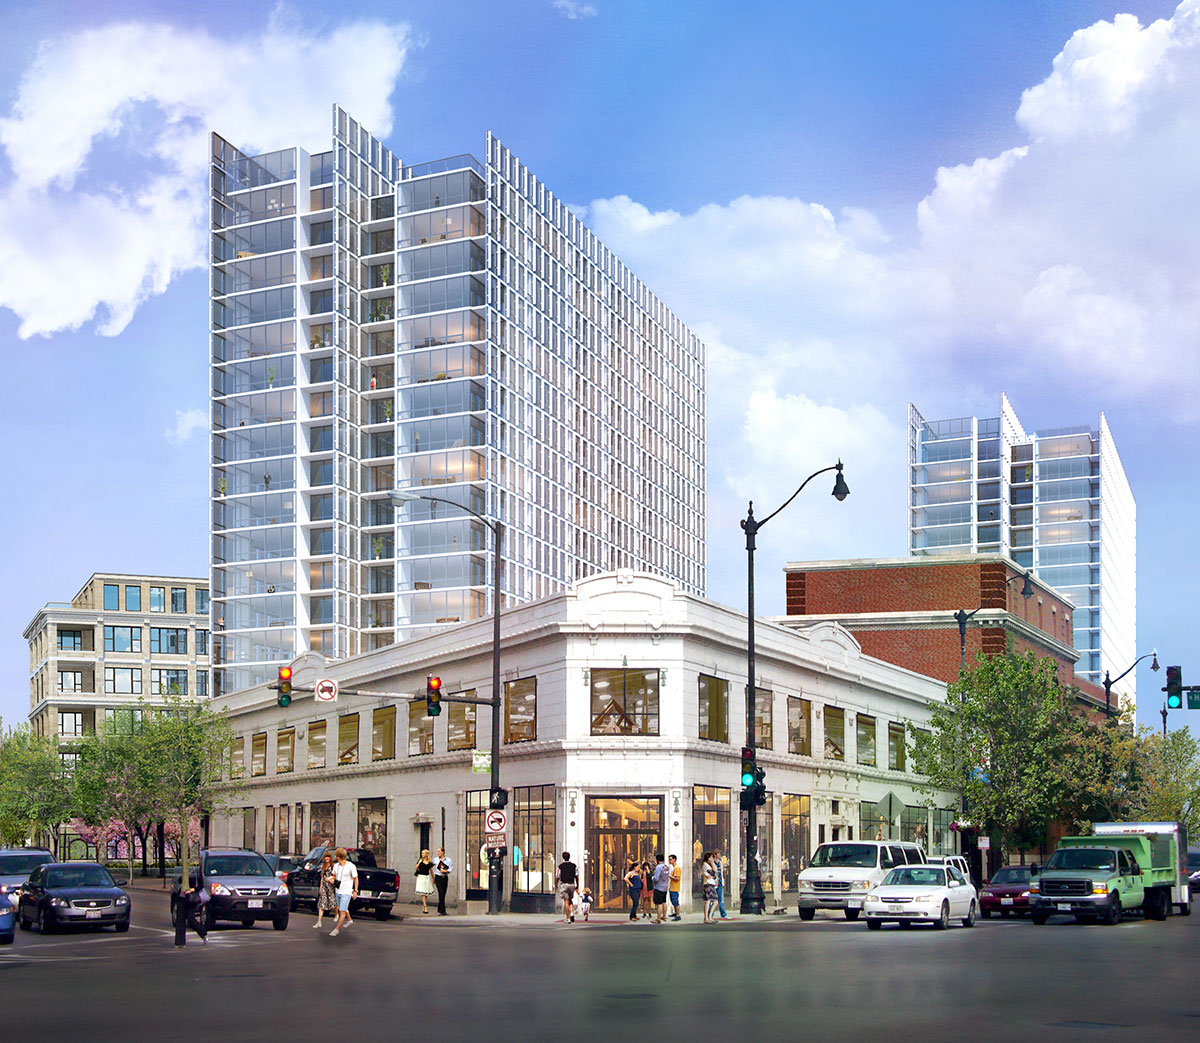
In its place will soon be ELEVATE Lincoln Park, a mixed use project from Baker Development Company.
Approved by the Chicago Plan Commission back in July 2015, permits were filed for five addresses spanning North Lincoln Avenue from 2518 to 2534 between May 3 and May 5. Your plan commission says to expect a 10-story, 200-unit complex designed by Solomon Cordwell Buenz that will also include 16,300 square feet of retail space.
The original schedule for ELEVATE Lincoln Park had designs on beginning caisson work by the first of this month, so progress is a tad behind schedule. But not to worry. Demolition is a pretty good sign things are well underway.
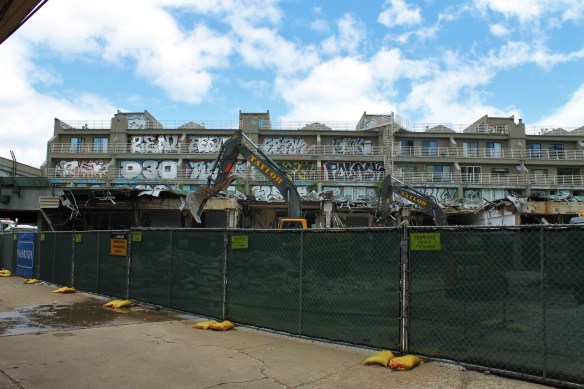
The taggers got to Lincoln Centre before Taylor demo crews did.
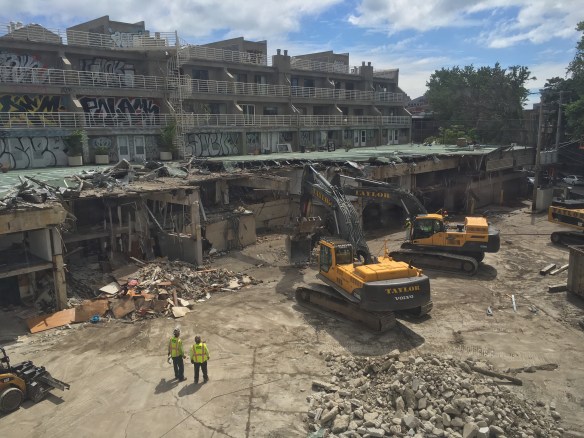
A commuter’s view, from a CTA Brown Line train.

Somebody feed that excavator, stat!
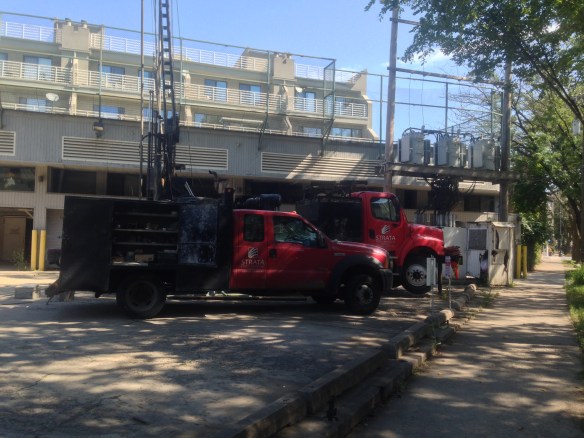
Soil sampling rigs showed up on site back in September. A good sign it’s time to sell your condo.
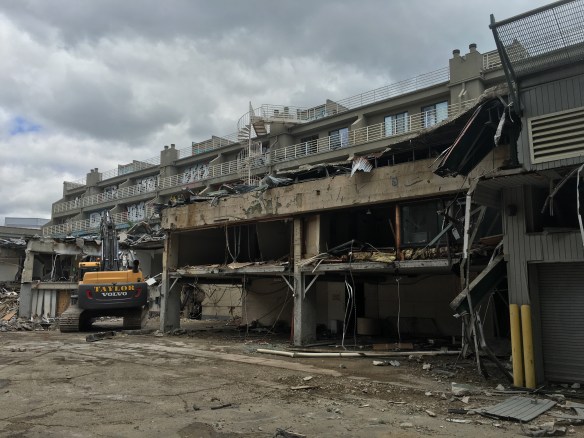
Another angle of the carnage.

A rendering of Elevate Lincoln Park from Baker Development Company.
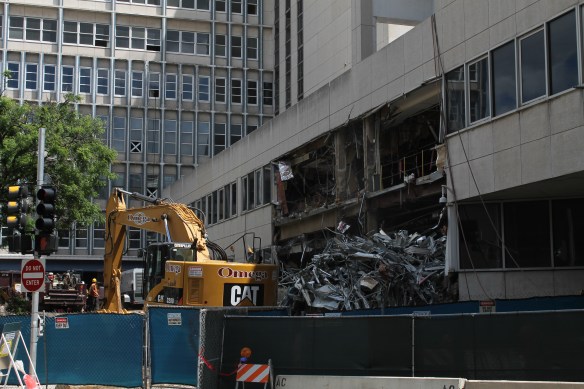
Demolition of the old Children’s Memorial Hospital in Lincoln Park began at 8:00 am on June 7.
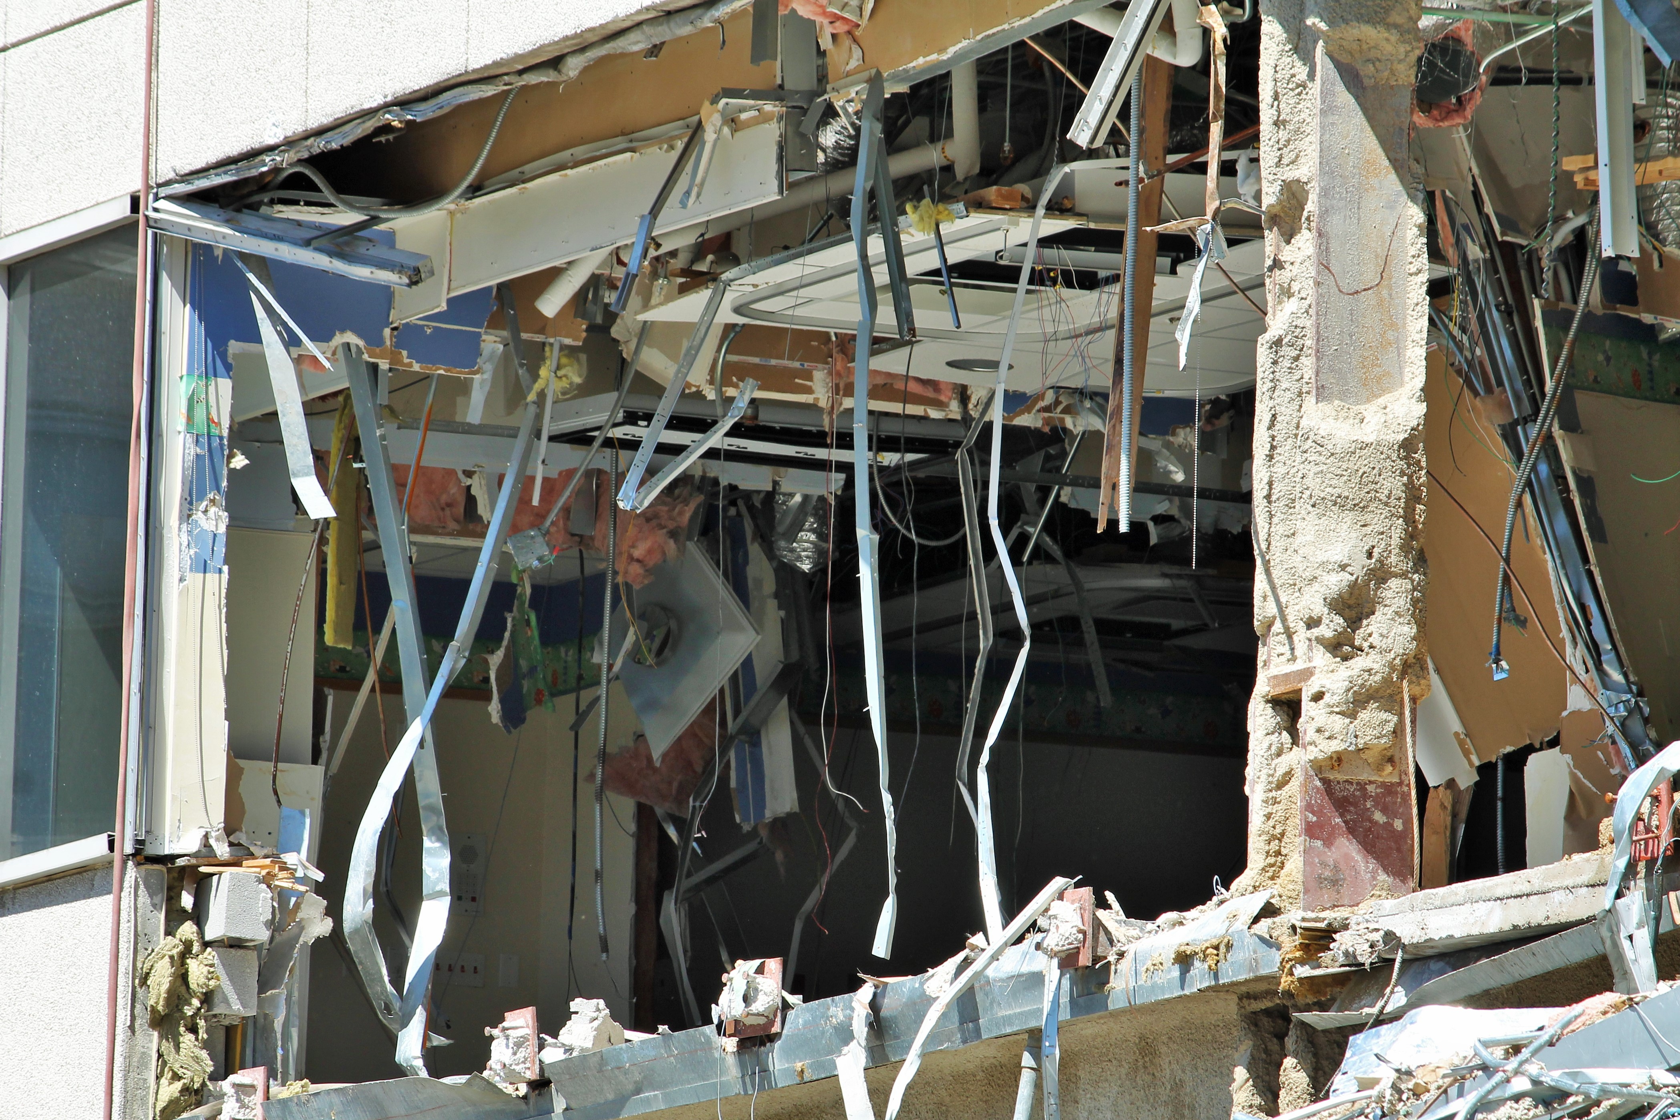
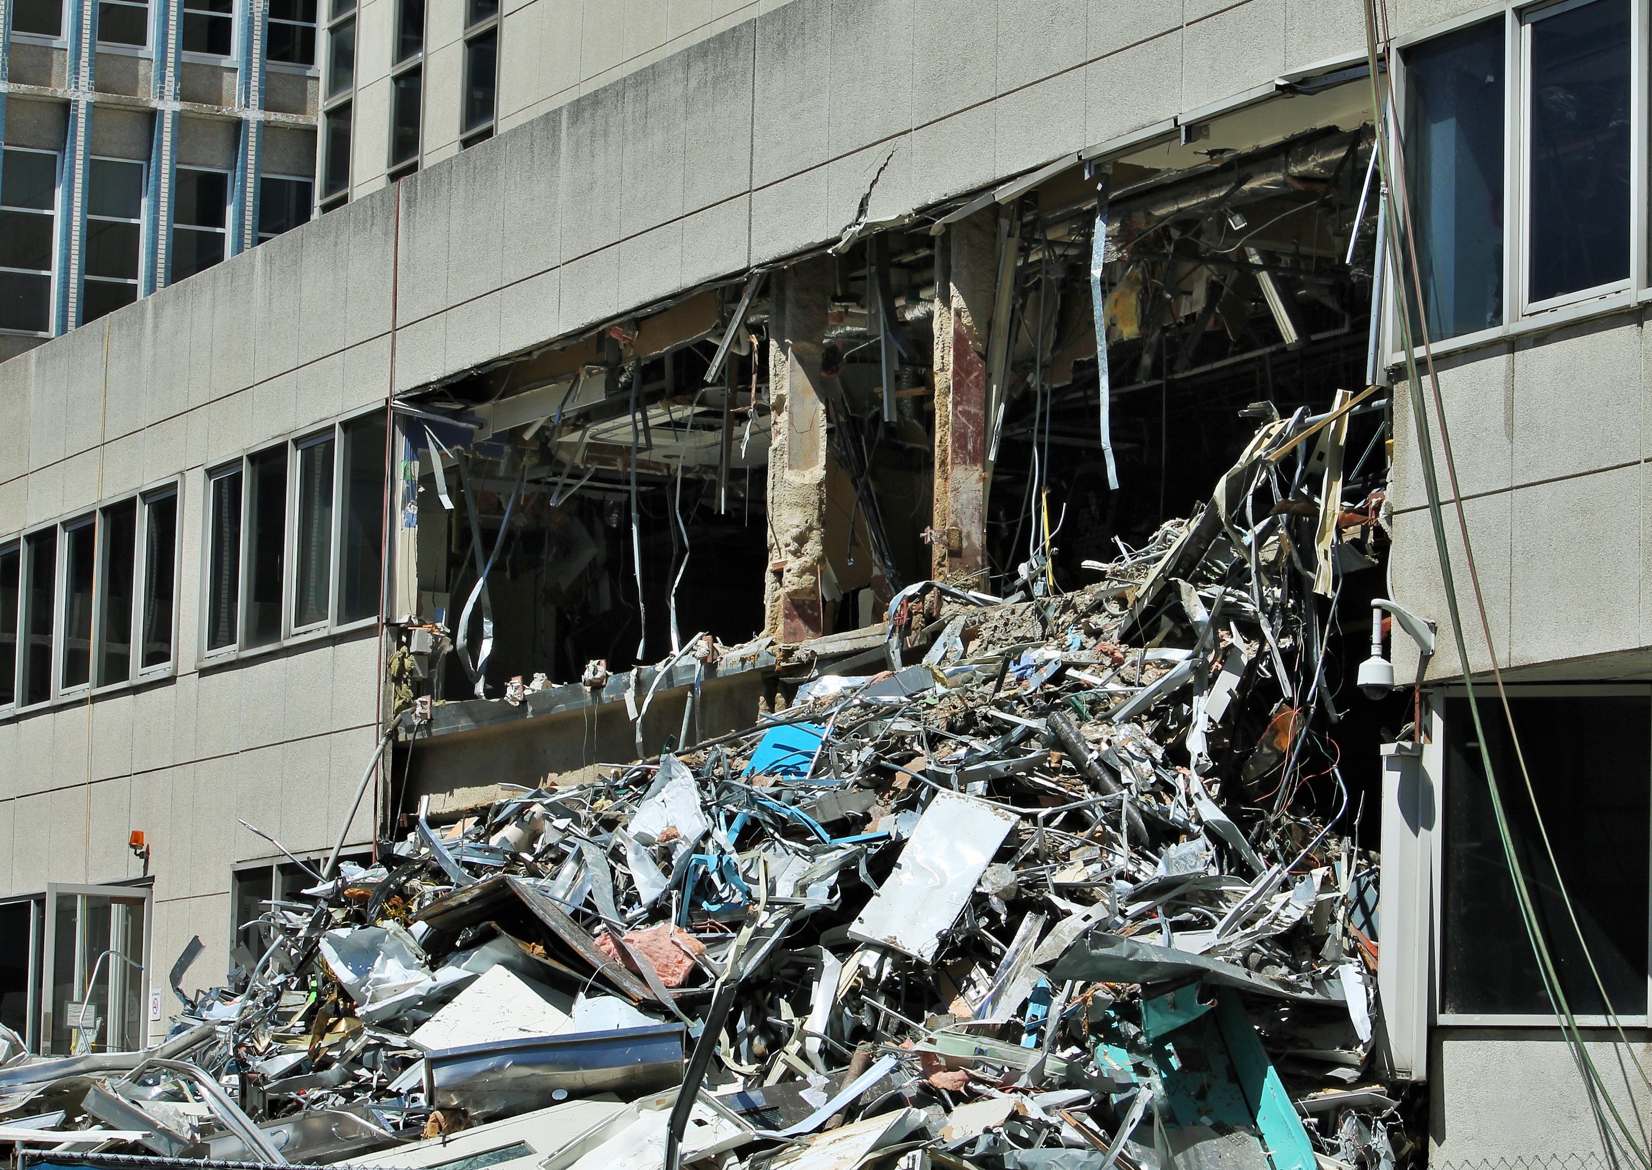
Empty and deteriorating for the past four years, workers this morning began the slow, tedious process of demolishing the old Children’s Memorial Hospital in Lincoln Park, just one day after a demolition permit was filed by the City of Chicago.
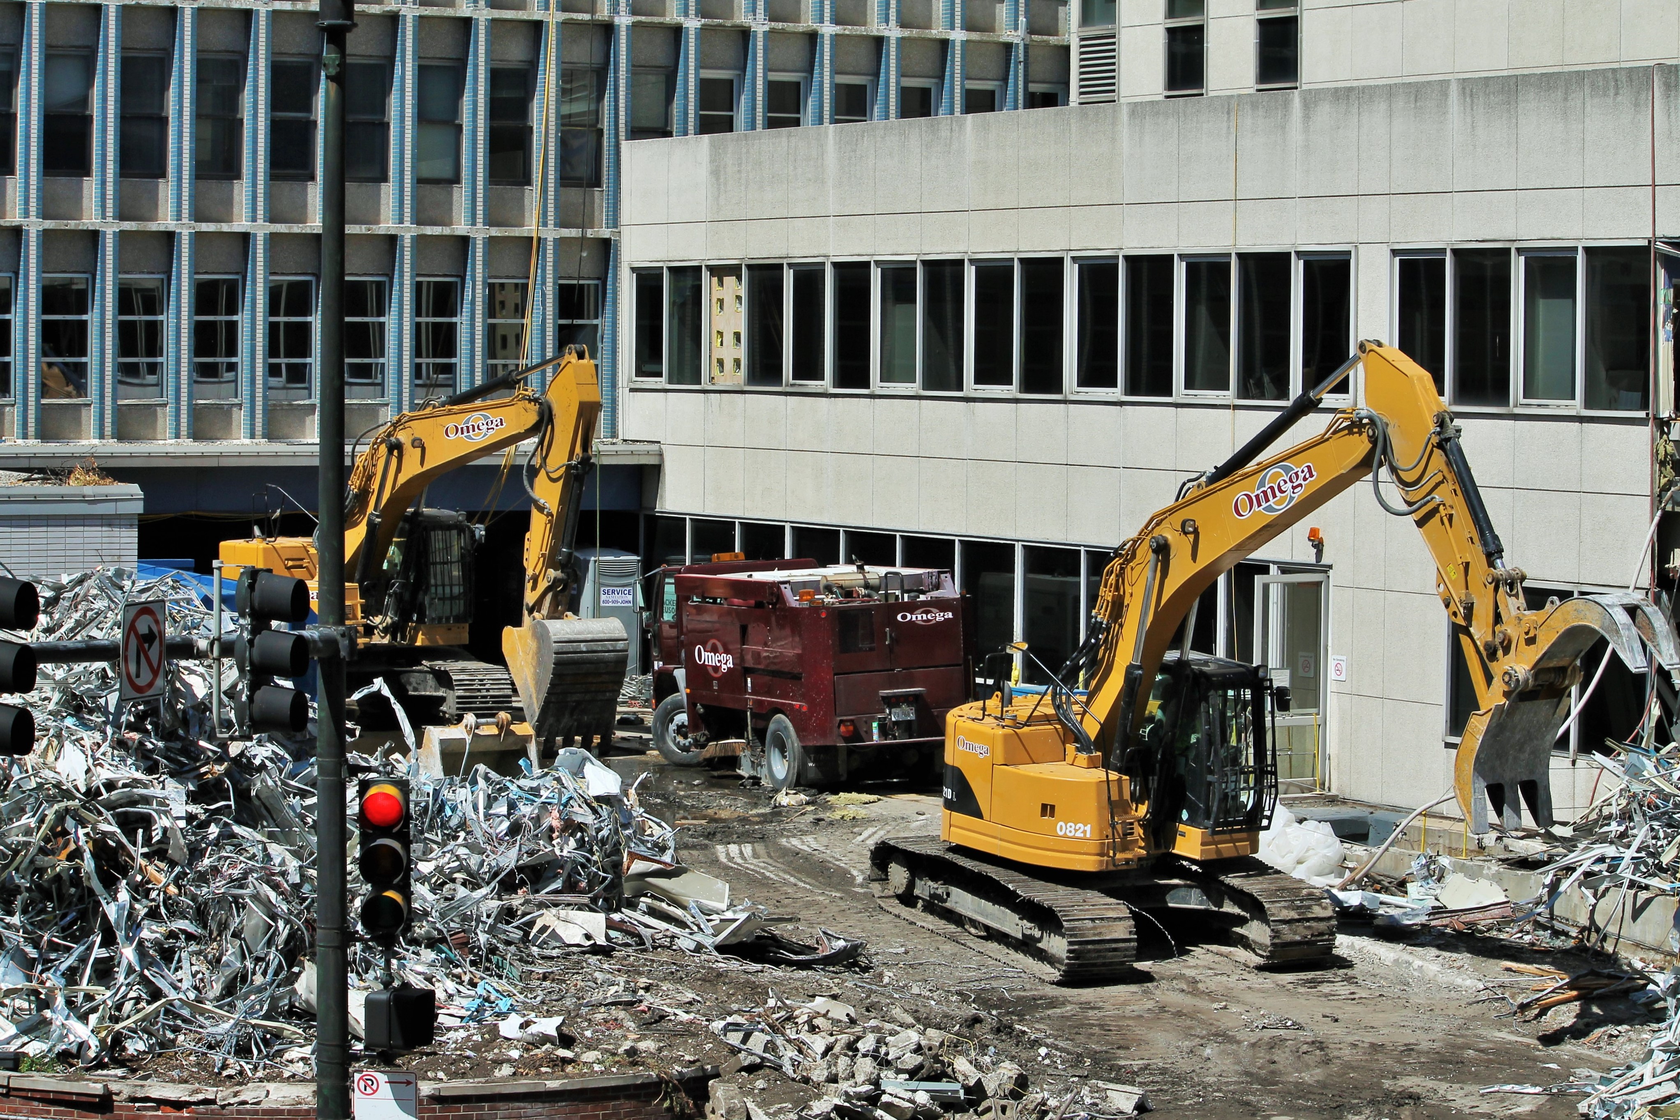
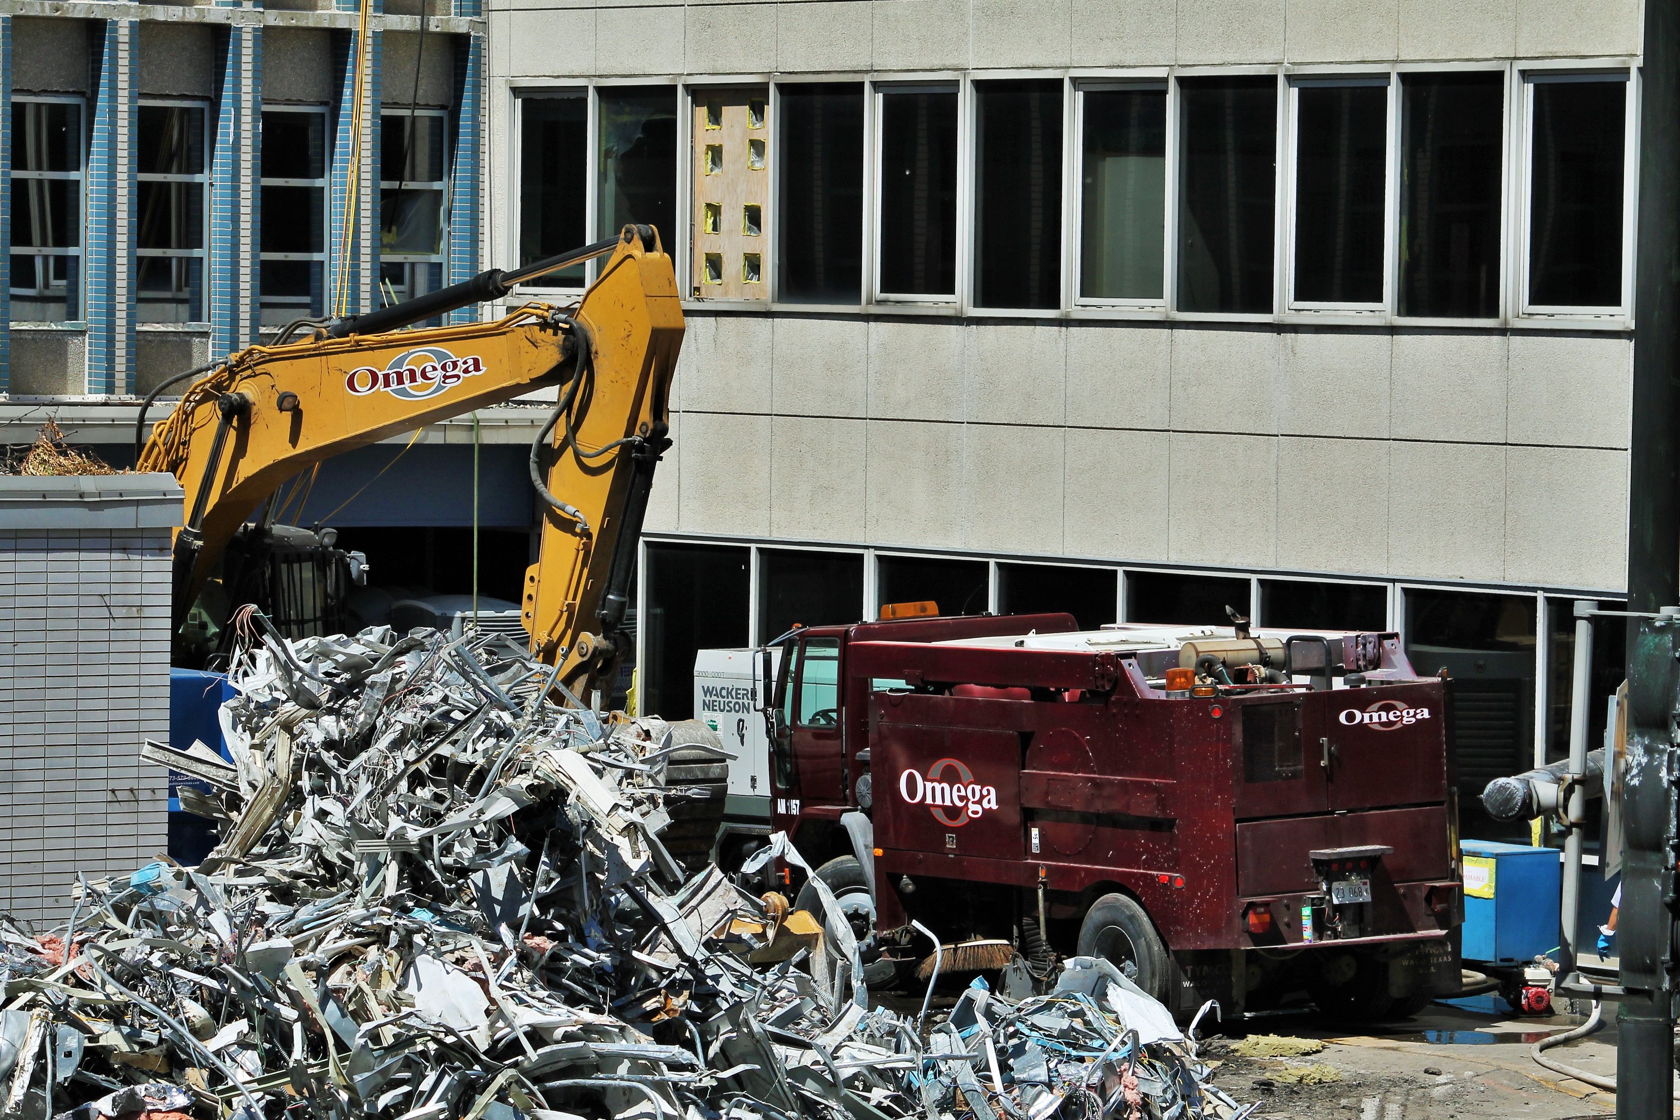
With a fleet of news vans and a few bystanders watching, some whose kids had gone through extensive stays under Children’s care, crews from Omega Demolition in Elgin started tearing apart the lower portions of the hospital complex along North Lincoln Avenue. Once they get the shorter buildings down and out of the way, they’ll have considerable more room to stage equipment for the seven-story portions of the hospital.
In its place will be The Lincoln Common, a venture from Hines and McCaffery Interests. Planned are two luxury apartment towers boasting 540 dwelling units, 60 low-rise condos, and over 100,000 square feet of retail space, designed by Antunovich Associates in collaboration with Skidmore, Owings & Merrill. You can learn more about the project here on the Hines website.

From the parking garage across Lincoln Avenue, a popular spectator venue.
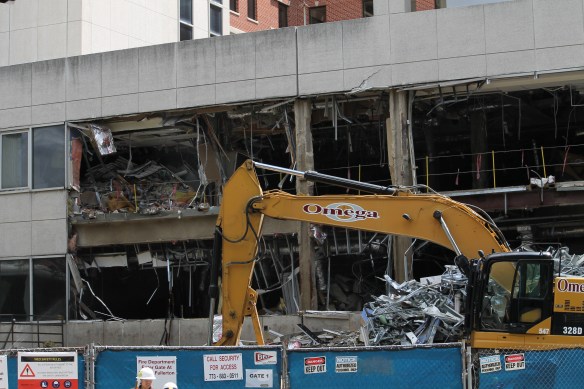
Work by Omega Demolition.
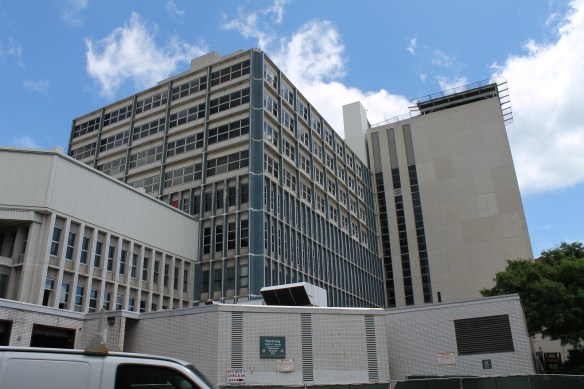
There’s a lot of work to do in the coming weeks.
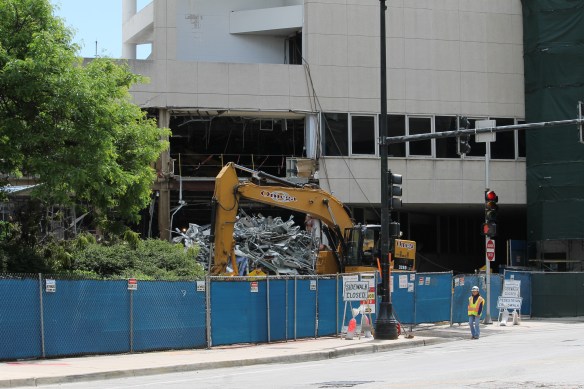
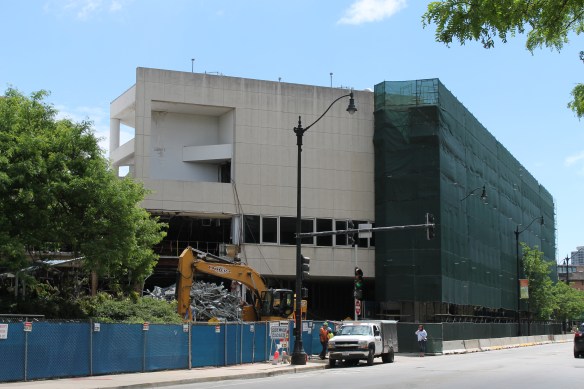
Looking south along Lincoln Avenue.
The old Children’s Memorial Hospital, in Chicago’s Lincoln Park neighborhood.

There will be no stitching up of these wounds.

On the corner of Lincoln Avenue and Orchard Street.

All the windows have Xs over their eyes, in a manner of speaking.
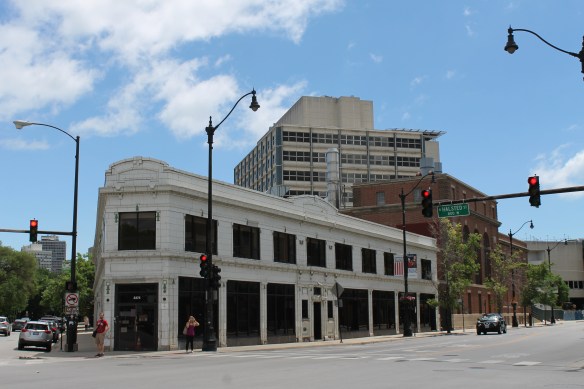
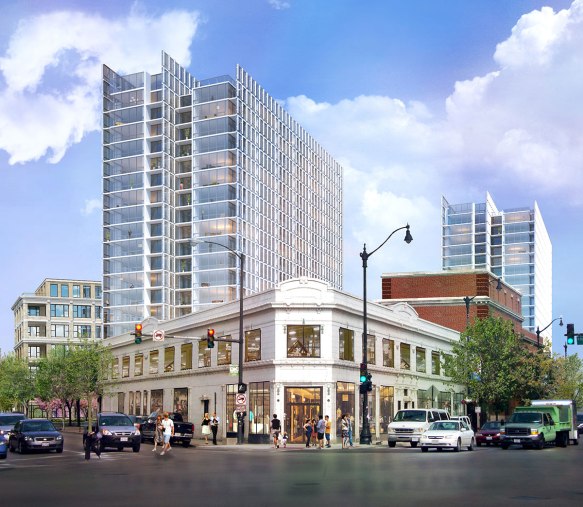
A rendering from Hines of The Lincoln Common.
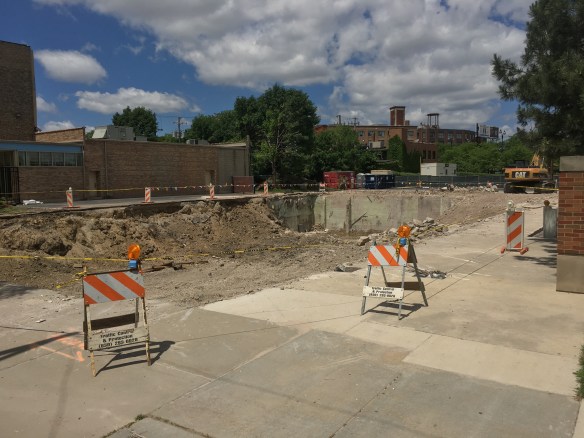
A large hole in the ground where 1400 West Washington used to sit.
Hasn’t always been that way, of course. What used to be the “Plumbing Industry Center” (among other uses) building at 1400 West Washington Boulevard in the West Loop was a nice looking structure. But someone wanted it gone, so down it came. No word on what, if anything, will take its place. Maybe they just needed more room for the Randolph Street Market next door.

Don’t judge it by this gloomy day; it was a handsome structure.
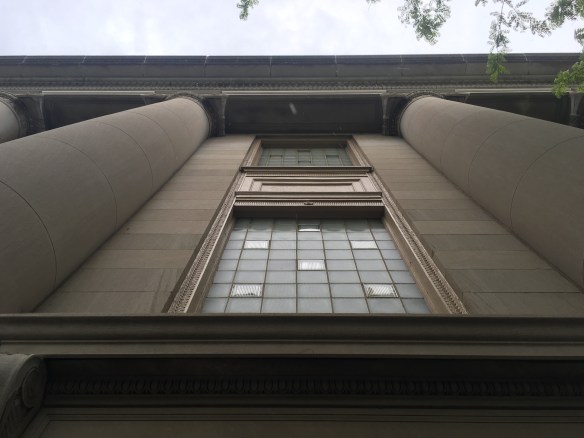
There were excellent columns out front.

And this fantastic piece, front and center, at the top of the building. I hope this was saved.
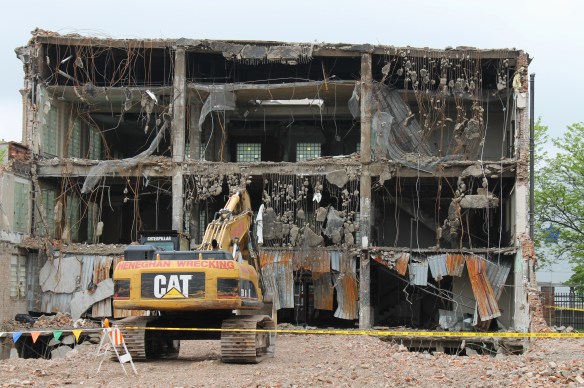
Heneghan Wrecking, working from the back of the building toward Washington Blvd.
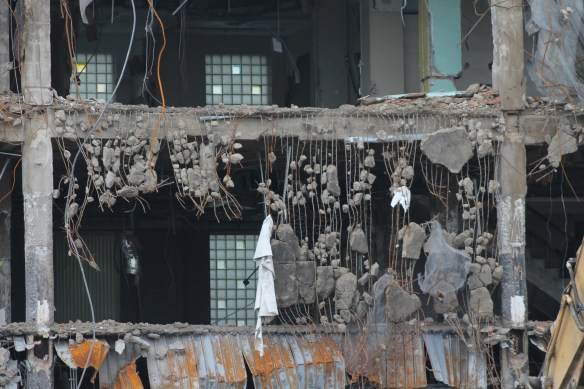
It always feels like such an invasion of privacy to see a building laid open like this.
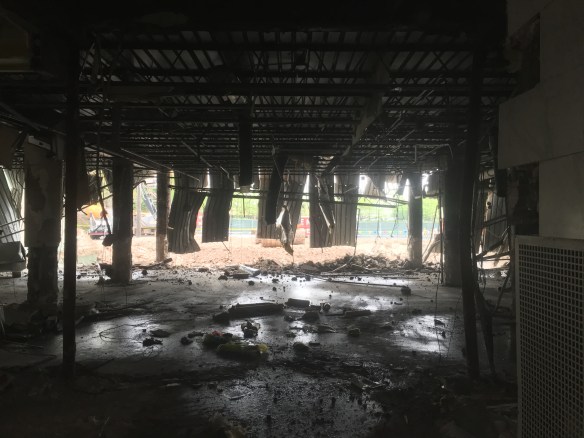
A brief look inside.

“PUBLIC” no more.
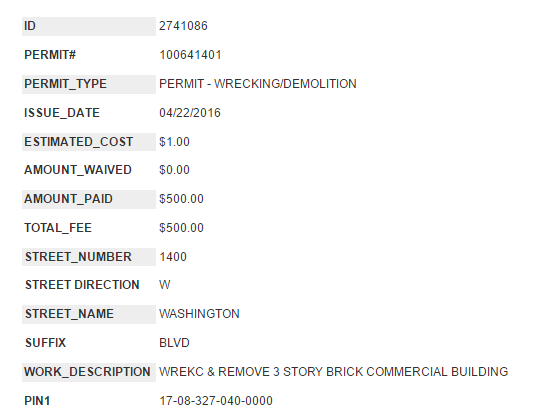
The death certificate, if you will.

