151 North Franklin gets crankin’

CNA Center

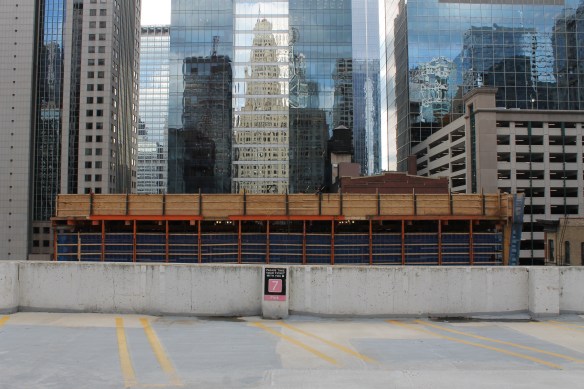
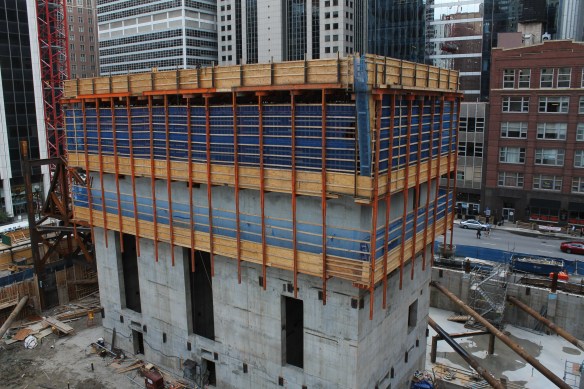
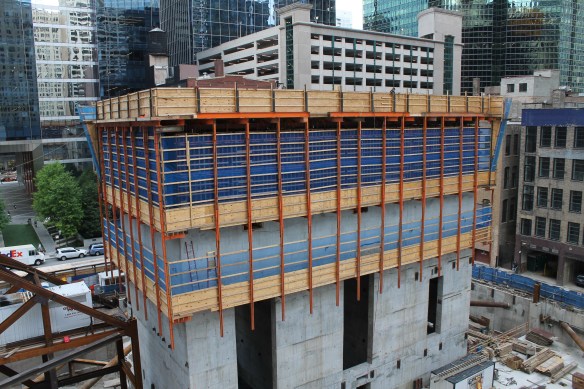
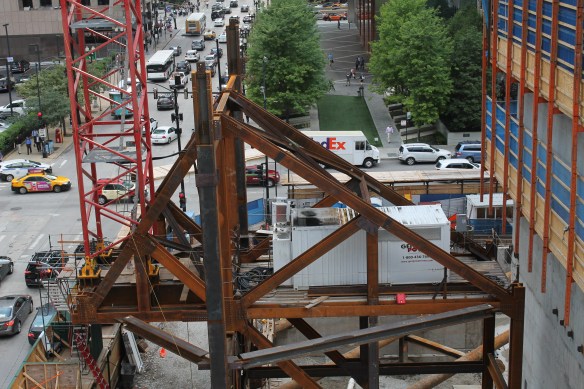
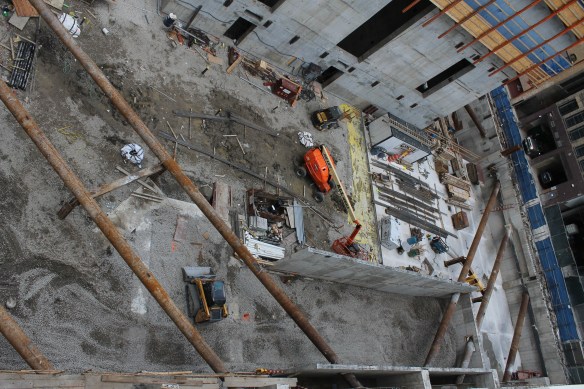
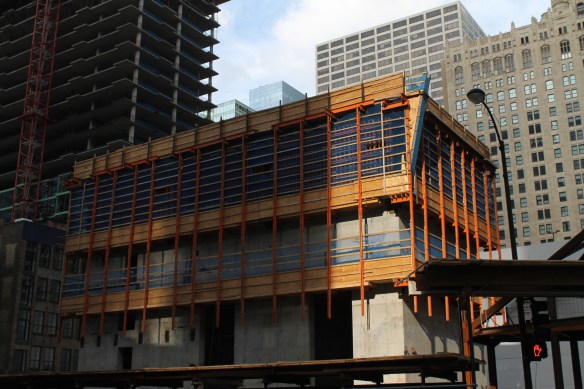
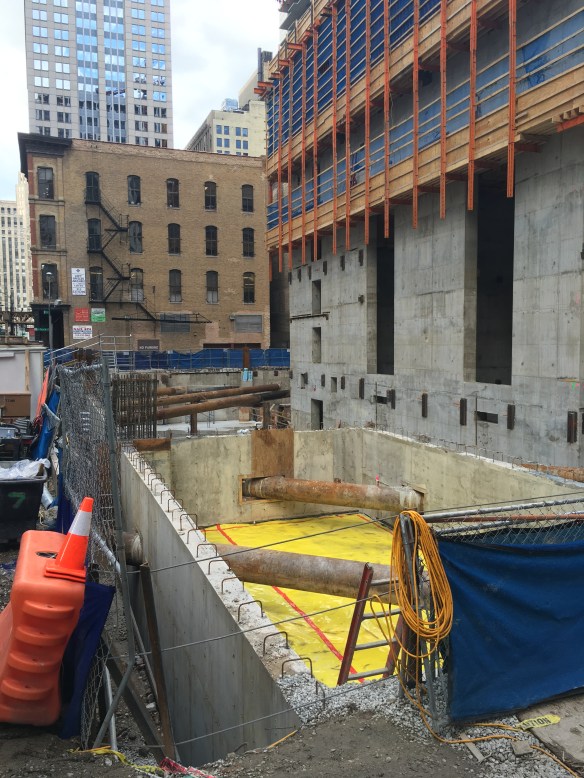
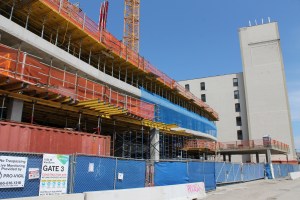

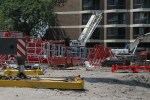
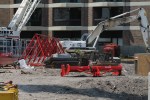
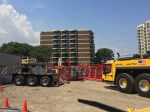
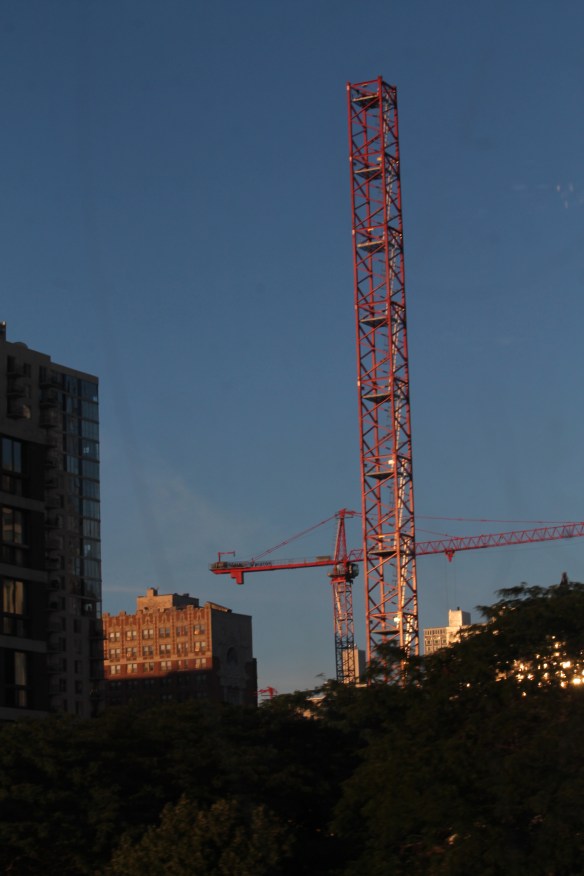
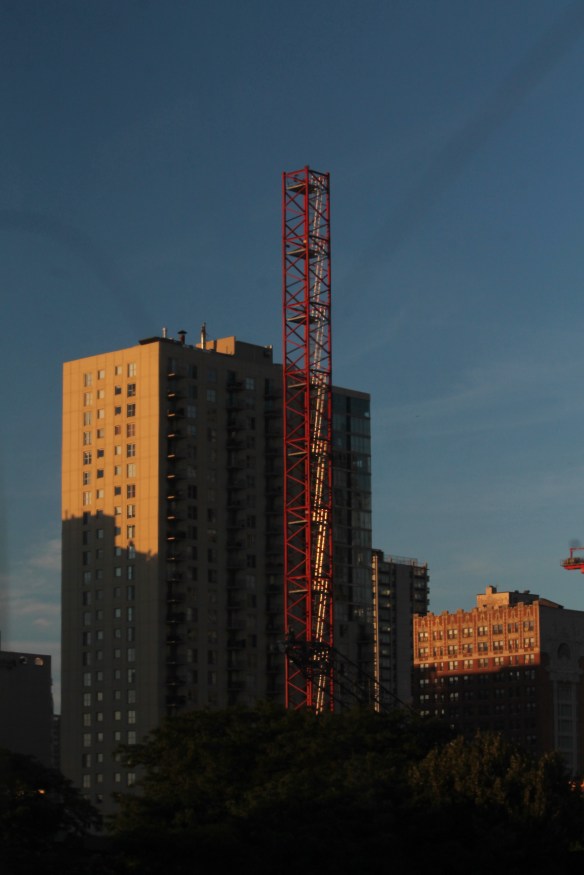
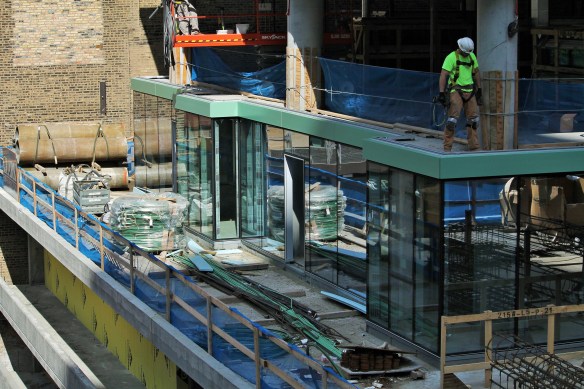
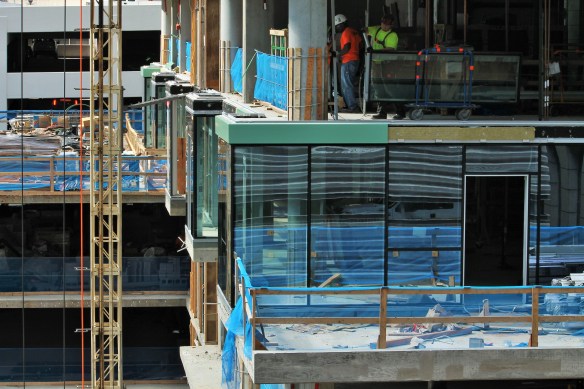
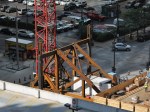
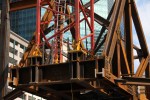
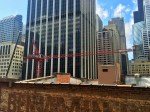
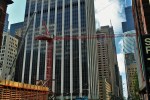
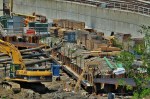
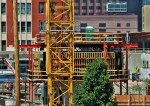
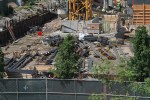
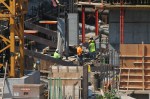
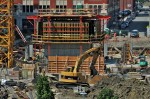
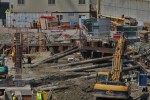
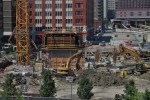
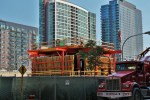
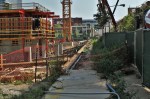
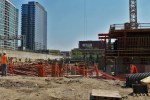
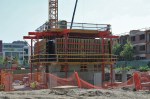
The core of the CNA Center has reached the top of the 7-story garage next door. So I’m gonna say it’s about 7 stories high right now.

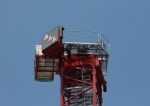
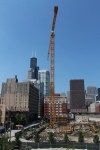
Admittedly, I became so infatuated with that funky tower crane at the new CNA Center, at 151 North Franklin Street in The Loop, that I forgot to notice how much of the core had risen from the earth. Then, all of a sudden, there it was, right in front of me.

General contractor Lendlease looks to be having a wonderful time pouring concrete and hammering lumber and such. I went ahead and took some pictures, figuring you wouldn’t mind seeing them…

1035 West Van Buren continues its climb along the Eisenhower

1035 West Van Buren

The “back” of 1035 West Van Buren is starting to rise into view of passersby on the Eisenhower Expressway.

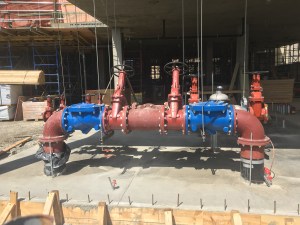

Work continues on 1035 West Van Buren, Related Midwest‘s newest residential tower in the West Loop. The tower is beginning to make its presence known at the foot of what will soon be the end of the Jane Byrne Flyover ramp from the Dan Ryan Expressway onto the Eisenhower. The parking podium is up the the fourth floor, while the elevator core continues to climb from within.

The 30-story, 300-unit development by Morris Adjmi Architects of New York City, and Chicago’s own GREC Architects, is expected to be inhabitable before Baby New Year rings in 2018. Lendlease, the general contractor for 1035 West Van Buren, will see to that schedule being met.

Aurélien glasses up North Clark Street

Aurélien glass

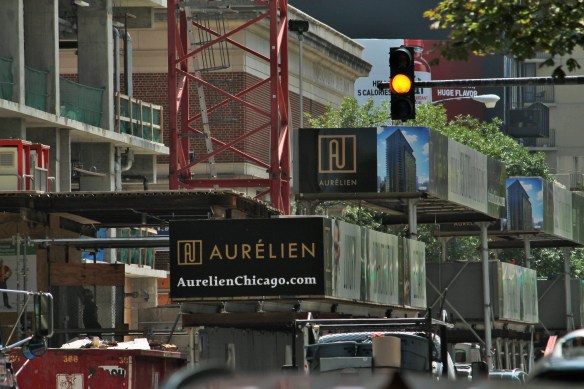
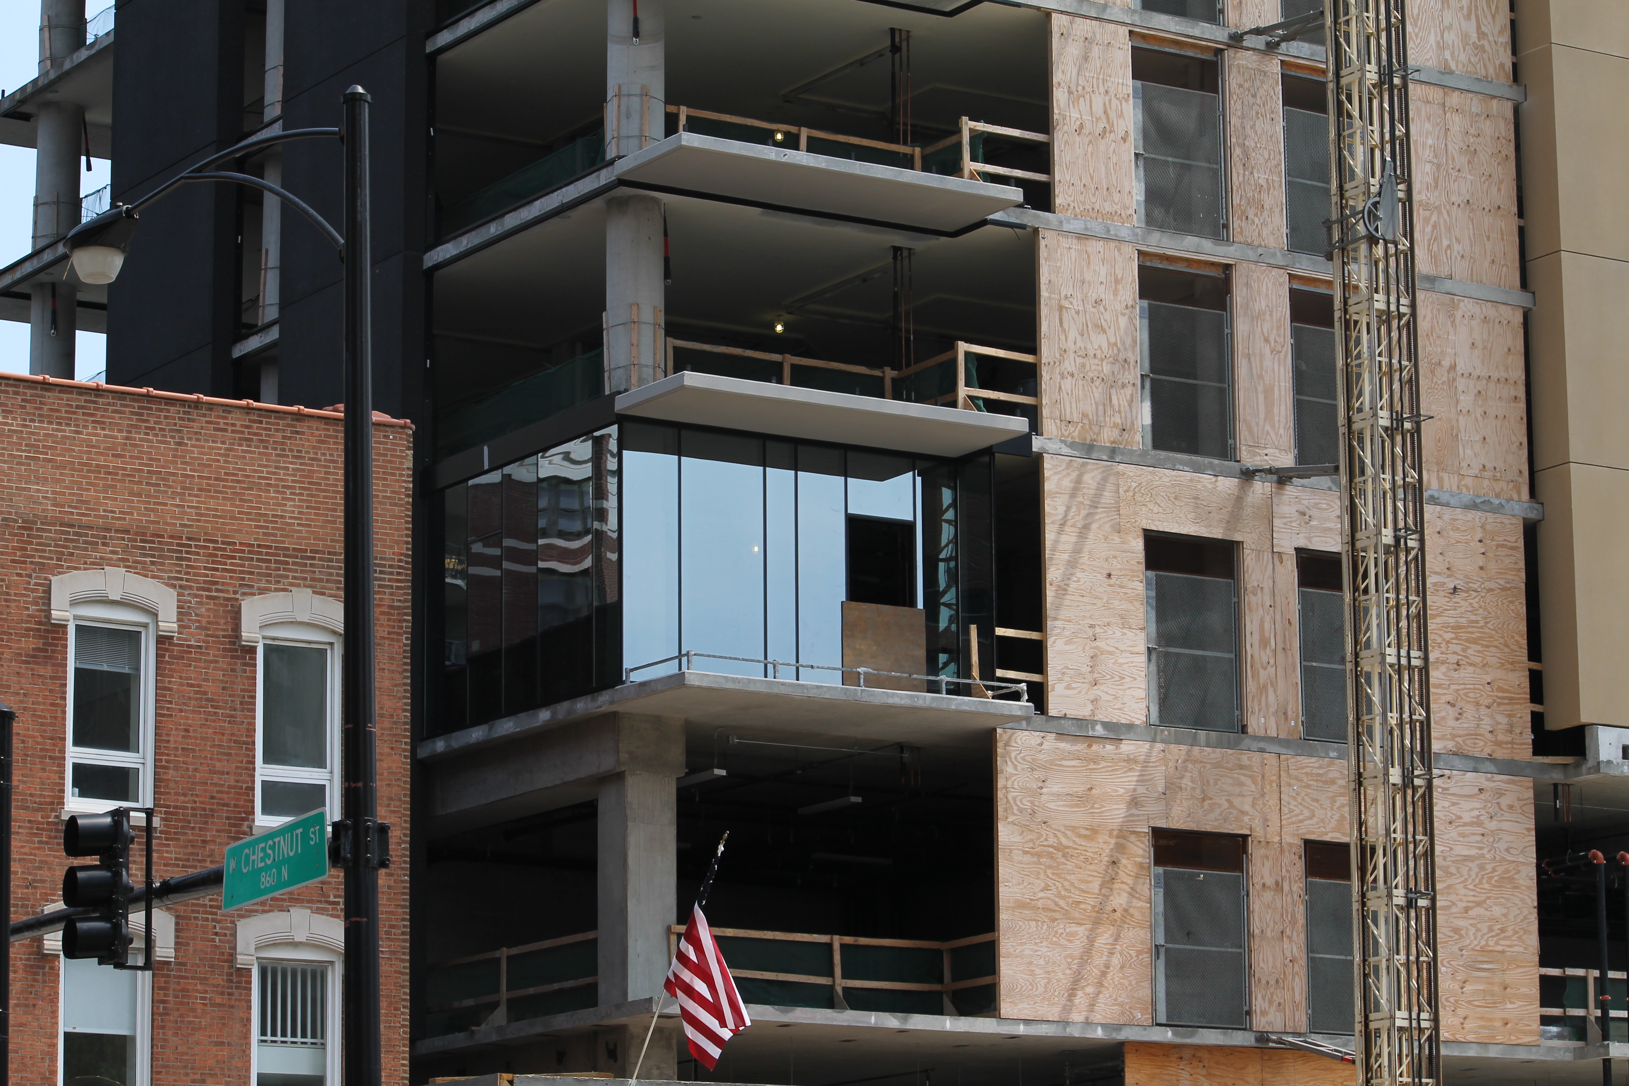
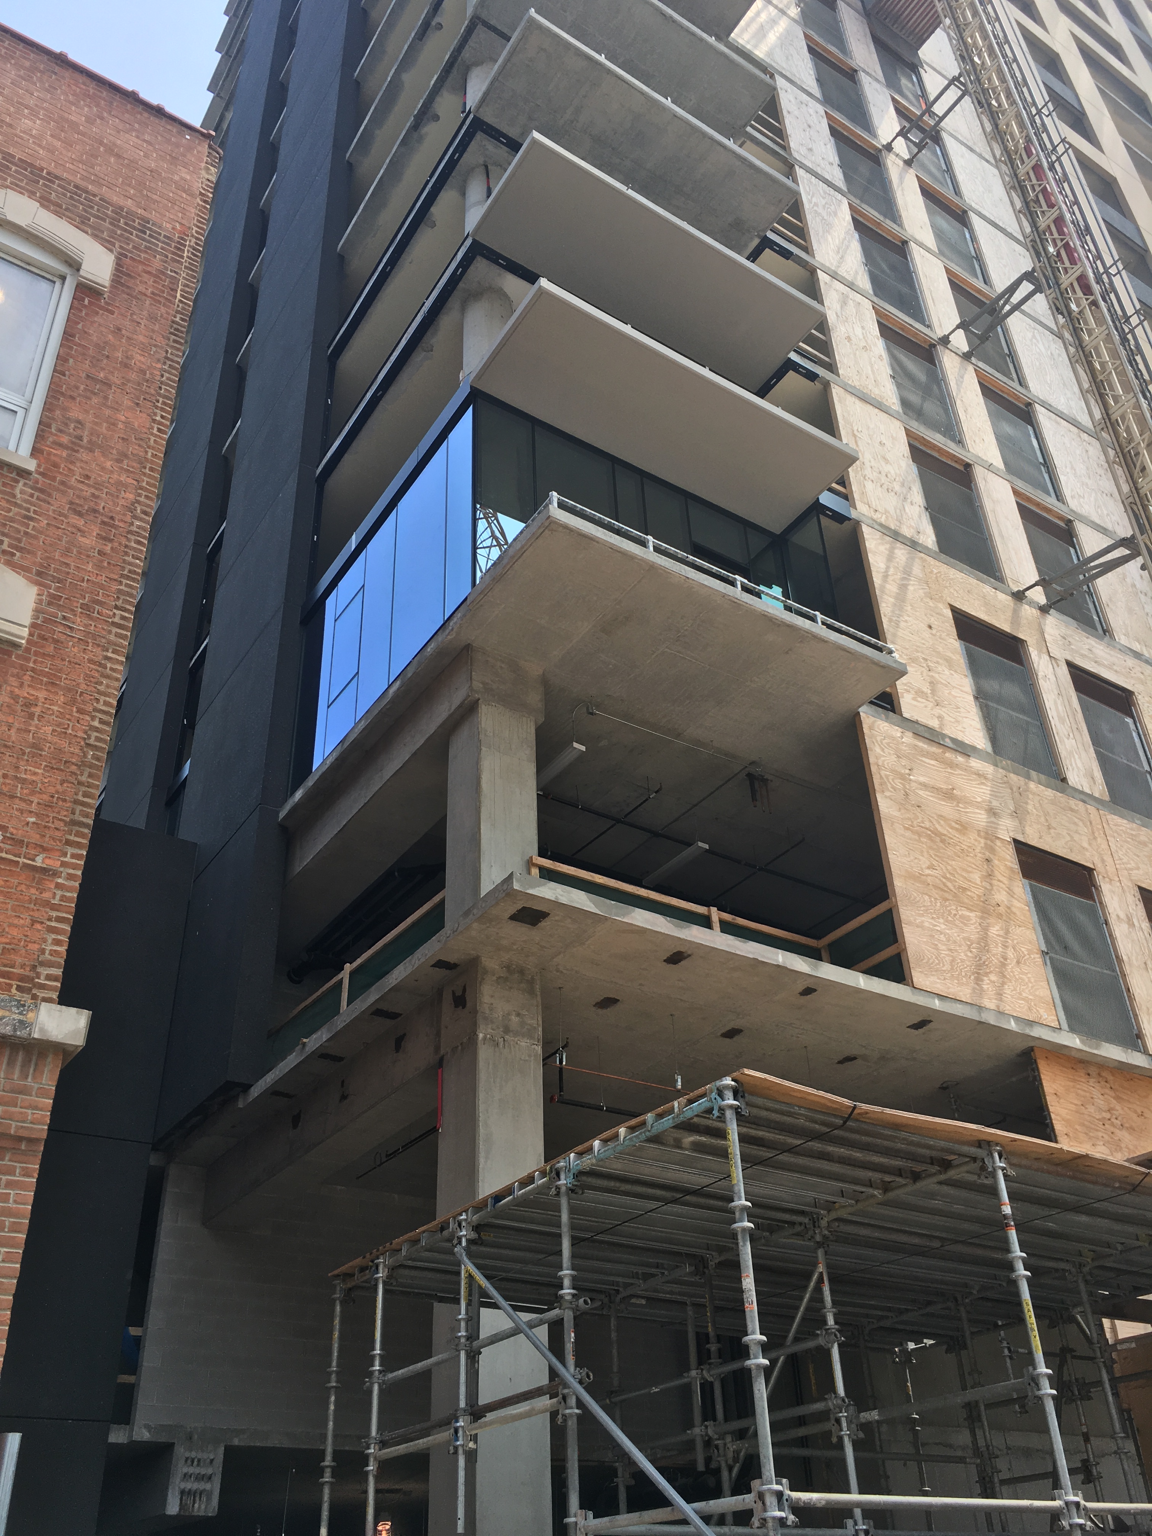
That yellow light means “Caution: Approach Aurélien Slowly, Or You’ll Miss All The New Glass”

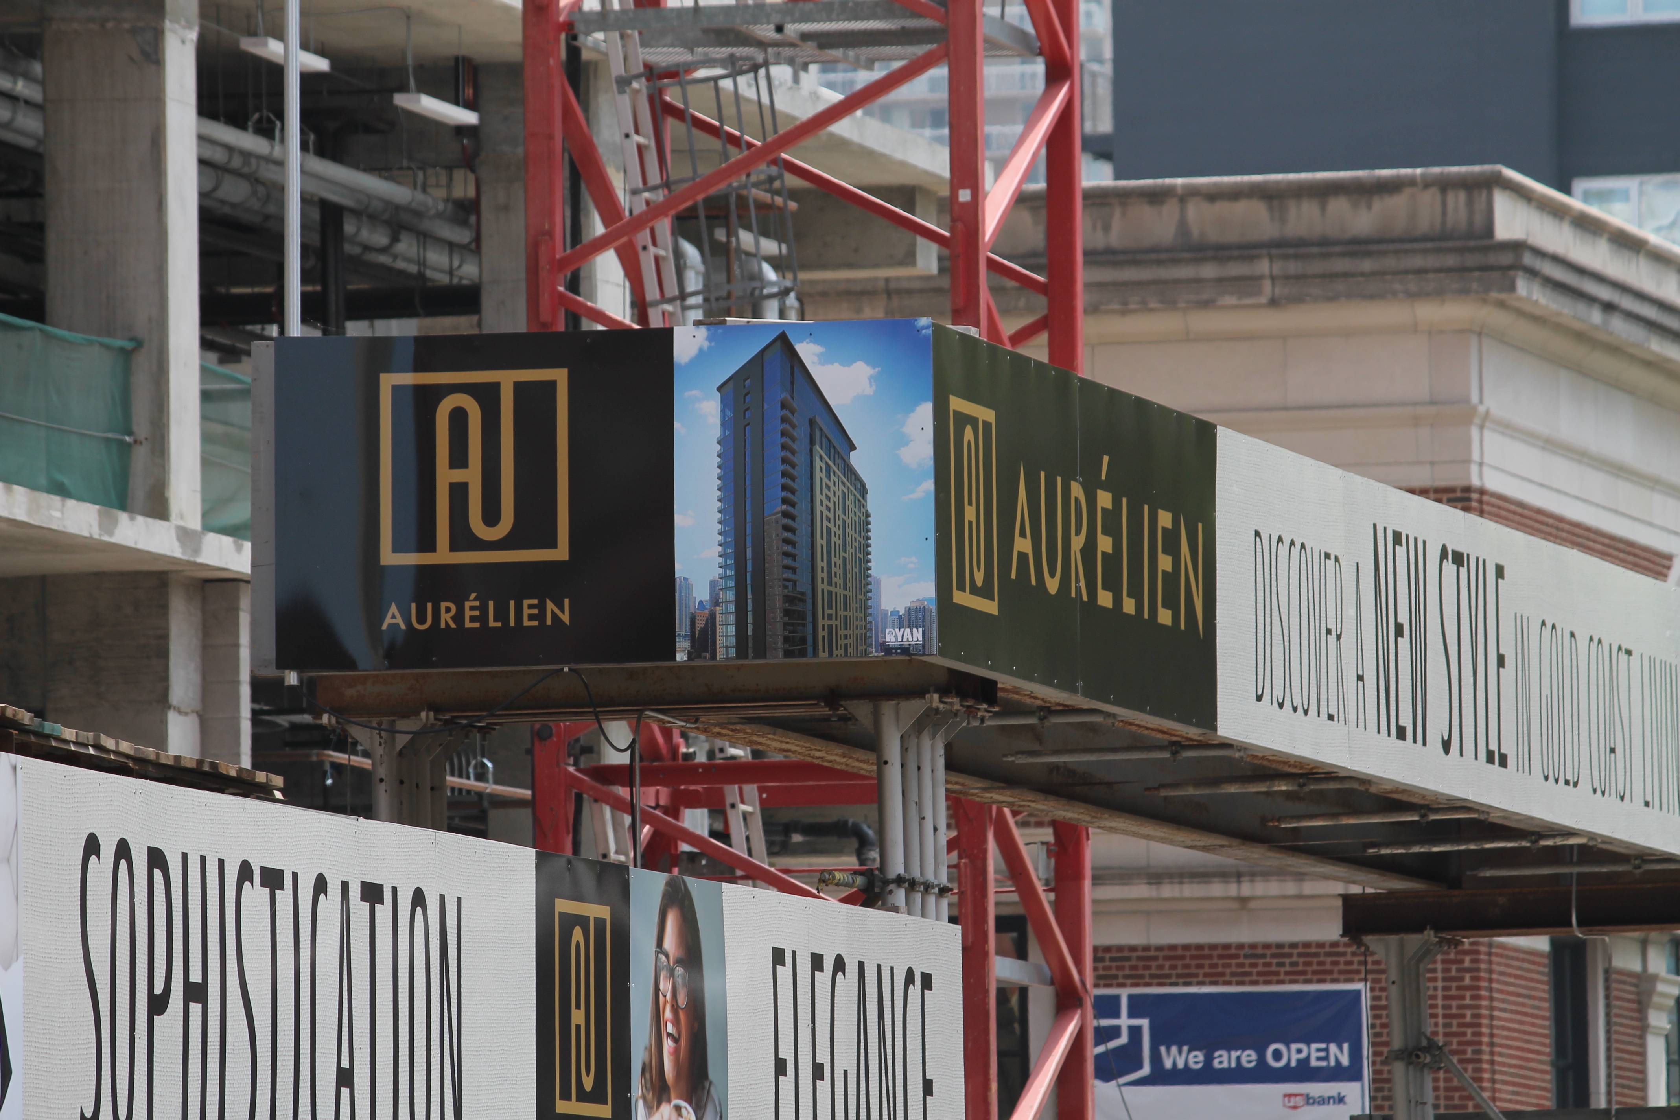
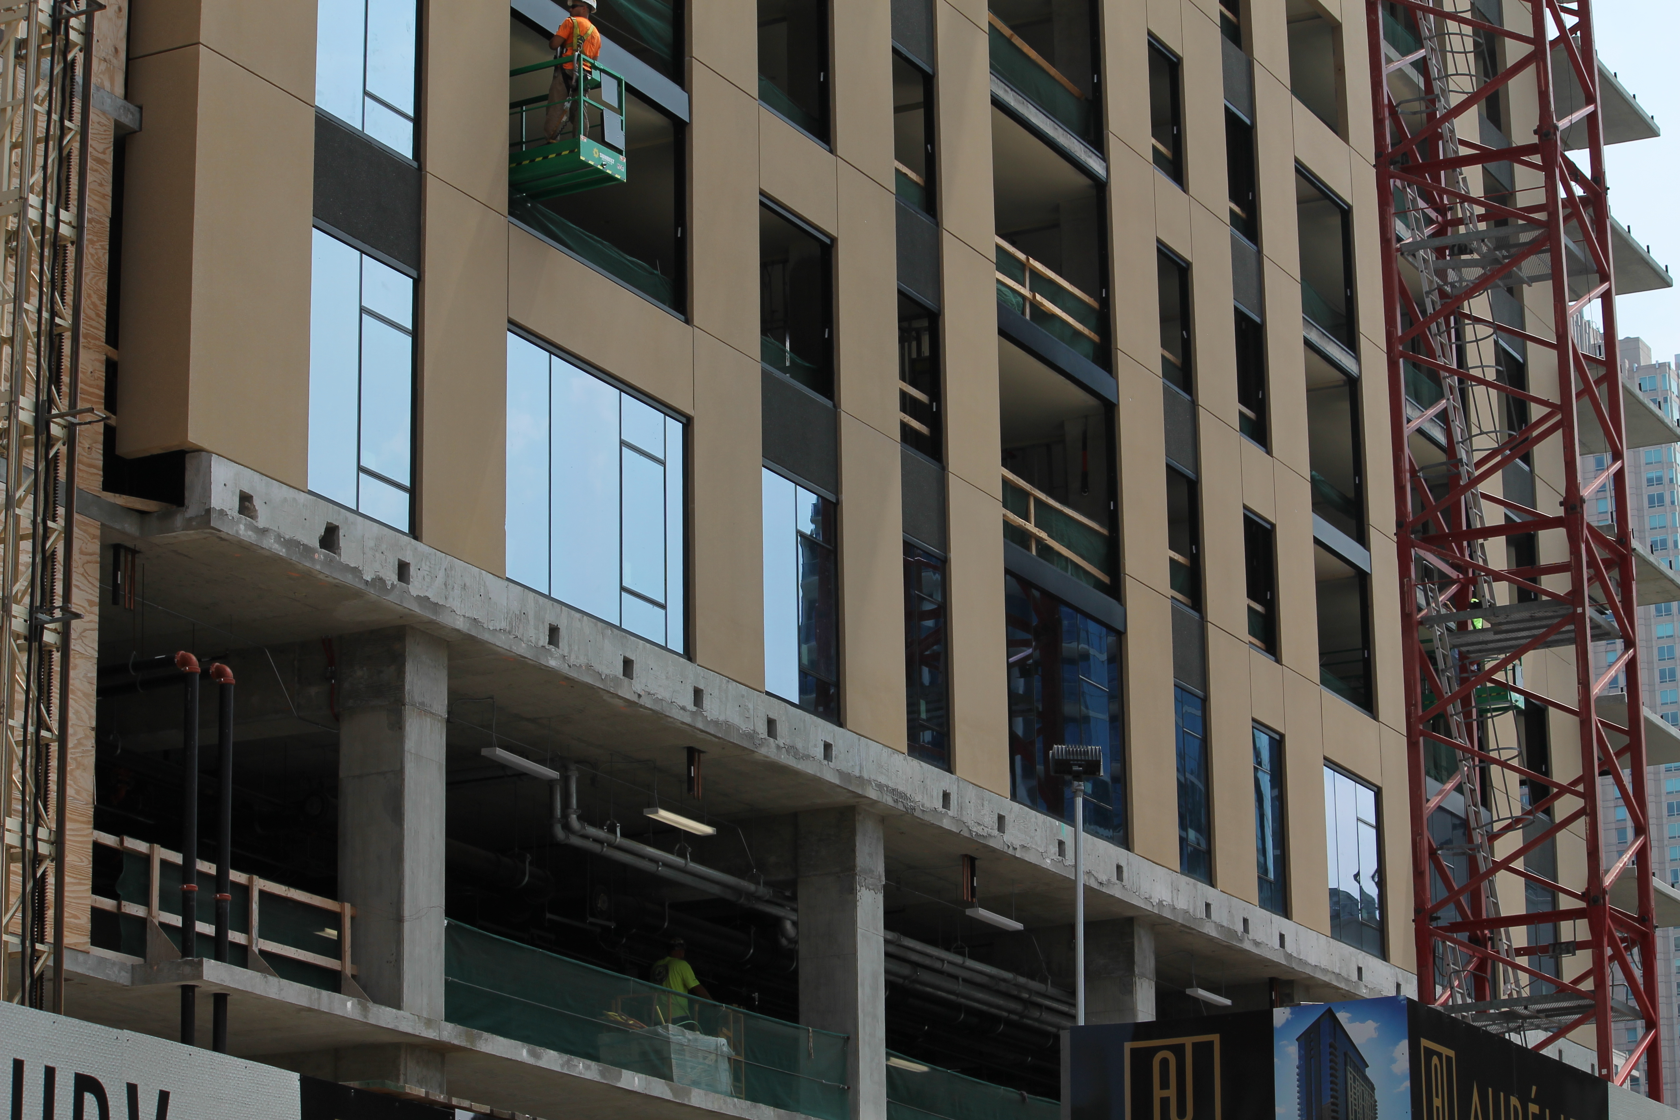
That’s right, Aurélien. You didn’t forget, did you? Two weeks ago, we learned that 833 North Clark Street in Near North got a name change when it topped out. Ryan Companies christened her AurélienAnd now Ryan has added something else to their new tower: glass. New name, new glass, new website. That’s the Construction Trifecta!

It seems to be a theme around here lately. A residential tower under construction gets a new name and some new glass at the same time. (See Level Apartments.) Okay, obviously a new building getting glass isn’t unexpected. It’s very difficult to see in or out of a structure without windows. But the name change, that’s always a surprise. Sometimes buildings just keep the mailing address as their name. I can make a case for either method.

Anyway, what were we talking about? Oh yeah, glass. Here ya go:


Before you build a building, you have to build a building-building crane

Atrium Village tower crane

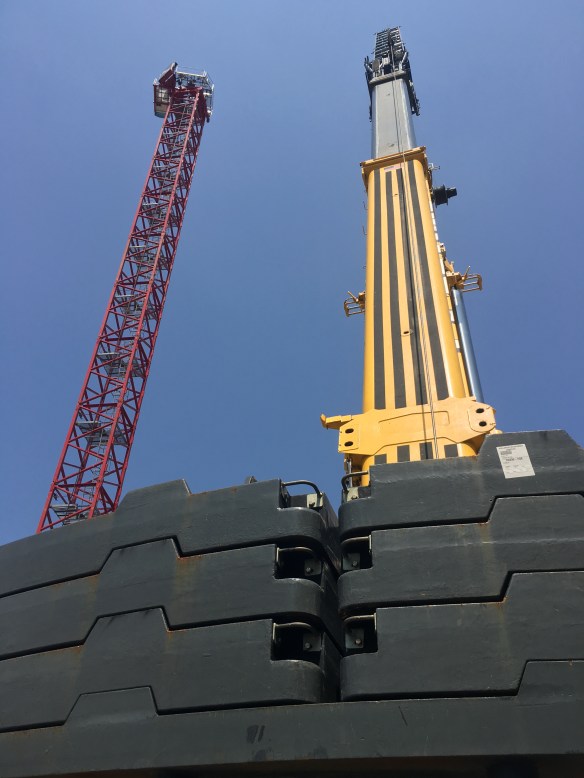
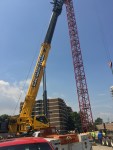
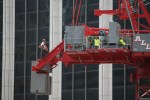
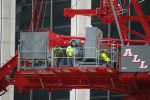
A shiny yellow LaGrange Crane crane helps assemble a pretty red All Crane.

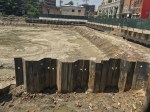
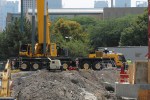
And you’ll need a crane-building crane to help you build that building. Which is what Onni Group is doing right now at Atrium Village in the Near North neighborhood. Now that it looks like the massive foundation digging is mostly complete, Onni can start going skyward on the 31-story tower. They put up the stem yesterday; today, they were adding pieces and parts.

And you can see more photos of the some-assembly-required tower crane and the big dig down below:


Quick Look: Atrium Village (almost) has a tower crane

Atrium Village tower crane

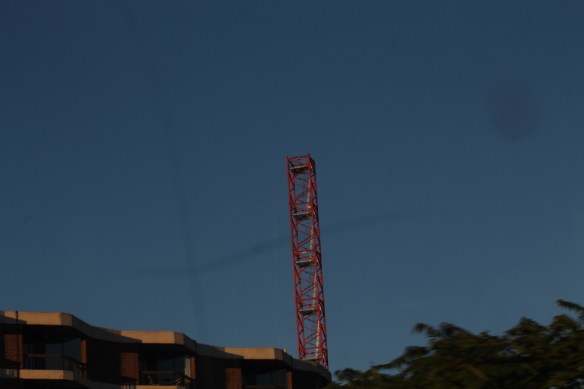
Here, through a scratched, filthy CTA window, is the Atrium Village tower crane.

I did what I could from a fast-moving Brown Line train Tuesday evening to capture an image or two of the tower crane being set up at Atrium Village in the Near North neighborhood. That’s where Onni Group is building a 31-story apartment tower designed by Hartshorne Plunkard Architects.

Atrium Village tower crane

That’s one of the two tower cranes at The Sinclair in the background.

Atrium Village tower crane

Quick Look: Level Apartments. Which came first, the glass? or the name?

Level Apartments

So far, there’s glass on only one level of Level Apartments.

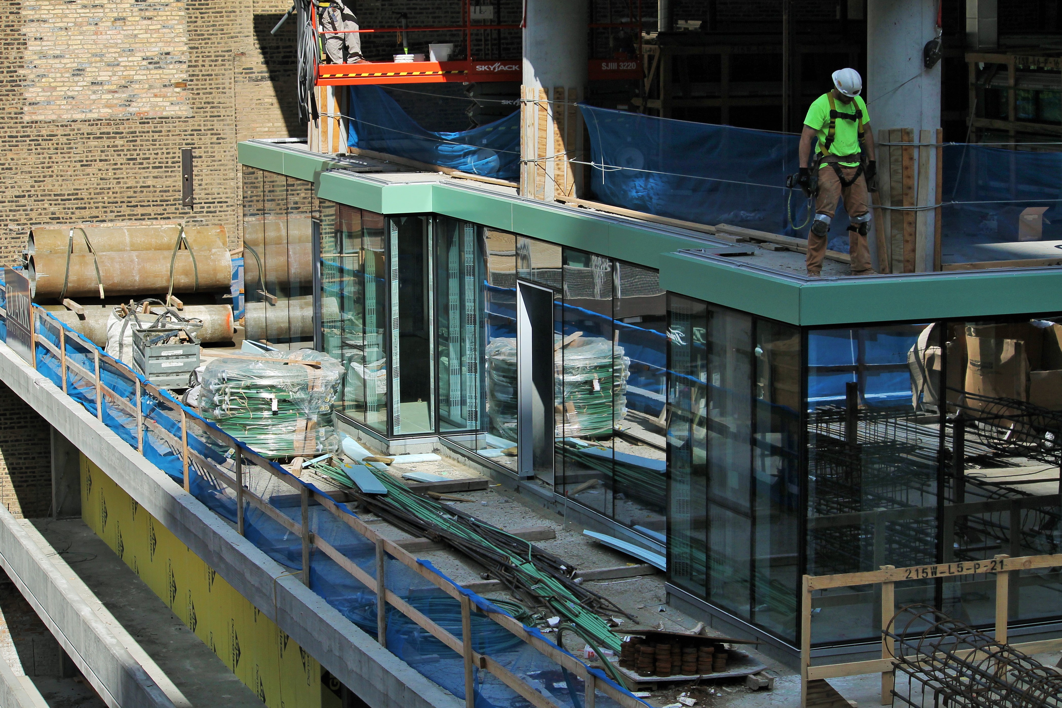
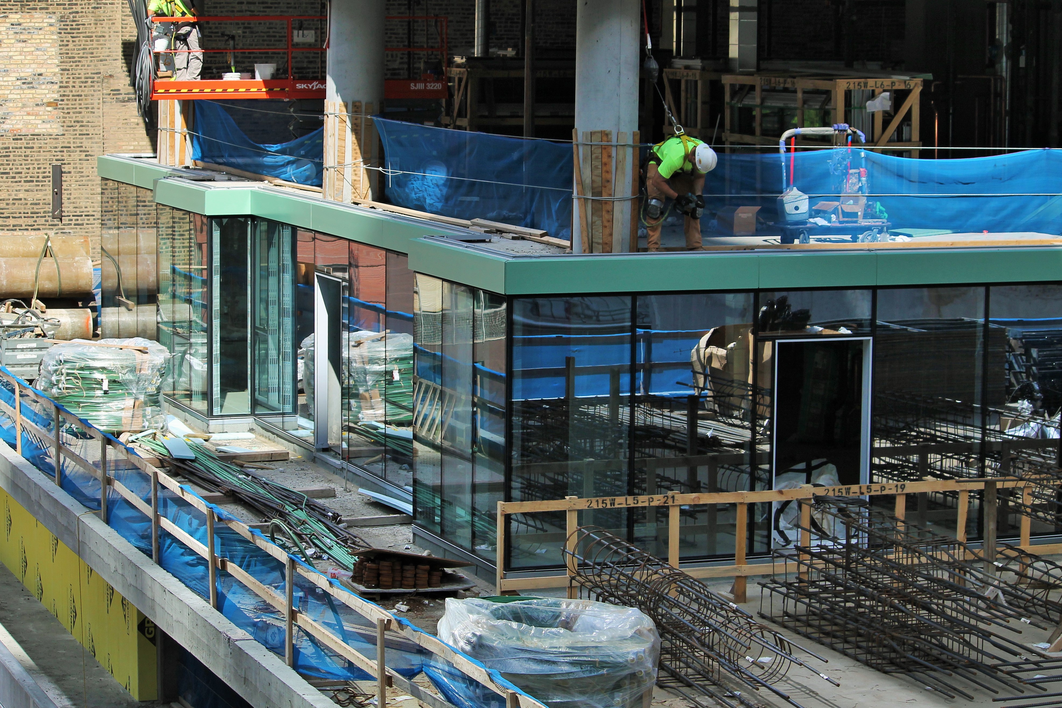
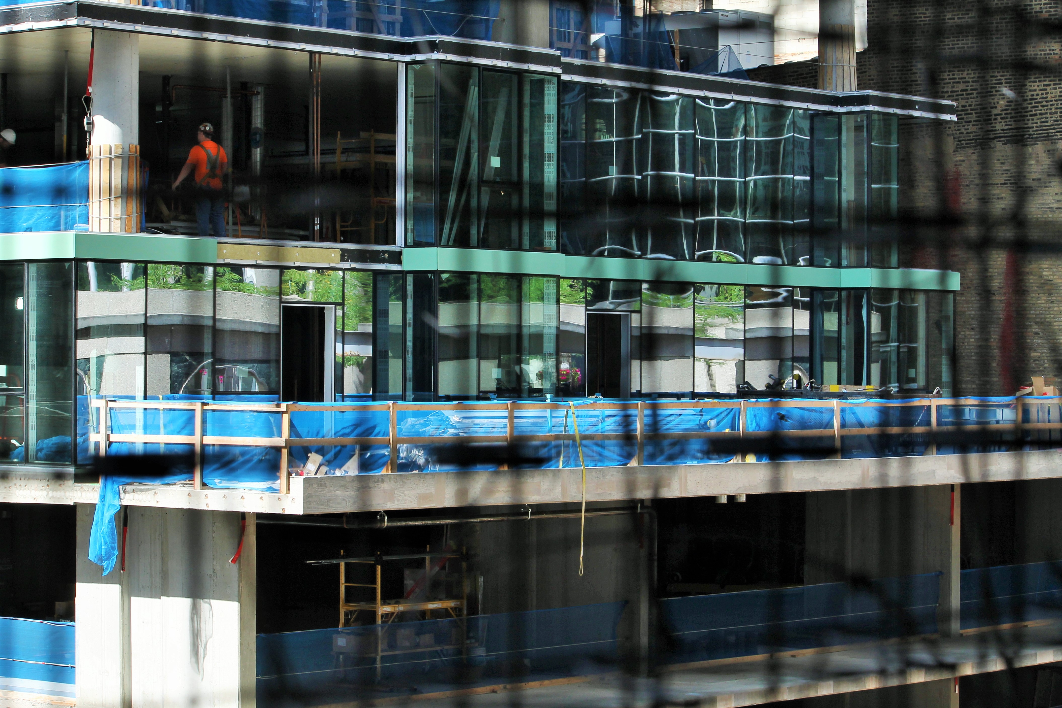
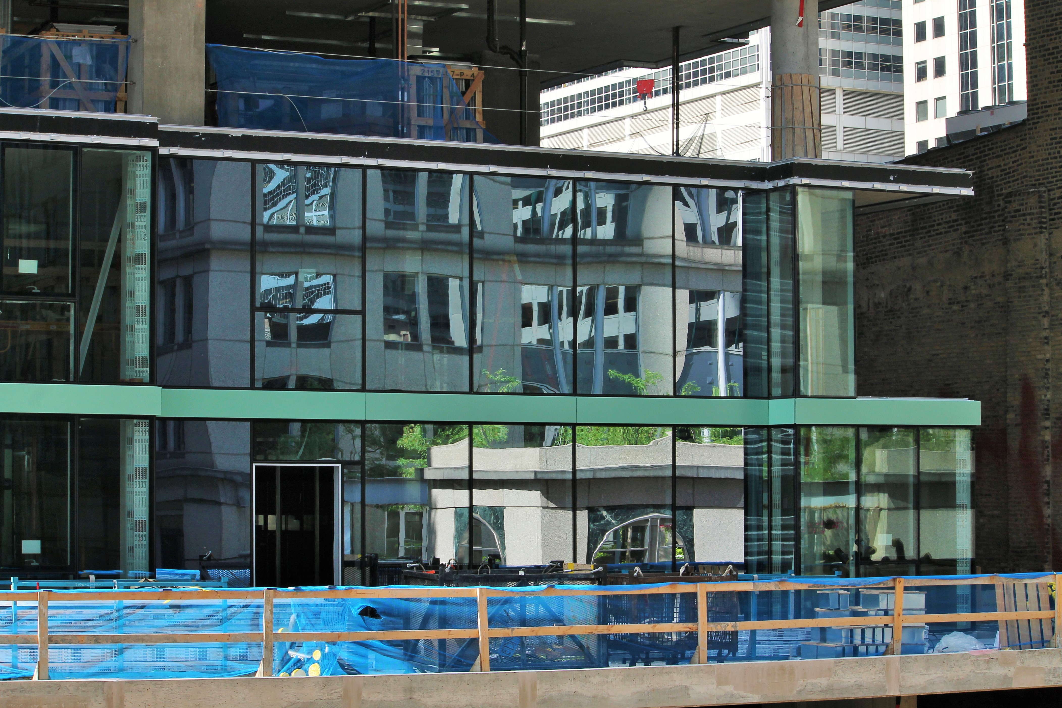
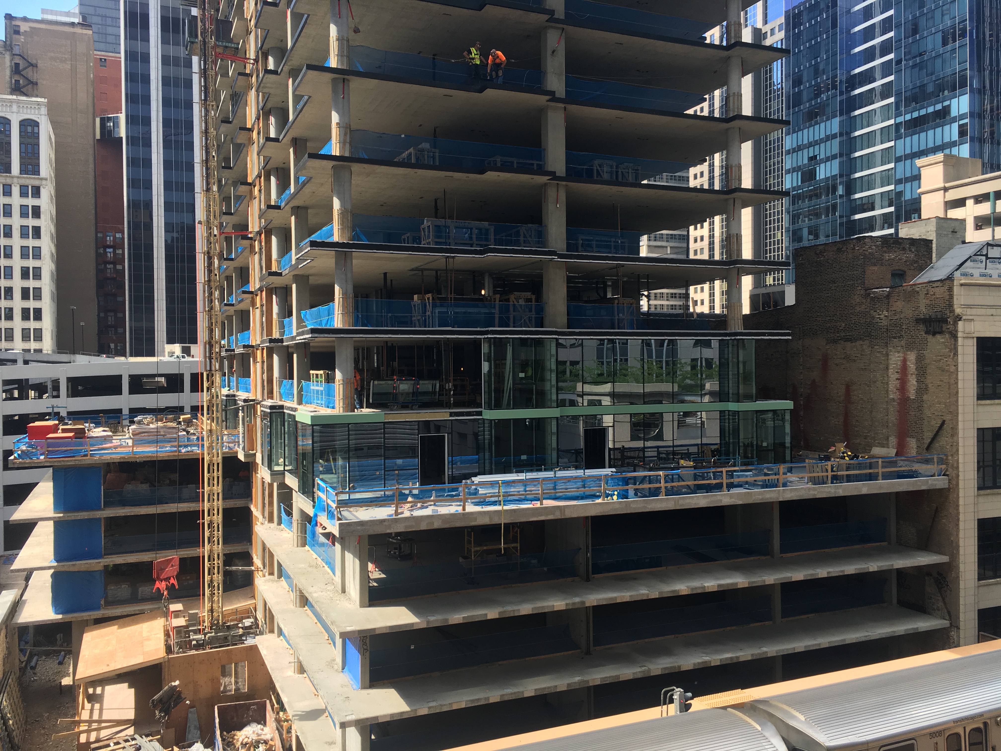
Seems like it was only hours ago…and it was…that I wandered past 215 West Lake and drank in all the beautiful glass that has been installed on the first residential floor. And because I can’t leave well enough alone, I walked past there again Monday evening. And was pleased to see confirmation of what I thought I’d seen recently: 215 West Lake is now called Level Apartments.

I first noticed Level being used for 215 West Lake last week on Thomas Roszak Architecture‘s website. Now the name must be official. Because not only is there a website, but there are signs on site. And that’s all you really need to make anything official: signs and a website. And maybe a Twitter account.

So say hello, officially, to Level Apartments.

Level Apartments

Signs. A sign Level Apartments is on its way to Chicago.

Glazing all the glass is a gas, baby. Can you dig it?

215 West Lake

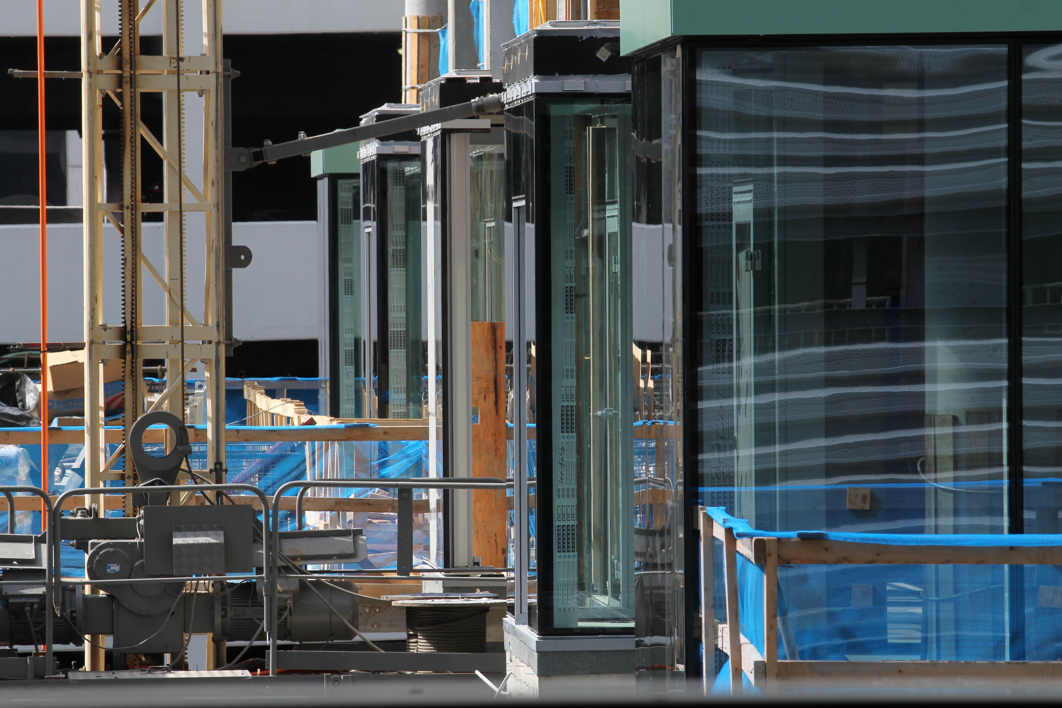
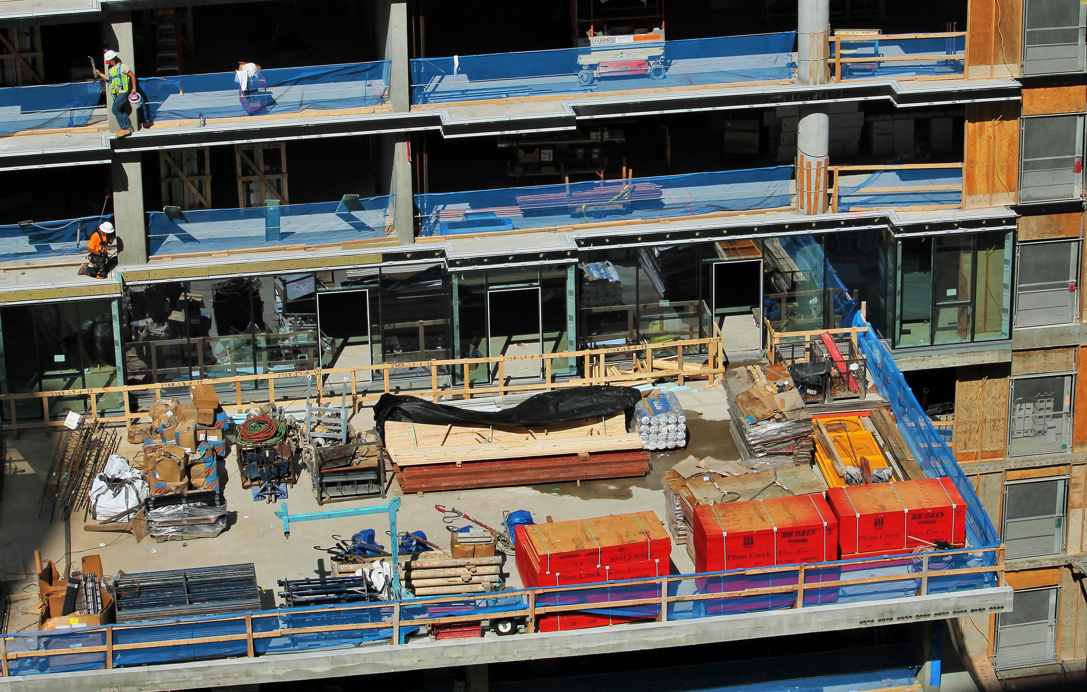
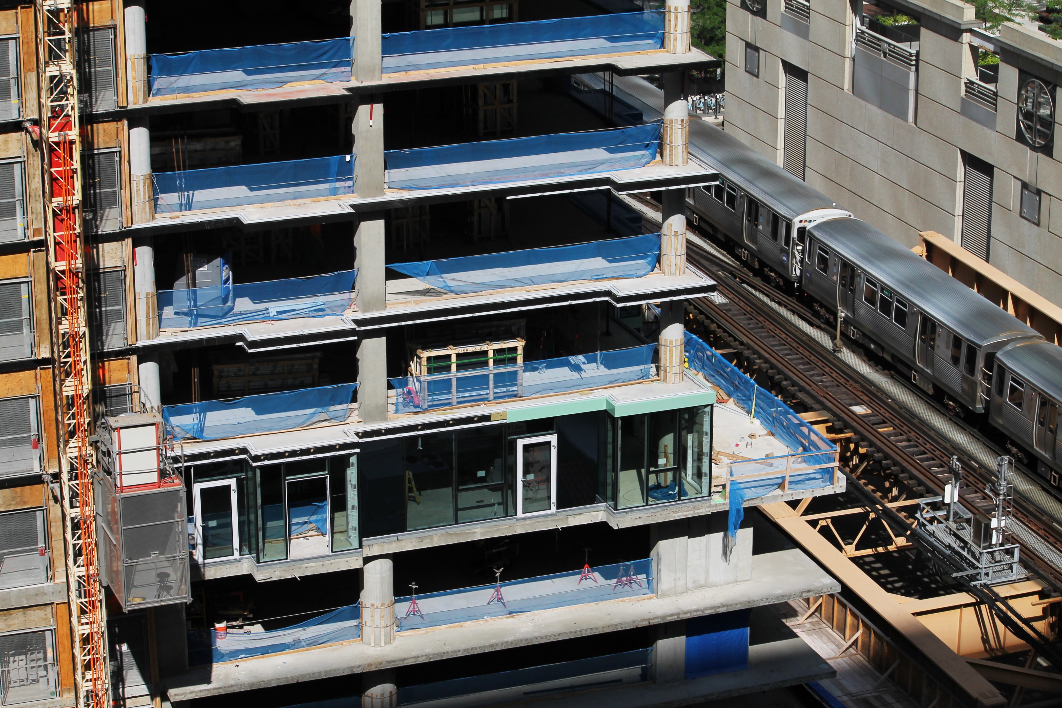
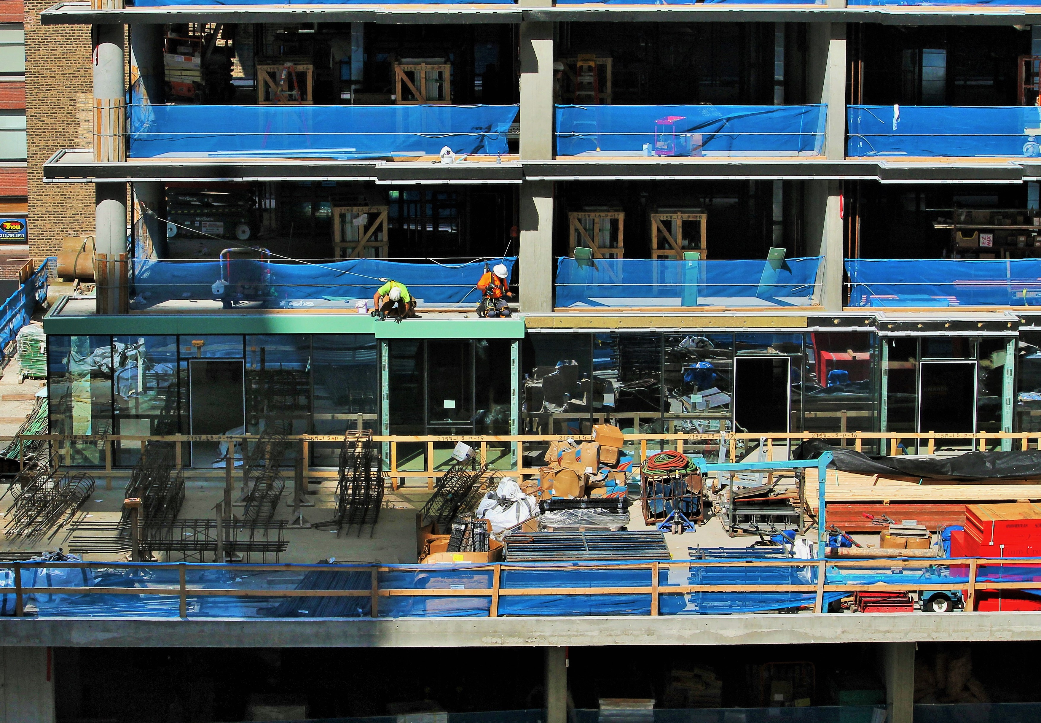
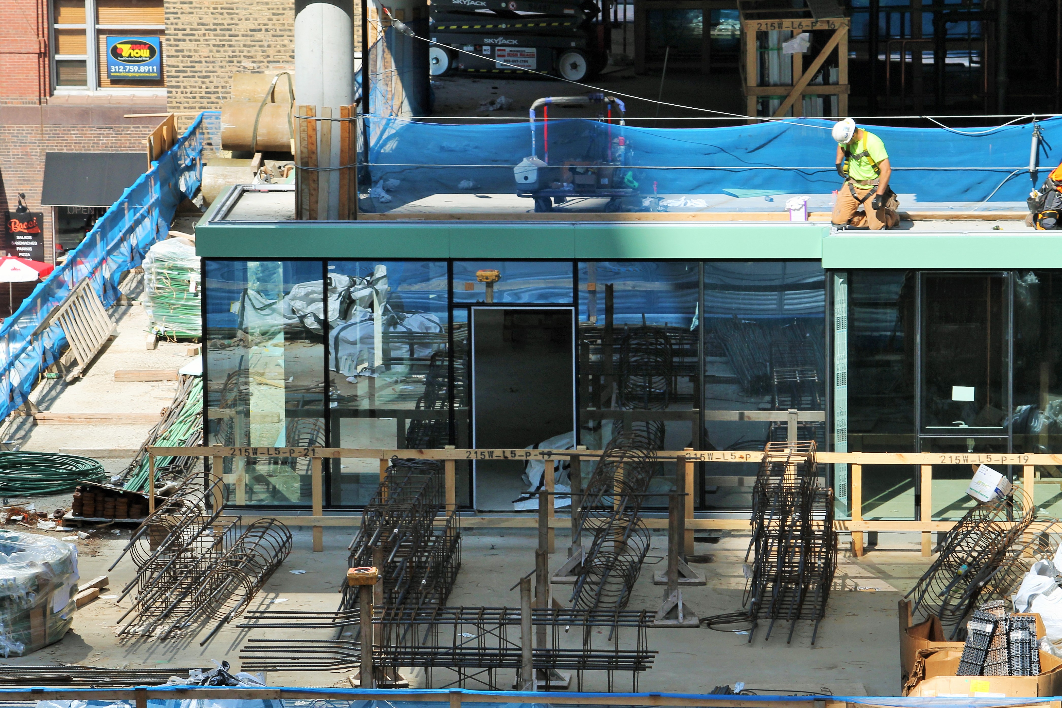
215 West lake has new glass. And like all new glass, it’s glorious.

215 West Lake can.

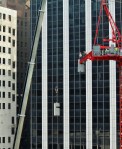
Not to be outshone by the brand new, sitting-on-the-coolest-of-cool-steel-truss-work tower crane at 151 North Franklin, Clark Construction has started installing glass in 215 West Lake on the first level above its podium. And while any building getting its first glass is always a major event, it feels even sweeter when it’s a residential tower, when the panels aren’t all exactly alike. A little variety adds character.

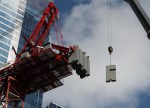
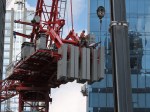
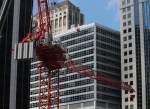
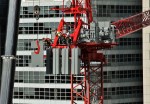
That sure *looks* like a real tower crane at 151 North Franklin

151 North Franklin tower crane

So it’s not rooted into the ground. Big deal. This one may be even better, because of that glorious steel truss anchoring it above street level.

151 North Franklin, the new CNA Center in The Loop, started putting up its tower crane this weekend. And while the permit only costs half as much as your standard tower crane permit, it’s full-price-impressive.

151 North Franklin tower crane

Standing on the southwest corner of Franklin & Randolph.

Lendlease, the general contractor for the office tower, will have the luxury of reaching across 4 different blocks if need be. Though I doubt that will be necessary. Or even encouraged. But yes, this monster stretches across the corner of Franklin and Randolph. (It’d be kinda fun to pluck cars from the corner parking lot and put them atop the the parking deck at 200 West Randolph. But that might be why I’m not allowed to operate cranes.)

WARNING: This is a lot of pictures of a tower crane. But when you see it being assembled, you can’t just walk away.

Northwestern Mutual goes mixed-use in Milwaukee

777 North Van Buren Milwaukee

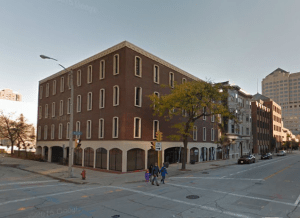
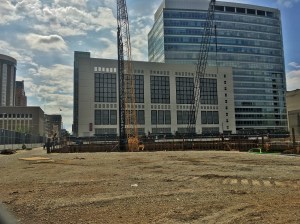
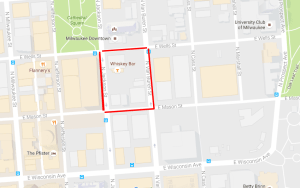
My apologies for the horrible Google Maps photo, but this is the block, before demolition, where construction is taking place, and THERE’S EVEN A SOIL SAMPLING RIG!

This is Part II of my follow-up visit to Milwaukee, and my attempt to sort out what I initially incorrectly wrote about in regards to the Northwestern Mutual development there. You’ve seen the ridiculous number of photos of the Northwestern Mutual Tower and Commons. Now you can take a look at the nowhere-near-as-far-along project at 777 North Van Buren Street.
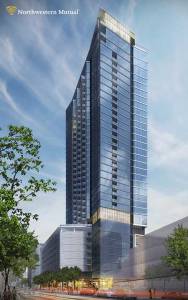
777 North Van Buren Milwaukee

A rendering of 777 North Van Buren Street from Northwestern Mutual.

That’s where Northwestern Mutual is building a 34-story mixed-use building to accompany the office tower immediately to its southeast. The Solomon Cordwell Buenz-designed tower will contain retail space on the first floor, along with parking that will extend through the first eight floors. (There will be a whopping total of 1,400 parking spaces, including some underground parking for residents, to be used for the retail shops as well as the office workers at the Tower and Commons.) Atop that will be 25 residential floors containing 308 “high-end” apartments and 14 penthouse units. The 34th floor will be amenity space.

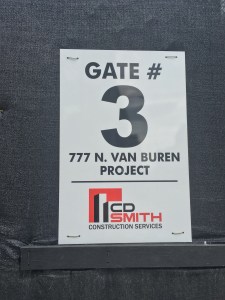
C.D. Smith is the general contractor on the project, with completion expected in Spring 2018.

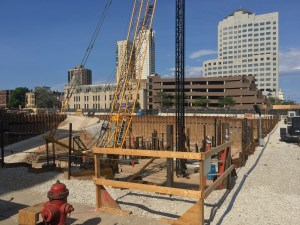
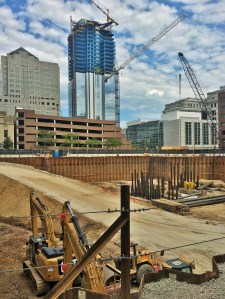
For now, 777 North Van Buren is barely more than a hole in the ground, but it’s a hole in the ground *with a road leading into it* and that’s enough for me. Here are photos a few photos of the progress as of July 10th. If you’re in Milwaukee, and have more photos of the construction site, email them to the blog, or tweet them to me.

Construction Update: Alta Roosevelt

Alta Roosevelt

Alta Roosevelt, 801 South Financial Place, in the South Loop.

Has the ringing in your ears subsided? Good. That’s because Walsh Construction is done pounding piles into the ground at 801 South Financial Place in the South Loop. Alta Roosevelt is now focusing on height, instead of depth.

Let’s refresh: Alta Roosevelt is a 33-story, almost-500-unit apartment tower designed by Pappageorge Haymes Partners. It’ll have a whole bunch of parking spots, tons of amenities, and no space for retail. The core is rising out of the ground now, and a full-build permit should be filed in the very near future.