Quick Look: Steel stealing the spotlight at 151 North Franklin

151 North Franklin steel

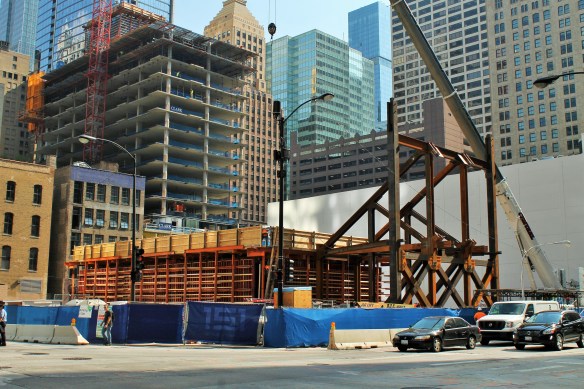
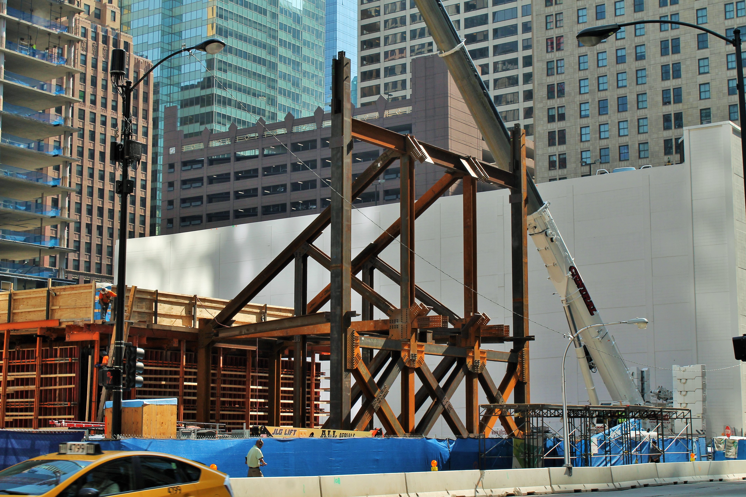
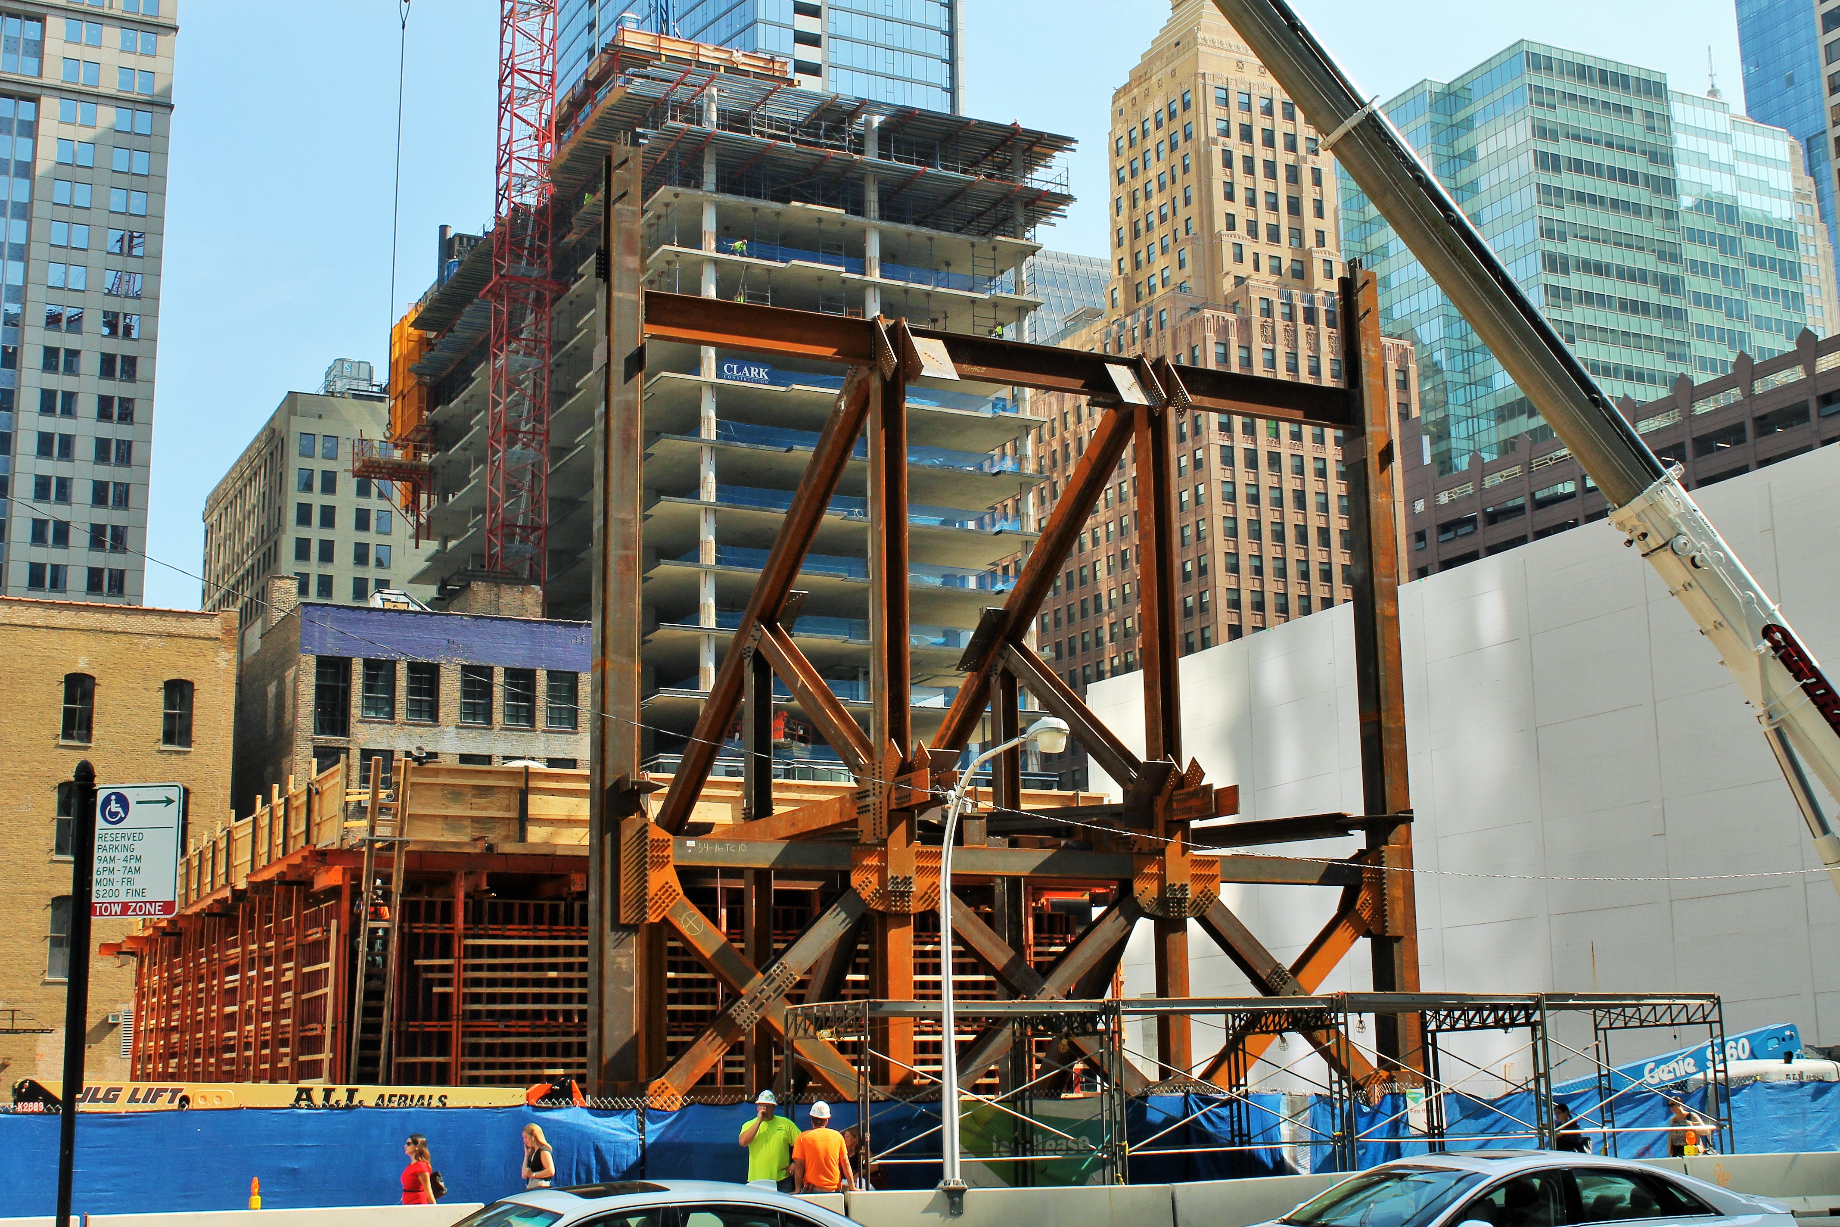
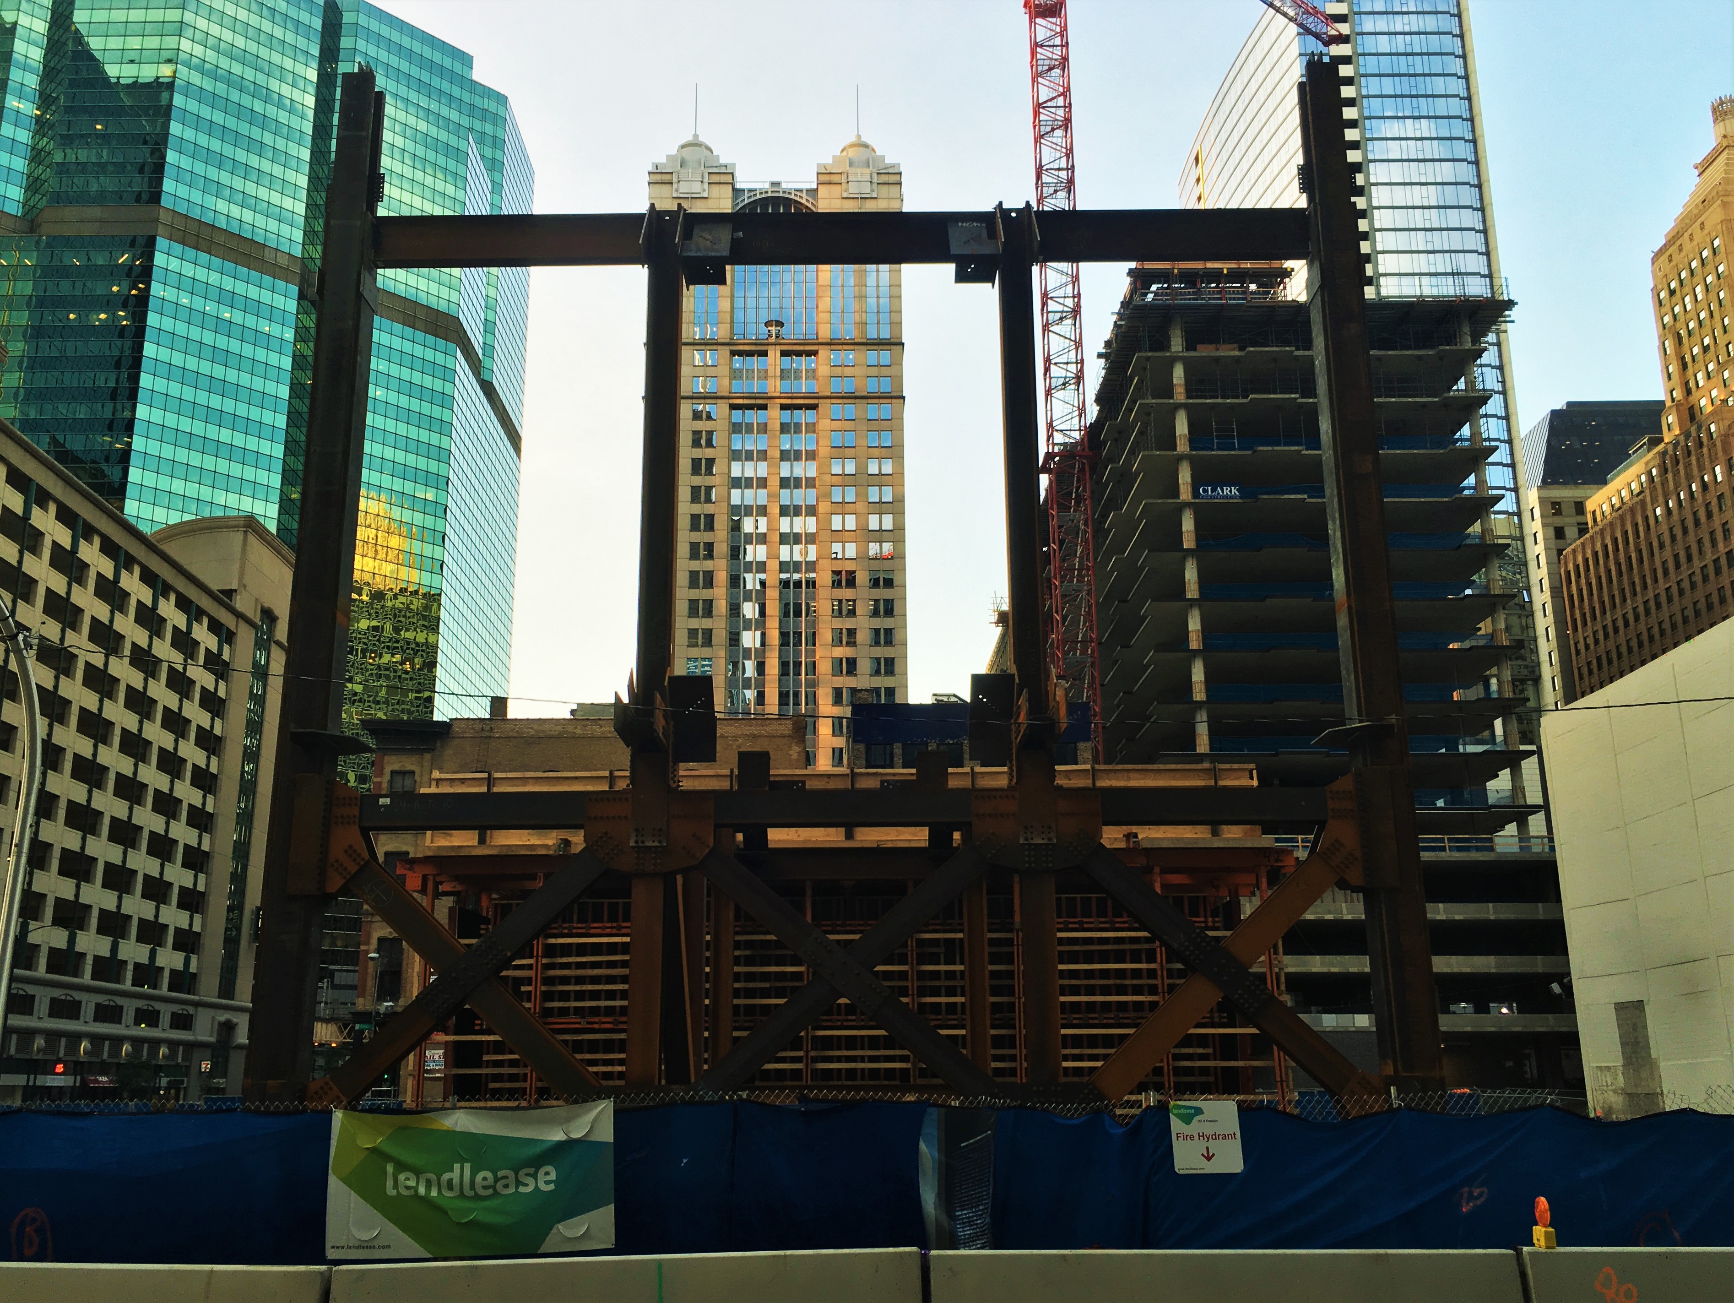
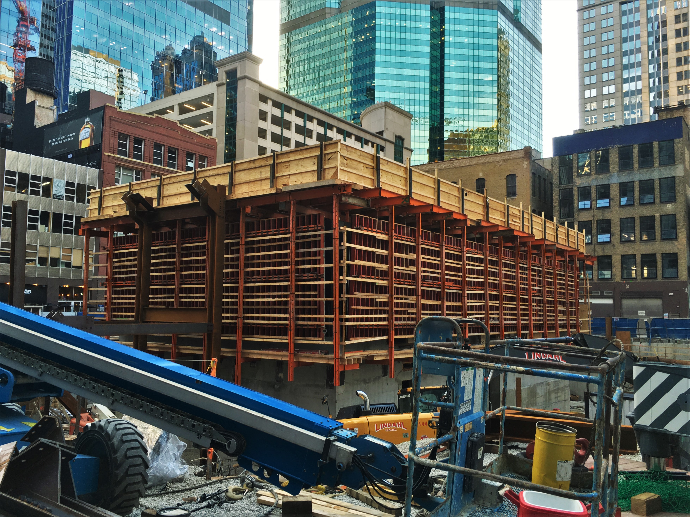
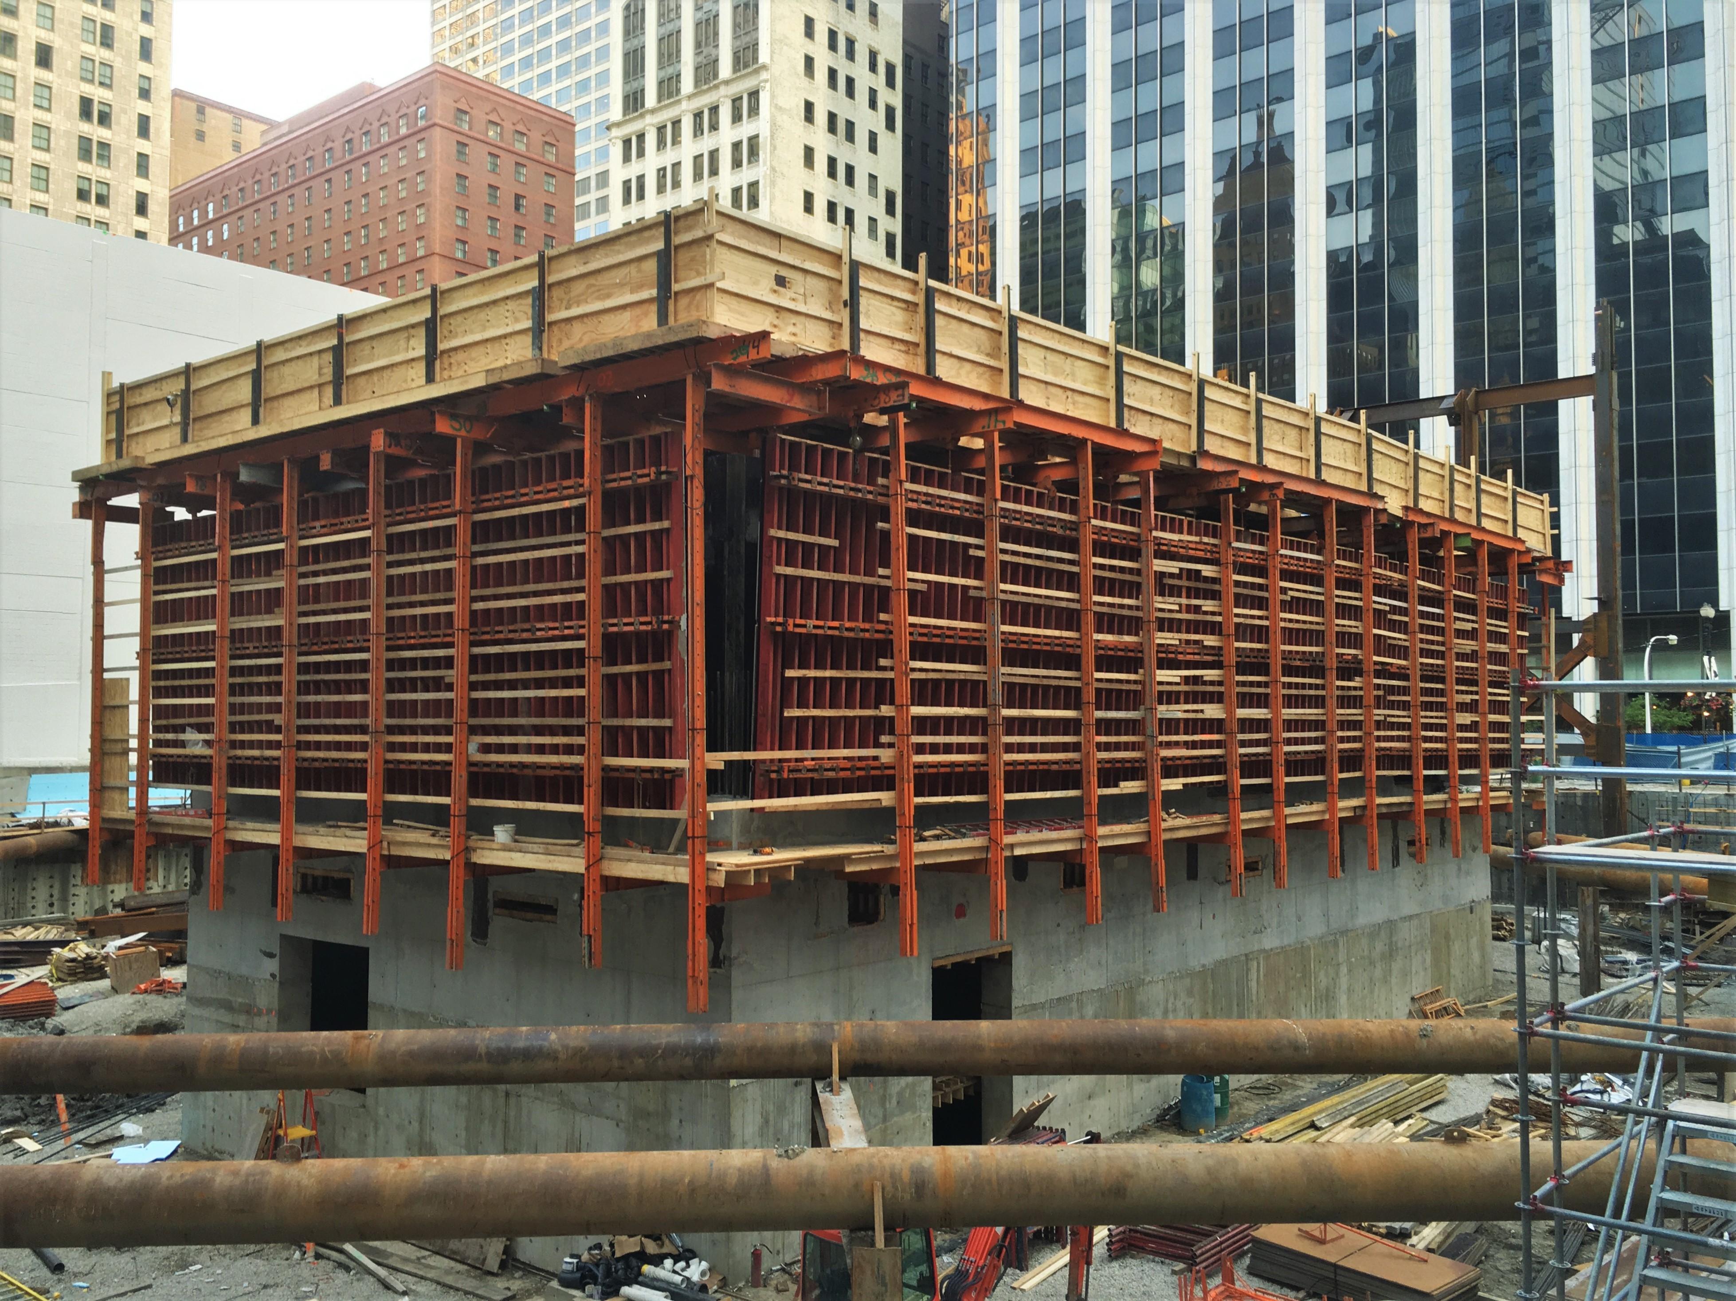
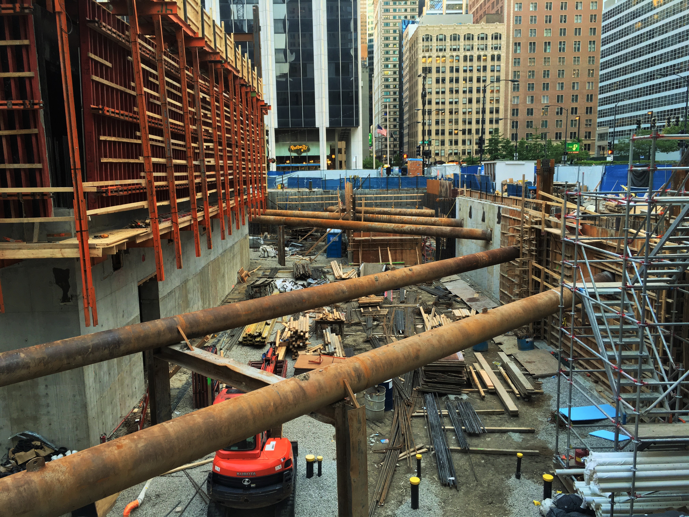
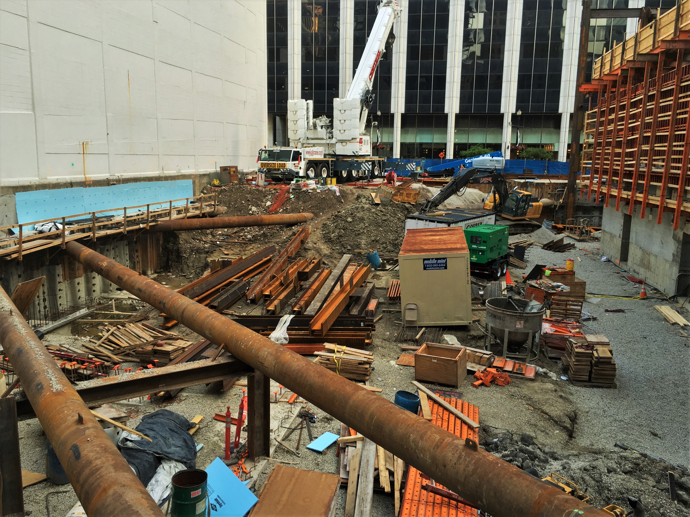
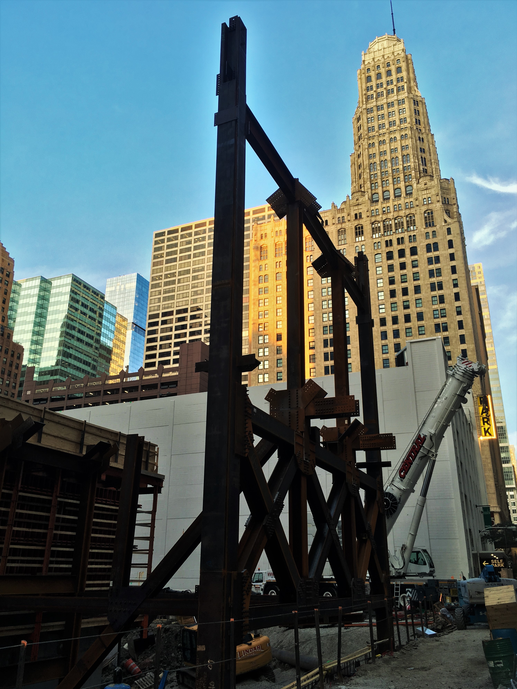
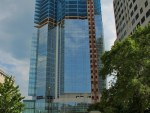
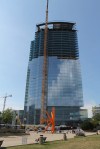
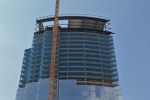
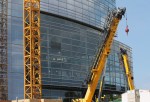
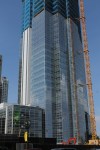
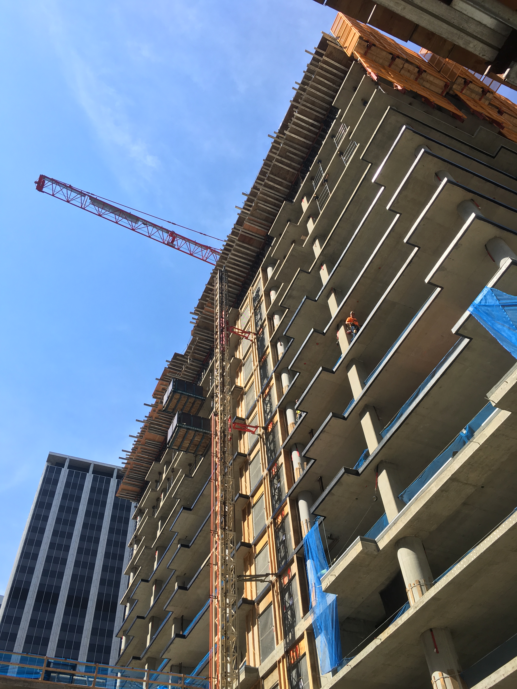
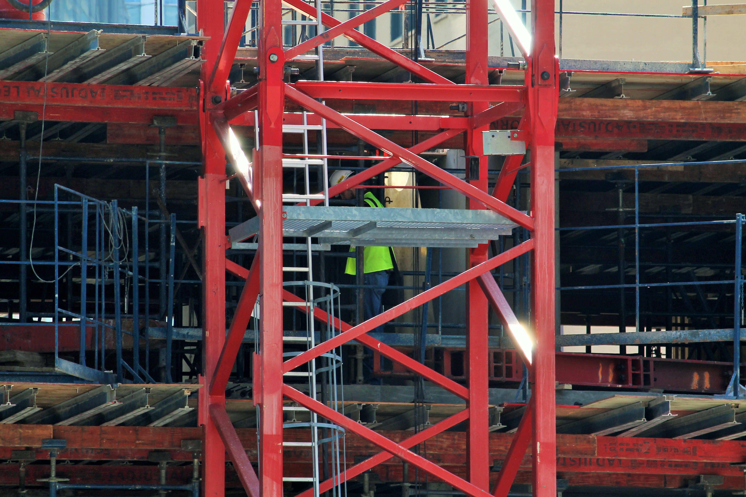
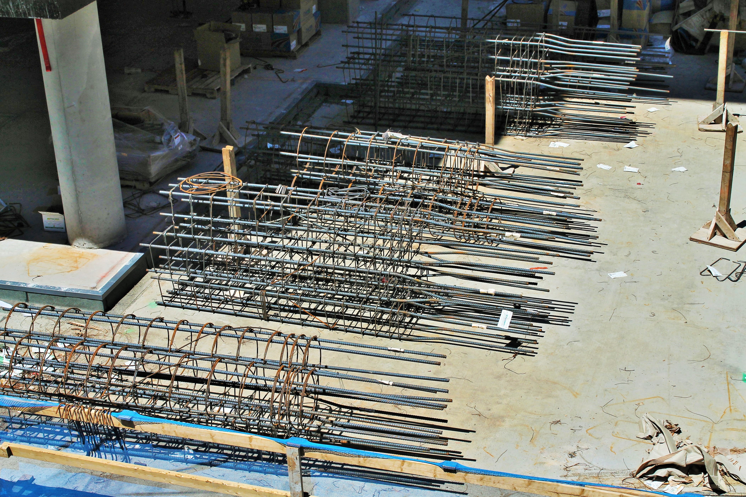
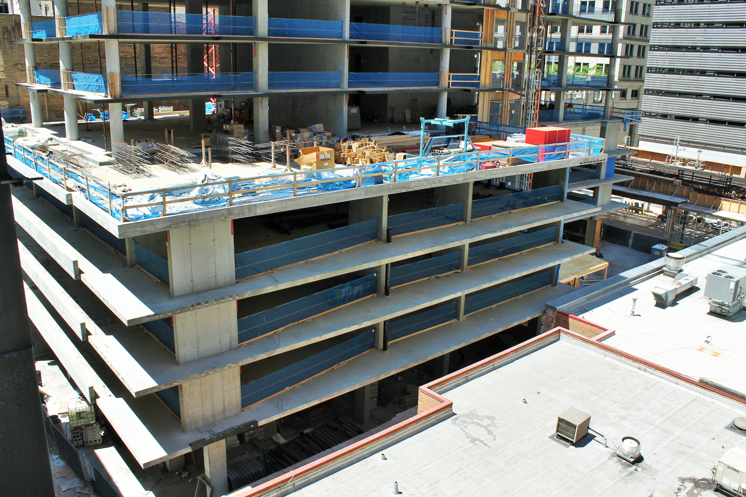
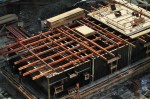
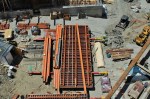
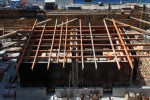
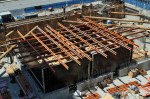
Construction at 151 North Franklin is rising above street level, highlighted by the steel on the south side of the lot.

I’m kind of obsessed with this steel work going on right now at 151 North Franklin. It reminds me of the glorious contraption on the south end of 150 North Riverside when it first went up. Sadly, the CNA Center requires no massive red crane on a barge.

Climbing Crane Watch: 151 North Franklin

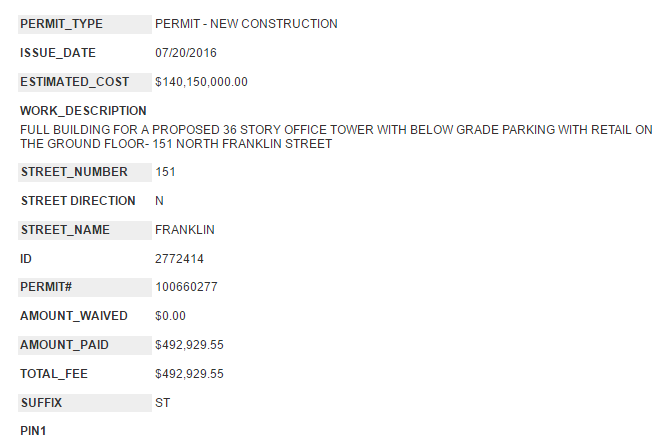
In honor of last week’s double permit festivities — one for the full build, one for the climbing tower crane — I took a quick walk past the new CNA Center at 151 North Franklin again today. Twice, actually. Once in the morning, once on the way back home. Alas, they haven’t set up that pseudo-tower crane thingamobob yet, but they do have some stellar steel work protruding from the ground at the south end of the site. So, rather than waste the trip(s), here are a few pictures:

More Milwaukee: Northwestern Mutual Tower and Commons

Northwestern Mutual Tower and Commons

Northwestern Mutual Tower and Commons, 720 East Wisconsin Avenue, Milwaukee, Wisconsin.

Back in late June, the Mrs. went up to Milwaukee and brought back a couple souvenirs for me: photos of the under-construction Northwestern Mutual Tower and Commons. Thankful for the keepsakes, I posted what I thought I knew about the project. A reader named John Anderson soon let me know, however, that I knew a lot less than I thought I did, and I had erroneously lumped two projects — and their respective information — into one post. (777 West Van Buren is the second project. I’ll post about that another day.)

Well, lucky for me, Sting visited Milwaukee this month. And when Sting is in Milwaukee, you drop everything and go to Milwaukee. That gave me a chance to sing “Roxanne” at the top of my lungs, and to take my own walk around downtown Milwaukee and see what Northwestern Mutual is up to for myself.

So, here’s what I think I now know:

The Tower portion of this project, at 720 East Wisconsin Avenue,  will be 32 stories high, and about 550 feet tall, with the Commons portion extending to the tower’s west. It is a design from Pickard Chilton of New haven, Ct. Northwestern Mutual is, of course, the developer, along with Hines (think River Point here in Chicago, along with a whole lot of others.) Gilbane Building Company is the general contractor. Completion comes in 2017.

That was exhausting. How about some photos from a glorious July afternoon in Milwaukee:

Yes, that’s a lot of photos. Let me know if I got any details wrong, folks.


Construction Update: 215 West Lake

215 West Lake

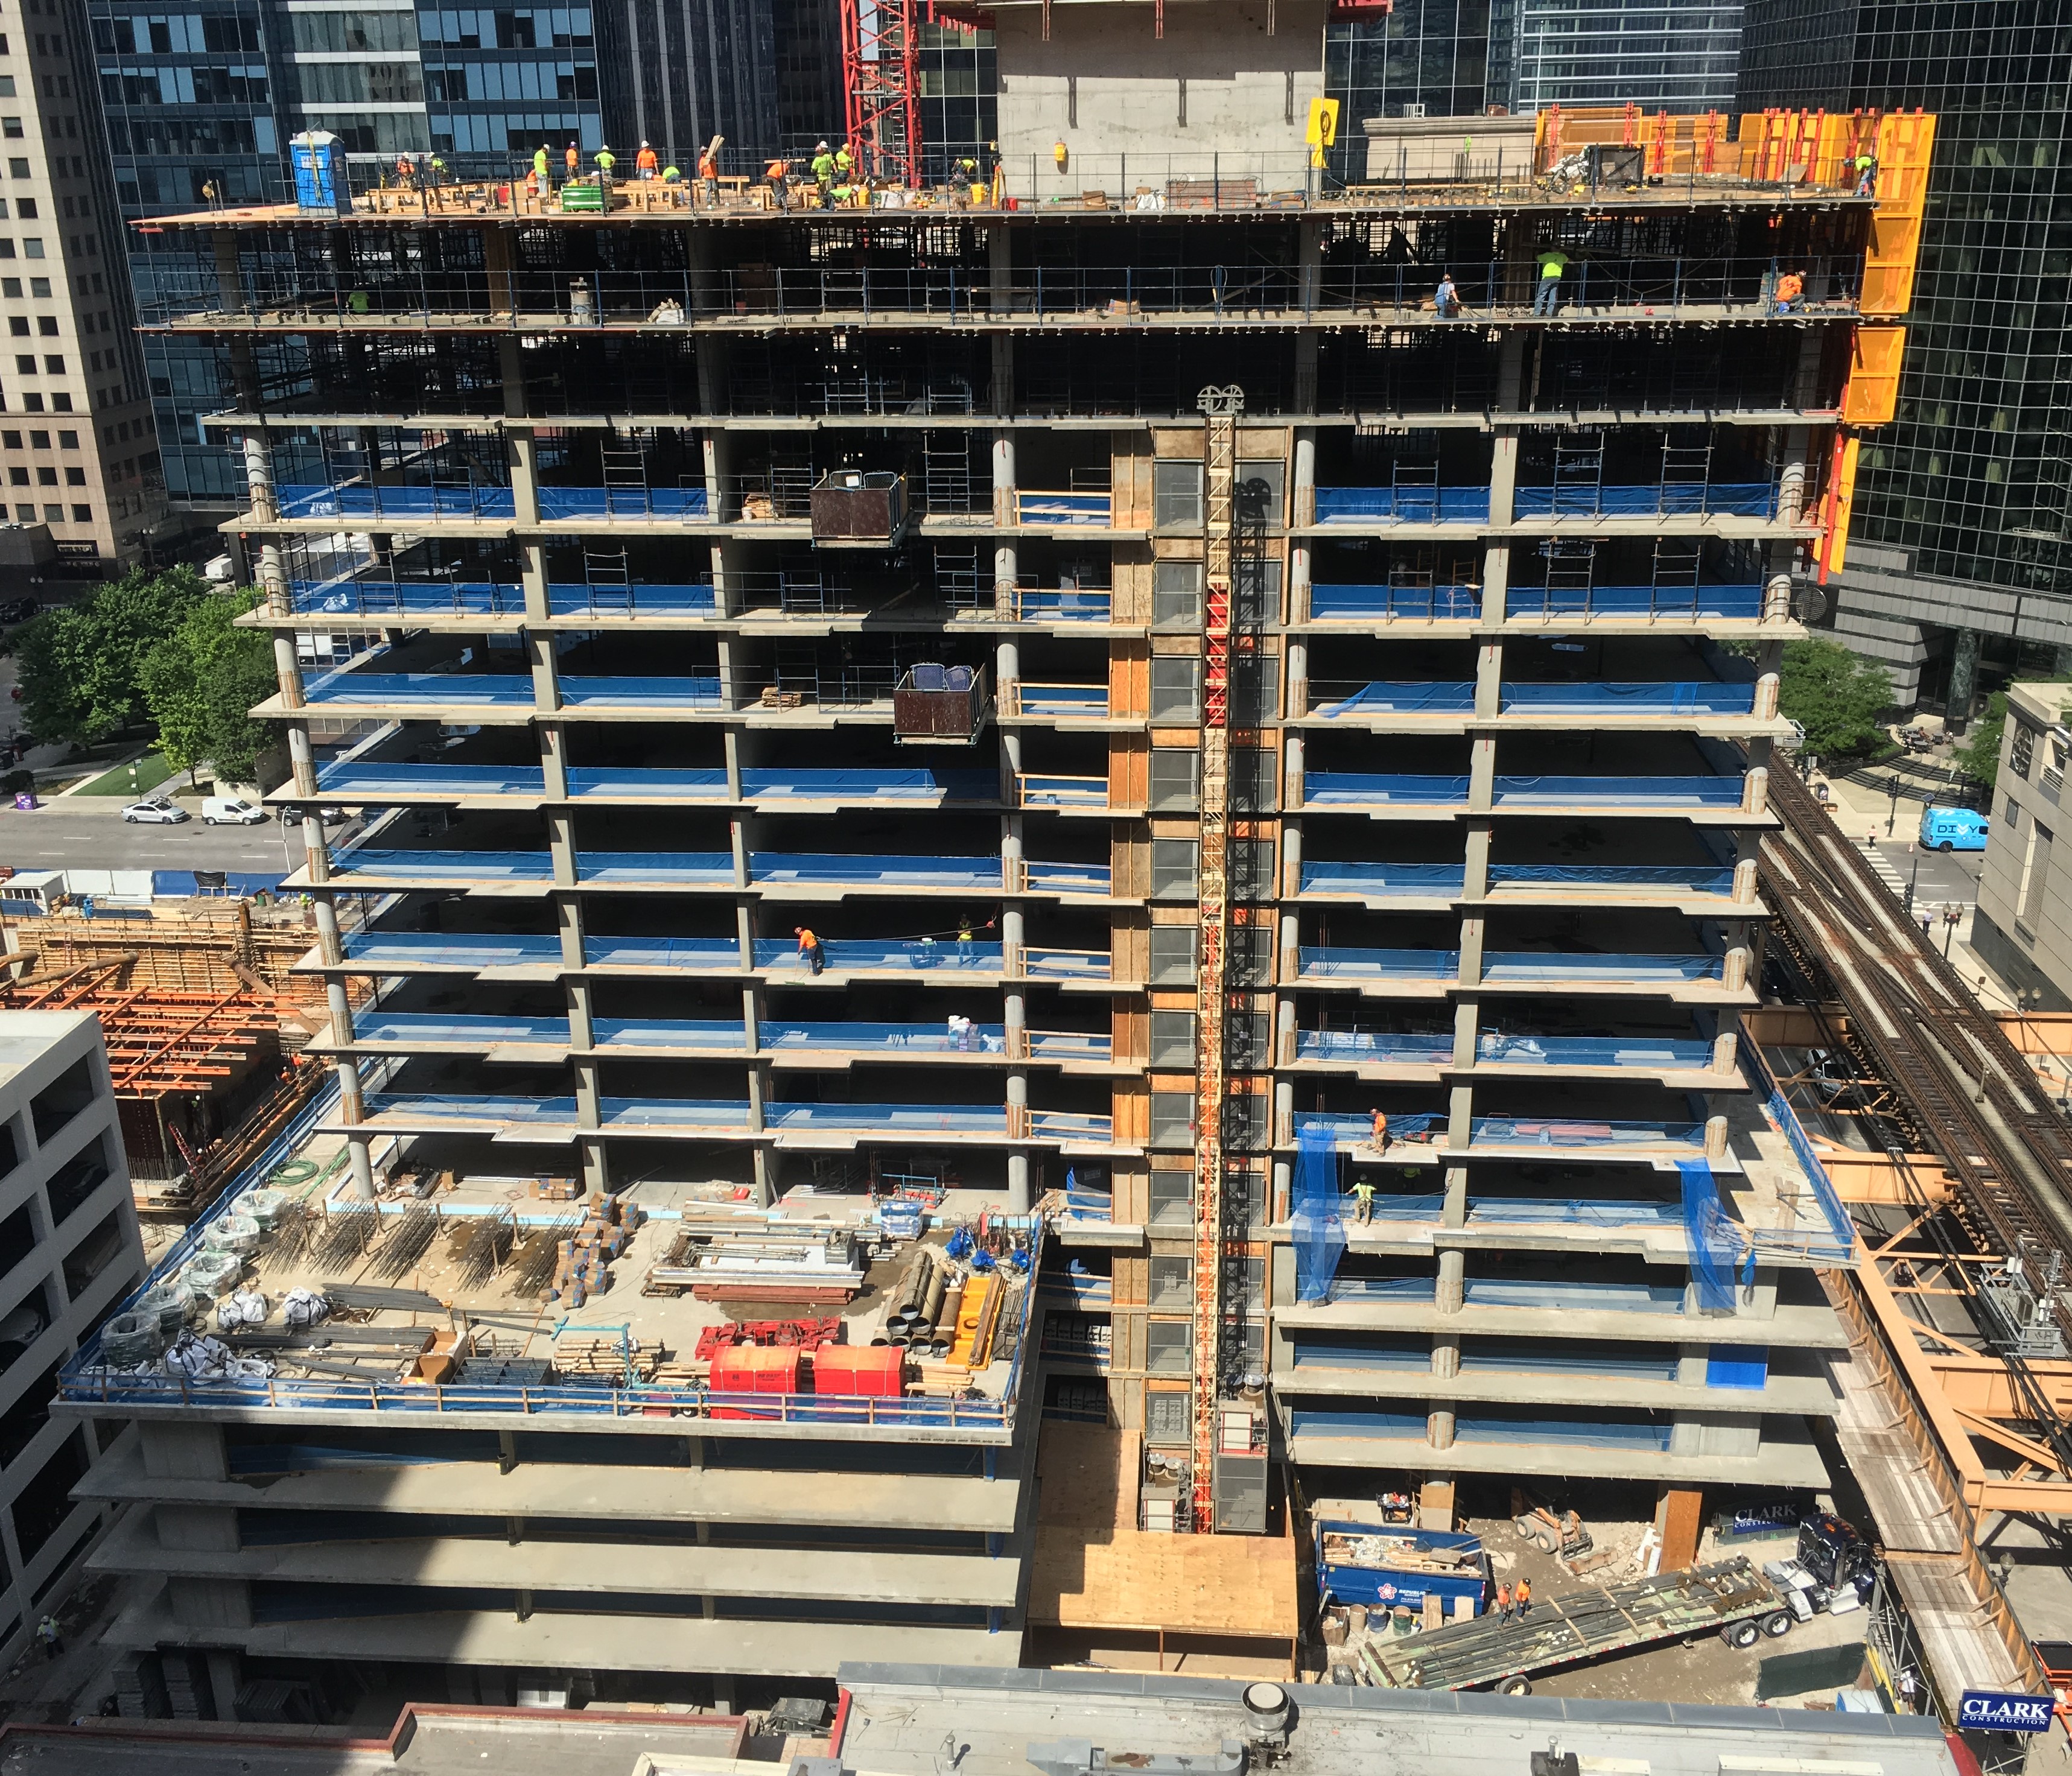
215 West Lake continues ever skyward.

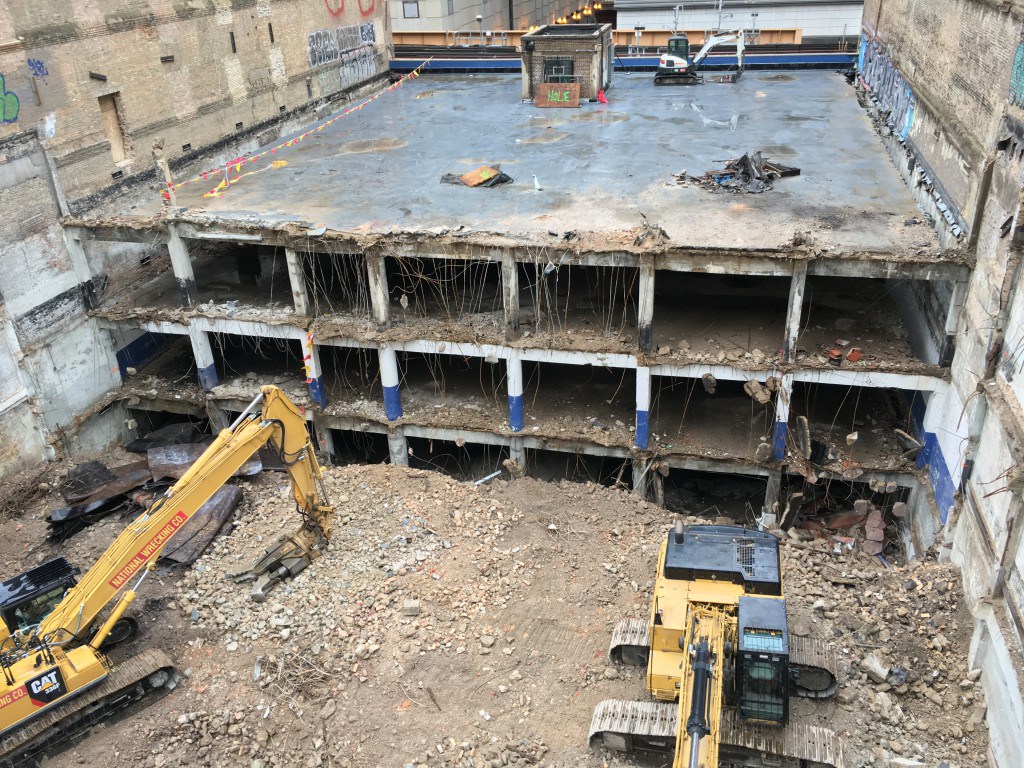
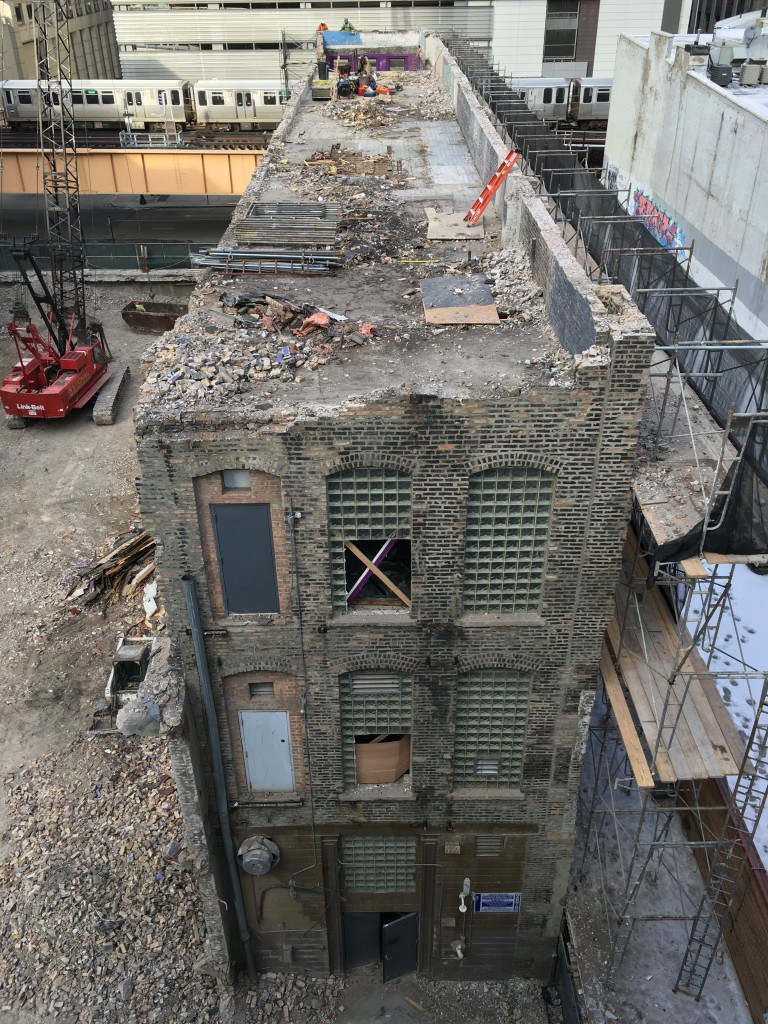
By now, you know the basic details of 215 West Lake. Designed by Chicago firm Thomas Roszak Architecture (who may or may not be calling the new tower “Level”), the new apartment tower at 215 West Lake Street in The Loop replaces a parking garage and a late-1800s-era office building with 33 stories and 265 apartments. Throw in ground floor retail and 152 parking spaces in floors 2-4, and you’ve got yourself a new downtown digs.

This is a Clark Construction build. They’ve been on the job since demolition started last fall. And they’ll continue to build until 215 West Lake opens in 2017.


Quick Look: 151 North Franklin Gets a Non-Tower Crane Tower Crane Permit

151 North Franklin CNA Center

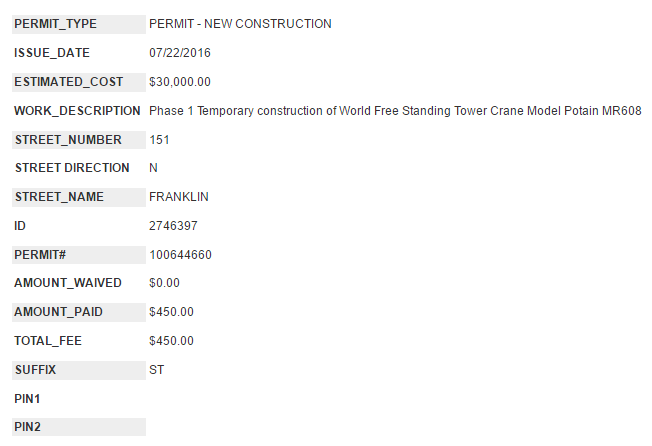
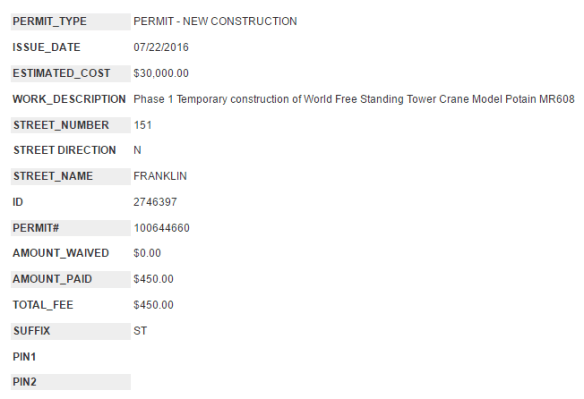
The permit for the kinda-sorta tower crane at the CNA Center, 151 North Franklin Street.

On Thursday, I passed along the heartbreaking news that the new CNA Center, the 35-story office tower being built at 151 North Franklin Street in The Loop, wouldn’t have a regular tower crane, but instead would utilize a crane attached to the structure itself. Well, that apparatus still requires a permit from the City of Chicago, and it was filed on Friday.

Phase 1 Temporary construction of World Free Standing Tower Crane Model Potain MR608

World Free? Wasn’t he an NBA player?

Interesting factoid: The standard tower crane permit shows an estimated cost of $60,000. This pseudo-tower crane permit goes for just $30,000. So they’re saving half from the get-go. Let’s just hope it’s cool to watch.

Meet Aurélien. 833 North Clark Tops Out, Gets a Name

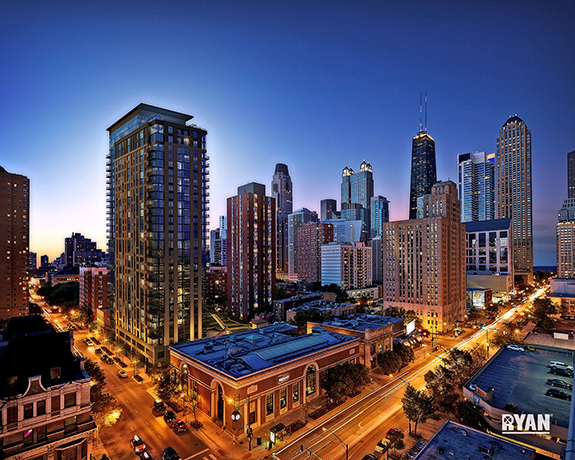
Aurélien

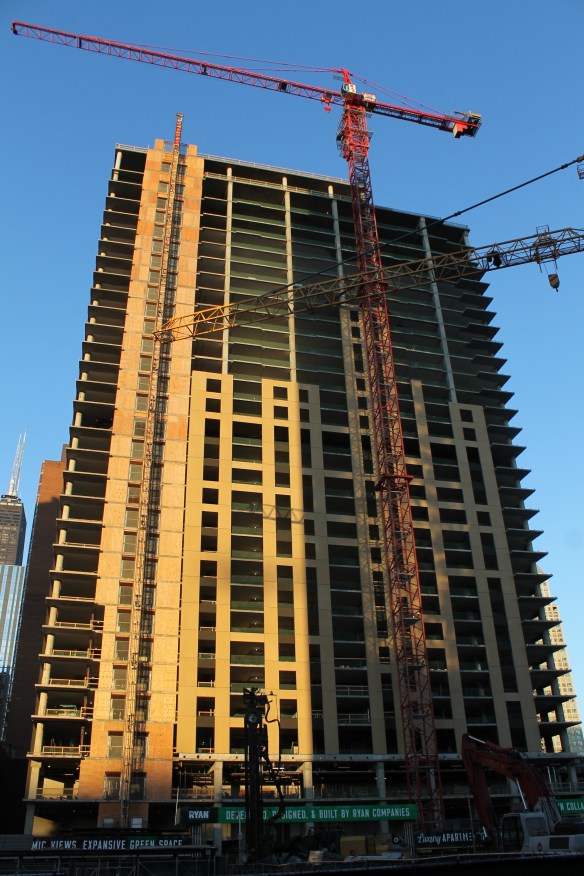
This is now “Aurélien”, Ryan Companies’ apartment tower at 833 North Clark Street.

With a press release earlier this afternoon, Ryan Companies announced its new residential tower at 833 North Clark Street has topped out. And, in bigger news, it now has a name: Aurélien.

Sadly, this means another tower crane will exit the Chicago skyline soon, but the way things are going, it will probably just be moved to another construction project.

You can follow this link to the Ryan Companies press release, or read it in full below the photos.

Aurélien Chicago

Rendering of Aurélien Chicago from Ryan Companies.

Aurélien Chicago

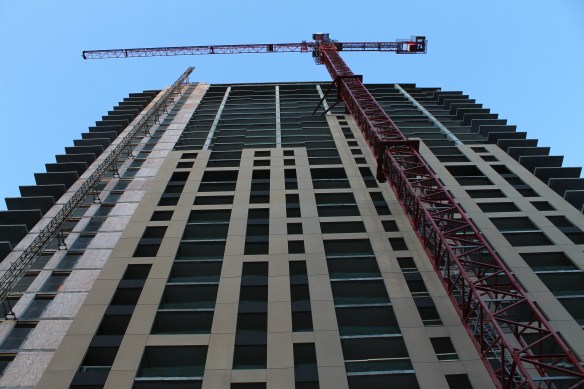
Hang in there, tower crane. Hang in there.

CHICAGO (July 22, 2016)—The luxury Gold Coast apartment tower being co-developed by Ryan Companies US, Inc. and Lincoln Property Company at 833 North Clark Street in Chicago has reached two noteworthy milestones. Simultaneous to the ceremonial “topping out” phase of the 31-story, under-construction structure, Aurélien was unveiled as the name and brand identity of the multi-family high-rise community.

Aurélien is a $100-million-plus, 368-unit luxury apartment tower currently under construction at the southeast corner of Clark and Chestnut streets on a 41,000-square-foot land site. Construction on the project began last July and is slated to be completed by early 2017. Daiwa House Texas Inc. is the primary equity investor in Aurélien.

To celebrate the topping out, a 1,200-pound, 9’-0” linear foot steel beam was lifted from the ground to the top of the building’s shell some 340 feet above. Development, design and construction team members and trades workers gathered on site for a private event to sign the beam and observe it being hoisted to the top of the building. Logos of those closely linked to the project were displayed on the beam.

“The topping out ceremony is an appropriate point in the construction process to highlight the progress that has been made to date, while anticipating the completion of this significant downtown development,” said Jim Herbst, Division Manager, Ryan Companies US, Inc. “Raising that steel beam gives further definition to Aurélien’s architectural scope. Celebrating that milestone with those working to make the project a reality was also very appropriate.”

Herbst noted some interesting statistics about the construction of Aurélien. At this point in the construction cycle, 132 tons of steel beams have been used to shape the shell of the building. Additionally, 1,355 tons of rebar has been used, 20,150 cubic yards (2,239 truckloads) of concrete has been poured above grade, more than 500 panels of precast concrete have been installed and 411,000 pounds (or about 150 miles) of post tensioning cables have been utilized thus far during construction.

Herbst also acknowledged that approximately 50 different subcontractor companies, and counting, have been instrumental in building Aurélien. The number of construction workers has averaged about 70 per day, swelling to 130 during the concrete pours. In total more than 155,400 safe hours have been logged to date.

The name Aurélien makes an appropriate yet subtle reference to the development’s prominent location within Chicago’s renowned and highly sought-after Gold Coast neighborhood. Further, the European-based name portrays an image that is both classic and contemporary, reflecting the target audience of future residents that includes technology-driven, educated, young professionals or urban couples who desire a luxury living experience in the upscale neighborhood.

“The name Aurélien, which starts with A-U, the scientific symbol for gold, along with the richness of the finishes being incorporated into the building, is a very appropriate name for this luxury apartment tower,” said Irini Boeder, Assistant Vice President of Marketing, Lincoln Property Company. “Everything about Aurélien, from its name and location to its finishes, design schemes and color palettes, speaks to understated elegance, exceptional customer service and lifestyle convenience.”

When it opens in early 2017, Aurélien will comprise 368 luxury apartments, including 78 studios and convertibles, 209 one-bedroom units, 75 two-bedroom units and 6 penthouse apartments. Unit sizes, except for the penthouses, will range from 563 square feet to 1,252 square feet. Penthouse units will range from 1,179 square feet to 3,250 square feet.

Aurélien’s location is ideal for residents living, working and playing in or near the Gold Coast. The site is situated in close proximity to transportation including two CTA stations and other public transportation options important to those who work downtown. It offers easy access to Lake Shore Drive and the Kennedy Expressway for those traveling by car to suburban destinations.

The building is within walking distance of Chicago’s Magnificent Mile (North Michigan Avenue), the downtown CBD, the Northwestern and Loyola University graduate school campuses, and the Northwestern medical center. Located nearby are an abundance of restaurants, clubs, retail amenities, and cultural facilities. It is also within close proximity to the lakefront, from Oak Street Beach to Navy Pier.

For leasing information for Aurélien, visit the property’s website at www.AurelienChicago.com.

About Ryan Companies US, Inc.
Ryan Companies US, Inc. is a 3rd generation, family-owned national developer, designer, capital investment consultant, builder and real estate manager specializing in fully integrated solutions for over 75 years. Key market sectors include:  retailers, industrial, healthcare, senior living, and corporate build-to-suit; and product experience includes work on office, retail, mixed use, hospitality, multi-housing, industrial, medical office building, senior living, distribution center, public sector, and mission critical facilities.  Ryan serves customers throughout the United States with offices in the North, Midwest, Great Lakes, SouthEast, SouthCentral, SouthWest and West regions. Ryan was named the 2007 National Developer of the Year by NAIOP, the Commercial Real Estate Development Association. For more information, visit www.ryancompanies.com.

About Lincoln Property Company
Since its inception in 1965, Lincoln Property Company has acquired and developed multi%u210family properties valued in excess of $17 billion. A vertically integrated, multi%u210national real estate firm, Lincoln employs over 5,500 people and operates in over 50 markets across the United States via 21 regional and satellite offices. Lincoln manages over 6,000 apartment units in the Chicagoland area with over 3,000 of those units in the City of Chicago itself.  For more information, visit www.lincolnapts.com.


Exhibit on Superior: More Photos Than I Know What To Do With

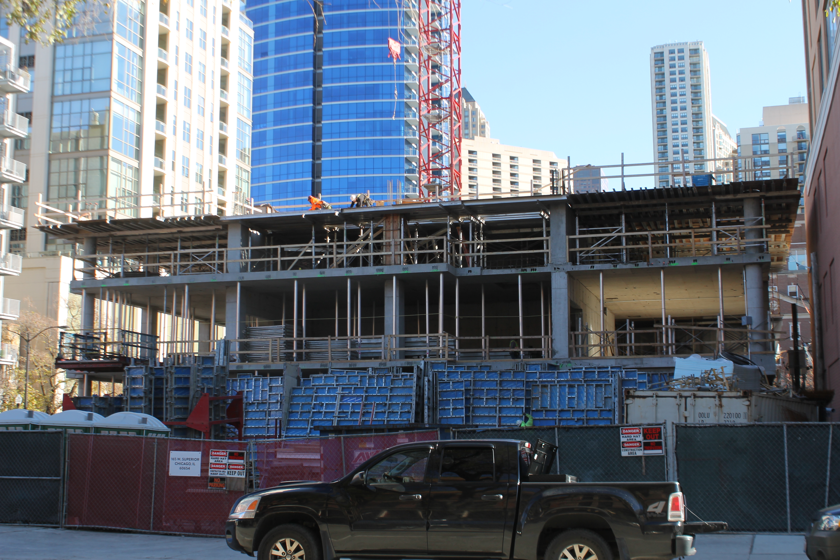
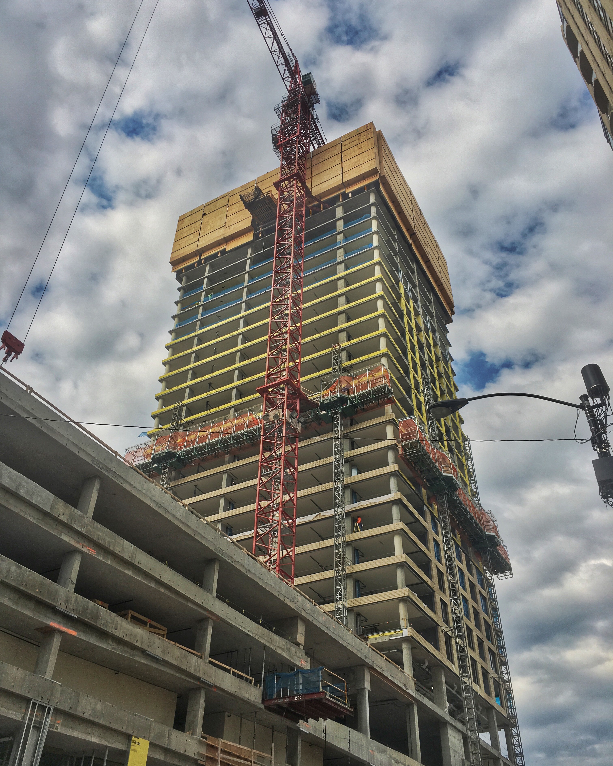
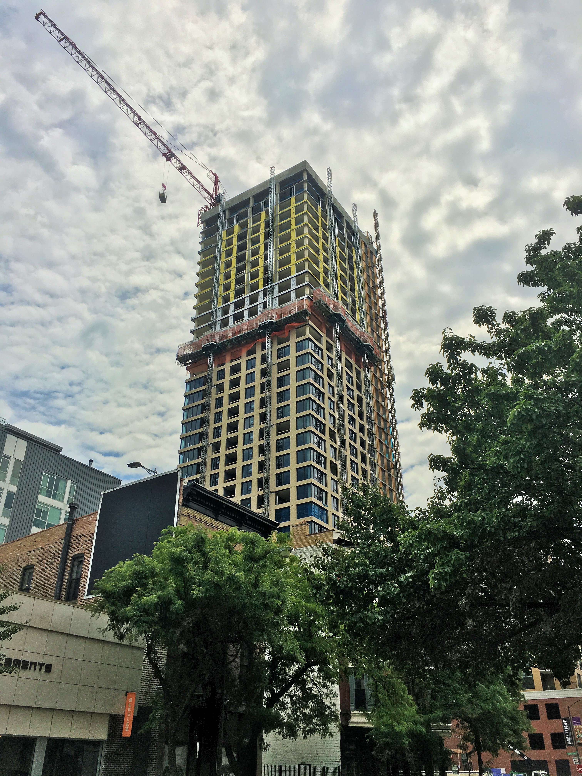
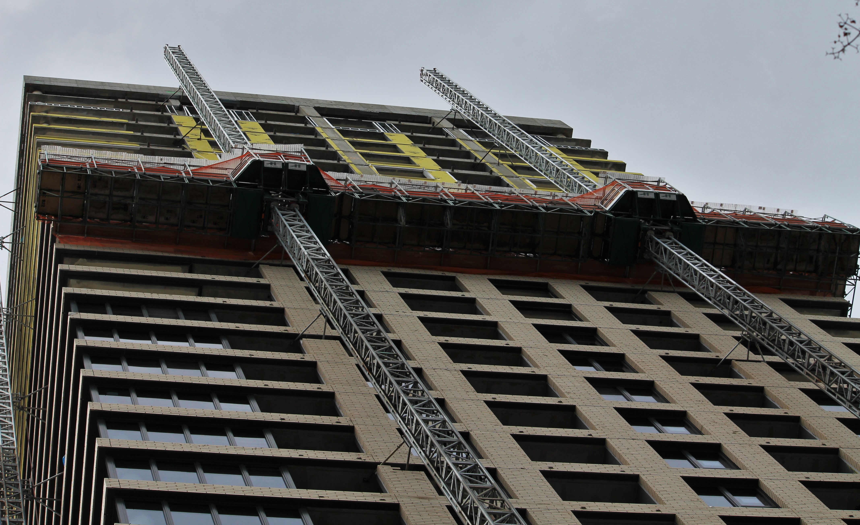
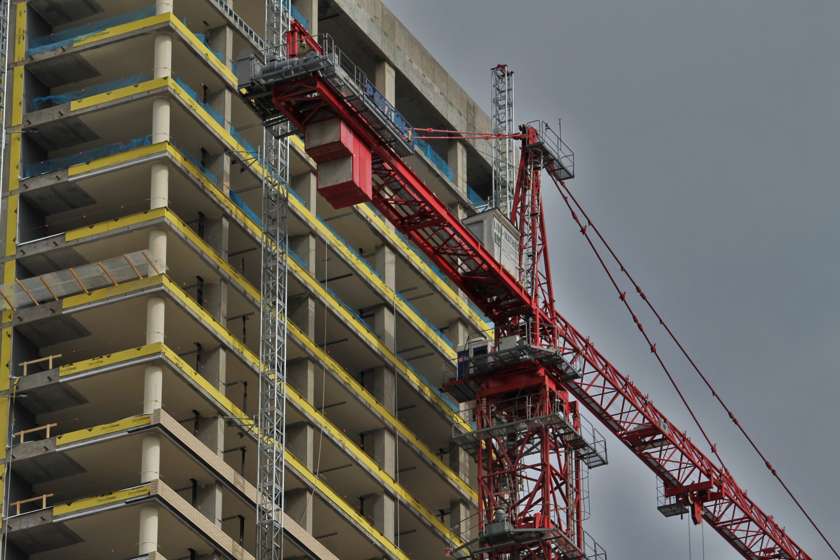
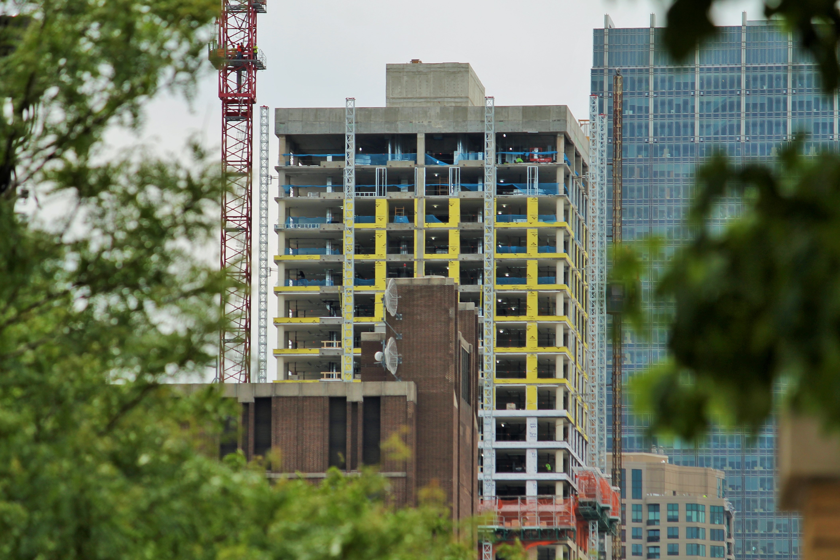
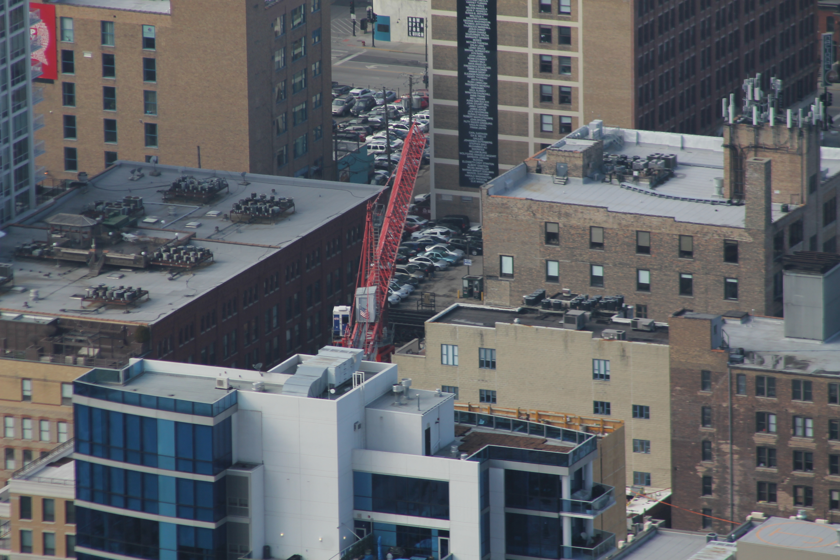
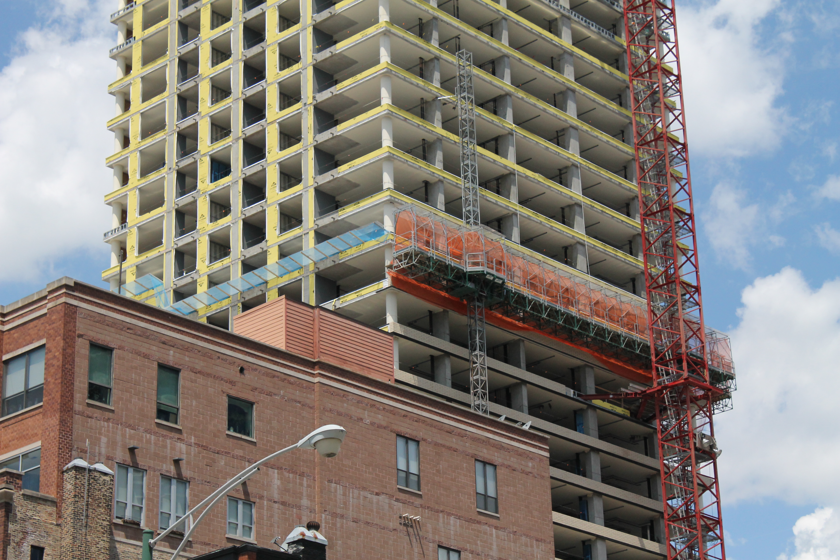
The future 34-story, 298-unit tower from Magellan Development Group at 165 West Superior Street in River North known as Exhibit on Superior lost its tower crane early in July. Albeit a sad one, that’s a big step in the progress cycle. The bKL Architecture design still has a long way to go until completion, but a lot of those construction colors will be fading soon, as the exterior finishes up. Linn-Mathes has been working on this one a full year now.
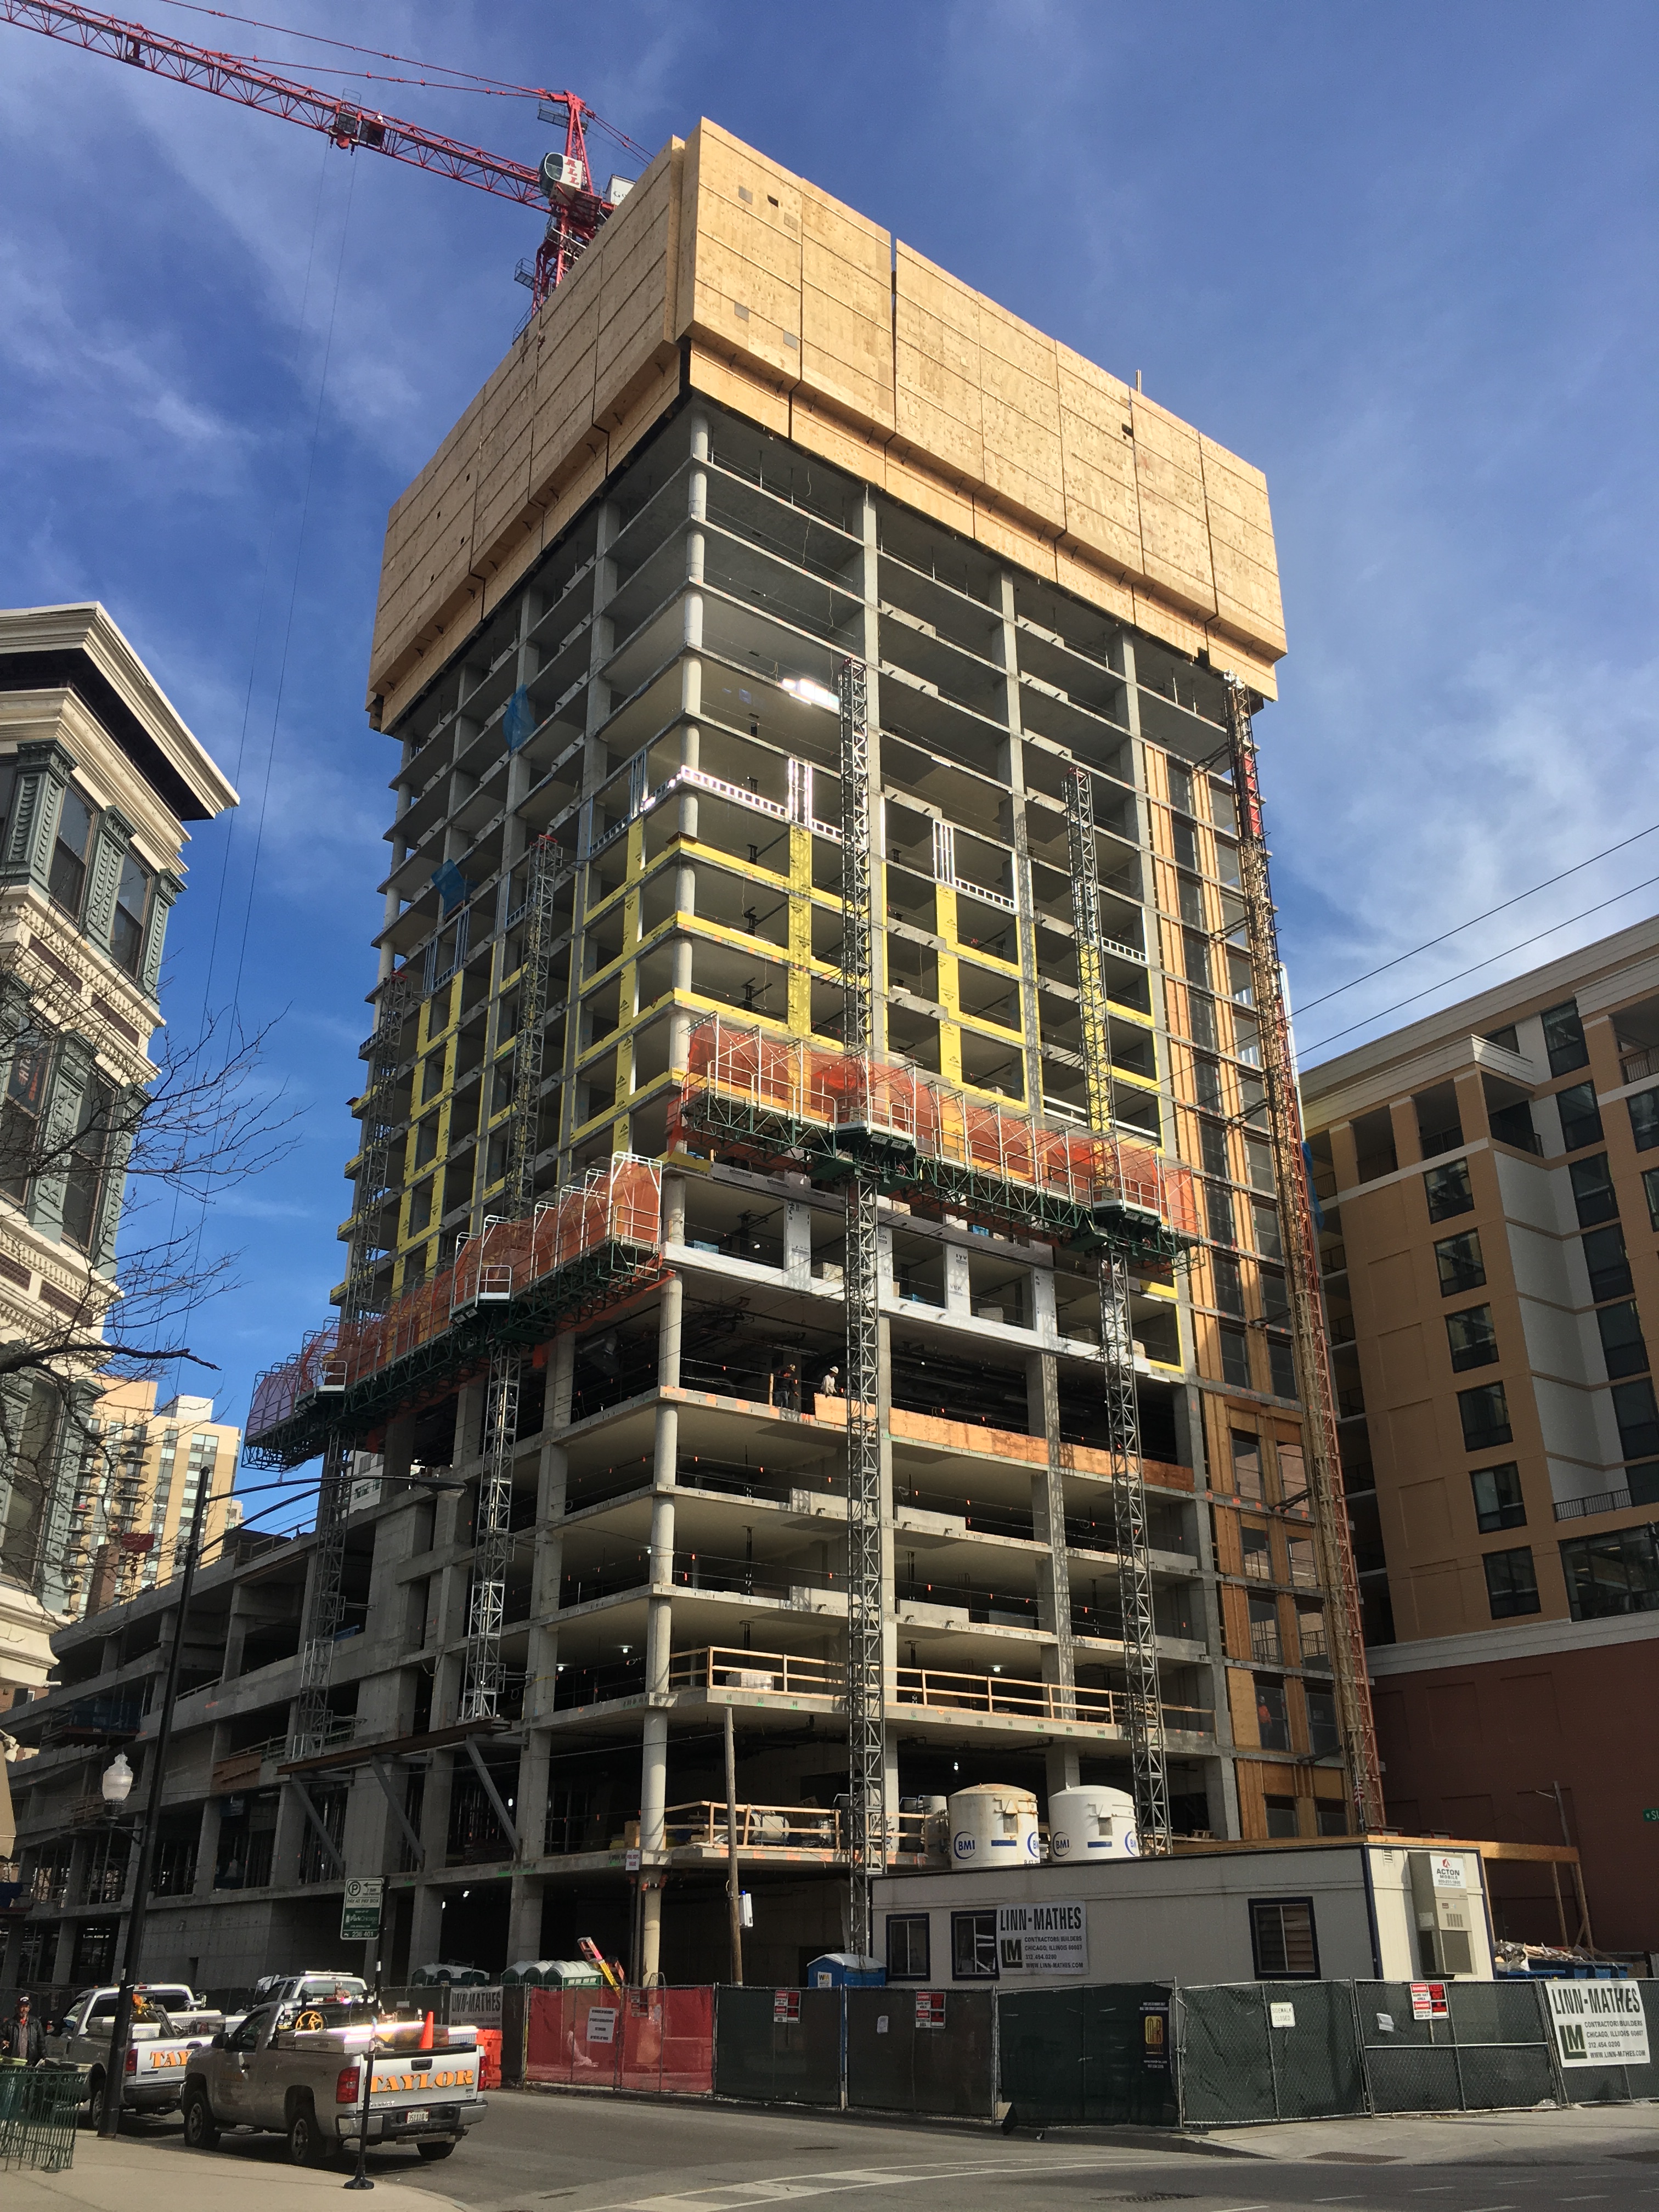
Still, if you find yourself missing the old Howard Johnson motel that was here, I noticed a mattress lying in the alley behind the new tower. Same thing.

Tower Crane Update: There Won’t Be One at 151 North Franklin

https://twitter.com/BuildUpChicago/status/753781369000656896

https://twitter.com/BuildUpChicago/status/753752507982151684

You can imagine my distress. Just hours after penning a post about the number of permitted tower cranes that had yet to be planted around Chicago, I wandered past 151 North Franklin and couldn’t believe I had left it out. I got home and leafed through the permits, and lo and behold…there wasn’t one.

How could that be? The CNA Center is going to be 35 stories high! How can that be accomplished without a tower crane?

The answer? A clip-on. Like the neckties we wore as kids. Sort of. I’m told by folks at Lendlease, the general contractor for this Loop office tower, that the crane to be used will attach to the building itself, and move higher with the tower as construction progresses. Which sounds cool enough to be an adequate substitute for the real thing.

https://twitter.com/BuildUpChicago/status/753968058515927045

Twitter. It’s how I keep myself amused.

In the meantime, Lendlease is doing all kinds of cool stuff at 151 North Franklin Street. As you’ll see by scrolling through the following photo gallery:


Quick Look: Marriott Marquis Chicago Getting Connected

Marriott Marquis Chicago

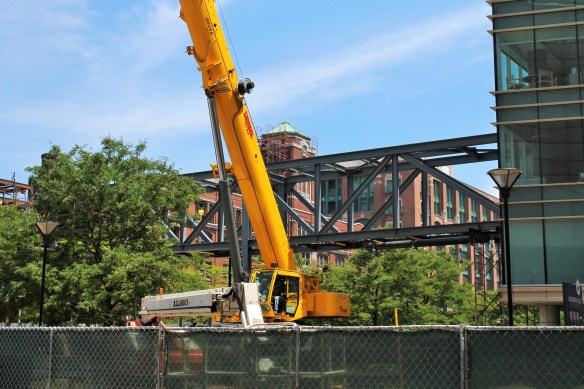
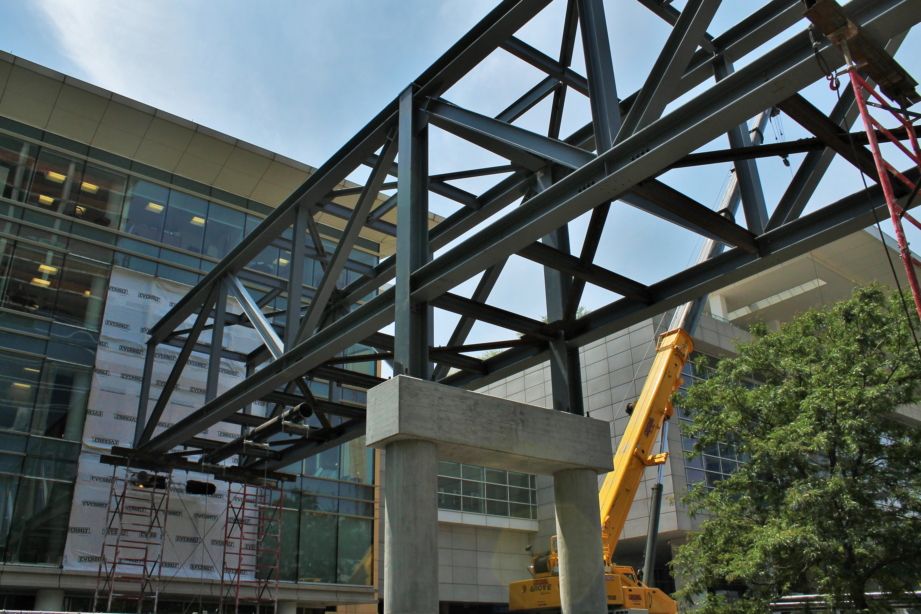
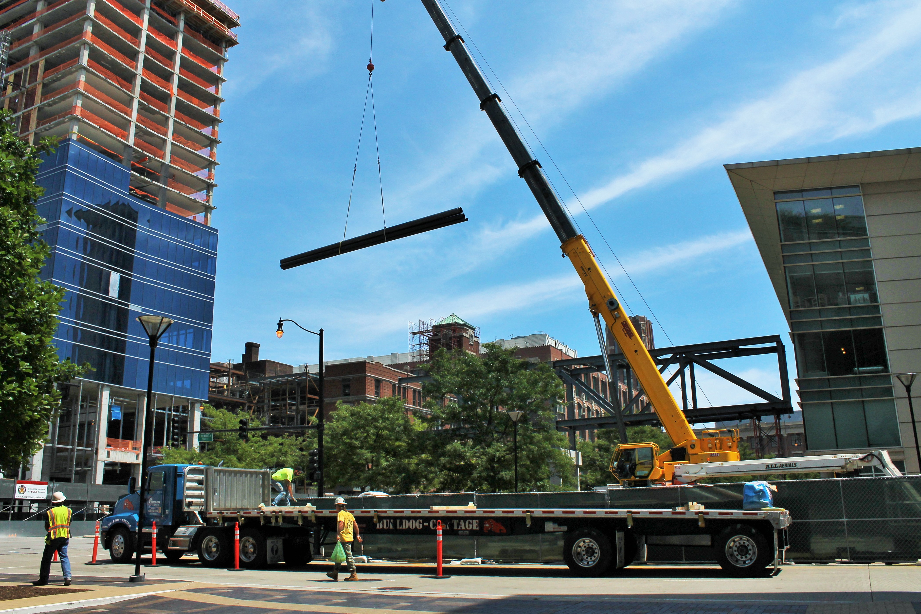
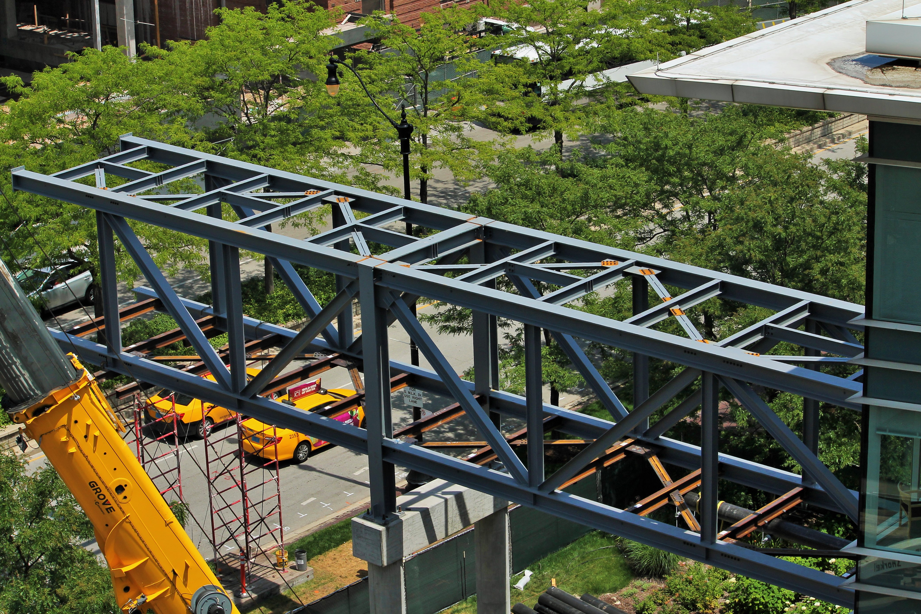
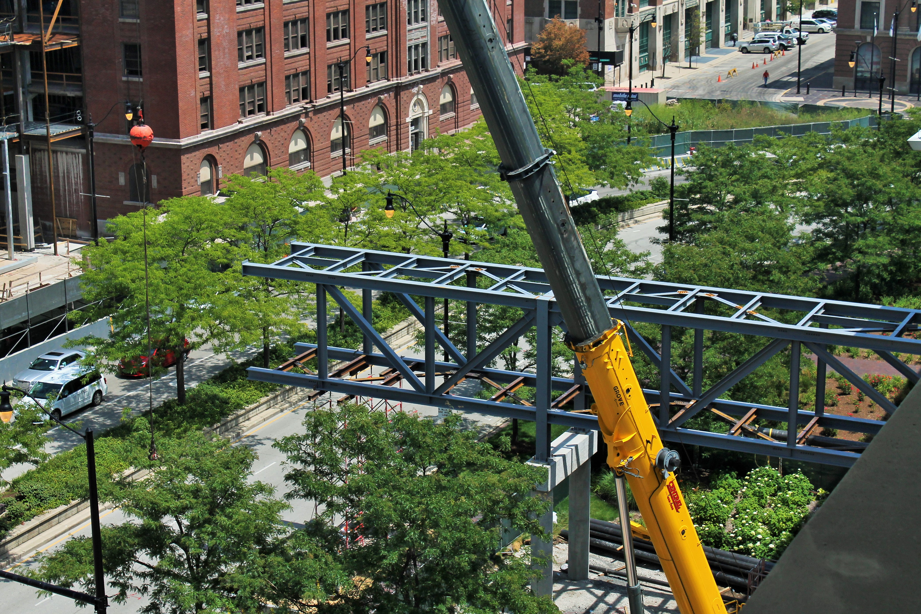
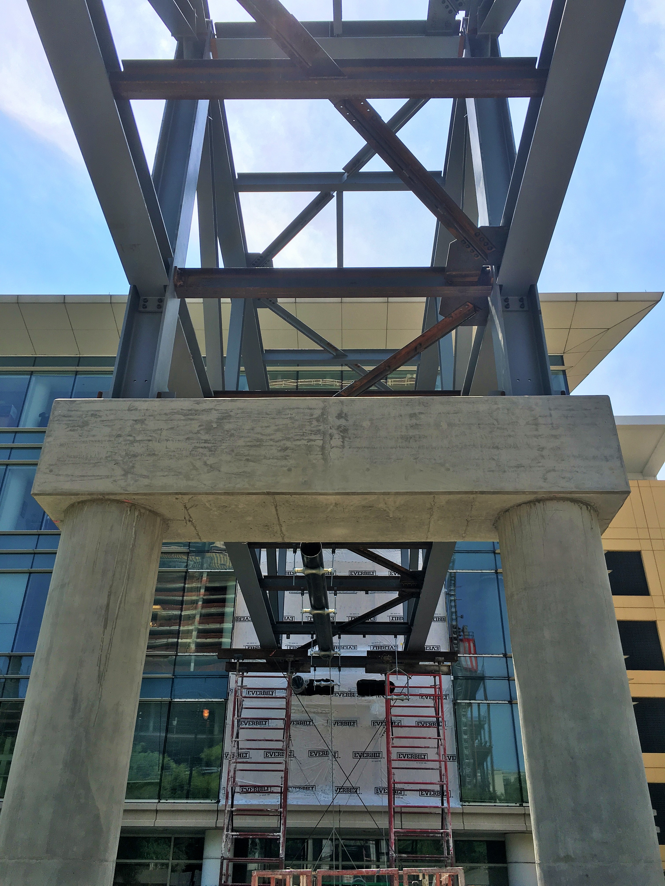
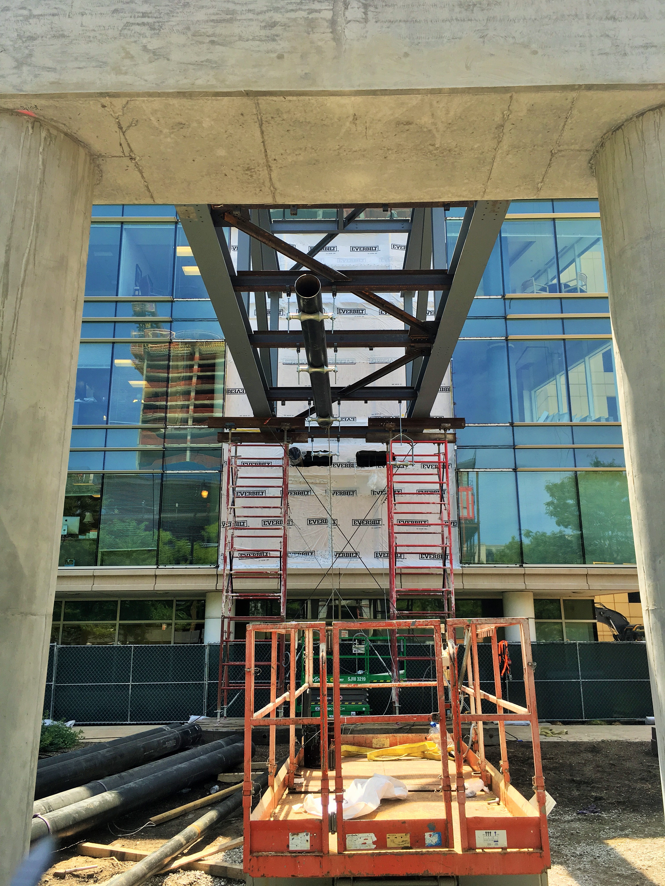
Steve’s out, and a big yellow crane is in, setting the pedestrian bridge in place.

Part of The Collection at McCormick Square, the Marriott Marquis Chicago hotel is growing by leaps and bounds in the South Loop. There will be two pedestrian bridges included in the new development, one connecting the Marriott to the McCormick Place Events Center, and one that will carry people over Cermak Road, between the hotel and the West Building of McCormick Place.

That second bridge is half in place. Not quite connected to the West Building yet, it’s just kinda hanging out over the sidewalk along Cermak.

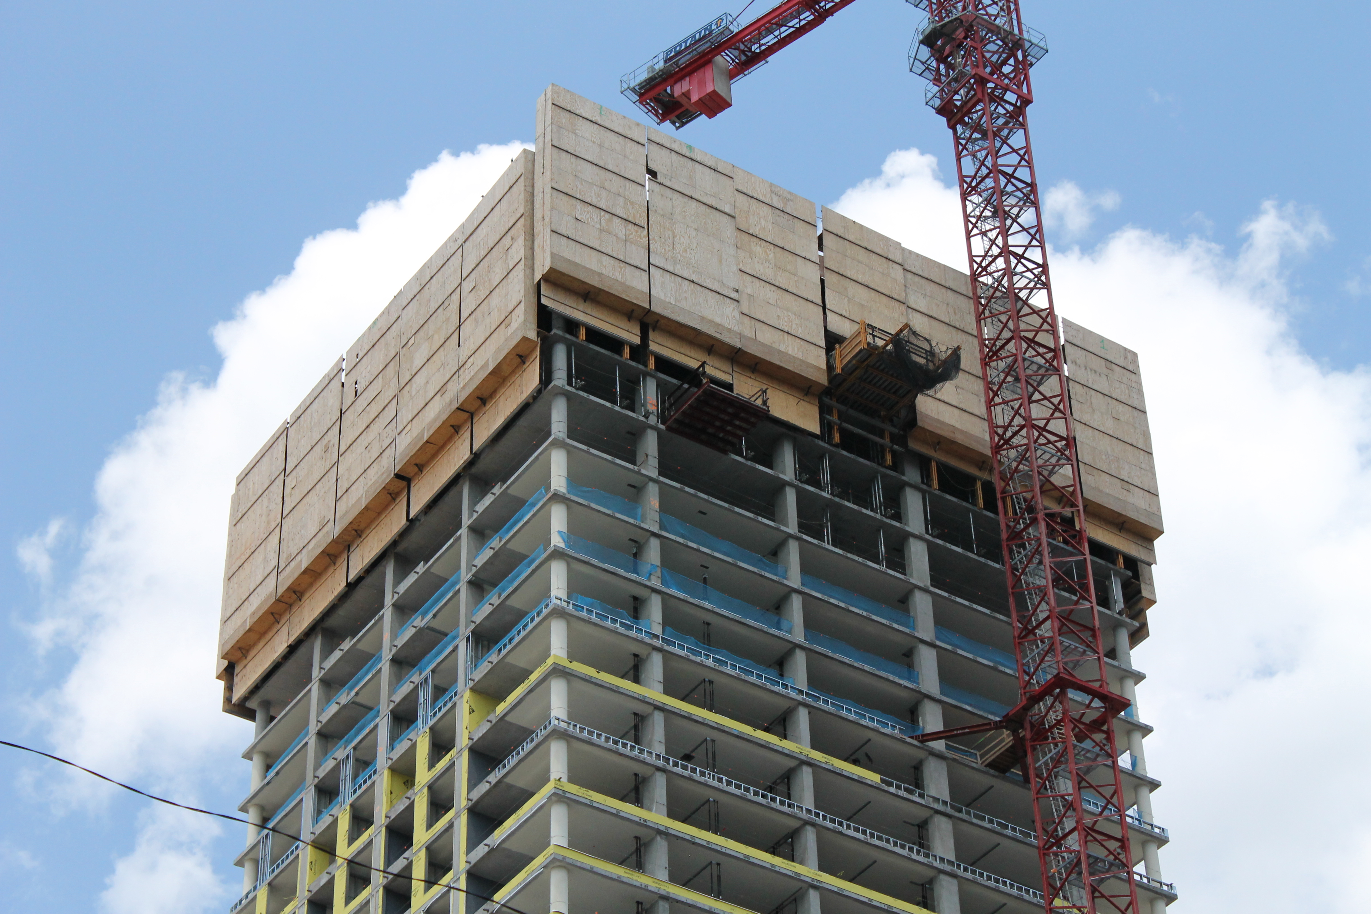
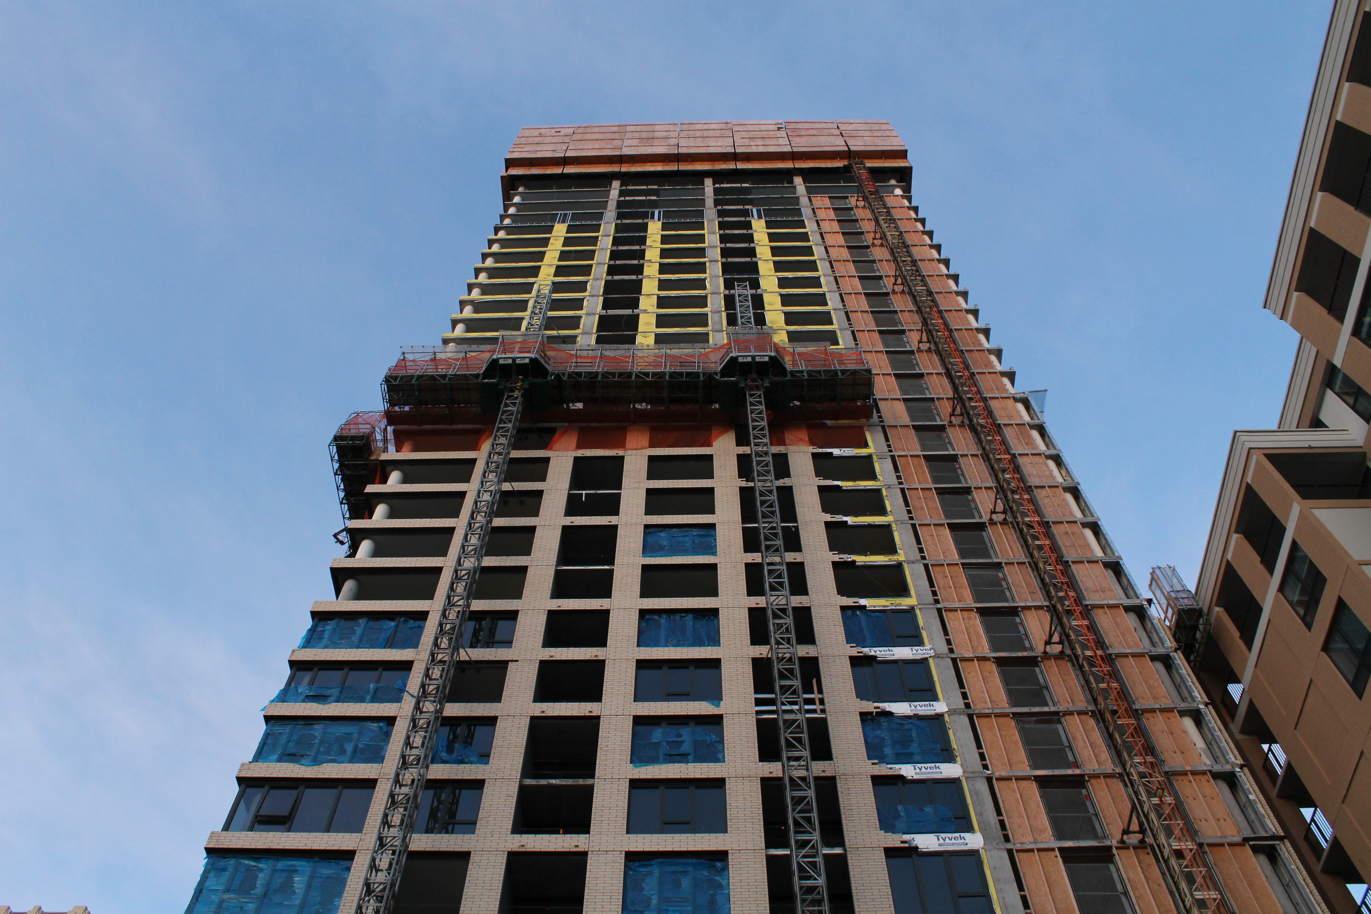
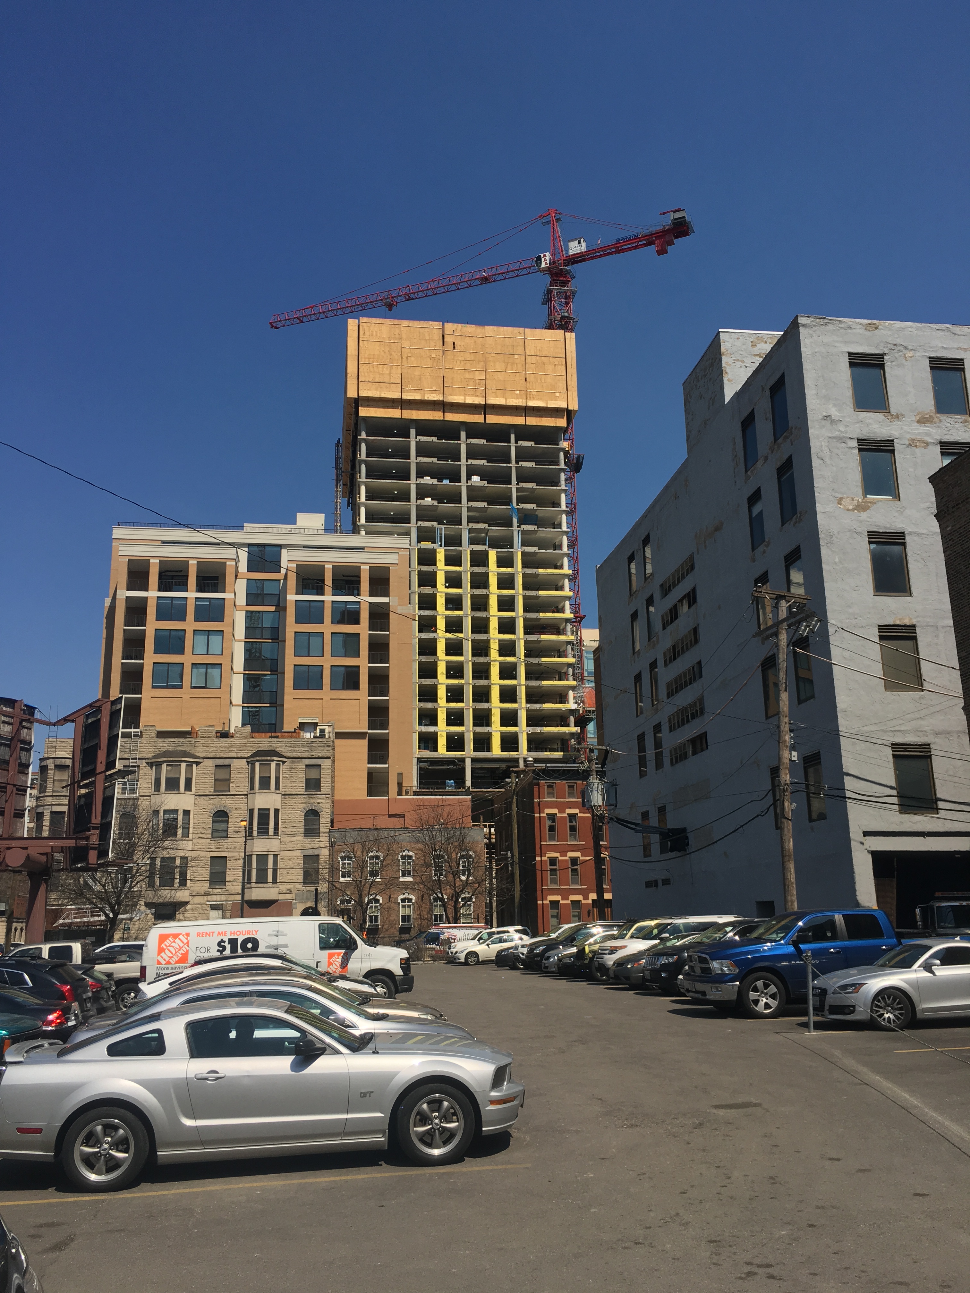
Ryan Companies’ 833 North Clark Approaches Full Skyscraper

833 North Clark Street Apartments

833 North Clark Street Apartments.

At 833 North Clark Street in the Near North neighborhood, the multi-talented Ryan Companies is getting close to the top of its new rental tower, 833 North Clark Street Apartments.

Fans of keeping things in-house, Ryan Companies is the a) design architect, with assistance from architect of record Antunovich Associates, b) developer, along with Lincoln Property Company, and c) general contractor of 833 North Clark.

What they’re building is a 31-story, 373-unit rental building with a sundeck,outdoor pool, private cabanas and outdoor fireplaces on the rooftop. Ryan broke ground on the site in July of last year, and expects to be ready for move-ins next spring.