Marriott Marquis Hotel: More Photos Than I Know What To Do With

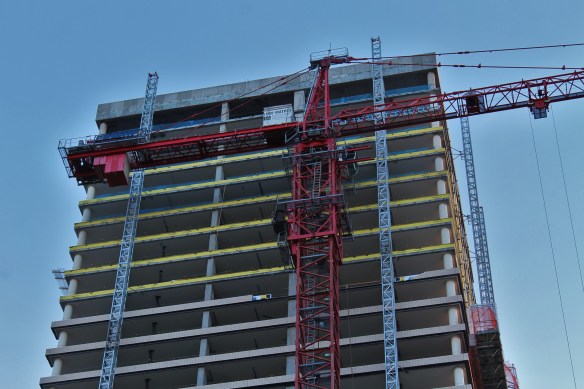
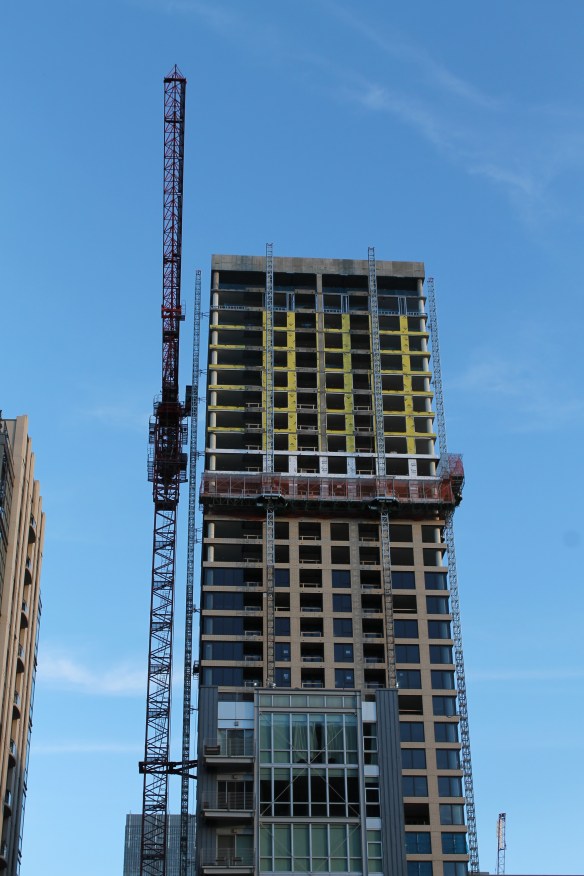
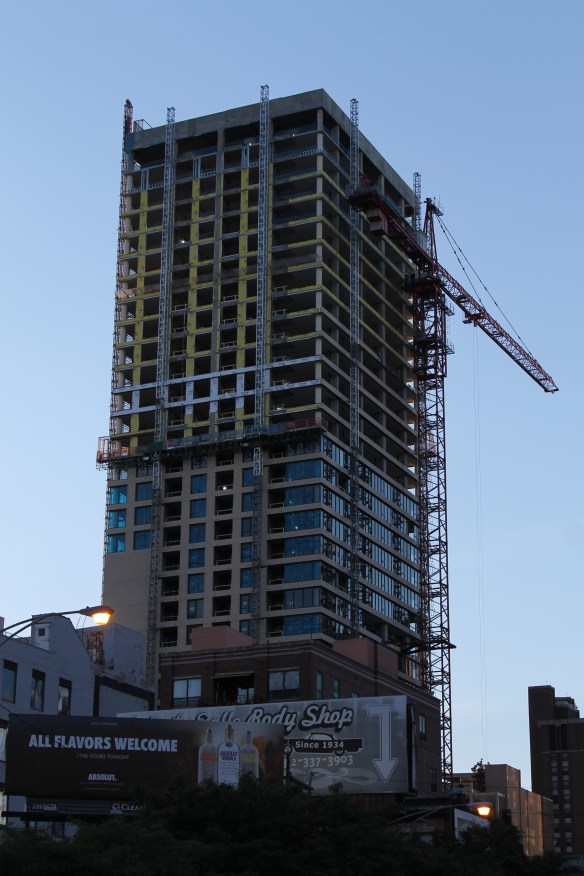
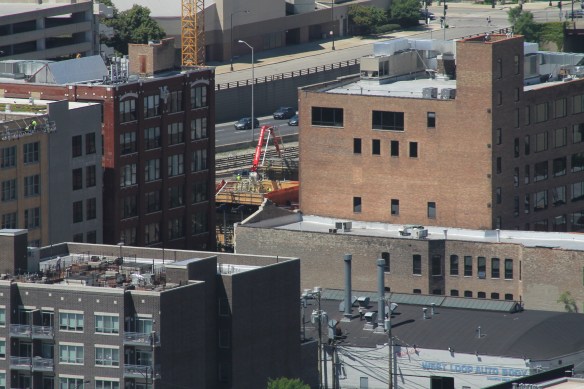
Marriott Marquis Chicago

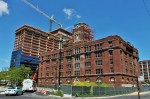
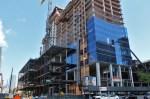
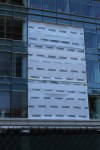
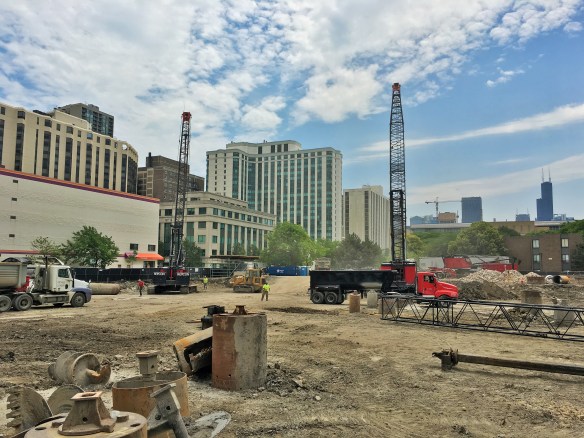
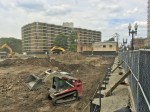
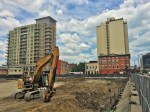
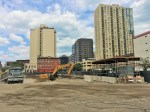
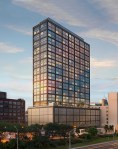
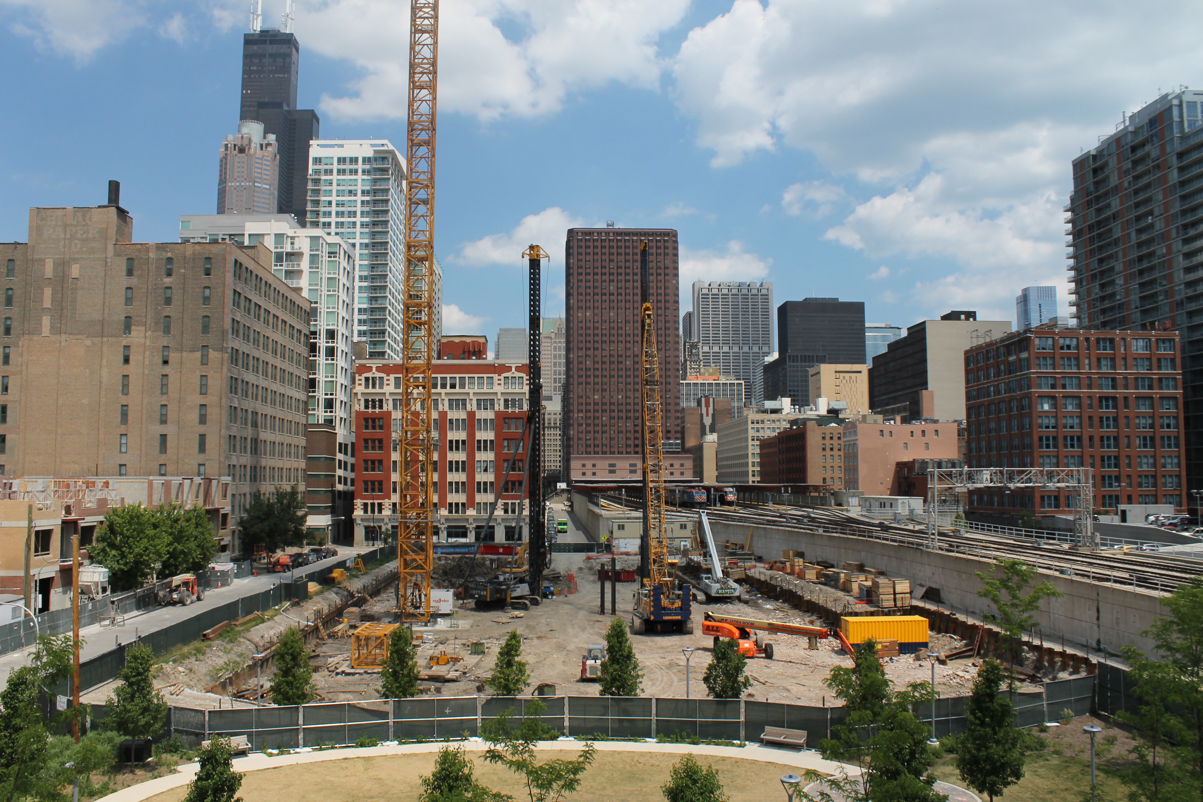
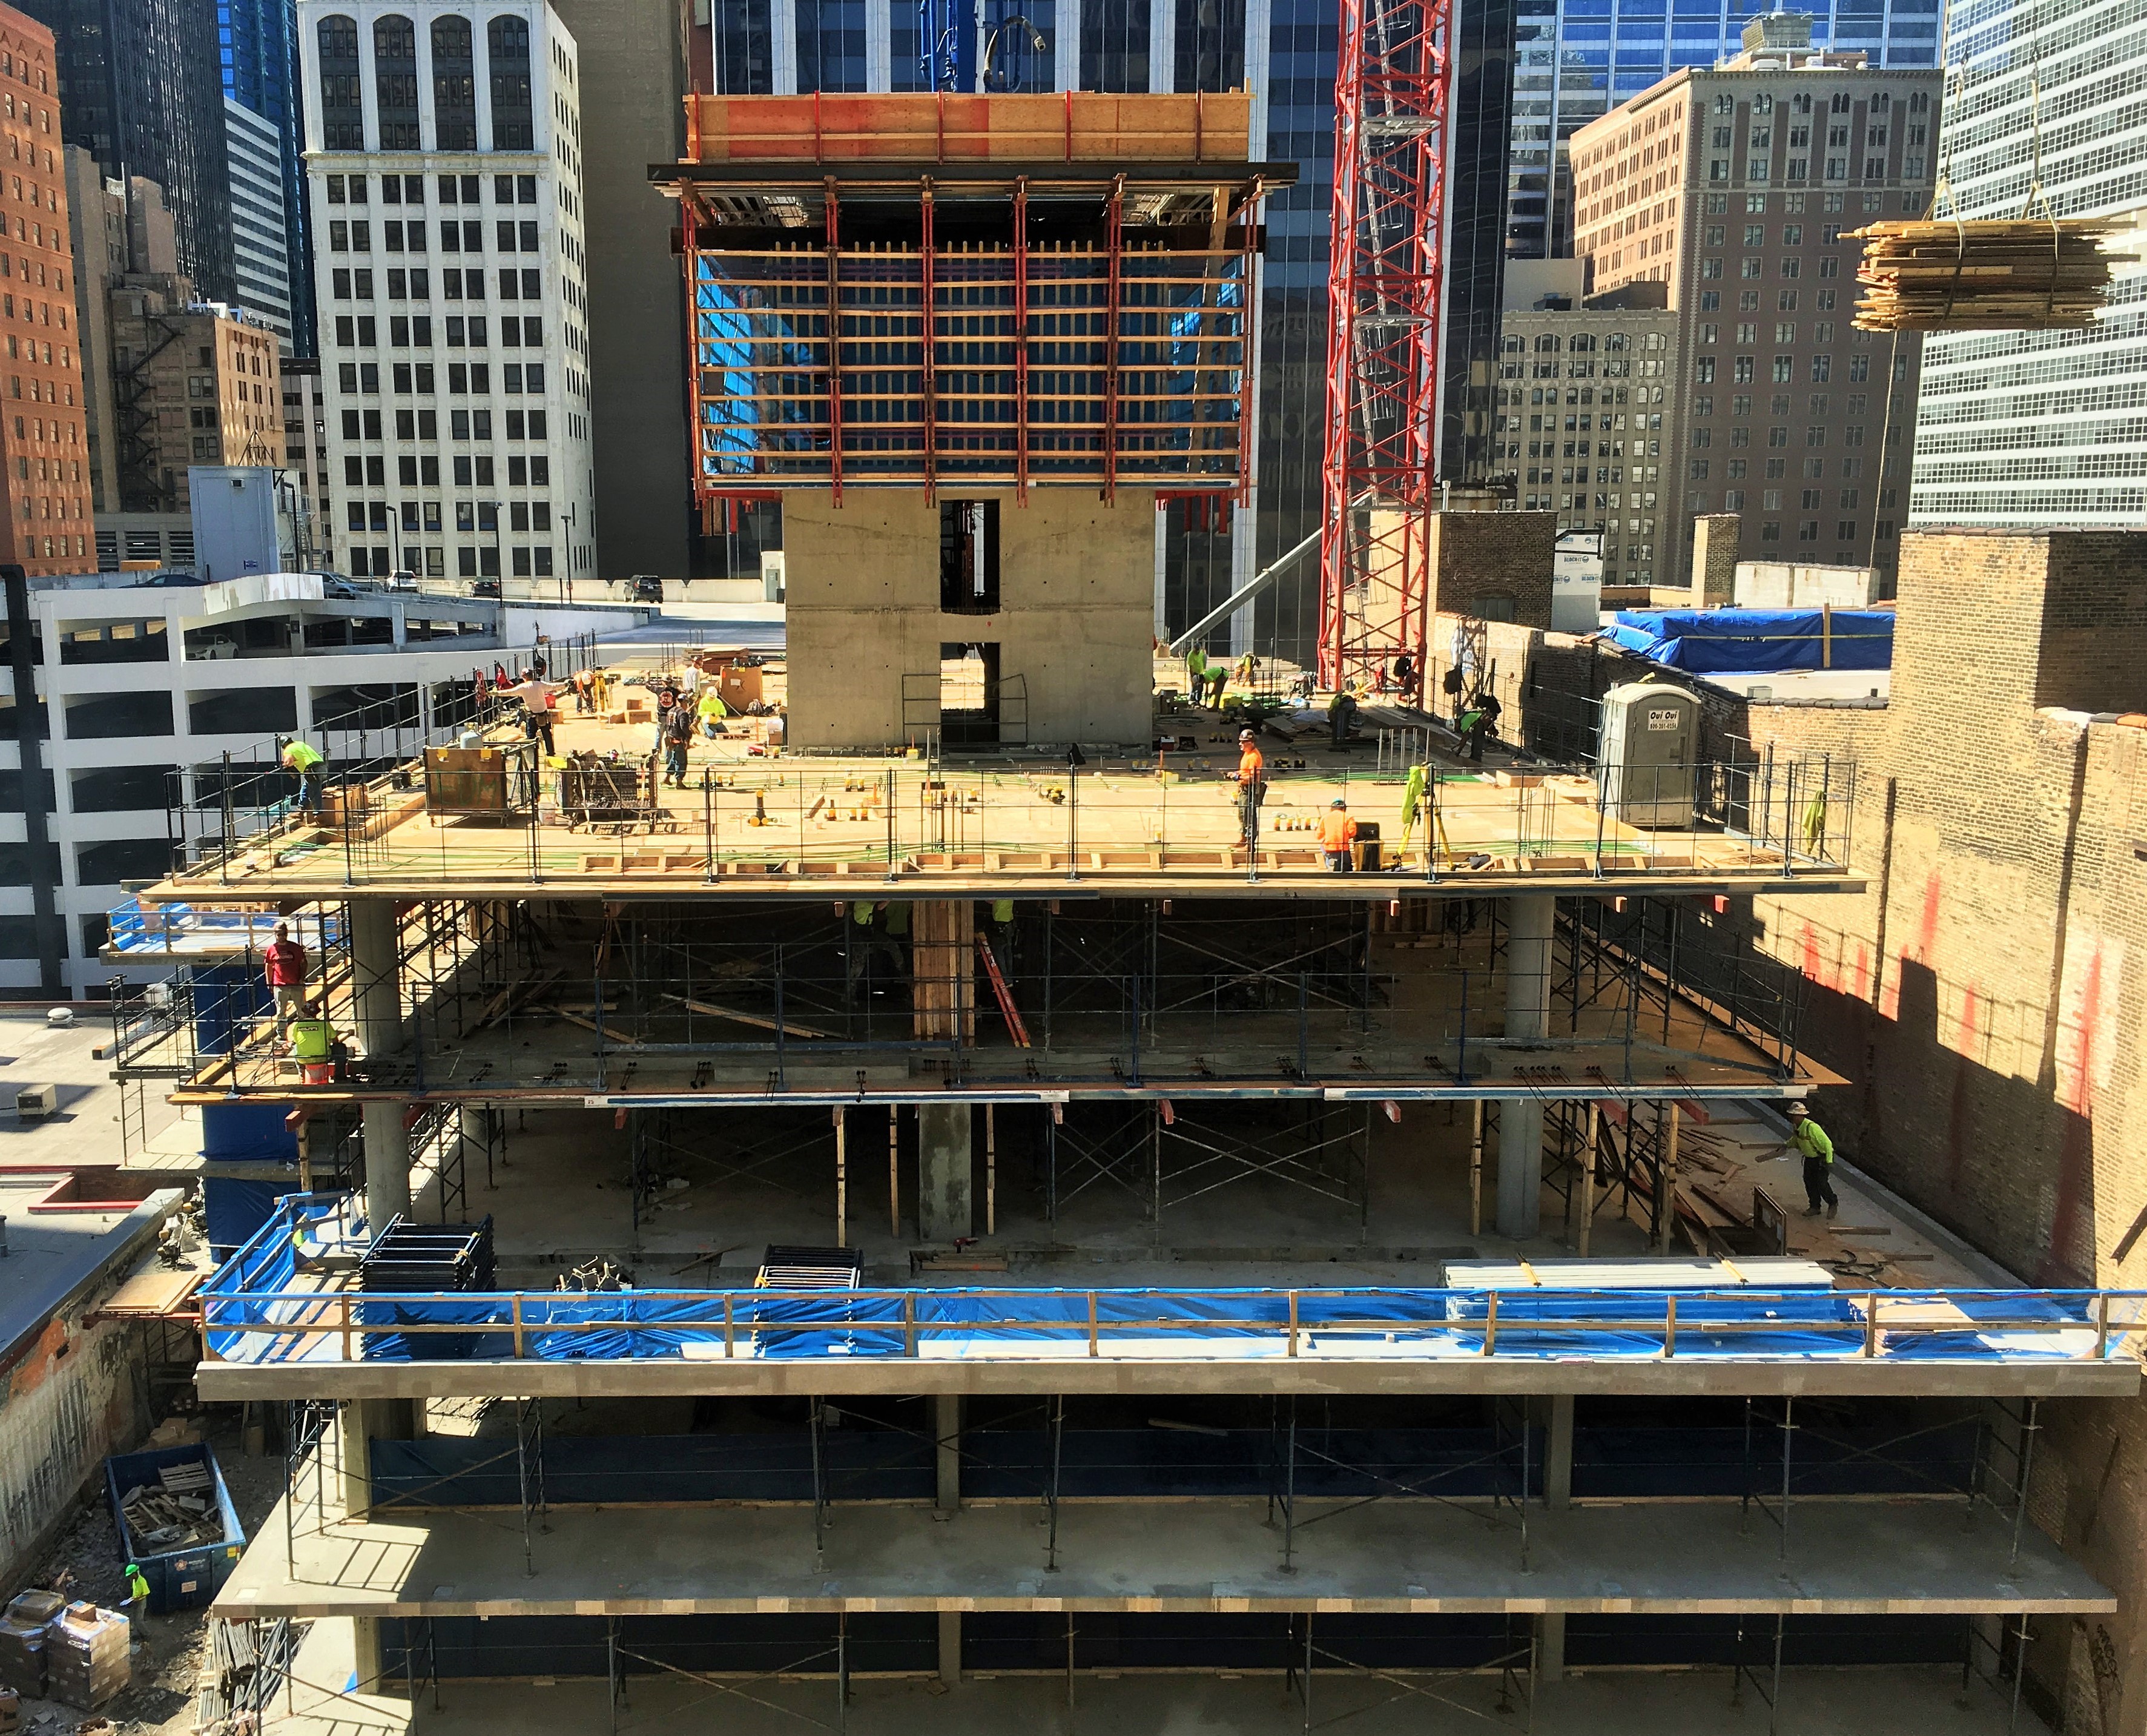
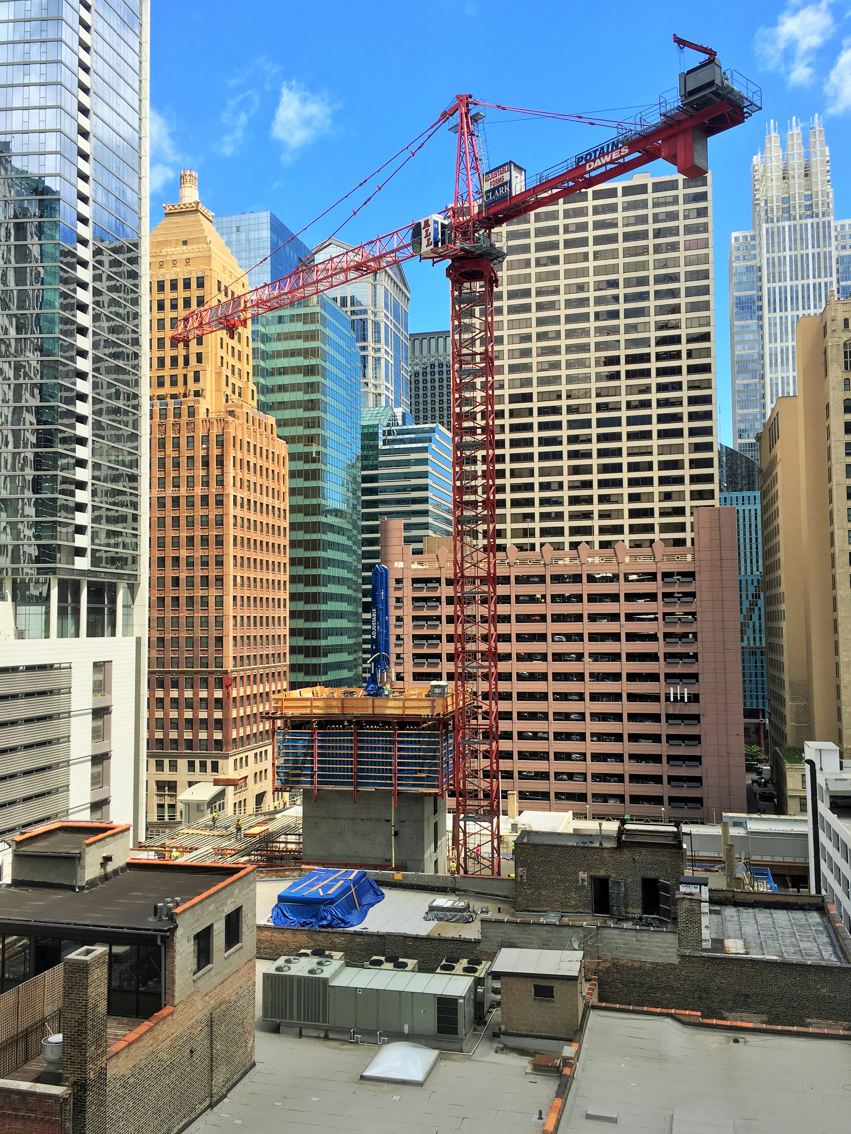
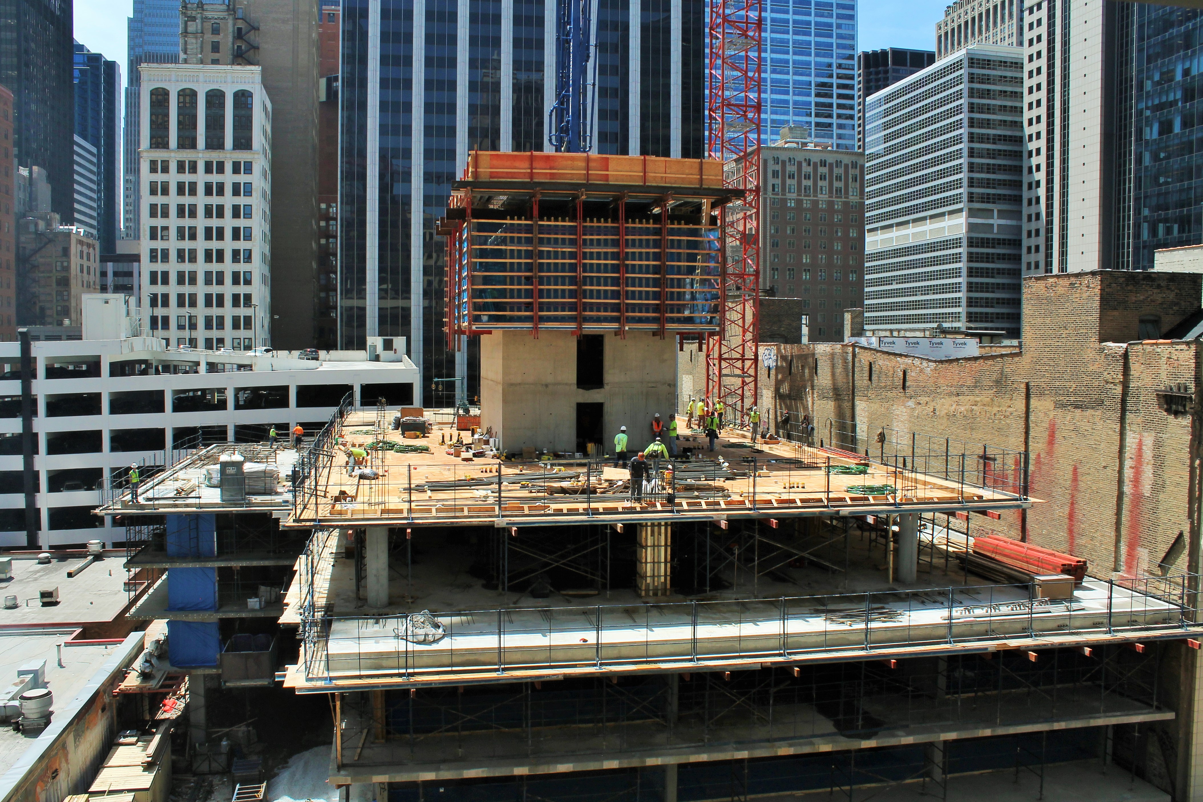
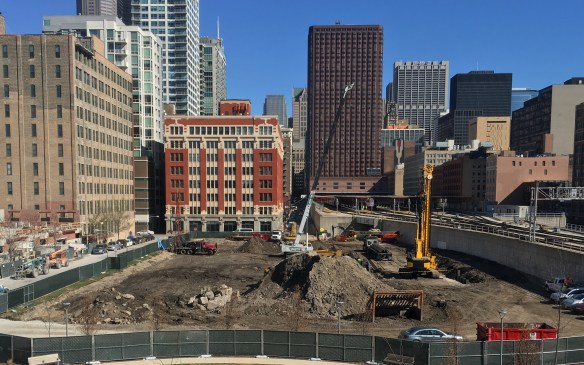
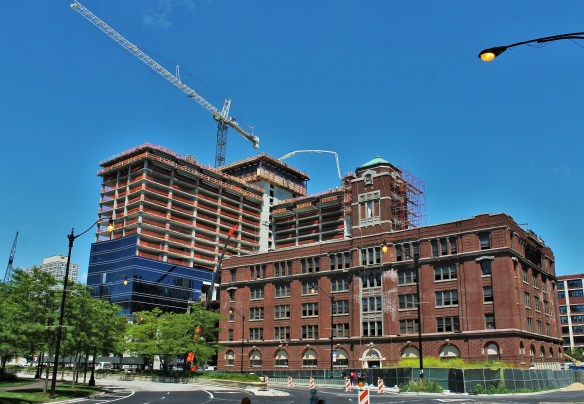
The Marriott Marquis Chicago, and the American Book Company building. Soon to be joined as one.

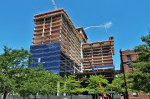
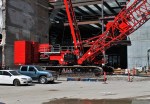
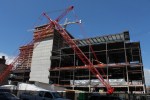
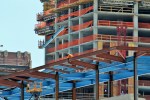
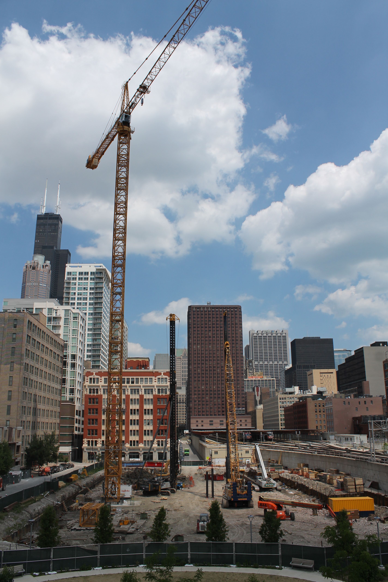
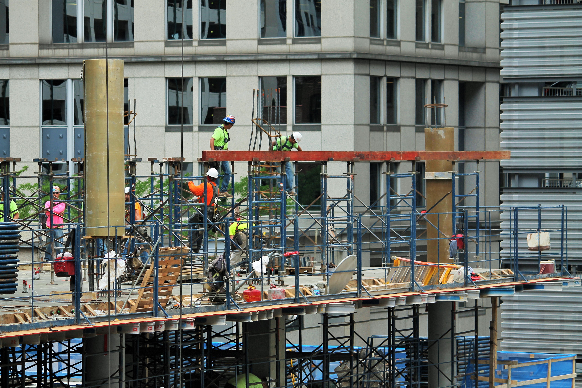
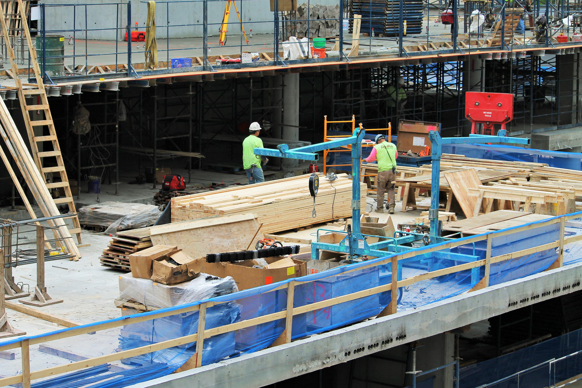
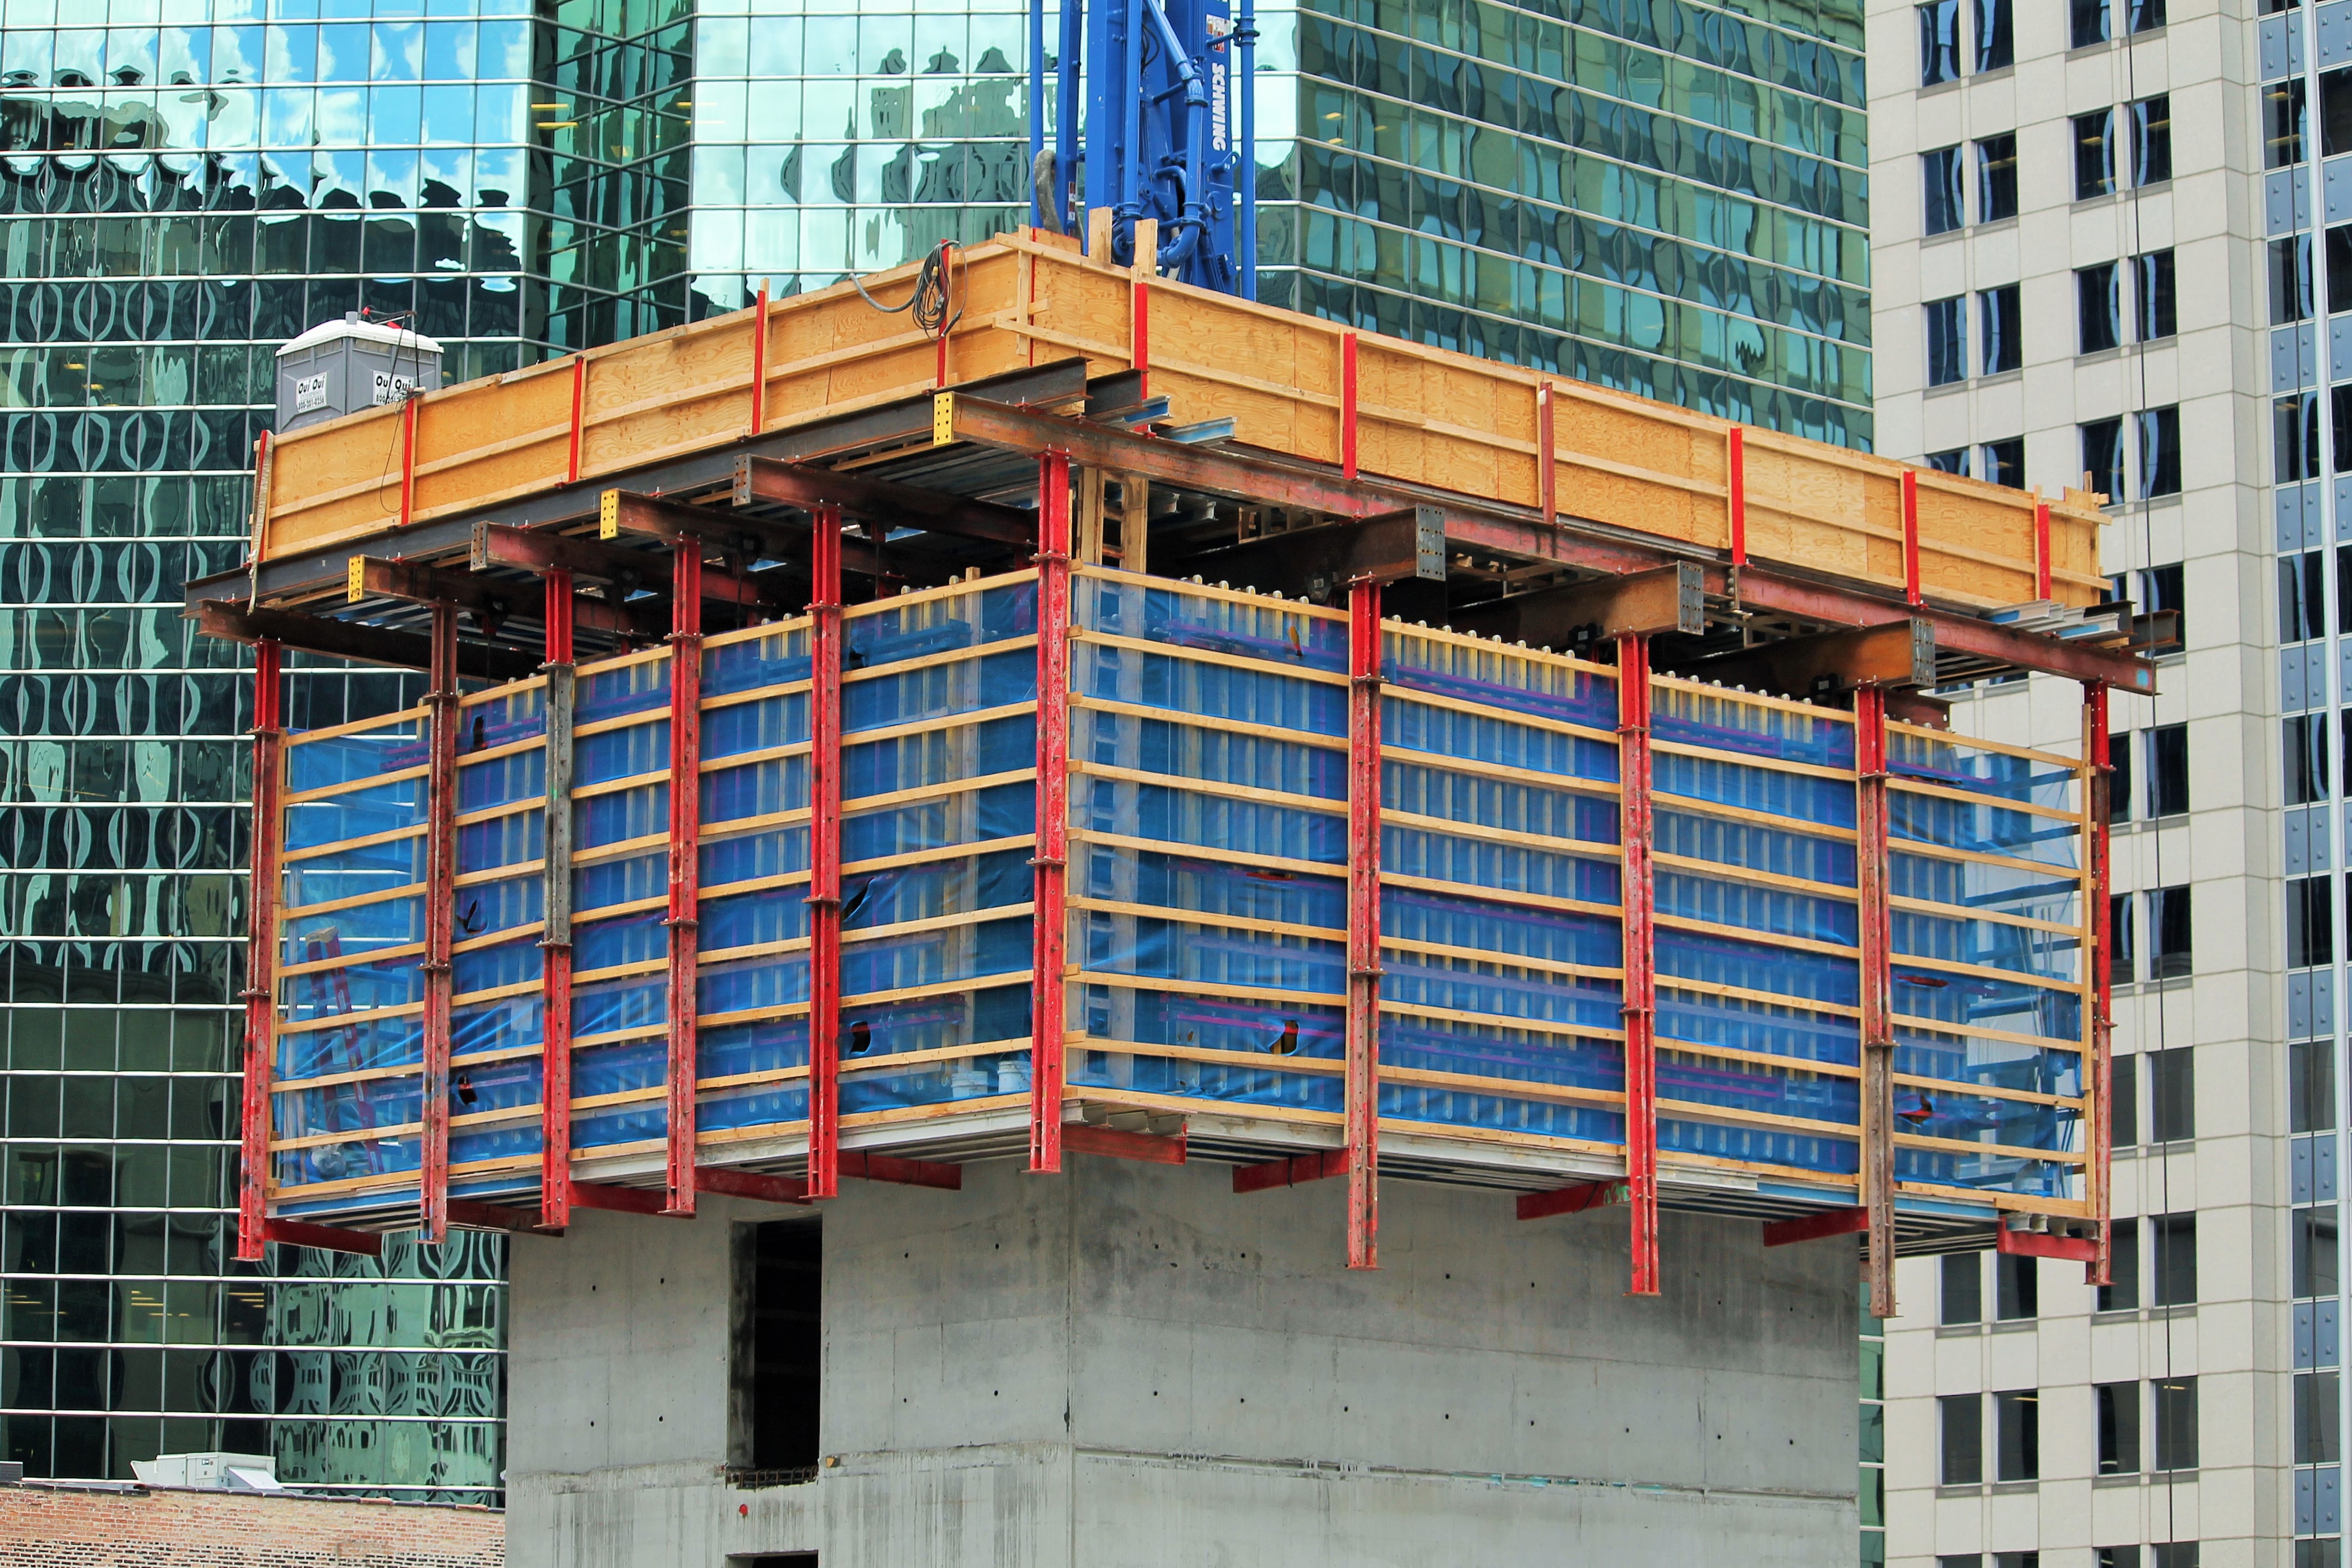
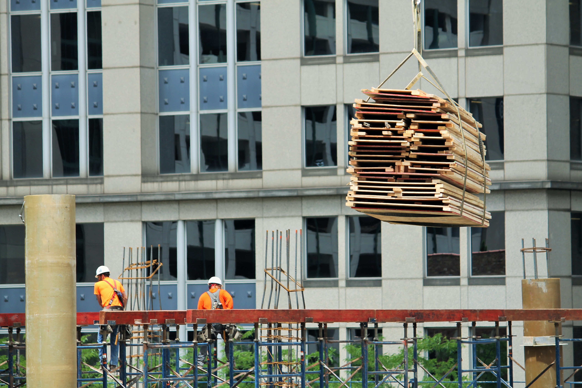
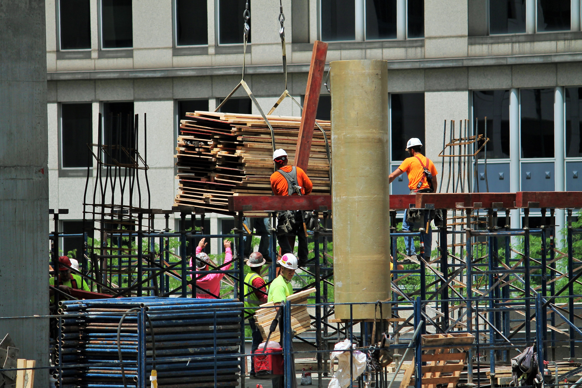
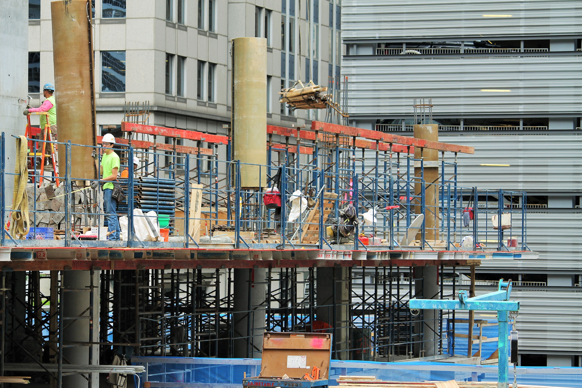
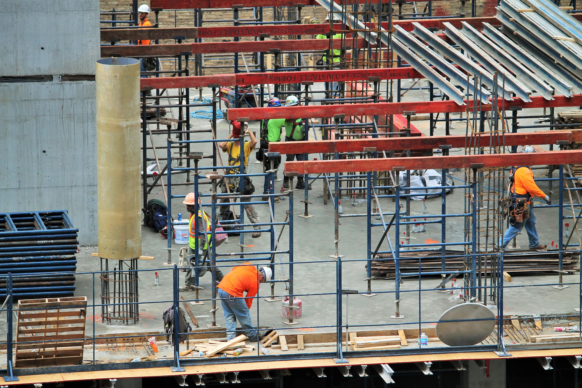
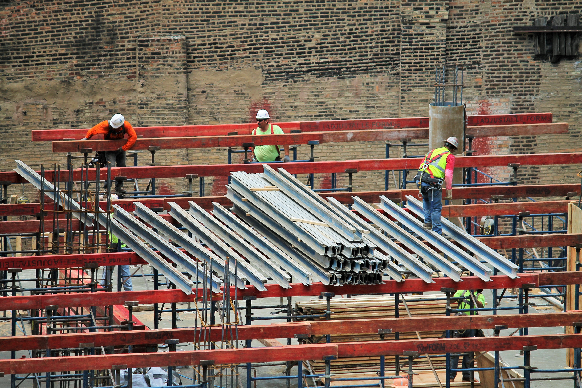
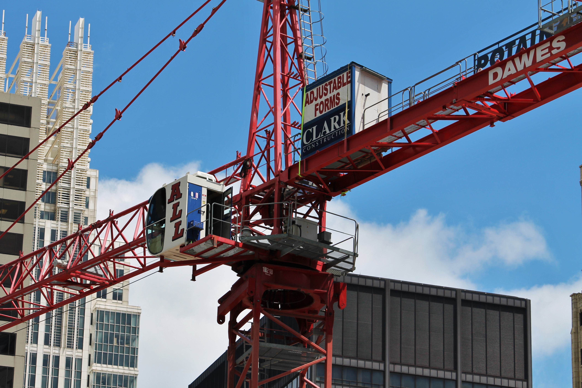
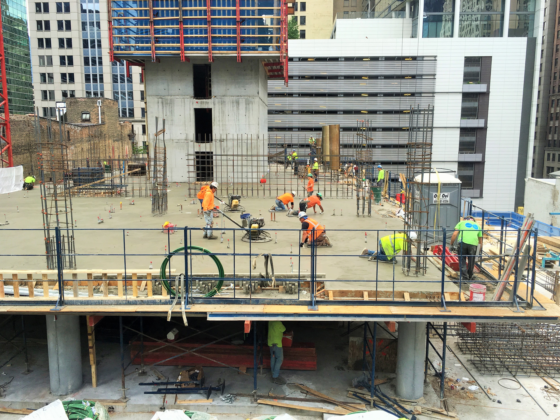
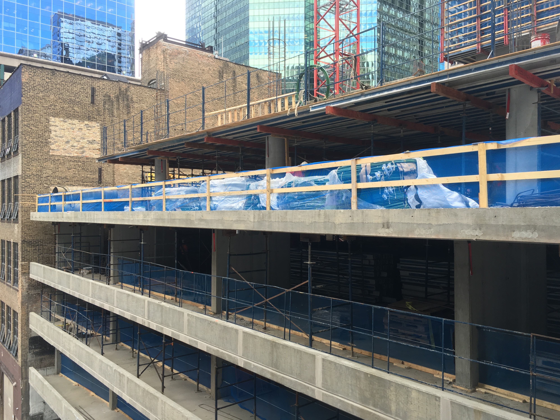
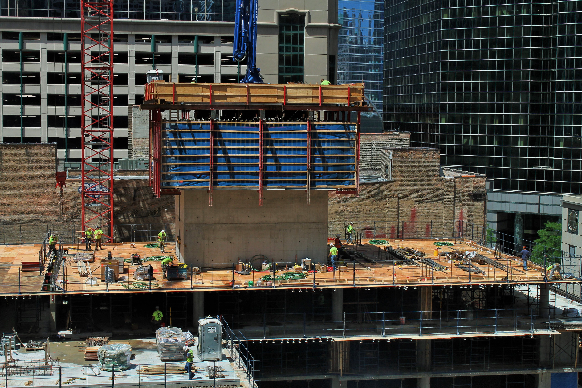
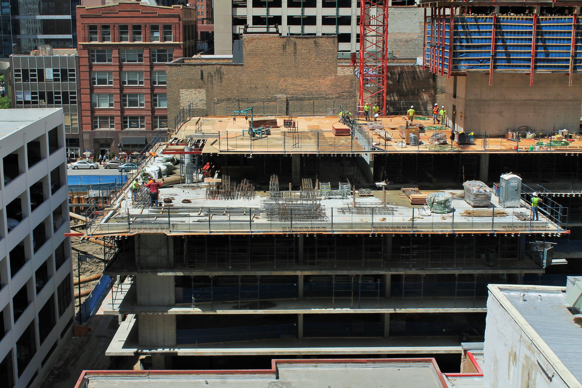
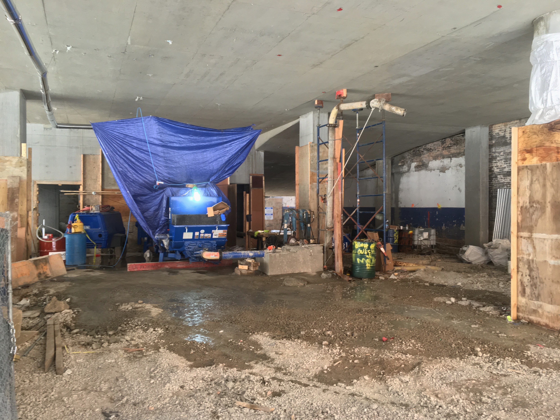
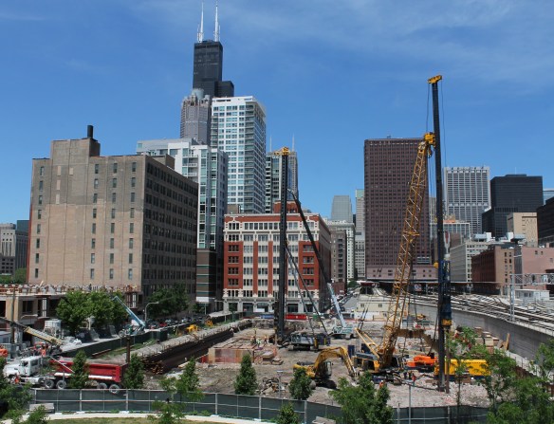
Down in the South Loop (you may call it this part of the South Loop the Prairie District if you like. McCormick Square? That jury’s still out), Clark Construction is working feverishly on the new Marriott Marquis Chicago hotel at 2121 South Prairie Avenue. Part of the expansion of McCormick Place by the Metropolitan Pier and Exposition Authority (McPier), the new Marriott Marquis will be a 39-story tower boasting a whopping 1,206 hotel rooms.

Designed by Goettsch Partners (150 North Riverside! YAY!) the Marquis will also include 90,000 square feet of meeting space. As part of the project, renovations are being done to the American Book Company building next door at 330 East Cermak Road, which will then be connected to the new hotel.

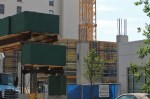
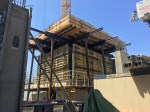

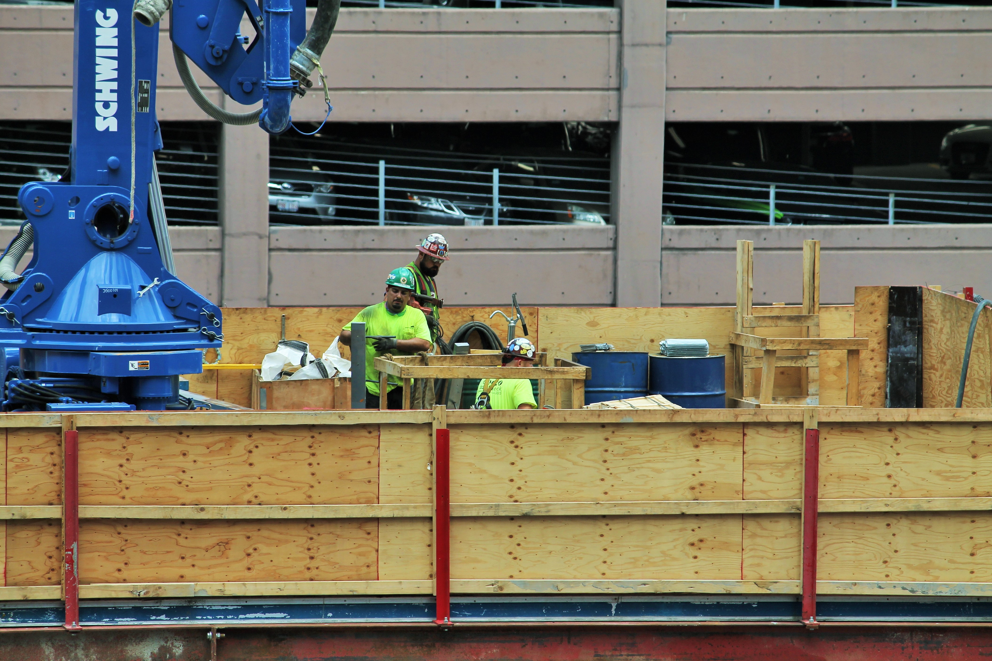
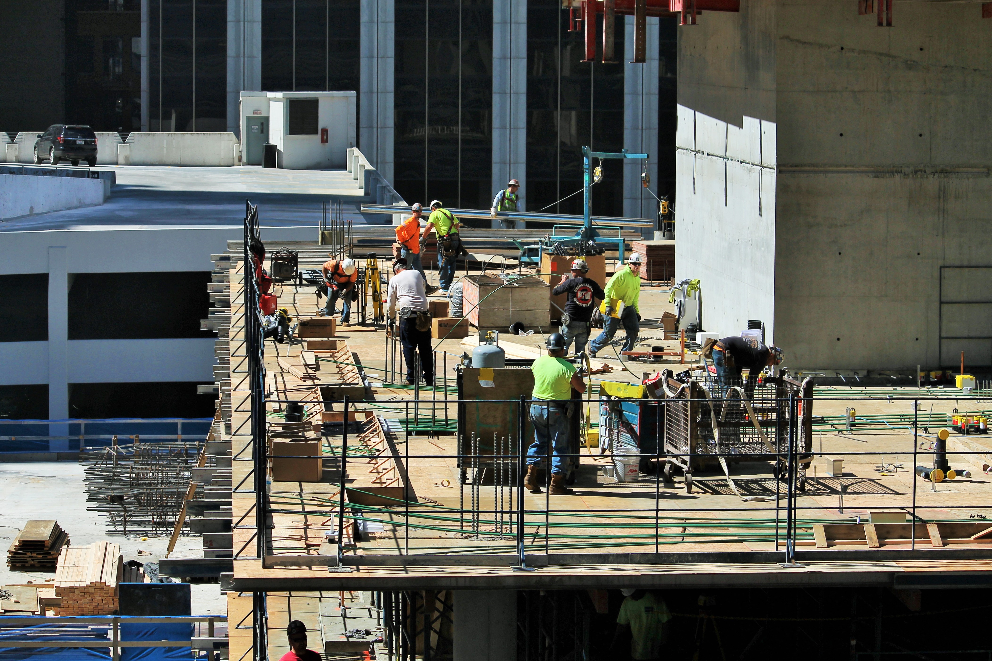
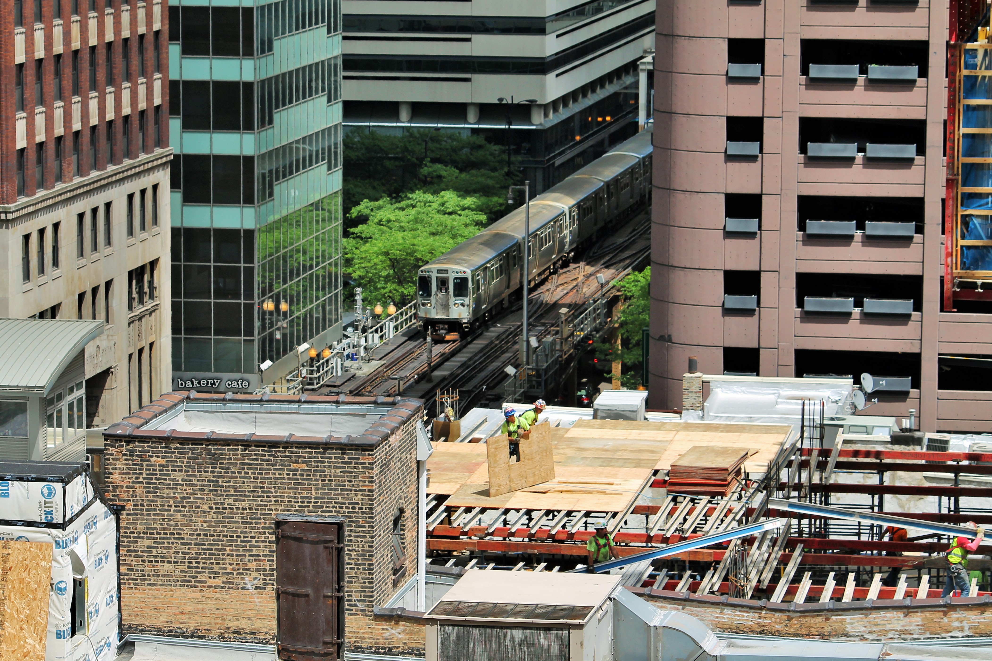
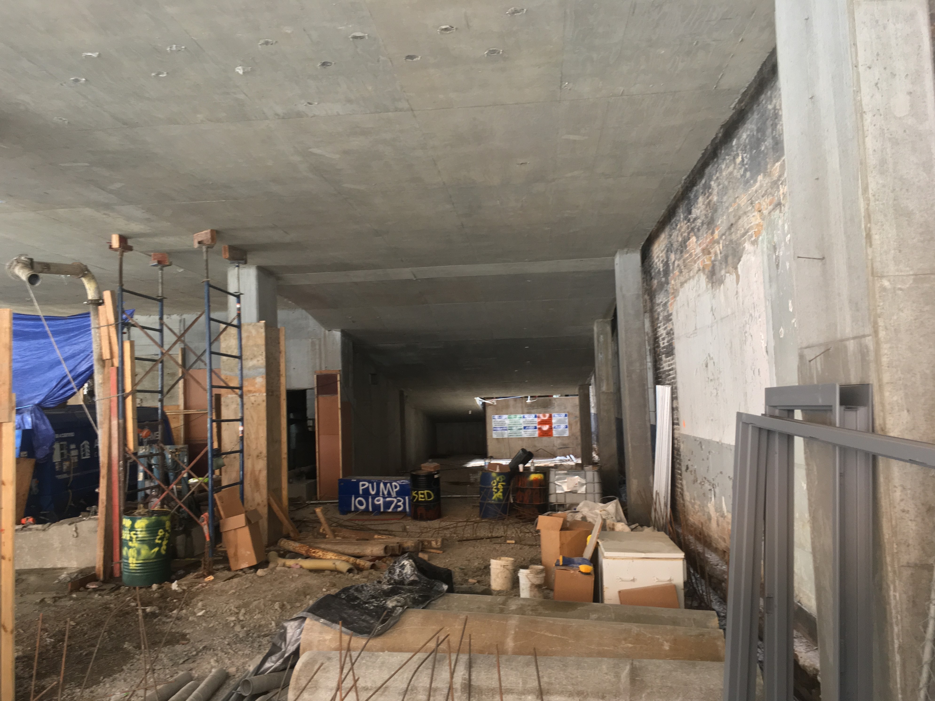
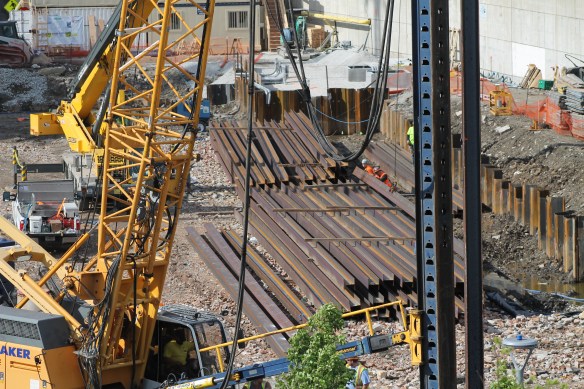
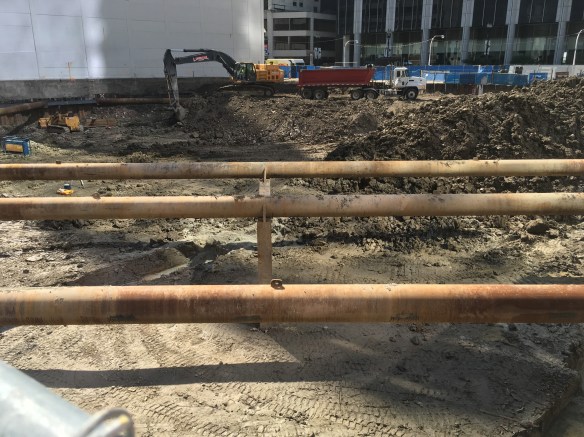
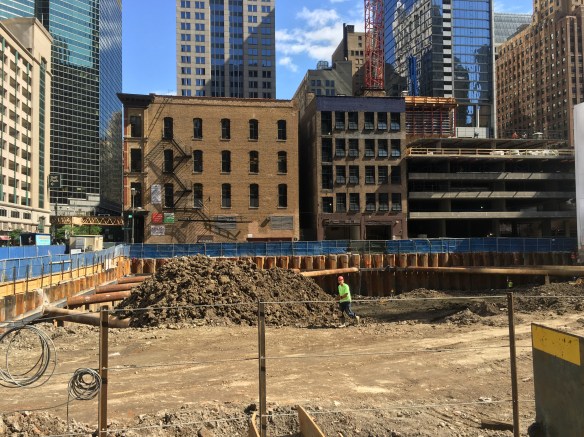
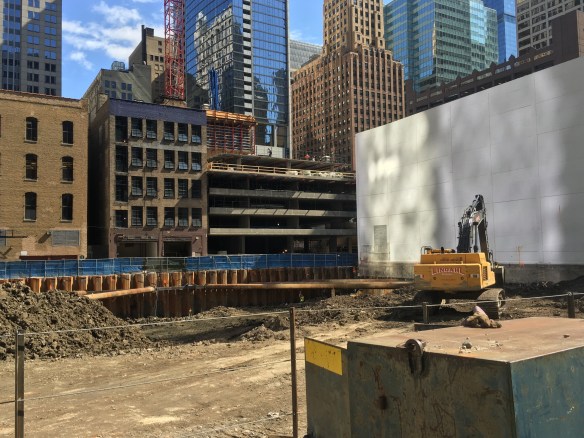
It’s a huge construction site. And that, of course, means I take a billion photos. In fact, it’s more like a field trip than a visit every time I go down there.

Enjoy the gallery.


As Atrium Village Foundation Work Continues…A Tower Crane

Atrium Village

Onni Group works on the foundation for Atrium Village.

Ready for another tower crane in Chicago?

Onni Group sure is. Onni is up at 1140 North Wells Street in the Near North neighborhood, working on the redevelopment of Atrium Village. It’s a huge, multi-phase plan to transform the entire development. And Phase One is in full effect.

Onni has been digging through the dirt since February, when the City of Chicago filed a foundation permit for Phase One, which will be a 31-story apartment tower designed by Hartshorne Plunkard Architects. It will have 400 rental units, ground-floor retail, and some 300+ parking spaces.

And since it’s a high-rise, it’ll need a tower crane, which was permitted by the City of Chicago yesterday. If you’re familiar at all with Onni Group, then you probably already figured it’s the general contractor on this development as well.

Exhibit On Superior Shedding Its Tower Crane

165 West Superior

Exhibit on Superior, at 165 West Superior, losing its tower crane.

They come into our lives suddenly, and then they’re gone just as quickly. They build our hopes and dreams, climbing ever higher. And just when you think they can go no higher…they don’t. In fact, they come down. But not before changing the landscape and skyline.

Too dramatic? Eh, whatever.

Suffice it to say the tower crane at 165 West Superior is on its way down from atop the bKL Architecture-designed apartment tower. The new River North development from Magellan Development Group is called Exhibit on Superior. Topping out at 34 stories, Exhibit on Superior will have 298 luxury apartments of all sizes, from studios and convertibles, to 1-,2-, and 3-bedroom units. Add 109 parking spaces, an 8,400-square-foot outdoor park, and nearly 30,000 square feet of amenity space, and you’ve practically got yourself a brand new vertical neighborhood.

Linn-Mathes has been plugging away at construction since the first permits for Exhibit on Superior were filed back in July of 2015, this coming on the heels of the March 2015 demolition permit that signaled the end of the Howard Johnson Inn on this site, with an address of 720 North LaSalle. Yeah, if you still have your room key, might as well hang on to it.

165 West Superior

You see, I looked at that from over here and thought “Hey, that tower crane shouldn’t be sitting so low.”

165 West Superior

165 West Superior

1035 West Van Buren Starts Peeking Above the West Loop

1035 West Van Buren

1035 West Van Buren is beginning to shoot up through the other buildings in the West Loop

It’s not real construction until I can see it from the 48th floor. It is now that time for the new 1035 West Van Buren in the West Loop.

Related Midwest is bringing the apartment tower to 1035 West Van Buren Street, It’s designed by New York City firm Morris Adjmi Architects (that’s a new name to me here in Chicago) with a local assist from GREC Architects here in Chicago. It is GREC’s Greg Randall who appears on the building permit as the architect.

1035 will be a 30-story rental development with 300 units. That’s pretty darn close to averaging 10 units per floor, for those of you who were told there’d be no math today.

Related Midwest plans to have the tower open to residents before the end of 2017. Lendlease construction crews are on site, seeing to that completion goal.

A Deeper Look at 151 North Franklin Foundation Work

151 North Franklin CNA Center

Foundation work is on and ongoing at 151 North Franklin.

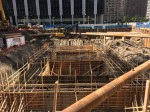
It looks like the digging is done dug at 151 North Franklin, The Loop’s latest 35-story office tower from The John Buck Company. Gone are the backhoes and front loaders, replaced by rebar. Lots and lots of rebar.

As a reminder, those are Lendlease crews you see gettin’ stuff done at the future CNA Center, a John Ronan Architects design.

Alta Roosevelt Sends a New Tower Crane Into South Loop Sky

Alta Roosevelt

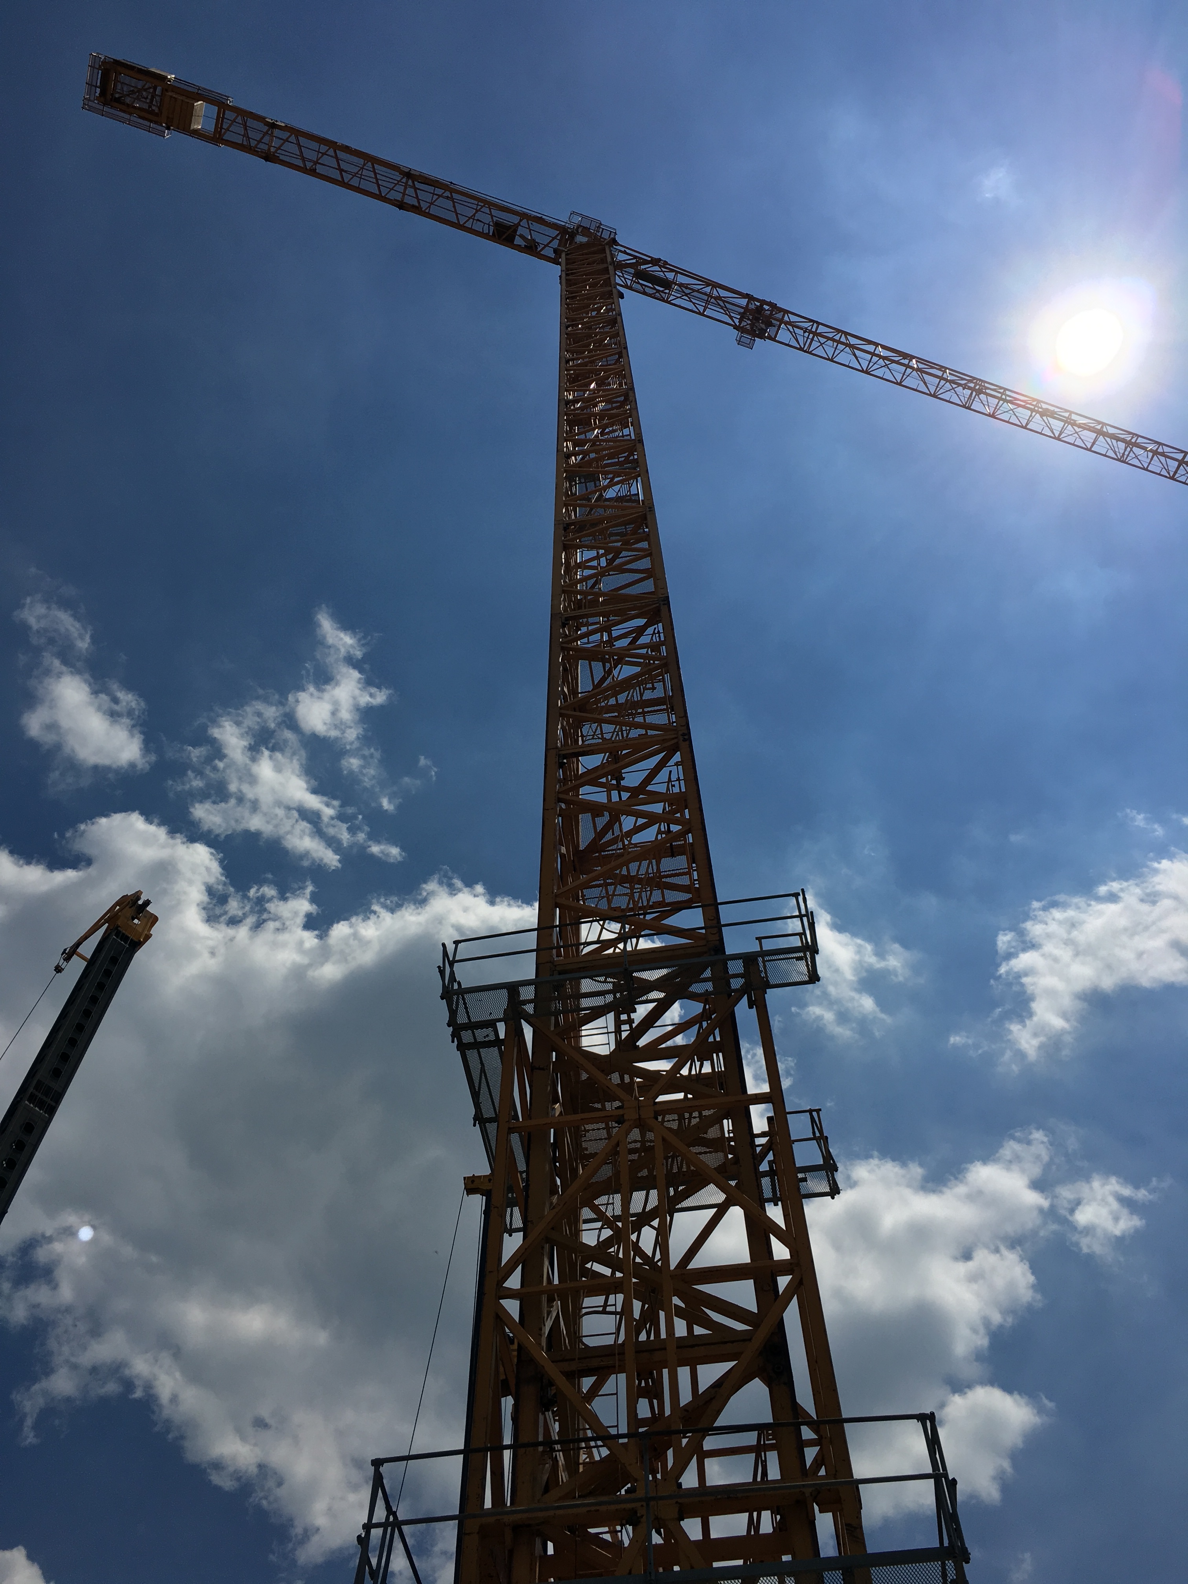
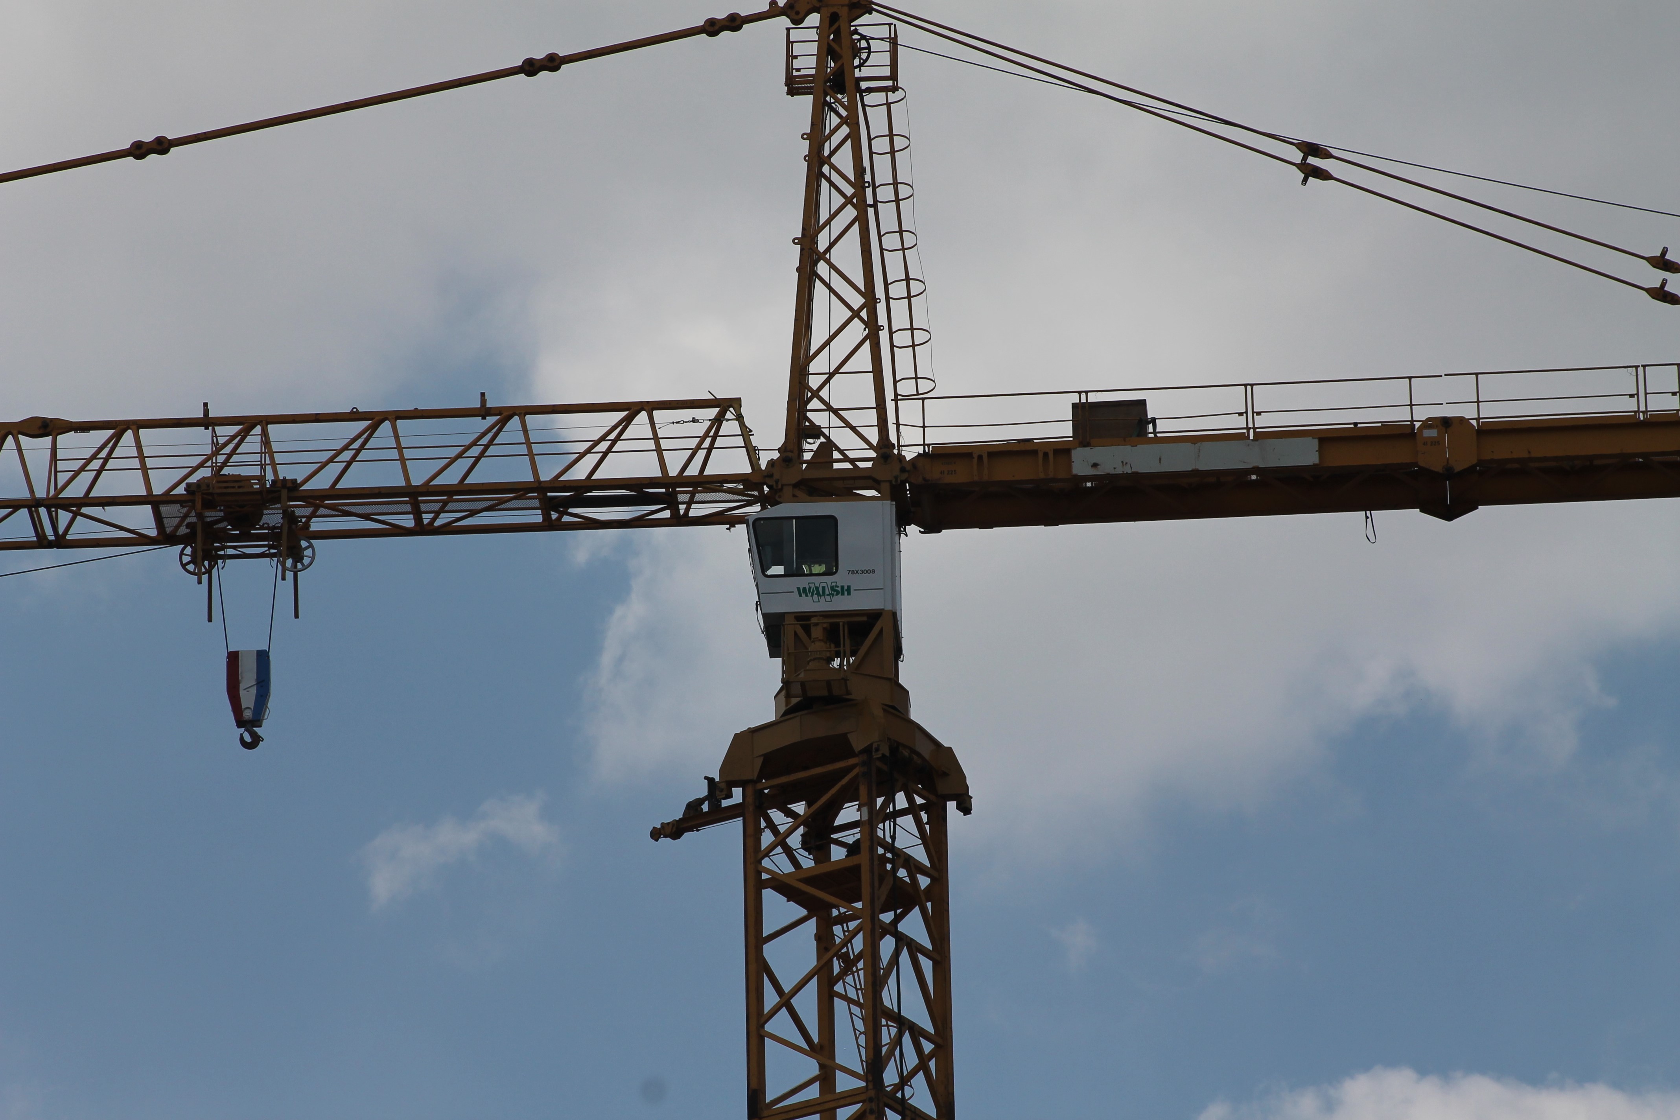
The new tower crane at Alta Roosevelt in the South Loop, 801 South Financial Place.

Unless you’re the one who has to climb it every day, it just got a lot easier to move things around at the Alta Roosevelt construction site.

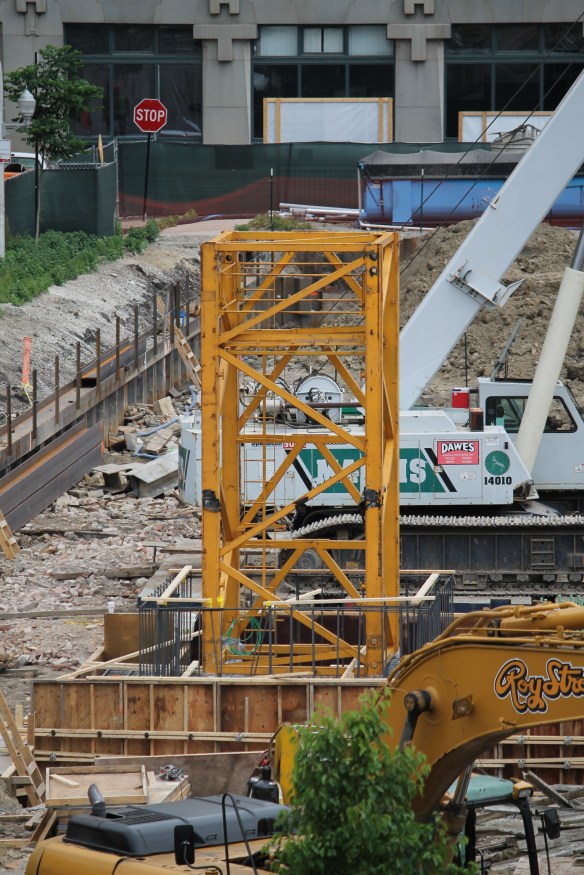
Walsh Construction assembled a tower crane last week at the soon-to-be 33-story apartment tower designed by Pappageorge Haymes Partners. Walsh has been driving piles into the ground since getting a foundation permit from the City of Chicago back in March, while the tower crane permit arrived June 7.

801 Financial tweeted some fantastic photos just after the tower crane was put together.

https://twitter.com/801Financial/status/744170327891054594

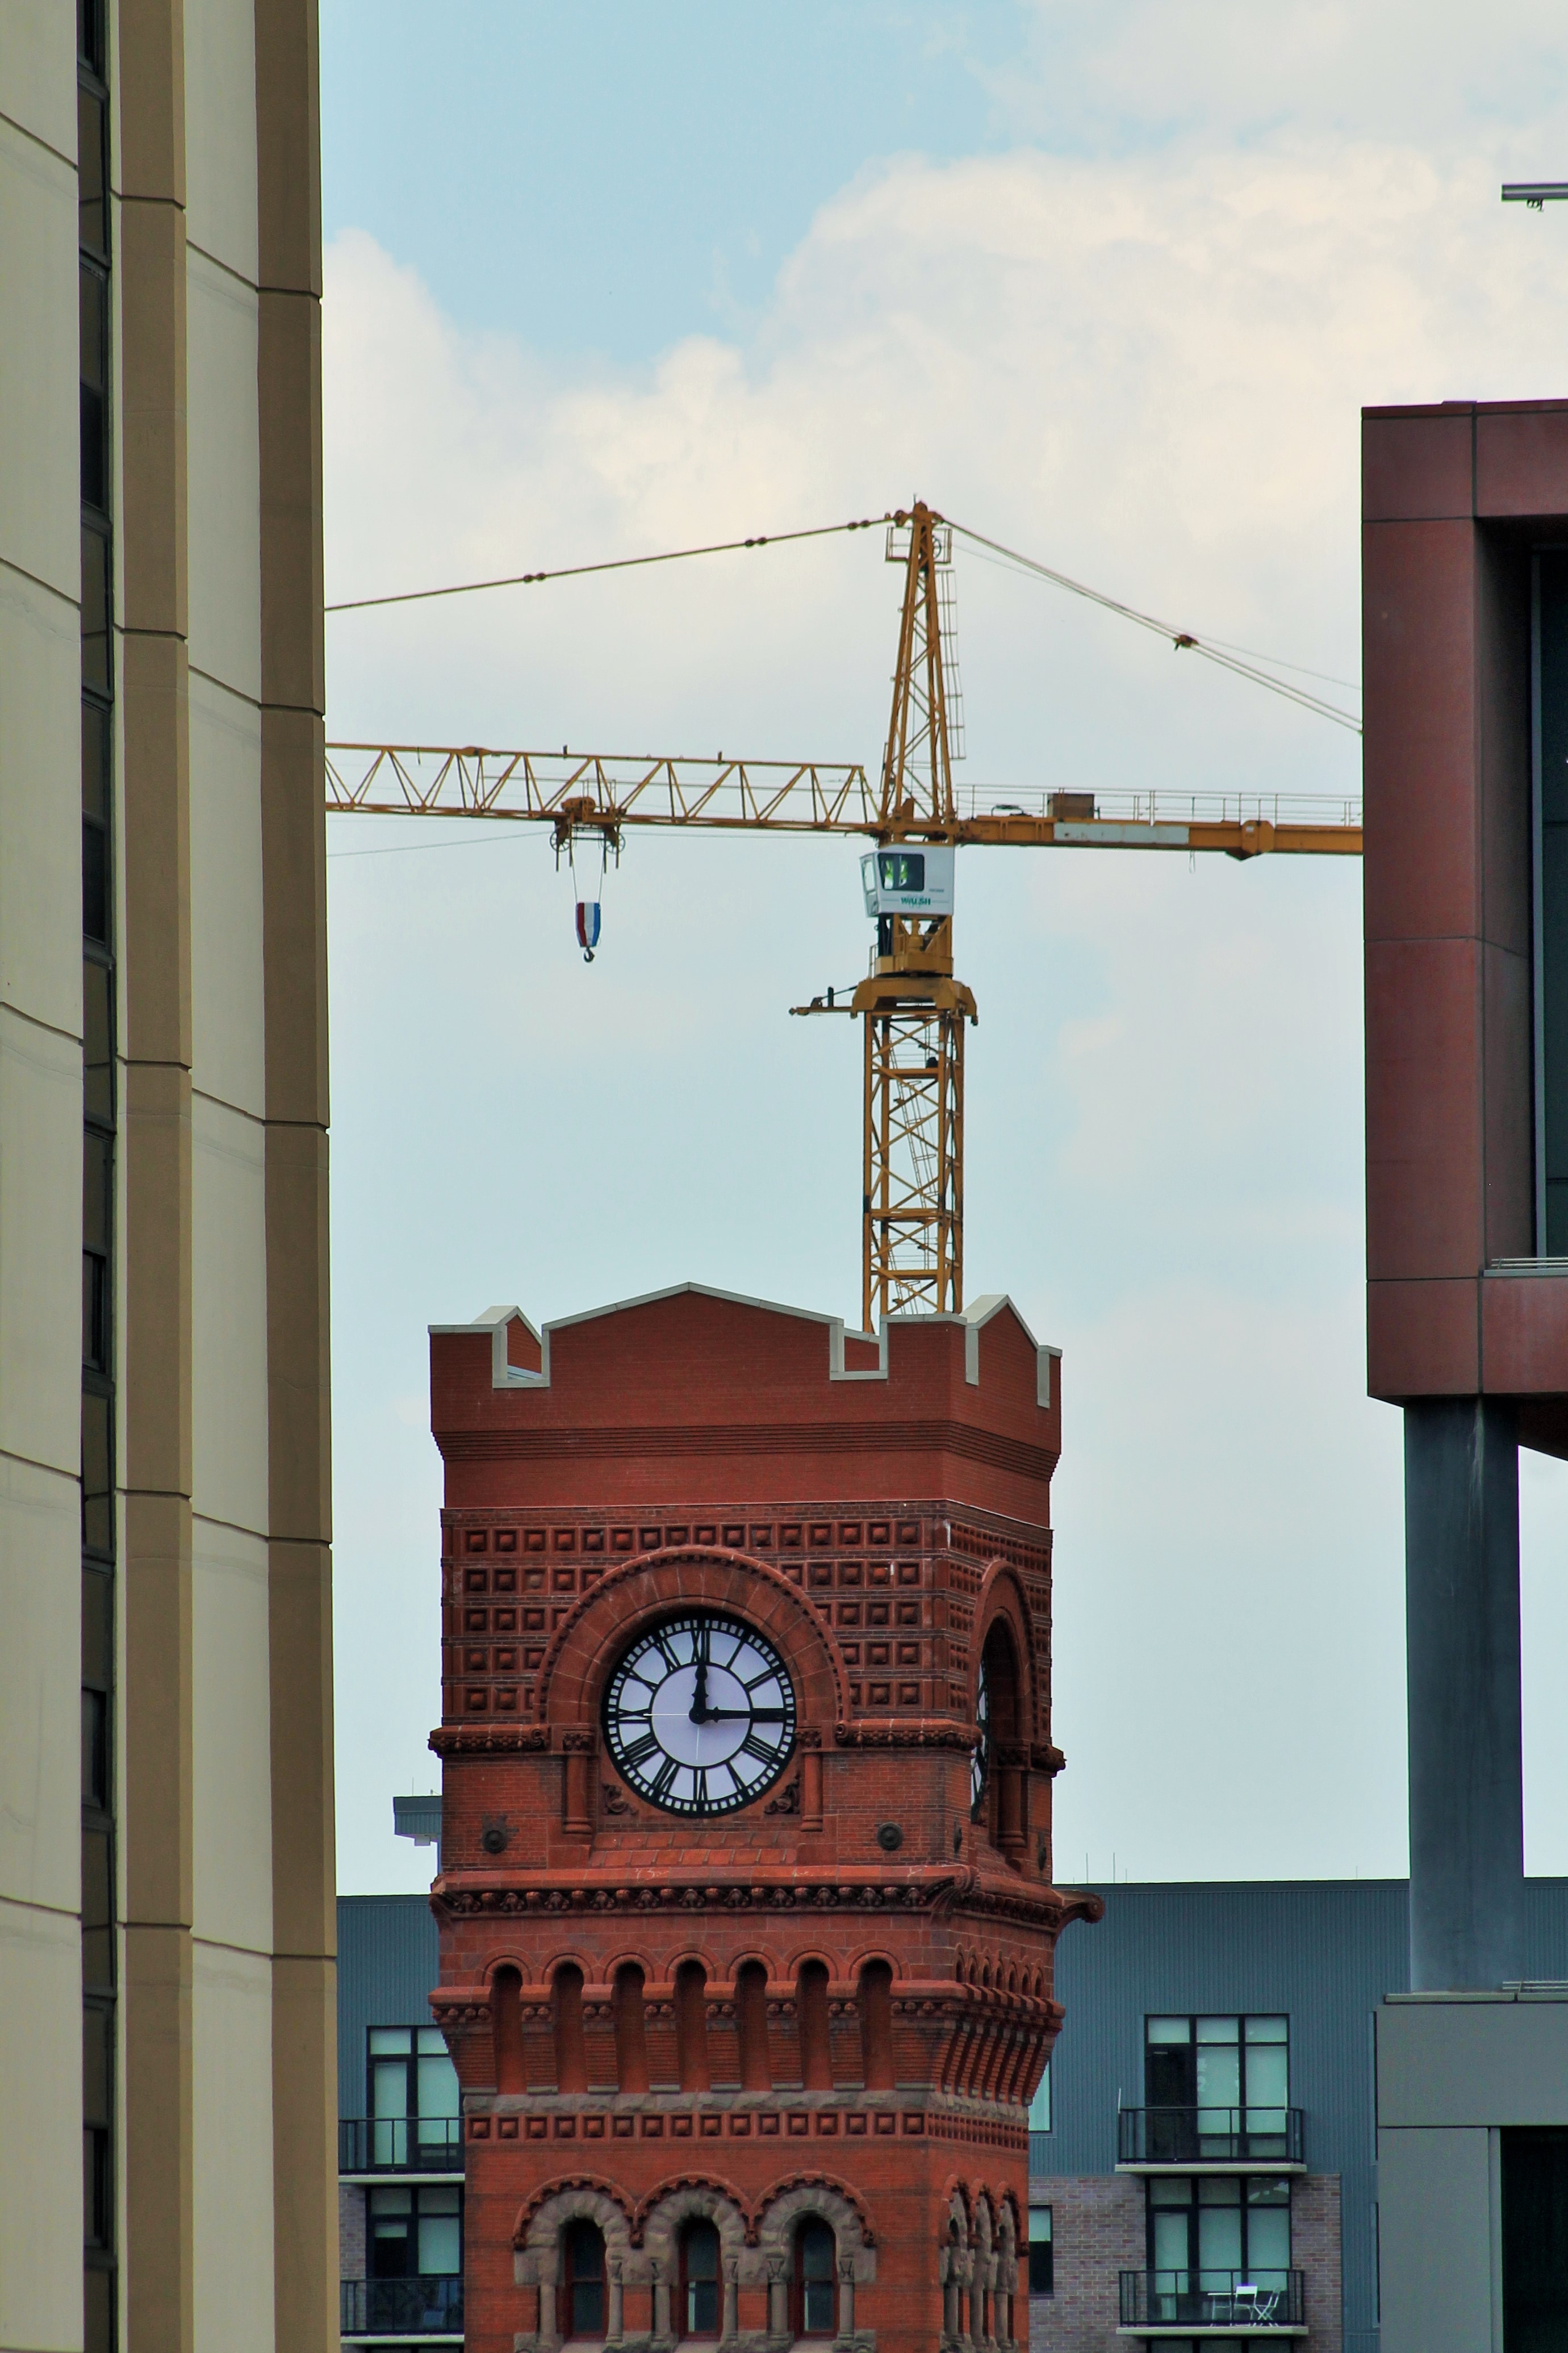
It should come as no surprise to you that I have a few more photos of the crane below.

More Photos Than I Know What To Do With: 215 West Lake

215 West Lake

215 West Lake, in the Chicago Loop.

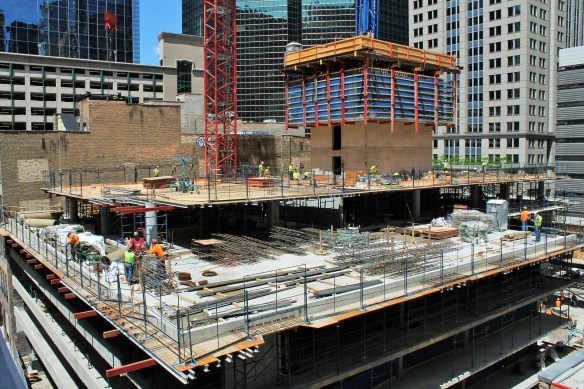
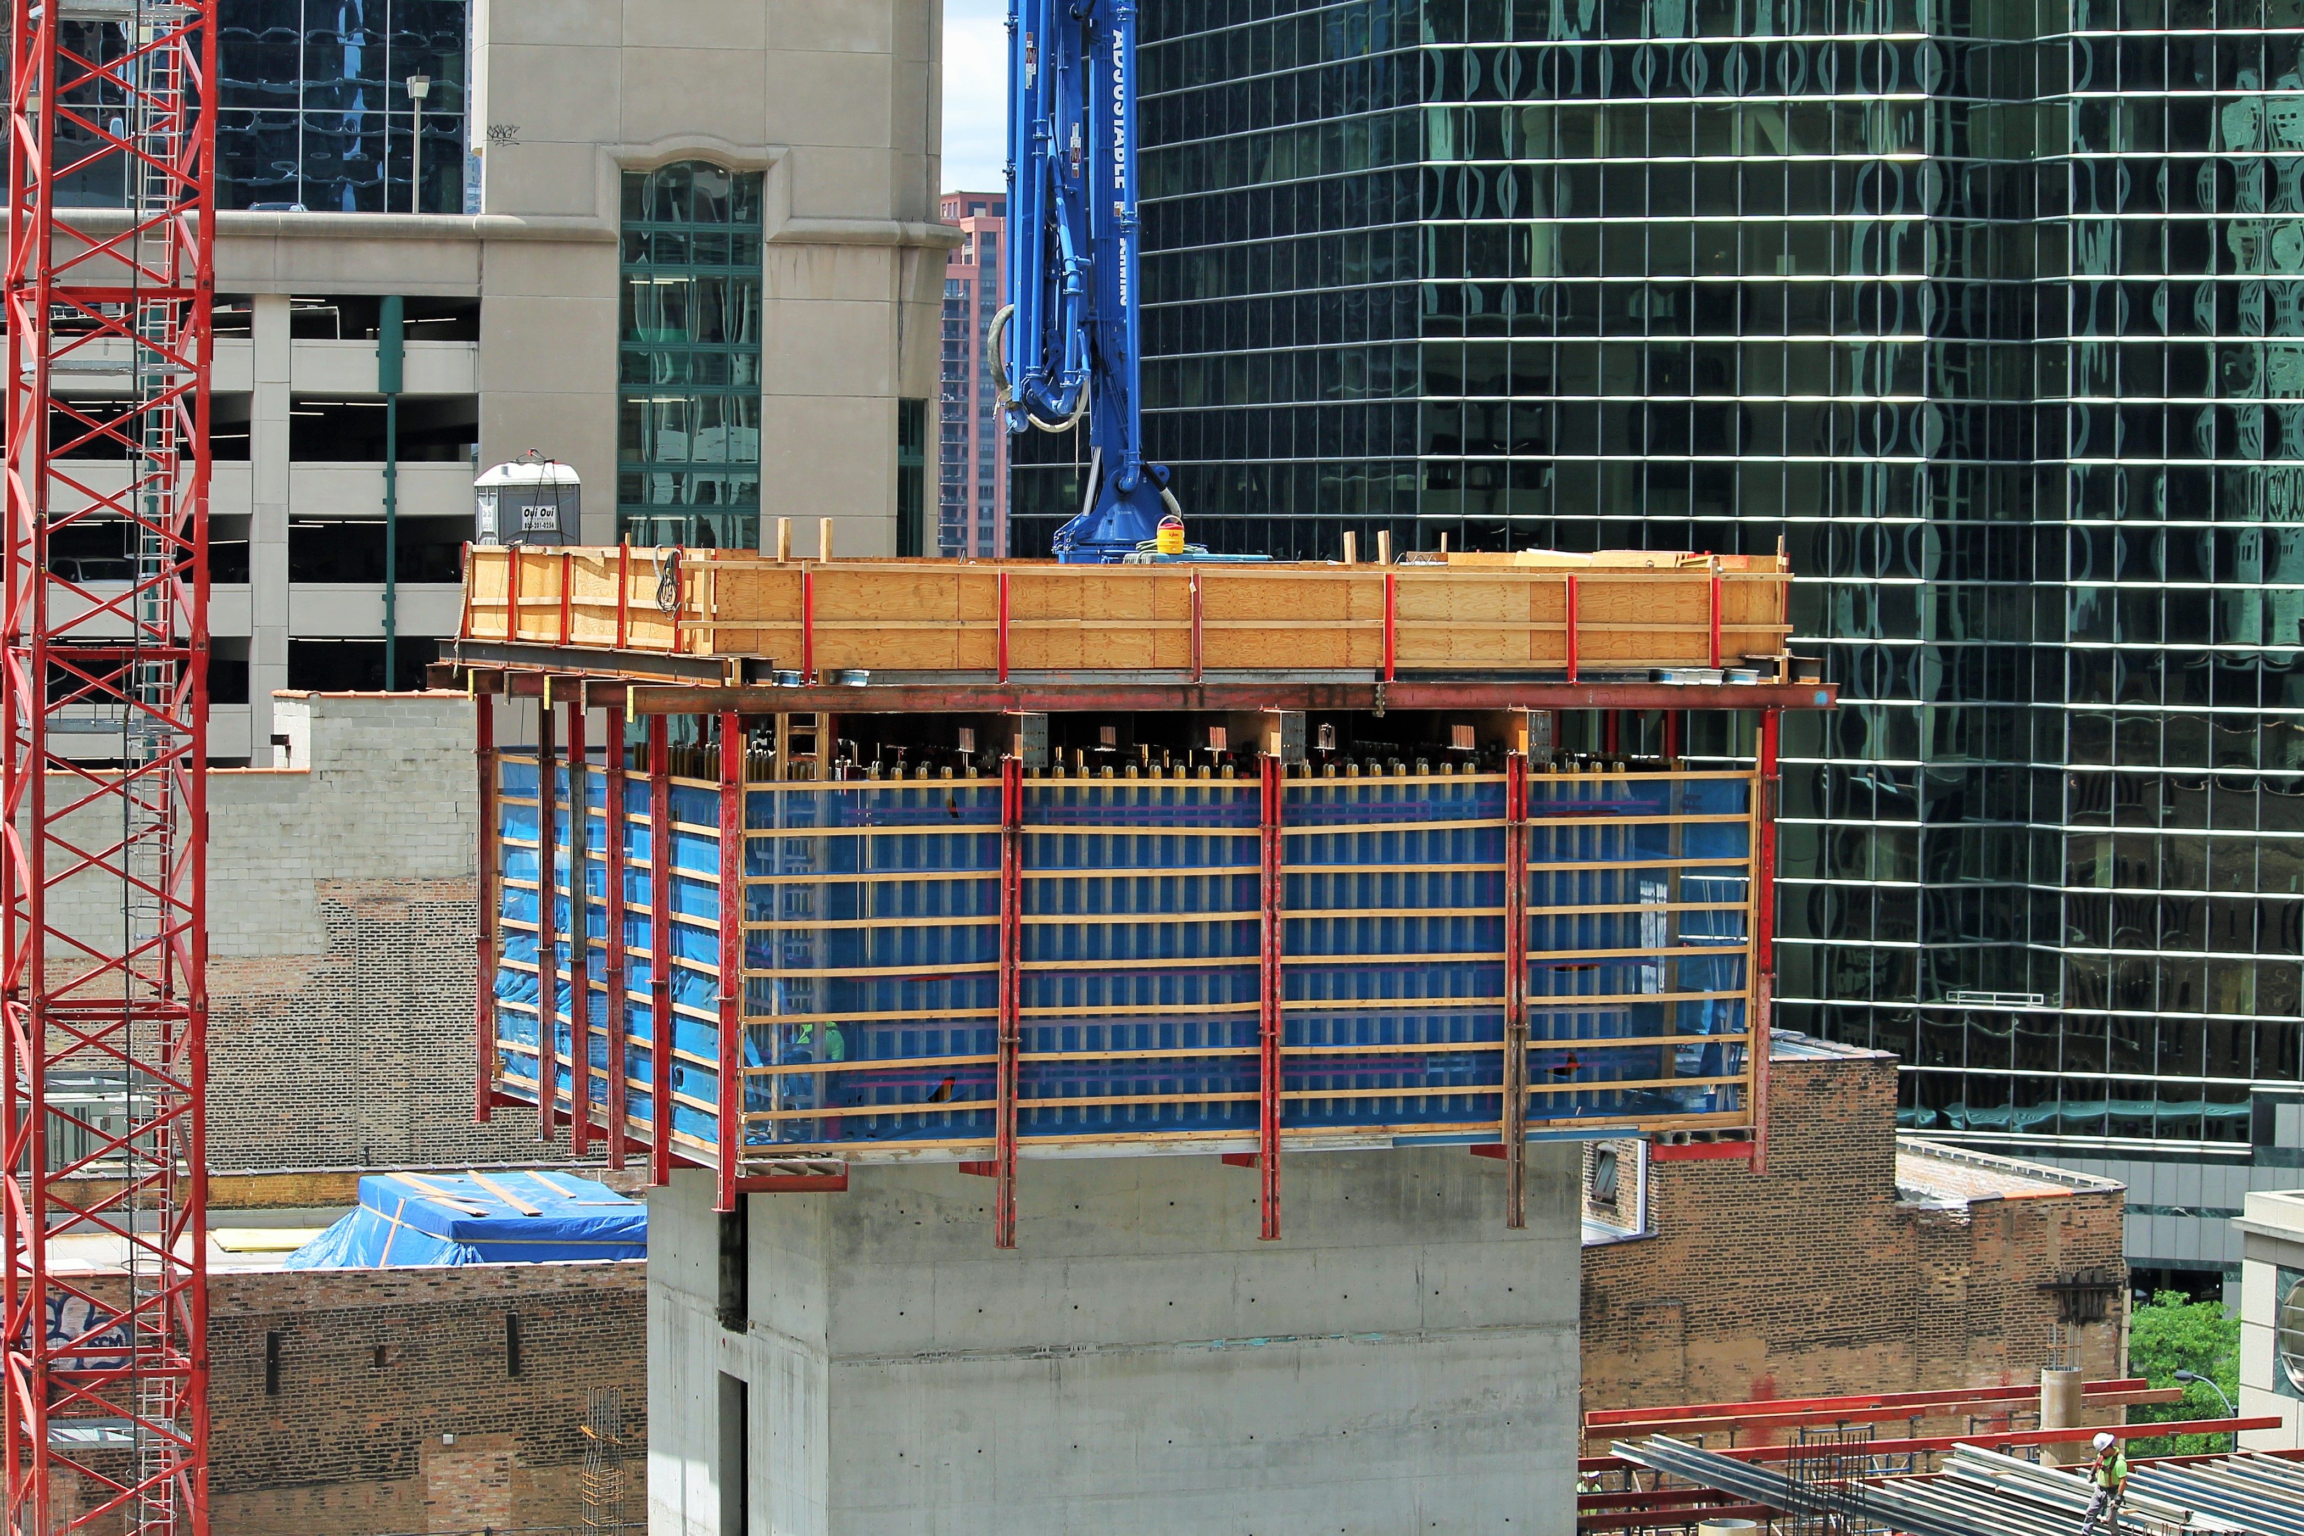
It started with the demolition of a parking garage, then upping the ante by taking down an office building dating back to the late 1800s. Now, 215 West Lake Street in the Loop is a construction site for a 33-story, 265-unit apartment tower.

Designed by Thomas Roszak Architecture, 215 West Lake started foundation work back in February. Surrounded by parking garages, it’s a fun one to watch. Clark Construction is providing the entertainment.


Alta Roosevelt Rings In Summer, Then Plants a Crane

Video

Wandered through the South Loop recently? Wondering about that ringing in your ears? Well, ask not for whom the bell tolls. Mostly because those aren’t bells.

As you’ve likely figured out by now, that sound — that really loud sound — is coming from Alta Roosevelt, the 33-story rental tower being constructed at 801 South Financial Place. Designed by Chicago firm Pappageorge Haymes Partners, Alta Roosevelt will have 496 studios, one-, two-, and three-bedroom apartments, and a whopping 348 parking spaces to go along with them. In an unusual twist from the current building trend, there will be no retail space included.

According to PHP, the tower will feature “resort-like amenities.” These types of highfalutin perks are becoming the norm for new-construction apartments, not just for condominiums. Developers are looking to provide renters with as many creature comforts as possible, making today’s apartment projects look much more like fancy condo buildings. (You can make the argument that high-end amenities will help developers turn those apartments into condos somewhere down the road, but I’m not going there.)


151 North Franklin Goes Deep

151 North Franklin.

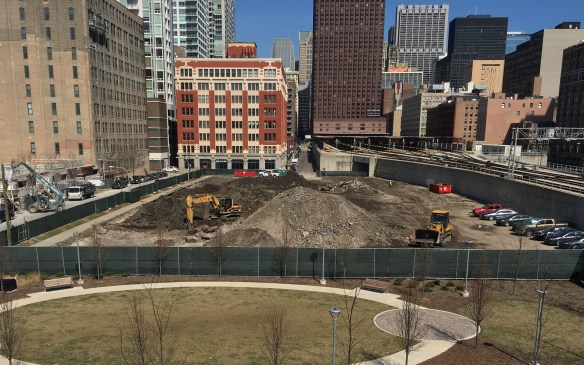
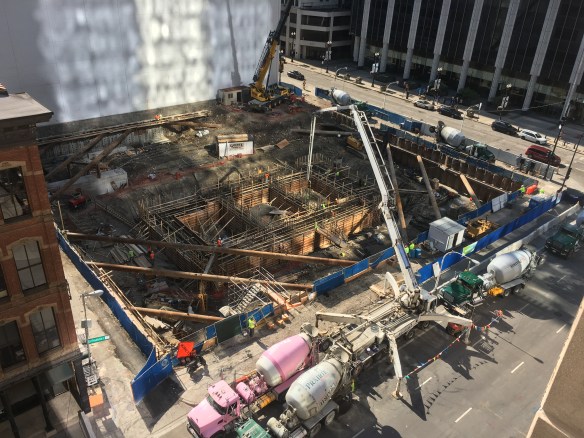
Crews shored up the pilings around the perimeter, then started digging. And digging.

It’s a bad time to grab a quiet lunch in The Loop. And it will be for quite some time, save weekends. Particularly in that cute little pop-up park on the northwest corner of Franklin and Randolph streets. Unless, of course, eating dust is on your menu. In that case, consider those dump trucks going in and out of 151 North Franklin your personal food trucks.

151 North Franklin is a 35-story, John Ronan Architects-designed office tower being developed by The John Buck Company. Lendlease is the general contractor.

Maybe you miss the Walgreen’s store that occupied this space; I do not. Come on, the best prescription for this lot was new construction. Admit it.
151 N Franklin

Digging under the shore line. Sort of.
151 N Franklin

Don’t mind me, Lendlease. Just grabbing a few shots, then I’ll be on my way.

151 N Franklin

That’s 215 West Lake rising in the background. This is a busy corner of The Loop.

151 N Franklin render

From the 151 North Franklin website, a rendering of the finished tower.