Big Kenect and Little Kenect Progress Kentinues.

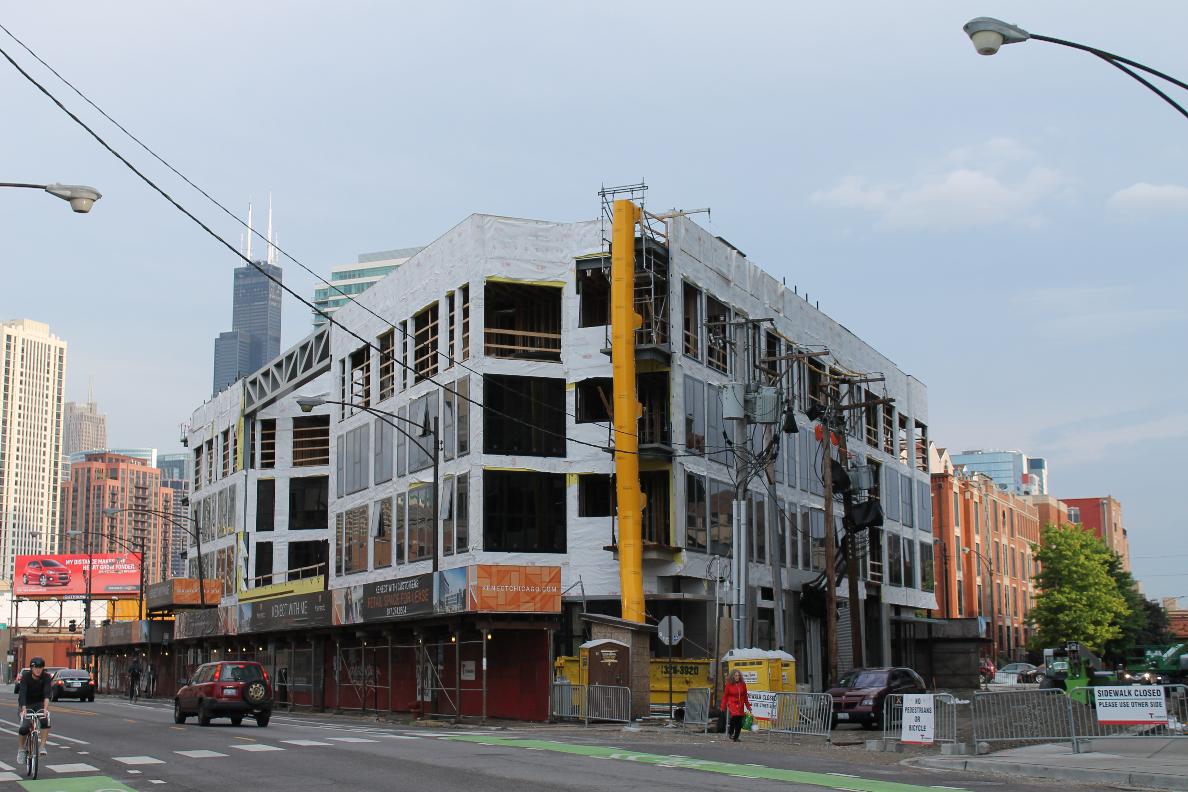
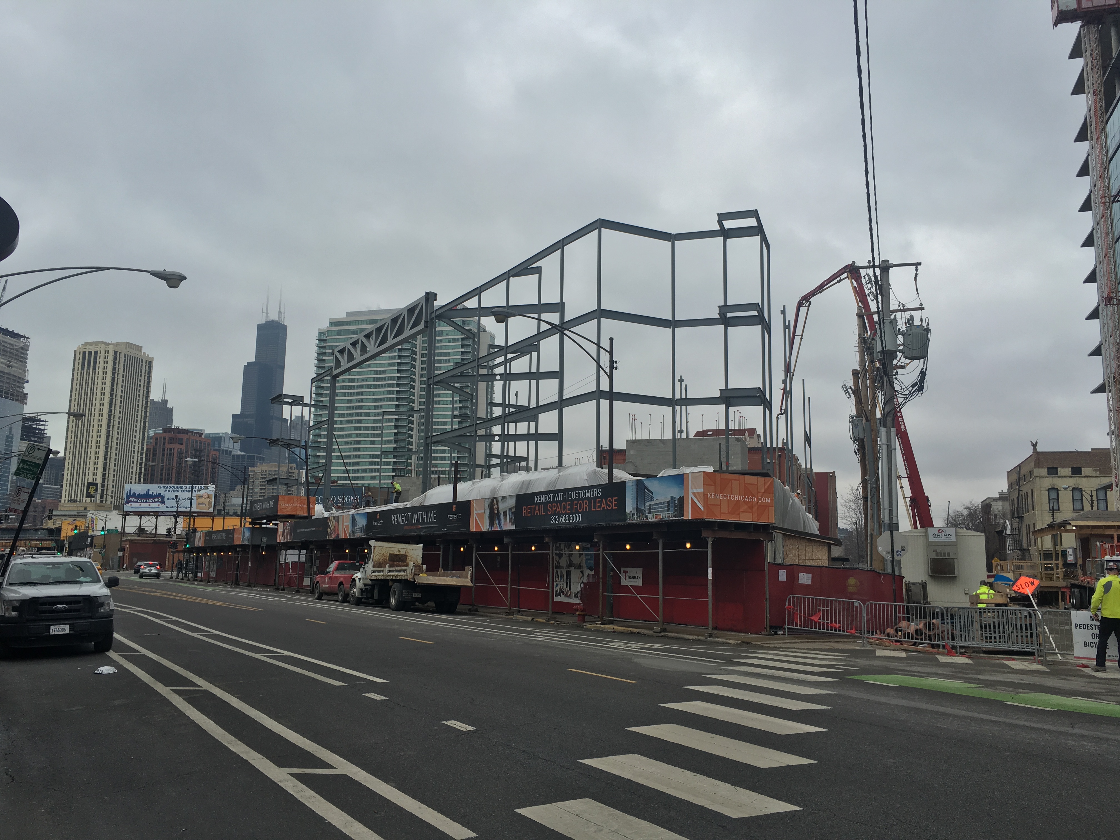
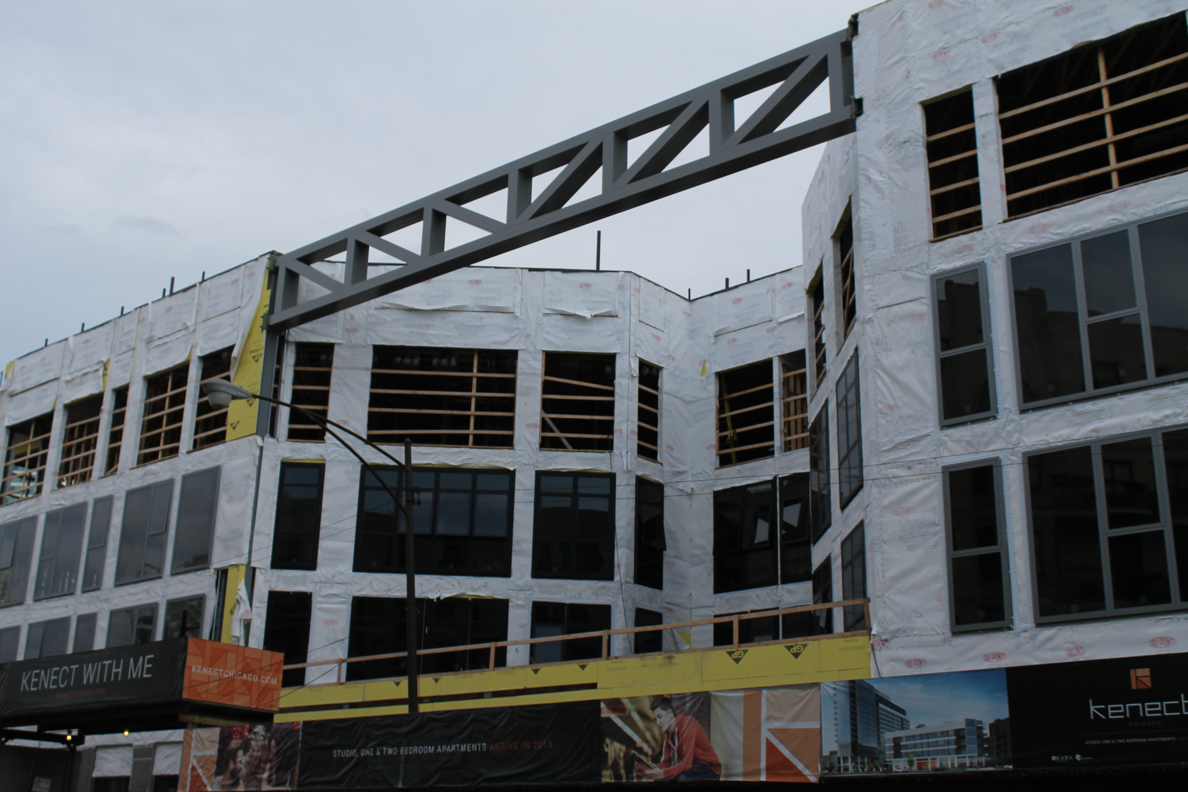
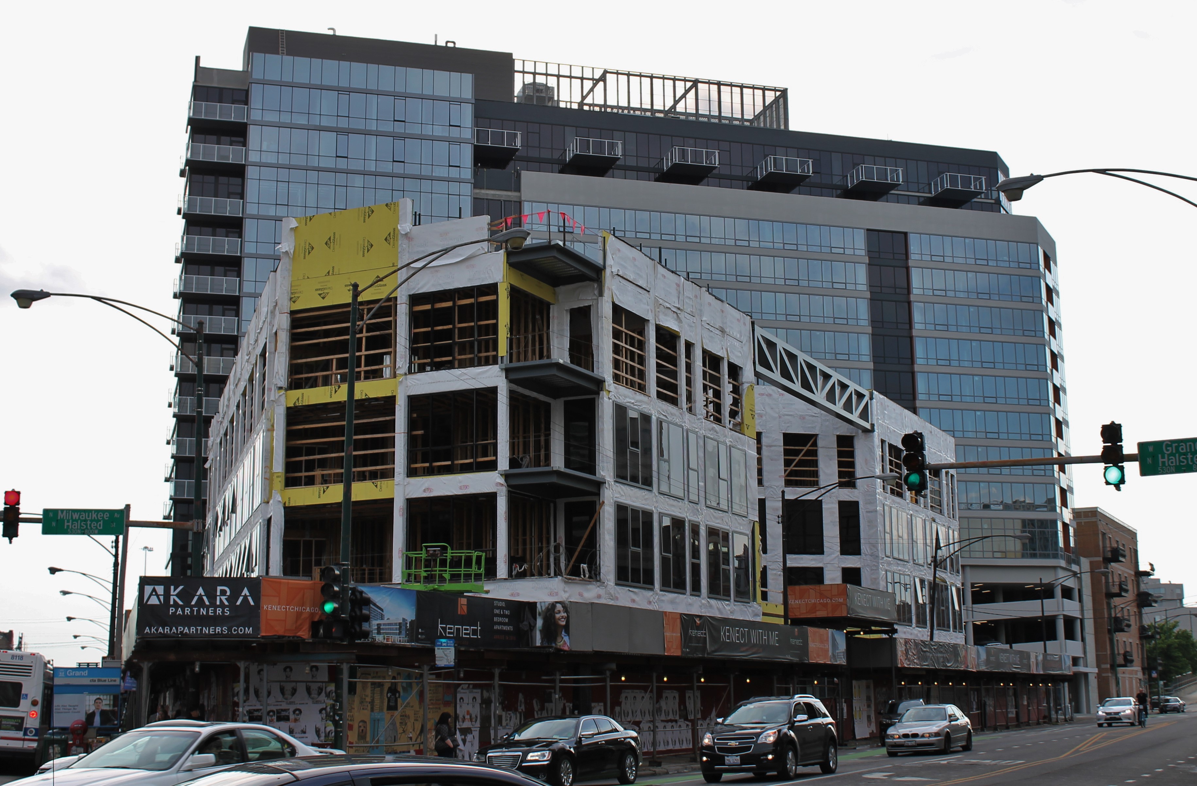
Kenect

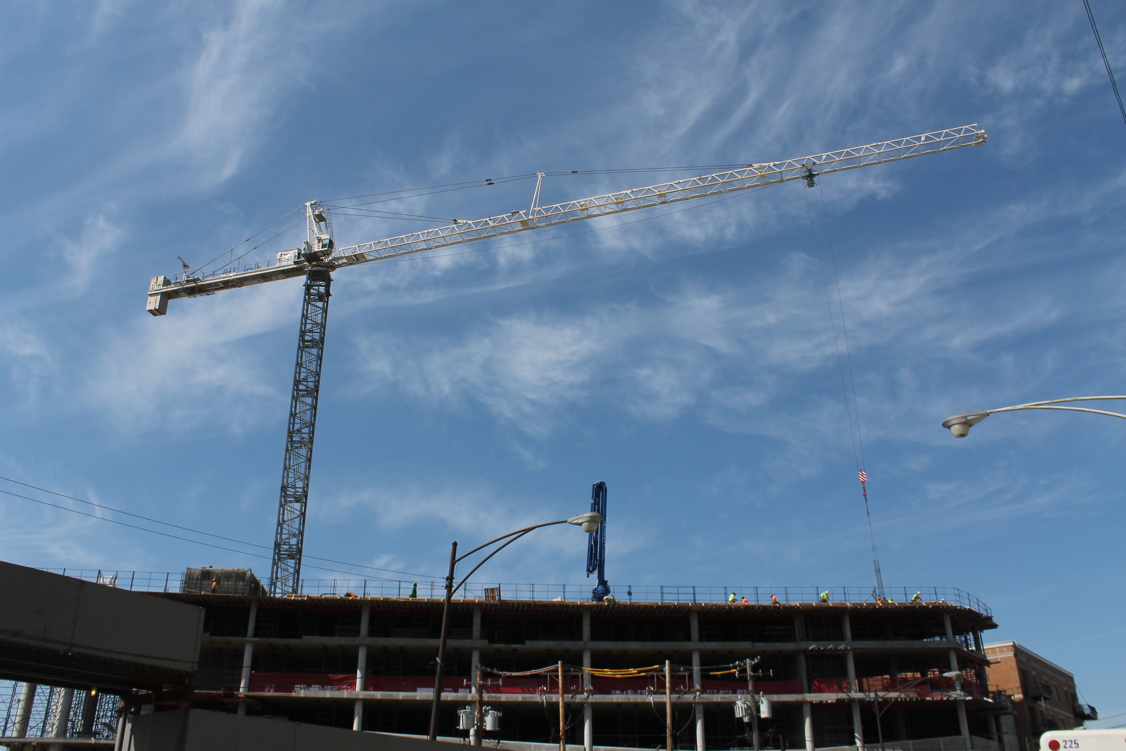
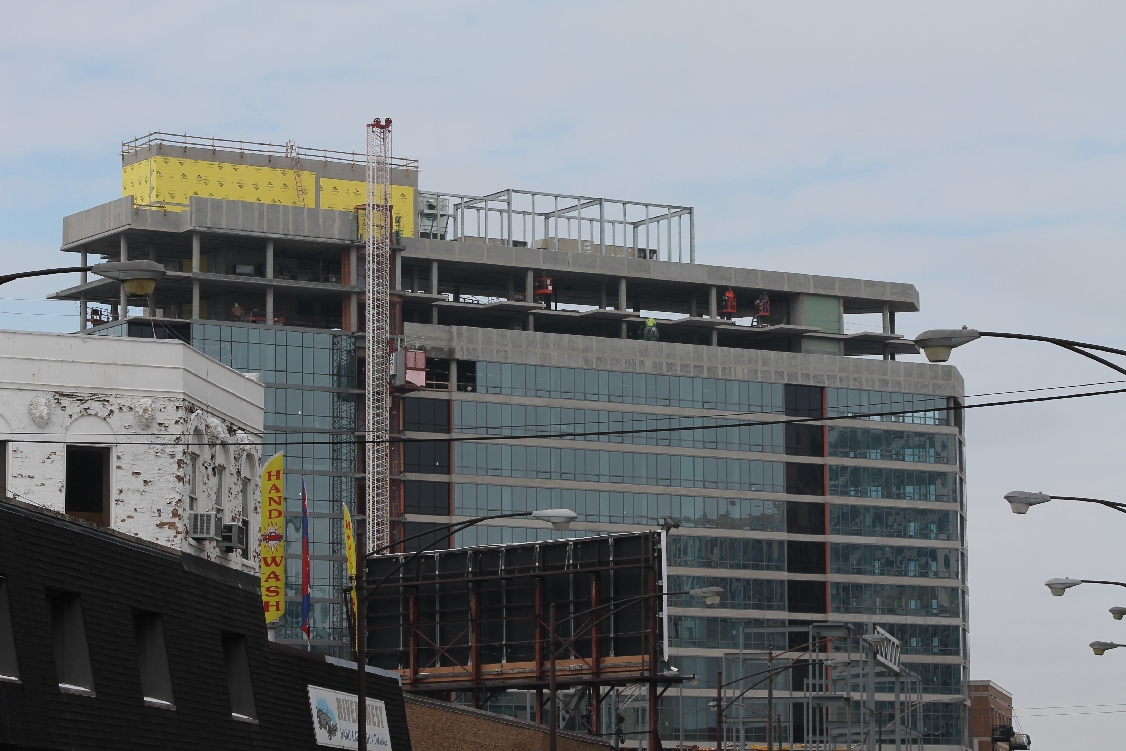
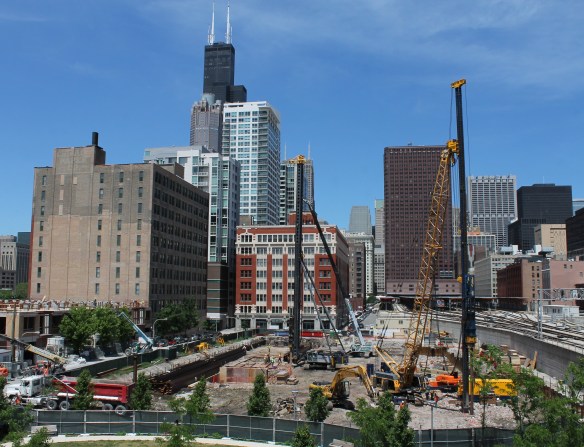
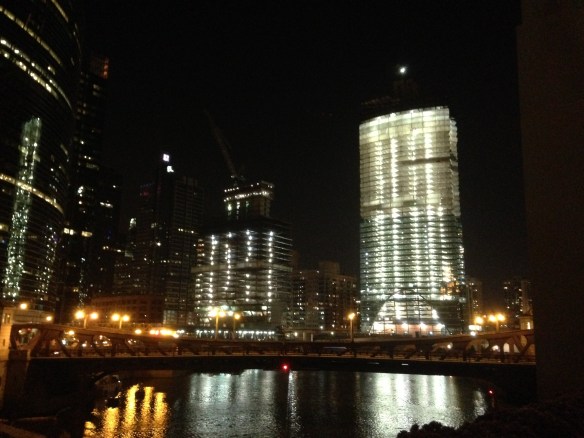
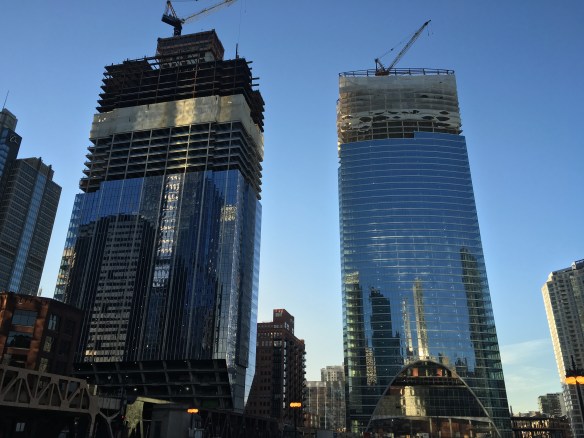
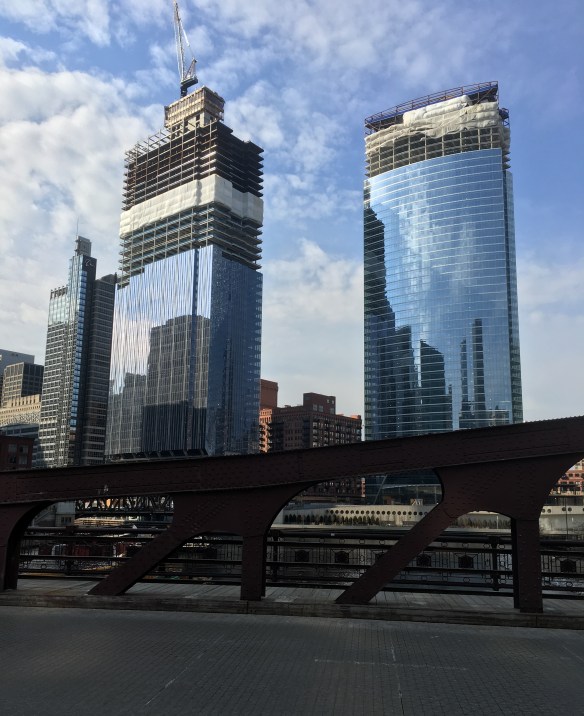
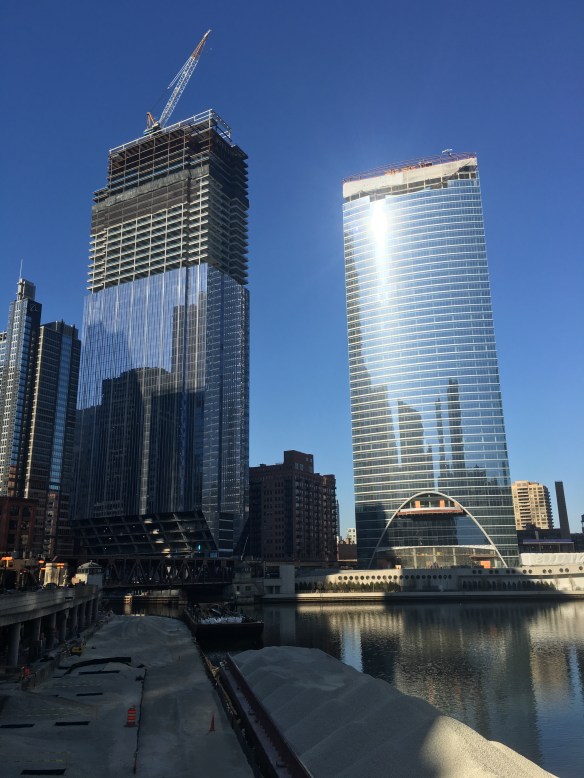
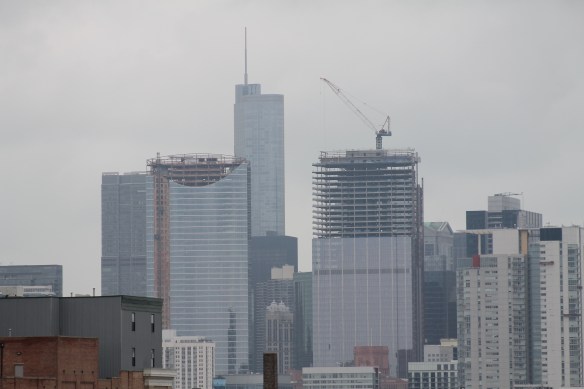
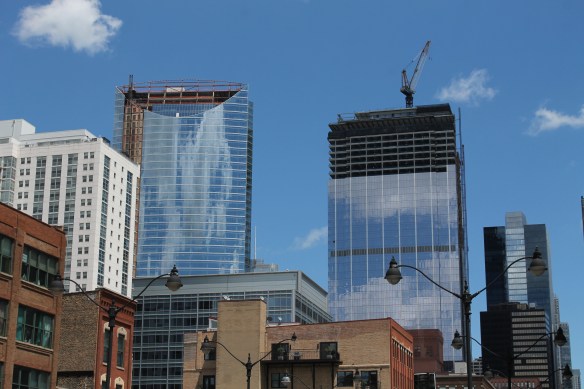
The 14-story tower that makes up about 78% of Kenect’s floorage. If floorage was a word.

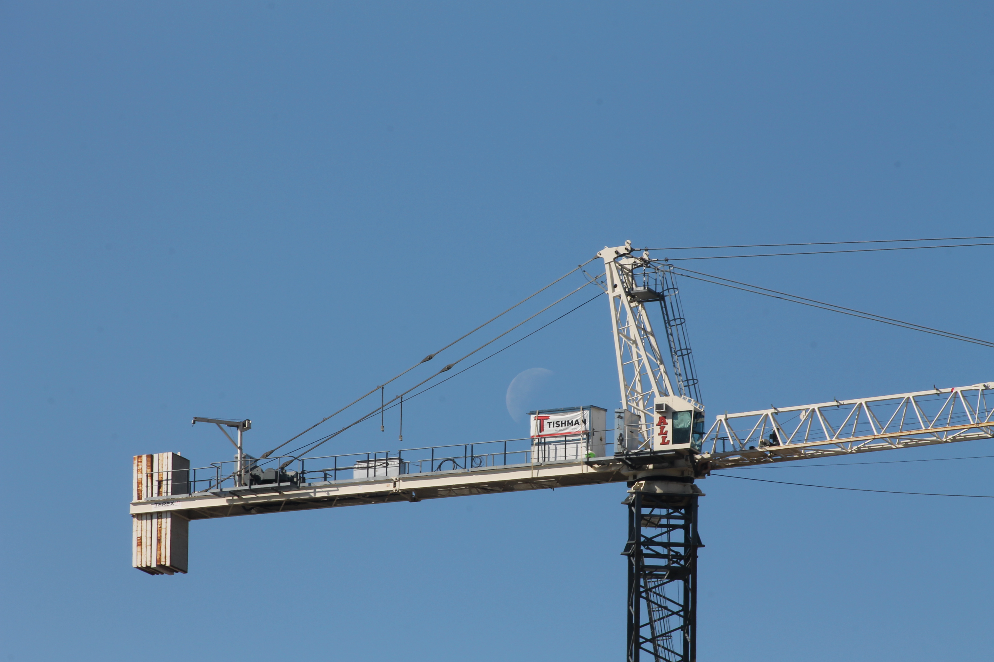
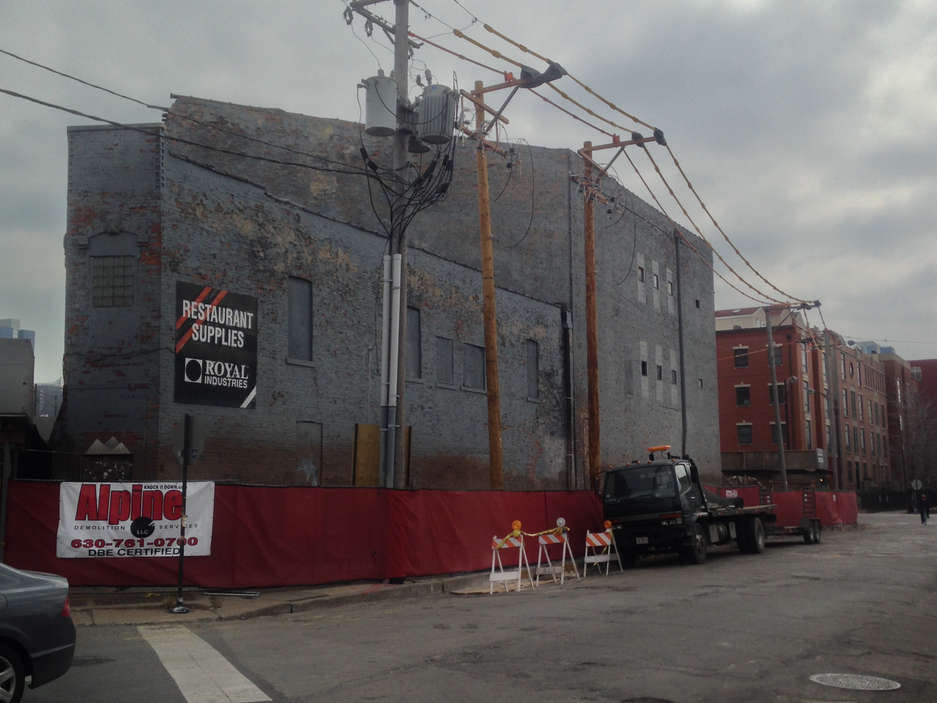
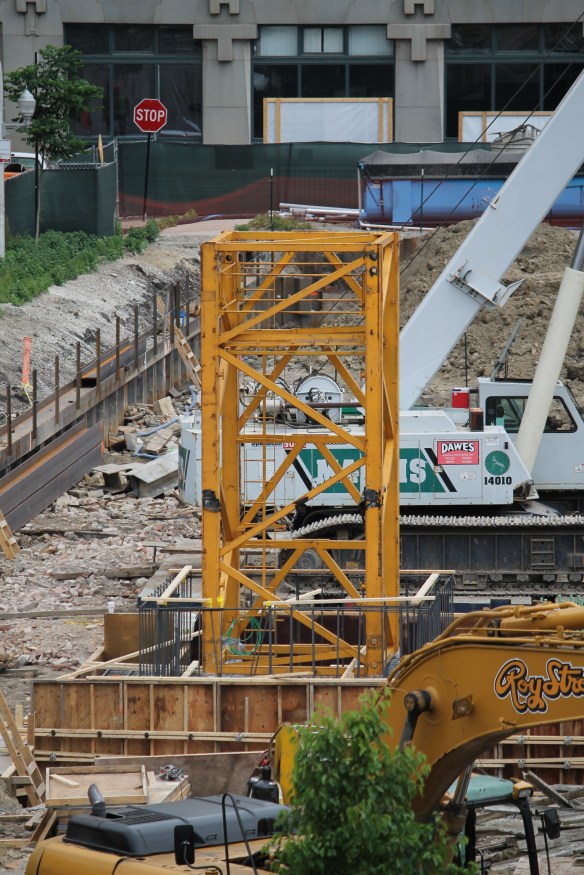
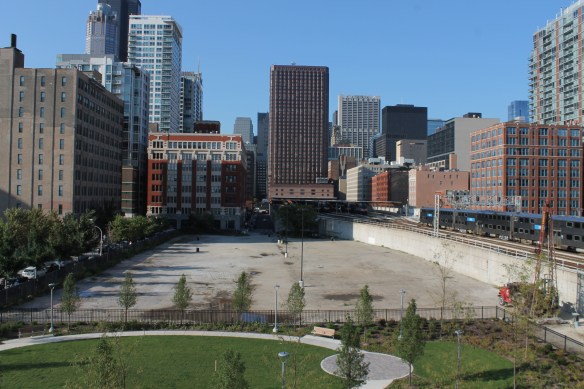
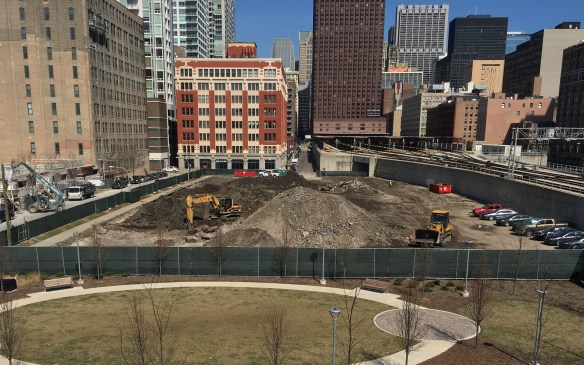
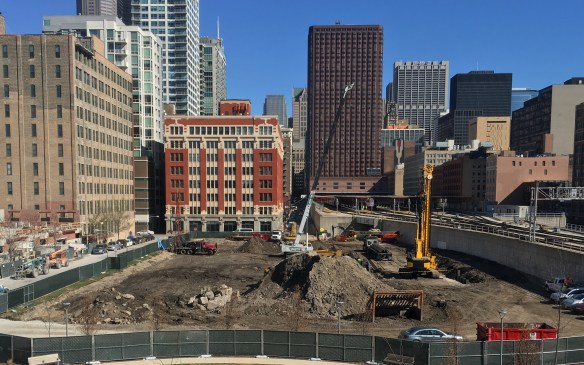
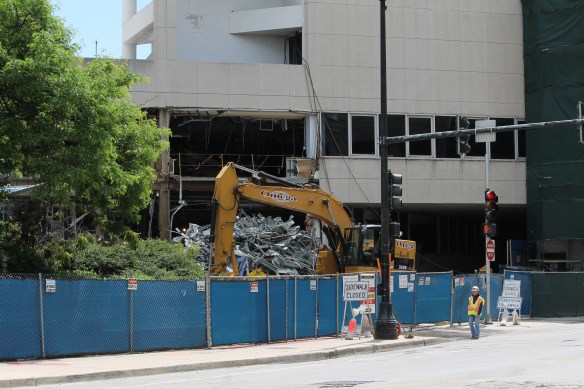
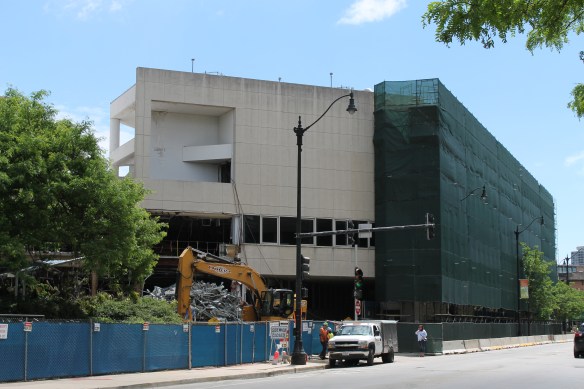
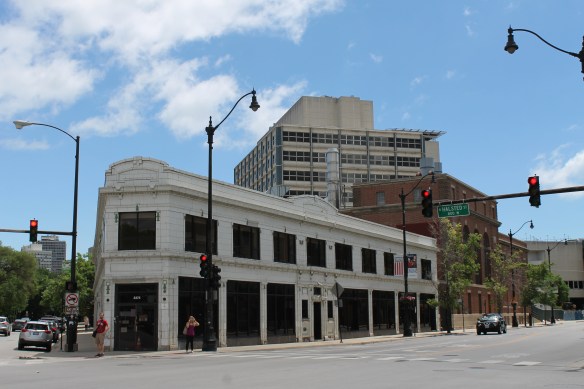
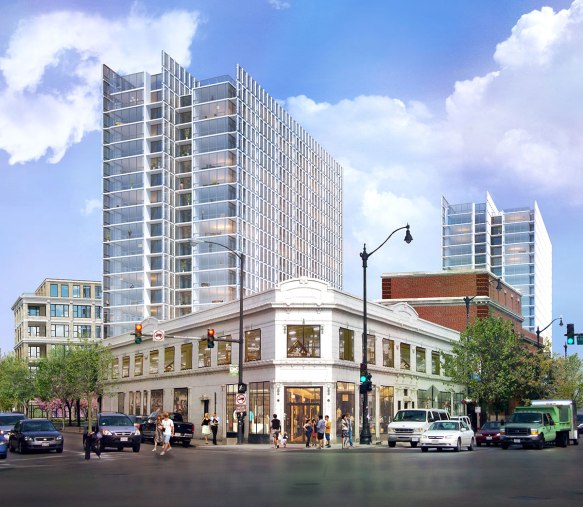
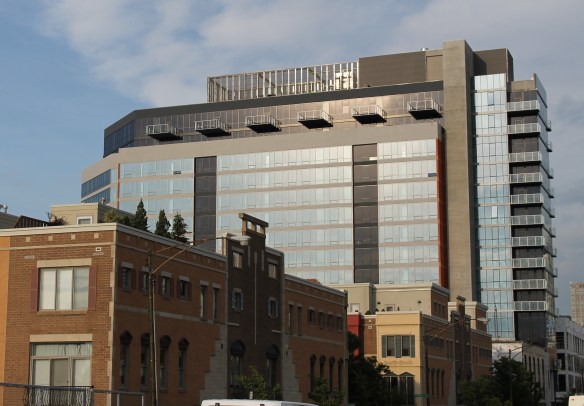
At 500 North Milwaukee Avenue in the West Town neighborhood, Akara Partners is developing Kenect, a two-building apartment complex designed by Pappageorge Haymes Partners.

When complete, Kenect will have a 14-story tower on the west side of North Green Street with 179 apartments, and a 4-story structure on the east side of Green Street with 48 units. The two will share 122 car parking spaces and 50 bike parking spaces, while the entire complex will include some 14,000 square feet of retail space.

111 South Peoria, By Any Other Name

Illume Chicago


Illume (11ume?) Chicago, now with its own signage.

Would still be controversial?

Doesn’t matter anymore.

Illume Chicago

Never Forget

Try as they might (you can read all about the contentious road this project took here at chicagoarchitecture.com) to quash the project at 111 South Peoria, West Loop NIMBYs (mostly from the two adjacent condo buildings, then just one at the Plan Commission meeting) failed to prevent the brand new condominium development from happening in the current parking lot at the same address.

And now that the contentious plan has met the approval of 27th Ward Alderman Walter Burnett, Jr. and the Chicago Plan Commission, 111 South Peoria has a new name as it moves towards fruition: Illume. But fancy, with three 1s instead of an i and two Ls. But a small 1 and two big 1s. 111ume? Yeah, it’s hard to type it that way.

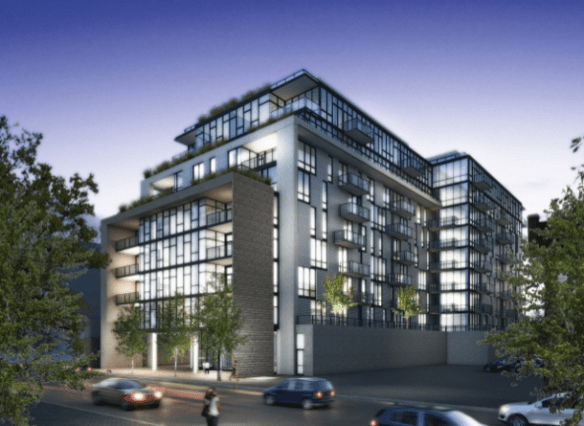
Illume Chicago was approved by the Chicago Plan Commission back in March. It gave the okay for 79 condos in a 115-foot-tall building. Designed by architecture firm Pappageorge Haymes Partners, Illume is expected to be ready for occupancy in 2017. Along with being the developer, LG will be the general contractor as well.

Illume Chicago

The rendering of Illume Chicago presented by LG Development at the March Plan Commission meeting.

Illume Chicago

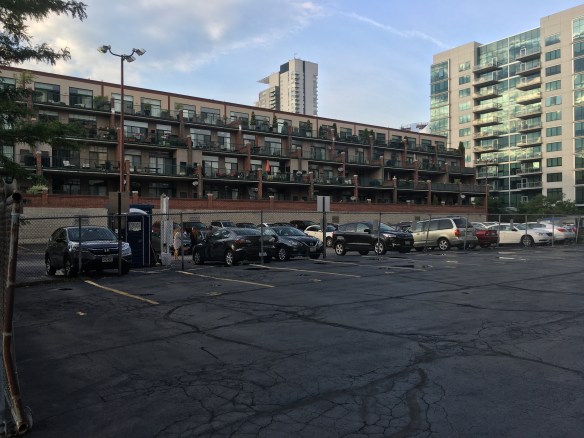
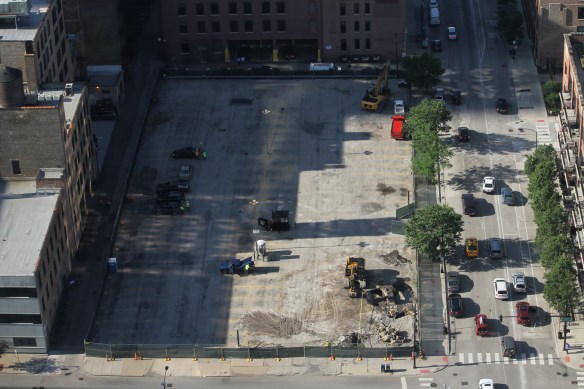
This parking lot will soon be Illume Chicago.

Illume Chicago

The very same parking lot, as seen from the Up Chicago office.

Alta Roosevelt Rings In Summer, Then Plants a Crane

Video

Wandered through the South Loop recently? Wondering about that ringing in your ears? Well, ask not for whom the bell tolls. Mostly because those aren’t bells.

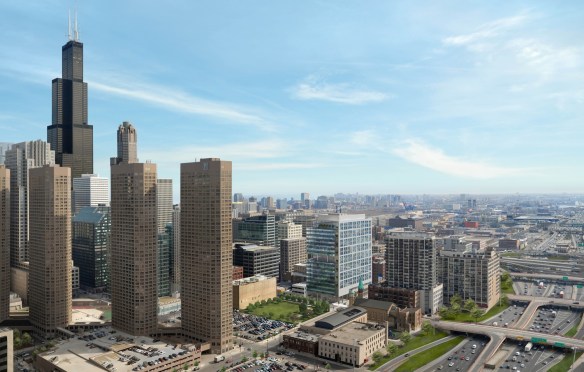
As you’ve likely figured out by now, that sound — that really loud sound — is coming from Alta Roosevelt, the 33-story rental tower being constructed at 801 South Financial Place. Designed by Chicago firm Pappageorge Haymes Partners, Alta Roosevelt will have 496 studios, one-, two-, and three-bedroom apartments, and a whopping 348 parking spaces to go along with them. In an unusual twist from the current building trend, there will be no retail space included.

According to PHP, the tower will feature “resort-like amenities.” These types of highfalutin perks are becoming the norm for new-construction apartments, not just for condominiums. Developers are looking to provide renters with as many creature comforts as possible, making today’s apartment projects look much more like fancy condo buildings. (You can make the argument that high-end amenities will help developers turn those apartments into condos somewhere down the road, but I’m not going there.)


Raquets Down, Racket Up as Demolition Begins for Elevate Lincoln Park

ELEVATE

Sorry, no more service here, Ace.

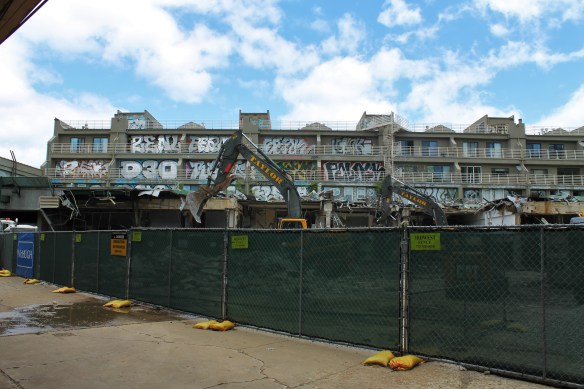
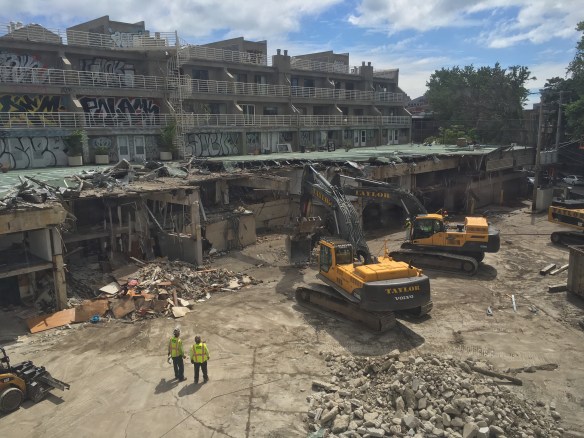
Tennis, anyone? Well, you’re a little too late. Those elevated tennis courts you saw on your Brown Line ride between the Fullerton and Diversey stops are no more. Game, set, match.

Elevate Lincoln Park

Taylor on the tear down; McHugh on the new construction.

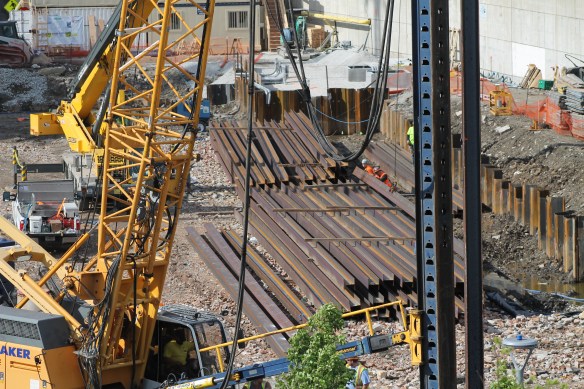
In its place will soon be ELEVATE Lincoln Park, a mixed use project from Baker Development Company.

Approved by the Chicago Plan Commission back in July 2015, permits were filed for five addresses spanning North Lincoln Avenue from 2518 to 2534 between May 3 and May 5. Your plan commission says to expect a 10-story, 200-unit complex designed by Solomon Cordwell Buenz that will also include 16,300 square feet of retail space.

The original schedule for ELEVATE Lincoln Park had designs on beginning caisson work by the first of this month, so progress is a tad behind schedule. But not to worry. Demolition is a pretty good sign things are well underway.

Elevate Lincoln Park

The taggers got to Lincoln Centre before Taylor demo crews did.

Elevate Lincoln Park

A commuter’s view, from a CTA Brown Line train.

Elevate Lincoln Park

Somebody feed that excavator, stat!

Elevate Lincoln Park

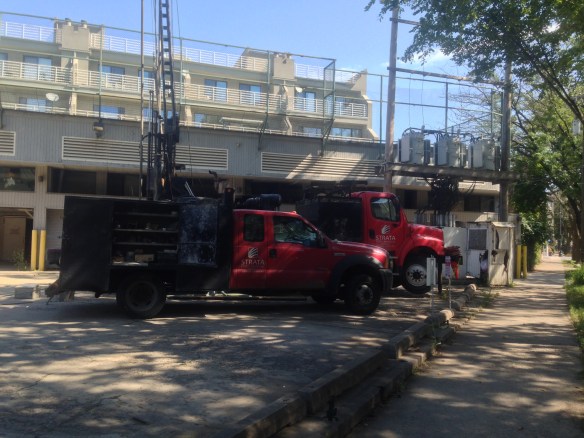
Soil sampling rigs showed up on site back in September. A good sign it’s time to sell your condo.

Elevate Lincoln Park

Another angle of the carnage.

Elevate Lincoln Park

A rendering of Elevate Lincoln Park from Baker Development Company.


Old Children’s Memorial Hospital Demolition Begins in Lincoln Park

Children's Memorial Hospital

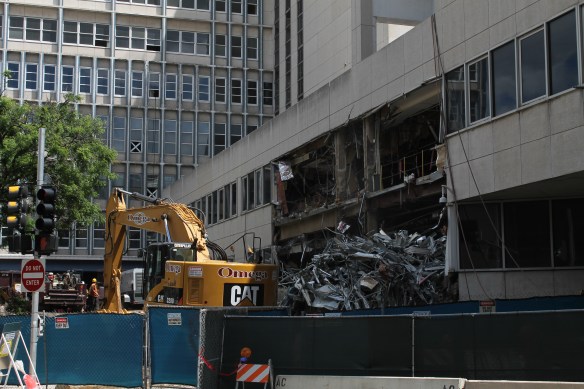
Demolition of the old Children’s Memorial Hospital in Lincoln Park began at 8:00 am on June 7.

Empty and deteriorating for the past four years, workers this morning began the slow, tedious process of demolishing the old Children’s Memorial Hospital in Lincoln Park, just one day after a demolition permit was filed by the City of Chicago.

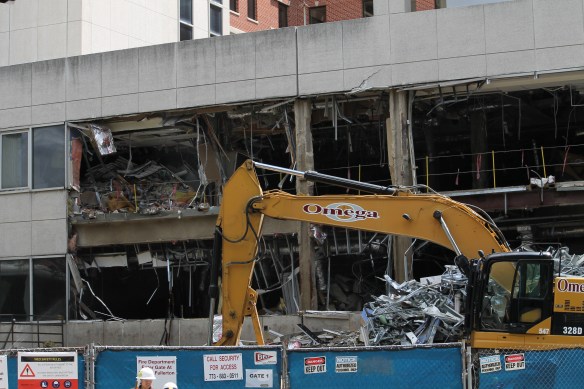
With a fleet of news vans and a few bystanders watching, some whose kids had gone through extensive stays under Children’s care, crews from Omega Demolition in Elgin started tearing apart the lower portions of the hospital complex along North Lincoln Avenue. Once they get the shorter buildings down and out of the way, they’ll have considerable more room to stage equipment for the seven-story portions of the hospital.

In its place will be The Lincoln Common, a venture from Hines and McCaffery Interests. Planned are two luxury apartment towers boasting 540 dwelling units, 60 low-rise condos, and over 100,000 square feet of retail space, designed by Antunovich Associates in collaboration with Skidmore, Owings & Merrill. You can learn more about the project here on the Hines website.

Children's Memorial Hospital

From the parking garage across Lincoln Avenue, a popular spectator venue.

Children's Memorial Hospital

Work by Omega Demolition.

Children's Memorial Hospital

There’s a lot of work to do in the coming weeks.

Children's Memorial Hospital

Looking south along Lincoln Avenue.

Children's Memorial Hospital

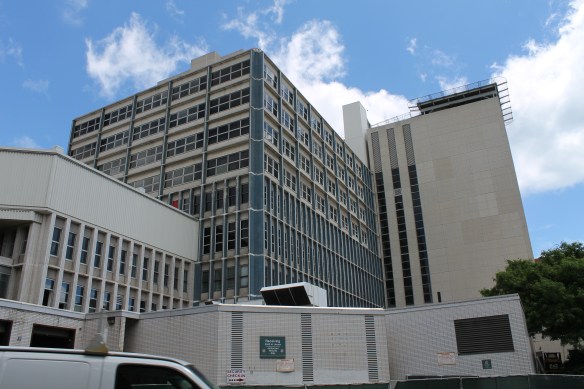
The old Children’s Memorial Hospital, in Chicago’s Lincoln Park neighborhood.

Children's Memorial Hospital

There will be no stitching up of these wounds.

Children's Memorial Hospital

On the corner of Lincoln Avenue and Orchard Street.

Children's Memorial Hospital

All the windows have Xs over their eyes, in a manner of speaking.
Children's Memorial Hospital

Render Children's Memorial Hospital

A rendering from Hines of The Lincoln Common.


1400 West Washington Getting a New Plumbers Training Center?

1400 West Washington render

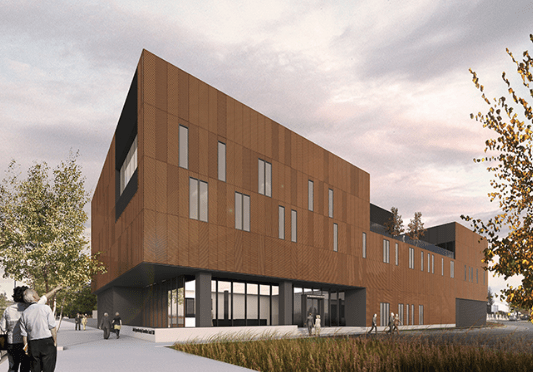
A rendering of the new Plumbers Local 130 Training Center, from the W.E. O’Neil website.

Thanks to a heads-up from Twitter user @ponjeters, it appears the recently-demolished Plumbing Industry Center posted last night will be replaced by a new, state-of-the-art Plumbers Local 130 Training Center.

1400 West Washington Render2

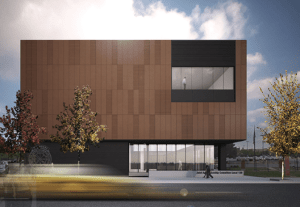
Another render from the W.E. O’Neil website.

According to the website of contractor W.E. O’Neil, they are tasked with building a 120,000-square-foot facility that will replace the one Heneghan Wrecking just finished tearing down. Per the website:

“The project is being designed as (a) teaching tool for apprentices and will incorporate state-of-the-art technology and plumbing training workshops.”

The O’Neil website lists Gensler as the architect, and Chicago Journeymen Plumbers as the client.

The website has no location information other than “Chicago,” which still has a few more spaces to fill in besides this one at 1400 West Washington Boulevard. I sent an email to O’Neil last night in hopes of verifying the project’s address.

1400 West Washington

The now-destroyed Plumbing Industry Center at 1400 West Washington Boulevard in the West Loop.

1400 West Washington Blvd is a Hole in the Ground.

1400 West Washington hole

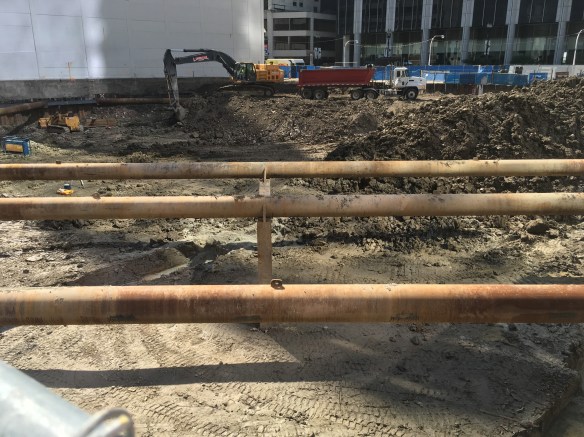
A large hole in the ground where 1400 West Washington used to sit.

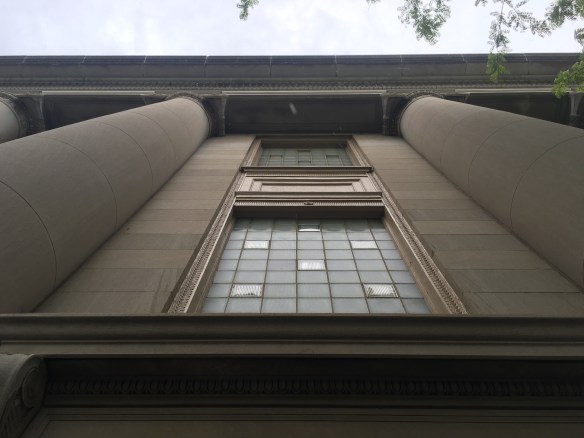
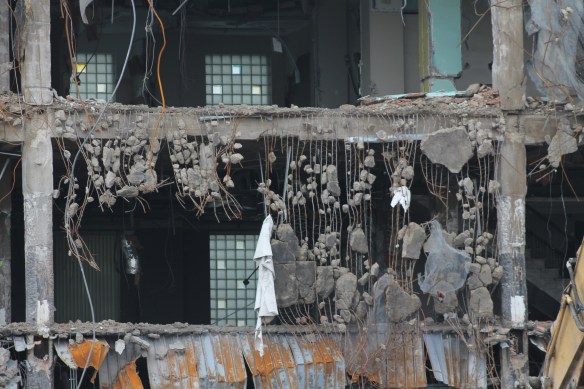
Hasn’t always been that way, of course. What used to be the “Plumbing Industry Center” (among other uses) building at 1400 West Washington Boulevard in the West Loop was a nice looking structure. But someone wanted it gone, so down it came. No word on what, if anything, will take its place. Maybe they just needed more room for the Randolph Street Market next door.

1400 West Washington

Don’t judge it by this gloomy day; it was a handsome structure.

1400 West Washington columns

There were excellent columns out front.

1400 West Washington eagle

And this fantastic piece, front and center, at the top of the building. I hope this was saved.

1400 West Washington demo

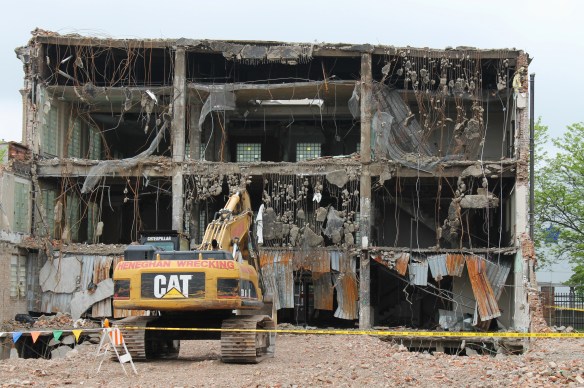
Heneghan Wrecking, working from the back of the building toward Washington Blvd.

1400 West Washington guts

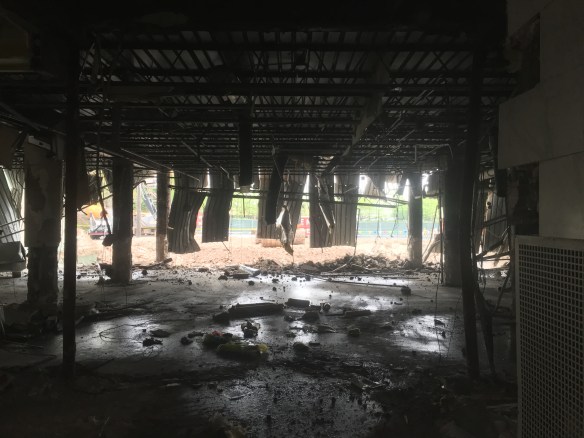
It always feels like such an invasion of privacy to see a building laid open like this.

1400 West Washington inside

A brief look inside.

1400 West Washington public

“PUBLIC” no more.

1400 West Washington permit

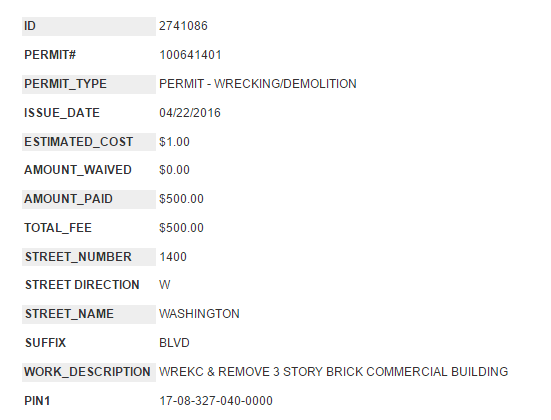
The death certificate, if you will.

151 North Franklin Goes Deep

151 North Franklin.

Crews shored up the pilings around the perimeter, then started digging. And digging.

It’s a bad time to grab a quiet lunch in The Loop. And it will be for quite some time, save weekends. Particularly in that cute little pop-up park on the northwest corner of Franklin and Randolph streets. Unless, of course, eating dust is on your menu. In that case, consider those dump trucks going in and out of 151 North Franklin your personal food trucks.

151 North Franklin is a 35-story, John Ronan Architects-designed office tower being developed by The John Buck Company. Lendlease is the general contractor.

Maybe you miss the Walgreen’s store that occupied this space; I do not. Come on, the best prescription for this lot was new construction. Admit it.

151 N Franklin

Digging under the shore line. Sort of.

151 N Franklin

Don’t mind me, Lendlease. Just grabbing a few shots, then I’ll be on my way.

151 N Franklin

That’s 215 West Lake rising in the background. This is a busy corner of The Loop.

151 N Franklin render

From the 151 North Franklin website, a rendering of the finished tower.

Introducing RP150 to the Chicago Skyline

RP150

May, 2016. RP150 rises above the Metra tracks in the West Loop.

Eurythmics. Wham. Go West. Daft Punk. Air Supply. Names that conjure up images of groups, yet only represent a duo. Now you can add a Chicago act to that list: RP150.

You may know RP150 as two separate entities. But to me, they’re like peas and carrots. It’s hard to remember what this city looked like without them, and now they’ll be here, together, forever.

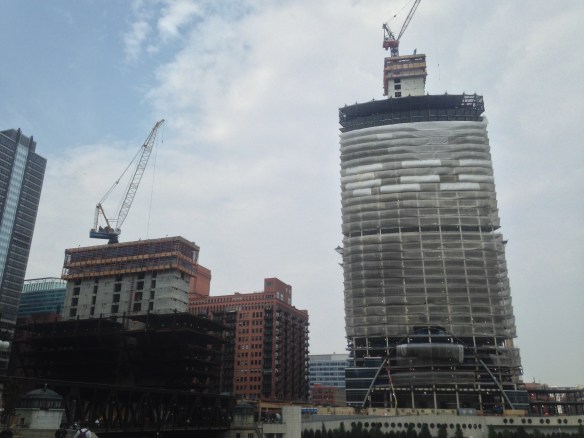
150 North Riverside is a 54-story office building, designed by the Chicago architecture firm Goettsch Partners, between Lake Street, Randolph Street, and the Chicago River. Right next to it, on the north side of Lake Street, is River Point, a 52-story office tower at 444 West Lake Street designed by Pickard Chilton. Being developed by Riverside Investment & Development Company, and Hines, respectively, the two neighbors will deliver about 2,250,000 rentable square feet to the West Loop. There will also be nearly three full acres of public park space, for those of us who don’t need to rent an office in either building. And glass. Lots of shiny glass.


Building Up ‘Building Up Chicago’ Starts at 625 West Adams

625 West Adams

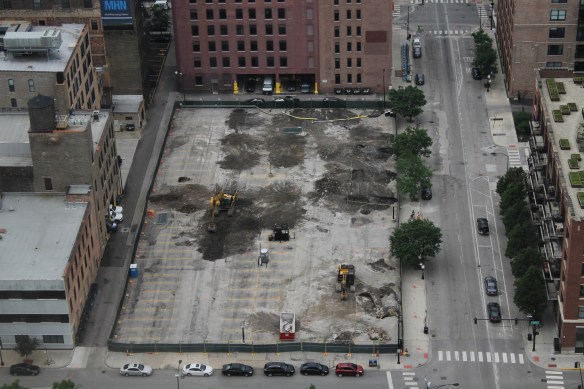
Site prep is underway at 625 West Adams

This here blog was the brainchild of literally dozens of minutes of deep thought, wondering what to do with the thousands (yes, I really do have thousands) of construction photos I’ve taken over the past couple of years, plus those I add on an almost-daily basis.

Buying the domain was the easy part. Setting up a Twitter account was the fun part. Penning the first post? Excruciating. What do I start with? I have files of pictures for finished buildings, unfinished buildings, parking lots, vacant lots, buildings under demolition. Do I start with a construction project I’m most obsessed with? That’d be 150 North Riverside. But I’ve done that. More than once. What about something no one else has covered? Those projects don’t exist; there are dozens of us running around Chicago capturing images of every phase of construction at every location imaginable.

So maybe I just I go with something close by, something I can see from the 48th-floor windows of the B.U.C. HQ. (It’s not really an office, it’s an apartment. But don’t ask to come visit without a covered dish and beverages.) Well, I’ve done that too, actually. But I have to pick a horse at some point and get things moving. A couple darts have been thrown, and they landed on “newest” and “closest.” And that can only mean 625 West Adams.

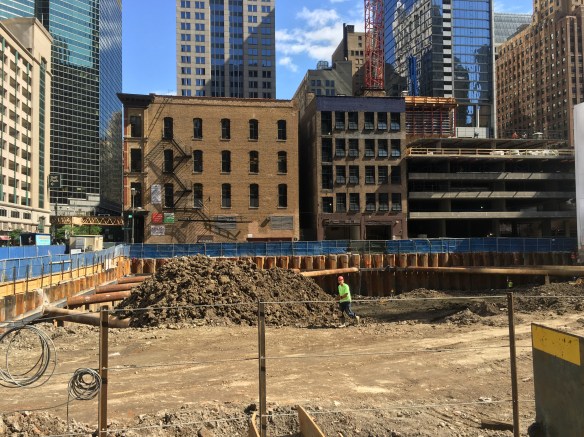
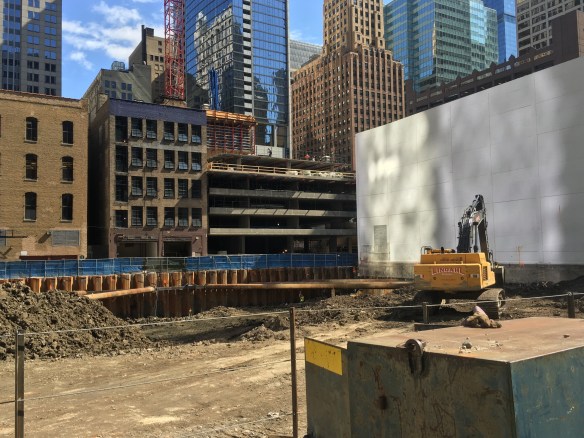
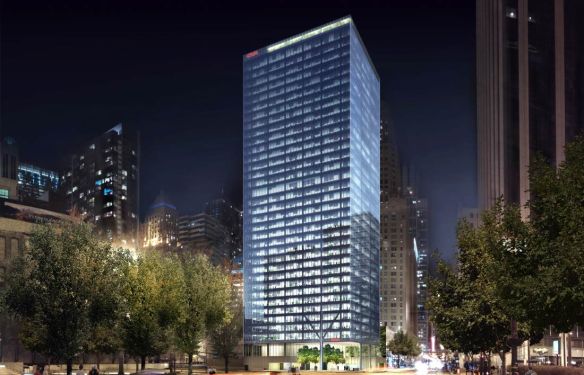
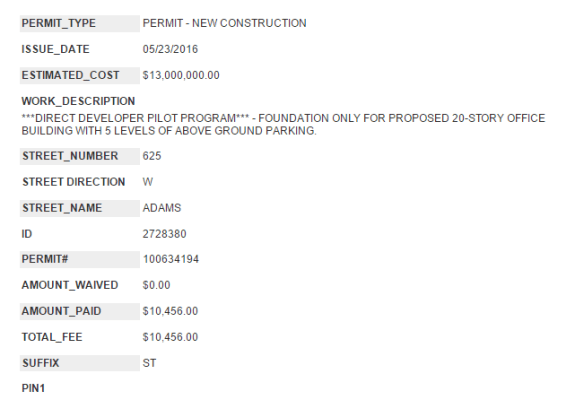
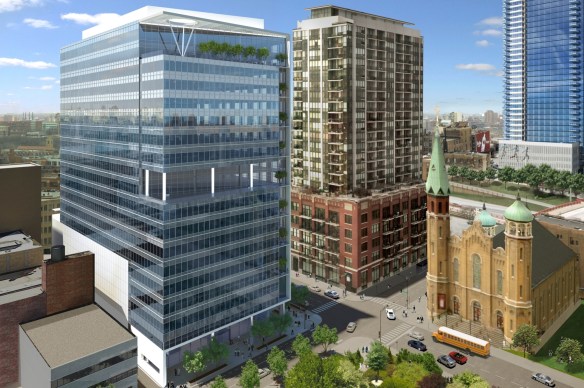
625 West Adams received its foundation permit from the City of Chicago on May 23. The former surface parking lot has been enclosed in fencing, and backhoes have started ripping holes in the pavement. They’re preparing the site for a 20-story office tower designed by Chicago architecture firm Solomon Cordwell Buenz. You know SCB’s work at The Legacy at Millennium Park (a personal favorite) and 500 Lake Shore Drive, among others. They do a lot of work in Hawaii, too. Hawaii’s awesome. Just thought that was worth mentioning.