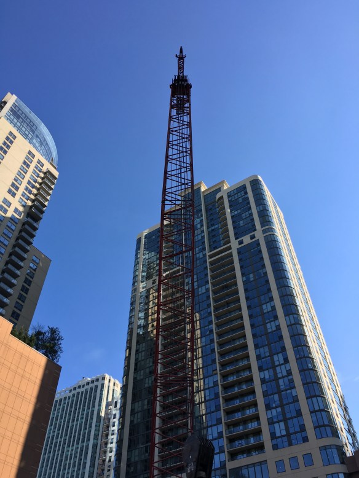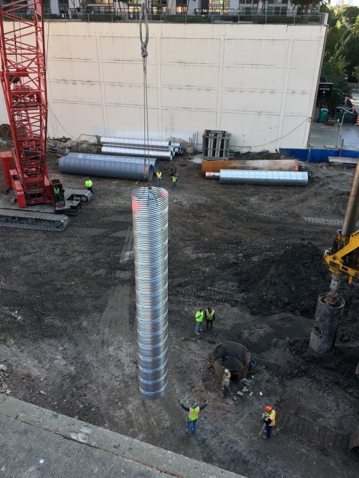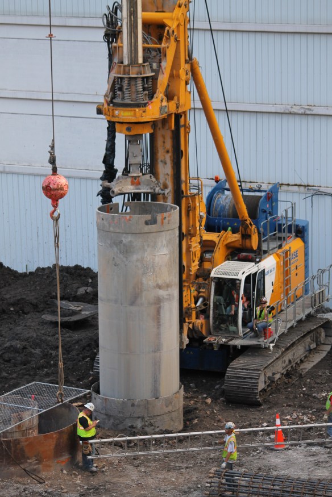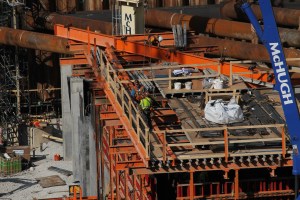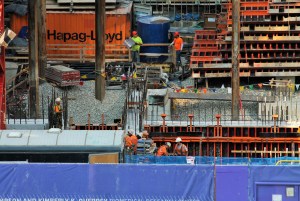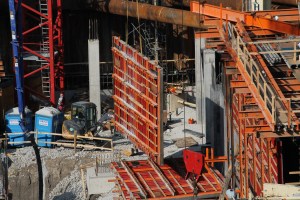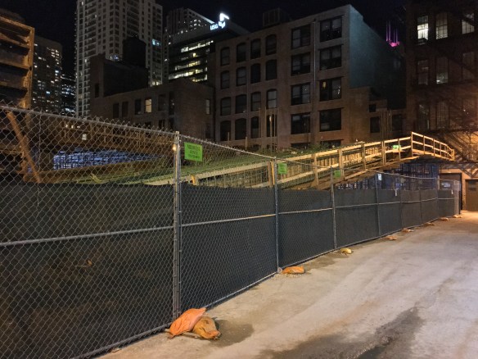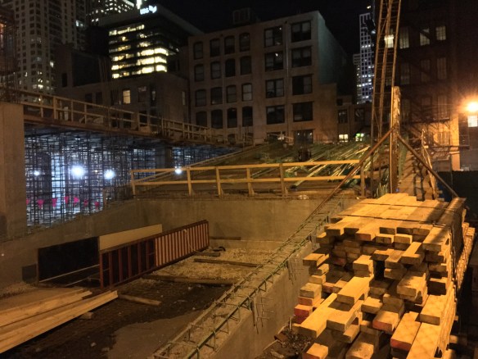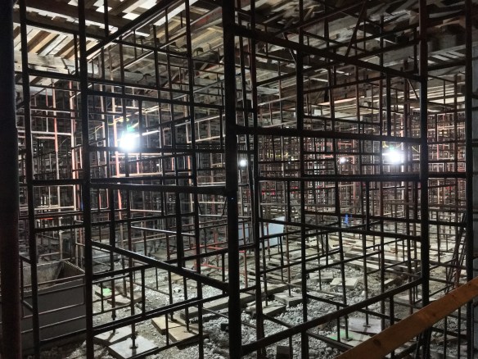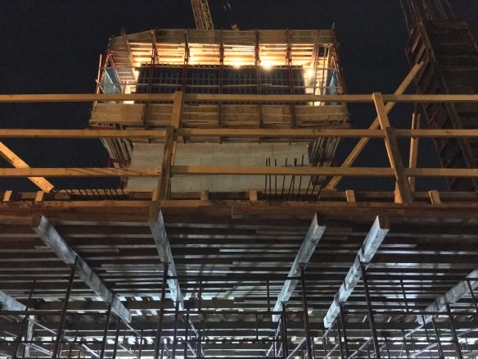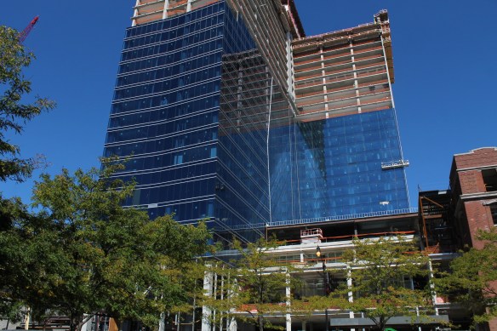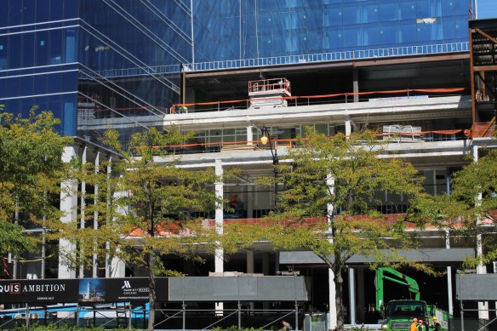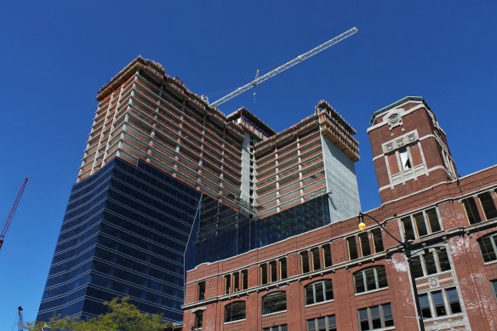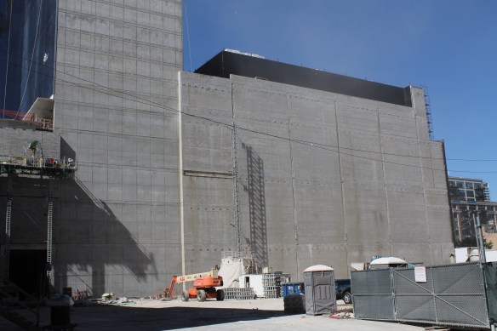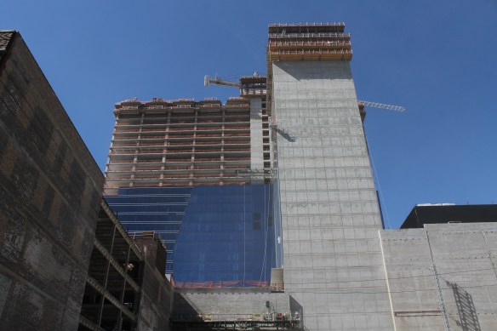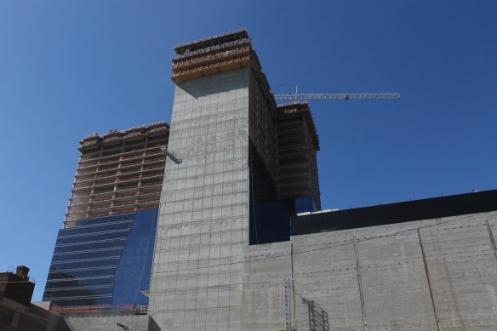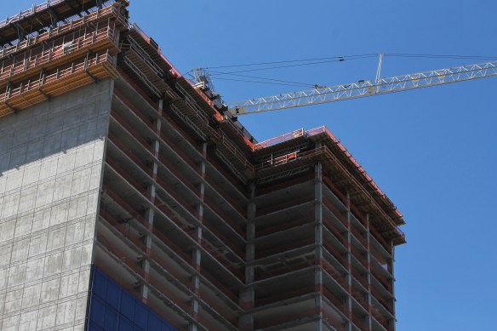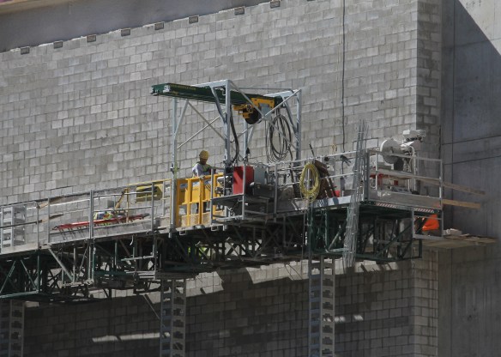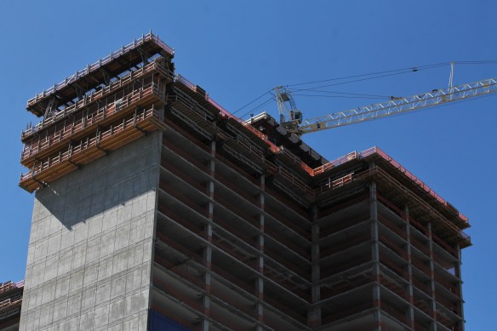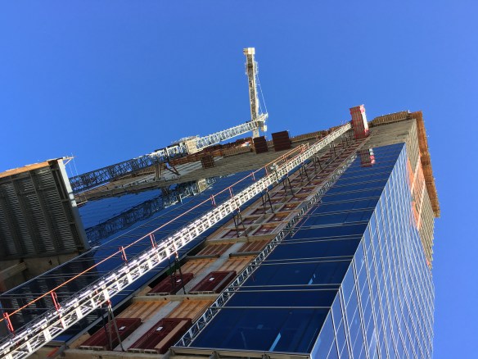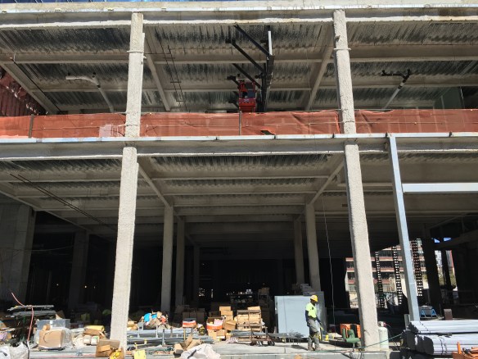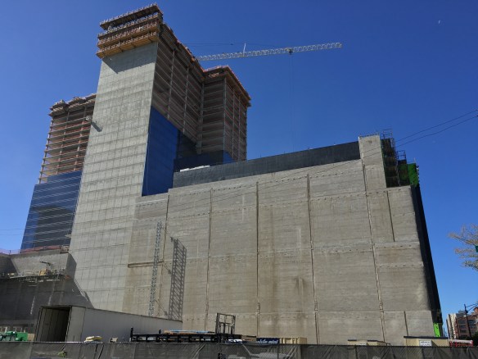
Vista Tower caisson work, second only to the Cubs as a spectator sport

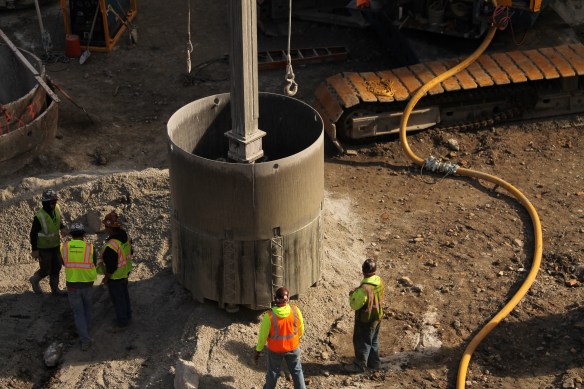
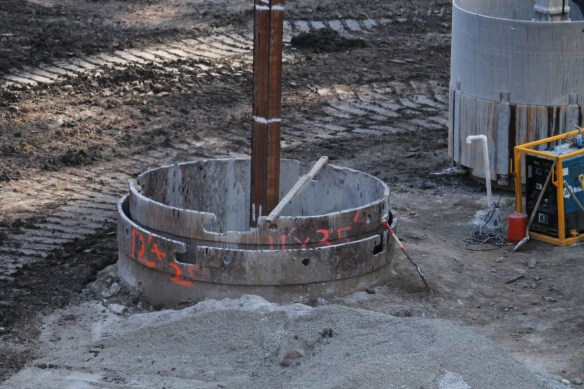
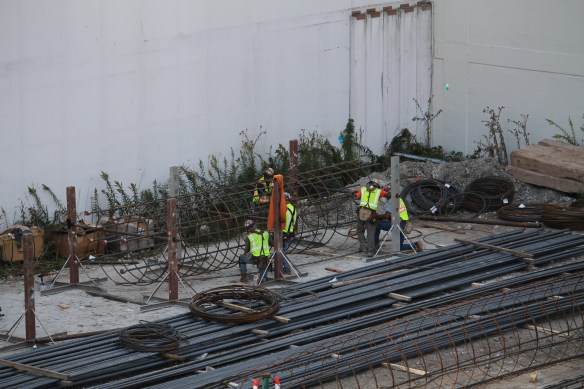
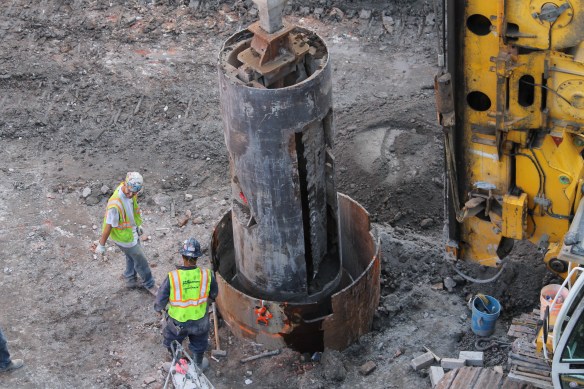
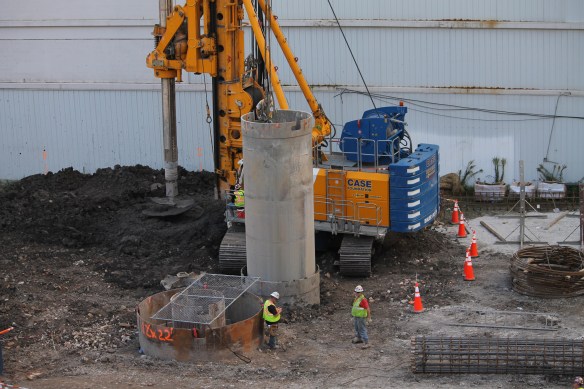
Vista Tower caissons

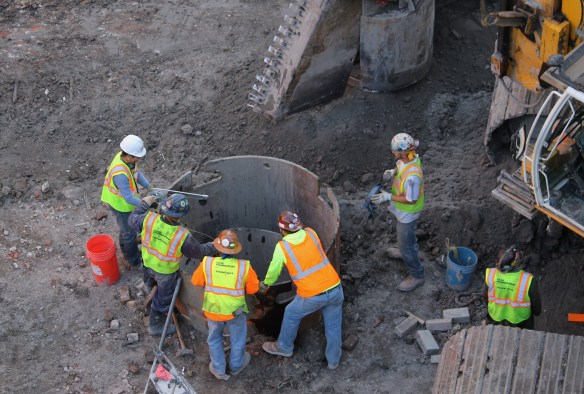

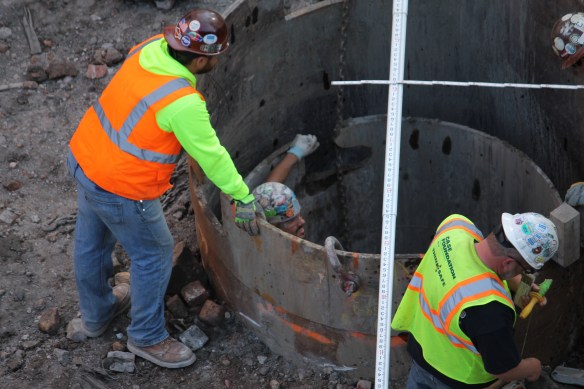
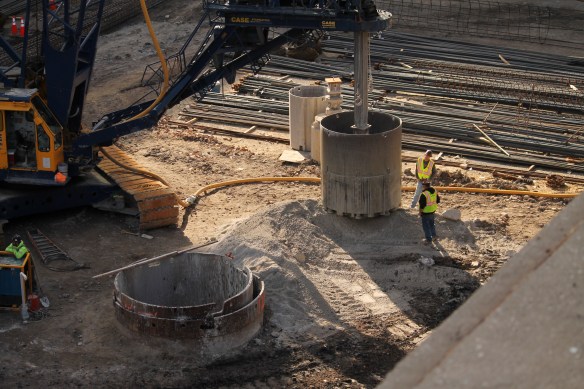
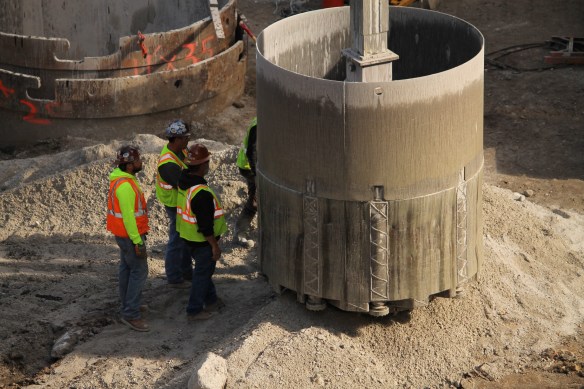
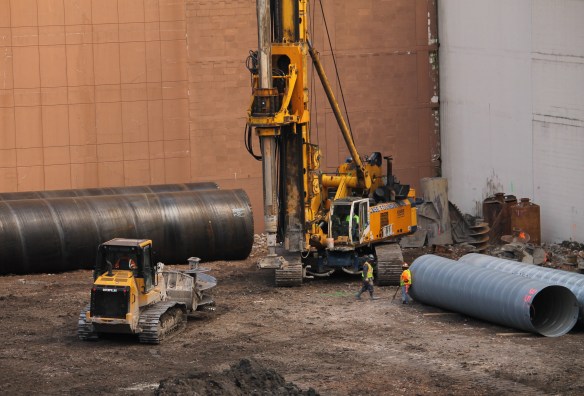
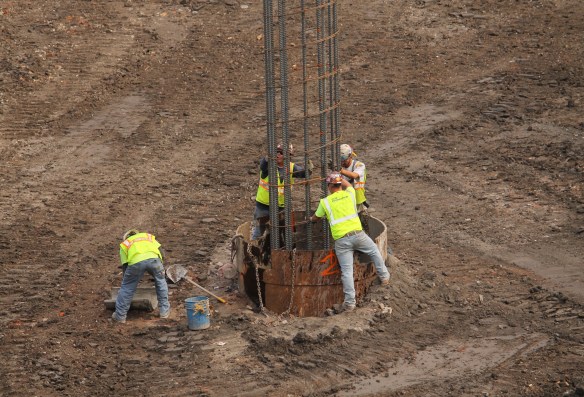
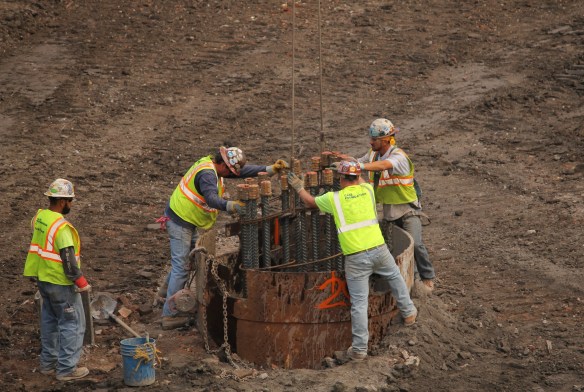
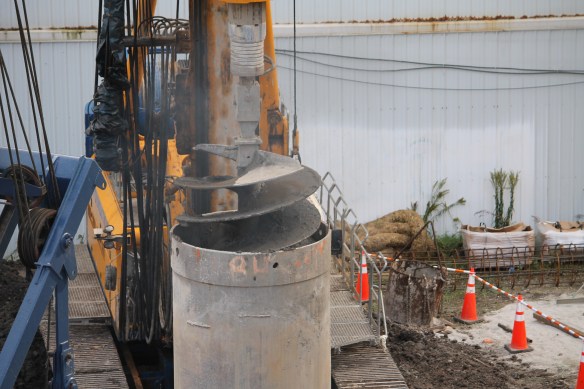
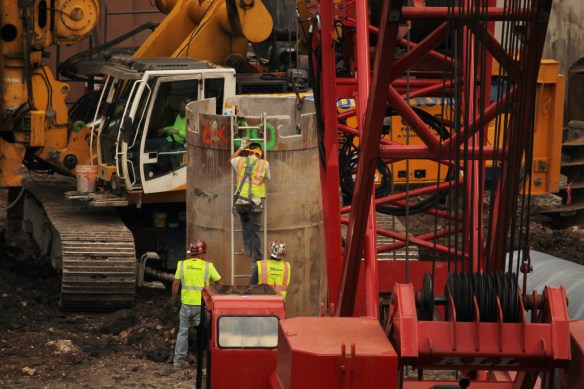
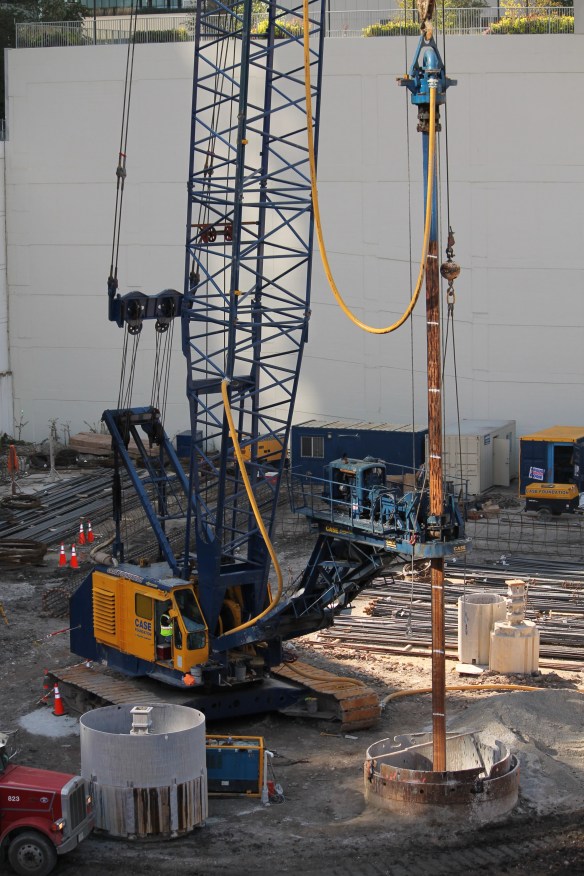
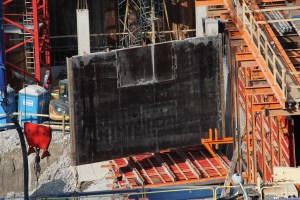
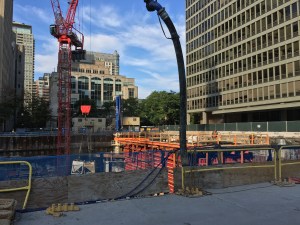
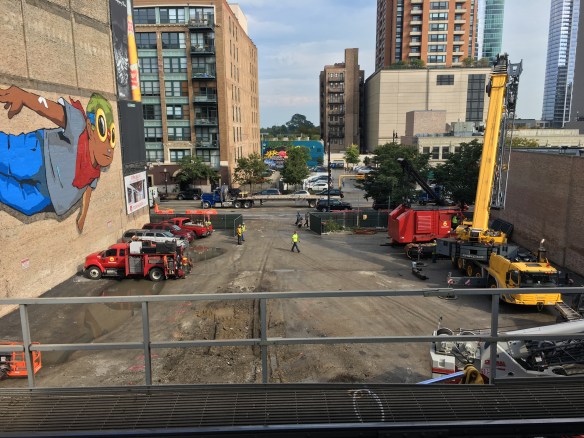
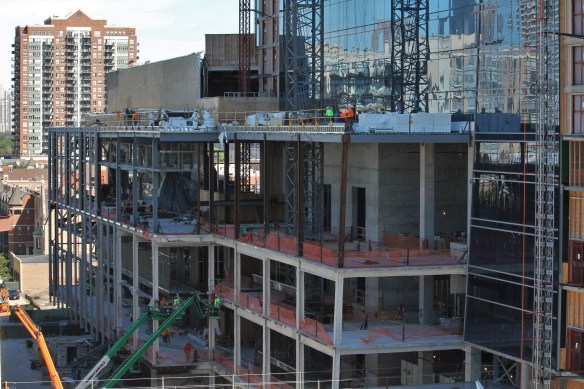
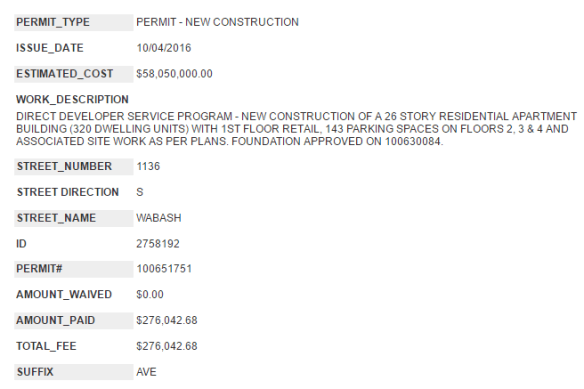
Even the pigeons are mesmerized by caisson work going on at Vista Tower.

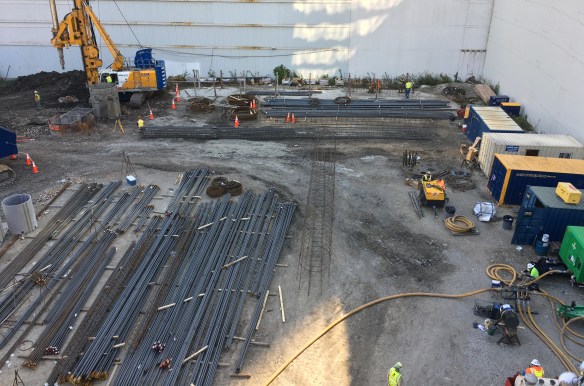
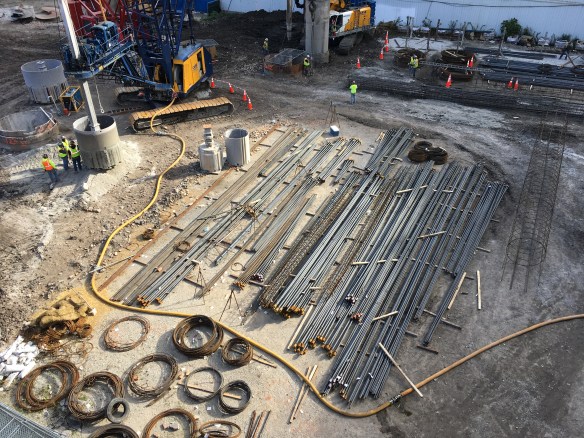
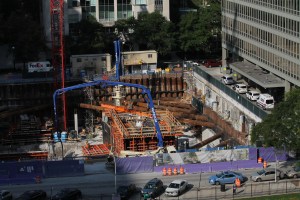
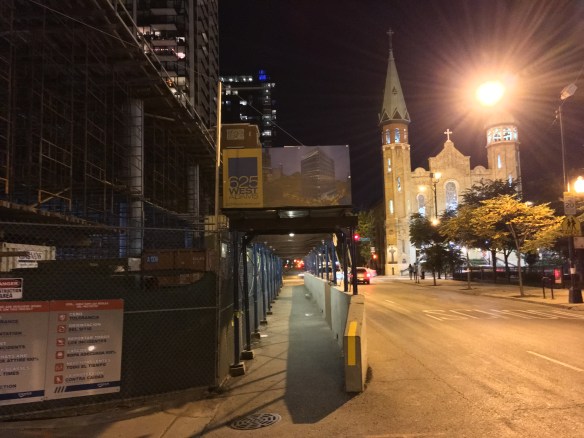
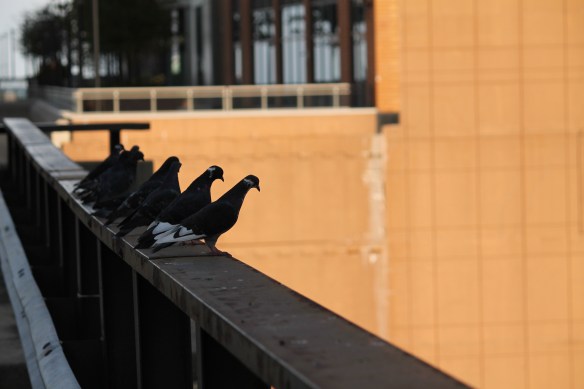
Vista Tower doesn’t need pre-sales of condo units. Just charge $5 for each one of us leaning against the railings along Wacker Drive, and by The Tides and The Shoreham atop Field Boulevard. It would raise a fortune.

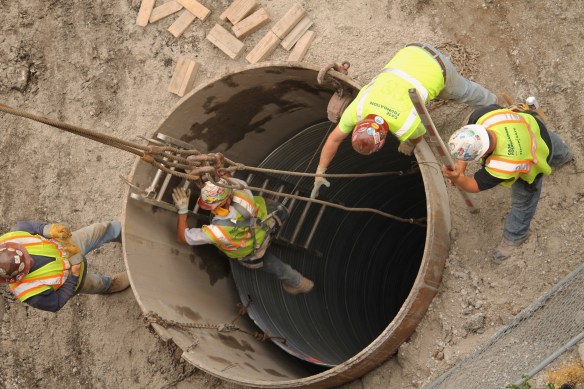
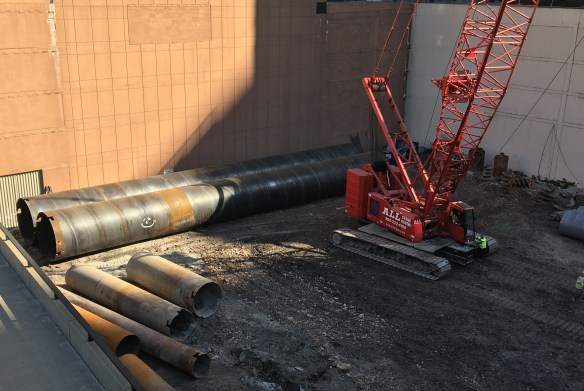
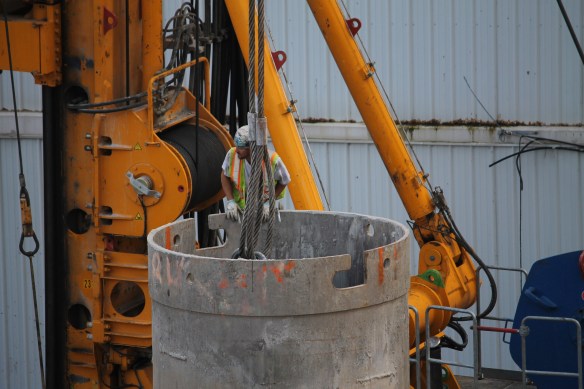
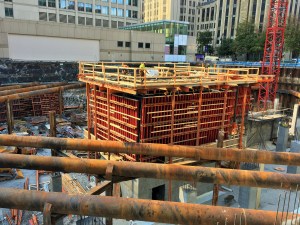
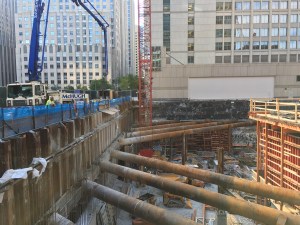
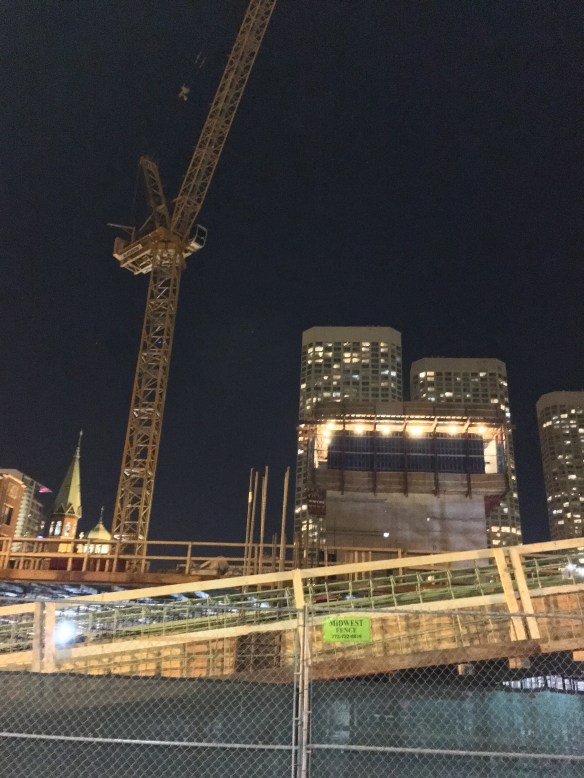
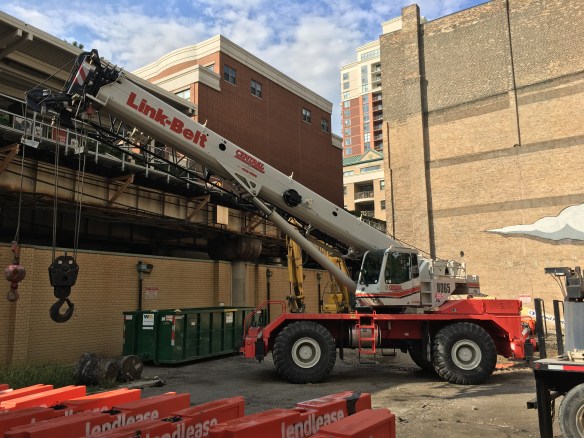
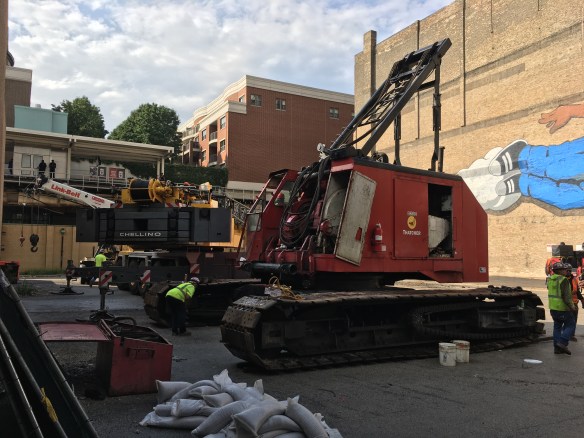
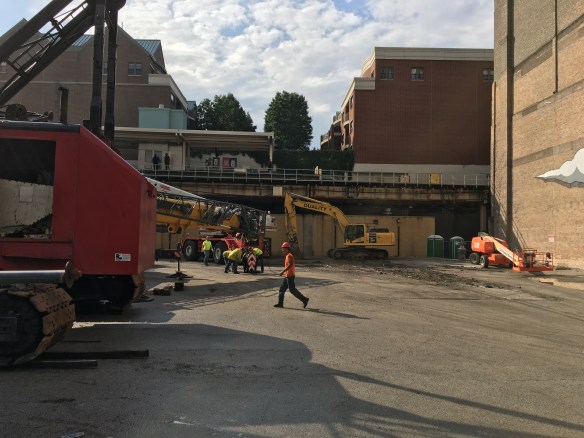
Case Foundation continues to bore holes into the Lakeshore East earth, then fills them up with cement and rebar and corrugated metal tubes and even the occasional iron tube. Seriously, stop by and watch some time. Unless you have a meeting to go to. because you won’t make it back to the office in time.
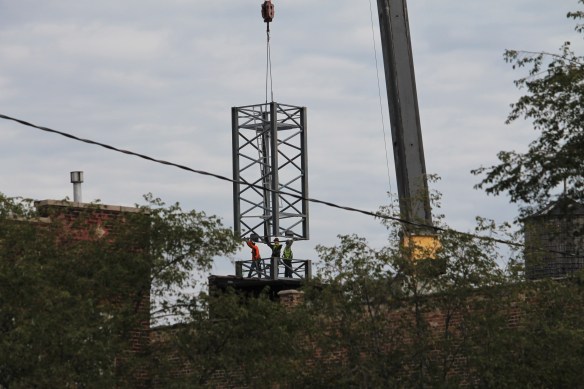
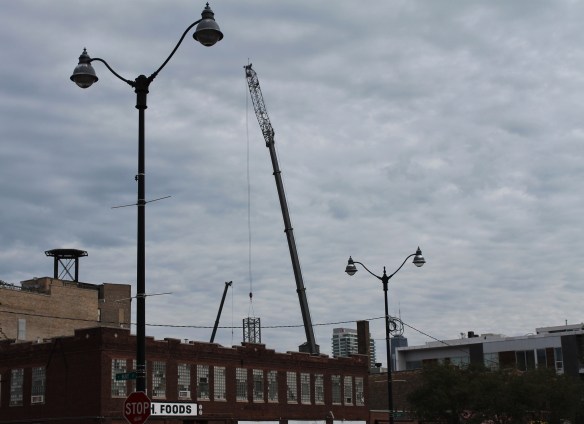
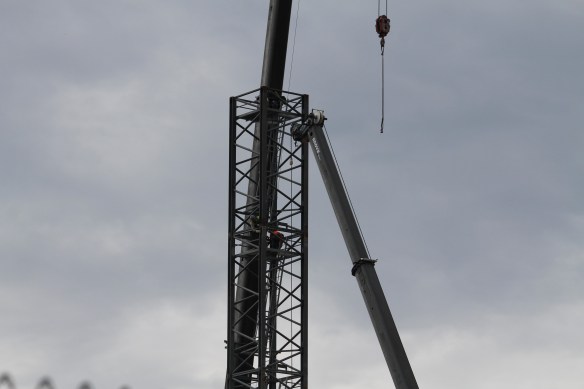
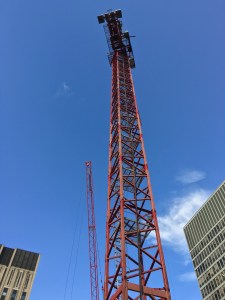
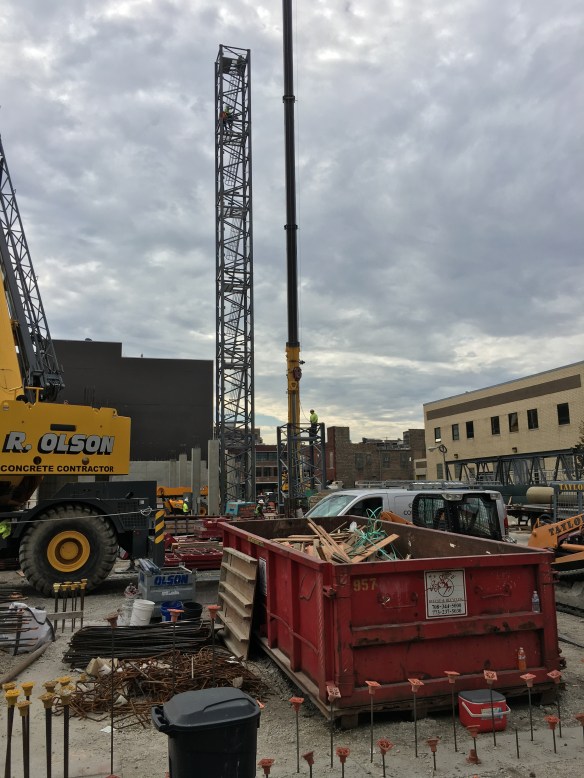
Tower crane assembly is underway at 171 Aberdeen

171 Aberdeen tower crane

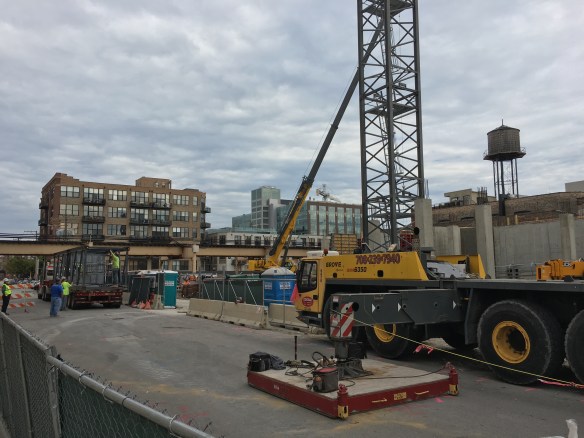
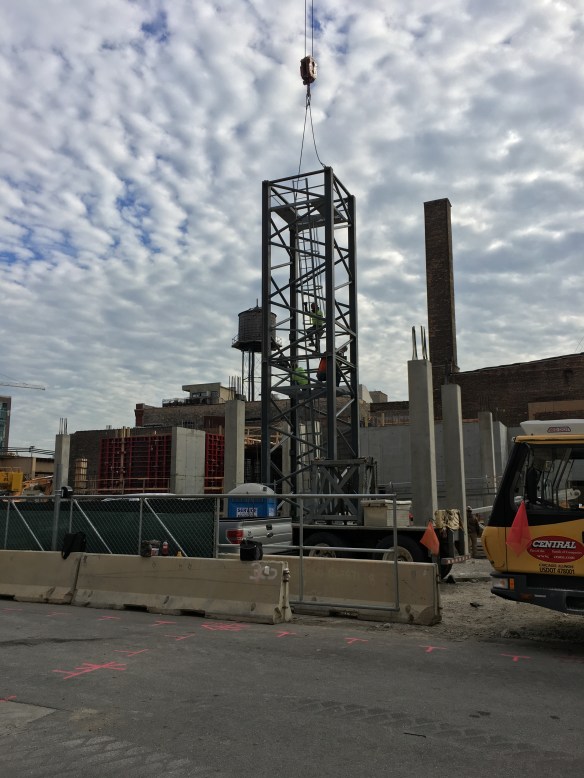
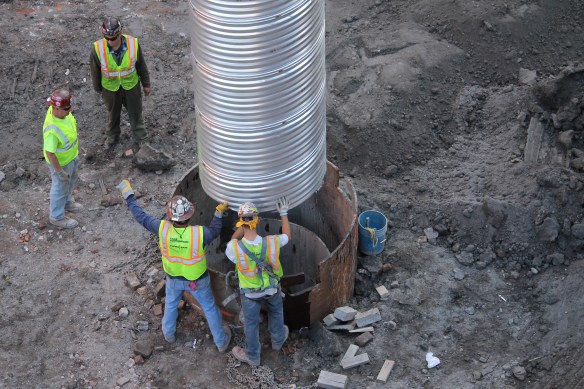
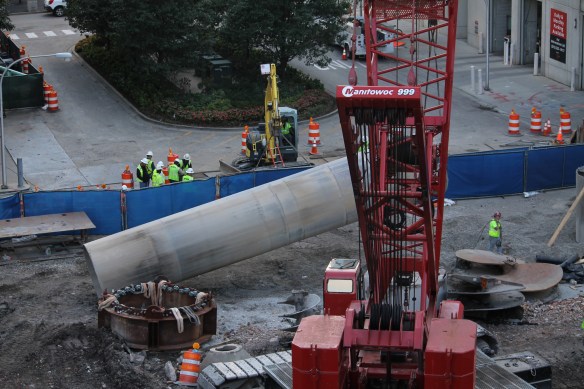
The forst section of tower crane is added to the stub at 171 Aberdeen.

Two tower crane permits. An additional foundation permit to add more caissons. Both scenarios conspiring to delay the assembly of a tower crane for 171 Aberdeen, the 11-story mixed-use apartment project in the West Loop.

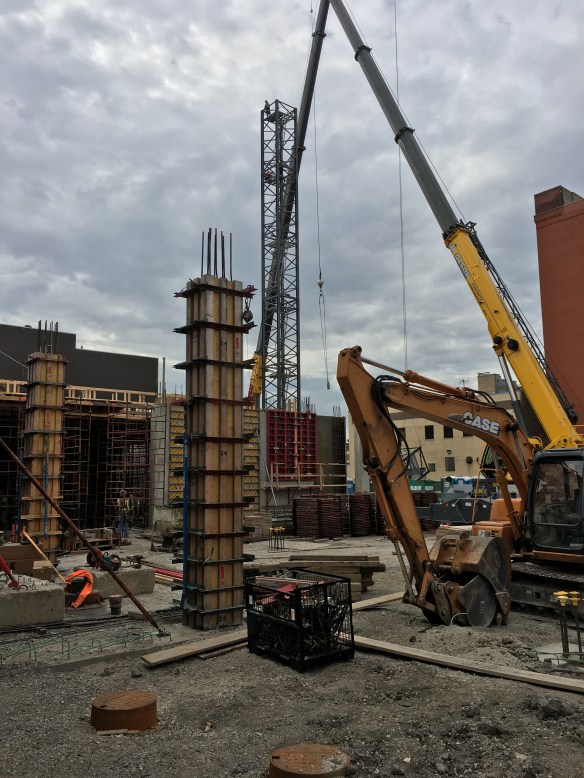
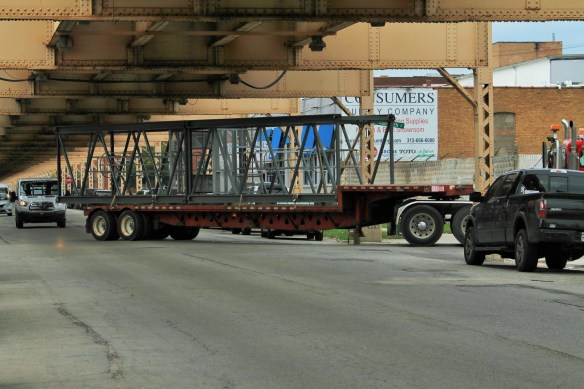
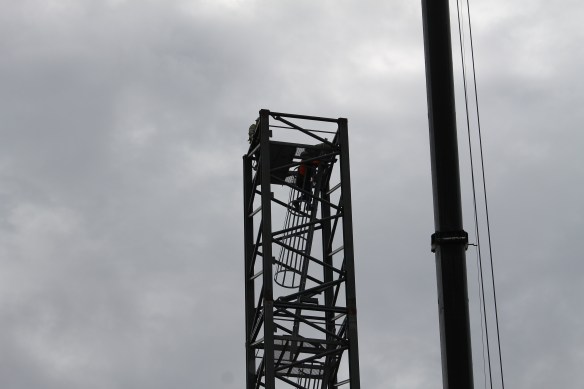
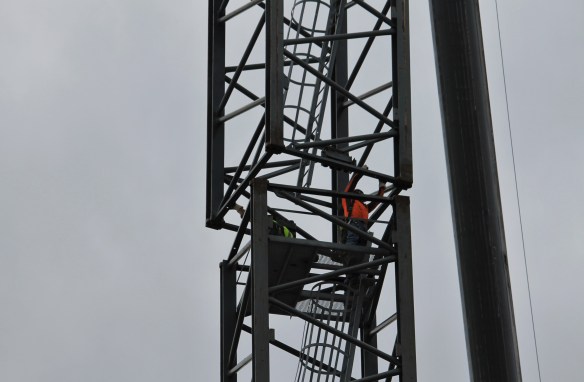
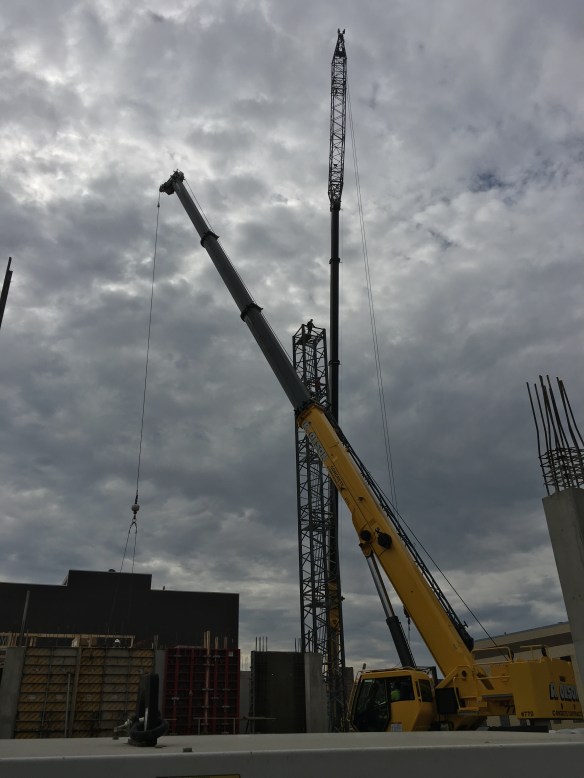
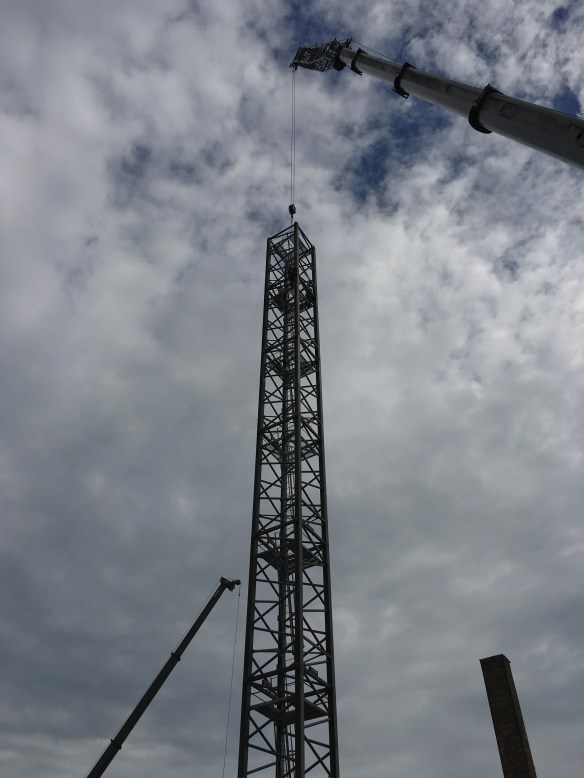
But that’s all in the past. Tuesday, Central Crane Service was on site putting the crane together at long last. By the end of the day, the main shaft was up, with the cab sitting atop it. Expect the boom Wednesday, and an operational crane no later than week’s end.

Videos and photos follow:


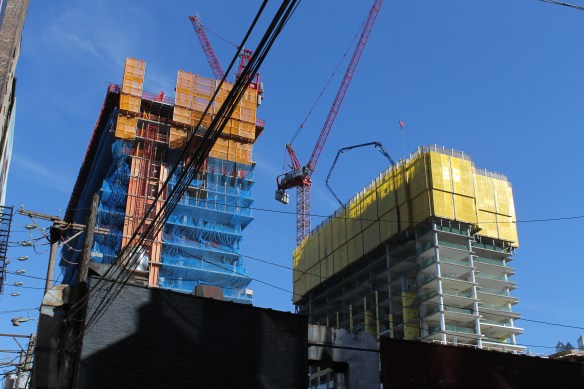
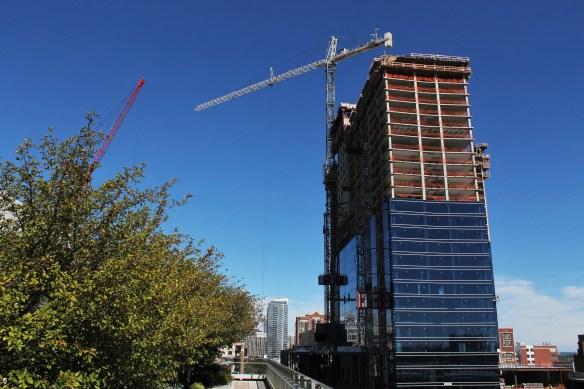
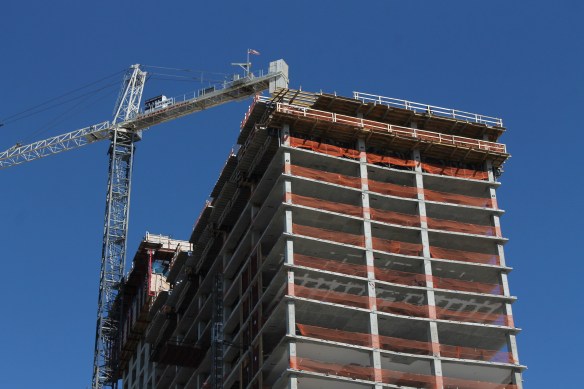
640 North Wells stakes its claim as prettiest Chicago construction

640 North Wells

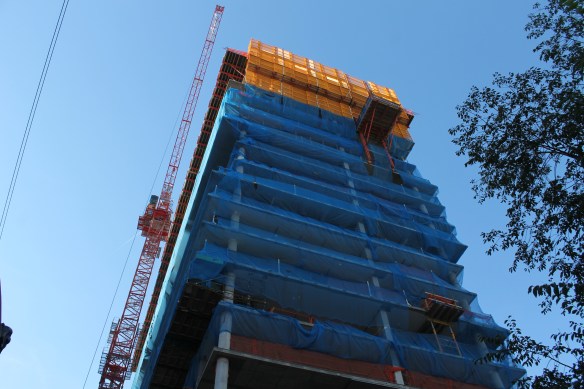

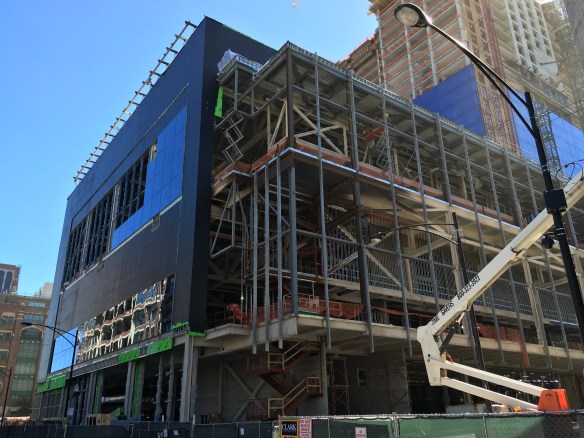
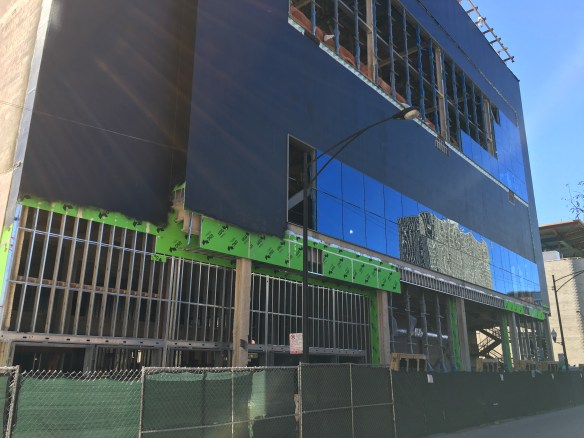
640 North Wells, rising in River North.

Exhibit on Superior held the title for awhile. But then they covered up all the construction materials with finishing work, so a new leader had to be chosen.

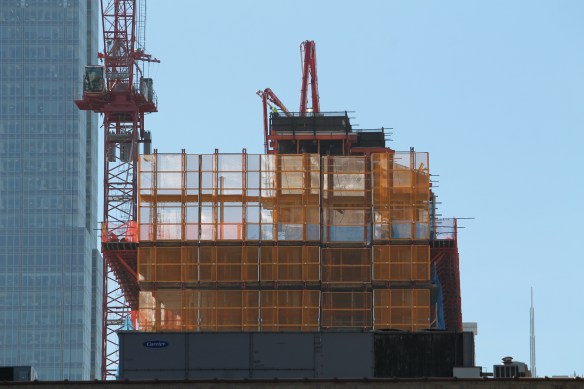
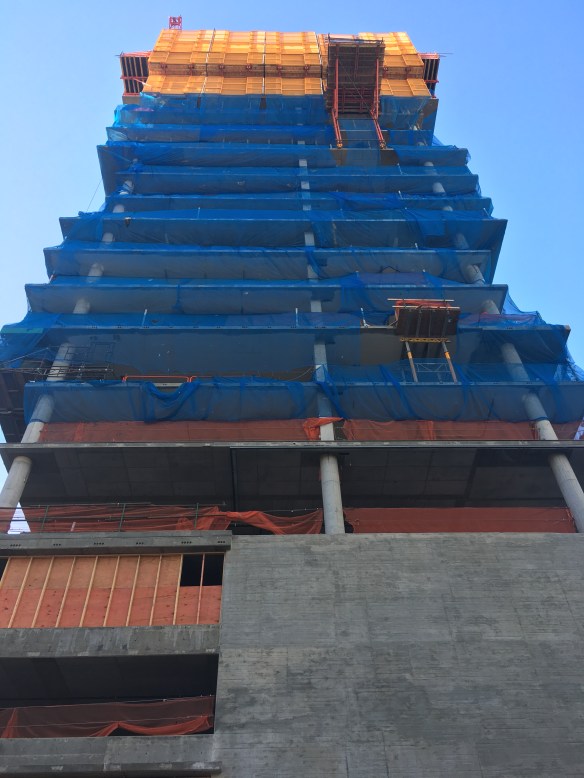
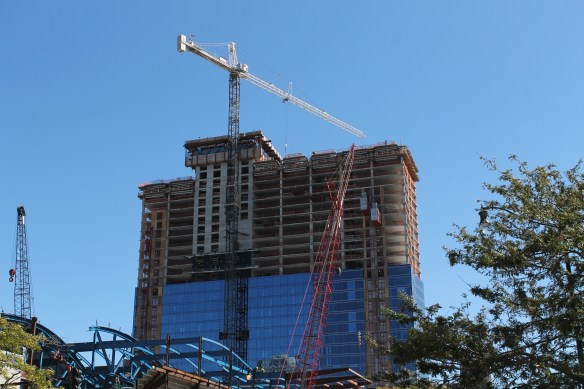
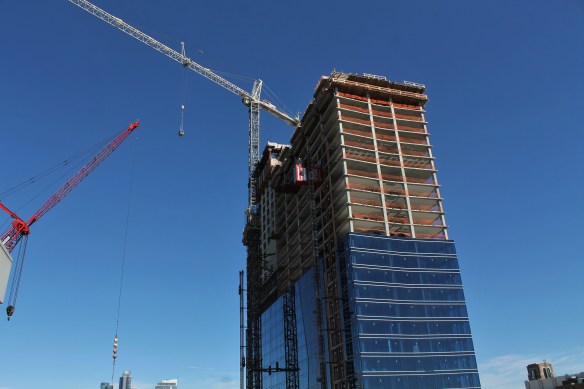
I give you 640 North Wells. All orange and blue. On a sunny day, you can’t beat it. Though the Marriott Marquis comes close.

Shut-out to Lendlease for the nice artwork.

Construction Update: The Simpson-Querrey Biomedical Research Center

https://vimeo.com/182715928

At the Northwestern University Feinberg School of Medicine, construction continues on the Simpson Querrey Biomedical Research Center. As the video above from Northwestern illustrates, work has been ongoing for over a year now. You know all about the two tower cranes on this job. What you should also know is the two-phase project will eventually provide 1.2-million square feet of research and support space next to the existing Lurie Medical Research Center at 303 East Superior Street.

Now that the digging, and more digging, and the last of the digging, are complete, those two tower cranes are starting to divvy up materials so Power Construction crews can get the 14-story tower of Phase One in the air. Designed by Perkins+Will, Phase Two will eventually bring 16 additional stories to the project, according to the SQBRC fact sheet.

Northwestern plans to have Phase One completed before the end of 2018. Here now, a few photos of progress.

625 West Adams, late-night edition

625 West Adams at night

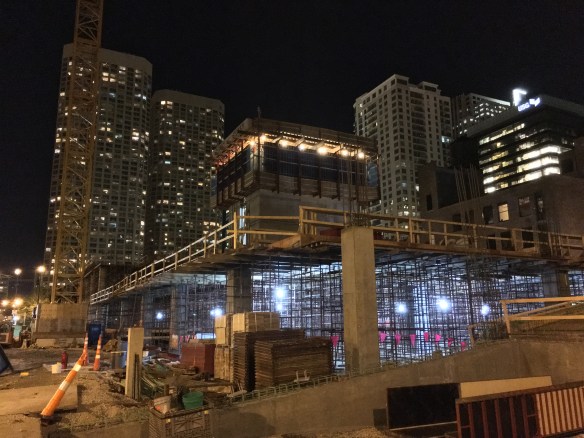
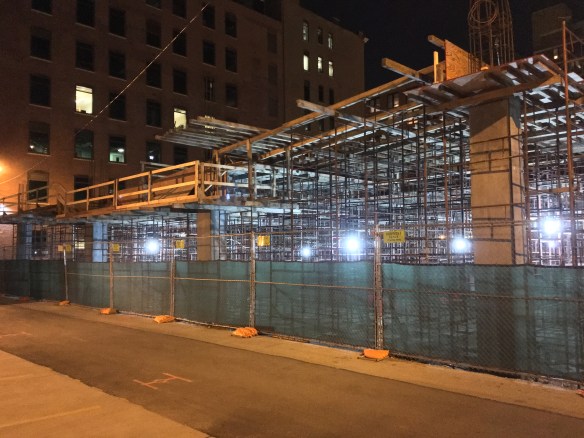
625 West Adams, all aglow on West Loop Friday evening.

We’re getting to that time of year, when we have more free time after dark than we have during daylight hours. Fortunately for all of us, some construction looks darn cool after the sun goes down.

Join me for a quick walk around 625 West Adams in the West Loop, a Power Construction Production. 20 stories of offices when it’s complete; just a couple levels of lumber and supports right now. All aglow.

Permits in hand, no time’s being wasted at 1136 South Wabash

1136 South Wabash

A parking lot no more! Two days after the filing of permits, 1136 South Wabash is getting started.
This comes as no surprise.

Just two days after permits were filed for both the foundation and the full-build, crews are at work in the former parking lot at 1136 South Wabash Avenue in the South Loop. No reason to waste time now. They’ve likely been chomping at the bit for two months, ever since the tower crane permit was filed, with no place to put it. But now it’s safe to expect constant activity there by Lendlease, the general contractor on 1136 South Wabash, for the next 18-24 months. And the good news is, you can watch the fun happen from the Orange and Green Line trains at the Roosevelt station.

Construction Update: The Marriott Marquis Chicago at McCormick Place

Marriott Marquis Chicago

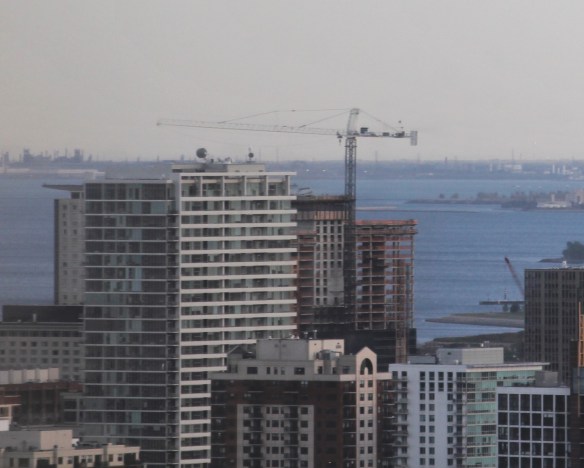
That’s the Marriott Marquis Chicago, way over there. Don’t worry; I’ll get you closer.

39 stories. 1,205 rooms. 25,000 square feet of ballroom space. 90,000 square feet of meeting space. Two pedestrian bridges. Lots of glass.

The Marriott Marquis Chicago will have it all when it opens in July of 2017. But for now, what it has are lots of photo ops. If you’re into that sort of thing.

I am.

Throwback Thursday: A Chicago water tank that was actually saved

161 East Grand water tank

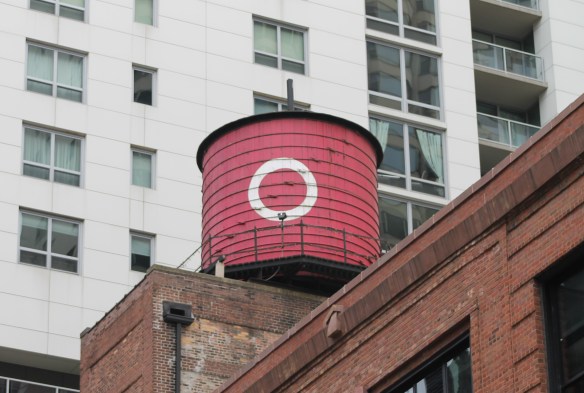
The water tank atop 161 East Grand Avenue used to have a bulls-eye painted on it. Coincidence?

Since last year, when the Commission on Chicago Landmarks made it easier to tear down water tanks rather than maintain them, the vessels have been dropping from the skyline on a regular basis. But at least one Chicago water tank remains despite what appeared to be certain doom.

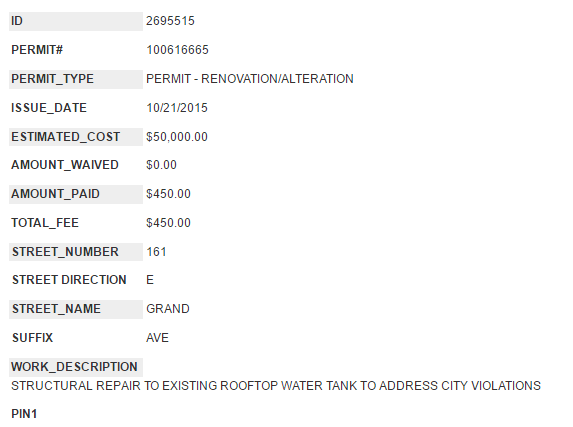
The entire building at 161 East Grand Avenue in Streeterville was destined for a date with the wrecking ball. Miraculously, it was removed from the Demolition Delay List. Of course, that didn’t necessarily mean the water tank itself would survive. But sure enough, in October of 2015, the city filed a permit for the structural repair of the tank. And another piece of history was preserved.

Now, this is just my own theory, but that white circle on the fire-engine-red tank sure did look like a bulls-eye. Was it painted over as a symbolic gesture of no longer being the target of demolition? If I’m wrong, don’t tell me. I’d rather believe it’s the truth.

161 East Grand water tank

The building was removed from the Demo Delay List, the tank was repaired, and the bulls-eye was gone.

161 East Grand water tank

The permit for repair of the water tank.

161 East Grand water tank

The 2015 Demolition Delay List, showing East Grand’s removal.

Quick Look: The 171 Aberdeen tower crane foundation is poured

171 Aberdeen

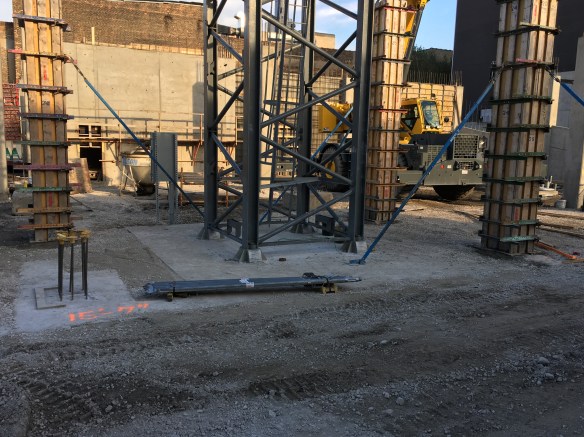
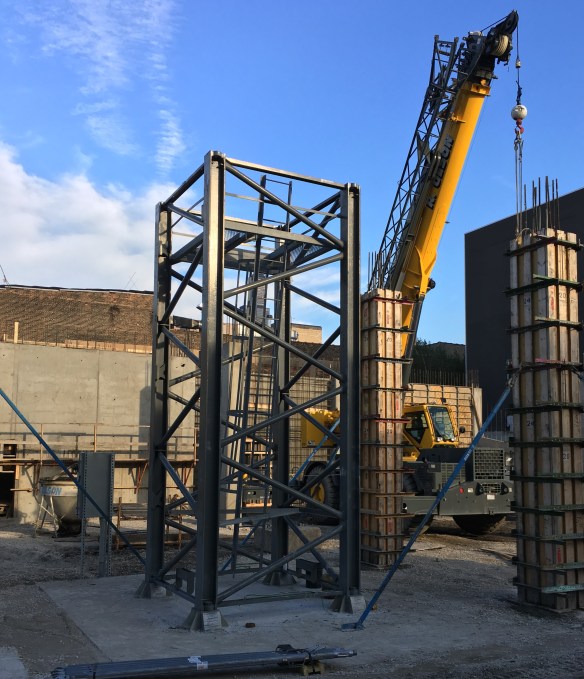
The tower crane foundation at 171 Aberdeen is poured and set.

When last we checked on 171 Aberdeen, there was a freshly planted tower crane stub. So freshly, in fact, that there was no foundation around it. But not to worry. A quick perusal Tuesday shows a completed foundation, and I expect full assembly is still on schedule for Monday the 10th. I’ll miss it; I hope one of you can stop by and capture a few photos.

171 Aberdeen tower crane

Last week’s tower crane, in the buff.

171 Aberdeen tower crane

1136 South Wabash gets permits to begin construction

The cart has been here for a while; now there’s finally a horse to pull it.

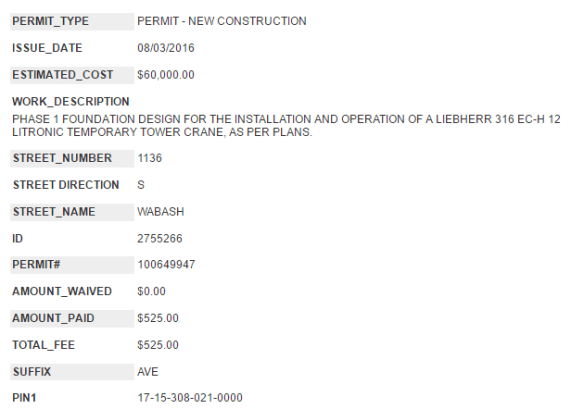
1136 South Wabash is a 26-story apartment tower approved by the Chicago Plan Commission back in May. A development of Chicago’s CA Ventures, the project received a tower crane permit on August 3rd. That’s all well and good; every high rise needs a tower crane. But no one plants a tower crane before starting foundation work. And at long last, that permission has been granted. Yesterday, the foundation permit for 1136 South Wabash was filed, as well as the full-build permit, allowing general contractor Lendlease to begin work on the SCB-designed building.

That’s right, first came the tower crane, then, two months later, both the foundation permit and full-build permit, on the same day. That’s a new one to me.

Those permits tell us to expect 320 rental units, 143 parking spaces, and retail on the first floor. Expect work to begin sooner rather than later, so that tower crane permit can make itself useful.

1136 South Wabash

Nothing to see here. Yet. But soon.

1136 South Wabash

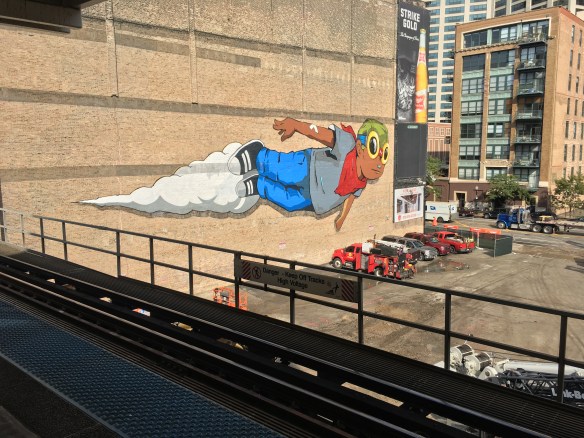
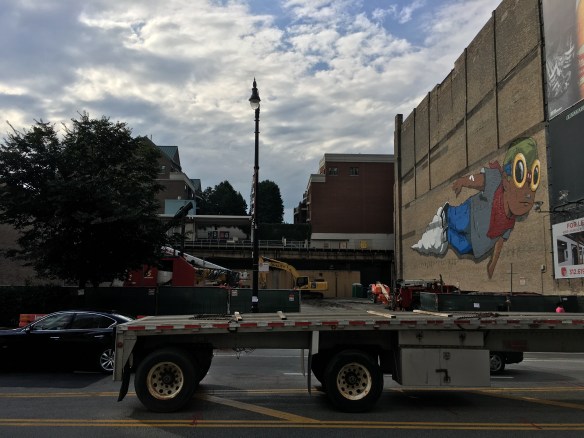
I hope Hebru Brantley can somehow save this work. Or, paint about 2,000 more around Chicago.

1136 South Wabash

The tower crane permit, filed a full two months before the foundation permit.

1136 South Wabash

The foundation permit. At last.

1136 South Wabash

The full build permit.