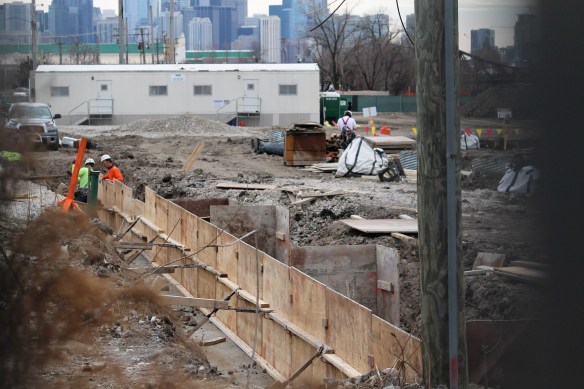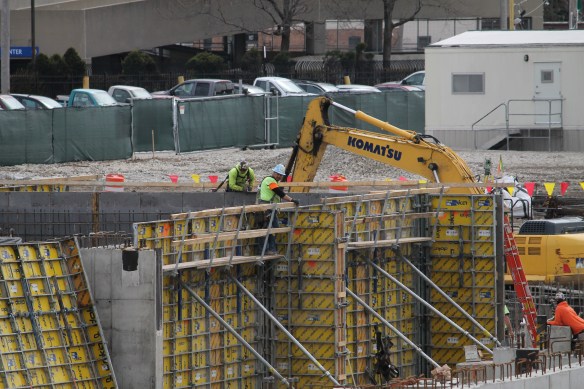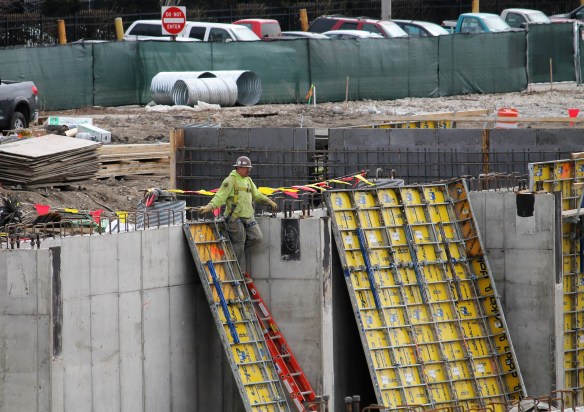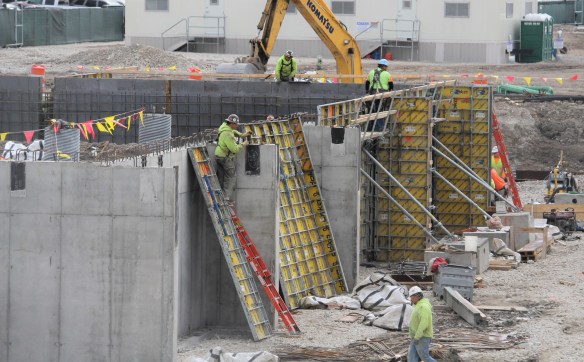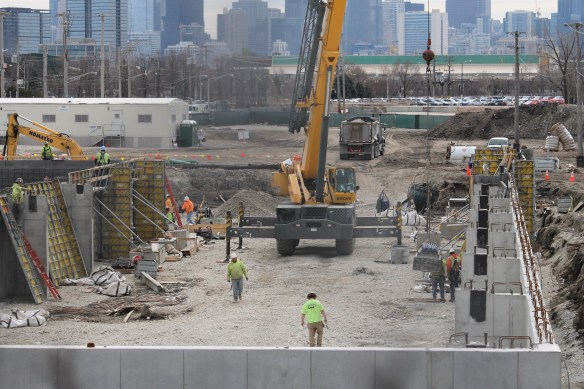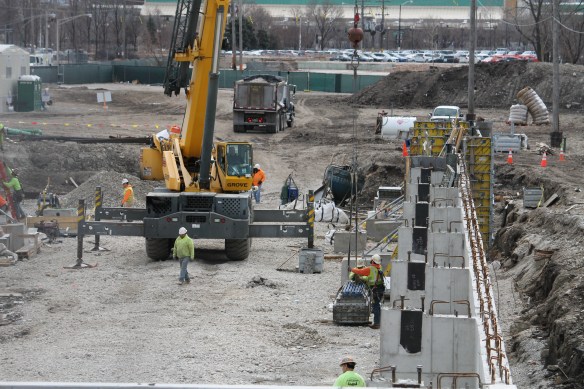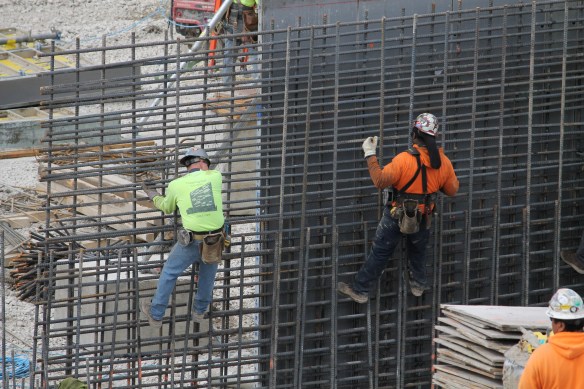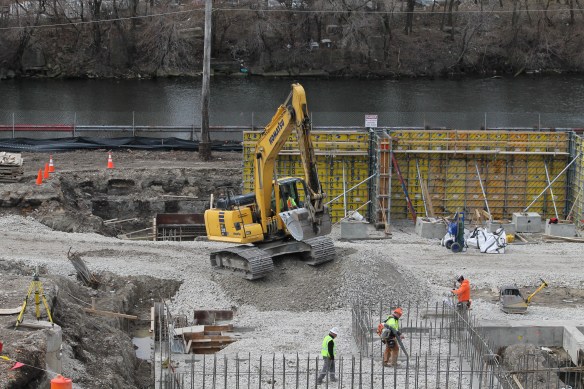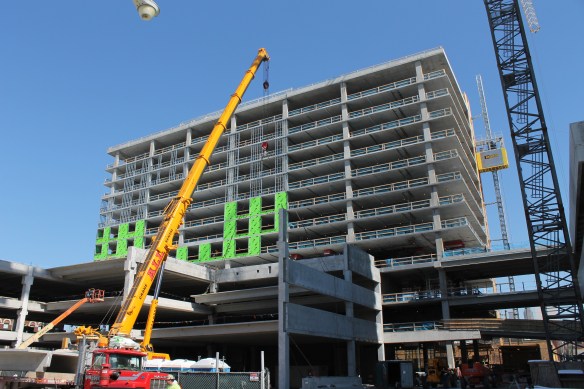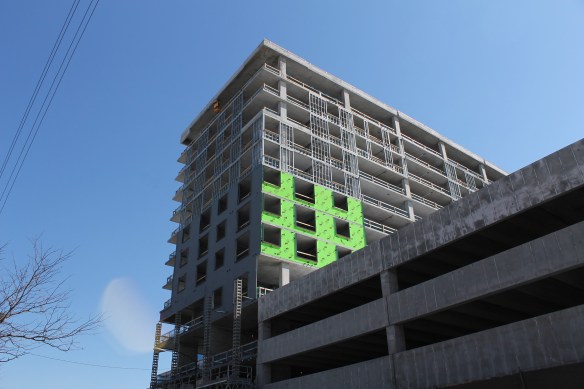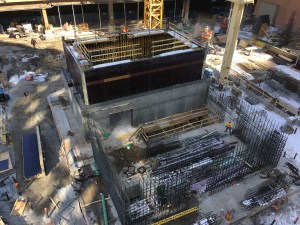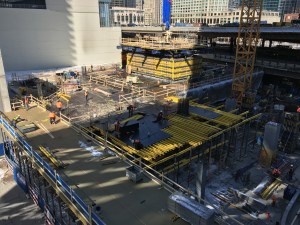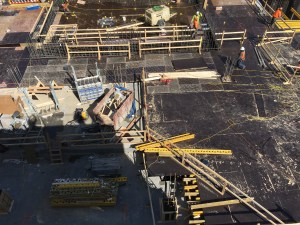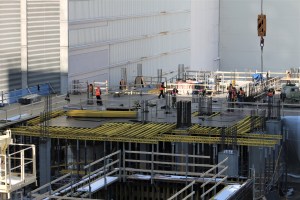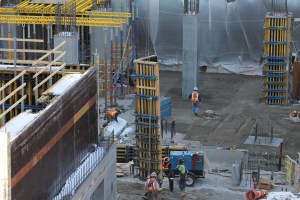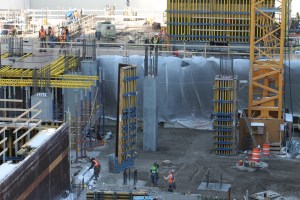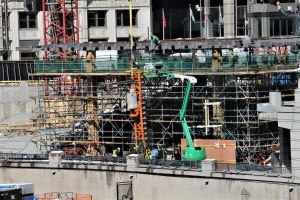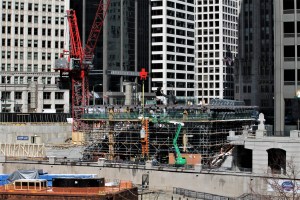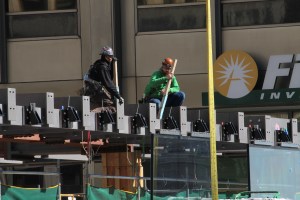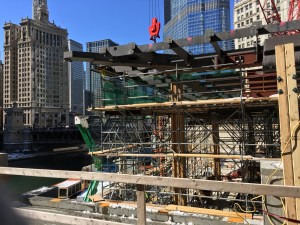
Sterling Bay’s C.H. Robinson HQ taking shape at 1515 West Webster

1515 West Webster C.H. Robinson


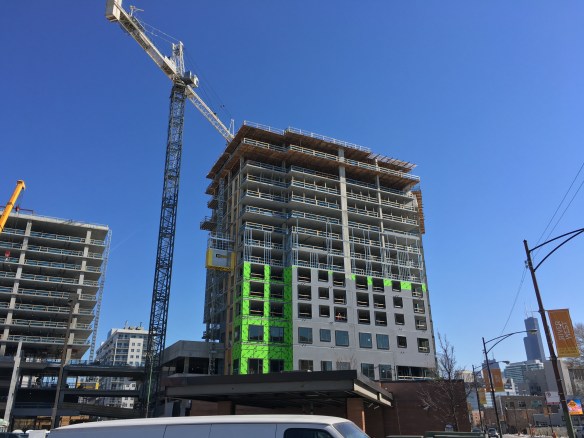
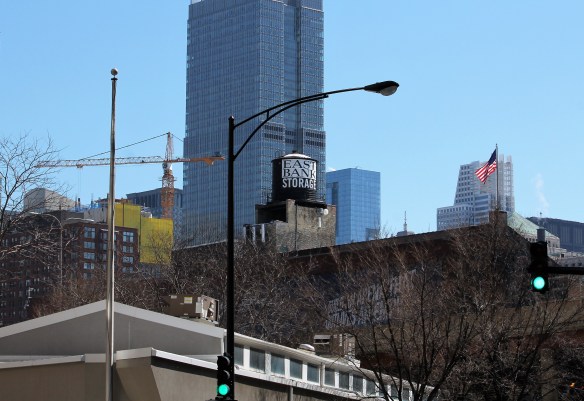
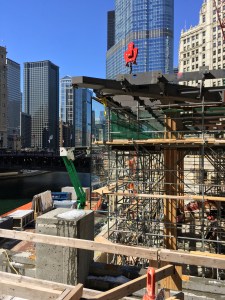
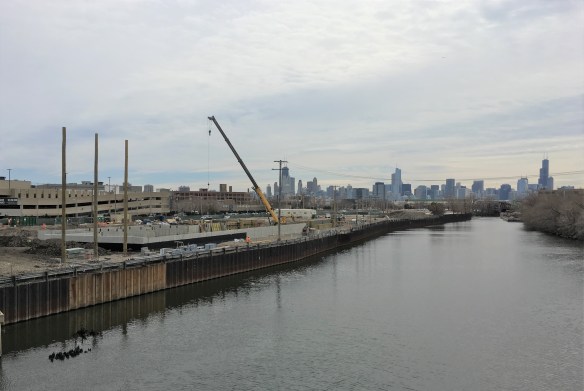
At left, 1515 West Webster. In the foreground, the Chicago River. In the background, that magnificent Chicago Skyline.

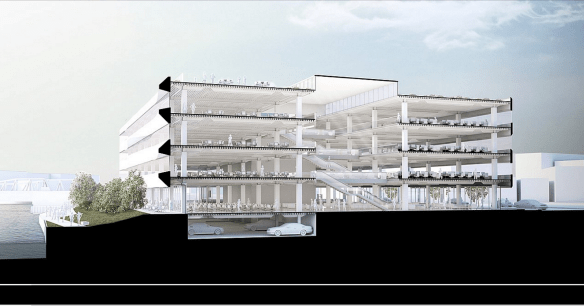
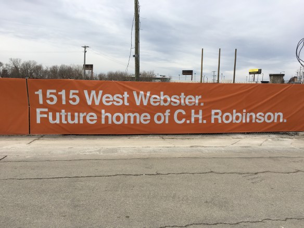
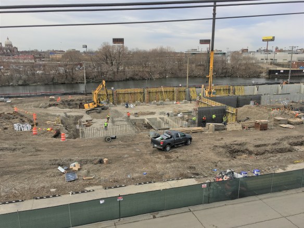
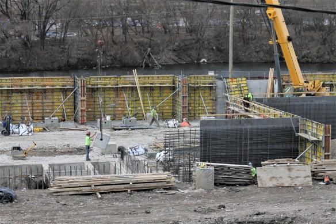
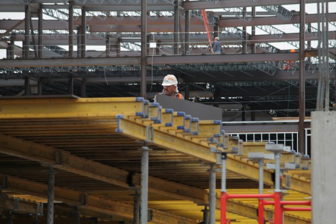
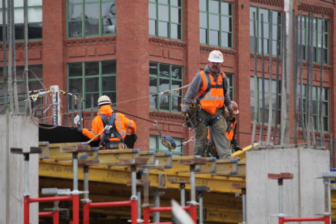
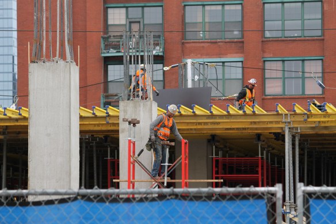
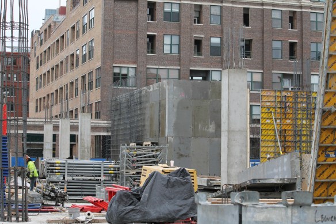
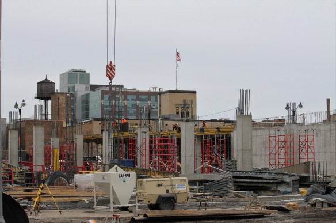
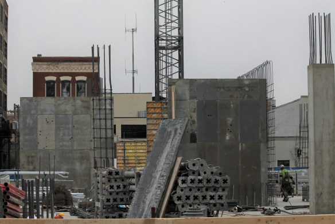
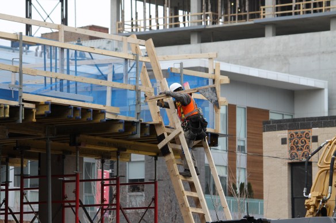
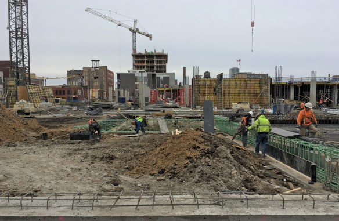
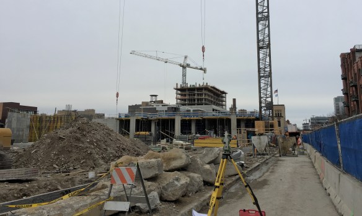
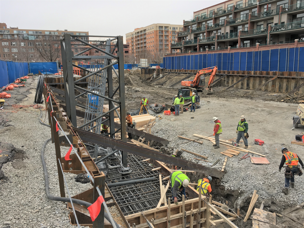
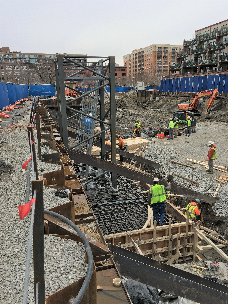
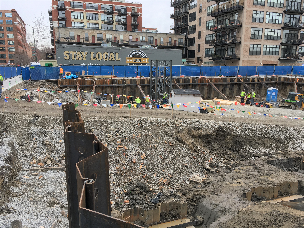
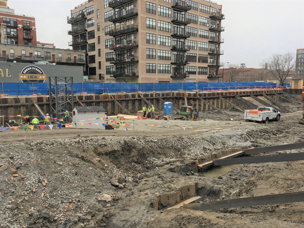
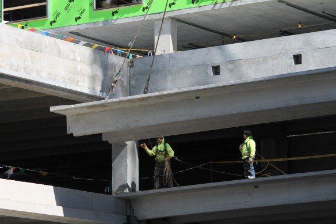
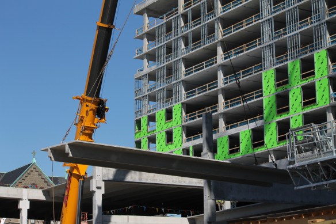
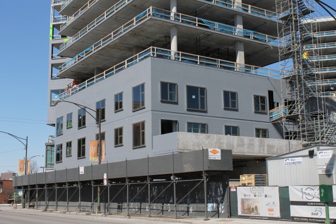

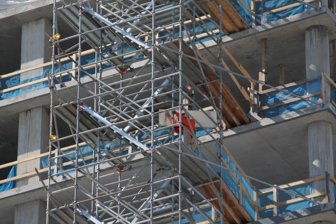
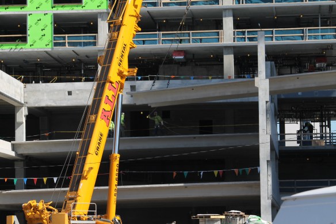
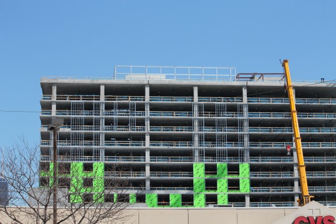
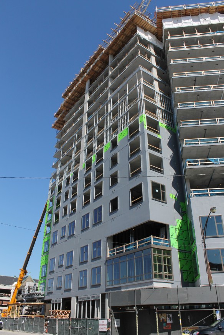
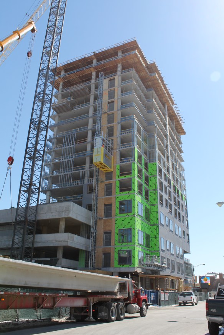
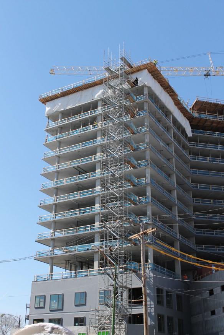
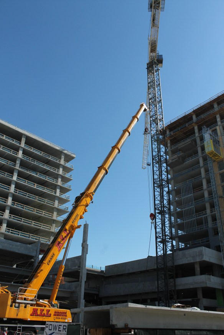
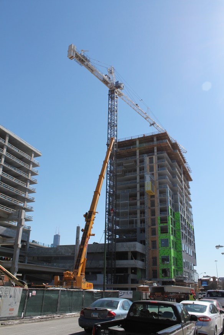
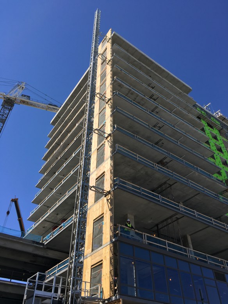
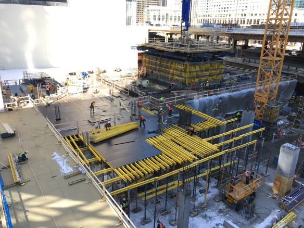
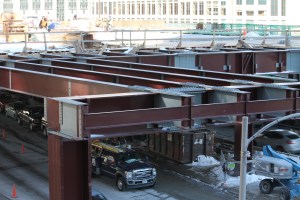
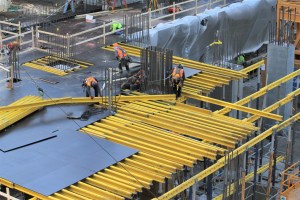
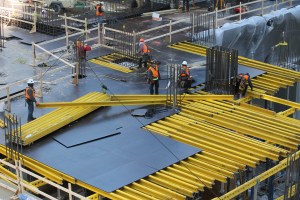
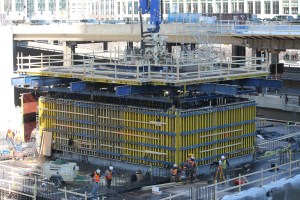
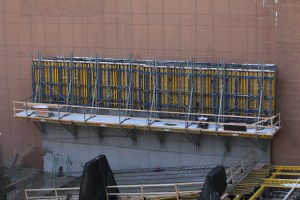
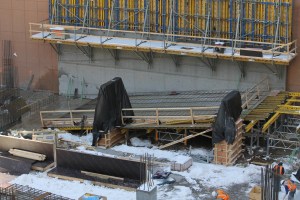
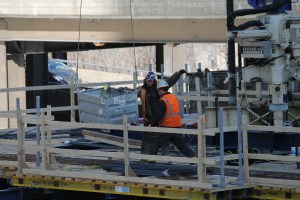
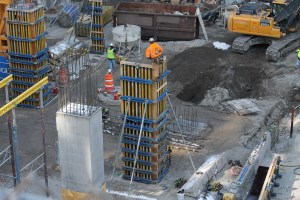
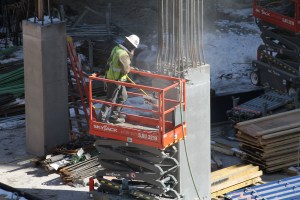
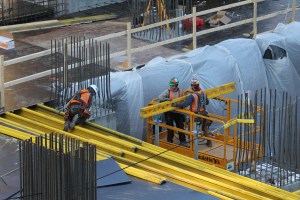
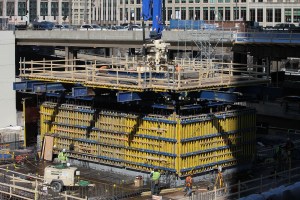
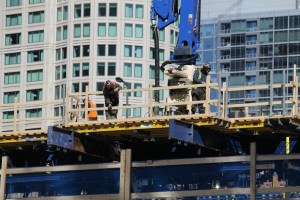
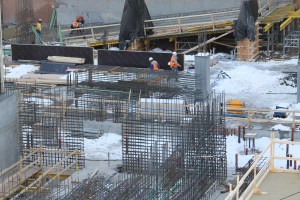
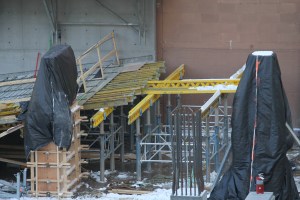
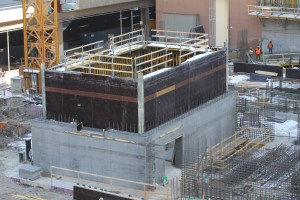
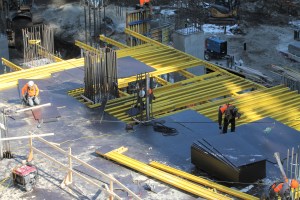
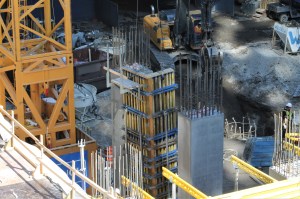
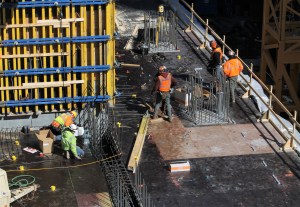
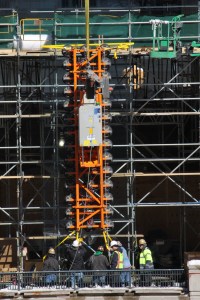
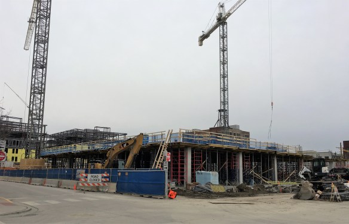
Construction progress has already reached the third dimension at Sterling Bay‘s development at 1515 West Webster Avenue on the western edge of Lincoln Park. The four-story, 207,000-square-foot facility will be the new headquarters of third-party logistics juggernaut C.H. Robinson. Designed by Skidmore, Owings & Merrill, Sterling Bay expects to have the new office digs open in mid-2018. For now, that’s up to Power Construction, who look to be making good headway toward that goal.

McDonald’s goes three-dimensional. And I’m lovin’ it

McDonald's in 3D

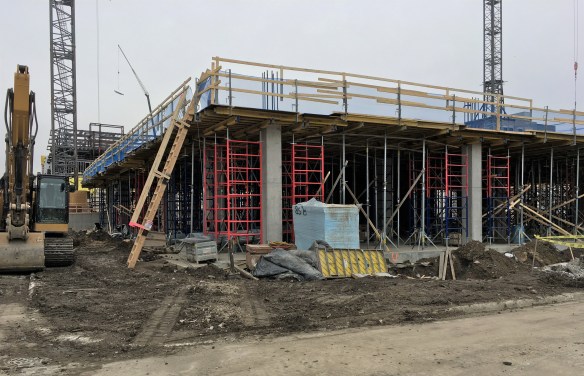
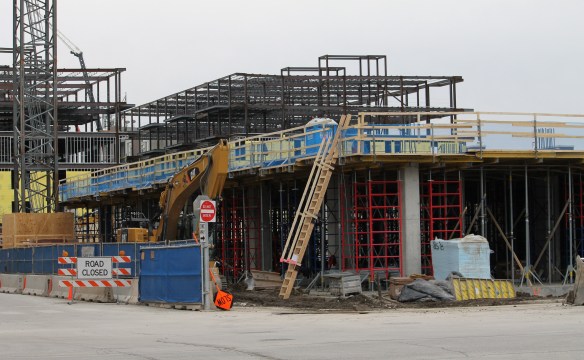
The second floor is showing at the new McDonald’s Headquarters in the West Loop.

Life happens quickly. What did you expect from two tower cranes?

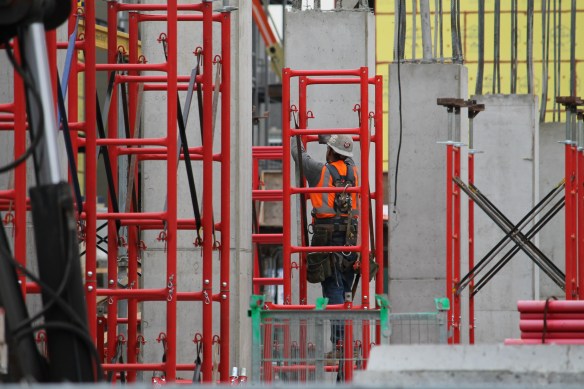
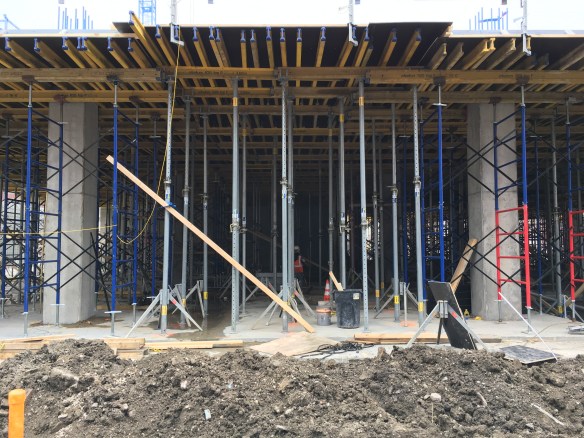
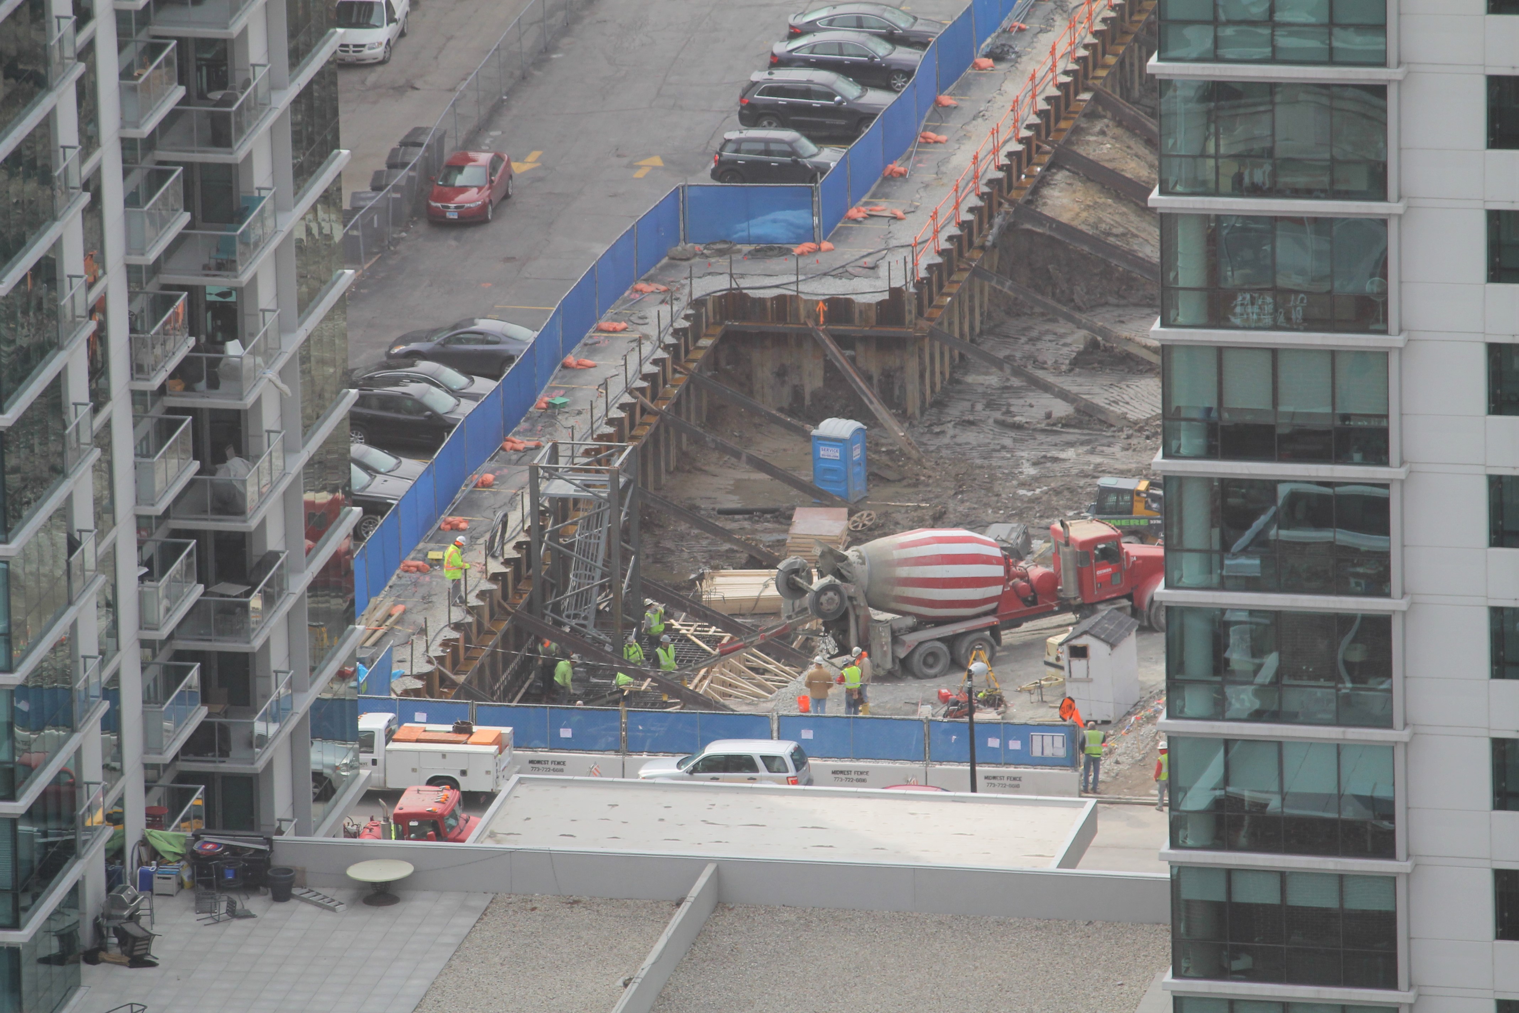
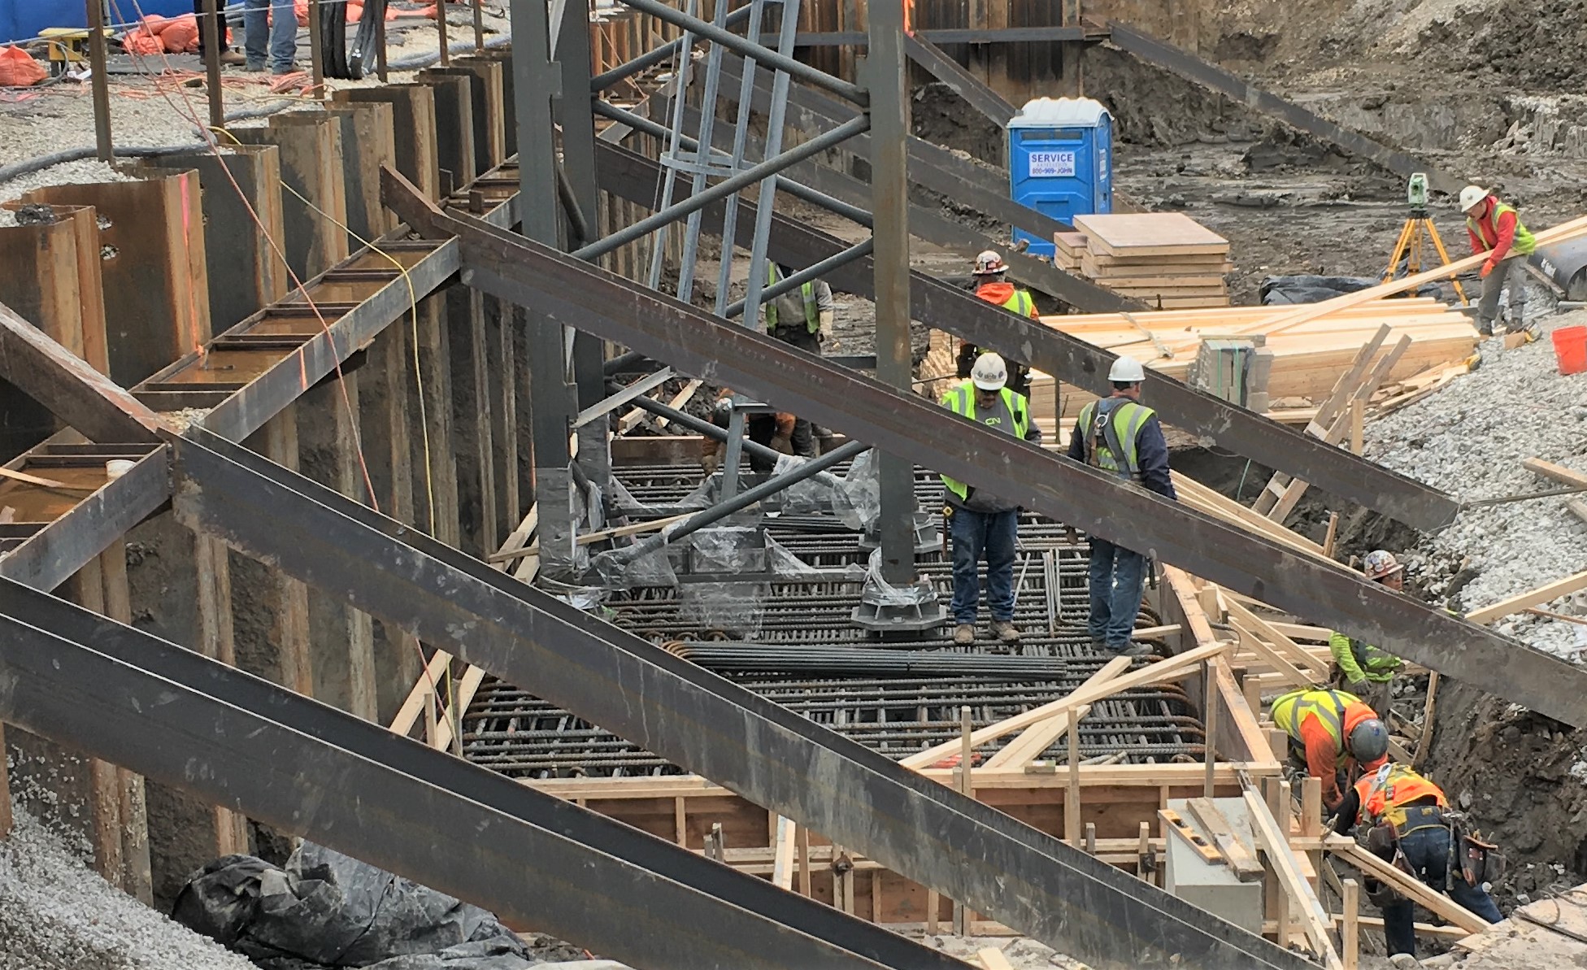
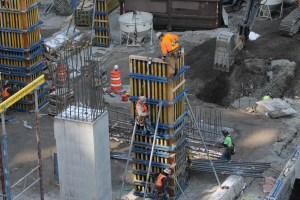
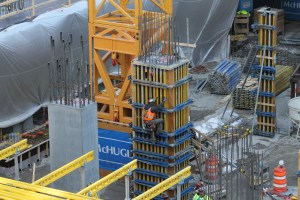
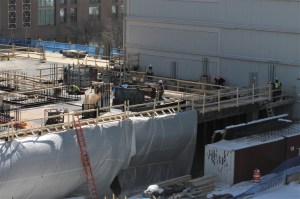
To no one’s surprise, the new McDonald’s Corporation Headquarters in the West Loop has lifted off the ground. After weeks of attending to ground-level matters (they’re still at it) McHugh Construction has started going vertical. That mostly good news, because now we can see what’s going on above the perimeter fencing, but bad news because no one with an adjacent balcony or rooftop has offered their vantage point to me for looking downward onto progress. Stuff is harder to see as it gets higher, you know.

One final fade to black for the Nellie A. Black Memorial Pavilion

Nellie A. Black Memorial Pavilion

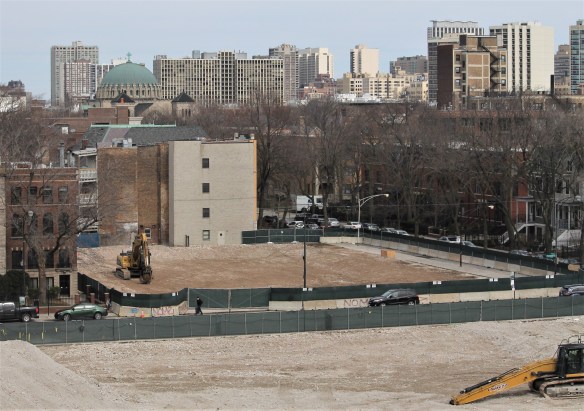
The former Nellie A. Black Memorial Pavilion is a sandlot.

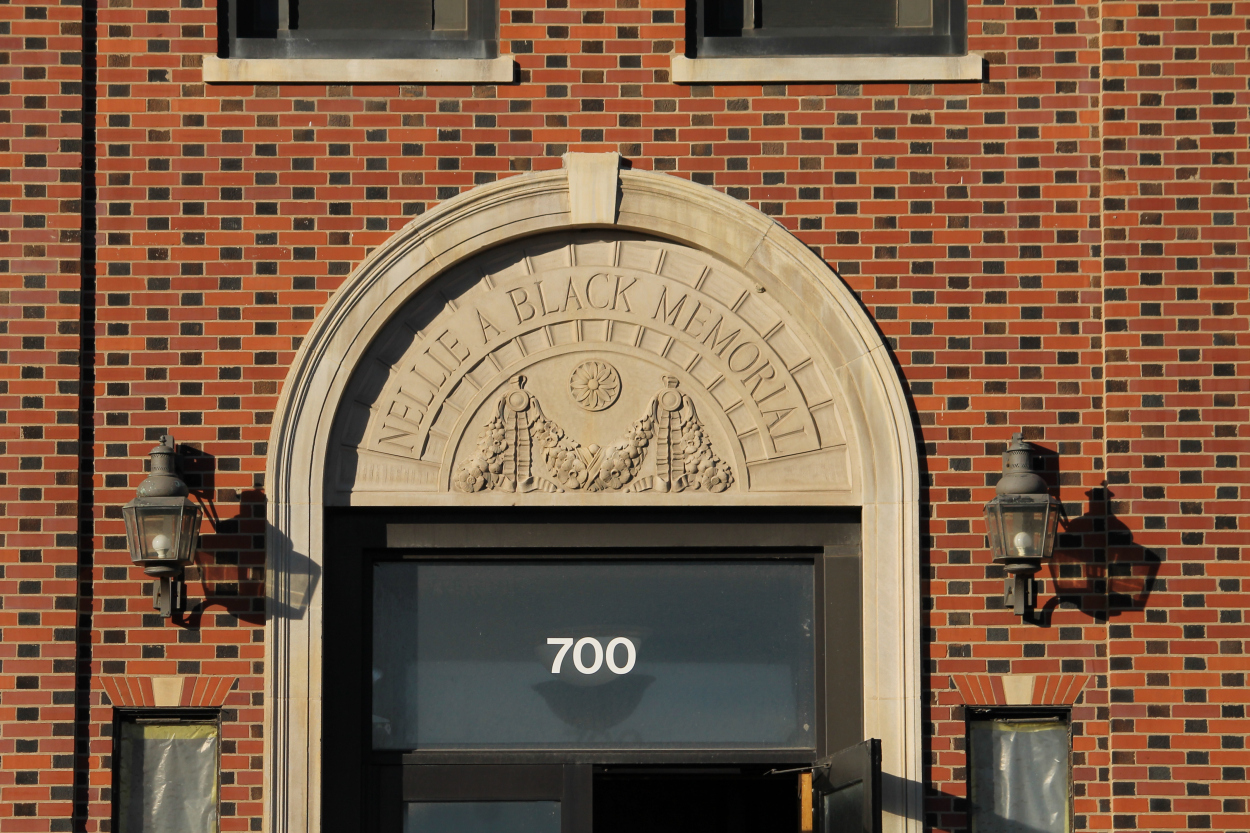

The Nellie A. Black Memorial Pavilion, which stood at 700 West Fullerton Parkway as part of the old Children’s Memorial Hospital for roughly eight decades, is now an empty lot awaiting its next life. The handsome 7-story brick edifice is a distant memory now, to be replaced by a handsome 7-story brick senior-living edifice.

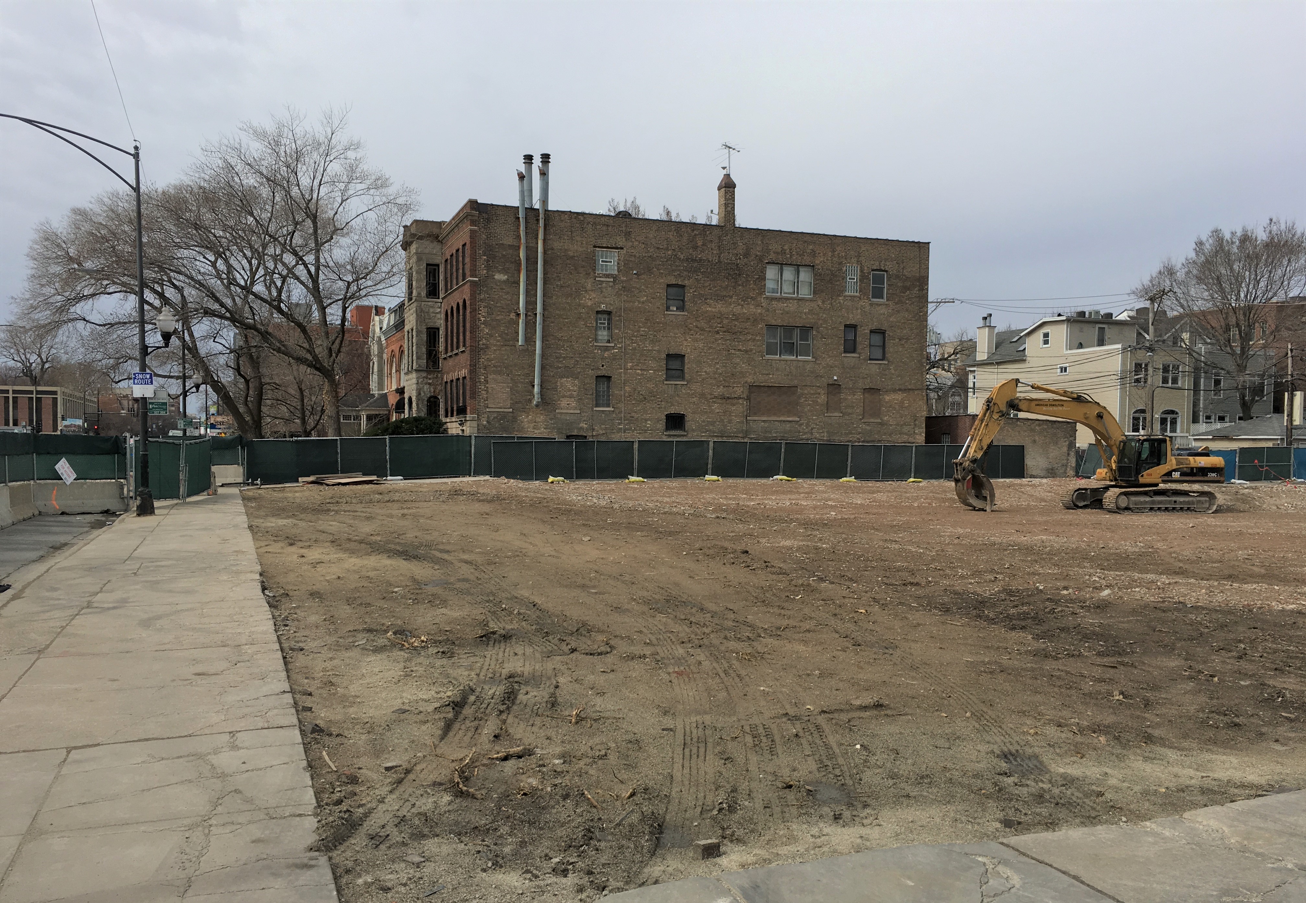
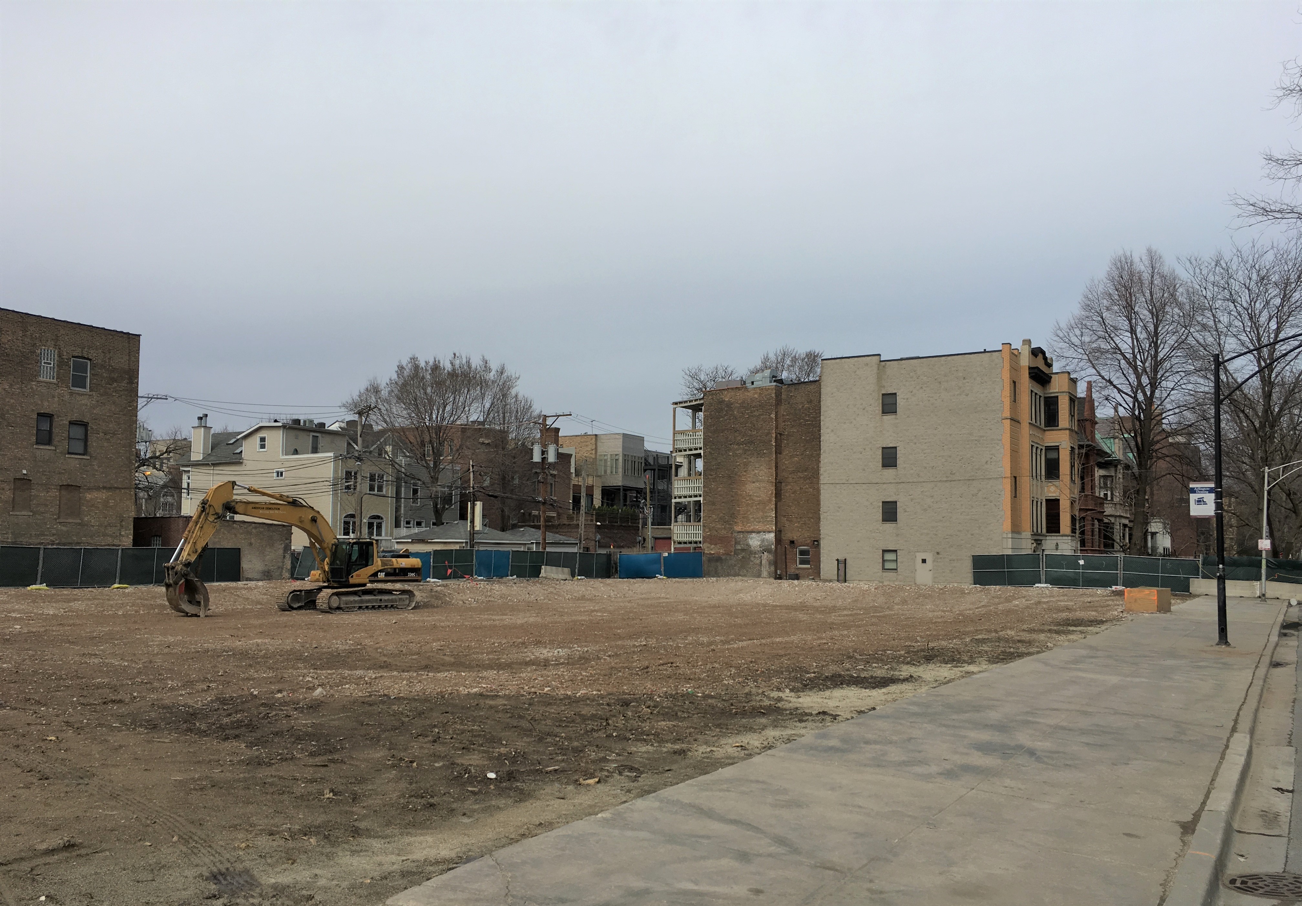
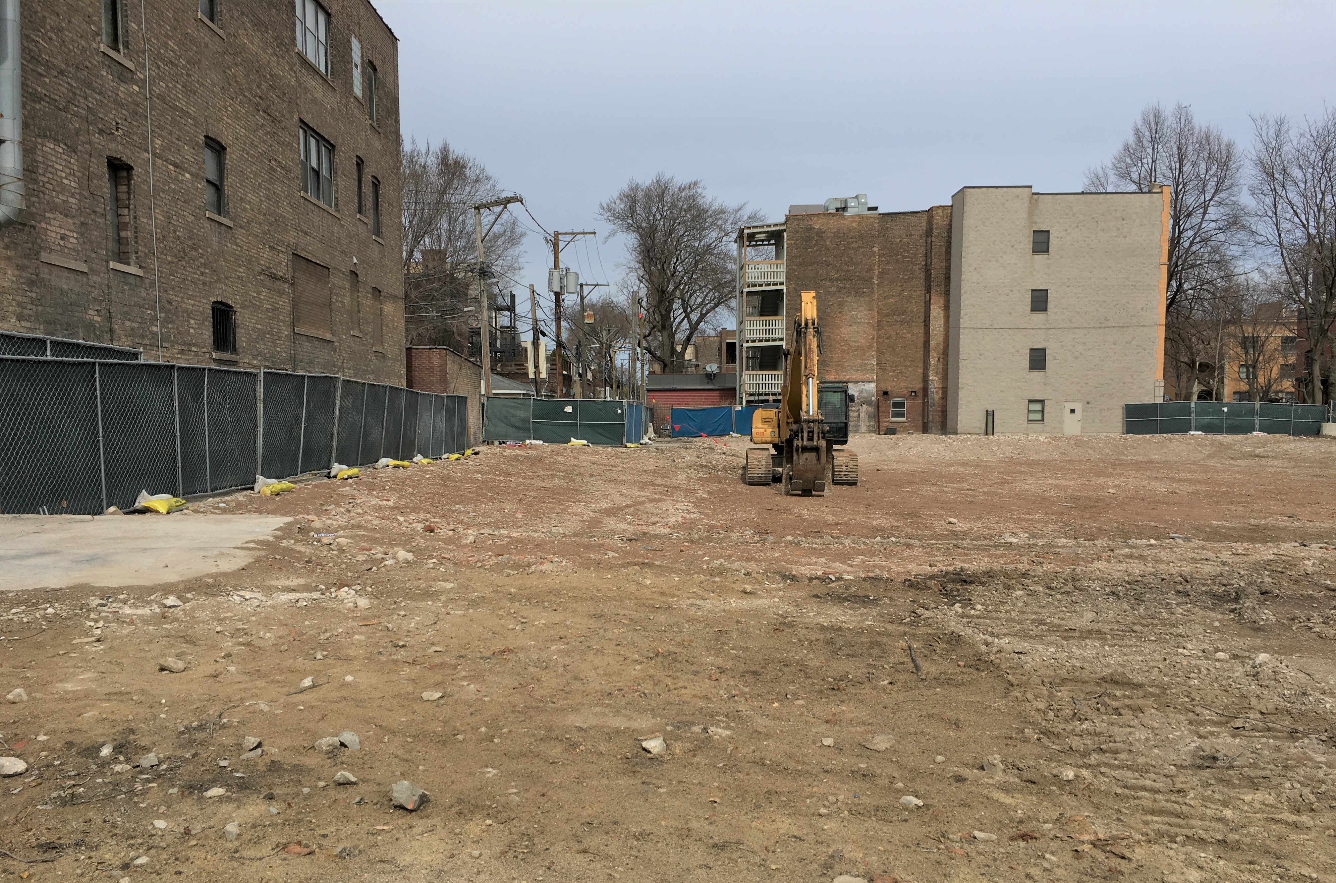
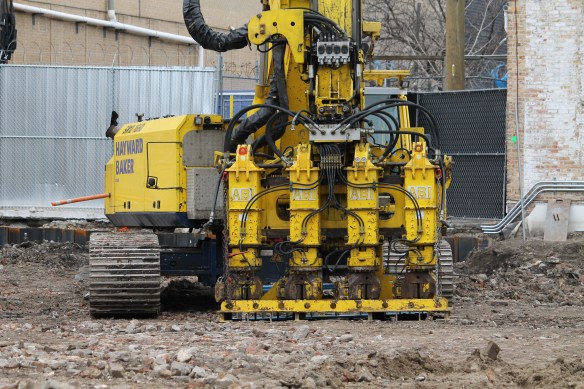
Anyone else ready for Nobu caissons? (corrected)

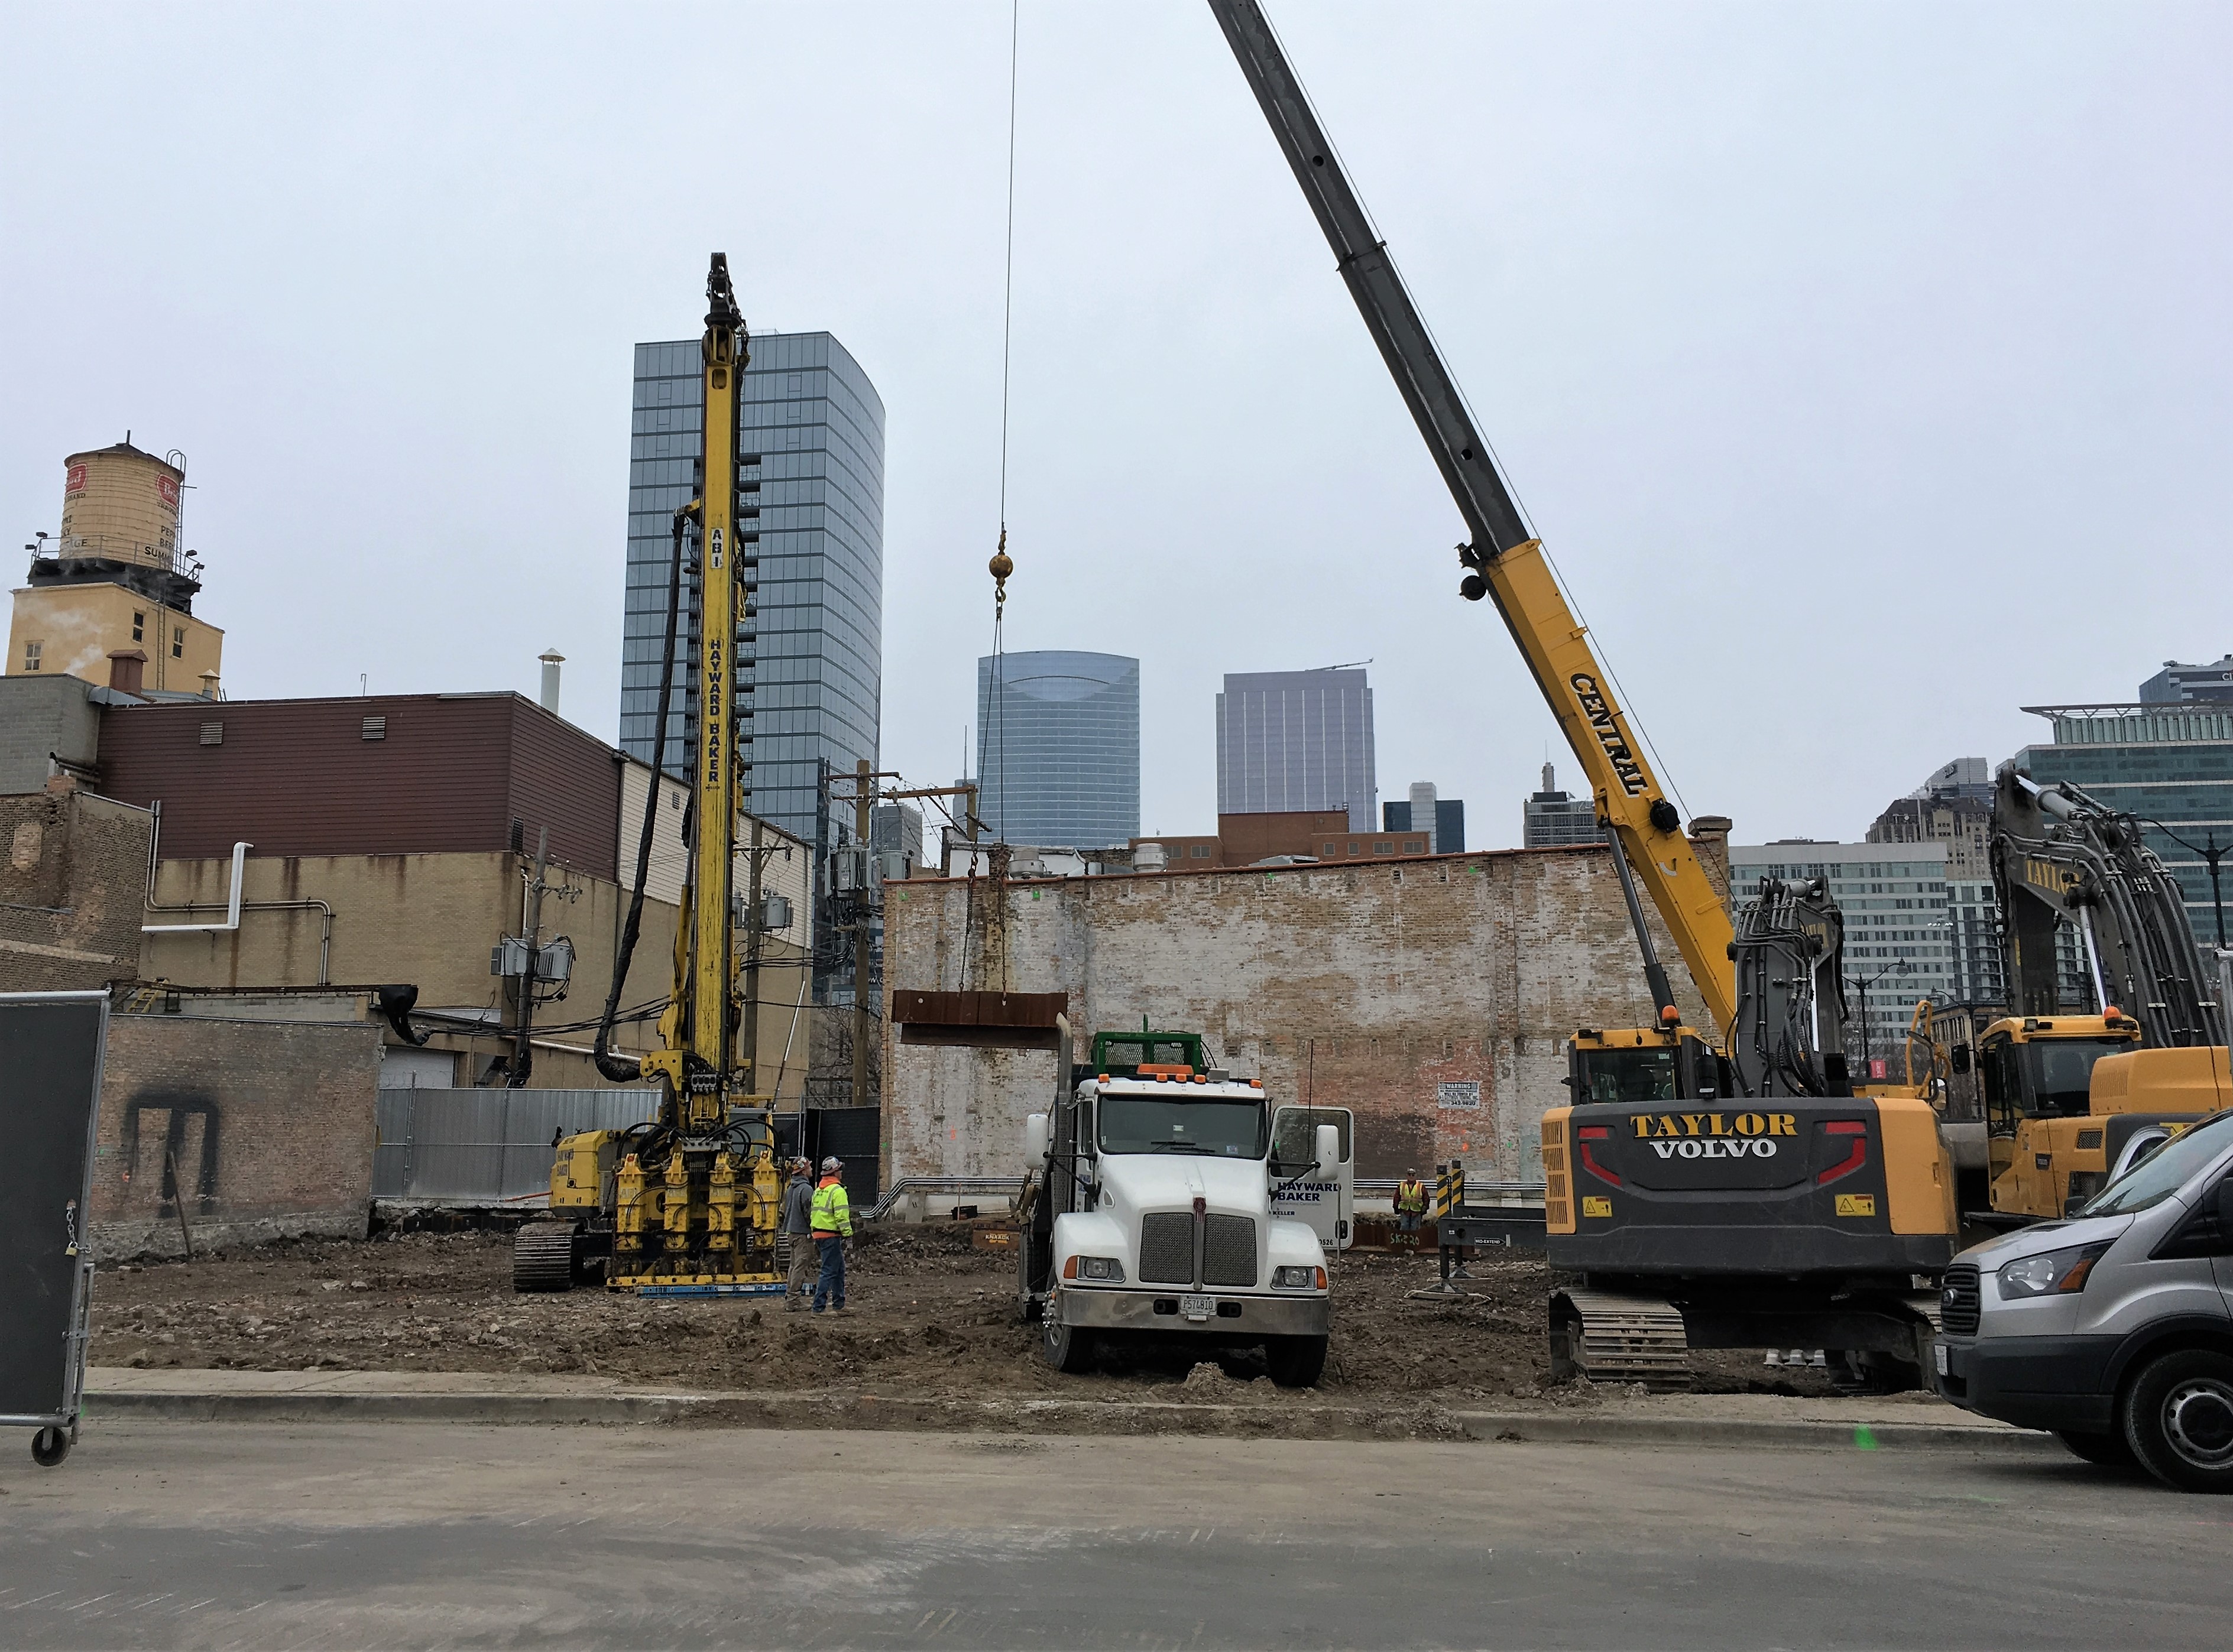
Nobu Hotel Chicago caissons

Yes, let’s get that thing put together and rip up some earth!

*** STOP THE PRESSES!

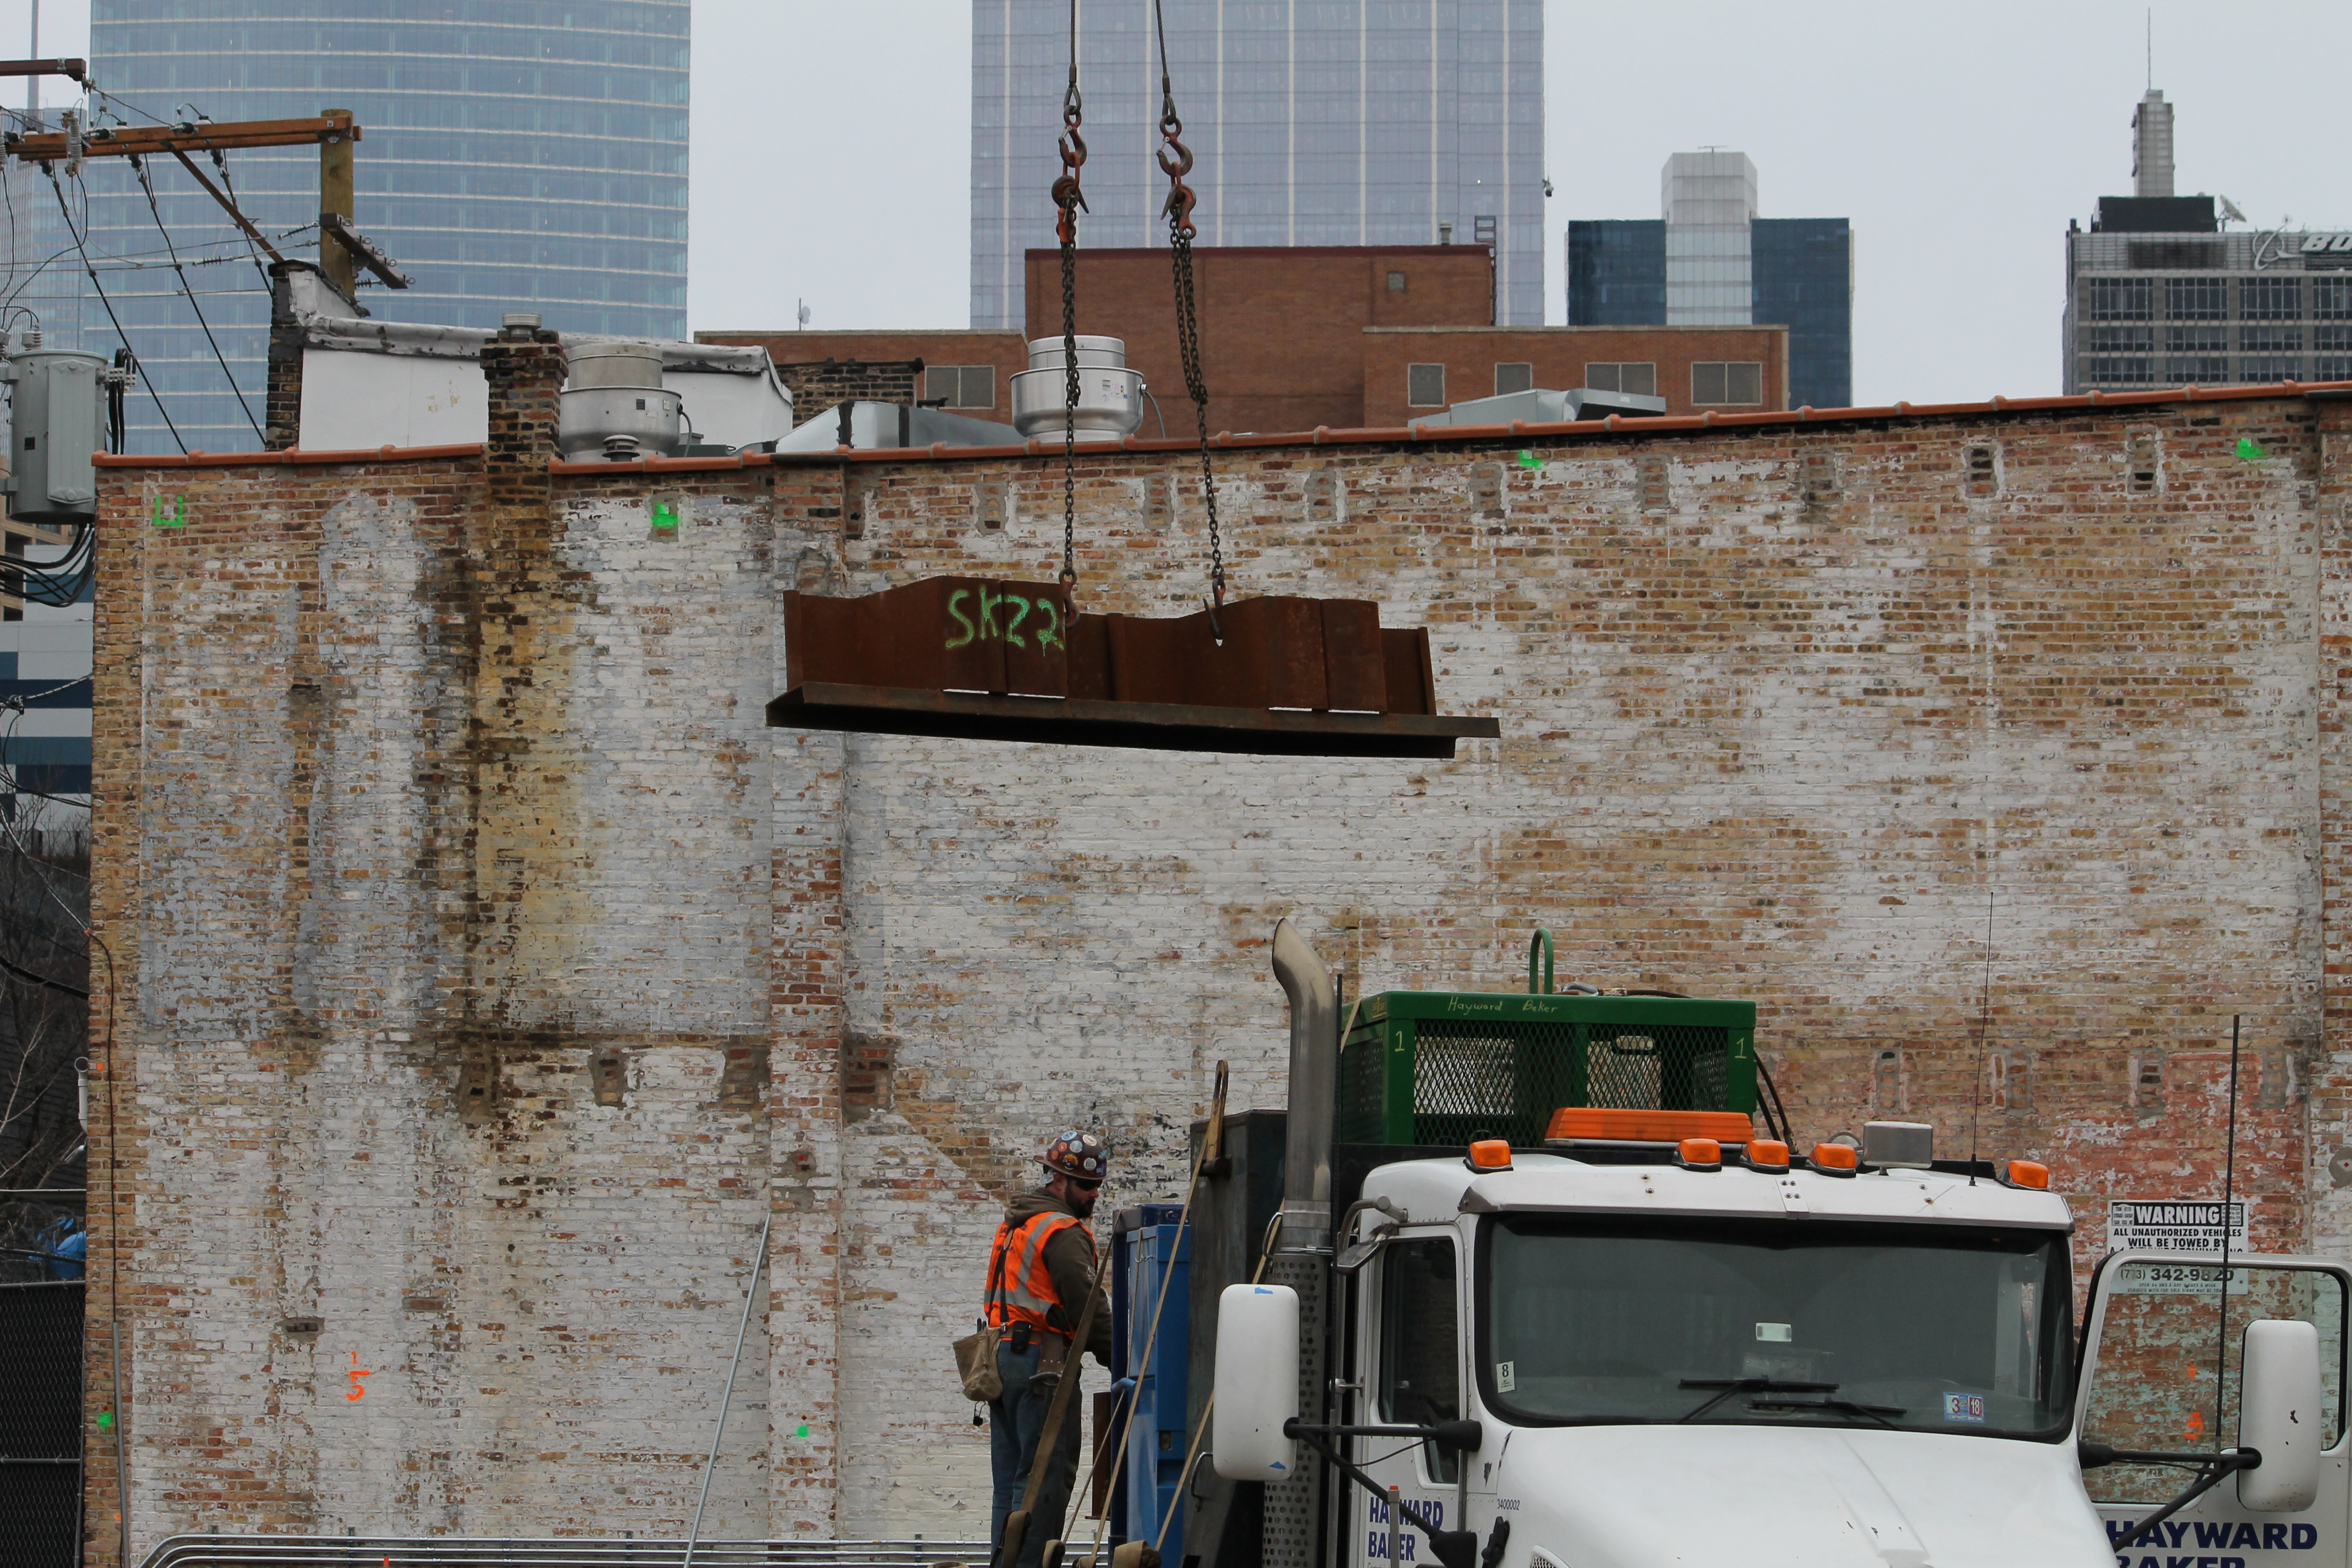
Too late? Twitter user and follower @Rjoyce21 informs me that I’m not looking at the assembly of a caisson rig, but rather a “quad sheet press.” So, still a step toward foundation progress, but no caissons. Bummer.

Thank you, Ryan. ***

Because I sure am.

Construction of the Nobu Chicago Hotel at 854 West Randolph Street in the West Loop has been a roller coaster ride at best, a roller coaster ride where you stood in line for two hours and then they closed the ride for repairs just as you got to the front of the line at worst.

All exaggeration, of course. But it’s been interesting. Ground was broken in June. Soil was sampled in July. Then additional height was approved by the Chicago Plan Commission in September, and caisson material was delivered to the site. Then, those materials were gone. Then everything was gone. A foundation permit was issued December 1st, but still no action.
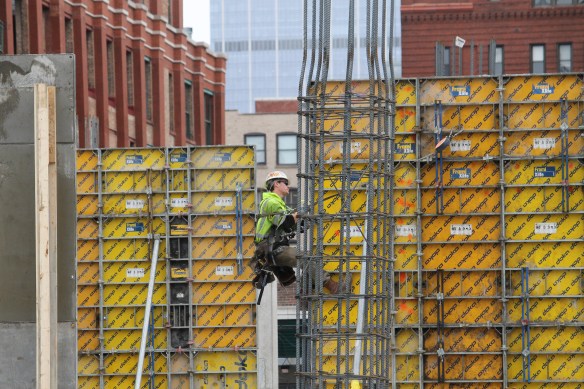
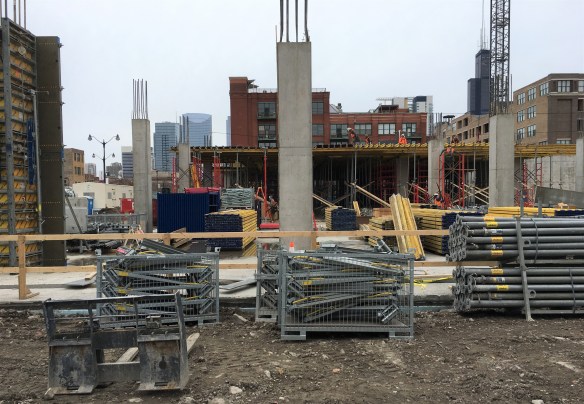
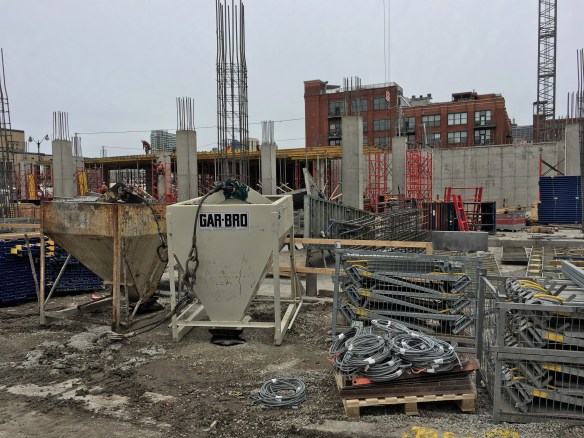
Finally, earlier this month, a crew from Taylor Excavating showed up and started digging. And now yesterday, folks from Hayward Baker were on site setting up a caisson rig. So it looks like the 11-story, 119-room hotel is really happening.

Illume Chicago plants a tower crane in the West Loop (Updated)

Illume Chicago Tower Crane

Wait…is that…IT IS! It’s a tower crane at Illume Chicago!

Floating somewhere within the universe that is the City of Chicago’s building permit database that hasn’t updated since Friday, there lies a tower crane permit for 111 South Peoria Street in the West Loop. How do I know this? Well, it isn’t because I’m smart. No, it’s because I wandered past the Illume Chicago construction site, and was greeted by a tower crane stub sticking up out of the ground.

According to Norcon, the general contractor at Illume, full tower assembly will occur this weekend, weather permitting. And if weather doesn’t permit, it will be rescheduled for next weekend. That way, Green Street (at the east end of the site) can be closed for two days without impacting weekday traffic.

Illume Chicago tower crane

Look what popped up Tuesday afternoon: The tower crane permit, issued yesterday. The site finally updated.

P.S. A quick shout-out to Norcon, for strategically installing their crane between the two towers of Emerald Lofts, so I get a clear view of of it from the B.U.C. HQ. This one brings the total to six tower cranes I cold easily zipline to from here.


The heavy lifting ain’t over at the topped-out 1001 West Chicago

1001 West Chicago

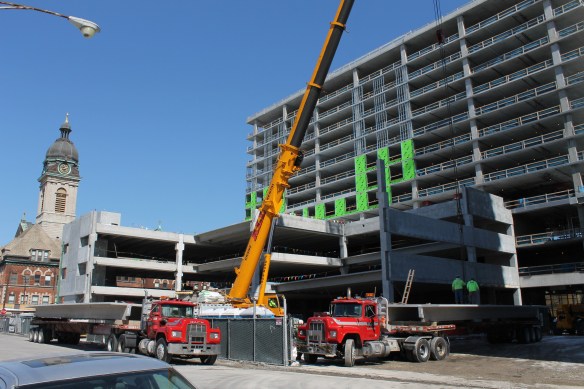
The two towers of 1001 West Chicago have reached peak height in River West.

Sure, the highest of the high stuff is lifted at 1001 West Chicago, which celebrated topping out back on March 9th. But there’s still some heavy hoisting to do. If, of course, you consider giant concrete slabs “heavy.” While the tower crane remains on-site, a street crane is handling the podium work.

There’s also the matter of installing windows at the two-tower development by FitzGerald Associates. These are big square windows, as opposed to the full glass walls we’ve been seeing on so many projects. It’s a nice change.

145 South Wells returning to dust from whence it came

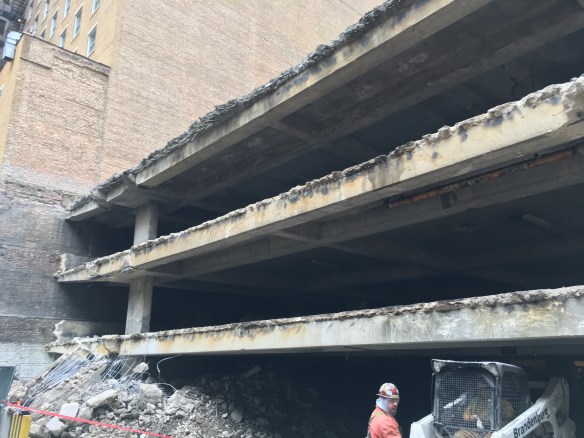
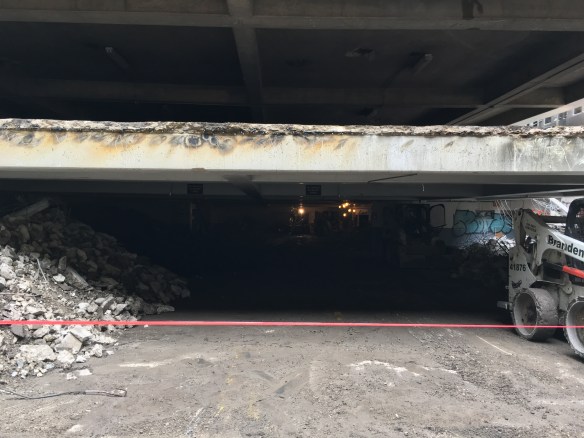
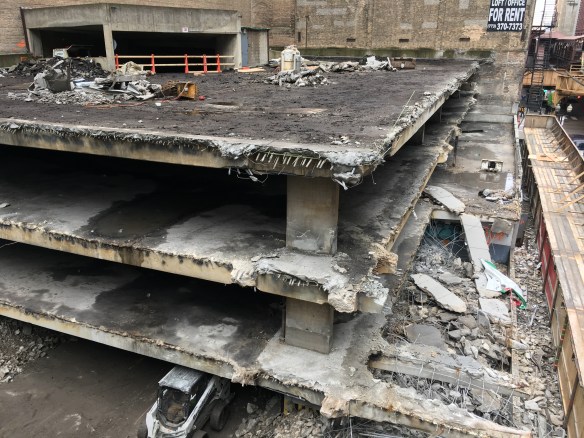
The dramatic video above, taken from a Monday morning Purple Line train, lives as proof that Brandenburg Industrial Service crews ain’t wasting a minute reducing 145 South Wells Street to waste. Approved for demolition Thursday of last week, the four-story parking garage is being pummeled out of existence to make room for a new 20-story office tower from Moceri + Roszak. (You can see a whole boatload of renderings of the new building by following ^^ that link to their website.)
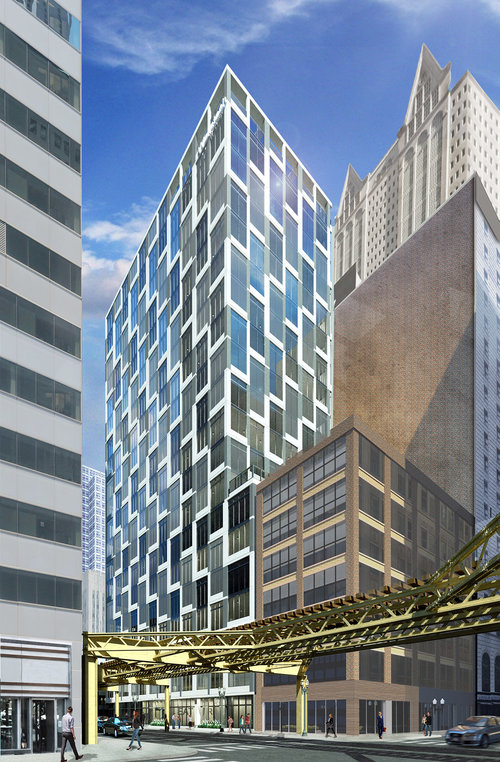
As they did for Linea at 215 West Lake Street, Thomas Roszak Architecture handled the design for 145 South Wells, which is being billed as more than 200,000 square feet of “boutique loft offices.”

Fact: Even in the snow, Vista Tower construction is still cool

Wanda Vista Tower snowy day

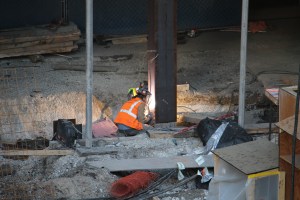
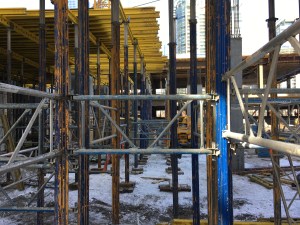
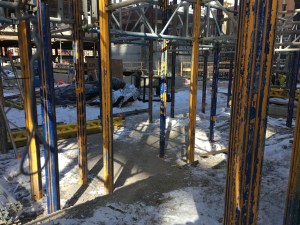
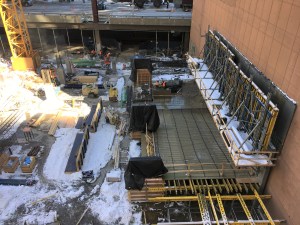
A cold, sunny day at Vista Tower.

While last week’s wintry weather threatened to slow down air traffic and snarl roadways, it didn’t cancel the show at Vista Theater, as McHugh Construction crews plowed through snowy conditions to continue progress at Vista Tower.

Similar to the McHugh project over at the new McDonald’s HQ, Vista Tower seems to have several separate sections of different activities ongoing, from holes being dug and ramps being started to the continuing extension of Upper Wacker Drive.
One request though, if I might add to the growing list of chores to be done: Can we get a pedestrian bridge over Field Boulevard? That long walk around The Tides, GEMS Academy, the Shoreham et al to get optimal views is starting to wear on me. Or maybe just have a tower crane hoist us across the Field void. Thanks.
Hanging glass at the new Apple Store

Apple Store glass installation

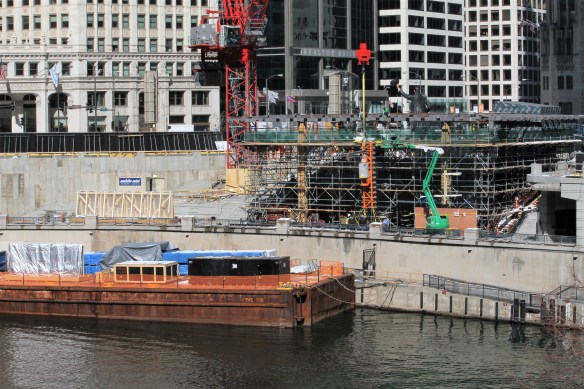
A barge lends a hand as glass is installed at the new Apple Store.

Last week, I learned it takes a whole mess of suction cups to a glass curtain wall on an Apple Store. It was also a thrill to see a barge being utilized in construction once again, something I’d hoped — actually, kind of assumed — would happen, given the Apple Store’s proximity to the Chicago River. And there’s no mud to be excavated, so it probably won’t sink.