CA Washington goes for the gold

CA Washington

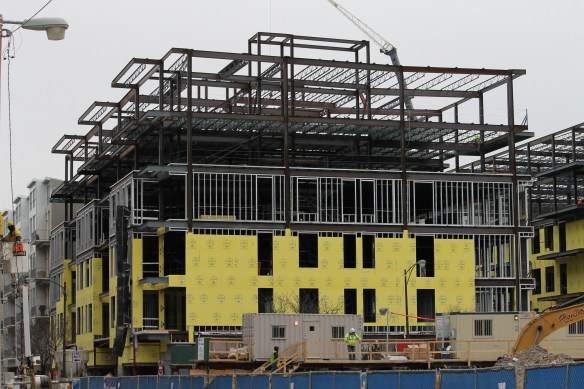
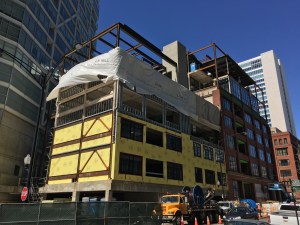
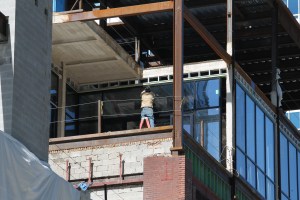
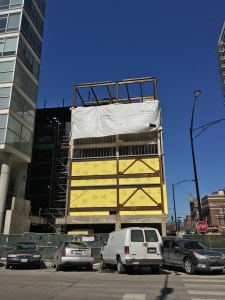

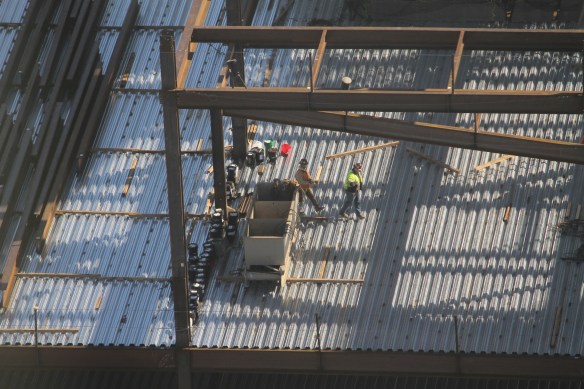
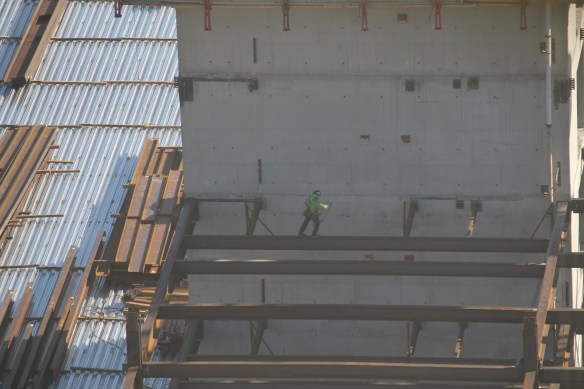
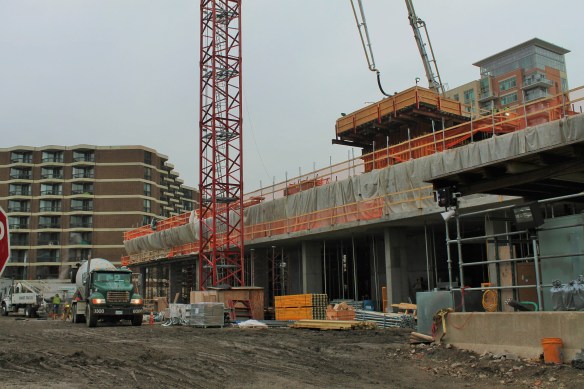
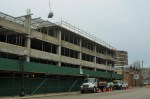
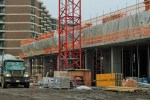
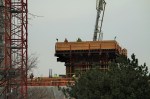
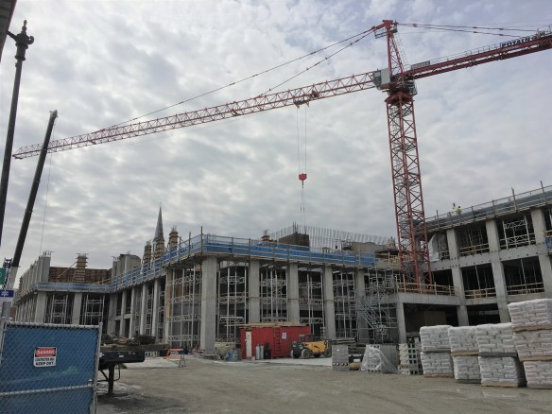
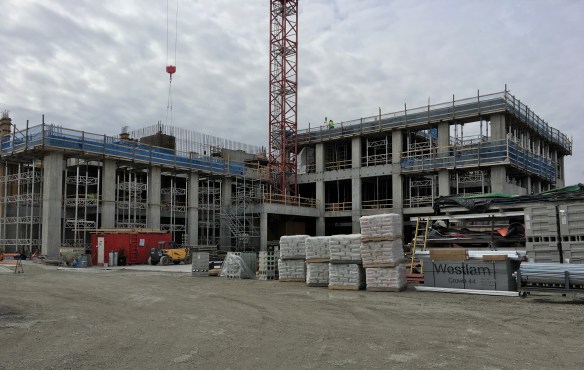
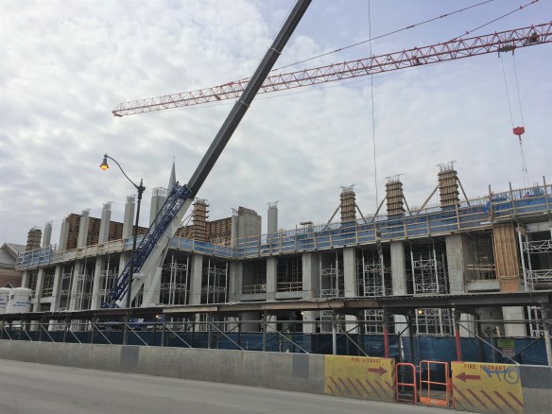
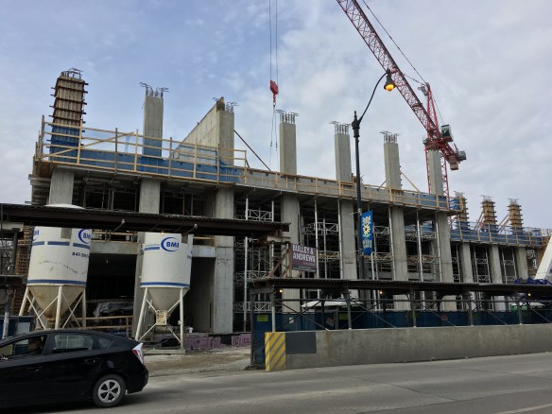
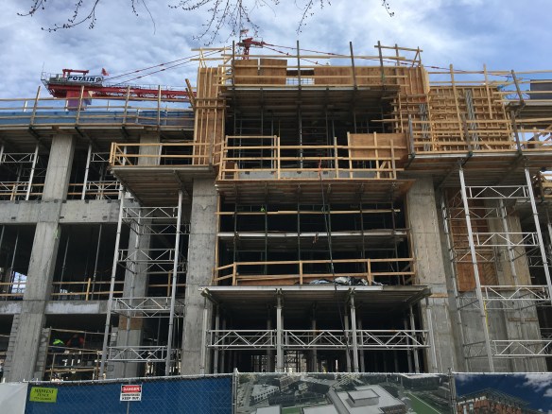
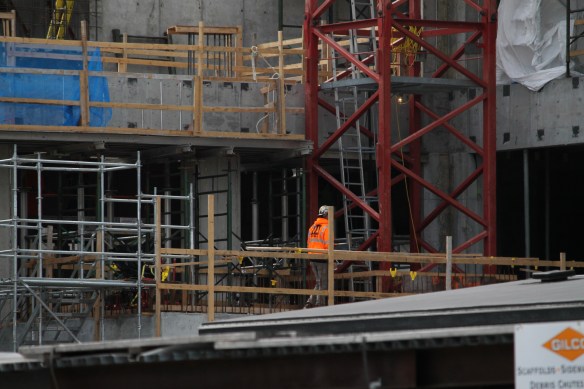
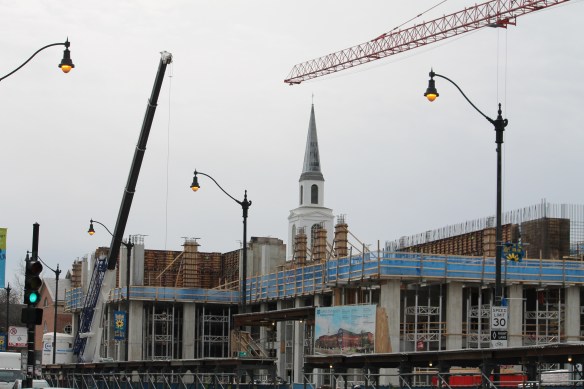
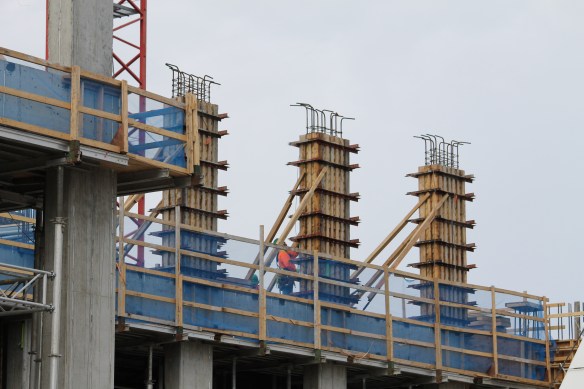
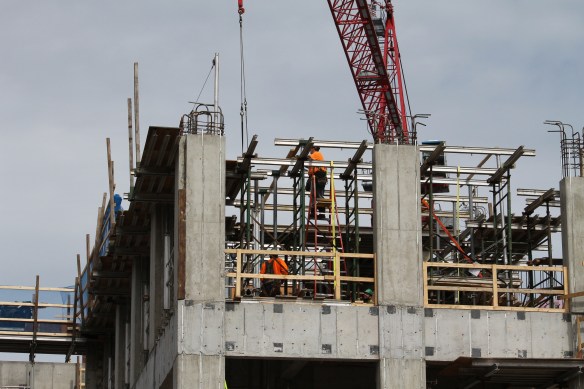
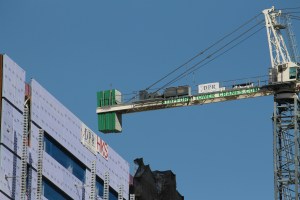
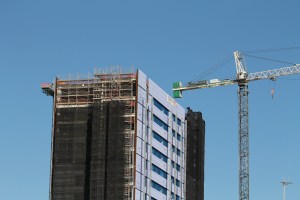
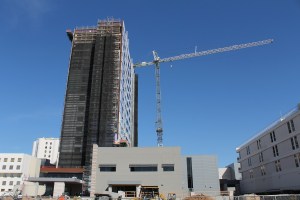
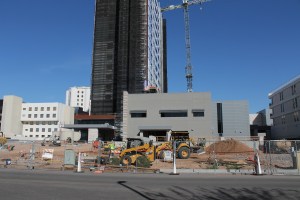
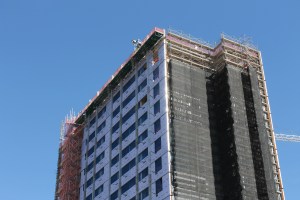
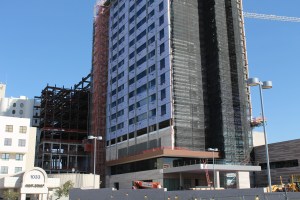
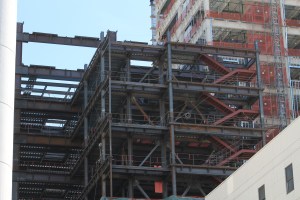

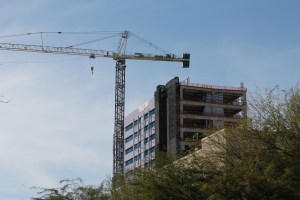


CA Washington in the West Loop. Don’t look directly at it on a sunny day.

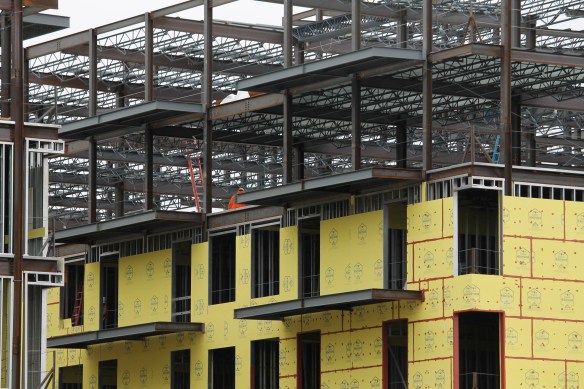

Normally, I advise you to take your construction photos on bright, sunny days. You may want to rethink that around CA Washington. It’s kinda bright.

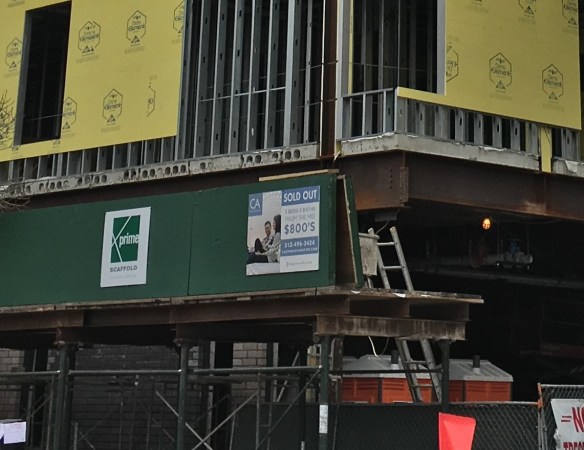
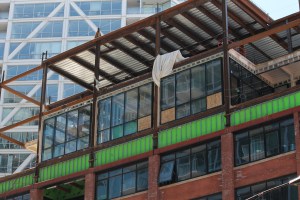
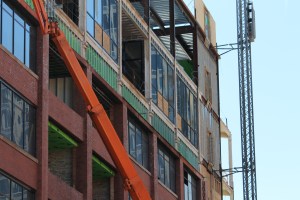
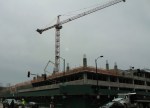
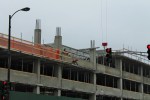
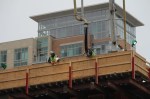
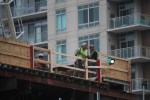
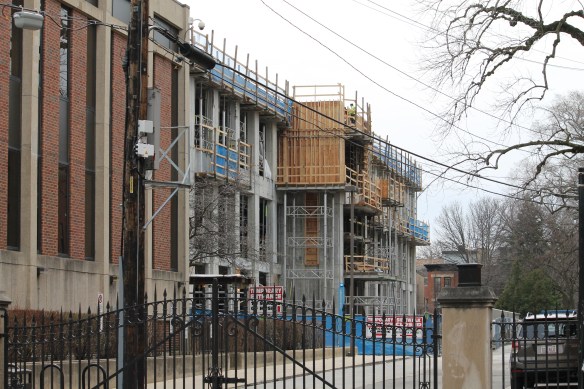
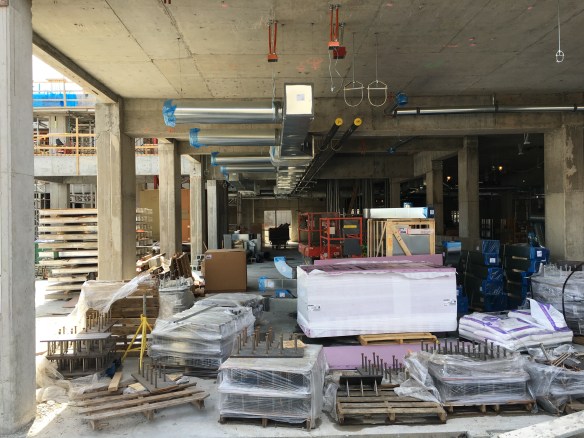
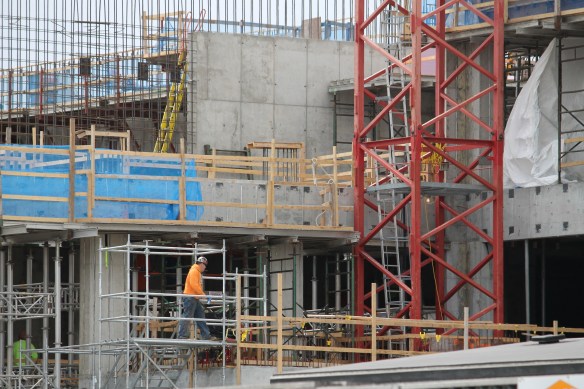
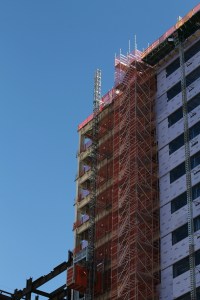
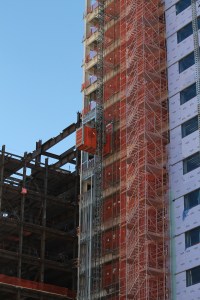
The condominium development from Belgravia Realty Group has reached its ultimate height of six stories, some of which have been adorned in neon yellow. Personally, I’d like to see that color remain, but that doesn’t jibe with the renderings. A more impressive addition of late are the sweet balconies being hung from the sides of the 69 condos. Look nice? Well, if the “SOLD OUT” sign on the facade is accurate, you may have already missed your chance.

A design by Sullivan Goulette & Wilson, CA Washington is two buildings, with addresses at 27 North Aberdeen Street and 28 North Carpenter Street. It sits directly across Washington Boulevard from the new McDonald’s headquarters in the West Loop.

Construction progress: The Ronsley

The Ronsley

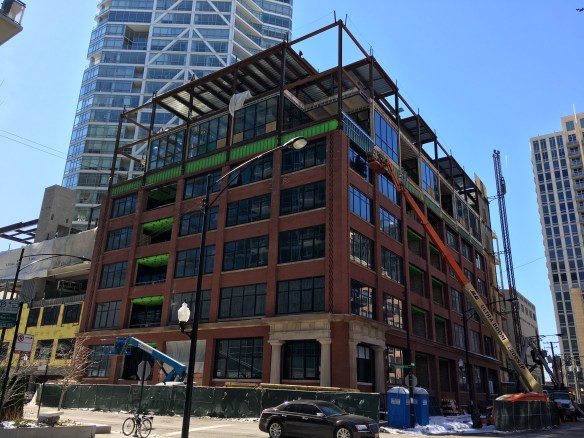
The Ronsley, 676 North Kingsbury Street in River North.

Back in January, we took a long look at construction progression of The Ronsley, the River North renovation project from LG Development. And since January was two months ago, I figure it’s time to check in again.

No disappointment here. The original facades along both Kingsbury and Huron Streets continue to dazzle, while there’s already glass added to the additional stories that are being built atop the existing five floors. What had been an empty lot behind the building has now sprouted six stories high.

Hello, Eight Eleven Uptown: The Montrose – Clarendon project has a new name

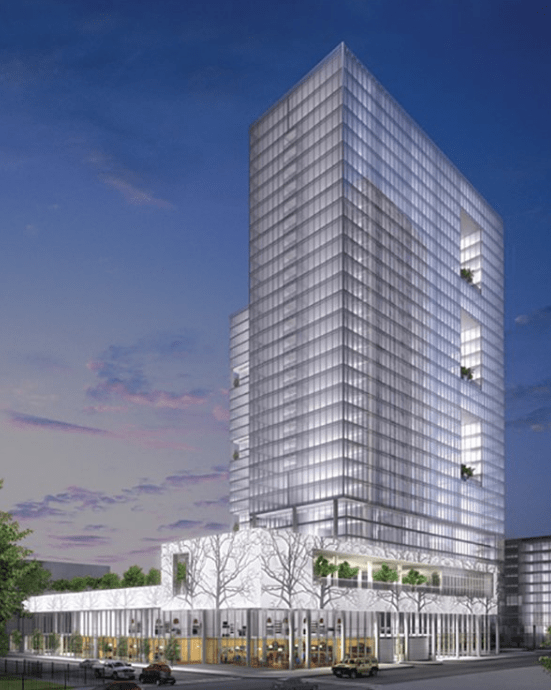
A rendering of Eight Eleven Uptown from Hartshorne Plunkard Architecture.

With the former Cuneo Hospital now history, the latest project from JDL Development and The Harlem Irving Companies, designed by Hartshorne Plunkard Architecture, is underway. And according to the JDL website, with the new beginning comes a new name: Eight Eleven Uptown.

The Eight Eleven comes from the apartment tower’s new address, 811 West Agatite Avenue. The Uptown, as you may have guessed, comes from its location in the Uptown neighborhood. The 27-story tower will include 381 apartments and nearly 30,000 square feet of retail space.

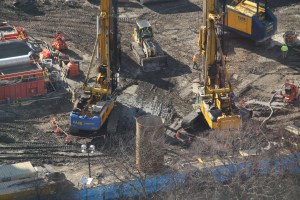
Stalworth Underground is on-site currently, driving H-piles into the ground; Lendlease is the general contractor.

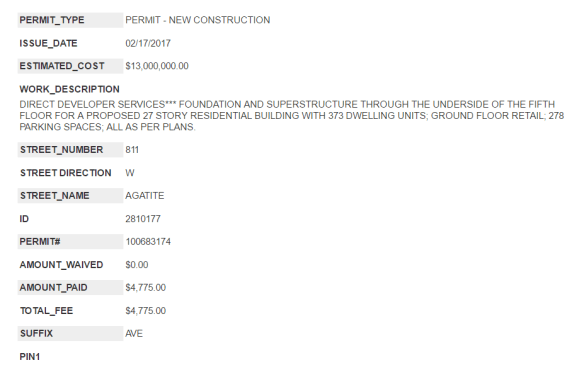
The foundation permit for Eight Eleven Uptown was issued February 17.

Eight Eleven Uptown

Demolition of the Cuneo Hospital complex back in January.

One South Halsted caissons are closer to being done than I thought

One South Halsted

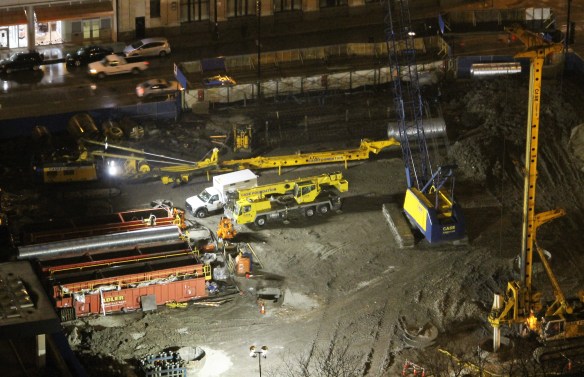
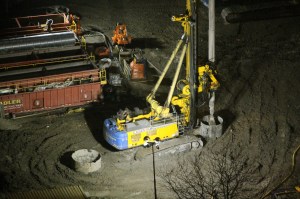
Working in the dark – and the rain – to take down a caisson rig at One South Halsted.

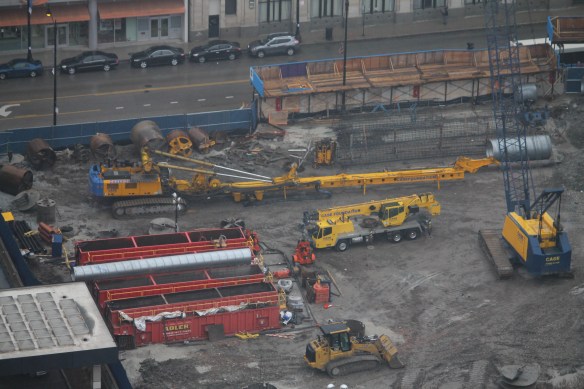
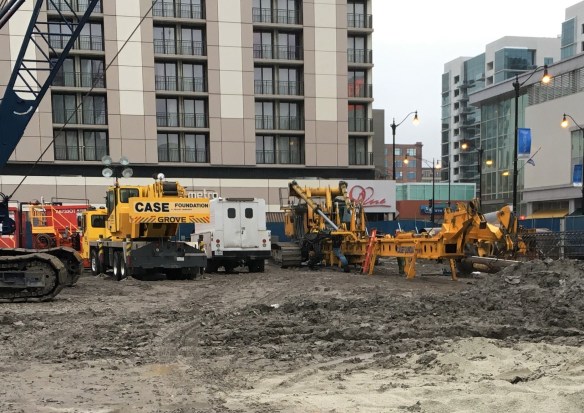
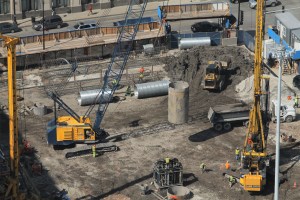
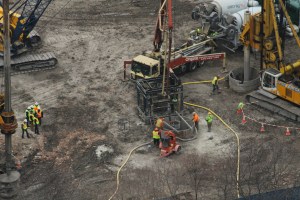
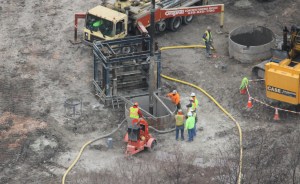
Yesterday’s post about caisson work at One South Halsted served to inform you that Case Foundation was still drilling big holes into the ground and filling them with concrete. Well, I can confidently update you that whatever work remains can be done by a solo rig.

Friday-night lights on-site illuminated crews disassembling one of the caisson rigs, so unless another project is in desperate need, caisson work must be nearing completion.

One South Halsted Caissons

I didn’t dream it; Saturday morning shed some light on the rig removal.

One South Halsted Caissons

One South Halsted caissons

A crane grows at Illume Chicago

If you were watching your Instagram feed Friday, you may have noticed the above photo from Norcon, showing the beginning of work on the tower portion of the new tower crane at Illume Chicago in the West Loop.

Illume Chicago tower crane

The tower at Illume Chicago went up Friday. The crane will follow.

You can (kind of) see the tower in the photo above, taken from the B.U.C. HQ. Judging by the forecast for Saturday, it’s very possible Norcon’s plan to assemble the crane over the weekend might be washed out. If that’s the case, expect them to try again next weekend. (Weekday assembly isn’t a possibility because of the need to close off Green Street.)

Continue reading

Looking down on 625 West Adams progress

625 West Adams

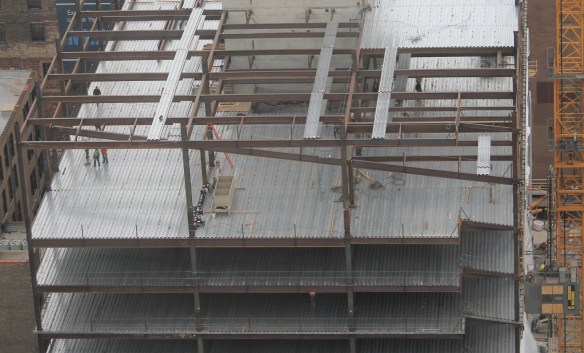
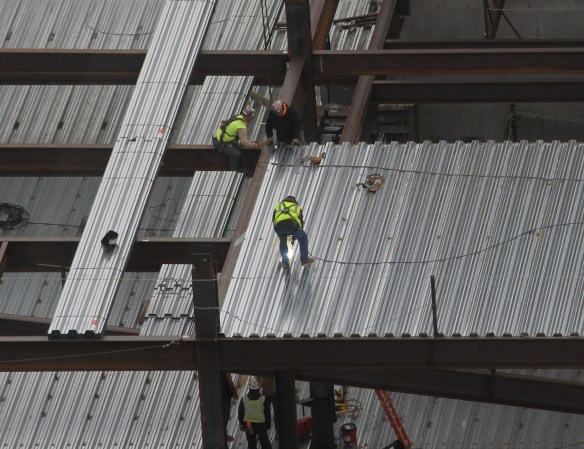
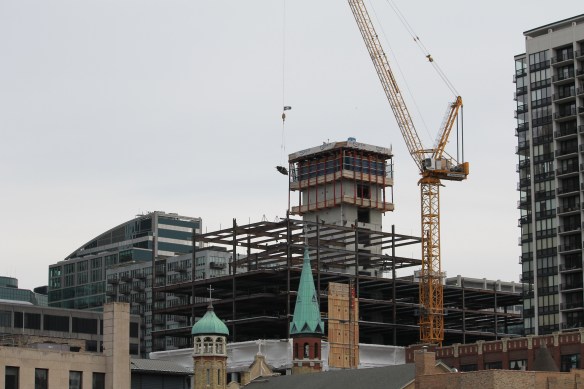
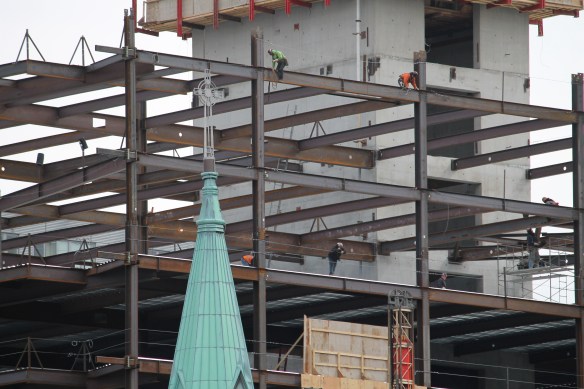
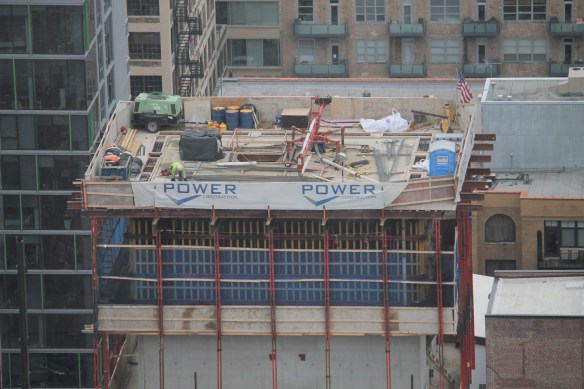
Nope, that’s not a misplaced beam. The angle will help form the 11th-floor terrace at 625 West Adams.

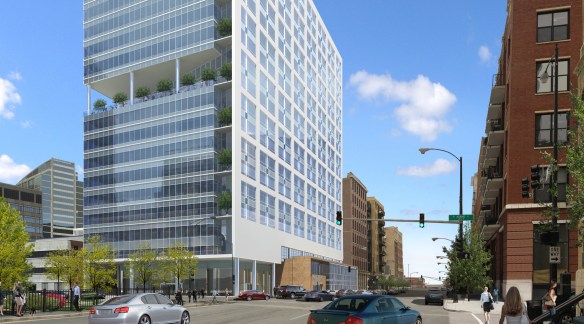
625 West Adams terrace render

You get a good look at the 11th-floor terrace in this rendering from the 625 West Adams website.

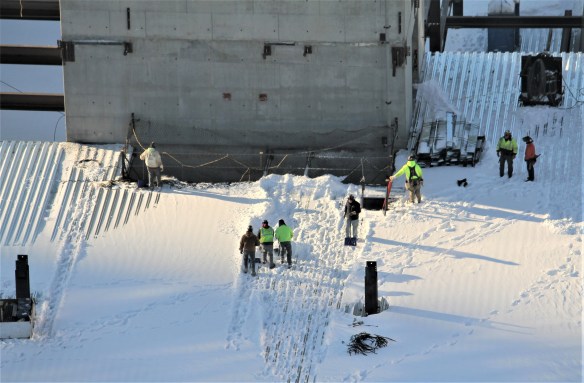
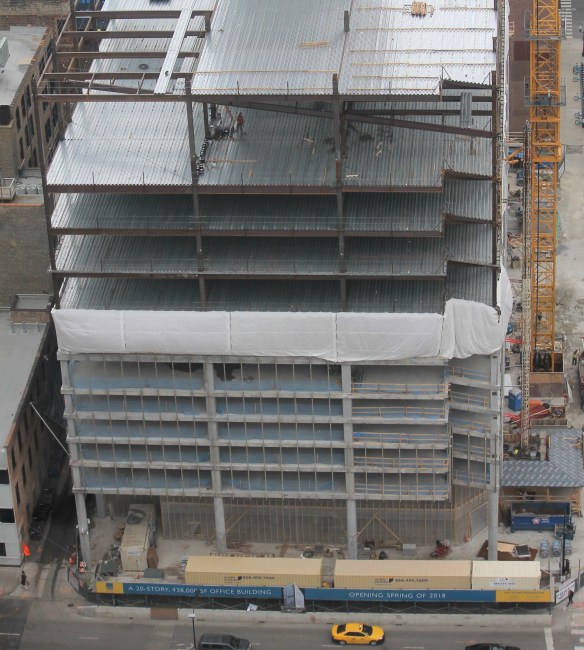
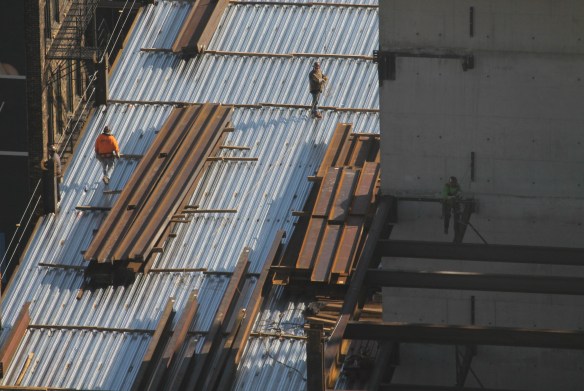
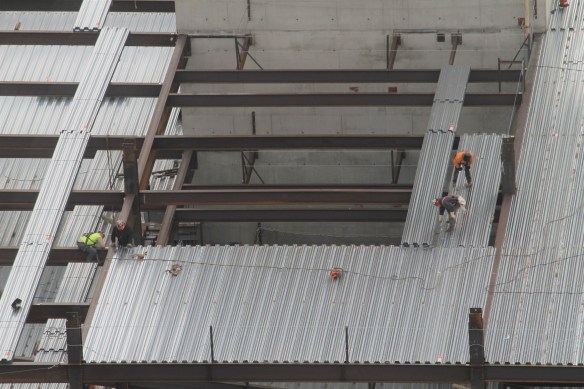
Maybe it won’t be called the 13th floor, depending on the superstitions of those in charge of such decisions, but 625 West Adams is up to the 13th floor these days. Along with all the iron beams and metal flooring being added to the 20-story office tower, the 11th-floor terrace is taking shape, what with its angled beam overhead. The word from Power Construction is to watch for another terrace at the 19th floor.

By best guestimate, the core looks to be stuck at about the 17th floor, but that will be rising soon as well. Co-developers CA Ventures and White Oak Realty Partners plan on having 625 West Adams open for tenants to start moving in their fax machines and dot-matrix printers and setting up shop in March 2018.

Digging Case Foundation’s One South Halsted digging

One South Halsted

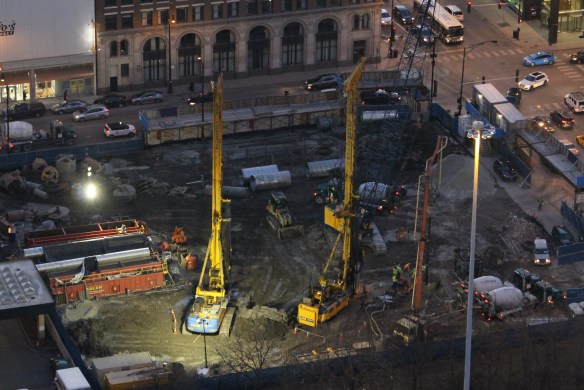
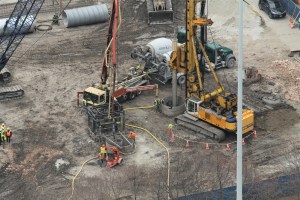
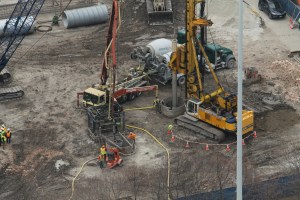
Once you start pouring concrete into a caisson, you have to finish. Sometimes One South Halsted stays active into the evening hours.

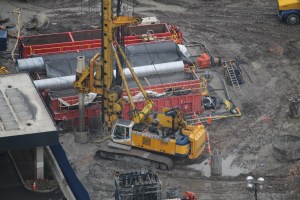
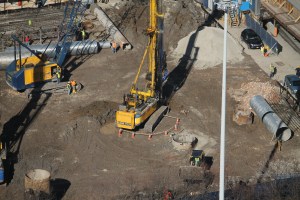
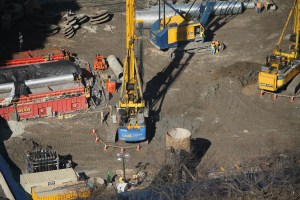
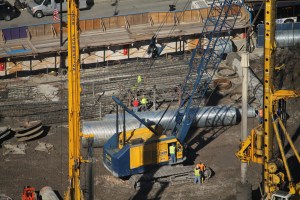
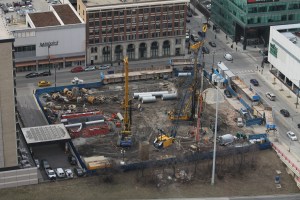
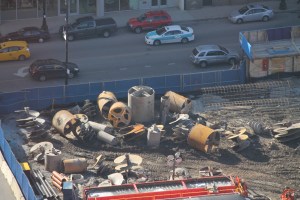
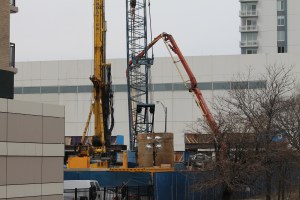
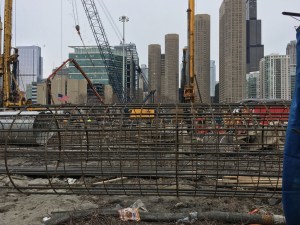
Case Foundation is still on the case at One South Halsted, and it’s because caissons don’t dig themselves. As you may recall, One South Halsted went from permit to really busy in about two heartbeats, and work hasn’t let up since. The official caisson count from the B.U.C. HQ vantage point is “bunches and bunches,” with the assumption that they’ll be wrapped up very soon. Then, Lendlease can take over the vertical portion of the 46-story apartment tower by FitzGerald Associates Architects.

Co-developers Fifield Companies and F&F Realty are bringing 492 rental units to the Greektown section of the West Loop. Situated alongside the Kennedy Expressway, the curvy, highly visible tower will be fully loaded with amenities that it will share with the Crowne Plaza hotel next door. Which is only fair, considering One South Halsted commandeered Crowne’s parking lot for its own site.


As Atrium Village changes, some of it will remain the same

Atrium Village January

Construction at Atrium Village way back in January. The now-safe midrise building at 300 West Hill Street is on the left.

As construction of the new 31-story, 400-unit apartment tower at Atrium Village continues, developer Onni Group sent a letter yesterday to residents of the complex, stating the mid-rise building at 300 West Hill Street will not be demolished, as was the original plan. That means 207 households will no longer be displaced by redevelopment.

Onni cited input and concern from current residents about finding new residences as the reason for the decision, and they have the backing of the city, the Near North Unity Program, and Alderman Walter Burnett.

More January progress photos:


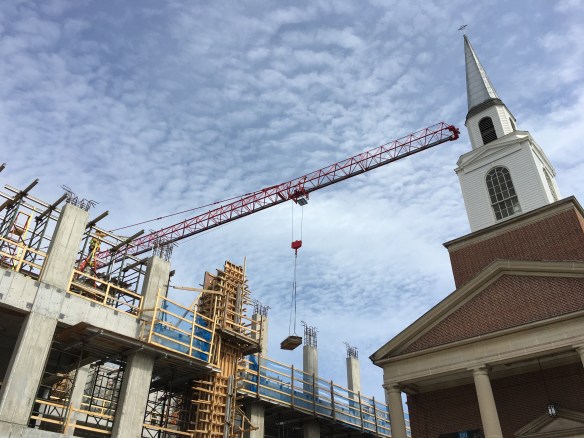
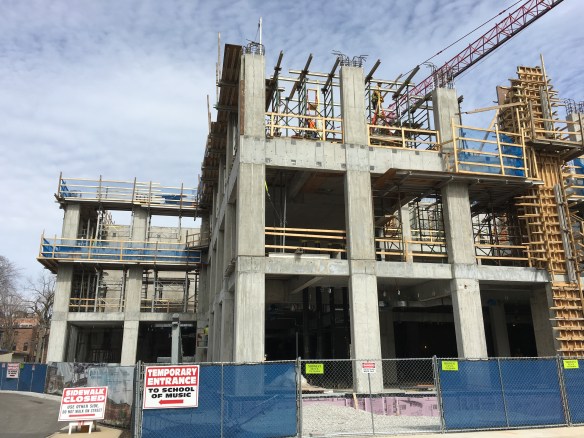
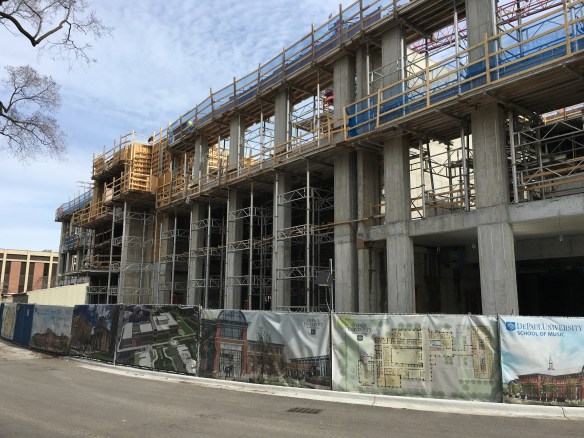
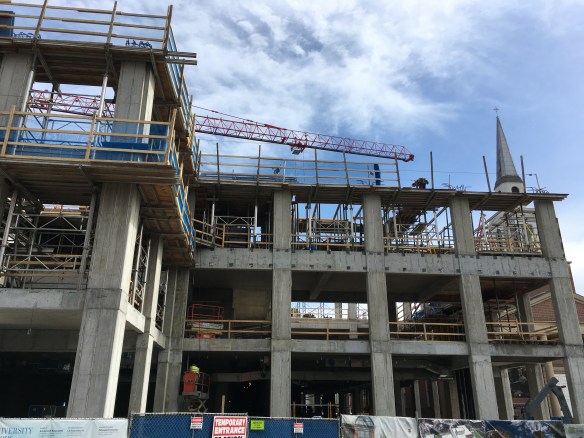
Instruments of construction keeping good time at the DePaul School of Music

DePaul School of Music

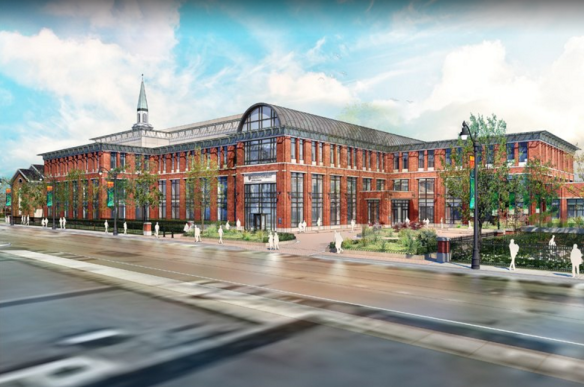
Rendering of the DePaul School of Music from Antunovich Associates.

Construction of the new DePaul School of Music continues in earnest on DePaul’s Lincoln Park campus. Bulley & Andrews and their ridiculously long tower crane have been going vertical on the site since Spring of 2016. Antunovich Associates has designed a three-story structure that includes two recital halls, a concert hall, student practice and classrooms, and more than 100 below-grade parking spaces. DePaul plans to have the facility open for student use in Spring 2018.

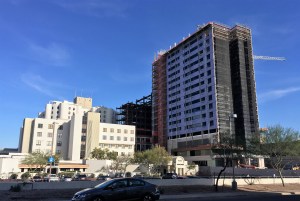
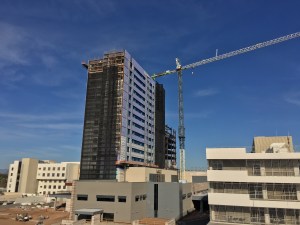
Phlashback to Phoenix: Banner – University Medical Center

Banner University Health Center Phoenix

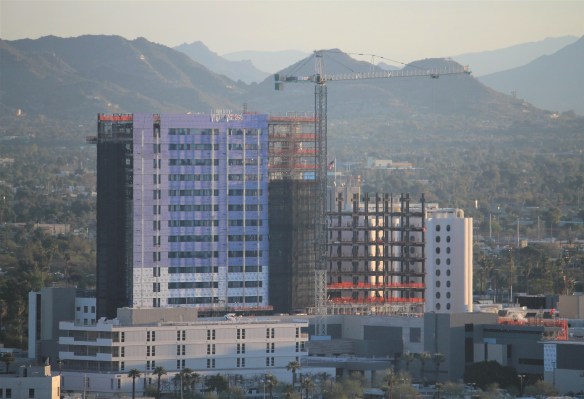

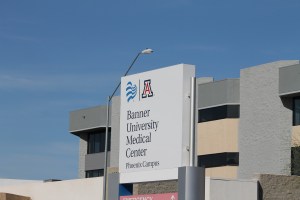
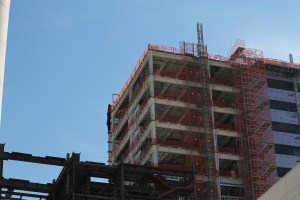
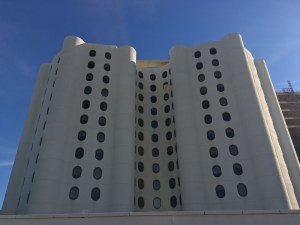
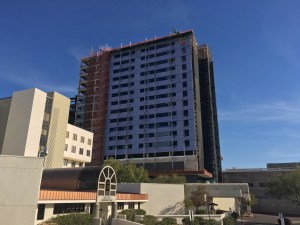
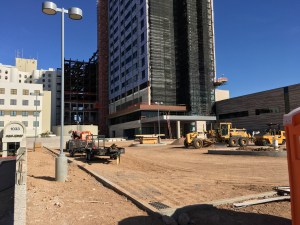

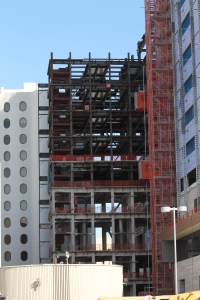
The Phoenix Mountains provide the stellar background for Banner – University Medical Center. It’s Prentice-like predecessor sits just to the right.

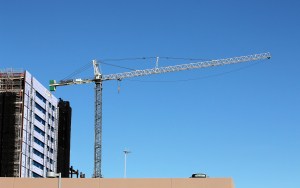
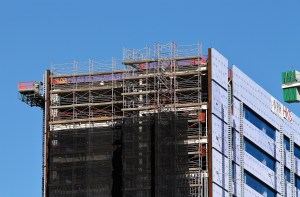
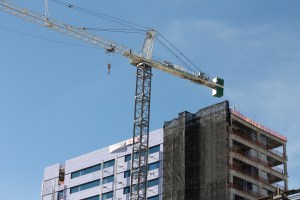


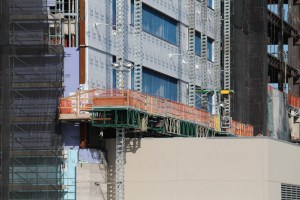
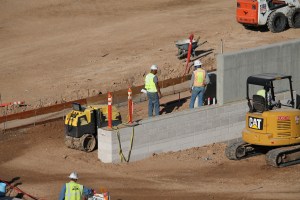
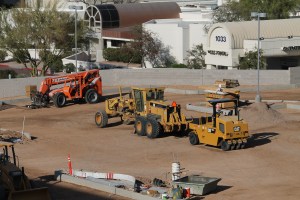
Way out in the far west suburbs — Phoenix, Arizona — Banner Health is erecting a brand new addition to its Banner – University Medical Center. Designed by HKS Architects, which counts both Chicago and Phoenix as two of the many cities in which it maintains offices, the new facility will consist of a 13-story patient tower atop a three-story podium, housing the emergency department and more. DPR Construction is the general contractor, tasked with having the project complete and ready to treat patients in 2018.