The Hudson Flows Into Chicago

The Hudson

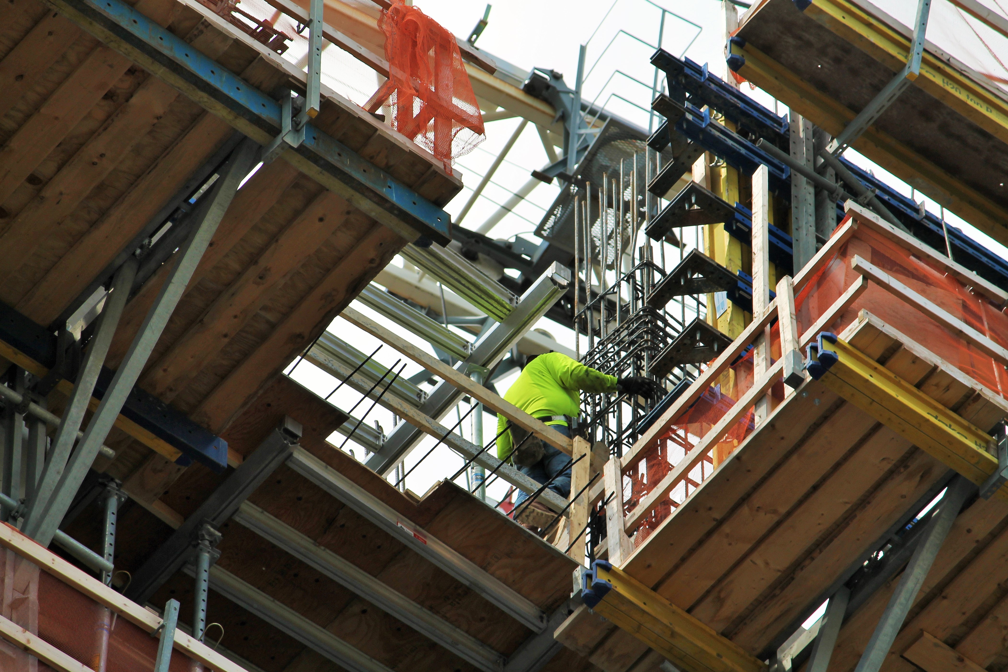
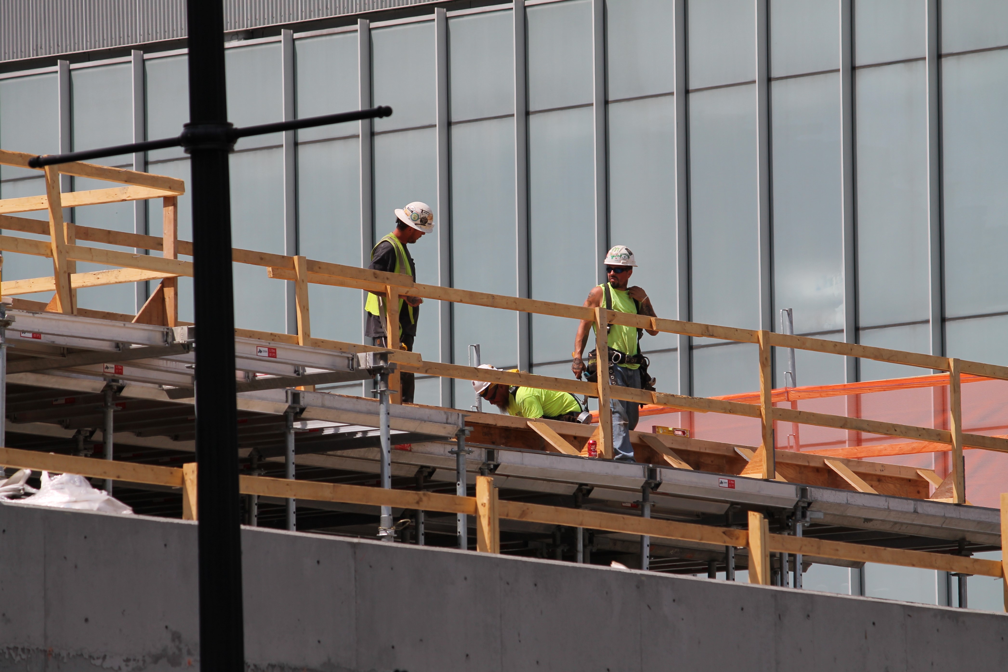
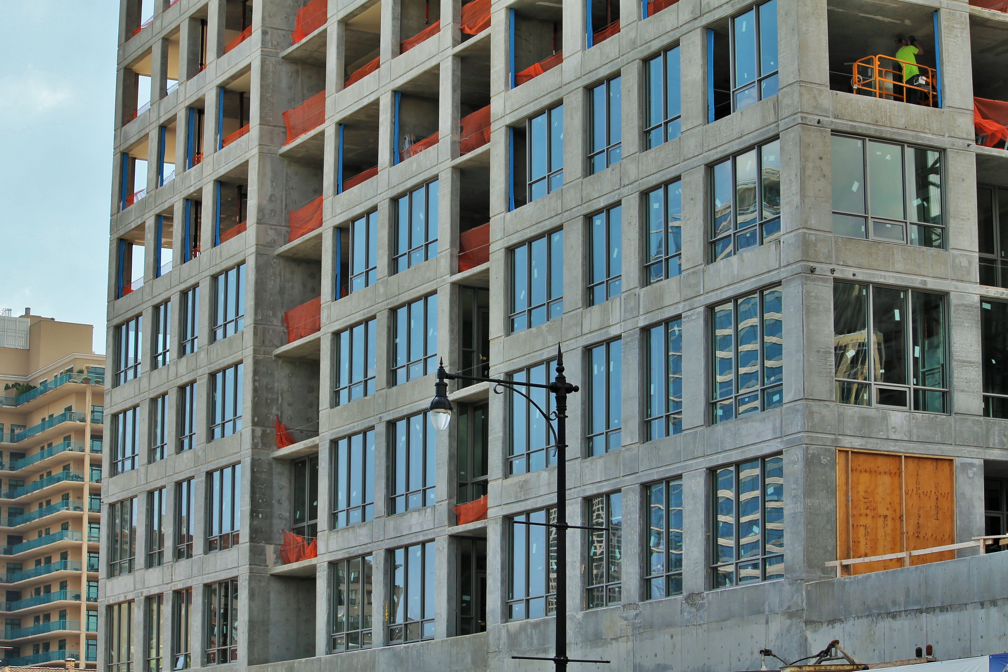
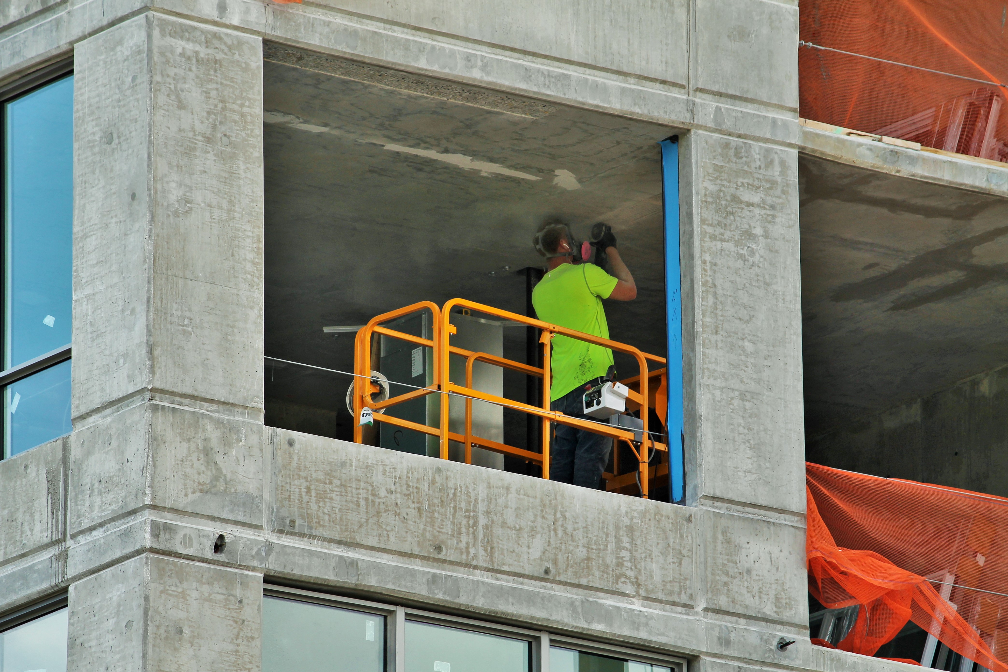
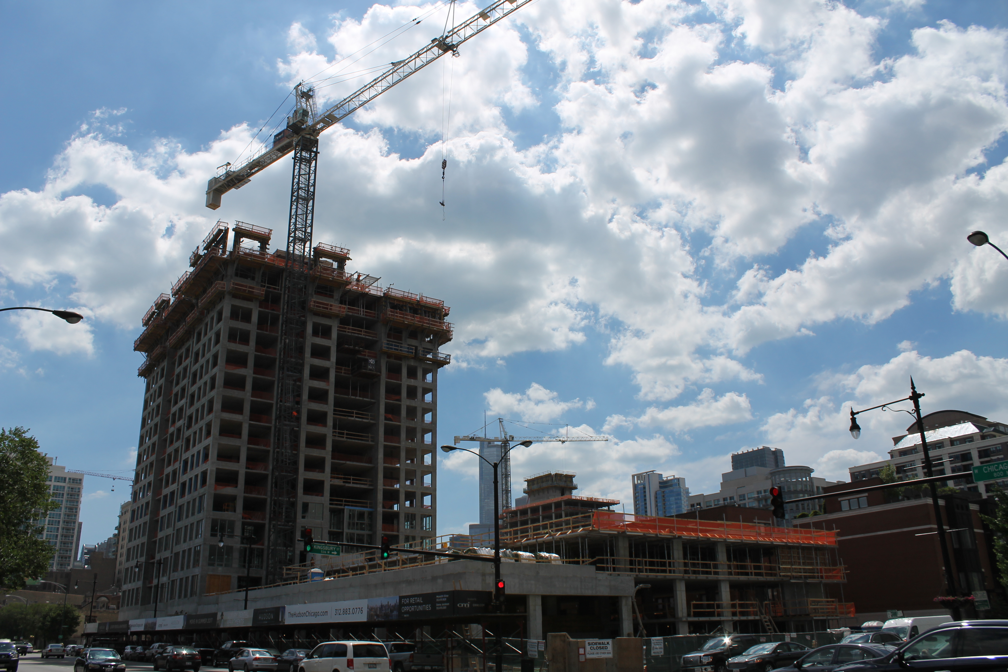
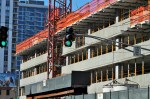
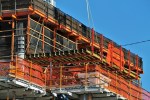
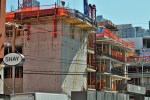
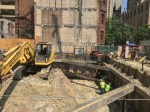
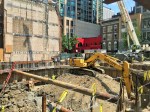
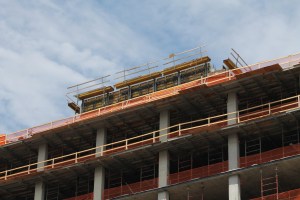

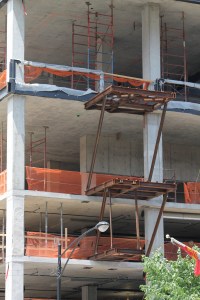
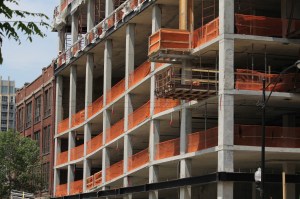
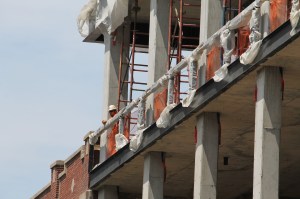
The Hudson, 750 North Hudson Avenue, will sit on the corner of Hudson and Chicago.

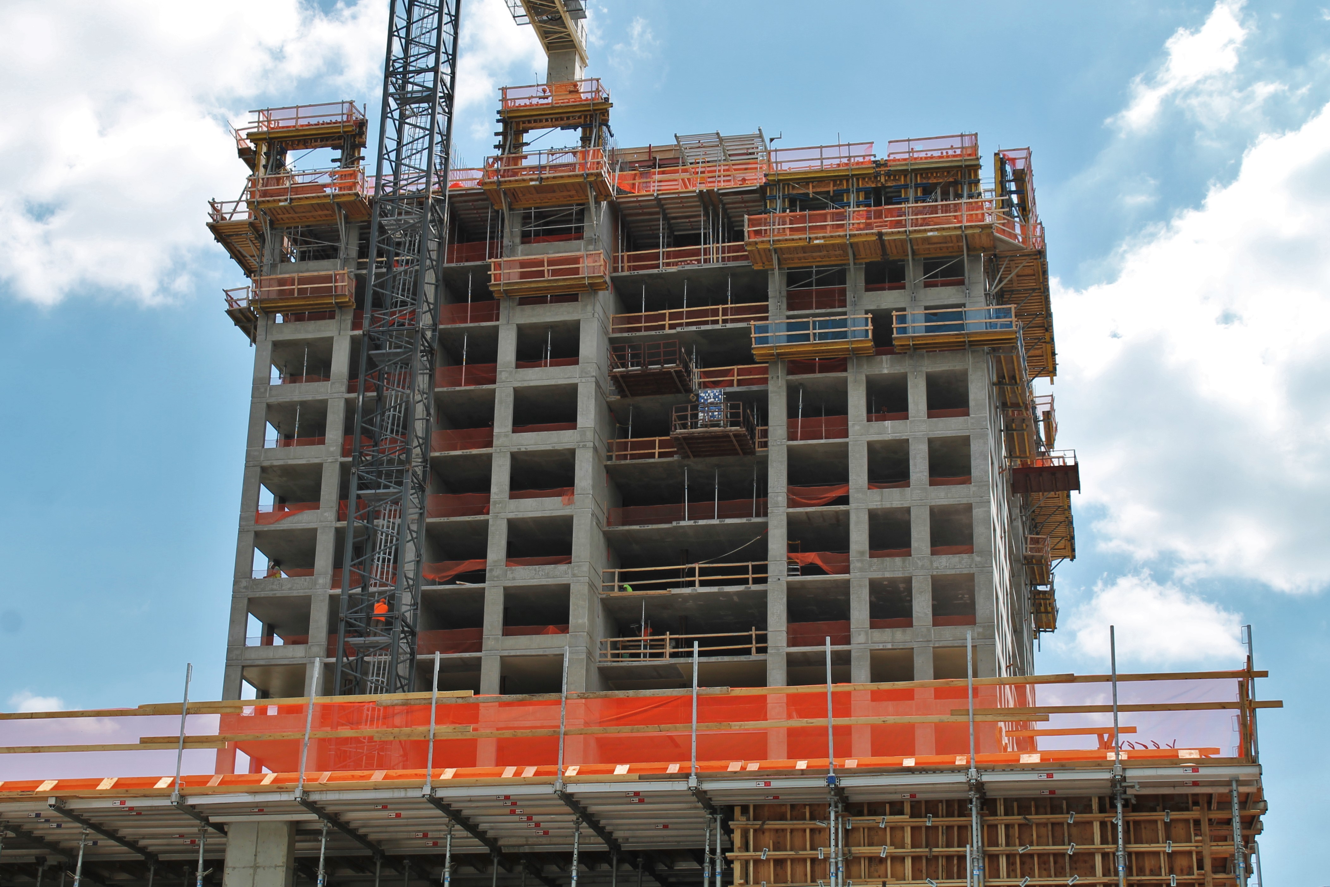
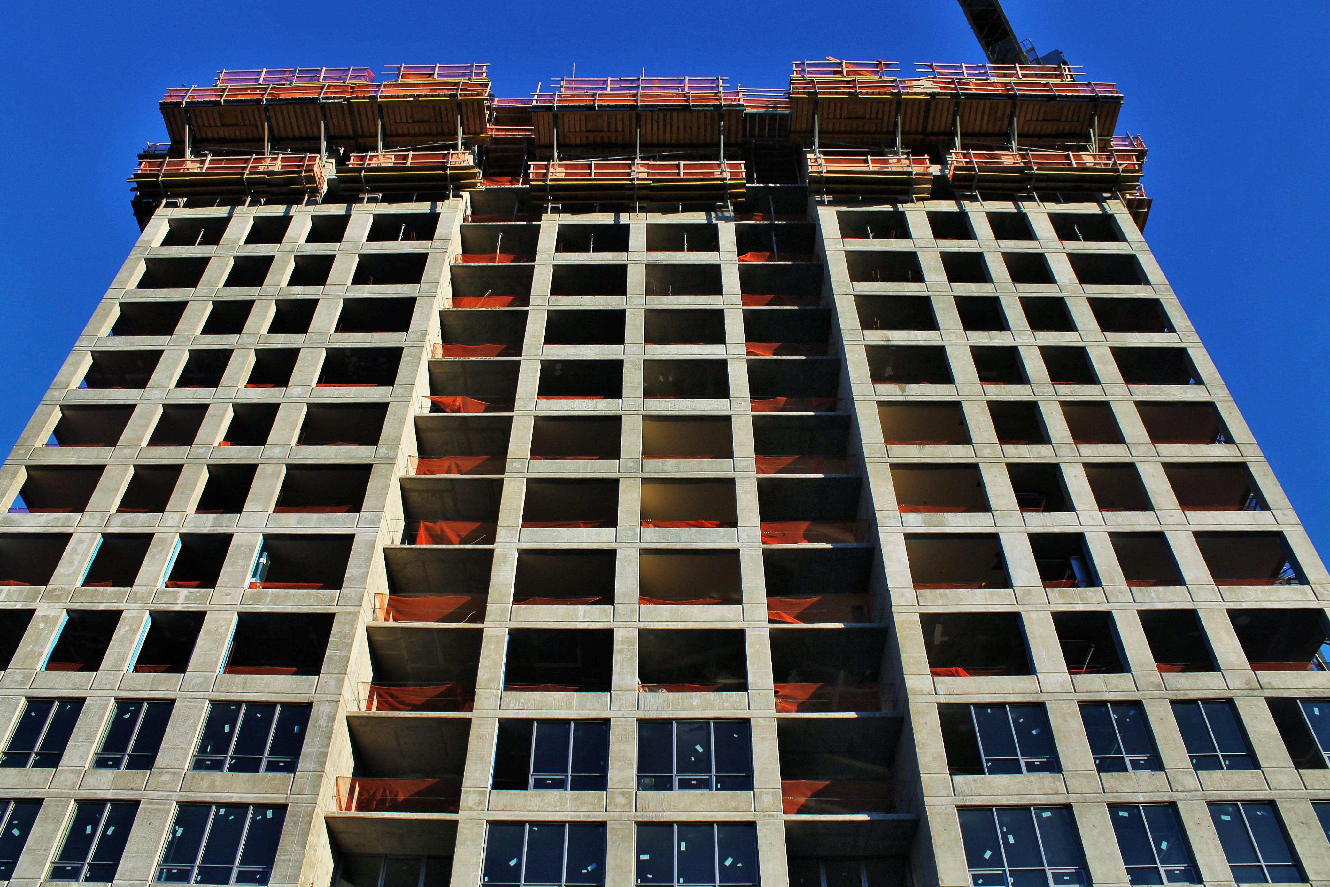
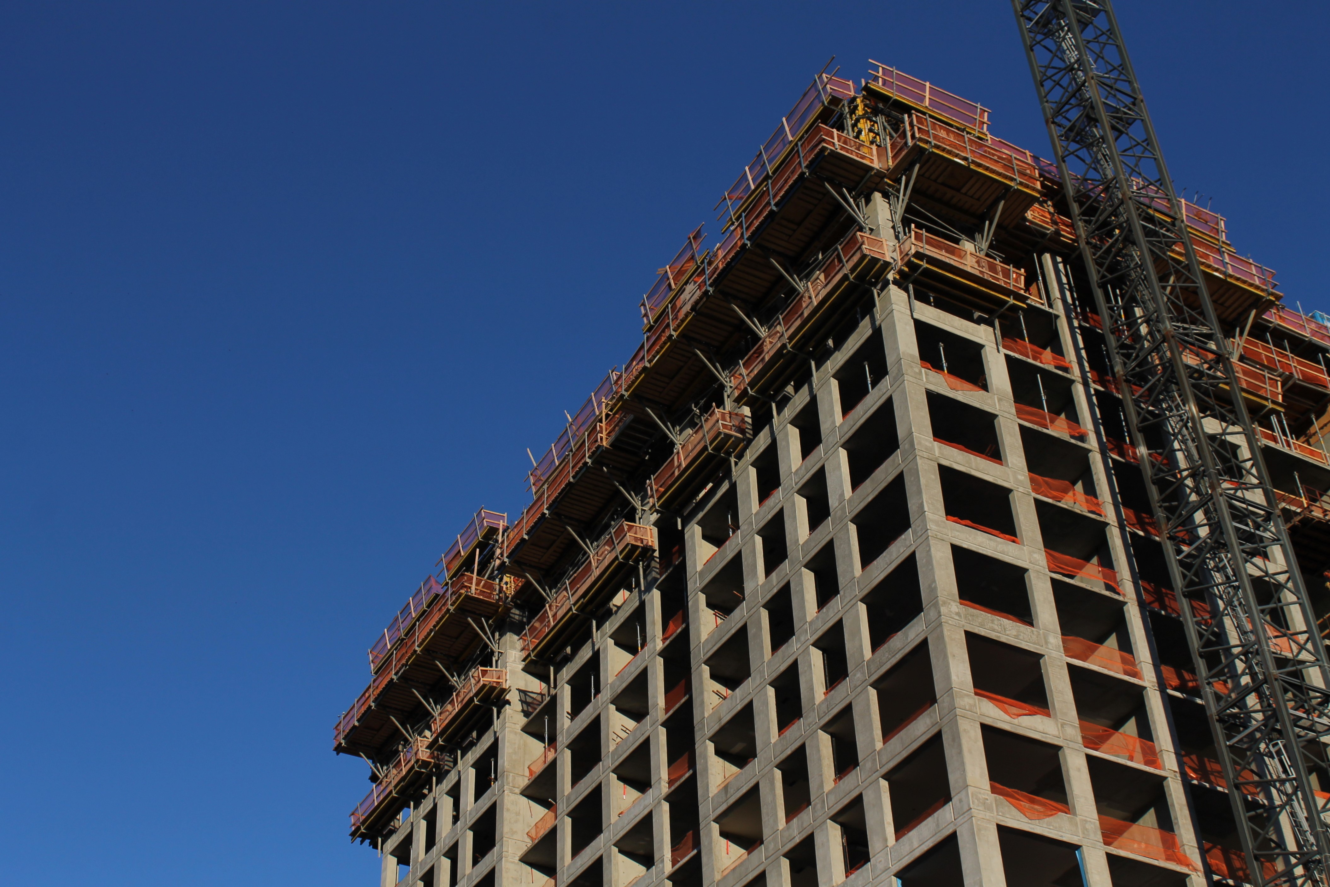
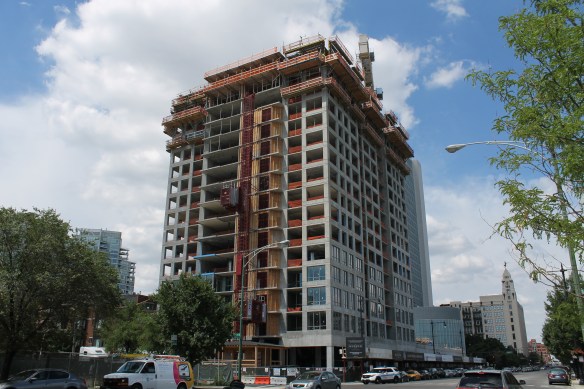
The Hudson is a 25-story apartment tower at 750 North Hudson Avenue being developed by the Onni Group of Companies. Designed by Pappageorge Haymes Partners, The Hudson will have 240 one-, two-, and three-bedroom rental units and 240 parking spaces, with 10,000 square feet of retail space at ground level. Onni Group pulls double duty here by acting as its own general contractor.

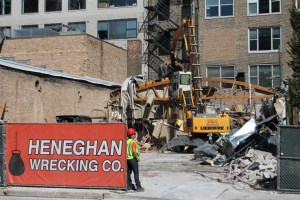
If that address, 750 North Hudson, doesn’t ring bells in your head, think of The Hudson as being located at about 425 West Chicago Avenue. That’s where its most prominent facing will be, along Chicago Avenue.

221 West Hubbard Construction Claims Its First Inconvenience: A Divvy Station

221 West Hubbard Divvy station

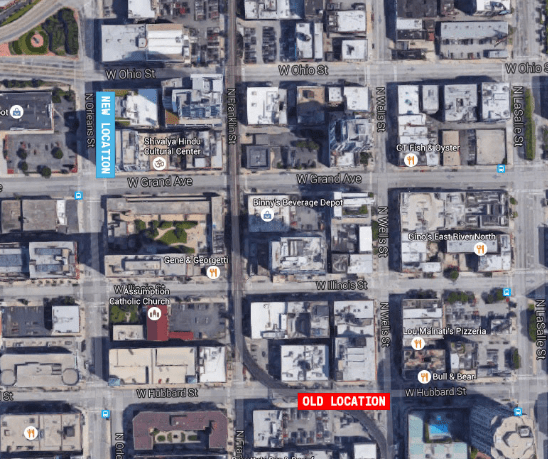
This photo from Divvy shows the old and new stations.

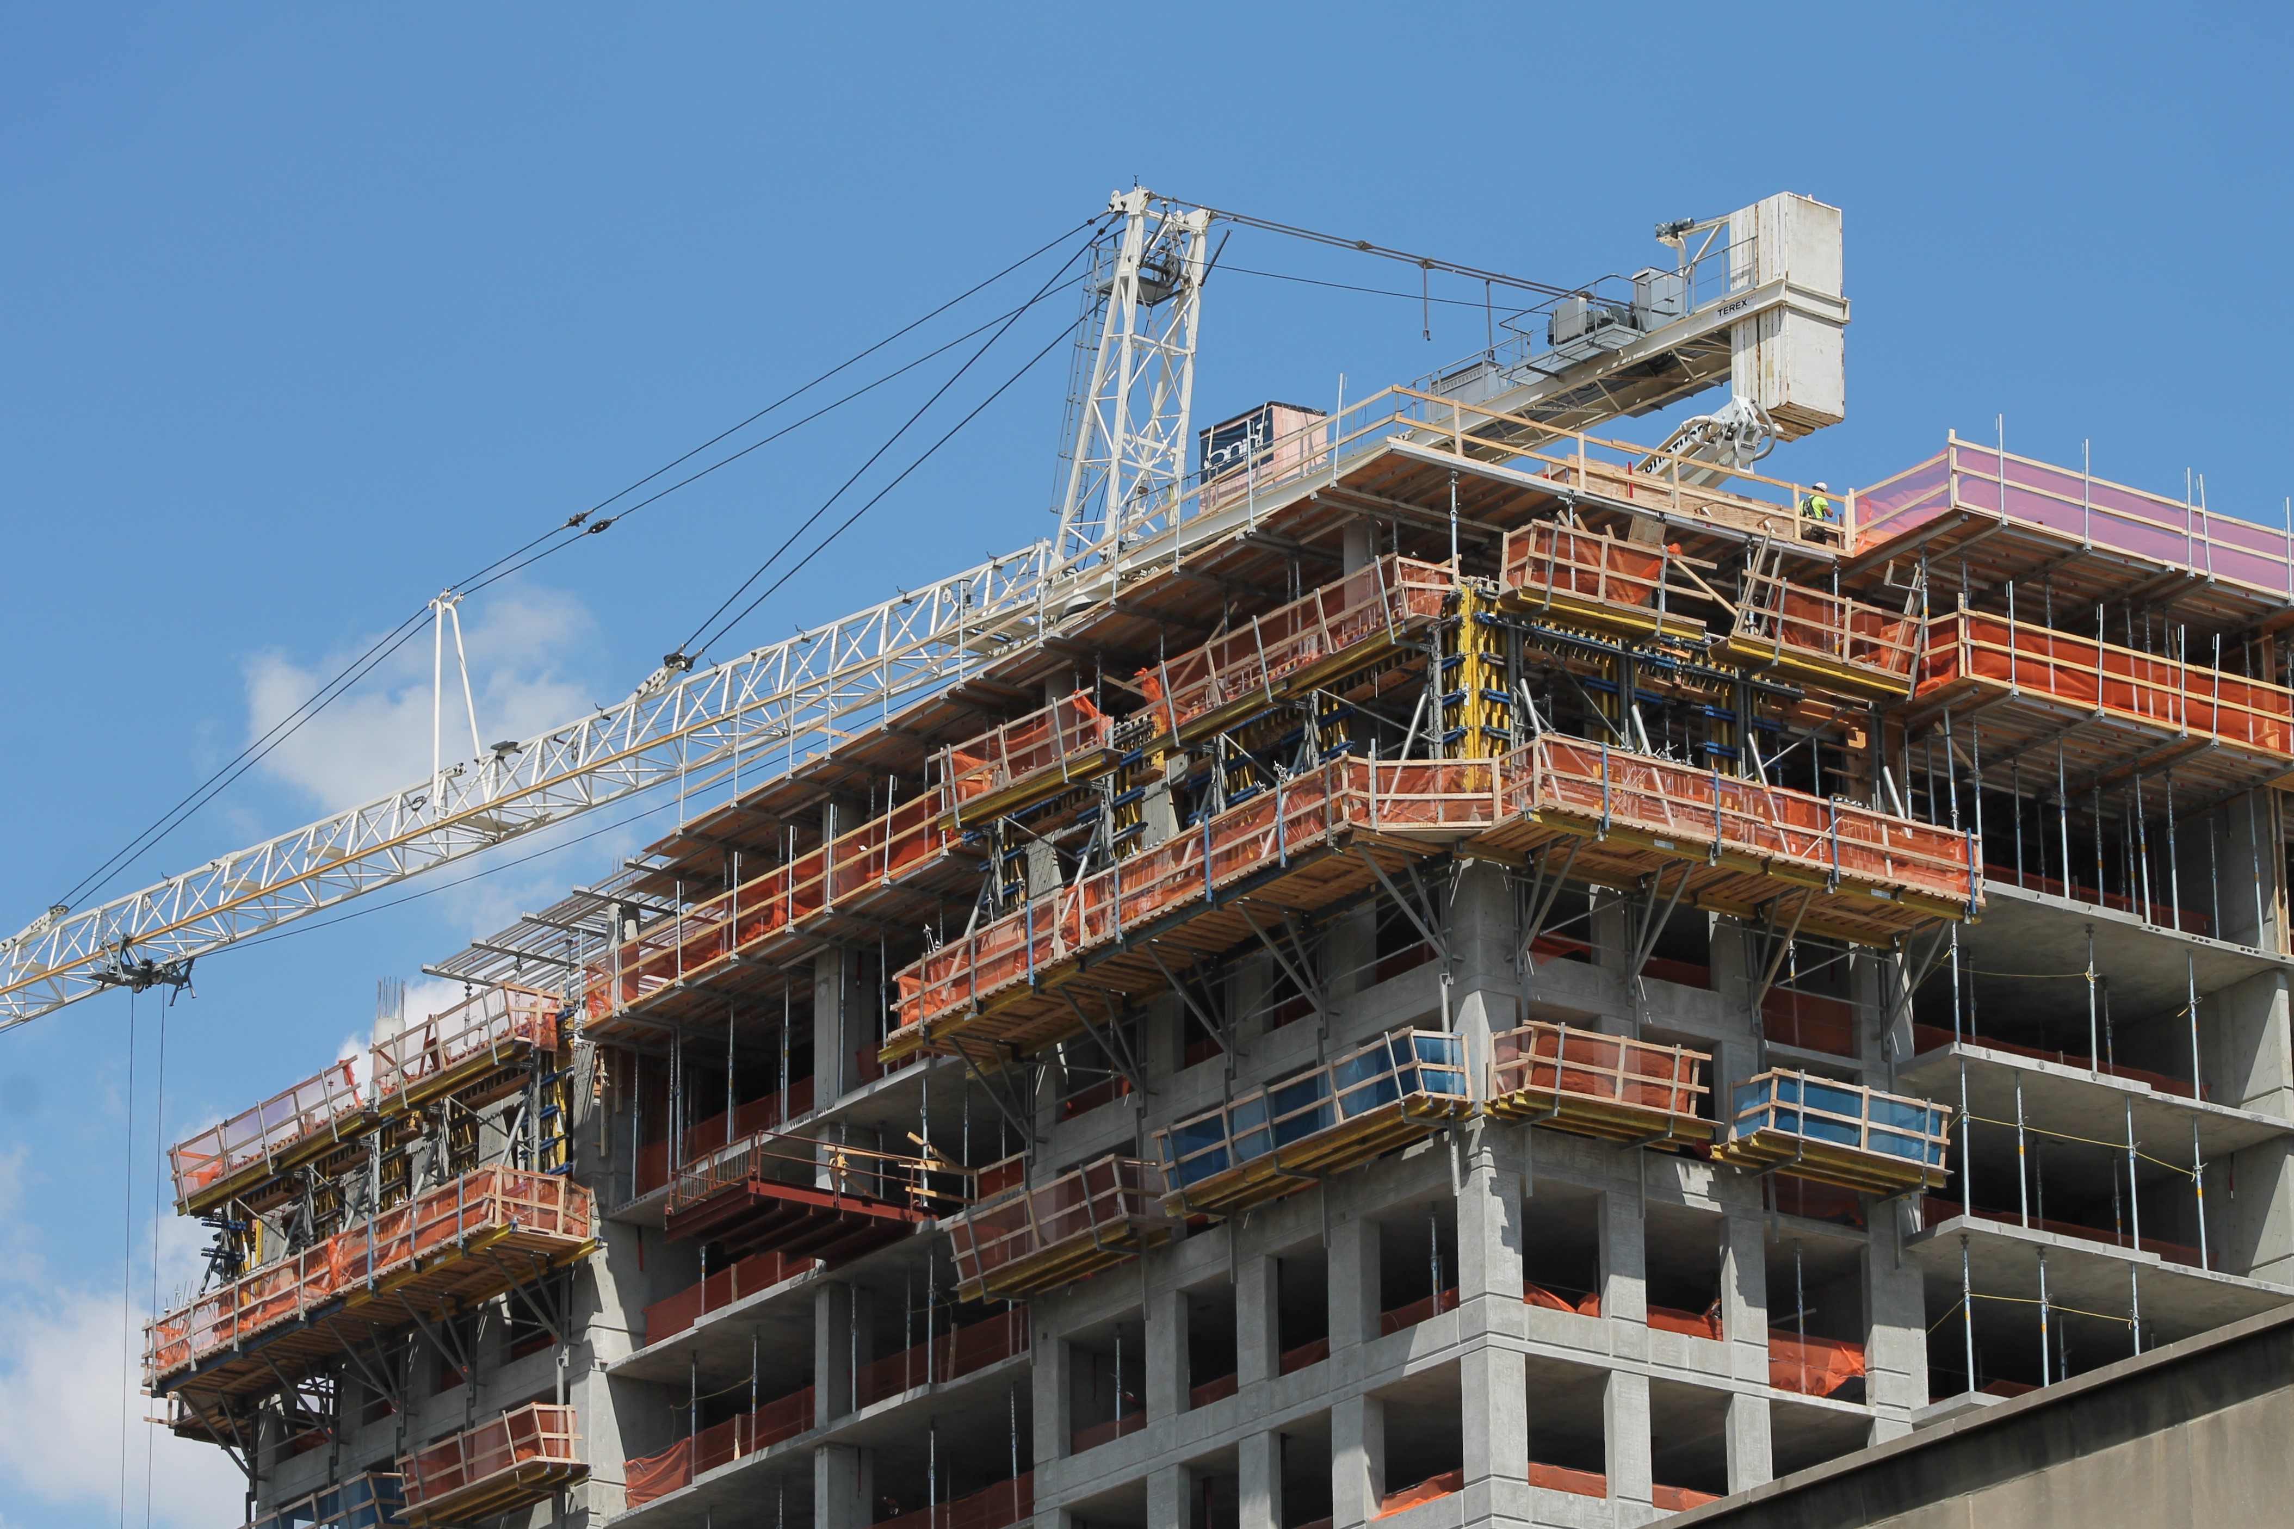
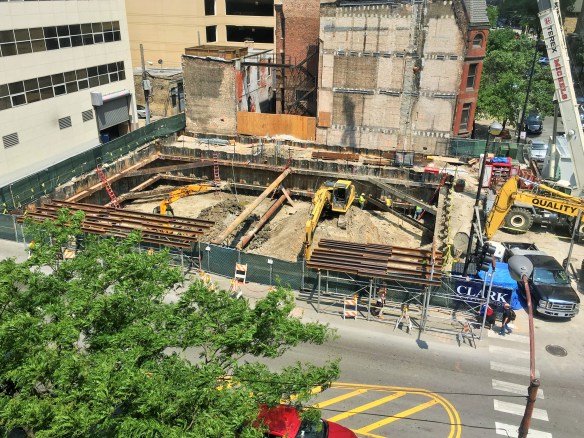
The new construction permitted June 30 for the residential tower at 221 West Hubbard Street in River North has already claimed its first victim, and it’s a Divvy station.

According to an email from Divvy, the Divvy bikes that could be found until today at the southwest corner of Hubbard and Wells are being moved. It’s no cross-country move, but it’s not exactly close either. As seen in the photo above from Divvy, the new station will be at Ohio and Orleans.

If you’ve been using the Hubbard and Wells station (when it isn’t full, which is common after the morning rush) to park your bike before heading into the Merchandise Mart (raises hand) this will make your walk considerably longer. Looks like I’ll be aiming for Orleans/Mart Plaza, or the Kinzie station at the East Bank Club.

Exhibit On Superior Shedding Its Tower Crane

165 West Superior

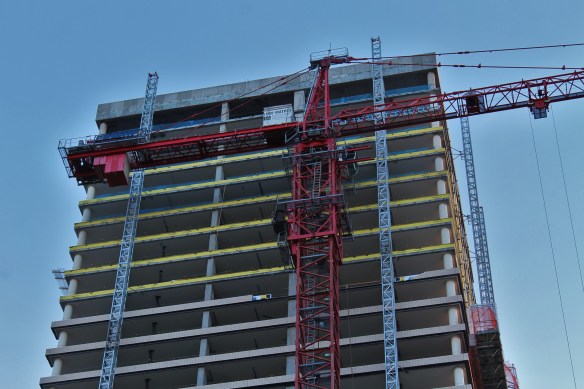
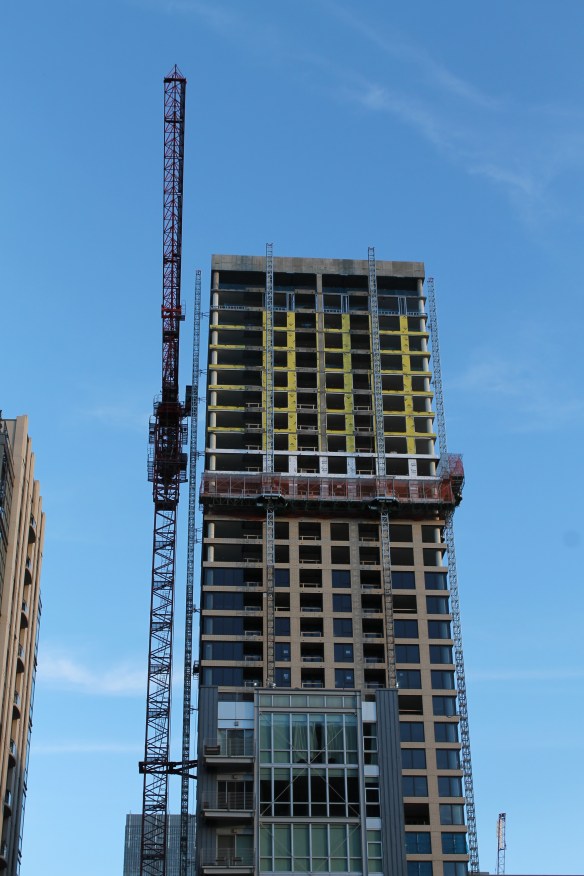
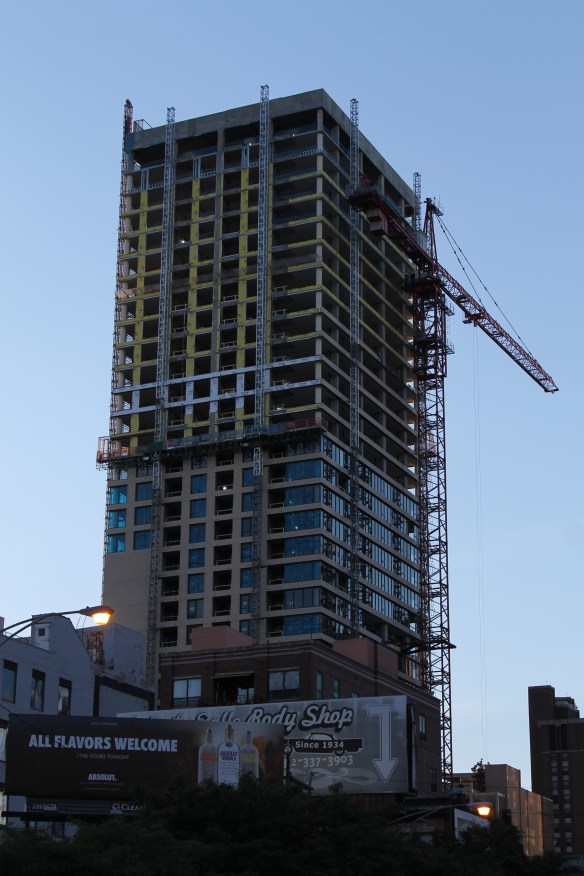
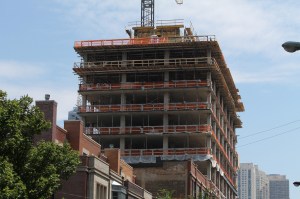
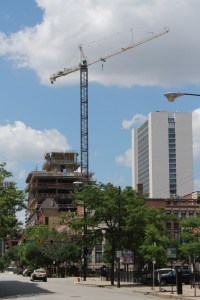
Exhibit on Superior, at 165 West Superior, losing its tower crane.

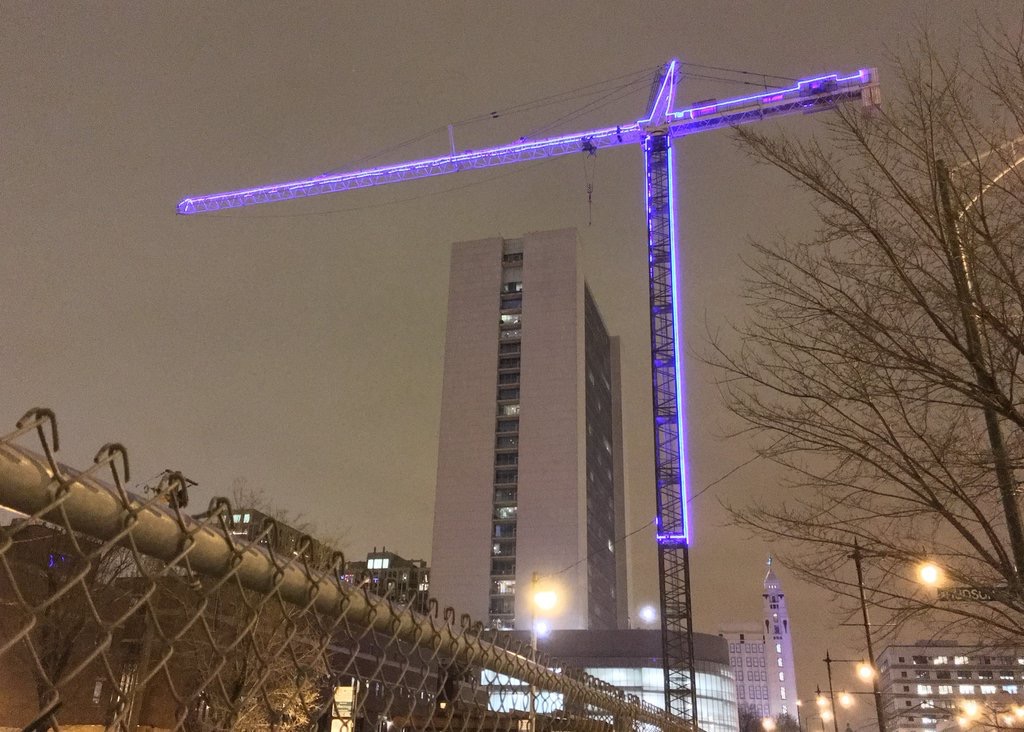
They come into our lives suddenly, and then they’re gone just as quickly. They build our hopes and dreams, climbing ever higher. And just when you think they can go no higher…they don’t. In fact, they come down. But not before changing the landscape and skyline.

Too dramatic? Eh, whatever.

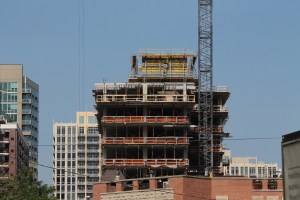
Suffice it to say the tower crane at 165 West Superior is on its way down from atop the bKL Architecture-designed apartment tower. The new River North development from Magellan Development Group is called Exhibit on Superior. Topping out at 34 stories, Exhibit on Superior will have 298 luxury apartments of all sizes, from studios and convertibles, to 1-,2-, and 3-bedroom units. Add 109 parking spaces, an 8,400-square-foot outdoor park, and nearly 30,000 square feet of amenity space, and you’ve practically got yourself a brand new vertical neighborhood.

Linn-Mathes has been plugging away at construction since the first permits for Exhibit on Superior were filed back in July of 2015, this coming on the heels of the March 2015 demolition permit that signaled the end of the Howard Johnson Inn on this site, with an address of 720 North LaSalle. Yeah, if you still have your room key, might as well hang on to it.

165 West Superior

You see, I looked at that from over here and thought “Hey, that tower crane shouldn’t be sitting so low.”

165 West Superior

165 West Superior

221 West Hubbard Gets a Permit

221 West Hubbard

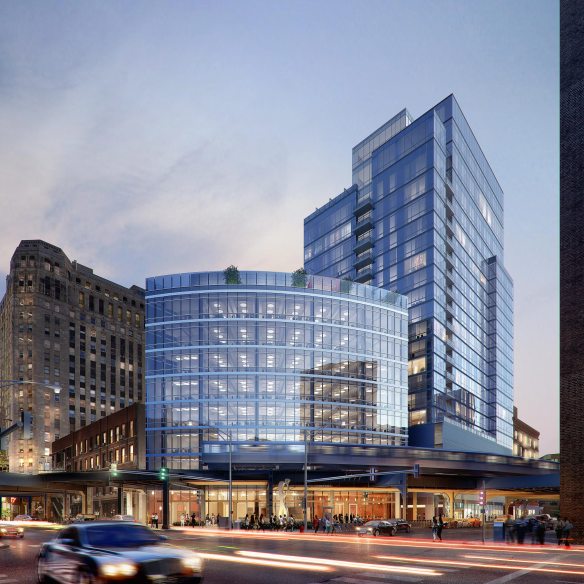
A rendering of 221 West Hubbard (and 412 North Wells) from Hirsch Associates.

This one took awhile.

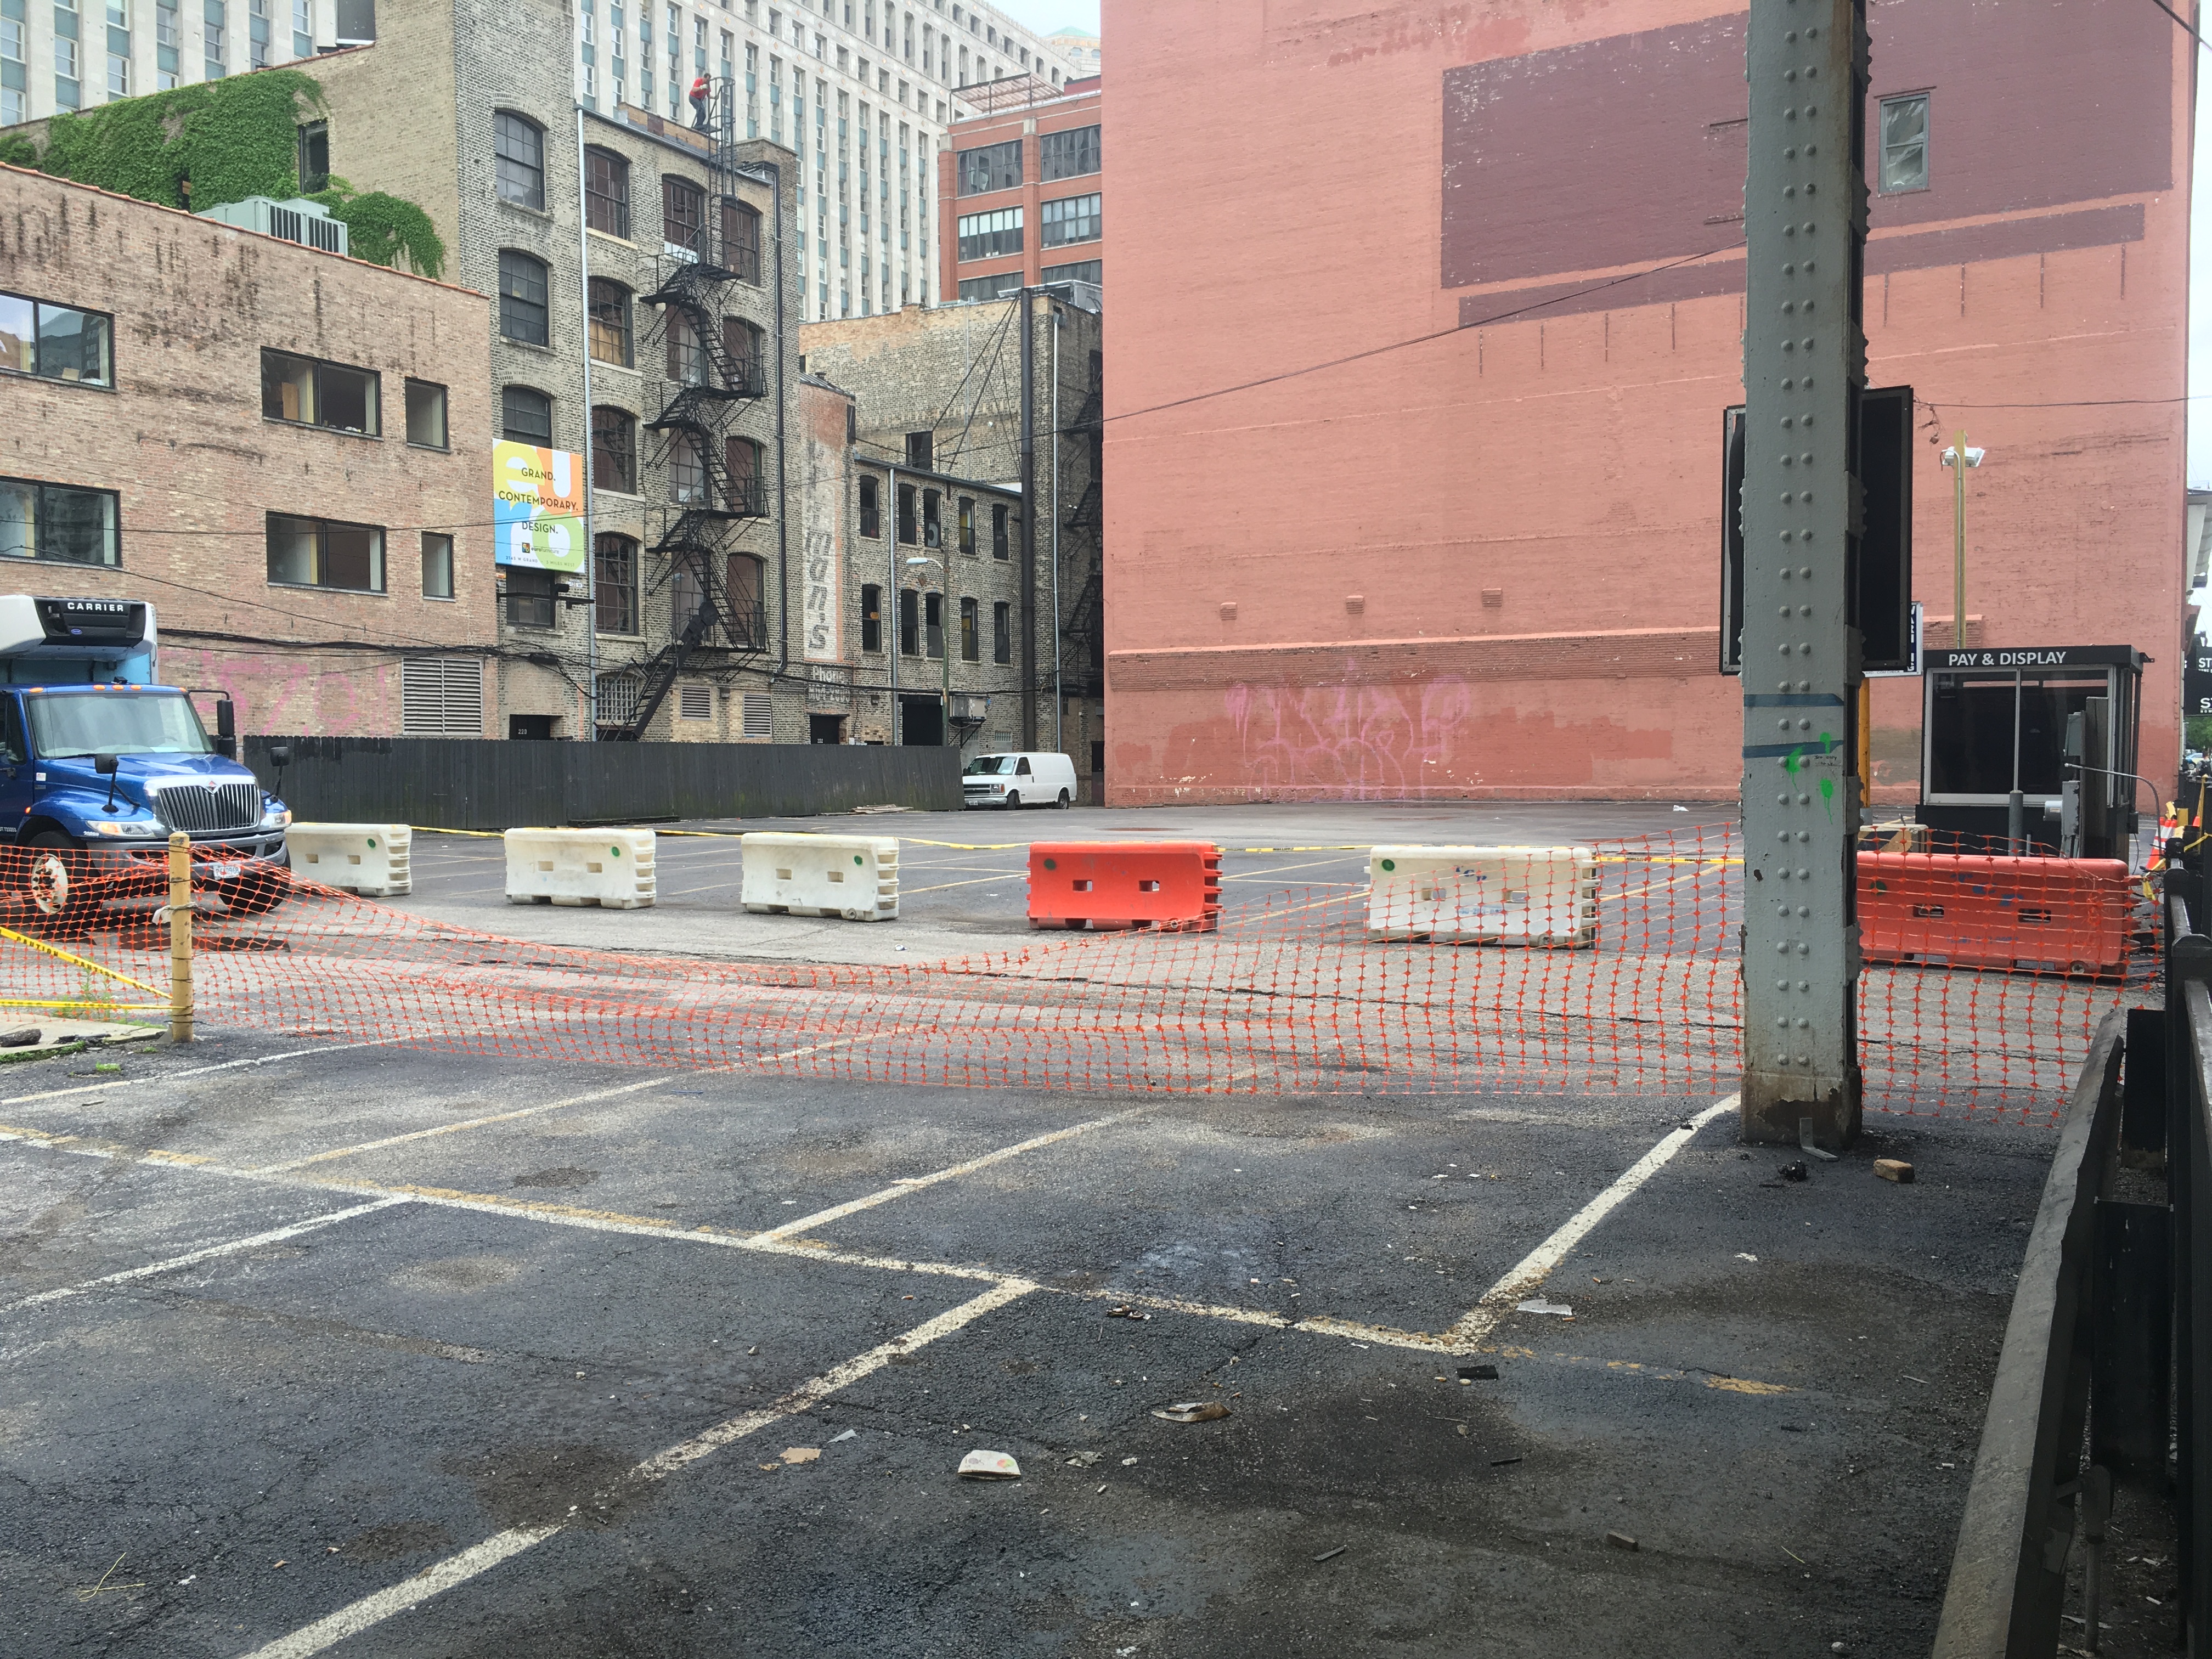
When last I heard about the proposed office and residential development at 221 West Hubbard Street in River North, it was February. Crews were working in the dirt, and I jumped the gun, assuming construction was ready to begin. It wasn’t. Turns out, soil sampling results were less than ideal, stalling the entire process.

221 West Hubbard

The Permit

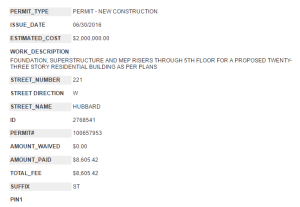
I was told it was hopeful a construction permit would be filed for 221 West Hubbard around April 1. And here we are three months later, and finally, the City of Chicago has filed a permit to begin foundation work on the 23-story residential tower portion of the two-structure project.

Designed by Howard Hirsch at Hirsch Associates Architecture, the Centrum Partners development will have 193 apartments in the tower on the west end of the lot at Hubbard Street and Wells, and a 9-story office building with 41,000 rentable square feet on the east end. 91 parking spaces will be included in the residential portion.

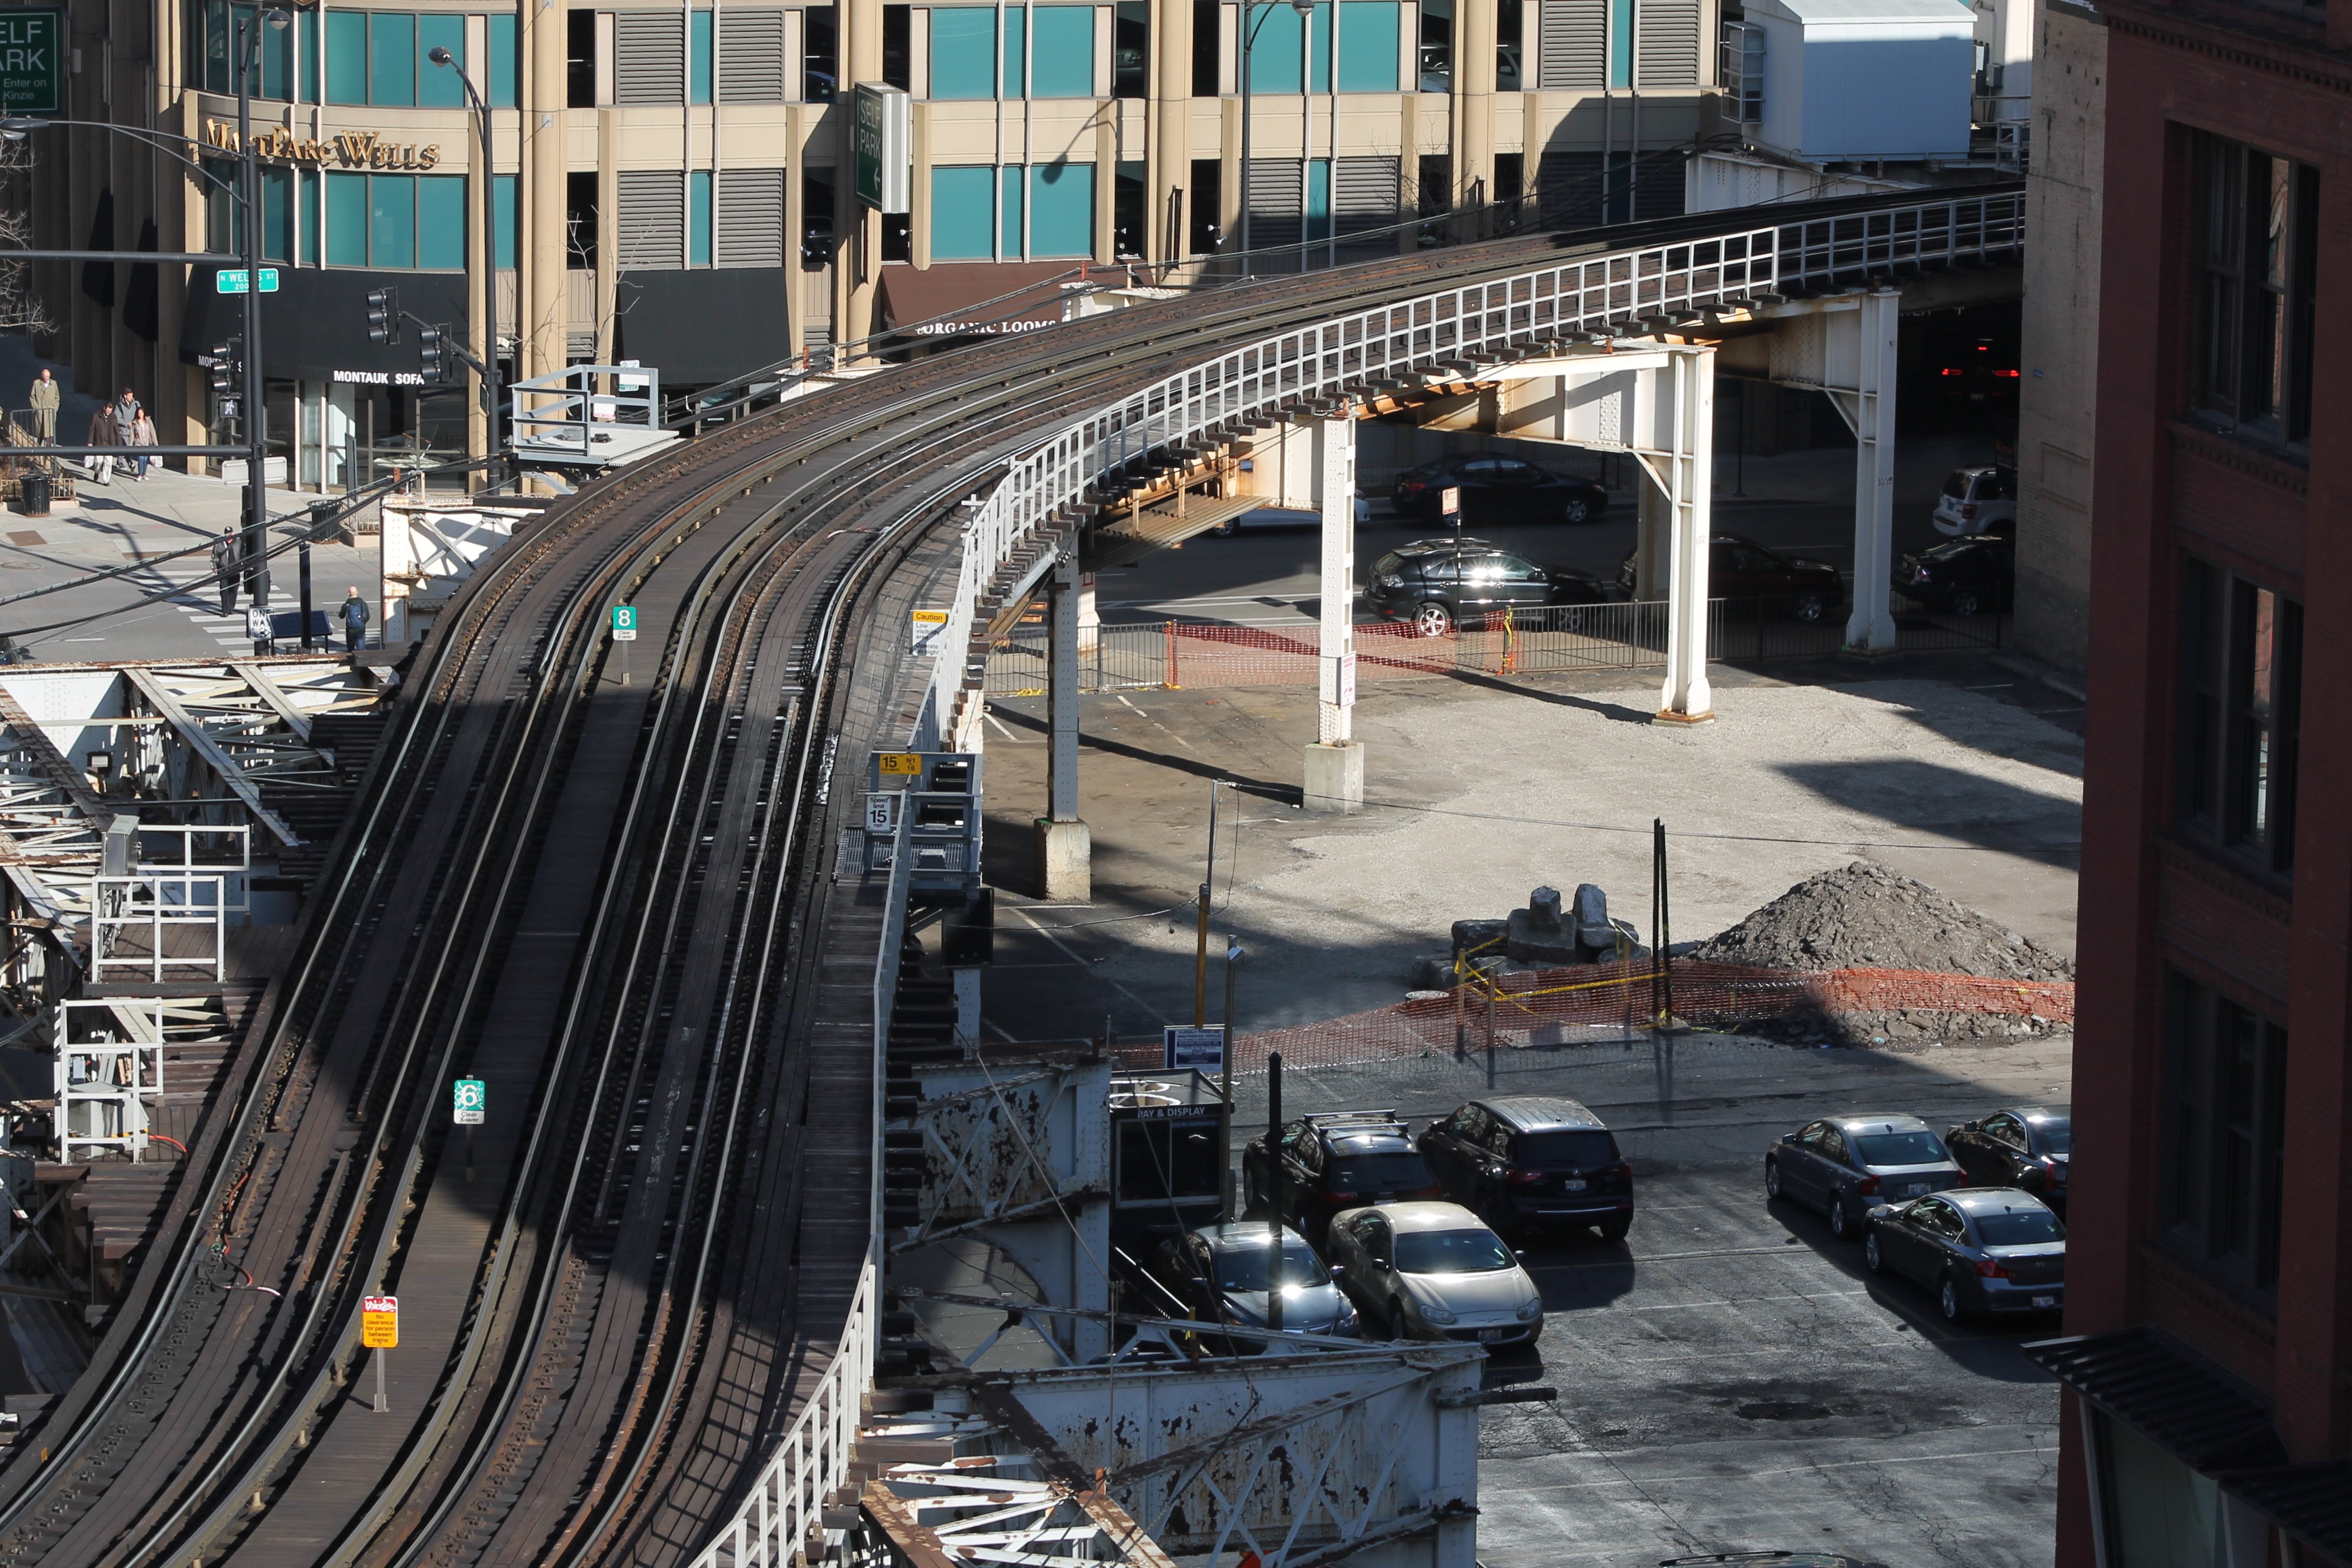
For folks getting on and off the Brown and Purple Line trains at the Merchandise Mart, like me, this will be a prime spectating venue as LInn-Mathes, the general contractor, gets to work.

Earth is moving for gigantic River North home

455 West Superior

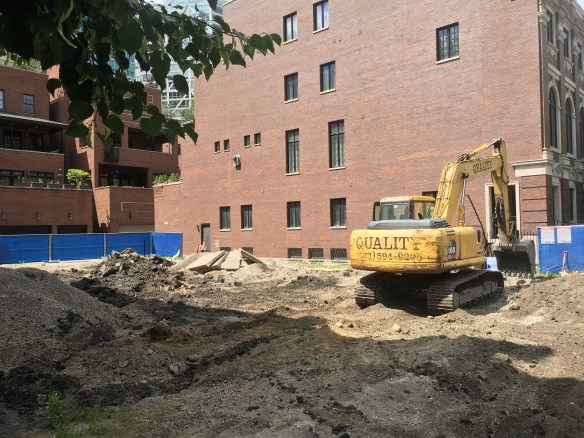
They’re scraping and digging at 455 West Superior Street.

I don’t normally pay mind to single-family development. I like the big stuff. The tall stuff. The expensive stuff.

The Permit.

The Permit.

Well, here’s a single-family home that fits into all three categories. Back in March, Dennis Rodkin at Crain’s was all over the news of a permit being filed for a home to be built at 455 West Superior Street in River North. What makes this home so unusual? Let’s have a look at that permit, filed by the City of Chicago on March 1, 2016.

  • It’s a five-story, single-family home. That’s a tall home.
  • The permit estimates construction costs at just under $10,000,000.00!
  • THERE WILL BE CAISSONS! This is gonna be one *heavy* home. (Yeah, no basement. I guess the game room will have to be on one of the five above-ground floors.)
  • Power Construction is the general contractor. That’s a heavy hitter for your home building.

Not much has been done since March, until now. When I walked past on Thursday, I saw the first signs of active construction since the permit. Scraping and digging. Just like they do for skyscrapers. This will be an interesting home to watch go up.

455 West Superior

The actual permit, displayed on site at 455 West Superior Street.

455 West Superior

Another view of the lot, which, according to Dennis Rodkin’s article, is really *three* lots.

455 West Superior

455 West Superior on March 2, the day after the permit was filed.

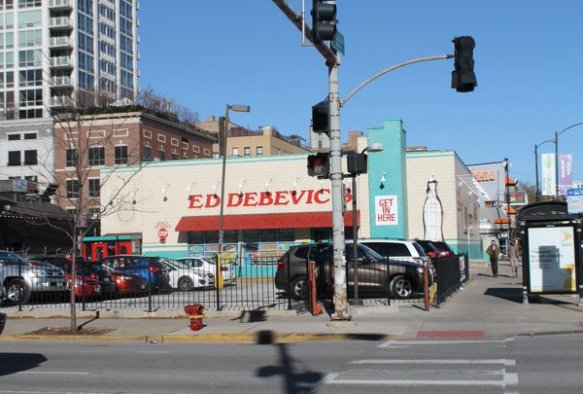
640 North Wells Filling Gap Ed Debevic’s Left Behind

640 North Wells

Good ole Ed Debevic’s. May it Rest Its Peas.

Unless you ate there, you miss Ed Debevic’s.

Kidding. Oh, come on. I’M KIDDING!

Okay, I’m done messing with Ed. (You’ll have to go here if you want to see more.)

At 640 North Wells Street, where Ed’s called home, JDL Development is erecting a 23-story apartment tower designed by Hartshorne Plunkard Architecture. When completed, 640 North Wells will have 251 units and 12,000 square feet of retail space. Expect about 140 parking spots too, if the building permit is to be believed. 640 North Wells is another Lendlease build.
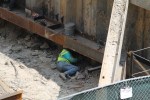
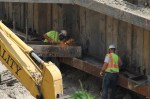
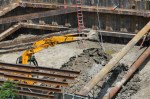
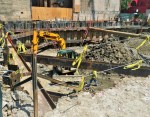
8 East Huron Digs Down, Shores Up

8 East Huron

Foundation work is ongoing at 8 East Huron in River North.

With two buildings torn down at the northeast corner of State and Huron Streets, a new residential tower is starting to grow.

8 East Huron is a 26-story, 105-unit building being developed by CA Ventures. (That’s CA as in Campus Acquisitions, not something from California. CA Ventures is the new branding, as of 2012.) There will be ground floor retail as well, and 30 or so parking spaces on levels 2-4.

8 East Huron is designed by Valerio Dewalt Train Associates. Clark Construction is on the build. Or, under the build, as you’ll see from the photos below.

400 West Huron Continues Growth in River North

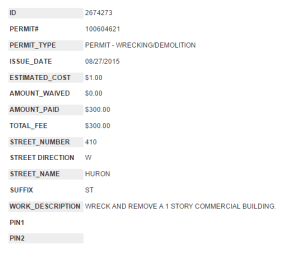
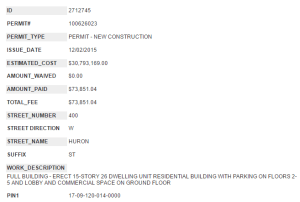
400 West Huron is a 15-story condo building coming to the River North neighborhood at 400 West Huron Street. The Berkelhamer Architects design will have just 26 units, all condominiums. Smithfield Properties is playing the roles of both developer and general contractor on this one.

3Eleven Takes a Giant Baby Step Towards Beginning Construction

3Eleven 311 West Illinois

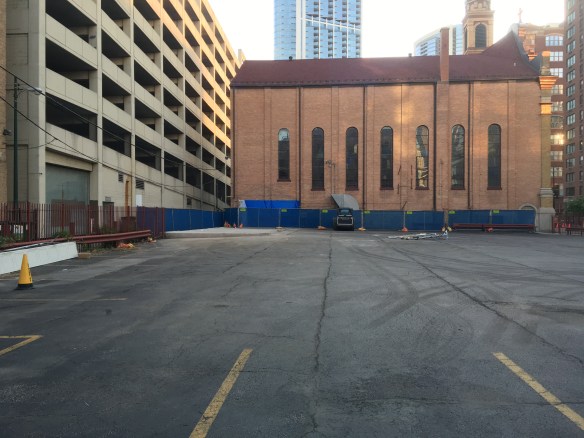
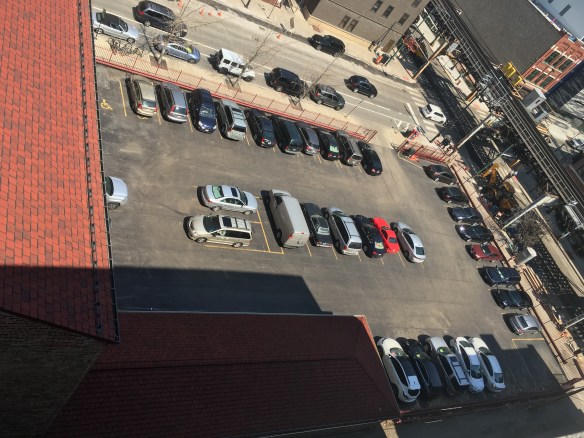
Once, there was this garage at 311 West Illinois Street.

3Eleven, the new residential tower at an old church from The John Buck Company, has taken a big first step towards getting started on construction of its priory addition and 23-story building, even if that step involves only a little structure.

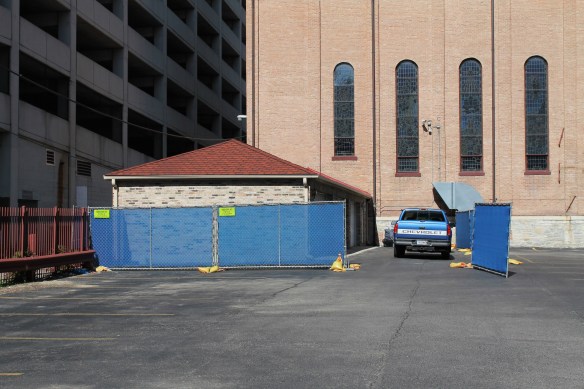
Gone from the property at 311 West Illinois Street in River North is the garage/equipment shed that once occupied the southwest corner of the surface parking lot.

3Eleven 311 West Illinois

Now, there is no garage. There is a slab, but no garage.

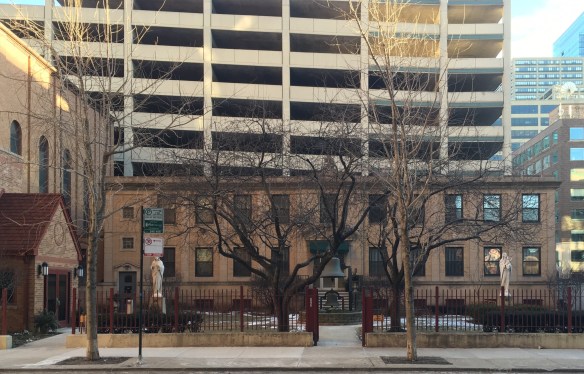
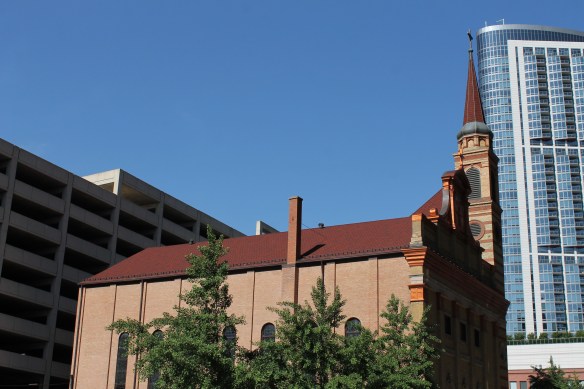
In its place will be a 23-story tower, containing 245 apartments, 109 parking spaces, and ground-level retail. On the west side of the church you see above, Assumption Roman Catholic Church, the two-story priory building will have a third level added as part of the development. Two architecture firms split duties on this one. FitzGerald Associates (West Loop represent!) handled the design of the tower, while McBride Kelley Baurer Architects handles the priory addition. (It is that firm’s John Kelley whose name appears on the renovation permit.)

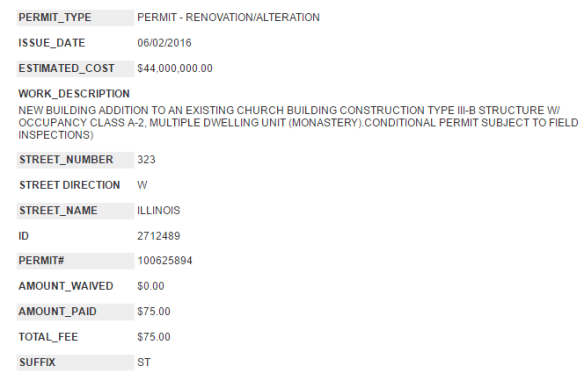
The first permit was filed with the City of Chicago on June 2, allowing for the addition to the priory. That’s all well and good, but I’m watching this lot from the Brown Line nearly every day, knowing a tower crane will soon sprout. Stay tuned.

3Eleven 311 West Illinois Street

Here’s the priory I mentioned earlier.

3Eleven 311 West Illinois Street

Now, picture it with a third story added.

3Eleven 311 West Illinois Street

The main sanctuary structure of Assumption Roman Catholic Church will remain as it is.

3Eleven 311 West Illinois Street

Oh, and here’s the parking lot and garage, from a somewhat dizzying perspective.

3Eleven 311 West Illinois Street

Here you go, permit fans.