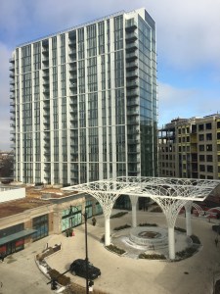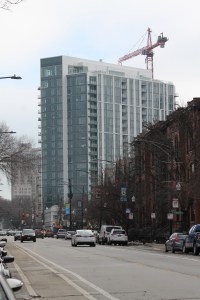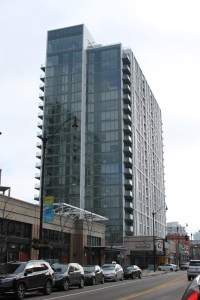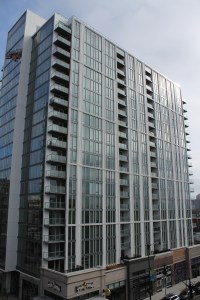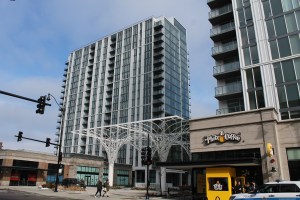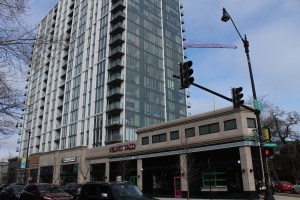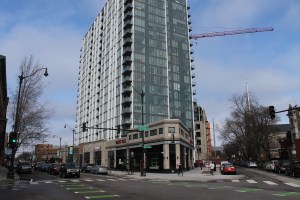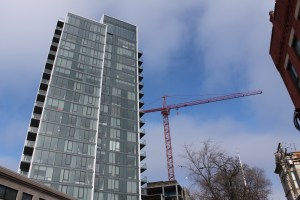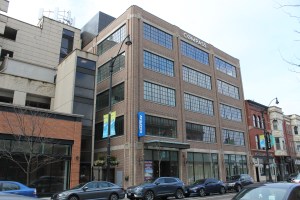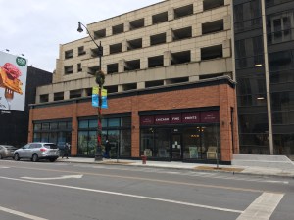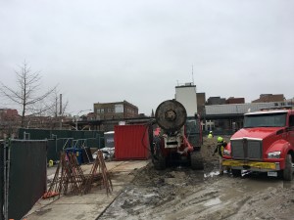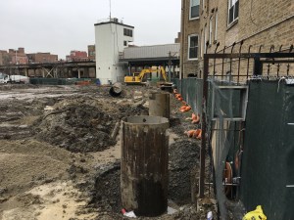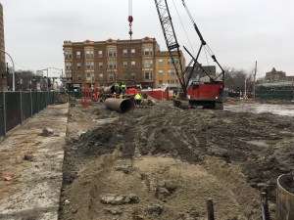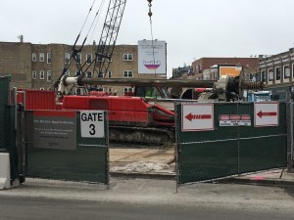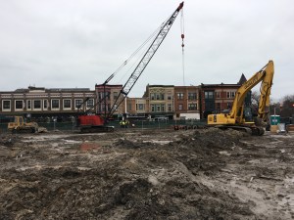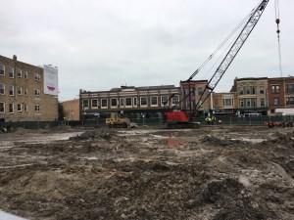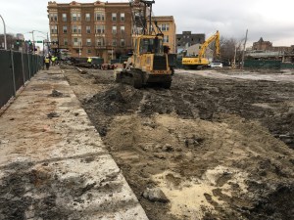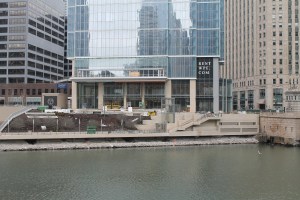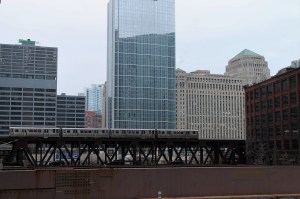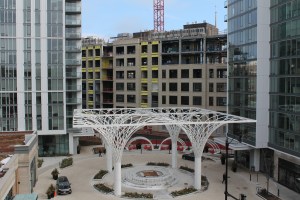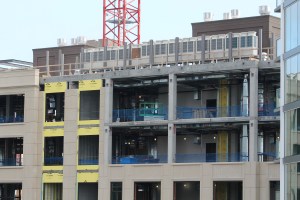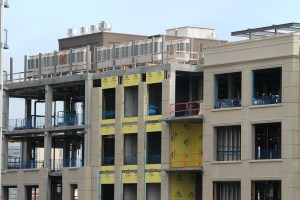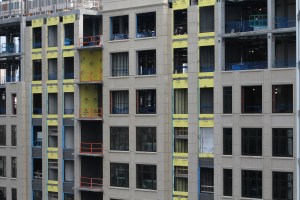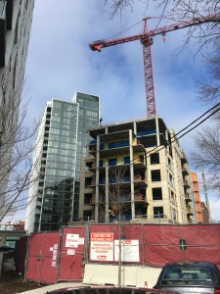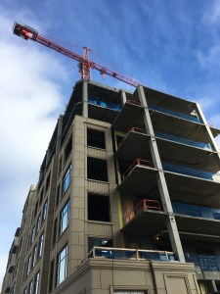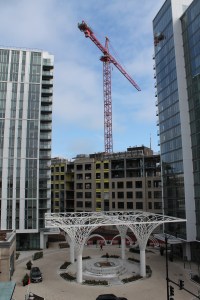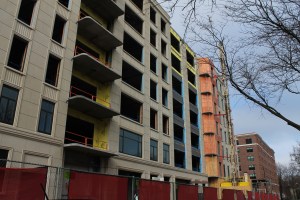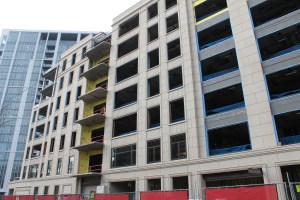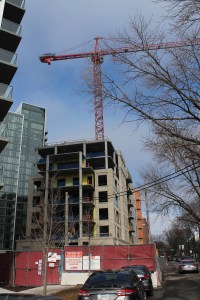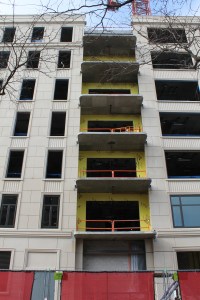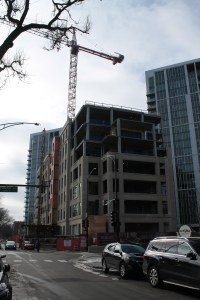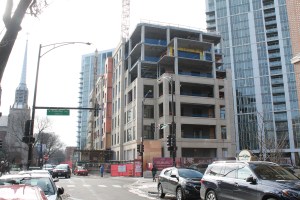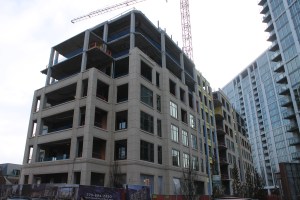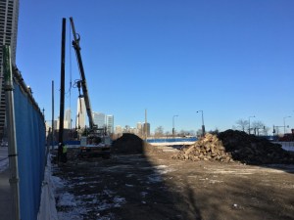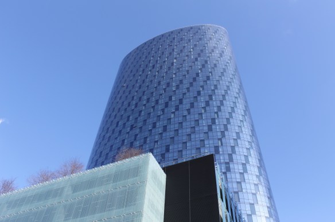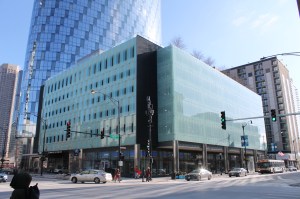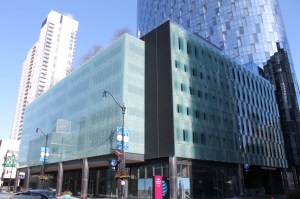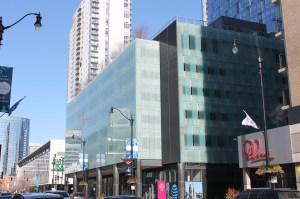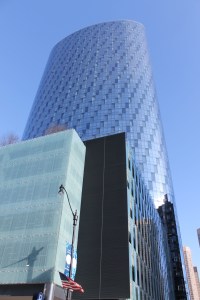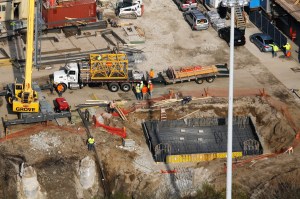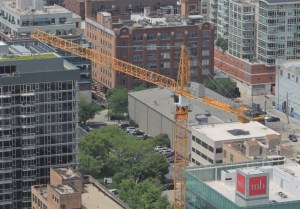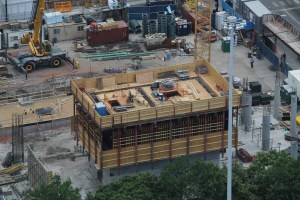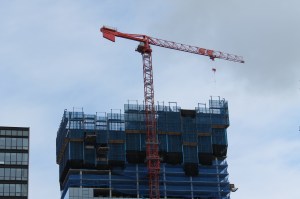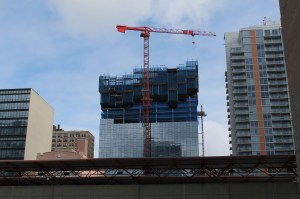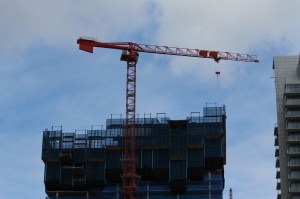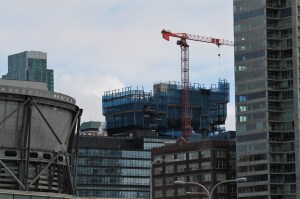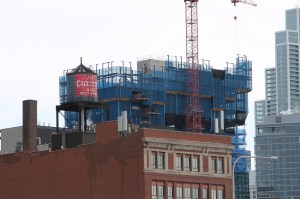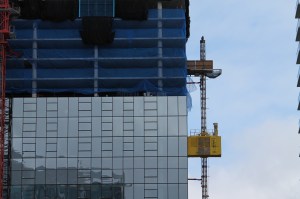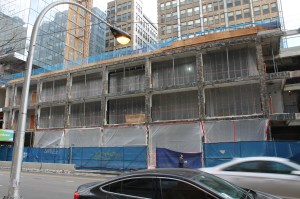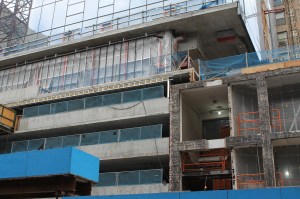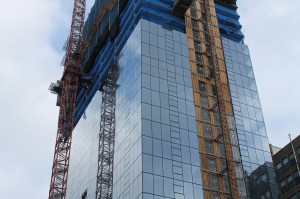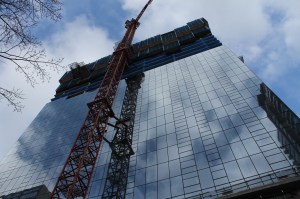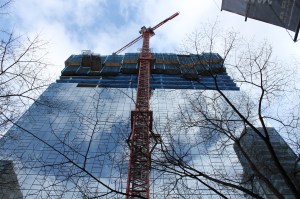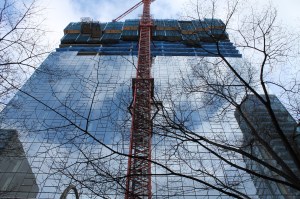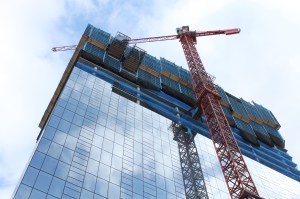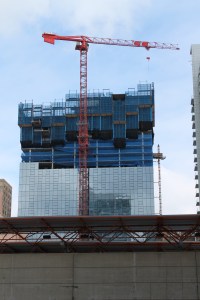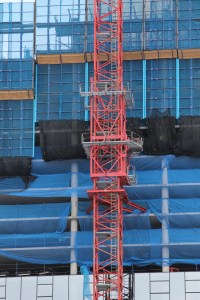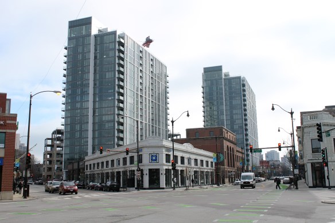
That’s a wrap for Panorama caisson work at 3300 North Clark

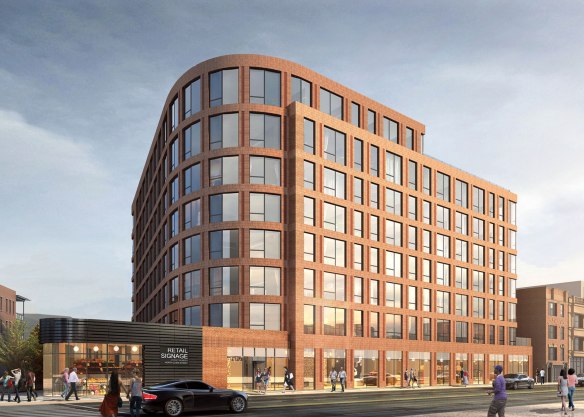
bKL Architecture rendering of Panorama, 3300 North Clark Street in Lake View.

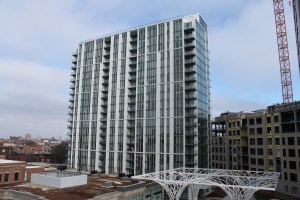
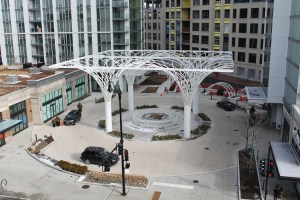
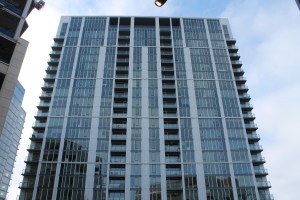
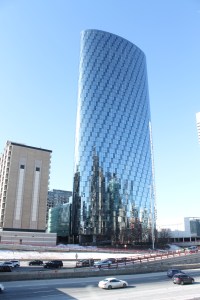
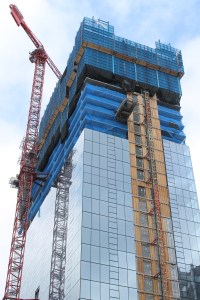
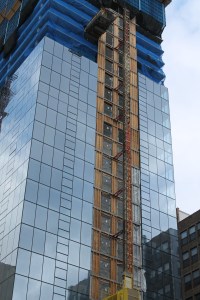
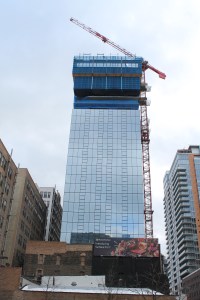
Panorama is an eight-story rental building coming to the Lake View neighborhood at 3300 North Clark. Developed by Blilzlake Partners and designed by bKL Architecture, Panorama brings 140 units a block away from the Belmont CTA station. It will include 140 units, 9,000 square feet of retail space, and parking for 20 cars.

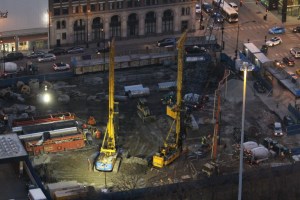
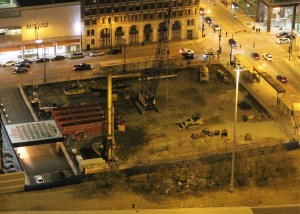
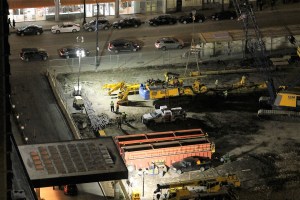
I set out Monday morning to watch caisson work, and got there just in time to watch Revcon their caisson equipment onto flatbeds and haul it away. Time, you see, waits for no one. A return trip to the site Monday afternoon shows an empty site.

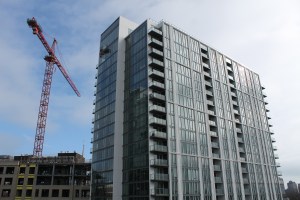
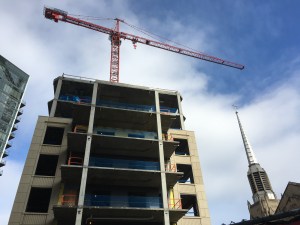
Power Construction is on this build. If you’re wondering whether Panorama’s eight stories are enough for a tower crane, and I know you are, a tower crane permit has already been issued for this construction, back on December 3rd.

Catching up on Wolf Point East

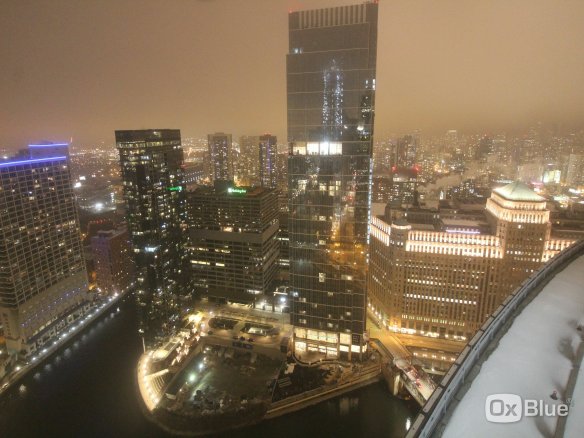
Screen grab from the OxBlue construction cam at Wolf Point East.

This is embarrassing.

How many times have I walked by, and stopped at, the Wolf Point East construction site? If you guessed between 6,000 and 74 gazillion, you’re close. So how had I not figured out there was an OxBlue webcam aimed at the now-topped-off-and-craneless tower this whole time?

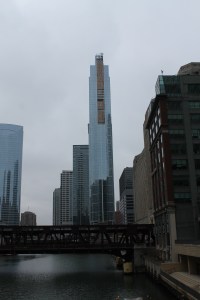
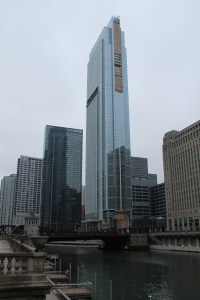

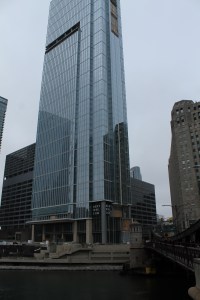
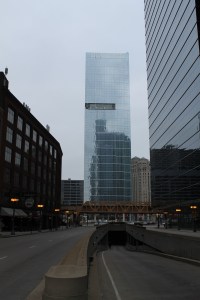
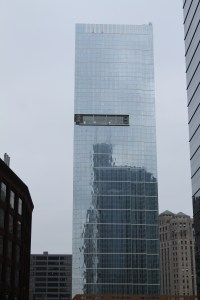
Wolf Point East, of course, is the second of three towers being built at the northeast corner of the Chicago River Triangle, if indeed a triangle can have a northwest corner. Developed by Hines in cooperation with the Kennedy family, Wolf Point East is bringing 700 rental units to the River North neighborhood. The 60-story tower will also include 200 parking spaces and 3,600 square feet of retail space.

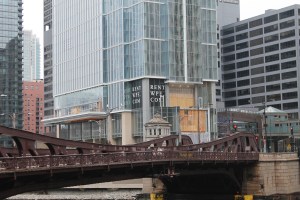
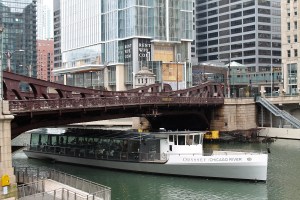
Pelli Clarke Pelli is the design architect; Pappageorge Haymes Partners is the architect of record. That’s The Big Green W out there on the build. (Remember the trestle bridge?!)

Sorry, January 26, 2020 was a very grey day:

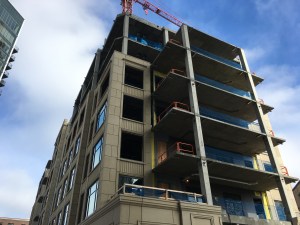

The Orchard is growing condos at The Lincoln Common

This ridiculous sunrise shot from the tower crane, from Gilbane Building Company, taken at The Orchard.

Located next to the recently-opened matching towers of The Lincoln Common, The Orchard is a seven-story, 32-unit condominium building on the rise in Lincoln Park. There are two developers: McCaffery Interests and Hines. The design architect is Antunovich Associates. Gilbane Building Company is the general contractor.

The condo building has reached its final height of seven floors. There’s still a lot of exterior work to be done, and then there’s the matter of getting 32 condominiums move-in ready. The Orchard is on track to open later this year.



Stuff That’s Done: The Apartments at Lincoln Common

The two apartment towers that anchor the new Lincoln Common development in Lincoln Park opened to residents in Spring 2019. The Apartments at Lincoln Common fill the pair of 20-story towers with 538 apartments, featuring studio, one-bed, two-bed, and three-bedroom units.

The sprawling complex is built on the grounds of the former Children’s Memorial Hospital, which was demolished after the Ann & Robert H. Lurie Children’s Hospital of Chicago was constructed in Streeterville. Children’s patients were moved there in the spring of 2012.

This phase of The Lincoln Common could have been called Noahville, because everything about this project came in pairs:

There are the two towers.

The two towers were erected by two tower cranes.

There are two developers: Hines and McCaffery Interests.

There are two design architects: Antunovich Associates and Skidmore, Owings & Merrill.

Alas, there only needed to be one general contractor in charge of putting it all together; W.E. O’Neil filled those duties.

Included in the photo gallery below are a couple more pieces of the Lincoln Common puzzle:

  • A five-story boutique office building at 2350 N Lincoln.
  • A row of single-story retail spaces from 2316-2348 N Lincoln
  • The renovated “power station” buildings at 2355 N Lincoln
  • A new Chase Bank in the recreated building at 2377 N Lincoln

Updates to come: The Orchard, a seven-story condominium building currently under construction, and Belmont Village Senior Living, a completed seven-story residential facility at 700 West Fullerton.

Congratulations to all involved in the ongoing establishment of a great new neighborhood on Chicago’s north side.


Stuff That’s Done: NEMA Chicago

https://twitter.com/McHughConstruct/status/1220372622548119552

NEMA Chicago started out as One Grant Park. I liked that name. It didn’t give you the address, but you still knew right where it must be. You know, that really really tall one at the south end of the park. Alas, things and names change.

Thursday, James McHugh Construction sent out the above tweet, announcing they’ve done all they can do at NEMA, more than three years after taking control of the empty lot at Indiana and Michigan Avenues, and Roosevelt Road.

There are 800 apartments in this brand new 76-story skyscraper, and if the views of Chicago aren’t enough for you, it also has about a kajillion square feet of amenity space. It’s a marvelous design by Rafael Viñoly Architects. Crescent Heights is the developer. NEMA Chicago opened to residents in July 2019.

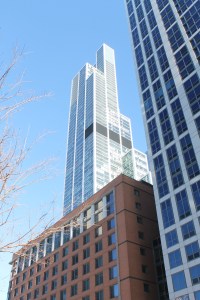
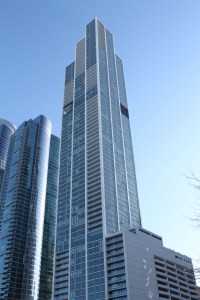
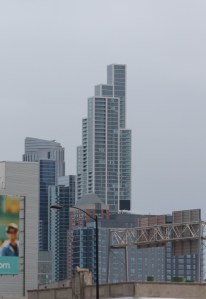
Vista Tower opens this year. It’s a pretty big deal.

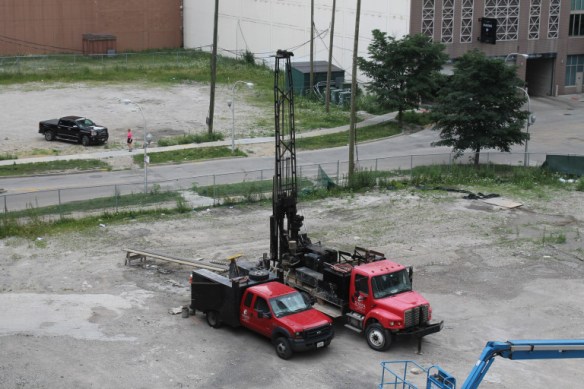
Soil sampling at Lower Wacker Drive and Field Boulevard, August 2016.

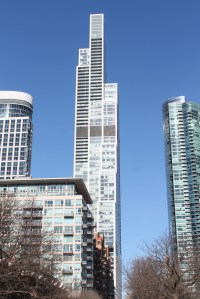
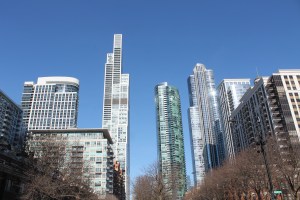
Vista Tower opens in 2020. That’s this year. Seems like a decade ago there was the occasional soil sampler in the lots bisected by Field Boulevard in Lakeshore East. But then earth was scraped, caissons were sunk, foundations were poured, two tower cranes were erected, frustums were frustummed, and here we are.

You know what we haven’t seen from this blog in a long time? A big ole Vista Tower photo dump. In part because once a tower under construction reaches 39,000 feet in the air, or whatever this glorious beast is, it’s hard to watch the work that’s being done. But I’ve passed by her a few times over the past several months, always snapping a few shots on the way. You might want to see them, so if you do, here they are.

Like I said, she’s glorious, ain’t she?

Stuff That’s Done: 727 West Madison

727 West Madison takes me back. There was a time, at this blog’s busiest, that I spent many many hours staring out over the West Loop. Not only was I checking up on the explosion of development, but I wasted an awful lot of time watching traffic zoom (or crawl) by on the Kennedy, Ryan, and Eisenhower Expressways. Not to mention the ongoing revamp (no pun intended) of the Jane Byrne Interchange.

I watched from above as the Crowne Plaza parking lot was fenced off and torn up, and construction commenced on 727. I would move from the neighborhood before it leveled up too high, but it was amazing to watch the start from that vantage point.

727 West Madison is the first tower I think about if a return to the West Loop makes sense. Skyline views? Check. Traffic views? Yup. Sweeping views of the booming West Loop and Fulton Market development? Serious check.

FitzGerald is the design architect of 727 West Madison. Fifield Companies and F&F Realty are the developers. Lendlease did the dirty work. Have a look. It’s shiny, curvy, and perfectly located.

P.S. I still think One South Halsted was a better name, but I wasn’t consulted. I’m over it.

Photos follow of 727 West Madison in its completed stage, and in its infancy, as One South Halsted, taken from the original B.U.C. HQ high above the West Loop. (Oh how I miss it)

Imprint, Chicago’s punniest residential tower, is making an impression in the South Loop

Imprint rises at 717 South Clark St in the South Loop.

This is my first edition dedicated to ImprintThe name Imprint is a novel idea, an homage to the history of the South Loop’s Printers Row neighborhood. You should book a tour; nothing is binding until you sign a lease. I tried to talk to one of the workers on site, but the wind was too strong, creating a rough draft that had chapter lips. She wasn’t able to page someone else, despite my attempt to press.

That’s it; I don’t have any more printing puns. <HITS PUBLISH>

Imprint will be a 30-story, 349-unit rental tower. A three-story, 55,000-sq-ft former office building at 719 South Clark is being renovated and integrated as amenity space for the new residents.

CMK Companies, responsible for a lot of what’s being built in the South Loop, is the developer. Hartshorne Plunkard Architecture is the design architect, and Lendlease is on the build. They’re all working toward a Spring 2020 opening. 

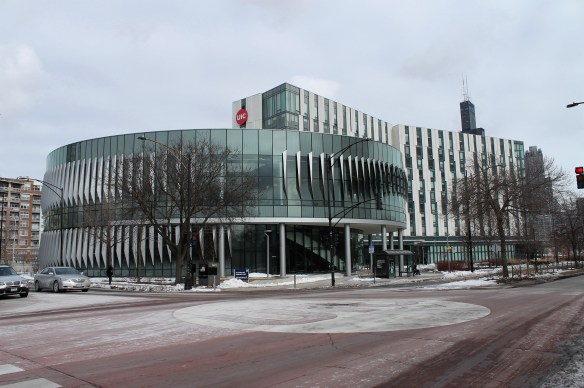
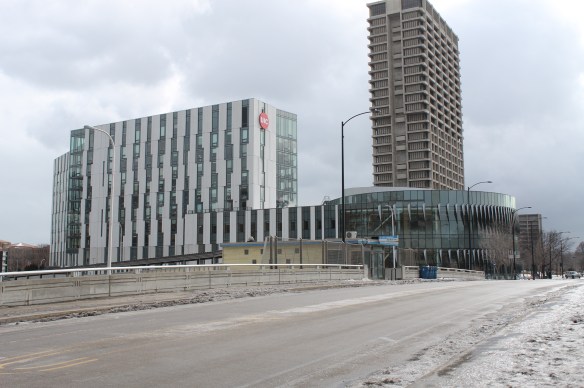
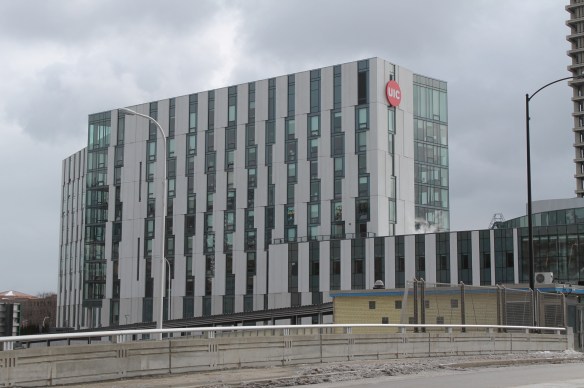
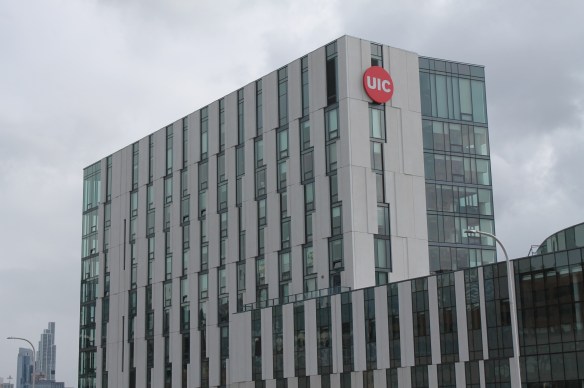
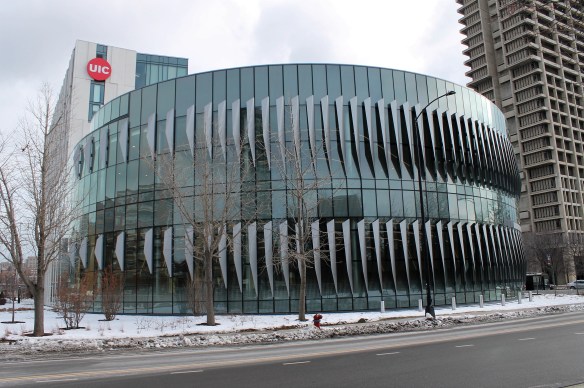
Stuff That’s Done: Harrison Hall at UIC

Harrison Hall, on the campus of the University of Illinois at Chicago.

While this blog was taking intermittent breaks over the past couple years, Chicago construction has gone on without us. The nerve, right? Many of the projects I started covering from their outset have wrapped up, and though there may be too many to get to, this is my attempt to show you some or those final results. I couldn’t think of a fancier title to use. Stuff That’s Done will have to suffice for now. This is the first of what may or may not be a series.


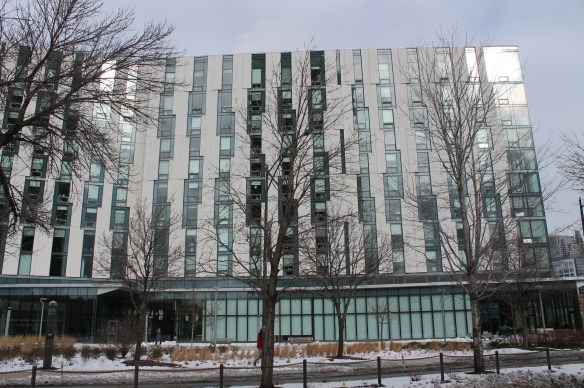
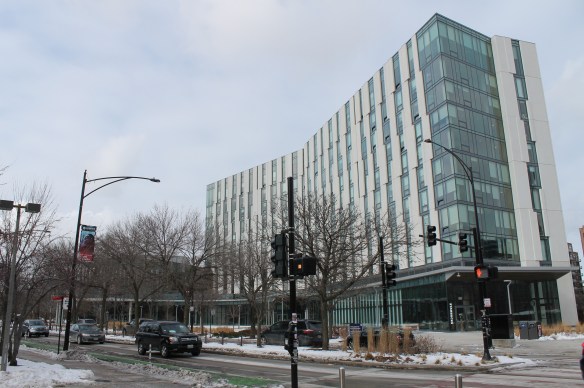
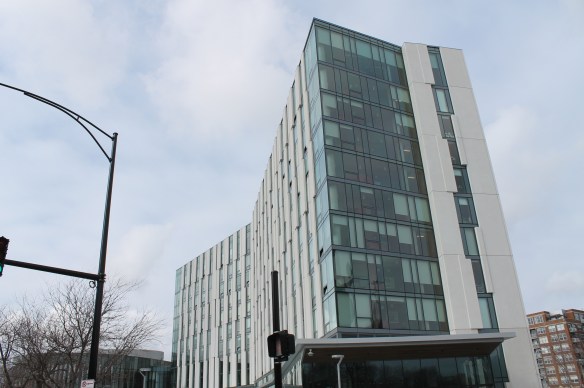
I wandered past Harrison Hall on the UIC campus this week. Cool piece of architecture. I last checked on it in June 2018. It was designed by SCB and built by Pepper Construction.

**NOTE** Stuff That’s Done may sometimes refer to projects that aren’t completely “done,” but are open.

Slightly overhead views of Cirrus, Cascade


Those of us without a helicopter, drone, or a really, really long selfie stick are running out of time before construction on Cirrus Condominiums and Cascade Apartments reaches above the elevated street levels of Harbor and Waterside Drives in Lakeshore East.

For that reason, I give you a whole slew of (somewhat) overhead shots, taken January 19, looking down on Lendlease’s continuing progress on the two bKl Architecture-designed residential towers.