Whatever Nobu stands for, it’s not yet close to standing at all

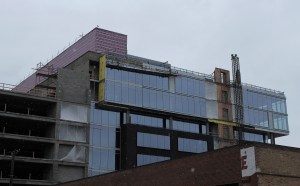
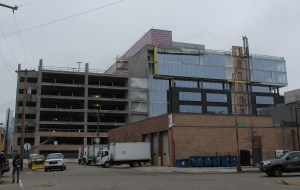
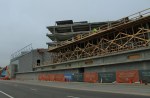
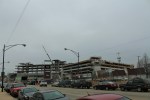
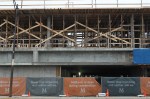
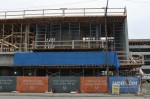
Nobu Hotel West Loop

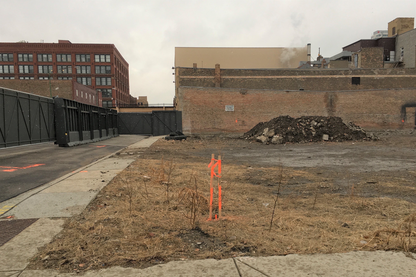
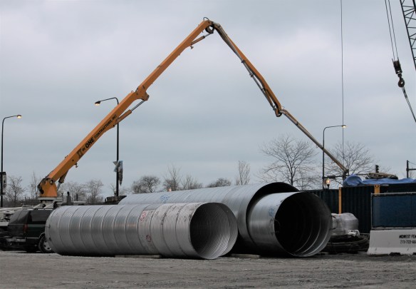
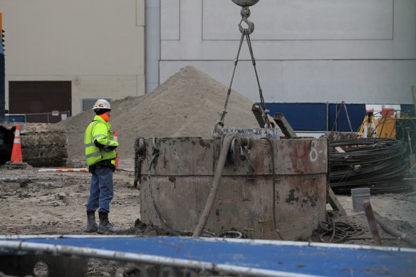
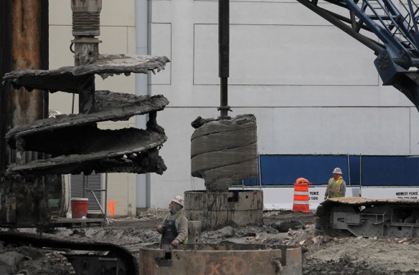
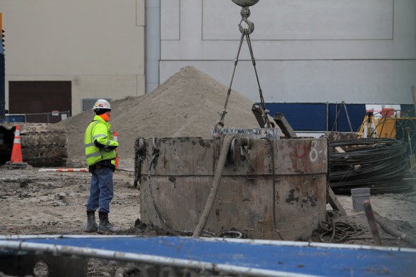
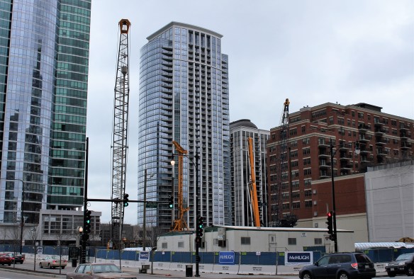
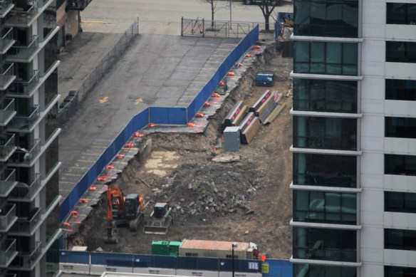
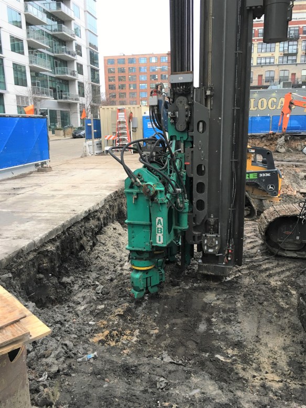
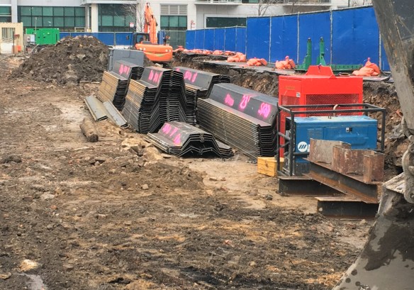

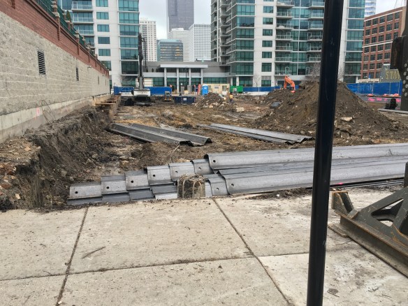
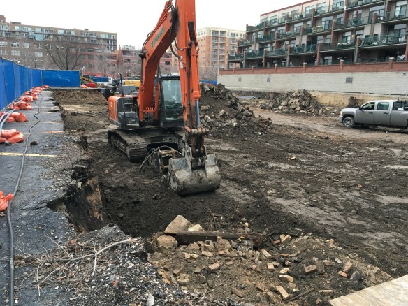
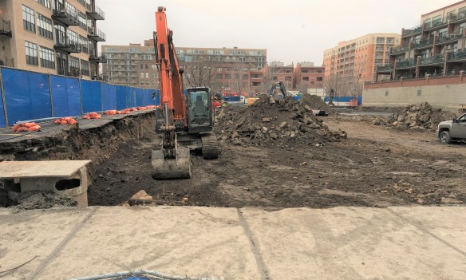
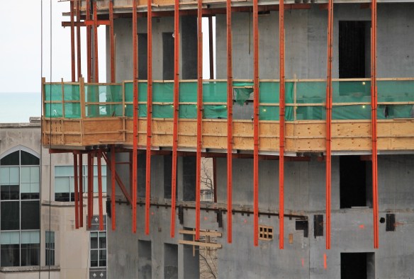
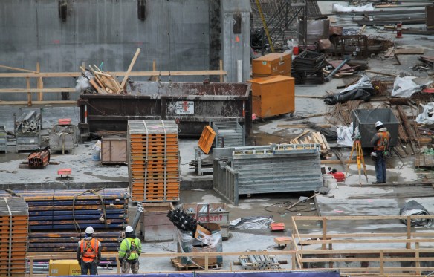
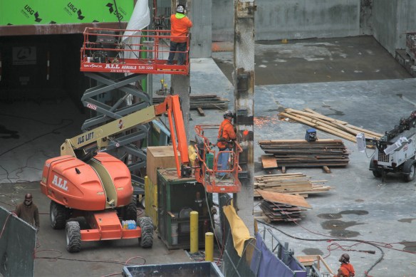
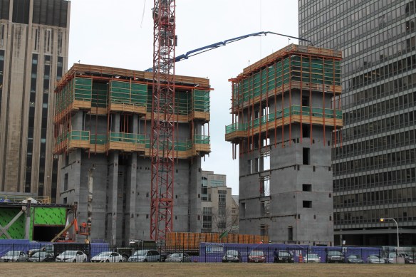
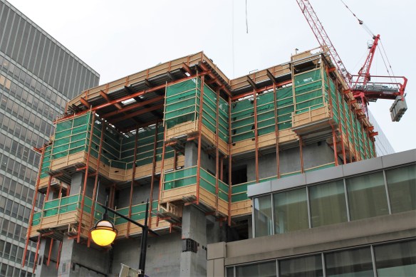
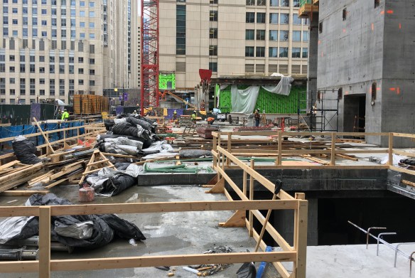
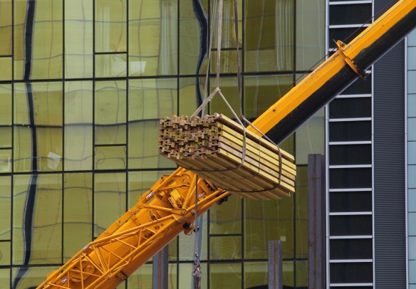
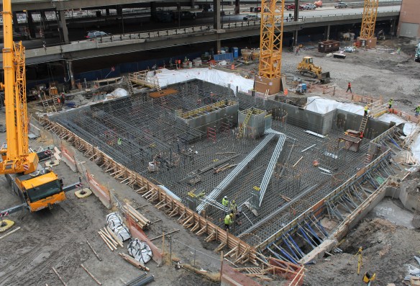
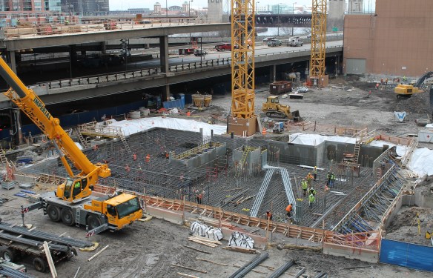
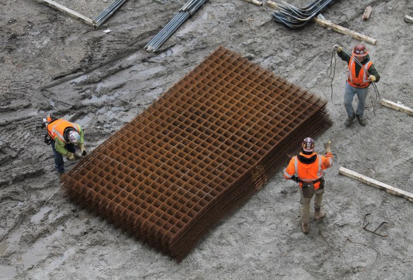
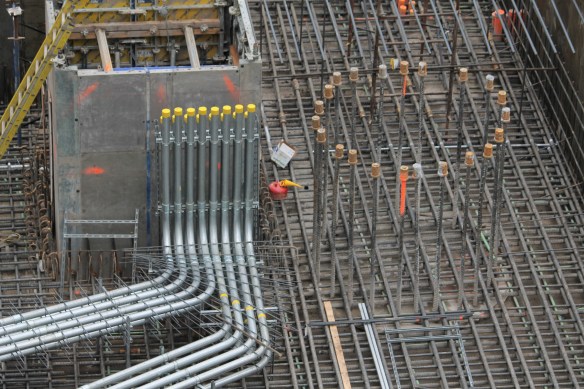
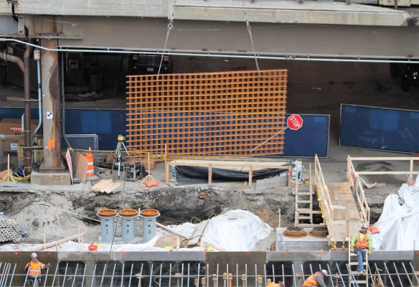
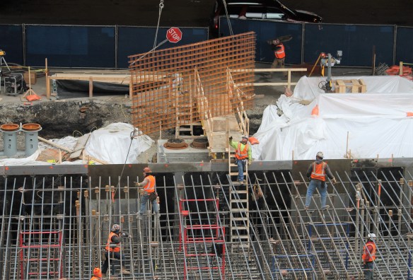
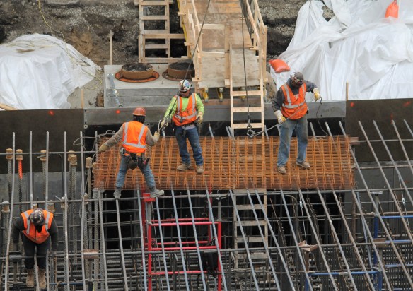
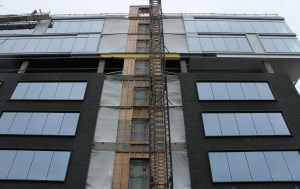

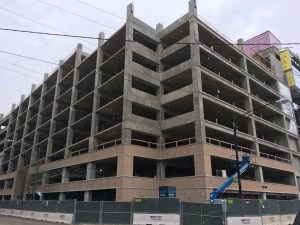
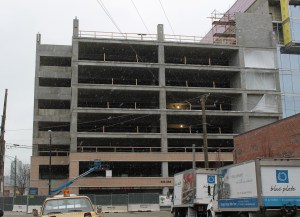
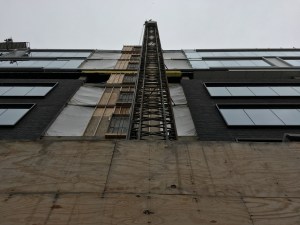
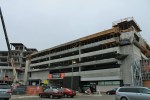
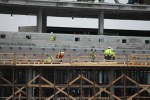
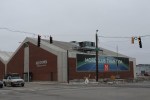
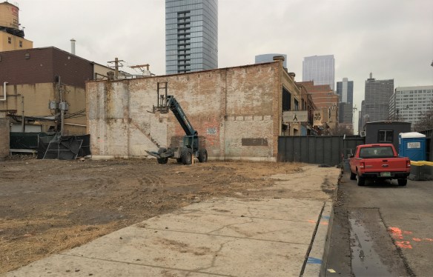
A high lift waits on the site of the Nobu Hotel in the West Loop, just in case anyone needs to reach over nothing.

If SoNo is short for South of North

If MiLa is short for Michigan and Lake

The maybe Nobu is short for No Building.


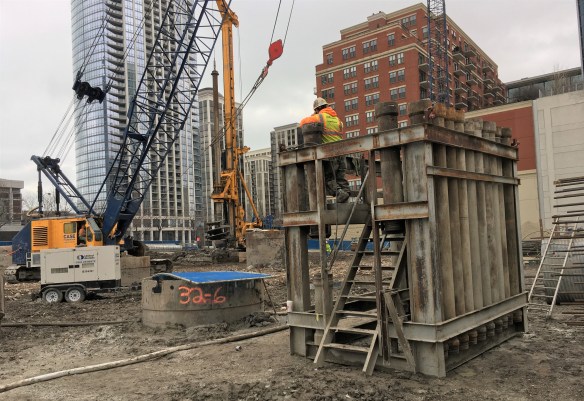
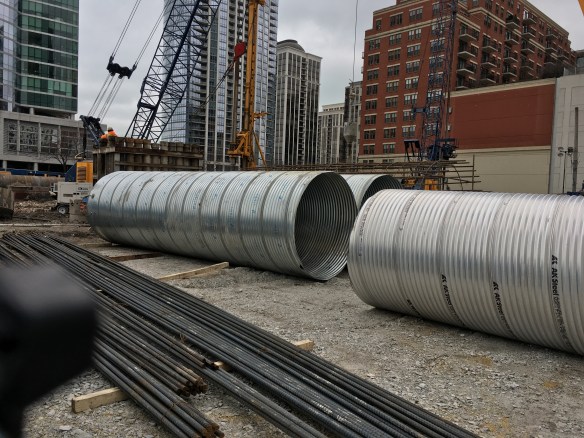
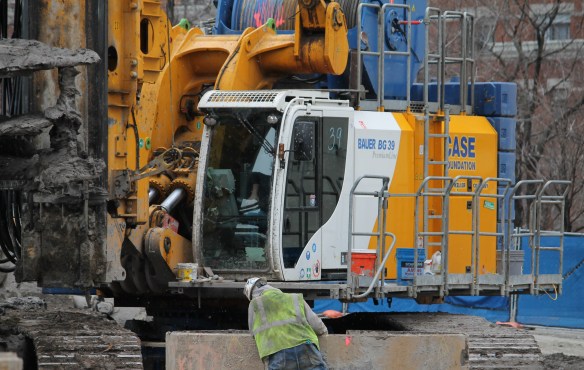
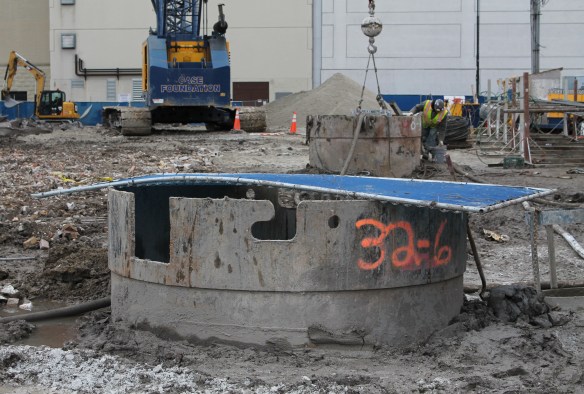
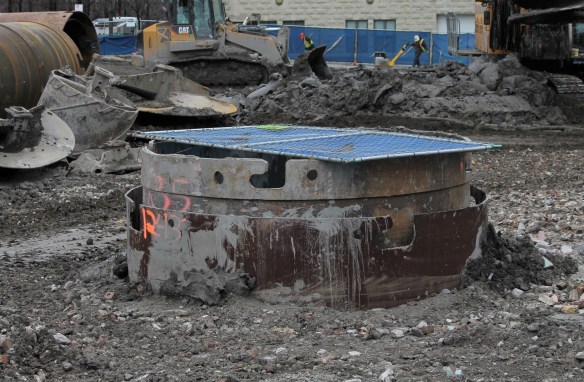
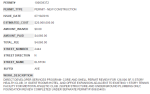
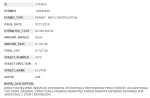
Despite a very public groundbreaking all the way back in June, despite the brief appearance of caisson equipment (what was the deal there, anyway?) and approval being granted by the Chicago Plan Commission back in September to rise up to 11 stories, and despite a foundation permit being filed by the City of Chicago on December 1, there’s still less than nothing happening at the West Loop site where Nobu will (might?) one day stand.

One Grant Park caissons keep rolling along

One Grant Park caissons

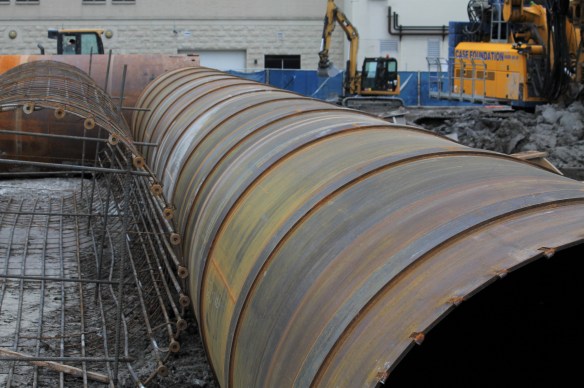
Ongoing caisson work at One Grant Park in the South Loop.

The foundation of any good building is a good foundation.


A very famous-yet-anonymous philosopher probably said something like that way back in the 1200s. And it still holds true today.

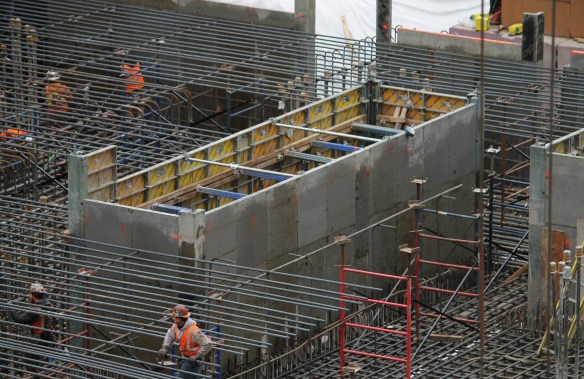
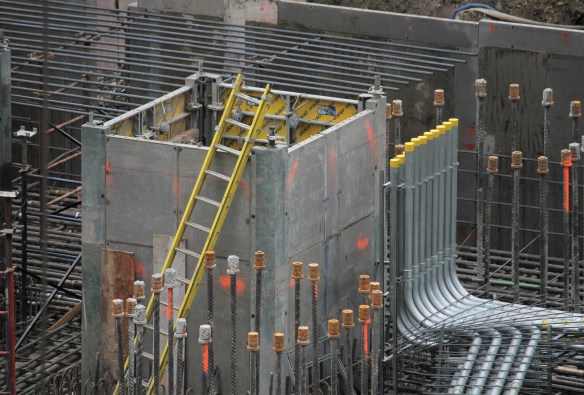
One Grant Park (you may know it as 1200 South Indiana) continues to sink caissons into the South Loop ground. Why is that newsworthy? Because it’s grownups playing in the dirt, flinging mud around. Giant machines with drill bits grinding dozens of feet into the earth. Rebar being twisted into tubes and coils. Come on, it’s just cool.

Case Foundation and McHugh Construction are doing their best to keep us all entertained, at least until One Grant Park starts digging a foundation, then shooting skyward. Skyward as in 76 stories, with 792 apartments.

With caissons complete, Illume Chicago digs in its heels

111ume Chicago foundaation

Foundation work at Illume Chicago, as seen from the desk of B.U.C. HQ.

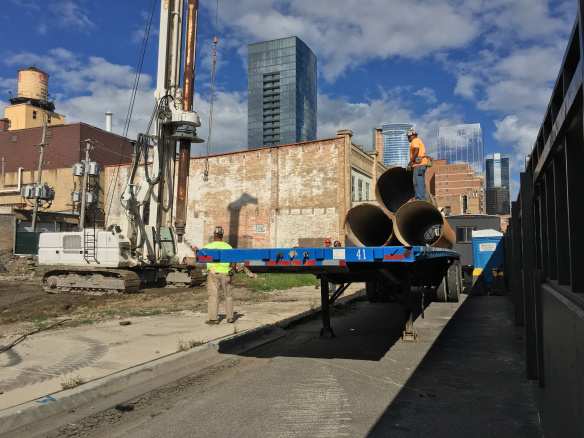
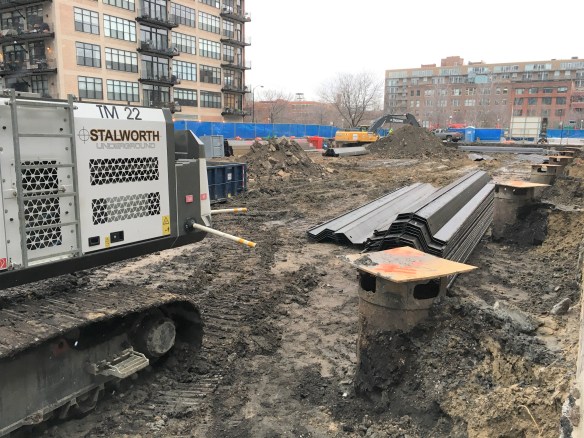
Whether the neighbors like it or not, Illume Chicago has powered through caisson work, and is now digging out the foundation. The 79 condominiums from LG Development and Pappageorge Haymes Partners broke ground in early December, and now the site has been dug a few feet below street level at 111 South Peoria in the West Loop.

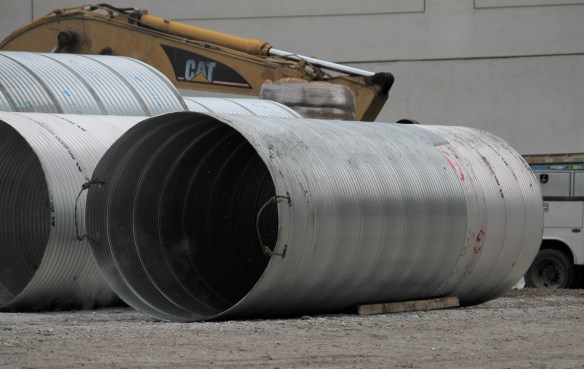
There’s a large pile of pilings sitting in the dirt these days. I wonder if it will be noisy at all when those are pounded into the ground.


Construction Progress: Northwestern University’s Simpson-Querrey Biomedical Research Center

Simpson Querrey Biomedical Research Center

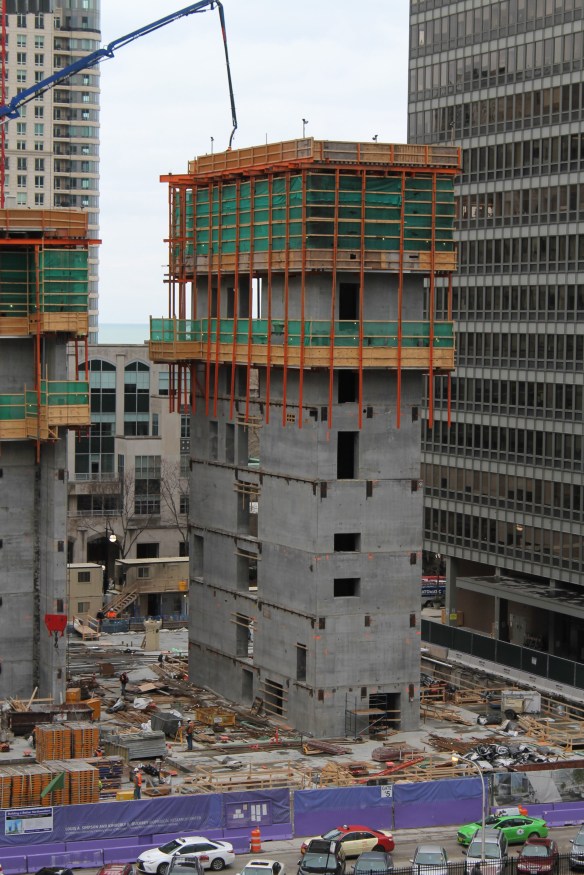
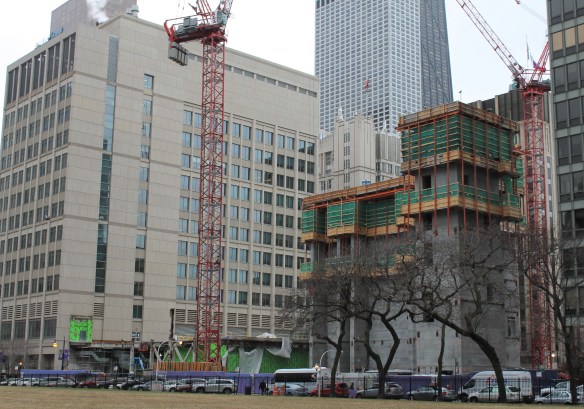
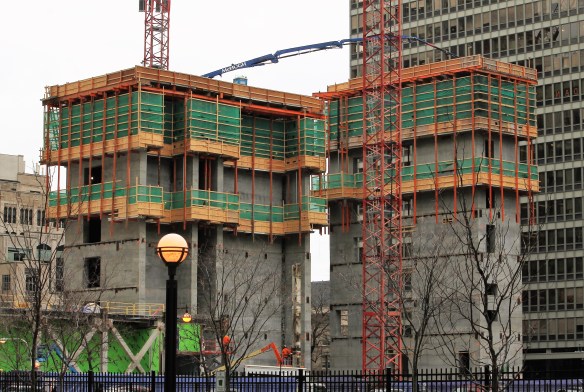
The Simpson-Querrey Biomedical Research Center rises in Streeterville.

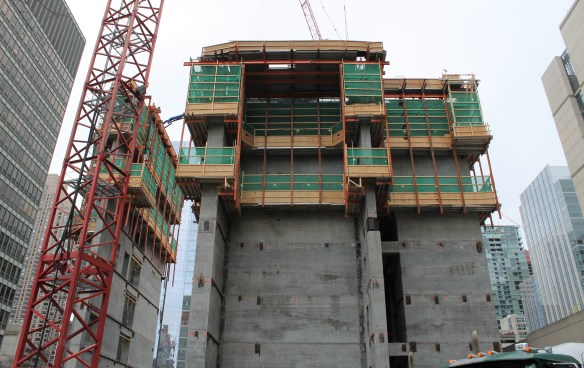
The new Simpson-Querrey Biomedical Research Center has gone full-3-dimensional in Streeterville. This is why you don’t turn your back on construction. One day everything’s at street level, and the next thing you know, there are concrete towers 8 or 9 stories into the air. I don’t know why I underestimated progress here though. With two tower cranes, anything is possible.

Learn more about Northwestern University’s Simpson-Querrey project here.


One South Halsted is on the way to Greektown

One South Halsted

Rendering of One South Halsted from FitzGerald Associates.

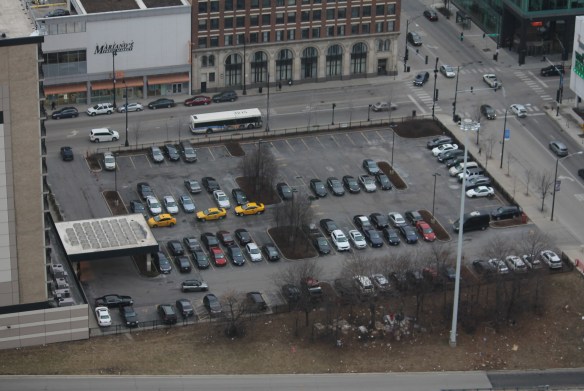
Friday, the City of Chicago filed a foundation permit for One South Halsted, the 44-story apartment tower designed by the West Loop’s very own FitzGerald Associates Architects. That must mean the latest round of soil sampling just a week and a half ago was successful. Or, at least it wasn’t unsuccessful.

Anyway, expect several floors of parking structure to be part of the foundation deal, as the FitzGerald plan calls for 375 parking spaces, so as to replace the Crowne Plaza parking lot One South Halsted will replace. Look for nearly 500 apartments atop retail space when all is said and done. Lendlease has been hired on as the general contractor.

One South Halsted

The Foundation Permit.

One South Halsted

Rendering of One South Halsted from FitzGerald Associates.


One South Halsted

Soil sampling on January 17 of this year.

One South Halsted

Bye bye, parking lot. Hello, ANOTHER TOWER RIGHT OUTSIDE THE B.U.C. WINDOW!!

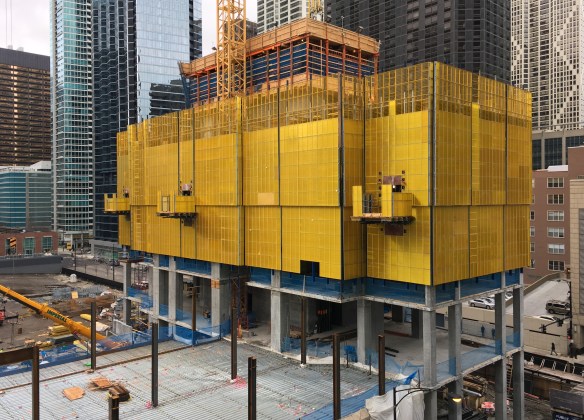
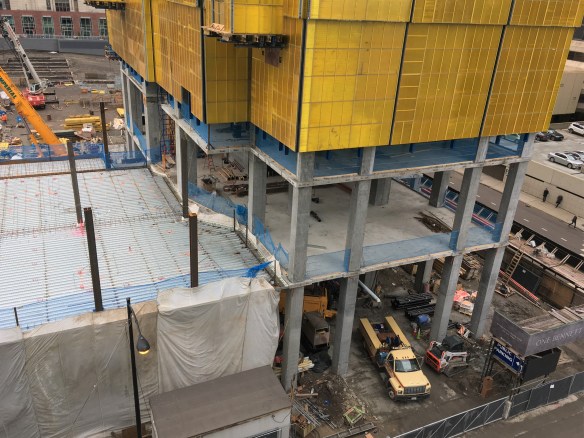
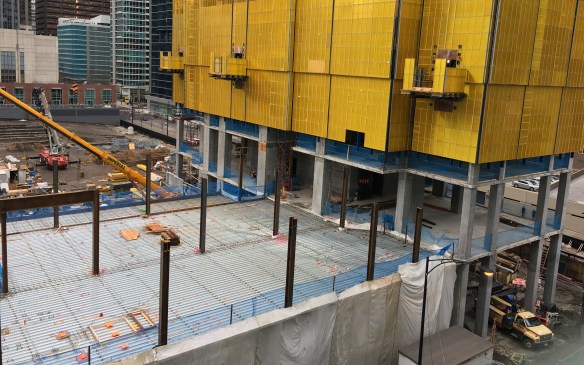
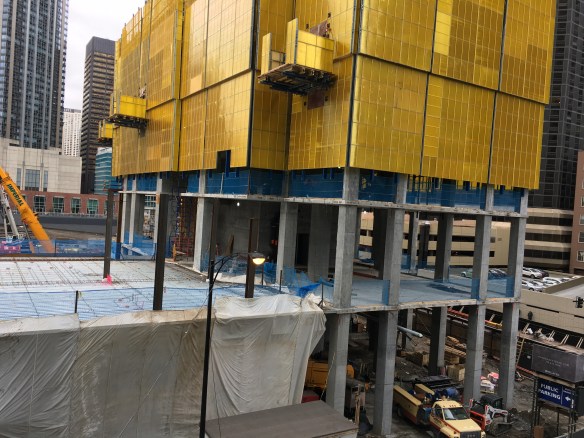
More from One Bennett Park, especially yellow

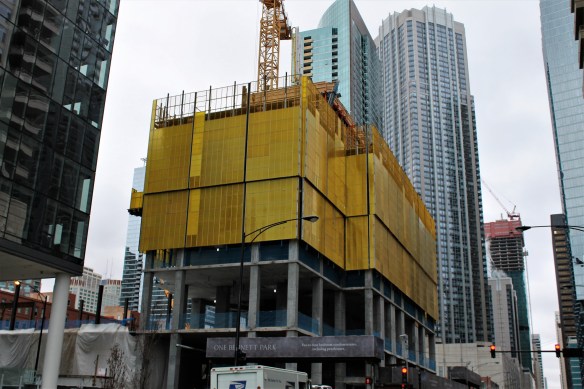
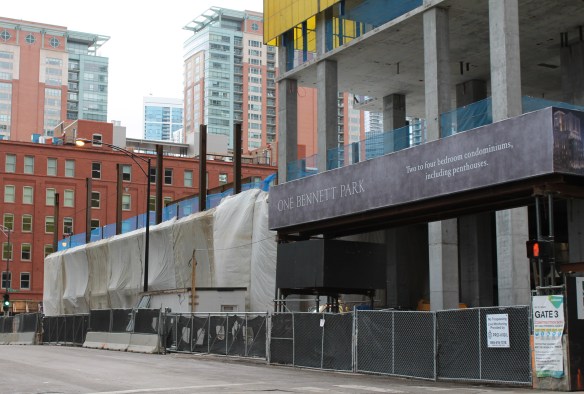
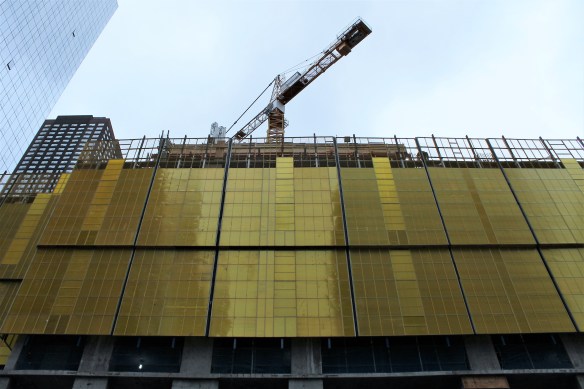
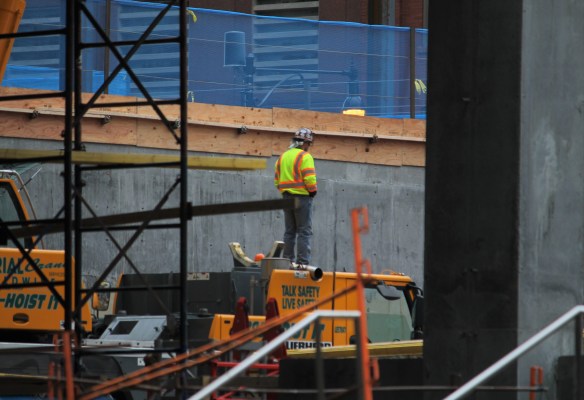
One Bennett Park


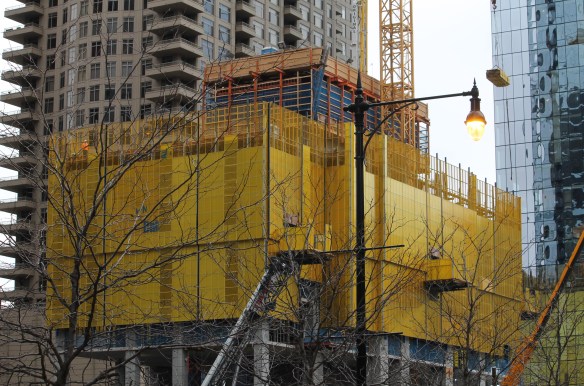
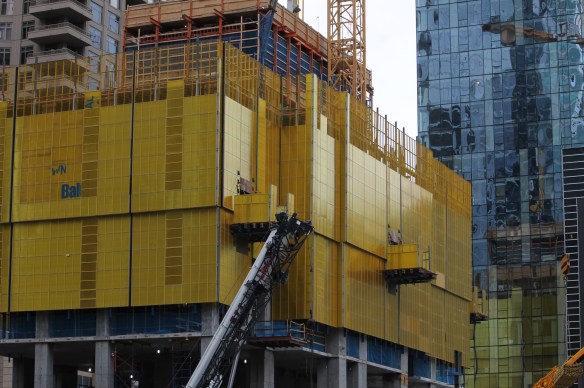
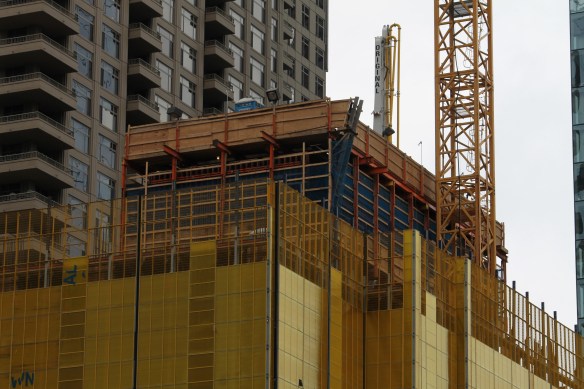
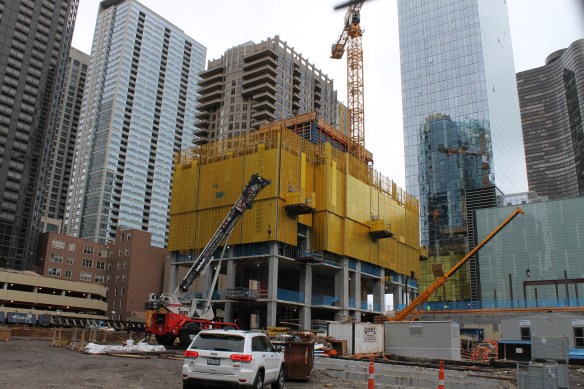
One Bennett Park, 451 East Grand Avenue in Streeterville.

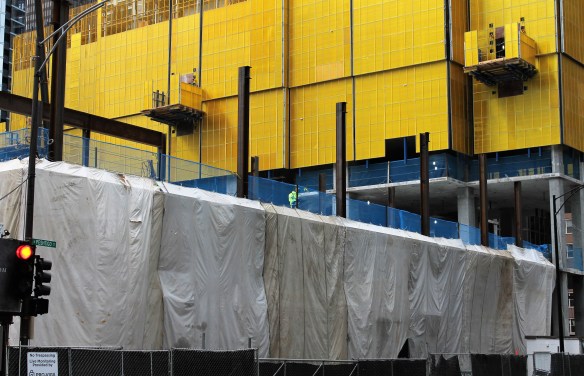
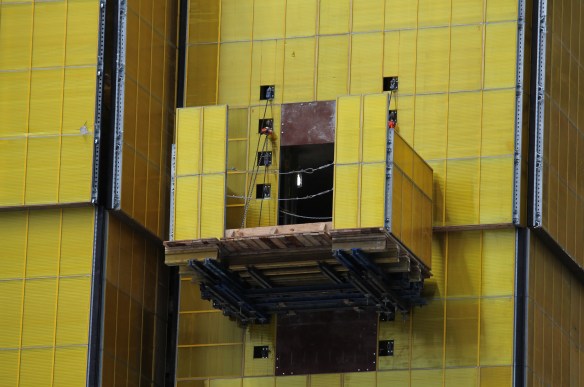
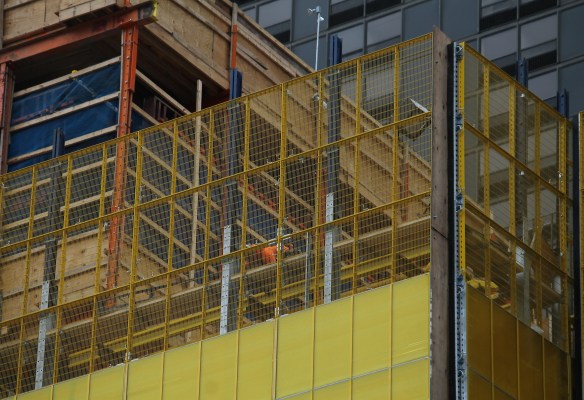

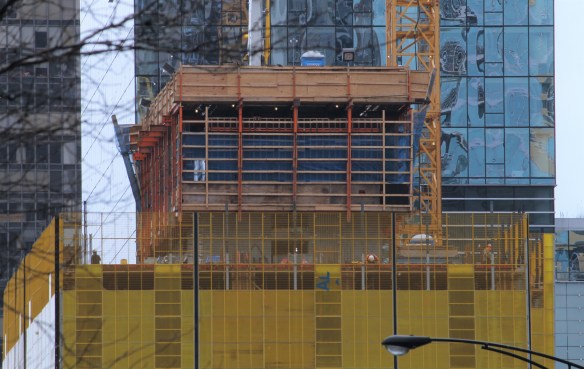
As One Bennett Park continues to sprout up through Streeterville, it seems to get brighter as well. Which isn’t a bad thing, since the sun doesn’t shine in Chicago anymore. Might as well have something in the sky that’s yellow and shiny. Not that One Bennett park is that high yet. Hard to tell with that golden shroud wrapped around it, but the core seems to be about 6 or 7 floors up. But oh, how high it will rise. 69 stories. And no, it won’t be yellow.
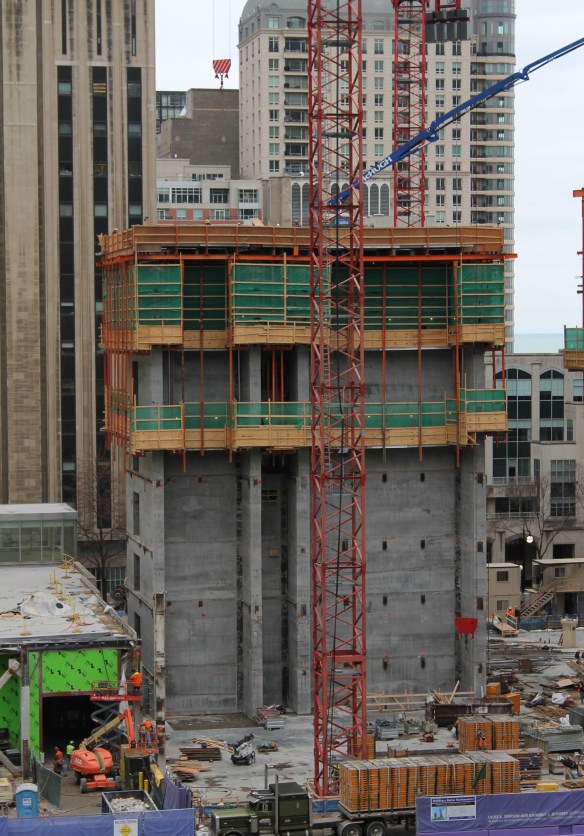

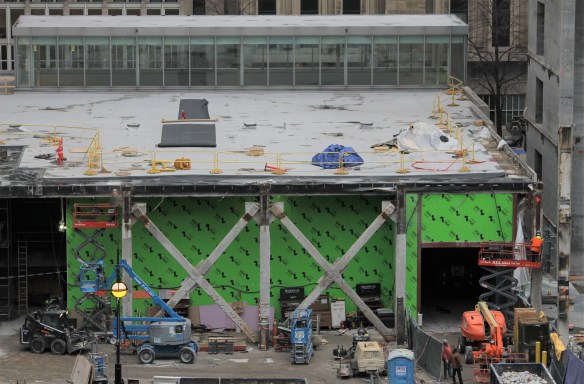
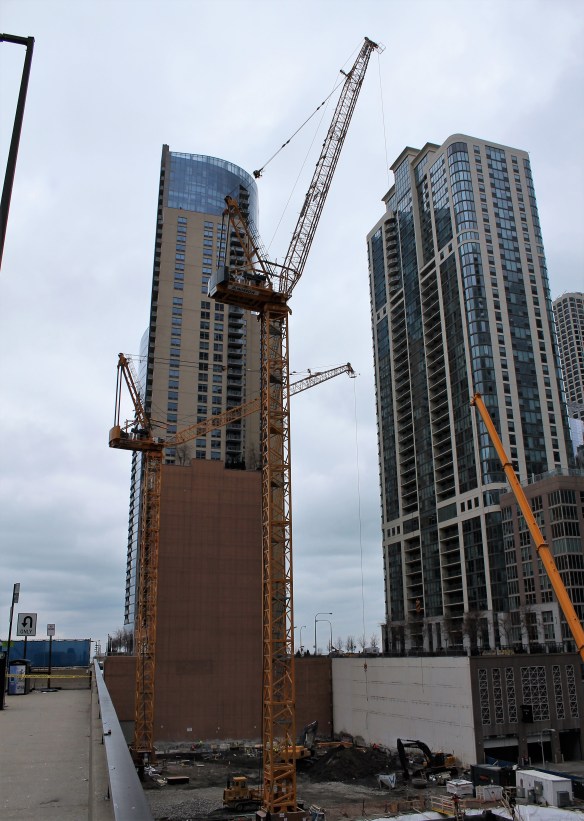
Why won’t the Wanda Vista tower cranes joust? Because they’re luffers, not fighters

Wanda Vista Tower two cranes

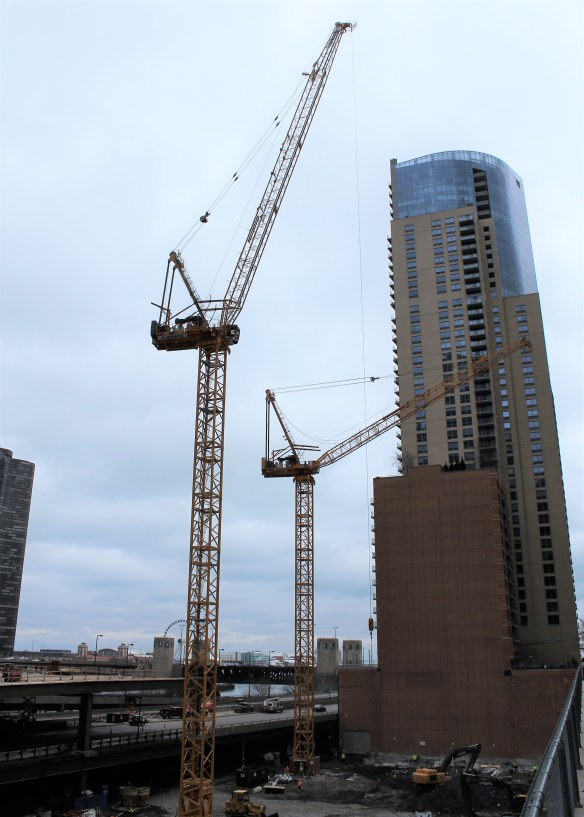
The two tower cranes of Wanda Vista Tower.

Wow. You clicked on this story, even after reading that headline? I owe you a drink or something.

Wanda Vista Tower has its two tower cranes up and running. Both are luffing cranes, with jibs that angle toward the sky, rather than staying parallel to the ground at all times.

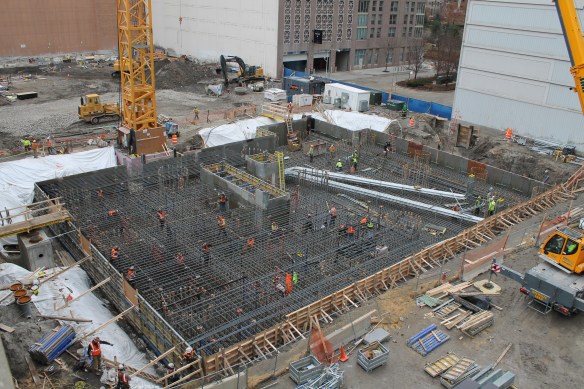
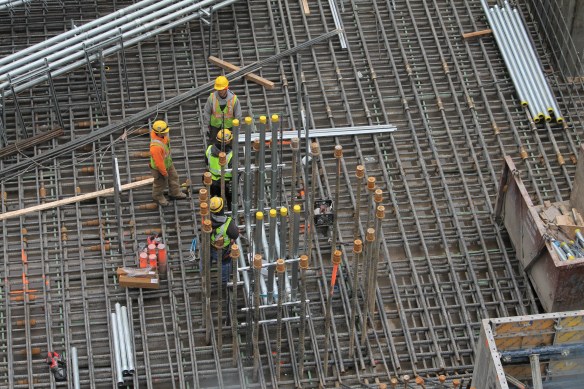
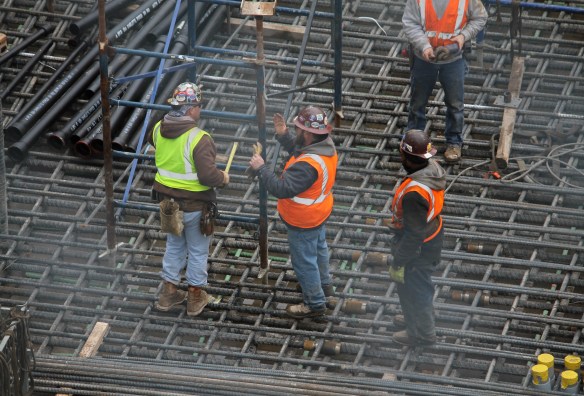
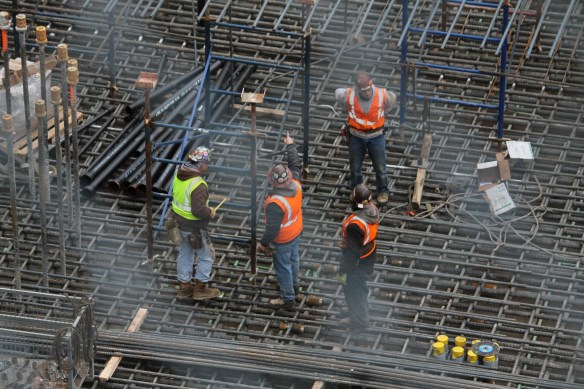
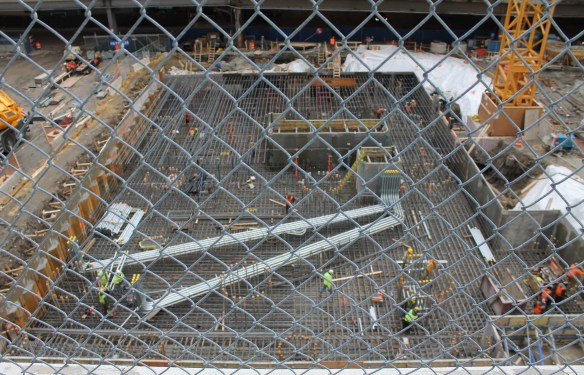
Down at ground level, there’s enough rebar being installed in the foundation mat. If you feel the earth tilt a little extra in the coming days, it’ll be from all the concrete being poured into that thing.

As it approaches completion, a big day for Fulton West

Fulton West

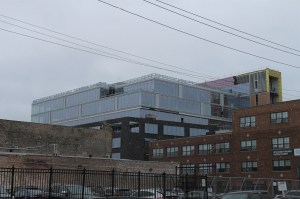
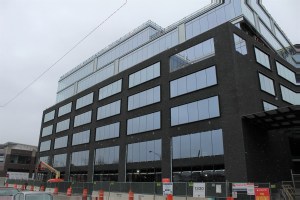
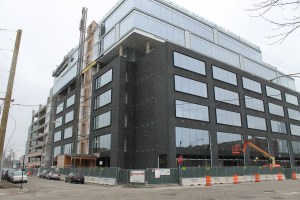
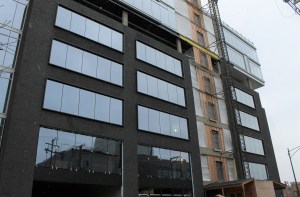
Way out at the west end of the Fulton Market District (I know, it’s practically the suburbs, right?) Sterling Bay’s Fulton West, a 290,000-square-foot office building designed by Gensler, is moving steadily toward its scheduled April 2017 opening. The nine-story building, a combination of new construction and renovation to an existing structure, will also include more than 600 parking spaces and 20,000 square feet of green space.

And though the photos that follow may look gloomy, that was only the weather. Thursday was a bright, cheery day for Fulton West, as Crain’s Chicago reported that Dyson, the company famous for the swiveling vacuum you’ve seen on television, has signed on to lease almost 41,000 square feet of Fulton West space. Dyson currently resides at 600 West Chicago Avenue, and, as mentioned by Ryan Ori at Crain’s, would make the move by the end of the year.
So if there appears to be a little extra sparkle in the cladding around Fulton West, now you understand why. See for yourself, in the photos below showing how far Leopardo Construction has progressed on the project.

An exercise in major construction for Midtown Athletic Club

Midtown Athletic Club

Construction of the Midtown Athletic Club addition in Bucktown.

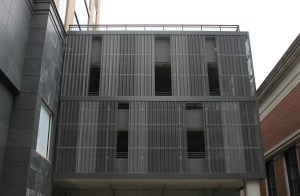
Near the recently-reworked intersection of Elston, Damen, and Fullerton Avenues in Bucktown, Midtown Athletic Club is working out on a huge addition to its already-large facility. Designed by DMAC Architecture of Evanston, the new More Club Than Gym (as opposed to More Club, Then Gym, which means you’re probably not going to have avery good workout) is adding more than 100,000 square feet of new space, including two swimming pools, a restaurant, and 31 hotel rooms. How’s that for mixed use? And with that bigger club will be more parkers, so work is also being done to expand the parking garage next door along Elston Avenue. Norcon is lifting the heavy weights of construction.

You can keep up with progress at the Midtown blog.

Top that glass off for ya? Aurélien nears full glazing

Aurélien

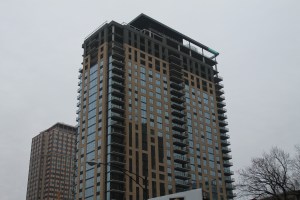
Glass nears the top of Aurélien, 833 North Clark Street in Near North.

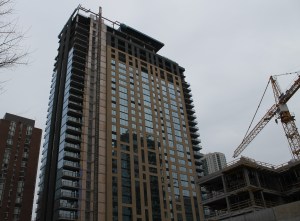
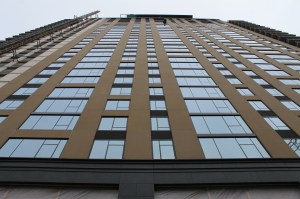
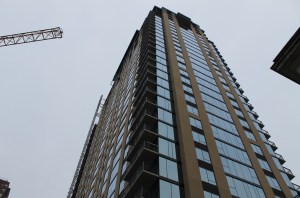
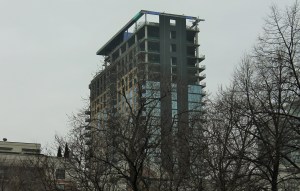
Aurélien, the 31-story, 368-unit apartment tower Ryan Companies is developing and building at 833 North Clark Street in Near North continues to move closer to moving in tenants. Window installations have reached within a couple floors of the top. Pretty soon, they’re be installing appliances, tiling back splashes, and hanging shower curtains. The Aurélien website promises an early-2017 opening for the Antunovich Associates-designed rental project.