Construction Progress: The Viceroy Chicago making beds in the Gold Coast

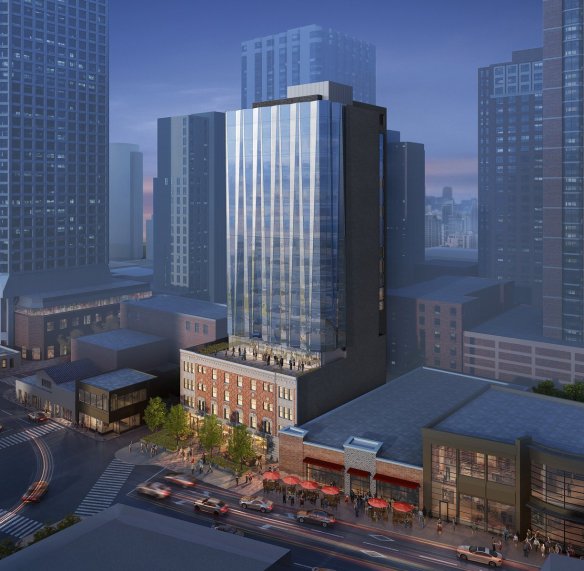
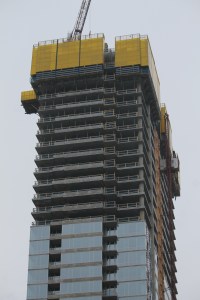
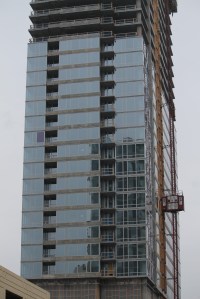
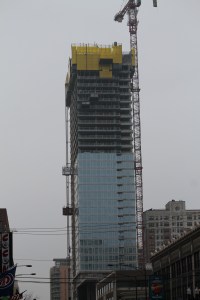
Viceroy Chicago hotel

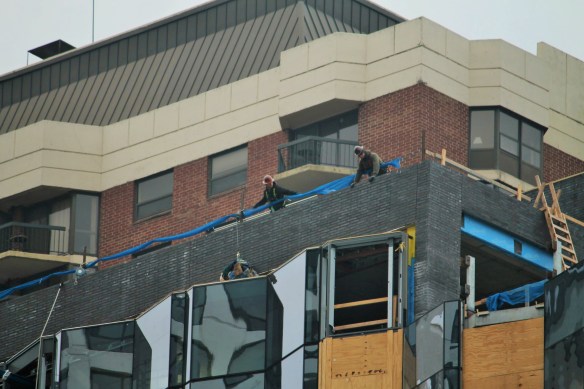
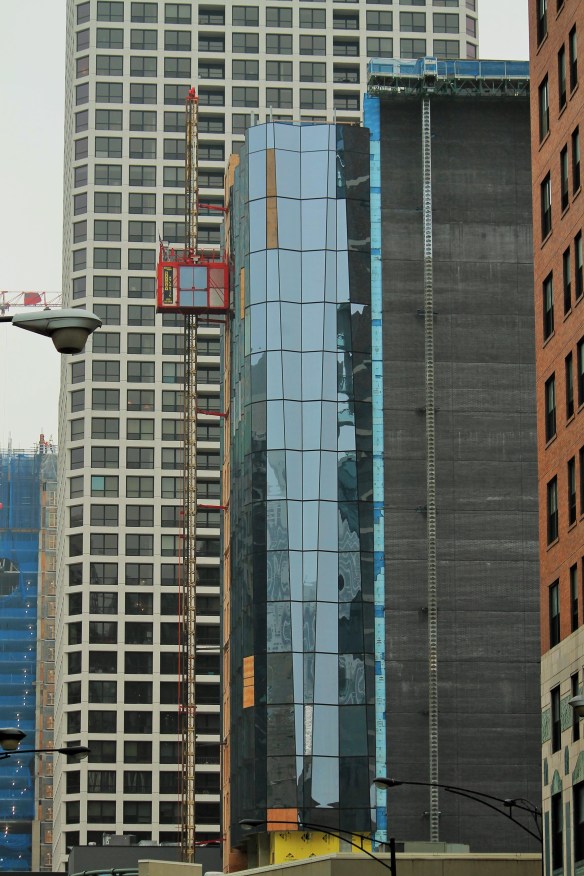
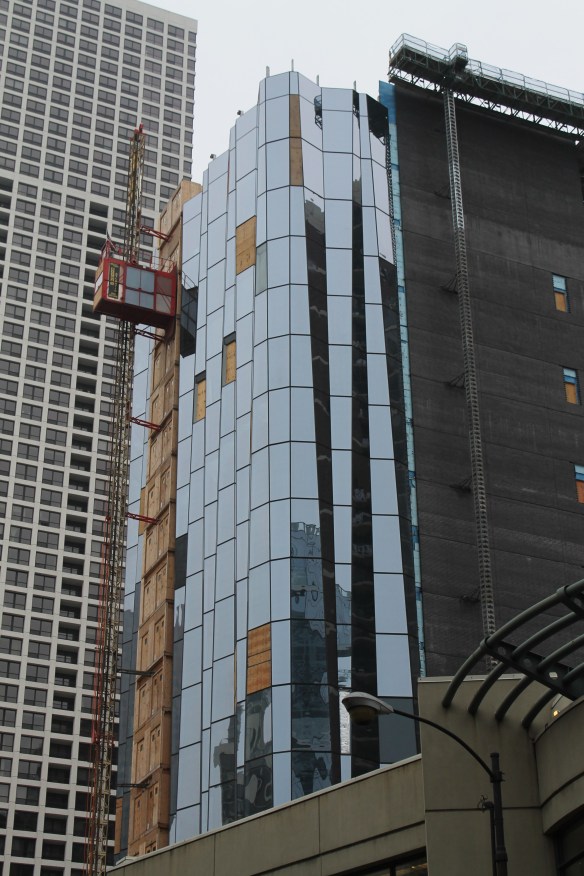
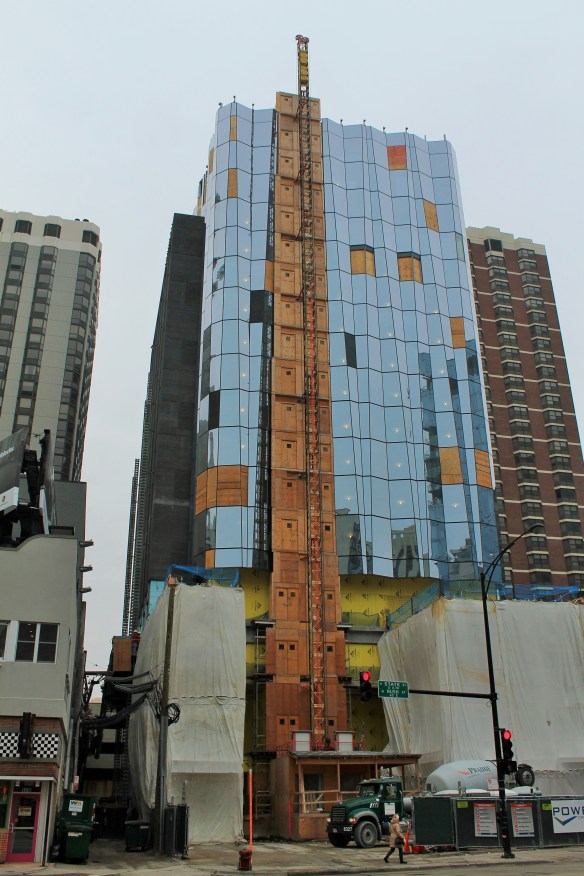
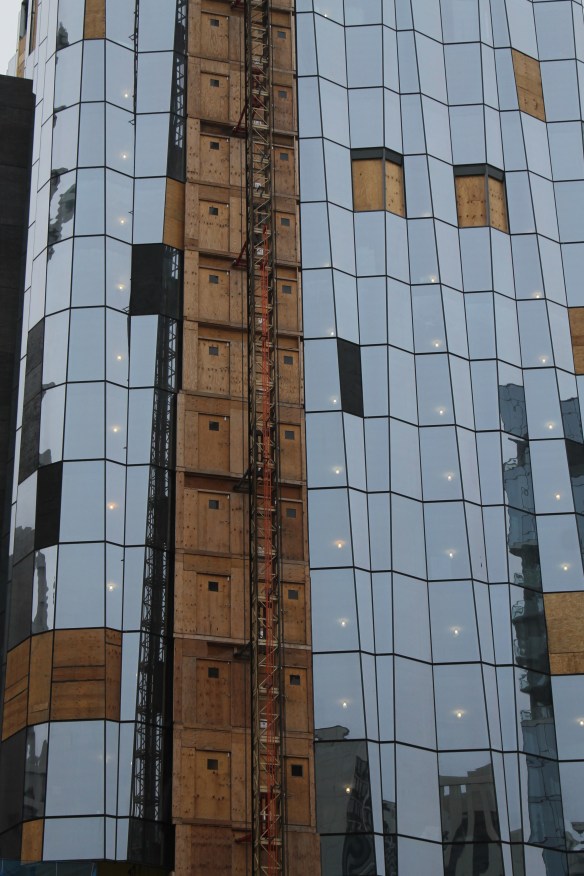
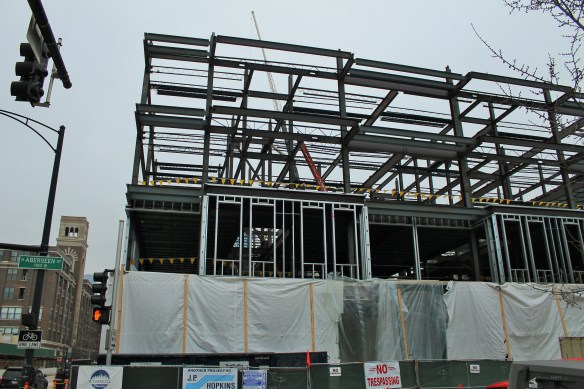
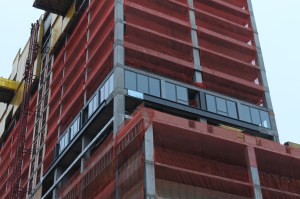
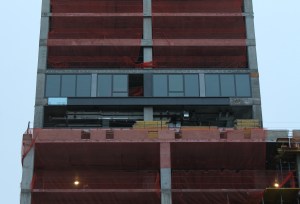
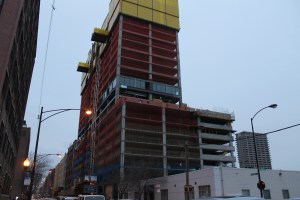
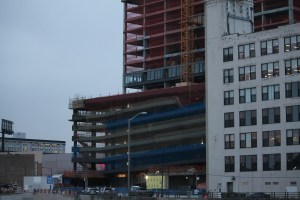
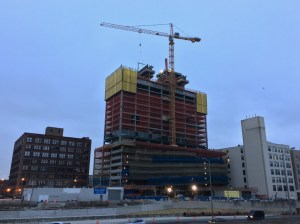
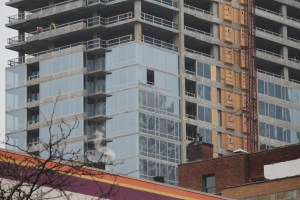
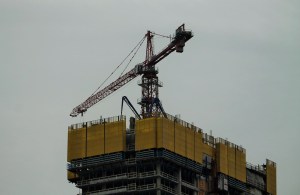
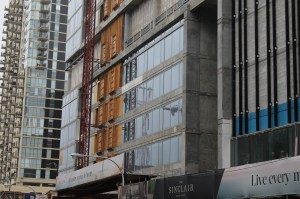
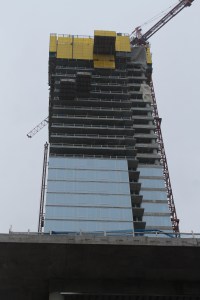
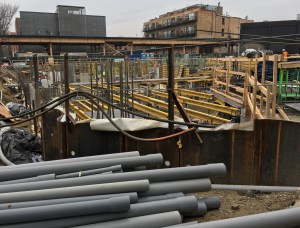
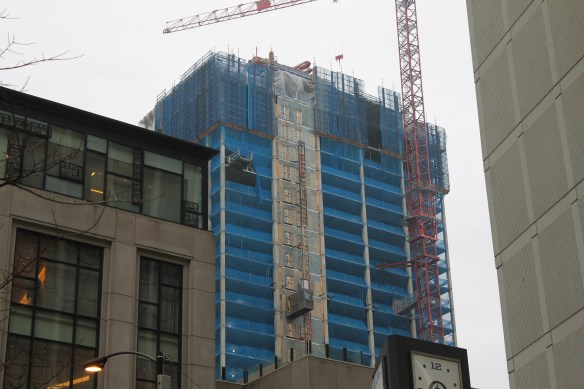
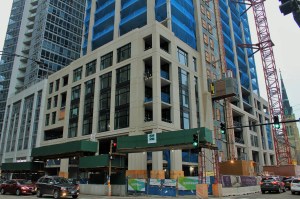
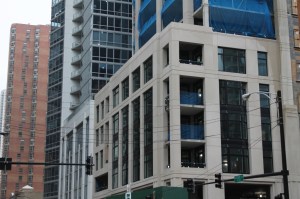
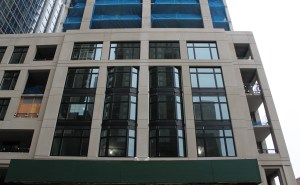
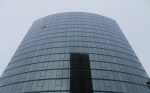

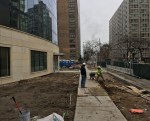
The Viceroy Chicago hotel, at 1118 North State Street in the Gold Coast neighborhood.

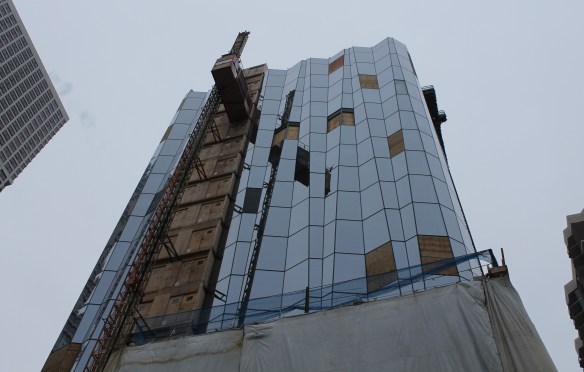
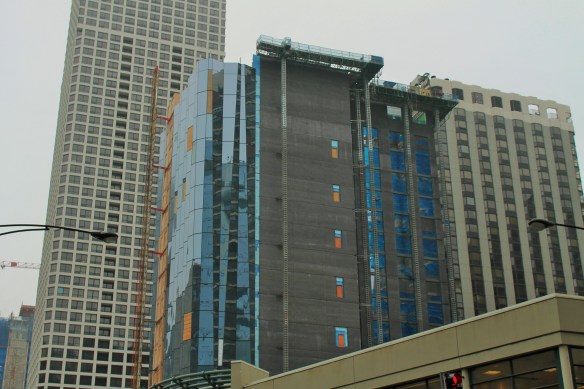
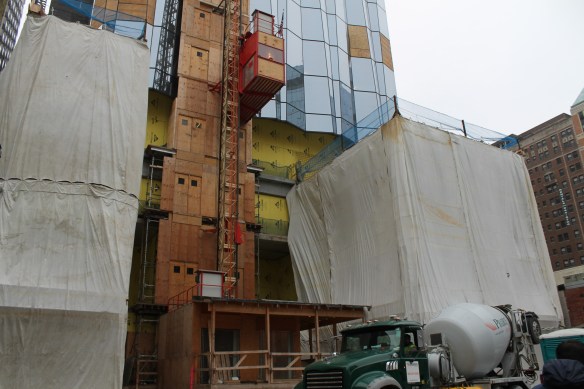
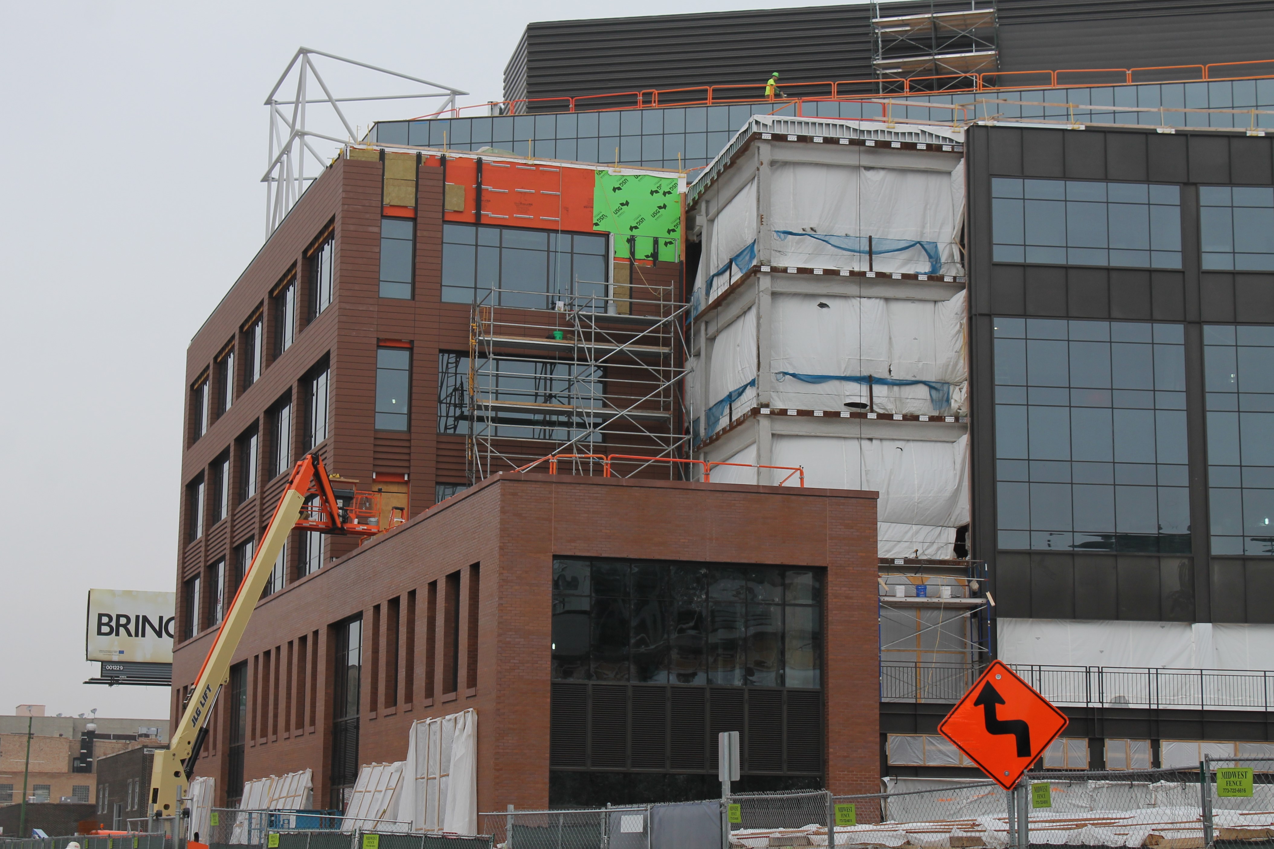
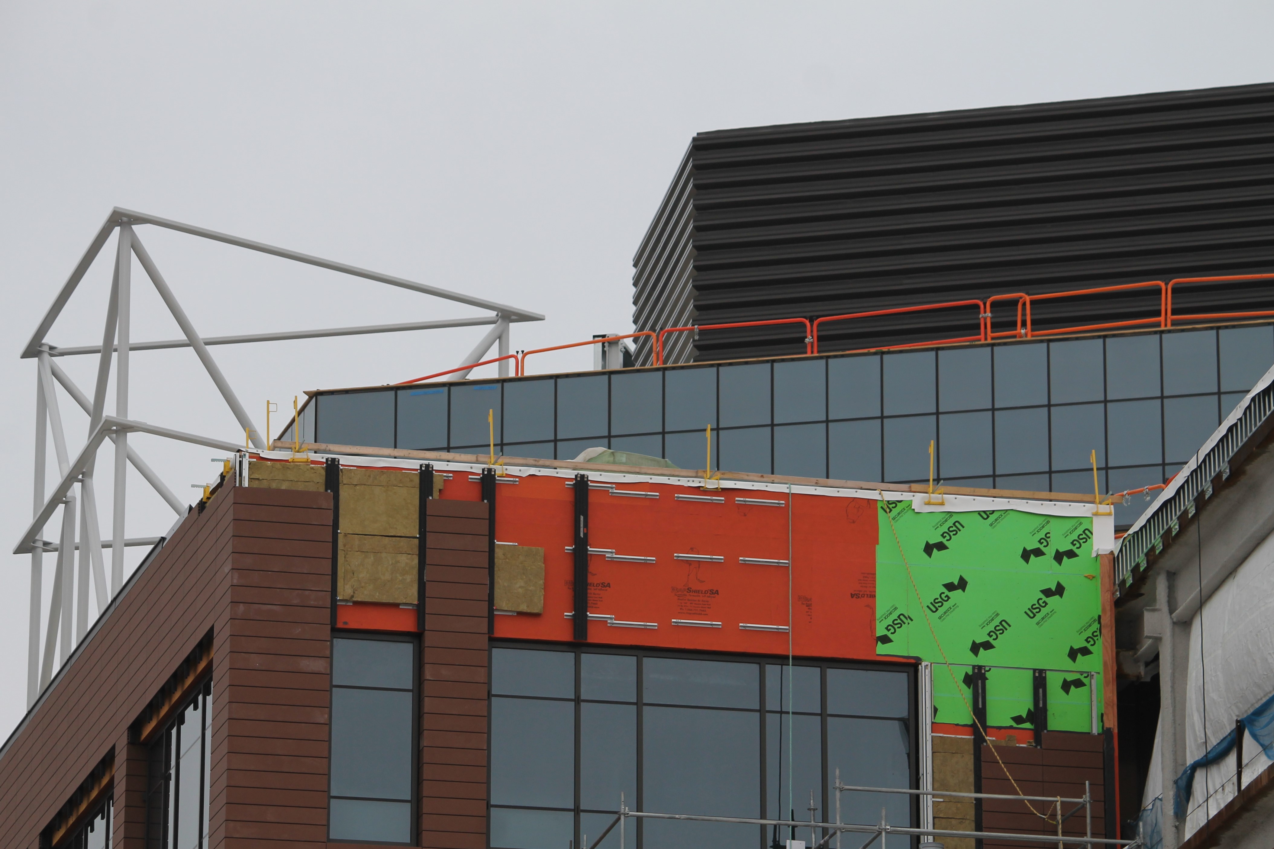
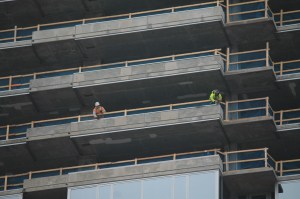
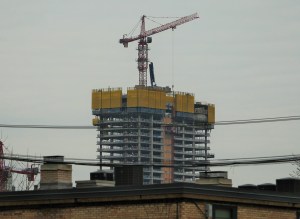
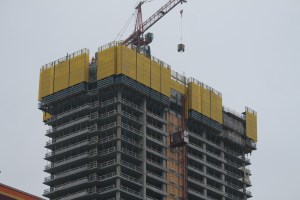
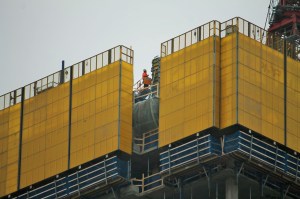
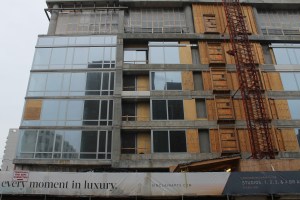
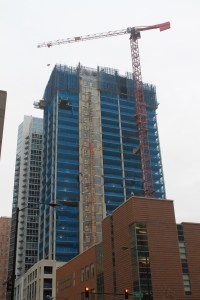
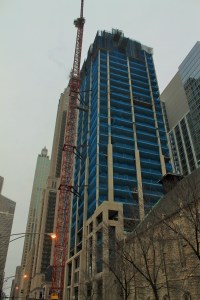
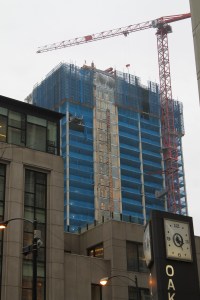
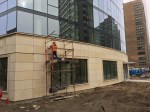
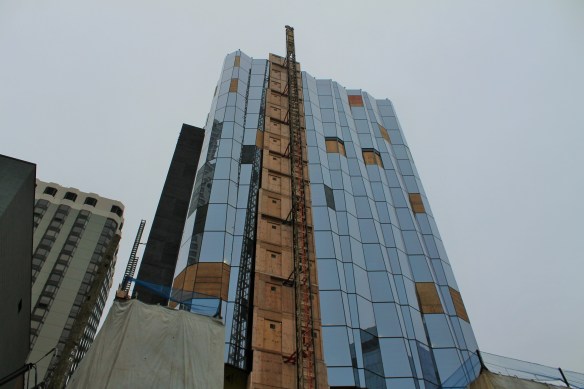
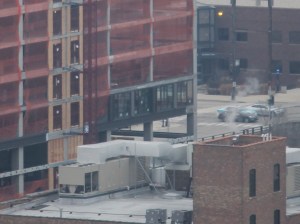
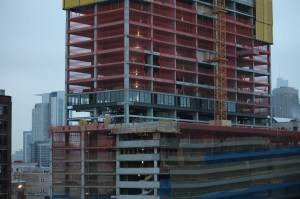
The tower crane is down and the curtain wall is up at the Viceroy Chicago hotel in the Gold Coast. As Power Construction wraps up work on the exterior of the Goettsch Partners-designed 18-story, 180-room tower, remember that we’ll still have the pleasure of watching more construction here. That’s because the 4-story facade of the old Cedar Hotel, painstakingly dismantled and stored off site, will be pieced back together again to front this property. All that work is on schedule to be completed, and the Viceroy Chicago opened, this year.

CA Washington making its presence felt in a very busy West Loop

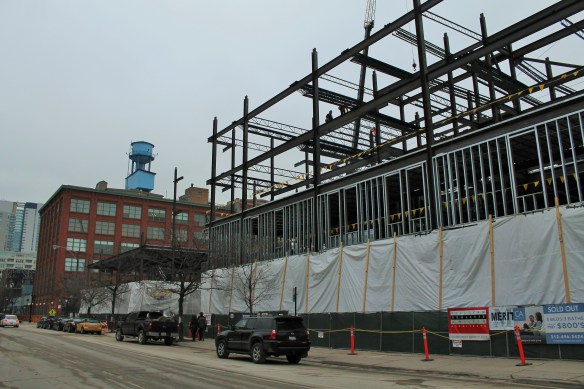
CA Washington


All that iron work that keeps showing up in the background of McDonald’s construction photos? Yep, that’s CA Washington.

It can be difficult to get noticed in the West Loop these days, as developers buy up property and turn it over into new construction on seemingly every block. So one of the best ways to make waves to to erect a whole bunch of steel on a lot.

CA Washington

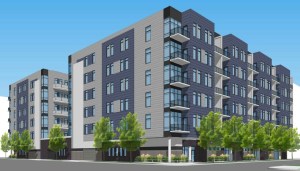
Rendering of CA Washington from Belgravia Realty Group.

Enter CA Washington. CA Washington is one of the latest projects from Belgravia Realty Group. Belgravia is building 69 condominiums in a six-story structure designed by Sullivan Goullette & Wilson Architects. All condos will have three bedrooms and three baths, and  each will have its own private balcony, terrace, or roof deck, per Belgravia’s website. Maris Construction is the general contractor.

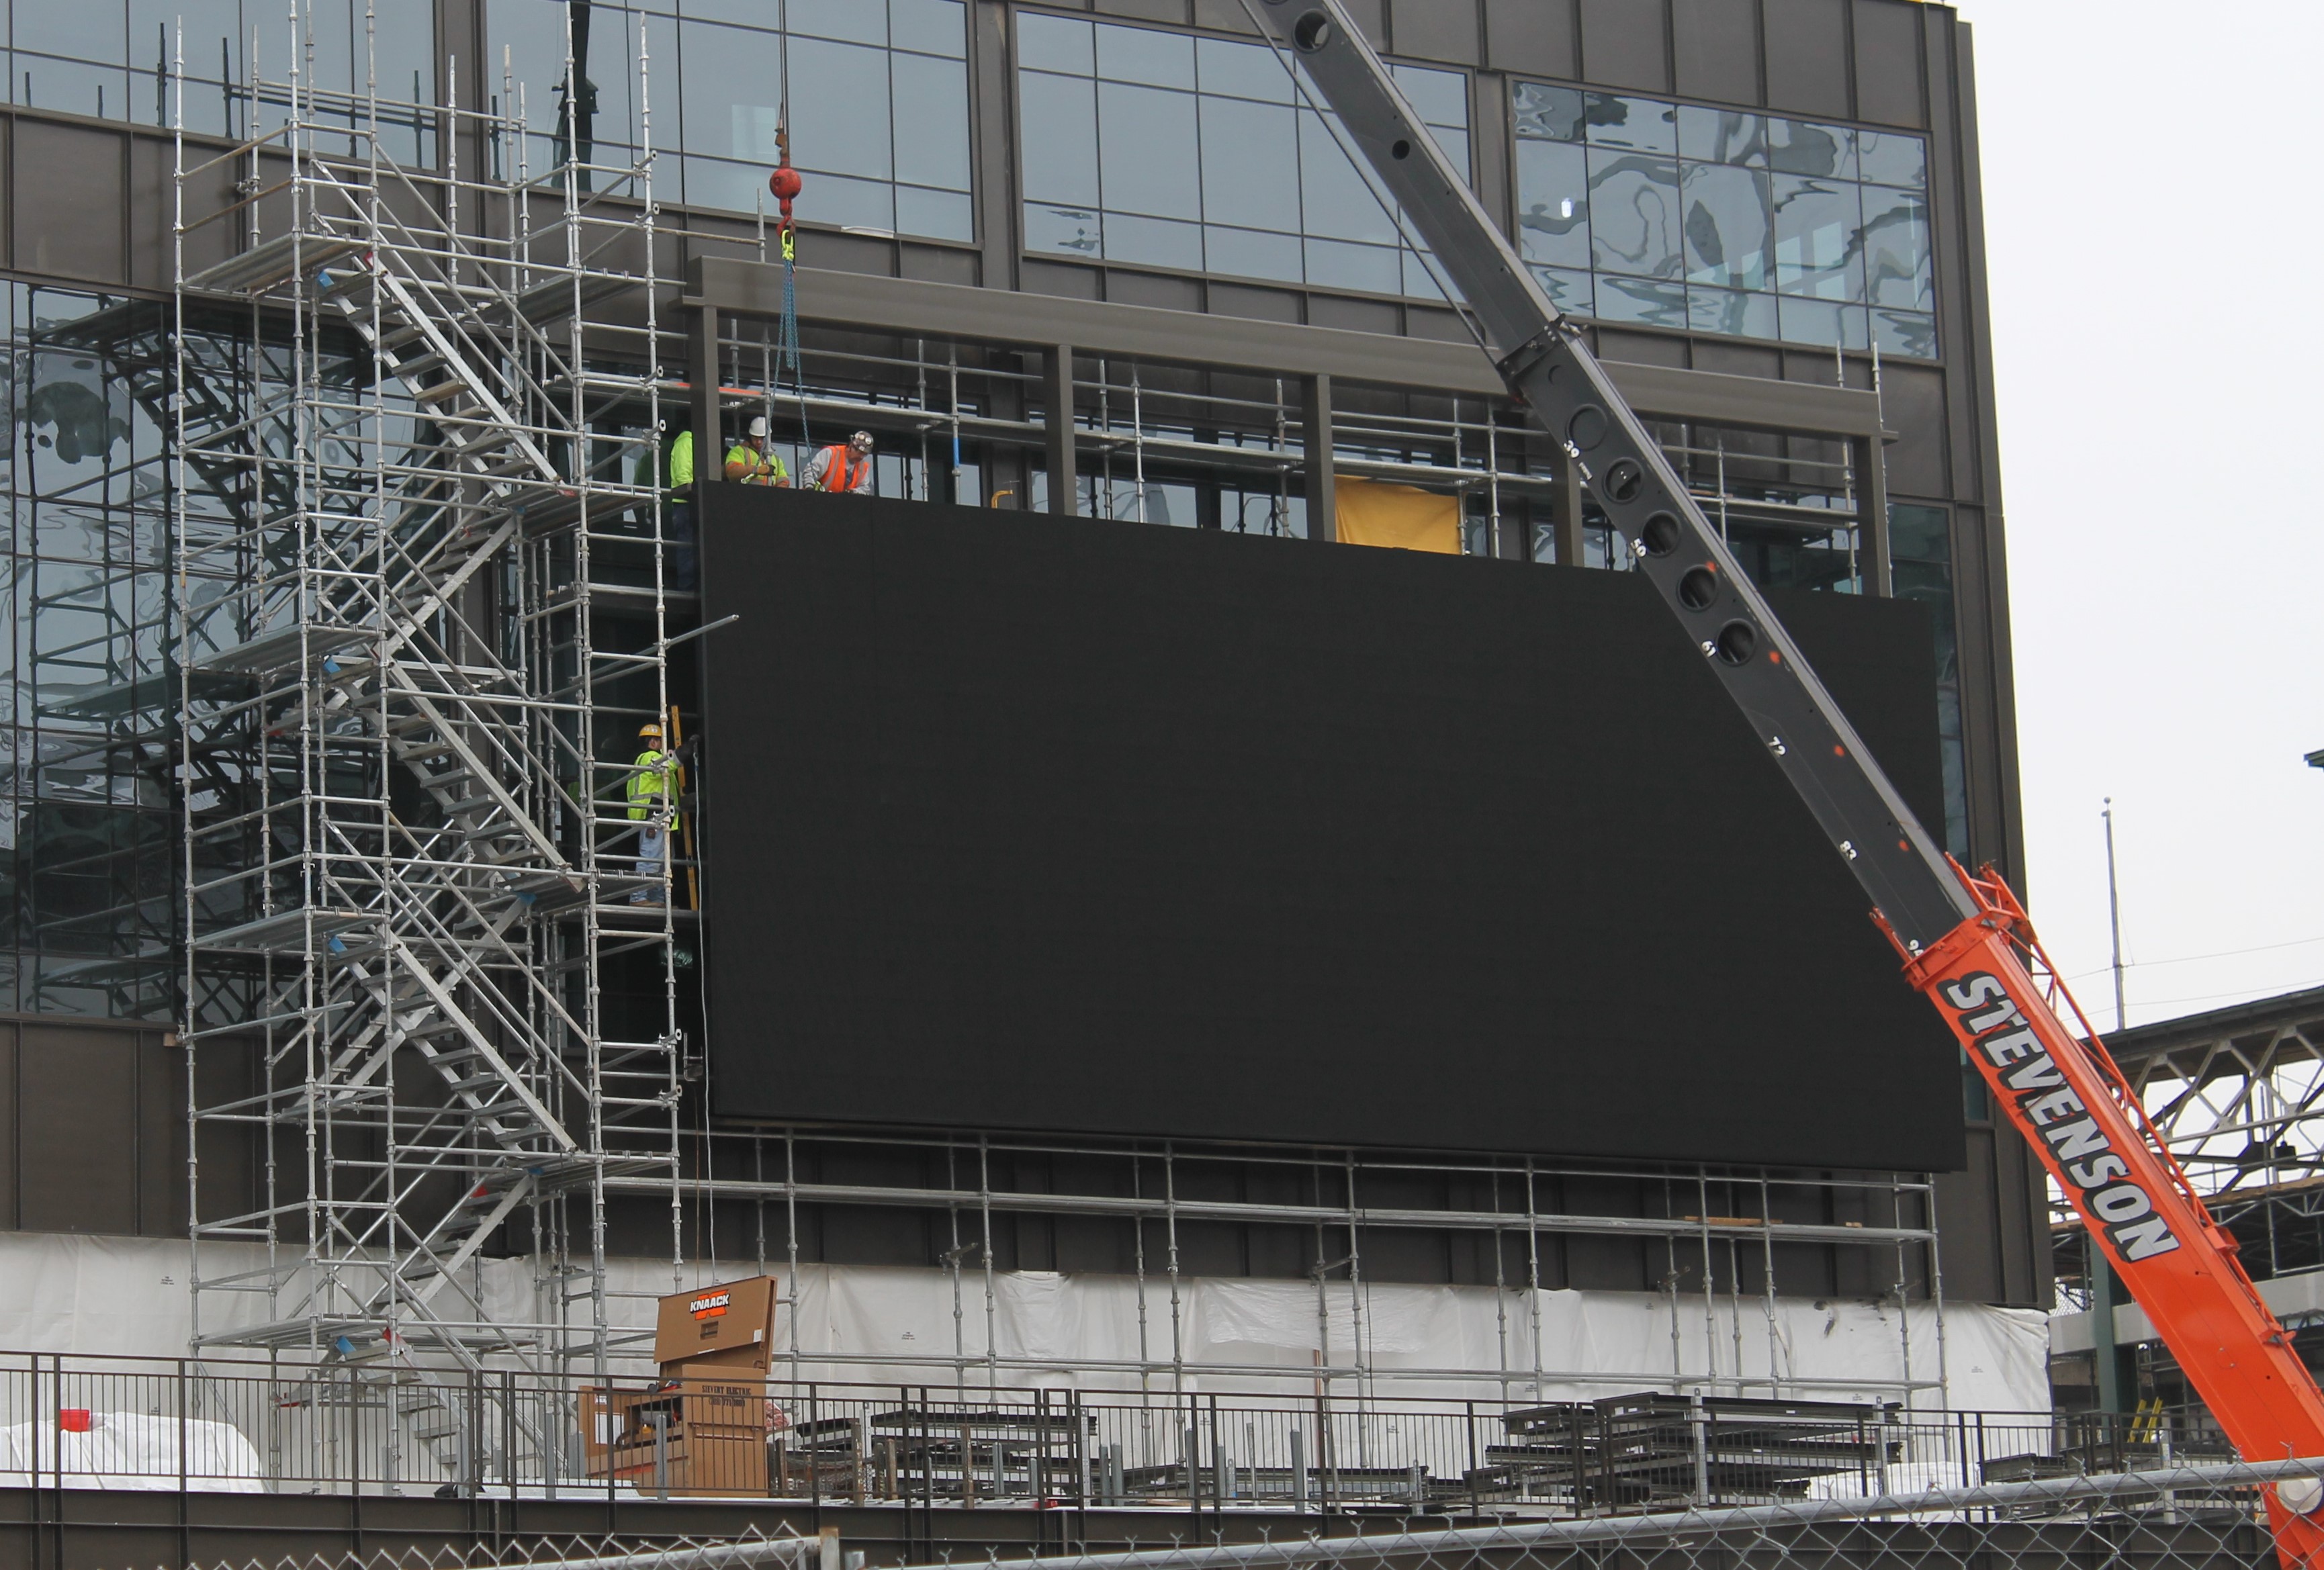
Chicago Cubs office workers get a giant screen, but they can’t watch it


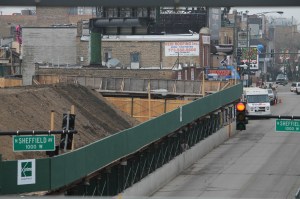
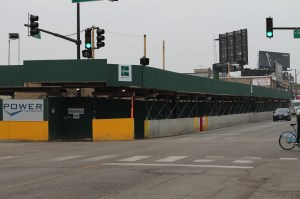
Chicago Cubs office building

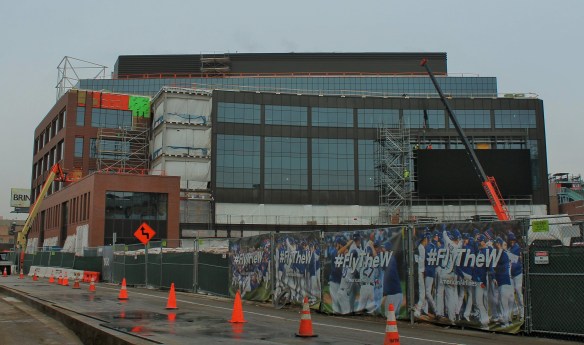
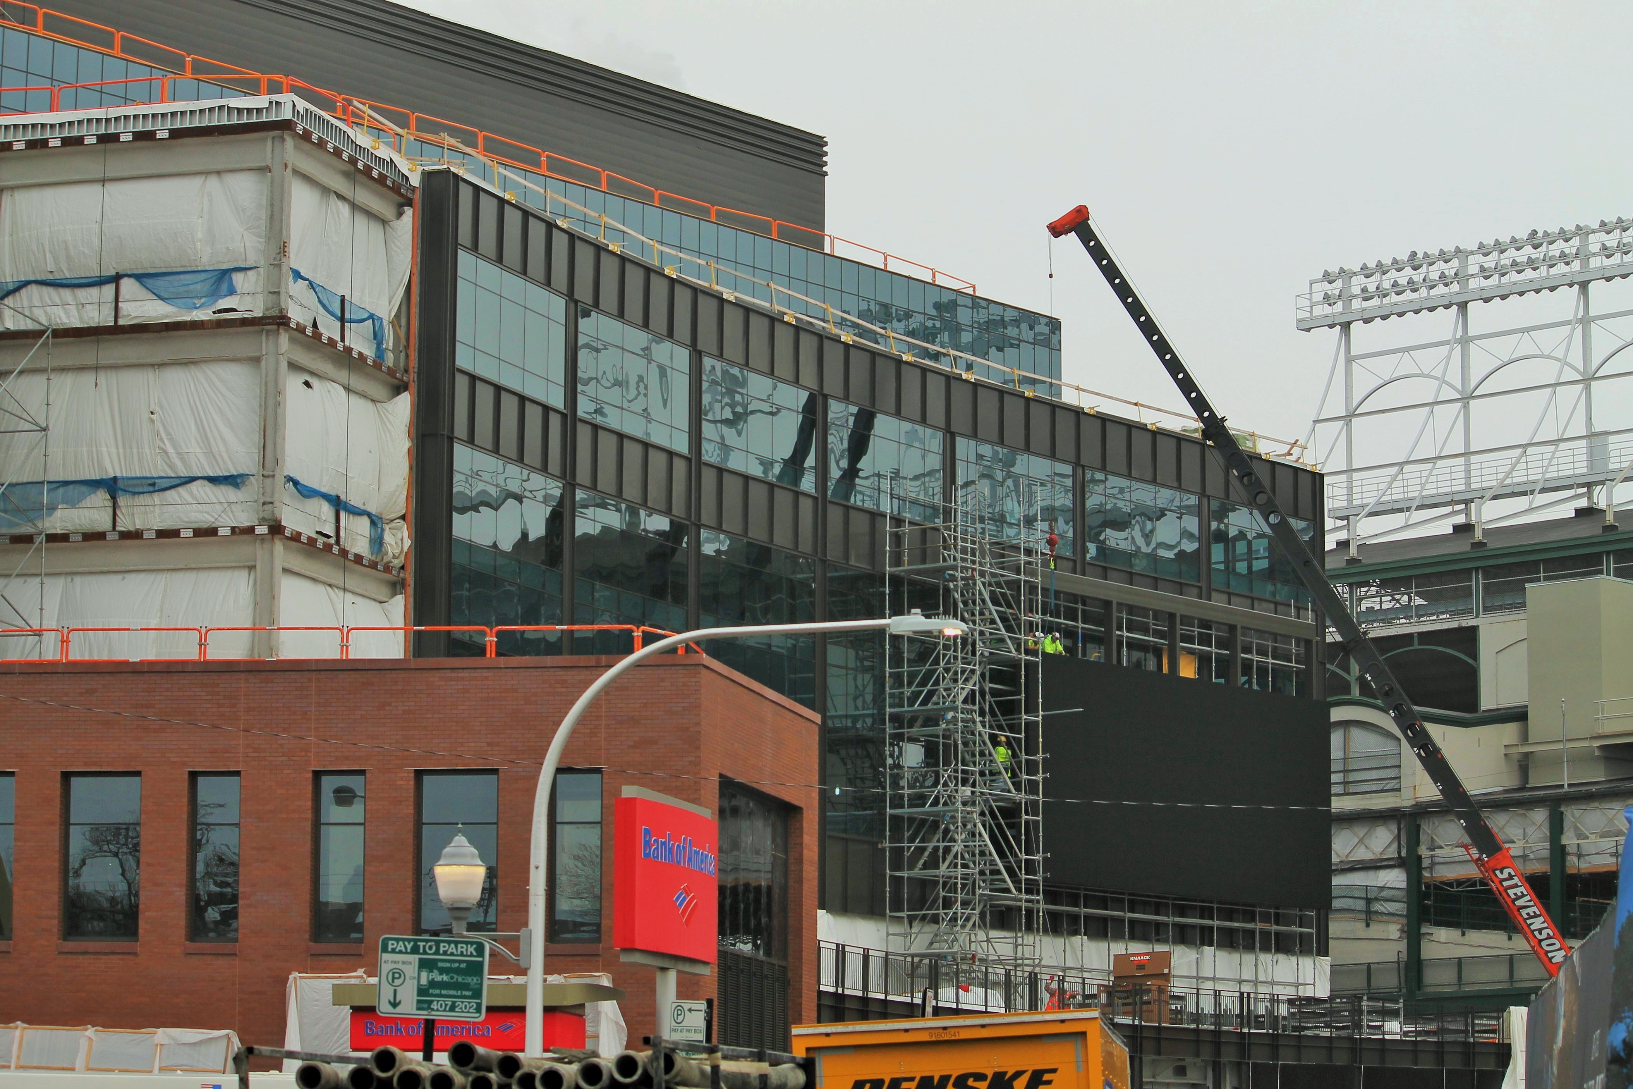
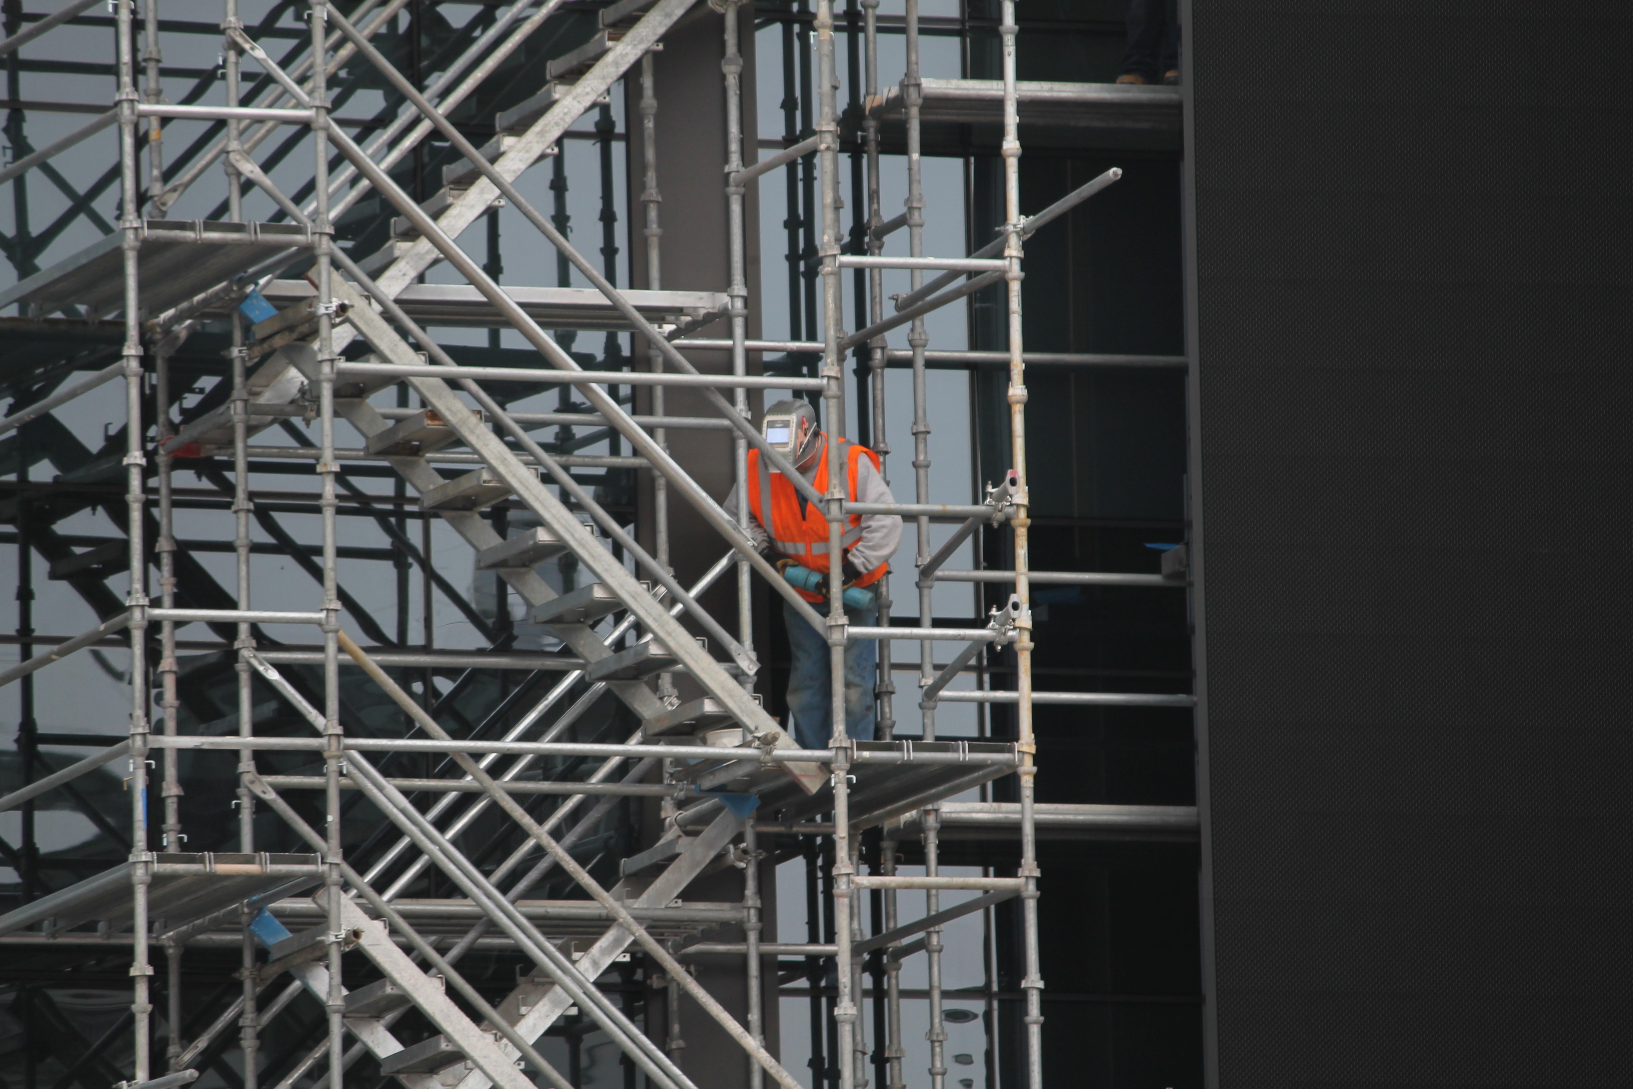
Installation of the video screen at the new Chicago Cubs office building.

In a cruel twist, personnel for the Chicago Cubs, winners of the 2016 World Series, who’ll be working in the new office building next to Wrigley Field, have been watching the installation of a mega-giant big screen on the exterior of the 6-story structure. And, as you can see in the photos, the screen faces away from their future offices. So they won’t be able to watch it. What’s worse, many offices will have their views blocked by the screen. Double whammy. Still, I wouldn’t mind having my office there. Mr. Ricketts?

1035 West Van Buren brings the pane

1035 West Van Buren glass

The first few panes of glazing have been installed at 1035 West Van Buren in the West Loop.

1035 West Van Buren, the 30-story apartment tower Related Midwest is developing in the West Loop, has reached a milestone moment: glass has made its first appearance, one level above the podium.

Designed by the combined forces of New York’s Morris Adjmi Architects and Chicago’s very own GREC Architects, the new tower sits alongside the Eisenhower Expressway, and will deliver 300 rental units to the neighborhood. Lendlease is the general contractor. It is the hope that 1035 West Van Buren will be open before 2017 is closed.

There’s no sun anyway; might as well do McDonald’s HQ caisson work at night

McDonald's Headquarters

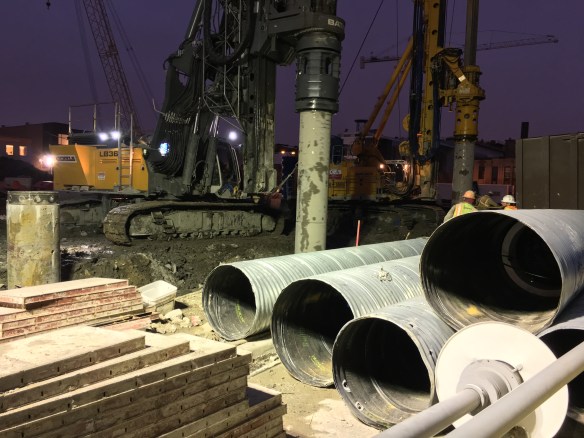
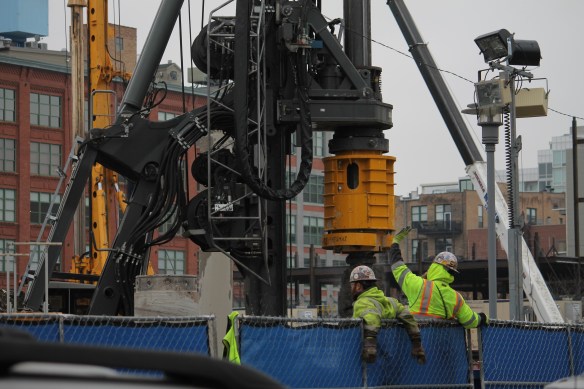

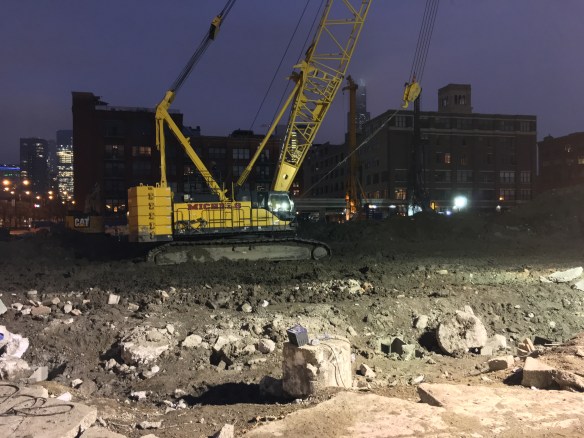
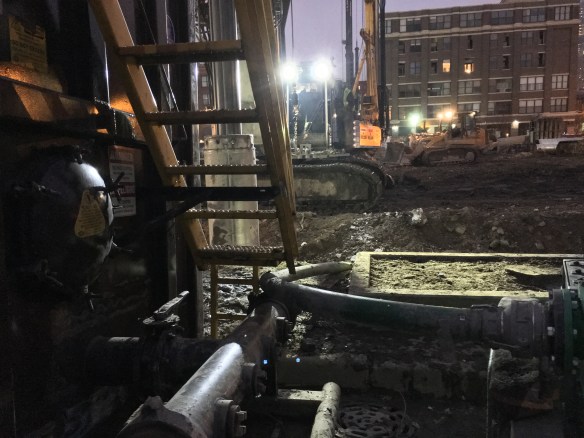
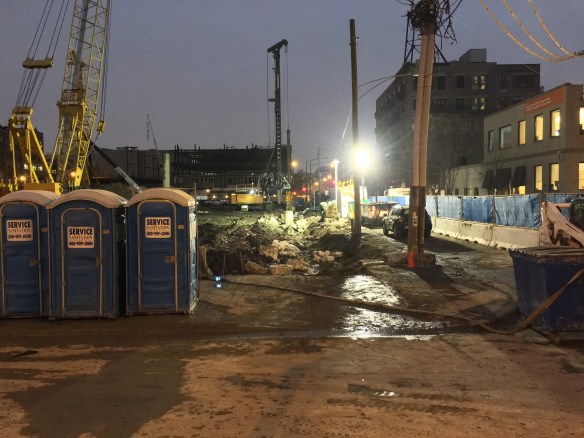
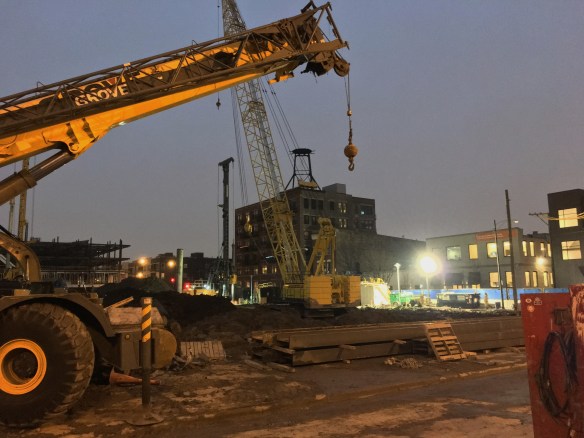
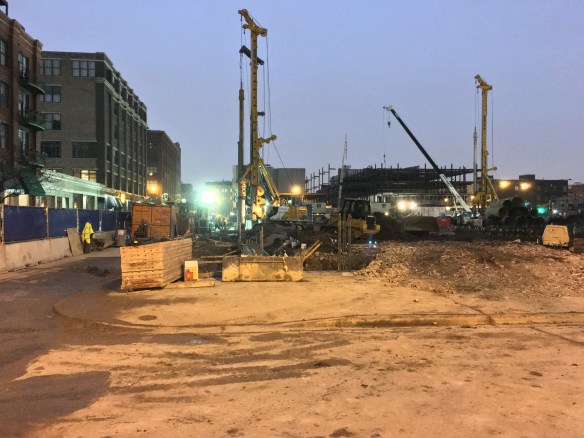
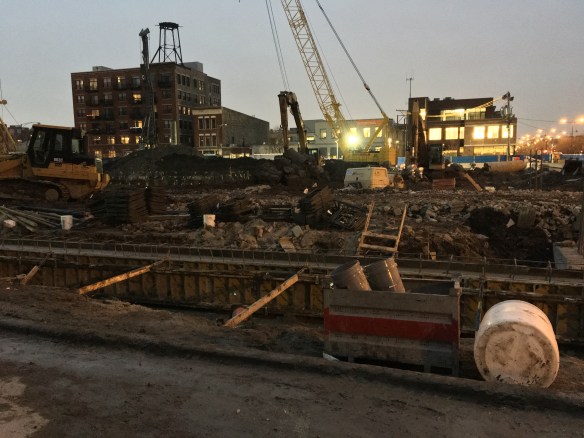
Night work on caissons, McDonald’s Headquarters in the West Loop.

Caissons continue to sink into the West Loop soil at the new McDonald’s HQ. And not just by the light of day. (Like we’ve had any light during the day around here lately anyway…) Crews were burning the early-evening oil Tuesday night, in addition to their usual shift under the harsh light of another cloudy Chicago day.


The Sinclair is getting along just fine with only one tower crane

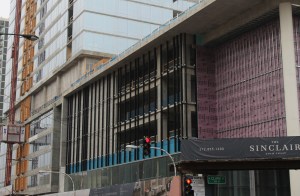
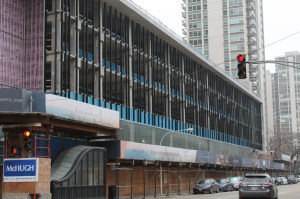
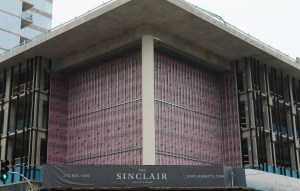
The Sinclair

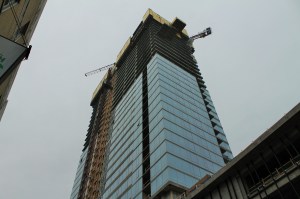
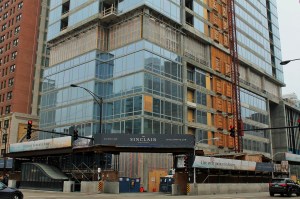
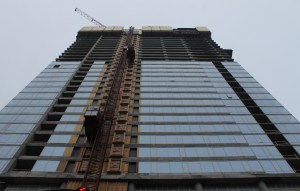
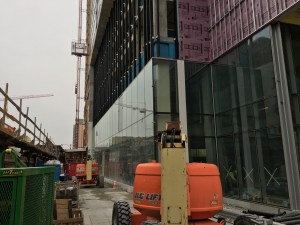
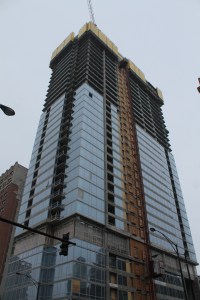
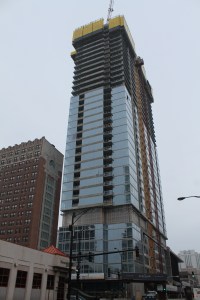
The Sinclair rises into its place in the Chicago skyline.

Remember when The Sinclair thrilled us all by installing two tower cranes for erecting the 35 stories worth of sparkling new apartments in the Gold Coast? Alas, one tower crane made quick work of the podium toward the northeast side of The Sinclair grounds, and was soon gone from sight. But that second crane is still hard at work, helping McHugh Construction hoist the heavy lifting.

Designed by SCB, The Sinclair will have a 350-space parking garage and a 55,000-square-foot Jewel-Osco store in that aforementioned podium, replacing the Jewel at Clark and Division that was demolished to make room for the project. There will be 390 apartments, from studios to three-bedroom units.

Putting the “Elevate” in Elevate Lincoln Park

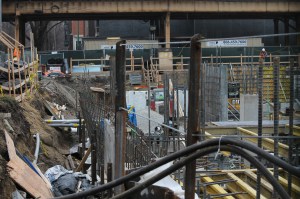
Elevate Lincoln Park

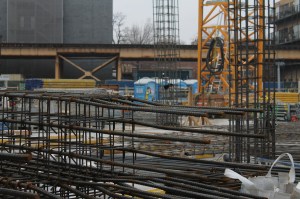
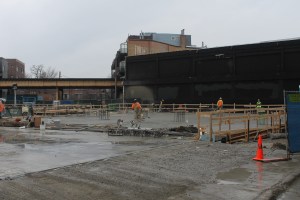
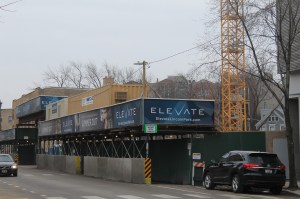
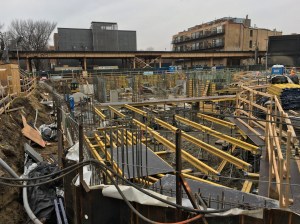
A sea of rebar at Elevate Lincoln Park.

On the heels of a big demolition, and then lots of digging, Baker Development’s latest project has finally risen to street level.

Elevate Lincoln Park will eventually rise 10 stories above Lincoln Avenue in Lincoln Park, bringing with it 191 luxury apartments, three levels of parking, and ground-floor retail space. SCB took care of designing for Elevate Lincoln Park, while McHugh Construction has been seeing to the general contracting duties. The original goal was to have the apartments ready for tenants this summer, but since construction got started a tad behind schedule, that might not be attainable.

Construction Progress: No. 9 Walton nears 30 stories

No. 9 Walton

No. 9 Walton plays peek-a-boo with its new Gold Coast neighbors.
No. 9 Walton

Rendering of No. 9 Walton from JDL Development.

In a very short period of time, No. 9 Walton has gone from vacant lot, to huge hole in the ground, to nearly 30 stories of Gold Coast high-rise. Originally approved as a 35-story tower with 67 uber-luxurious condominiums, the Chicago Plan Commission later filed approval to tack on two additional stories, though it isn’t know if those two extra stories will go on top of the tower, or somewhere in the middle. Say, one between the 17th and 18th floors, and one between floors 24 and 25, for example.

Wherever those floors appear, JDL Development is so excited about this new endeavor, company president and founder Jim Letchinger has reserved one of the units for his own full-time residence. Hartshorne Plunkard Architecture took care of the design for this one; Lendlease is taking care of the construction.


2950 North Sheridan is feeling….Clad all over

2950 North Sheridan

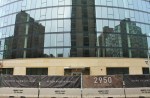
Shiny new glass all over 2950 North Sheridan, evident even on a gloomy day.

The Dave Clark Five new what 2950 North Sheridan is feeling right now. Topped out and glassed in, work is being concentrated on the interior details. Booth Hansen designed the 19-story building for Wirtz Realty. You can expect 82 apartments and 113 parking spaces within the curvy glass tower. Power Construction has been on the build since breaking ground in September of 2015.
Addison & Clark digs in at the plate

Addison & Clark

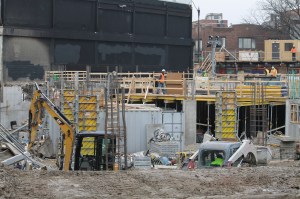
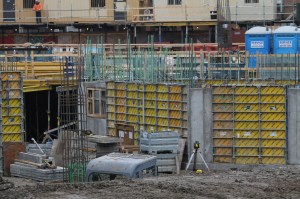
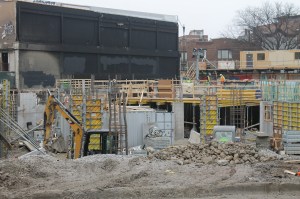

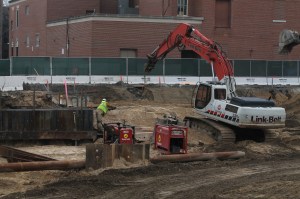
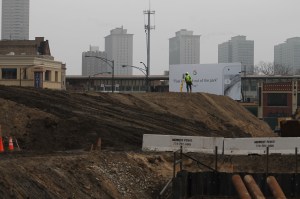
Digging in the sand at Addison & Clark.

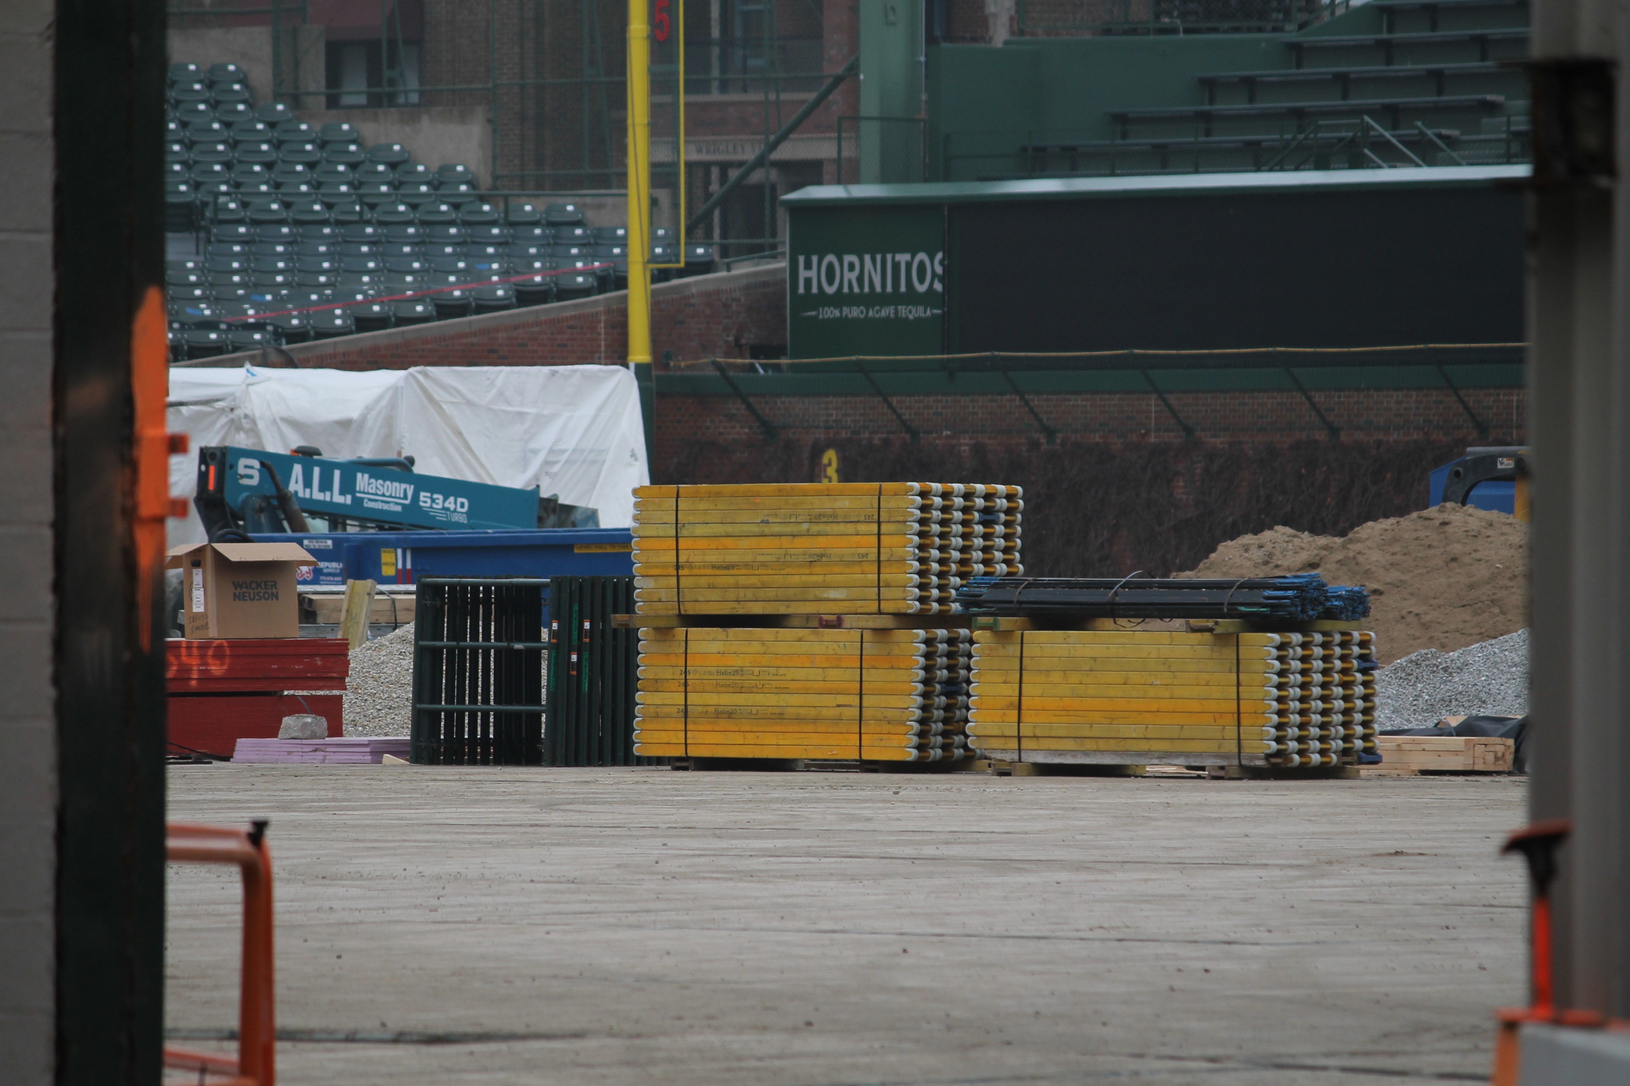
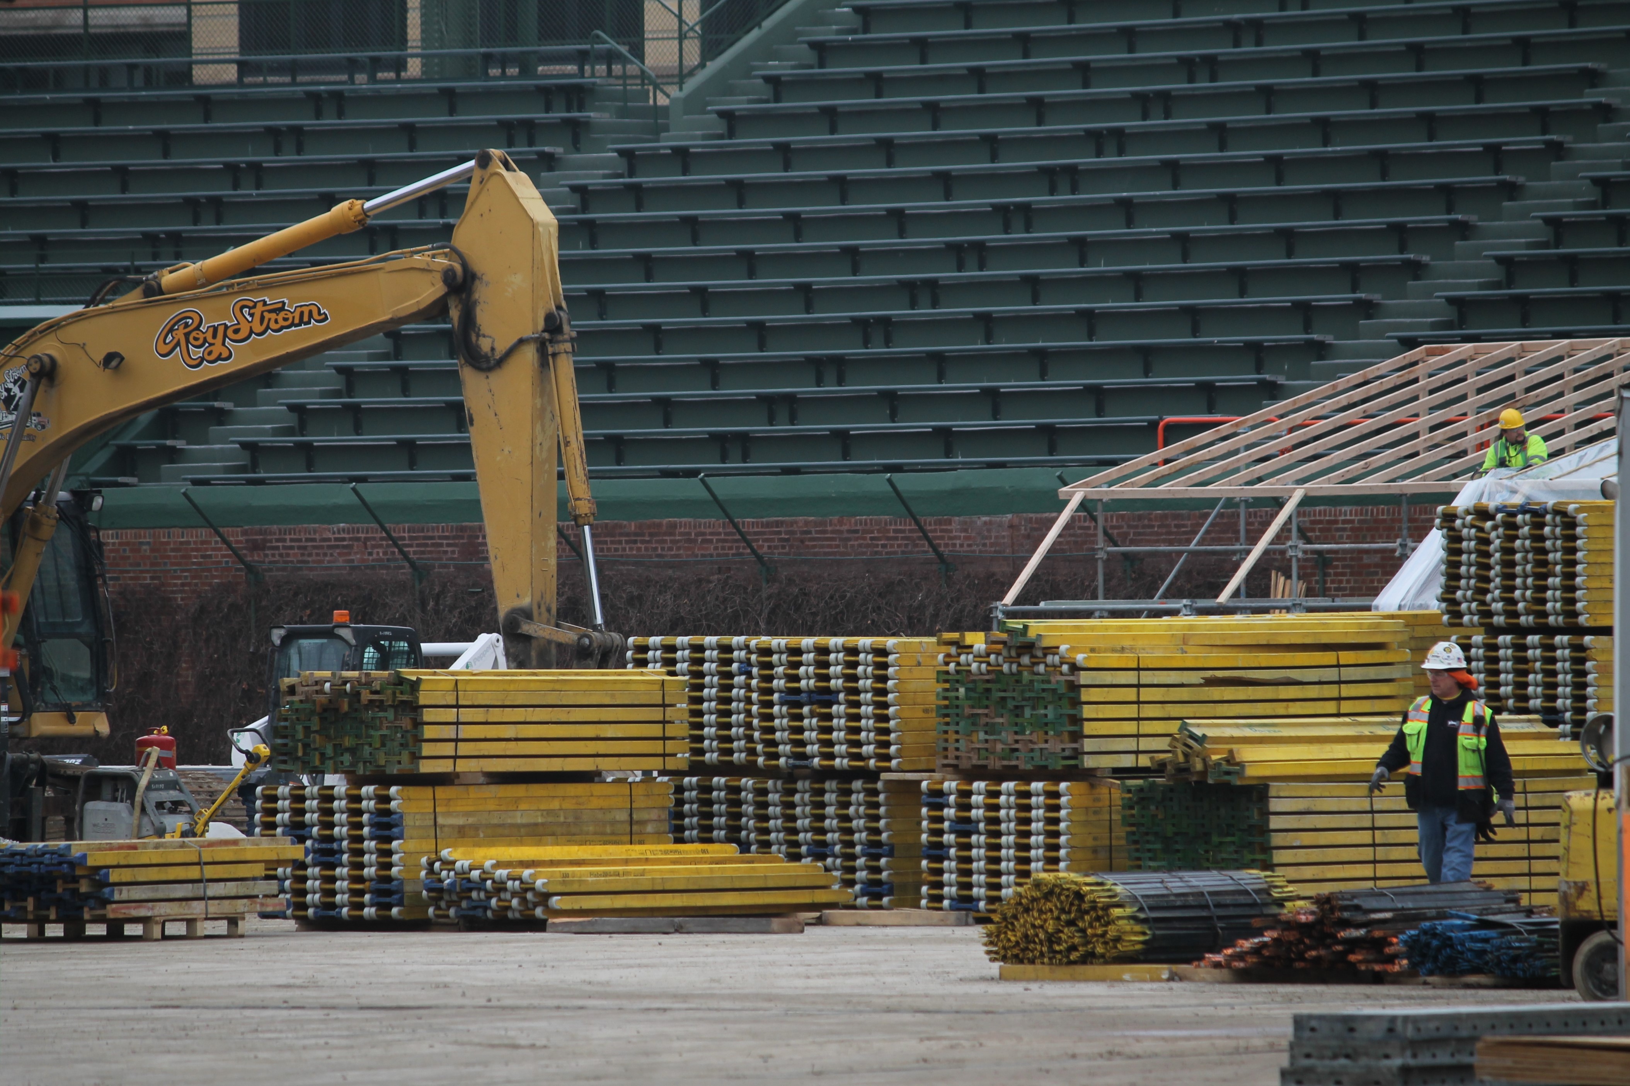
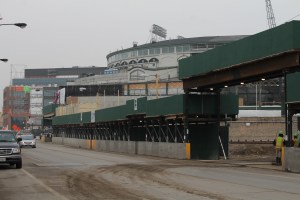
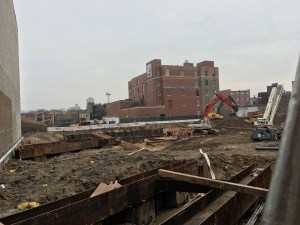

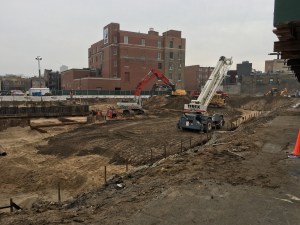
Just outside Wrigley Field, which is the home of the WORLD SERIES CHAMPION CHICAGO CUBS, foundation work continues on the Addison & Clark development, located, as fate would have it, at Addison and Clark Streets.

Caissons are done, and now the foundation is being dug. Digging in is not something you could do back in the day, anywhere near Wrigley Field, if Bob Gibson was on the mound. But that’s another matter. What’s important here are the 148 apartments, 400+ parking spots, and in the ballpark (heh) of 150,000 square feet of retail space. The SCB design is being developed by a joint venture of M&R Development and Bucksbaum Retail Properties. That’s Power Construction out there doing the dirty work.