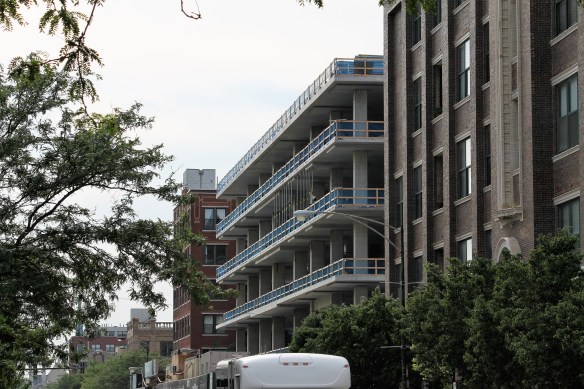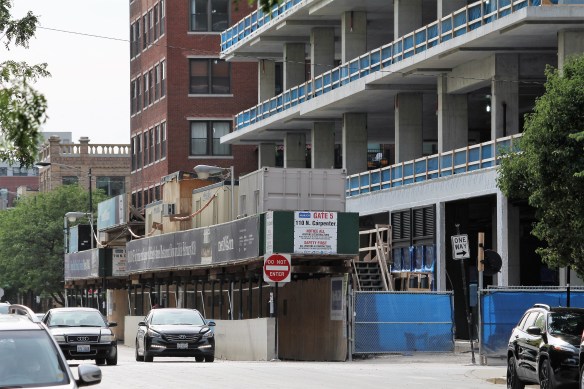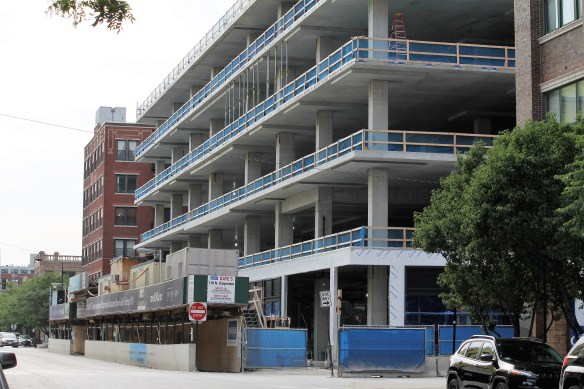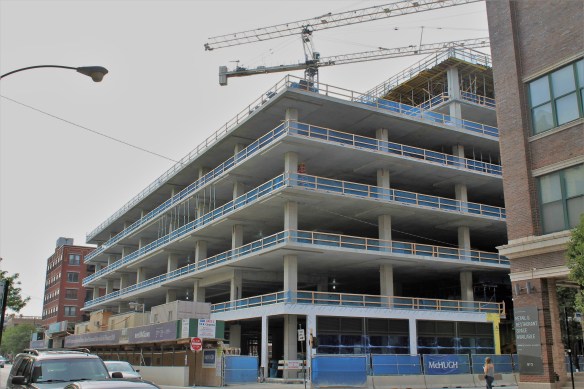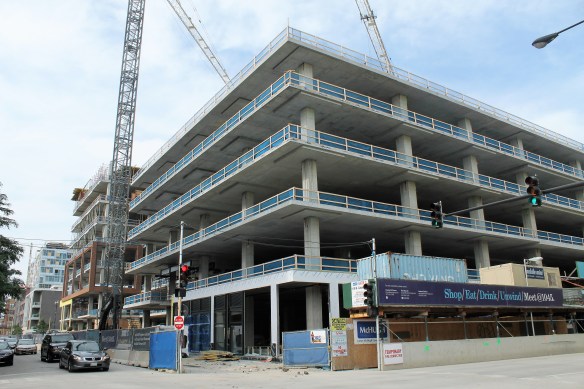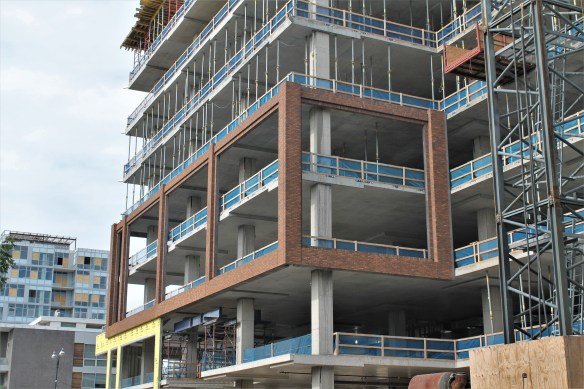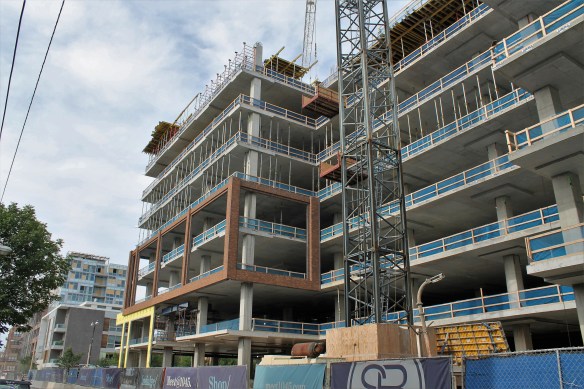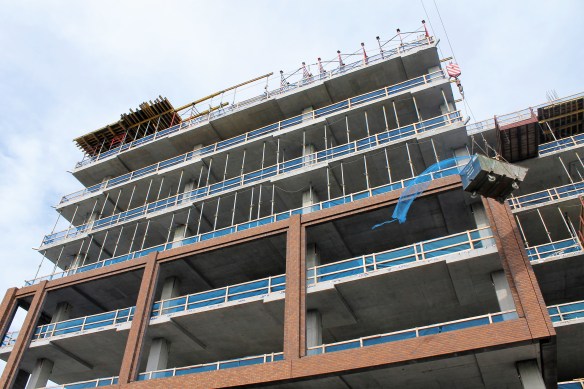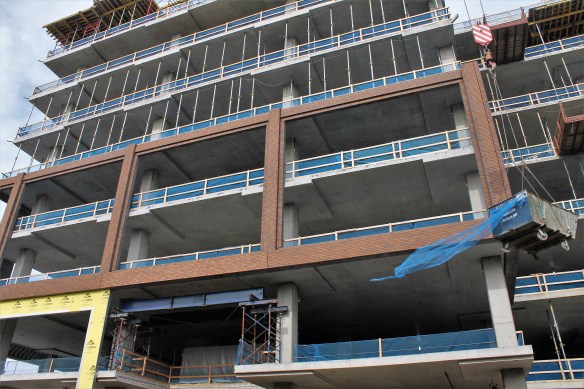
A mini Hayden West Loop completes construction

Hayden West Loop

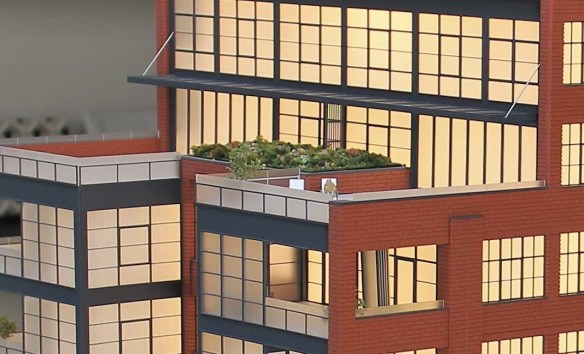
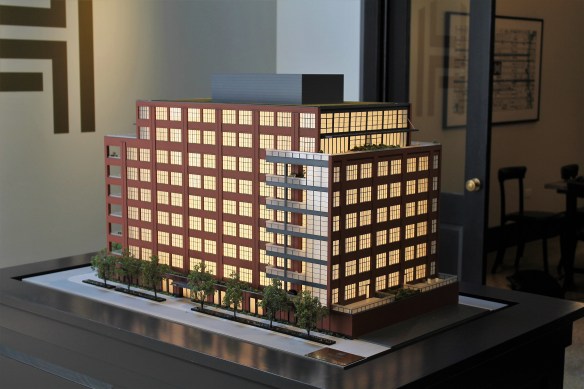
There’s a sexy model on display at the Hayden West Loop.

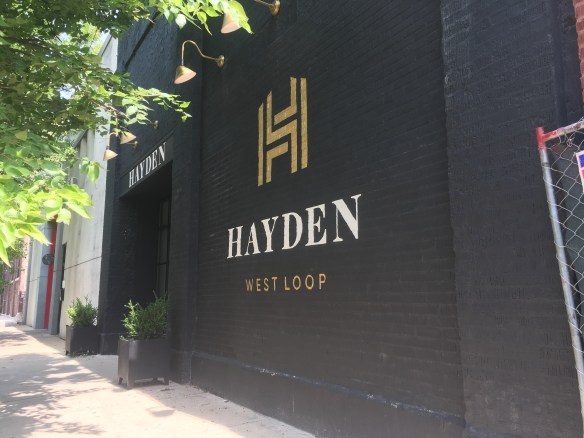
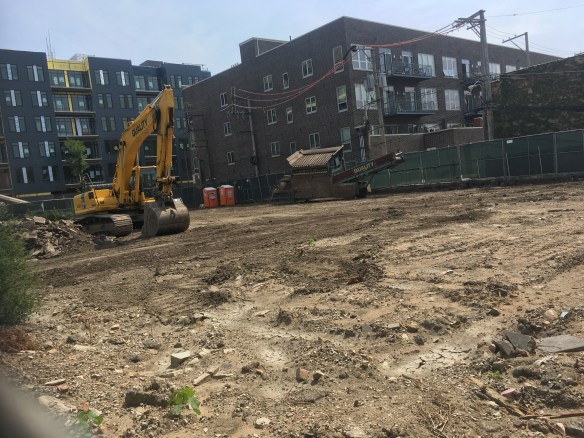
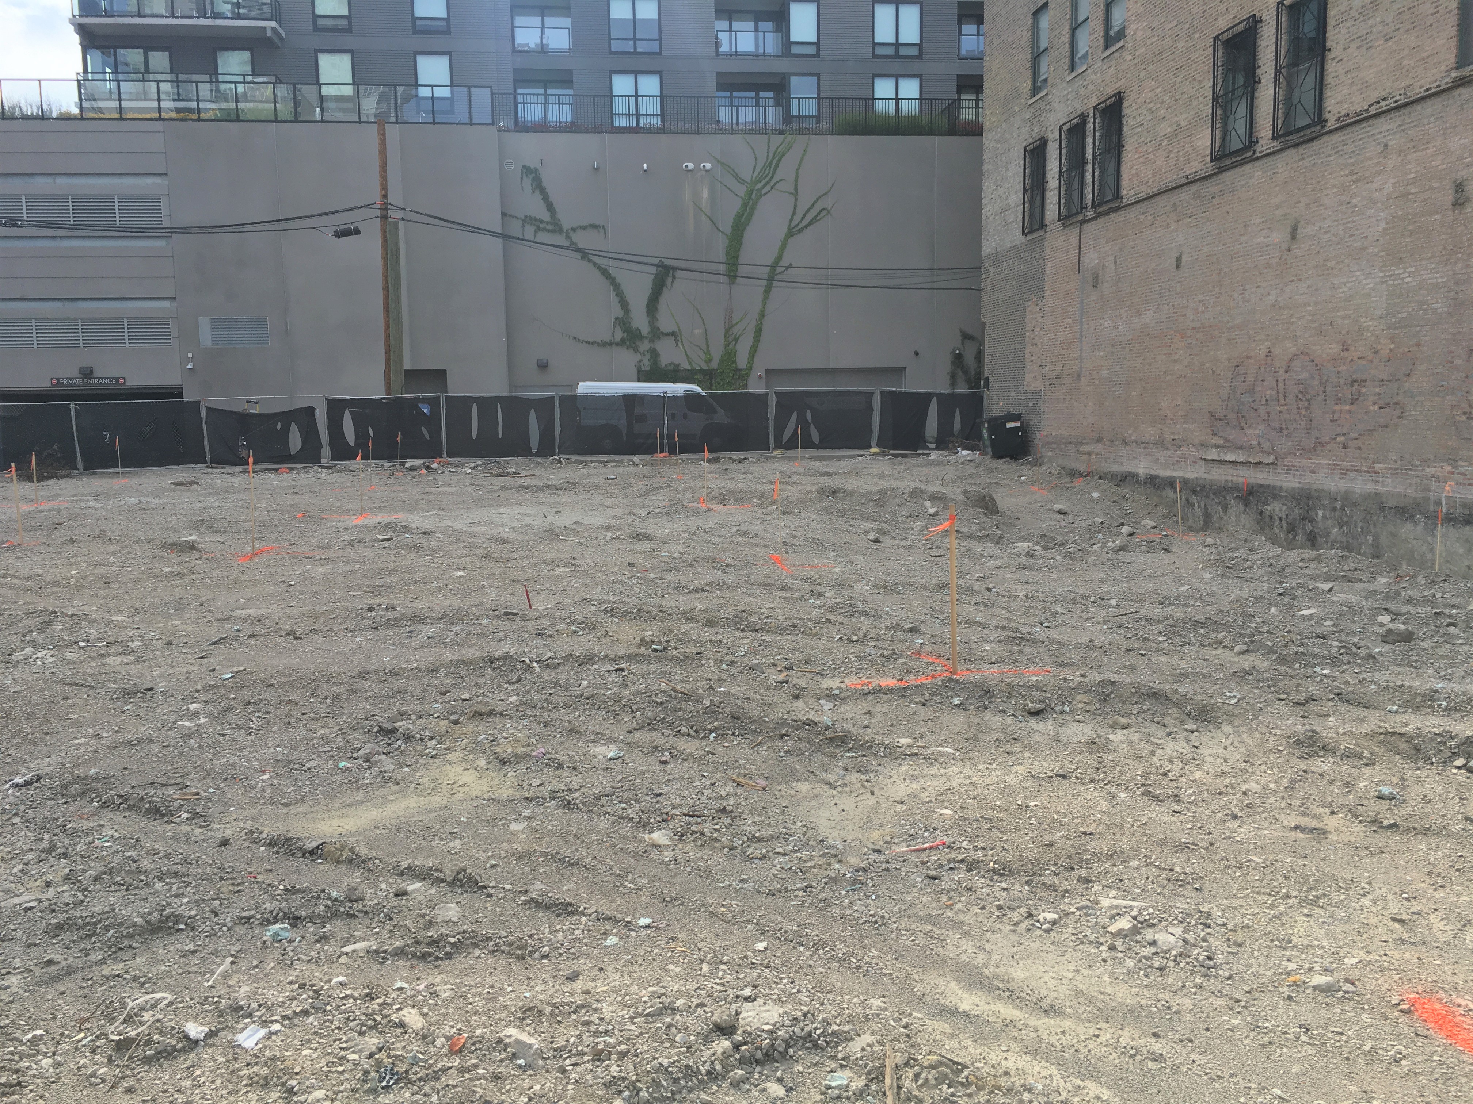
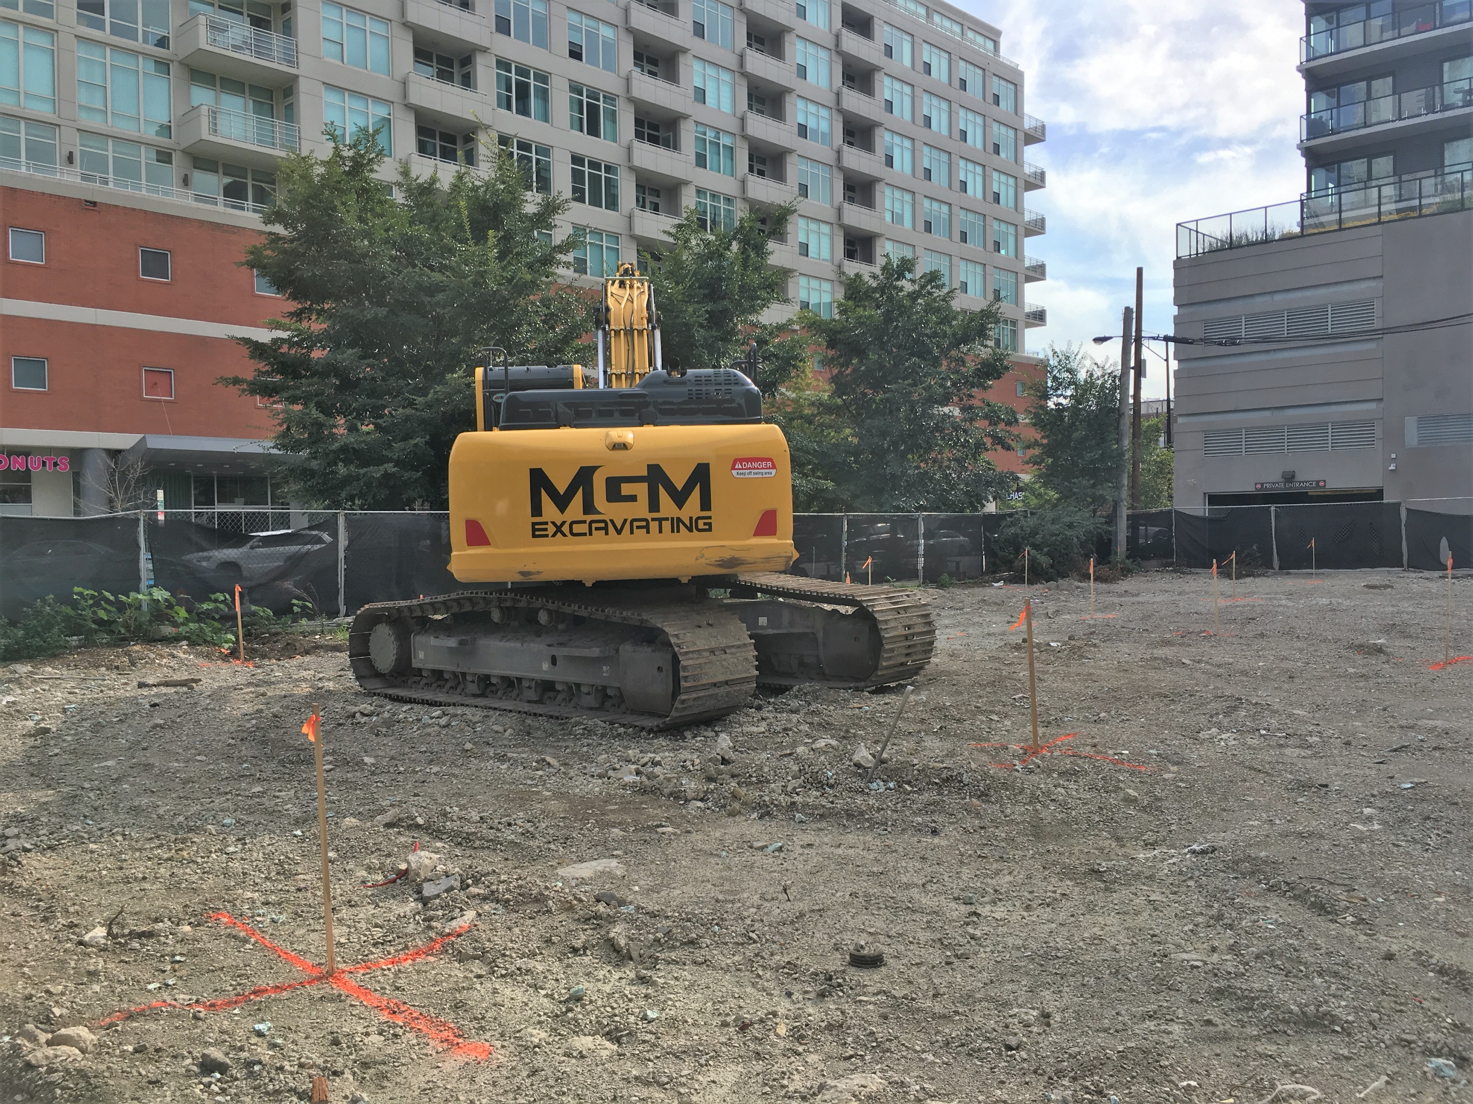
On the 8th of this month, the City of Chicago issued a foundation permit for the Hayden West Loop, a nine-story, 28-unit condominium building at 1115 West Washington Boulevard in the West Loop. (I bet you’d already figured out the “West Loop” part, but I included it anyway. Clarity.) While the site, formerly part of the Harpo Studios campus, has been leveled in preparation for construction, we’re still waiting on work to begin.

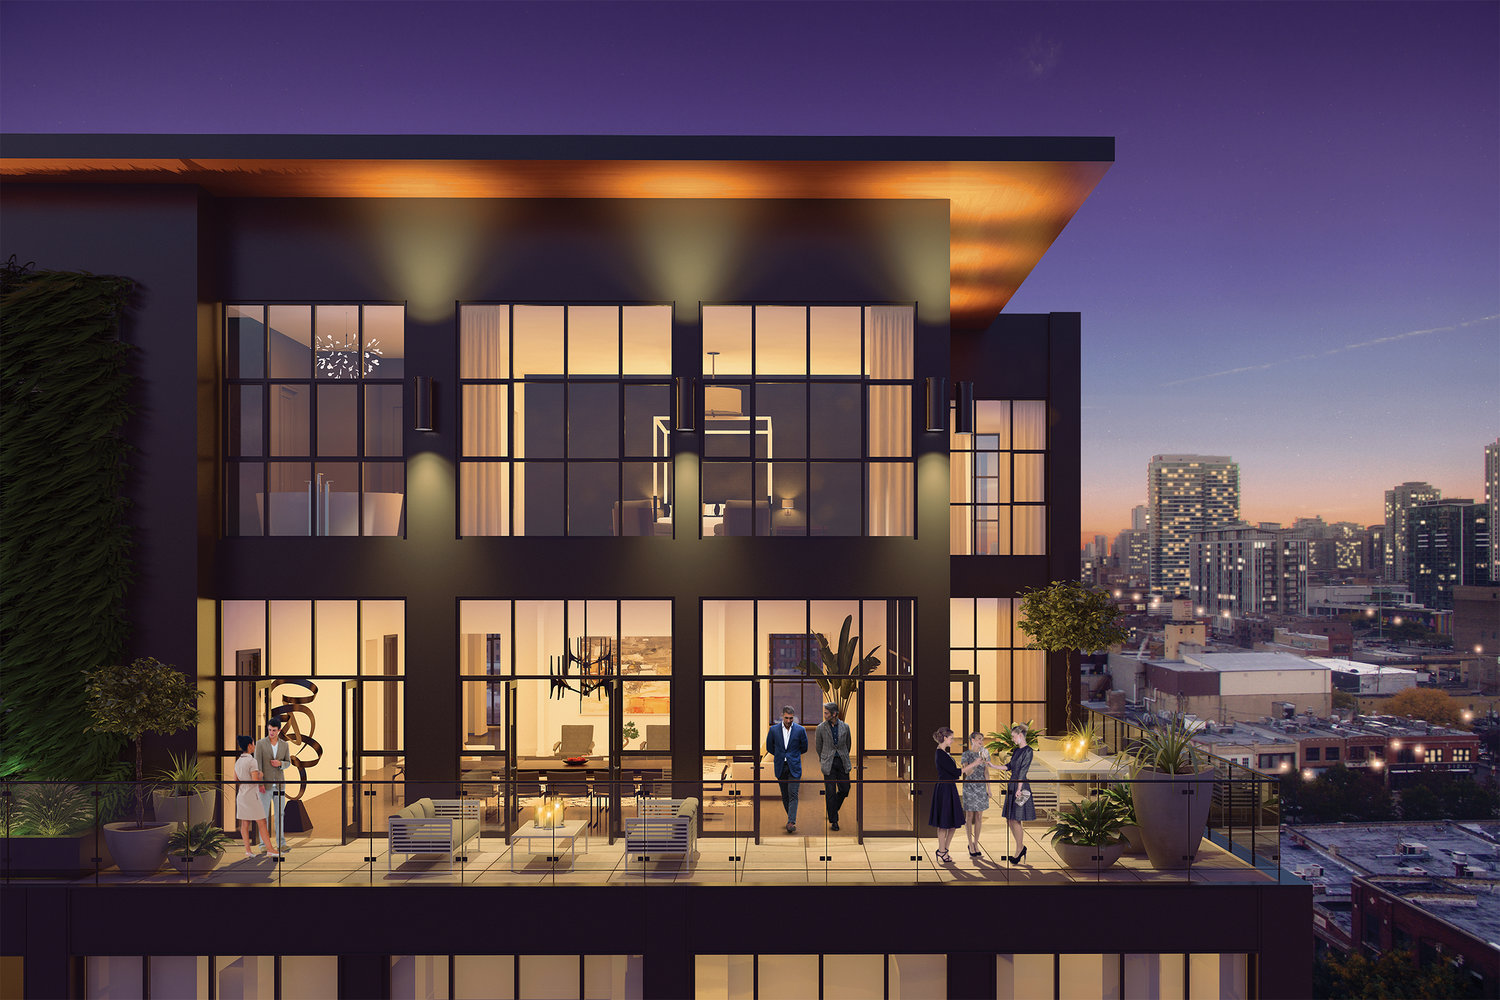
However, what The Hayden has begun is a new sales office around the corner on May Street, featuring a model of the finished Booth Hansen project, complete with folks relaxing on their seventh-floor terrace. Proving, once again, that architectural models are cool, even when they aren’t skyscrapers.

**DISCLAIMER: Photos of the architectural model were taken, and are being used, with the permission of the staff at the sales center.


So this is what One South Halsted looks like from the ground

727 West Madison

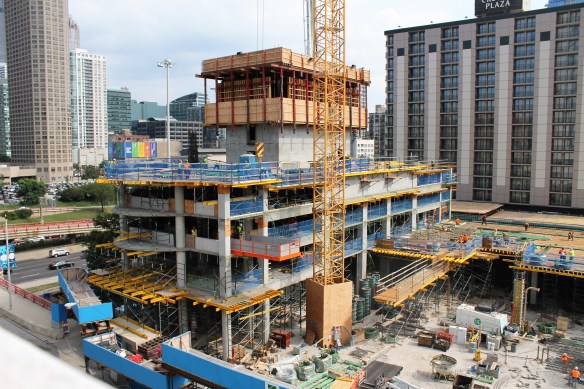
727 West Madison, seen here from a *bit* of elevation, is starting to grow in the West Loop.

There are two things we need to get used to about One South Halsted around the B.U.C. South Loop Bureau. First, we no longer have our stellar overhead perspective of the 44-story apartment tower from Fifield Companies and F&F Realty. And second, it looks like we’ll need to stop using One South Halsted as a moniker, as it appears 727 West Madison is not only the address, but the name, of the project. No one asked us, but the extra syllables from that pair of 7s just don’t flow well as when you have a one-word number in the there. “One” plays. “One” works. Oh well. We’ll adjust.
727 West Madison

A June view of 727 West Madison from the original B.U.C. HQ. #neverforget
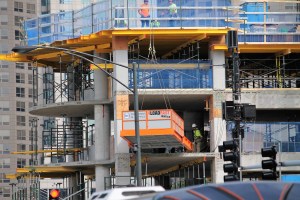
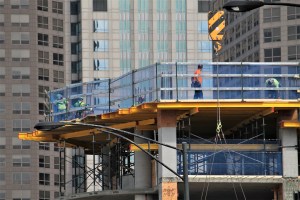
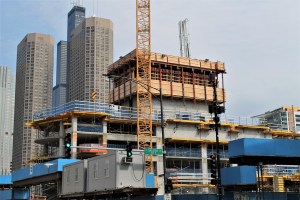
We took a walk around One Sou— ugh, See? There I go again — 727 West Madison last week to check on Lendlease’s progress, and the curvyness of the tower’s elliptical shape is coming into view. The tower itself is heading toward the sixth floor, while the podium is up and off the ground as well.

If you’ve gotten the feeling that curved shape is becoming a trend along the West Loop section of the Kennedy Expressway, you’re on to something. 727 West Madison joins The Parker Fulton Market in adding some rounded lines to all the right angles in the neighborhood. A brief conversation with Steve McFadden at design firm FitzGerald reveals he went with the elliptical shape to allow extra interior space within the units along those long east and west facings. Little known fact: There was to be a circular ramp leading in and out of the parking podium in the original plans (one of which went to City Council way back in October of 2012; 727 West Madison has been in the works for quite some time!) but that was rejected in favor of an easier-to-maneuver straight ramp.

808 West Van Buren digs in to Greektown

808 West Van Buren

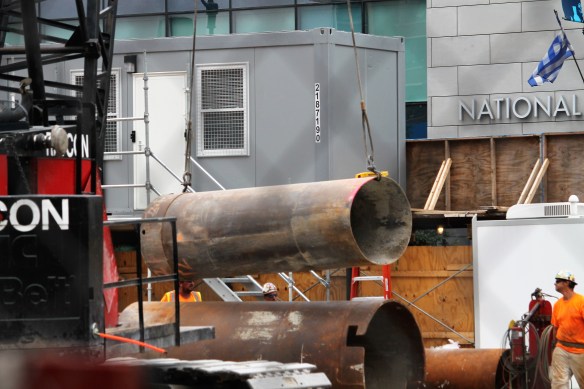
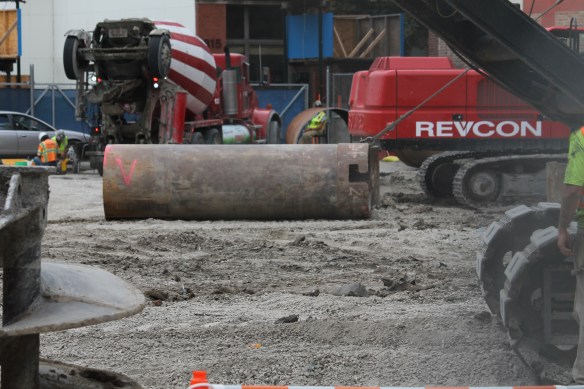
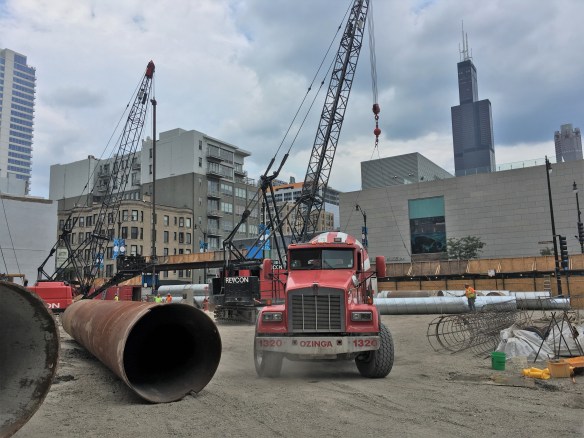
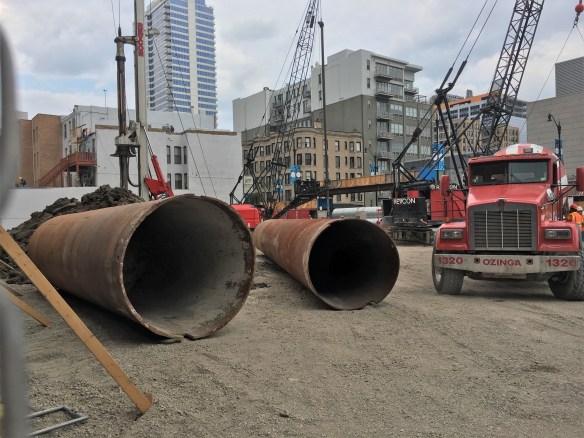
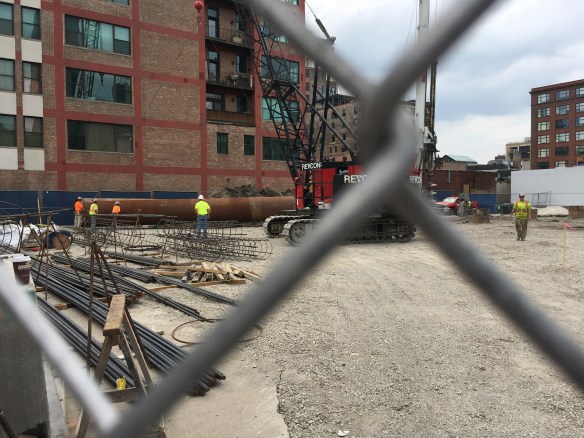
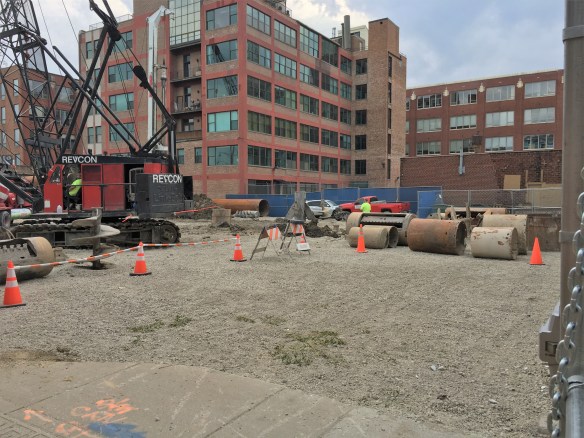
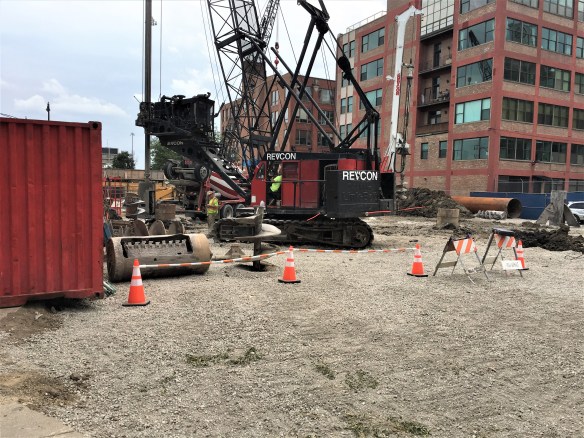
Revcon moves caisson equipment around the lot at 808 West Van Buren in the West Loop’s Greektown sub-neighborhood.

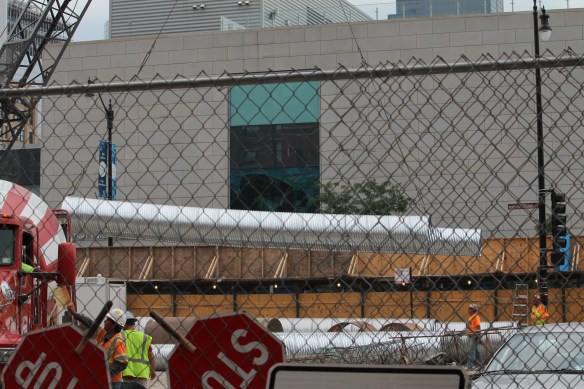
The unsightly pit formerly known as a Greektown garbage dump has come alive with caisson work, as Revcon and Lendlease set about laying the foundation for 808 West Van Buren. bKL Architecture has designed a 12-story, 148-unit residential building here for Loukas Development that the City of Chicago permitted back in April. Also included will be 65 parking spots and some ground-level retail space.

Maybe some of that space will be a new bakery, to replace the beloved Pan Hellenic Pastry Shop, which closed earlier this summer. The website says “New Location To Be Announced” so, fingers crossed!

900 West digs in, and scores another permit

900 West

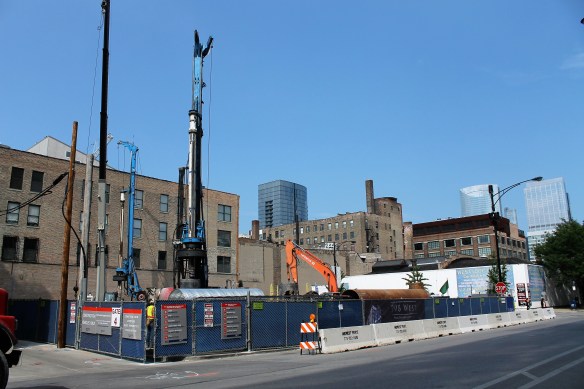
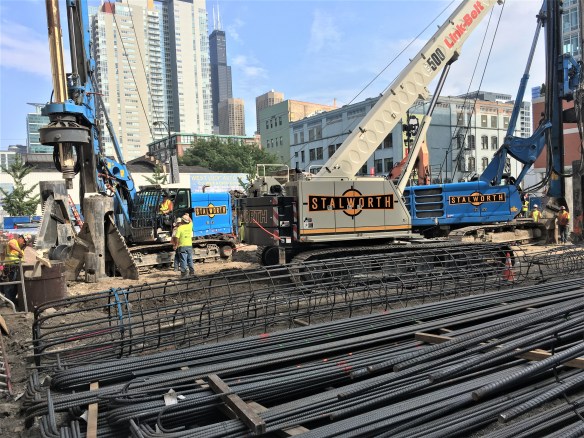
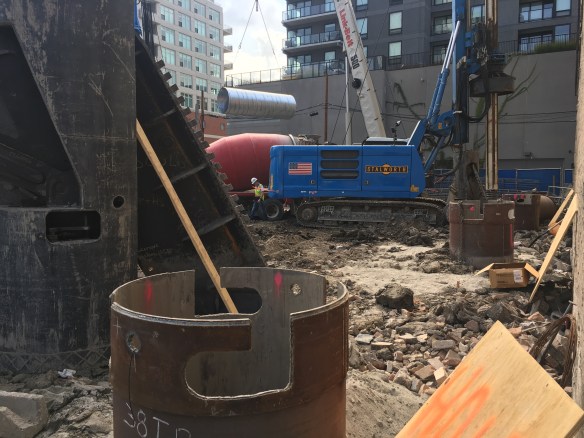
Stalworth Underground drills caisson at 900 West in the West Loop.

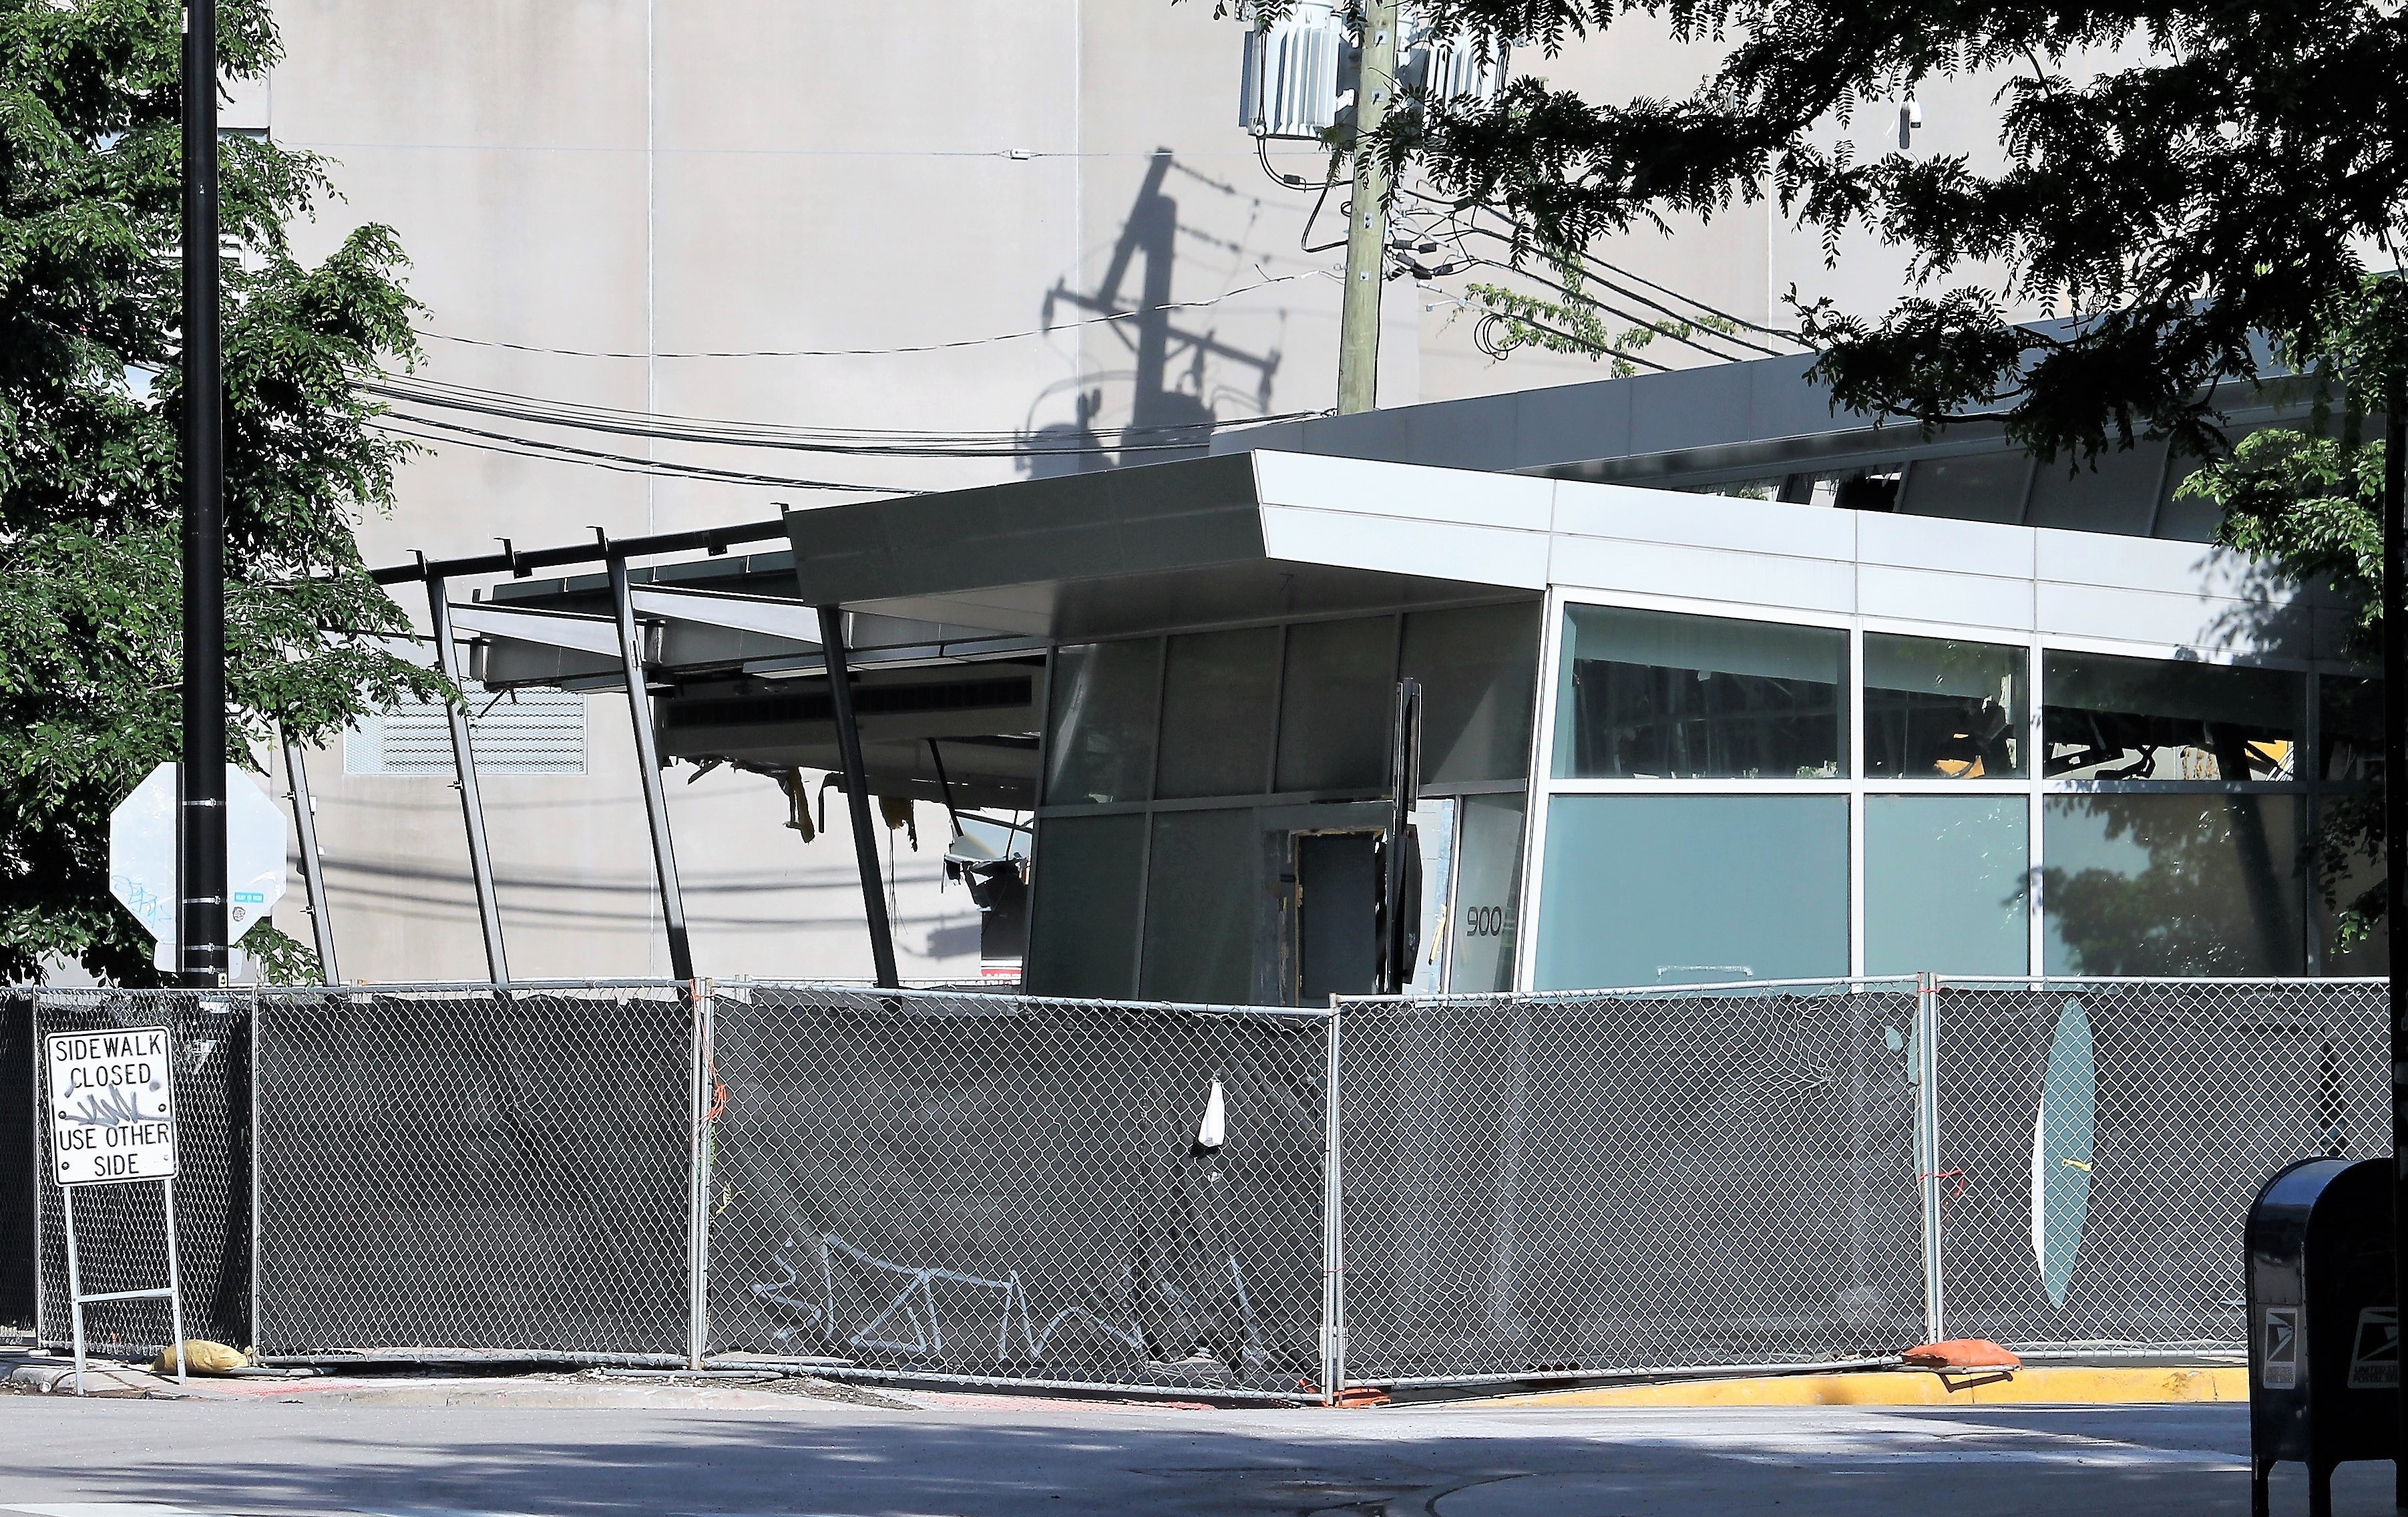
900 West, the 10-story, 22-unit condominium building coming to the West Loop from Taris Real Estate, has permission to go vertical, after receiving its full-build permit Wednesday from the City of Chicago. (They thought they could trick me by using 904 West Washington Blvd as the address, but I catch on quick.)

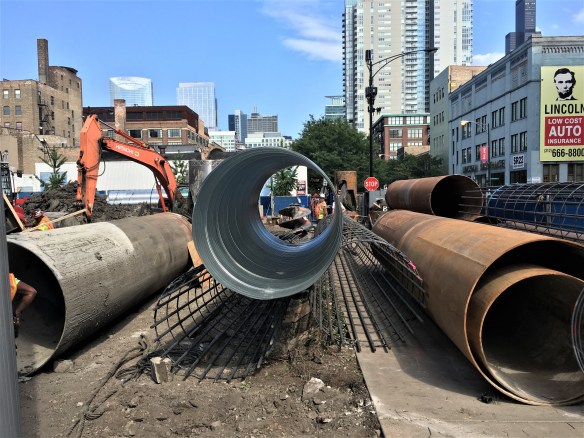
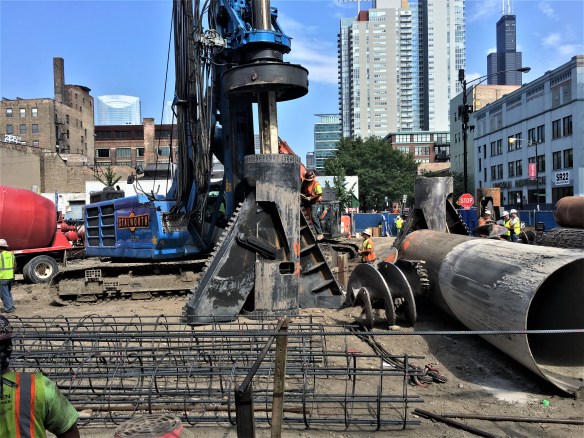
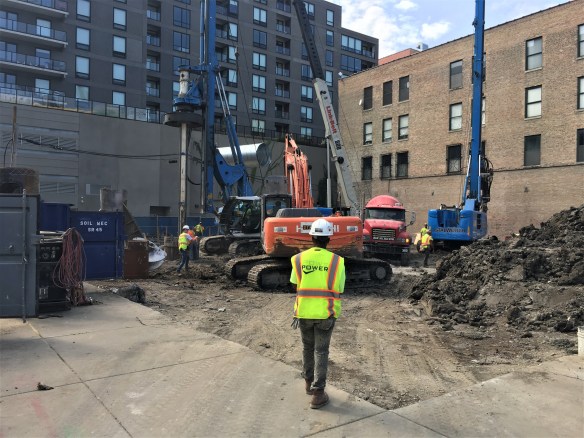
In the meantime, Stalworth Underground continues to rip holes in the earth and then fill said holes with concrete. Then once they’re done with caissons, Power Construction will start bringing the Northworks Architects + Planners design to life, with the goal of a Summer 2018 opening.

And yes, Power Construction assures us there *will* be a tower crane at 900 West.

Sterling Bay gets a permit for offices at 210 North Carpenter

210 North Carpenter permit

Behold, the almighty Foundation Permit, issued Monday for 210 North Carpenter.

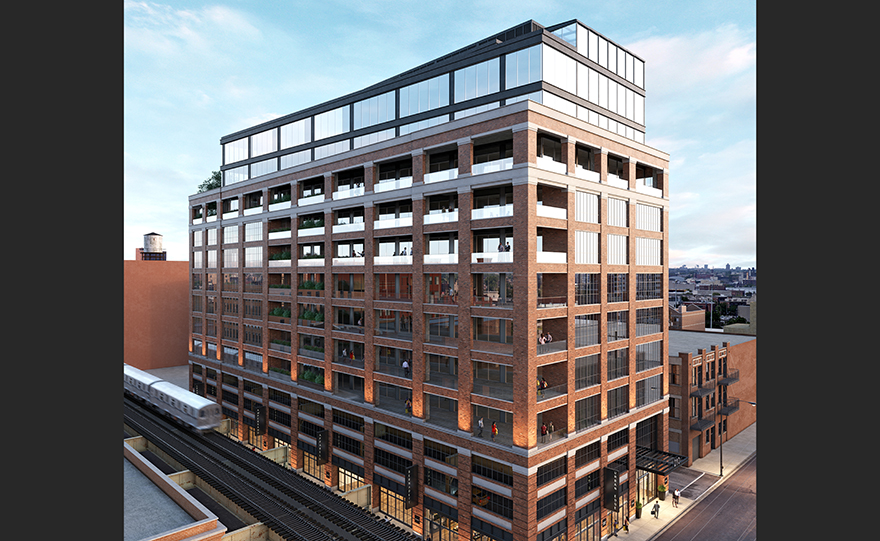
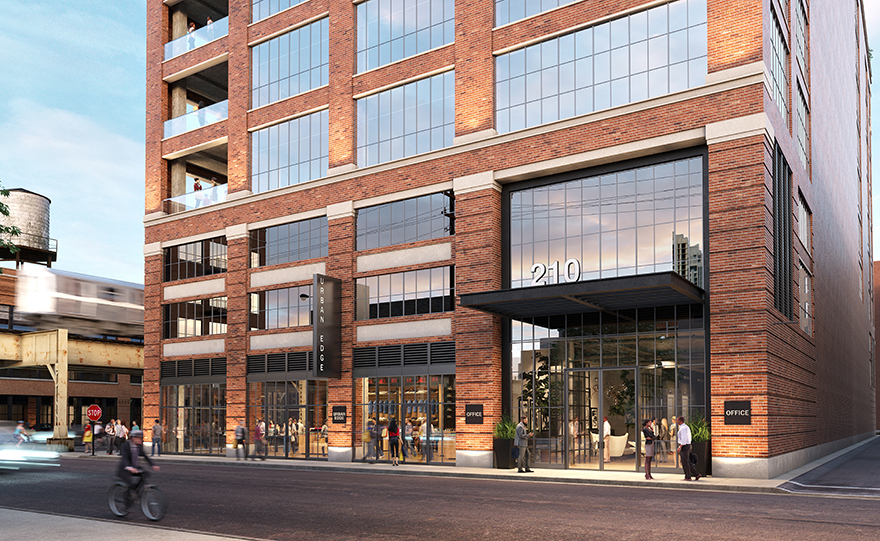
Monday, the City of Chicago issued a foundation permit for the parking lot at 210 North Carpenter Street in the West Loop, allowing Sterling Bay to begin construction on a new 12-story, 200,000-square-foot office building. 210 North Carpenter is a design from Solomon Cordwell Buenz, and will also bring 12,000 square feet of retail space to the scorching-hot West Loop/Fulton Market area.

Leopardo Companies is the general contractor. (They’re putting the finishing touches on Fulton West just a couple blocks from 210 North Carpenter.) Adjustable Forms will be the masonry contractor.

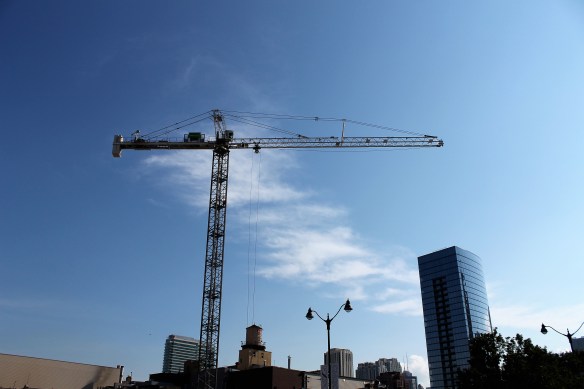
At 12 stories, we smell a new tower crane for the West Loop!

It’s a tower-crane wash, as Chicago puts one up (Nobu Hotel) and takes one down (Solstice On The Park)

Nobu Hotel Chicago tower crane

Say hello to the tower crane at the Nobu Hotel Chicago…

For a brief moment, while it was still dark Monday morning, Chicago had 31 tower cranes in operation across the city.

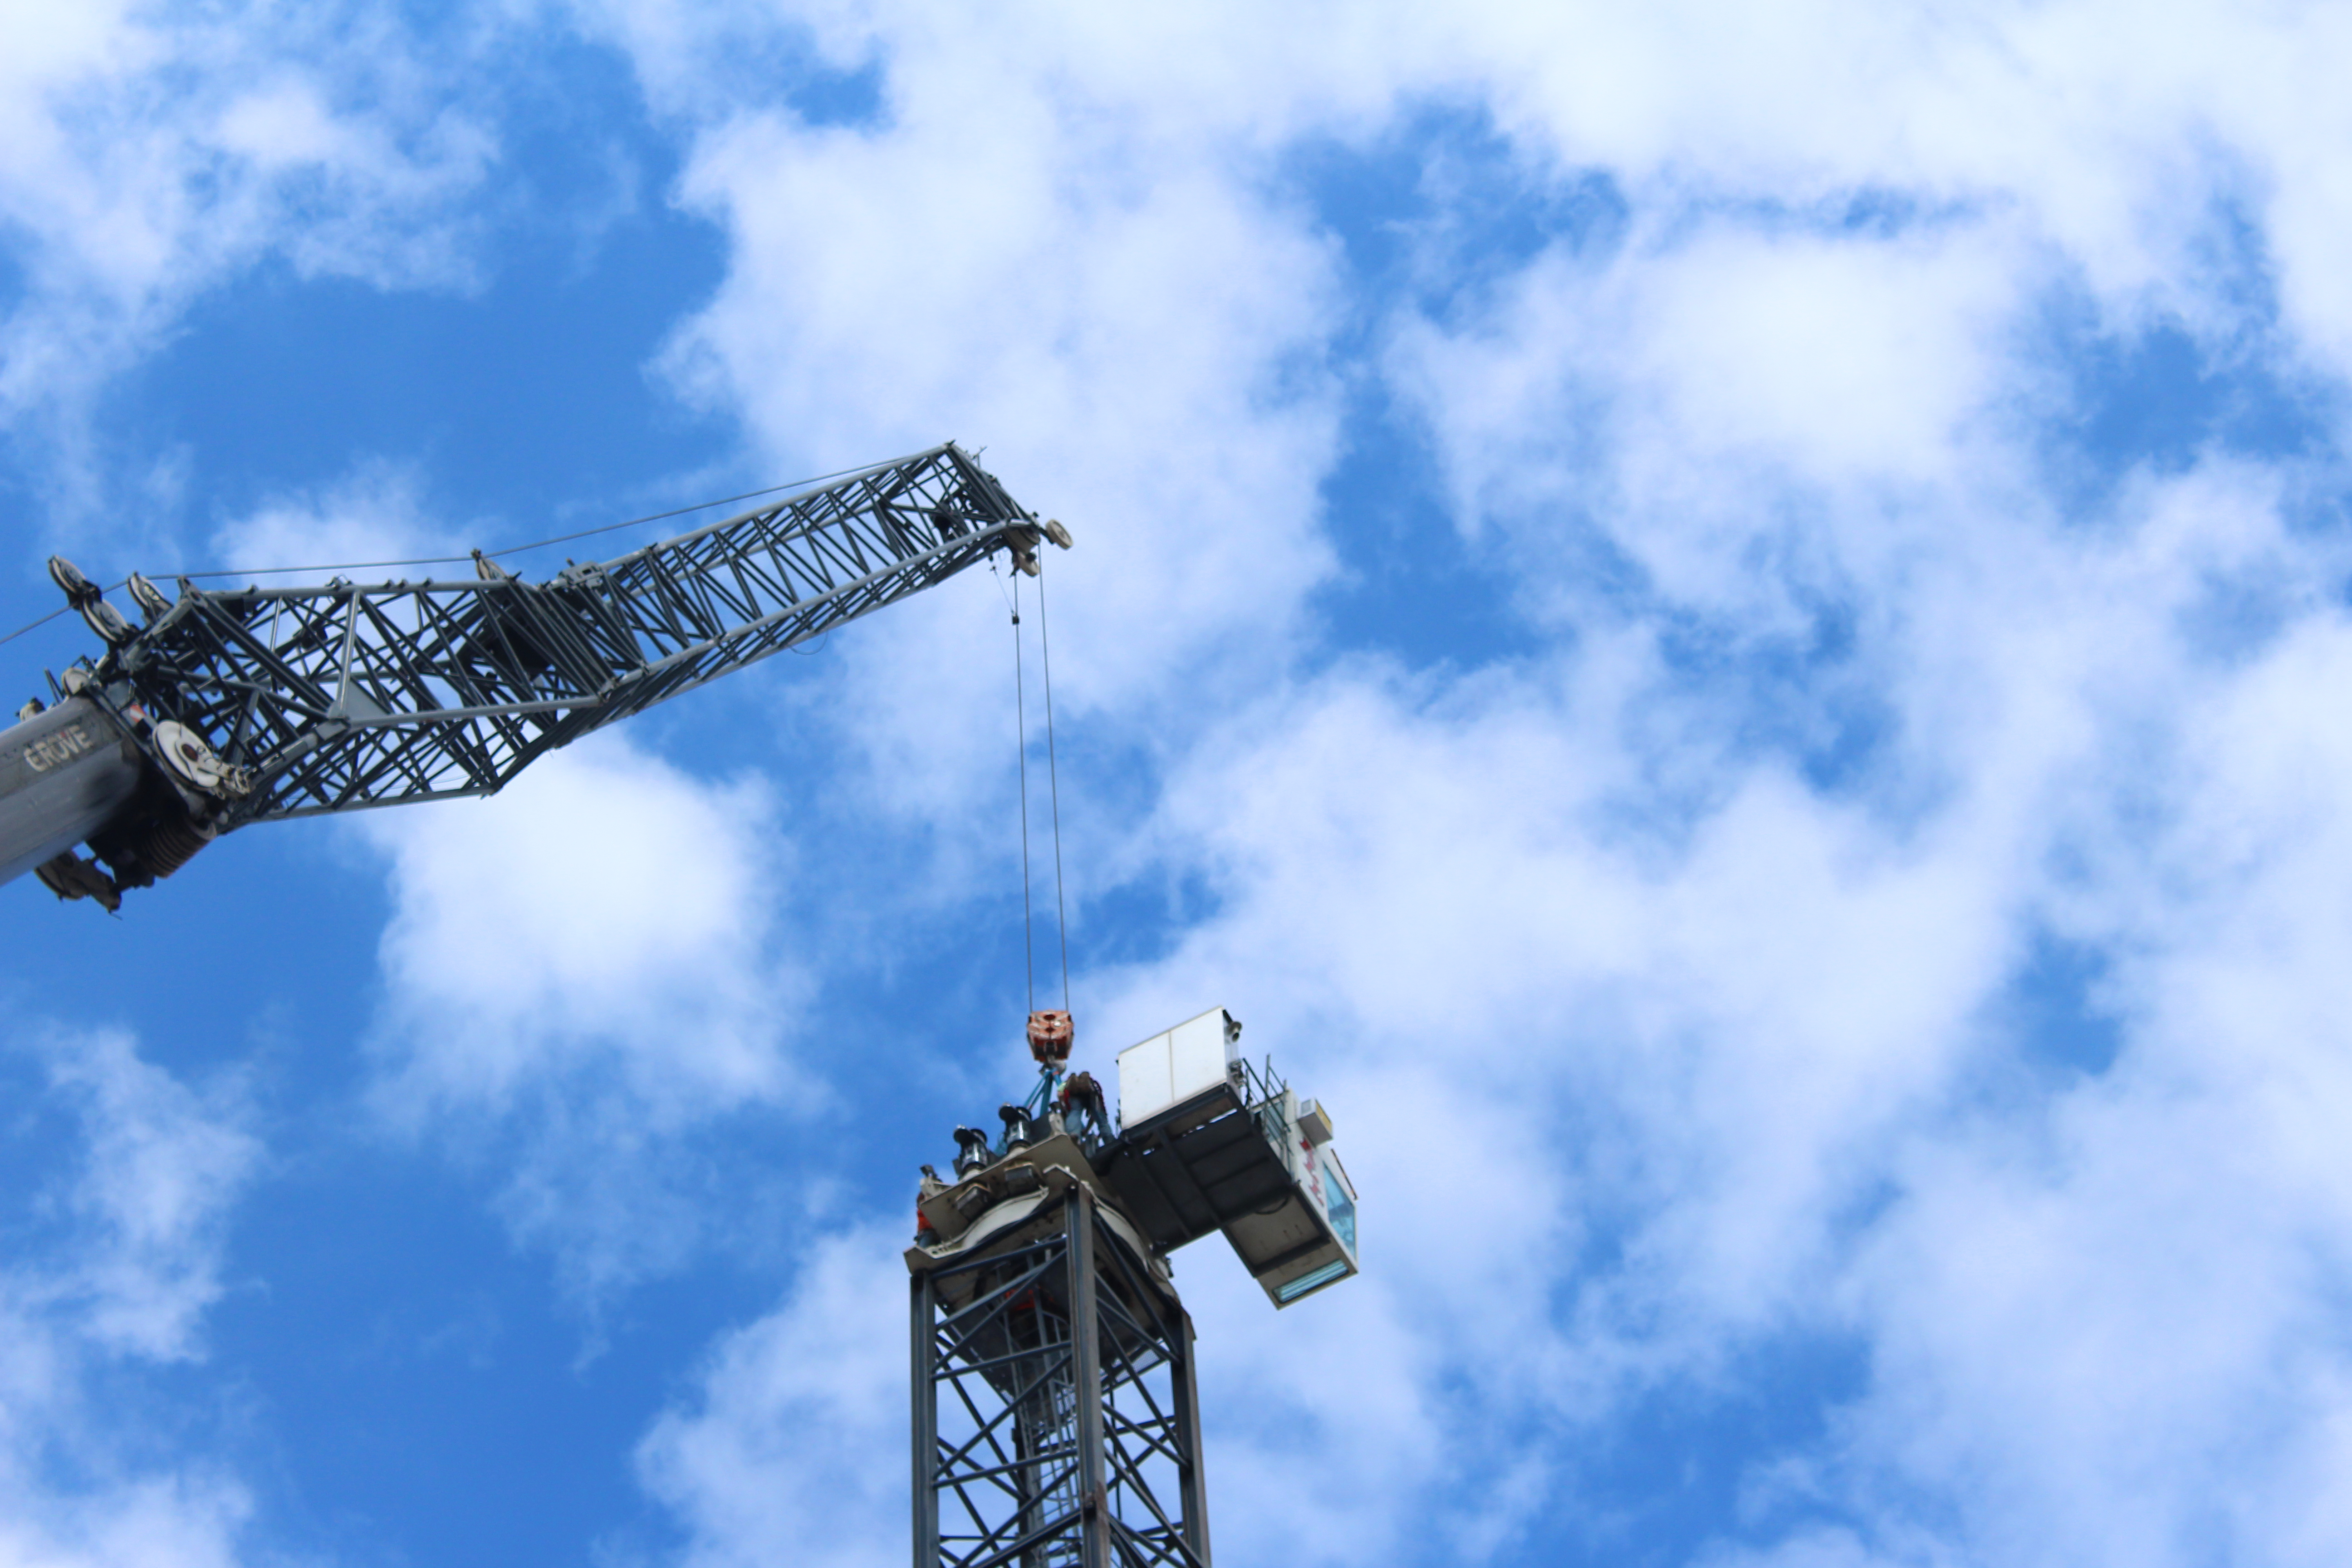
Centaur Construction completed assembly of their tower crane at the Nobu Hotel Chicago site over the weekend. But word came from a Little Birdie Friend last week that today would be the beginning of the end for the tower crane at Solstice On The Park, as Linn-Mathes and Adjustable Forms begin taking theirs down from the Hyde Park skyline.

So if you’re doing the math at home, this equation’s pretty simple: 30 + 1 – 1 = 30.

Solstice On The Park tower crane

…And say goodbye to the tower crane at Solstice On The Park, as it comes down this week.


Centaur Construction joins Chicago’s Tower Crane Party

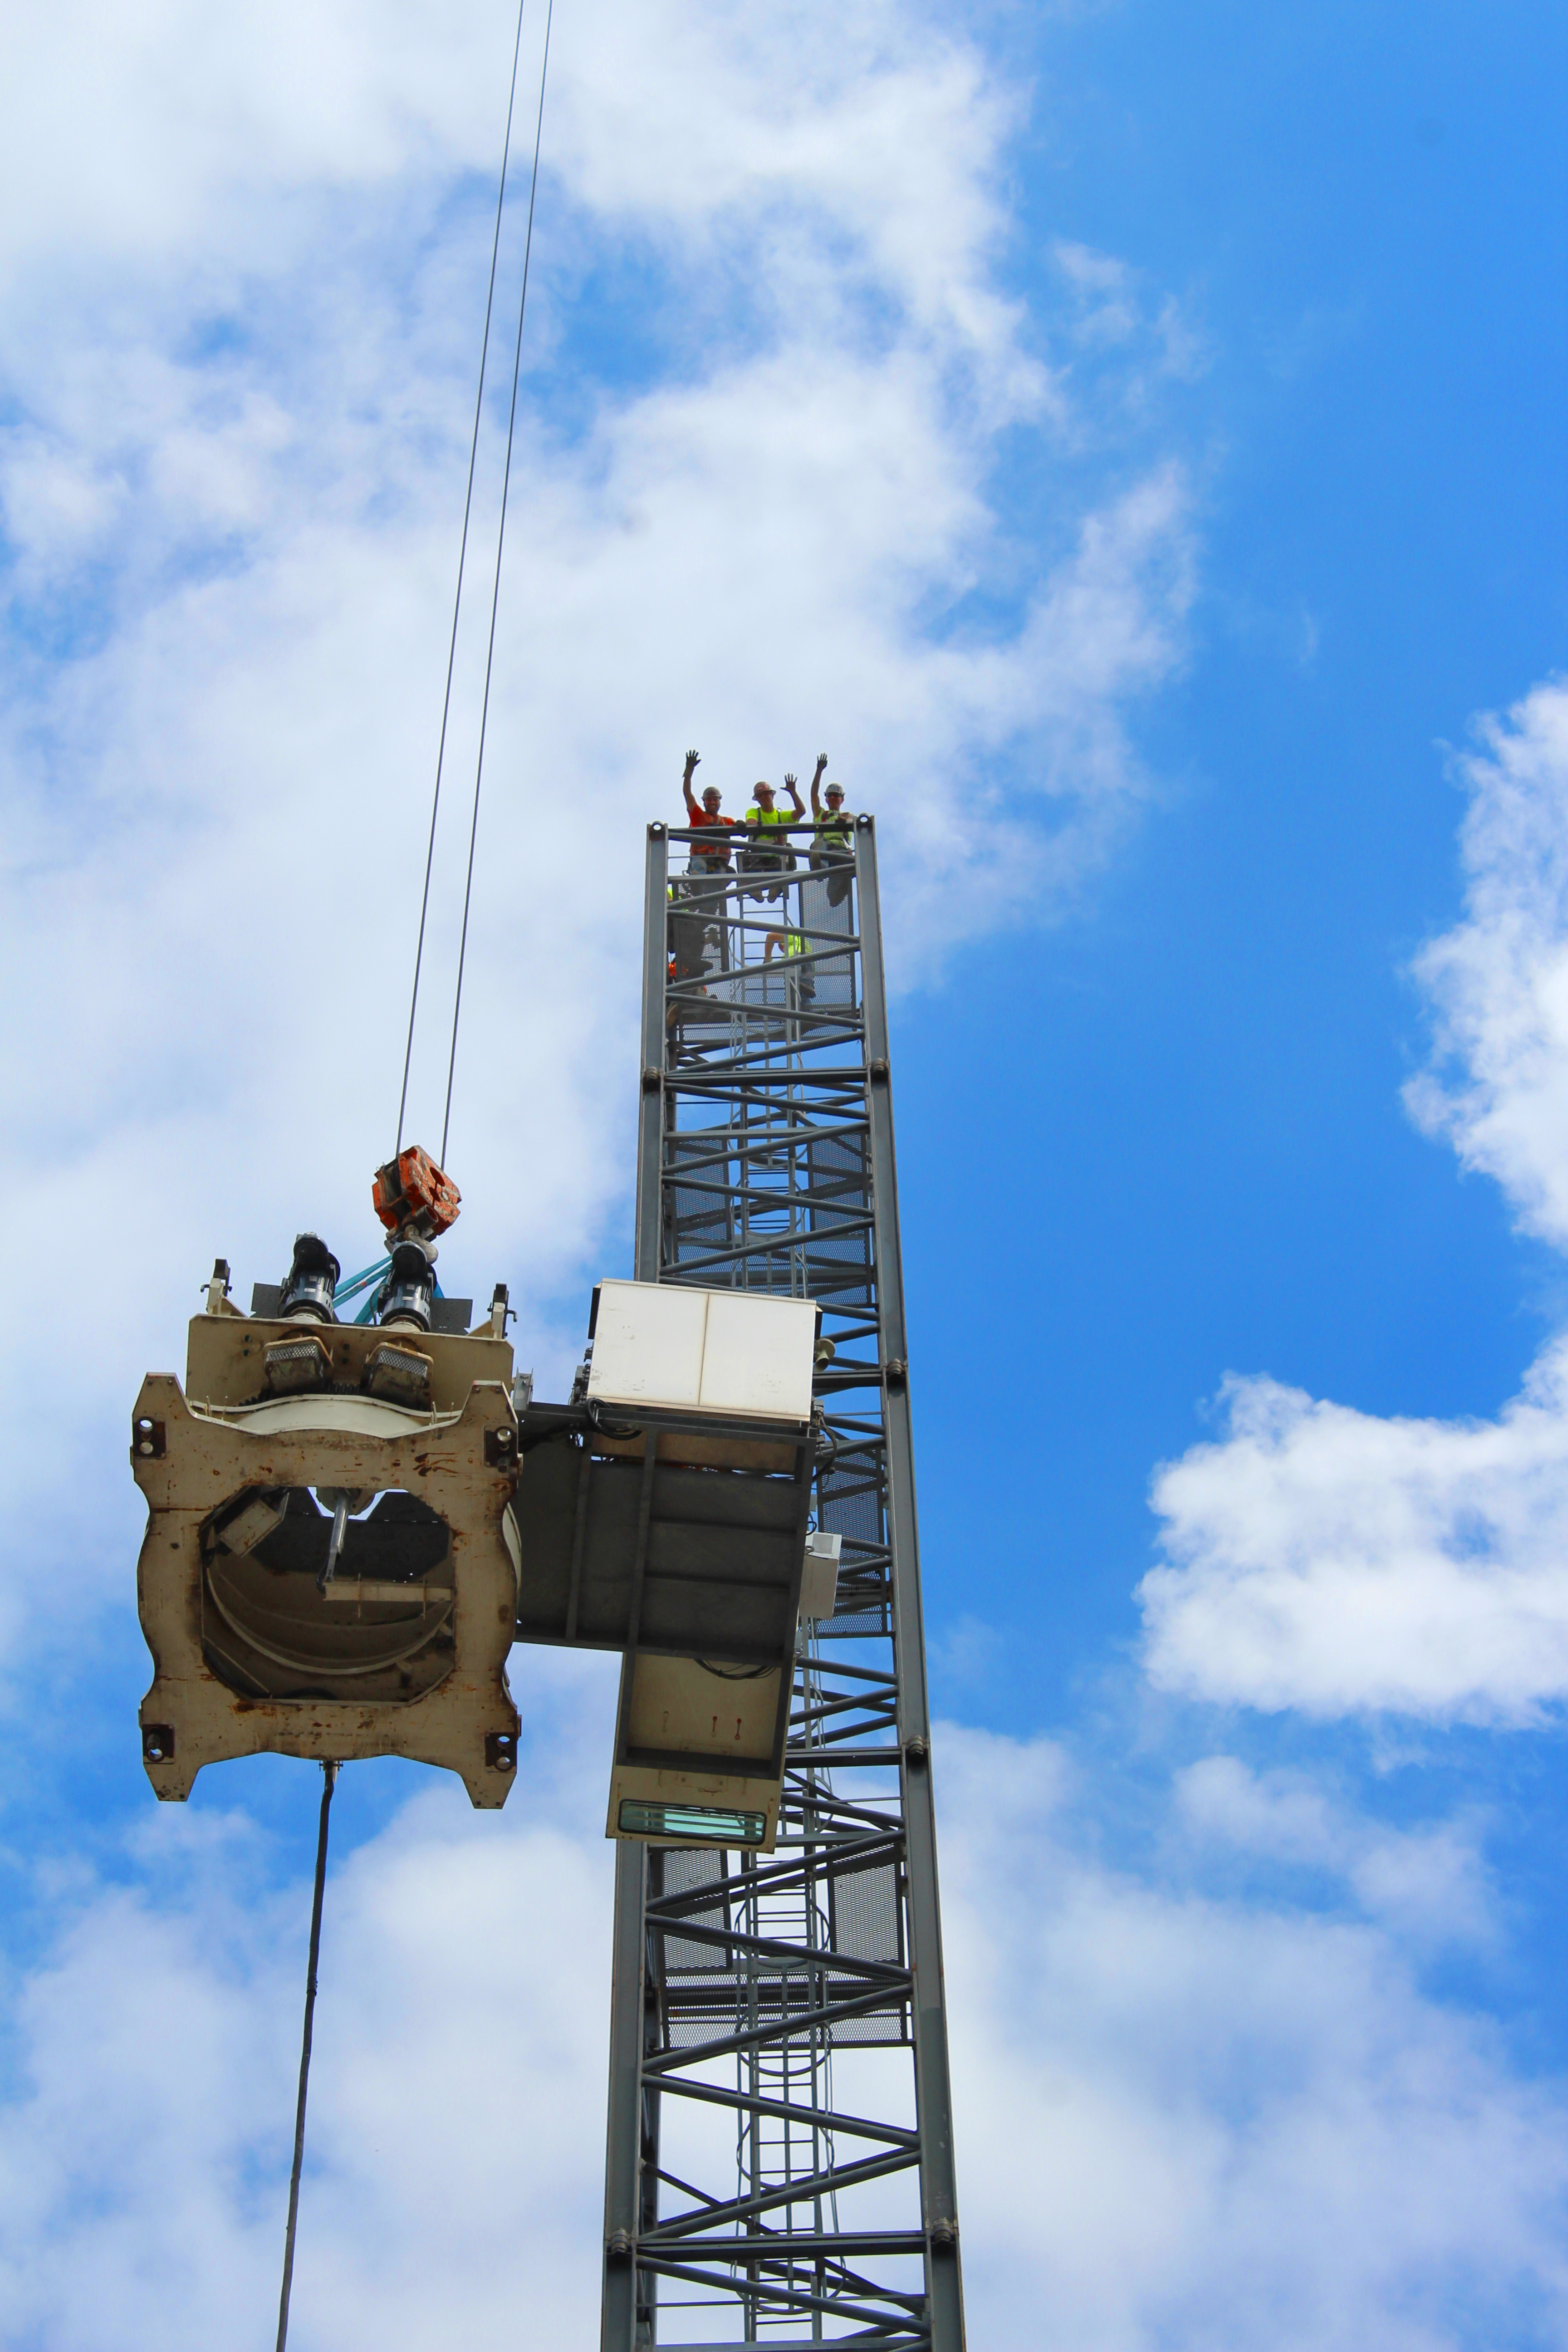
Centaur Construction is entering the tower crane count this weekend with their assembly of the crane at the Nobu Hotel Chicago site, and they’re relishing the moment.

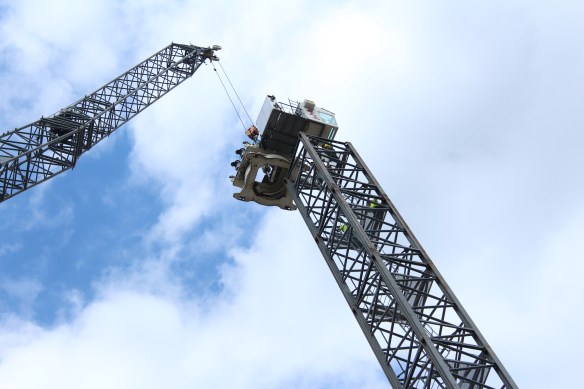
Christina Pascente at Centaur took a bunch of great high-res images of the tower crane going up on Friday and sent them to us. So of course, we’re sharing them. Enjoy!

It’s tower crane time at Nobu Hotel

https://twitter.com/JPGraziano/status/896001886859526144

Everybody’s talking about the new crane in town. Even purveyors of fine sandwiches.

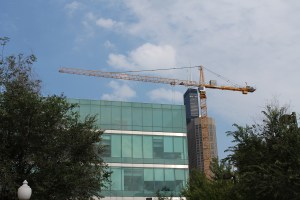
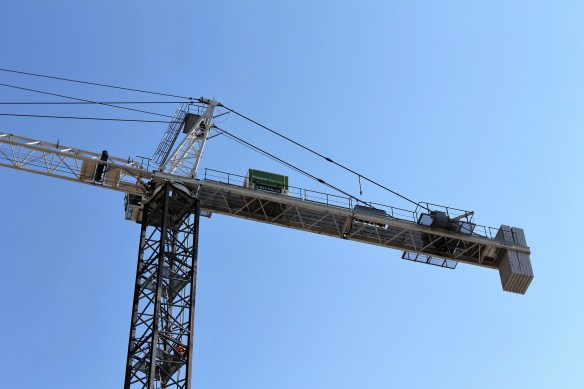

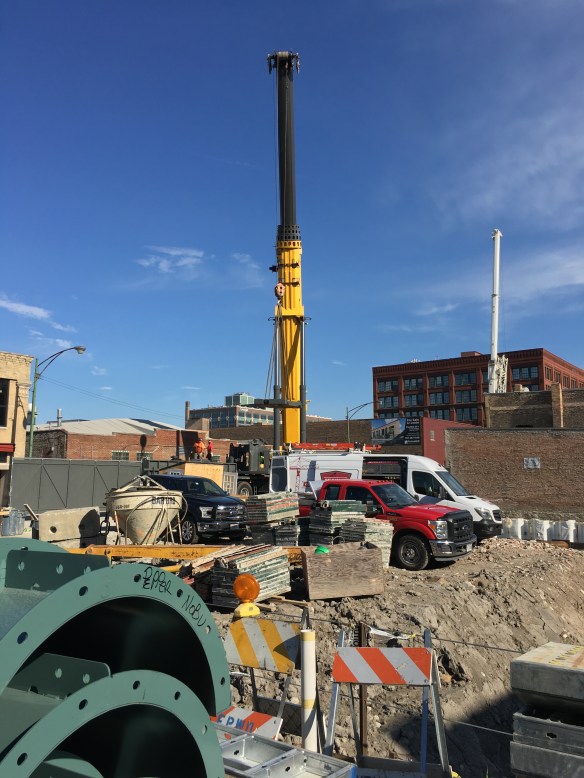
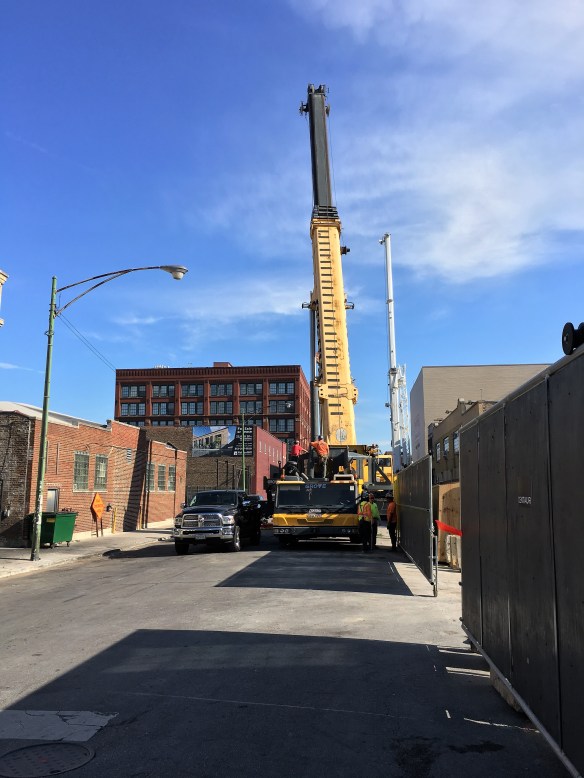
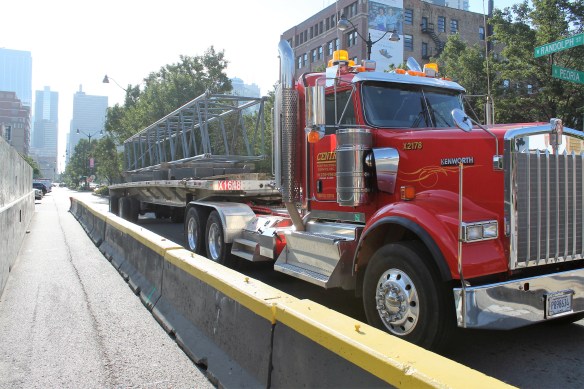
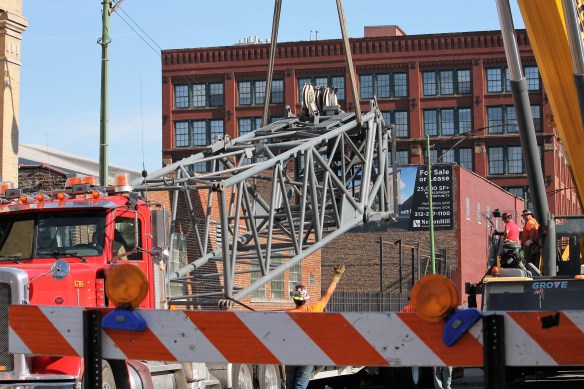
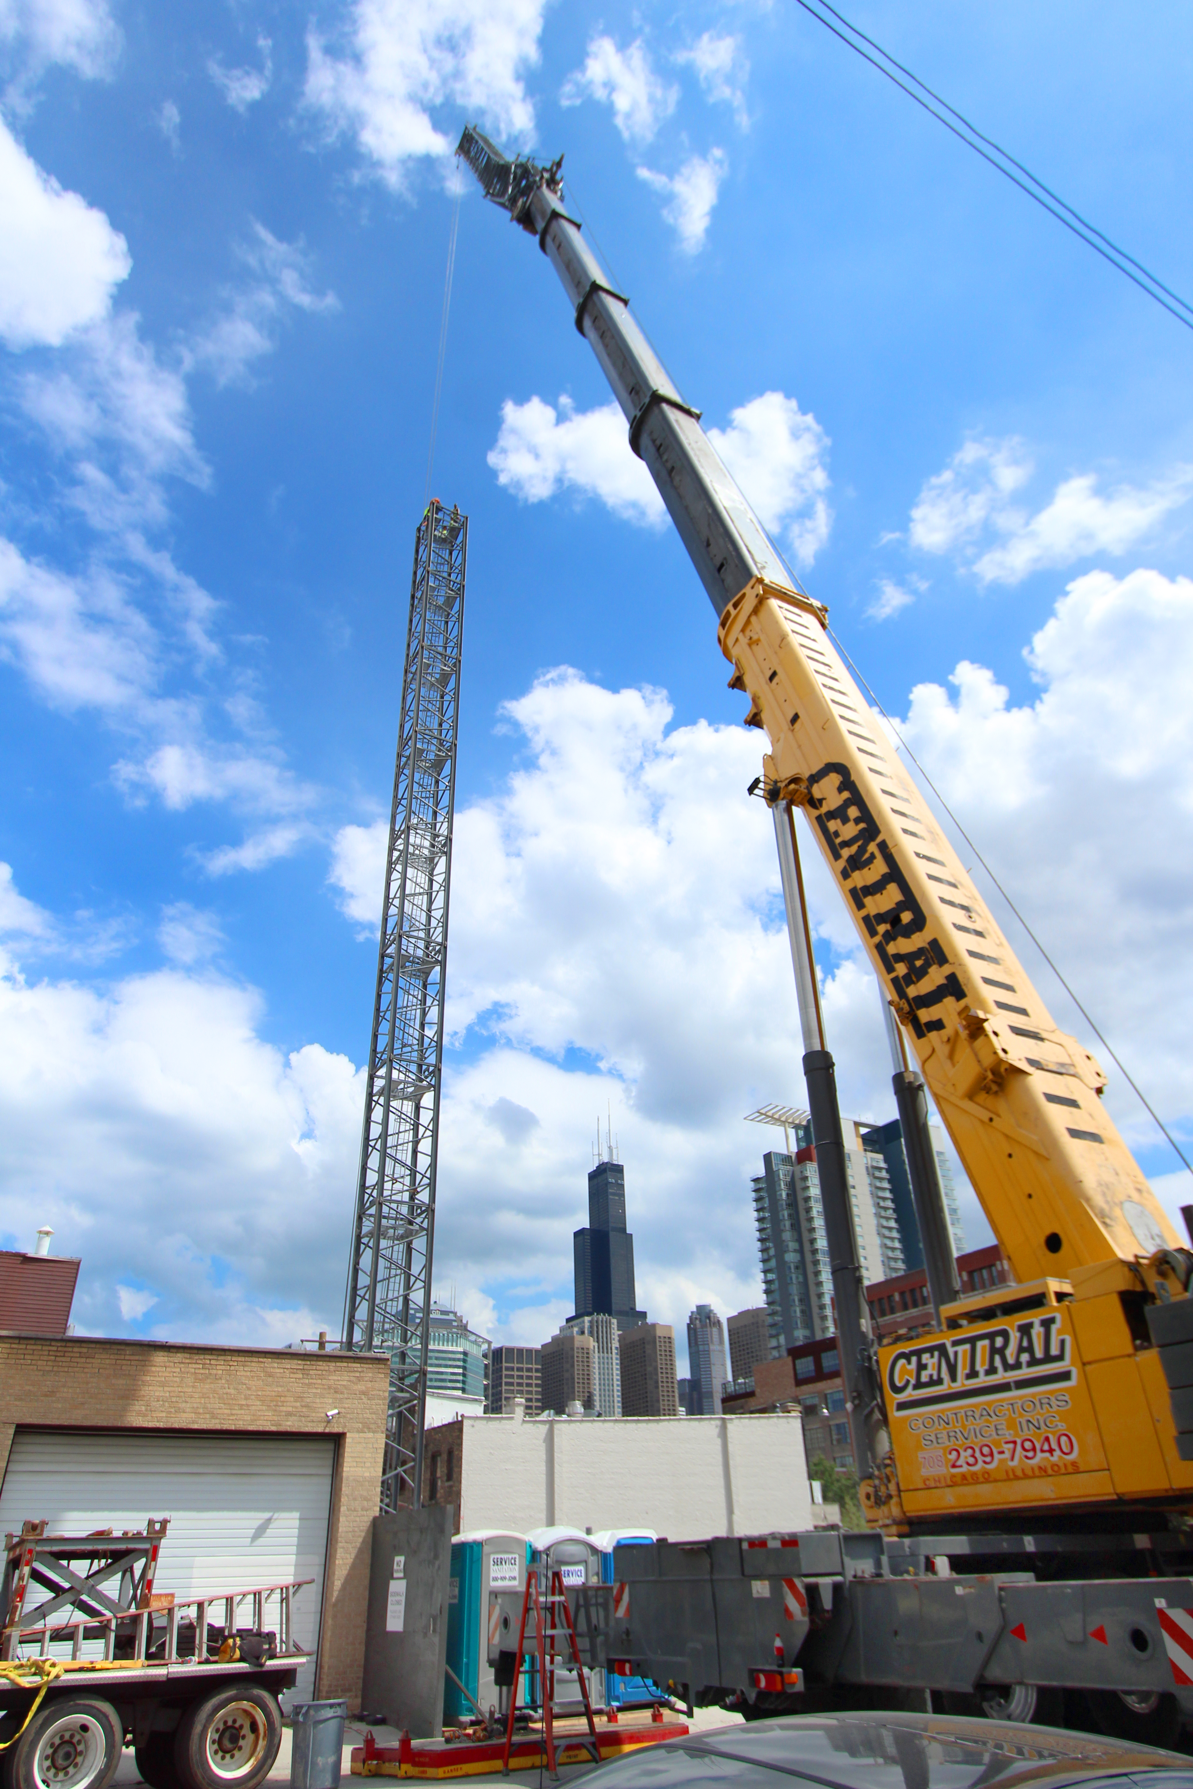
As you read these words, Central Contractors Service and Centaur Construction are on the Nobu Hotel Chicago site in the West Loop, assembling the tower crane that will send the 11-story boutique hotel vertical. It’s also the reason you can’t drive on Peoria Street between Randolph and Lake. We’ve waited a long time for this one, so let’s enjoy it while it lasts. If it lasts. Now that Nobu will start going vertical, it won’t take long to stack its 11 floors on top of each other.

*** Centaur CEO Spiro Tsaparas called the B.U.C. to let me know a correction is in order on the Nobu project. I’ve reported that Walsh Construction was assigned the task of concrete work. That information, listed in Nobu’s building permits, is incorrect. Pepper Construction is, in fact, the masonry contractor for the Nobu Hotel.***


Is that glass? Are those bricks? The McDonald’s Headquarters rolls on

McDonald's Headquarters

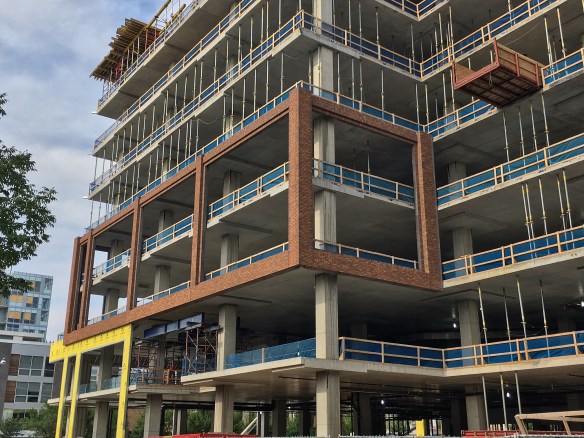
We’re starting to see the underside of the ninth floor at the northwest corner of McDonald’s HQ. Plus brick and glass! 

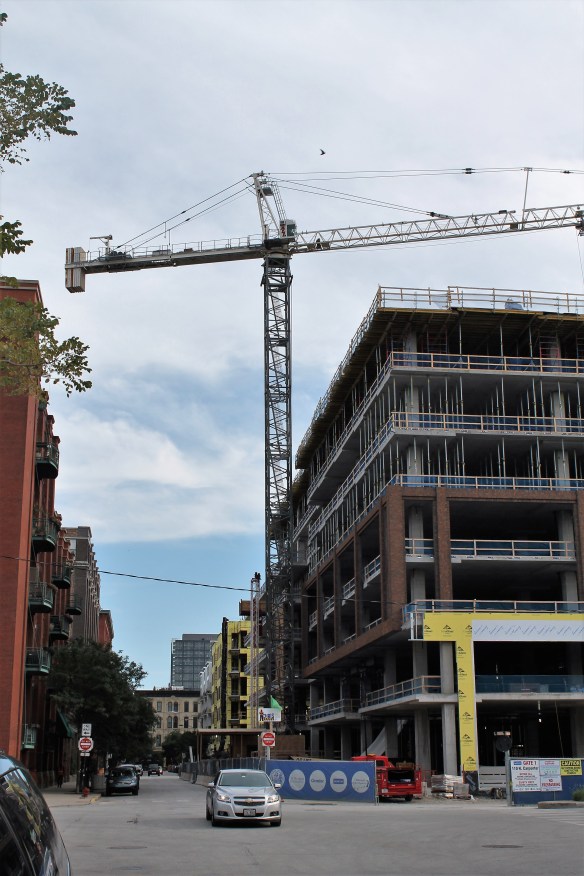
The new McDonald’s Headquarters in the West Loop may not quite be ready for the top sesame-seed bun, but McHugh Construction keeps adding ingredients to the burger giant’s nine-story home. (I like to compare progress to building a hamburger, but with the new Apple Store looking like a gigantic Macbook, we can thank our lucky stars Sterling Bay and Gensler decided not to build this HQ to look like a Big Mac. You think the NIMBY’s would have thought that worked well with its surroundings?)

There are new glass panels on a couple sides now, and some sweet brickwork adorning parts of the exterior. If you take into account setbacks and the like, some of McDonald’s has reached nine stories high. It’s a tad early to start worrying about losing a tower crane or two, but the top-down strategy has paid off, as this project rises incredibly fast.

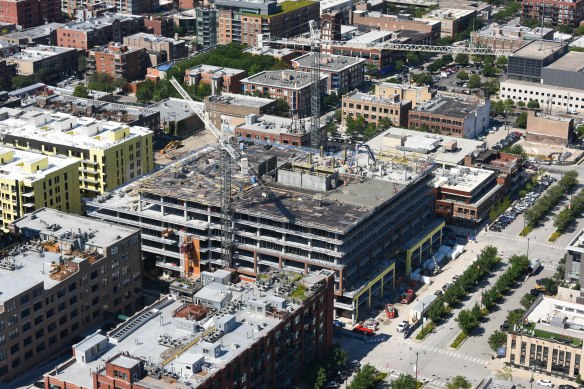
McDonald's two cranes Aerialscapes

An overhead view of McDonald’s and its two tower cranes by Curtis Waltz at Aerialscapes.

900 West lands a foundation permit

900 West

The sweet smell of a foundation permit, fresh of the City presses. 900 West may begin.

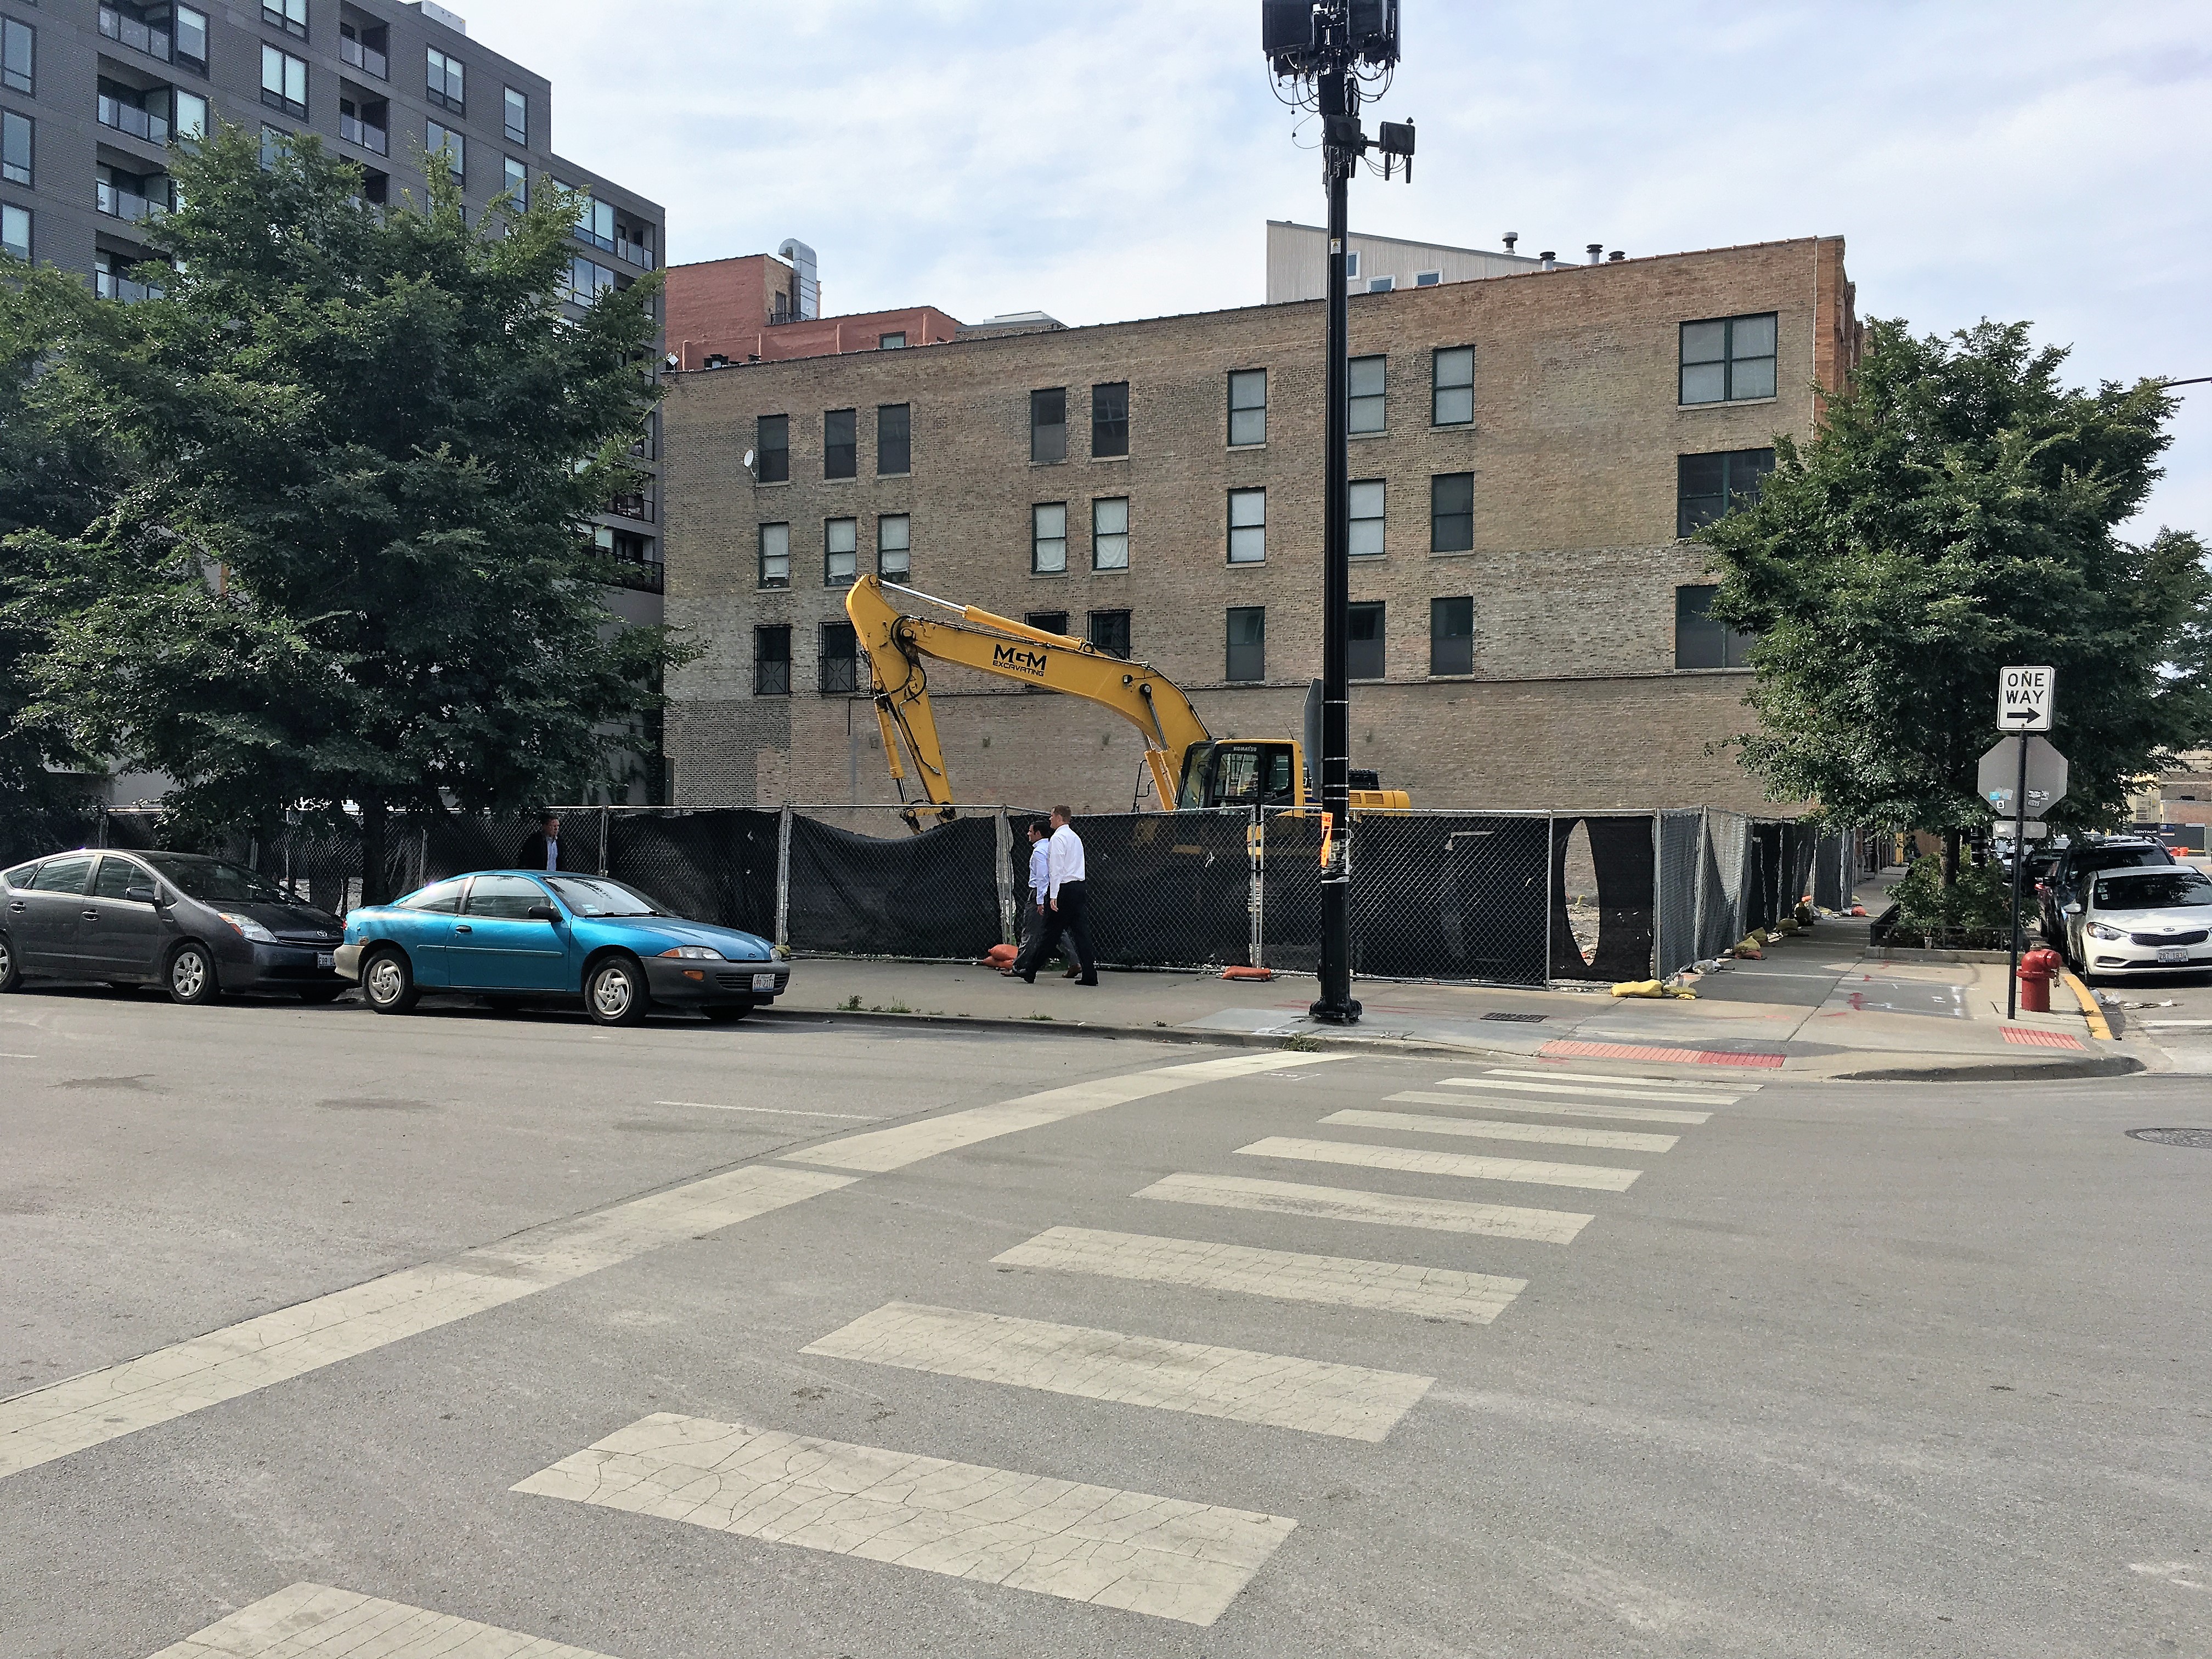
The lot at Washington Boulevard and Peoria Street in the West Loop has been cleared, and now a foundation permit has been issued that allows 900 West to move into the site. The 10-story, 22-unit condominium development from Taris Real Estate has already made Chicago news, when Dennis Rodkin at Crain’s reported on the signed contract for one of the building’s two penthouse units for more than $5 million. In addition to the penthouses, there will be two-bed, three-bed, and four-bedroom condos.

Northworks Architects + Planners designed the new building. Power Construction has been tasked with putting all the right pieces in all the right places. Taris plans to have 900 West ready for residents in Summer of 2018.