West Loop’s Nobu Hotel (finally) plants a tower crane

Nobu Hotel tower crane

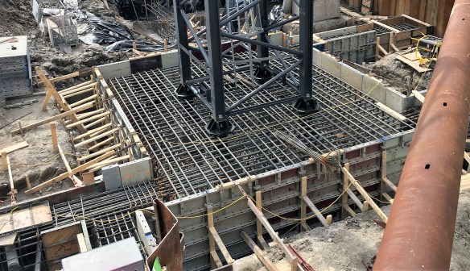
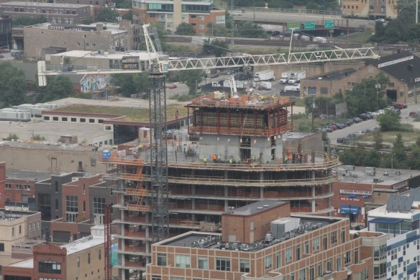
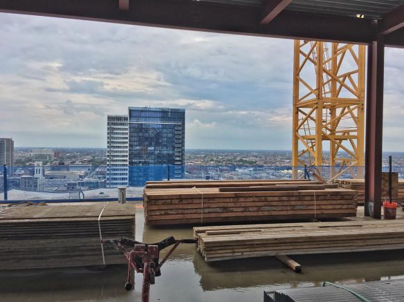
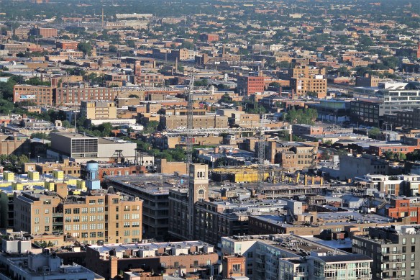
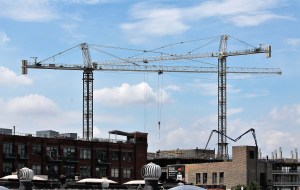
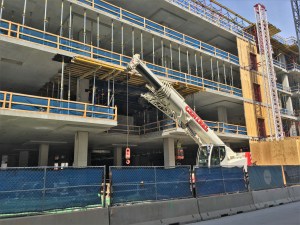
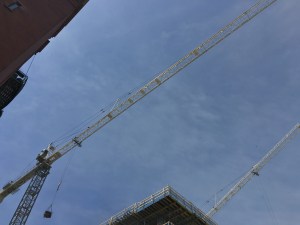
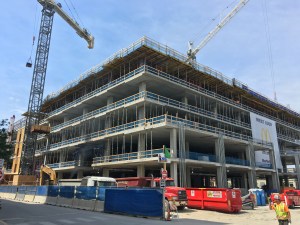
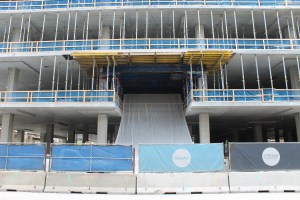
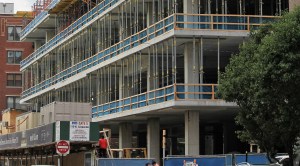
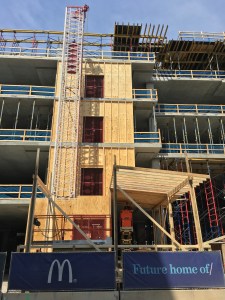
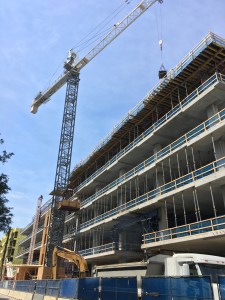
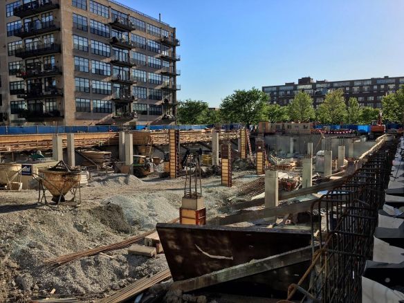
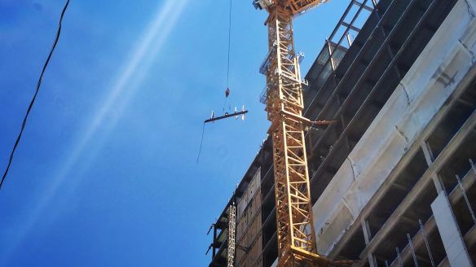
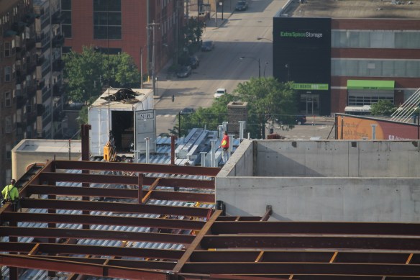
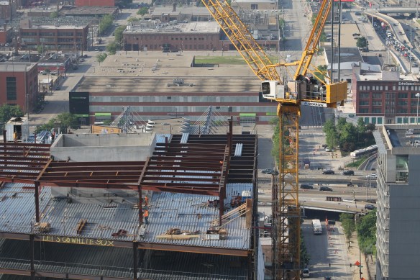
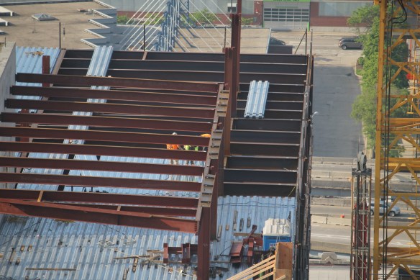
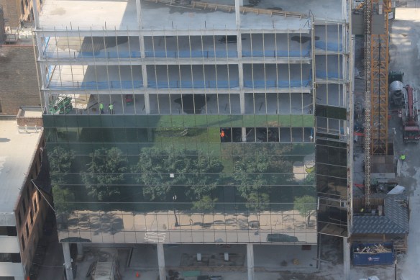
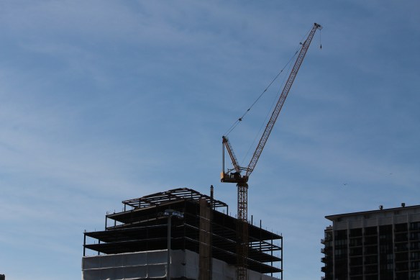
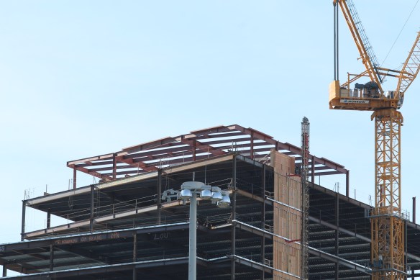
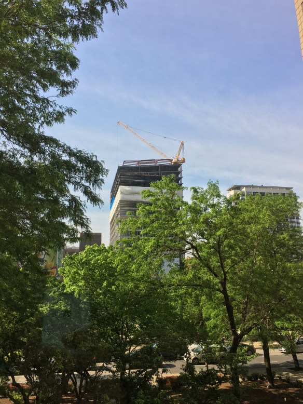
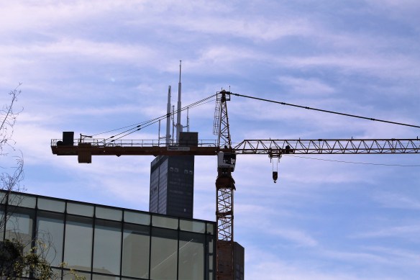
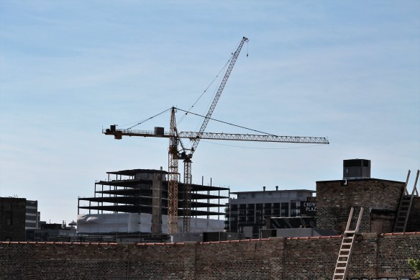
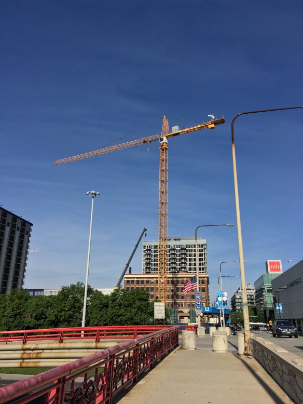
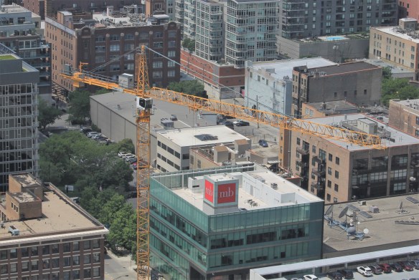
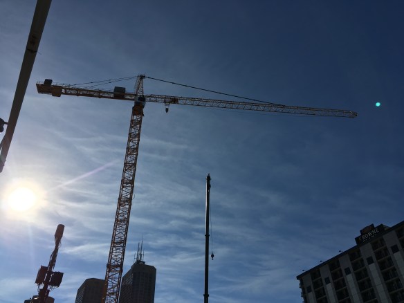
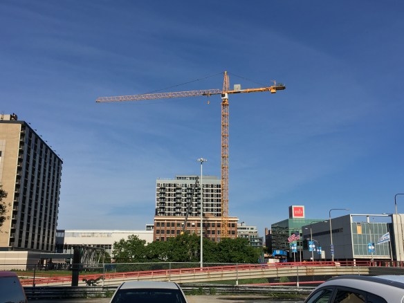
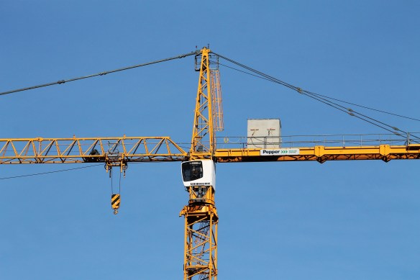
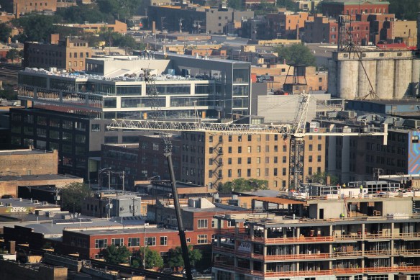
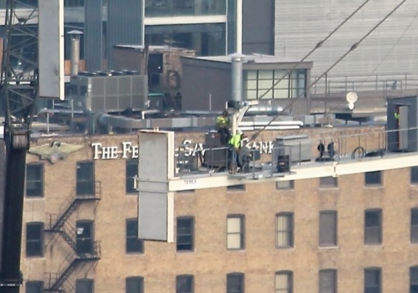
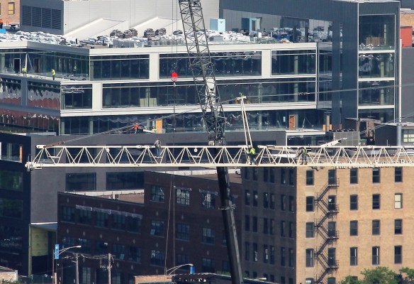
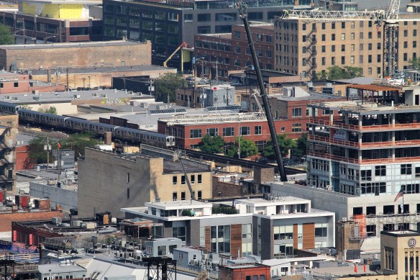

THERE IT IS! The Nobu Hotel has a tower-crane stub.

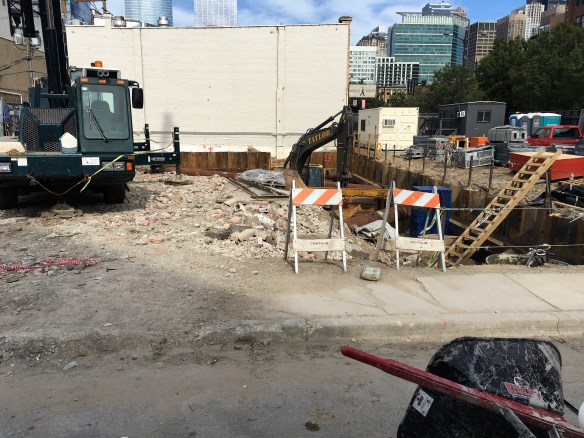
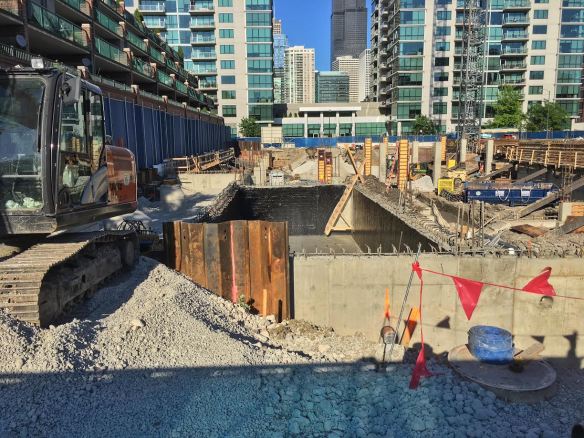
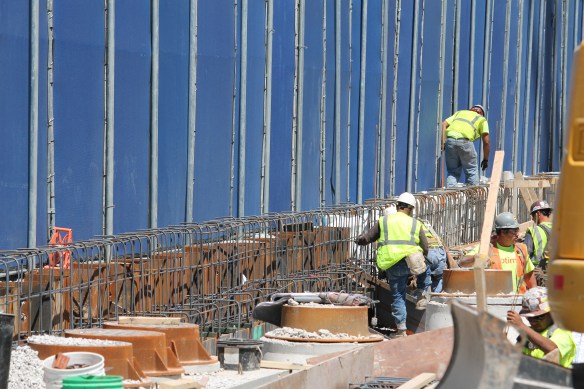
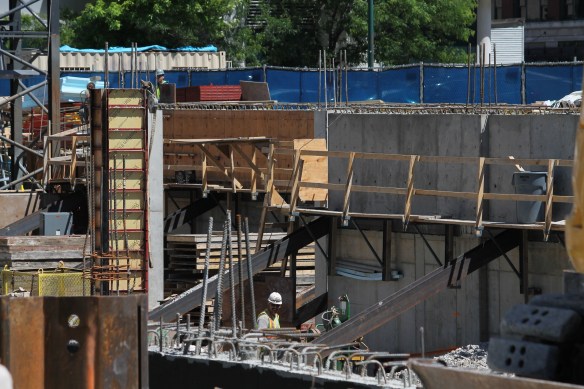
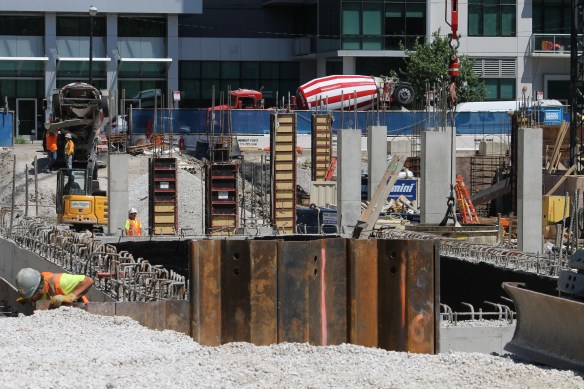
The biggest day in the history of the northeast corner of the intersection of Randolph and Peoria Streets on Restaurant Row in the West Loop has finally arrived.

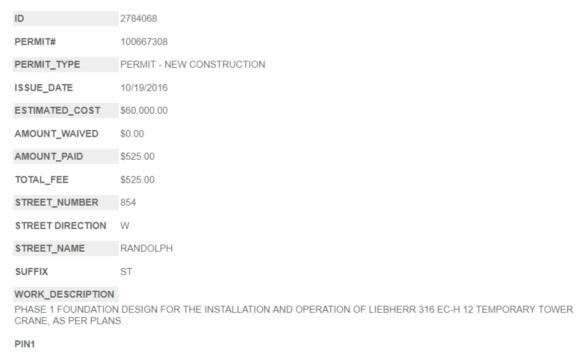
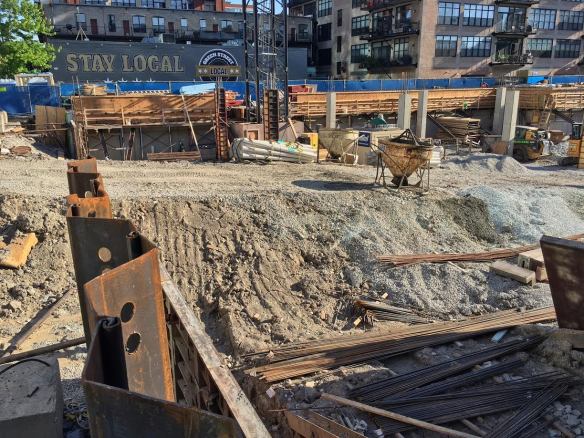
13 months after breaking ground, nine months after receiving a tower-crane permit from the City of Chicago, one month after having that permit revised, and two weeks after having that revised permit revised yet again to relocate the tower-crane pad and caissons, the Nobu Hotel Chicago at long last has planted a tower crane.


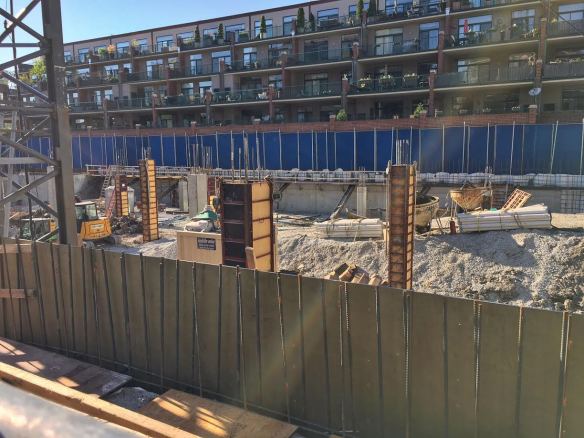
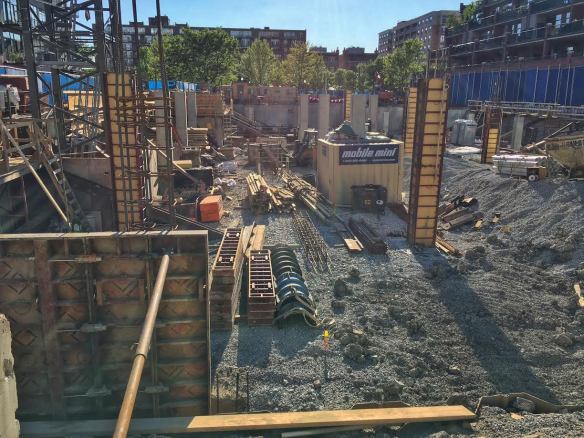
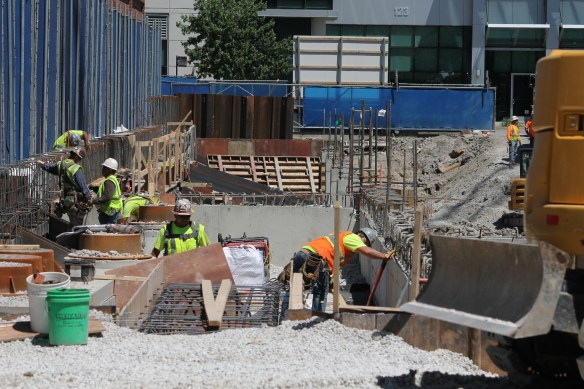
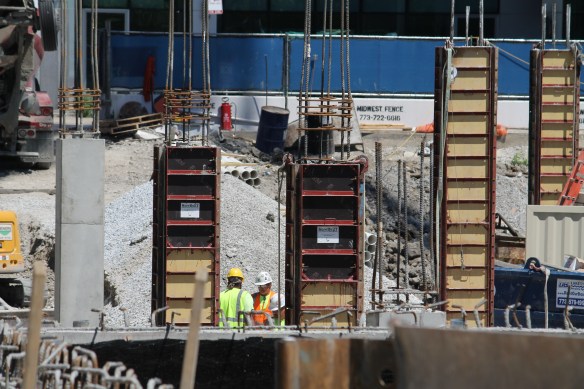
And while there’s still a substantial amount of foundation digging to be done, the arrival of the tower crane signals a major step upward for the boutique hotel. With all the development ongoing in this part of the city, overnight accommodations had been sorely lacking, and Nobu’s 11-story, 119-room hotel will help fill that void. But first, it will have to fill the void left by all that foundation digging. Slow as it’s been getting started, Nobu still plans to have its first Chicago hotel open in 2018. Centaur Construction will do their best to reach that goal. (Nobu marks Centaur’s first tower crane on the official tower-crane count.)

The B.U.C. HQ is changing Loops

South Loop BUC

The B.U.C. is moving to the South Loop.

The time has come for Building Up Chicago to abandon its West Loop Headquarters and move the entire operation south. South Loop, that is. As we speak, ticker-tape readers, fax machines, and hand-cranked pencil sharpeners are being packed into boxes. After two years of towering above the Kennedy Expressway and all points west, our reporting will soon be done exclusively from the South Loop Bureau.

Fear not, good people. Divvy bikes and durable footwear will still allow us to move throughout the city to all points tower-crane. But expect things to be a little more South Loop-centric, just as they had been for the West Loop.

Parker Fulton Market

We watched the Parker Fulton Market grow up and open at 171 North Halsted Street.

One South Halsted

No more eagle-eye views of One South Halsted.

625 West Adams

We’ll miss you most of all, 625 West Adams.

A Hard-Hat Tour of 625 West Adams with Power Construction

625 West Adams hard hat tour

Luis Monroy, Project Engineer at 625 West Adams, discusses all things tower crane with Emily East and Rashad Young. All three work for Power Construction.

A huge thank you to Luis Monroy and Power Construction, who led me on a hard-hat tour of 625 West Adams on Wednesday. Power topped out the SCB-designed office tower back on May 22. Now, cladding is being installed and has reached the 11th-floor terrace.

Come take a walk with me.

625 West Adams hard hat tour

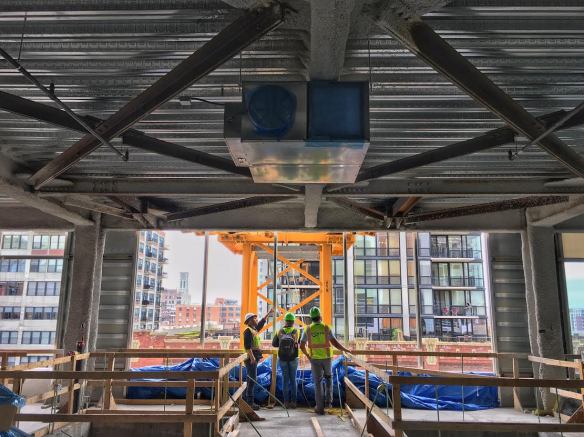
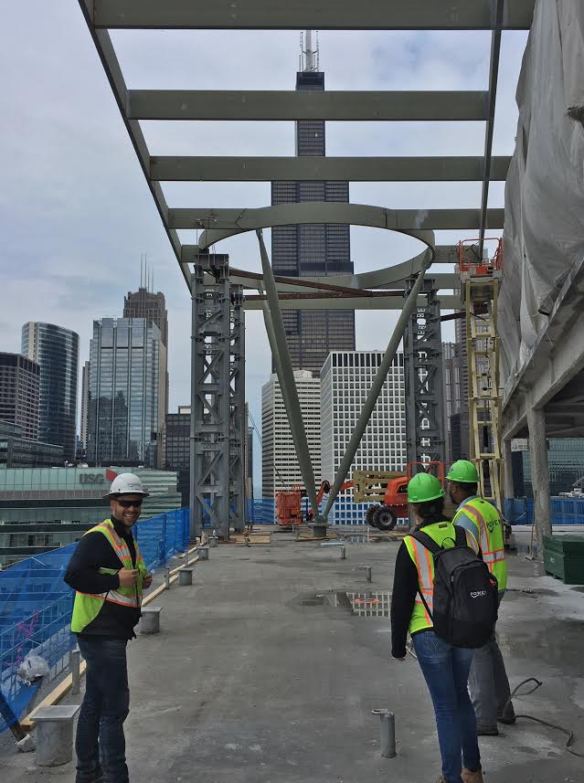
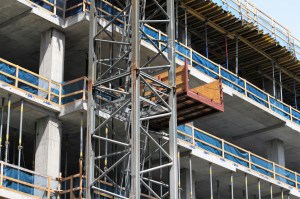
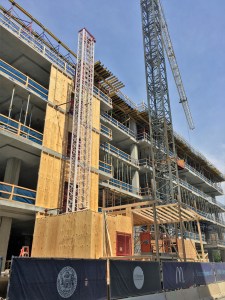
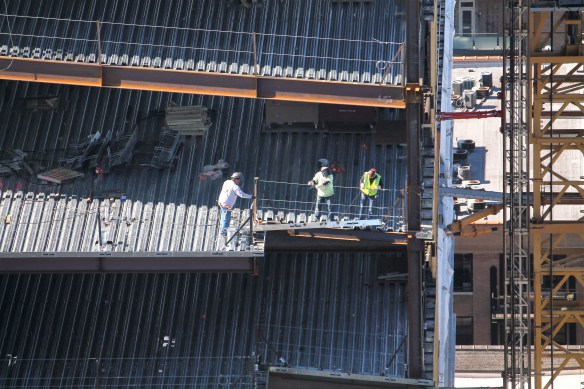
The bracing you see in the photo above (also visible in the top photo) is part of the tie-off reinforcement for the tower crane. The steel braces run from the crane to the core.

625 West Adams hard hat tour


Remember the oculus I’ve been showing you on the 19th-floor terrace? We’re now looking at it from eye-level, way off in the corner. This is taken on the 21st (penthouse) floor. Yes, it’s a 20-story tower with a penthouse for a mechanical floor.

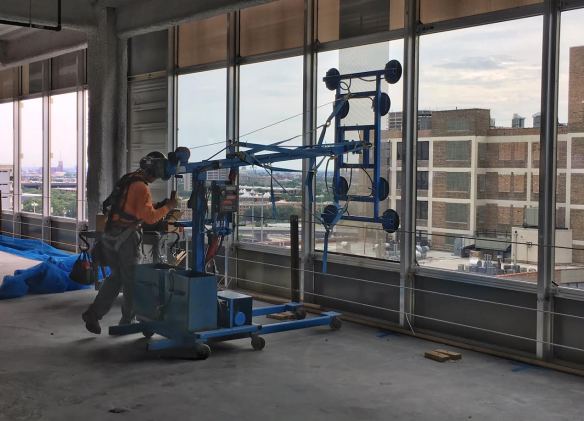
This is Eddie. Eddie is a master at hanging glass panels. You can watch him work in the time-lapse video below.

Luis, Emily, and Rashad standing out on the soon-to-be terrace of the 19th floor. Behind them, the inverted tripod that supports the oculus. You may also notice the Sears Tower.

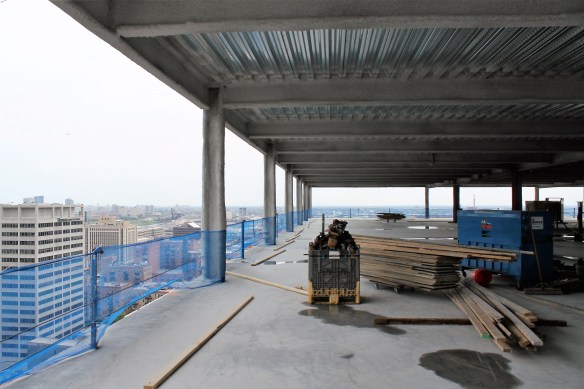
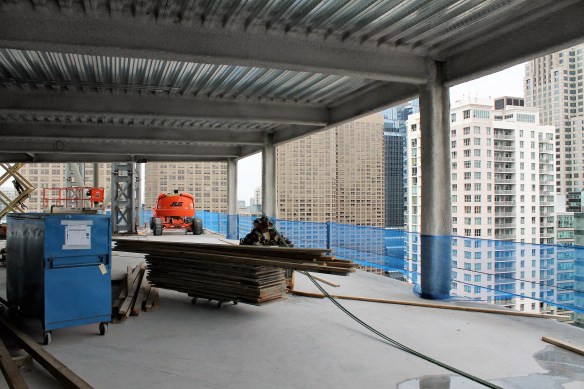
More from the 21st floor.

21st floor looking east.

21st floor looking south. 

21st floor looking north toward the B.U.C. HQ.

21st floor looking west.

Looking out toward the 11th-floor terrace.

The 11th-floor terrace.

A terrace I didn’t know about. This one is on the 7th floor, on the south elevation of the tower. The rebar surrounds what will be planters.

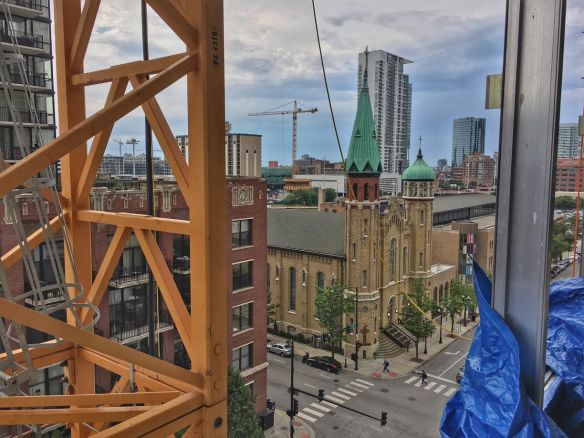
Old St. Patrick’s Church.


I was close enough to the tower crane to climb it. I did not.

The top of the ramp leading to the 6th floor, the last level of parking.

These stairs go up.

These stairs go down.

The ceiling, for now, of the lobby. The lobby ceiling will be about 25 feet high.

The lobby at ground level.

The sun came out after the tour was finished. Thanks a lot, sun. \

And thank you for joining me.


McDonald’s Headquarters nears the middle bun, awaits second beef patty

McDonald's Headquarters

The brand new McDonald’s HQ is poking up through the top of the West Loop.

In one of the most ridiculous comparisons to date, if the new McDonald’s Headquarters being built in the West Loop was a Big Mac, it would be somewhere between the second all-beef patty and the middle bun, with the bottom bun and first patty already in place. That leaves the special sauce, lettuce, cheese, pickles, and onions to go before the top bun is craned into place and sprinkled with sesame seeds.

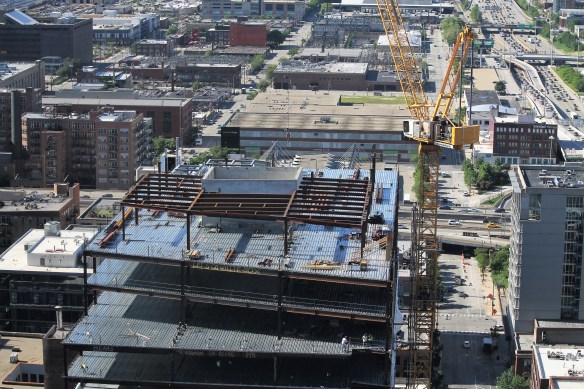
In more technical terms, The McD HQ is up to the sixth floor, as crews from McHugh Construction continue utilizing two tower cranes to get the nine-story, 550,000-square-foot Sterling Bay development in high gear. The Gensler-designed home of the Golden Arches is slated to open early in 2018, which looks like a sure thing the way progress is going.

625 West Adams puts a ring on it

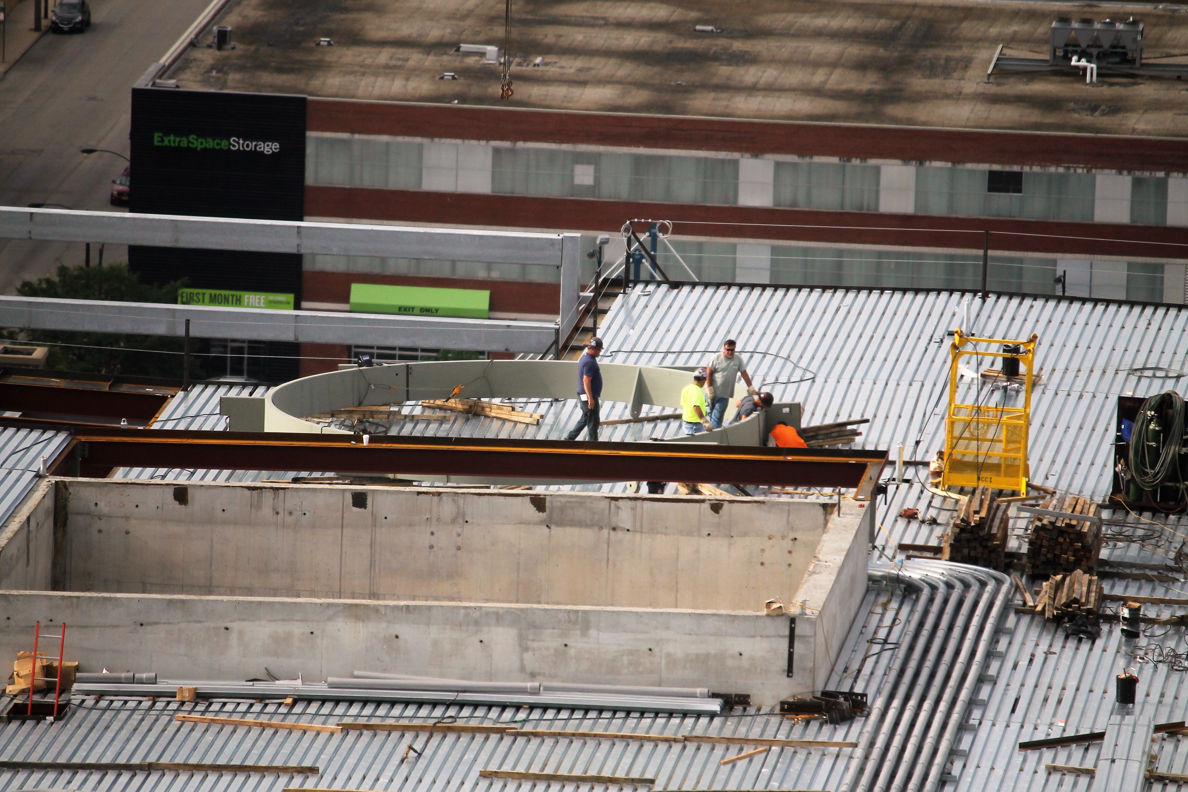
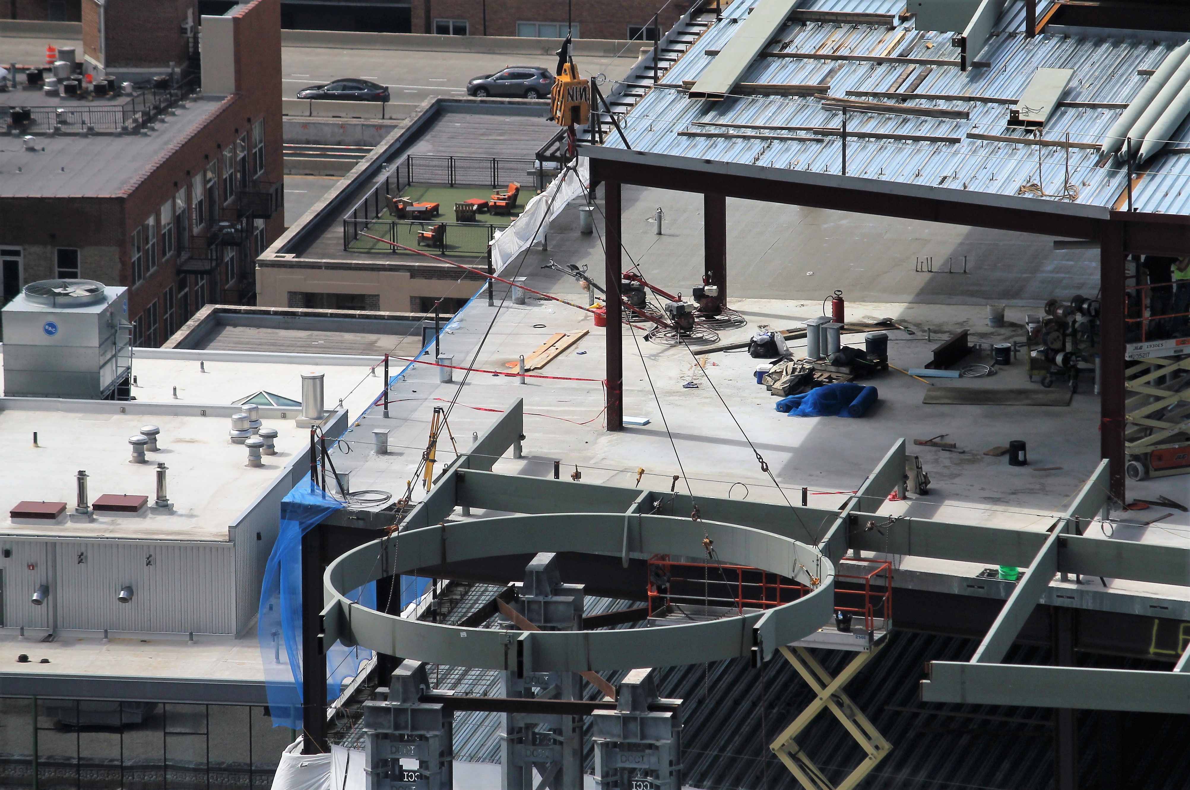
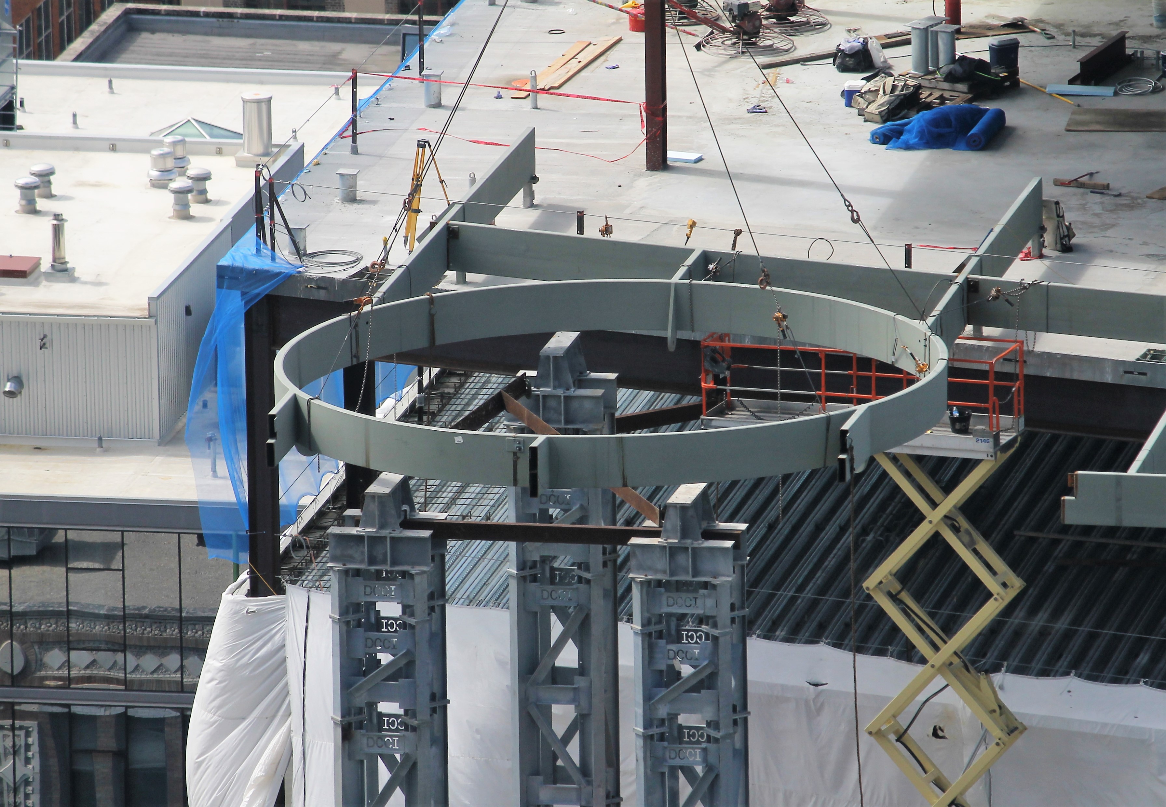
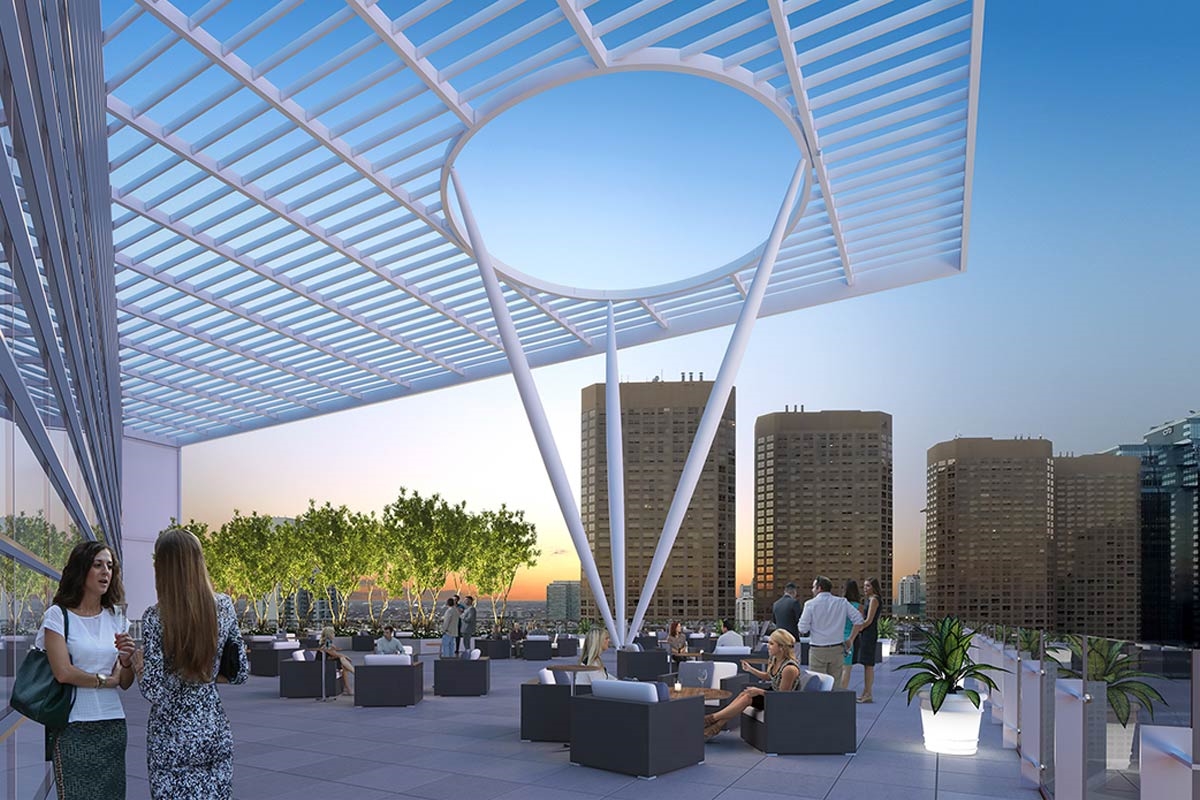
Power Construction is doing everything they can to make 625 West Adams look like its renderings. Monday morning, a piece was set in place to form the oculus that will be featured on the upper of two outdoor terraces.

Illume Chicago is sprouting out of the West Loop soil

111ume Chicago


That’s a serious tower crane presiding over Illume Chicago.
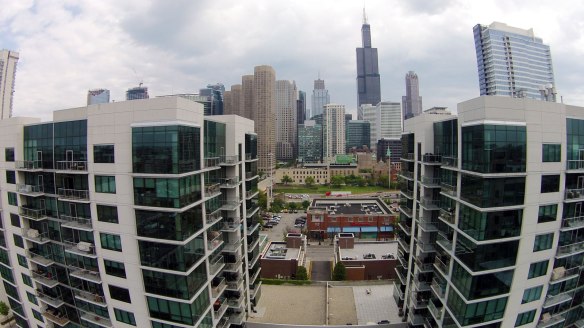
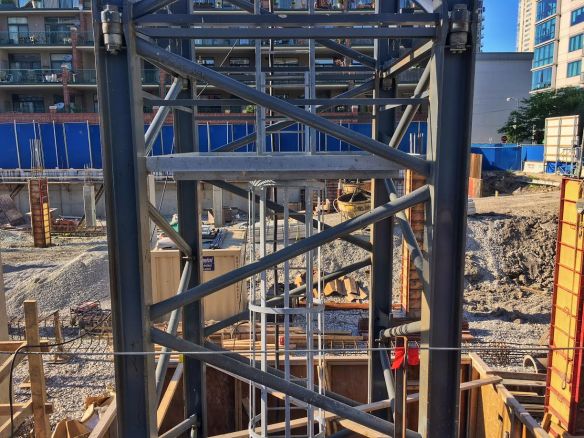
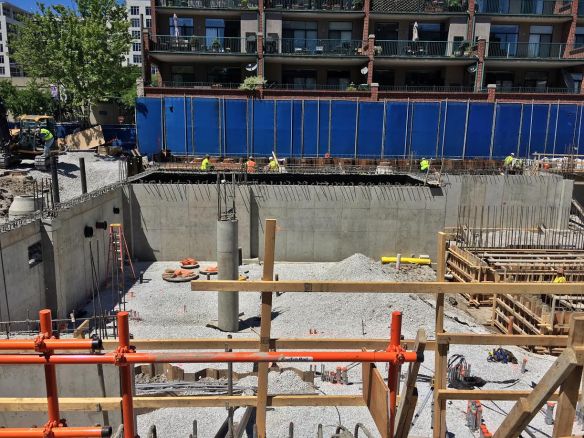
It seemed Illume Chicago spent forever working on subterranean things that will never be seen again. There were caisson to drill, piles to drive, and a foundation to dig. But now there are signs of life at street level, as Norcon continues its work on the West Loop condo building. Soon, LG Development’s 10-story, 79-unit Pappageorge Haymes design will start taking shape at 111 (the reason you’ll sometimes see “111ume” spelled with three 1s) South Peoria Street.
111ume Chicago

A cool rendering from the Illume website, showing how the B.U.C. HQ will look from the new condos.

900 West Washington begins to crumble ahead of 900 West

900 West Washington

Demolition at the corner of Washington and Peoria signals the start of 900 West.

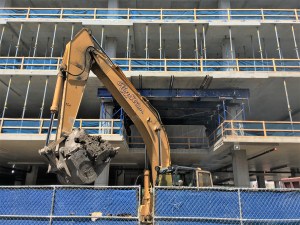
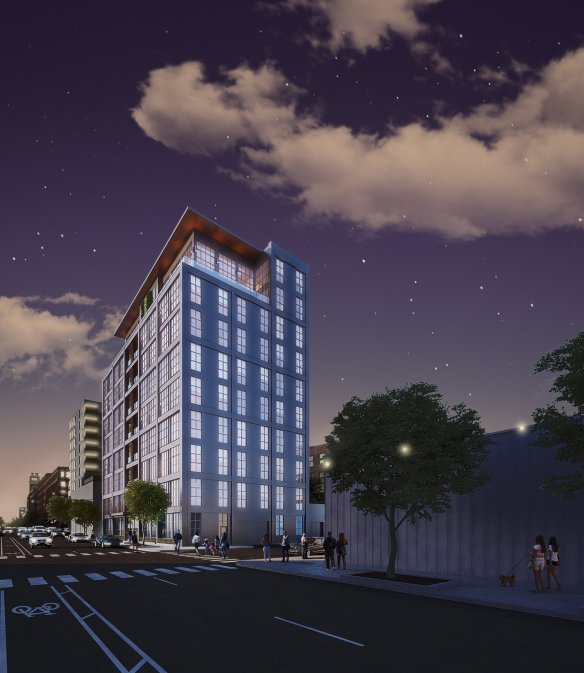
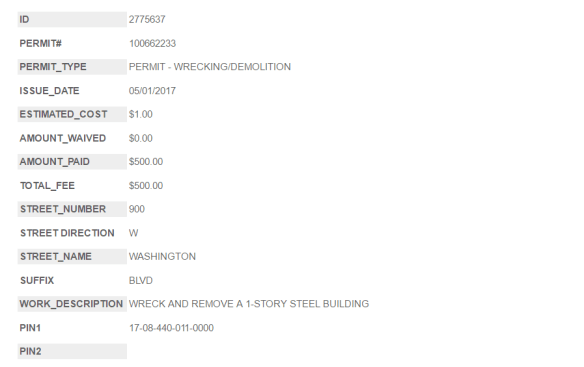
The modest one-story building at 900 West Washington Boulevard in the West Loop no longer has much to hide, as a demolition crew from Tierra Services of Frankfort, IL tears it to shreds, exposing it for all the world to see. They’re clearing the site for the beginning of 900 West, a 10-story, 22-unit condominium development from Taris Real Estate.

Designed by Northworks Architects + Planners, 900 West made news earlier this month when Dennis Rodkin at Crain’s reported on the signed contract for one of the building’s two penthouse units for more than $5 million. There will be two-bed, three-bed, and four-bedroom condos, plus that second, aforementioned penthouse unit. Taris plans to have 900 West ready for residents in Summer of 2018.

625 West Adams has topped out in the West Loop

625 West Adams topping out

The final beam is lifted to the top of 625 West Adams. Photo courtesy of Power Construction.

Sadly, 625 West Adams, the 20-story office building from White Oak Realty and CA Ventures, topped out last week.

Let me explain. Of course, topping out is a huge milestone, and should certainly be celebrated. But it also means the days of that pretty yellow Liebherr tower crane right outside the B.U.C. HQ are numbered. Sadder still, 625 topped out while we were in London, so after countless hours of staring out the window at progress, I missed the soiree.

Power Construction was kind enough to share the photo above, taken as the last beam was lifted into place on Monday, May 22.


The long-awaited One South Halsted tower crane is up

727 West Madison tower crane

There it is, finally! One South Halsted put up a tower crane for me.

727 West Madison tower crane

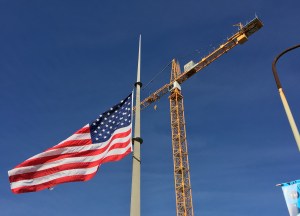
Old Glory, and a Glorious Golden Tower Crane.

The shiny yellow tower crane stub that tantalized us for so long at One South Halsted has finally blossomed into a full-blown Liebherr 316-EC-H 12 crane, spreading joy and heavy materials throughout the Greektown neighborhood of the West Loop.

Twitter user @iYarn let us know last week while we were enjoying the Tower Cranes of London that assembly had started, and the tower crane was completed and operational upon our return. Sorry to have missed it, but the hours of entertainment it’ll provide will more than make up for that disappointment.

171 Aberdeen drops the tower crane

171 Aberdeen tower crane removal

A street crane prepares to take down the tower crane at 171 Aberdeen in the West Loop Friday morning.

The last Friday of May was also the last day the tower crane at 171 Aberdeen stood above the West Loop. A crew started bright and early in the morning bringing the crane down, making the West Loop American Flag, Tower Crane, and Water Tank photo opp much more difficult.

171 Aberdeen (165 N Aberdeen now?) is a mixed-use building from MCZ Development, delivering 90 residential units, with 40,000 square feet of office space and 15,000 square feet of retail space, plus 130 parking spots, to the neighborhood. Novak Construction is the GC. Hartshorne Plunkard Architecture the designer.