Construction Update: 640 North Wells

640 North Wells

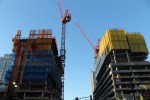
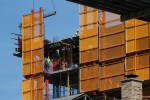
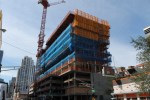
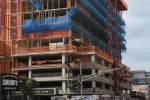
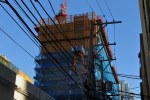
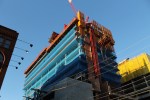
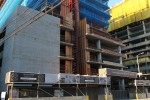
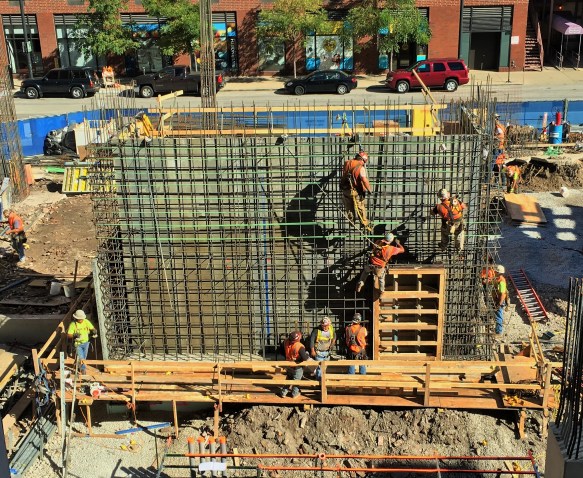
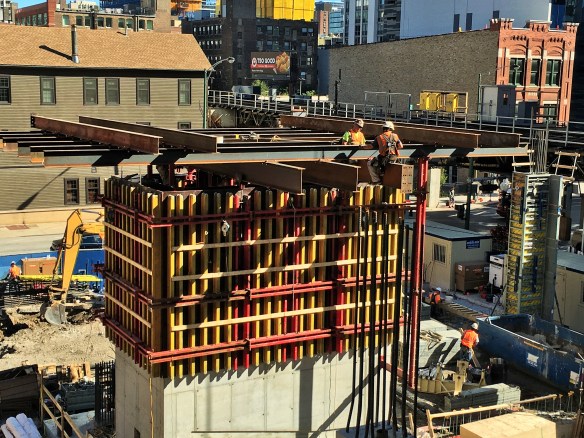
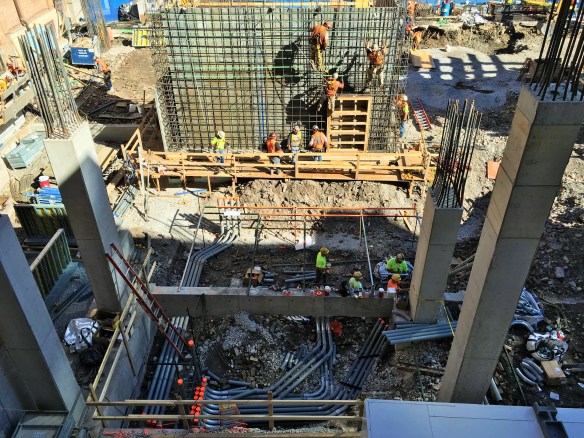
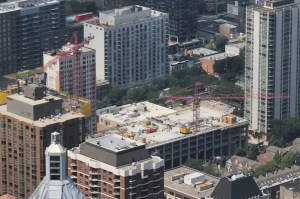
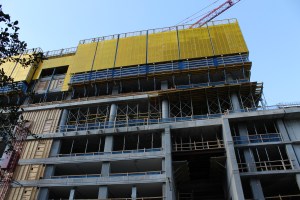
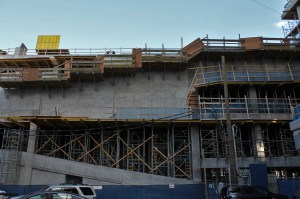
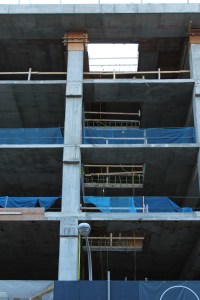
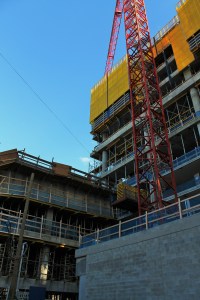
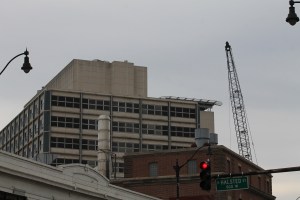
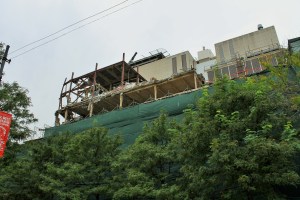
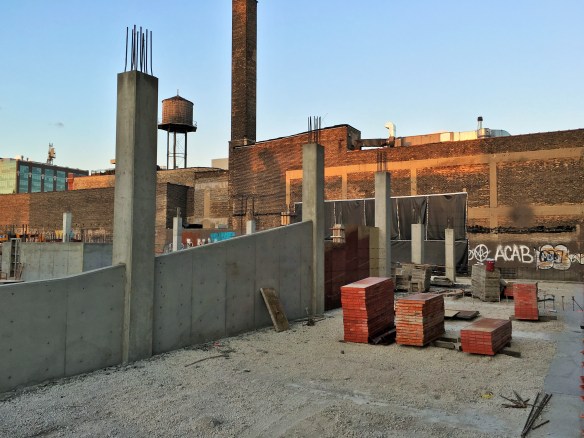
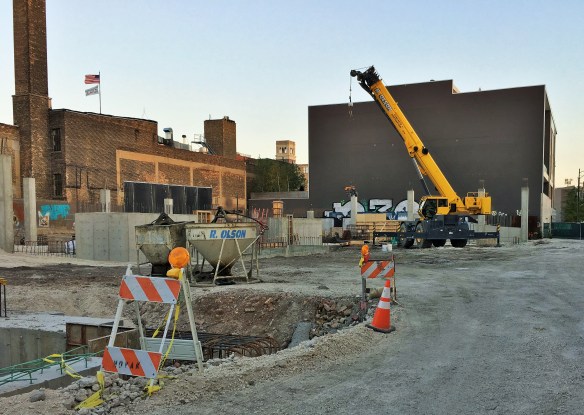
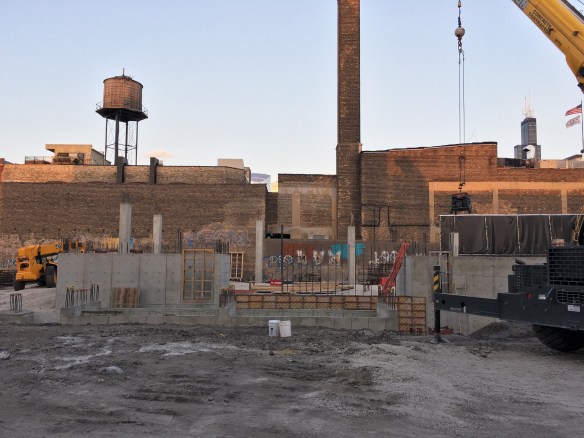
640 North Wells continues to grow in River North.

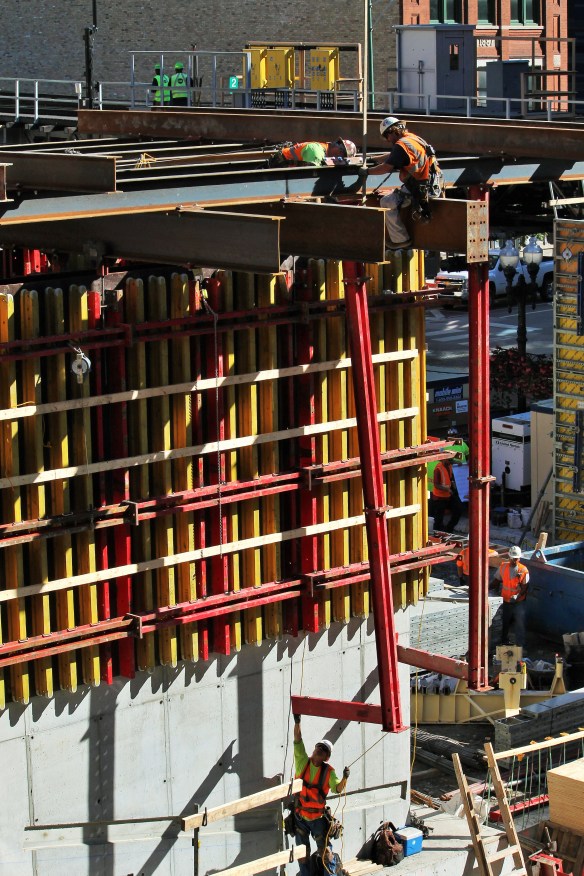
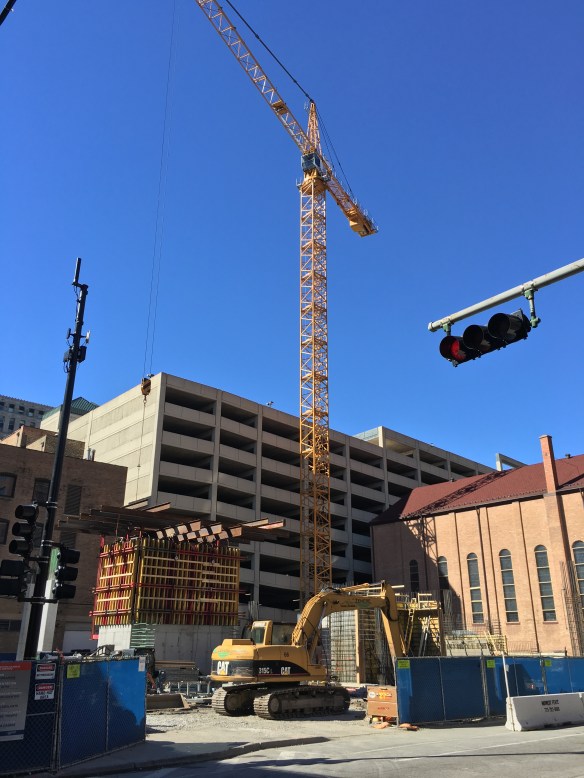
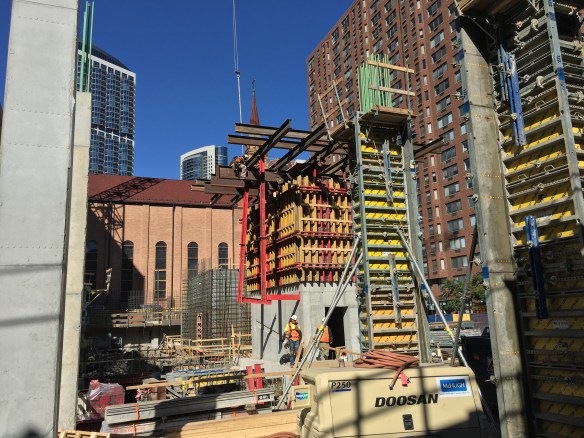
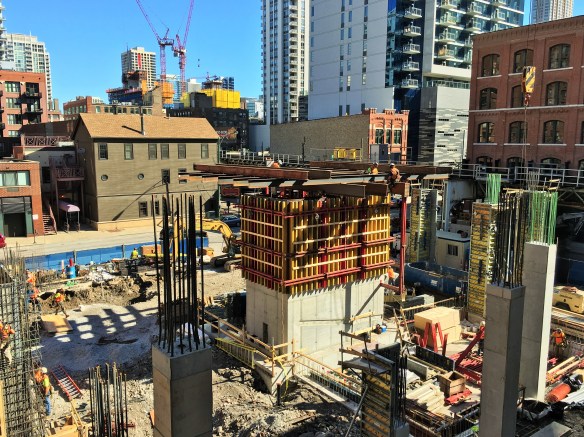
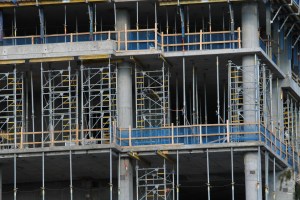
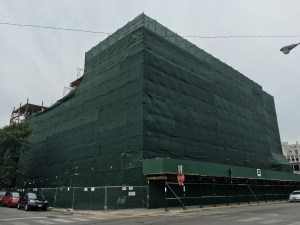
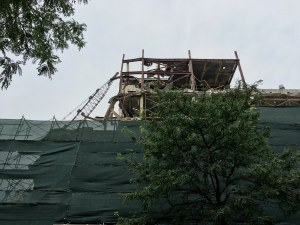
Progress continues on the 23-story apartment tower JDL Development is building in River North, designed by Hartshorne Plunkard Architecture. When completed, 640 North Wells will have 251 units and 12,000 square feet of retail space. Expect about 140 parking spots too, if the building permit is to be believed. Lendlease is the general contractor. They’re working on a completion goal of Spring 2017.

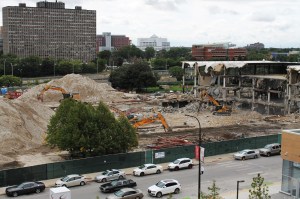
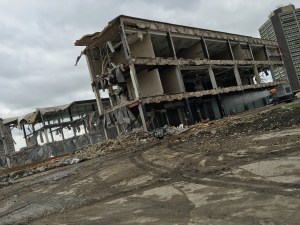
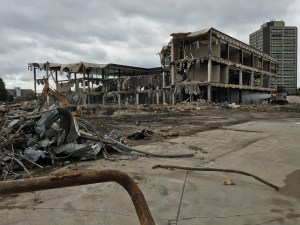
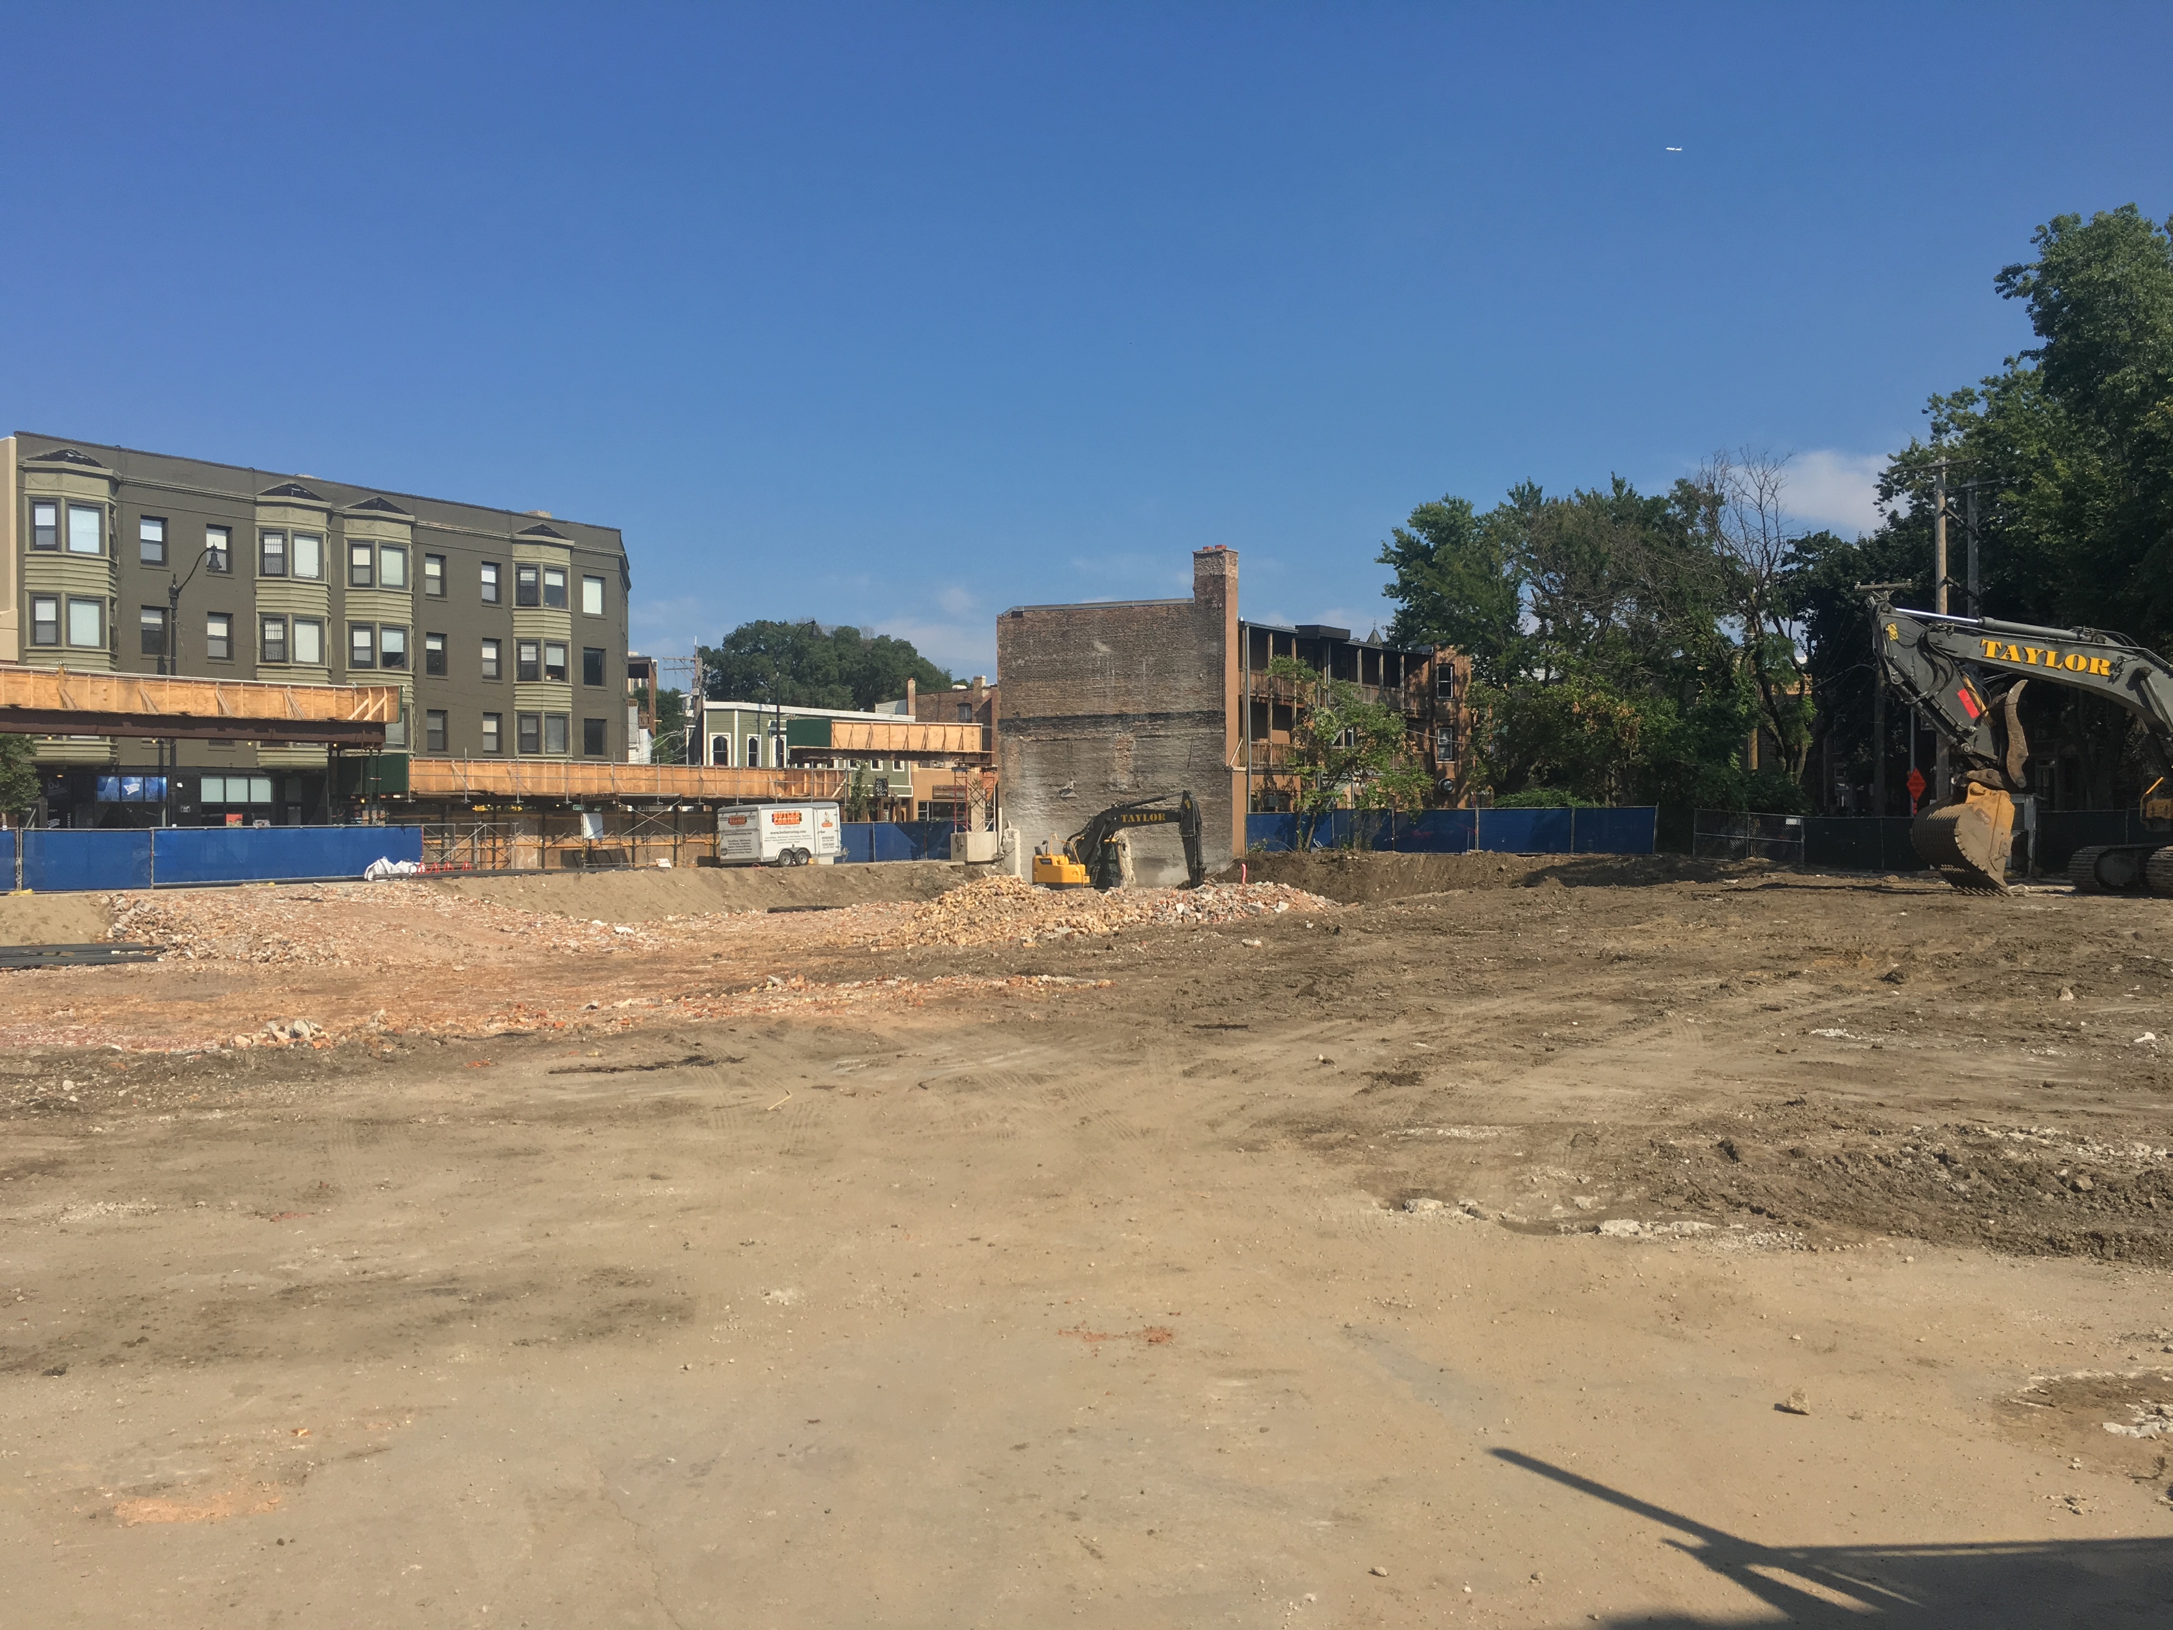
Eradication of four Rush Medical Center buildings is complete

Rush Medical Center demolition


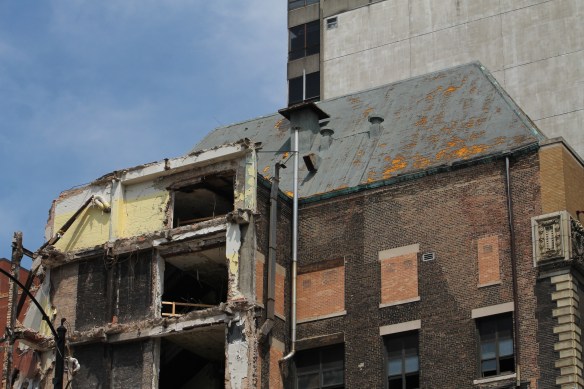
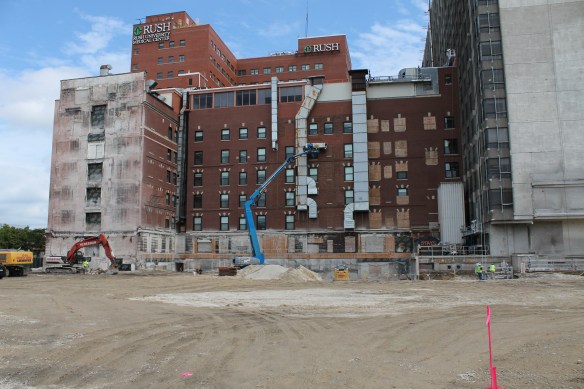
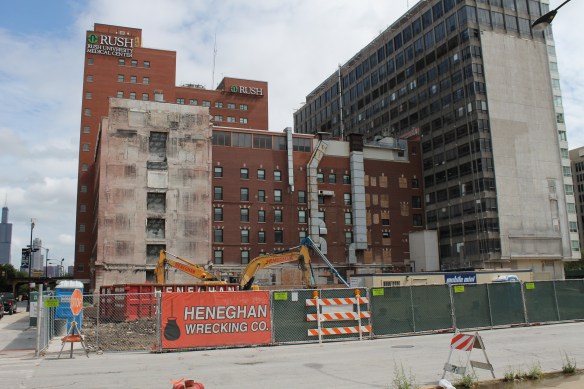
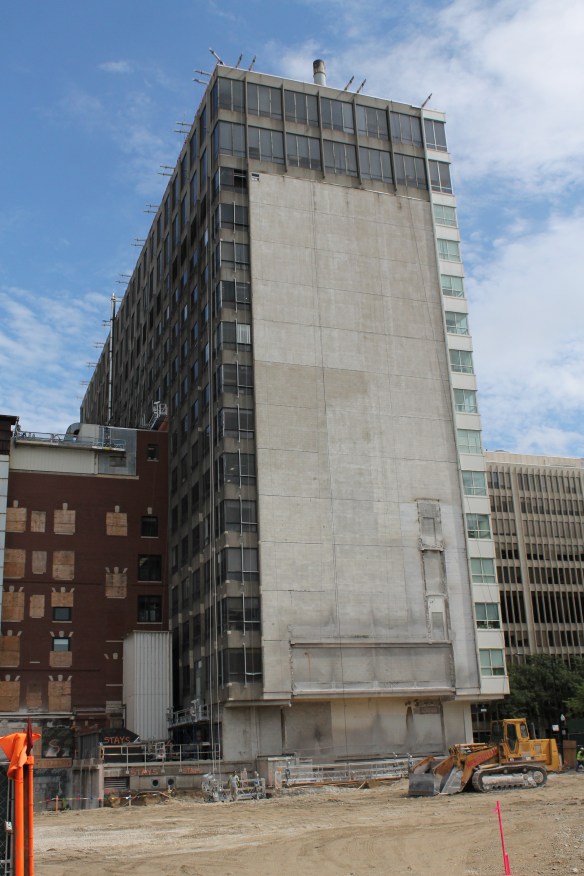
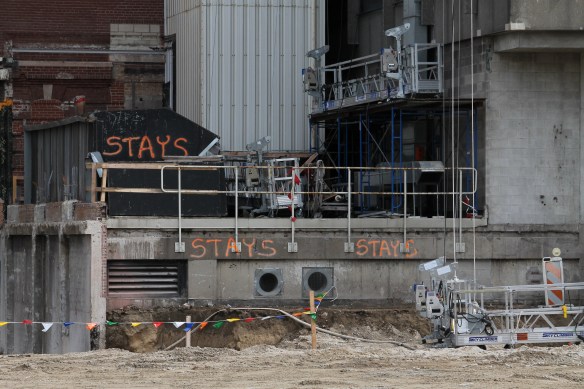
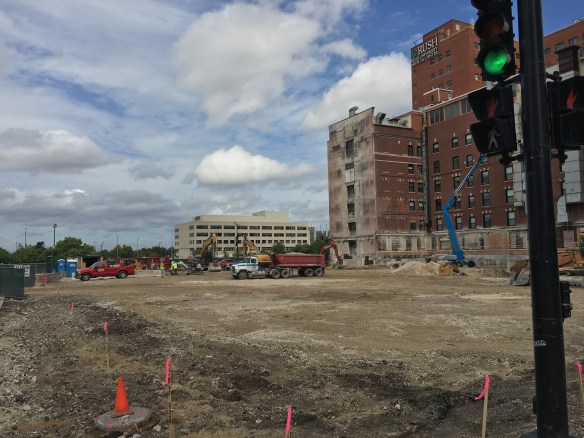
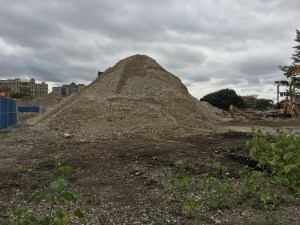
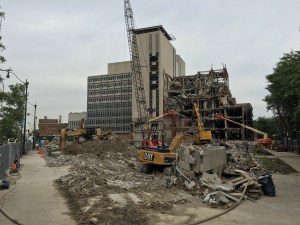
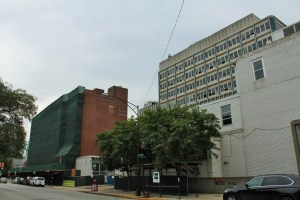
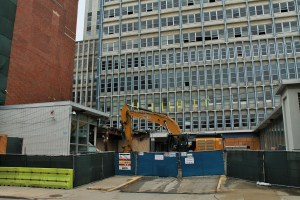
Dirt and a gaping open space where Senn, Jones, Rawson, and Murdock once stood.

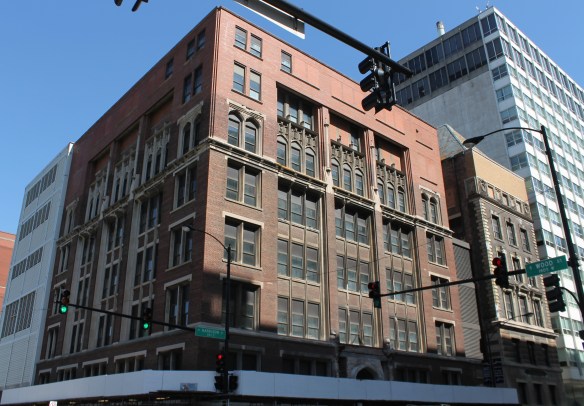
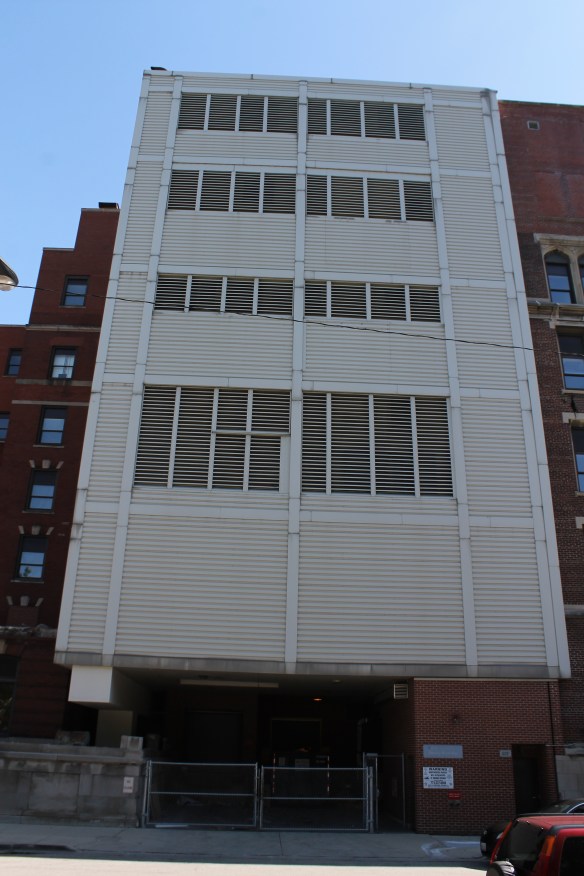
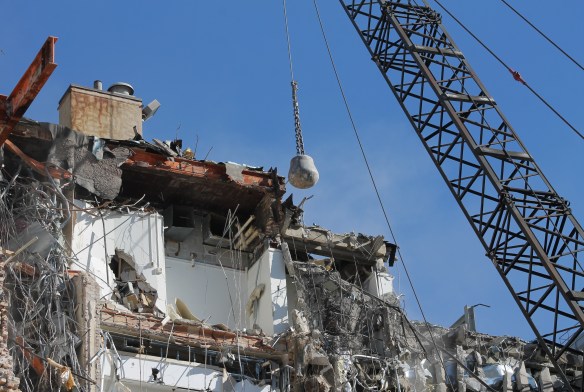
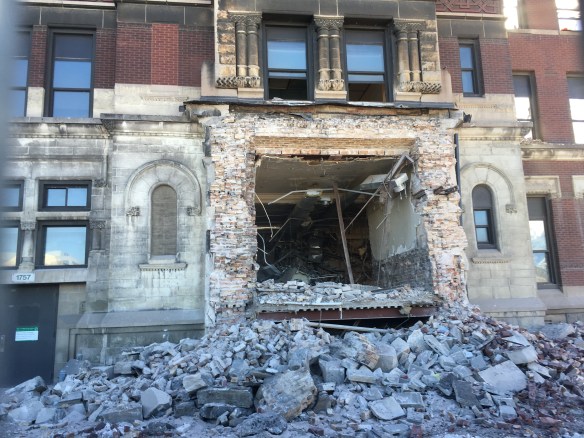
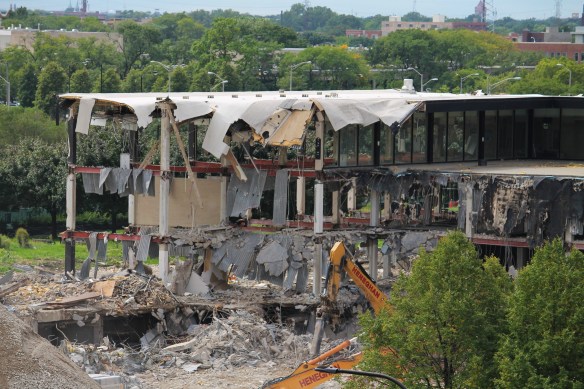
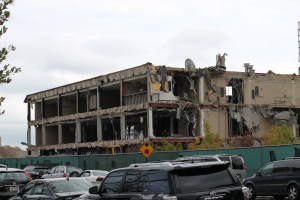
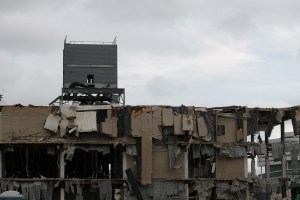
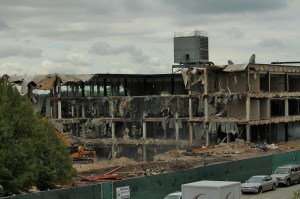
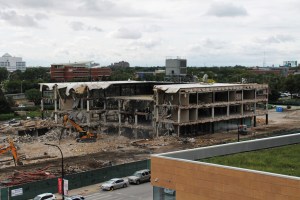
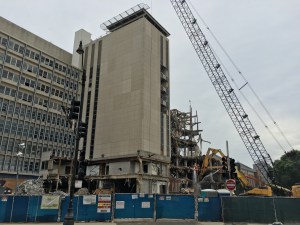
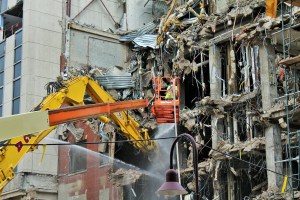
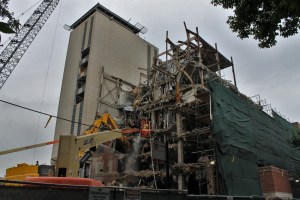
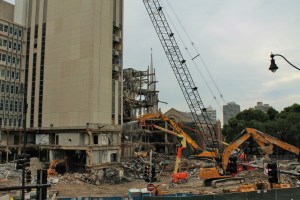
Their names were Murdock, Rawson, Senn, and Jones. No, they weren’t the A-Team. They were four buildings on the campus of Rush Medical Center. Rendered obsolete by the construction of a new hospital in 2012, Rush chose to have them demolished rather than modernize or re-purpose them.

All over 100 years old, except for the Rawson building, which was built in 1924, the four are now history, with a large dirt lot where they once stood. Rush’s plan for the site will be green space, or what used to be referred to as a “yard” or “field” or, in much simpler times, just plain old “grass.”

You can read more about the history of the Senn, Rawson, Murdock, and Jones Buildings at the Chicago Architecture Blog and the Rush InPerson blog.

Quick Look: Crews climbing the walls to get back to work at 3Eleven

3Eleven

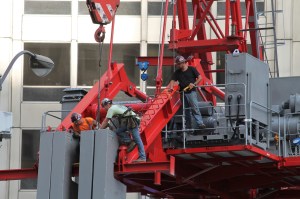
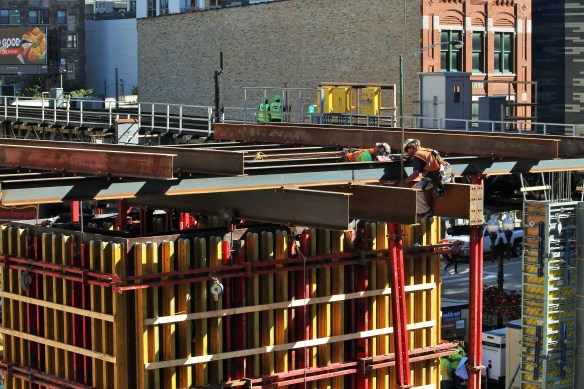
Power Construction crew gets busy after a weekend off at 3Eleven.

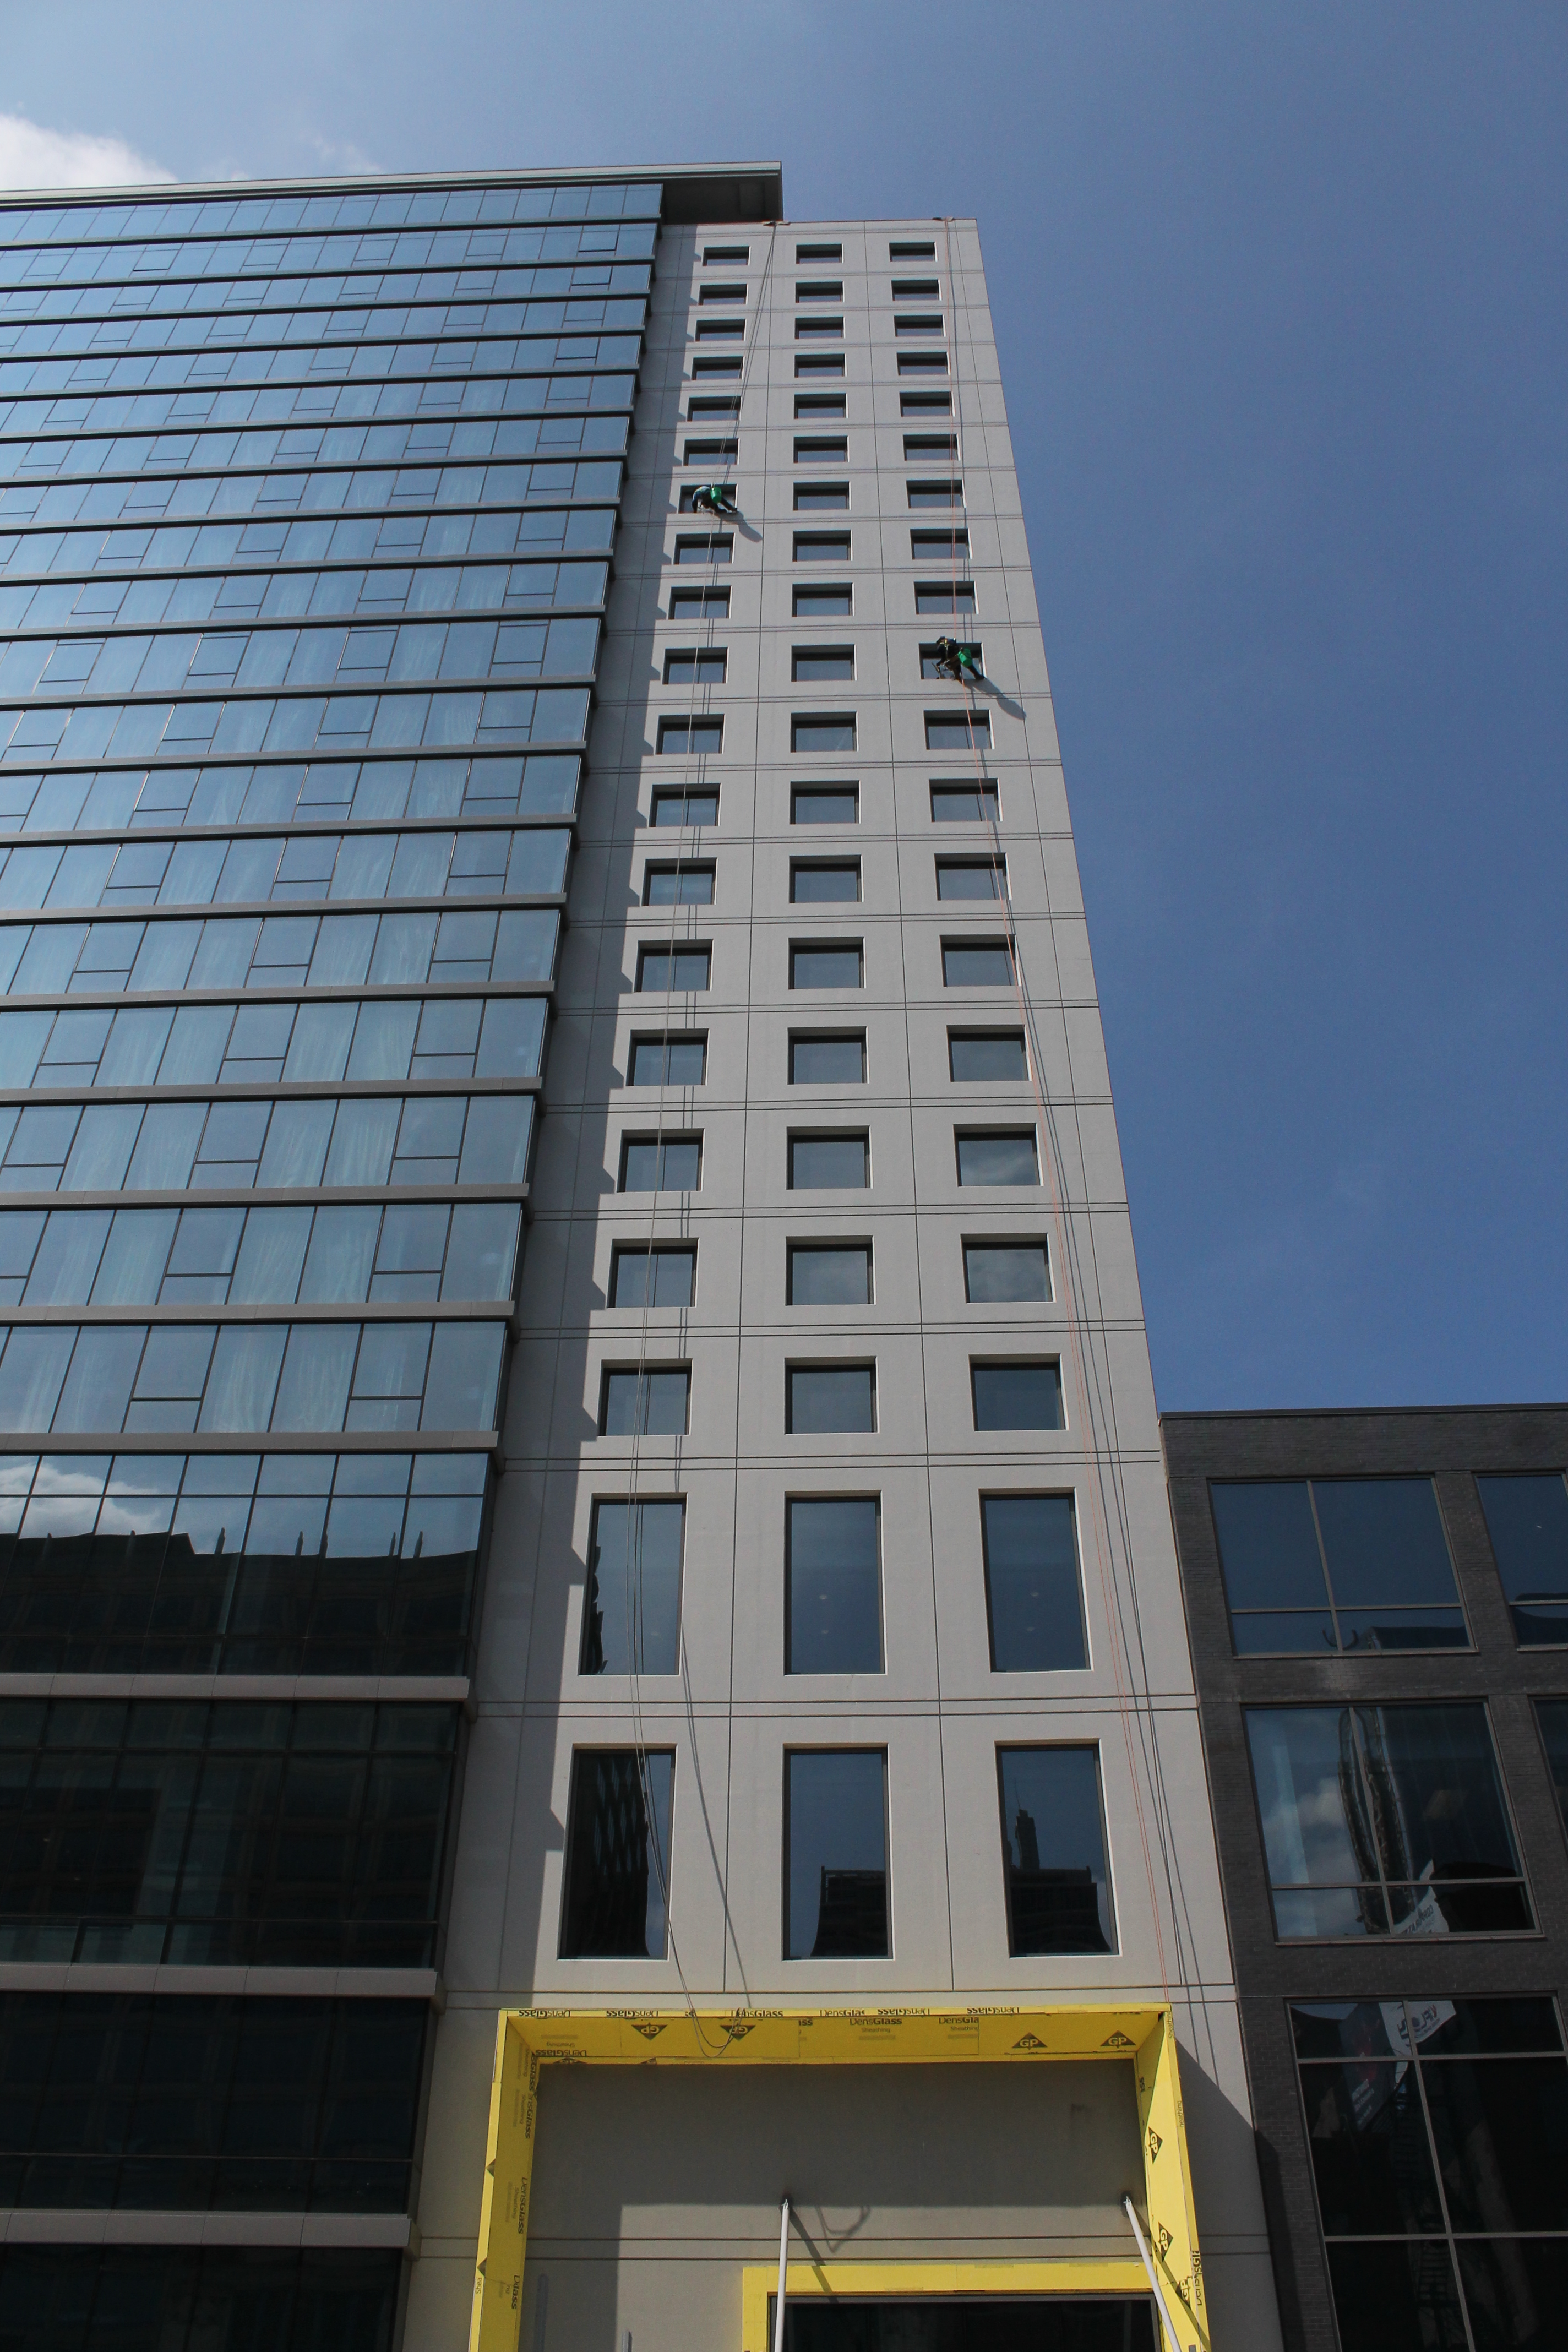
Some of us are better at relaxing than others. Some take a couple days off for the weekend reluctantly, and pace and fidget until Monday morning arrives, and they can get back to the work week.

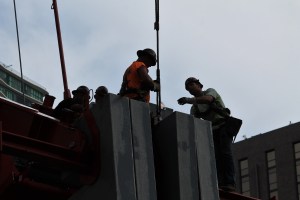
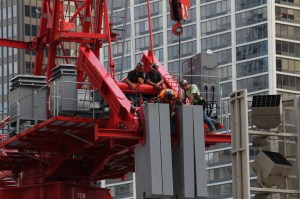
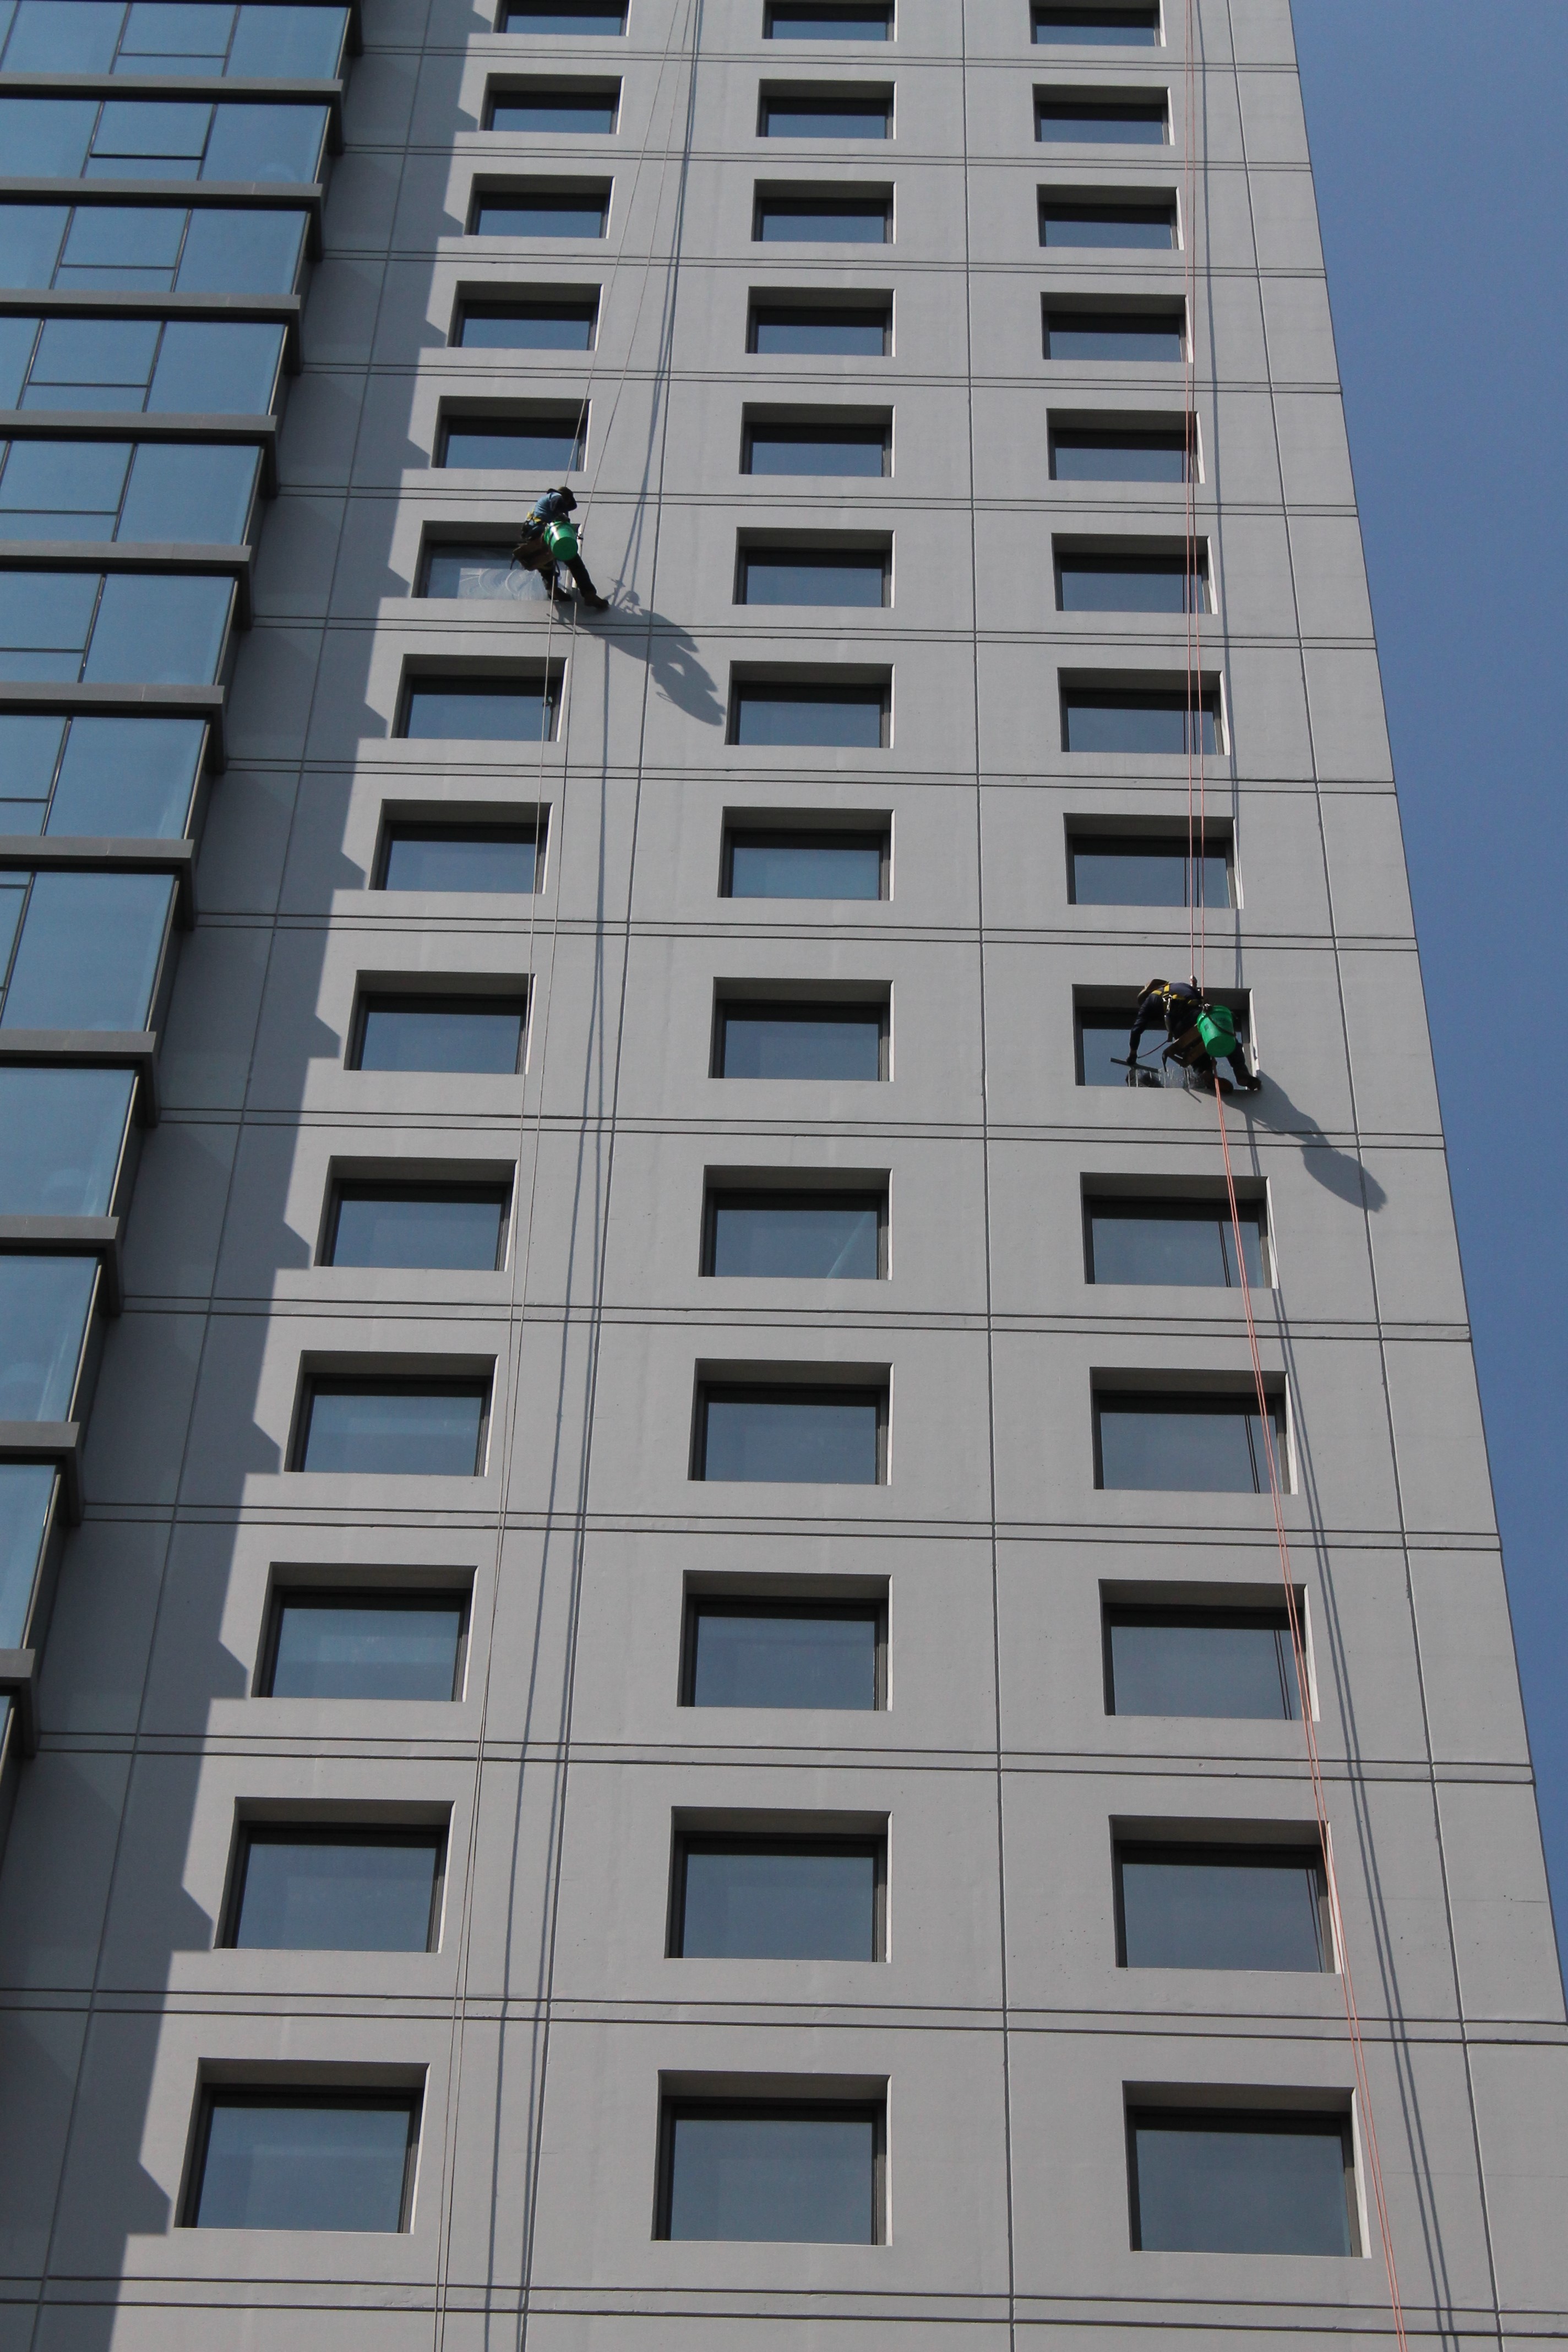
Like these guys, climbing the walls to get back at it on the 3Eleven construction site.


Signage a good sign at Homewood Suites/Hampton Inn

Homewood Suites Hampton Inn

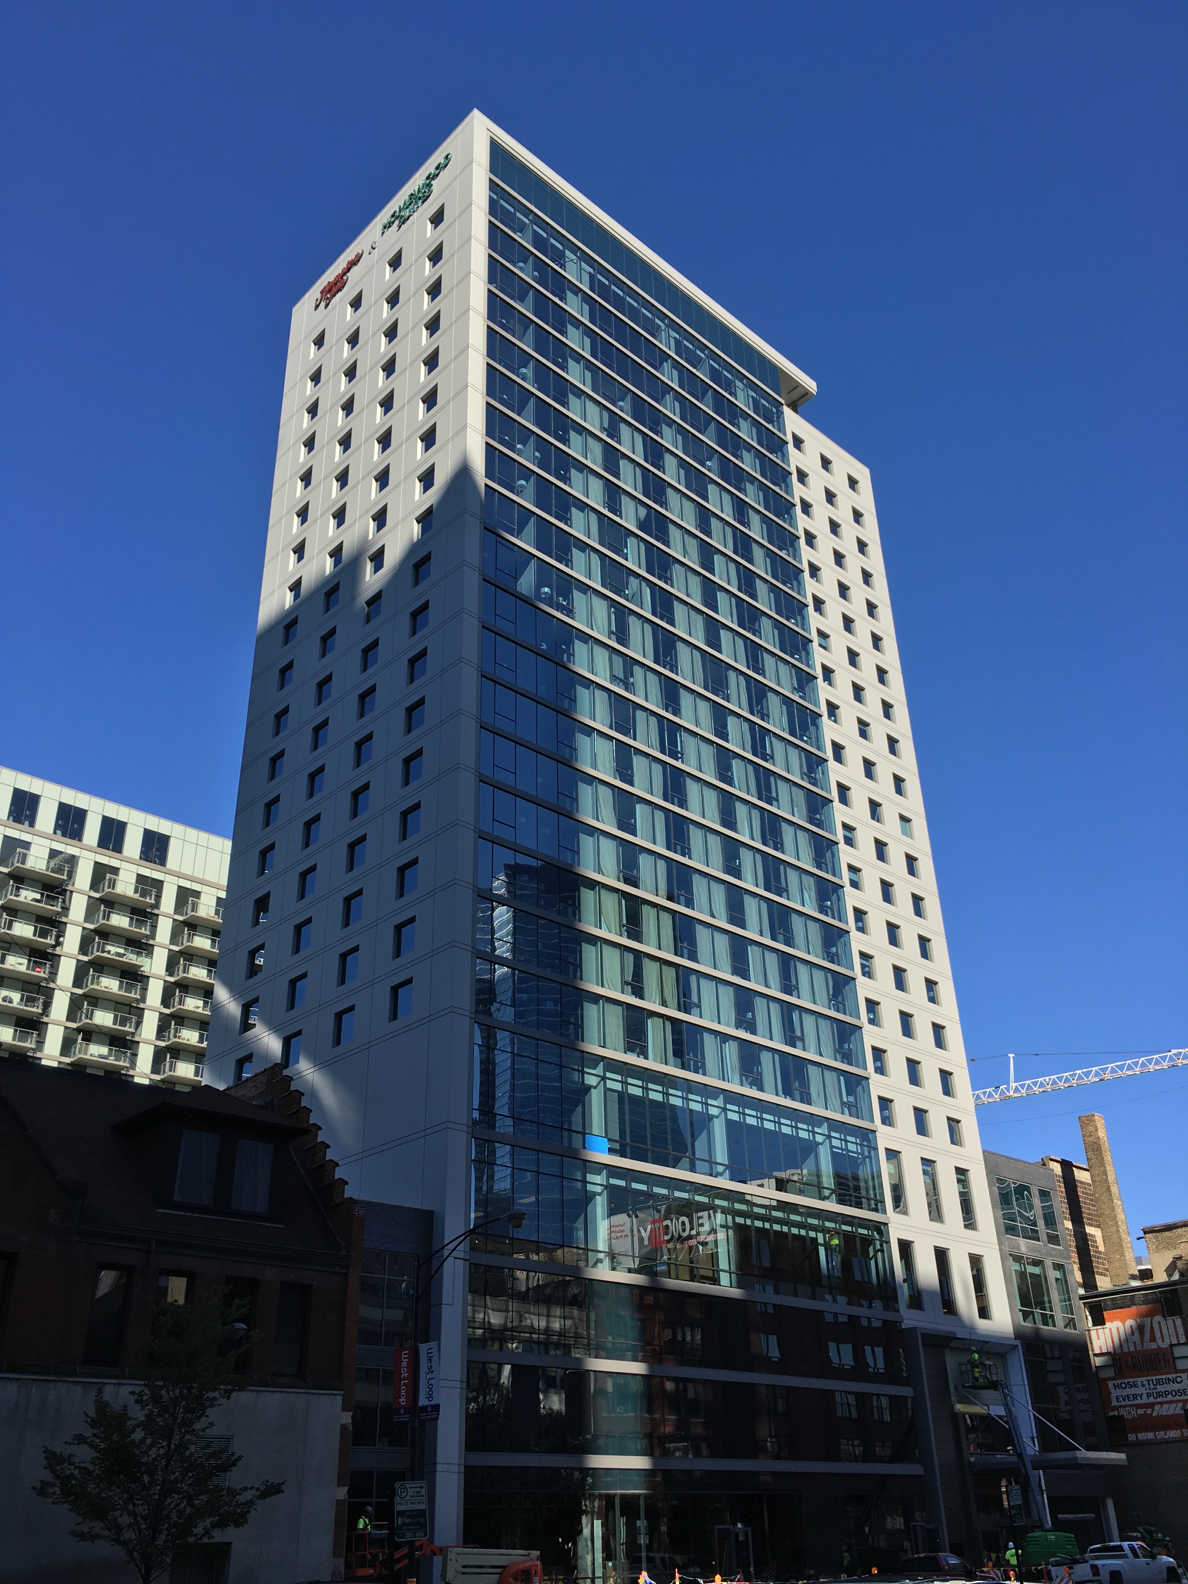
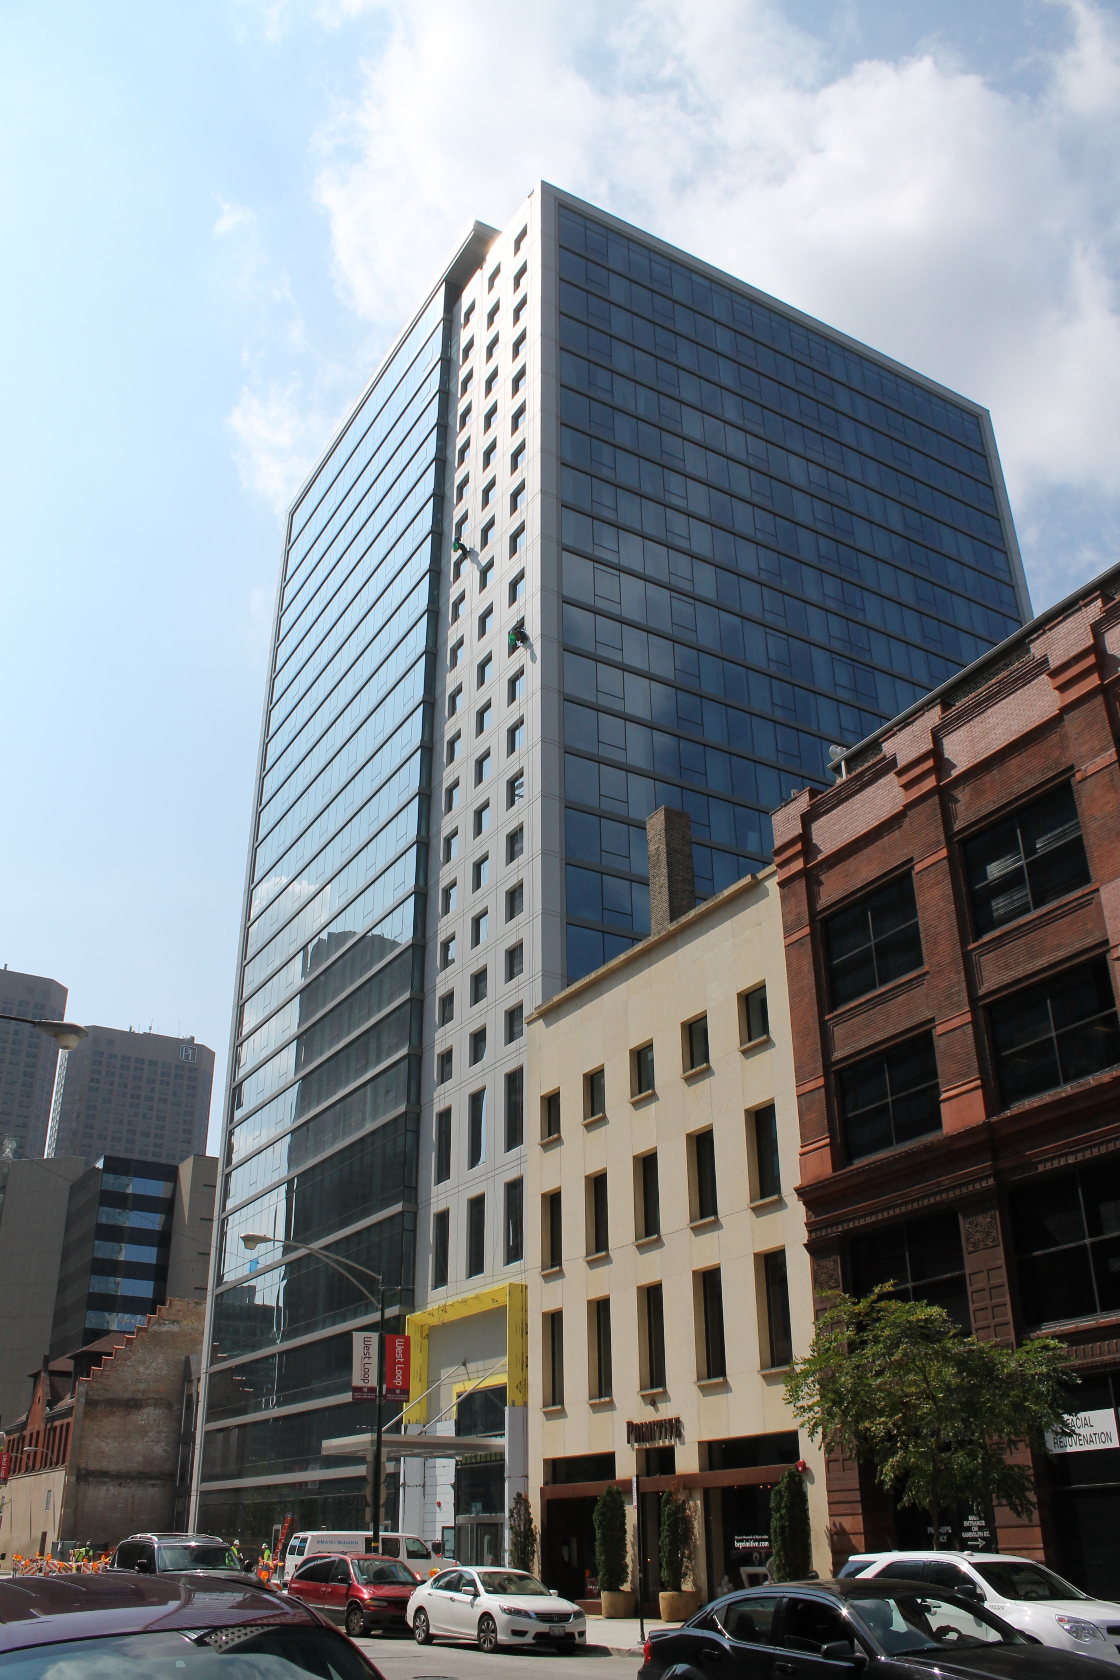
The Hampton Inn & Homewood Suites at 118 North Jefferson has signs stating such.

The new West Loop hotel from Jupiter Realty continues to stride towards completion. The combination Homewood Suites & Hampton Inn is now clearly marked at the top of the south-facing facade.  Designed by VOA Associates, the Homewood/Hampton will have 336 rooms and about 8,000 square feet of retail space, plus 117 indoor parking spots. The building permit also mentions a restaurant on the 24th floor.

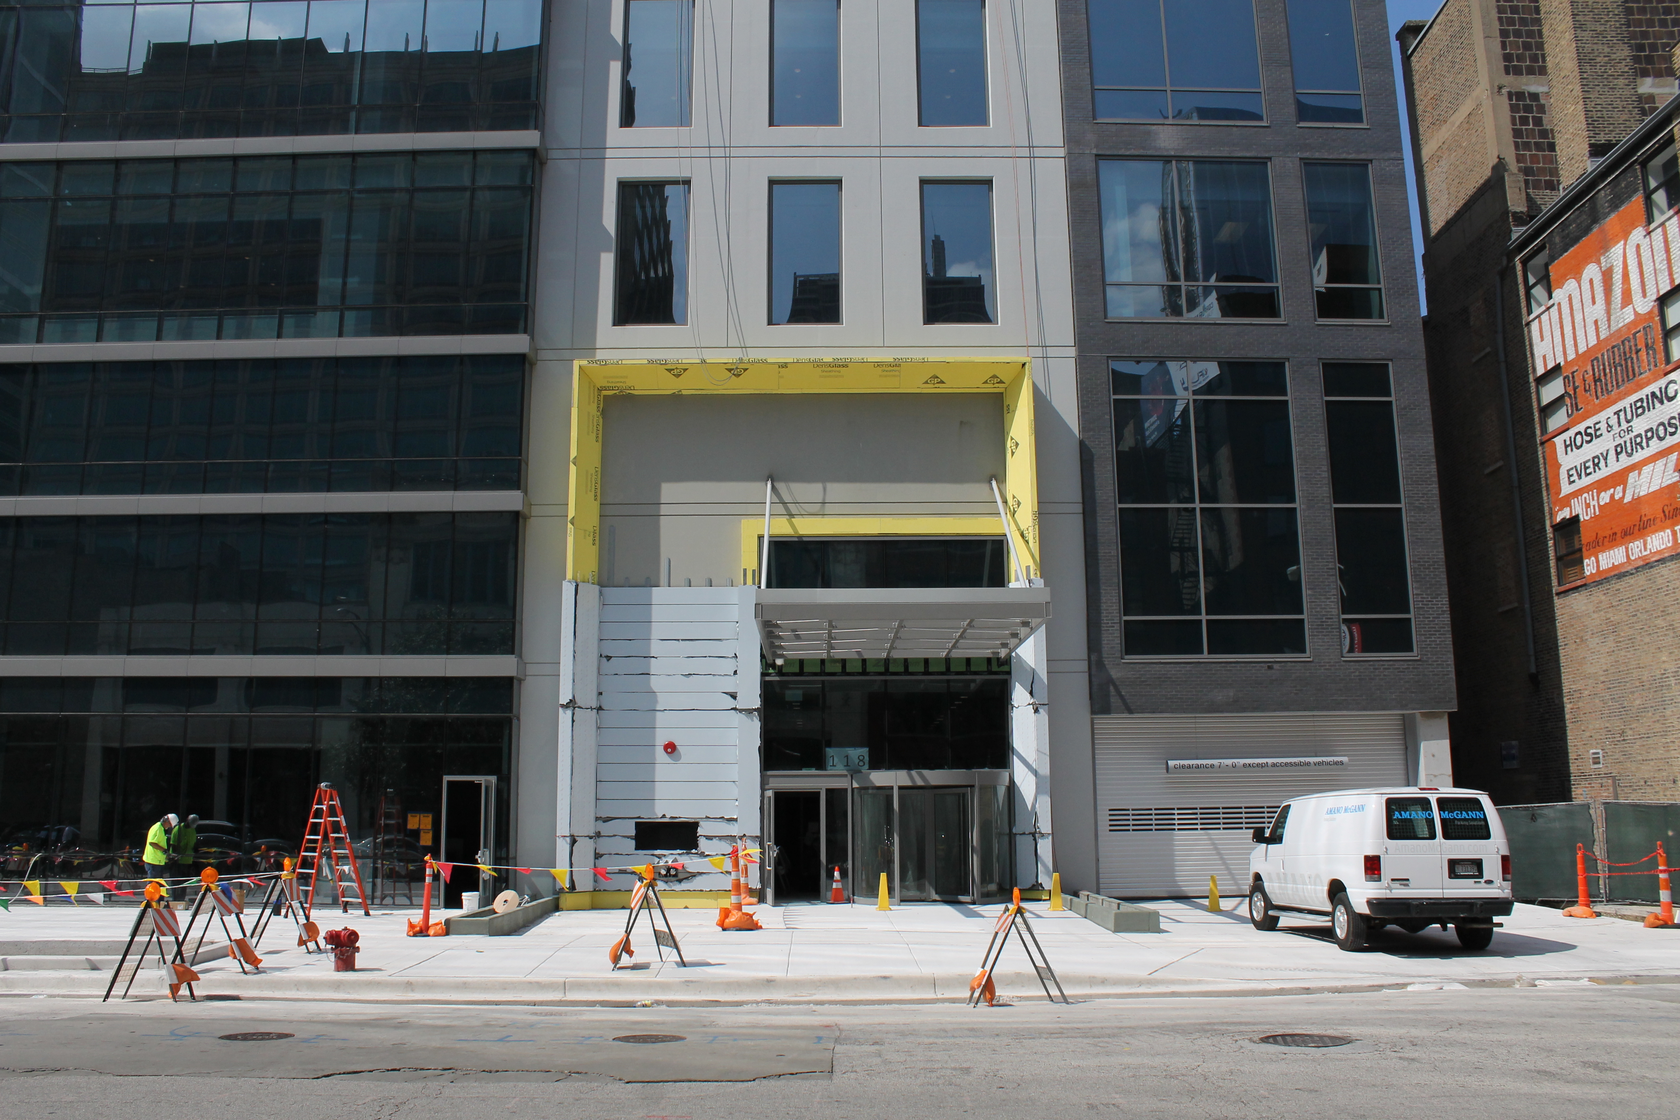
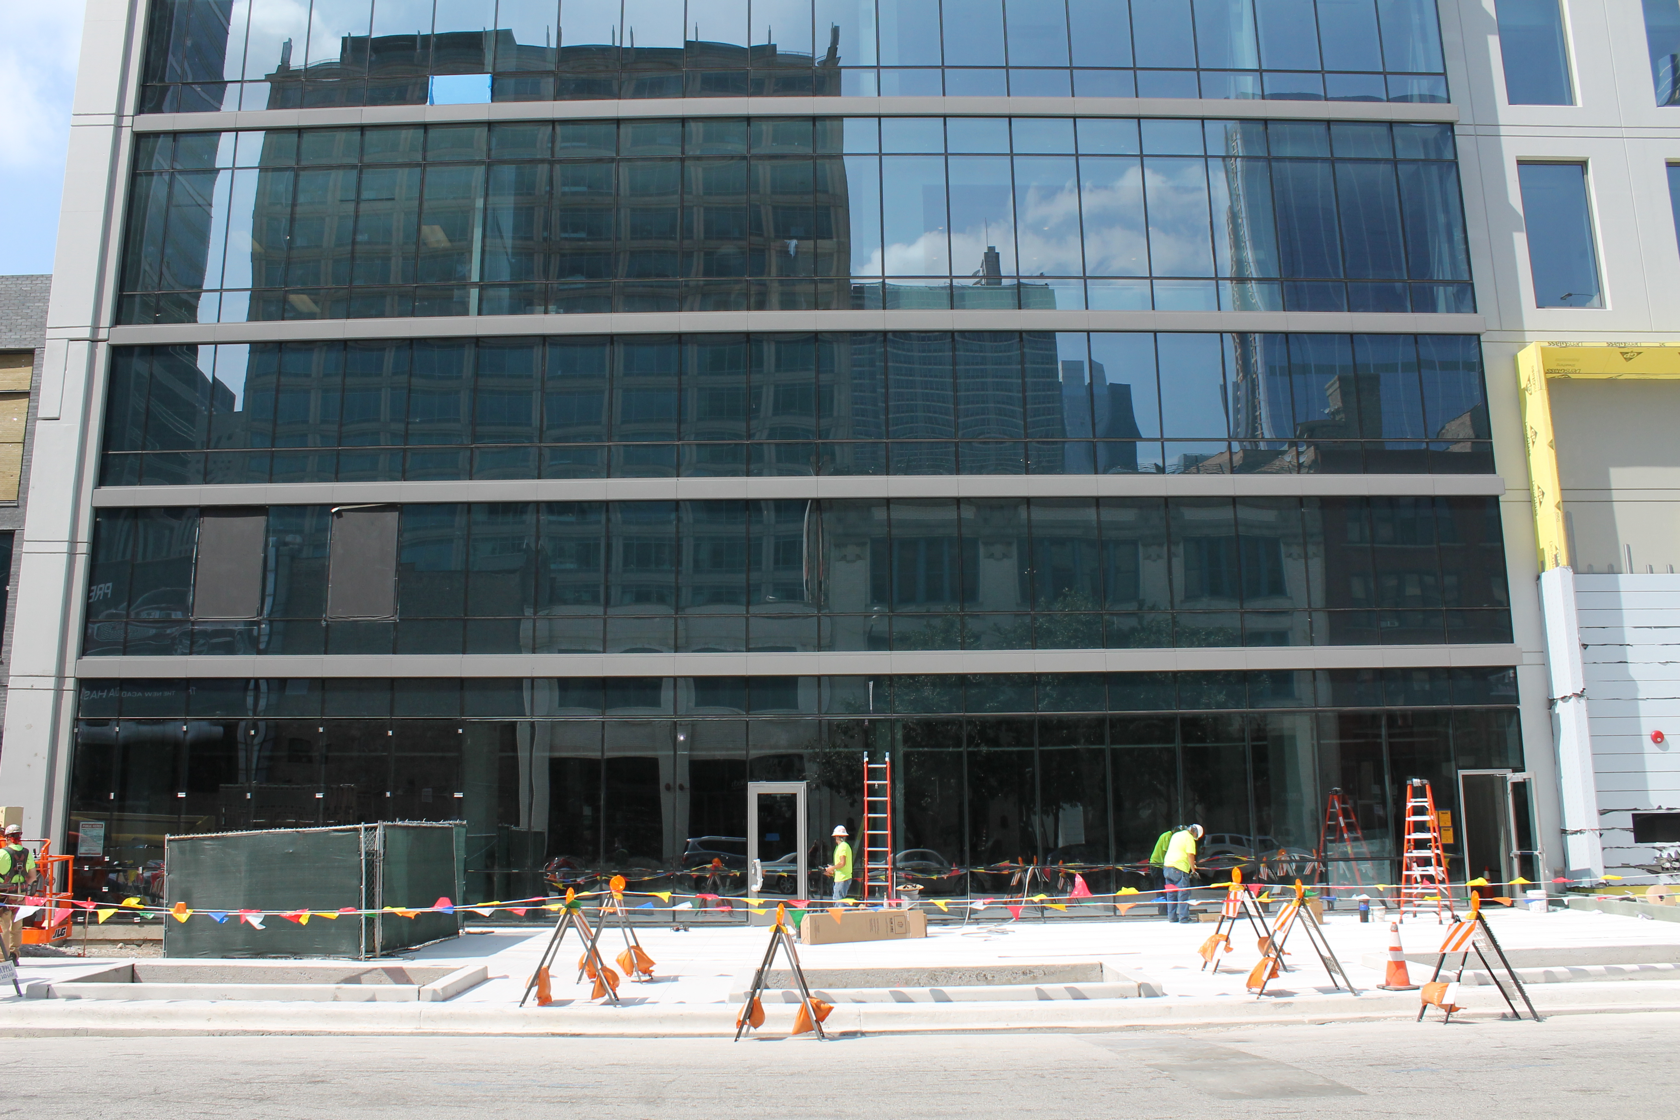
Power Construction has been on the job since ground was broken in March 2015. And it looks like they’re close to making Jupiter’s goal of opening the Homewood-Hampton this month. There’s work to do in the lobby, and some mints to put on pillows, but my guess is, folks will be catching shut-eye here within the next two weeks.


The Sinclair loses a tower crane, but gains some glass

The Sinclair

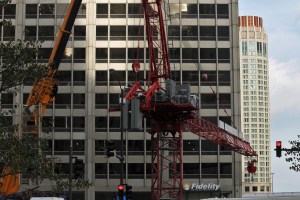
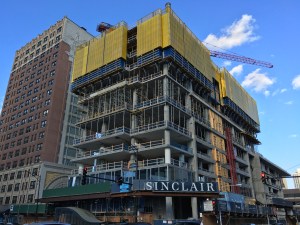
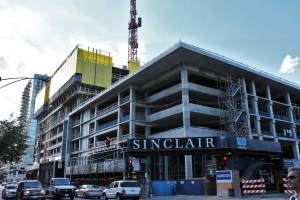
On Tuesday of last week, The Sinclair had two tower cranes. By the weekend, this one had been dismantled.

The Sinclair made news up in the Gold Coast for a couple reasons. First, it tore down that old Jewel store from the 1700s. Then, it erected two tower cranes on one construction lot.

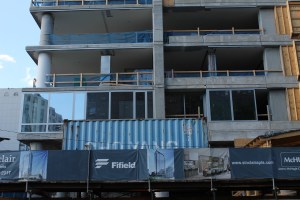
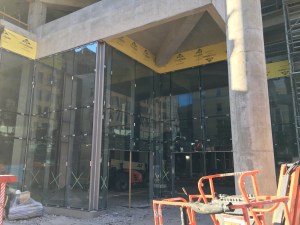
Now, one of those tower cranes is gone. But in order to keep the excitement going, McHugh Construction has begun hanging glass on the first two levels. Not bad for a tower that appears to have only reached nine or ten floors.

Upon reaching its ultimate height, the Solomon Cordwell Buenz-designed Sinclair will have 35 stories and 390 apartments, with an anticipated opening of Summer 2017.

Catching up on the tearing down of Malcolm X College

Malcolm X College demolition

Malcolm X College demolition has been ongoing since April.

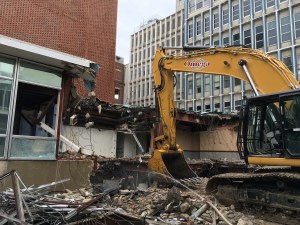
Having opened up a new Malcolm X College in time for spring classes in January 2016, the old college is being demolished to make way for a new training facility for the Chicago Blackhawks. Heneghan Wrecking (Click that link, and marvel at Heneghan’s drone photo of the Rush Medical Center teardowns) has been ripping the building apart since April, and they’re in the home stretch. Only a small portion of the school remains towards the west end of the lot. At the west end, McHugh Construction has already started foundation work for the hockey facility.


Demolition Update: Children’s Memorial Hospital

Children's Memorial Hospital demolition

Children’s Memorial Hospital demolition, as seen from atop the John Hancock Center.

The coolest place to see Children’s Memorial Hospital demolition? At 360 Chicago atop the John Hancock Center. The best place to watch Children’s Memorial Hospital demolition? On the sidewalks along Lincoln Avenue and Orchard Street. And soon, Fullerton Street too.

Demo crews from Omega Demolition have wiped out the corner of Lincoln and Orchard, and are moving their way north toward the tower portion of the former hospital. It’s fun to watch buildings being torn down, especially, as I’ve mentioned before, when they’ve already been replaced by newer facilities.

Elevate Lincoln Park gets a building permit

Elevate Lincoln Park

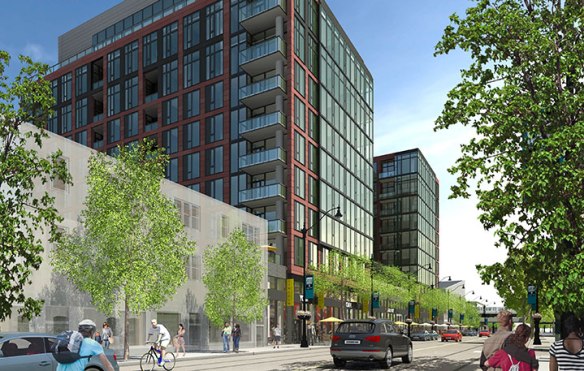
A rendering from Baker Development of Elevate Lincoln Park, which received a building permit Thursday.

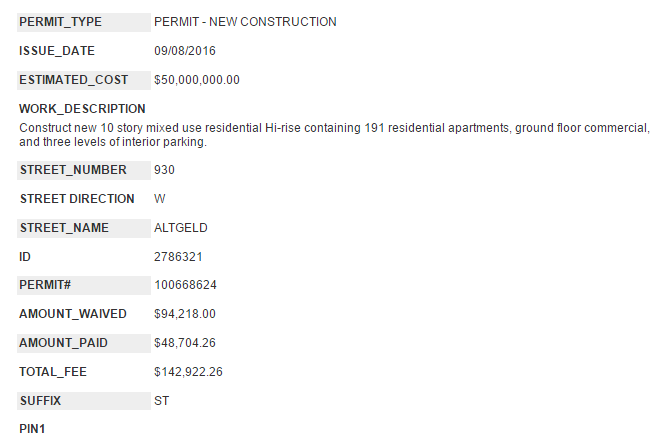
You may not recognize the address (930 West Altgeld Street) but Baker Development‘s latest project, Elevate Lincoln Park, is a go. It will occupy the spaces previously known as 2518-2534 North Lincoln Avenue. On the way are 191 apartments, three levels of parking, and ground-floor commercial space, designed by Solomon Cordwell Buenz.

The original schedule of events for Elevate Lincoln Park had foundation work beginning in June, so things are still a tad behind schedule. McHugh Construction may not be able to catch up to those lofty plans, but fear not. They’ll complete work all in good time.

Apple makes headlines with new tower crane at Chicago flagship store

Chicago's Apple flagship store

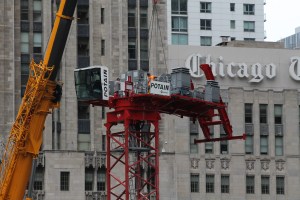
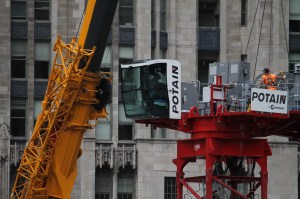
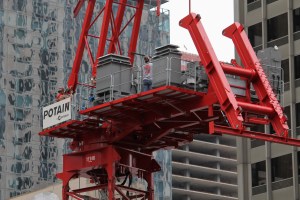
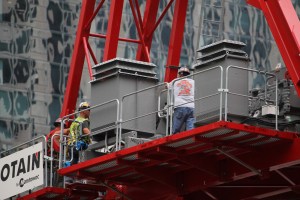
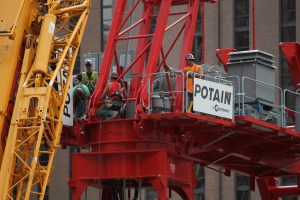
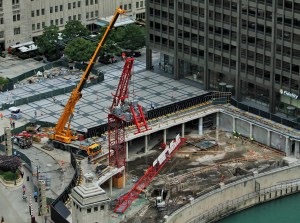
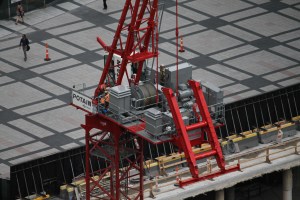
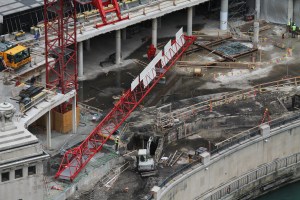
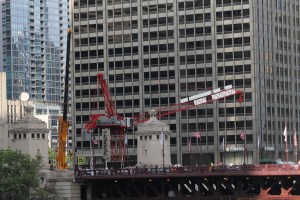
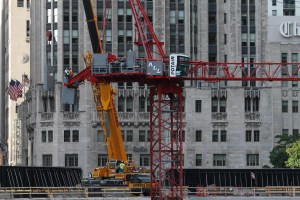
That’s a crane-building crane (in yellow) building a building-building crane (in red)

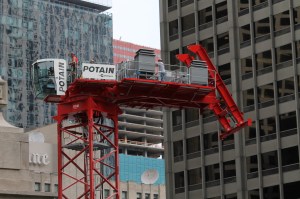
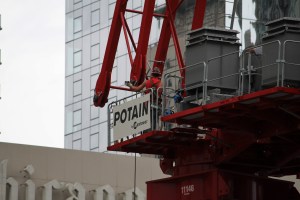
Headphone jack or no headphone jack, it was hard to miss the tower crane being assembled at the new Chicago Apple flagship store on Michigan Avenue Thursday. Although, if you happened to be looking for it, but missed it, it could be because you were looking too high. Unlike most tower crane, which tend to, you know, “tower” over their respective job sites, the Apple Store crane stands barely three stories in the air. But that’s really all the height you need, when your two-story building has only half its height above street level.

We’ve been waiting for this tower crane for weeks. Luckily, Twitter user @RobertLoerzel, as he’s known to do from time time, was wandering around town Wednesday night tweeting photos, including these, showing tower crane parts awaiting assemblage.

https://twitter.com/robertloerzel/status/773717730319097857

Clearly, that meant I had to be on Michigan Avenue in the morning to catch the action. Which leads to this: more photos of the Chicago Apple Store than you would ever really appreciate. But I took them for you anyway. A few from the morning, and then a few later in the day, after the boom had been attached. Enjoy.


Still no tower crane, but 171 Aberdeen making foundation progress

171 Aberdeen

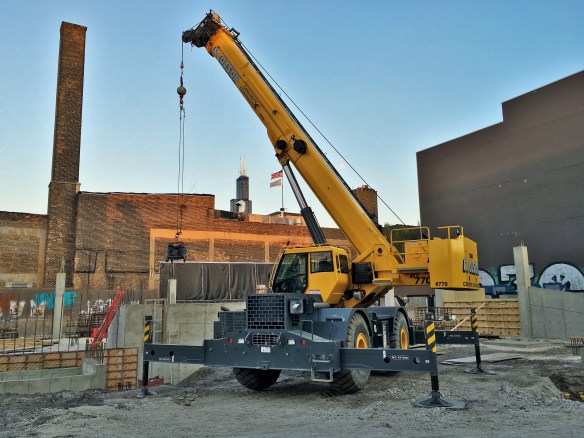
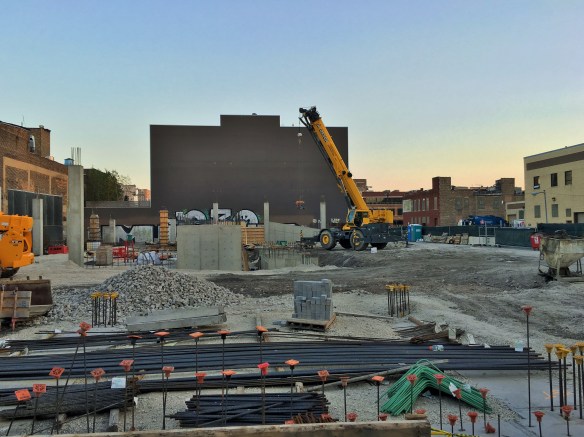
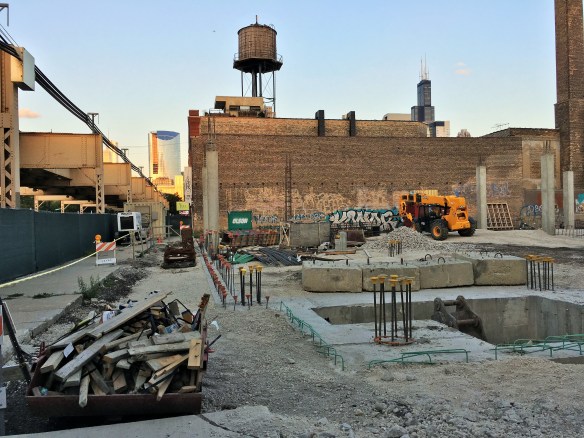
It is, admittedly, a cool yellow crane. But it is no tower crane.

Patience is a virtue. But Saturday will mark the four-month mark since a tower crane permit was filed for 171 Aberdeen, the mixed-use project from MCZ Development now underway in the West Loop. Not that foundation work isn’t fun to watch too, but nothing beats a tower crane. Nothing.

The Hartshorne Plunkard Architecture-designed 171 Aberdeen will have 75 luxury apartments, 15,000 square feet of retail, and 40,000 square feet of office space, plus about 130 parking spots. Novak Construction is doing the dirty work.

171 Aberdeen

The Tower Crane Permit.
MAY 10!