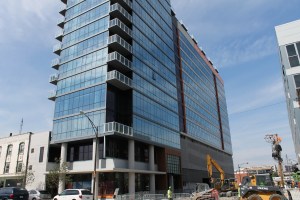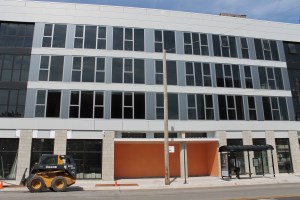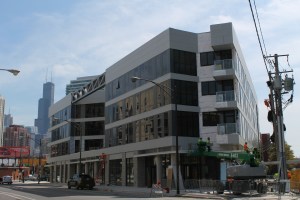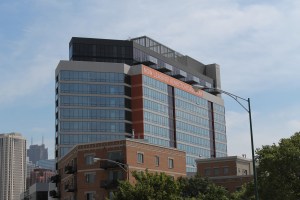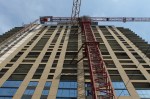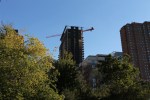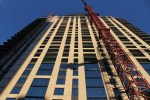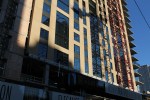
Level Apartments continues to rise above Lake Street

Level Apartments


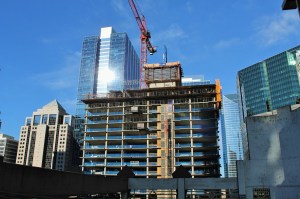
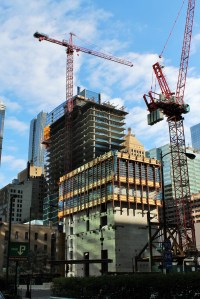
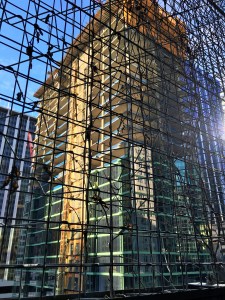
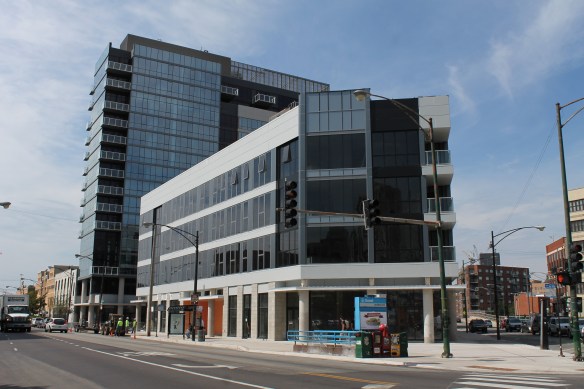
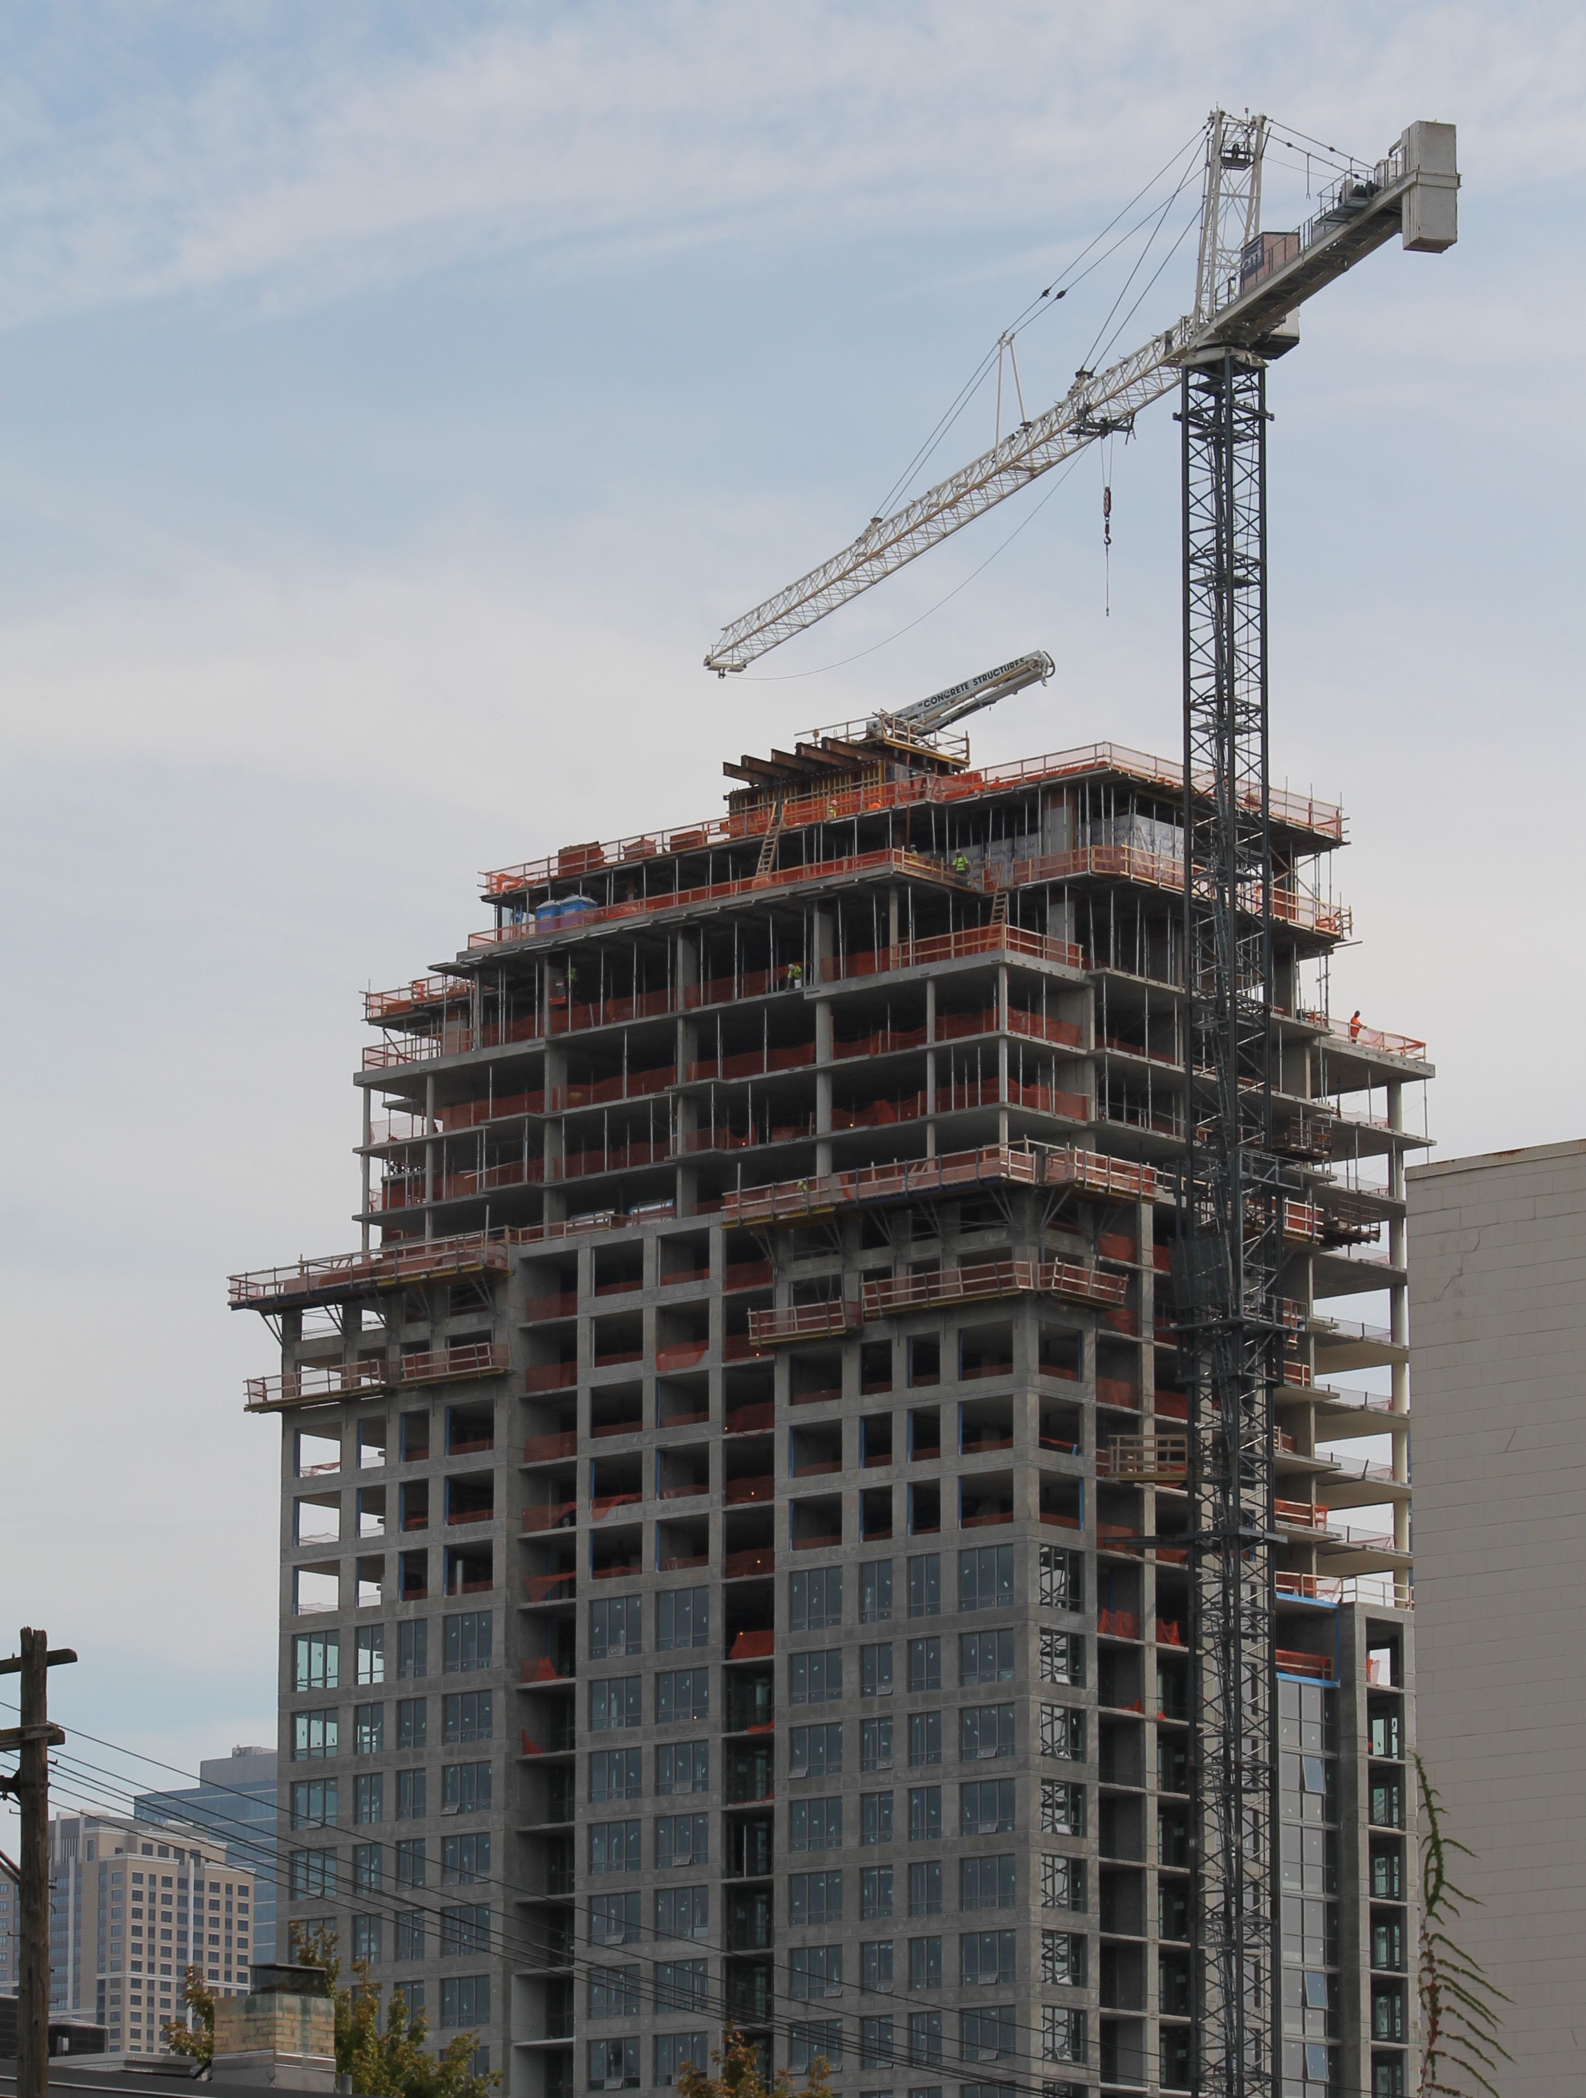
In this view from North Franklin, Level Apartments rises behind what will be the new CNA Center.

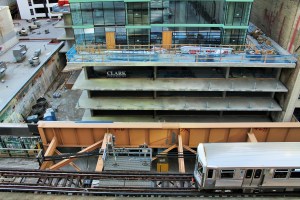
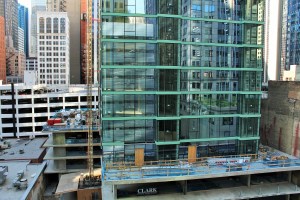

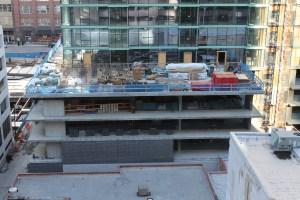
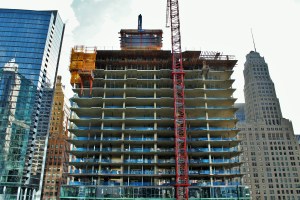
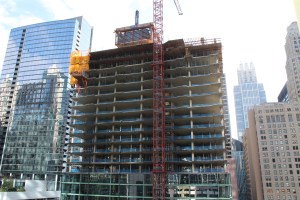
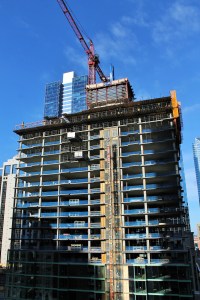
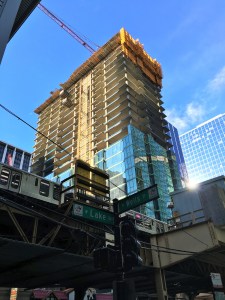
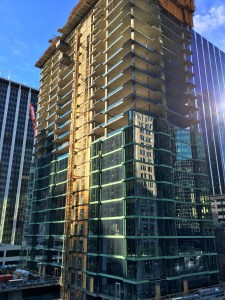
Level Apartments, the 33-story rental tower by Thomas Roszak Architecture at 215 West Lake Street in The Loop, keeps edging toward its ultimate height. Dwarfing the much-loved Monk’s Tavern next door, which many feared would meet the wrecking ball to clear additional space, Clark Construction is adding glass and floors to Level at a furious pace. When completed, expect about 260 apartments and 150 parking spaces.

Construction Update: Sedgwick at Locust

Sedgwick on Locust

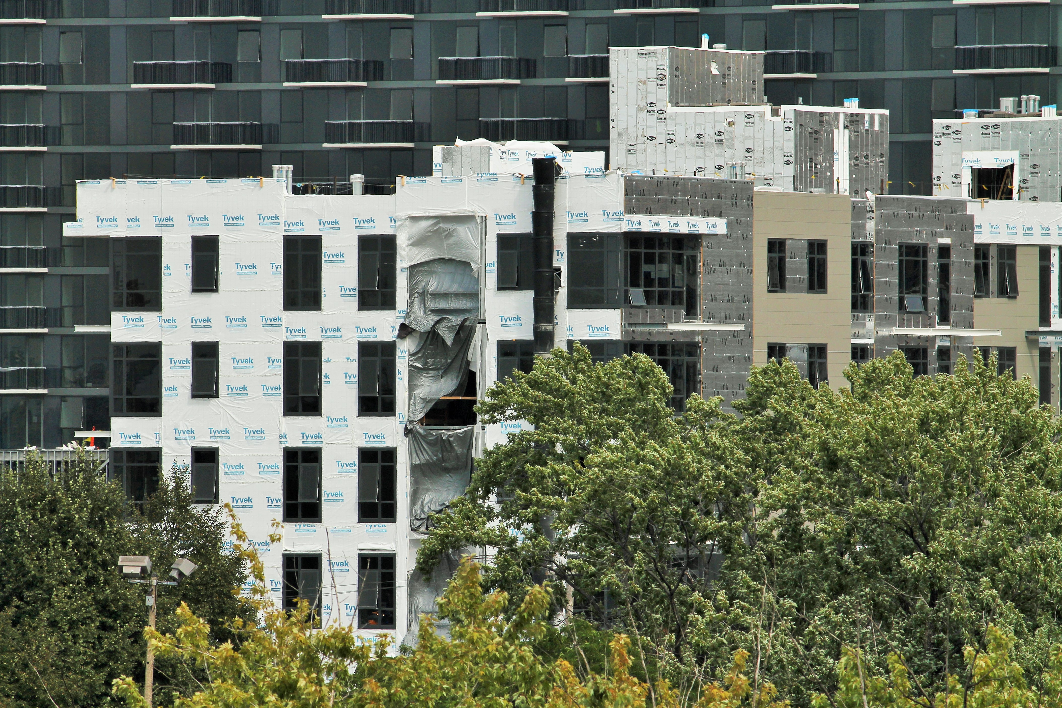
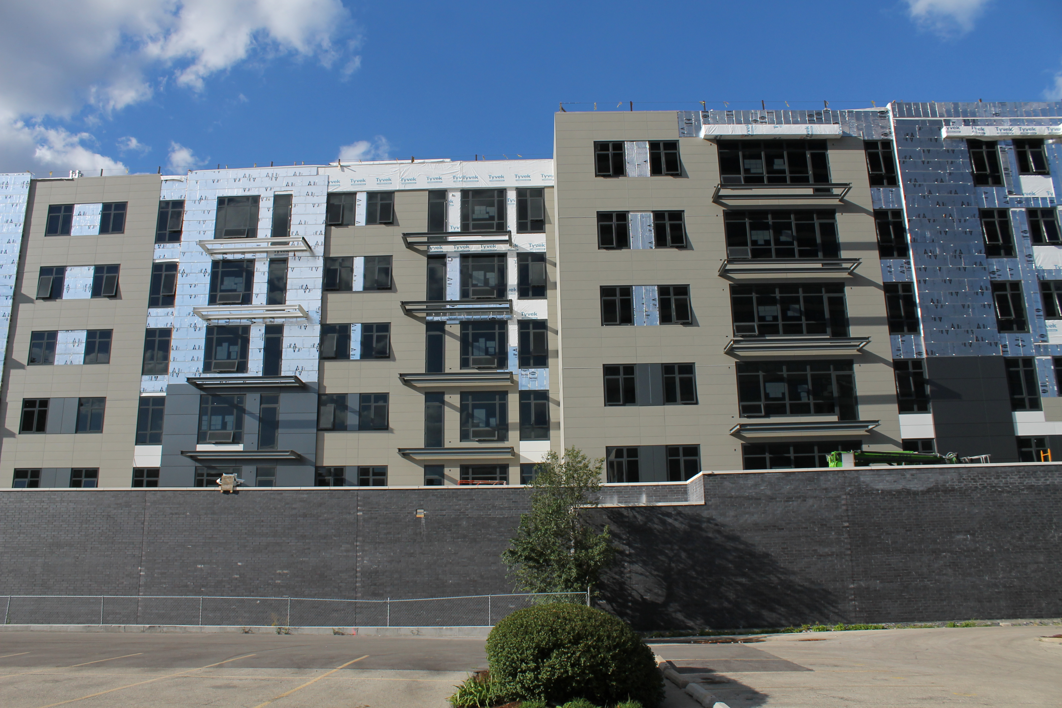
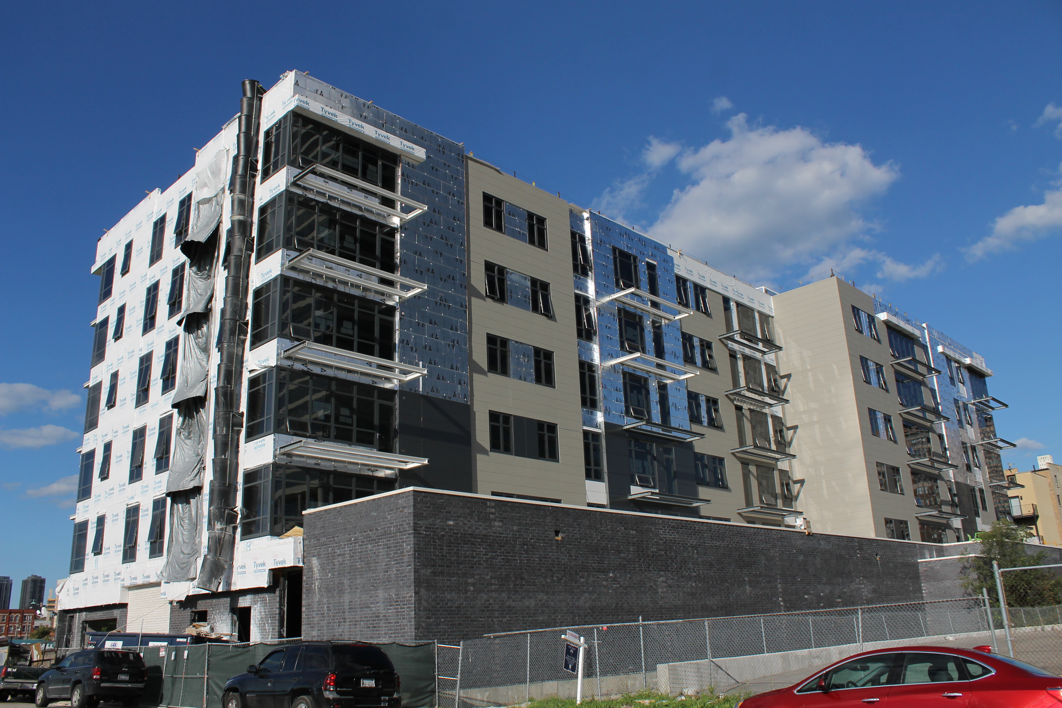
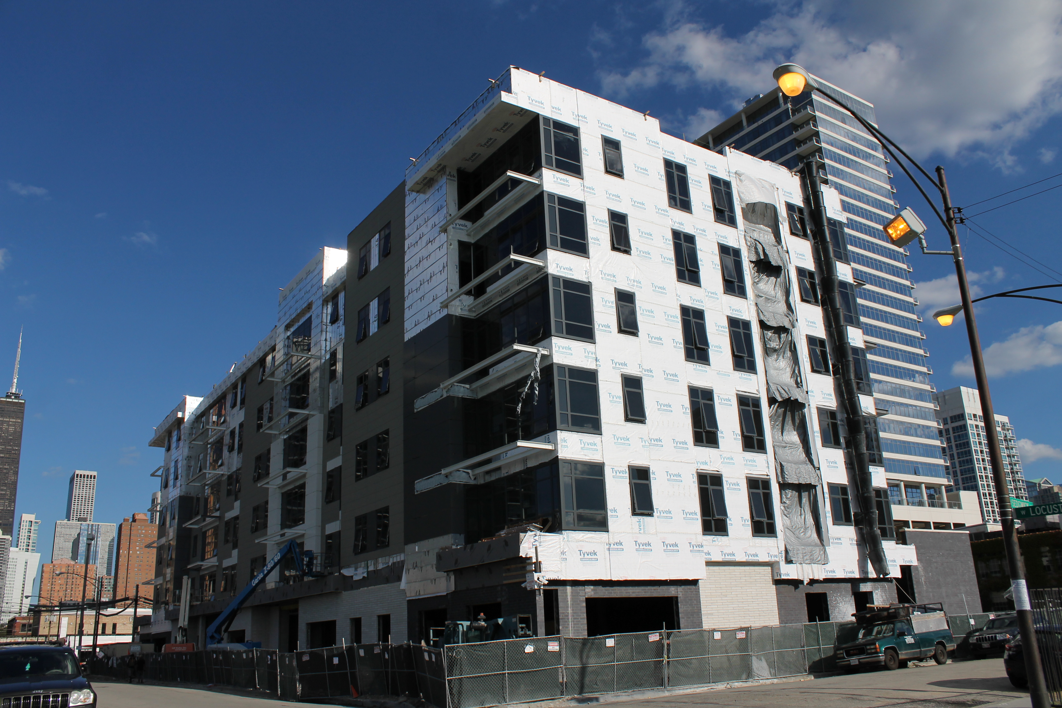
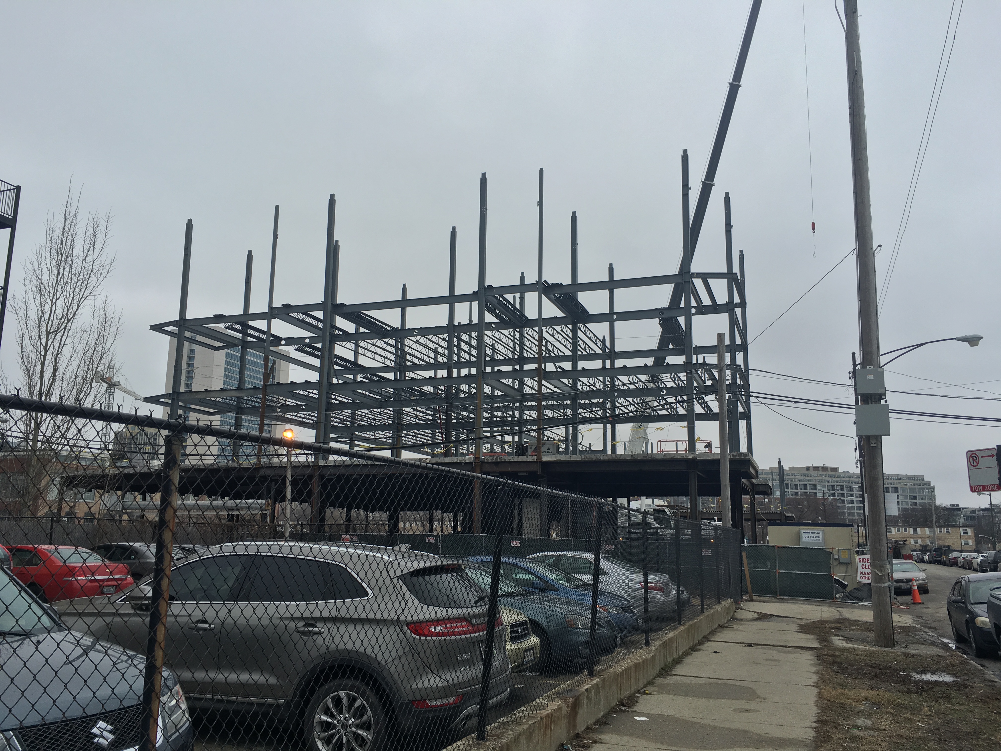

Sedgwick at Locust, 367 West Locust Street in Near North.

Sedgwick at Locust is a new condominium building (someone’s building condos in Chicago?!) in the Near North neighborhood at 367 West Locust Street. Developed by Belgravia Realty Group (CA Washington across from the now-dust Harpo Studios, and the soon-to-begin Renelle On The River next to Trump Tower) , designed by Sullivan Goulette & Wilson Architects, “SL” will have 44 condos in 2-bed/2-bath and 3-bed/3-bath configurations. The six-story building will also include 52 parking spaces.

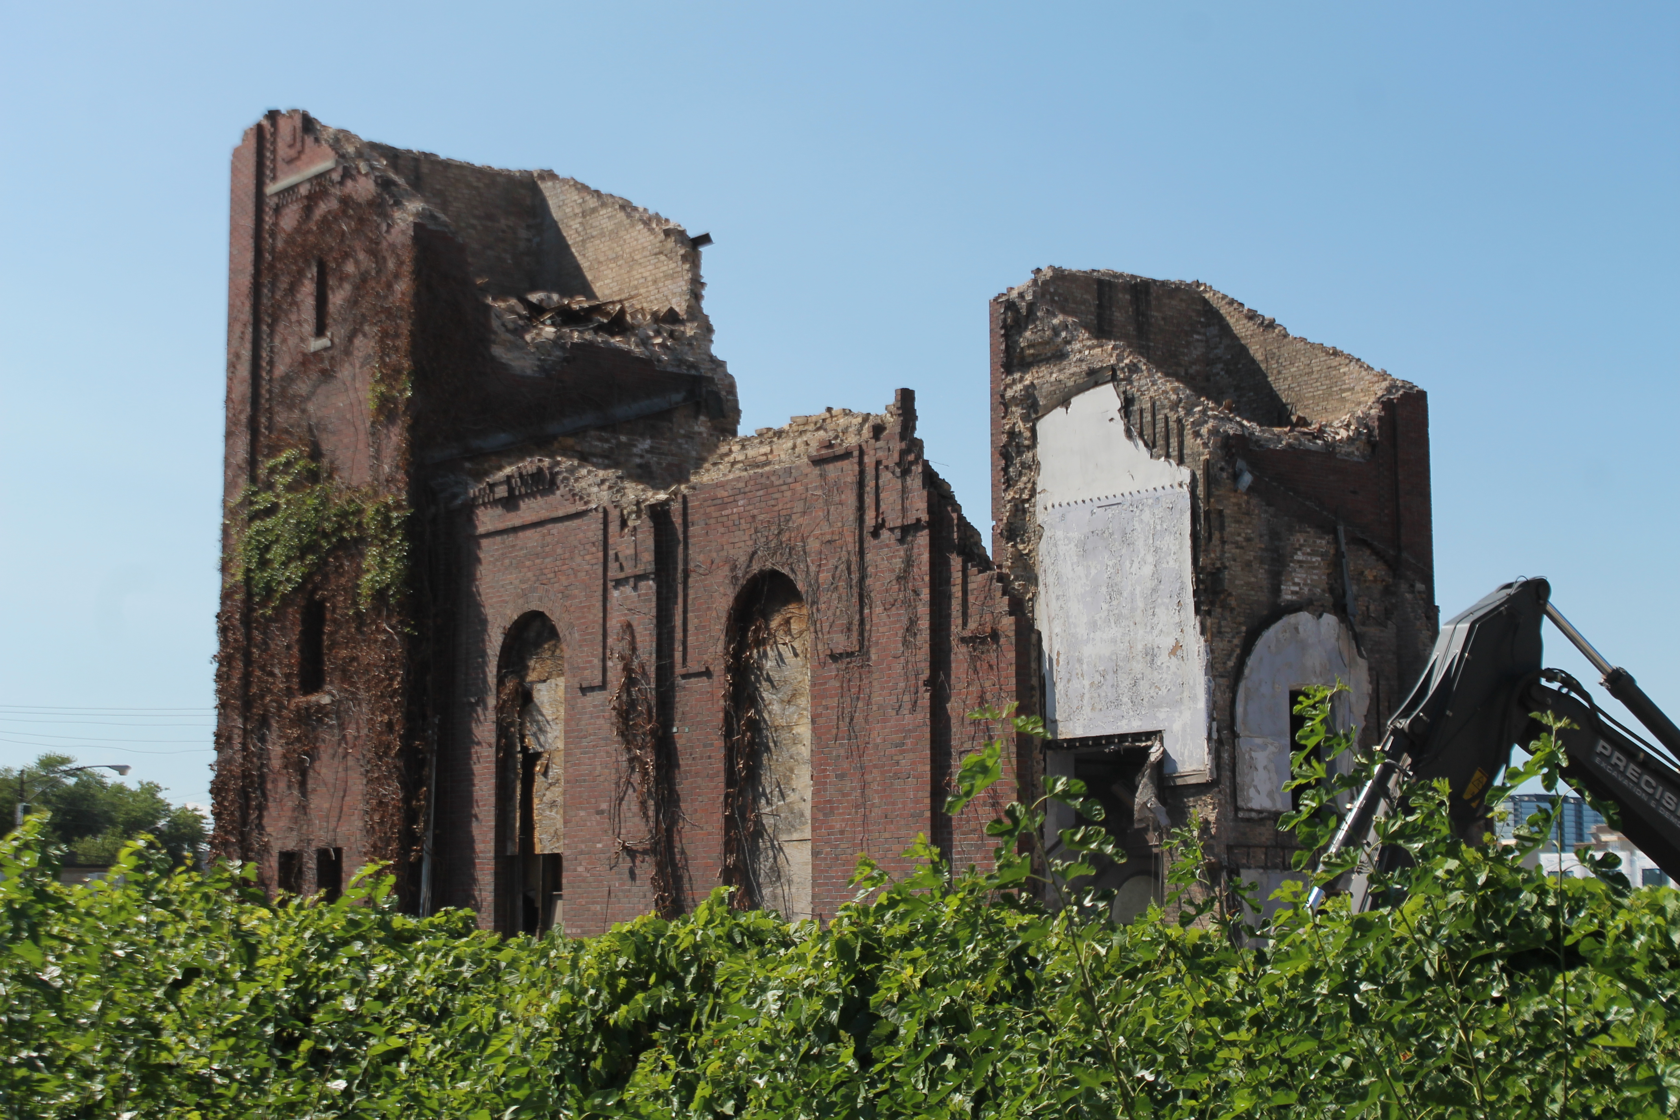
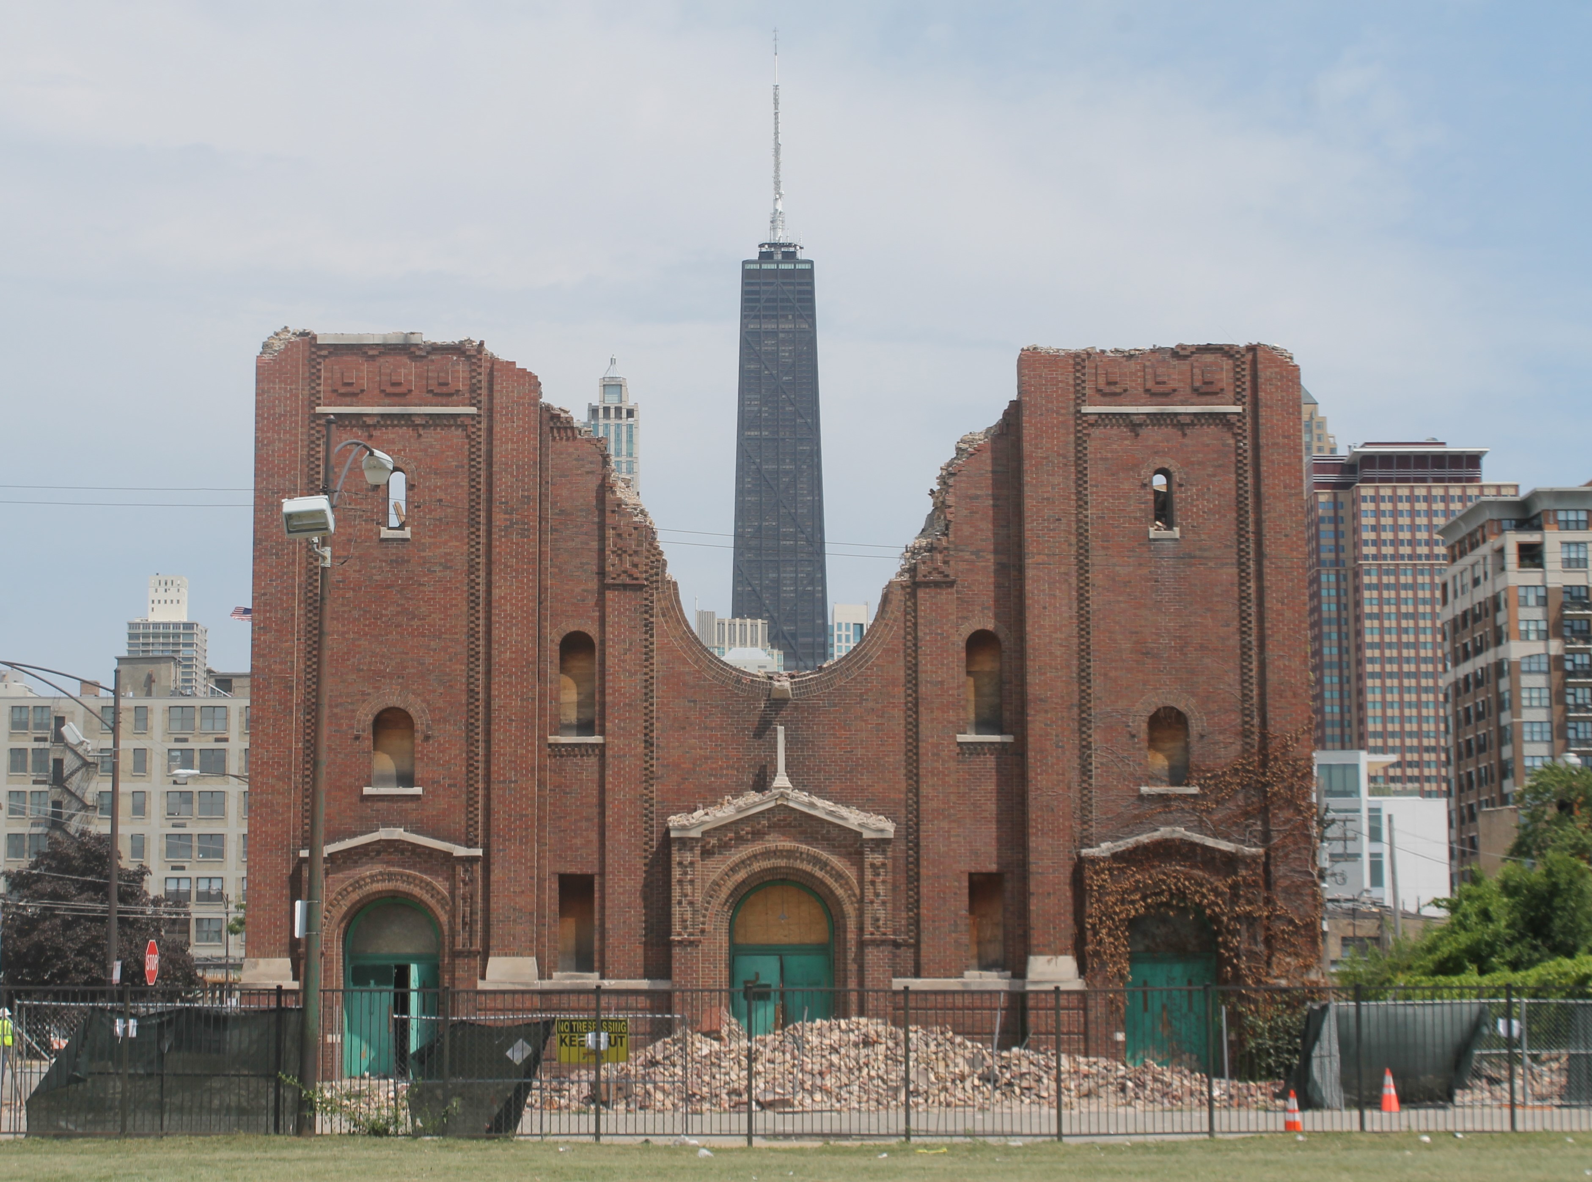
Sedgwick at Locust is being built on the site once occupied by Saint Dominic’s Church. Long vacant, it was demolished last summer.

Kenect kenstruction kentinues toward kempletion

Kenect

Kenect looks ready to open. And look at that beautiful subway entrance!

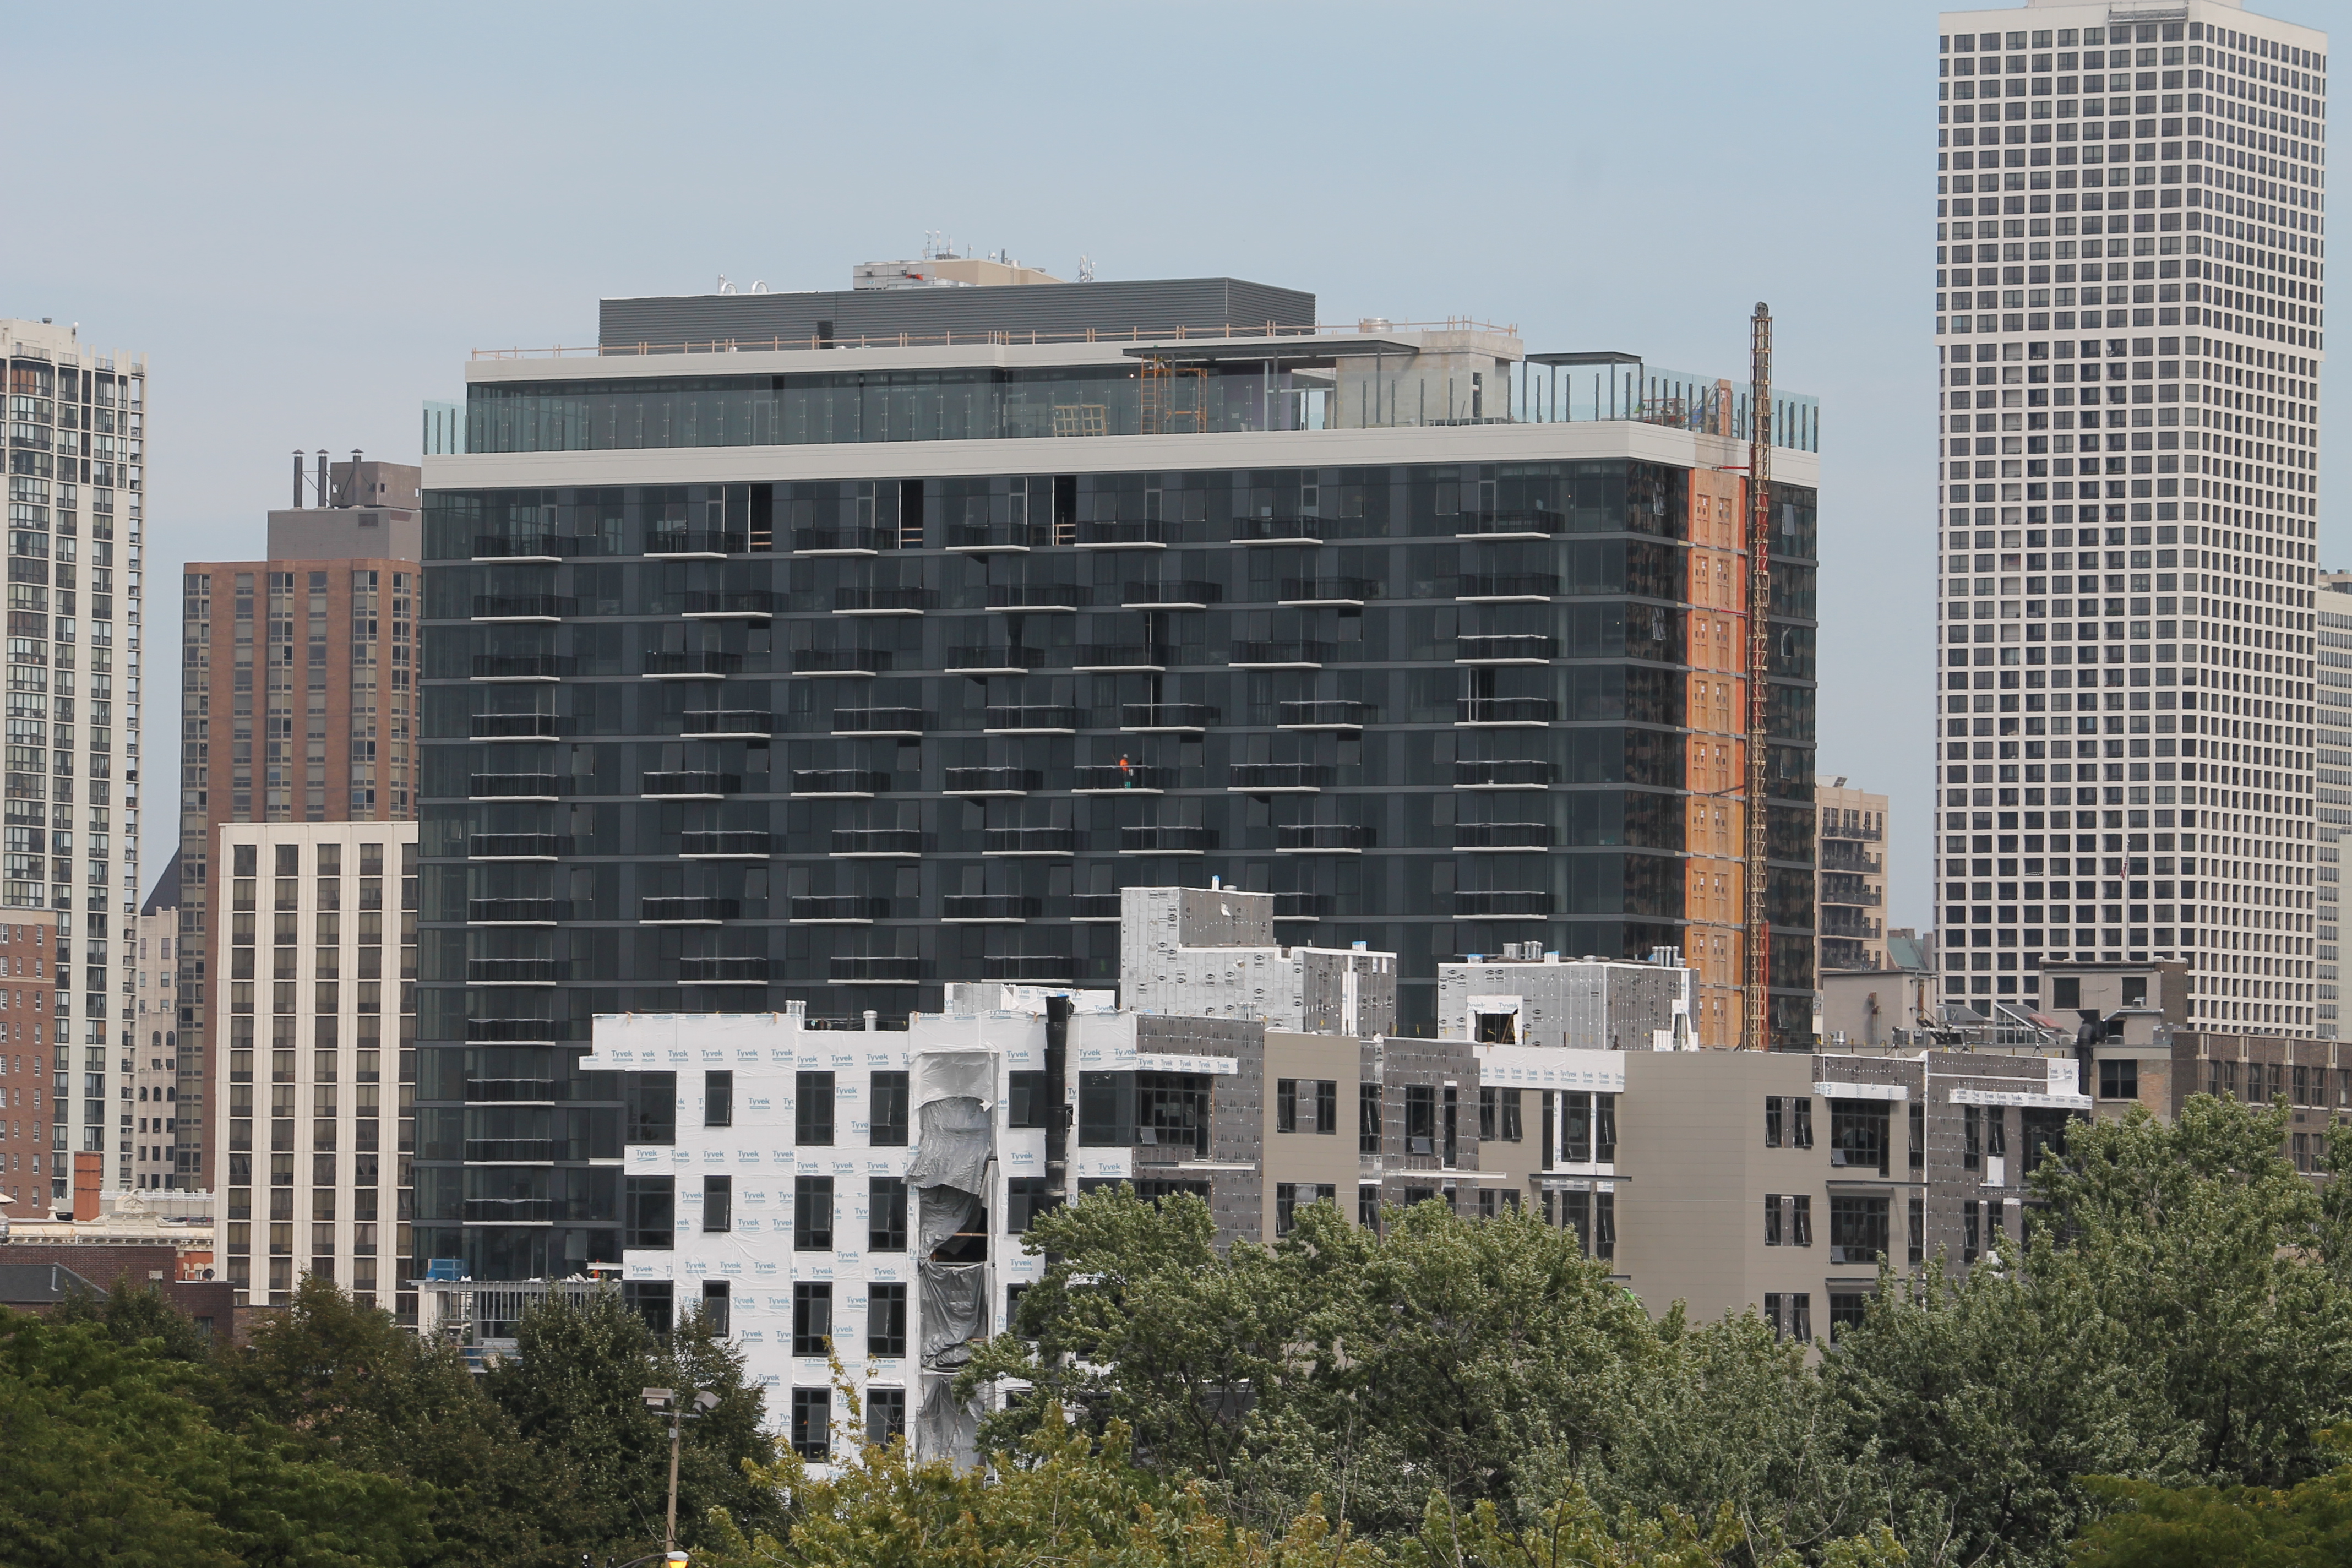
Kenect is a residential development from Akara Partners at 500 North Milwaukee Avenue in River West comprised of a 14-story tower on the west side of the 500-block of North Green Street with 179 apartments, and a 4-story structure on the east side of Green Street with 48 units. Designed by Pappageorge Haymes Partners, Kenect also includes 122 parking spots and 14,000 square feet of retail space. Tishman Construction is the general contractor.

Kenect is throwing a big Grand Opening bash on October 6, 2016. Both buildings look close to being done, especially the taller of the two, the “west” tower. There’s even some furniture and grills on a few balconies. Even the Blue Line entrance on the sidewalk at Milwaukee and Chicago, right out in front of Kenect, looks great.

As Children’s Hospital disappears, are the rats appearing?

Children's Memorial Hospital demolition

No rats visible in this view of Children’s Memorial Hospital demolition, from atop the John Hancock Center.

Back in the spring, everyone (Crain’s, Trib, DNAInfo, to name a few) with access to a pen and paper wrote of the impending influx of rats in the Lincoln Park neighborhood once demolition of Children’s Memorial Hospital began.

Well, demolition is in full swing, and it occurs to me I haven’t heard anything at all about rats over the past couple months. So, to you, denizens of Lincoln Park, I ask: Are you seeing more rats, or signs of more rats, than you’d seen before demolition began?

This is what comment sections are for; sound off!


Amid foundation work, 465 North Park makes space for a tower crane

465 North Park tower crane pit


Crews set rebar for the tower crane foundation at 465 North Park.

465 North Park, the Pappageorge Haymes Partners-designed, Jupiter Realty Company-developed 48-story, 444-unit apartment tower in Streeterville, received a tower crane permit from the City of Chicago on Tuesday of last week. On Tuesday of this week, Power Construction crews could be seen setting the foundation that will hold the crane in place.


Construction Update: Aurélien drops its tower crane

Aurélien Chicago

The tower crane starts the long journey back to earth at Aurélien.

Aurélien, the 368-unit luxury apartment tower Ryan Companies designed, developed, and is constructing at 833 North Clark Street in the Near North neighborhood, reached another milestone this week, albeit a sad one for construction nerds. On Tuesday, the tower crane atop the topped-out 31-story structure began its slow descent back to earth. That means most of the progress photos you’ll see below, taken Sunday when the tower crane was at full staff, are already obsolete. Such is life.

Gallery I: Tuesday’s tower crane descent

Gallery II: Sunday’s progress photos


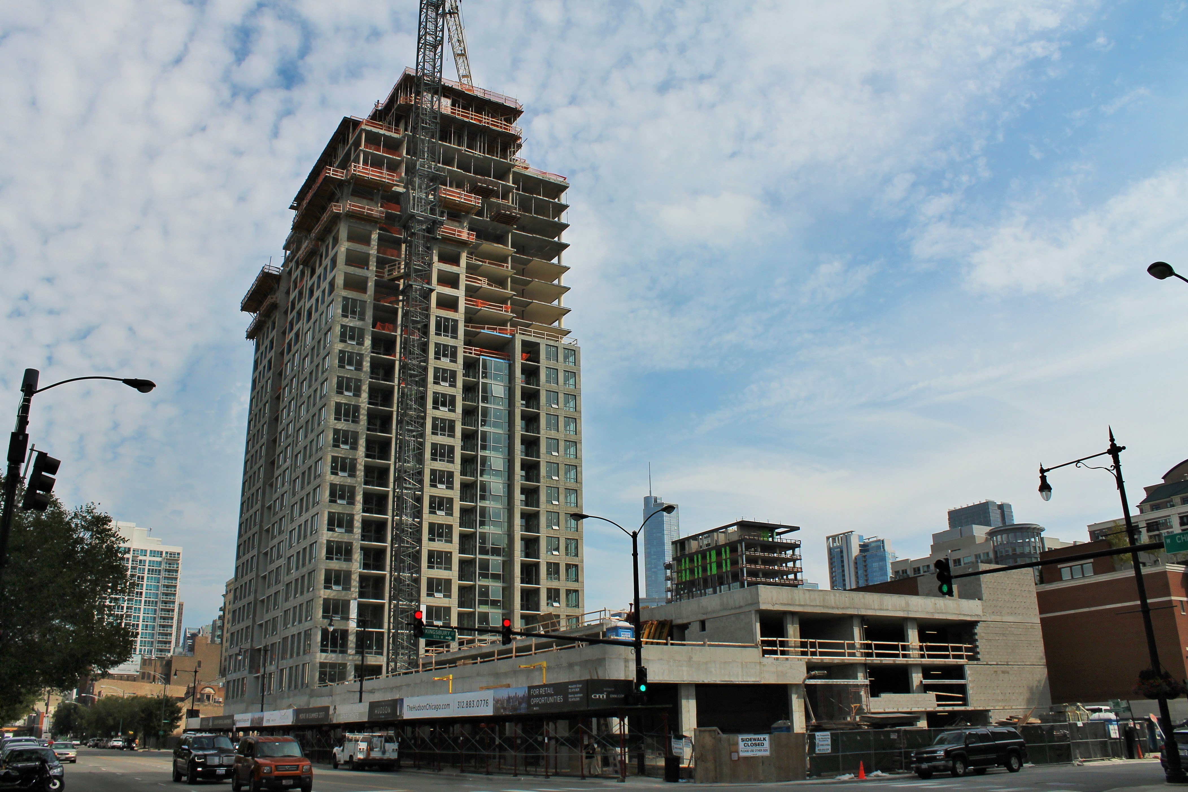
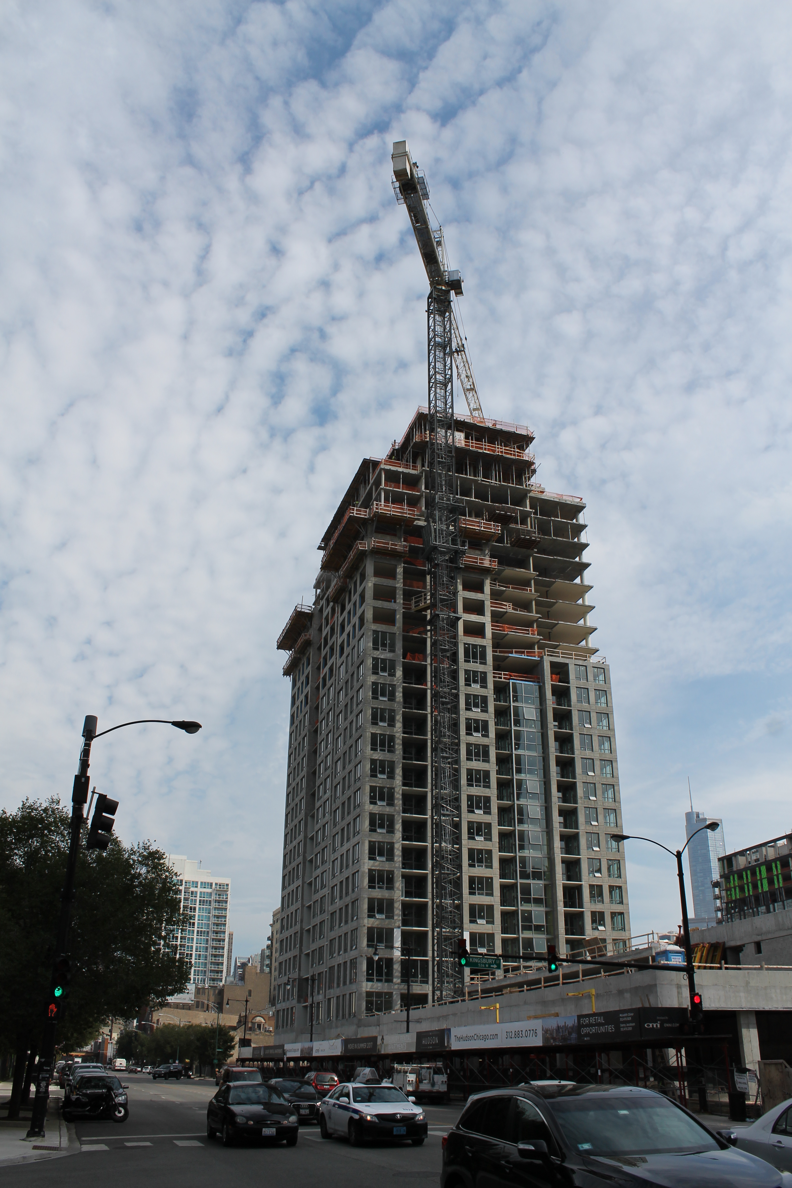
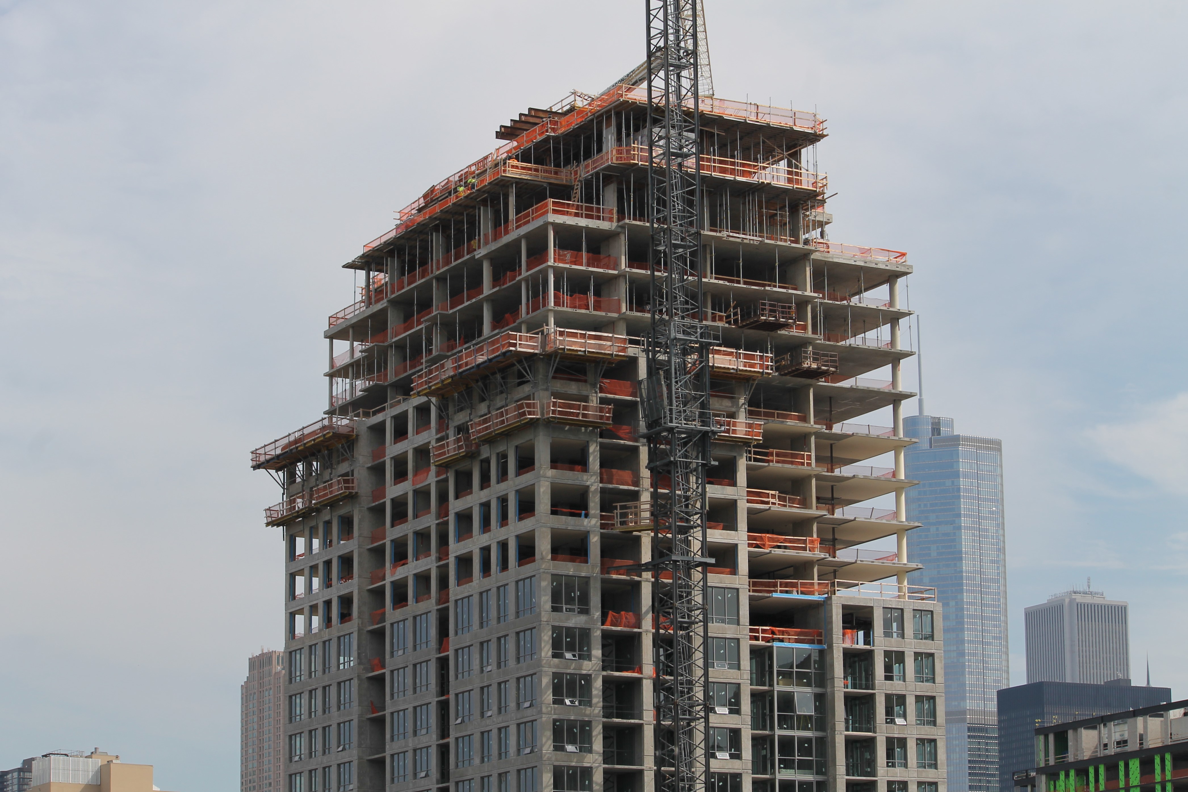
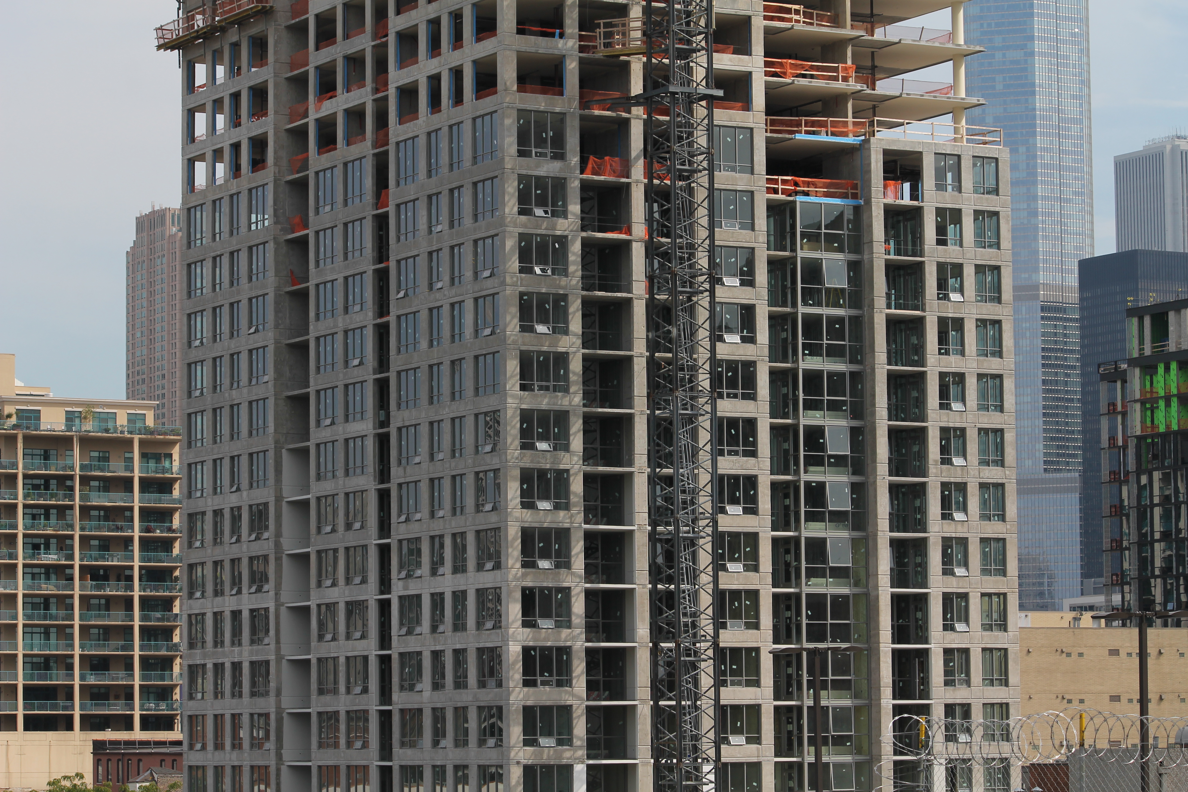
Construction Update: The Hudson tops out in River North

The Hudson tops out

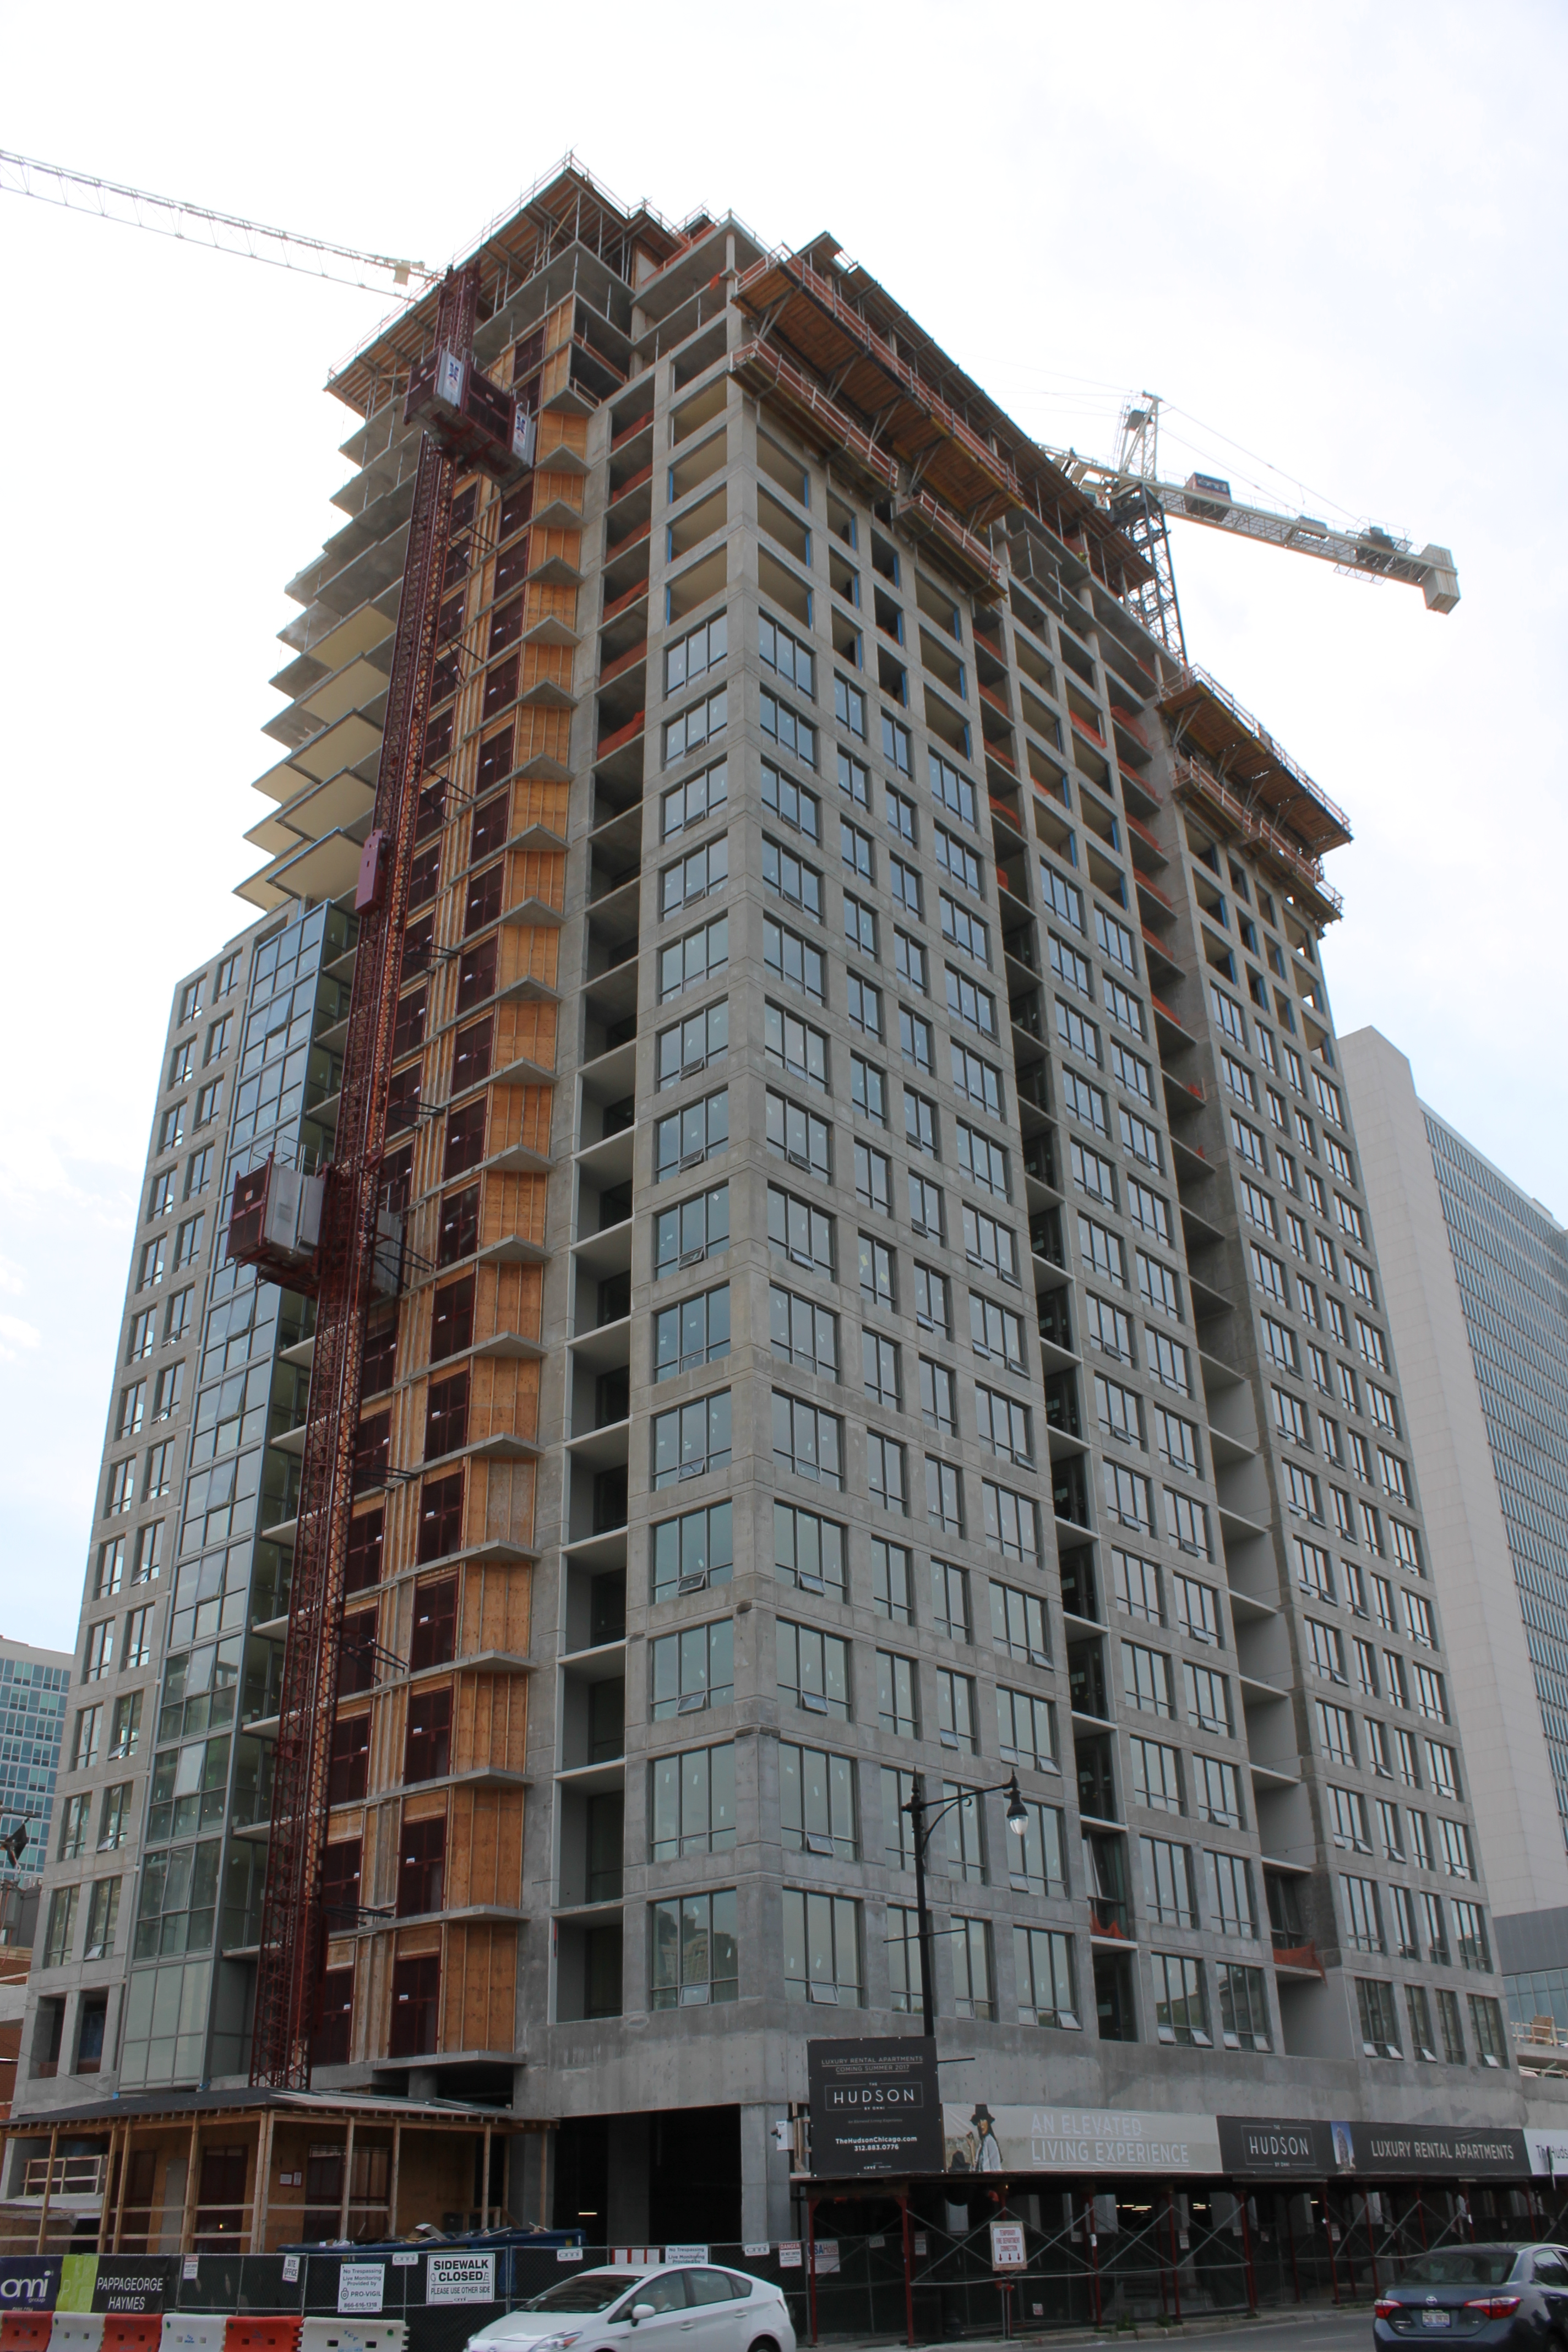
The Hudson, at 750 North Hudson Avenue, topped out last week.

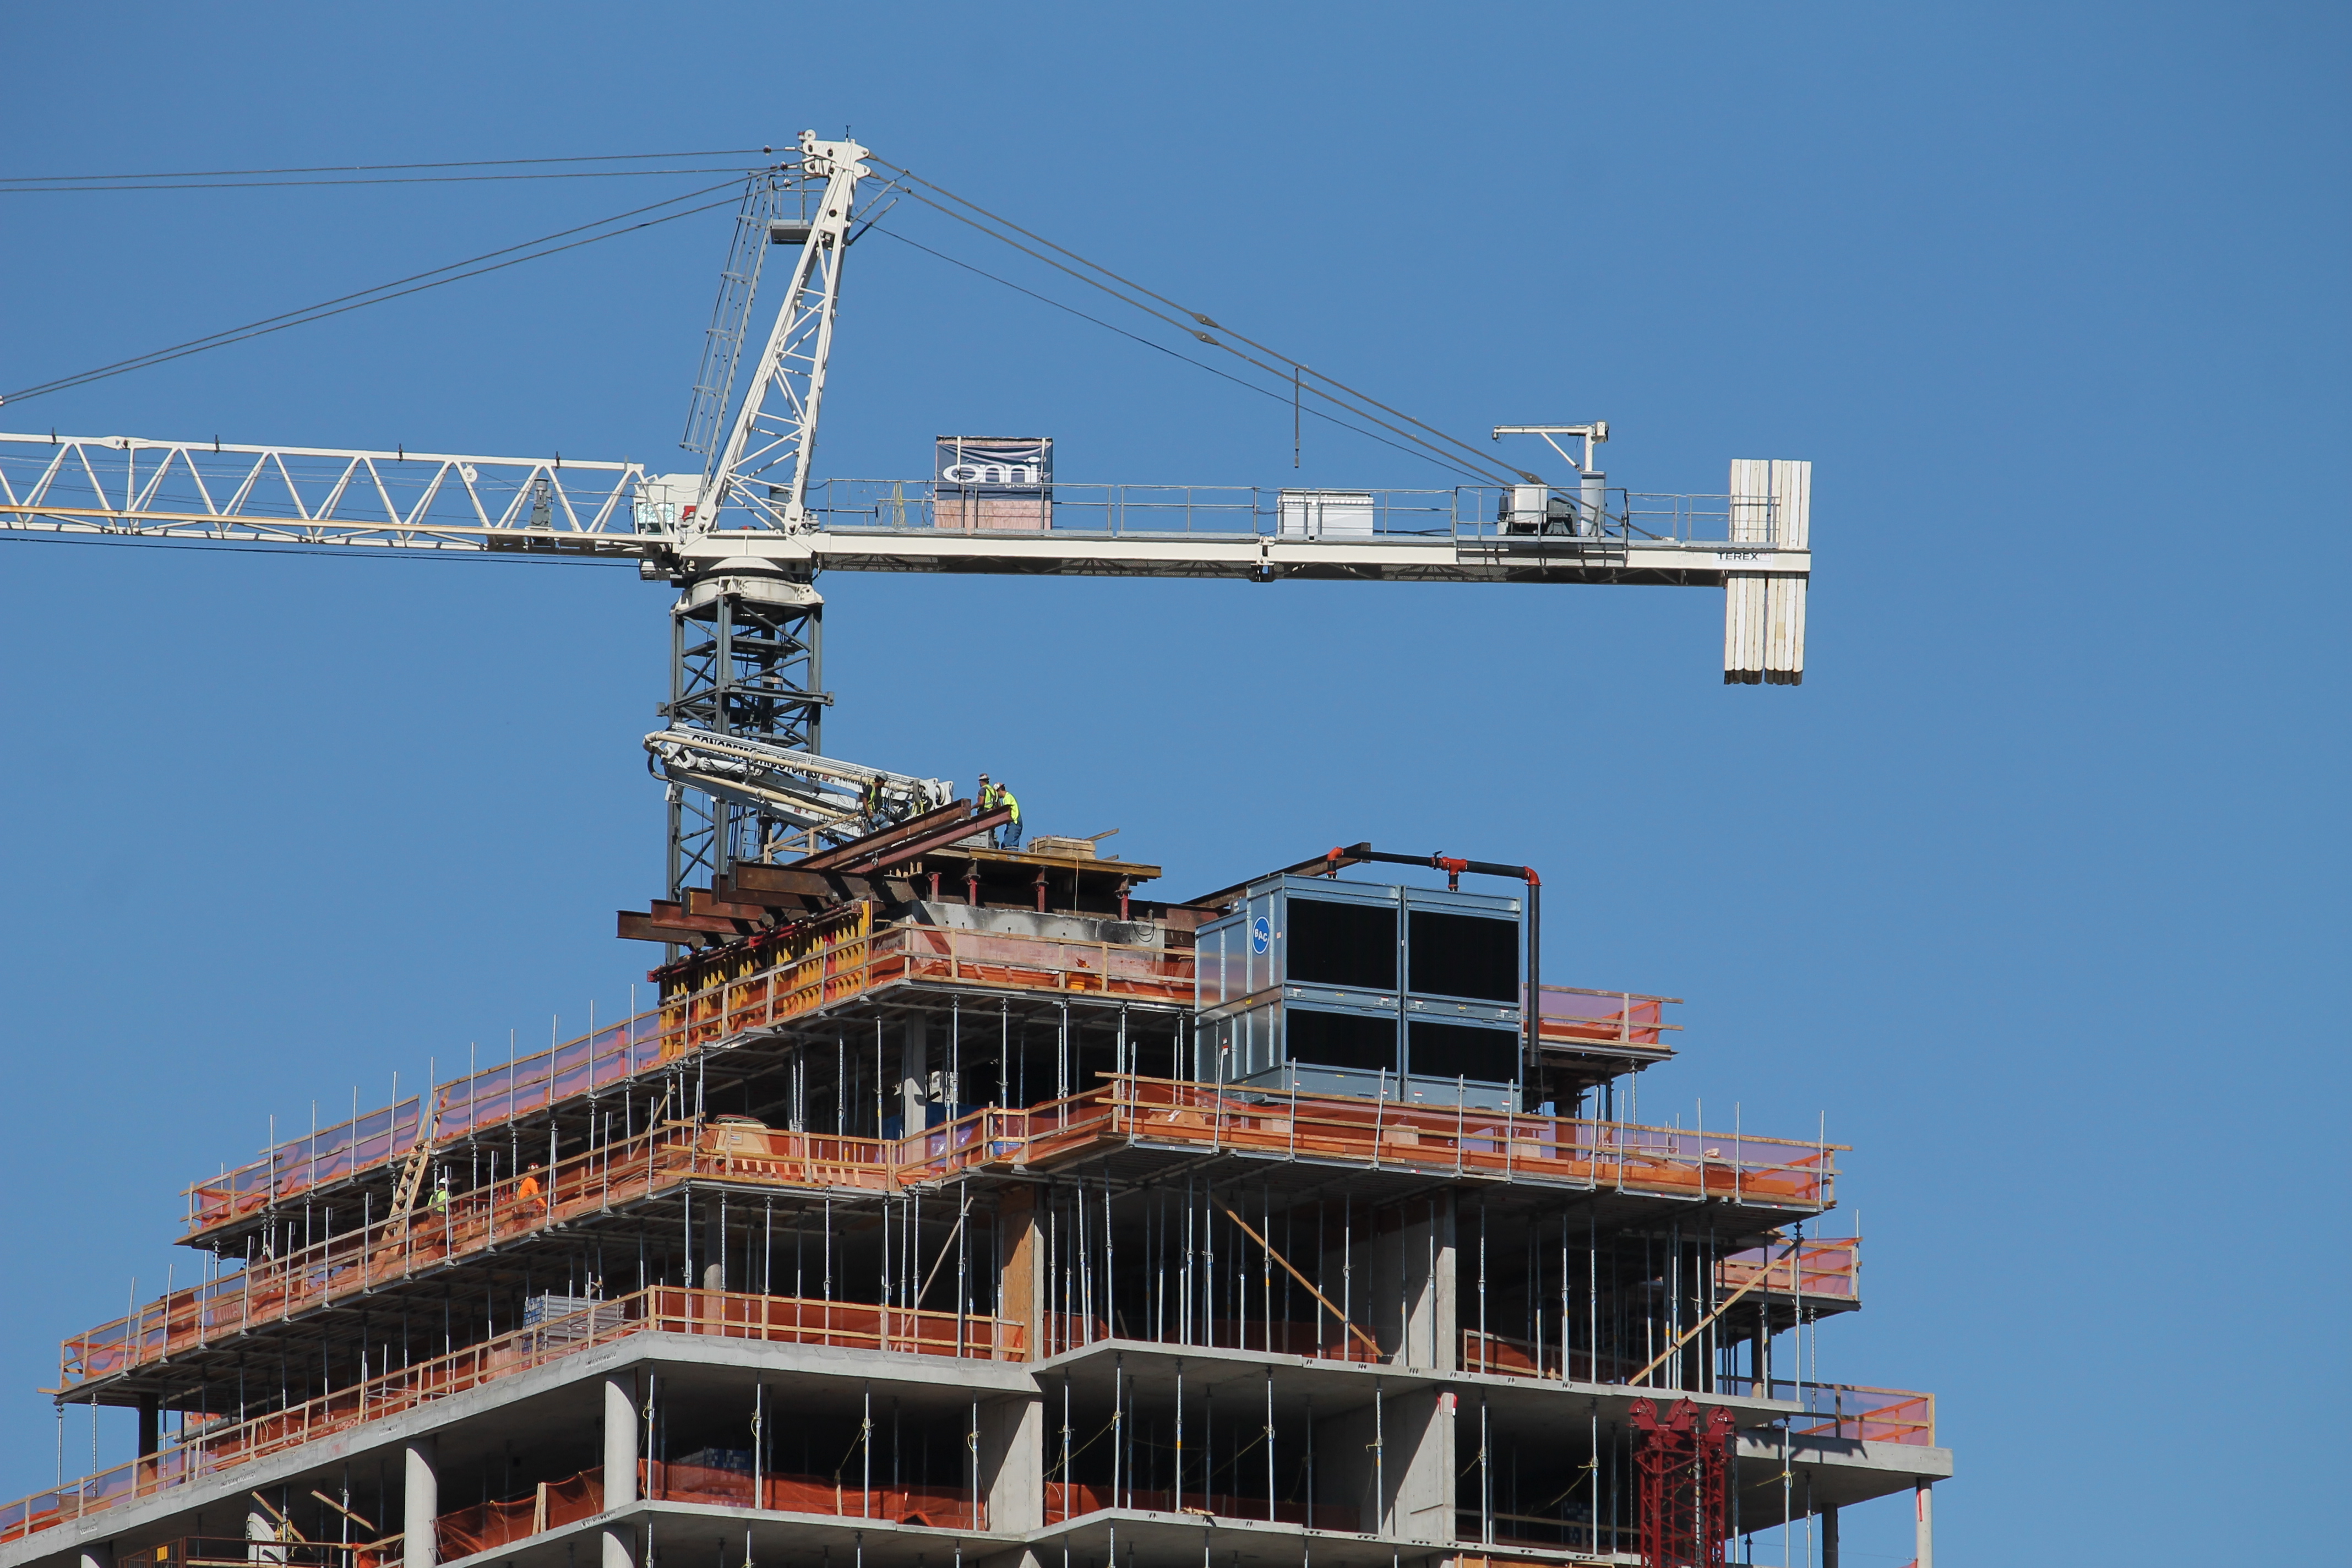
Onni Group, the developer and general contractor building The Hudson in River North, hit a milestone last week with the topping out of the 25-story apartment tower. The fine folks at Pappageorge Haymes Partners, the Chicago firm that designed the Hudson, tell me topping out was achieved on Thursday of last week.

When it’s done, The Hudson will have 240 one-, two-, and three-bedroom rental units and 240 parking spots (that’s a one-to-one ratio, for the math-impaired), with 10,000 square feet of retail space at ground level.


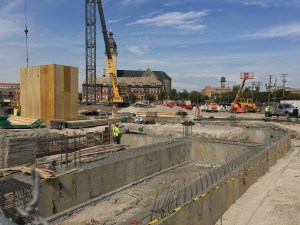
1001 West Chicago plants itself a tower crane

1001 West Chicago

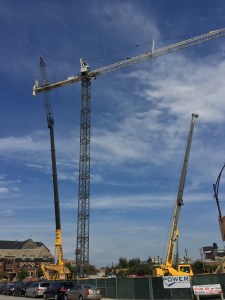
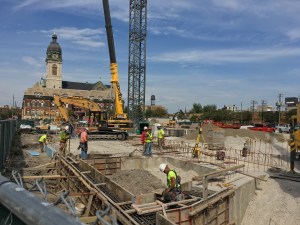
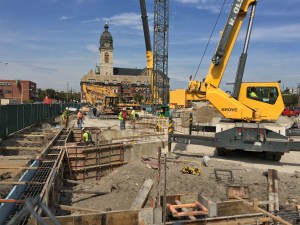
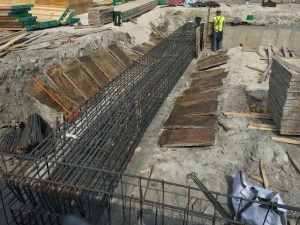
A crane builds a crane at 1001 West Chicago.

If it seems Power Construction is everywhere around Chicago these days, it’s because Power Construction is everywhere around Chicago these days. Tuesday, while most of the crew continued work on the foundations for 1001 West Chicago, the rest of the gang took part in yet another tower crane erection. The design from FitzGerald Associates brings 360 apartments in two mid-rise towers, 10,000 square feet of retail (including a grocery store) and 300 parking spaces for all those residents and shoppers.

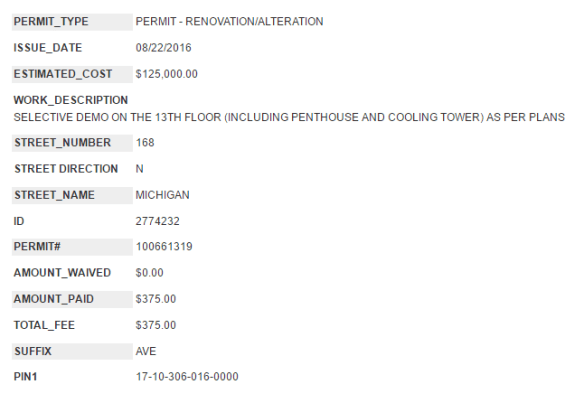
Addition by subtraction at 168 North Michigan

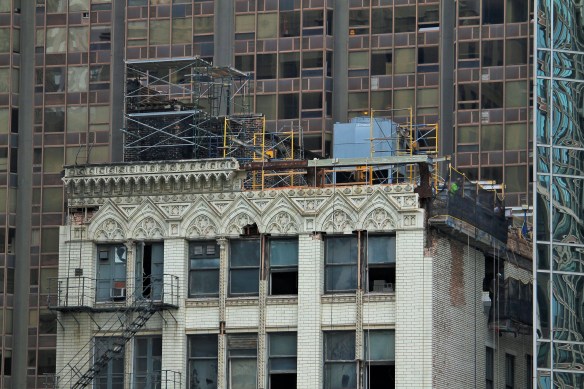
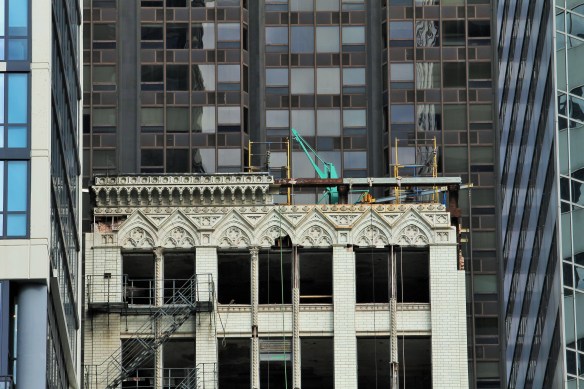
Back in July, the Chicago Plan Commission approved plans to finally get the renovation of the former Atlantic Bank Building at 168 North Michigan Avenue restarted. The design to turn the building into a 210-room hotel, by Hirsch Associates Architects, calls for five additional floors to be added to the existing structure. But first, the 13th floor penthouse and everything occupying the roof has to be removed, and that work is taking place now on 168 North Michigan’s rooftop.

W.E. O’Neil is the general contractor (have you checked out the job they did at LondonHouse?!) on the renovations, having replaced the original contractor back in May.

168 North Michigan

The renovation permit, allowing for removal of the 13th floor penthouse.

168 North Michigan

This is what the rooftop looked like in July.

168 North Michigan

As of this week, there isn’t much left up there.

168 North Michigan

A look from street level.


A tower crane juts into the River West sky

1001 West Chicago tower crane

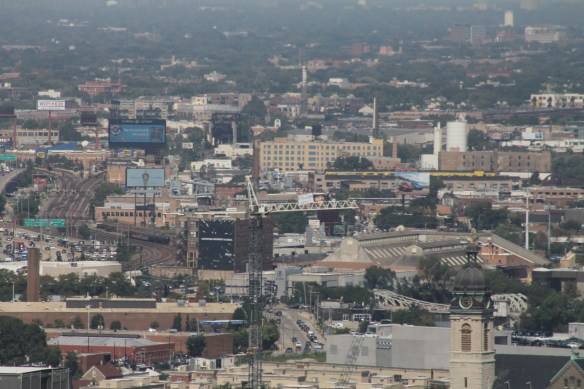
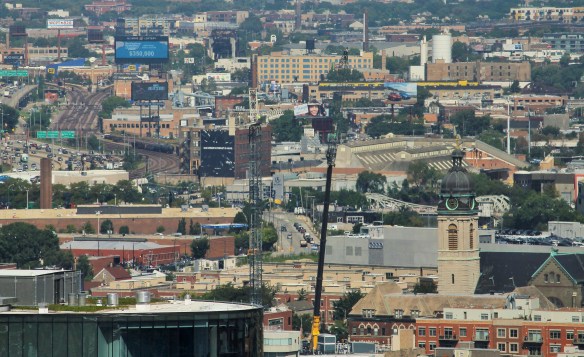
As seen from the Building Up Chicago offices, the new tower crane at 1001 West Chicago.

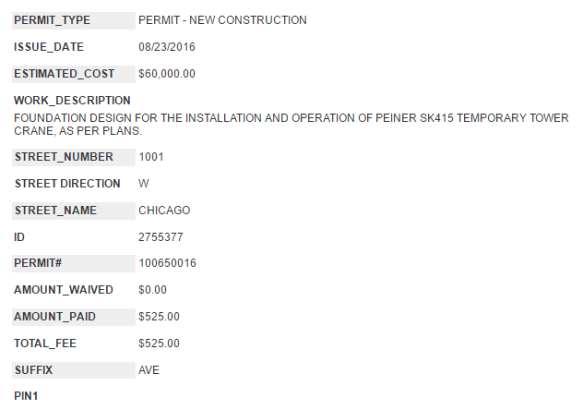
Crews are assembling Chicago’s latest tower crane at 1001 West Chicago today. The crane was permitted back on August 23. Look for more photos in this space as they become available. (In other words…”when I can get up there to take some.”)

img_1962

1001 West Chicago tower crane

The Tower Crane Permit.