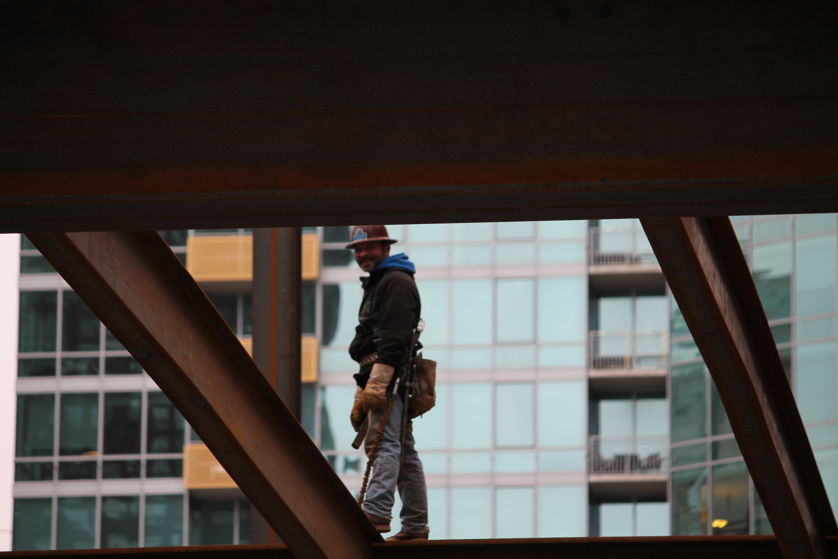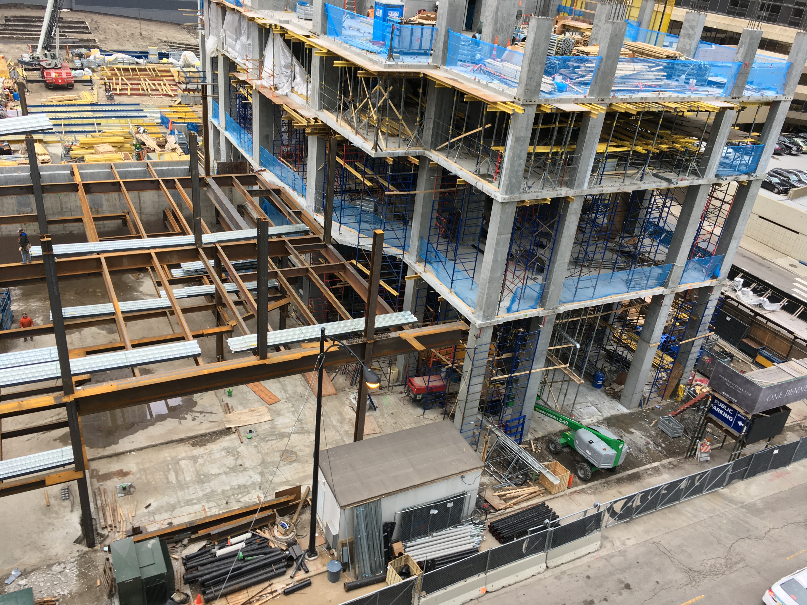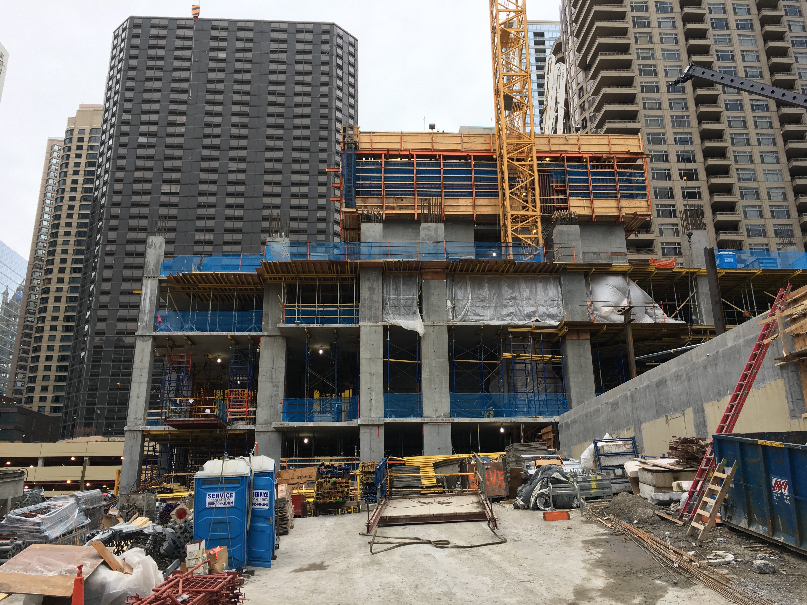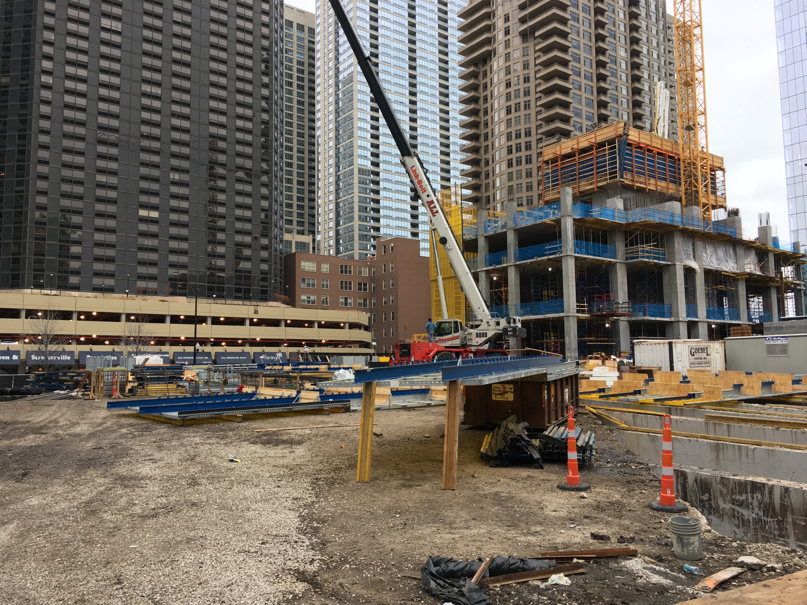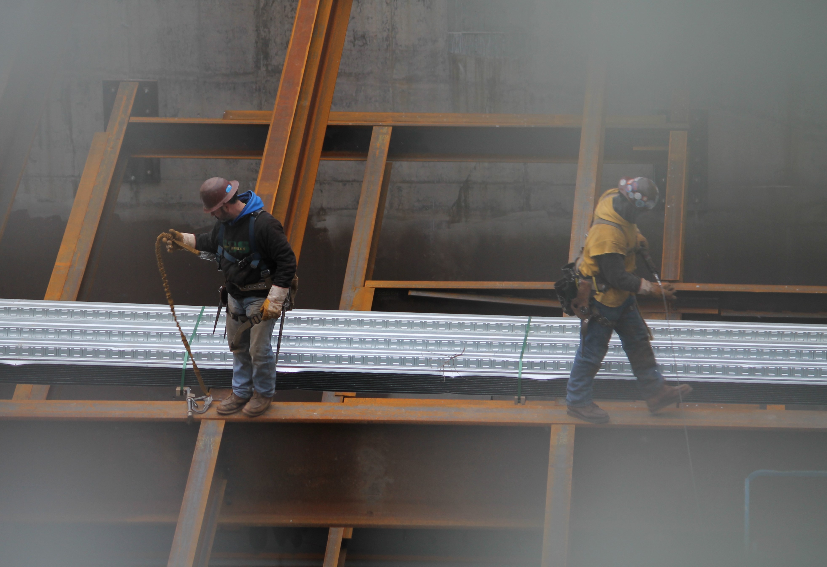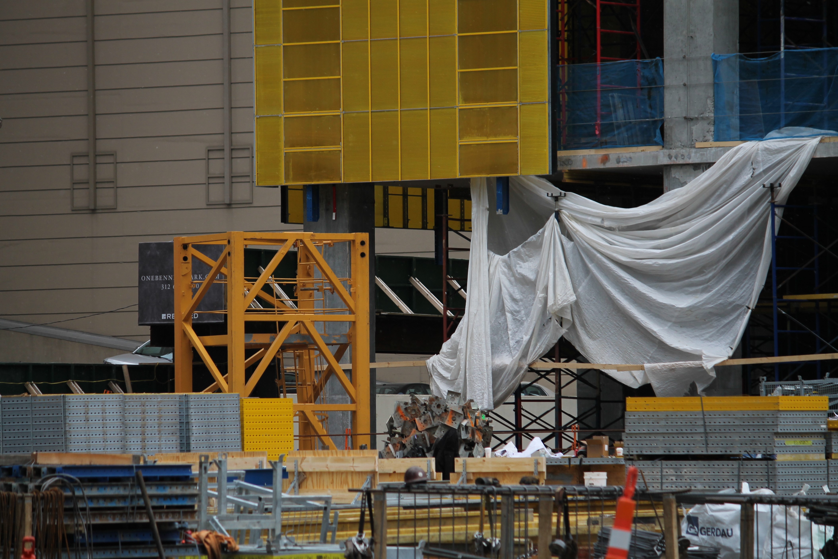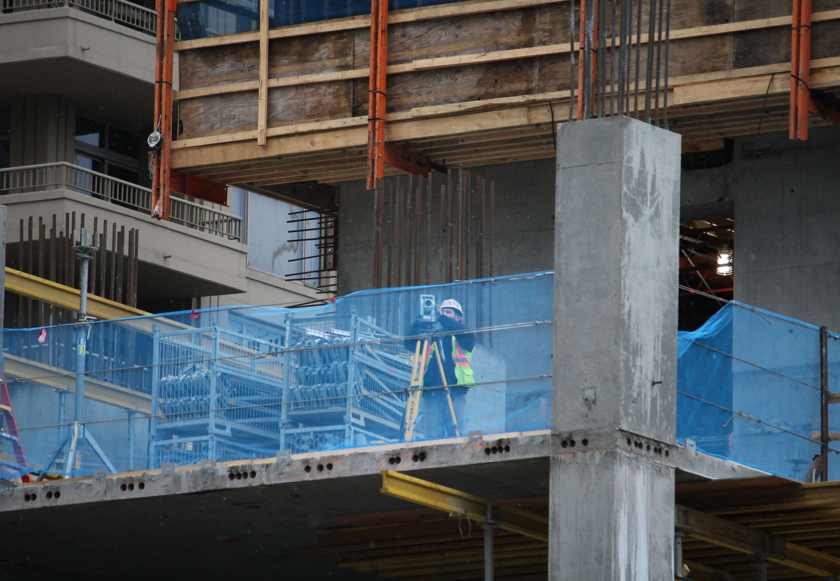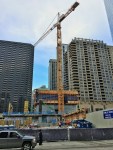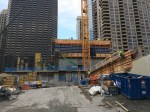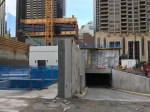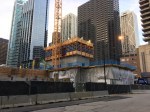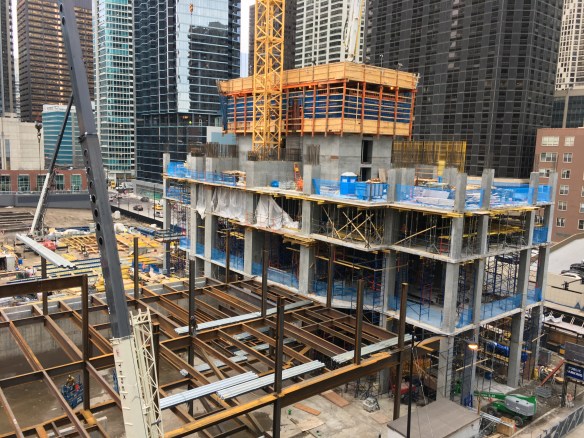
More from One Bennett Park, Streeterville’s future skyscraper

One Bennett Park


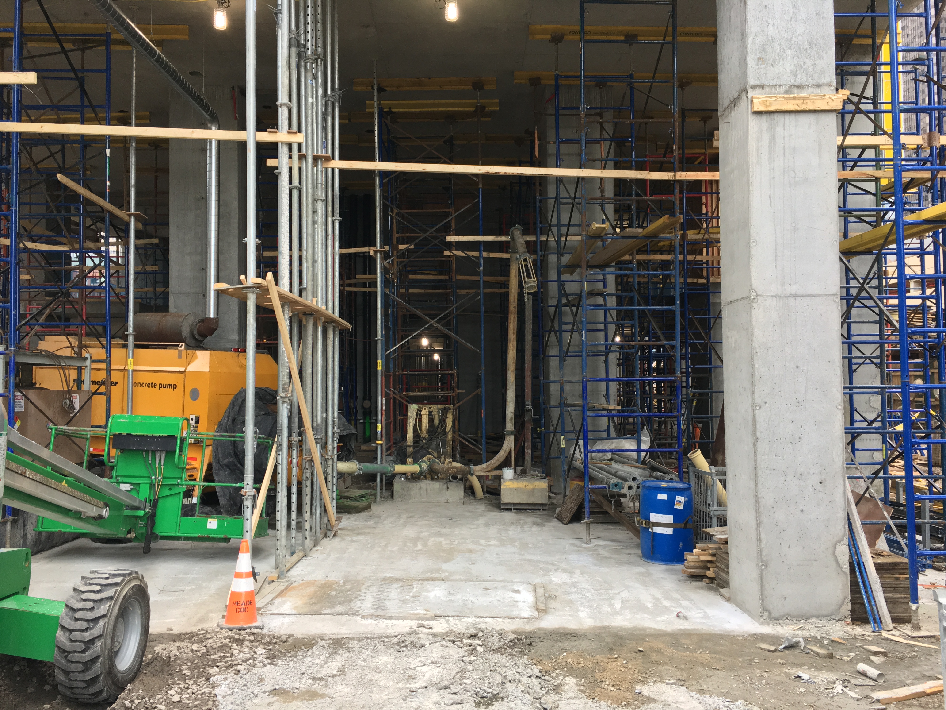
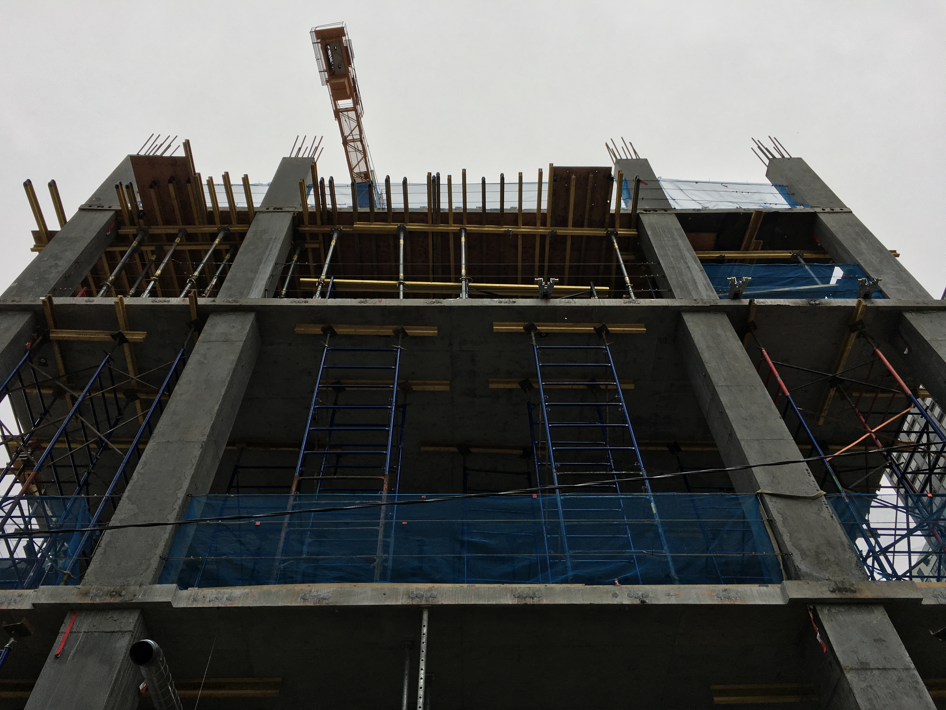

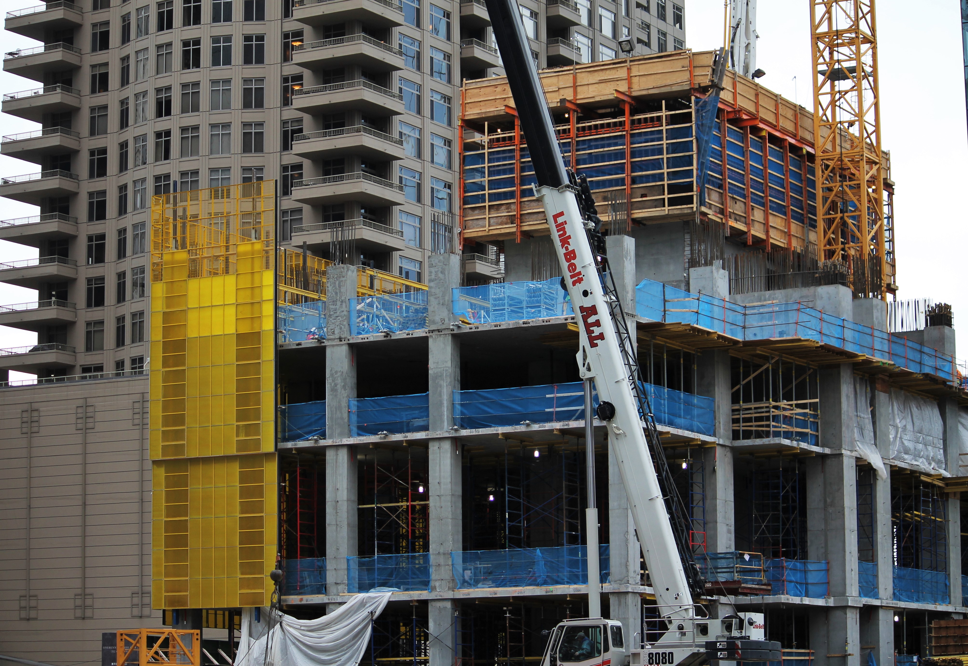
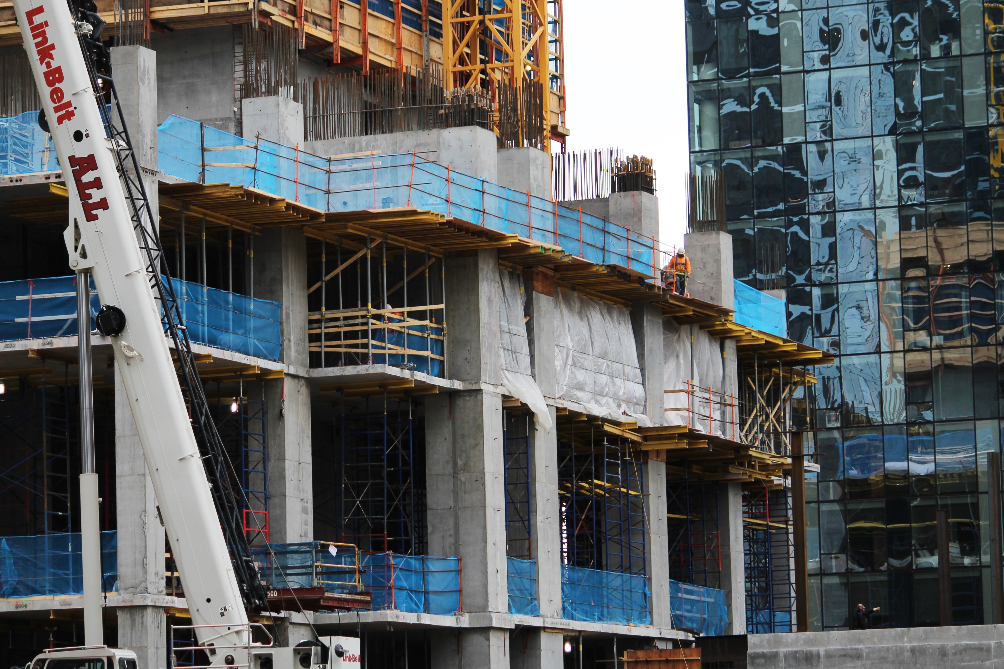
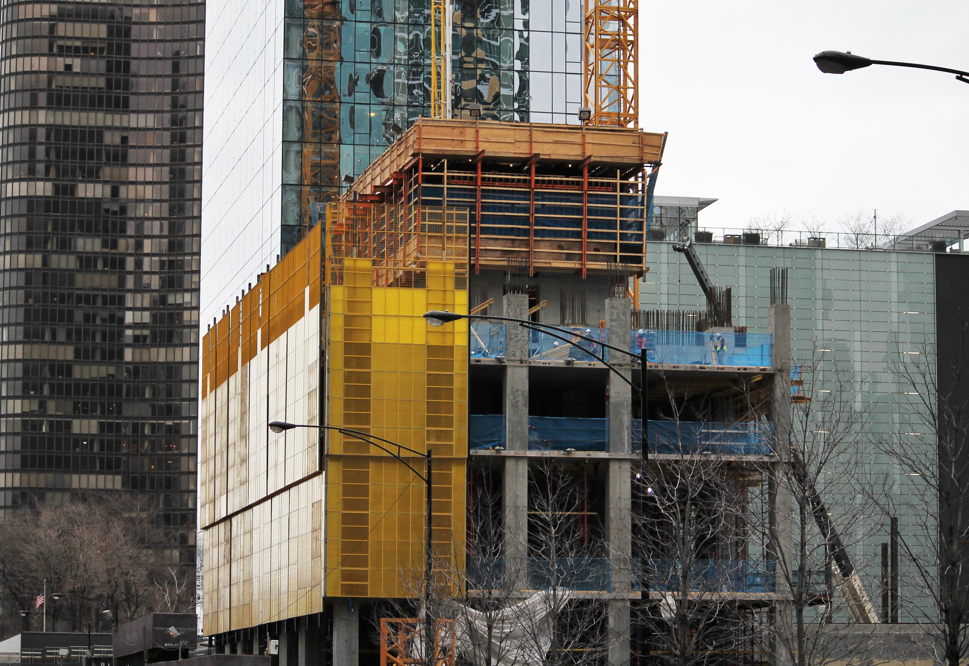
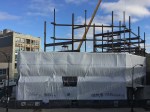
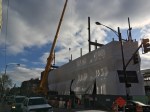
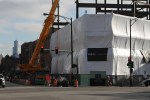
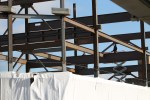
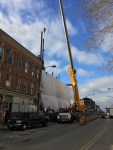
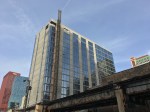

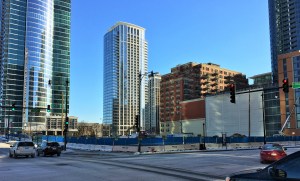
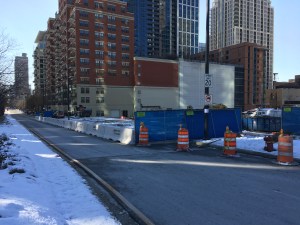
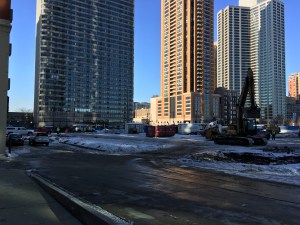
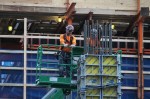
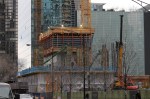
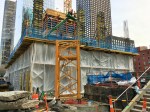
One Bennett Park is on its way to 69 stories in Streeterville.

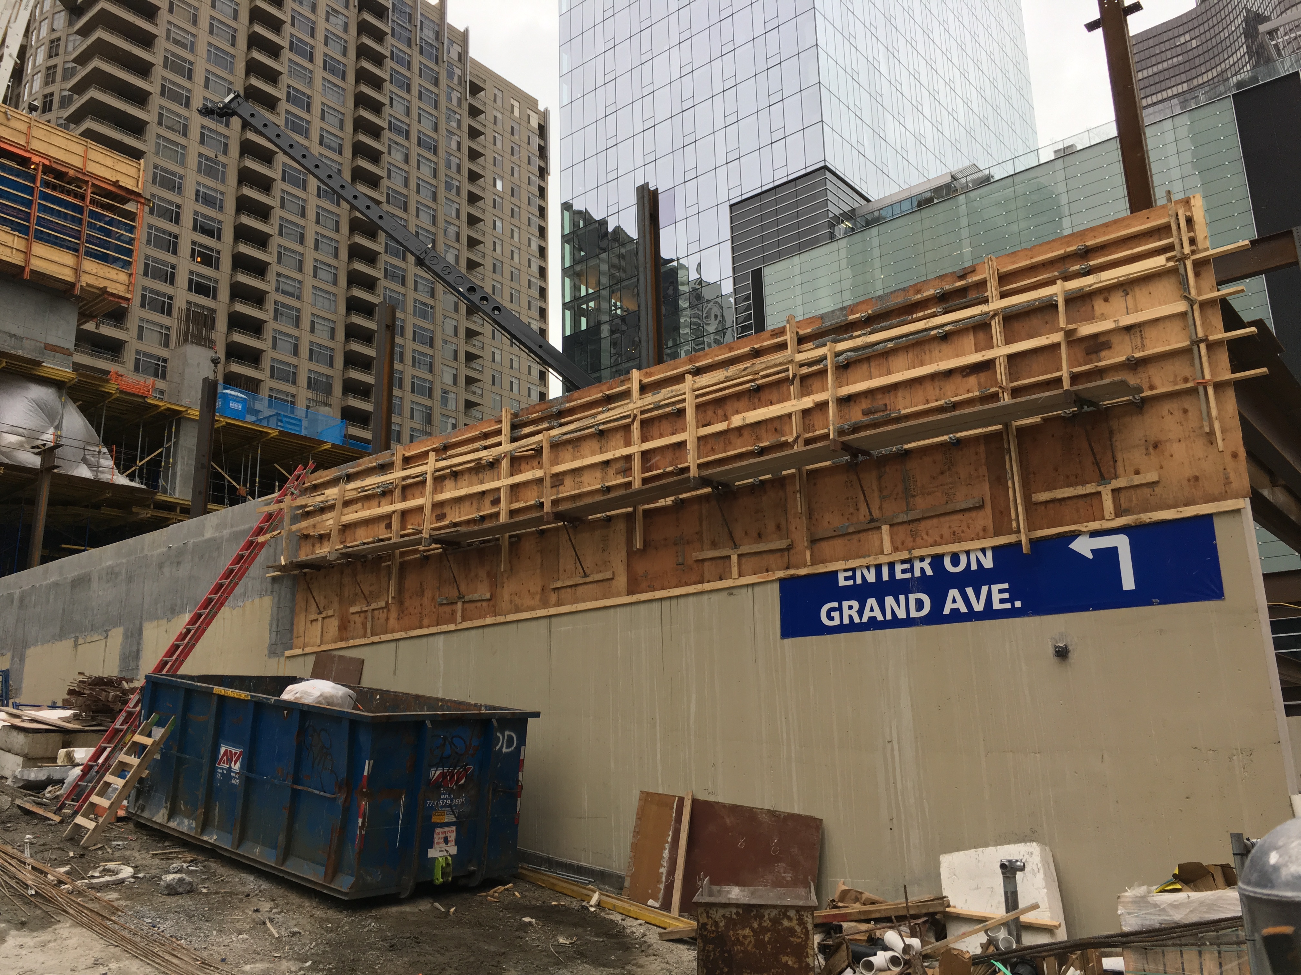



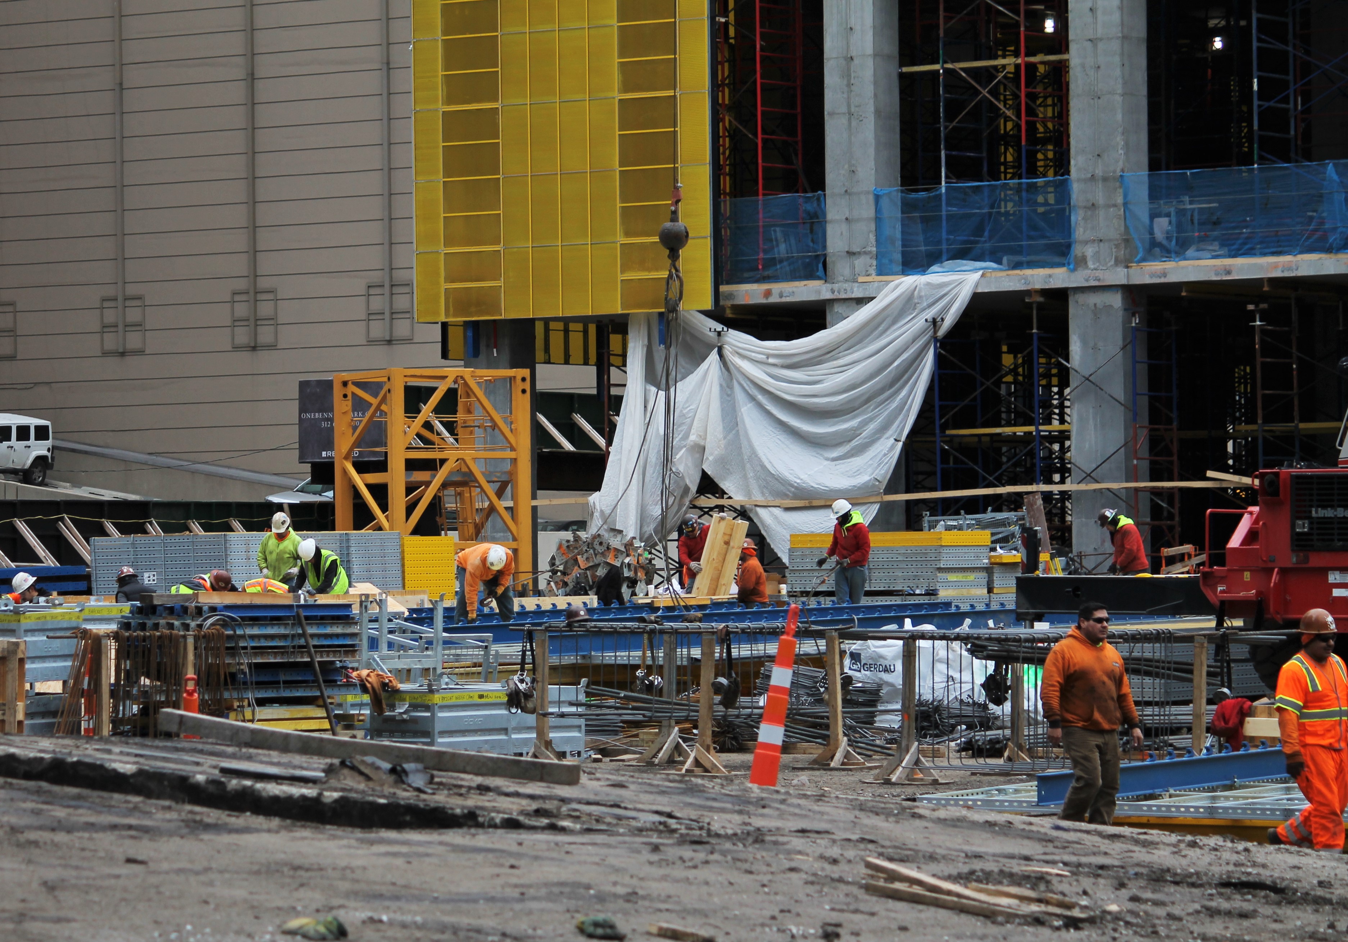
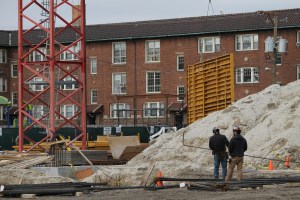
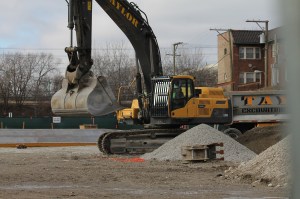
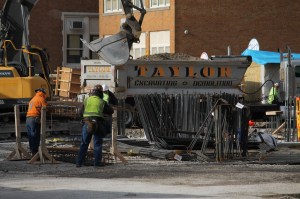
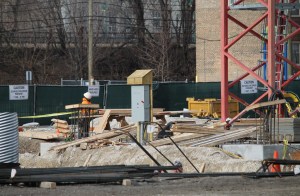
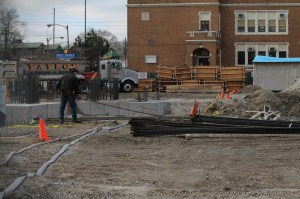
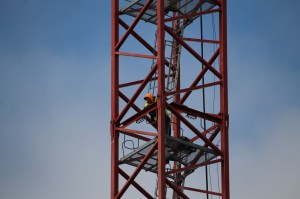
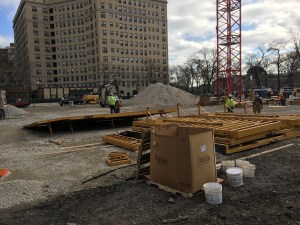
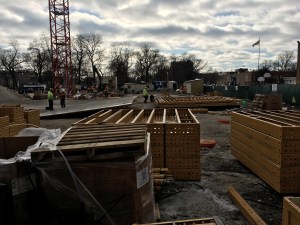
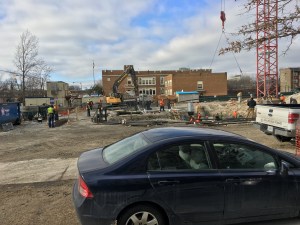
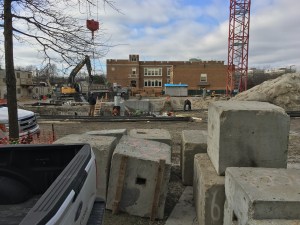
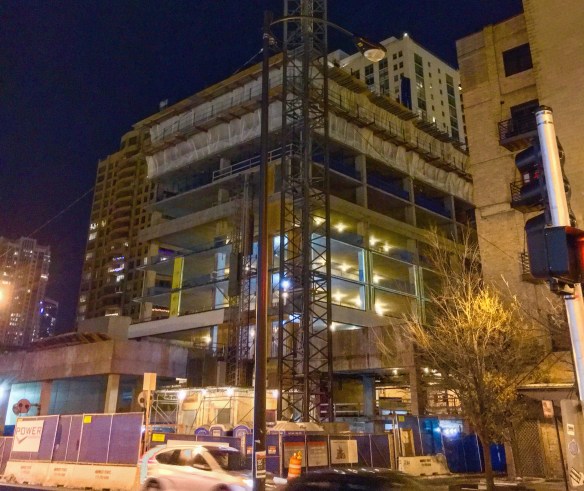
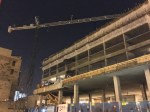
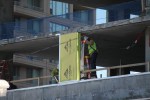
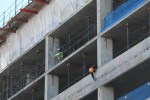
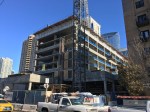
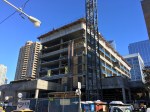
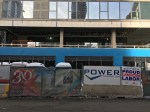
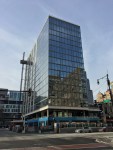
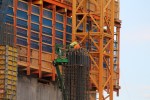
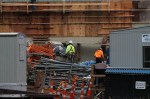
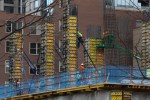
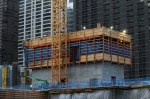
It’s barely been more than 2 weeks since the last update on One Bennett Park in this blog space, but skyscraper warrant extra attention while they’re still low enough to the ground to see. Plus, One Bennett Park has changes a lot in the past 14 days or so. Not only is the core growing, but there’s more ground work being done as well. And iron work. And there are lots of pretty colors.

Oh shoot, don’t take my word for it. Take my pictures instead. And take these friendly reminders about One Bennett Park as well:

Developer: Related Midwest

Architects: Robert A.M. Stern (with a hand from GREC Architects)

General Contractor: Lendlease

Address: 451 East Grand Avenue

69 stories, 280 apartments, 70 condominiums

Completion in 2019


The Western saddles up and rides into Wicker Park

Not to be confused with just any western, the movie above is The Western.

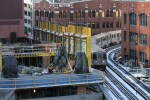
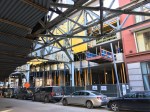
A new project from developer Vequity at 1920 North Milwaukee in Wicker Park, The Western is situated smack-dab under the Western Avenue Blue Line platform. The seven-story building, designed by Brininstool + Lynch, will contain 44 luxury apartments and 6,000 square feet of retail space.

Easily the most interesting feature of The Western will be this nugget from the full building permit, filed by the city December 15:

“…INSTALLATION OF 3,775 SF GREEN ROOF AND BOCCE BALL COURT AT ROOF.”

That means, very soon, a couple bros with beers in hand will be able to utter the sentence “Let’s go to the rooftop for some bocce, because THAT”S HOW WE ROLL!”

Yeah. Anyway, Vequity is not only the developer, but also the general contractor on The Western. And as you can see, they’re making good progress.


Solstice on the Park has a tower crane, just in time for longer days

Solstice on the Park

Hyde Park’s newest tower crane reigns high above Solstice on the Park.

About the same time the Winter Solstice was making its appearance, Solstice on the Park was planting a tower crane at 161 East 56th Street in Hyde Park. And now that the days will be getting longer (I’m ignoring the part about them getting colder, too), Linn-Mathes can really get busy on the foundations.

Solstice on the Park

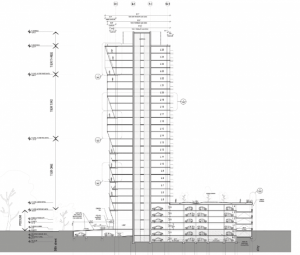
Note the parking configuration on this elevation drawing from Studio Gang.

The building Studio Gang designed for developer Antheus Capital will fit 250 apartments and a whopping 316 parking spaces into the 26-story tower. **Those parking spaces appear to be spread over six stories, two of which may be below grade, if the elevation rendering on the Studio Gang website is to be taken literally. The foundation permit calls for five levels of parking.**

Studio Gang, Antheus Capital, and Linn-Mathes comprise the same team responsible for building City Hyde Park, which opened late last year.


165 North Desplaines progress continues in the West Loop

165 North Desplaines

T’was the night before Christmas, and 165 North Desplaines lights up the West Loop.

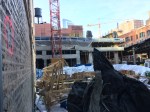
165 North Desplaines, the 14-story, 199-unit apartment tower from GREC Architects, continues to grow in the West Loop. A foundation permit filed in June, and the full-build permit filed in October, have allowed Power Construction to go to town on the two-part project, which calls not only for the new residential building, but also for the rehab of 156 North Jefferson, a three-story office building with which it shares a lot.

When complete, 165 North Desplaines will also include retail and parking space, and feature the return of the Haymarket Monument, for now residing in Union Park to protect it from damage during construction.


Topped off and glassed up, 30 East heads toward the home stretch

30 East

A CTA Orange Line train passes 30 East, 30 East Balbo Avenue, in the South Loop.

You can see the light at the end of the tunnel for 30 East, the 16-story rental high-rise from Gilbane Development Company. The 134 student-centric apartments at 30 East Balbo Avenue in the South Loop are 99.8% cladded, with only a few panels yet to be installed near the top of the tower. Sadly, I hadn’t been by the site since the October topping-out, so I missed the tower crane’s departure. Which is okay in the end, because the same crane has probably already been installed atop another Chicago project.
 

Here comes the Wicker Park Connection

The Wicker Park Connection

The Permit. Let The Wicker Park Connection begin!

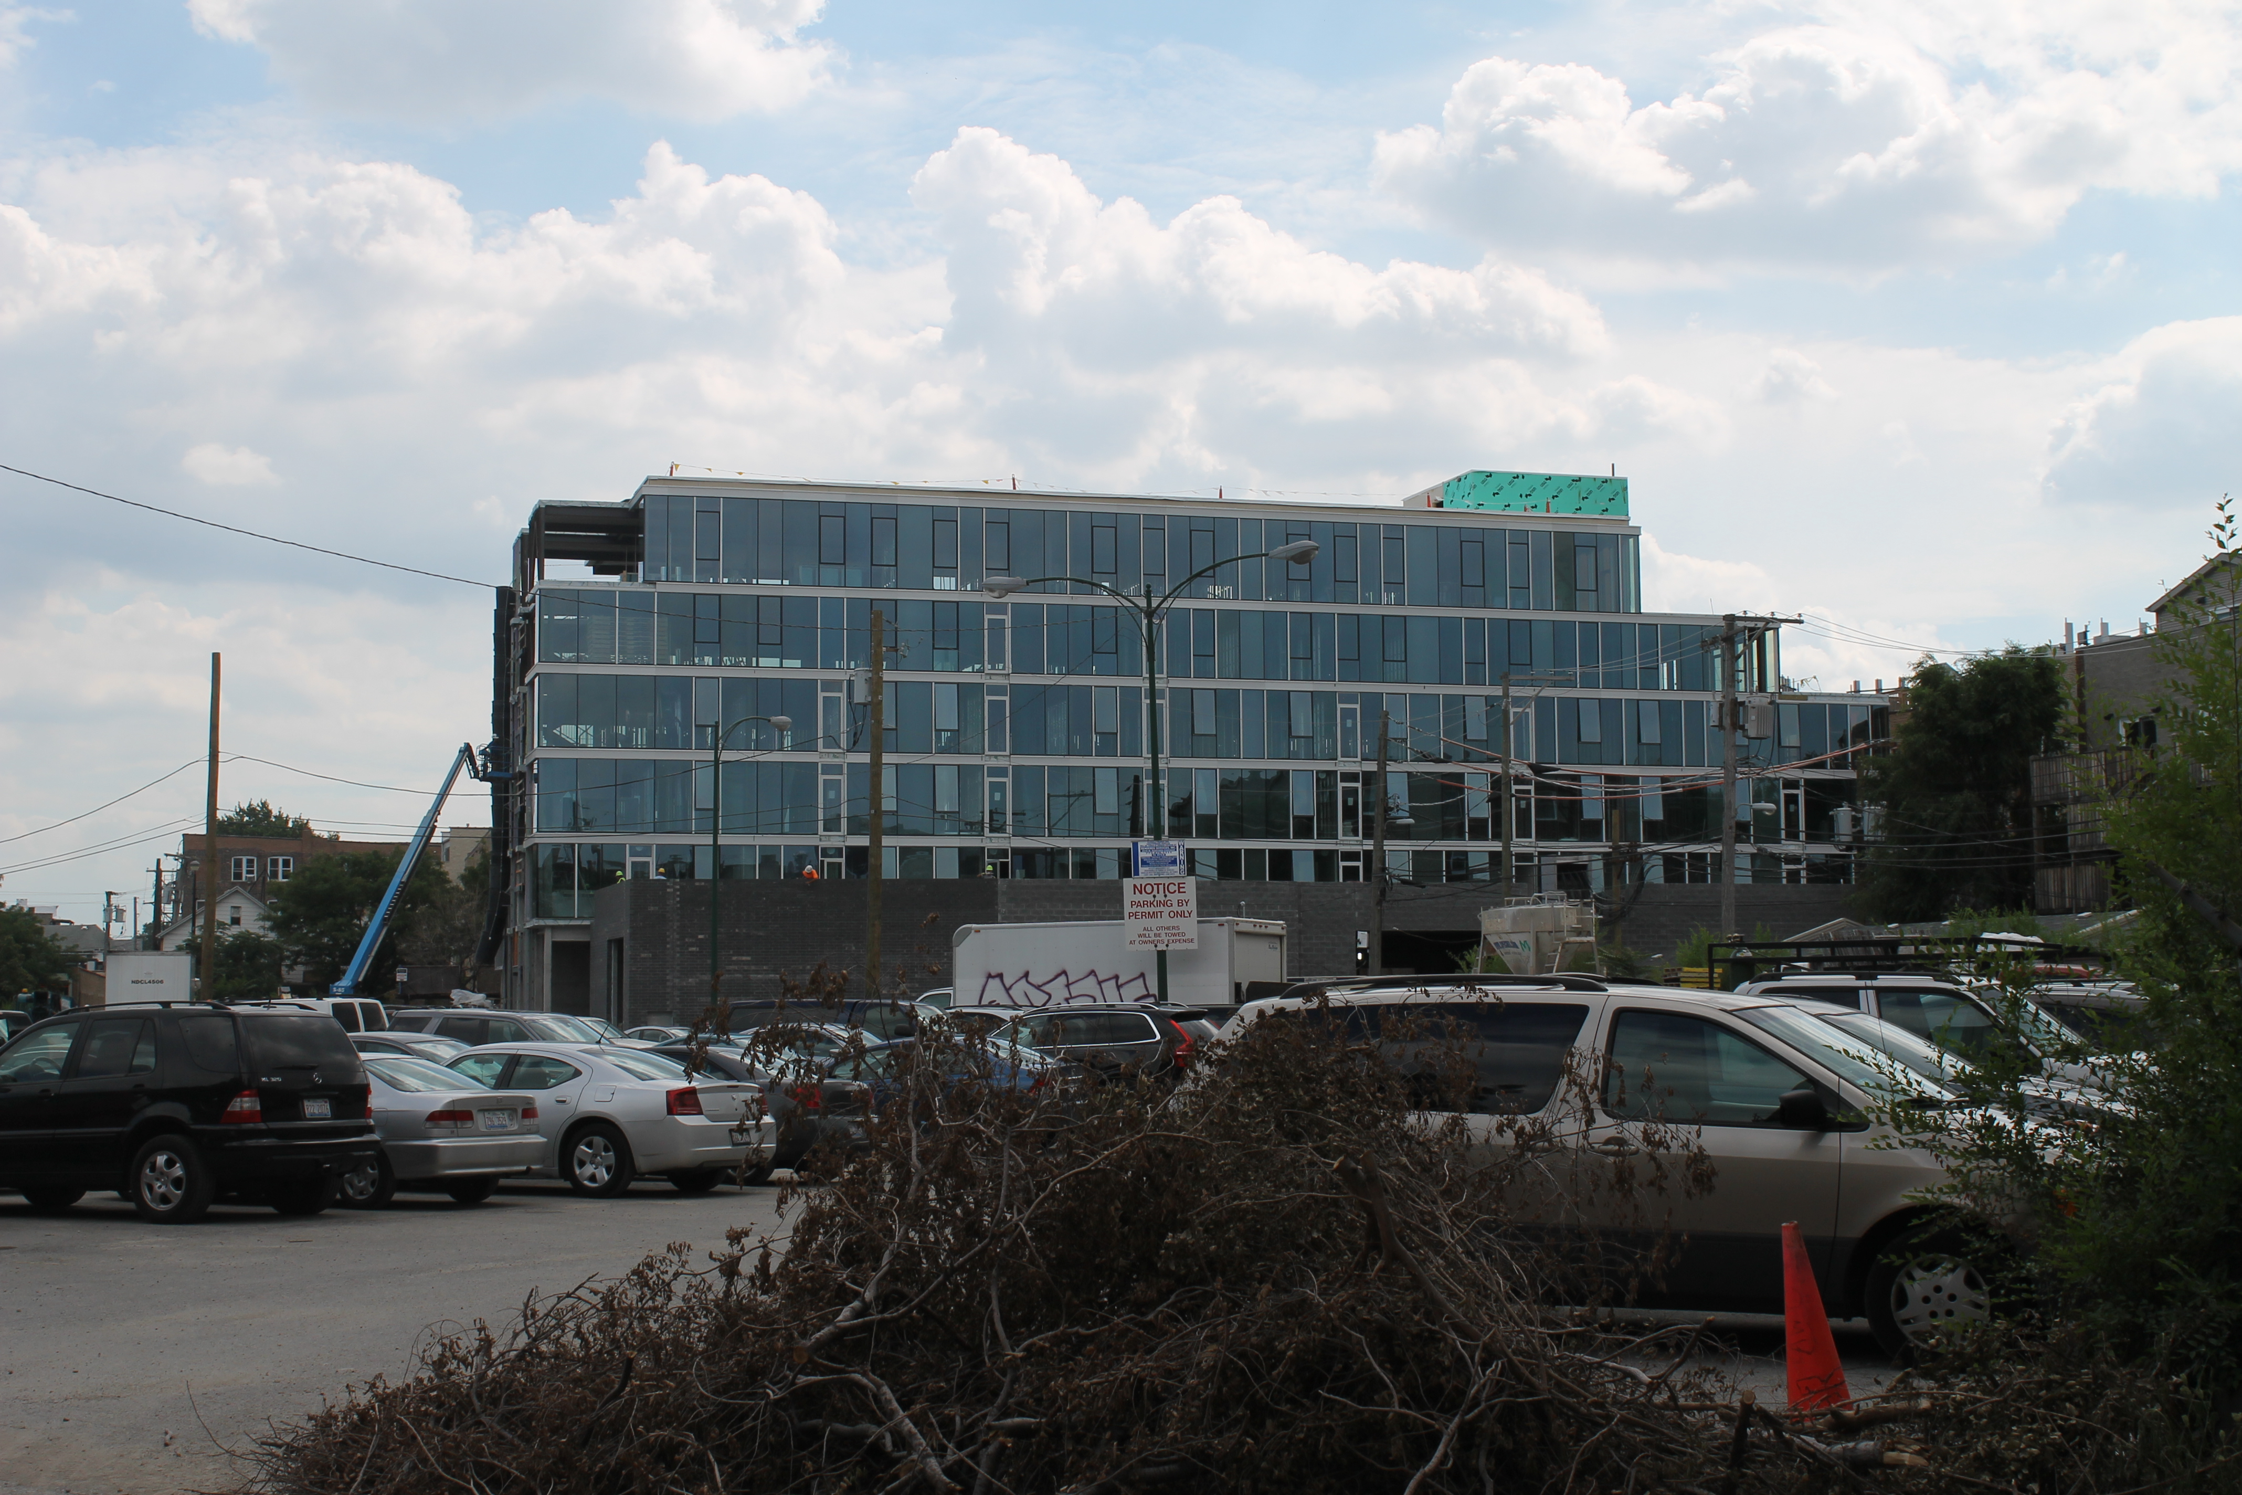
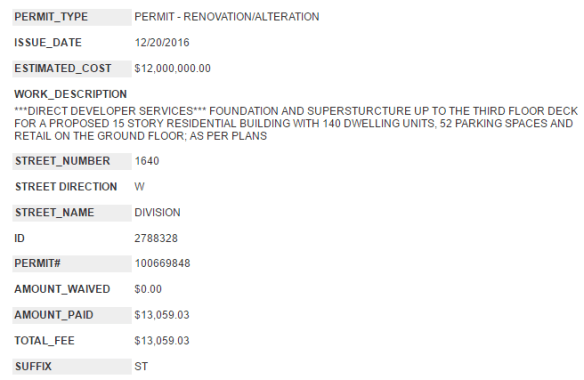
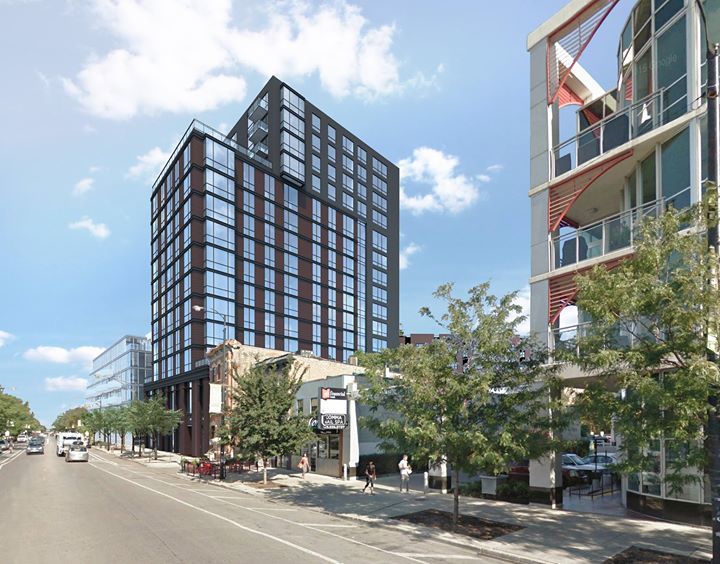
A permit filed Tuesday by the City of Chicago signals the beginning of the Wicker Park Connection. Another project from the combined forces of Centrum Partners and Hirsch Associates Architects, the Wicker Park Connection will fill the surface parking lot at 1640 West Division Street.

The Wicker Park Connection will be a 15-story building, bringing 140 residential units with 52 parking spaces, along with ground-floor retail. Linn-Mathes has been hired to be the general contractor.

Illume Chicago has broken ground, literally and ceremoniously

Illume 111 South Peoria

Truth.

Controversial? Contentious? How about “underway”?

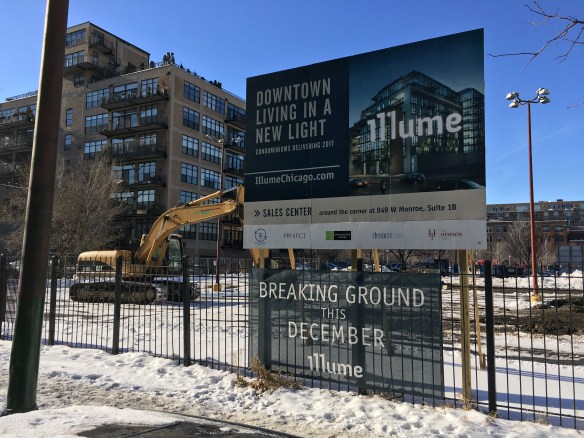
Illume, the condominiums for the West Loop from LG Development, has started tearing up the parking lot at 111 South Peoria Street. Groundbreaking ceremonies were held on December 5, then two days later, the City of Chicago issued the building permit.

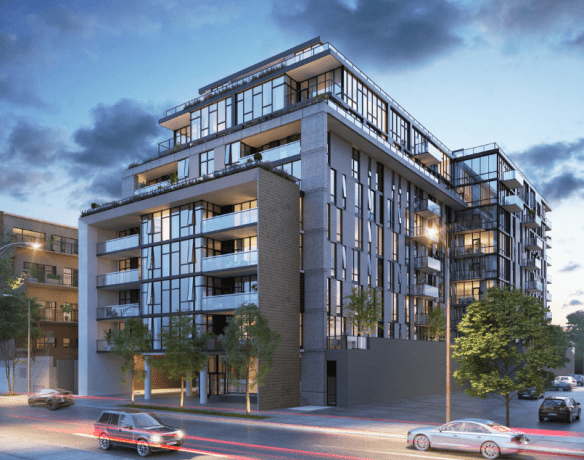
Designed by Pappageorge Haymes, the 10-story building will contain 79 condos, and include parking in the basement and first floor. Norcon has been signed on as general contractor.

https://twitter.com/PappagHaymes/status/805875985069510656

A rendering of Illume from Pappageorge Haymes.

A rendering of Illume from Pappageorge Haymes.

Illume 111 South Peoria

The Permit.

Illume 111 South Peoria

Illume 111 South Peoria

At 412 North Wells, a hole. At Centrum Hubbard, a whole lot more.
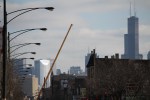
Construction progress continues at Centrum Hubbard in River North, the 23-story, 193-unit residential tower in River North from Centrum Partners and Hirsch Associates Architects. 412 North Wells, on the other hand, the accompanying 9-story, 41,000-square-foot office building next to it, still redeems itself as a convenient material-staging site for the apartment tower construction. To be honest though, it’s easier to observe and keep tabs on one project at a time, don’t you think?

The empty lot is empty no more: Here comes the Rafael Viñoly tower

1200 South Indiana


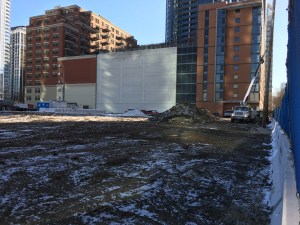
Crews are clearing the lot and prepping for the start of construction for Rafael Viñoly’s 1200 South Indiana

*** UPDATE: Crescent Heights, on its website, is calling this project One Grant Park. Let’s go with that then, at least for now. ***

The empty lot on the corner of Michigan Avenue and Roosevelt Road (or Indiana Avenue and Roosevelt, which coincides with the project address) is no longer idle.
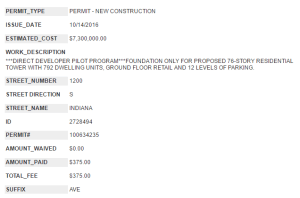
On Wednesday of last week, the Sloopin Blog reported that neighbors had been told to expect construction to start this week on 1200 South Indiana, the 76-story rental tower from developer Crescent Heights. And sure enough, what remained of the concrete slabs has been scraped up, smoothed over, and crews are erecting safety fencing on the perimeter of the lot. Soon, foundation crews will start drilling massive caissons into the ground to support the 792 apartments atop 12 levels of parking within the Rafael Viñoly Architects design.
1200 South Indiana will be another big project for McHugh Construction, already busy at The Sinclair and Vista Tower.

Construction Update: One Bennett Park

One Bennett Park

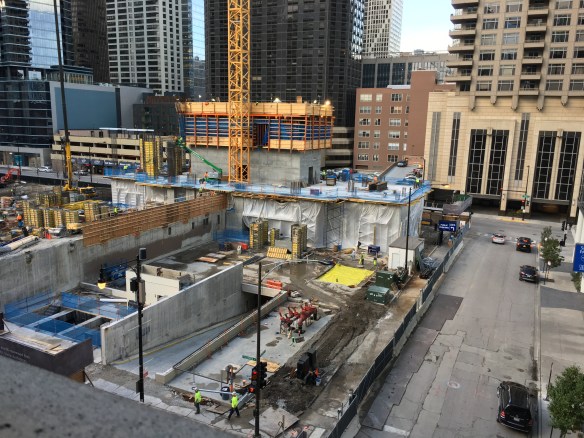
One Bennett Park, rising above the streets of Streeterville.

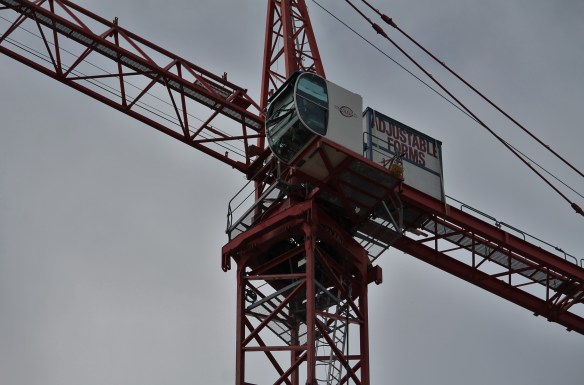
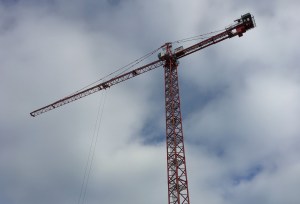
The tower crane is up, so there’s no stopping One Bennett Park now. All Lendlease crews need to do now it use it to stack 69 stories on top of each other, and the Robert A.M. Stern-designed (I’m infatuated with the project they designed for 220 Central Park South, remember?) tower will be ready for move-in. Seems pretty simple, right?