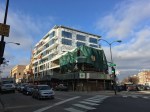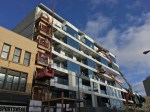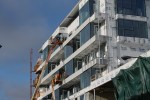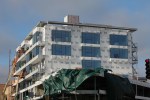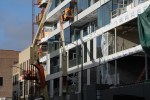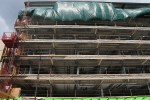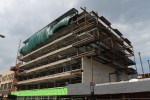
LG’s TOD taking shape at 1241 North Milwaukee in Wicker Park

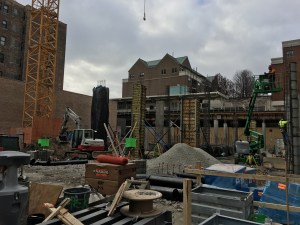
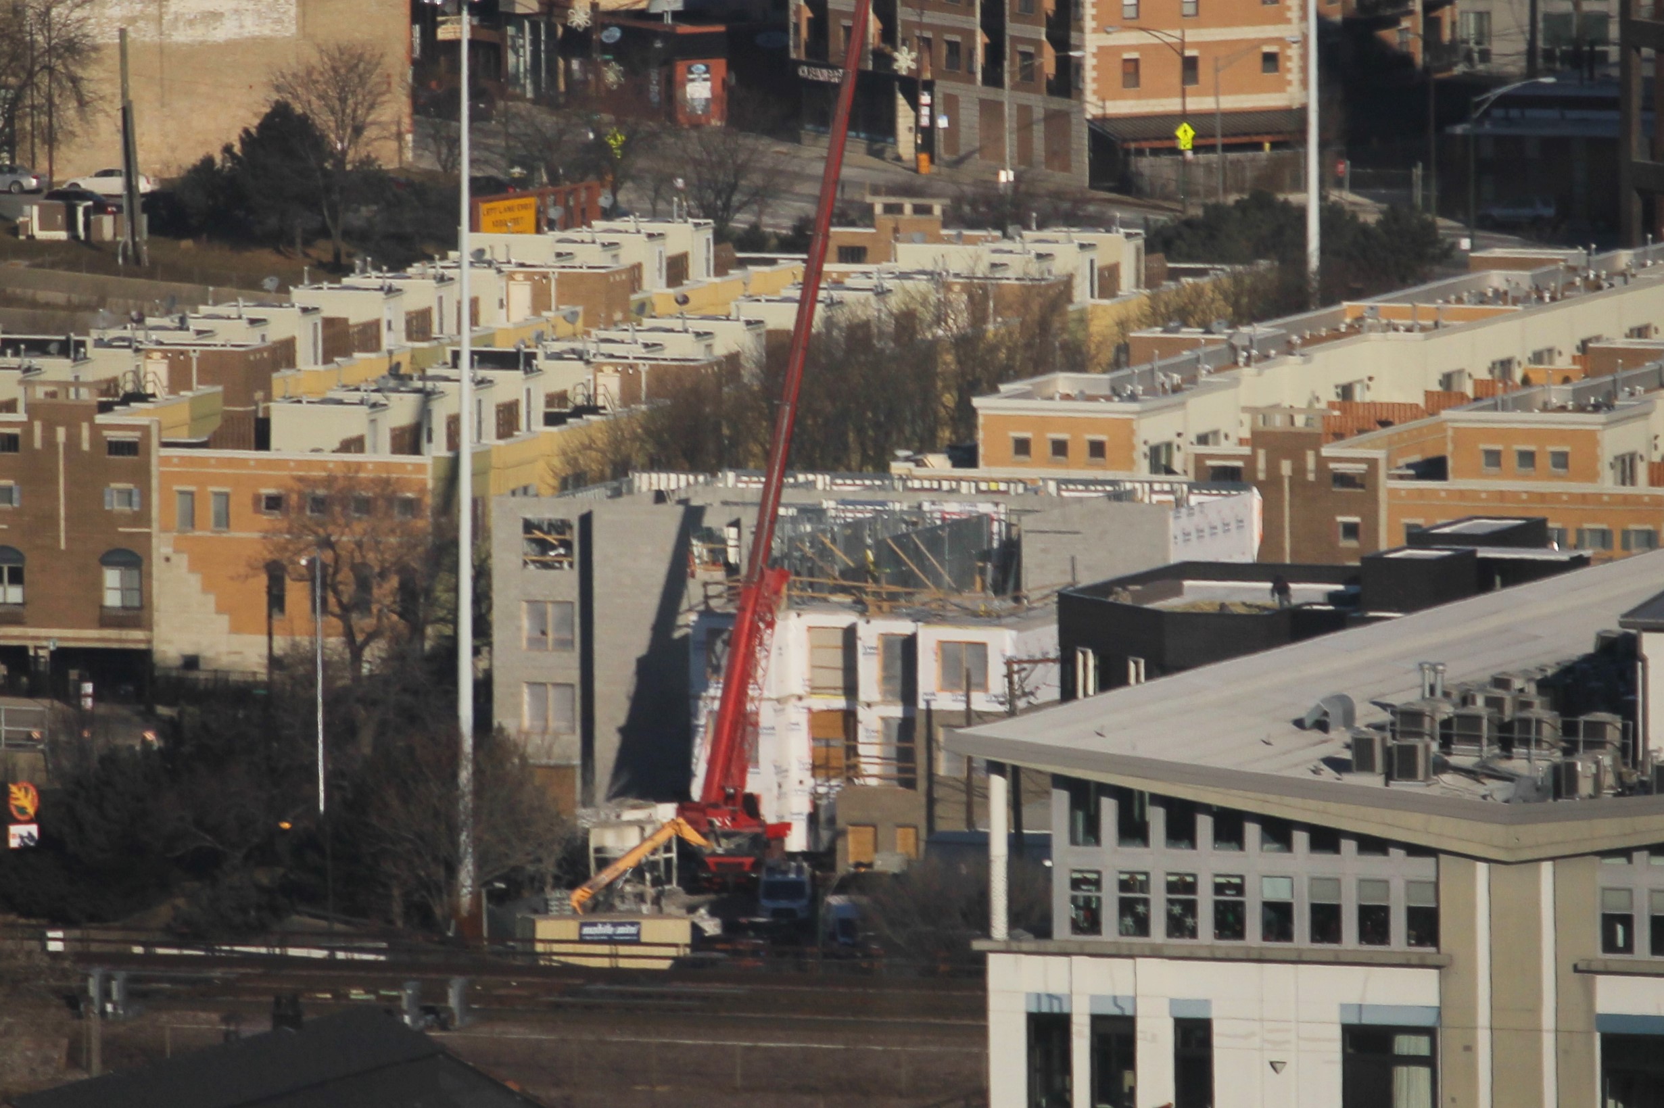
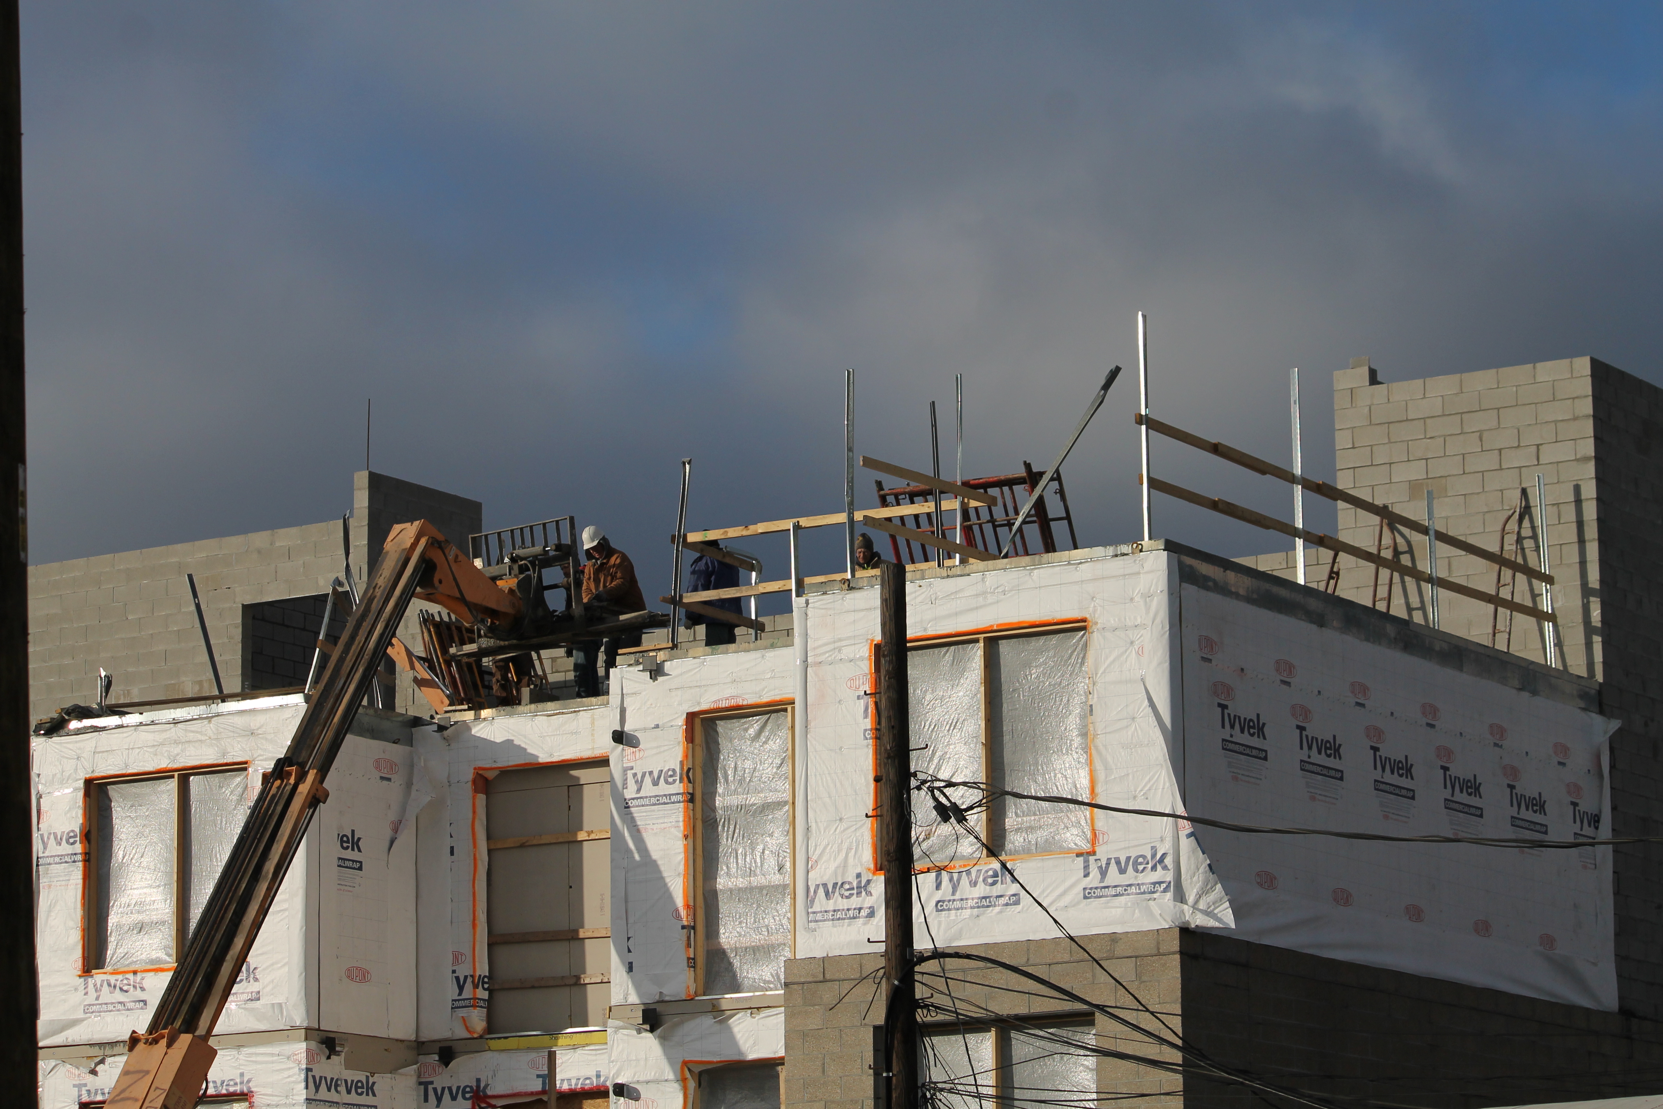
1241 North Milwaukee

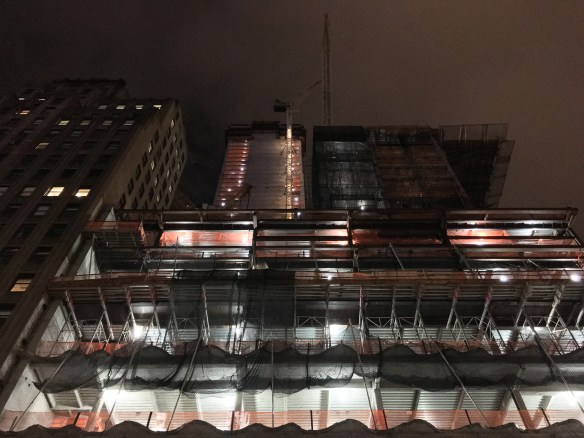
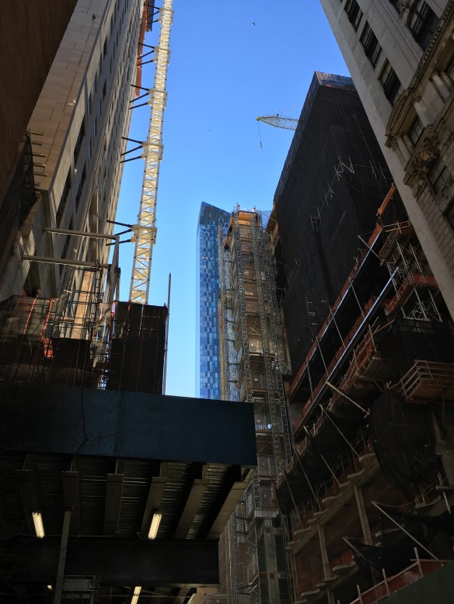
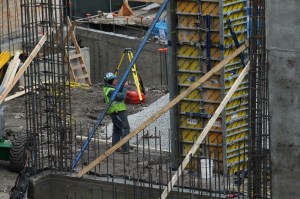
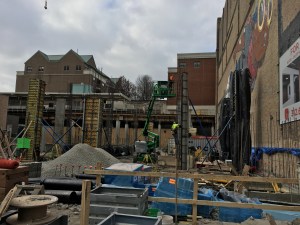
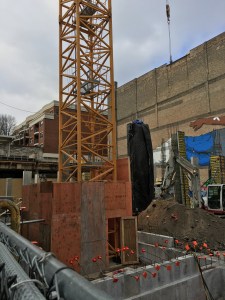
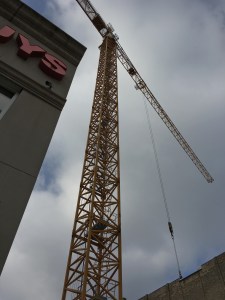
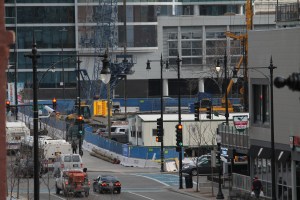
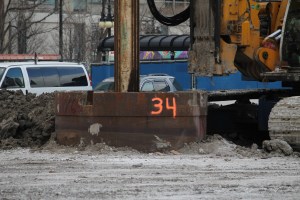
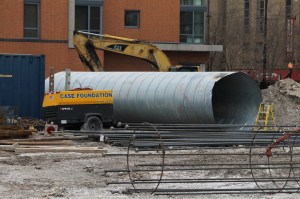
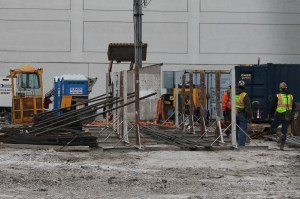
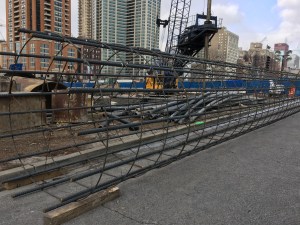
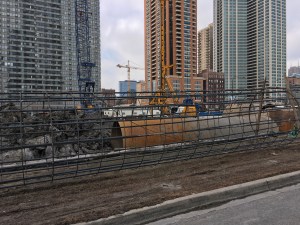
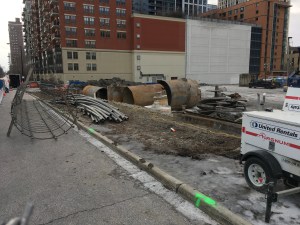
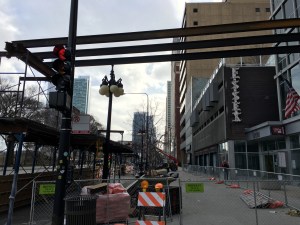
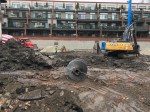
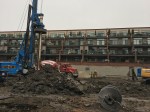
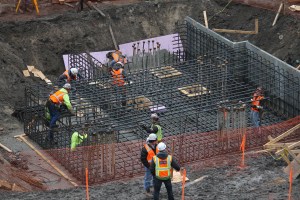
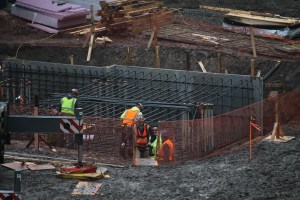
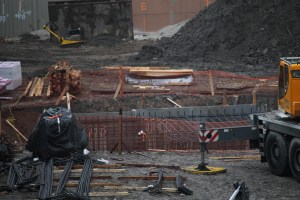
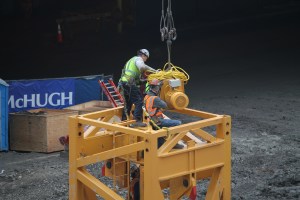
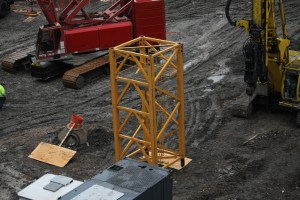
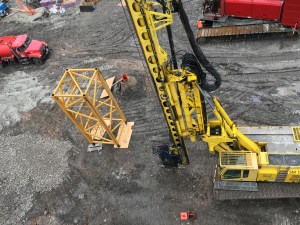
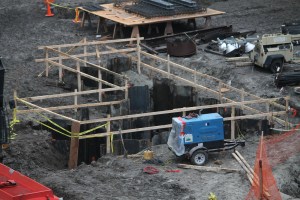
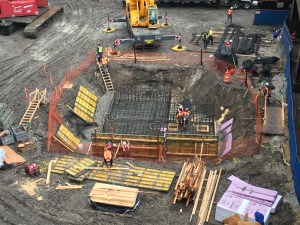
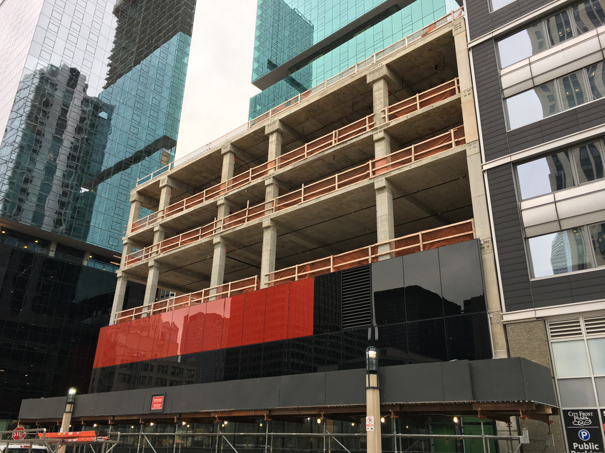
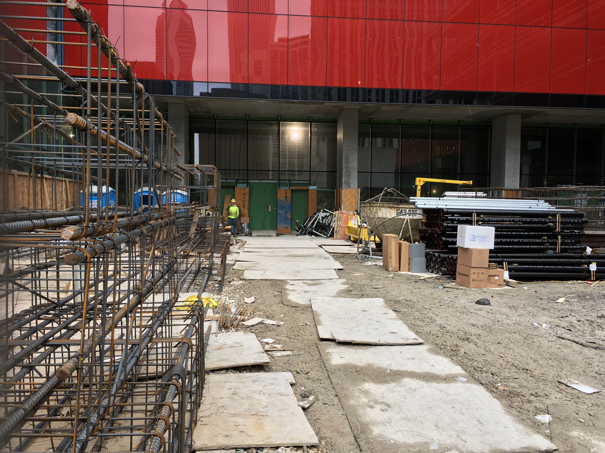
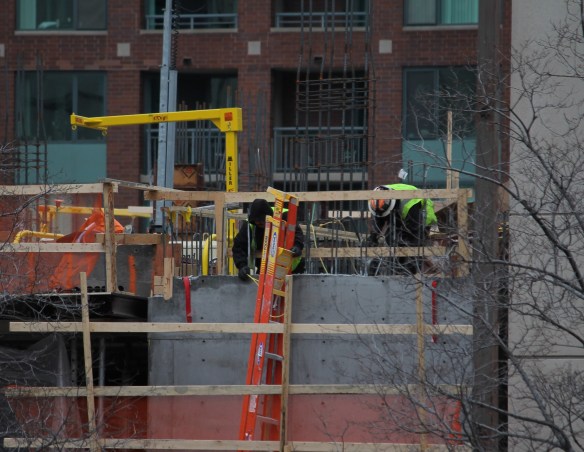
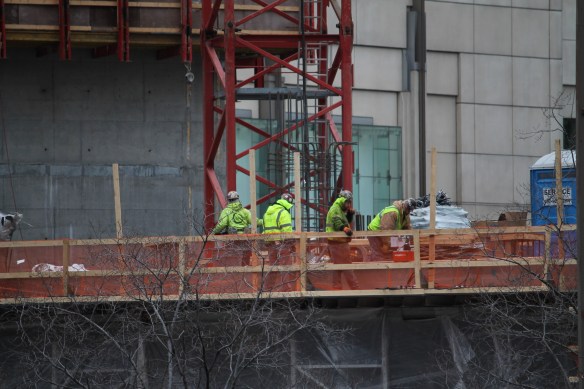
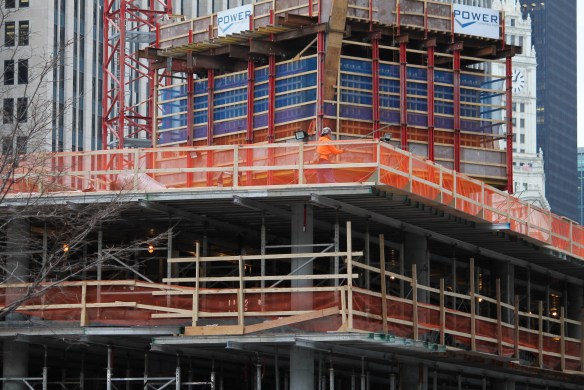
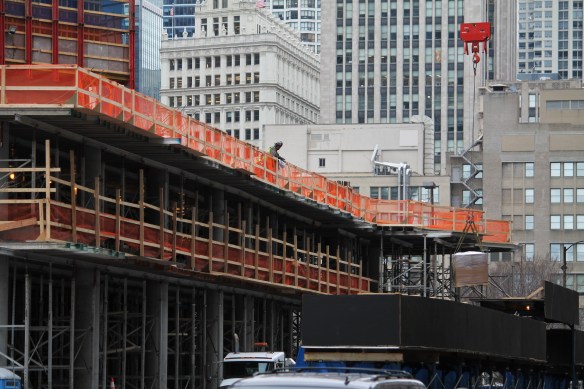
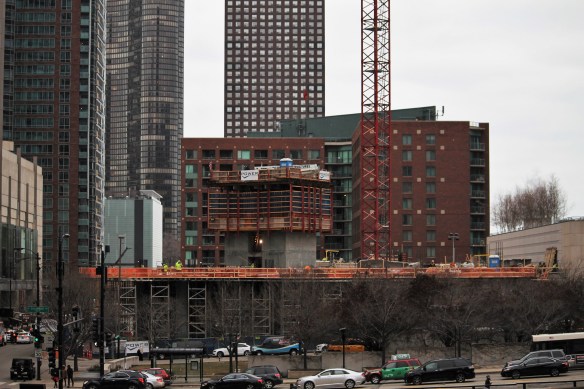
At the intersection of Ashland and Milwaukee Avenues, and just off Division Street, LG Development is building a seven-story rental building that will include 16,000 feet of retail space and the renovation of the existing two-story structure facing Ashland. Designed by Jonathan Splitt Architects (who also did the new Blue Plate Catering digs over in the Fulton Market District), 1241 North Milwaukee will have 60 apartments. As is often the case on LG projects, LG Construction is handling general contractor duties.

Return to New York City: Central Park Tower

Central Park Tower

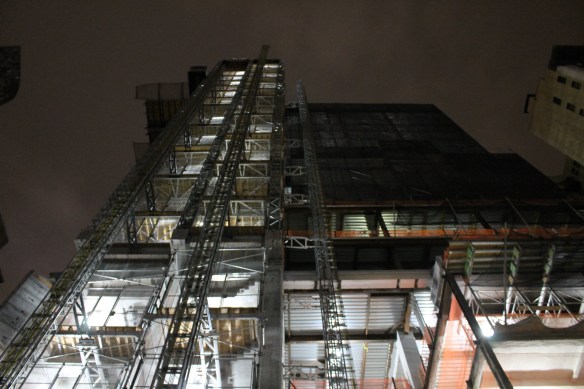
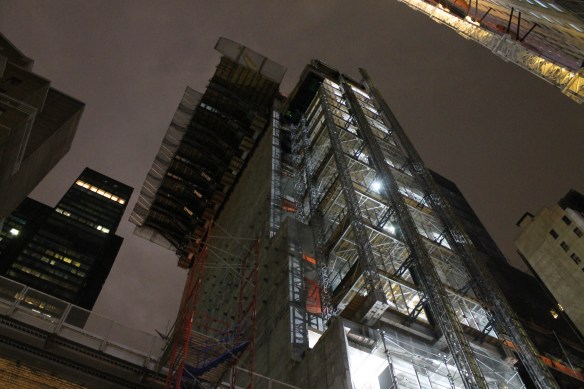
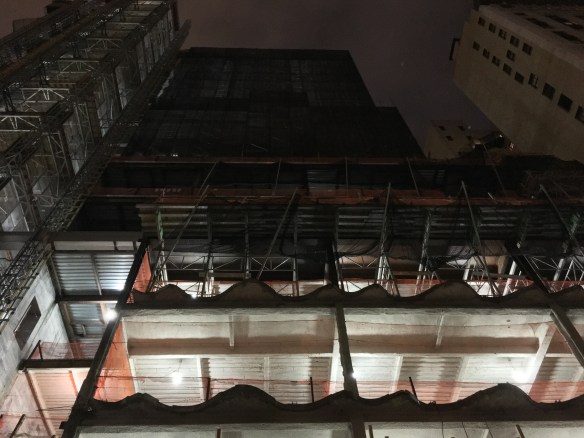
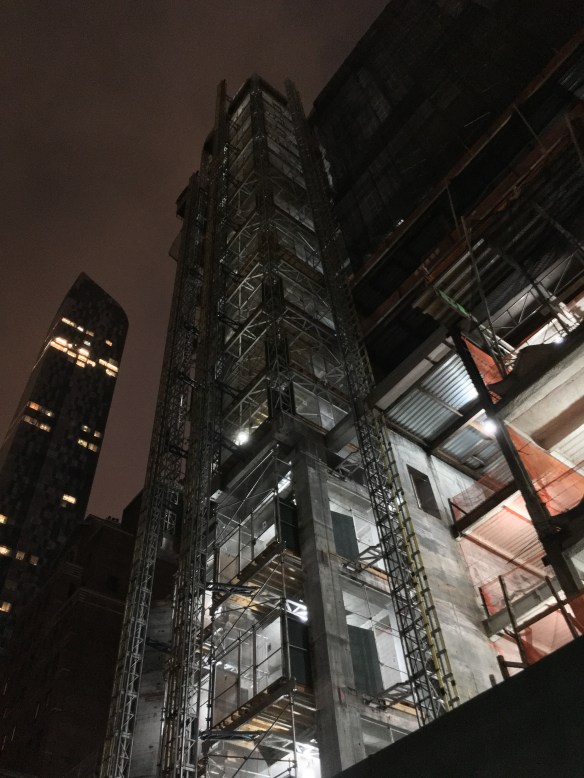

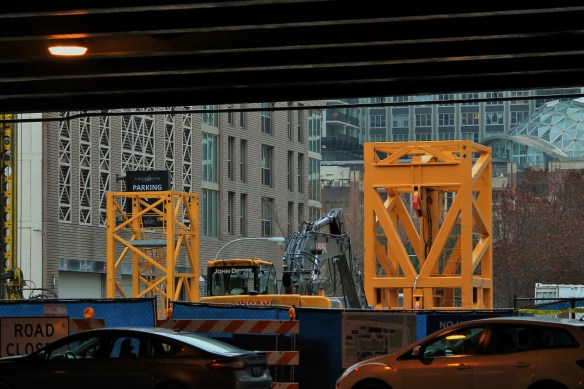
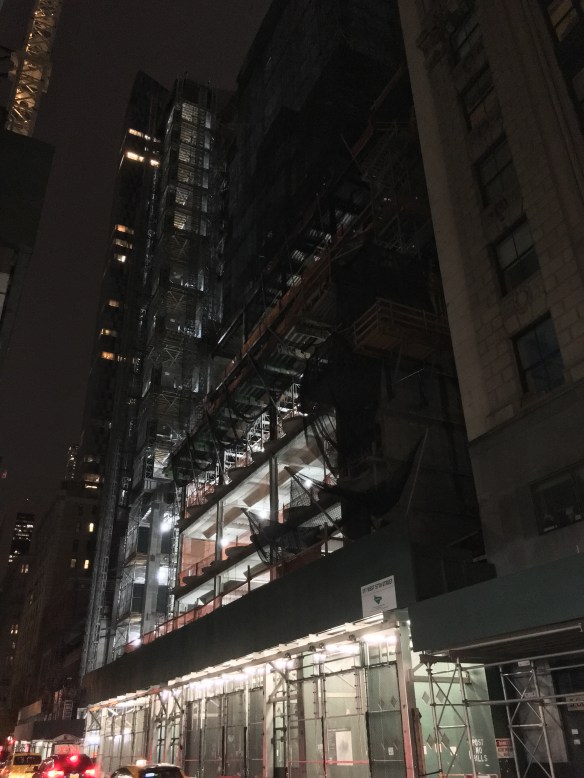
Central Park Tower, left, and 220 Central Park South, right, face off on a chilly October night.

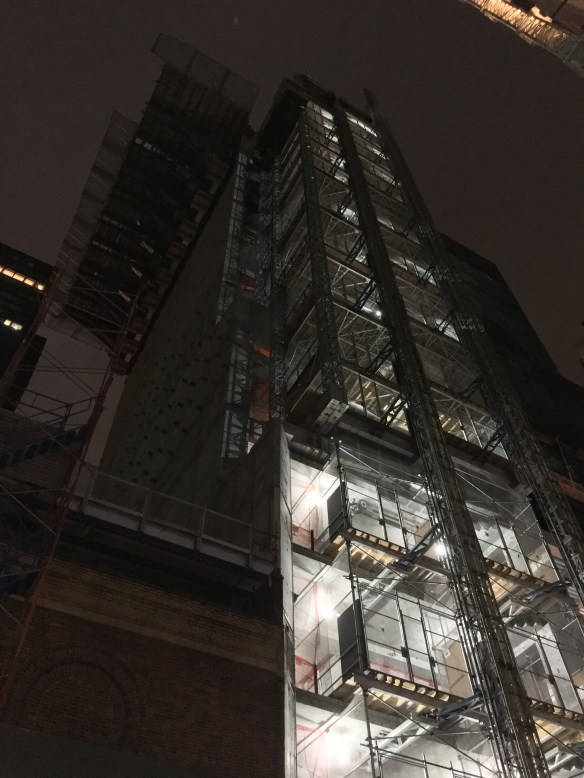
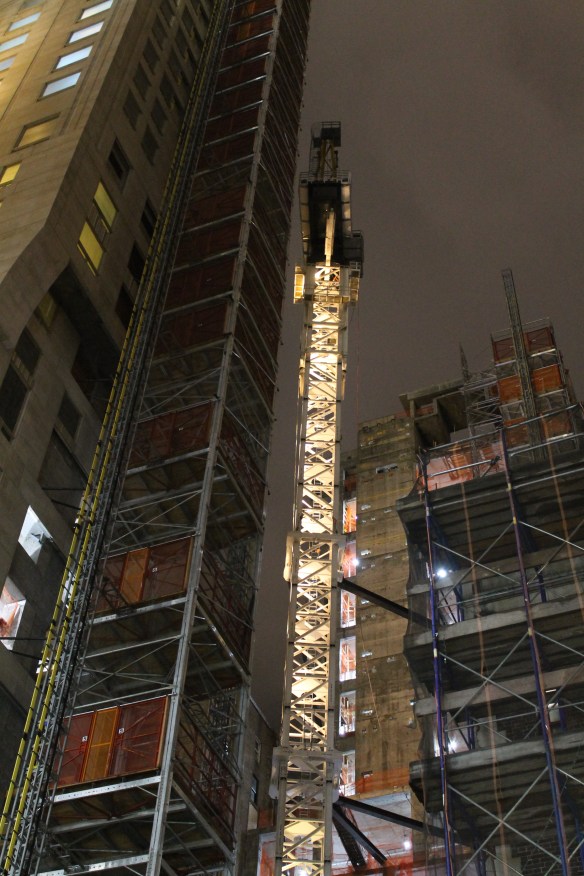
You remember the post from last month about 220 Central Park South right? Well, you may have noticed another skyscraper rising adjacent to that tower. That “other” development will only be New York City’s tallest residential tower, at over 1,500 feet, when completed in 2019.

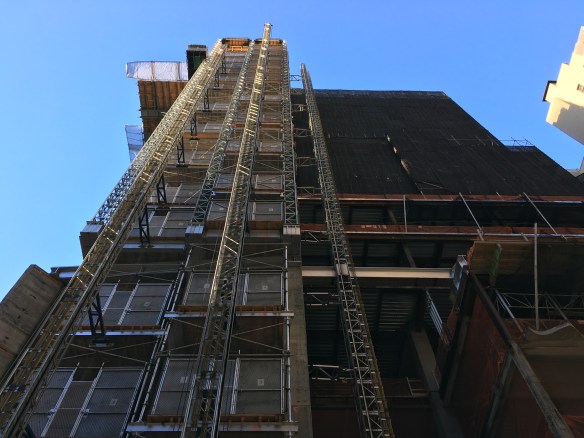
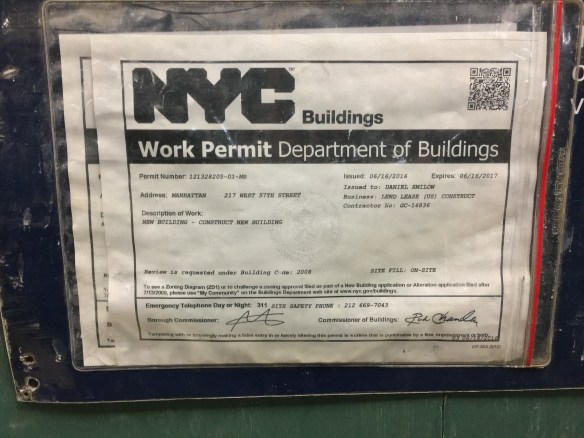
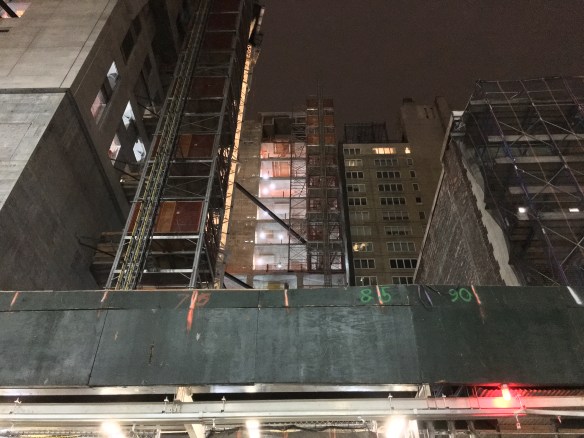
Meet Central Park Tower. At its official address of 217 West 57th Street, Central Park Tower will stand back-to-back with 220 Central Park South, in essence sharing 58th Street as a high-profile alley. A project of Extell Development Company, the 131-story monster was designed by Chicago’s own Adrian Smith + Gordon Gill Archecture, and will include a 7-level Nordstrom flagship store. Lendlease has the tall task of general contractor on this one.

Want to know more about Central Park Tower? (Yes, you do. You have to!) Please check out these sights, in addition to the links above:

New York YIMBY

Council on Tall Buildings and Urban Habitat (CTBUH)

Construction Progress: 1136 South Wabash aims to go vertical

1136 South Wabash

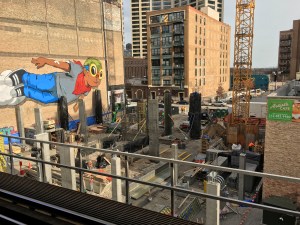
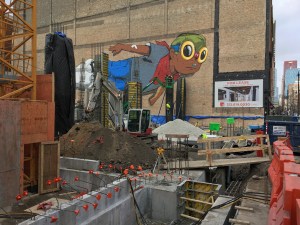
Time is running out to see Flyboy, as 1136 South Wabash gets off the ground in the South Loop.

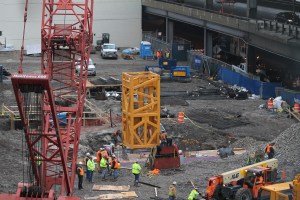
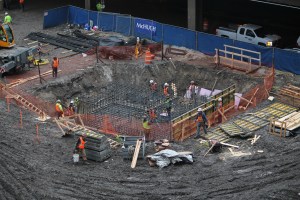
Caissons are done, the tower crane is in place, and 1136 South Wabash is looking more like a 3-dimensional construction site these days. CA Ventures’ 26-story residential tower will bring 320 apartments to the South Loop, with retail on the first floor, and 143 parking spaces. SCB did the design; Lendlease is on the build.

One Grant Park caisson work rolls along

One Grant Park caisson work

A gorgeous rendering of One Grant Park from Rafael Viñoly Architects.

When it rains, it pours. Cement into caissons, that is.

Add One Grant Park to the list of skyscrapers getting busy in Chicago. Permitted for foundation work back in October, the empty lot bounded by Michigan Avenue, Roosevelt Road, and Indiana Avenue finally saw some action in December, when crews started site prep. Now, the familiar blue and gold of Case Foundation is on the scene, drilling holes into the South Loop soil to support the 76-story, 792-unit Rafael Viñoly Architects design.

That foundation permit includes twelve (!) levels of parking, so we could see a lot of time and concrete trucks pass between now and the full building permit. But it’s all good; we can kill time running back and forth between One Grant Park and another McHugh Construction supertall in progress, Vista Tower.

Essex Inn looks under all the mattresses, comes up with money to begin demolition

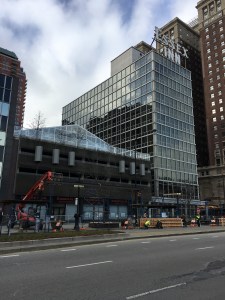
Essex on the Park demolition

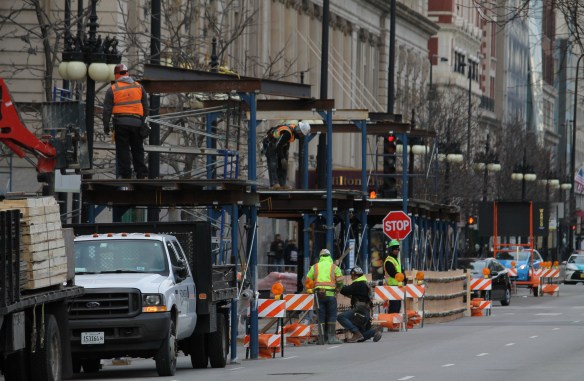
It’s demo time! Goodbye parking garage and swimming pool, hello 475 apartments.

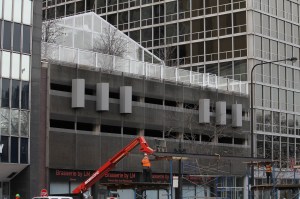
As Crain’s Chicago Business reported on Tuesday, Essex Inn at 800 South Michigan Avenue has secured the funding necessary to upgrade the hotel, and add a new a 56-story apartment tower as its new next-door neighbor.
Essex on the Park demolition

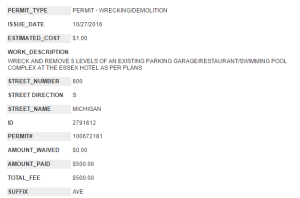
The Demolition Permit.

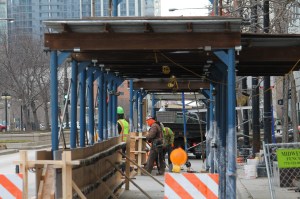
And no sooner had the ink on the check dried, crews were out on Michigan Avenue, setting up barriers and scaffolding for the temporary sidewalk that will keep pedestrians safe during demolition of the 5-story garage next to the hotel, while also making sure bloggers and skyscraper nerds can’t get too close to the goings-on.

None other than Heneghan Wrecking (we need t-shirts with Heneghan Again on them) will be making space for the new tower, with a demolition permit having been filed way back on October 27.

The Chicago Plan Commission approved the development back in May of 2016, and I quote:

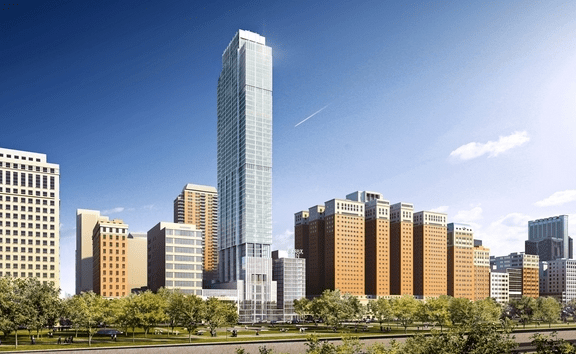
The Applicant intends to create two subareas within the overall 28,744 square foot site. Subarea A, located at 800 South Michigan Avenue consists of an existing 160’ hotel building and will be rehabbed to include a maximum of 290 hotel keys. Subarea B, located at approximately 812 South Michigan Avenue, will be redeveloped with an approximately 620’ residential building including a maximum of 476 dwelling units, 100 hotel keys as well as 100 parking spaces and commercial space.

Essex on The Park, the name of the Hartshorne Plunkard Architecture-designed tower according to Crain’s, should be complete in 2018, and coincide with completion of the hotel renovation.
Essex on the Park demolition

This rendering, from the Crain’s story,  is from Hartshorne Plunkard Architects. Too pretty not to include.

851 West Grand takes shape alongside the Kennedy Expressway

851 West Grand

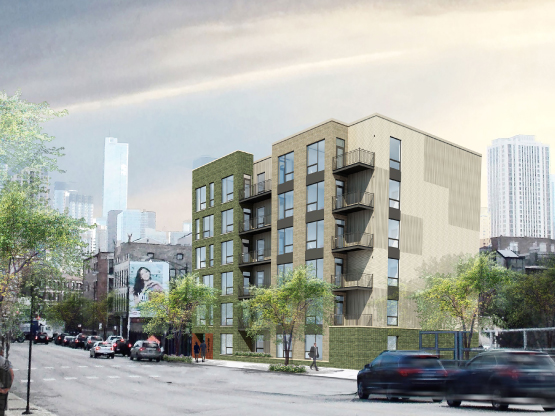
851 West Grand in River West, up to floor #3 of 6.

851 West Grand

The 851 West logo.

Over in River West, construction crews are busy erecting 851 West, a six-story apartment building at 851 West Grand Avenue from developer Monroe Residential Partners. Designed by FitzGerald Associates Architects, 851 West will bring 36 “boutique apartments” with 18 parking spaces across West Grand Avenue from the newly-opened Kenect Apartments.

The City of Chicago filed the construction permit back in June, and Summit Design + Build has been on the job ever since, with work having now reached the third floor.

There are lots of great construction photos over on 851 West’s Facebook page.
Illume Chicago not going light on the caisson work

Illume Chicago

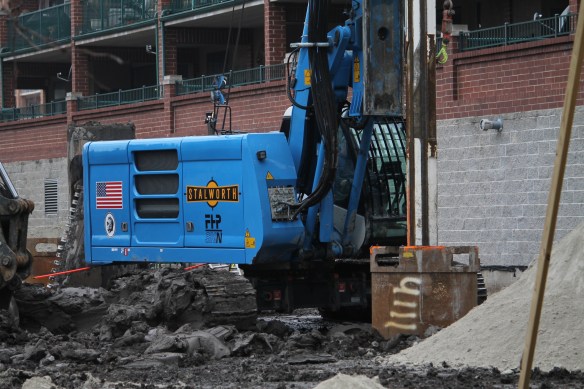
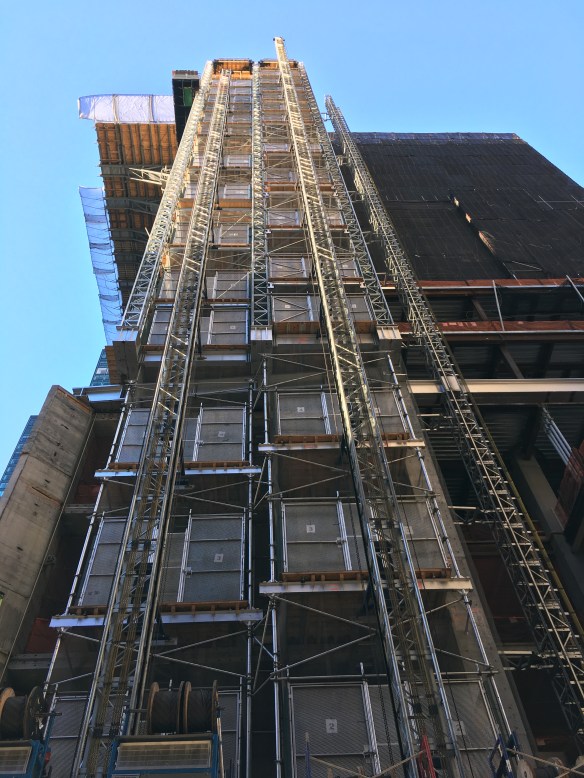
The big blue Stalworth caisson rig drills caissons for Illume Chicago.
Buildings are heavy. Buildings need support. Which explains the presence of the big blue Stalworth machine at 111 South Peoria Street in the West Loop, site of the now-underway Illume Chicago. That’s the beast responsible for drilling caissons into the earth for the future 10-story, 79-condominium project from LG Development and Pappageorge Haymes Partners to rest upon. And rest it will — everyone will — once things quiet down a little bit. Caisson work is loud.


First of two Vista Tower cranes is in the ground

Vista Tower cranes

The two cranes of Vista Tower. West Crane, on the right, is set in its foundation. East Crane, to the left, is awaiting its turn.

Not only does Vista Tower win the First Tower Crane of 2017 Award, it wins the second tower crane of the year plaque as well.

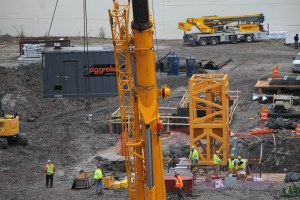
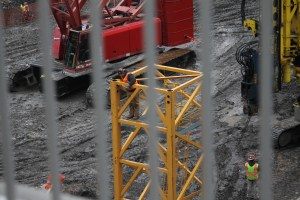
Just as the City of Chicago promised us with the two permits filed on the last day of October and the second day of November, Vista Tower is putting two tower cranes into the freshly-caissoned ground in the New East Side neighborhood.

You’ll notice a striking difference between the two stub sections of crane that are now on site. “West Crane” where the taller towers of Vista will stand, looks like it’s on steroids when compared to “East Crane.” I wouldn’t advise messing with either of them, though.
Shout-out to bKL Architecture for being on-scene Tuesday morning and breaking the big crane news with an Instagram photo.


Construction Progress: Optima II surpasses Optima

Optima Center Chicago II

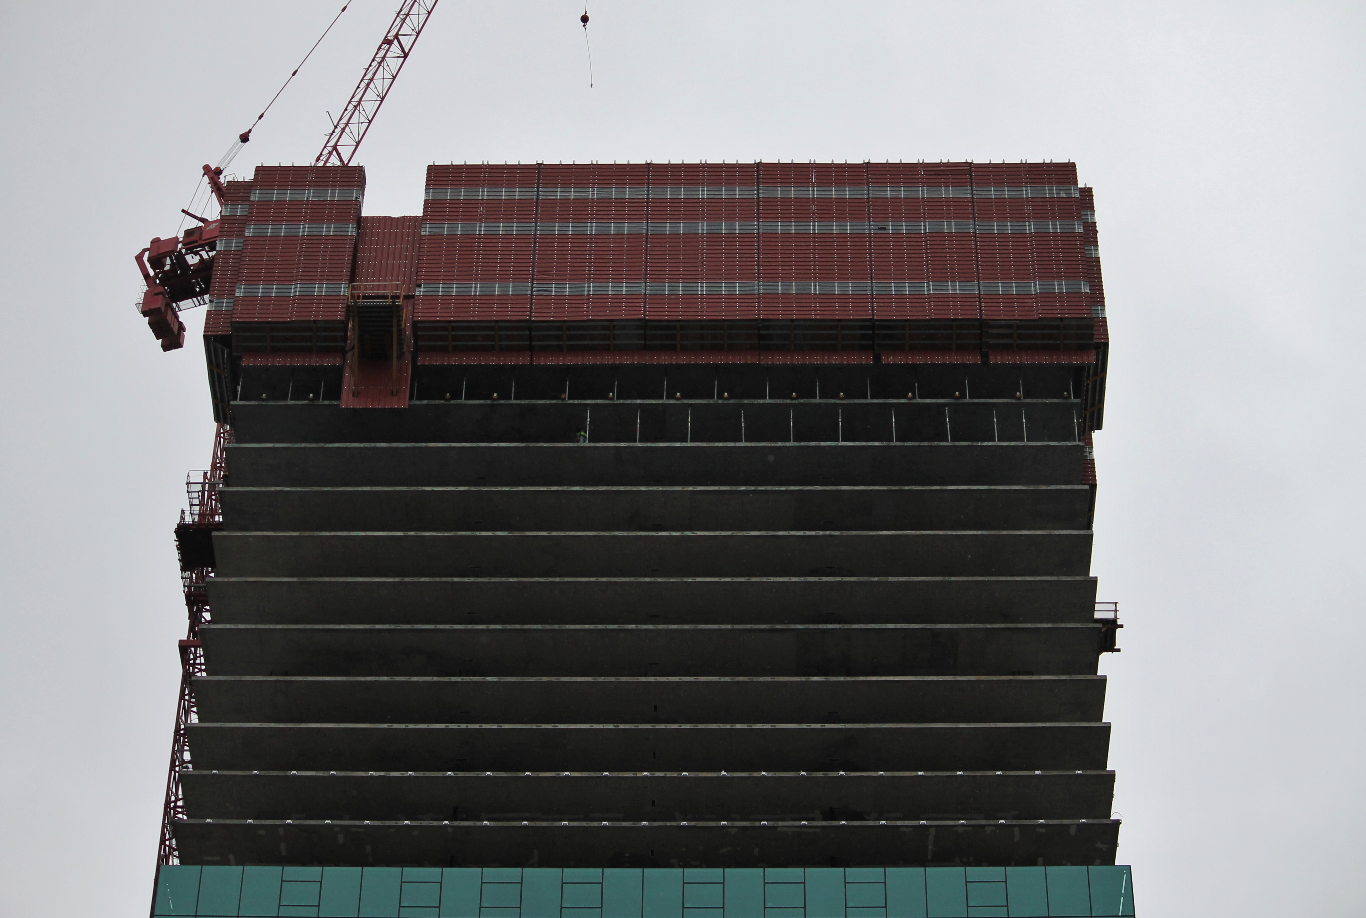
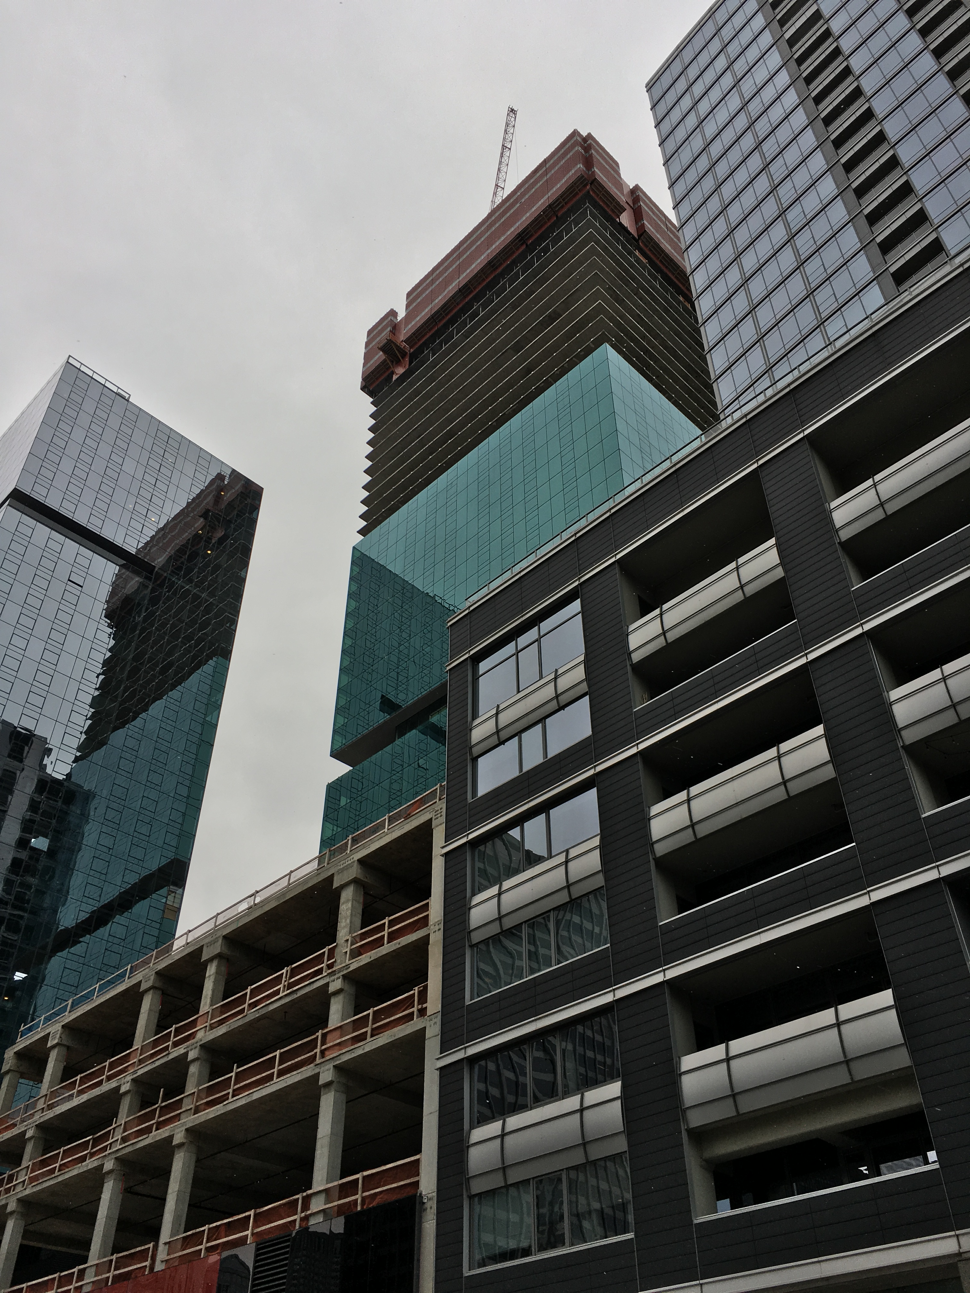
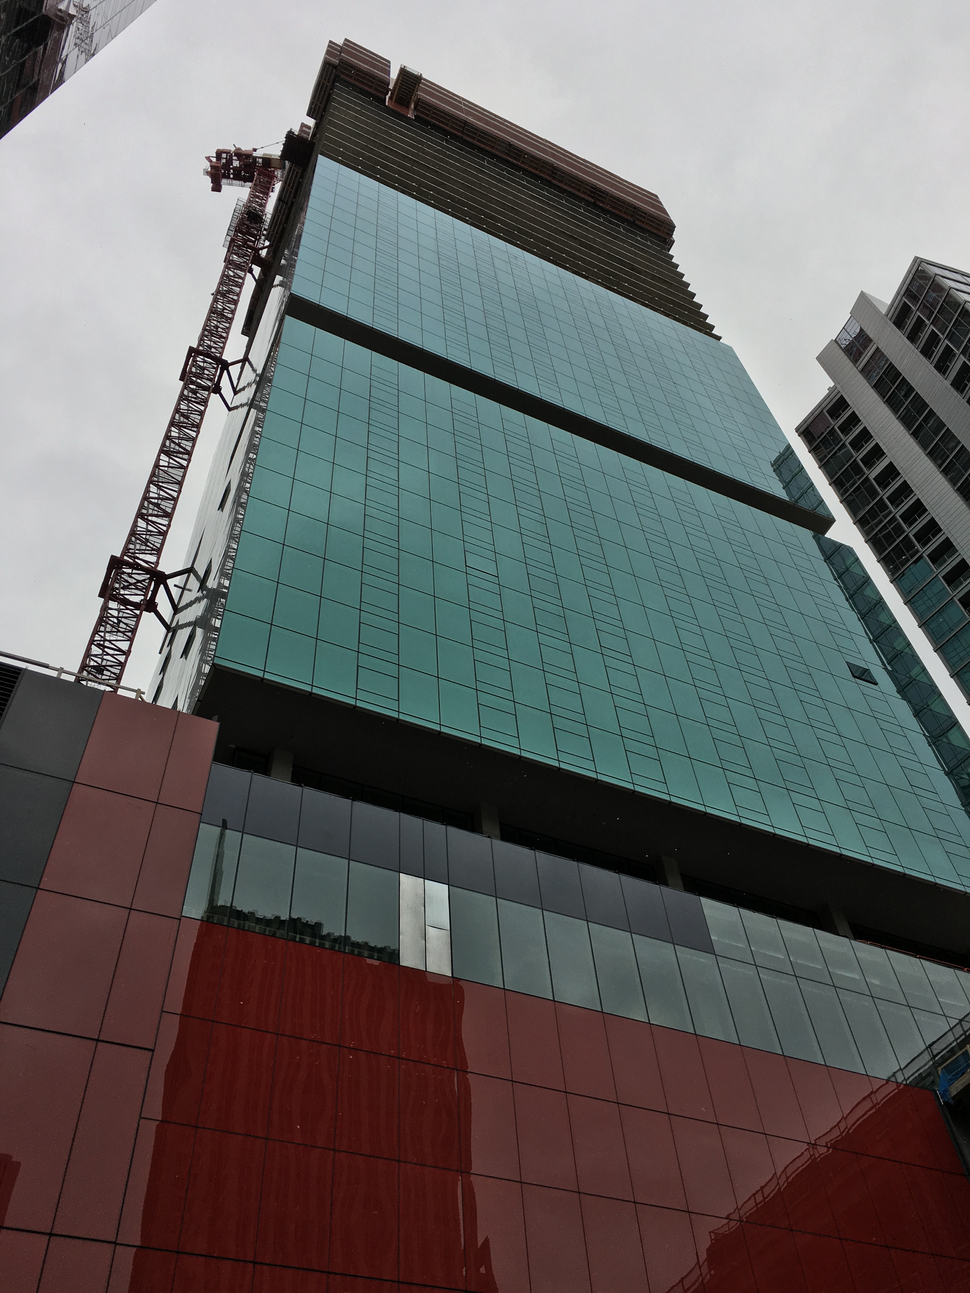
Optima Center Chicago II stands up on its heels, accentuating the height difference between it and Little Brother to its right.

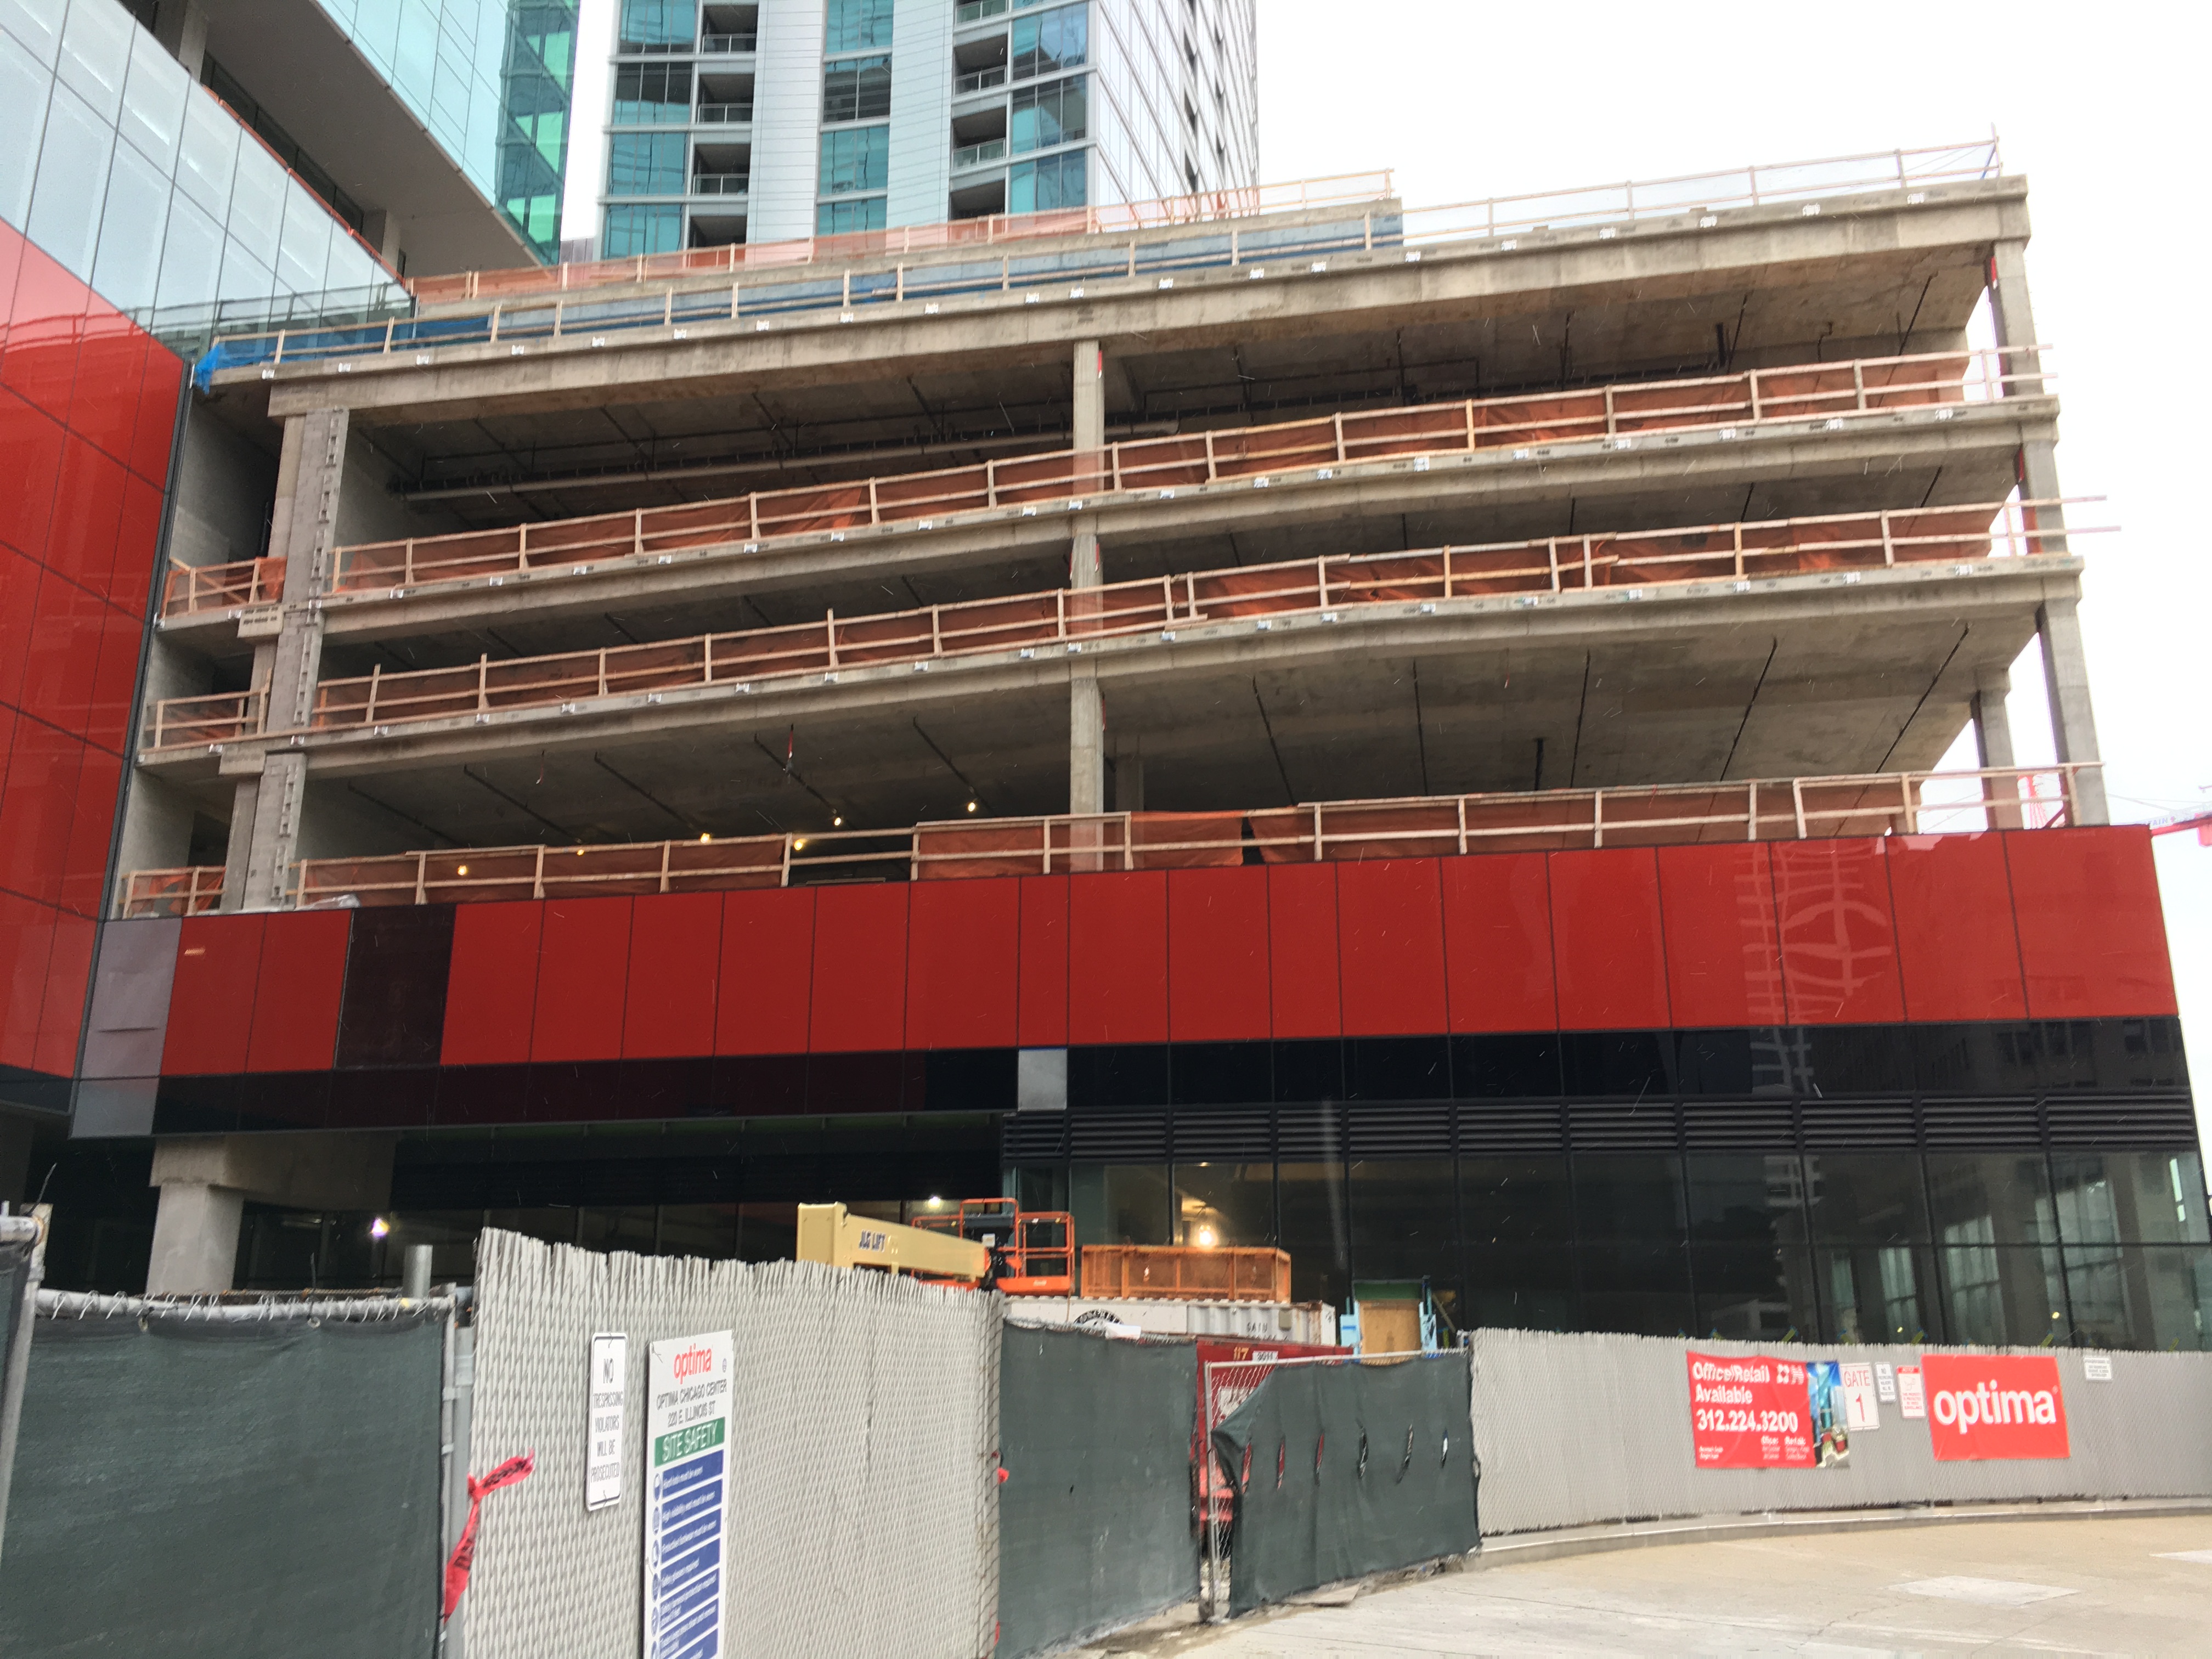
It was never a matter of if Optima II would rise higher than its predecessor, Optima Chicago Center, but a matter of when. That’s because we knew from the get-go that Optima Chicago Center II, at 220 East Illinois Street in Streeterville, was expected to rise a full 12 floors higher than the first tower, at 200 East. And 54 stories opposed to 42 stories, when compared apples-to-apples (apartment tower-to-apartment tower, in this case) will always win the height battle.

All that math a side, it’s been several weeks since 220 caught and passed 200, on its way to the aforementioned 54 floors (and 381 apartments.) Optima Chicago Center II is a design, development, and construction project of the multi-talented Optima, Inc.

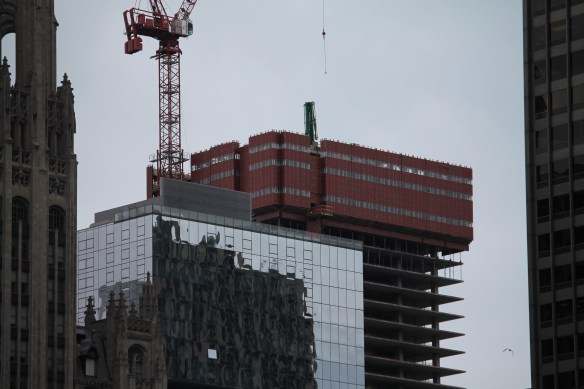
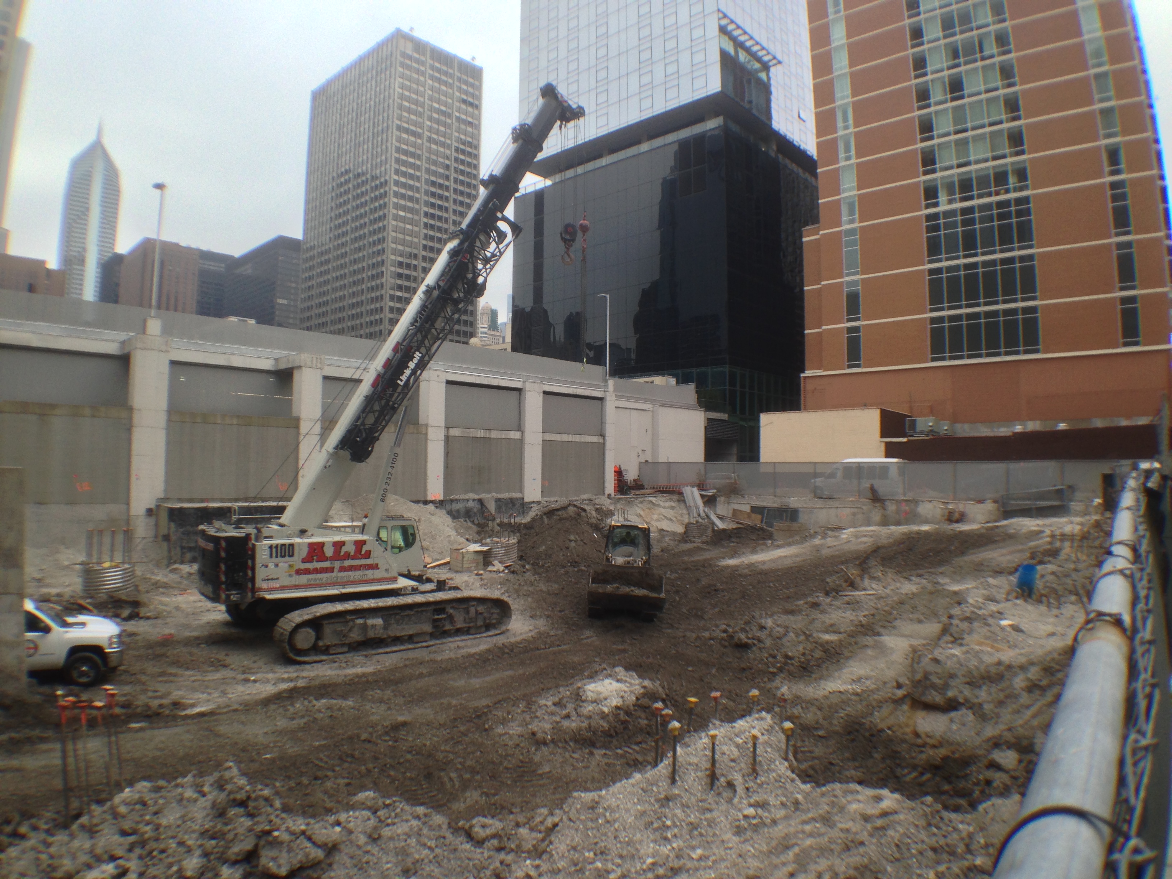
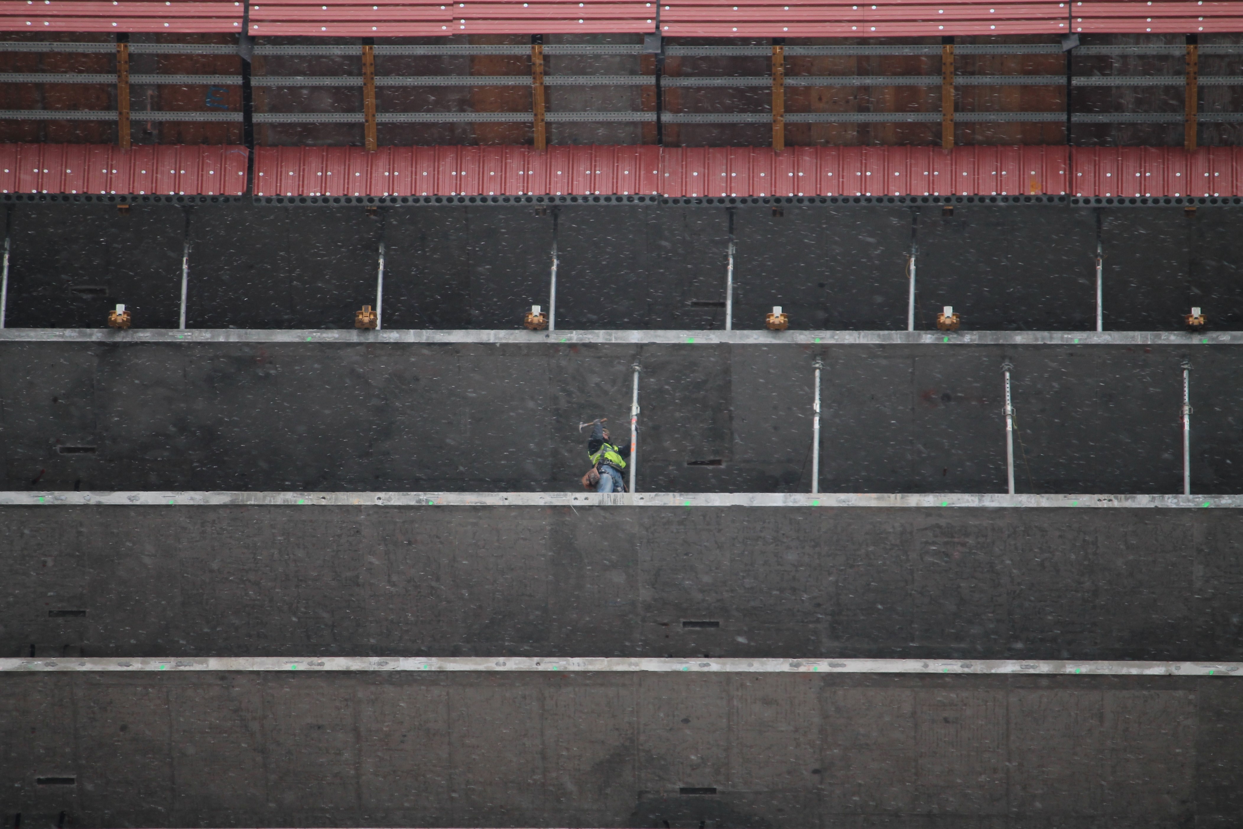
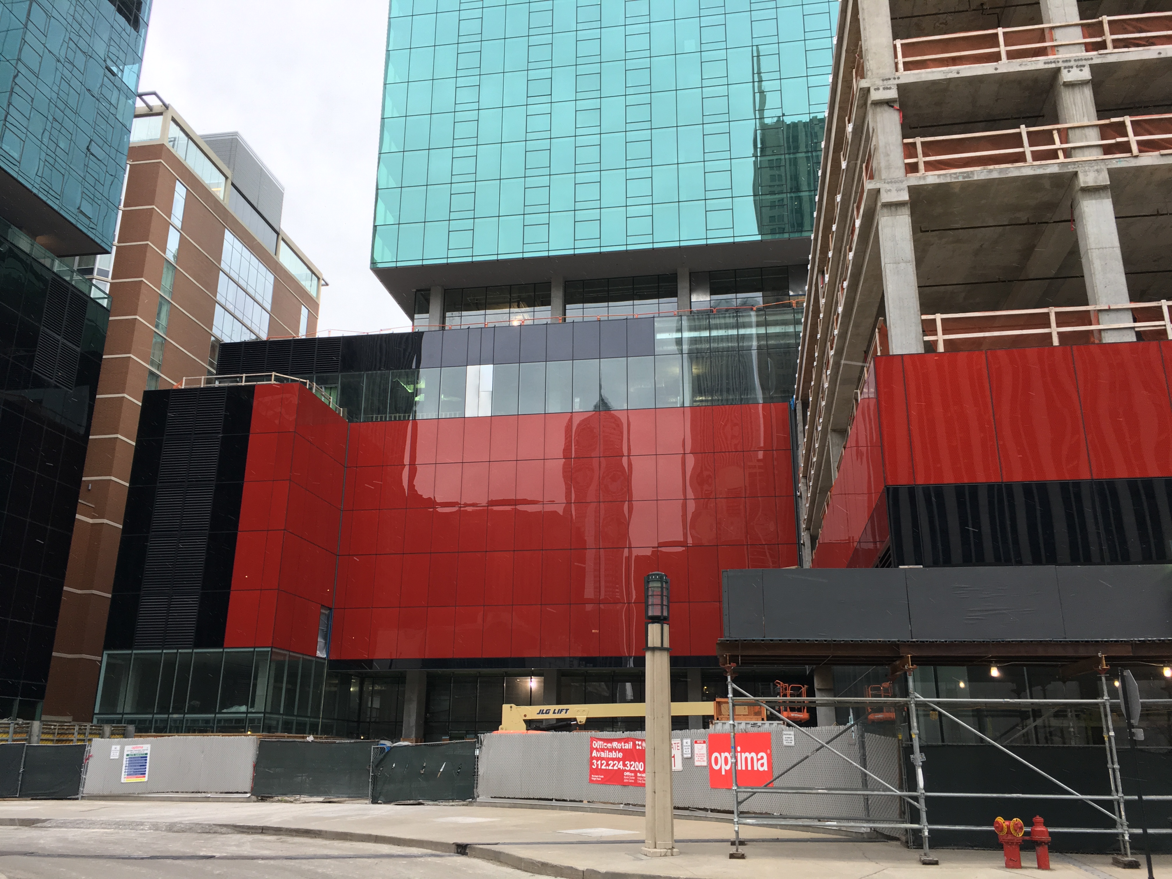
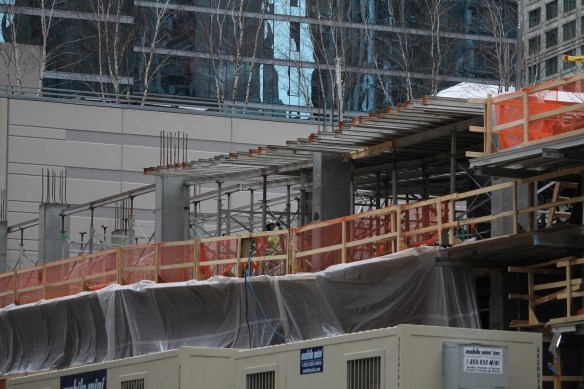
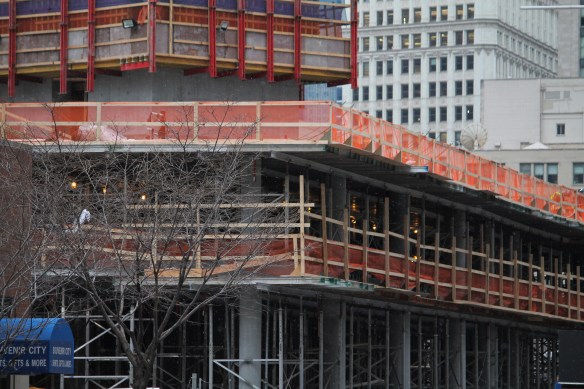
465 North Park puts on a show of its own on Illinois Street

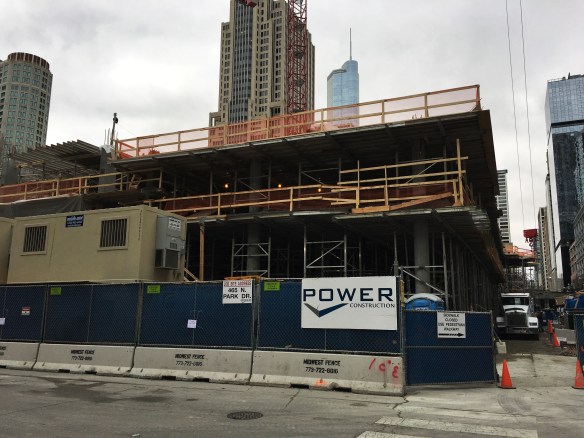
465 North Park

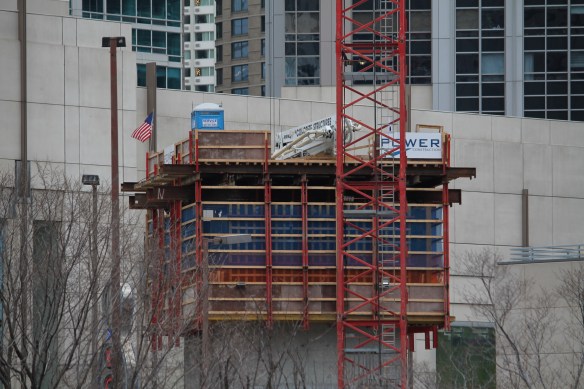
465 North Park begins its climb skyward at North Park Drive and East Illinois Street in Streeterville.

Directly across East Illinois Street from the AMC River East 21 multiplex, 465 North Park is going all Hollywood with its real-life set design. Cast and crew from Power Construction have been toiling away ever since the City of Chicago yelled “ACTION” by granting a full building permit back in September.

In the First Act, Case Foundation started drilling caissons in July, which will play the supporting role in keeping 465 North Park’s 48 stories above ground where they belong. Produced by developer Jupiter Realty Company, the 444 apartments designed by Pappageorge Haymes Partners will also include 181 parking spaces and 11,650 square feet of retail/commercial space.

Expect 465 North Park to open in limited theaters in 2018. Because it’s only in Chicago.