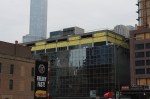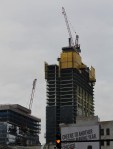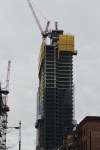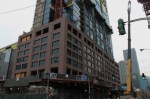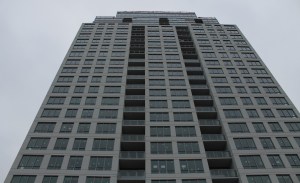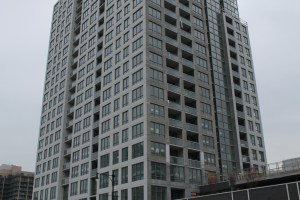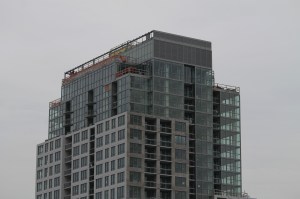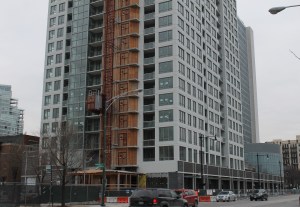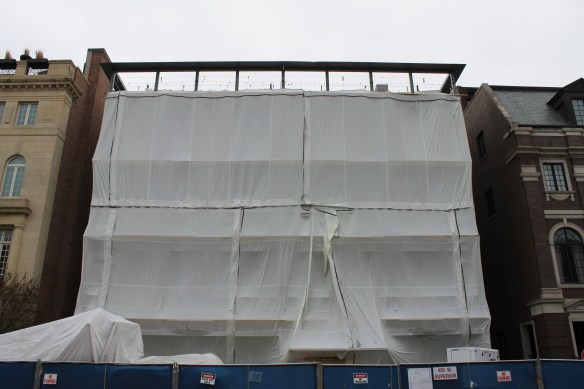
Not just any single family residence rises up in River North

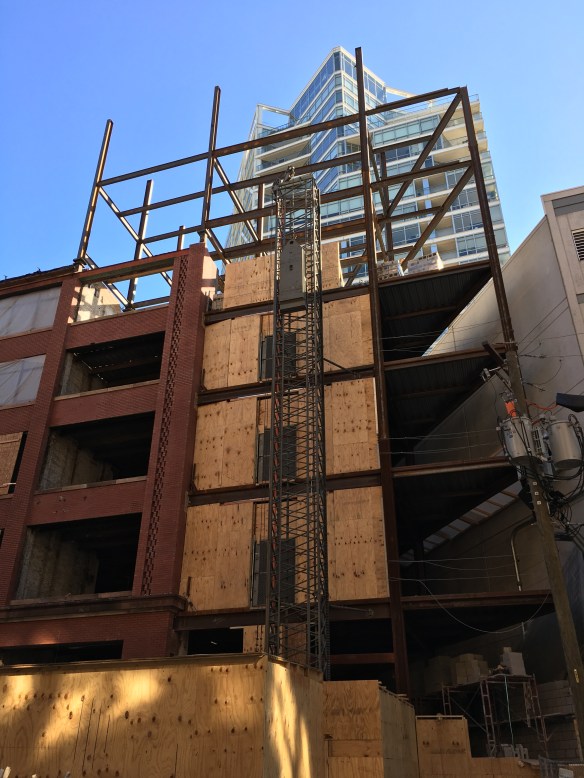
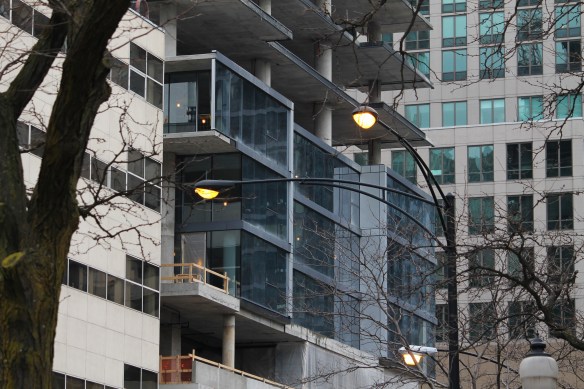
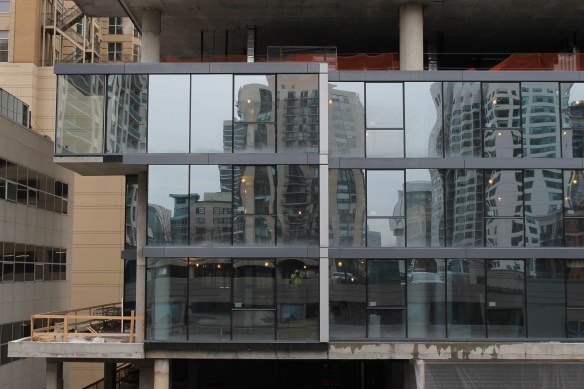
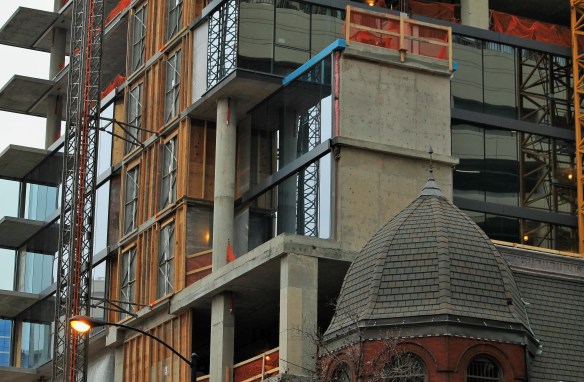
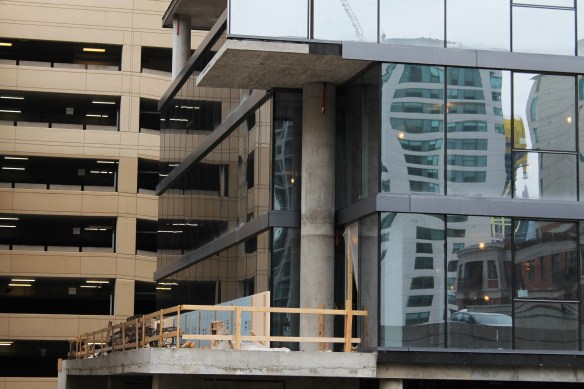
455 West Superior

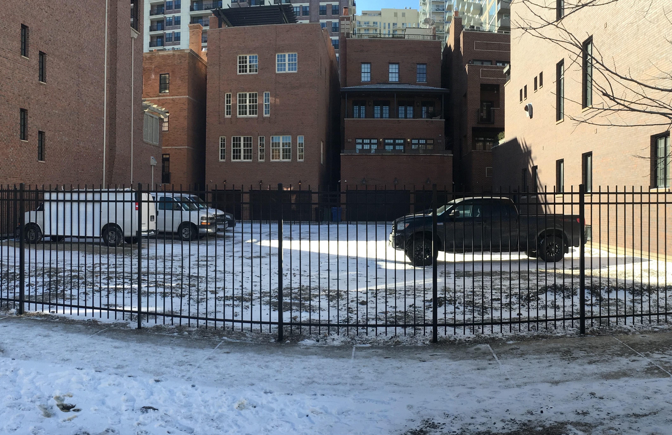
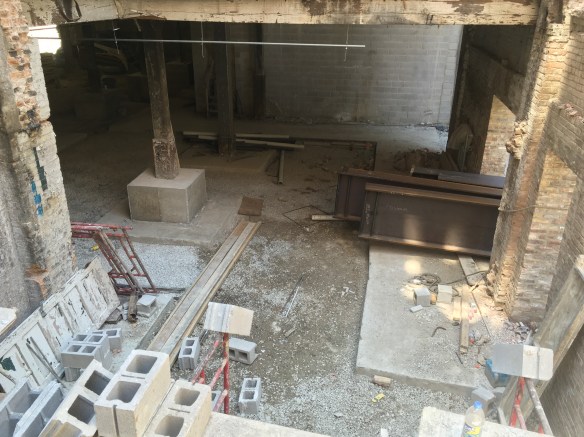
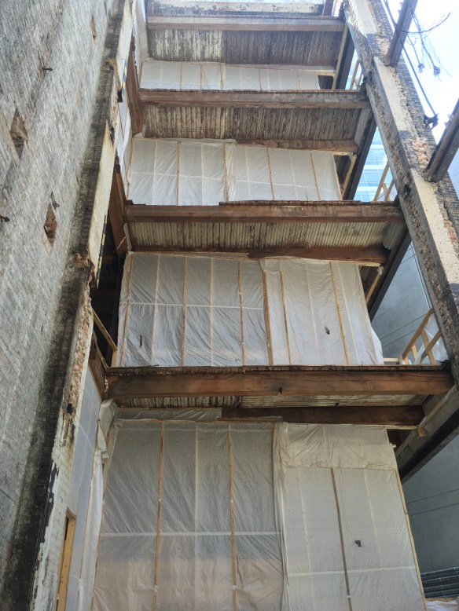
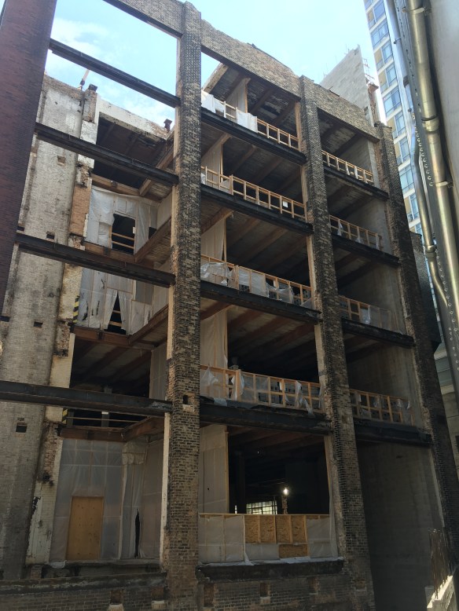
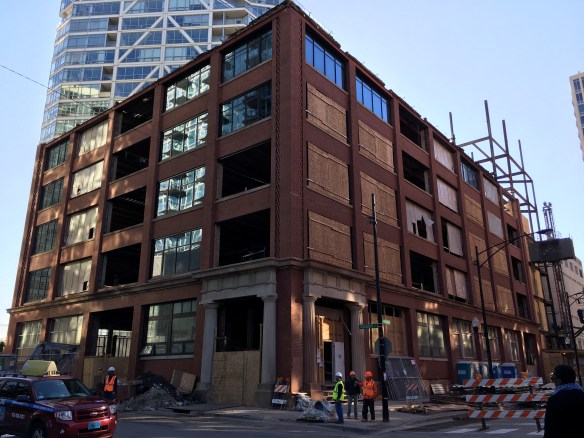
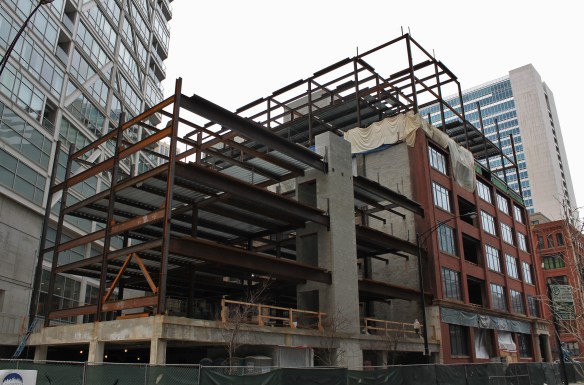
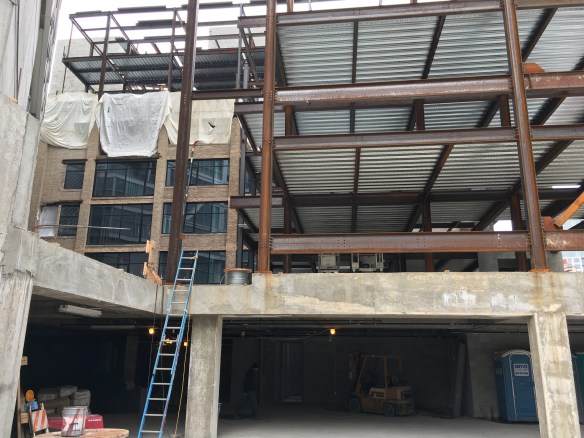
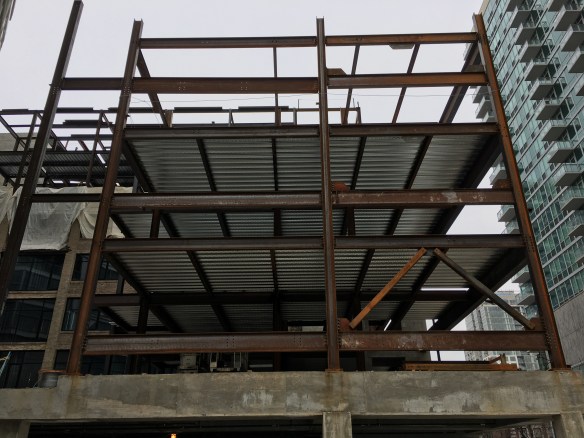
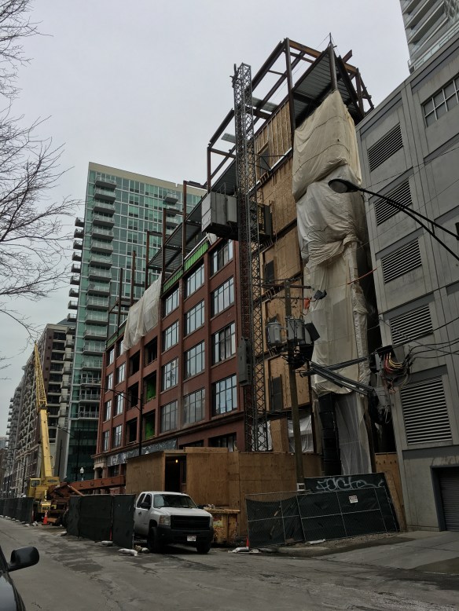
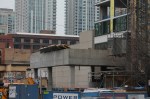
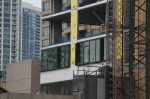
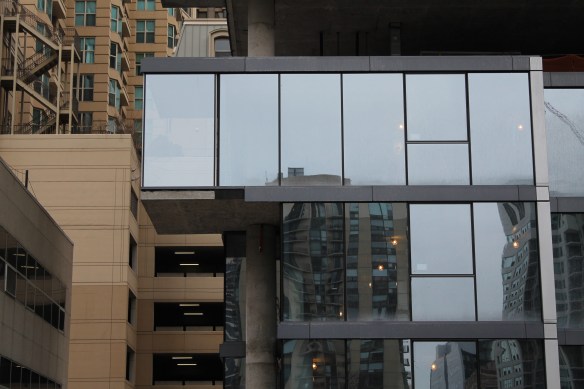
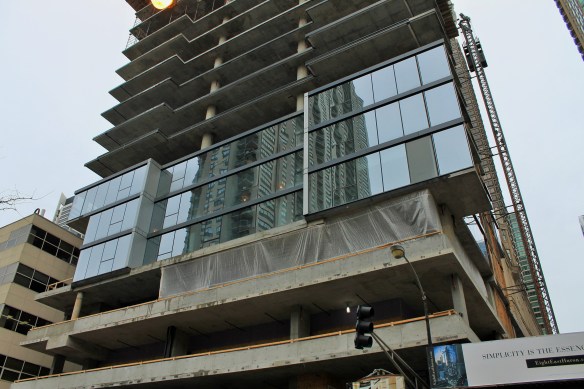
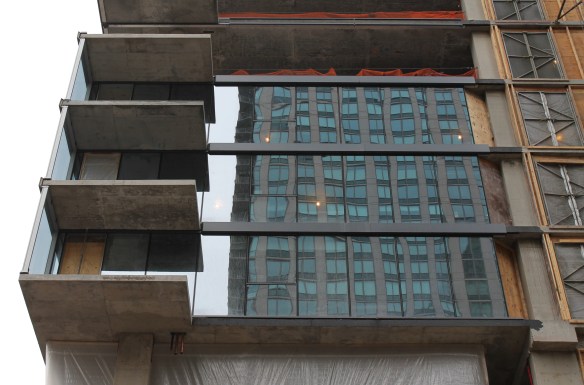
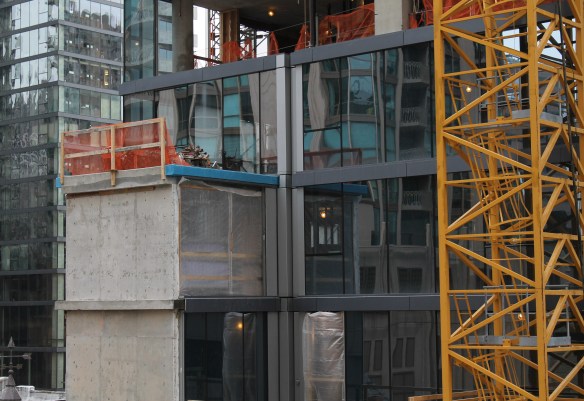
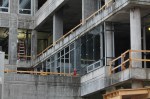
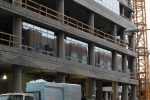
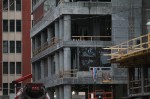
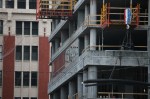
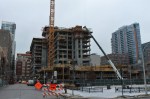
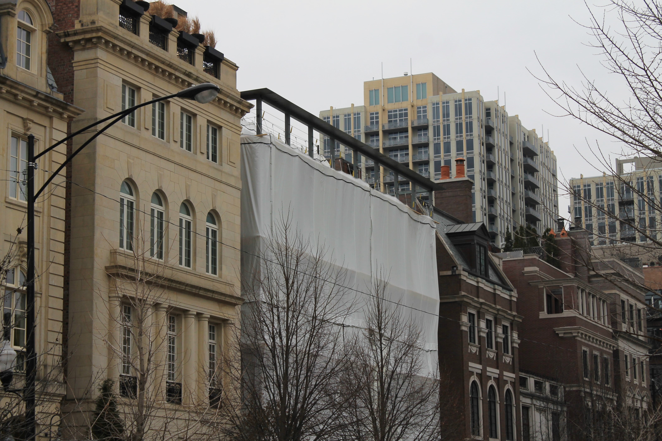
The five-story, single family home at 455 West Superior Street.

Chasing single-family construction in Chicago would probably feel like a fever dream. Maybe in a small town like Mars, Pennsylvania, or Conover, Wisconsin, that would be possible. But not here.

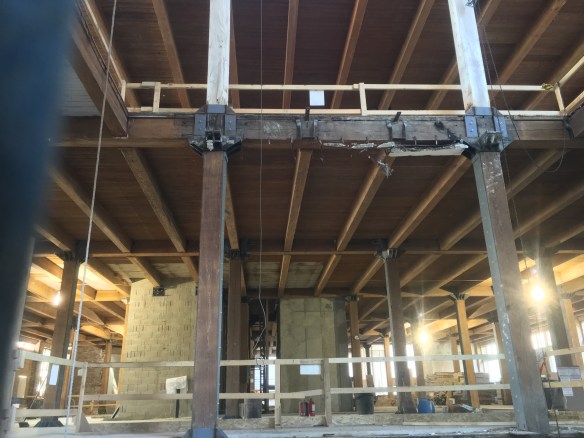
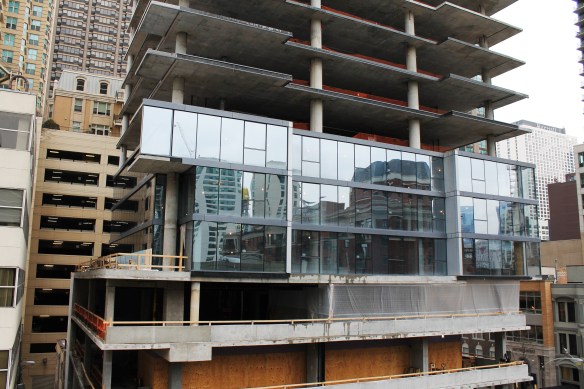
But there is one single-family home being built that can’t be ignored. The city filed a permit for it back in March, to the tune of $9,980,000.00. Yep, just under ten million. Five stories, one family, with caissons. A permit so stunning, even  Dennis Rodkin at Crain’s reported it. And in June, I watched the soil start to turn. But then…I forgot about it.

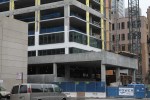
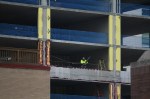
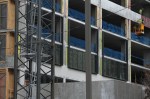
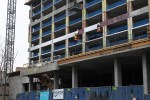
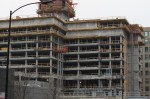
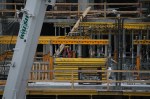
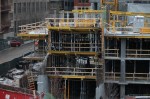
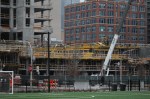
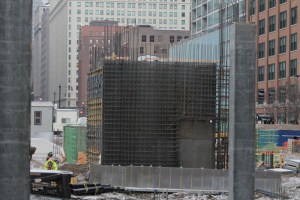
Until this week, when I went by the lot at 455 West Superior Street and saw four stories’ worth of erected steel. I guess they kept working on it, even though I wasn’t there to watch. Power Construction is out there building the Wheeler Kearns Architects-designed home. It’s shrouded in plastic and mystery for now, but at the rate it’s moving, we’ll get to see what it looks like soon.
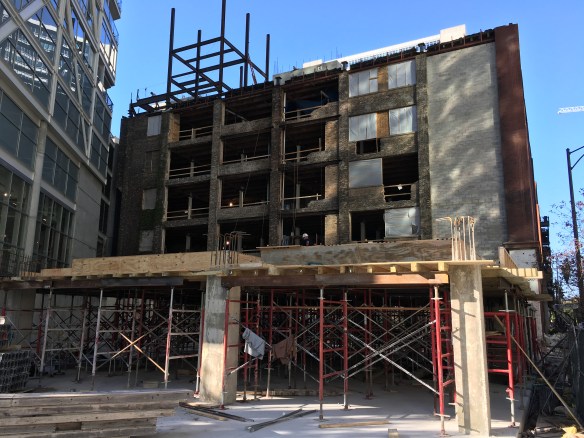
Construction Update: Prairie Court townhomes

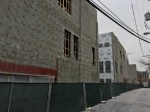
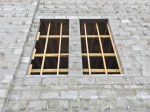
A lot of work has been done on the townhomes of Prairie Court since our last visit in September. In that time, Summit Design + Build has done some major cinder-block stacking, window installing, and even bricked up the wall at the north end of the project. In all, there will be 55 four-story homes from Golub and Sandz Development, slated for completion in 2018.

Construction Progress: The Gallery On Wells

The Gallery on Wells

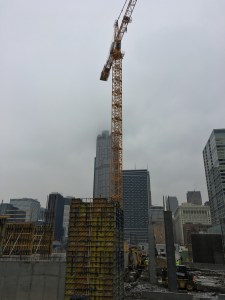
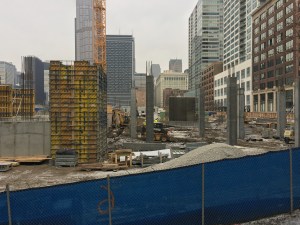
The Gallery on Wells.


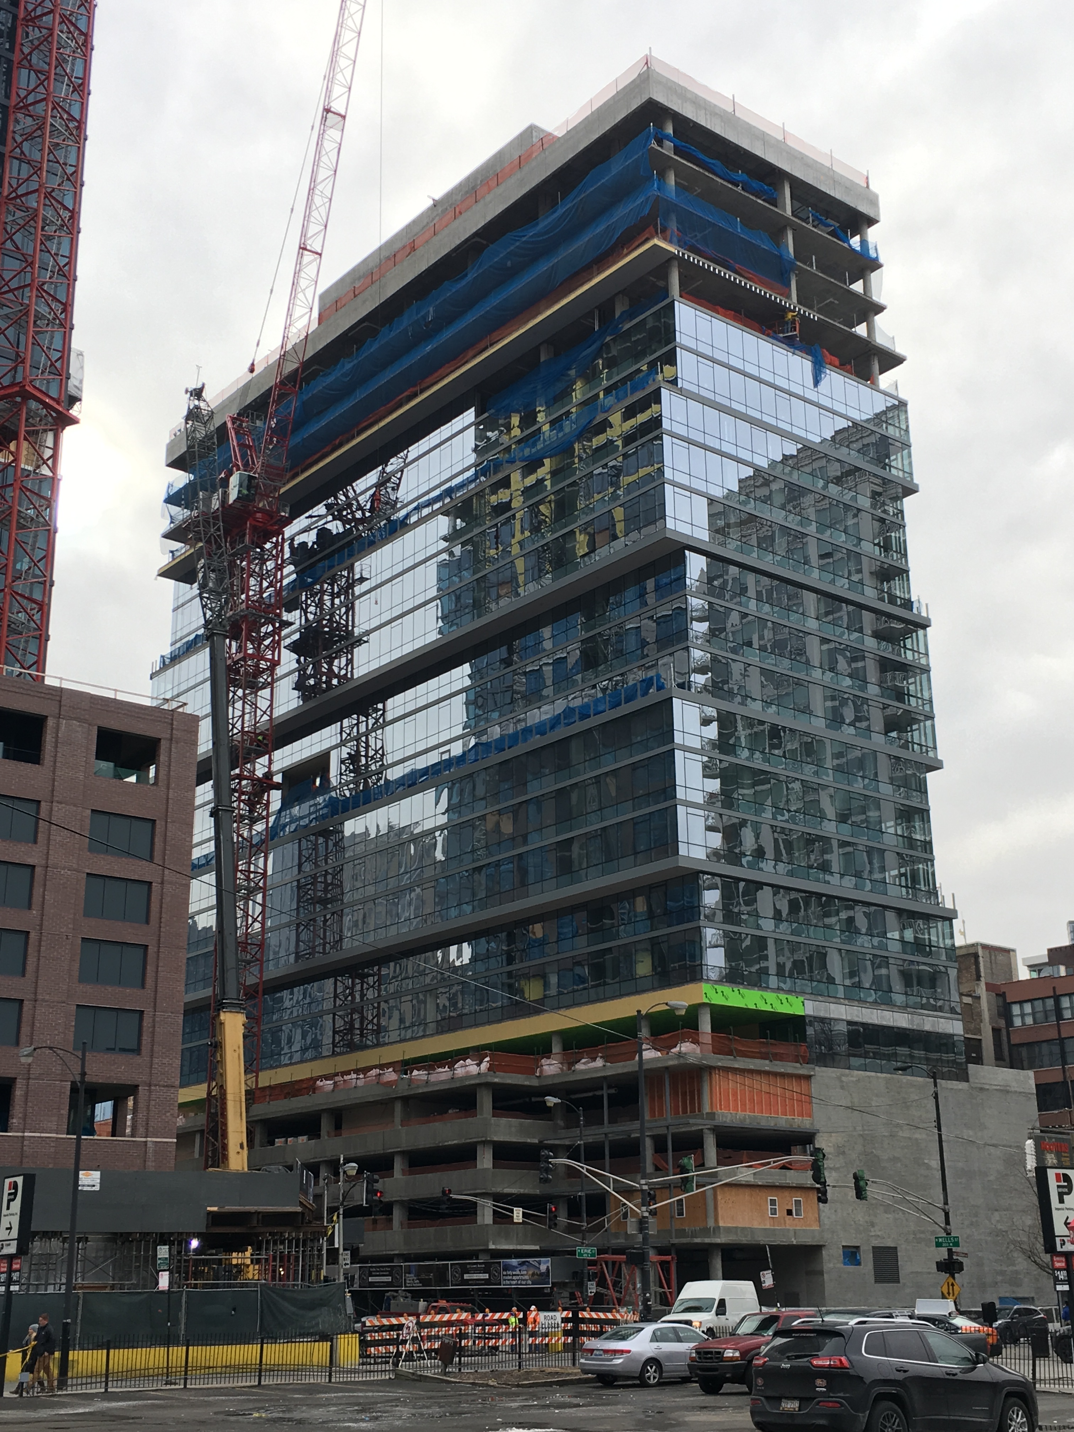
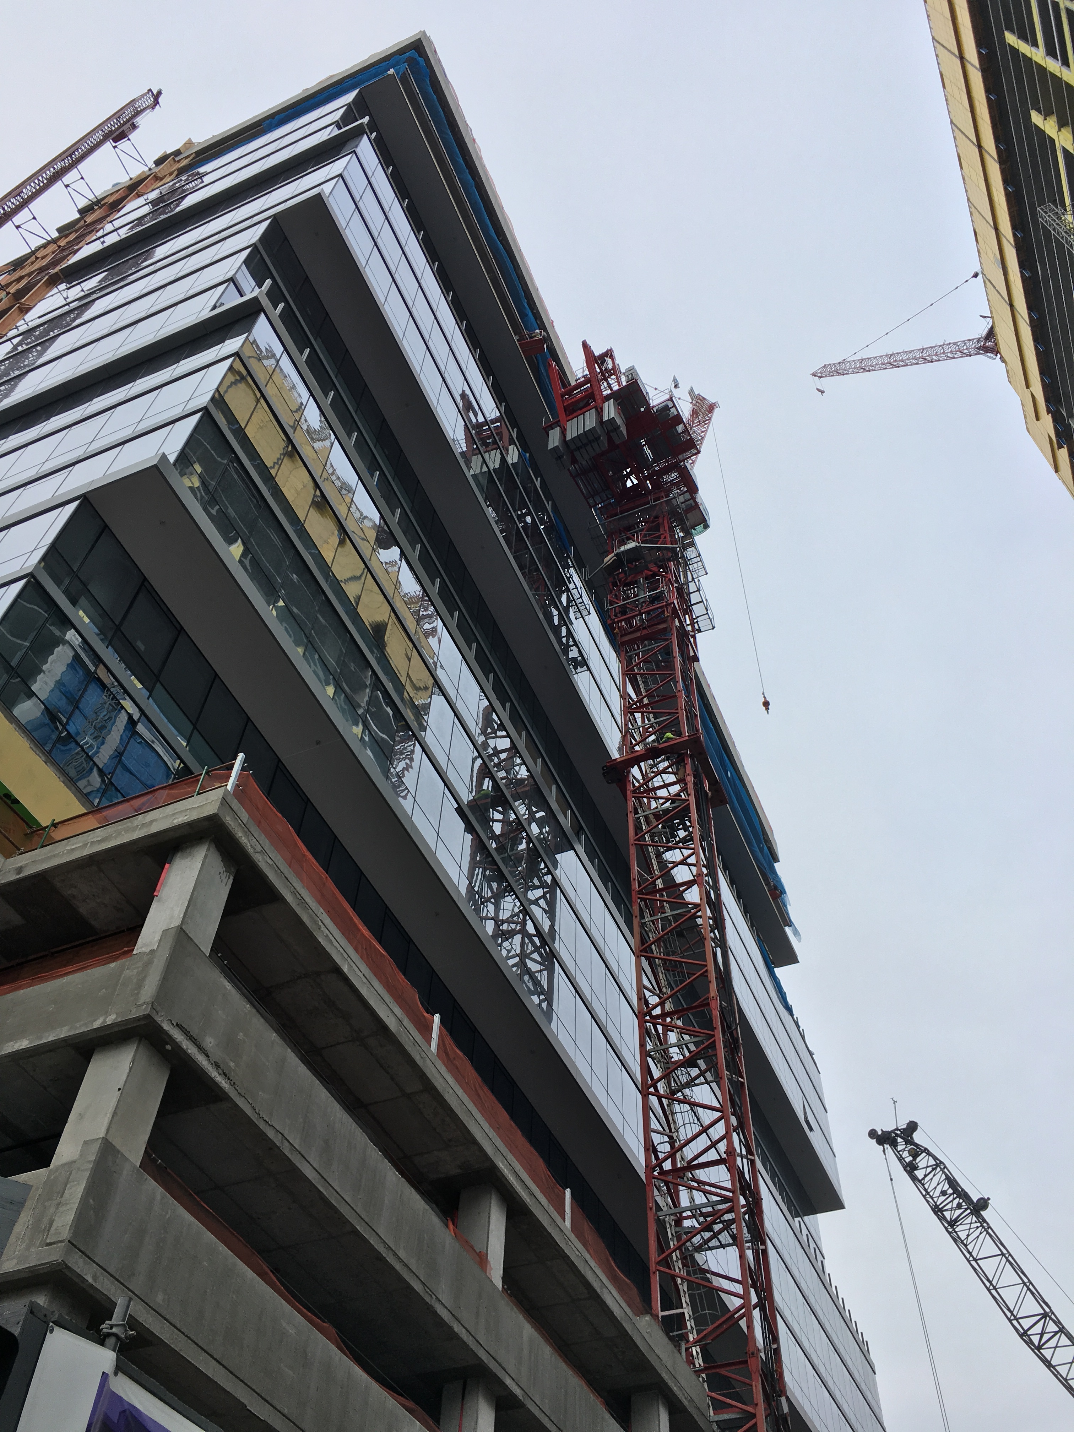
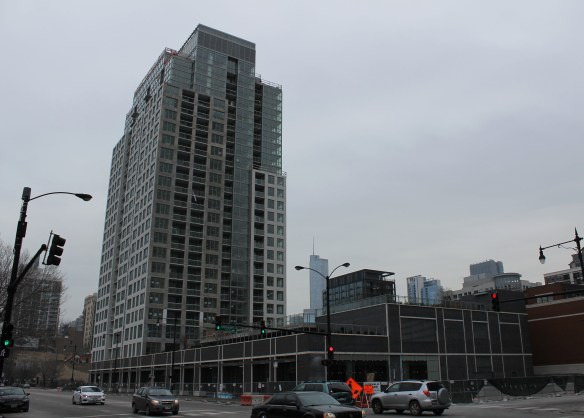
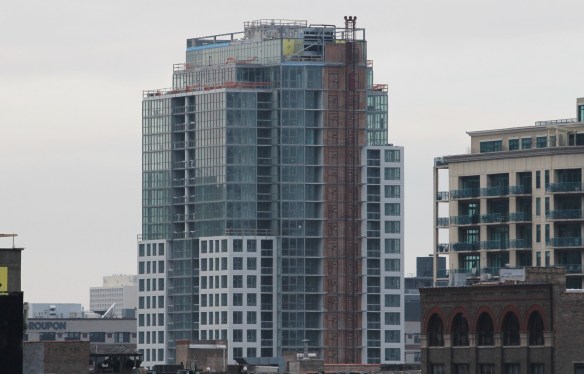
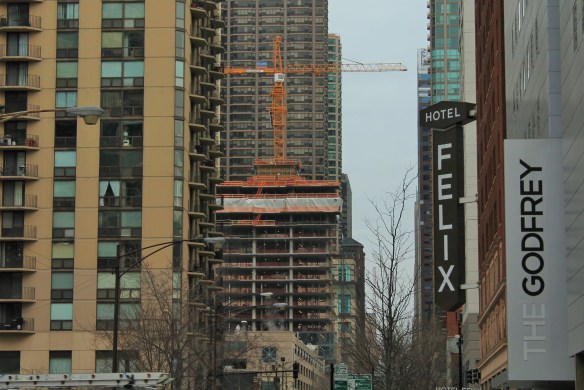
The Gallery On Wells is taller than its neighbor across the street, 640 North Wells, and it still has a tower crane. So perhaps it really has won the War on Wells. The 39-story apartment tower at 167 West Erie Street (or 637 North Wells, if you prefer) from the Magellan Development Group looks to have reached about the 30-story level or so. Linn-Mathes is doing the honors, putting 442 rental units, 131 parking spots, and 7,500 square feet of retail space into the Loewenberg Architects design.

The Ronsley renovation gets serious

The Ronsley

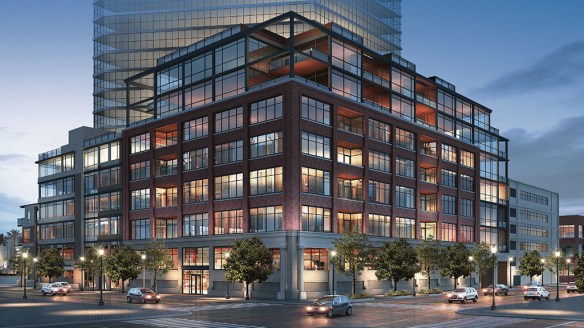
The Ronsley, 676 North Kingsbury Street in River North. Render from The Ronsley website.

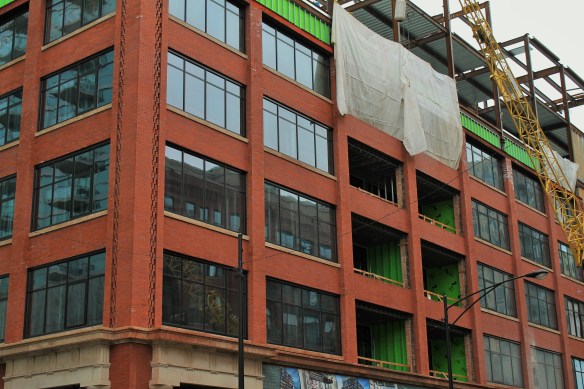
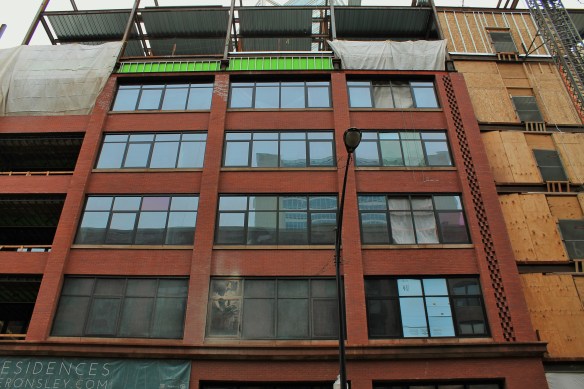
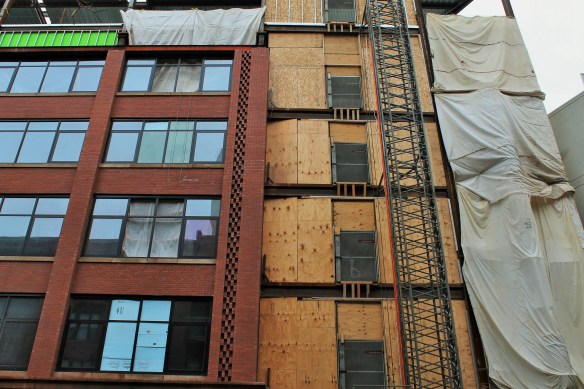
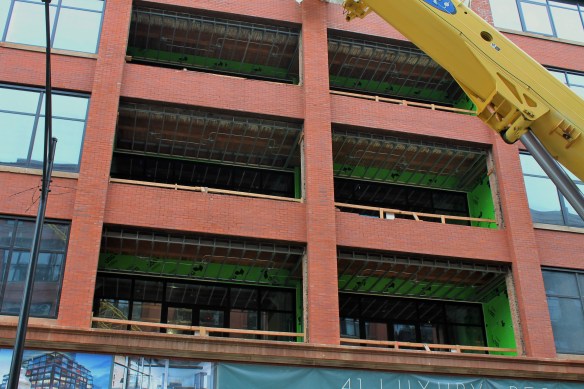
There’s quite an ambitious renovation taking place in River North, and after a long period of interior work, the outside is catching up with the inside.

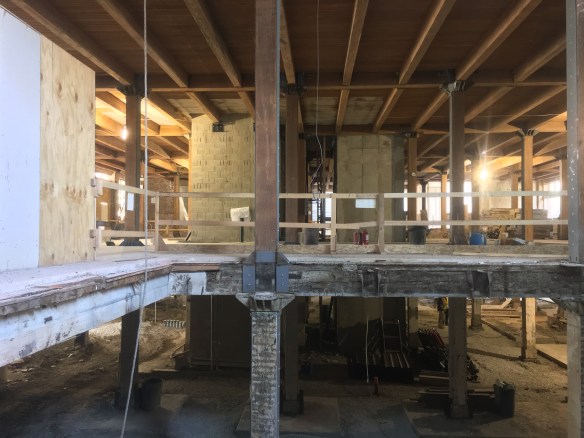
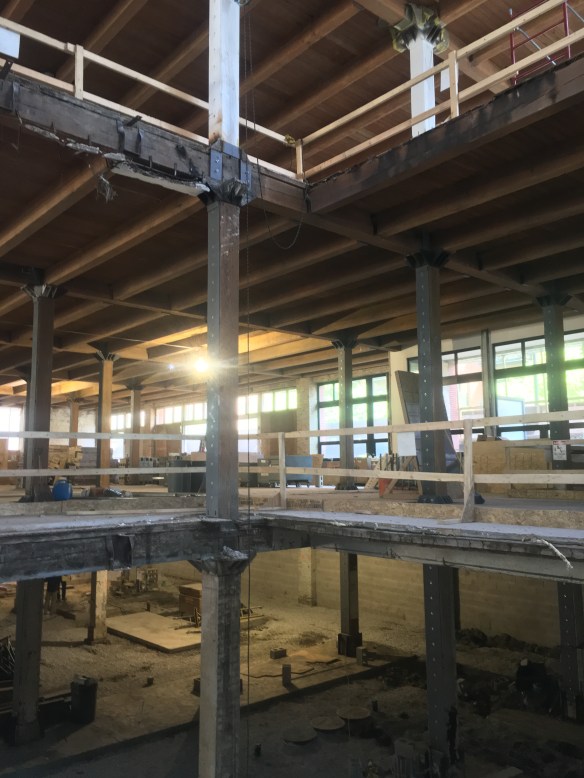
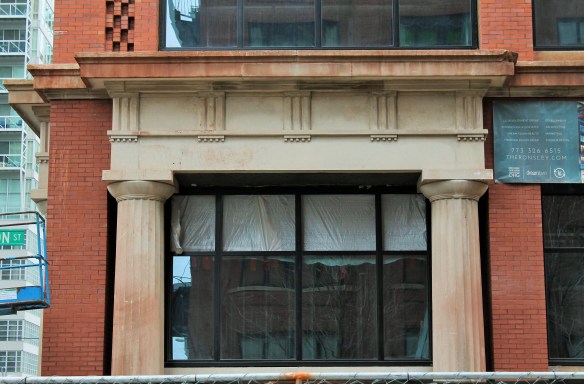
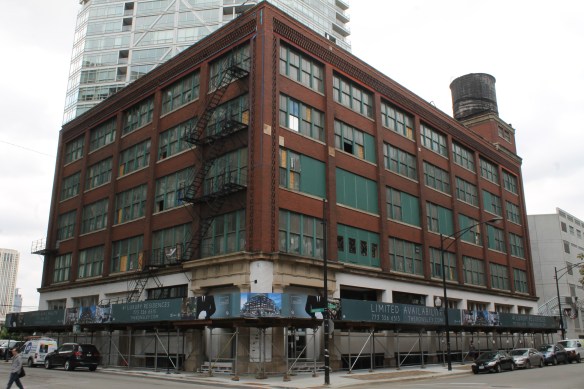
The Ronsley, at 676 North Kingsbury Street, is well on its way to being transformed into a stellar condominium building. The Ronsley renovation was designed by Antunovich Associates for LG Development, and includes adding four additional stories atop the original 5-story timber loft office building, as well as putting additions on the west and south sides of the structure. All that work, which LG Construction is doing themselves, will result in 41 luxury condos ranging from two to four bedrooms, plus parking for 50 vehicles, including hydraulic lifts for stacking cars on cars.

The Ronsley

The Ronsley in August of 2015. Sadly, the water tank is gone.

The Ronsley

The water tank that is no more.

The Ronsley

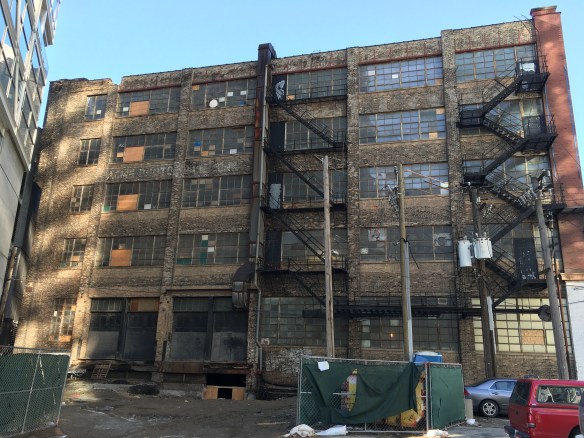
The back of the original loft timber office building, which faces south. It was…gritty.

The Ronsley

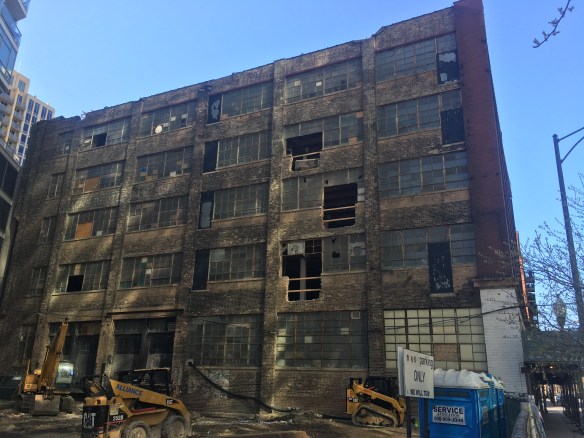
The rear of the building under transformation, April 2016.

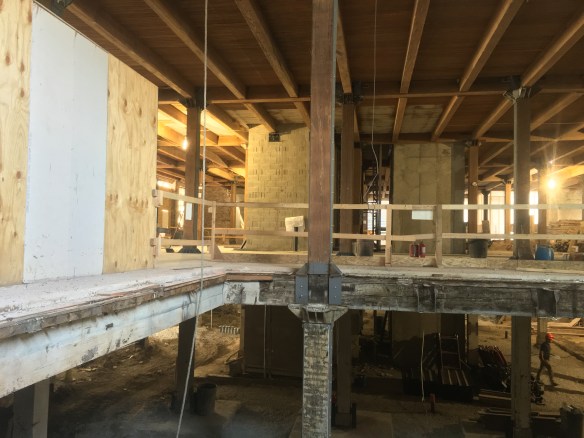
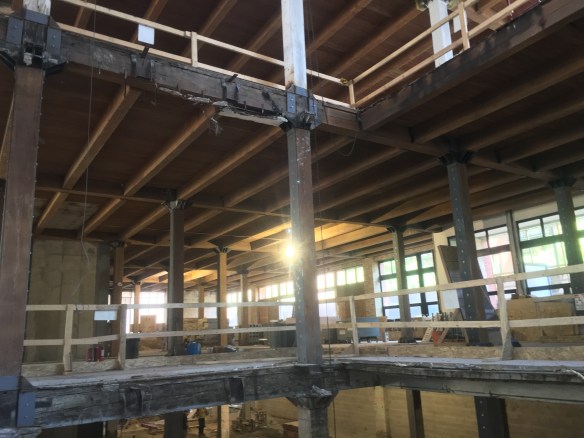
On to May of 2016, and the interior gutting:

A month later, more interior work, the west addition takes shape, and there’s more work going on around the back:

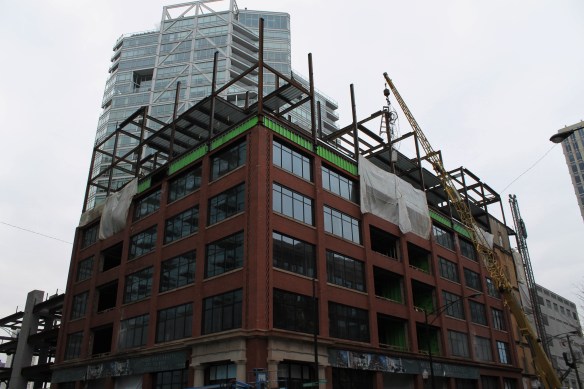
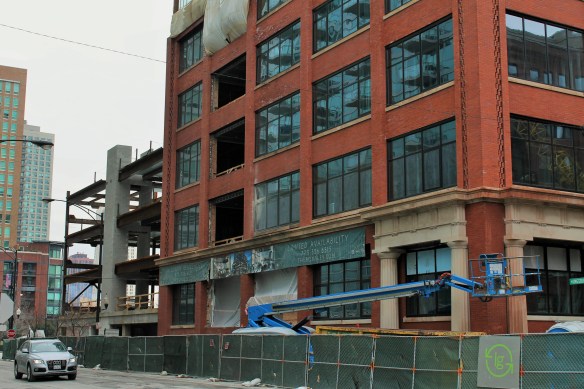
October 2016, and here come the windows! The west addition rises up the side of the original building, and the south addition gets off the ground:

Finally, January of 2017. Those new windows look great against the brick. There’s ironwork on top, to the west, and in the rear:


165 North Desplaines joins glass action

165 North Desplaines glass

That’s a pretty row of glass at 165 North Desplaines.

And the glass action suits it.

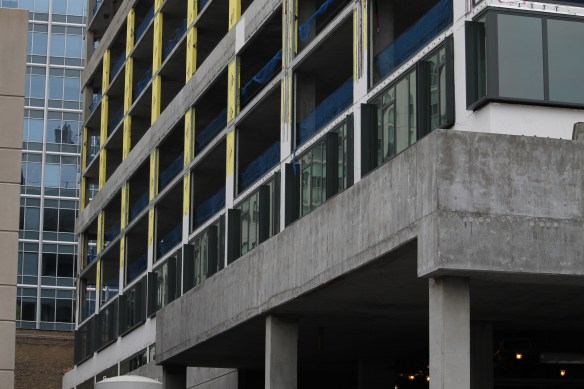
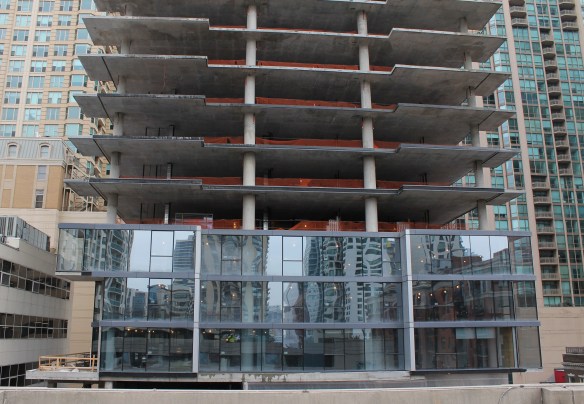
With lots of new construction comes lots of new glass work. Add 165 North Desplaines to the list of the newly glazed. The 199-unit apartment building has about a floor-and-a-half of glass installed just above the podium, while overall construction has reached the 14th floor. and since this is planned to be a 14-story tower, the math would tell you 165 North Desplaines is close to topping out.


Ancora aweigh: Riverline puts up a tower crane and gets busy

Ancora Riverline

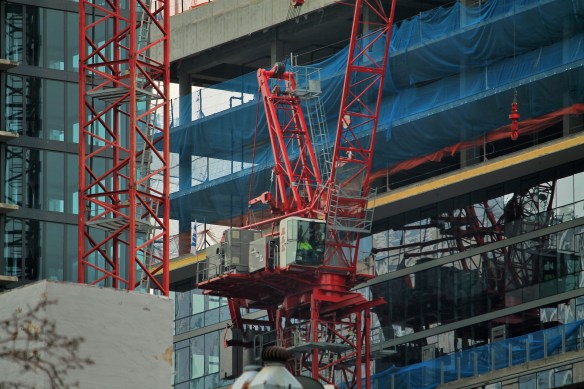
A pretty yellow tower crane rises above Ancora, the first phase of the Riverline project from CMK Companies.
You can’t stop a development with a tower crane. You can’t even hope to contain one.

Riverline has one of the newest machines in Chicago construction. A pretty yellow one at that. And its first task is Ancora, the 29-story apartment tower at 720 South Wells Street in the South Loop previously known (according to permits) as “Building D.”
Perkins + Will designed Ancora for CMK Companies, and it will be the first of many structures erected in the Riverline project. There will be 452 apartments and 246 parking spaces included with this phase. Lendlease is taking care of the heavy lifting.

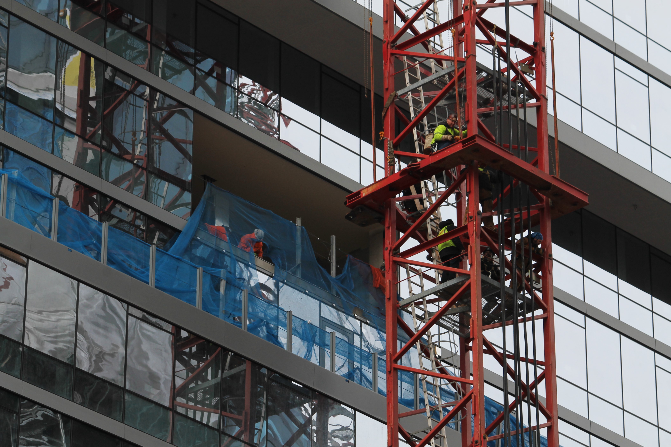
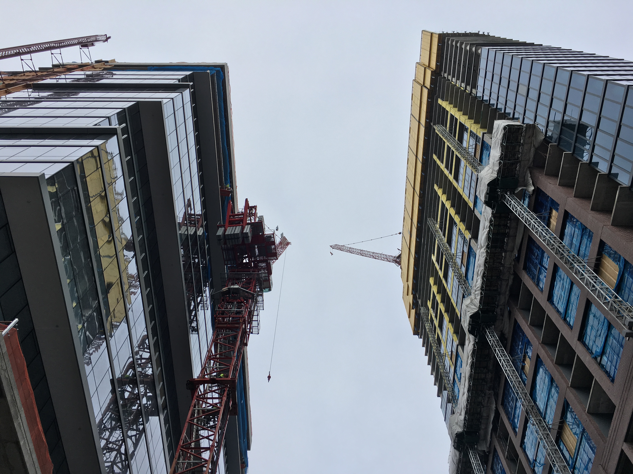
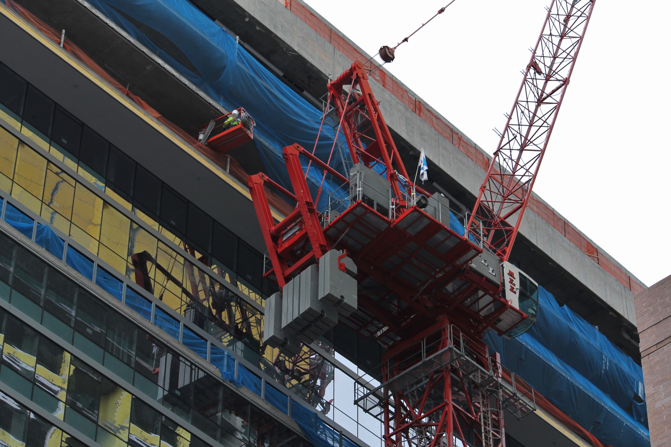
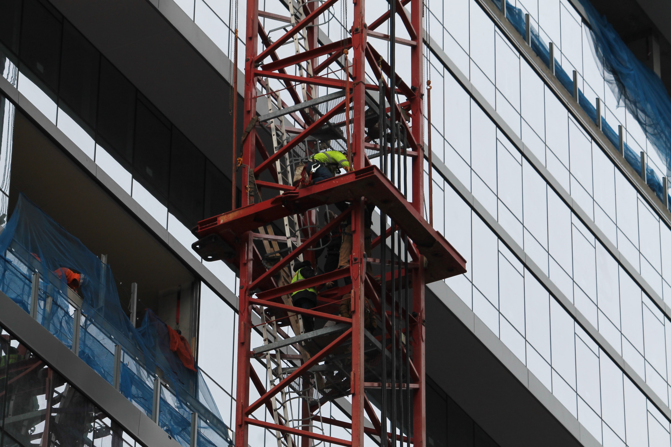
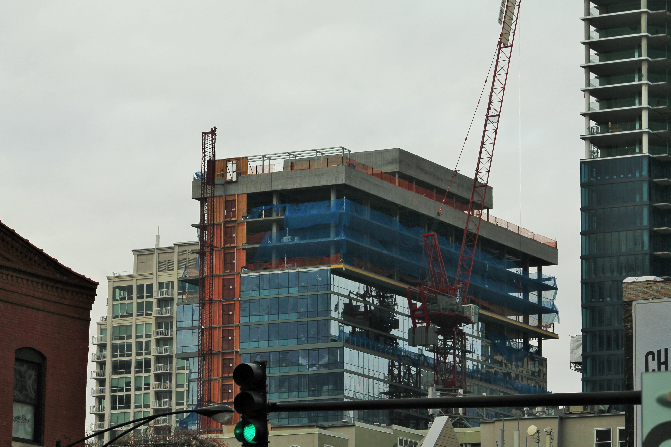
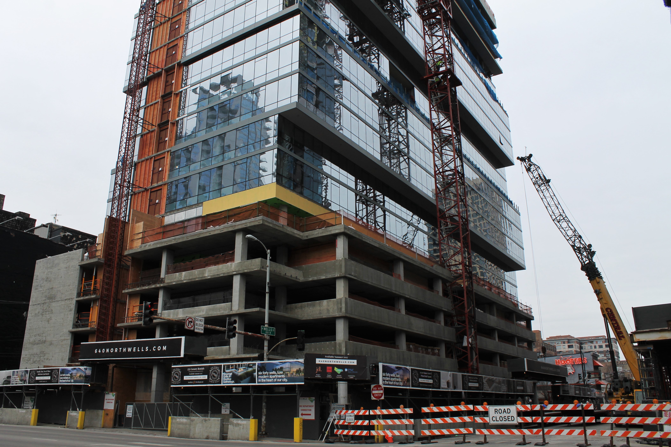
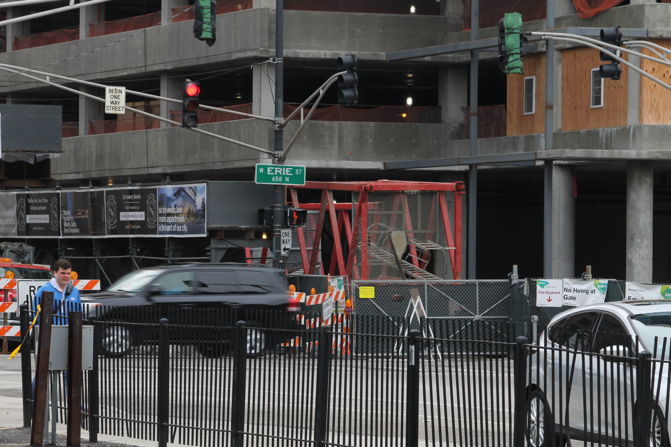
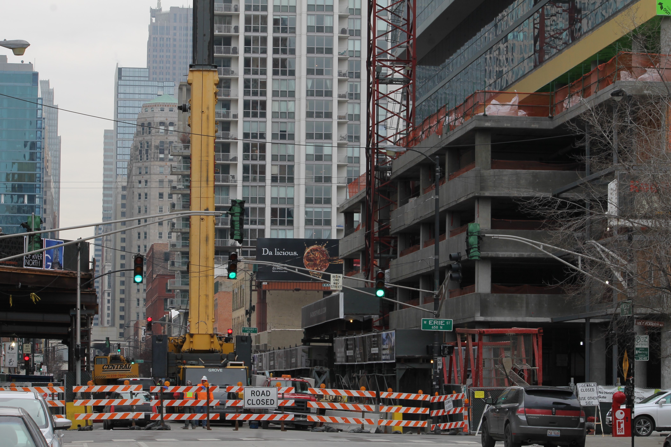
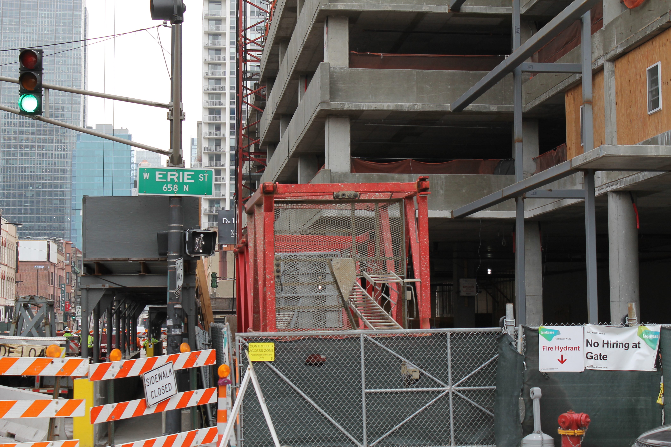
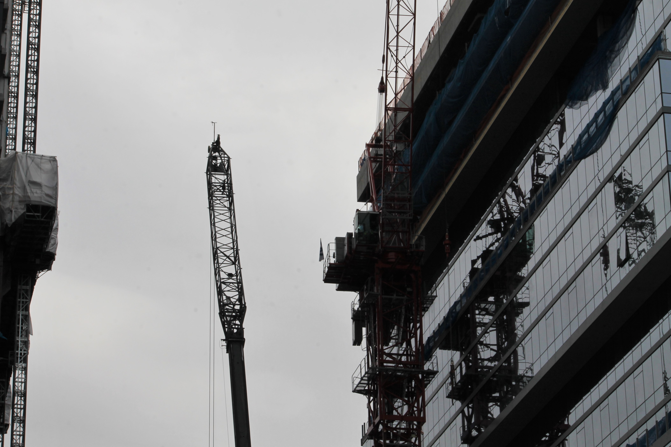
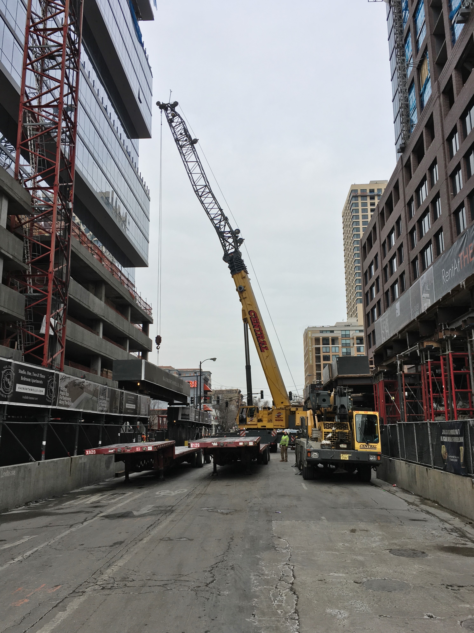
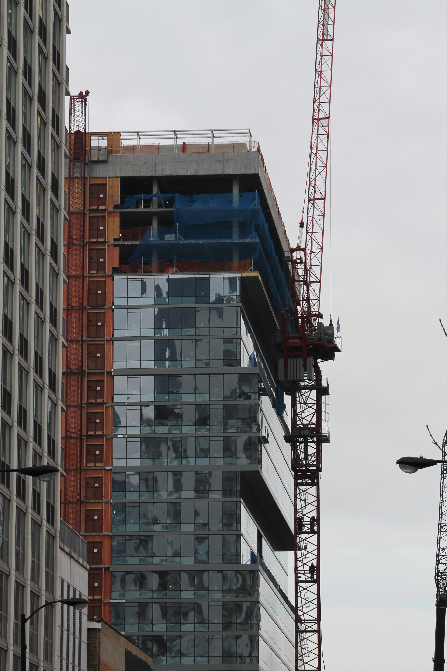
Thus endeth the War On Wells, as 640 North Wells lowers its tower crane

640 North Wells tower crane

I don’t know much about construction, but I *do* know when a crane sits below the top of its tower, its time there has come to an end.

It was fun while it lasted, wasn’t it? Two tower cranes, standing on either side of Wells Street, looking like they’re begin jousting at any moment?

640 North Wells and The Gallery On Wells (then known as 167 West Erie, or 637 North Wells, or The Building On Wells Street Where Gino’s Used To Be) got started about the same time, then famously (to me) erected tower cranes nearly simultaneously. That’s how the War On Wells began. But when one tower rises 17 stories higher than the other, it’s not really a fair fight.

And so, having topped out at 23 stories, 640 North Wells took down the tower crane over the weekend. But shed no tears for that lost crane. We’re gonna need two tower cranes at the McDonald’s HQ. And have you seen Thursday’s agenda for the Chicago Plan Commission meeting? Tower cranes won’t be out of season in Chicago for quite some time.


It’s all downstream from here for The Hudson

The Hudson

The Hudson, 750 North Hudson Avenue, and its very impressive podium.

Once famous for its glow-in-the-dark tower crane, The Hudson, at 750 North Hudson Avenue in River North, is topped out, glassed up, and looking like it will easily meet its Summer 2017 opening. Pappageorge Haymes Partners designed The Hudson for Onni Group, which is not only the developer, but the general contractor as well. That summer opening will feature 240 apartments, 240 parking spaces, and 10,000 square feet of ground-floor retail.

The Hudson Chicago

The Hudson doesn’t need a glowing crane anymore to catch the eye.


8 East Huron glasses up River North

8 East Huron glass

8 East Huron is showing off 3 full levels of glass these days.

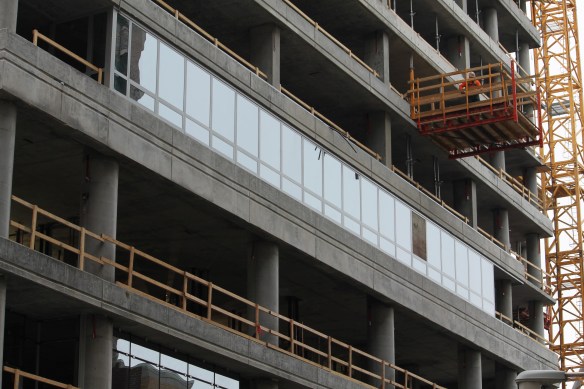
The 26-story 8 East Huron is 18 stories into its climb in River North. The latest big achievement for the CA Ventures project is glass on all four sides, starting on the fifth level. When Clark Construction completes work, 8 East Huron will be home to 105 apartments, 31 parking spaces, and some ground-floor retail.

At Alta Roosevelt, glass is in session

Alta Roosevelt glass

Glass. Glorious Glass. Appearing now at Alta Roosevelt.

Alta Roosevelt (follow along on Twitter), the 33-story apartment tower from Wood Partners, has added some new shiny things for us to look at: Glass.

A few of the future 496 apartments have windows already installed. Bummer if residents have Macs, I guess. Anyway, the Pappageorge Haymes-designed tower continues to rise at 801 South Financial Place in the South Loop. It’s up to the 11th floor on the main tower; the fourth floor of the parking deck.