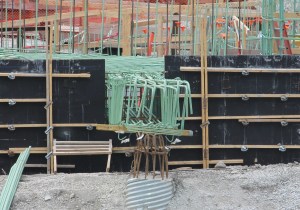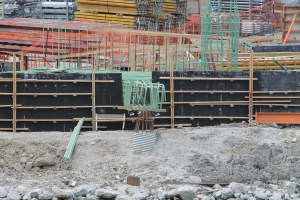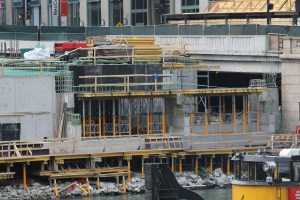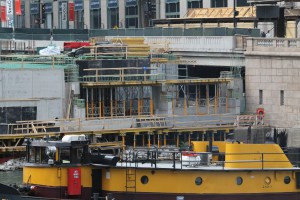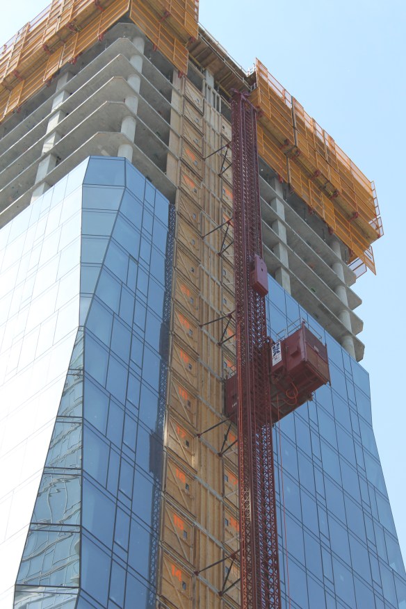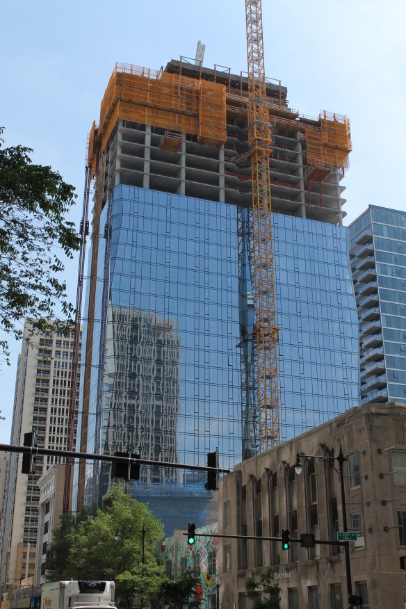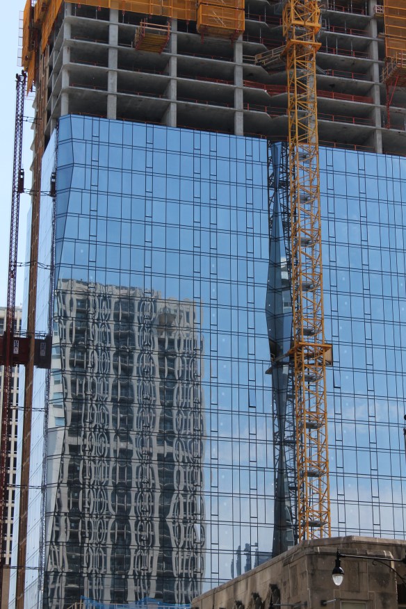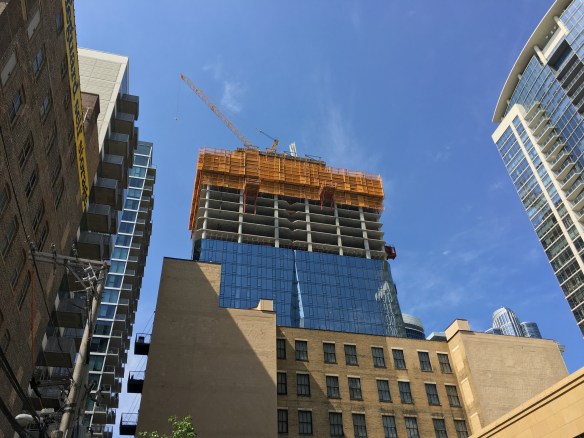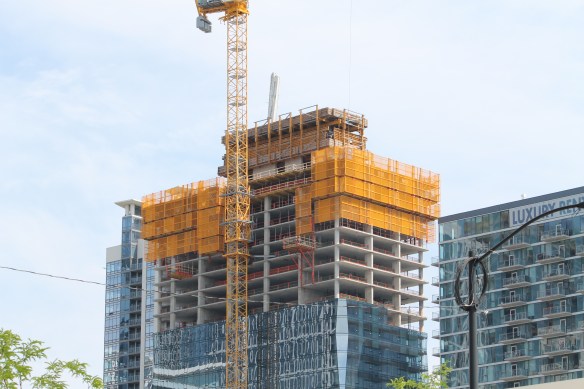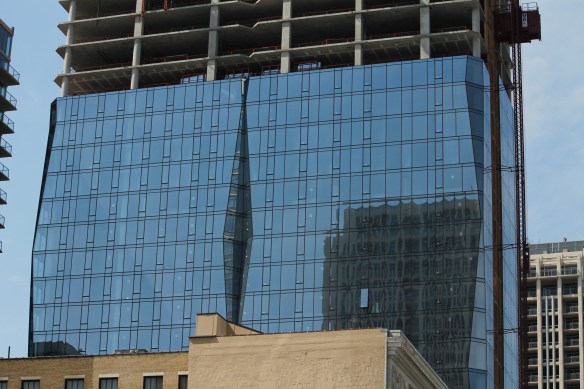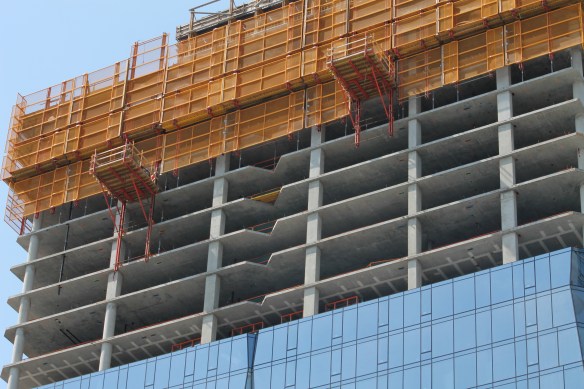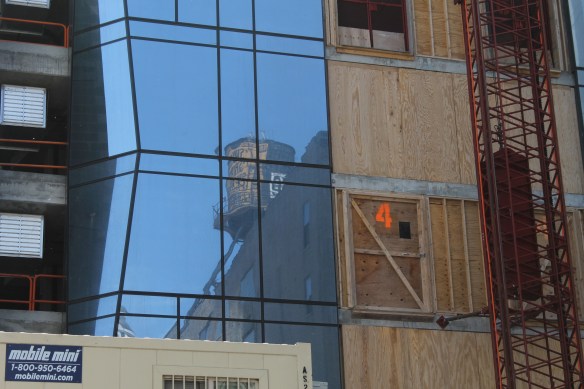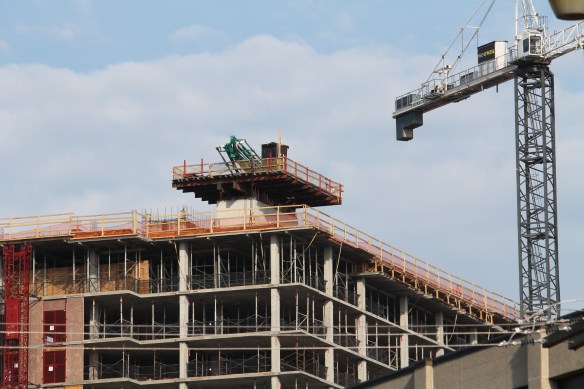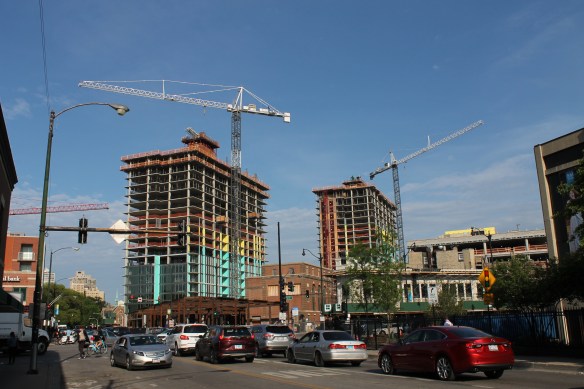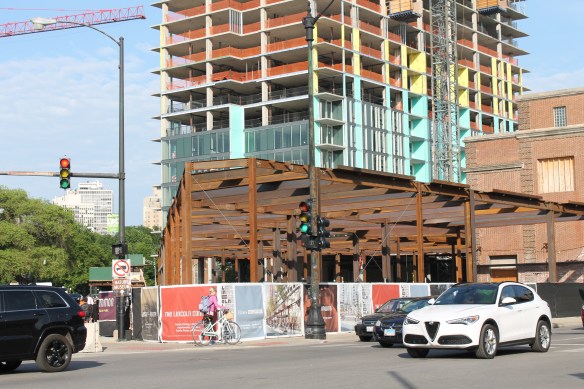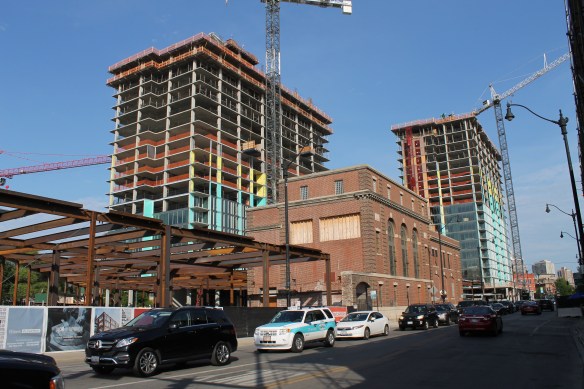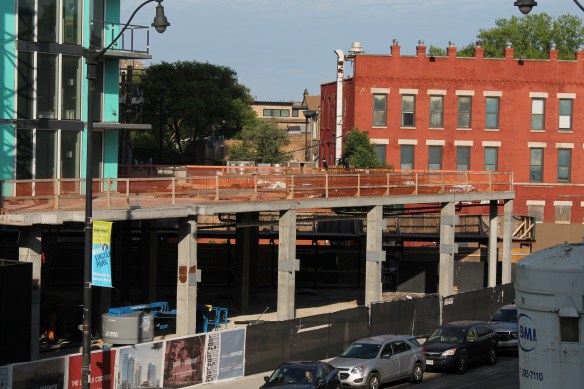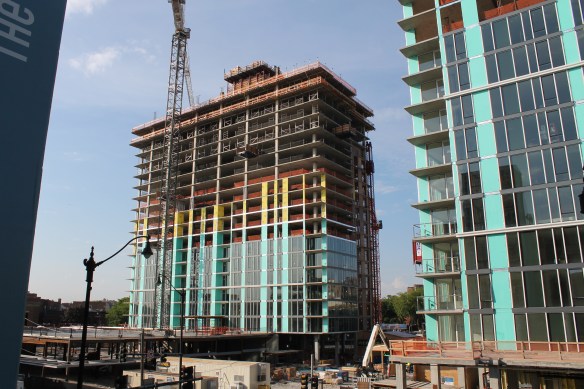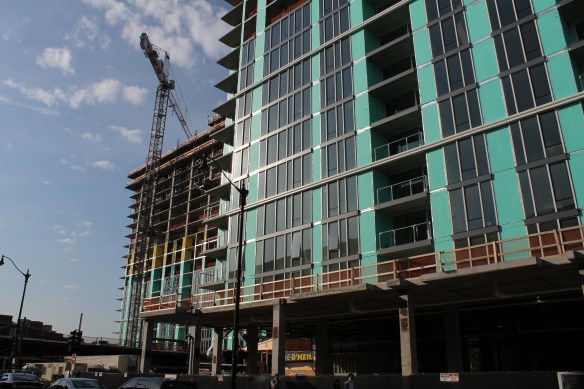
Harrison Hall glasses up the joint at UIC

UIC Harrison Hall June glass

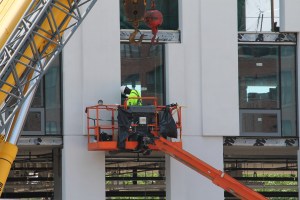
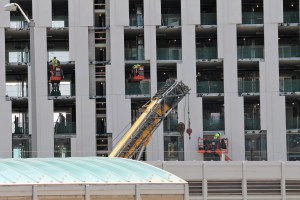
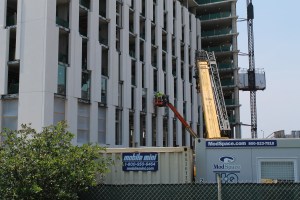
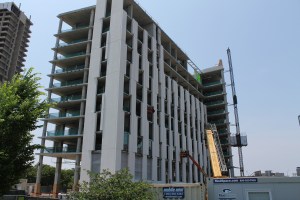
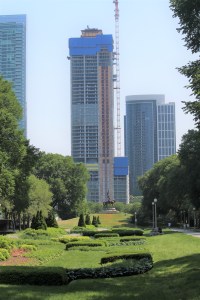
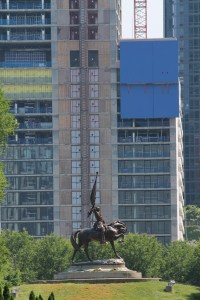
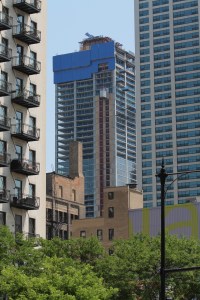
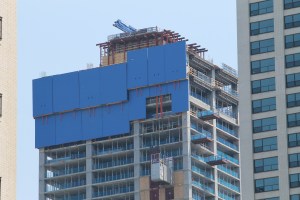


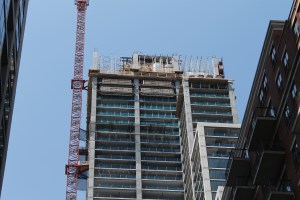
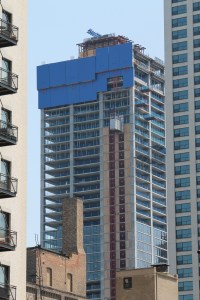
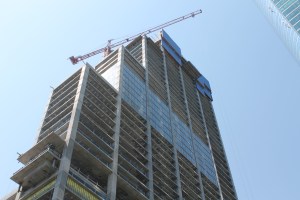
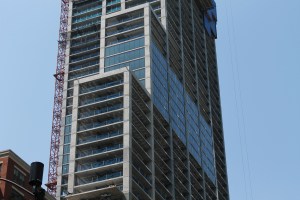
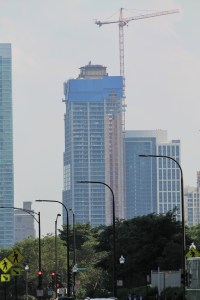
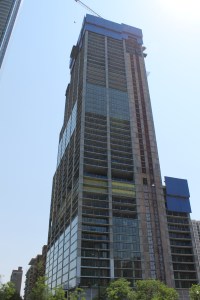
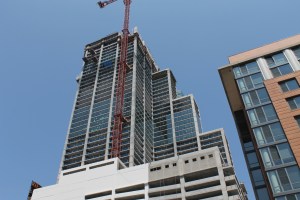
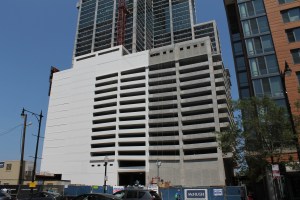
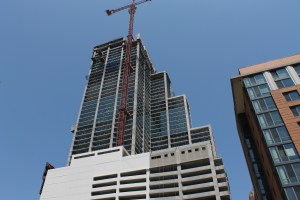
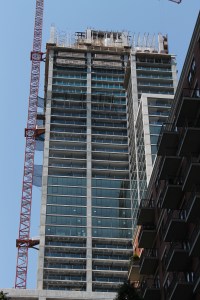
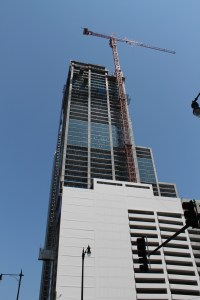
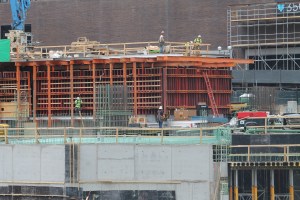
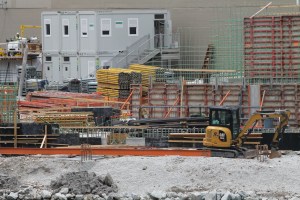
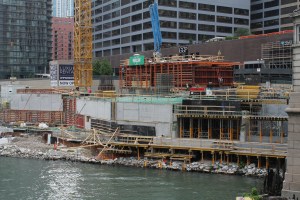
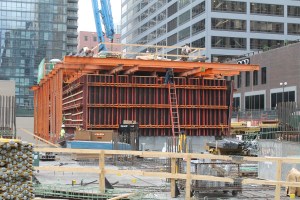
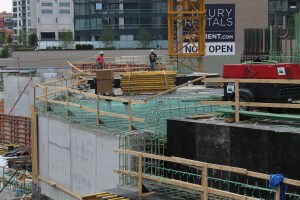
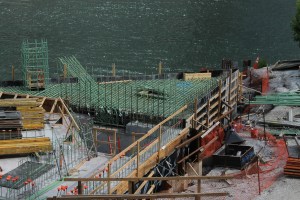
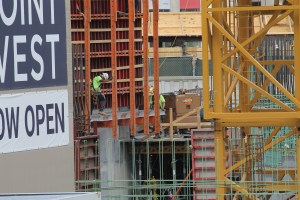
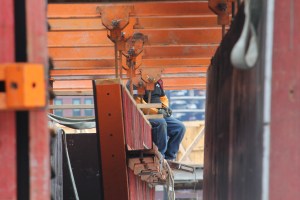
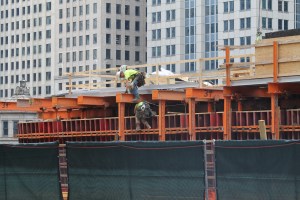
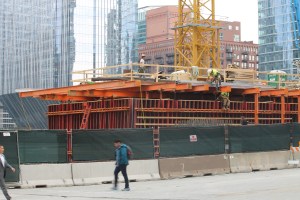
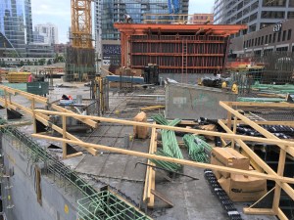
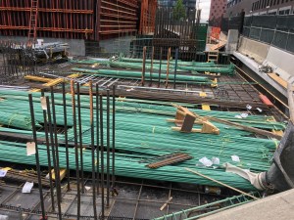
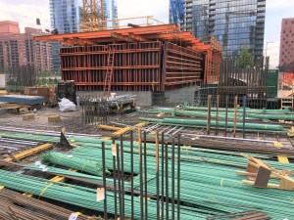
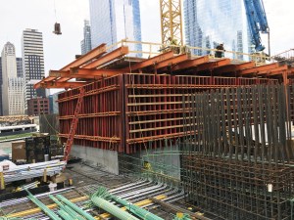
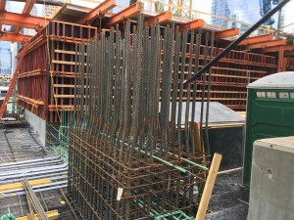
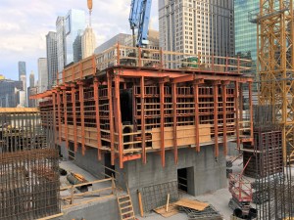
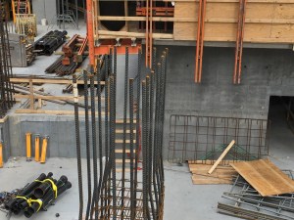
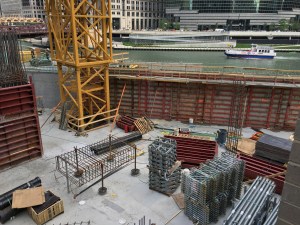
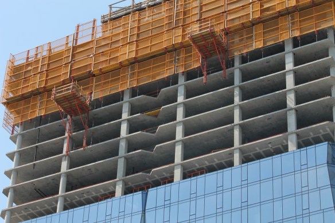
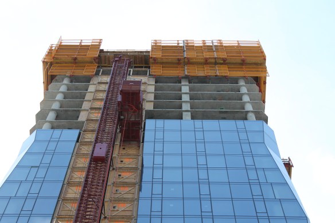
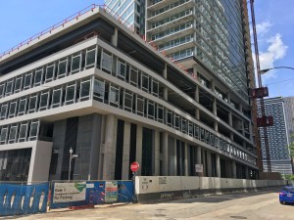
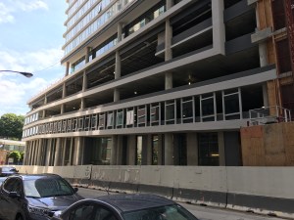
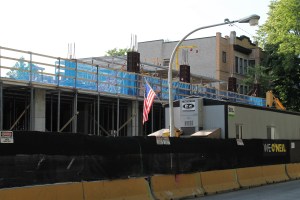
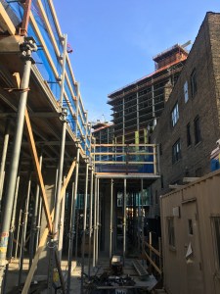
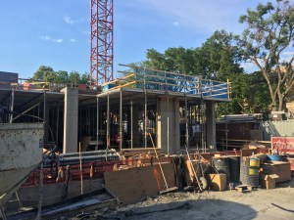
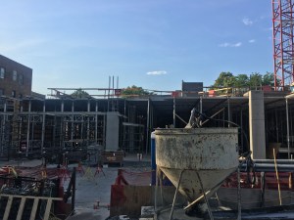
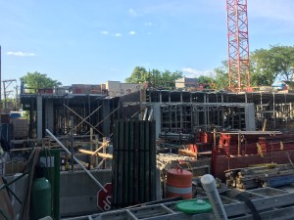
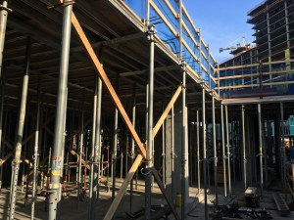
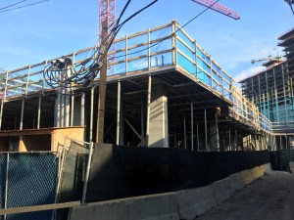
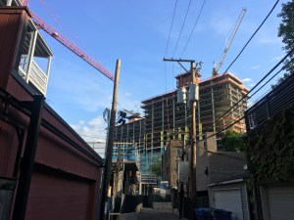
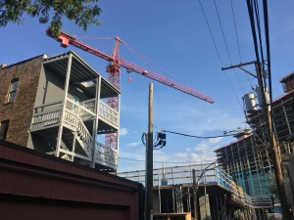
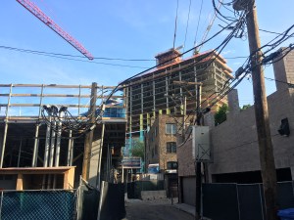
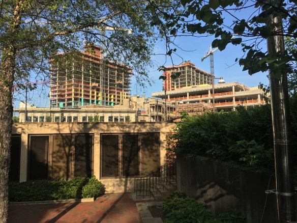
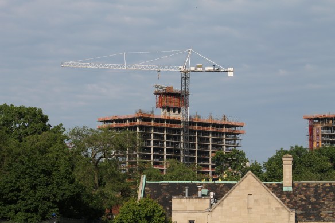
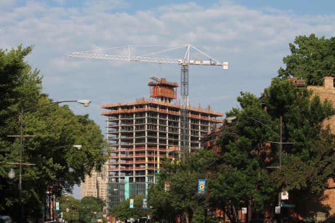
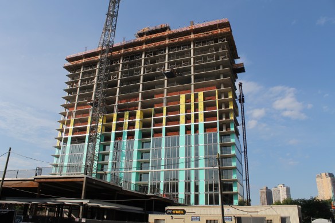
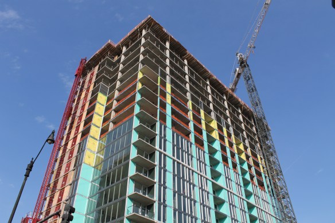
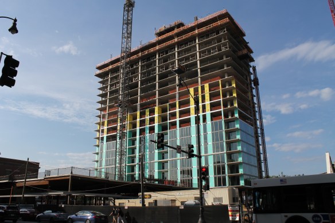
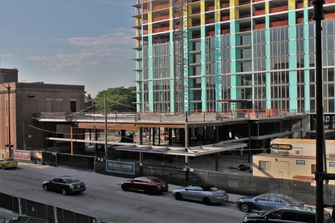
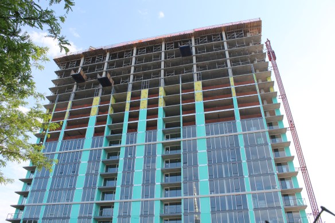
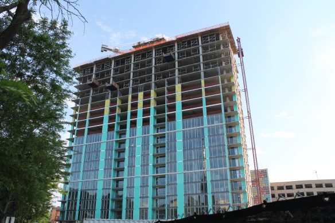
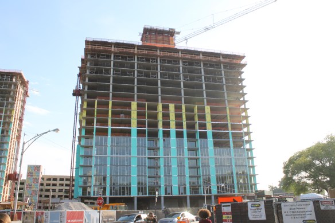
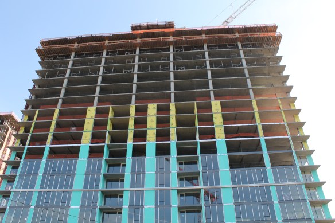
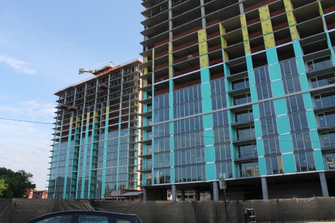
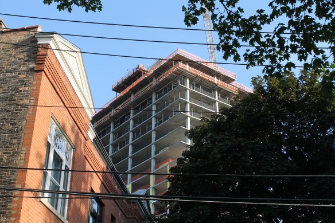
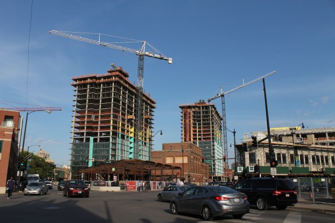
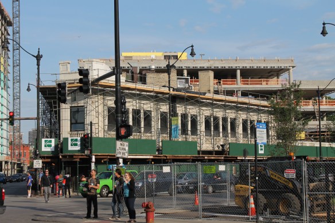
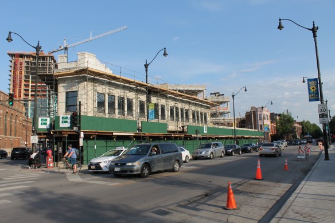
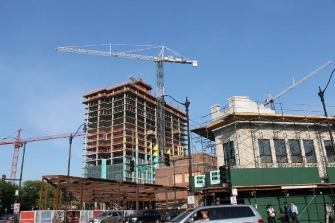
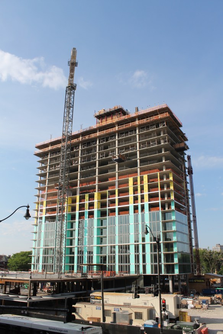
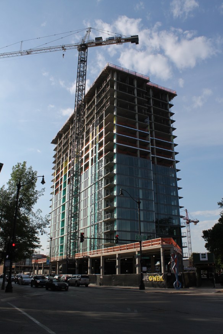
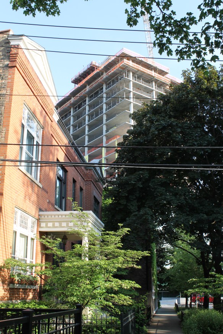
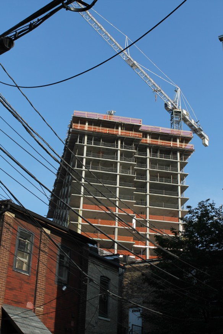
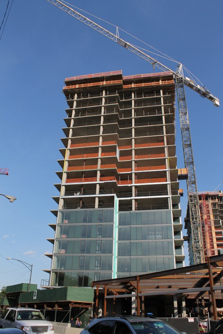
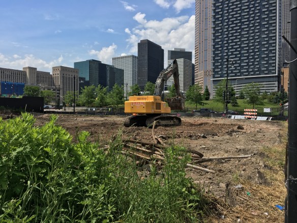
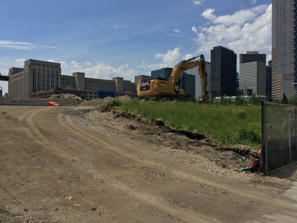
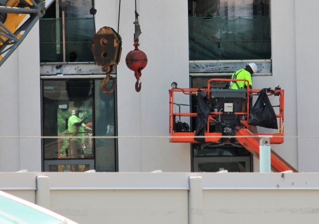
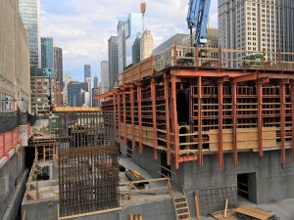
Pepper Construction works on both the north-facing and south-facing facades of Harrison Hall at UIC.

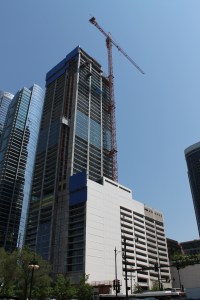
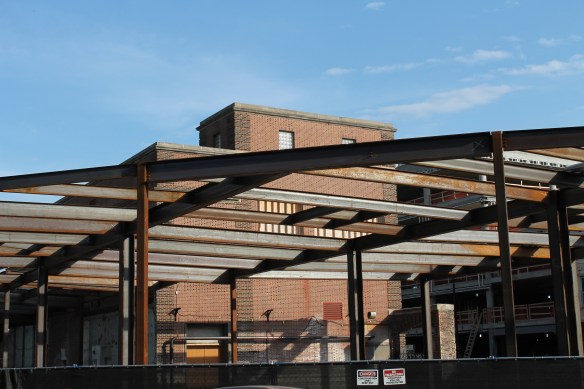
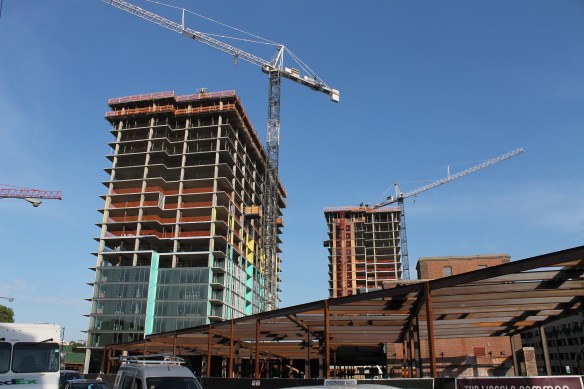
Chalk up another milestone for Pepper Construction at UIC, where they’ve started putting windows on Harrison Hall. (This is neither the time nor place to argue that a university’s academic hall should be using Macs instead of installing Windows)

I don’t know why I didn’t make a “glass is in session” pun in the headline for this, but I more than made up for it with the Windows thing, dontcha think?

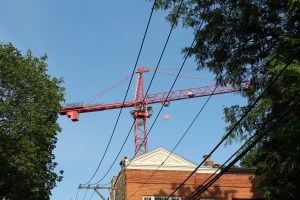
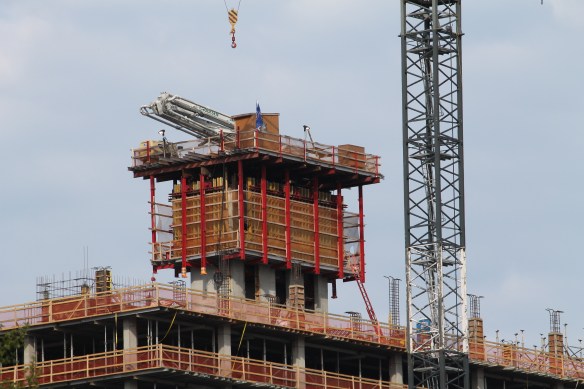
Anyway, topping out the concrete in late April and removing the tower crane last month are two other recent achievements Pepper can be proud of at Harrison Hall. Of course, the one that counts the most will be having the 151,000-square-foot, SCB-designed facility open for UIC students in the fall.
 

McHugh Construction Instagrams NEMA Chicago’s 50th

There was another Golden Anniversary of sorts to celebrate last week, as McHugh Construction posted the above photo to their Instagram page announcing the start of Floor #50 at NEMA Chicago. The South Loop tower by Rafael Viñoly Architects, which started life as 1200 South Indiana, became One Grant Park, and has now settled in as a member of Crescent Heights’ NEMA franchise, will eventually grow to 76 stories.
Prepare to be shocked: I went to Wolf Point East again

Wolf Point East June 2018

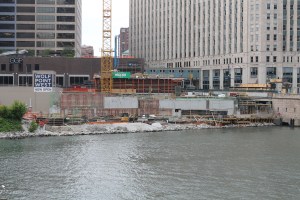
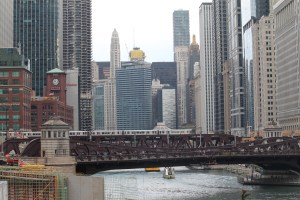
June 6, 2018: The City of Chicago was kind enough to raise half of the Lake Street Bridge so I could get a good view of Wolf Point East.

It was there, so I stopped. Sue me.

A June look at The Paragon Chicago’s progress in the South Loop

The Paragon Chicago June 2018

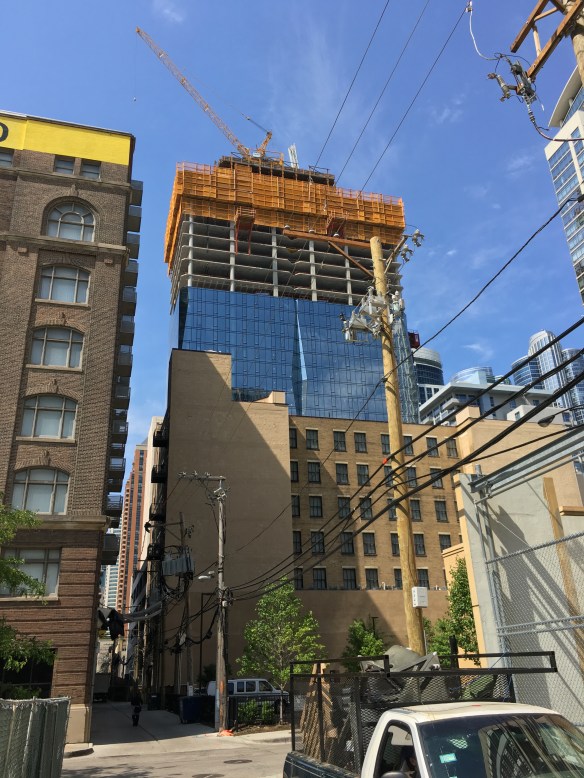
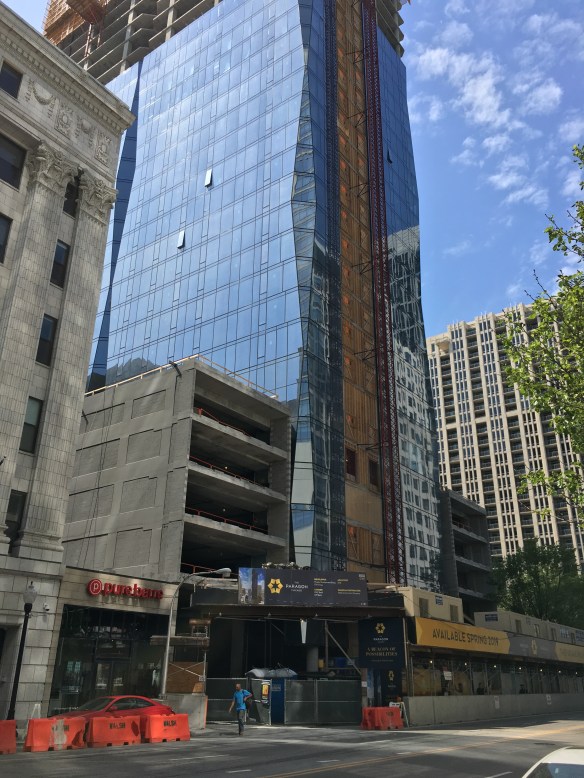
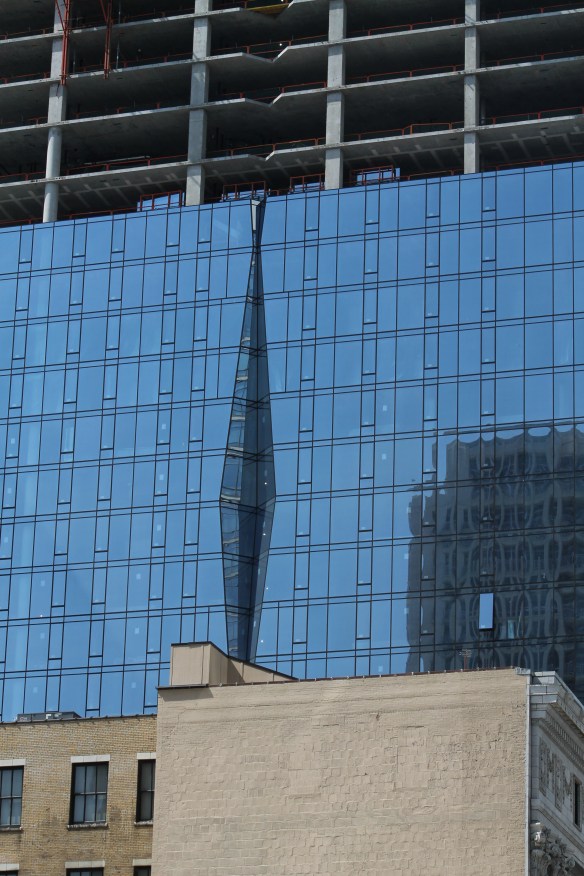
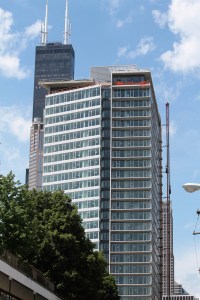
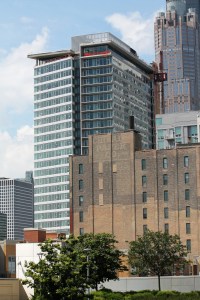
You can see where the next “split” in the curtain wall will be on The Paragon Chicago.

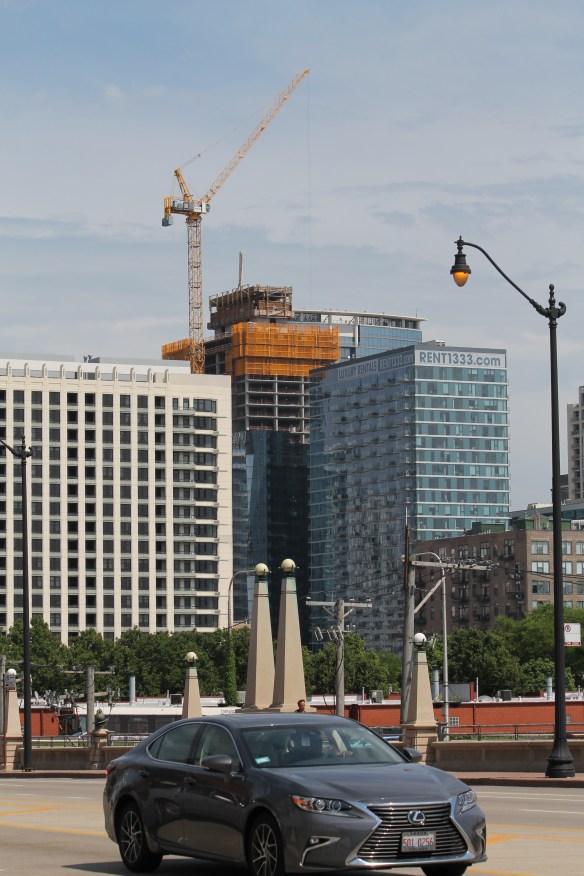
It looks like The Paragon Chicago is up to the 32nd floor or so. That’s not quite three-quarters of the way to the top, which is fine by me. The Paragon continues to be one of Chicago’s prettiest under-construction towers, so hurrying to that 47th floor isn’t something I need The Big Green W to do.

A friendly reminder that The Paragon is a joint effort by Murphy Development Group and CIM Group. The SCB design will deliver 500 new units to the South Loop upon its opening next spring.


A few more from The Cooper at Southbank

The Cooper at Southbank Park

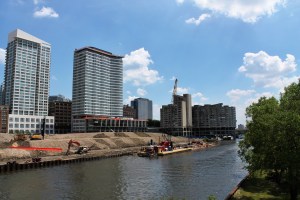
Southbank Park is claiming some of the Chicago River.

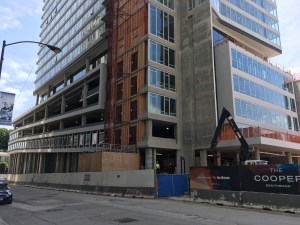
The Cooper at Southbank is fast approaching its Fall 2018 opening. Last week we told you about the new name for the apartment tower in Lendlease’s also-newly-named Southbank development. We took another walk around the site Wednesday to see the tower, as well as continued work on the grounds that will become Southbank Park.

Union West sets its foundations on Chicago’s oddest lot

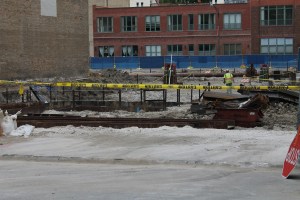
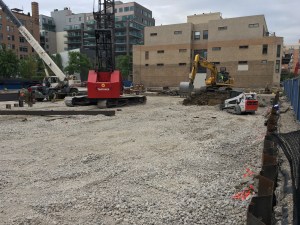
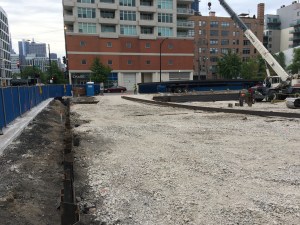

Union West June 2018

I made this fancy drawing from Google Maps of the Union West site.

If it’s funny shapes you like, has Union West got the site for you!

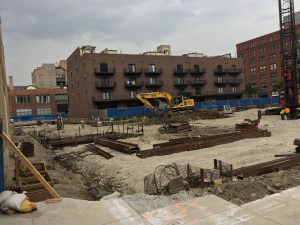
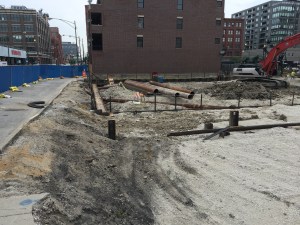
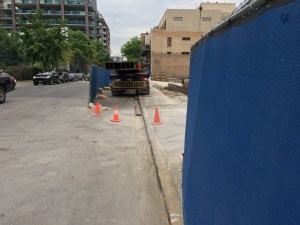
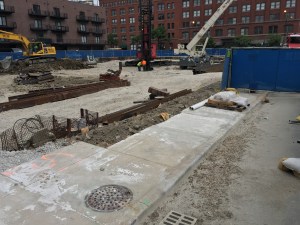
Using a plot of land that will touch on all four street fronts of its block, Union West is in the foundation phase on the block bounded by Washington Blvd to the north, Sangamon Street to the east, Madison Street to the south, and Morgan Street to the west.

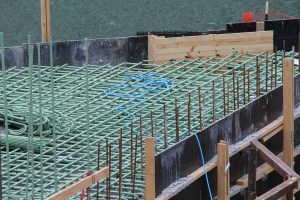
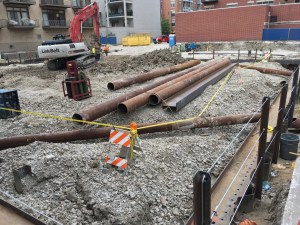
Last week, we saw some serious iron beams being delivered to Power Construction’s job site. So if you’re hearing loud noises in the West Loop, it’s likely those suckers being driven into the ground. They don’t sink themselves, you know.

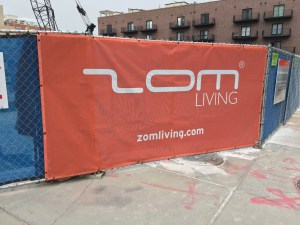
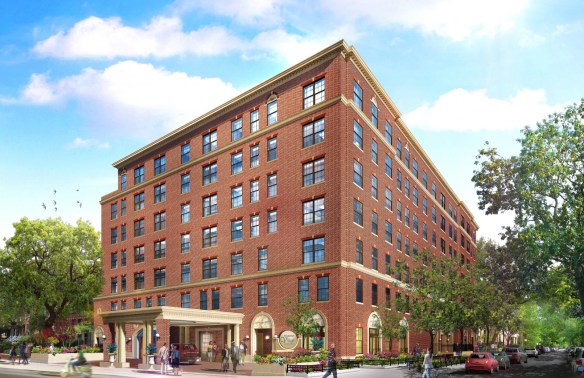
Foundation and full-build permits were issued to Union West on April 12 and May 8, respectively, allowing for the bKL Architecture-designed apartment project to start heading skyward. ZOM Living is developing the two-towered complex, which will ultimately deliver 357 apartments, with 12,000+ square feet of ground-floor retail space, and parking spots for 255 cars.

Belmont Village Lincoln Park rises above street level

Belmont Village Lincoln Park

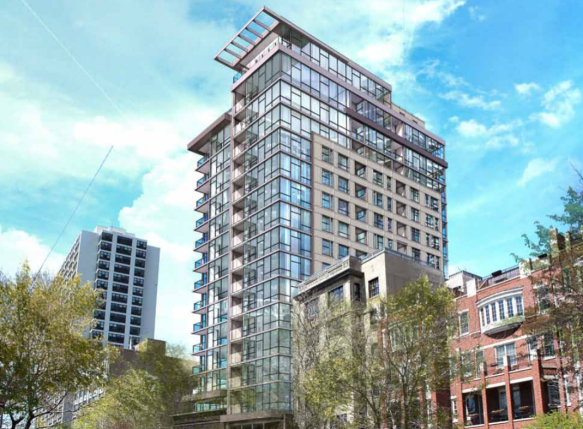
A rendering from Antunovich Associates of Belmont Village Lincoln Park.

Lincoln Park as a whole might not be terribly busy with construction, but the couple blocks surrounding the old Children’s Memorial Hospital site sure is. And W.E. O’Neil is the driving force behind most of that work.

One project they’re working on is the Belmont Village Lincoln Park. On the site formerly occupied by the Nellie A. Black Memorial Pavilion, Belmont Village Lincoln Park, like the huge Lincoln Common development across Fullerton Parkway, is a design by Antunovich Associates.

Developed by Belmont Village, the Lincoln Park facility will rise eight stories high and contain studio and one-bedroom apartments, plus parking below grade. Opening is anticipated in Summer 2019.


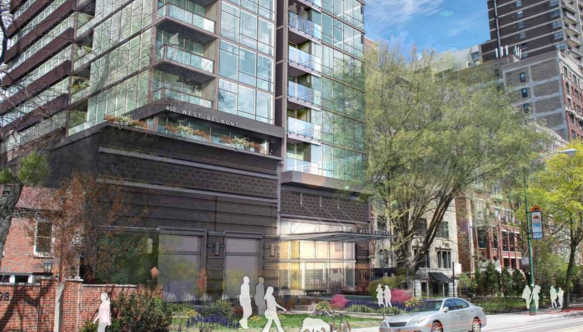
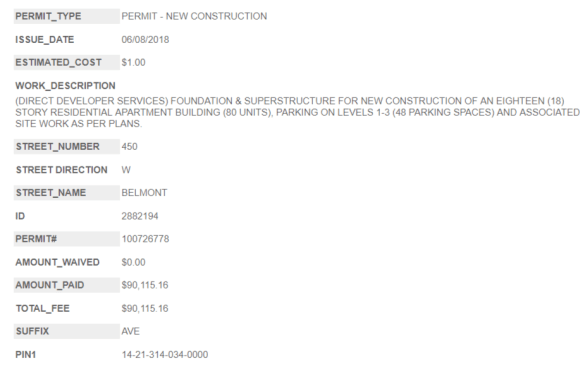
18 stories and 80 units permitted for 450 West Belmont

450 West Belmont

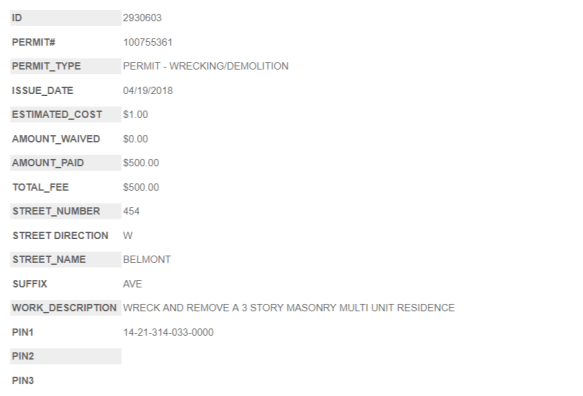
Demolition at 450 West Belmont at the end of May.

Developer CA Ventures received a permit yesterday for the start of construction on an 18-story residential tower at 450 West Belmont in the Lake View neighborhood. Demolition of a pair of three-story residential buildings 450 and 454 W Belmont) and a detached garage were permitted to clear the site, allowing for foundation work to begin.

Antunovich Associates designed the building for CA Ventures, whose Design Build arm will also act as general contractor; Pepper Construction looks to be the concrete contractor and will operate the tower crane.

There’s a plethora of information on 450 West Belmont here, at the 44th Ward website. It’s from back in 2016, so consider some of this out-of-date.

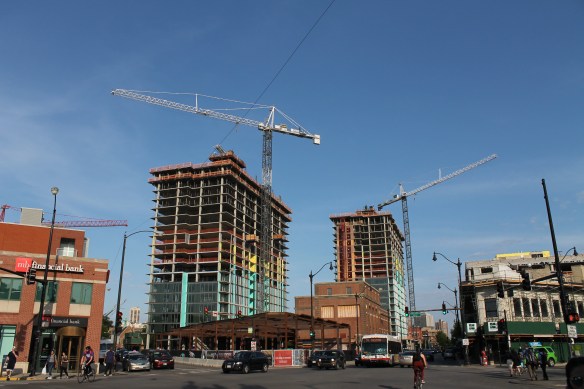
The two towers of The Lincoln Common continue their race to the top

The Lincoln Common June 2018

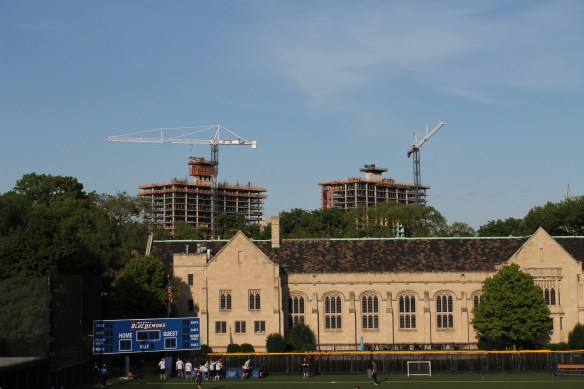
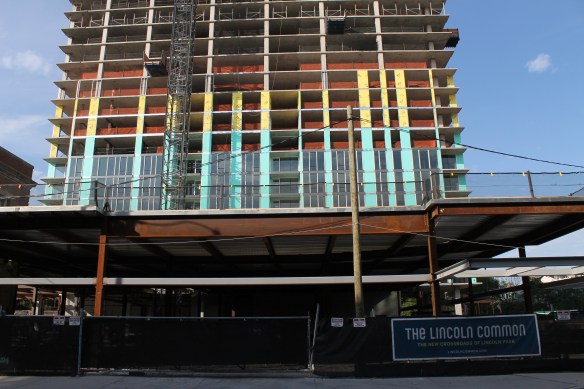
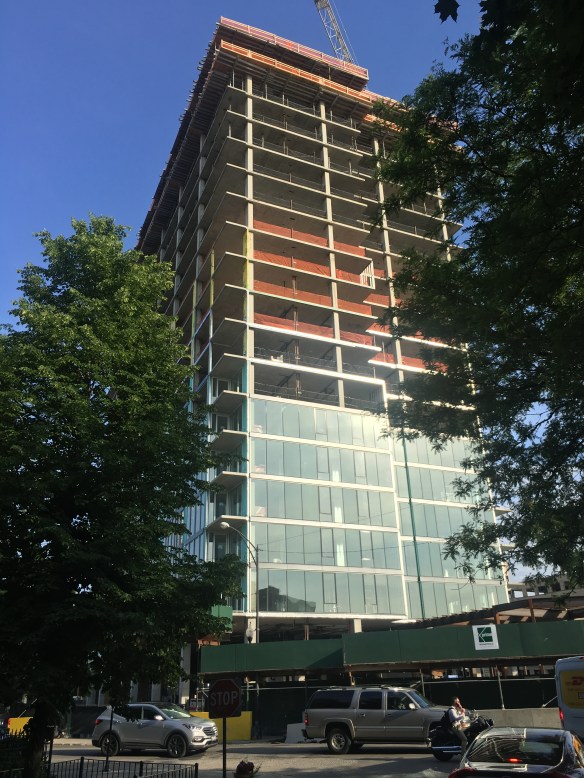
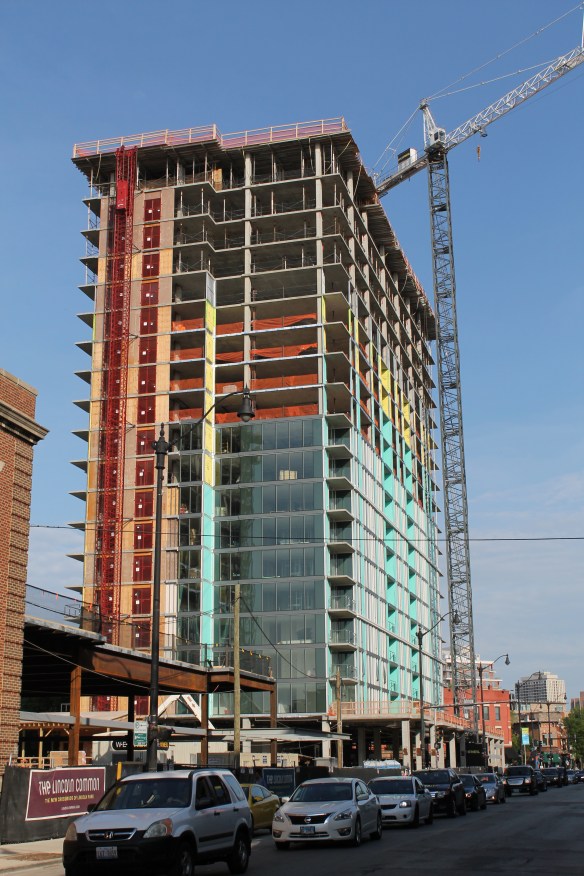
The Lincoln Common’s two towers near topping out in Lincoln Park.

If my math is correct, I see towers of 18 and 19 stories at The Lincoln Common. Both those numbers are very close to 20, which is what we were expecting on the former Children’s Memorial Hospital site in Lincoln Park.

And it’s not just those two towers W.E. O’Neil is hard at work constructing. Belmont Village across Fullerton has started shooting upwards, 2380 North Lincoln (the old White Elephant shop) is getting some much-needed attention (finally!) and the six-story retail & office building at 2350 North Lincoln has risen fast. Heck, even the parking garage next to that is having work done. These are a busy couple of blocks in Lincoln Park.

I’ve seen it for myself: Alta Grand Central really is a thing

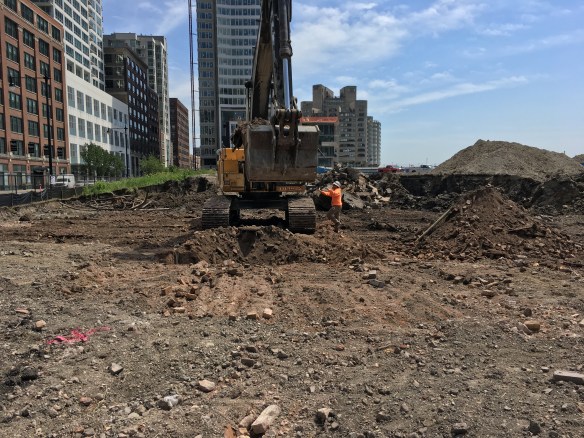
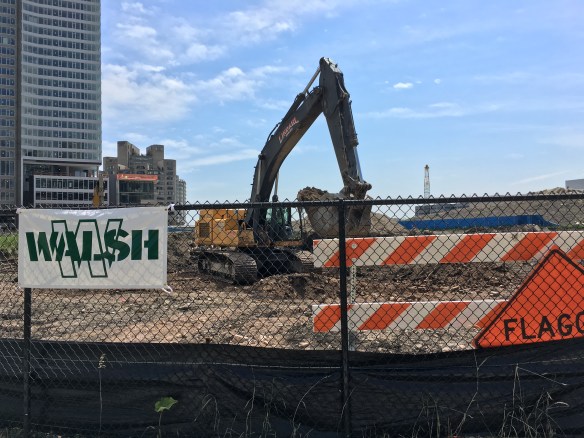
Late last week, we learned from Instagram that Alta Grand Central was a real real estate developing about to begin in the South Loop.

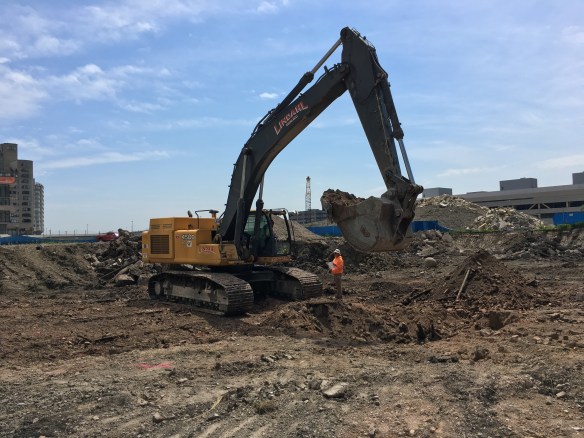
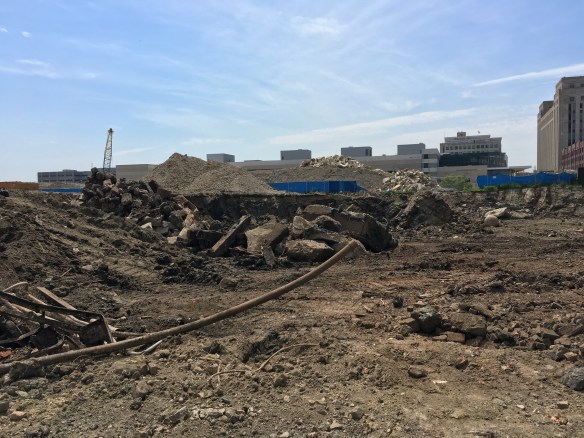
Now, here’s the thing. Instagram is on the internet. And if something’s on the internet, it has to be true. So we had no reason to believe we were just seeing soil pushed around on a farm outside DeKalb. But there’s an old saying in news: “If your mother says she loves you, check the liquor cabinet.” Or something along those lines. What I’m saying is, we needed to see Alta Grand Central for ourselves.

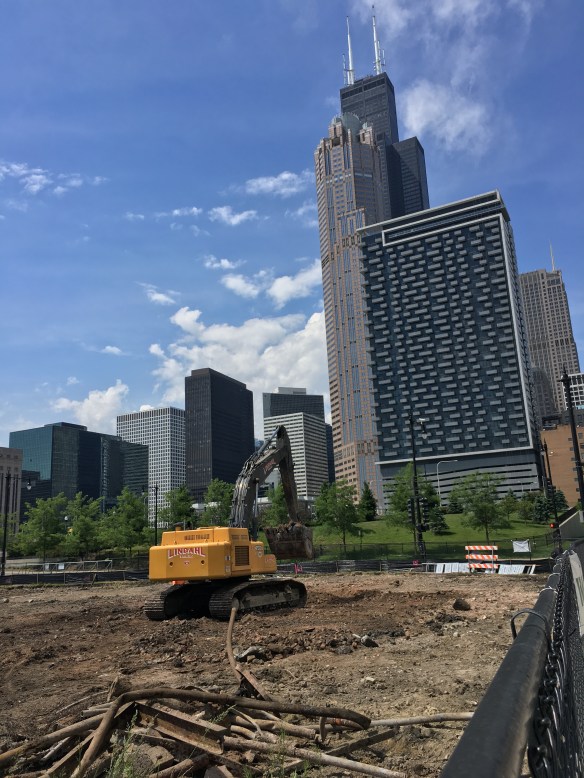
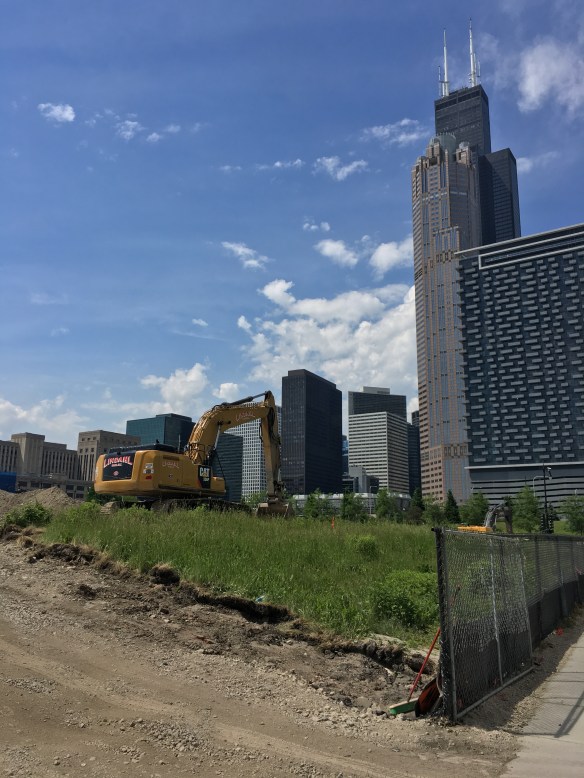
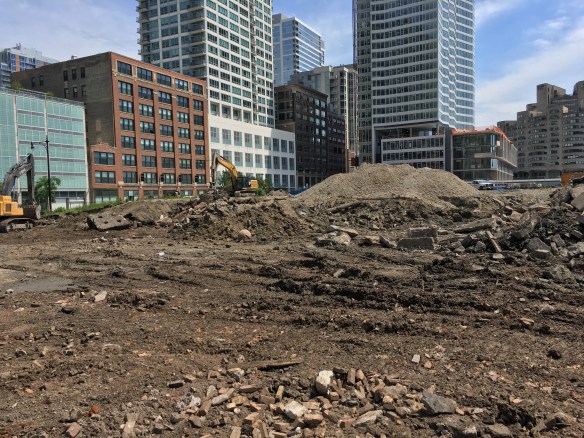
And sure enough, there’s the site. A larger plot of land than we expected to see, at the southwest corner of Wells and Harrison Streets. Soon, all that dirt will be turned into two 14-story, Pappageorge Haymes Partners-designed apartment towers, boasting 346 units. Wood Partners is the developer and Walsh Construction the general contractor, just like they were around the corner at Alta Roosevelt.