Flyboy vanishing as 1136 South Wabash rises

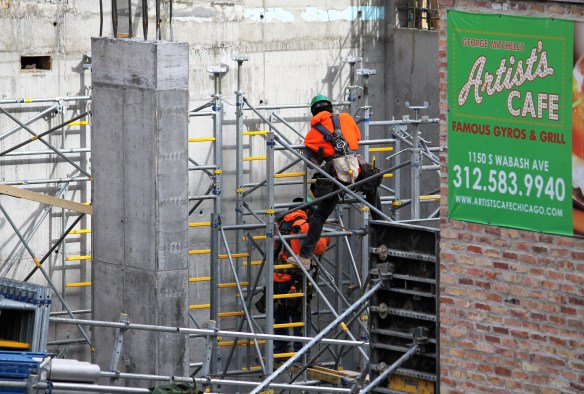
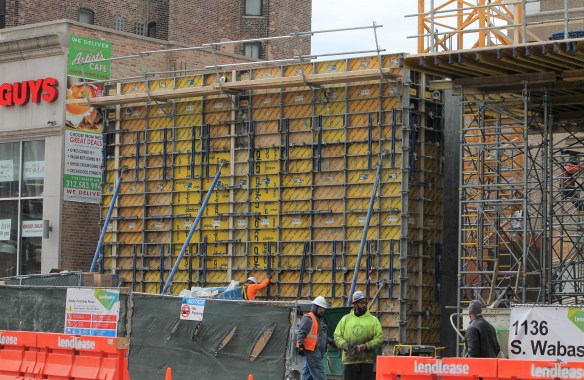
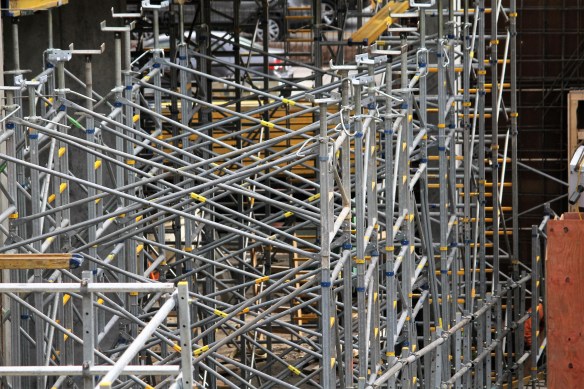
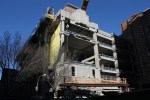
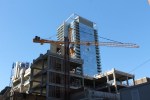

1136 South Wabash

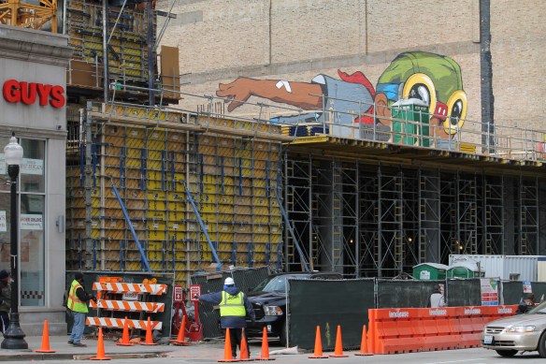
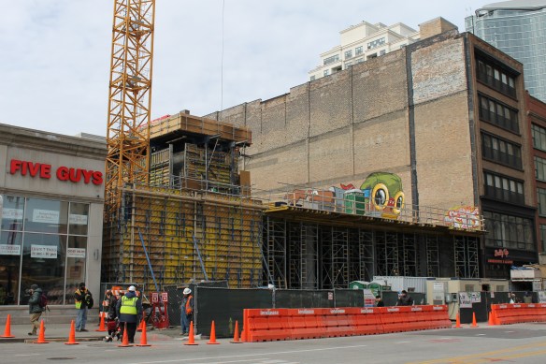
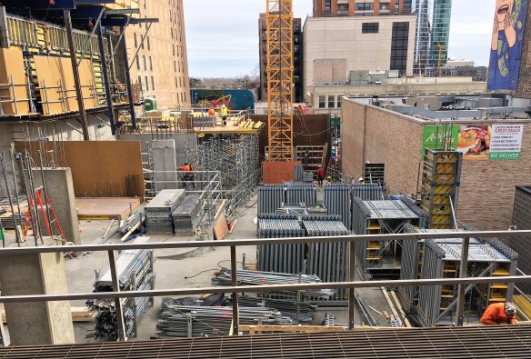
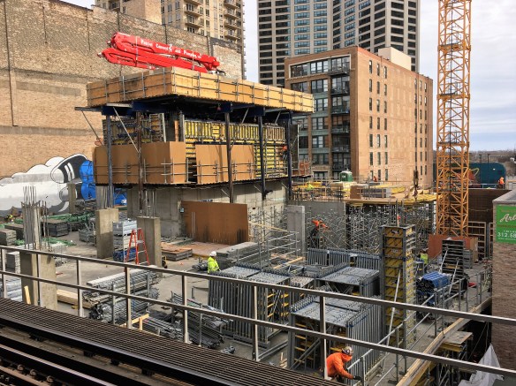
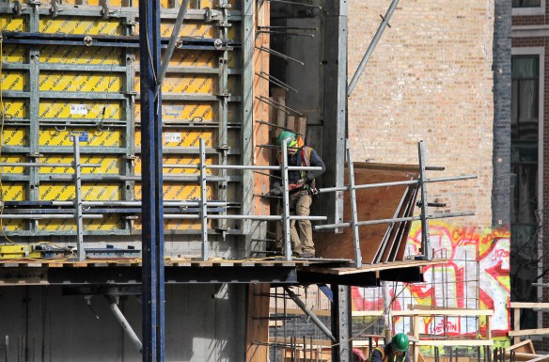
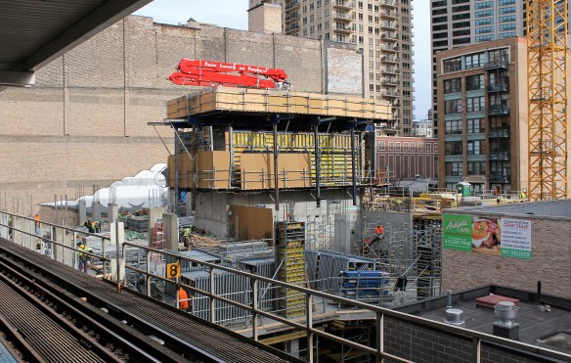
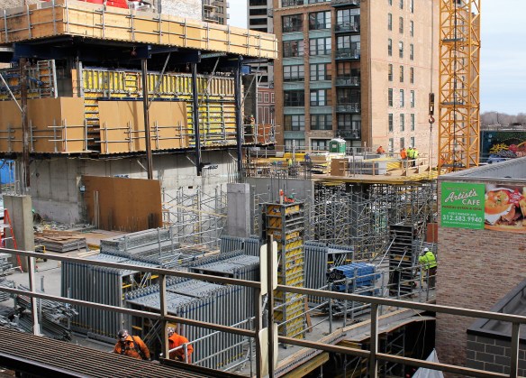
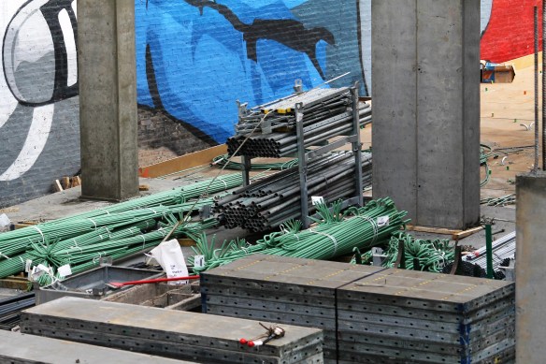
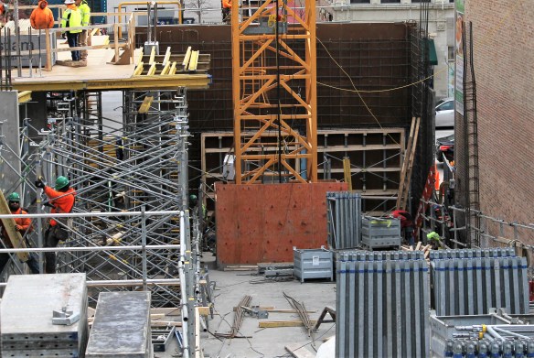
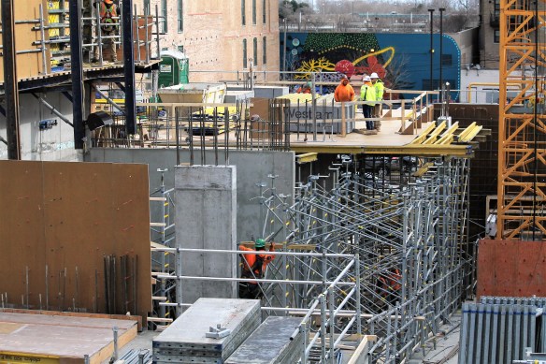
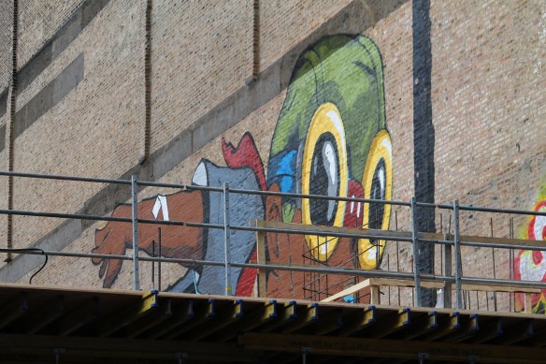
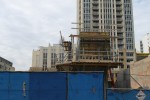
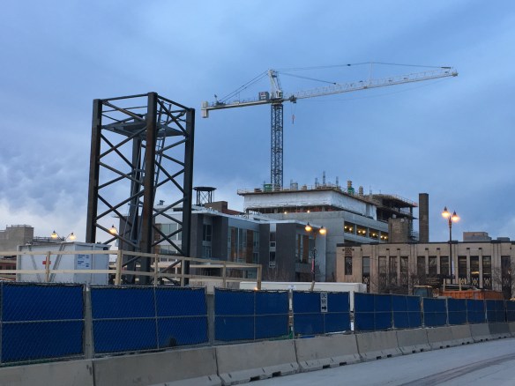
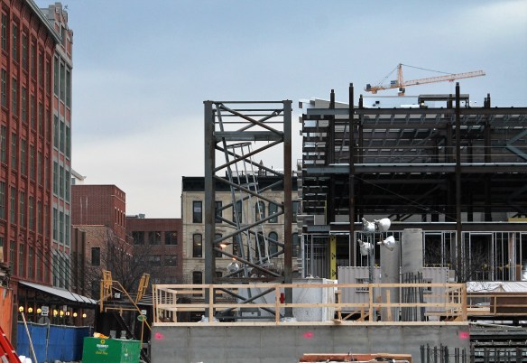
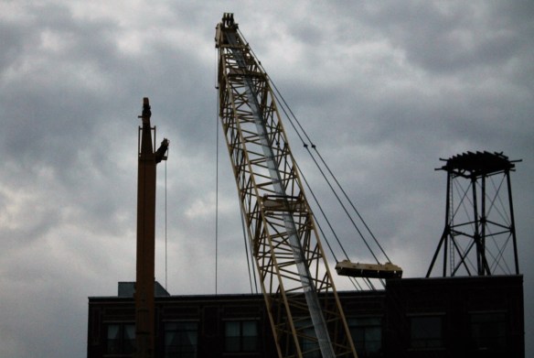
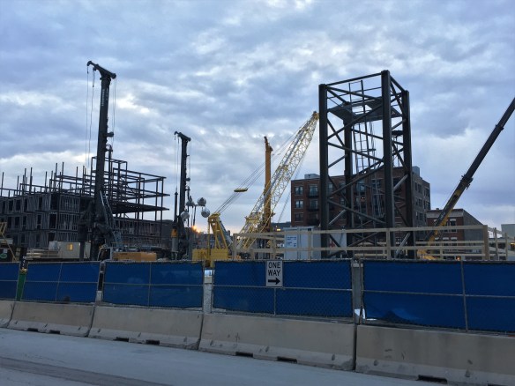
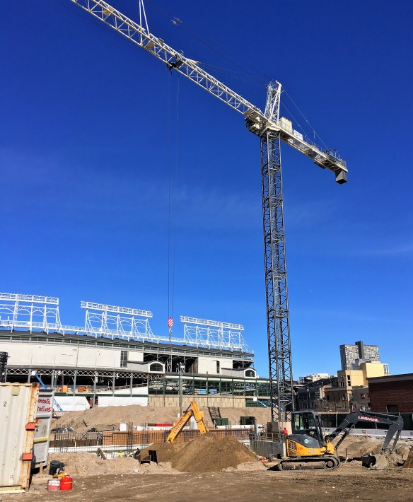
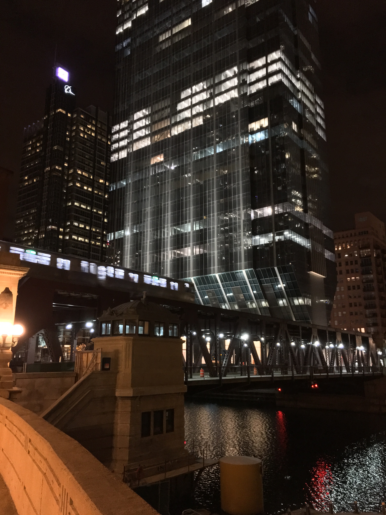
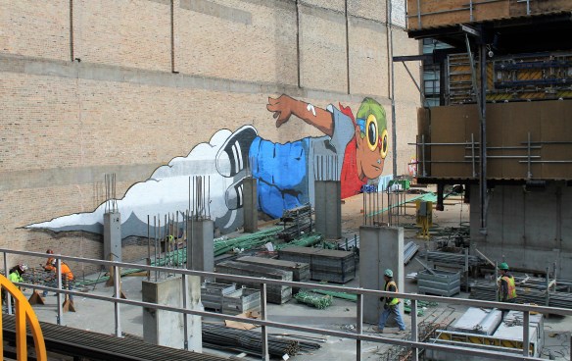
1136 South Wabash is obstructing Flyboy’s flight path. The CTA Roosevelt platform is still your best vantage point. 

You may wish to make one last pilgrimage to see Hebru Brantley’s Flyboy in the South Loop soon, as construction on 1136 South Wabash continues its rapid upward progress. He won’t be visible much longer, as the 26-story apartment tower by CA Ventures need only grow another level or two before he’s completely hidden. Forever.

The Near North loses a tower crane

Church of Jesus Christ of Latter-day Saints Meetinghouse

A street crane prepares to pluck the tower crane from atop 822 North Clark Street on Saturday morning.

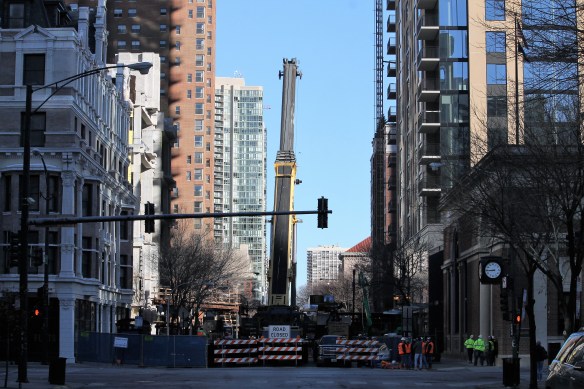
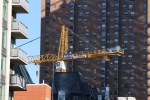
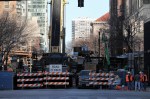
It was Crexit (Tower Crane Exit, obvs) Weekend in the Near North, as The Church of Jesus Christ of Latter-day Saints at 822 North Clark Street dropped its tower crane. Remember, that’s only a seven-story building, so the crane got things done and got out of there in a hurry. Where could it be headed next? One Grant Park? The Hilton hotels at 123 East Cermak? Those are the two most recently-permitted tower cranes for Chicago.

Tower crane at its disposal, 1411 South Michigan starts going vertical

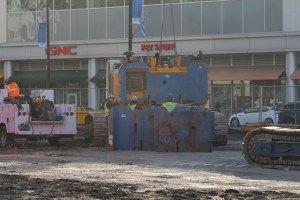
1411 South Michigan

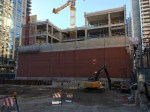
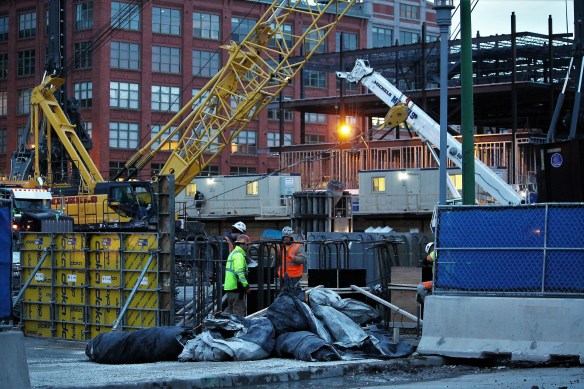
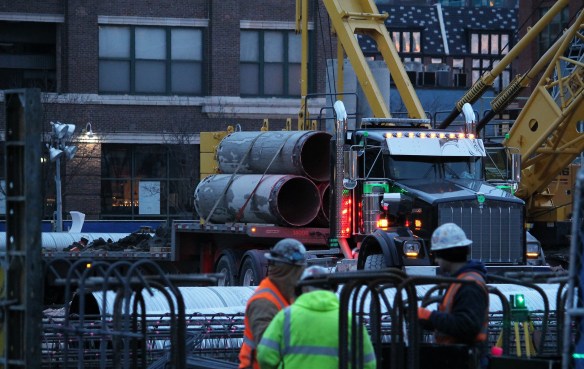
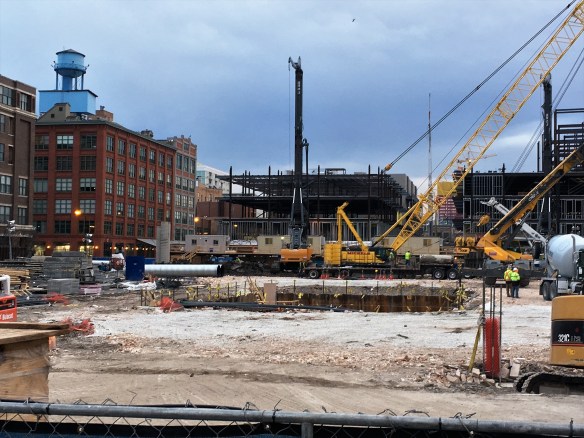
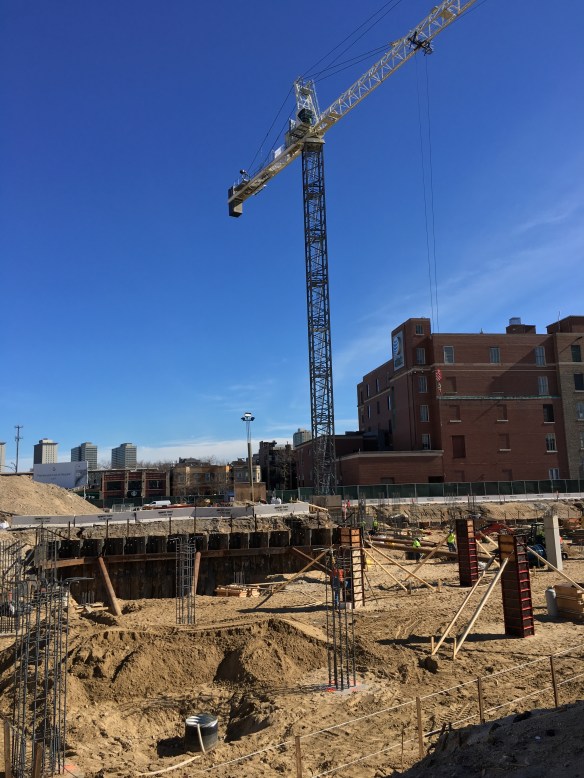
The freshest tower crane in the South Loop is stacking building parts at 1411 South Michigan.

That new tower crane at 1411 South Michigan has construction going vertical. 3-D portions are popping up all around the lot, with some digging going on in the middle. Pretty sure the crane has less to do with the large hole than it does with the vertical pieces.

On a side note: 1411 South Michigan will sit next door to the Chicago Firehouse Restaurant. Two years ago, it was gutted by a fire, but it’s open again now as of the beginning of February. Kudos to ownership for committing to the neighborhood, and a great old Chicago building, to come back. All the best!

Chicago Firehouse Restaurant

Chicago Firehouse Restaurant, about a week before its grand reopening.

Caisson work almost complete for three-headed Hilton monster at McCormick Place

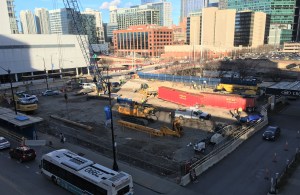
Hilton McCormick Place

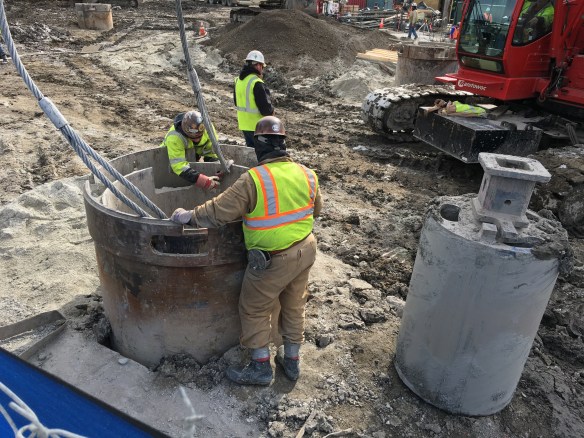
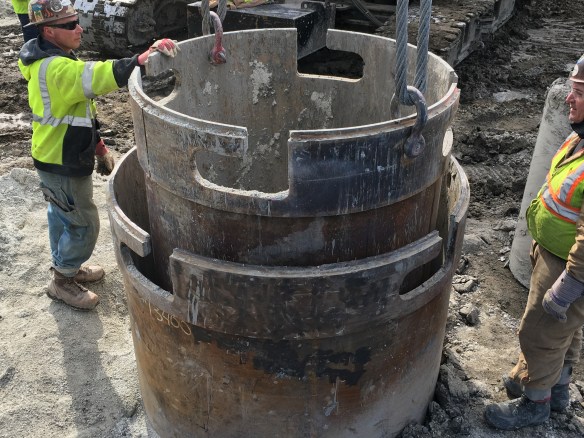
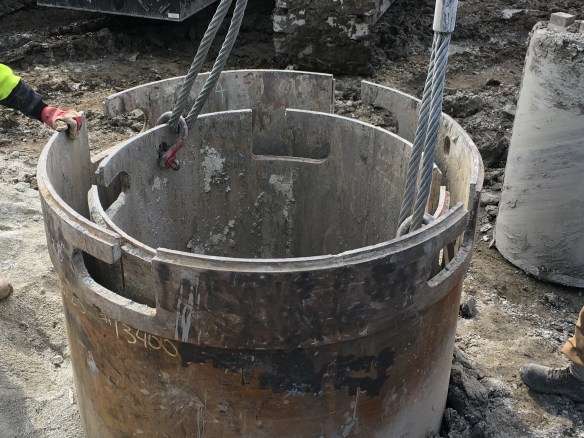
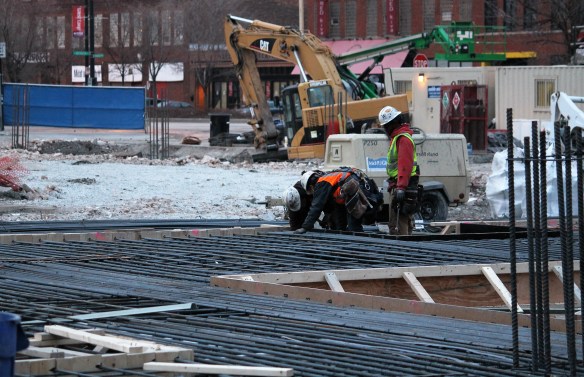
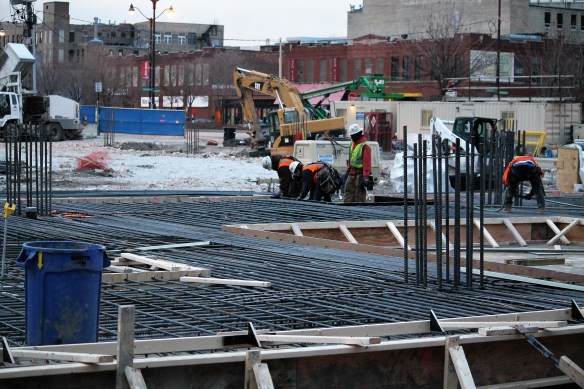
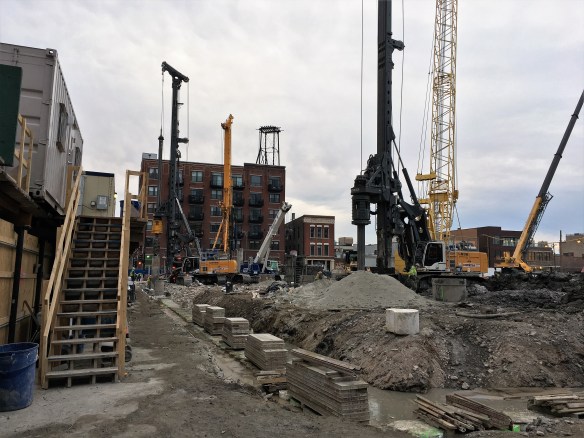
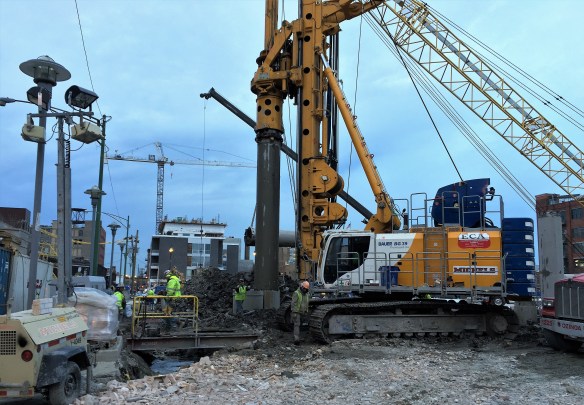
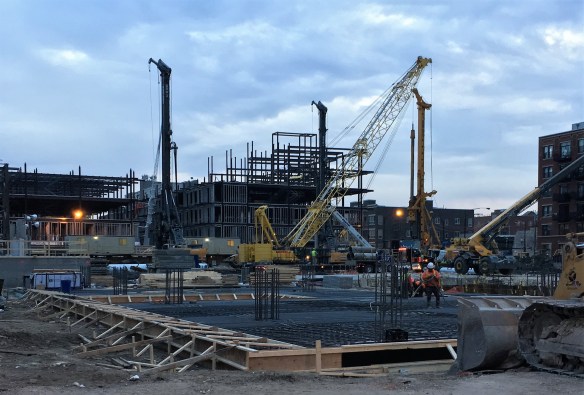

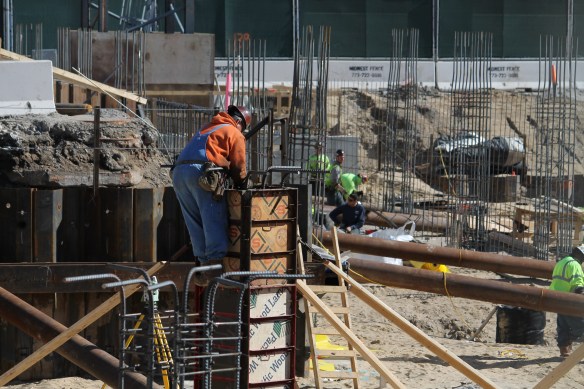
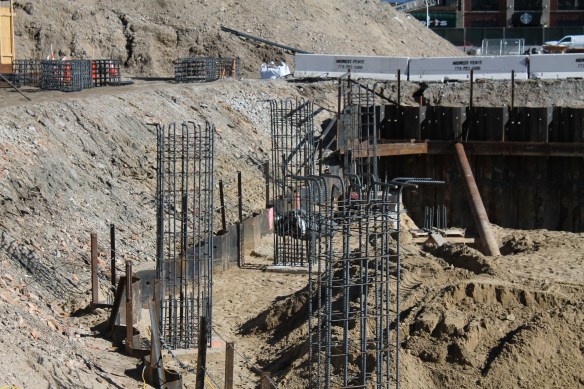
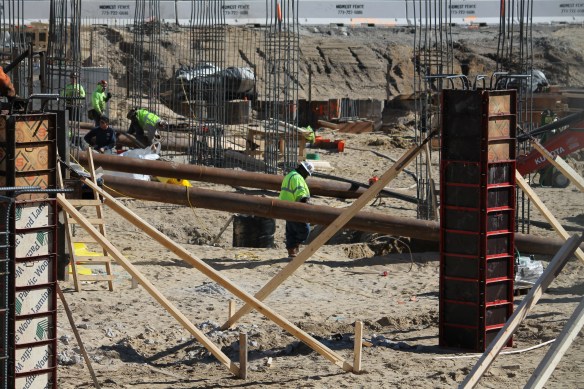
Caisson work is wrapping up at the triple-brand Hilton hotel project at McCormick Place.

If you think it’s tough work building a hotel, try building three of them. At once.

That’s what First Hospitality Group and Hilton are doing. You may remember this started out as McHugh Construction’s baby, as they owned the lot, until the developers signed on to triple-brand the project. Under just one roof will be a Hilton Garden Inn, a Hampton Inn by Hilton, and a Home2 Suites by Hilton. Seems like a lot to say? It is. But remember, you’ll only need to book a room at one of the three. Unless you really like having options when you sleep. According to the press release from Hilton linked above, the three hotels will be officially named the Hilton Garden Inn Chicago McCormick Center, the Hampton Inn by Hilton Chicago McCormick Center, and the Home2 Suites by Hilton Chicago McCormick Center.

The 23-story hotel(s), designed by Antunovich Associates, will provide 466 rooms and suites at 123 East Cermak Road. A skybridge will connect the new building to McCormick Place. There promises to be a whole host of amenities and dining options, which, again, you can read about straight from the Hilton’s mouth here.

The permit to build was filed by the City of Chicago back in December. Foundation work began in earnest almost immediately, and now caisson work is just about finished. A tower crane permit was flied last week, on the 9th, so look for that to appear in the Prairie District skies very soon. McHugh Construction is, of course, the general contractor.

Tower Crane #1 pops up at the new McDonald’s HQ

McDonald's HQ

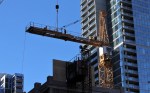
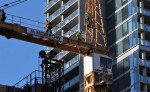
East Crane has been planted at the McDonald’s HQ site, under the watchful gaze of the 171 Aberdeen tower crane.

Thanks to a heads-up from Skyscraper Page forum user BB 1871, who pointed out that McHugh Construction has planted the seedling for the first of two tower cranes to be used to build the new McDonald’s Corporation headquarters. The first crane is on the east side of the site; it will henceforth be known as East Crane. Over on the west side of the lot, crews were working on the foundation for West Crane. That’ll mean three tower cranes on two blocks, including the one in use at 171 North Aberdeen.

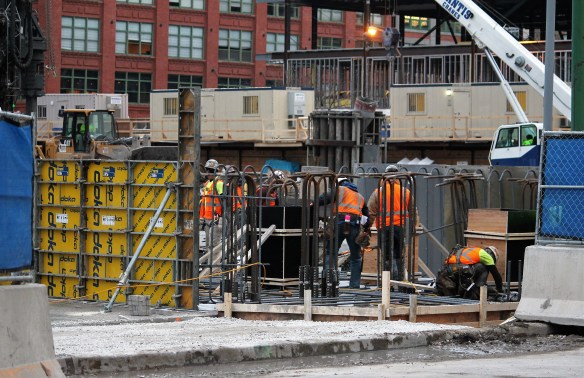
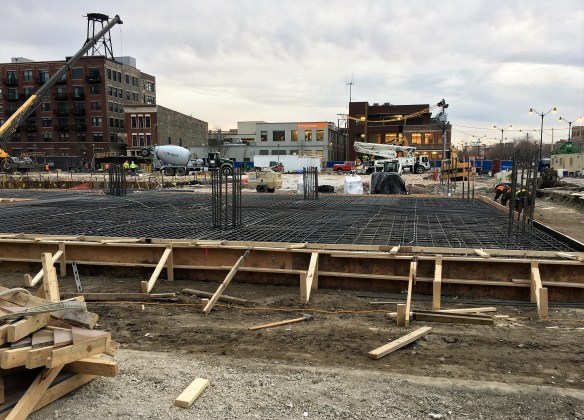
Caisson work is still ongoing at McDonald’s, but lots of other foundation work has been done as well. There’s a large hole in the ground toward the north end of the site, plus a couple of rebar mats that look like they’re just about ready for concrete pours. So yeah, lots of action going on here.


One South Halsted officially begins ripping holes in the earth

One South Halsted caissons

The first (?) caisson has been started at One South Halsted.

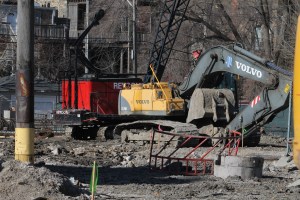
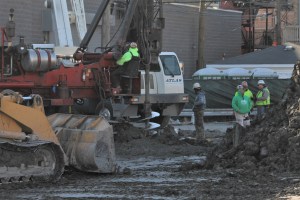
Having spent the last few days flooding the lot at Halsted and Madison with foundation equipment, Case Foundation is officially on the case for One South Halsted, having begun its first caisson Wednesday.

Addison & Clark didn’t just get a tower crane; it got a HUGE tower crane

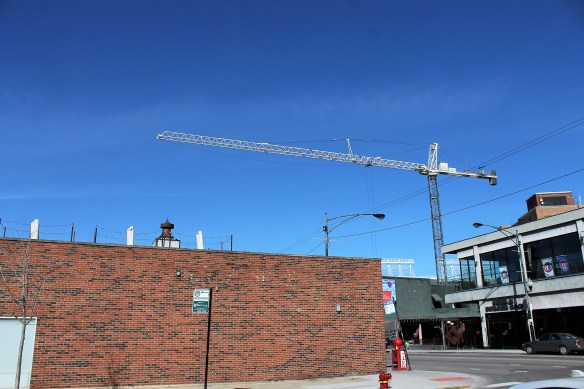
Addison & Clark

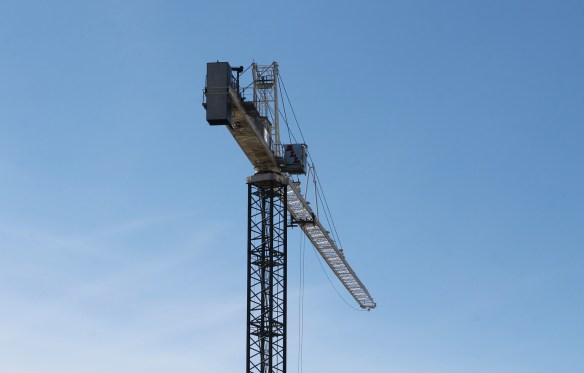
The tower crane at Addison & Clark can reach every building in Lake View. It seems.

Addison & Clark, the huge mixed-use development being sandwiched around the Sports World Chicago store across from Wrigley Field, erected a tower crane earlier this month, and the thing covers more ground than Jason Heyward and Dexter Fowler (sniff) did last season. And for good reason: in order to reach all points of the L-shaped construction site, the longer the crane, there better.
Foundation work is still being done at the site of 140 future apartments, 150,000 square feet of retail space, and 400 parking spots, but that crane’s already pulling its weight, as piles are shored up and pillars jut out of the ground.
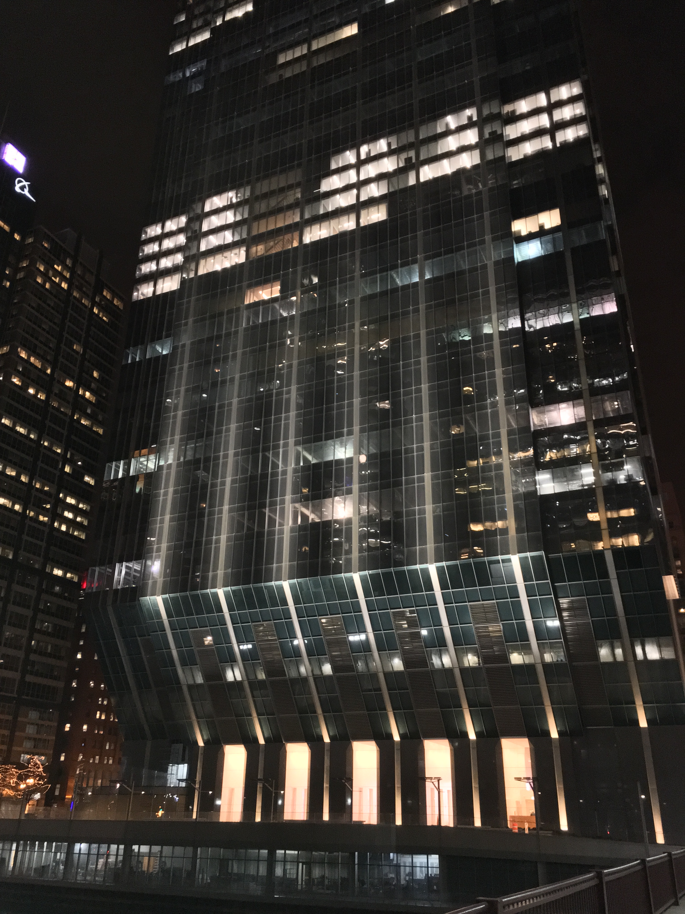
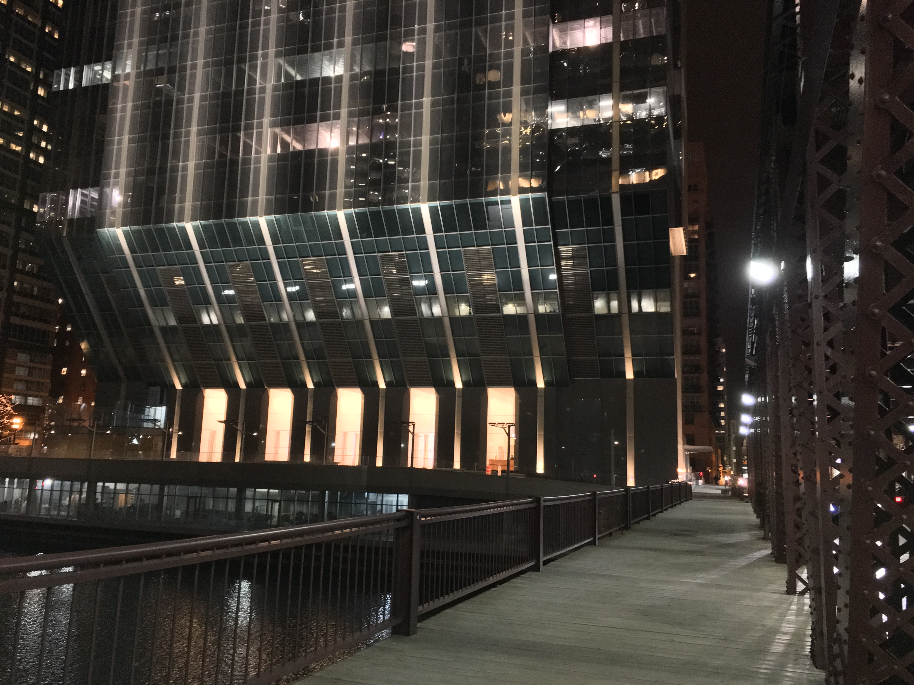
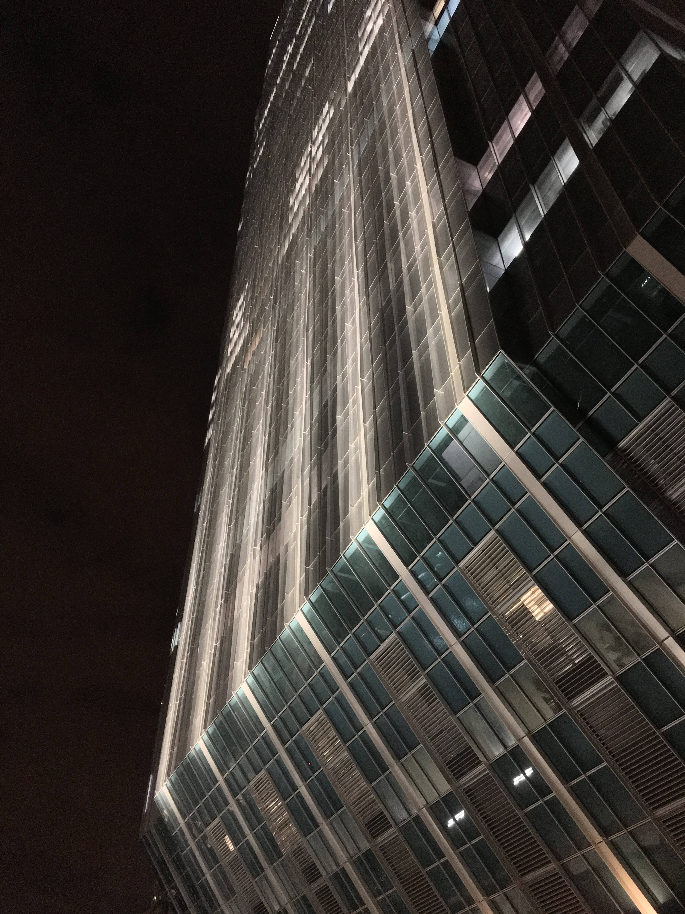
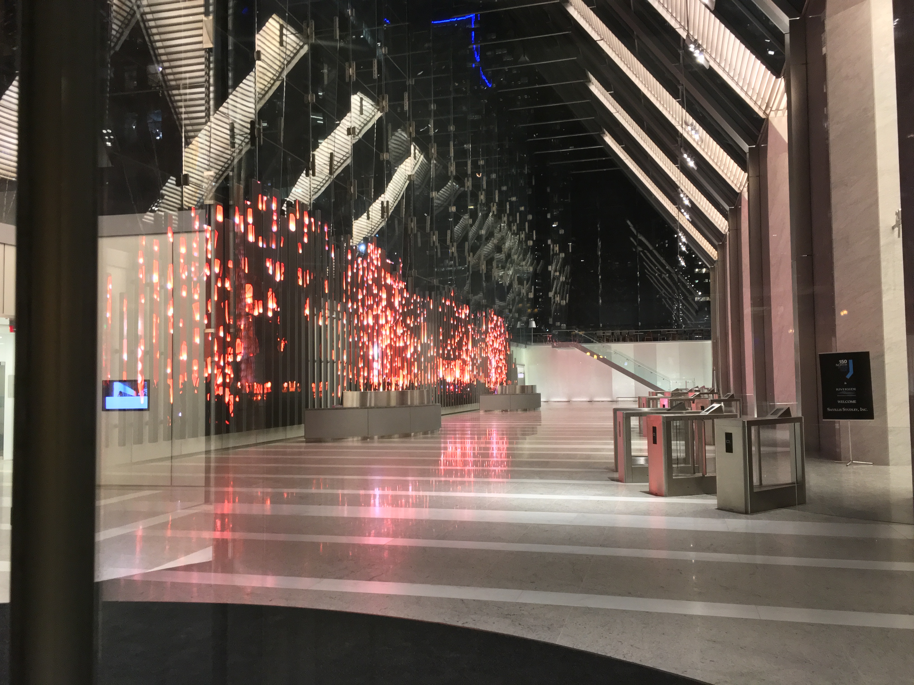
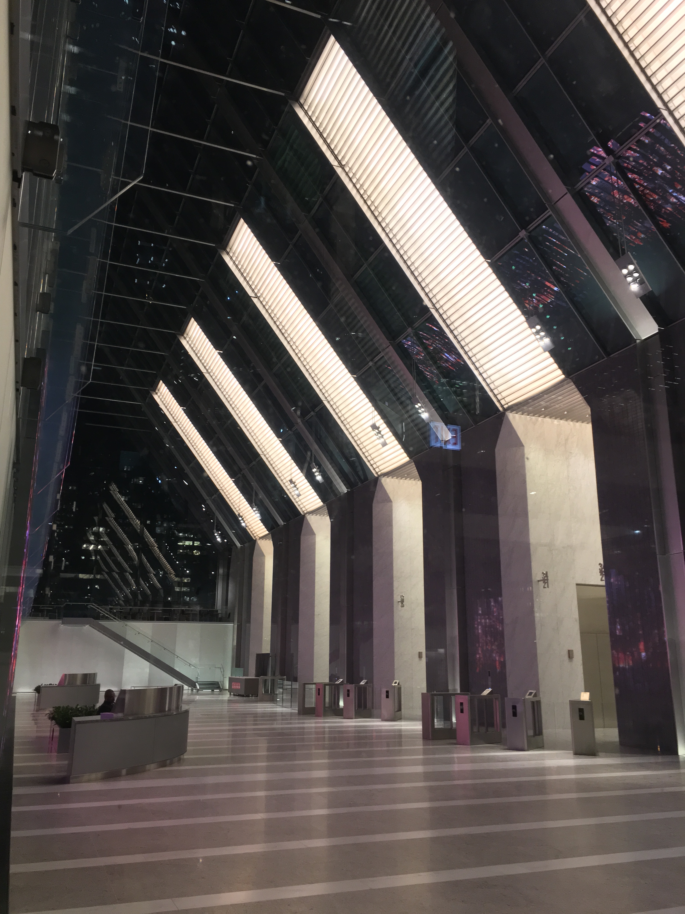
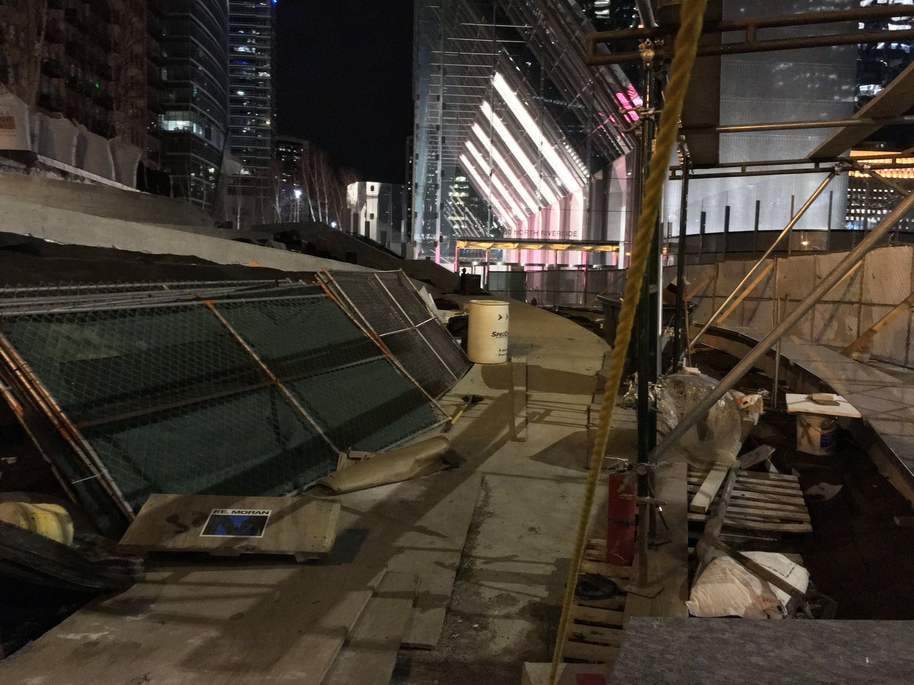
A night at 150 North Riverside

There’s work yet to be done on the outside, and desk space to fill up on the inside, but 150 North Riverside is open, and its night game is solid. Have a look at what’s happening along the Chicago River, and a peek at what’s still in the making.
The Wicker Park Connection digs in

Wicker Park Connection

A rendering of the Wicker Park Connection from Hirsch Associates Architects.

After filing a foundation permit late in 2016, the Wicker Park Connection is burrowing into the soil on its lot at 1640 West Division Street. The 15-story project from Centrum Partners will sit right next to the nearly-completed Centrum Wicker Park, another collaboration between Centrum and Hirsch Associates Architects.

Revcon is out there drilling caissons now; Linn-Mathes is the general contractor assigned to sending the 140 apartments skyward.

Clarkview wedges its way into Lake View

Clarkview

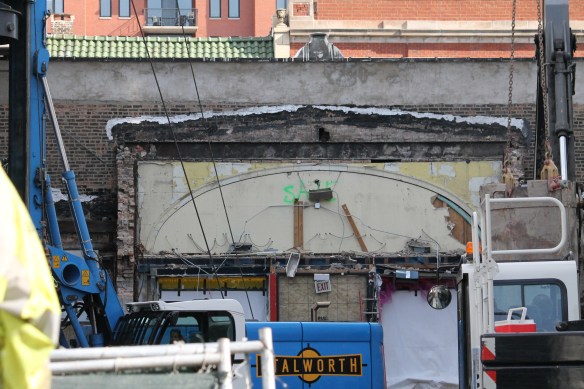
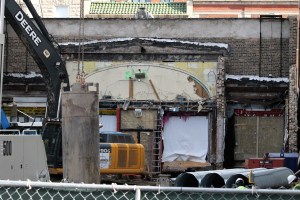
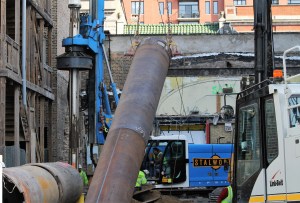
The view of the saved facade from inside Clarkview as Stalworth begins caisson work.

If you’re claustrophobic, you may need to open a window before reading on, as this is a story about tight spaces.

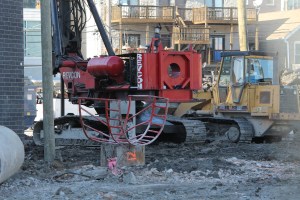
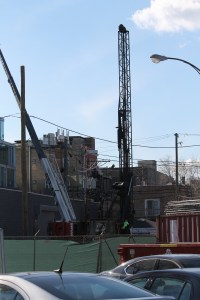
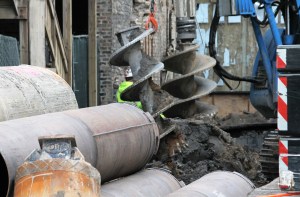
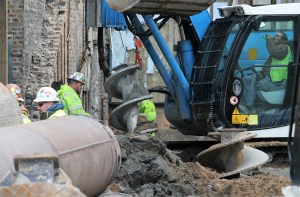
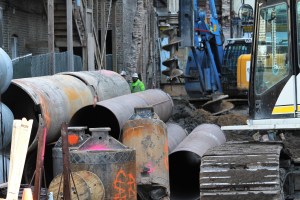
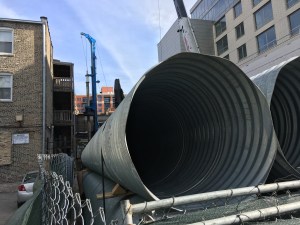
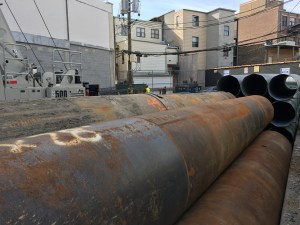
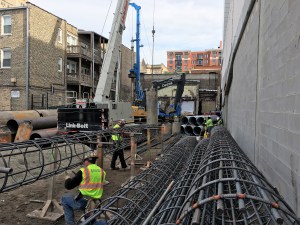
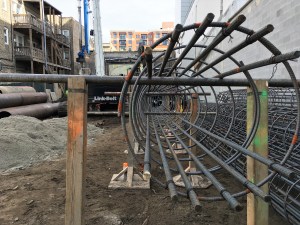
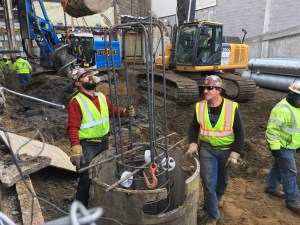
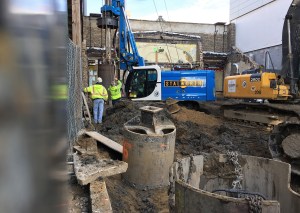
There is no room for error — heck, there’s no room for much of anything — in the tiny space at 3226 North Clark Street in Lake View, where Stalworth Underground has squeezed caisson equipment through the alley to begin work on a new Transit Oriented Development.

Clarkview, a design from Jonathan Splitt Architects (you remember them from the Blue Plate Catering digs) will be seven stories tall and weigh in at 24 residential units. Once home to The Alley, where the cool kids dressed, the facade of the old structure is being preserved and implemented into the new building. That means access to the lot from Clark Street isn’t possible, leaving the alley off Belmont next to the new Lakeview 3200 as the only way in and out.

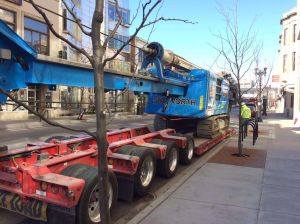
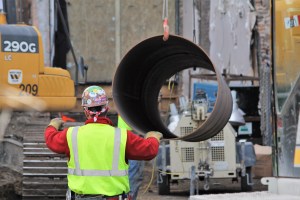
Stalworth sent over some photos showing just how tight the squeeze was. I looked, and couldn’t find the smallest morsel of sawdust under any of the electrical poles. That’s allowed them to stockpile caisson equipment and get to work in the tiny, enclosed lot.

Stalworth brings in gear

Caisson Work