Planet Hollywood a distant memory as 167 West Erie rises

167 West Erie

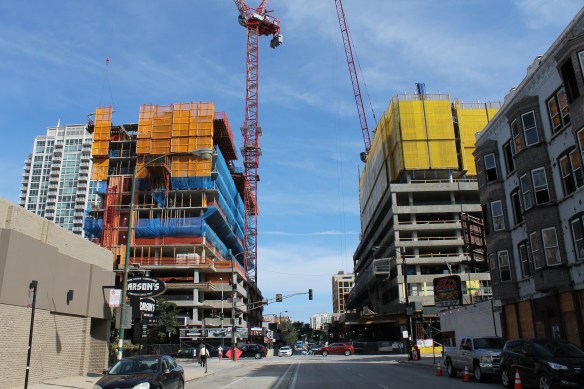
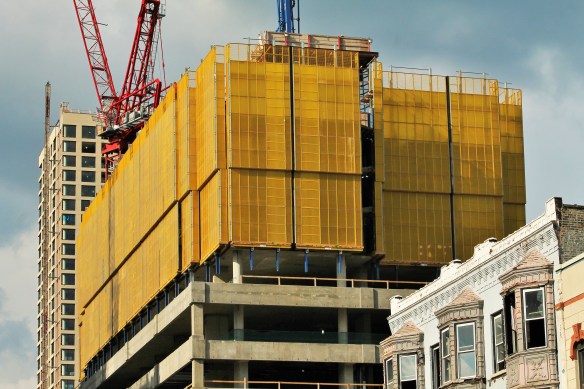
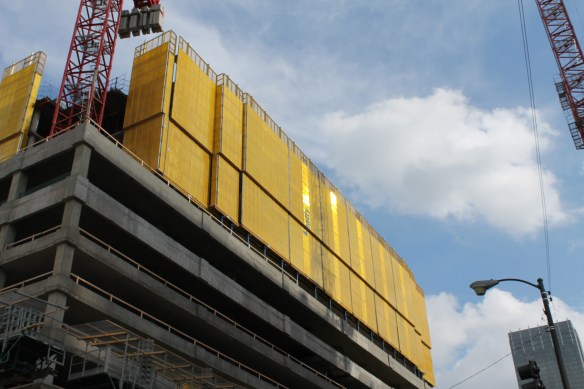
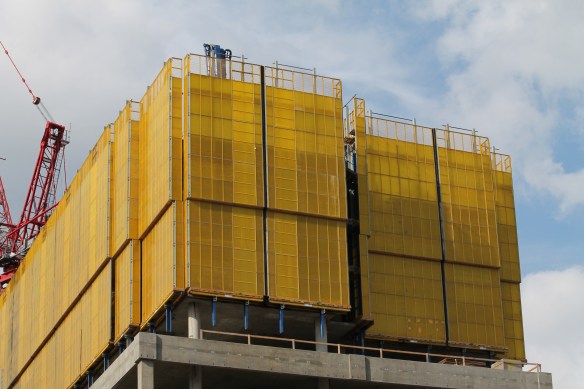
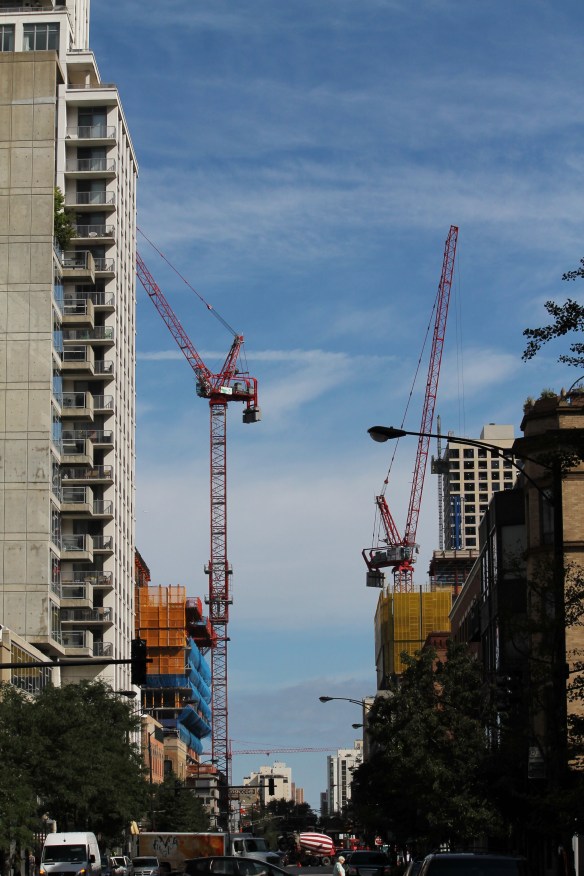
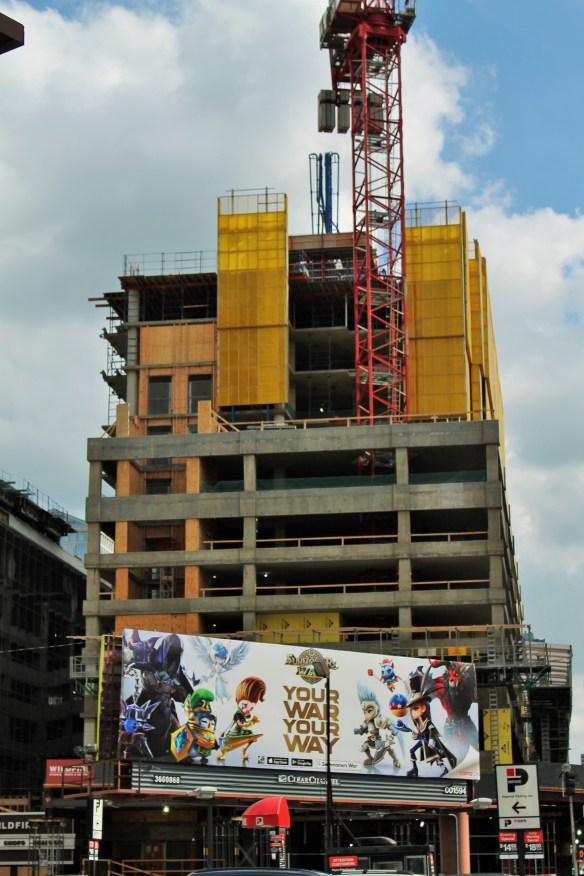
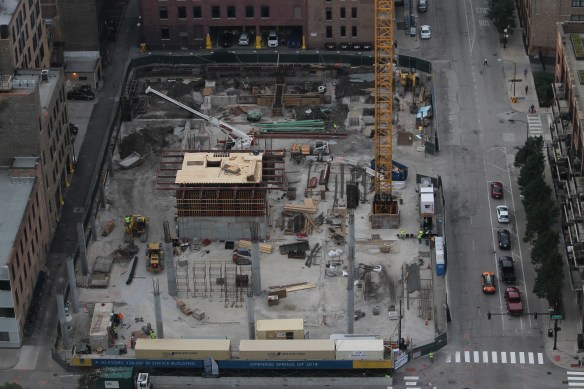
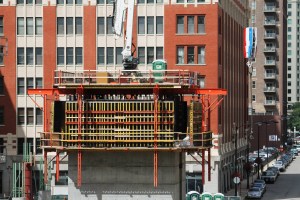
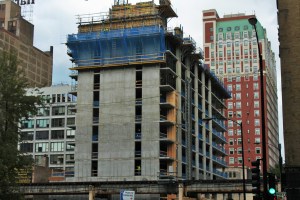
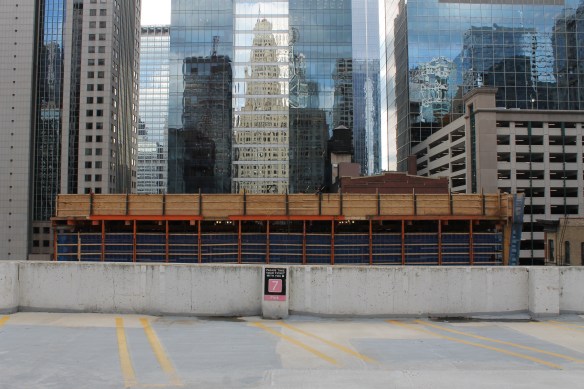
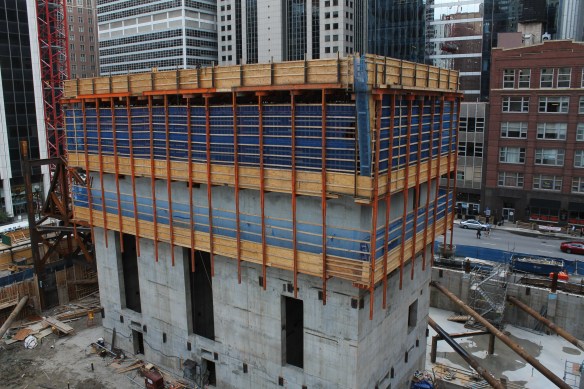
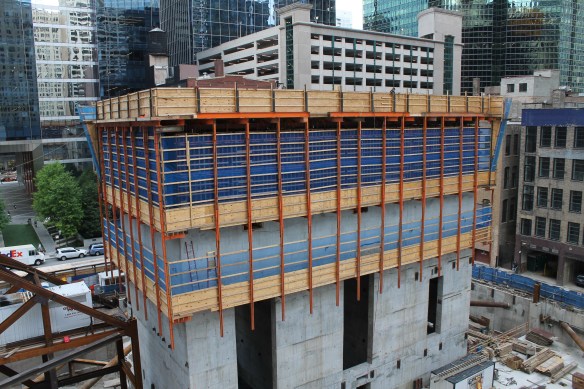
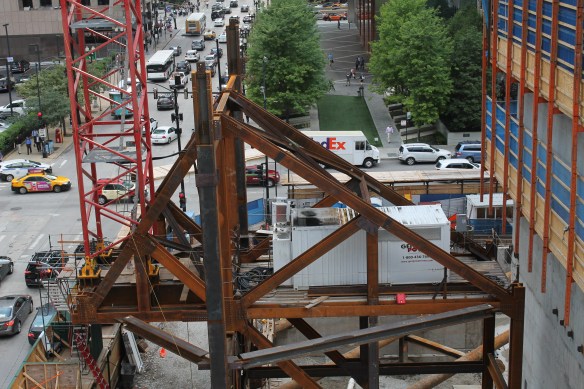
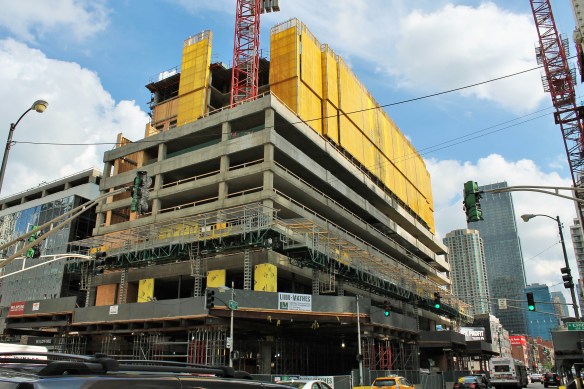
167 West Erie rises in River North.

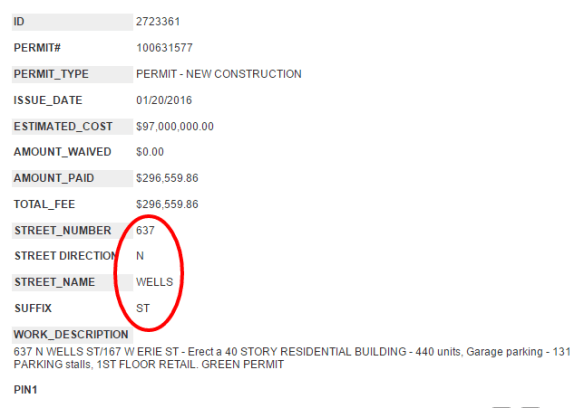
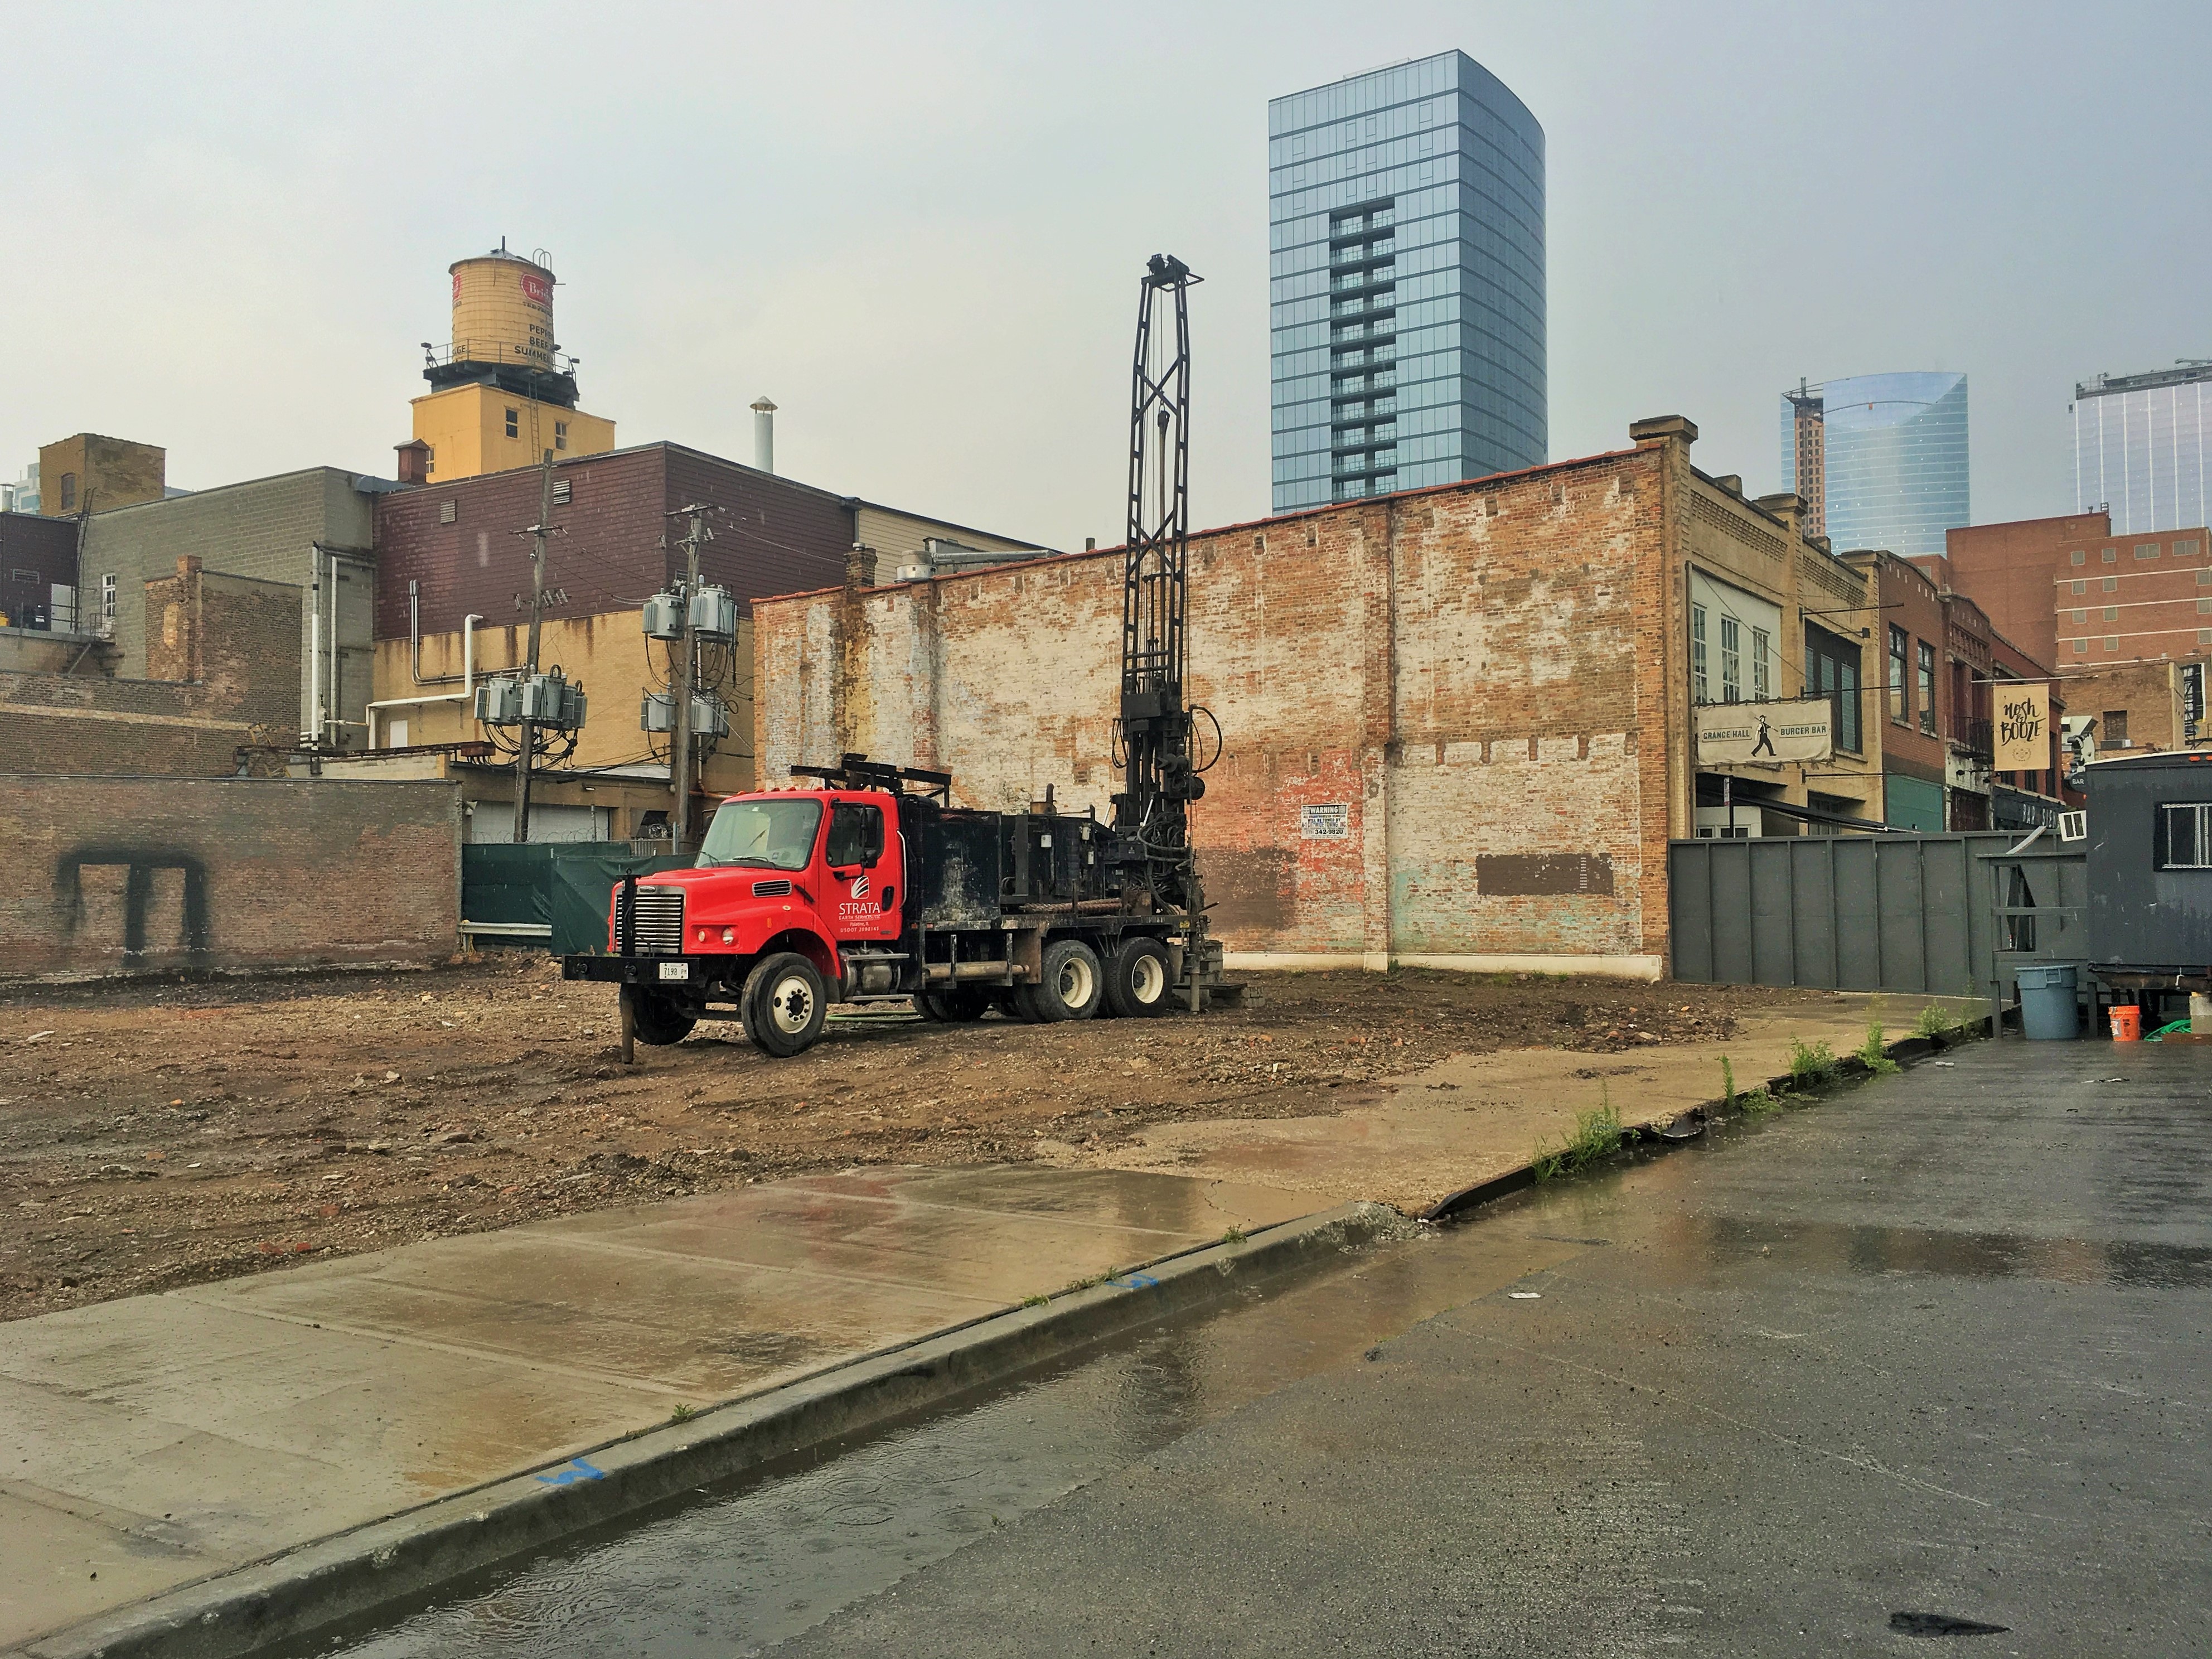
Planet Hollywood? What, I’m just glossing over the old Gino’s location that occupied 167 West Erie Street most recently? Doesn’t matter. They’re both gone. You know this because the giant slices of pizza no longer litter the east side of the street along the 600 block of North Wells. Besides, Gino’s still exists in Chicago.
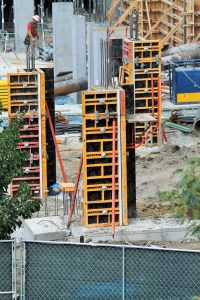
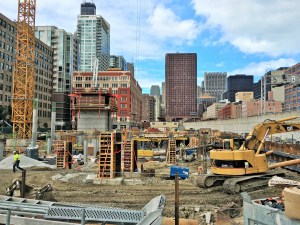
Instead, 167 West Erie is being erected on that site. It will be a 39-story, 440-unit apartment tower from Magellan Development. Designed by Chicago’s Loewenberg Architects, the building will also include about 130 parking spots, and some ground-floor retail space.  Linn-Mathes is the general contractor.

I’d be willing to bet small amount of currency that 167 West Erie will have a non-address name in the near future. Considering its full-build permit was issued to the address 637 North Wells Street, there seems to be enough confusion about its location to slap a fancy moniker on it.

625 West Adams gets Labor Day permit, allowing more labor

625 West Adams

Watching the construction site at 625 West Adams on Wednesday morning.

625 West Adams has received its ultimate building permit from the City of Chicago, one that will allow for the full build of the 20-story office tower. Workers from Power Construction can be seen on-site this morning, celebrating the permit’s filing by arriving at the job site and going about their business like it’s just another day, That’s professionalism right there, folks. Never get too high, never get too low.

625 West Adams

The full-build permit, filed by the City of Chicago September 6th.

8 East Huron is getting so real, it has a website

8 East Huron

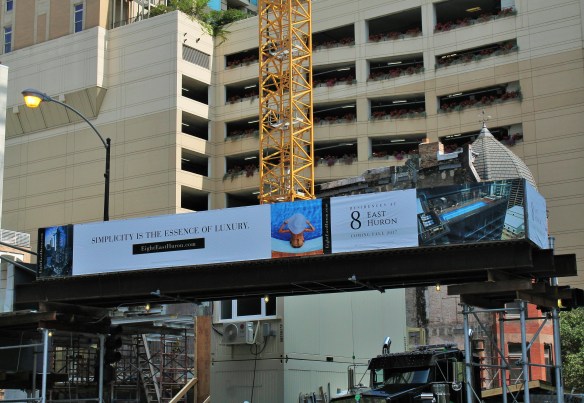
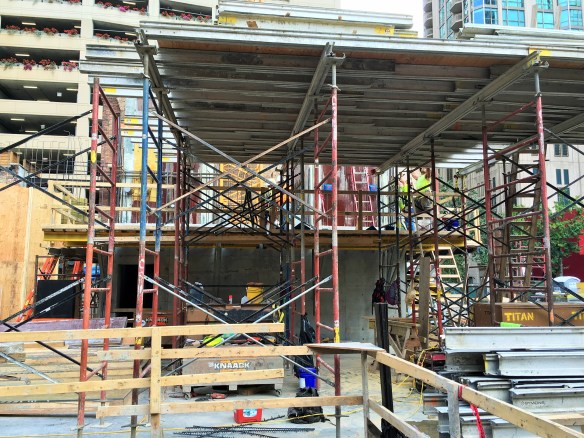
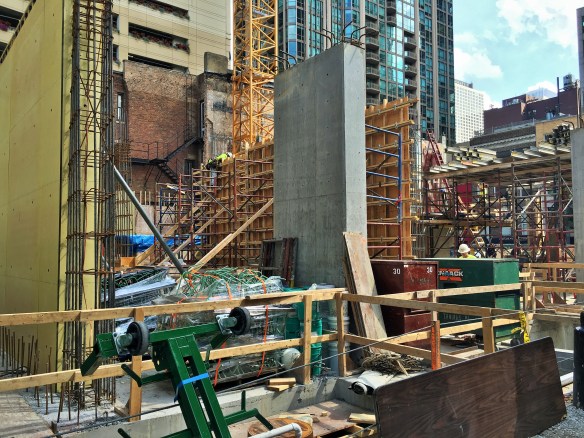
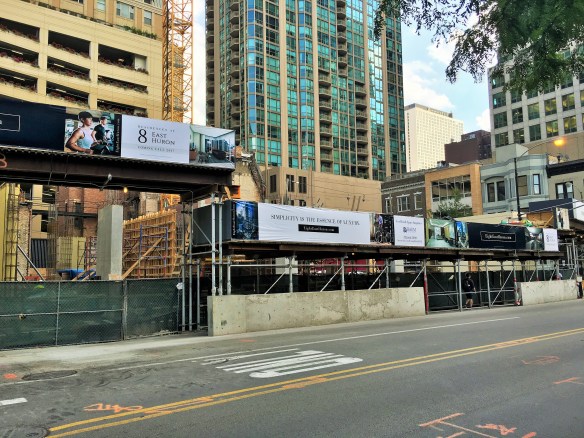
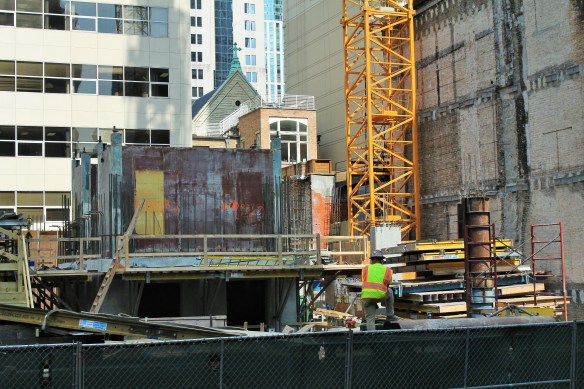
Banners announce the arrival of EightEastHuron.com

Because that’s how you know a project really exists. Besides the tower crane, of course. And all that racket from caisson work. And the core. And all the rebar.

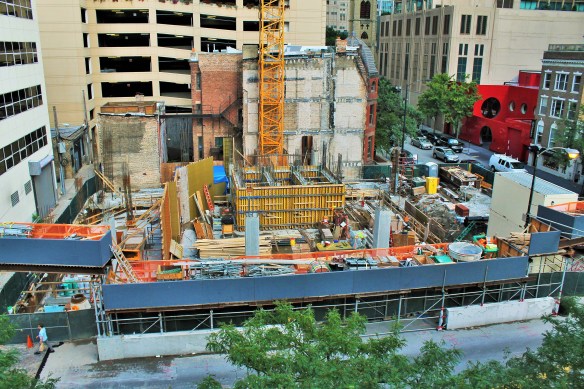
8 East Huron (I’ll let you guess the address) in River North has a brand-spanking new website now. Click on that link, have a gander at a bunch of renderings (check out that pool!), give them your email address so you can get updates on apartment availability, and when you get back, there will be a bunch of construction progress photos waiting for you. Enjoy.

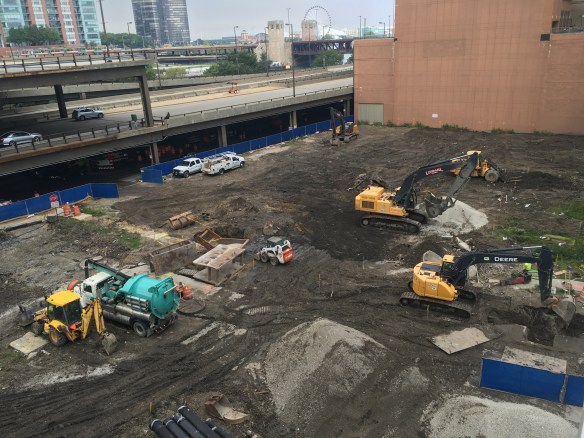
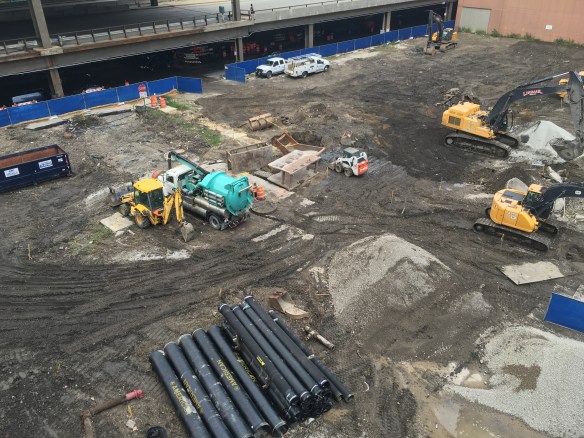
351 West Huron (finally) moving earth to make way for condos

351 West Huron

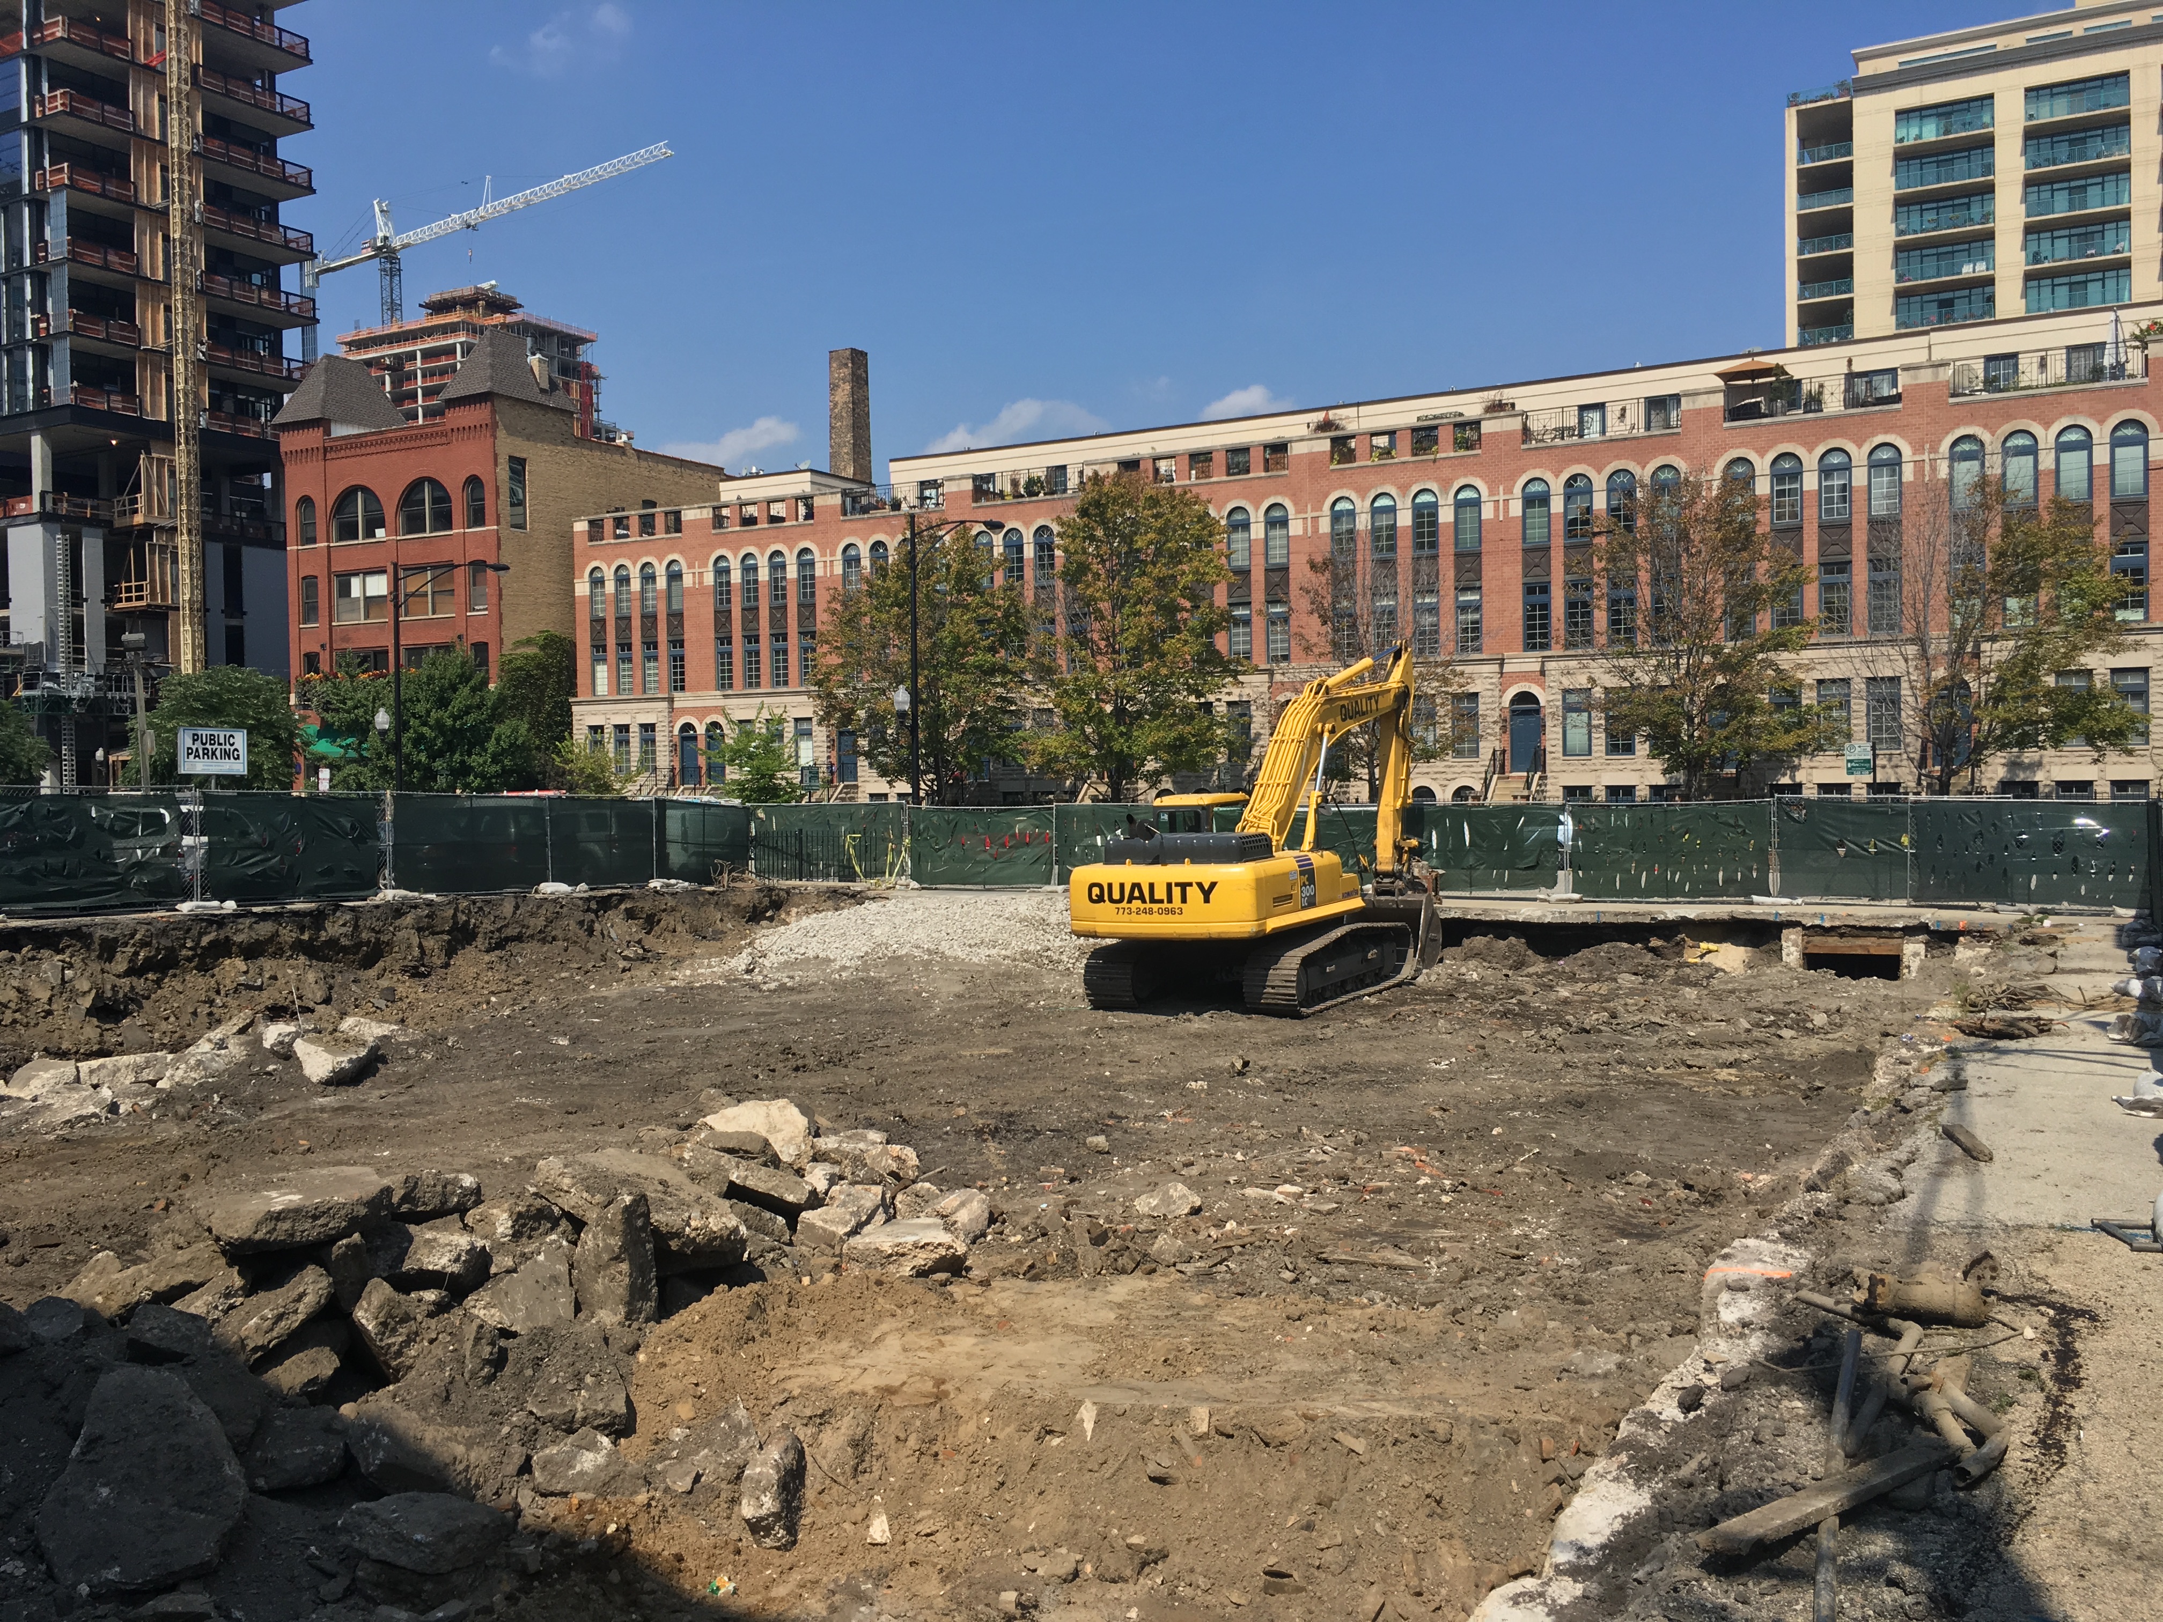
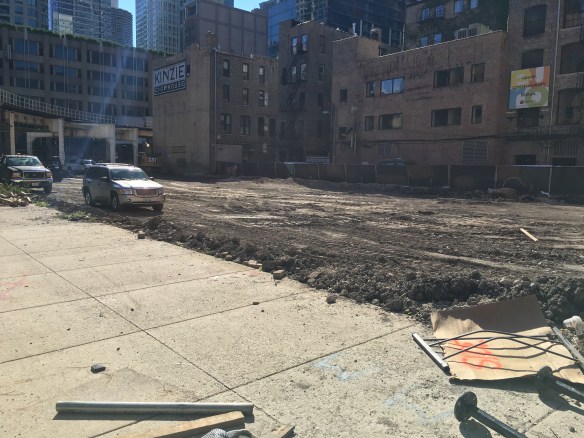
Demolition happened in 2012. This is what the lot at 351 West Huron had looked like since then. Until now.

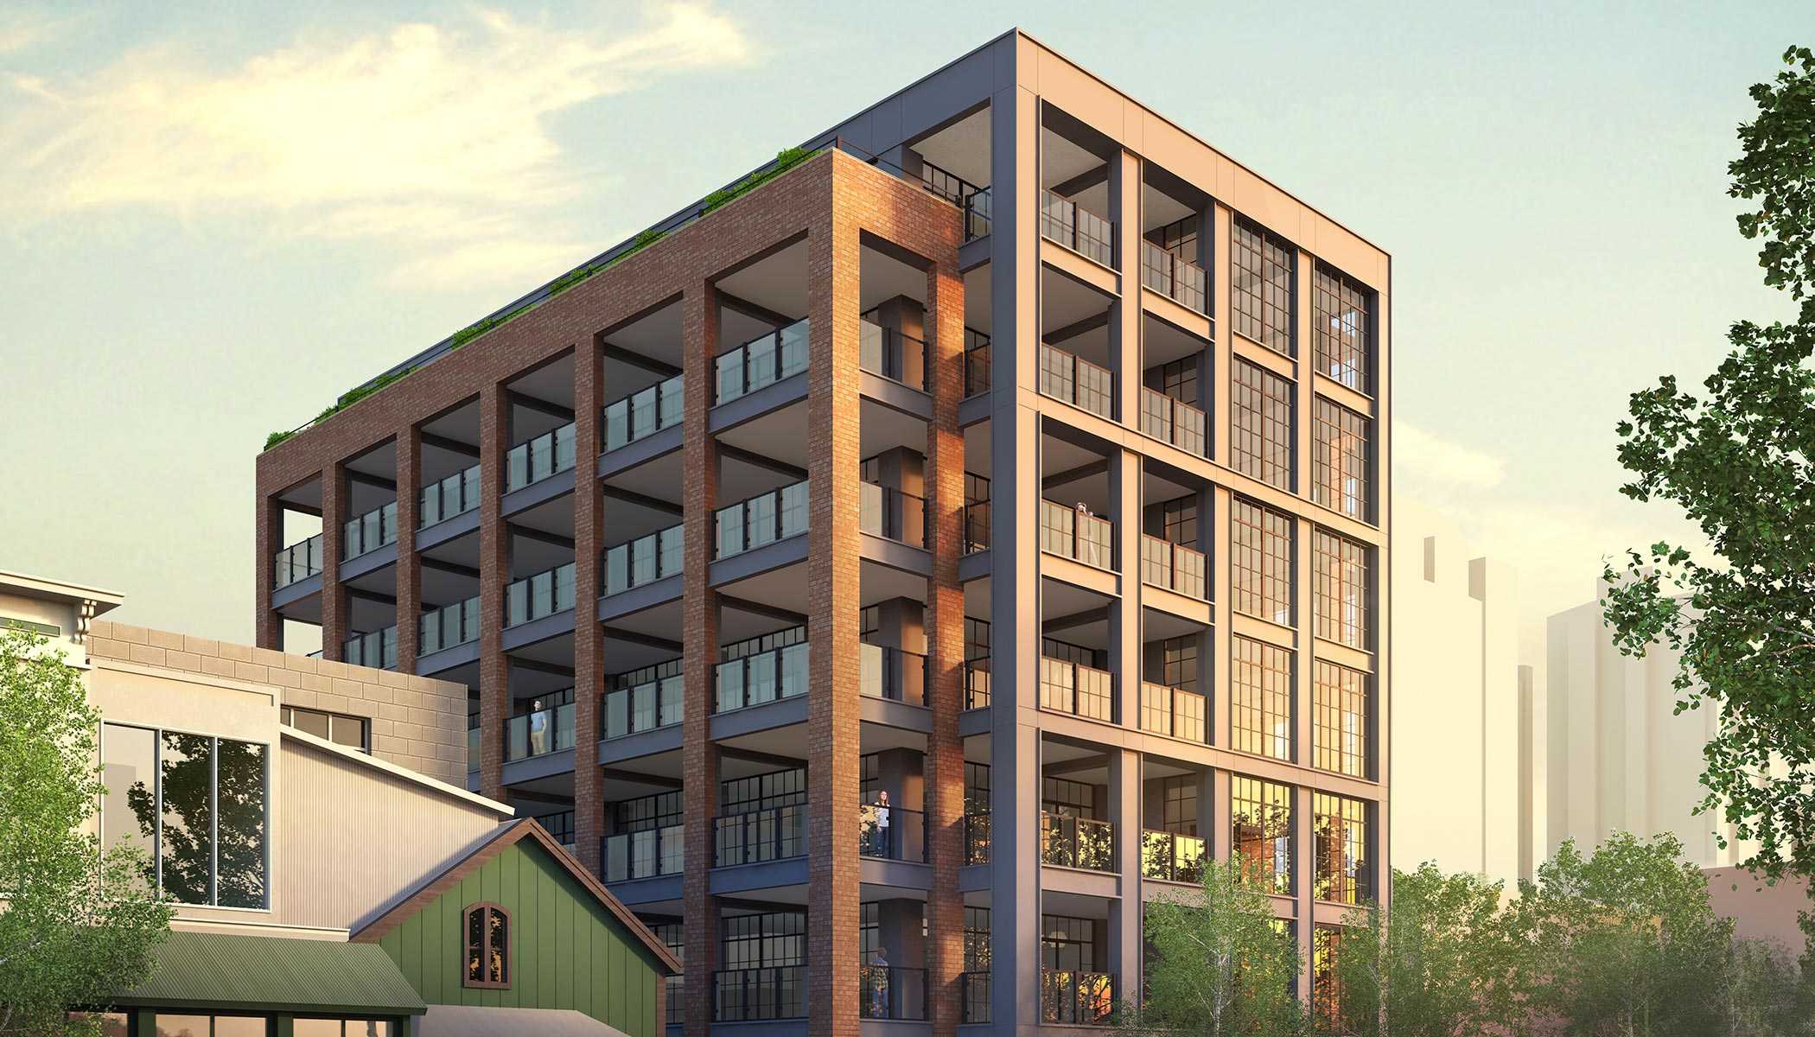
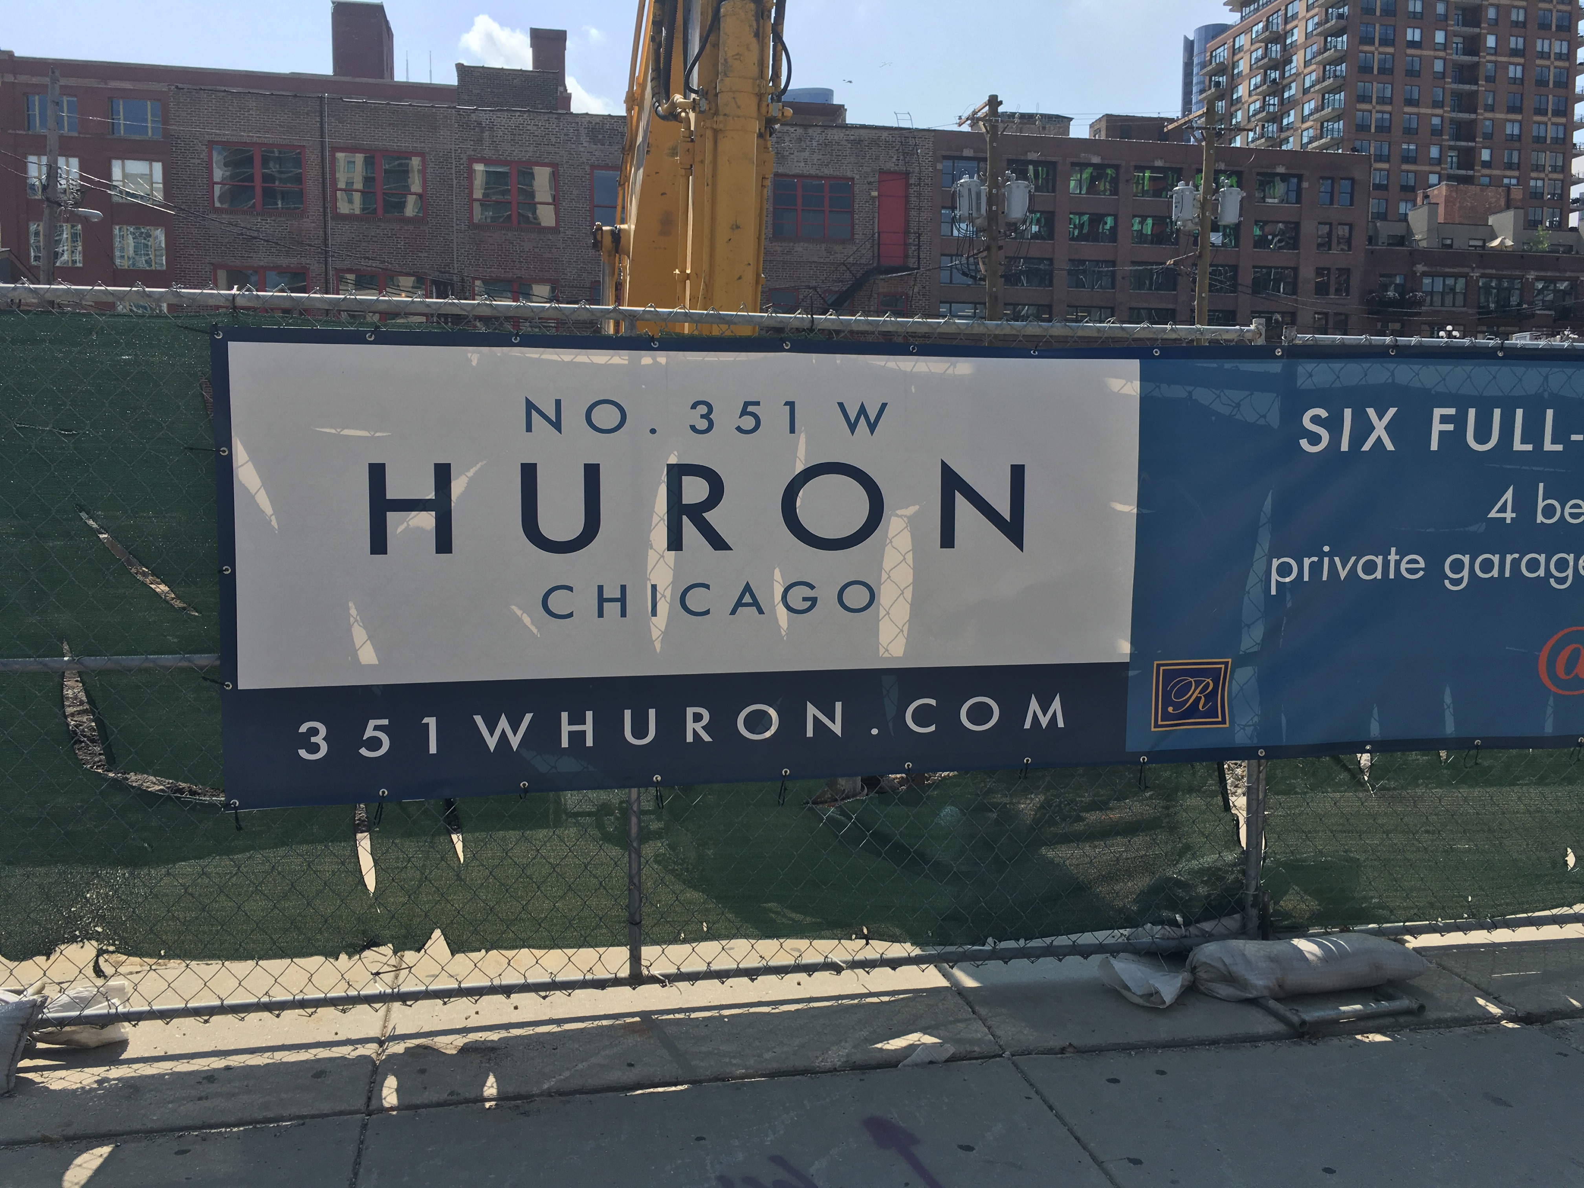
It took some time, but the new 7-story condo building slated for 351 West Huron Street in River North is starting to make some headway. 351 West Huron, from Regency Development Group of Northbrook, IL., will boast just six condominiums, each with four bedrooms, and its own parking. According to @Properties, each unit will have 4,528 square feet of space, with 1,530 of that being outdoors.

Designed by Hartshorne Plunkard Architecture, 351 West Huron received a building permit back on May 10. But the vacant lot sat idle until this month, after a new permit was filed, back on August 16, that, among other changes, transferred the general contractor duties to Summit Design + Build.

Alta Roosevelt begins the slow climb skyward

https://twitter.com/801Financial/status/768916034526904320

If you ever need up-to-the-minutes status reports on the progress of Alta Roosevelt (801 South Financial Place) in the South Loop, look no further than Alta’s own Twitter account. They’re on top of all things constructive as Walsh Construction continues to work on the future 33-story apartment tower. Designed by Pappageorge Haymes Architects for developer Wood Partners, Alta Roosevelt will sport 496 rental units, 348 parking spaces, and zero square feet of retail.

There’s a lot of work happening at ground level. Here are a few pictures of the first floor taking shape, though I can’t get as close (nor as high in the tower crane) as the Alta Twitter account.

Glass is in session at 30 East

30 East


Shiny, newly-installed windows stand along East Balbo Avenue in the new 30 East.

30 East is a residential tower from Gilbane Development Company that will cater to students from the multitude of colleges in and around the South Loop. And when better than Chicago’s official first day of class to tell you about 30 East’s first day of glass?

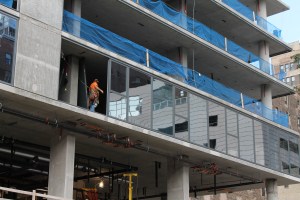
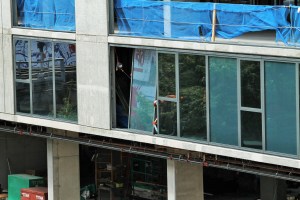
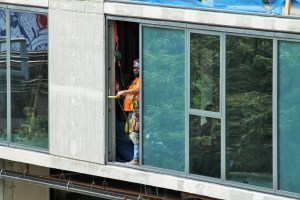
Last week, Power Construction crews began installing windows along the tower’s third level. In all, there will be 16 floors with 134 furnished apartments, ranging from studios to 4-bedroom units.  Designed by Solomon Cordwell Buenz, 30 East will also have 8,000 square feet of retail space at the ground level. Gilbane expects to have the tower ready for Fall 2017 classes.

151 North Franklin gets crankin’

CNA Center

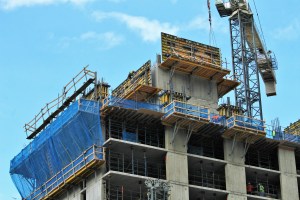
The core of the CNA Center has reached the top of the 7-story garage next door. So I’m gonna say it’s about 7 stories high right now.

Admittedly, I became so infatuated with that funky tower crane at the new CNA Center, at 151 North Franklin Street in The Loop, that I forgot to notice how much of the core had risen from the earth. Then, all of a sudden, there it was, right in front of me.

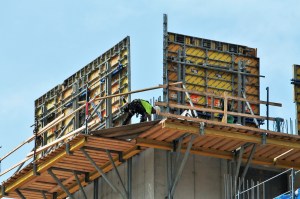
General contractor Lendlease looks to be having a wonderful time pouring concrete and hammering lumber and such. I went ahead and took some pictures, figuring you wouldn’t mind seeing them…

Caisson work completed at Centrum Hubbard

Centrum Hubbard

It’s back to a clean slate for Centrum Hubbard and 412 North Wells.

That didn’t take long.

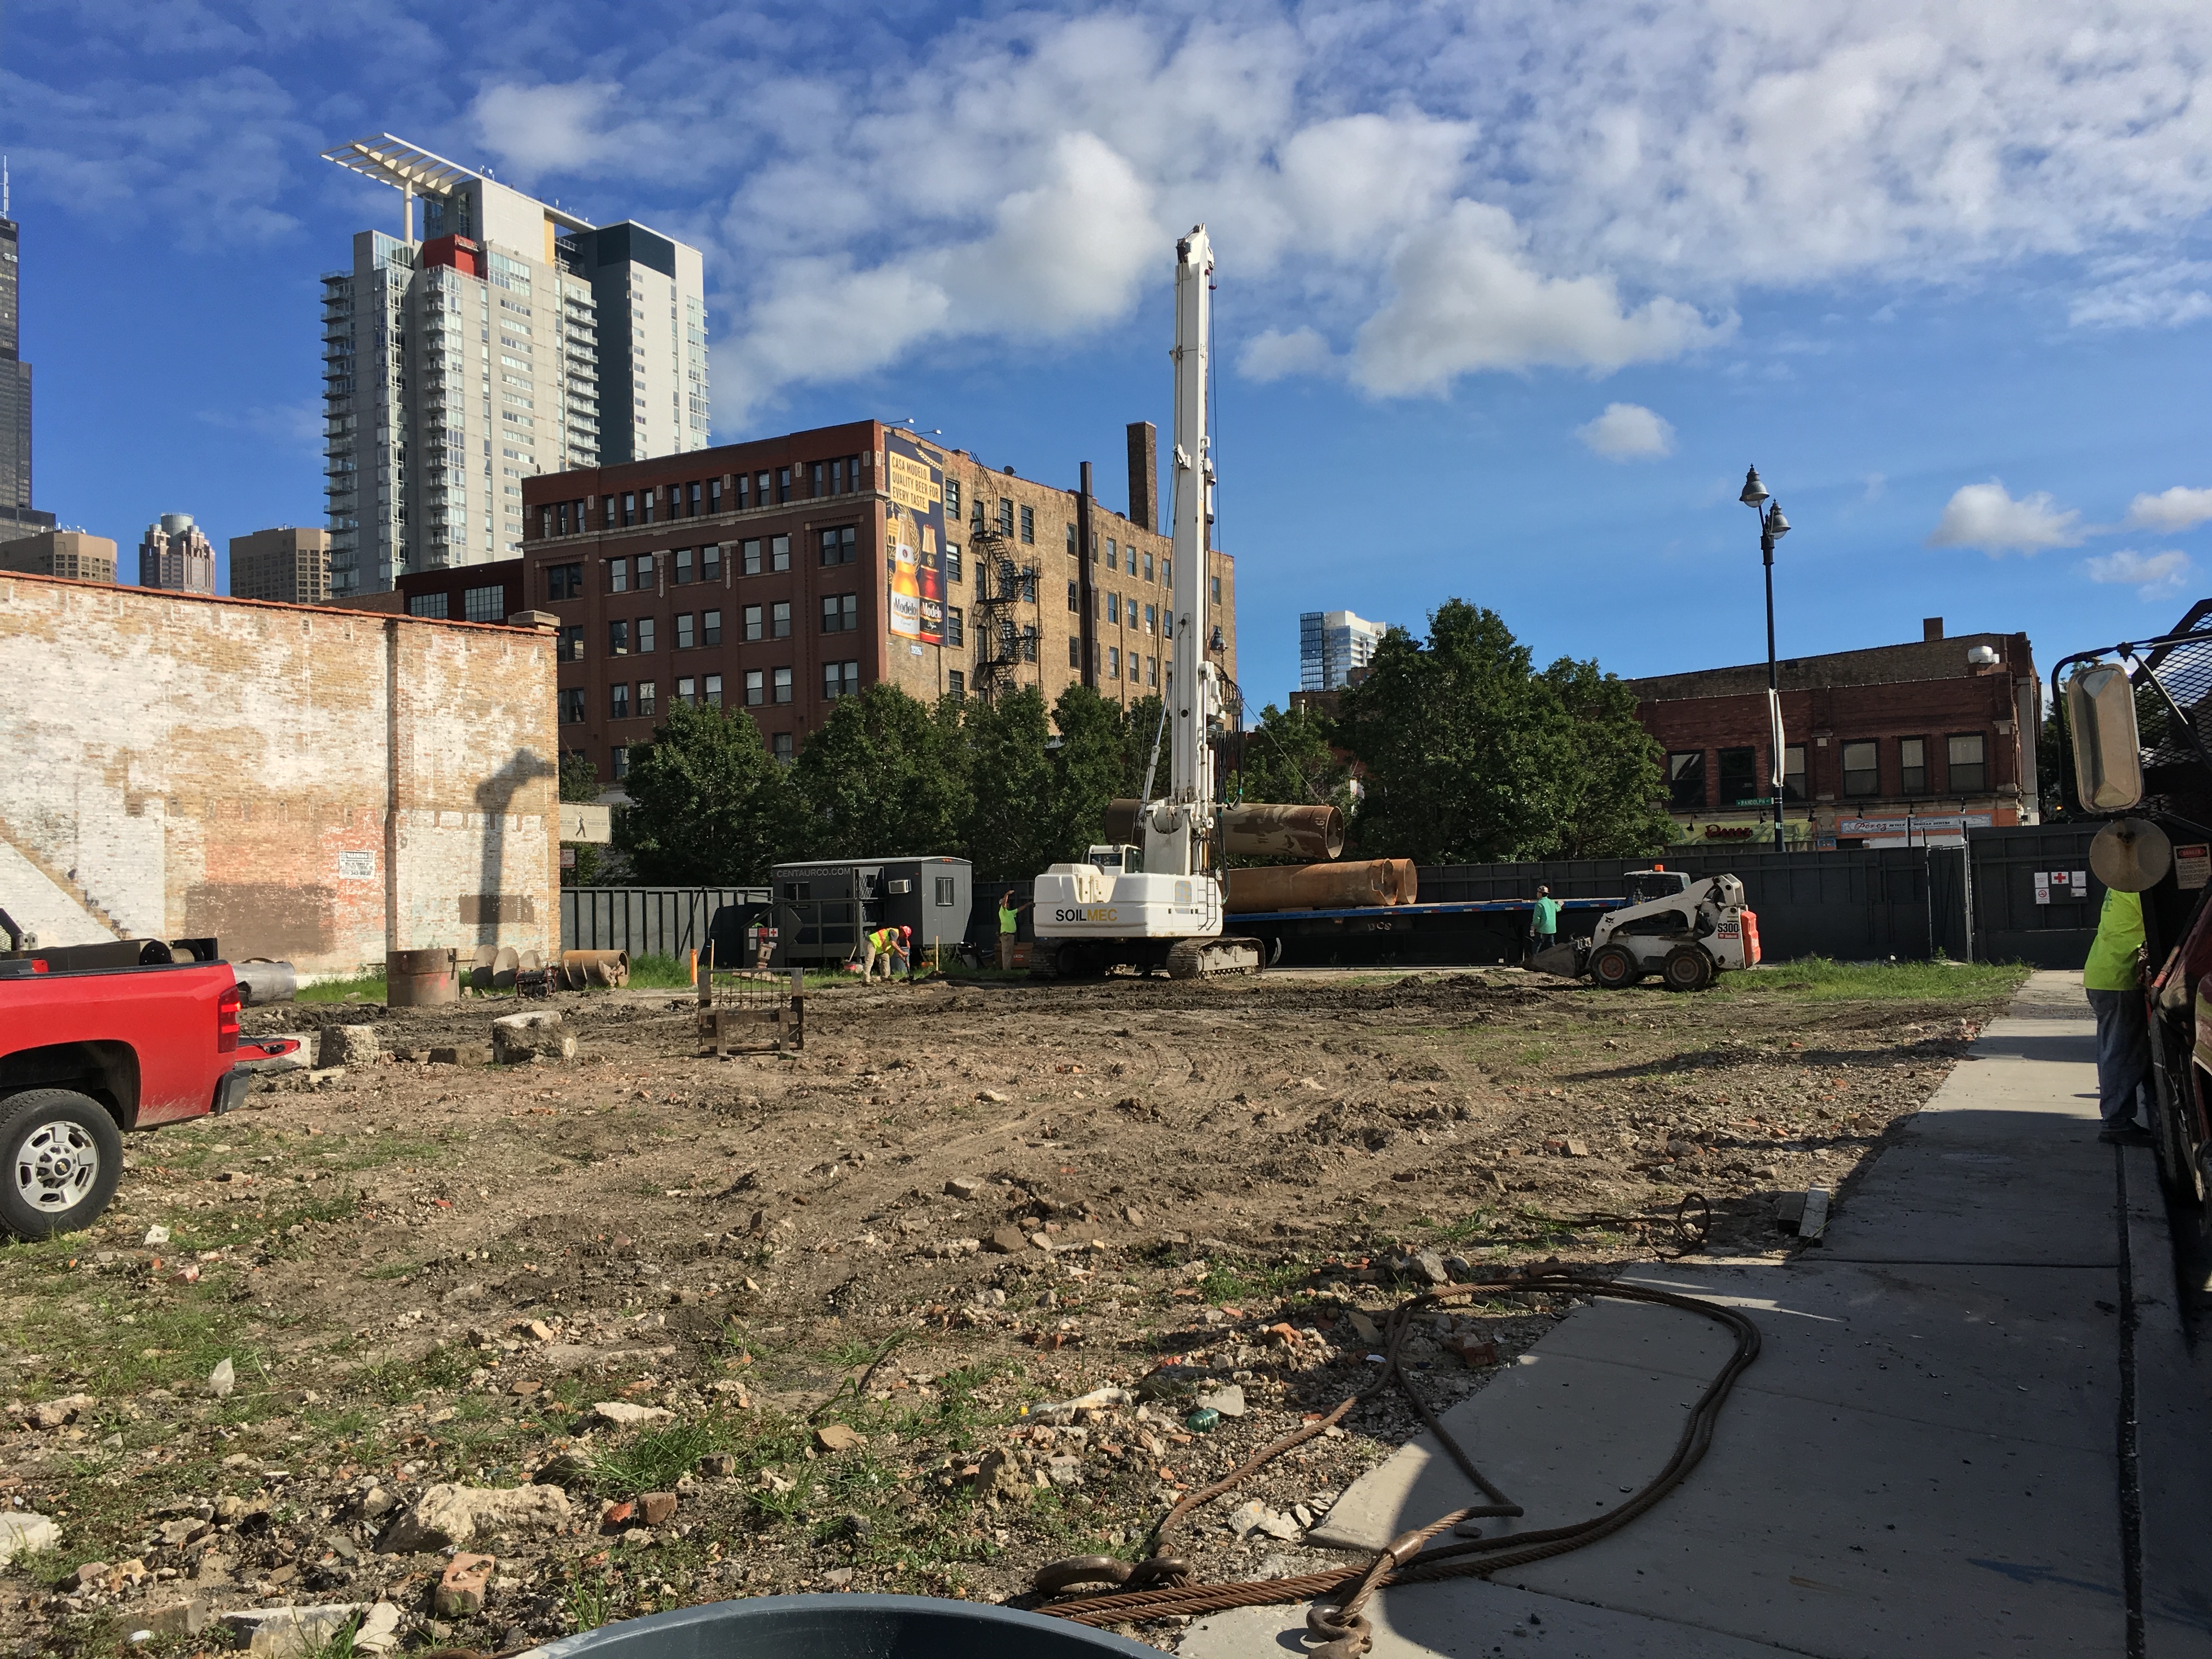
The last pieces of Case Foundation equipment have left the (future) building(s) at Hubbard and Wells in River North. Now, Linn-Mathes can get to the task of digging foundations, so Centrum Hubbard and 412 North Wells can begin to rise up from the dust.

The development, from Centrum Partners and the architects at Hirsch Associates, received foundation permits back in late June and early July. Up next, expect to see full-build and TOWER CRANE permits.

As Nobu Hotel awaits height decision, caisson equipment arrives

Nobu Hotel caissons

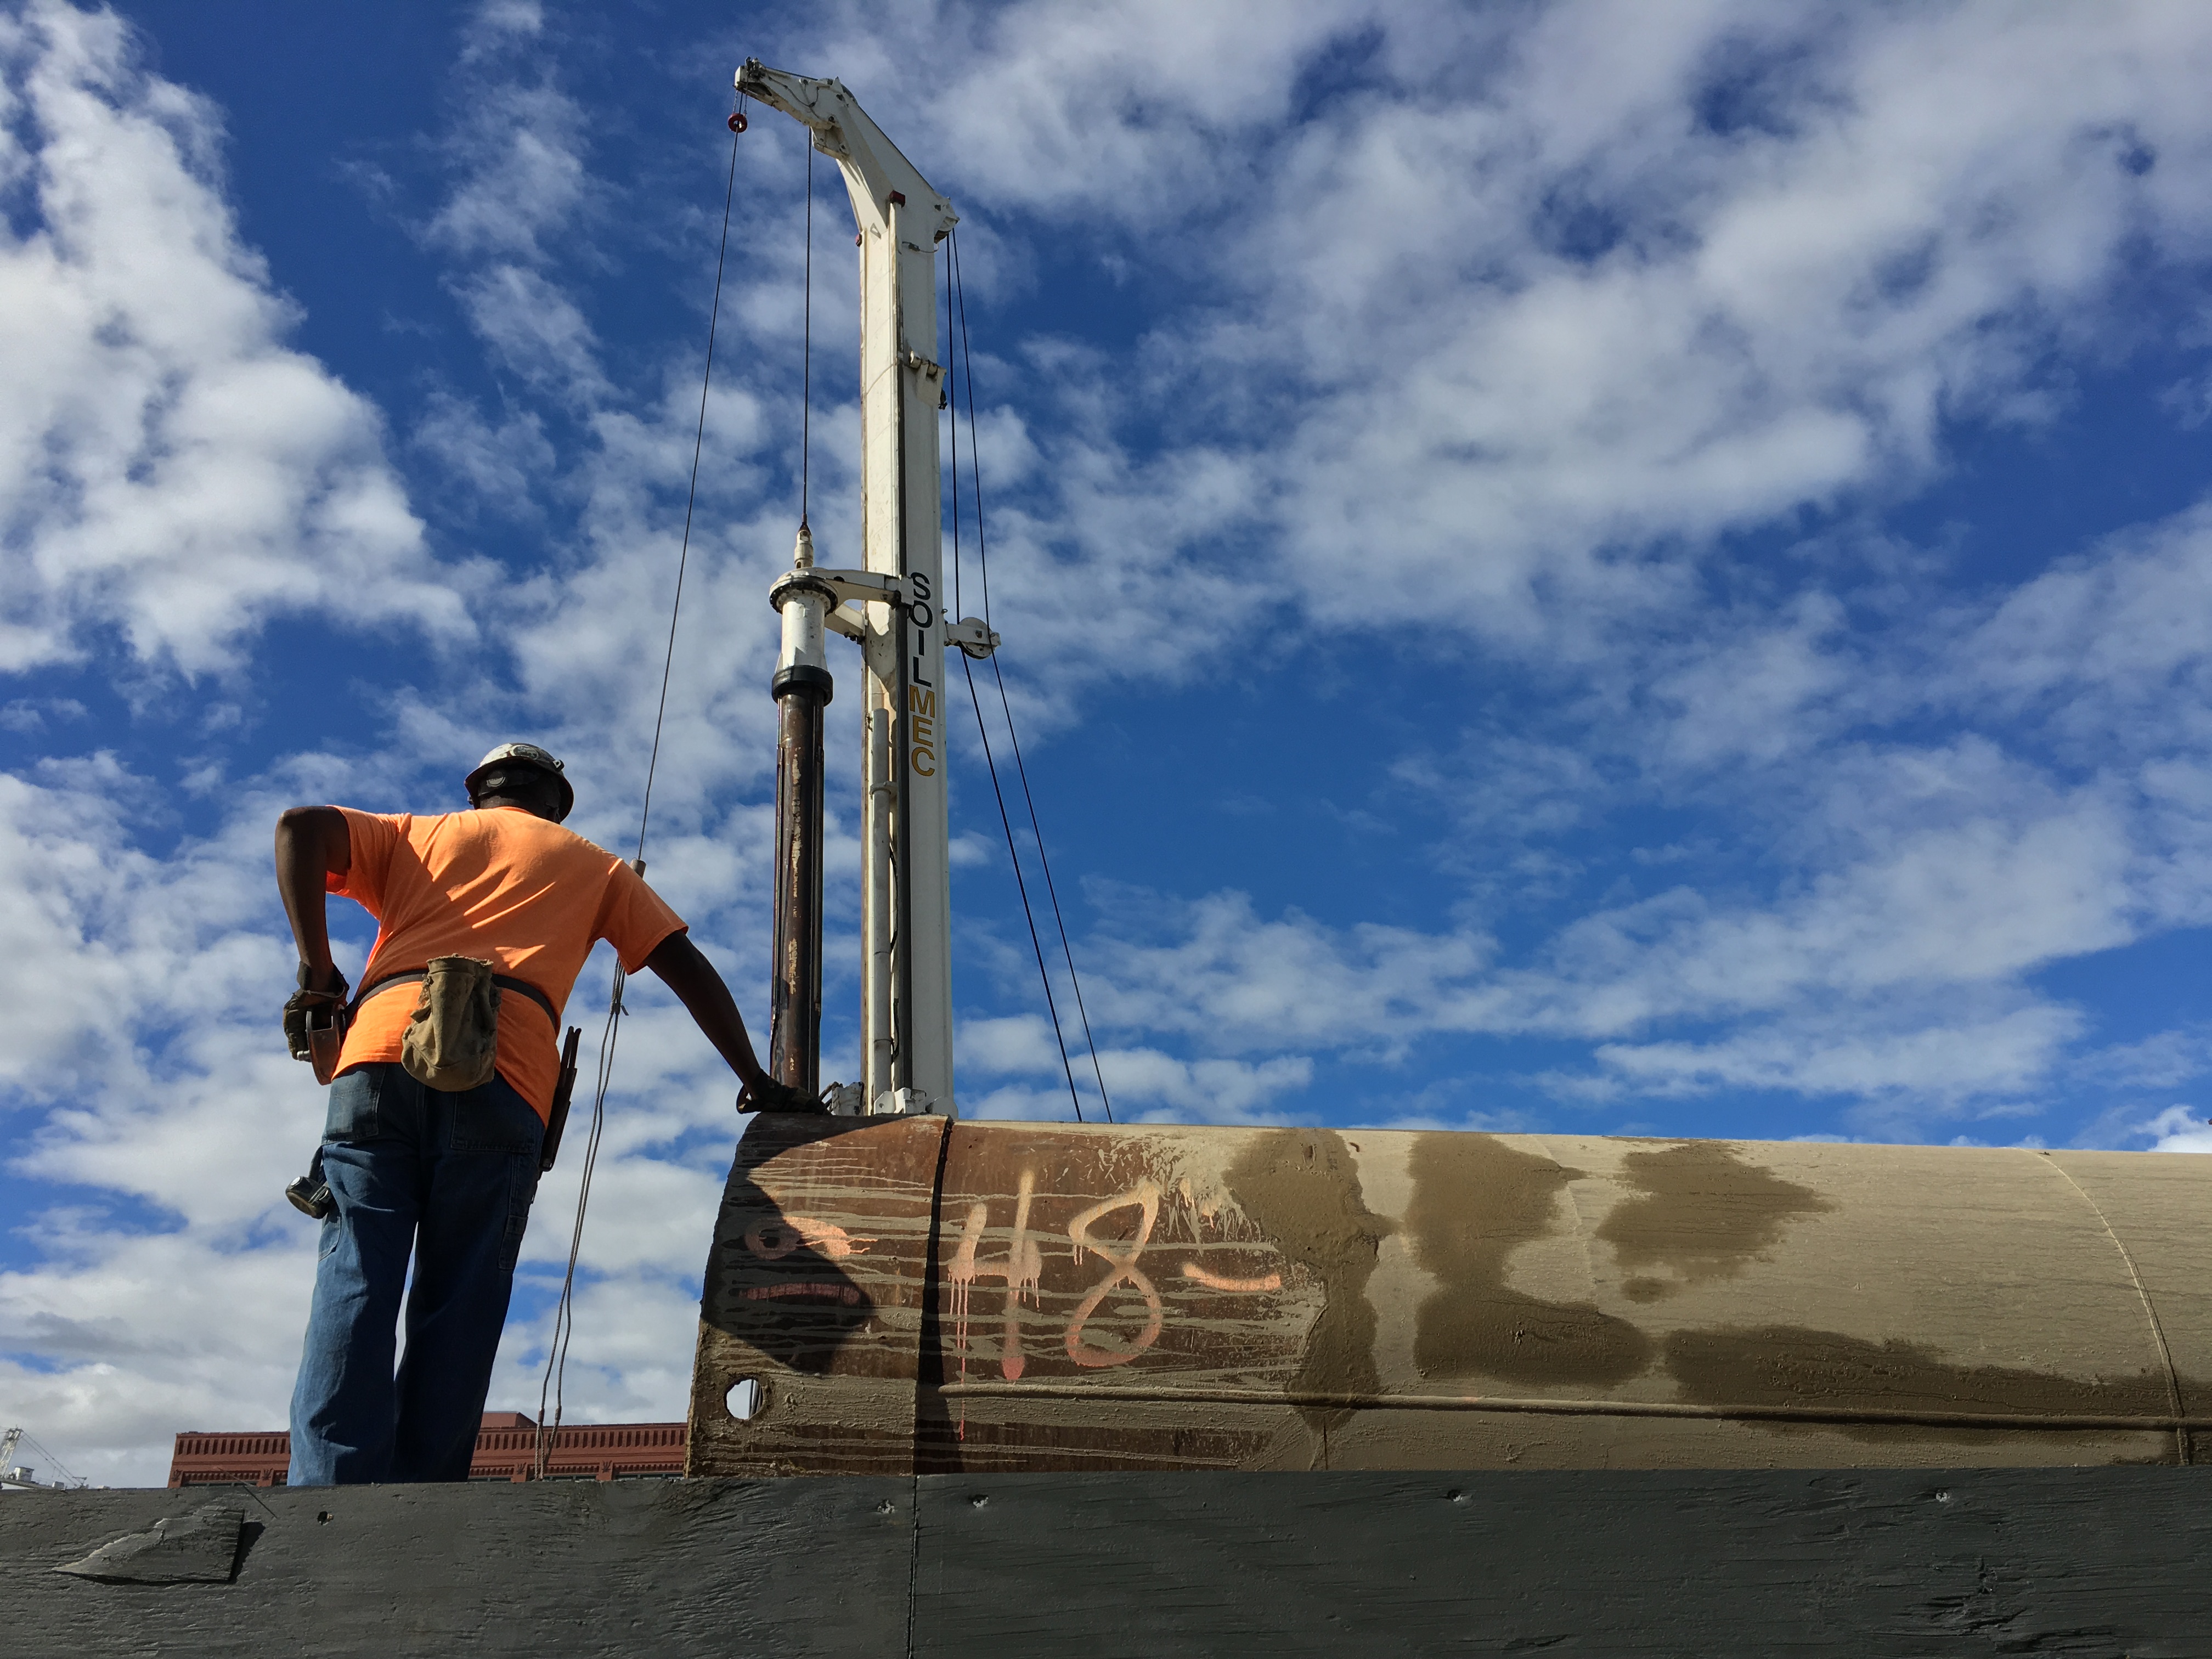
Caisson equipment offloading for the Nobu Hotel in the West Loop.

When the Chicago Plan Commission meets on the 15th of September, one of the decisions they’ll make is whether to allow the West Loop’s Nobu Hotel project to go to eleven. Stories, that is. Per the Commission’s September agenda:

The proposal will establish an 11-story hotel with 119 hotel keys, amenity space for hotel patrons, ground floor restaurant and 35 off-site accessory parking spaces. (27th Ward)

After a big groundbreaking ceremony featuring co-owner Robert “I Heard Some Things” DeNiro back in June, nothing much has happened (besides some soil sampling in July) on the lot along the Randolph Street Restaurant Row. But Thursday, crews could be seen over, under, and around the secretive plywood privacy fencing, offloading caisson equipment. Because whether you know your height allowance or not, you’re still gonna need a foundation.


Chicago’s prettiest new Vista moving soil

Finally.

When Vista Tower got its foundation permit back in the first week if August, I assumed equipment would flood into the lot in New East Side the following morning to begin tearing up the land. In reality, it took a few weeks for anything to happen at all. But it’s happening now, and what they’re digging in for, is the long haul.

Want to know more about the 93-story Vista Tower? Let me see what I can find for you:

The Tower

Studio Gang

Magellan Development

Crain’s Chicago Business

Chicago Architecture Blog

DNAInfo

Chicago Tribune

Curbed Chicago

Yep. A lot of people are talking about it.