Amid foundation work, 465 North Park makes space for a tower crane

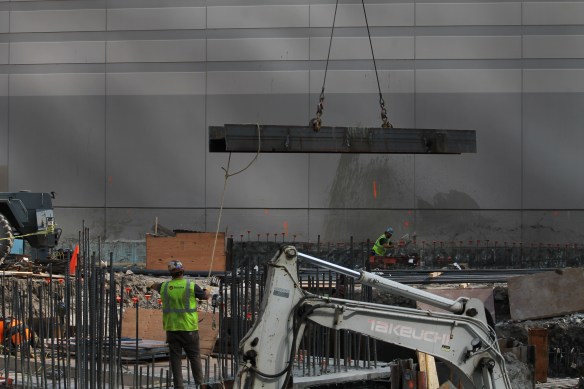
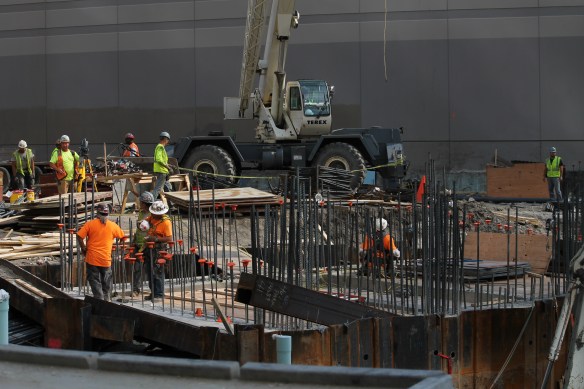
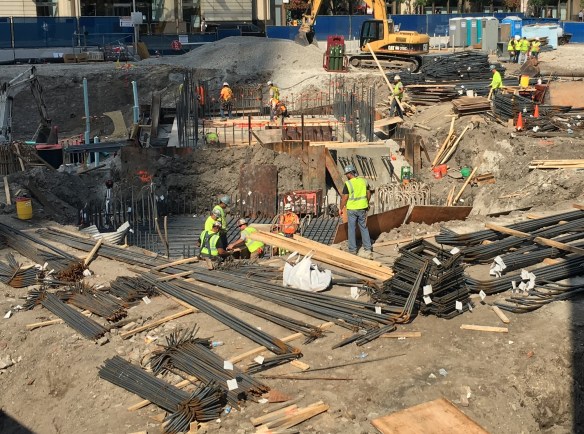
465 North Park tower crane pit


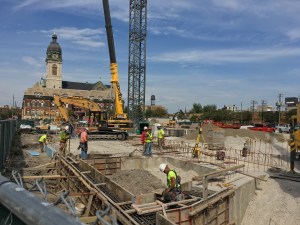
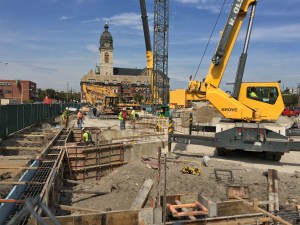
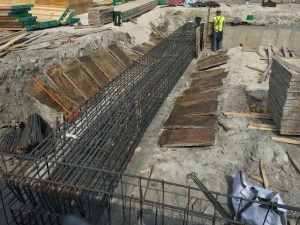
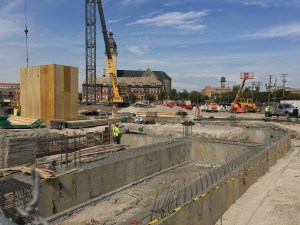
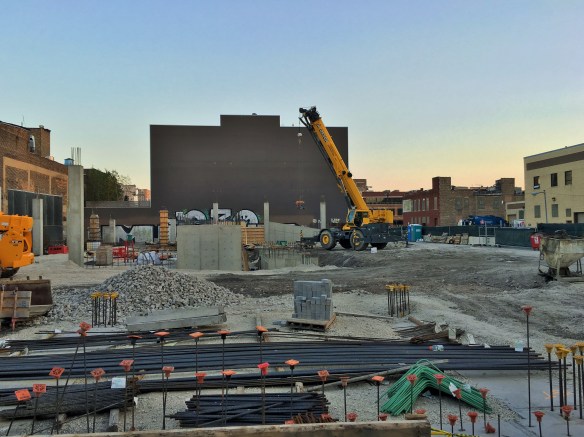
Crews set rebar for the tower crane foundation at 465 North Park.

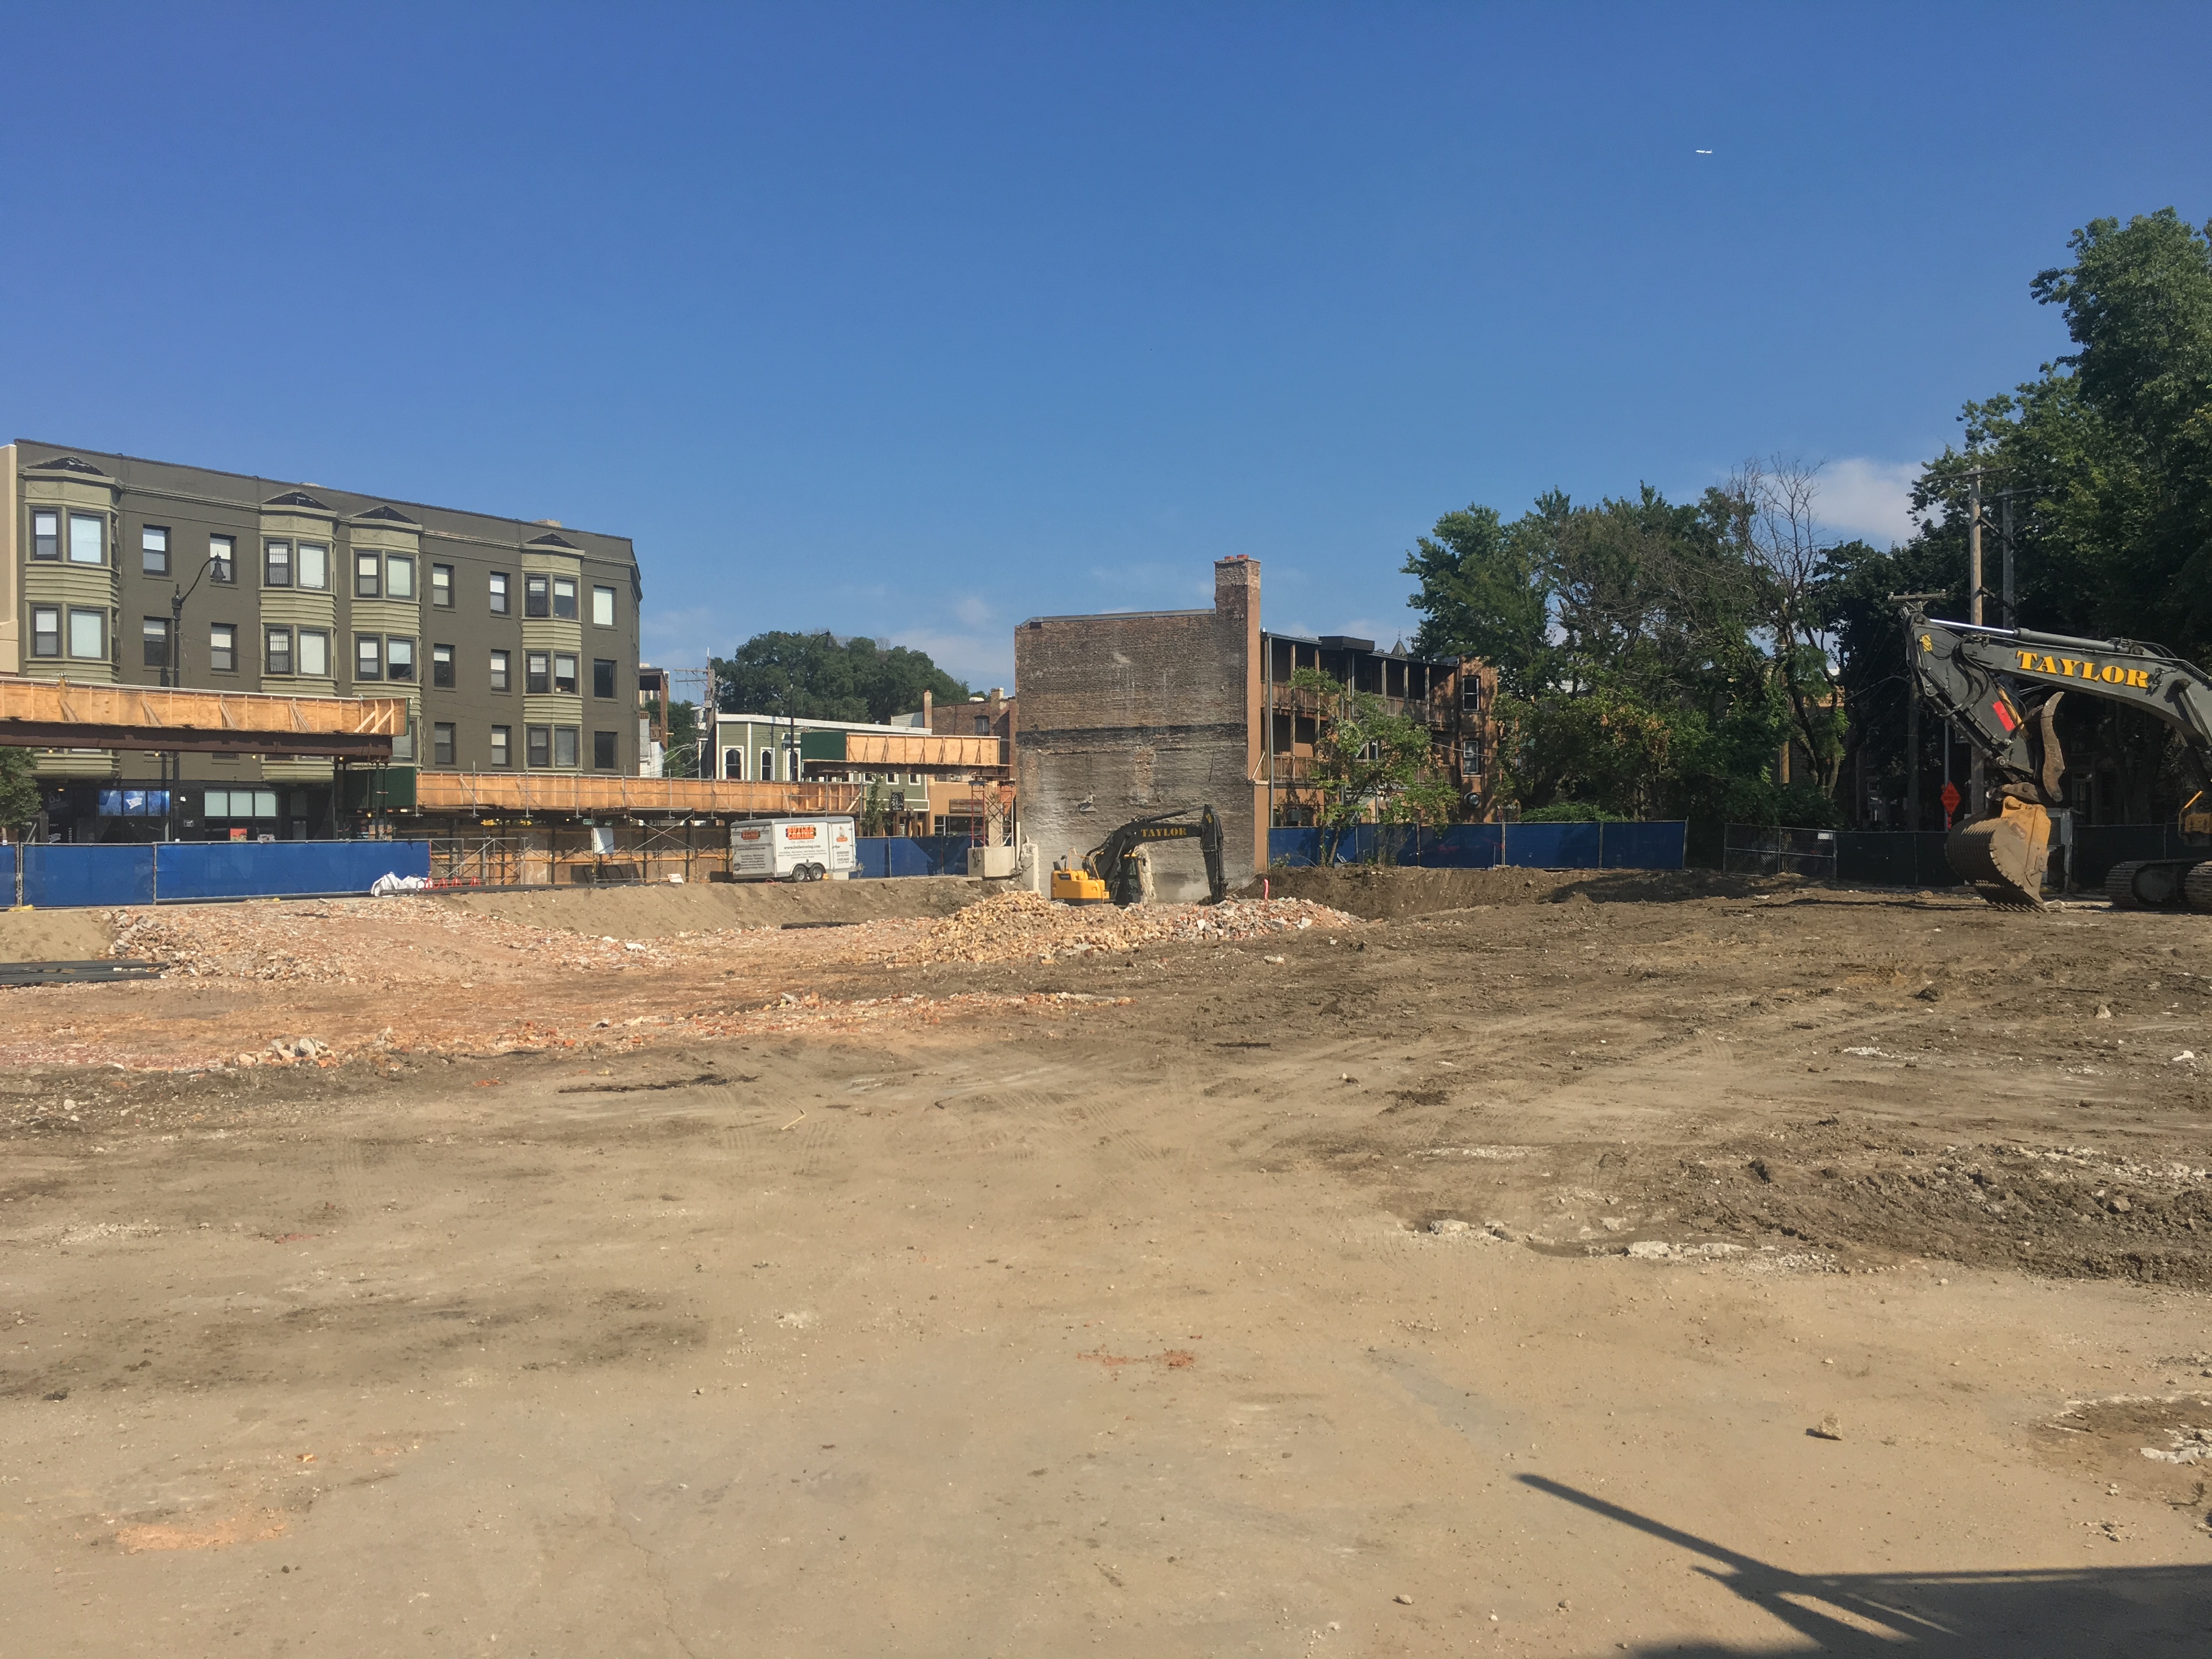
465 North Park, the Pappageorge Haymes Partners-designed, Jupiter Realty Company-developed 48-story, 444-unit apartment tower in Streeterville, received a tower crane permit from the City of Chicago on Tuesday of last week. On Tuesday of this week, Power Construction crews could be seen setting the foundation that will hold the crane in place.


Construction Update: Aurélien drops its tower crane

Aurélien Chicago

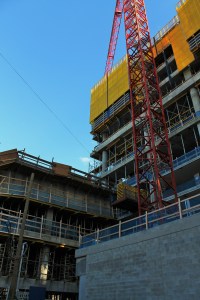
The tower crane starts the long journey back to earth at Aurélien.

Aurélien, the 368-unit luxury apartment tower Ryan Companies designed, developed, and is constructing at 833 North Clark Street in the Near North neighborhood, reached another milestone this week, albeit a sad one for construction nerds. On Tuesday, the tower crane atop the topped-out 31-story structure began its slow descent back to earth. That means most of the progress photos you’ll see below, taken Sunday when the tower crane was at full staff, are already obsolete. Such is life.

Gallery I: Tuesday’s tower crane descent

Gallery II: Sunday’s progress photos


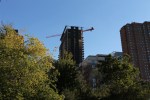
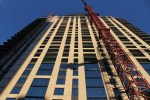
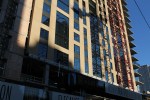
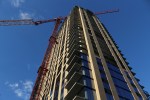
Construction Update: The Hudson tops out in River North

The Hudson tops out

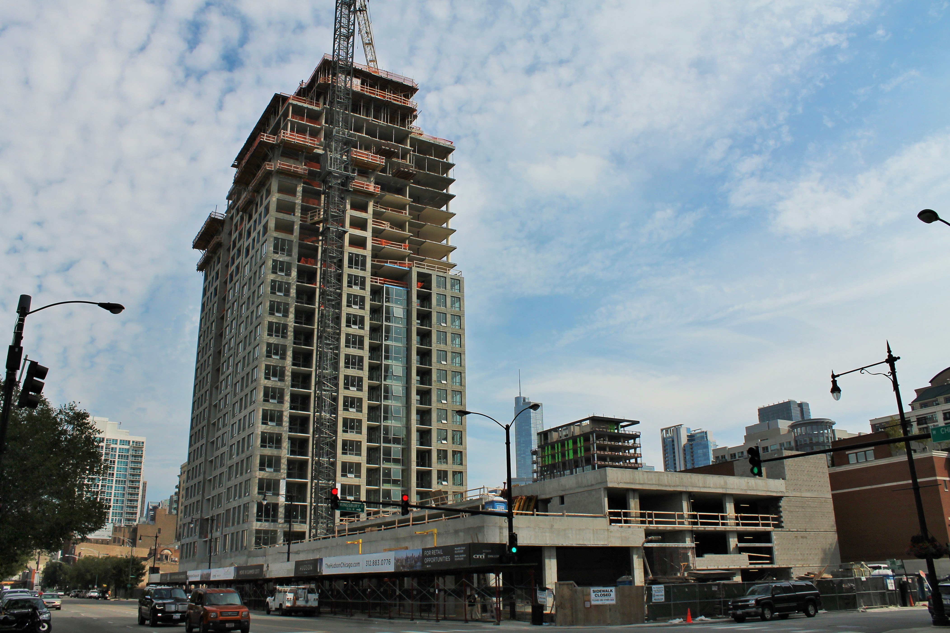
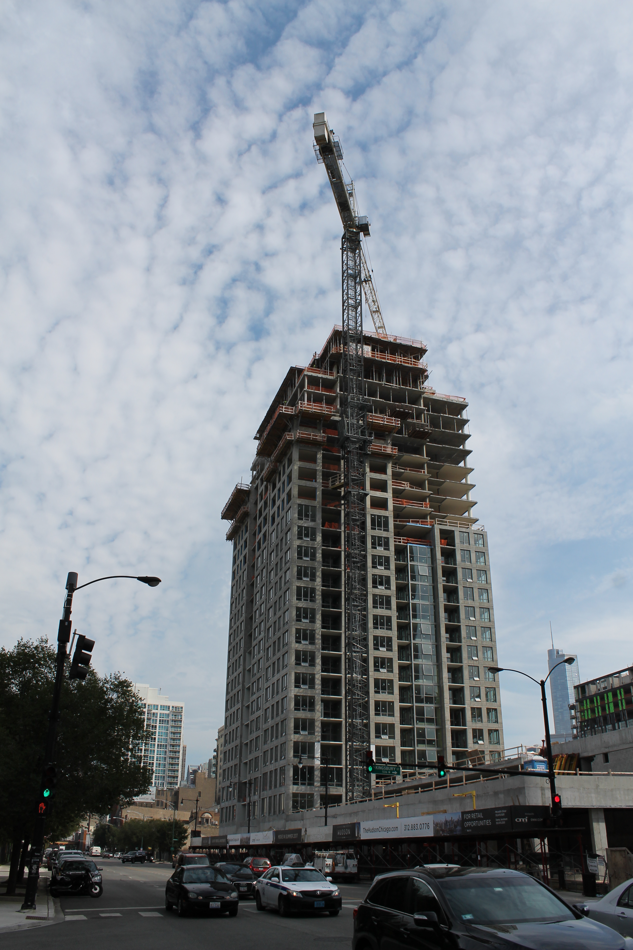
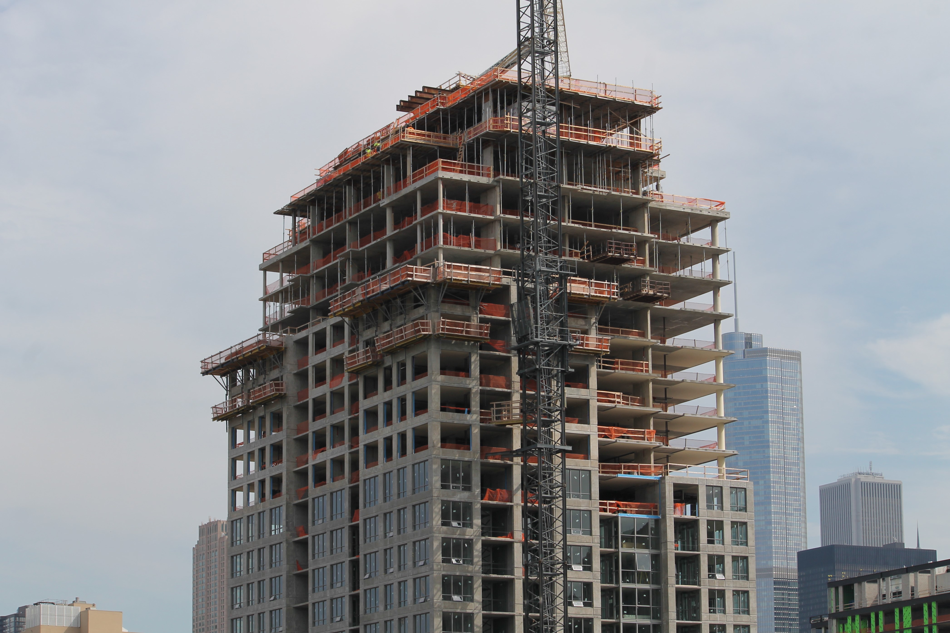
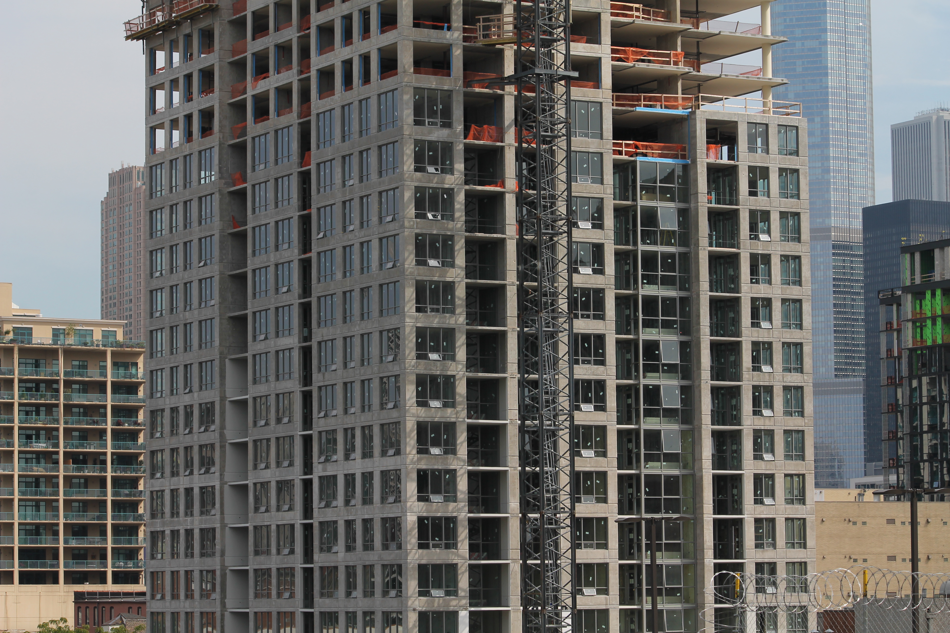
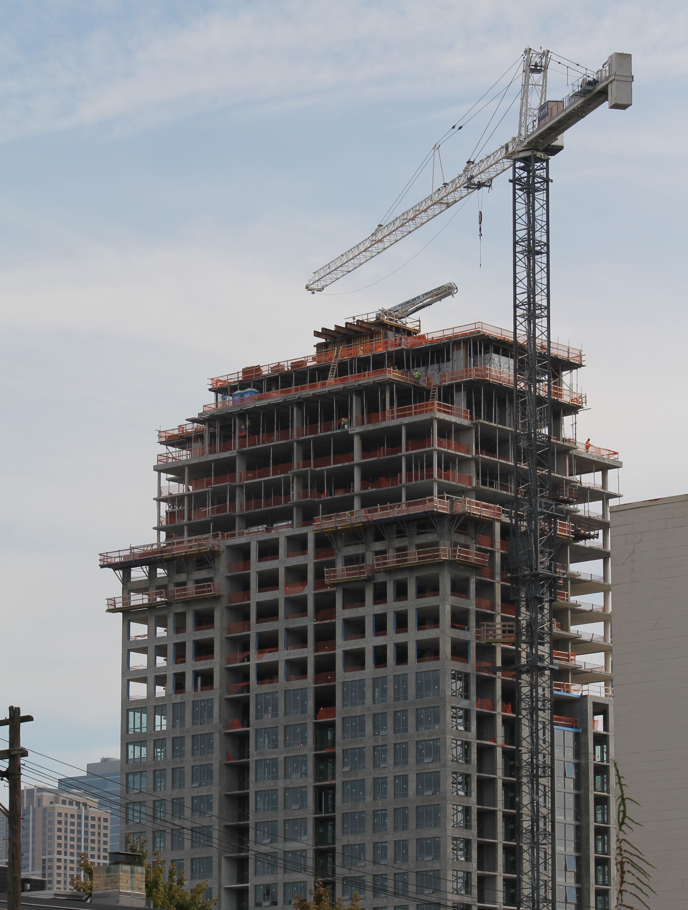
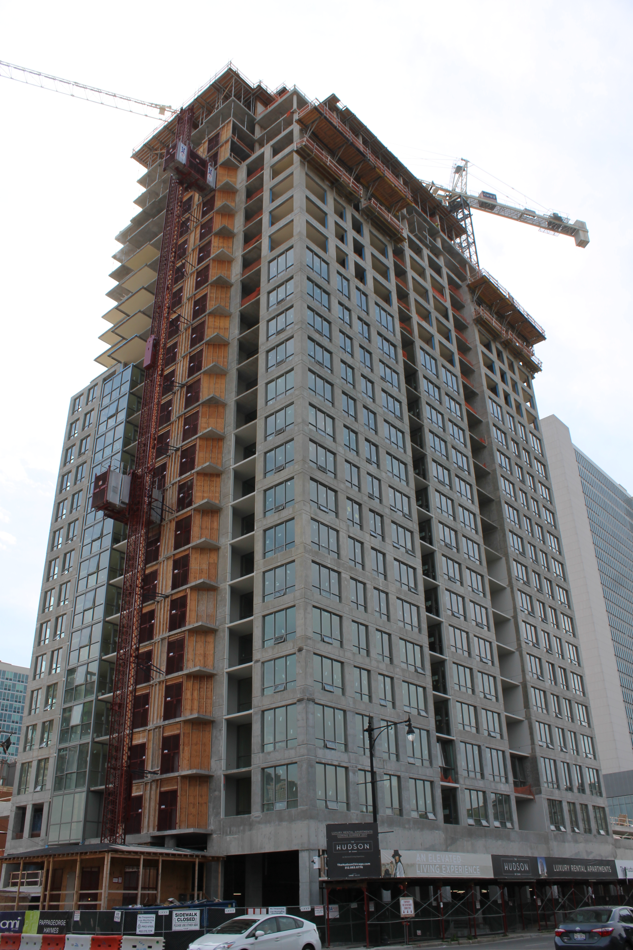
The Hudson, at 750 North Hudson Avenue, topped out last week.

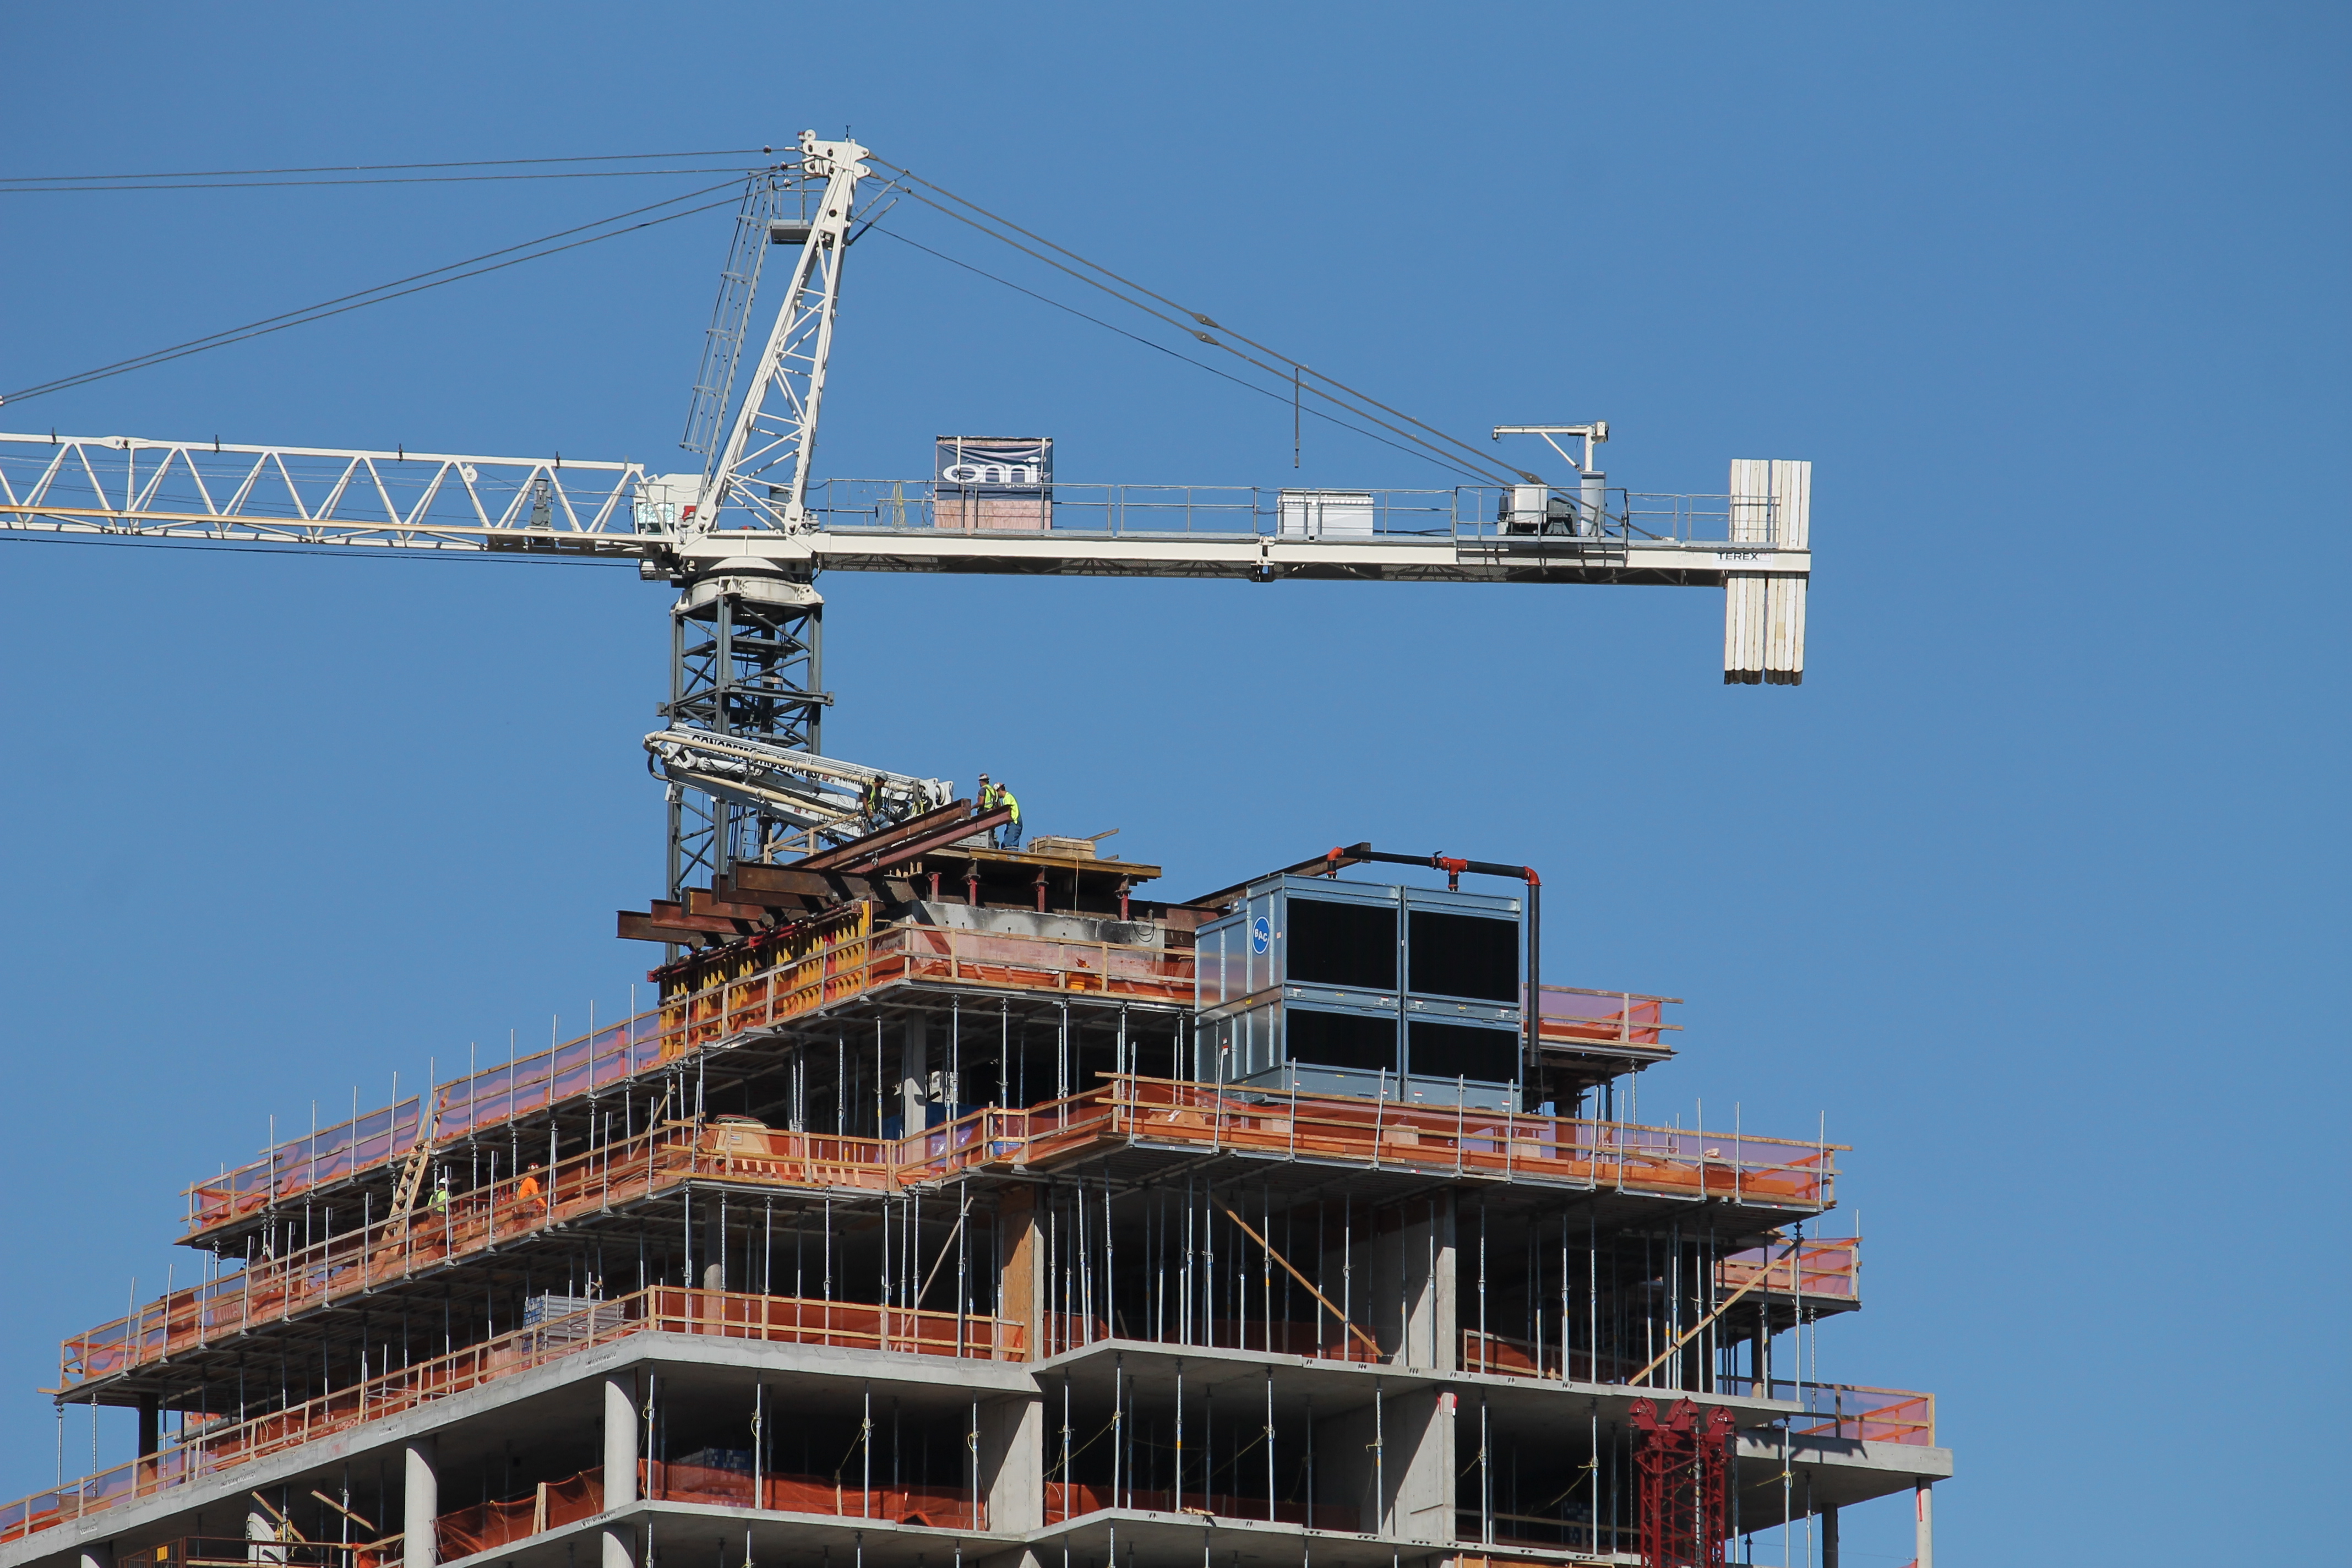
Onni Group, the developer and general contractor building The Hudson in River North, hit a milestone last week with the topping out of the 25-story apartment tower. The fine folks at Pappageorge Haymes Partners, the Chicago firm that designed the Hudson, tell me topping out was achieved on Thursday of last week.

When it’s done, The Hudson will have 240 one-, two-, and three-bedroom rental units and 240 parking spots (that’s a one-to-one ratio, for the math-impaired), with 10,000 square feet of retail space at ground level.


1001 West Chicago plants itself a tower crane

1001 West Chicago

A crane builds a crane at 1001 West Chicago.

If it seems Power Construction is everywhere around Chicago these days, it’s because Power Construction is everywhere around Chicago these days. Tuesday, while most of the crew continued work on the foundations for 1001 West Chicago, the rest of the gang took part in yet another tower crane erection. The design from FitzGerald Associates brings 360 apartments in two mid-rise towers, 10,000 square feet of retail (including a grocery store) and 300 parking spaces for all those residents and shoppers.

A tower crane juts into the River West sky

1001 West Chicago tower crane

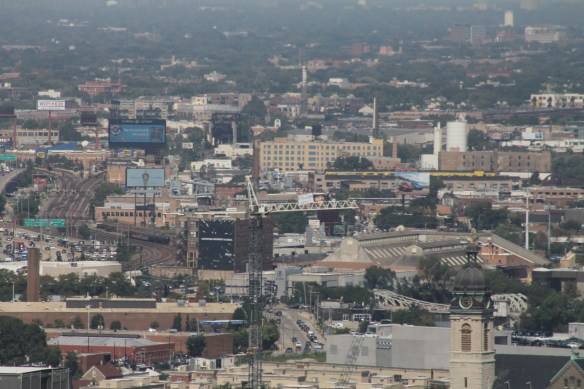
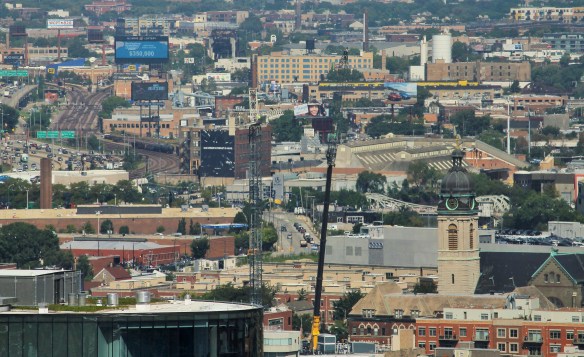
As seen from the Building Up Chicago offices, the new tower crane at 1001 West Chicago.

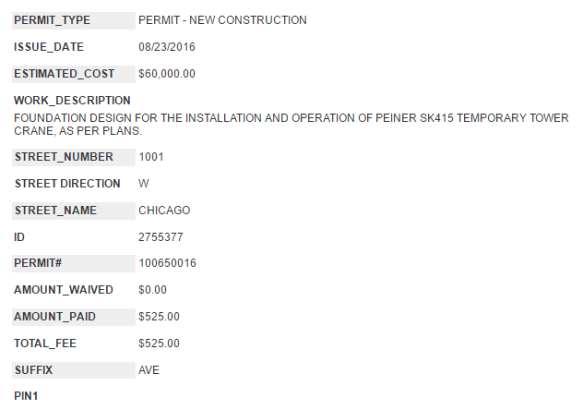
Crews are assembling Chicago’s latest tower crane at 1001 West Chicago today. The crane was permitted back on August 23. Look for more photos in this space as they become available. (In other words…”when I can get up there to take some.”)

img_1962

1001 West Chicago tower crane

The Tower Crane Permit.

Construction Update: 640 North Wells

640 North Wells

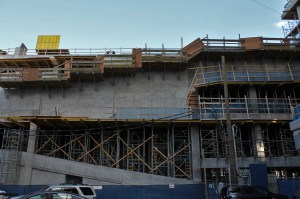
640 North Wells continues to grow in River North.

Progress continues on the 23-story apartment tower JDL Development is building in River North, designed by Hartshorne Plunkard Architecture. When completed, 640 North Wells will have 251 units and 12,000 square feet of retail space. Expect about 140 parking spots too, if the building permit is to be believed. Lendlease is the general contractor. They’re working on a completion goal of Spring 2017.

Signage a good sign at Homewood Suites/Hampton Inn

Homewood Suites Hampton Inn

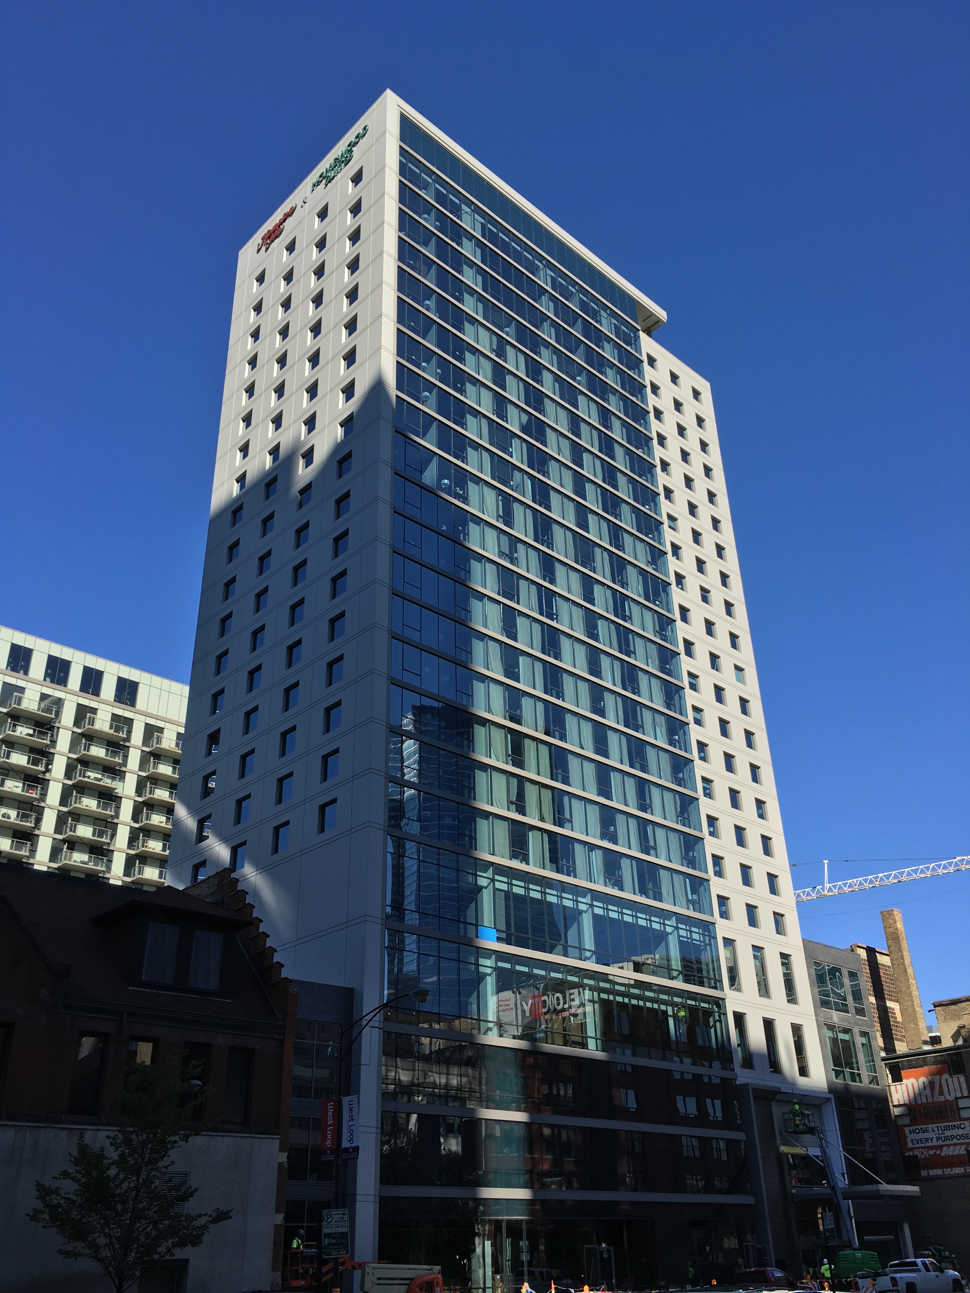
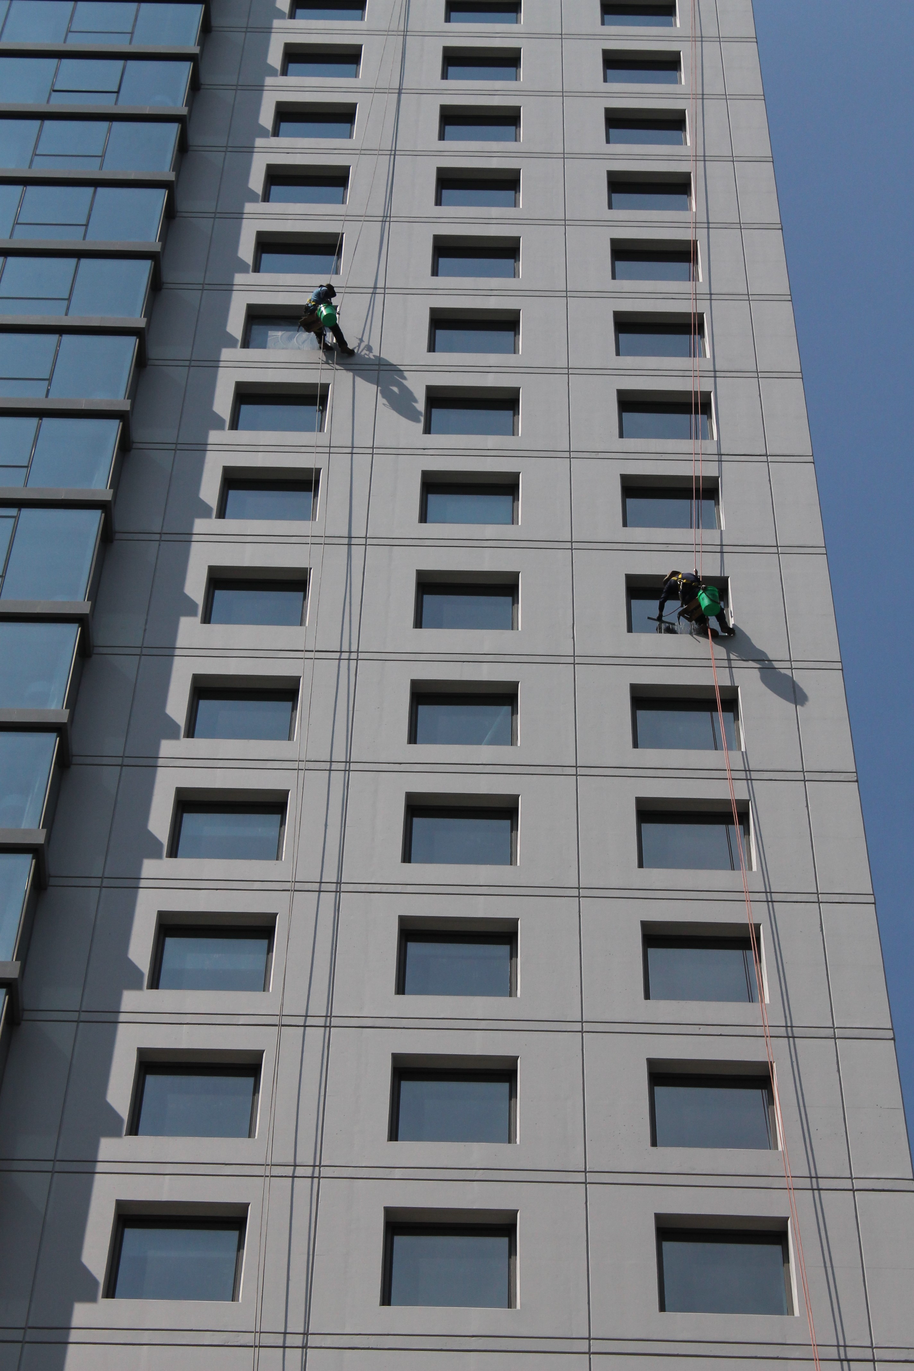
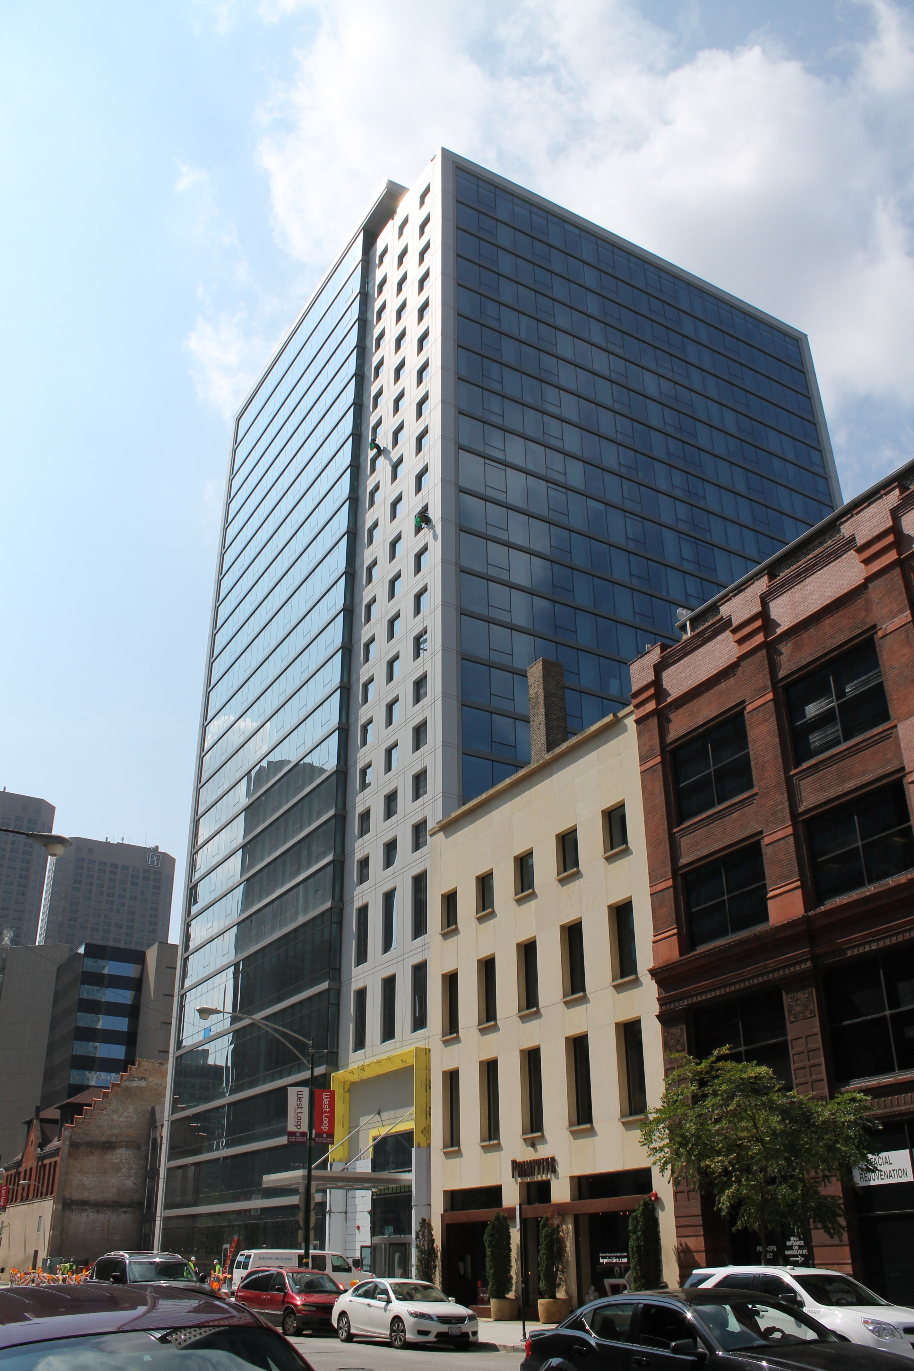
The Hampton Inn & Homewood Suites at 118 North Jefferson has signs stating such.

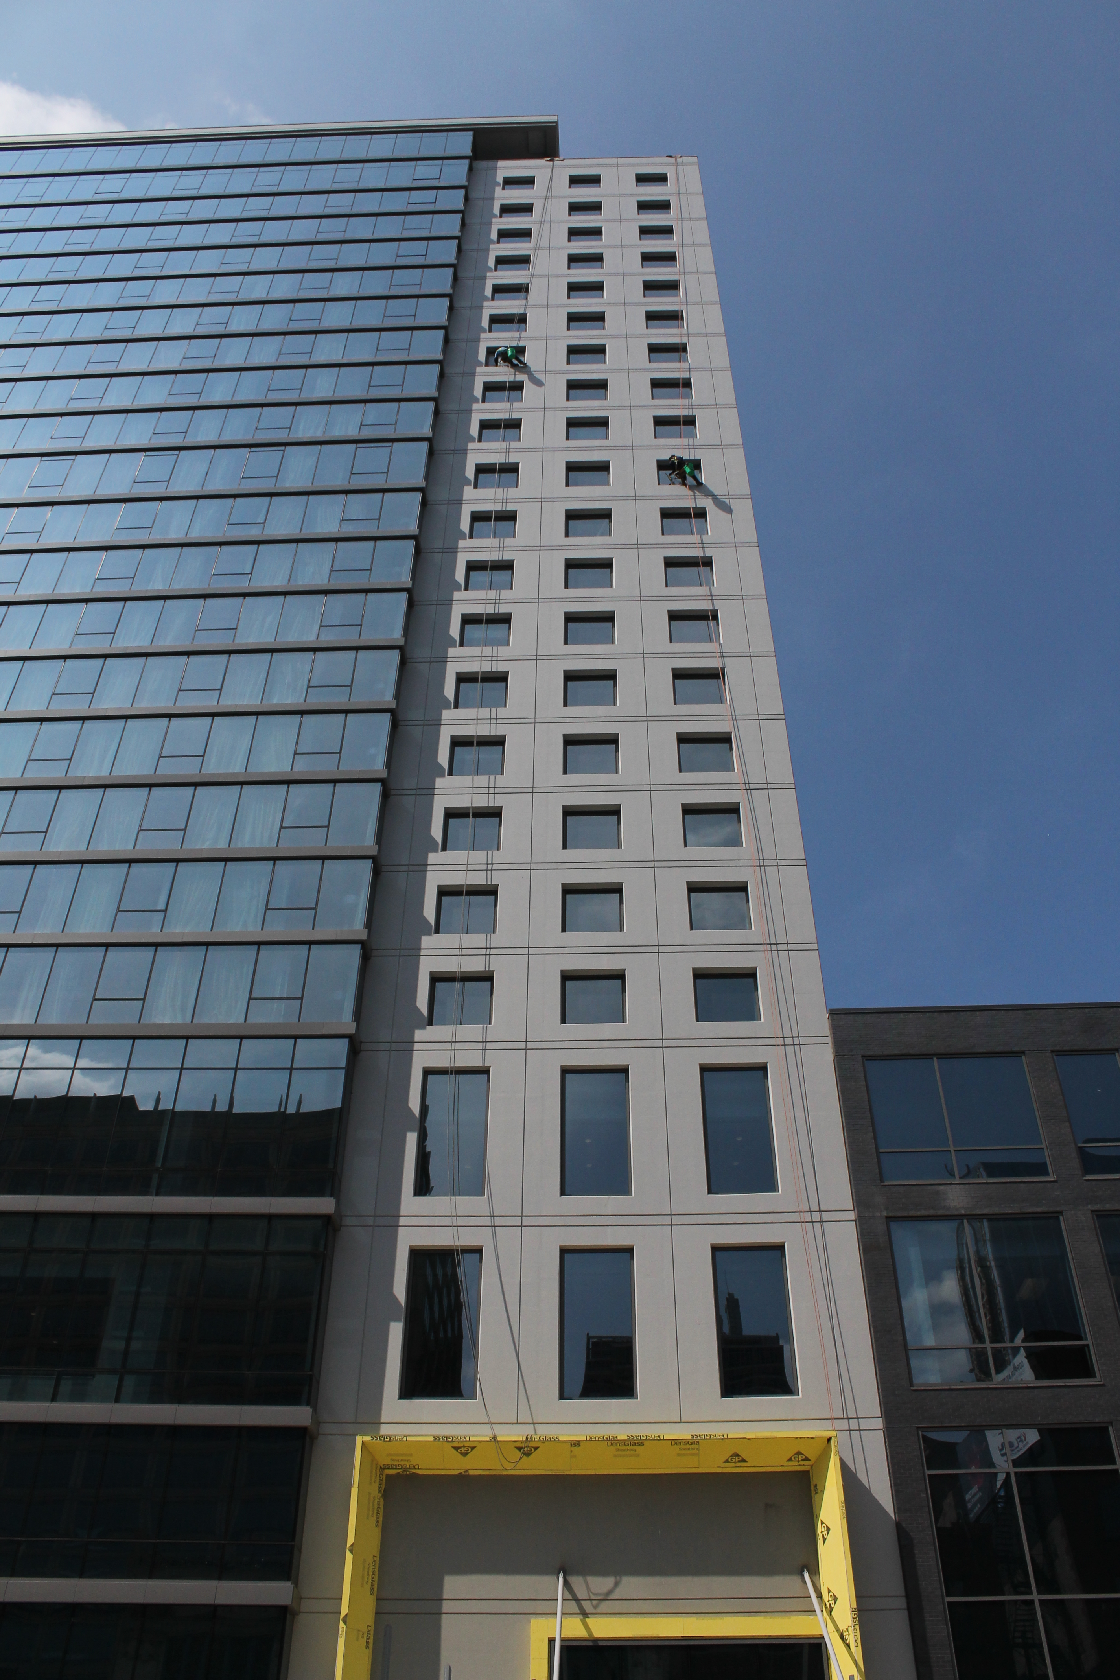
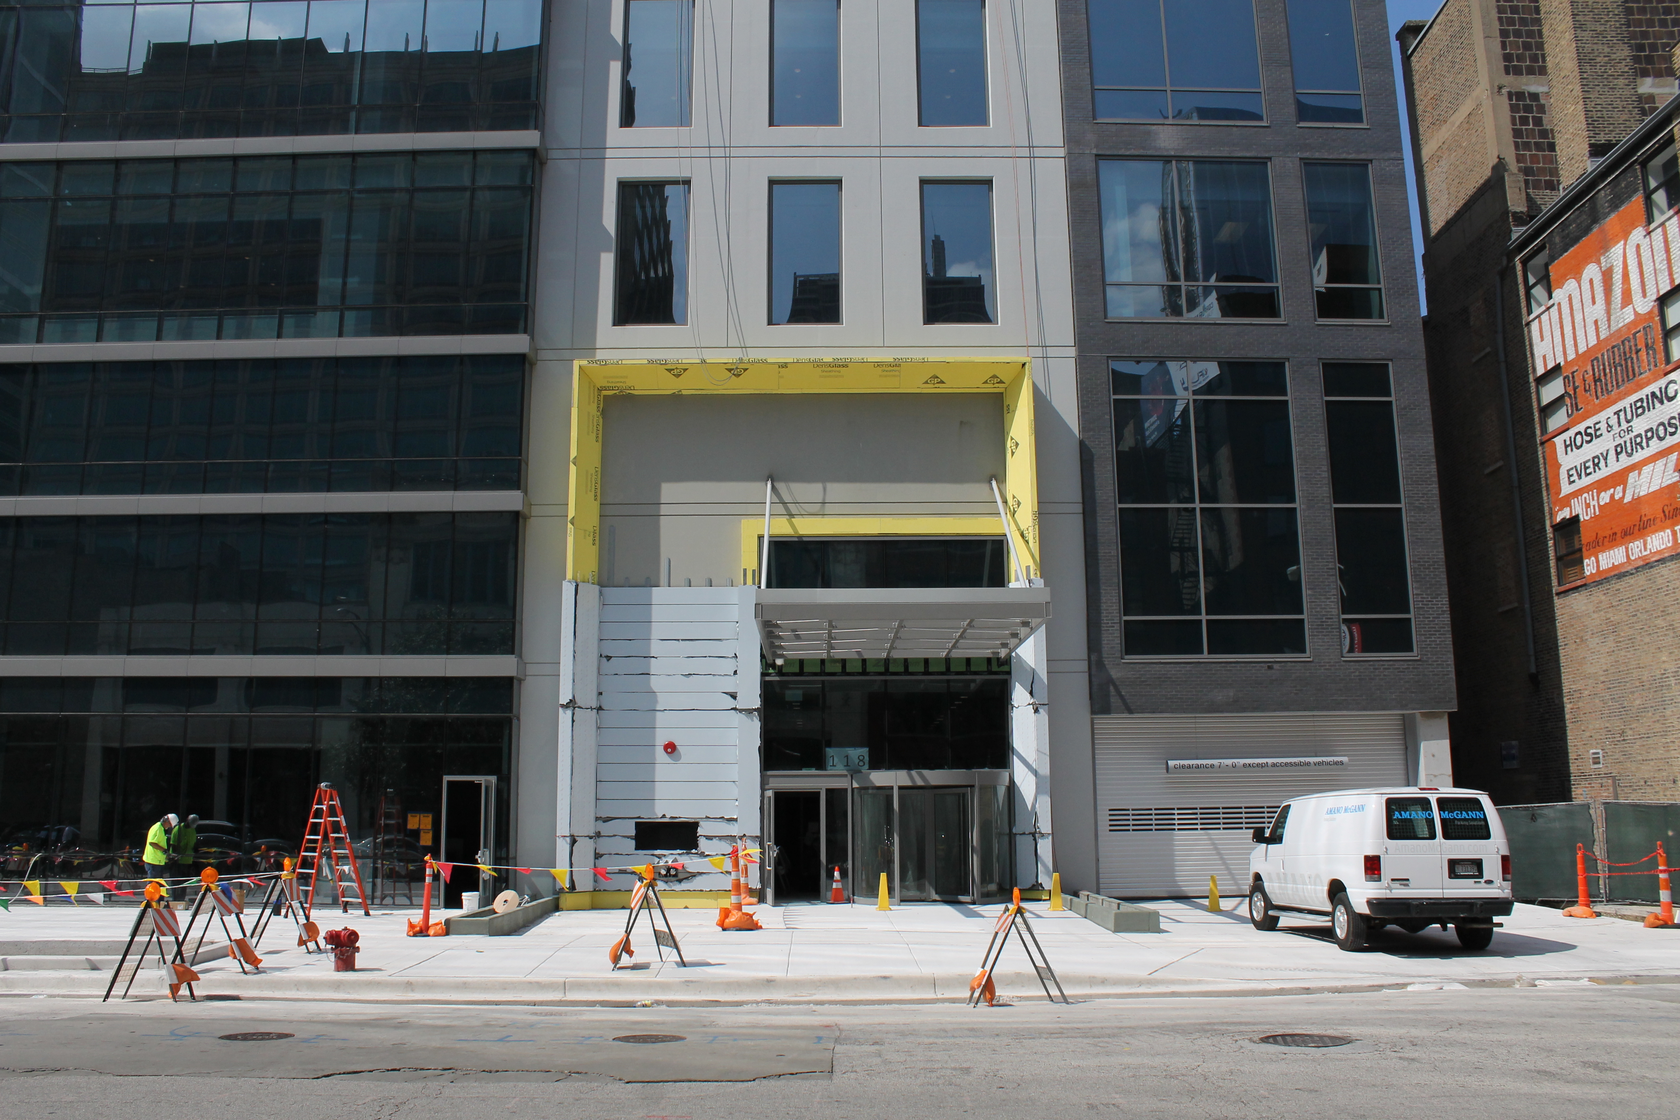
The new West Loop hotel from Jupiter Realty continues to stride towards completion. The combination Homewood Suites & Hampton Inn is now clearly marked at the top of the south-facing facade.  Designed by VOA Associates, the Homewood/Hampton will have 336 rooms and about 8,000 square feet of retail space, plus 117 indoor parking spots. The building permit also mentions a restaurant on the 24th floor.

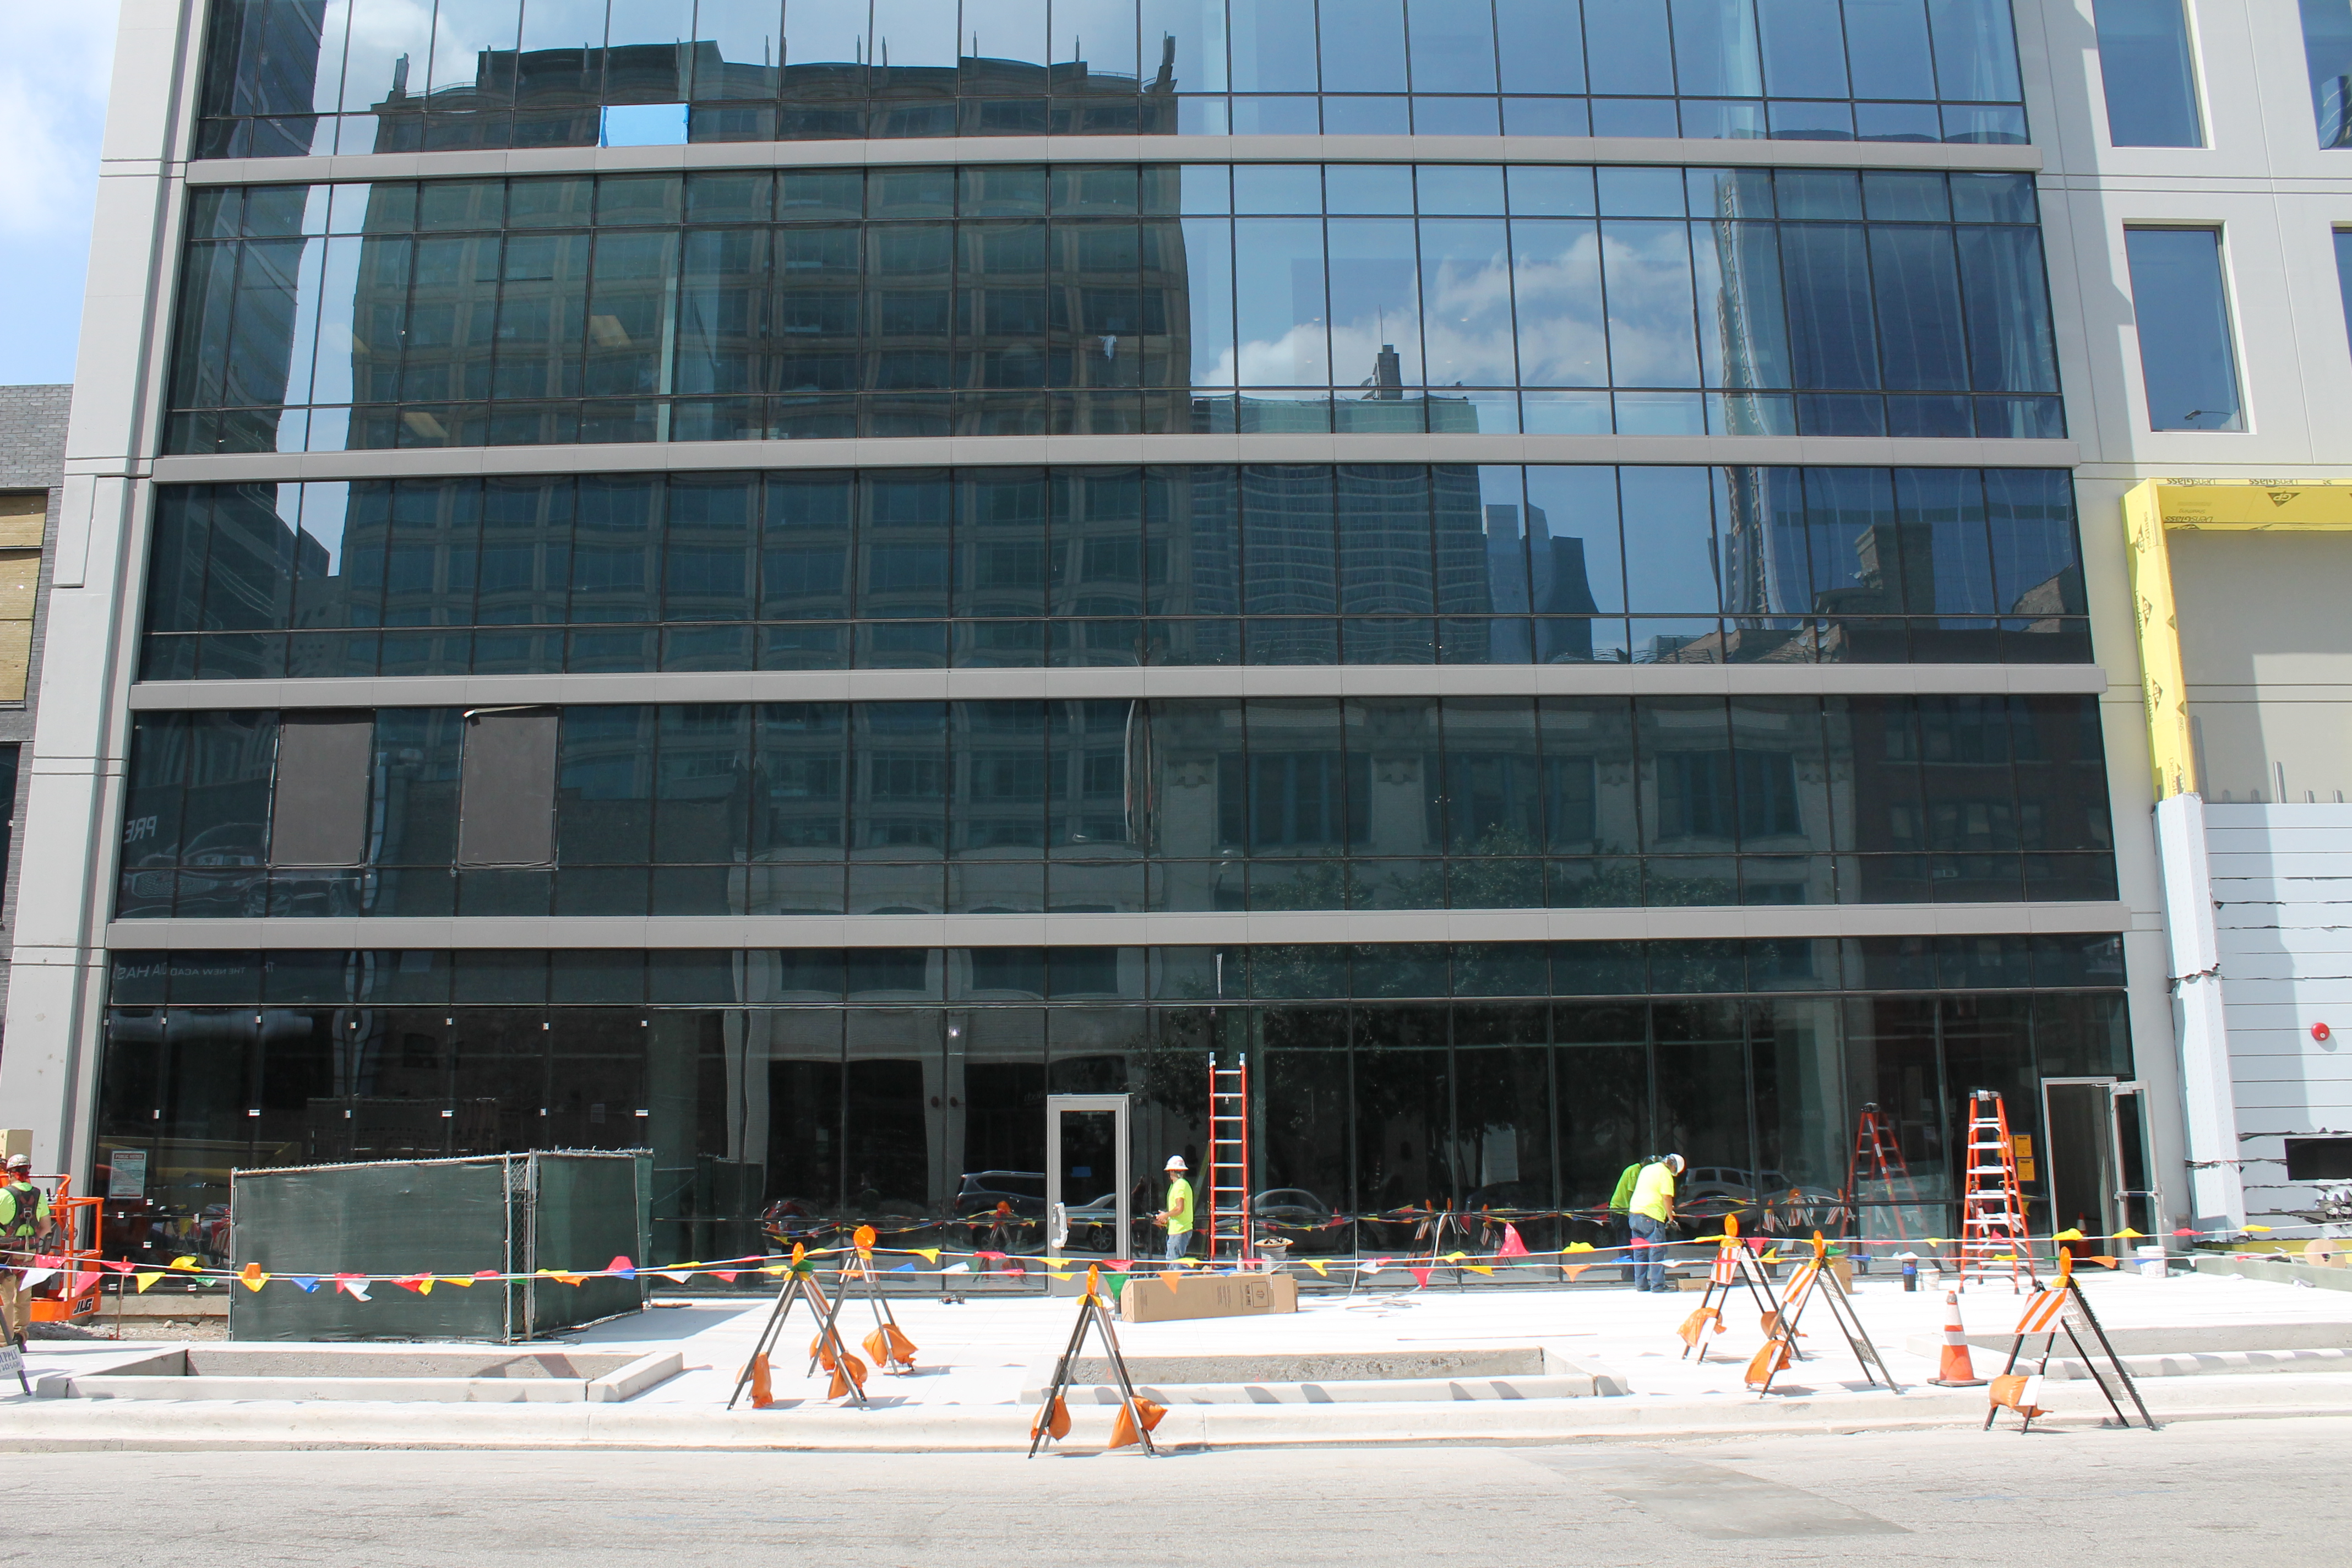
Power Construction has been on the job since ground was broken in March 2015. And it looks like they’re close to making Jupiter’s goal of opening the Homewood-Hampton this month. There’s work to do in the lobby, and some mints to put on pillows, but my guess is, folks will be catching shut-eye here within the next two weeks.


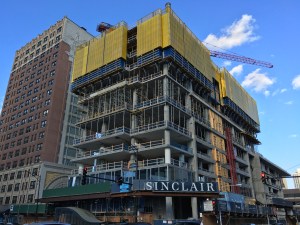
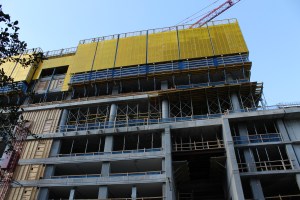
The Sinclair loses a tower crane, but gains some glass

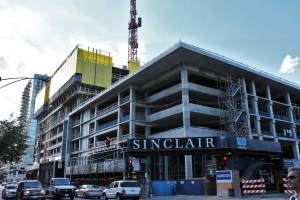
The Sinclair

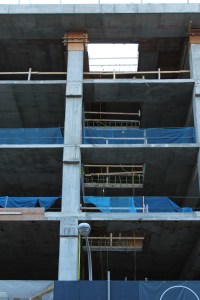
On Tuesday of last week, The Sinclair had two tower cranes. By the weekend, this one had been dismantled.

The Sinclair made news up in the Gold Coast for a couple reasons. First, it tore down that old Jewel store from the 1700s. Then, it erected two tower cranes on one construction lot.

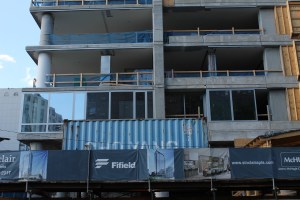
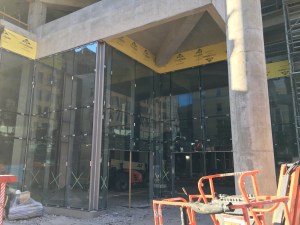
Now, one of those tower cranes is gone. But in order to keep the excitement going, McHugh Construction has begun hanging glass on the first two levels. Not bad for a tower that appears to have only reached nine or ten floors.

Upon reaching its ultimate height, the Solomon Cordwell Buenz-designed Sinclair will have 35 stories and 390 apartments, with an anticipated opening of Summer 2017.

Elevate Lincoln Park gets a building permit

Elevate Lincoln Park

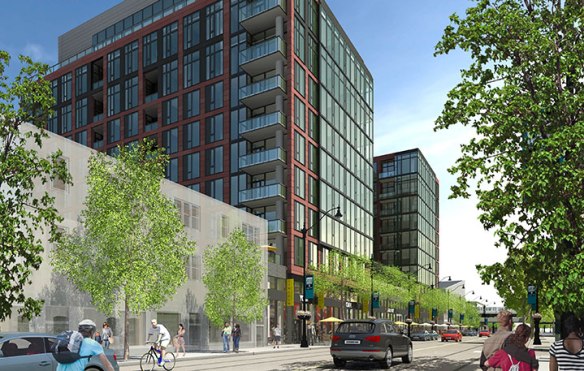
A rendering from Baker Development of Elevate Lincoln Park, which received a building permit Thursday.

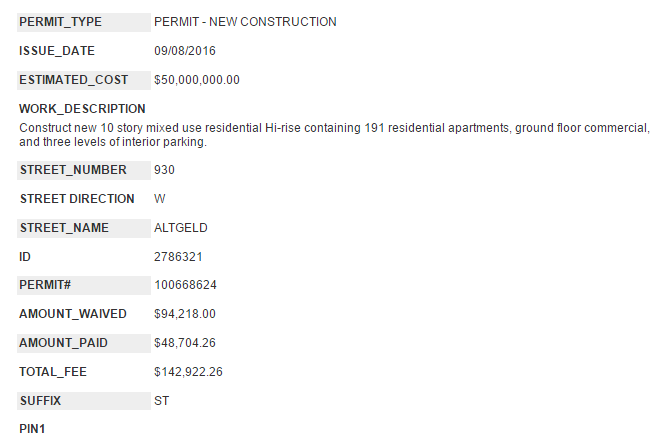
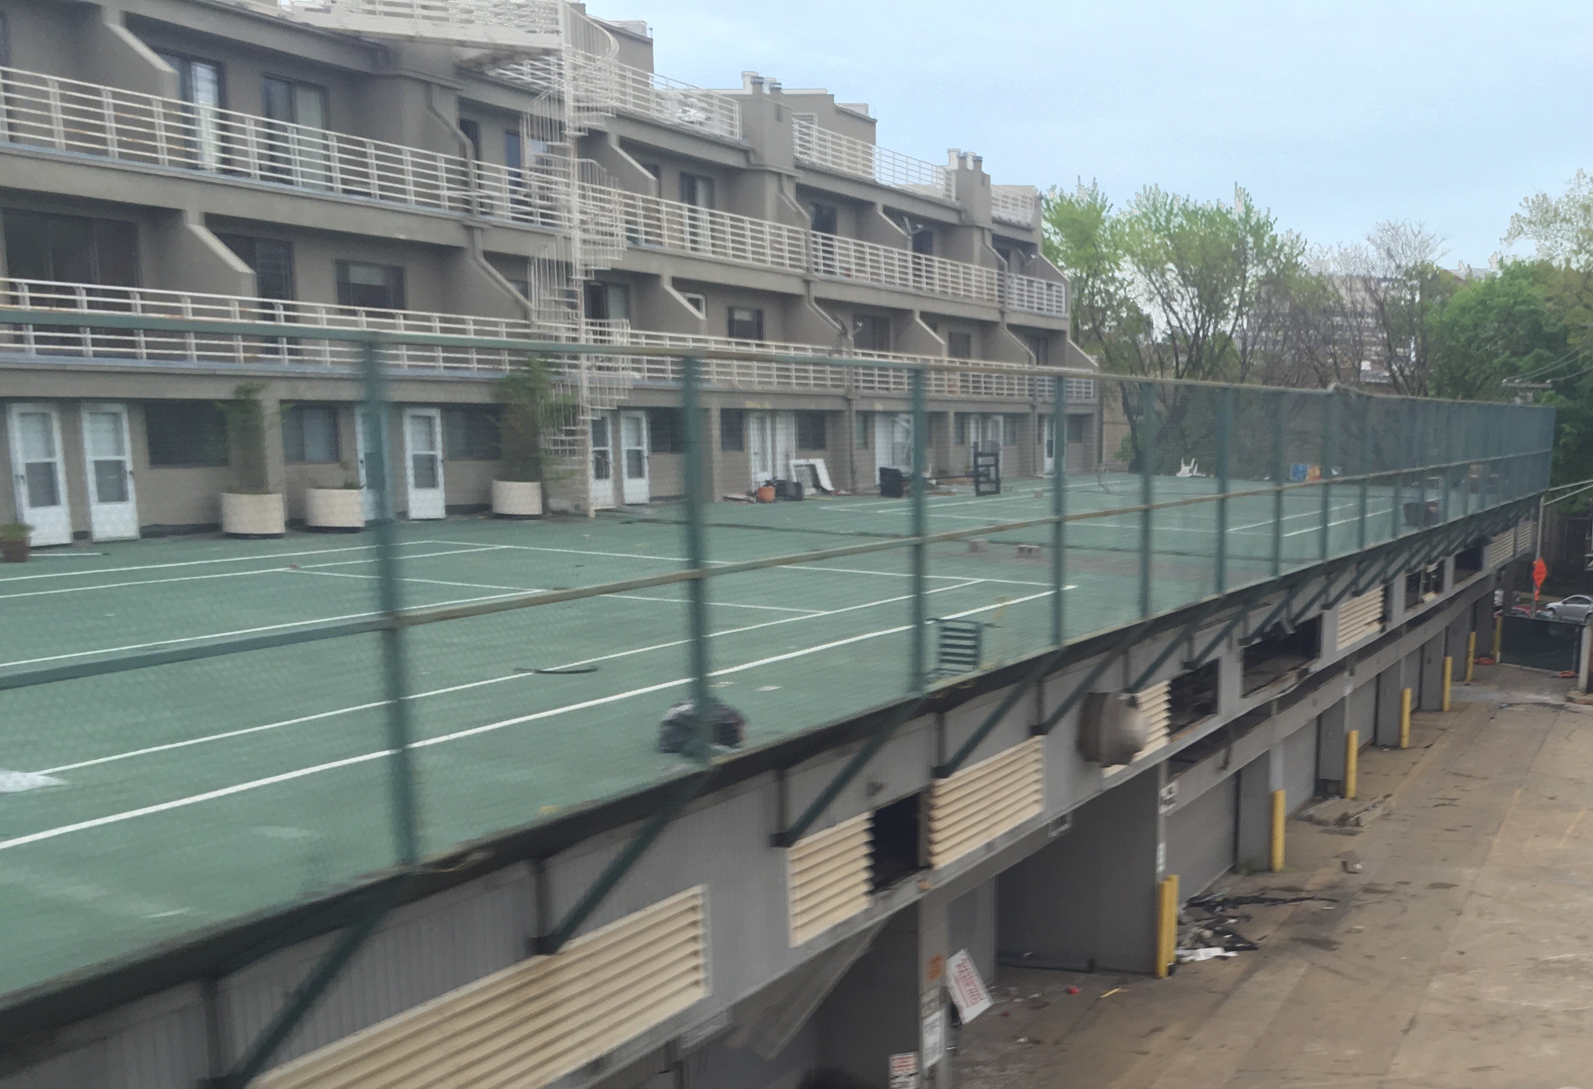
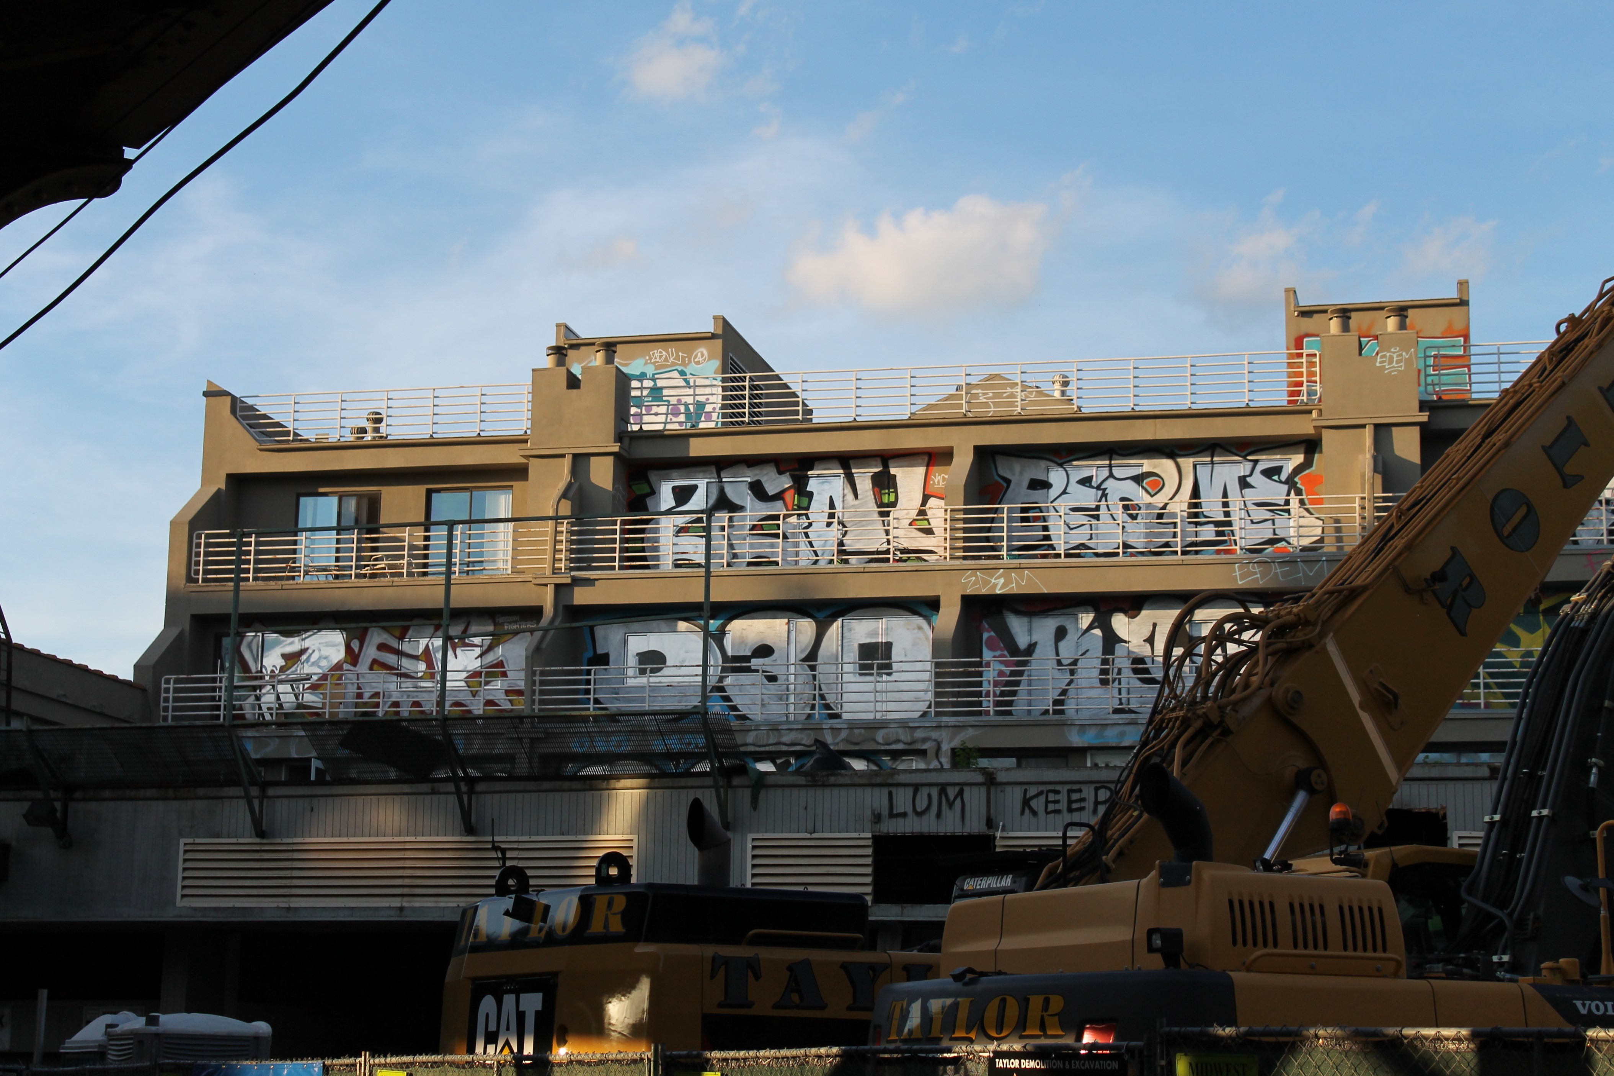
You may not recognize the address (930 West Altgeld Street) but Baker Development‘s latest project, Elevate Lincoln Park, is a go. It will occupy the spaces previously known as 2518-2534 North Lincoln Avenue. On the way are 191 apartments, three levels of parking, and ground-floor commercial space, designed by Solomon Cordwell Buenz.

The original schedule of events for Elevate Lincoln Park had foundation work beginning in June, so things are still a tad behind schedule. McHugh Construction may not be able to catch up to those lofty plans, but fear not. They’ll complete work all in good time.

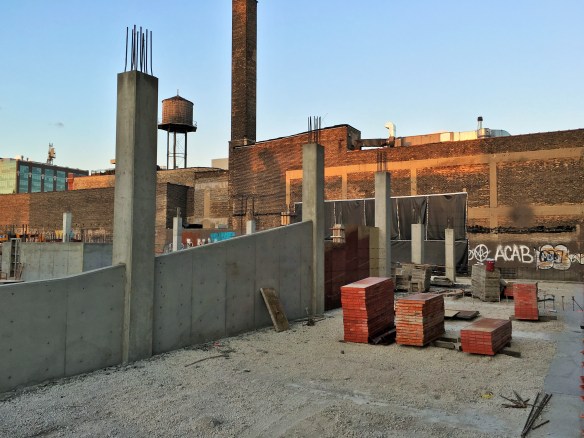
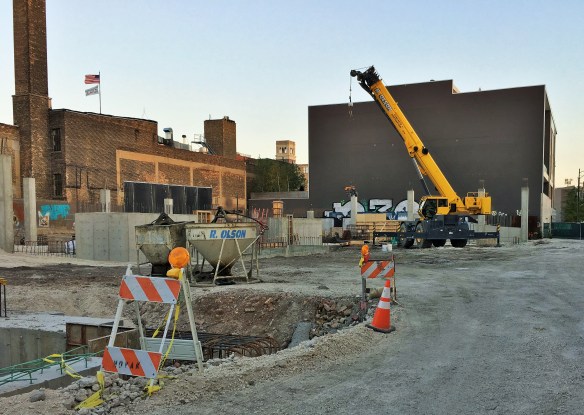
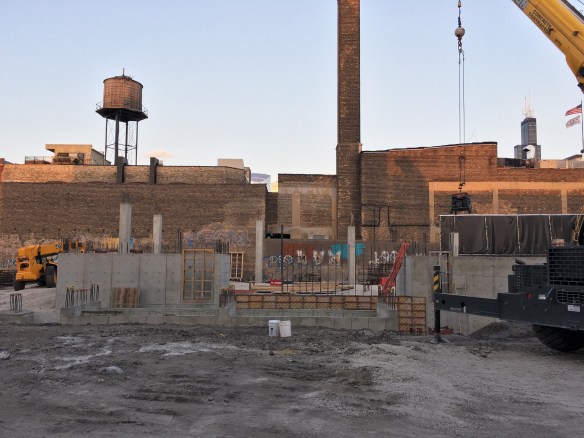
Still no tower crane, but 171 Aberdeen making foundation progress

171 Aberdeen

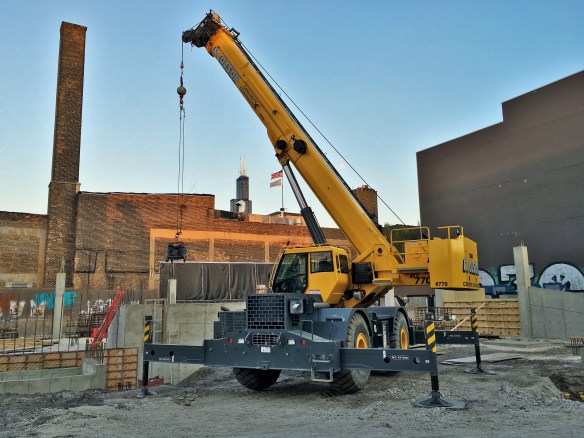
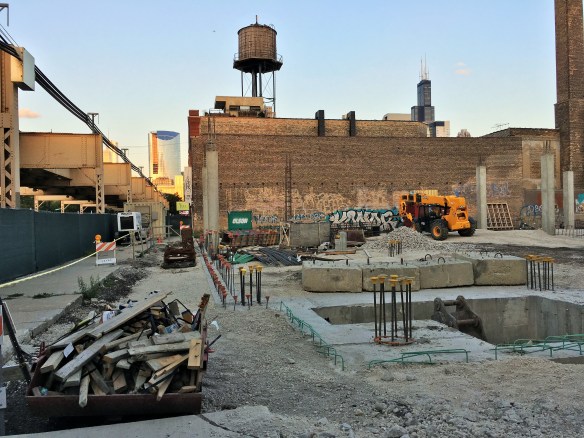
It is, admittedly, a cool yellow crane. But it is no tower crane.

Patience is a virtue. But Saturday will mark the four-month mark since a tower crane permit was filed for 171 Aberdeen, the mixed-use project from MCZ Development now underway in the West Loop. Not that foundation work isn’t fun to watch too, but nothing beats a tower crane. Nothing.

The Hartshorne Plunkard Architecture-designed 171 Aberdeen will have 75 luxury apartments, 15,000 square feet of retail, and 40,000 square feet of office space, plus about 130 parking spots. Novak Construction is doing the dirty work.

171 Aberdeen

The Tower Crane Permit.
MAY 10!