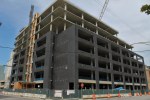
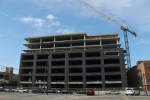
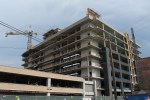
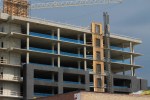
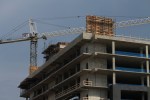
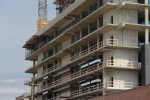
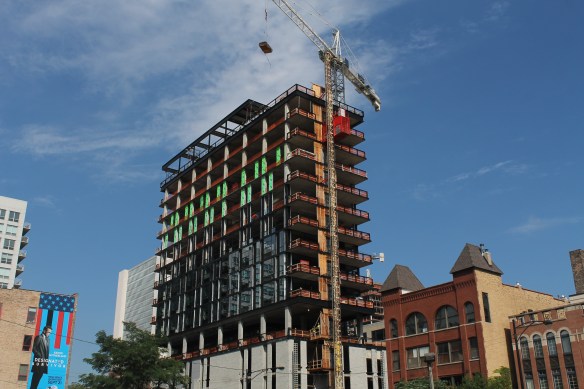
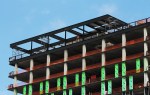
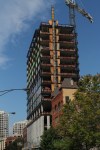
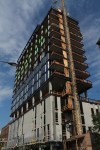
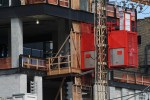
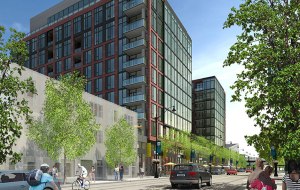
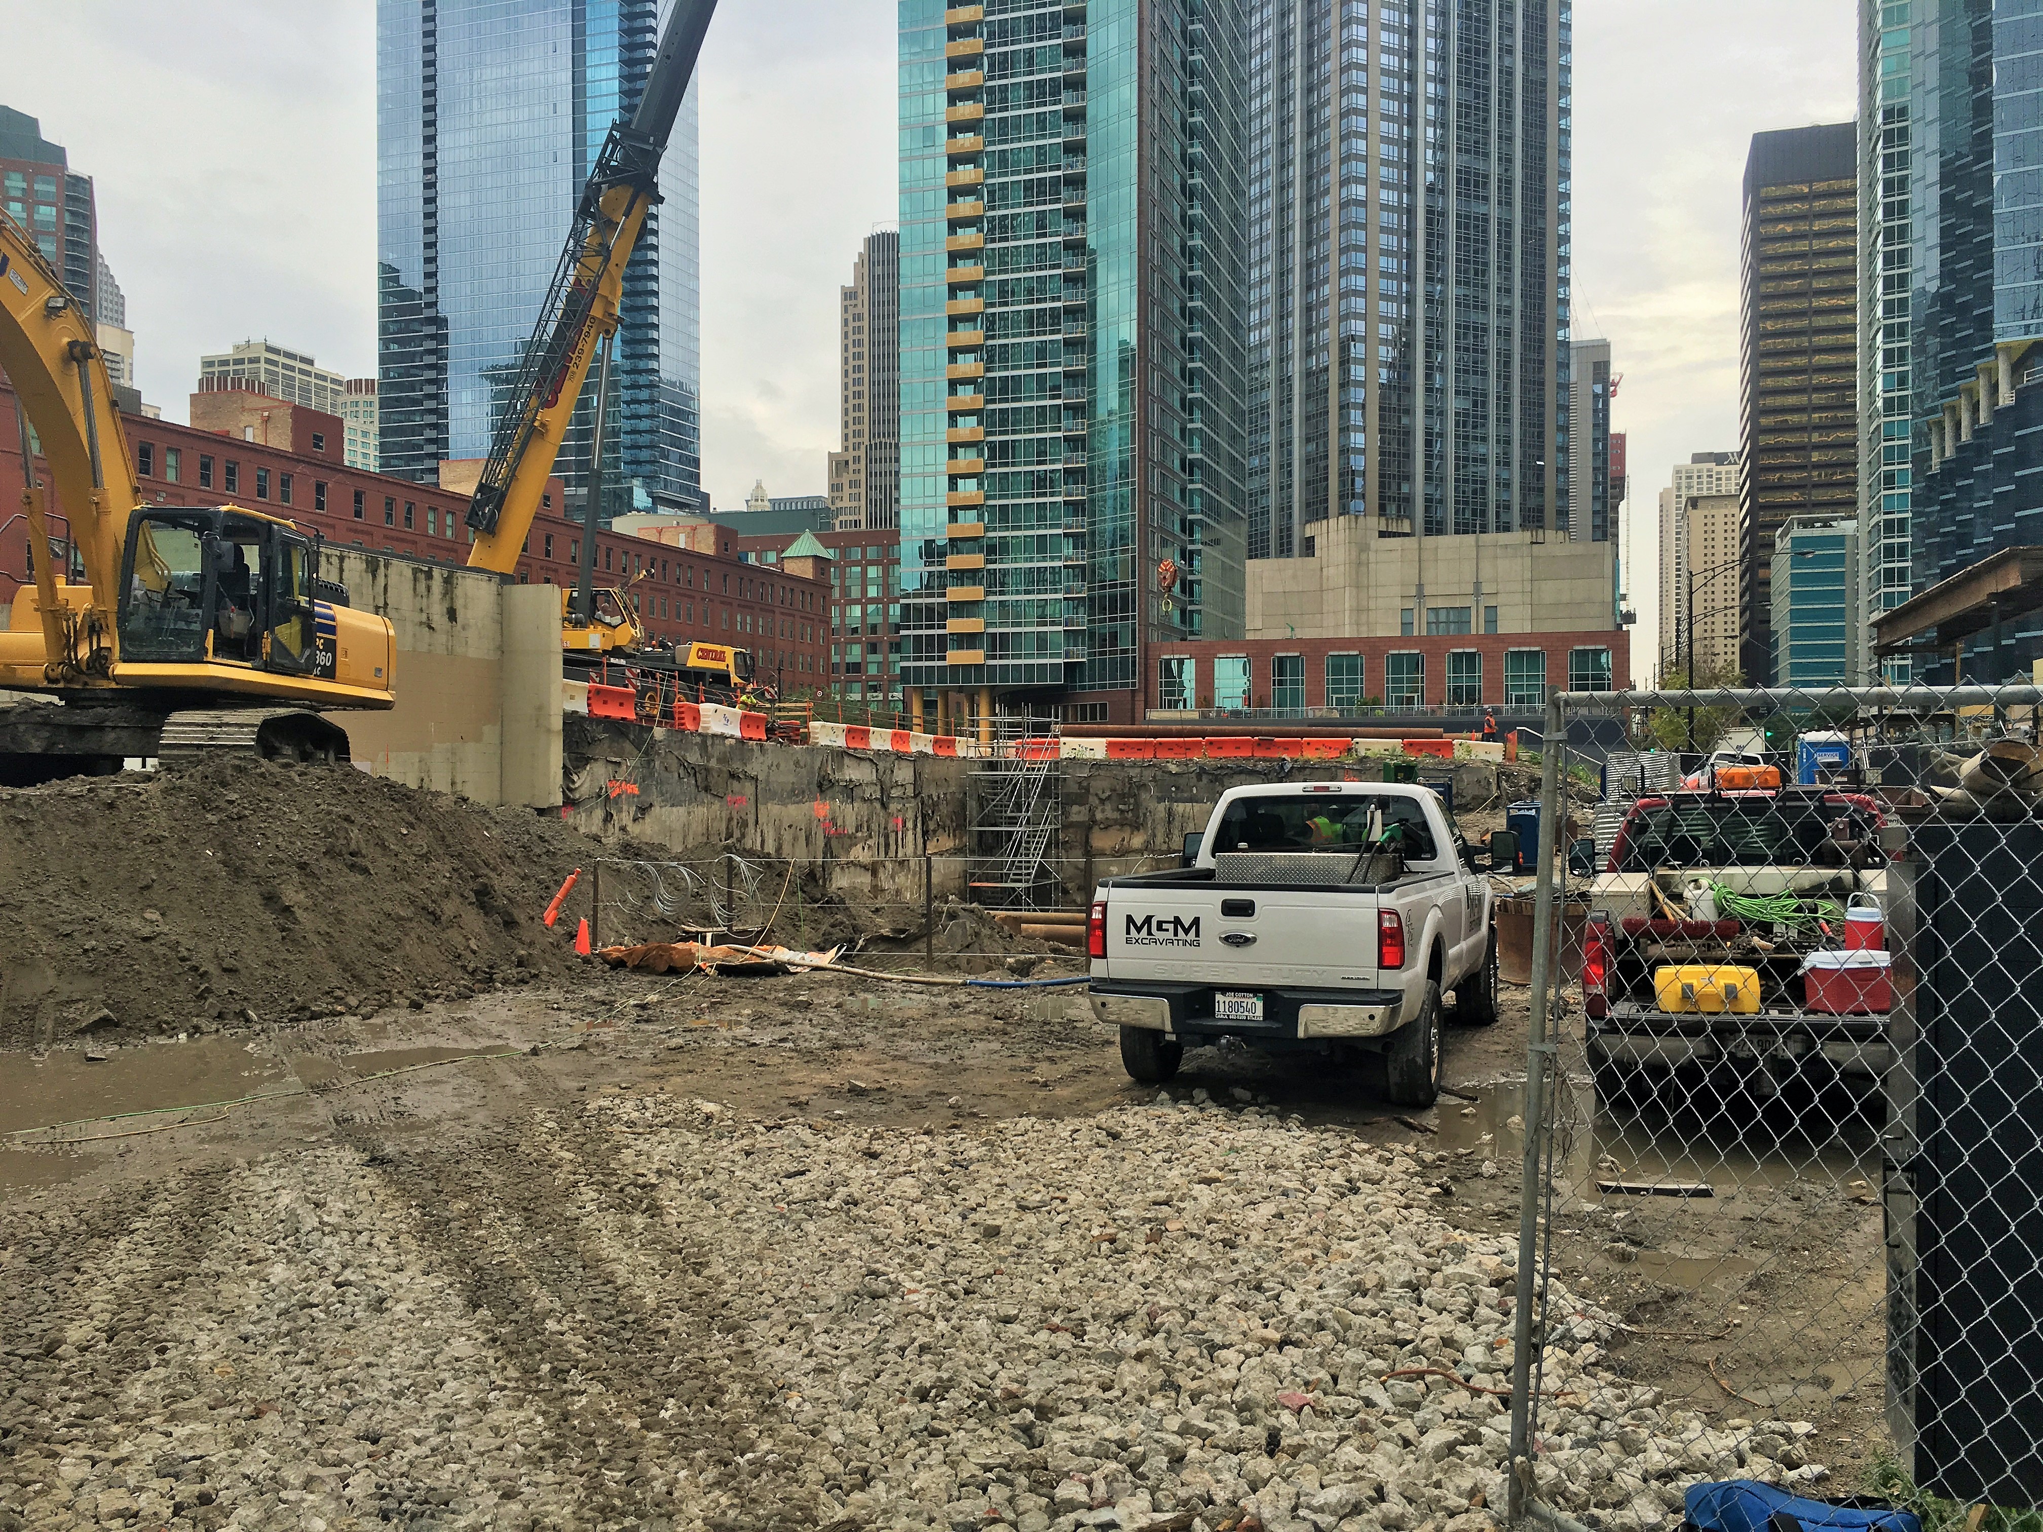
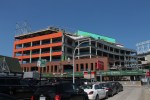
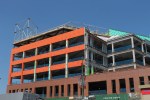
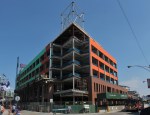
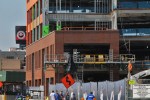
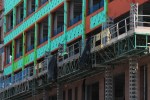
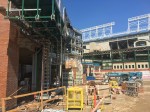
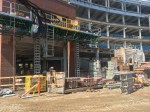
1035 West Van Buren continues its climb along the Eisenhower

1035 West Van Buren

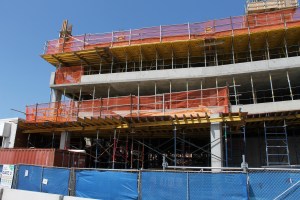
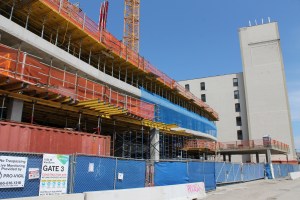
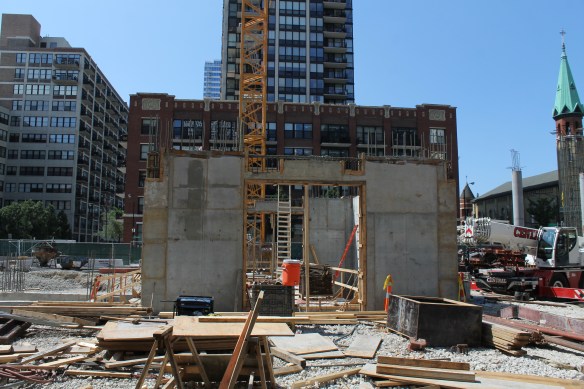
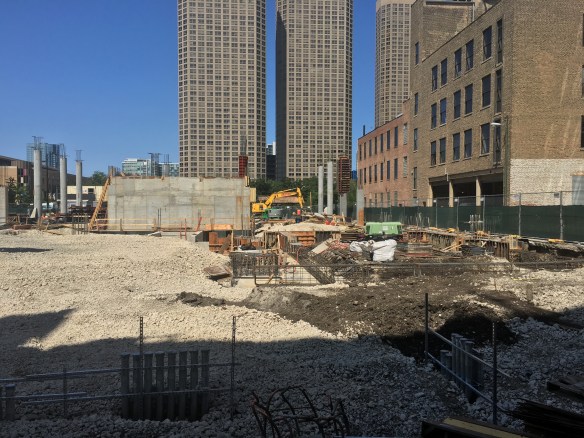
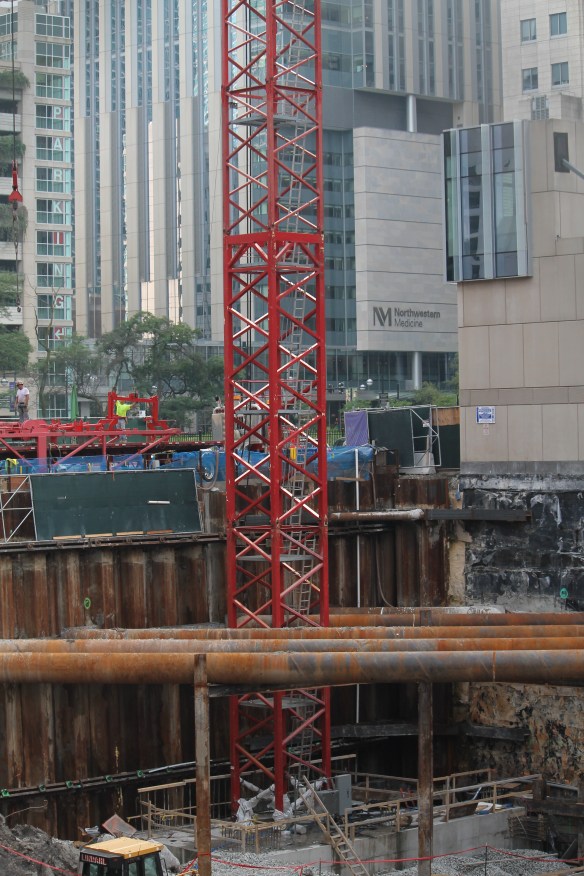
The “back” of 1035 West Van Buren is starting to rise into view of passersby on the Eisenhower Expressway.


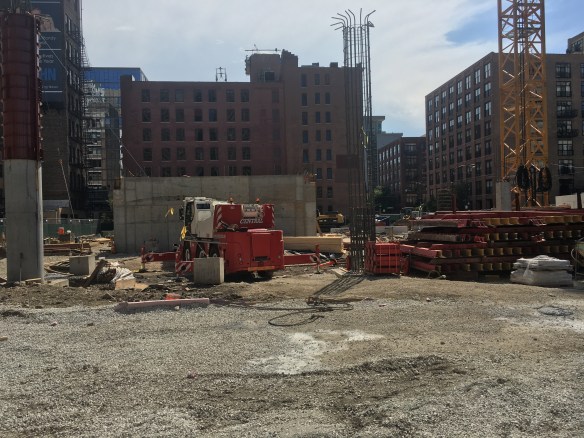
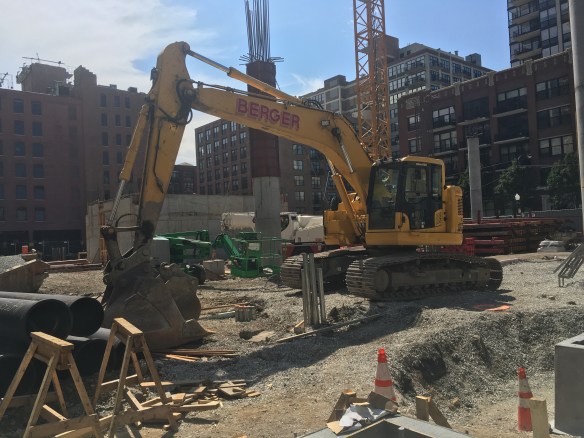
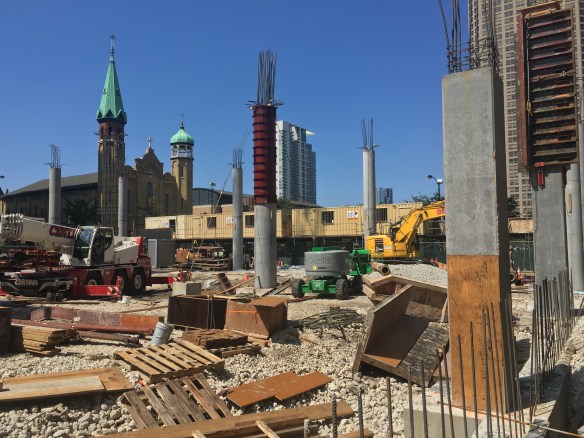
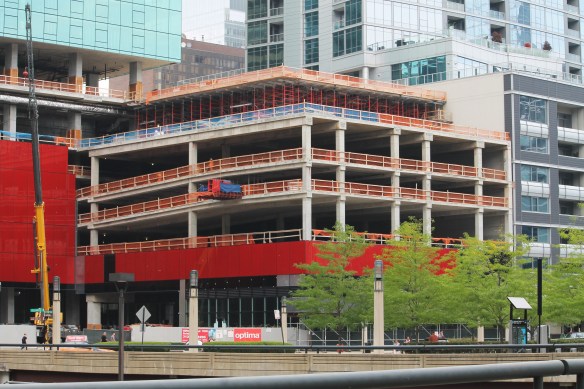
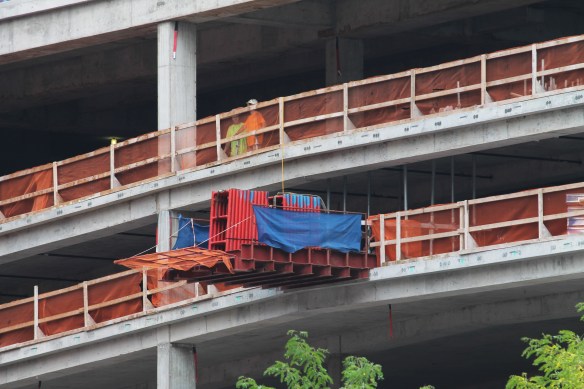
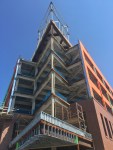
Work continues on 1035 West Van Buren, Related Midwest‘s newest residential tower in the West Loop. The tower is beginning to make its presence known at the foot of what will soon be the end of the Jane Byrne Flyover ramp from the Dan Ryan Expressway onto the Eisenhower. The parking podium is up the the fourth floor, while the elevator core continues to climb from within.

The 30-story, 300-unit development by Morris Adjmi Architects of New York City, and Chicago’s own GREC Architects, is expected to be inhabitable before Baby New Year rings in 2018. Lendlease, the general contractor for 1035 West Van Buren, will see to that schedule being met.
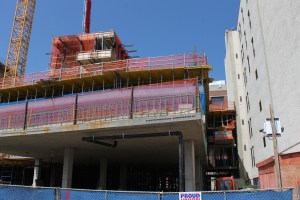
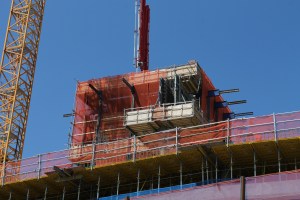
625 West Adams putting that shiny new tower crane to good use

625 West Adams

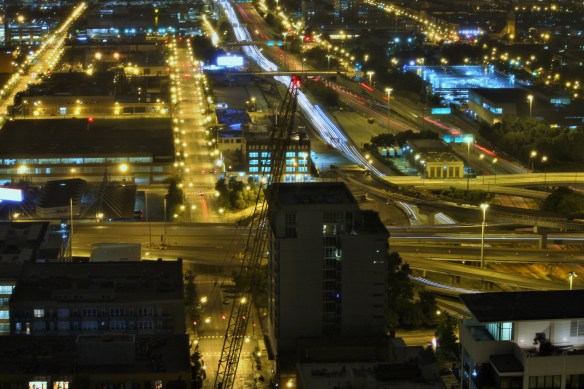
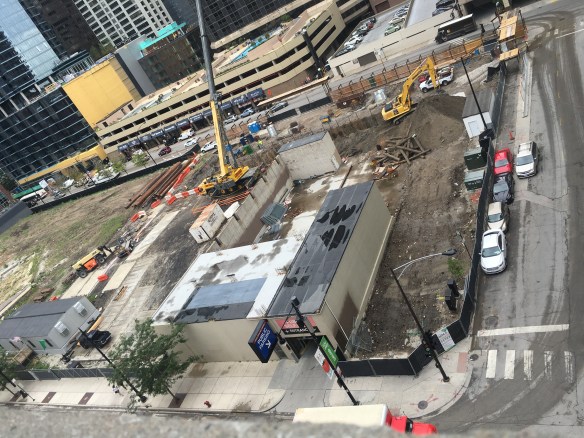
625 West Adams, from above. Hard to tell from up here what kind of heights have been reached at ground level.

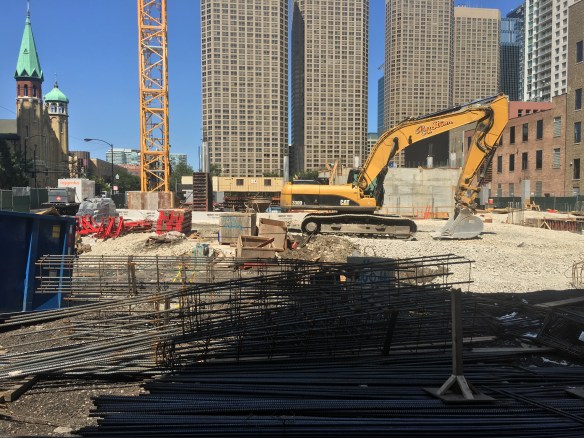
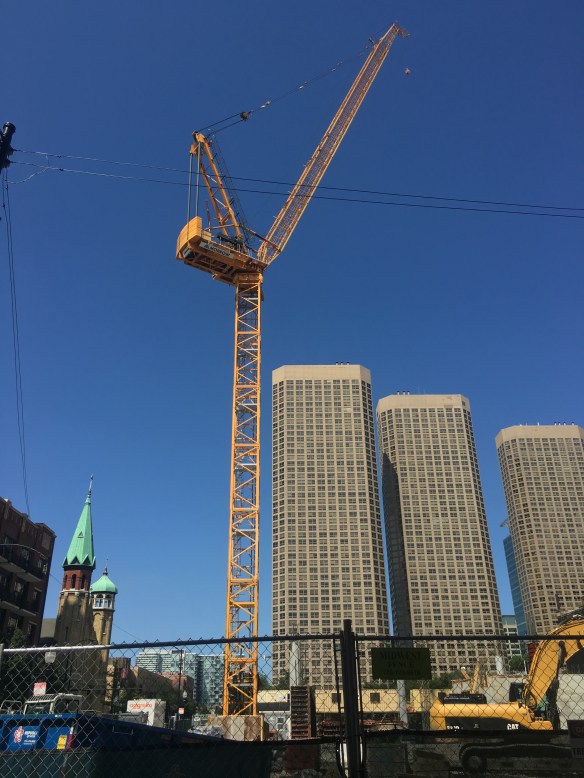
625 West Adams is right outside our back window. It has a big yellow tower crane. Perhaps you’ve heard me speak of it a time or two. And while that new-crane smell may have worn off by now, the new crane’s purpose is just beginning.

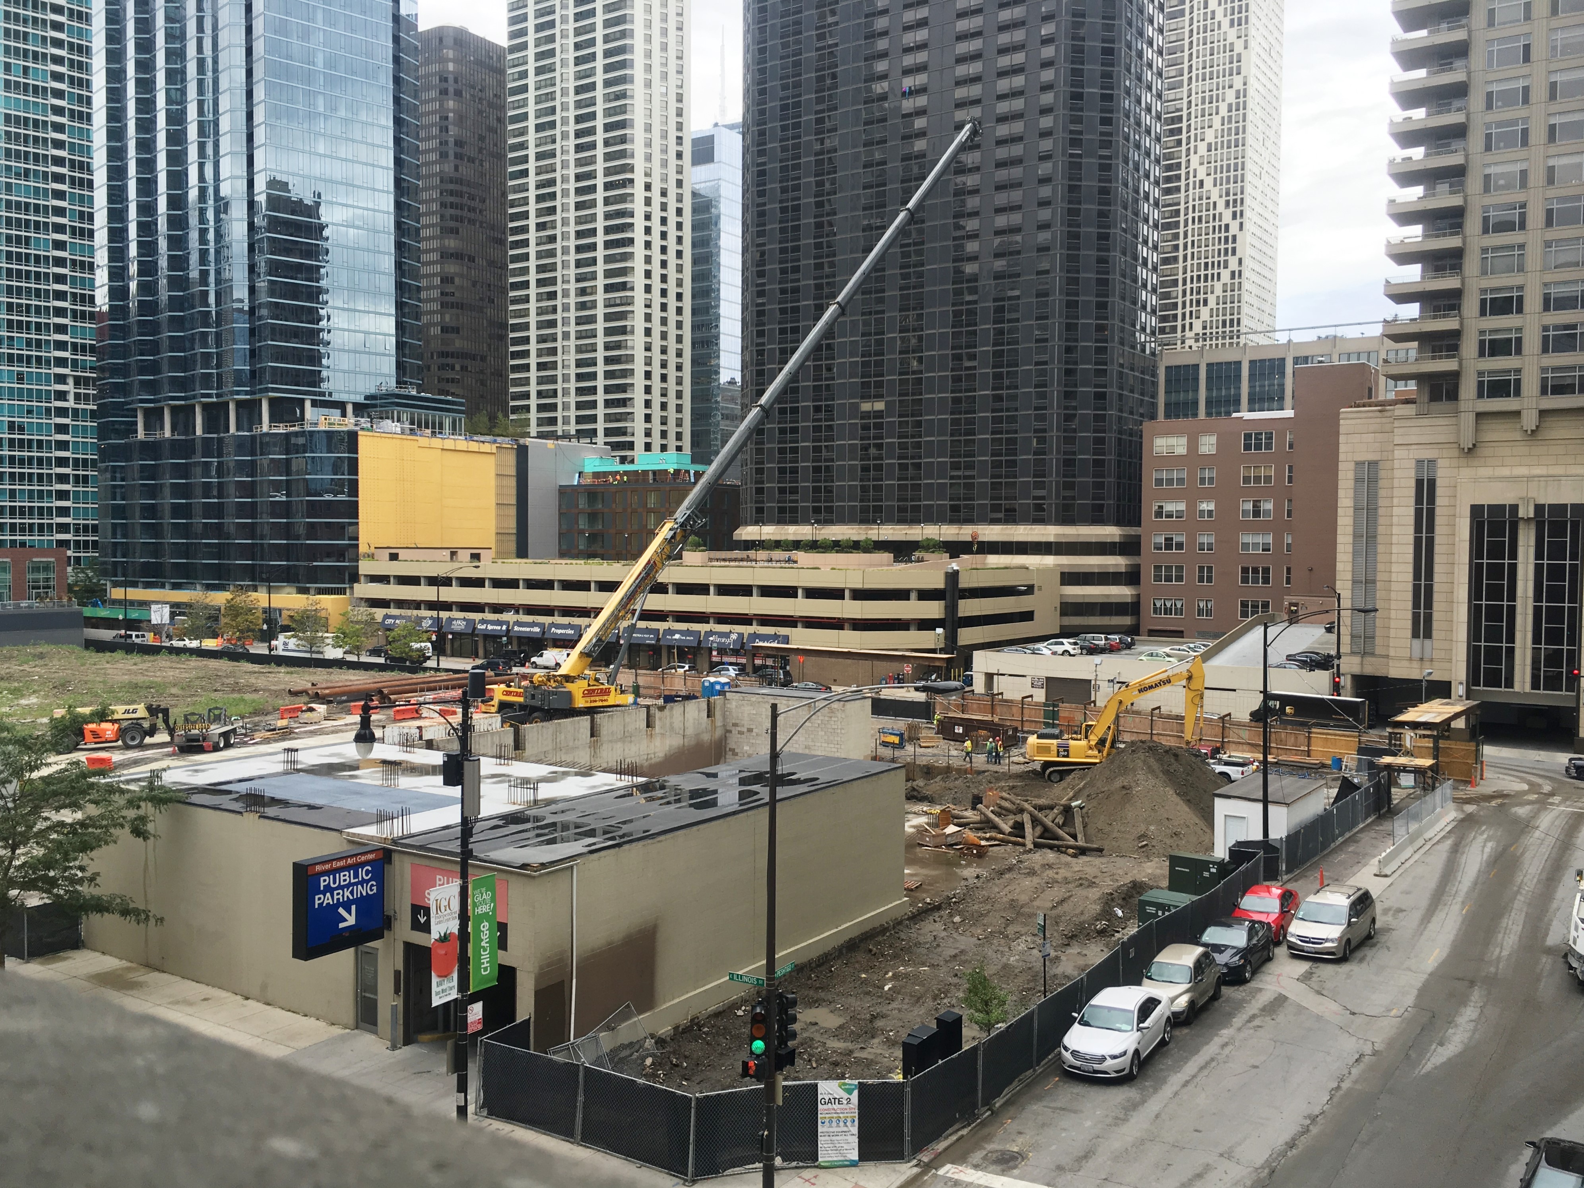
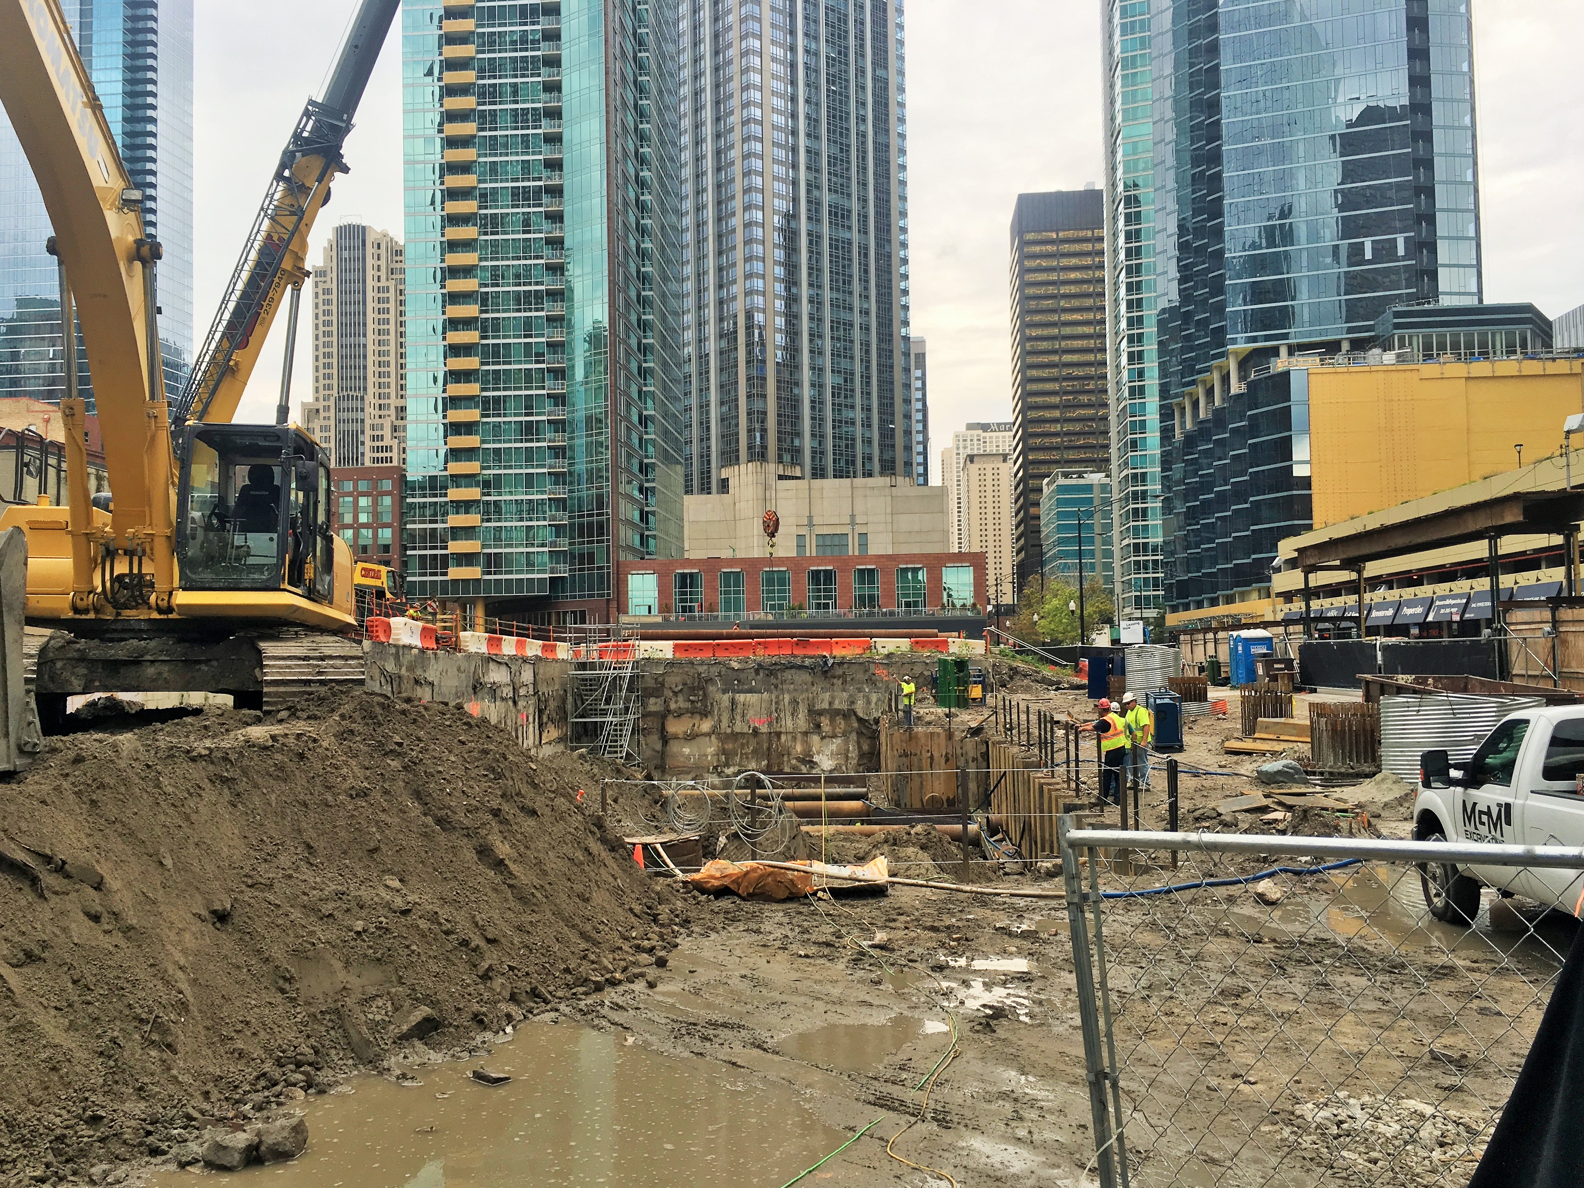
As Power Construction continues to make progress on the 20-story office tower, that cranes been throwing things around the lot like a champ. And for good reason; there’s a lot of work to be done to have 625 West Adams ready for its debut in early 2018.

625 West Adams 9

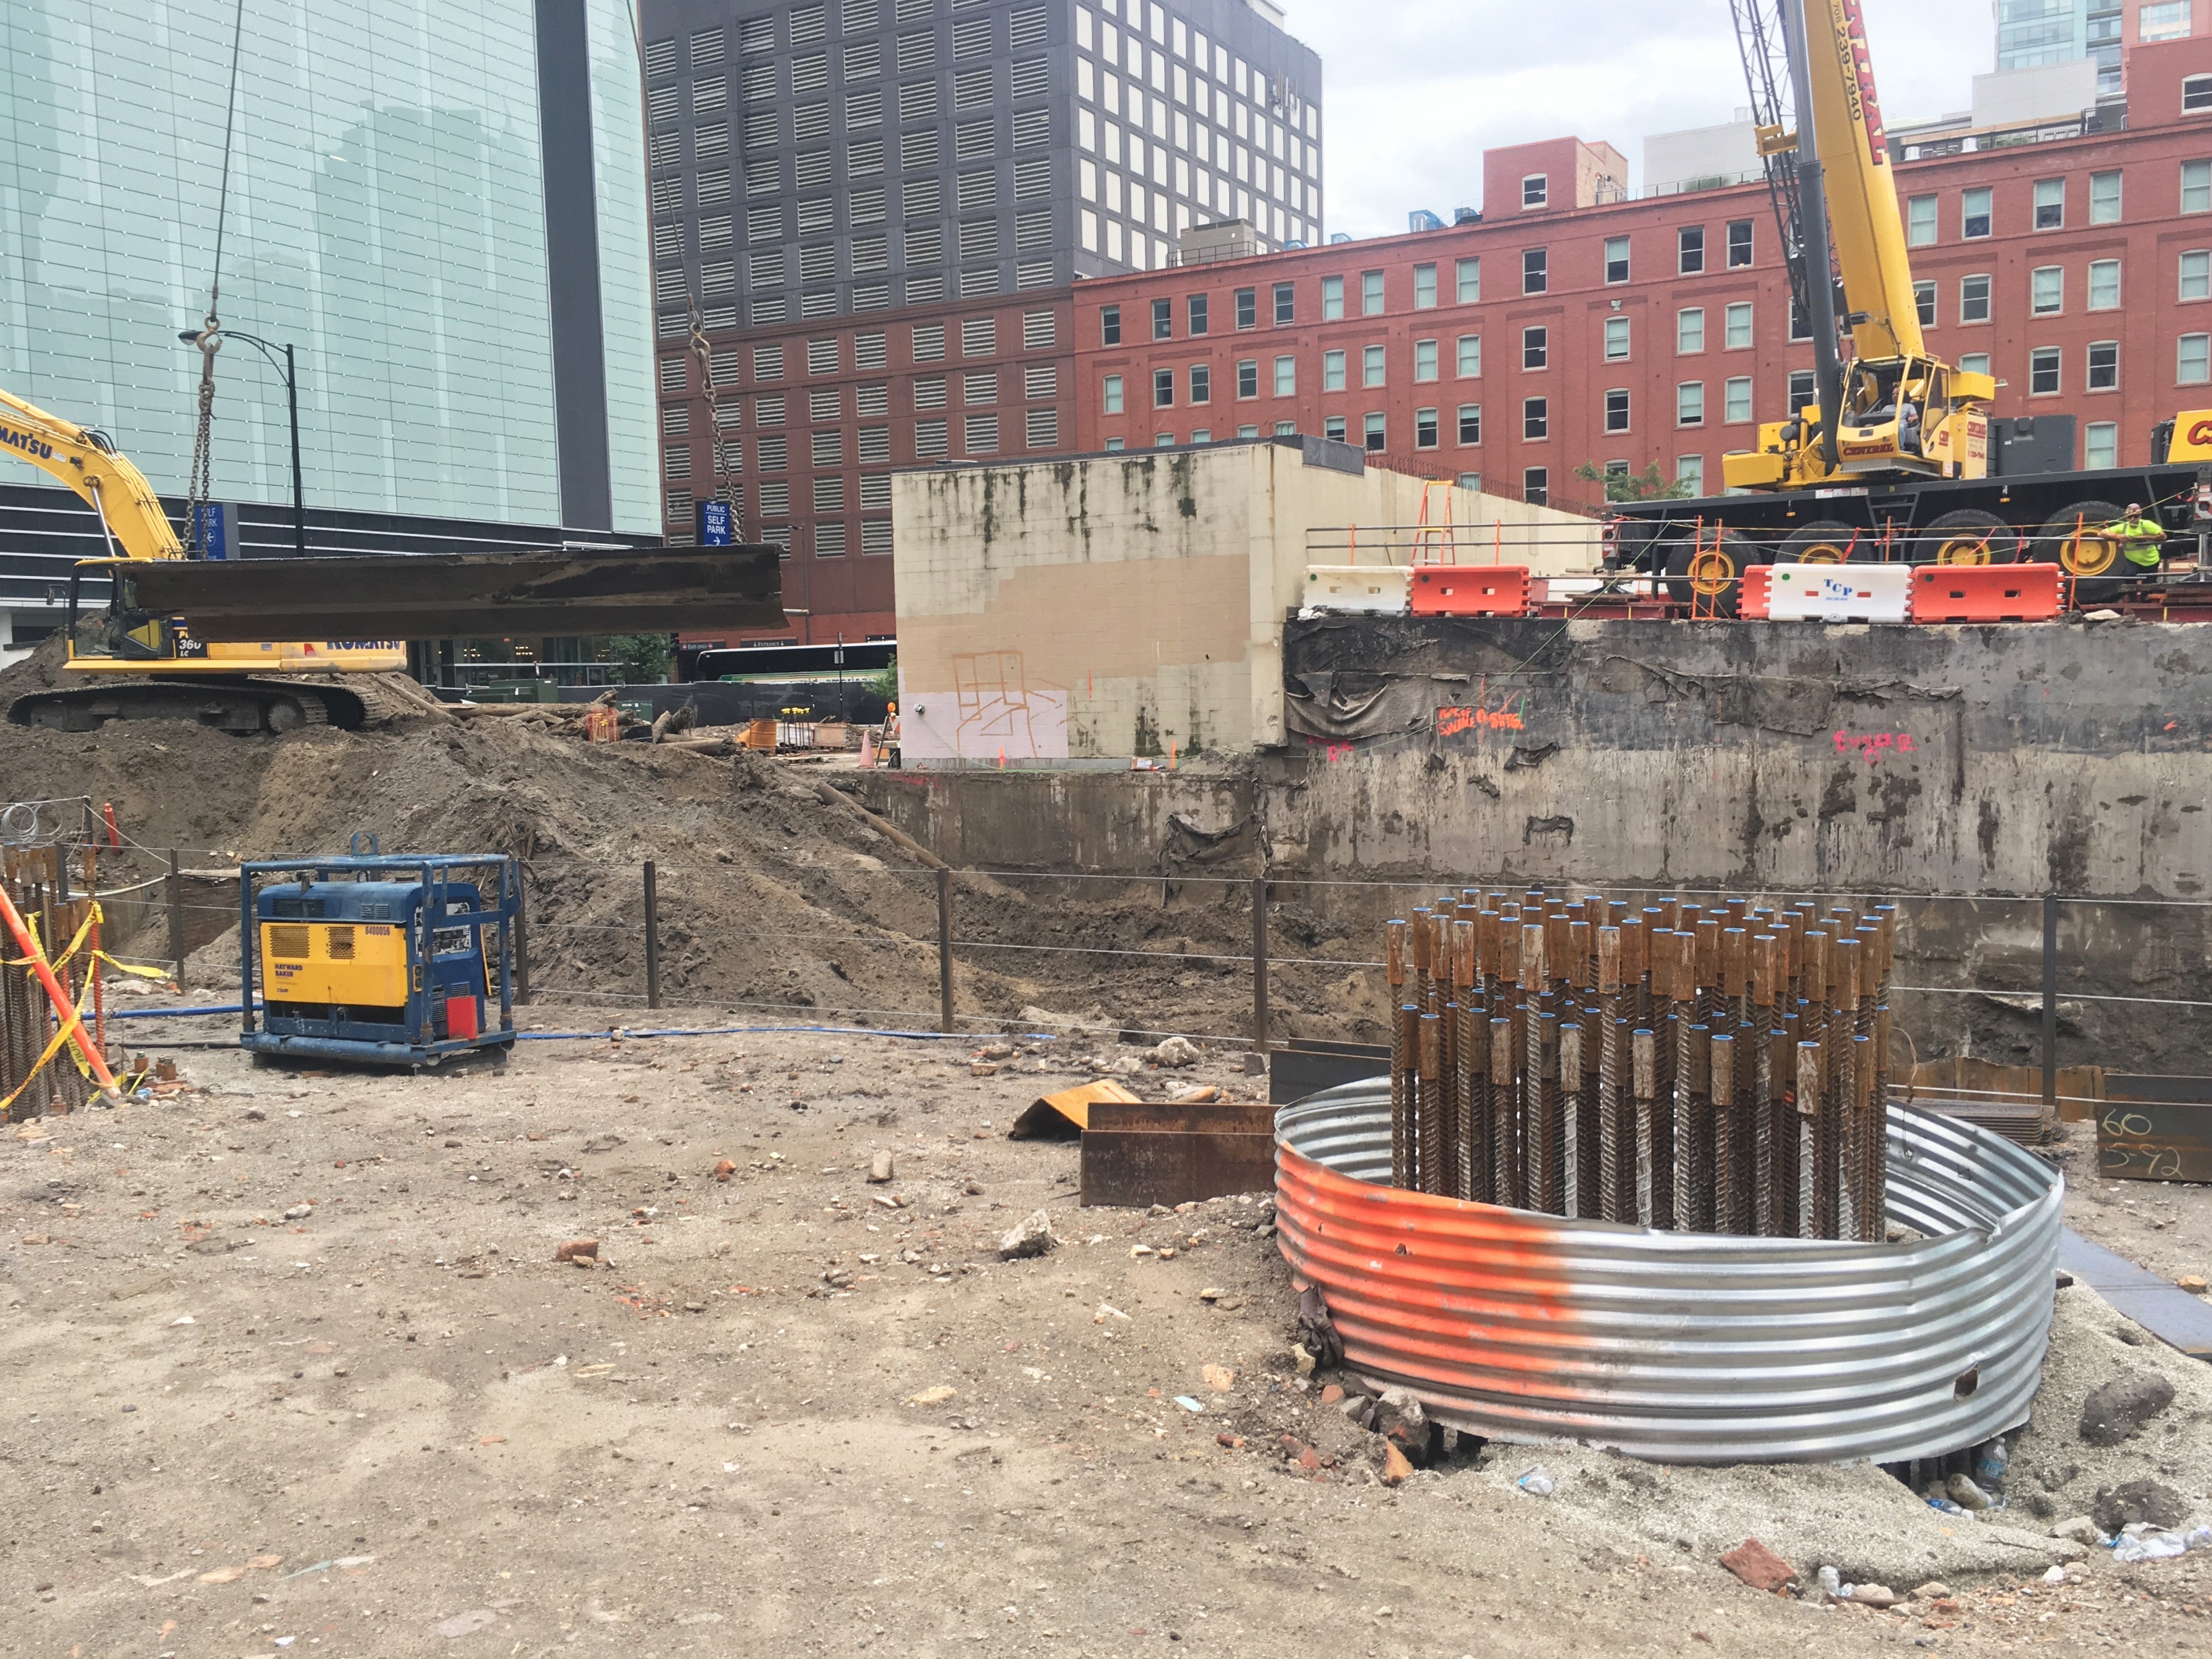
Gratuitous Tower-Crane-And-Building-Up-Chicago-Office shot.
 

Simpson-Querrey doubles down on its crane game

Louis A. Simpson and Kimberly K. Querrey Institute for BioNanotechnology in Medicine

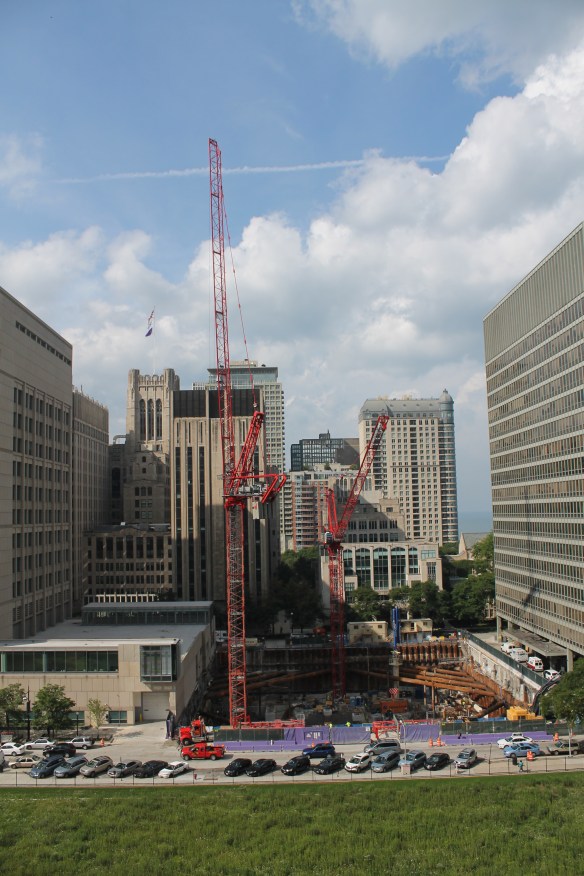
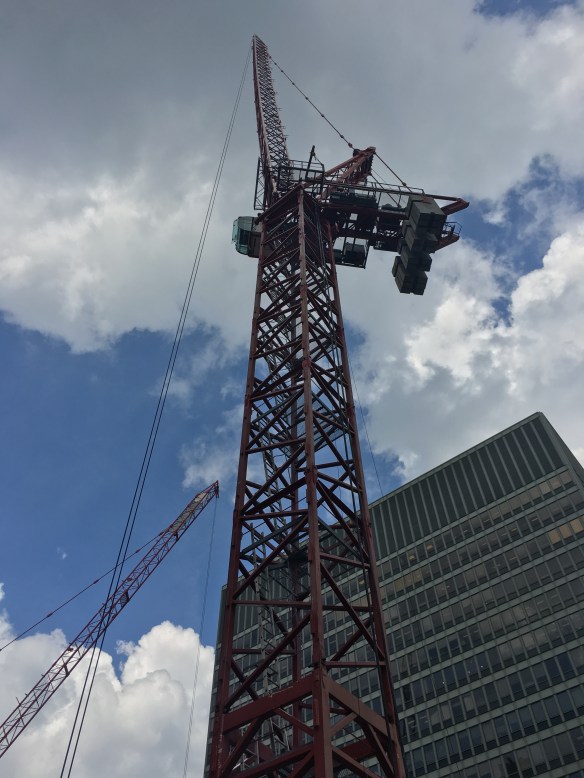
In the foreground, South Crane grabs the spotlight, as North Crane fades to the back, like that other guy in Wham!

At the beginning of August, I promised you a second tower crane would appear at Northwestern University’s Louis A. Simpson and Kimberly K. Querrey Institute for BioNanotechnology in Medicine in Streeterville. Problem is, I told you to wait until the end of August at the earliest, yet upon visiting Tuesday, there was South Crane, standing even taller than North Crane.

The Simpson-Querrey Institute joins The Sinclair in the Gold Coast as the only two projects in Chicago requiring dual tower cranes. Double the fun!


The Green Green Glass of Home: Optima Chicago Center II

Optima Chicago Center II



The greenish upper cladding of Optima Chicago Center II. Kinda looks like the Chicago River.

Located at 220 East Illinois Street in Streeterville, Optima Chicago Center II will be a 54-story, 381-unit apartment tower. It was designed by Optima, Inc., and is being developed and built by Optima. because why pay a bunch of other companies to do the things you can do yourself? Its red and green glass will fit wonderfully beside its blue and black glass neighbor and predecessor, Optima Chicago Center.

Optima Chicago Center II


The bricks hit the wall at Fulton West

Fulton West

The front of Fulton West is bricked in, up to the setback.

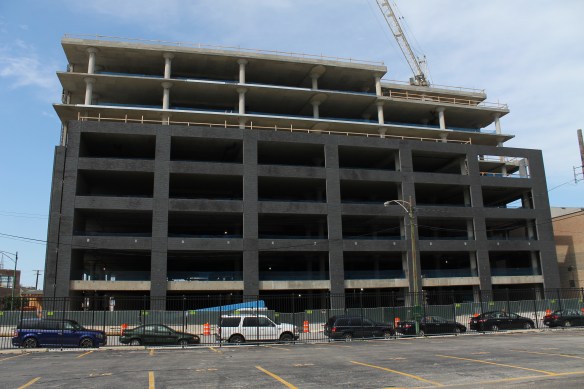
Fulton West is looking a lot less like an old skeleton, and a lot more like its renderings. Sterling Bay is developing Fulton West, which will provide 290,000 square feet of office space and 610 parking spots to the Fulton Market District.
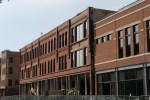
Leopardo Construction crews have added five additional floors to the existing 4-story structure, and now some major brick work covers the facades. The Gensler-designed office building is destined for an April 2017 opening.
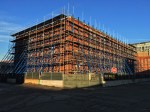
 

400 West Huron glasses up the joint

400 West Huron

400 West Huron has topped off in River North.

The 15-story condominium tower 400 West Huron has topped out, and is glassing up the River North neighborhood. Both developer and general contractor, Smithfield Properties is bringing 26 luxury units, with high-end finishes and private garages, which, according to the 400 West Huron website, will be “Crisp, exclusive, tight.” Crisp? Tight? Someone’s been practicing their Instagram-speak.

The Berkelhamer Architects-designed building will also include ground-floor retail space.


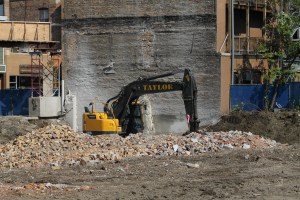
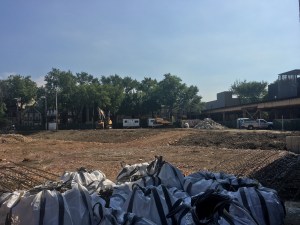
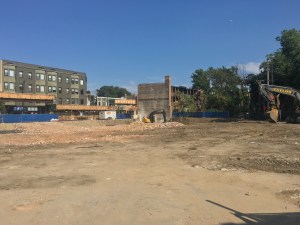
With demolition complete, Elevate Lincoln Park can up its game

ELEVATE Lincoln Park

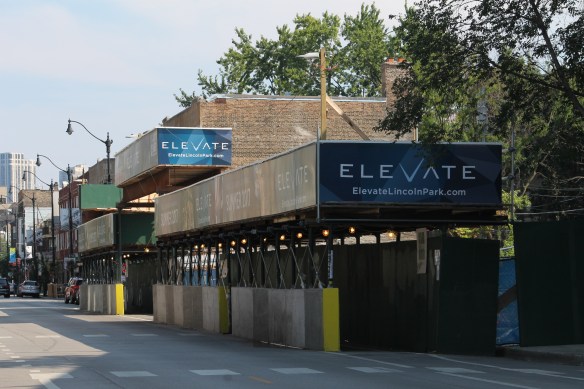
The signs are everywhere: ELEVATE Lincoln Park is coming.

There isn’t even rubble left of Lincoln Centre; just memories. Memories of an R before an E that just never looks right. Those tennis courts are gone too.
With the lots at 2518-2534 North Lincoln Avenue scraped clean, ELEVATE Lincoln Park can now begin construction. A project of Baker Development, ELEVATE Lincoln Park brings a 10-story, 200-unit rental complex, designed by Solomon Cordwell Buenz, plus 16,300 square feet of retail space, to the Lincoln Park neighborhood. McHugh Construction will be the general contractor, with completion slated for October 2017.


Construction Update: One Bennett Park foundations continue

One Bennett Park

An eagle’s eye view of foundation work at One Bennett Park.

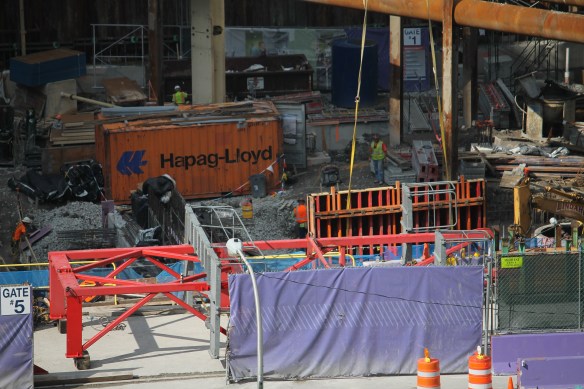
Instead of a series of little holes, there’s now one large crater on East Grand Avenue. That’s where Lendlease is building Related Midwest’s One Bennett Park. Don’t worry if you blinked; One Bennett park will be in production for a good long time. Its 69 stories of splendor aren’t expected to be complete until 2019.


Construction Update: The Cubs’ “Triangle” Office Building

Chicago Cubs Triangle Office building

The Ernie Banks statue stands tall in front of the triangle-lot office building.

It’s not a triangle like Phil Jackson and Tex Winter brought to the Bulls’ offense. It’s the triangle that used to be the Red and Purple lots at Wrigley Field. And it’s where the Chicago Cubs are now developing a new 6-story office building that will also includes the team’s 30,000-square-foot clubhouse.

Designed by VOA Associates, the new facility is being built by Pepper Construction. Which is strange, because I could swear I’ve seen several NO PEPPER signs around Wrigley Field.