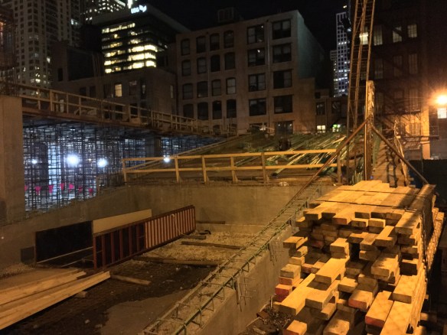
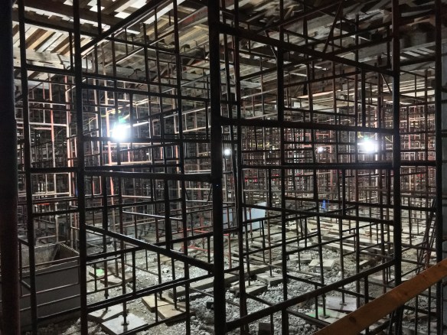
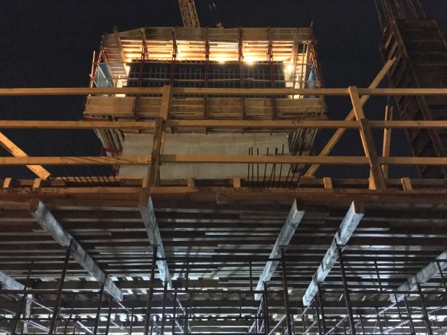
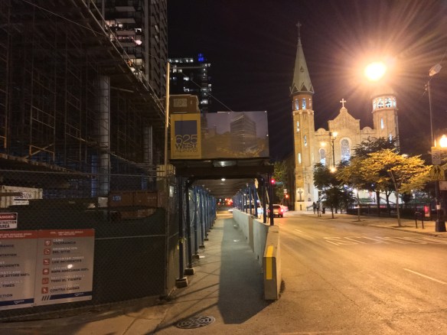
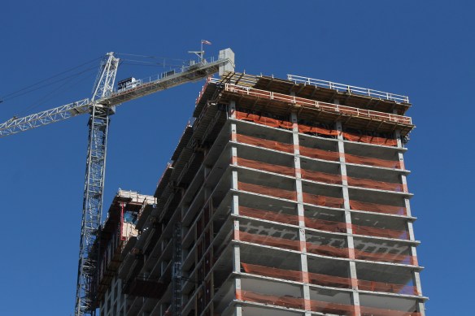

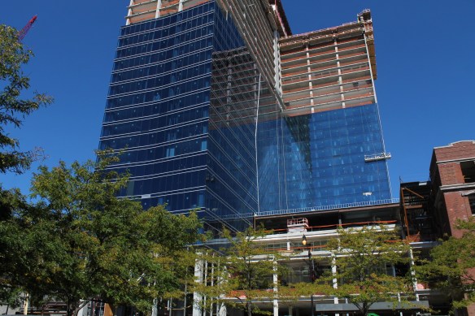
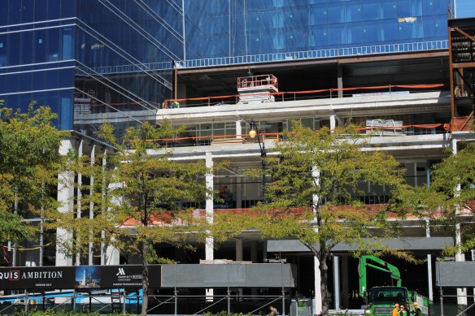
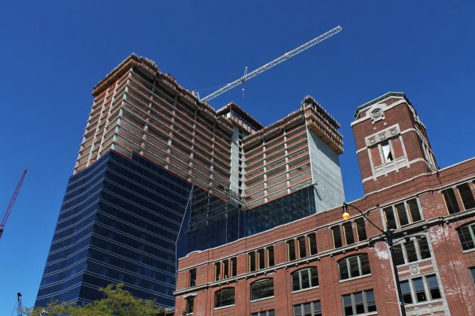
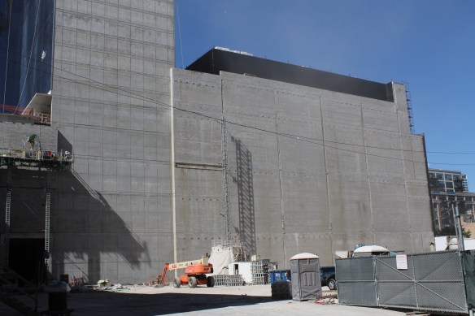
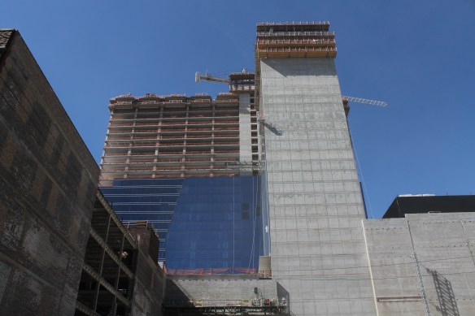
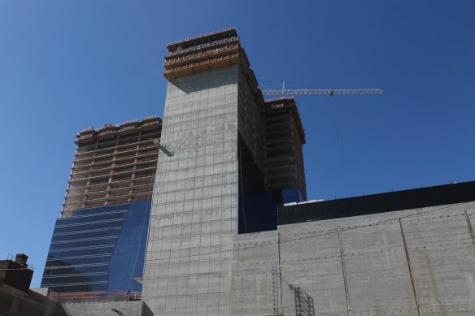
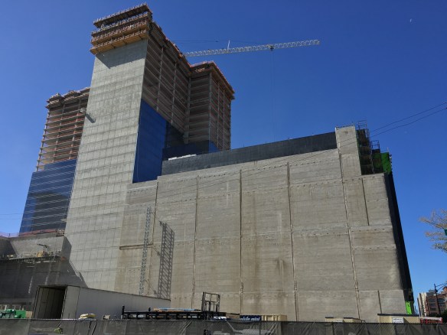
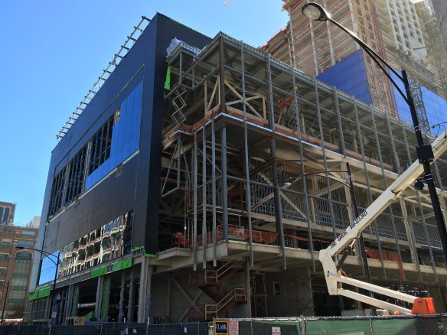
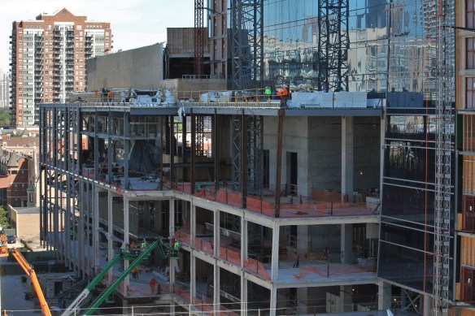
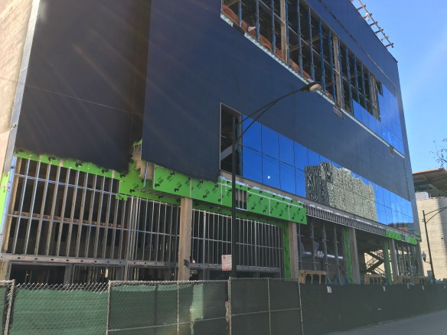
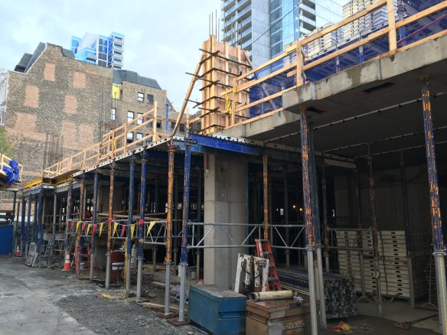
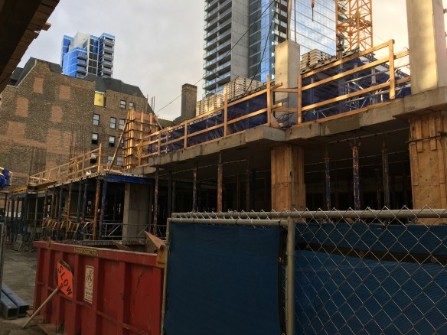
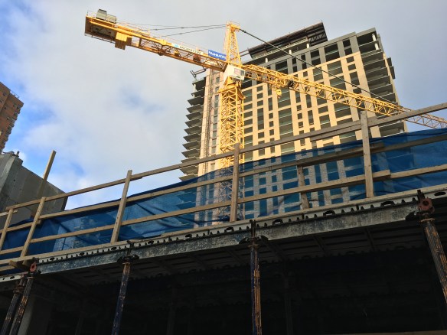
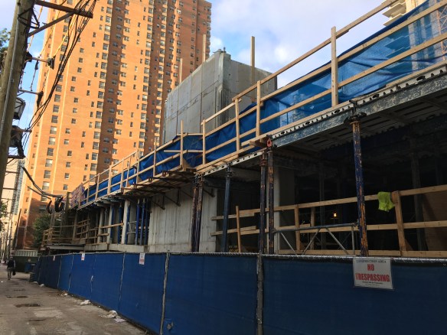
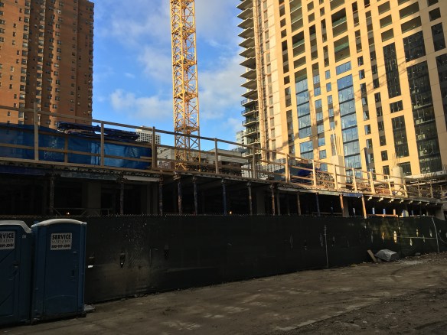
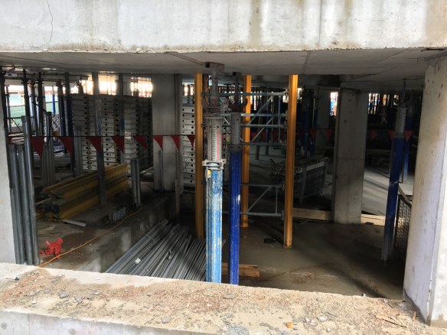
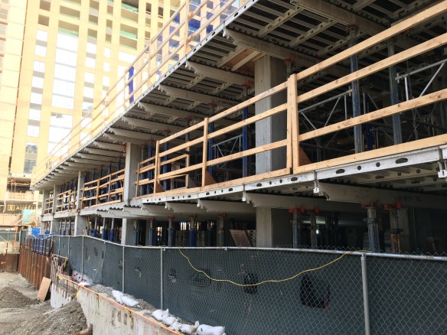
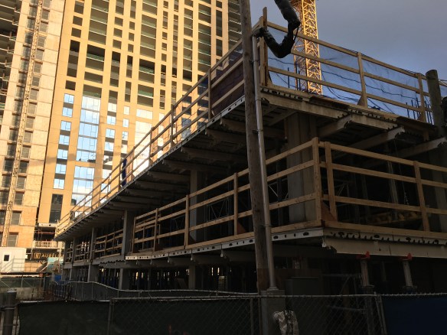
625 West Adams, late-night edition

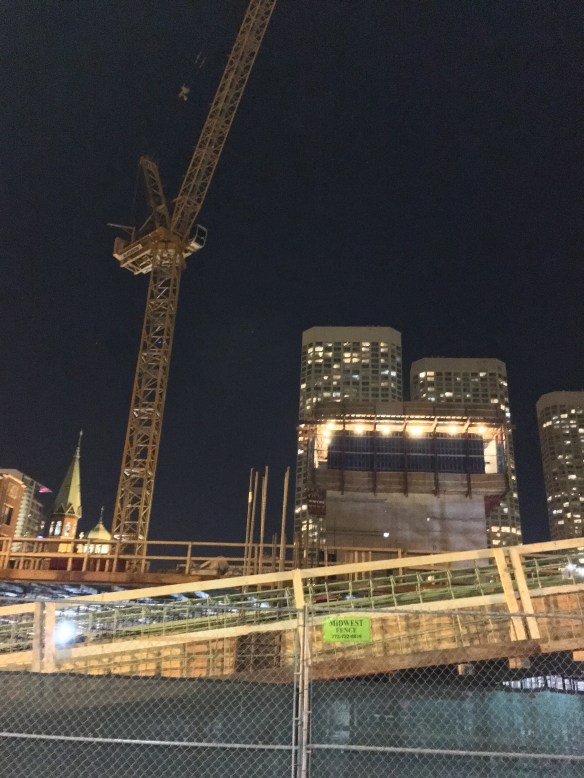
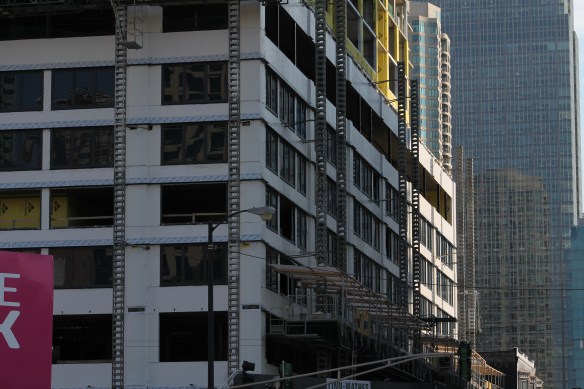
625 West Adams at night

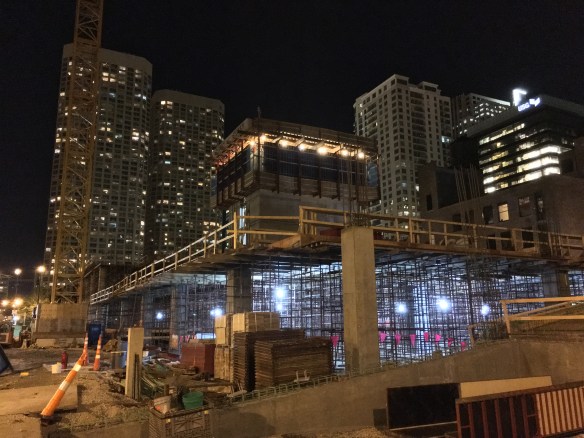
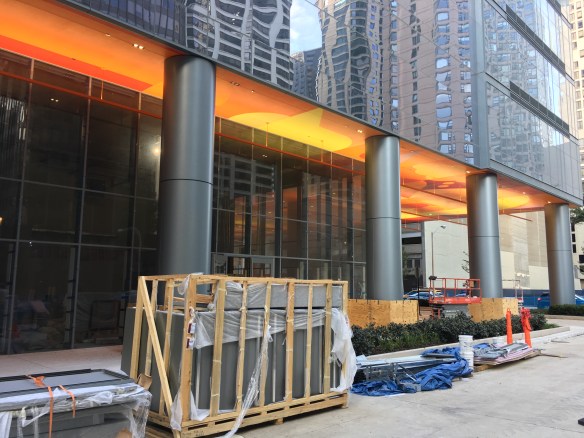
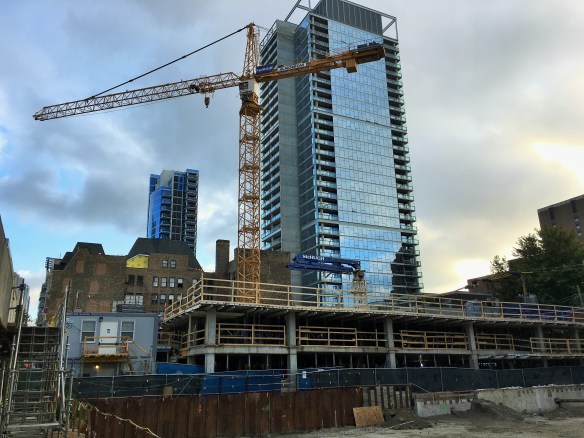
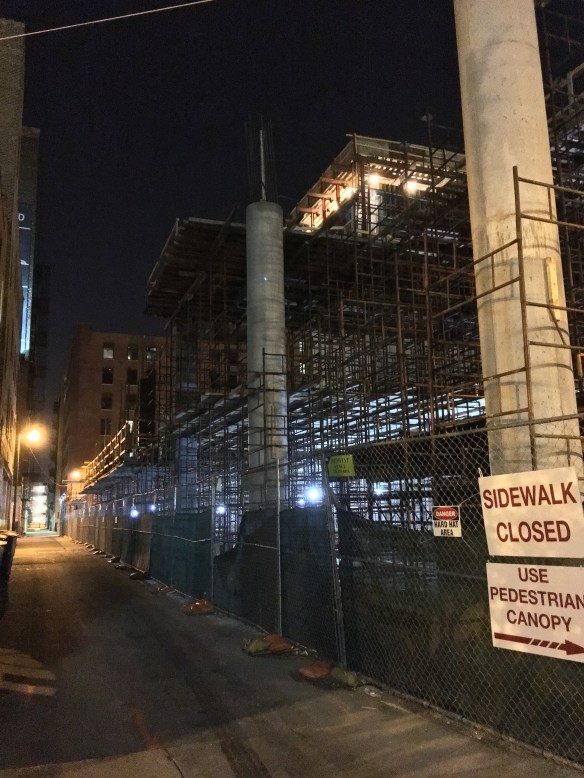
625 West Adams, all aglow on West Loop Friday evening.

We’re getting to that time of year, when we have more free time after dark than we have during daylight hours. Fortunately for all of us, some construction looks darn cool after the sun goes down.

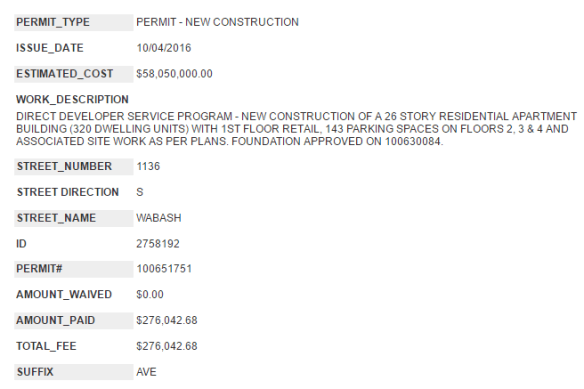
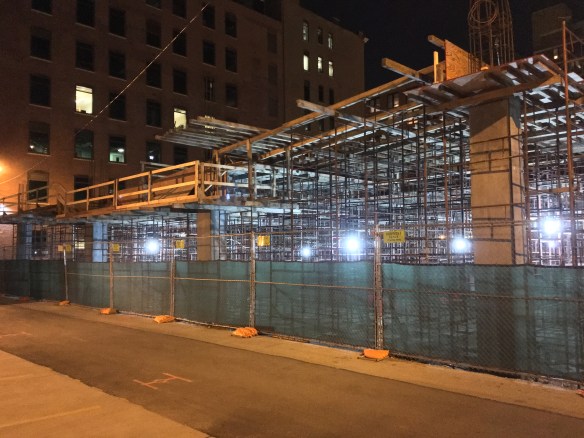
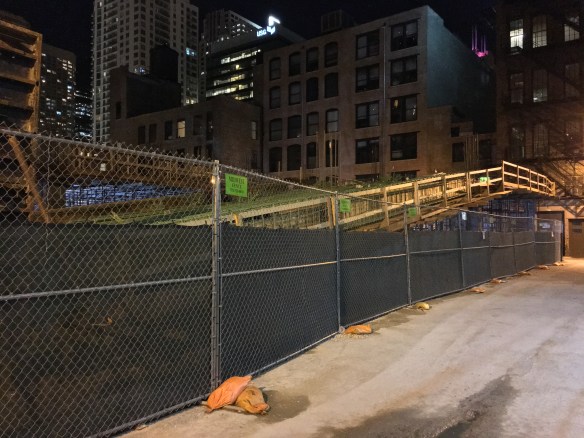
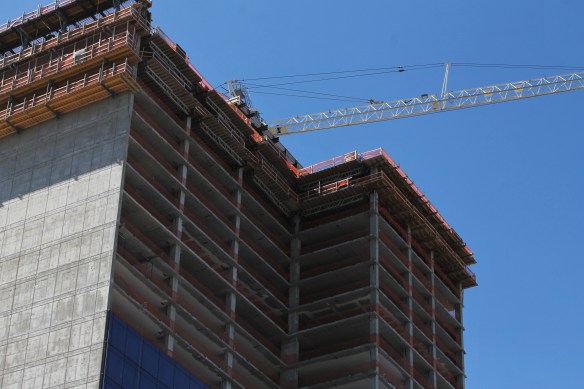
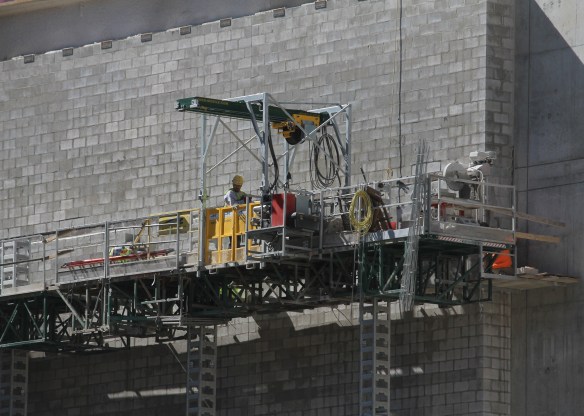
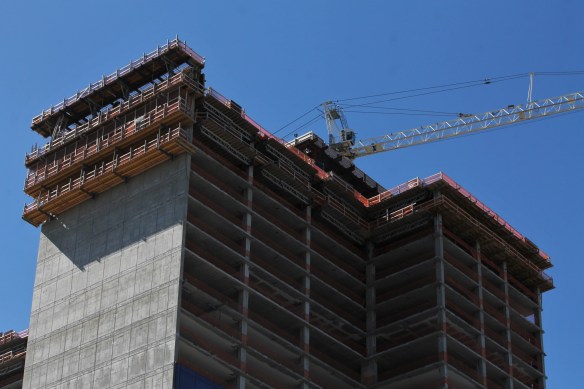
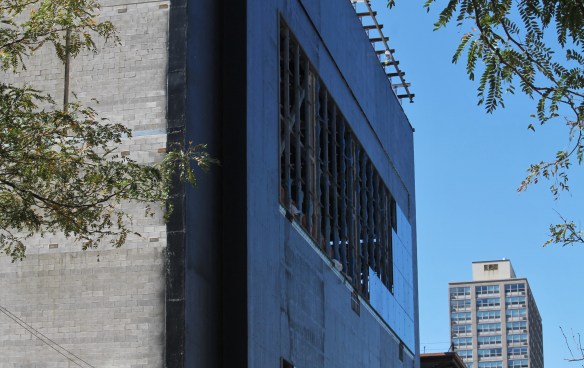

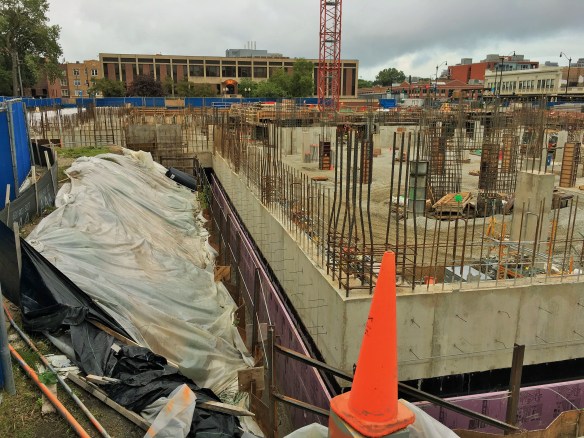
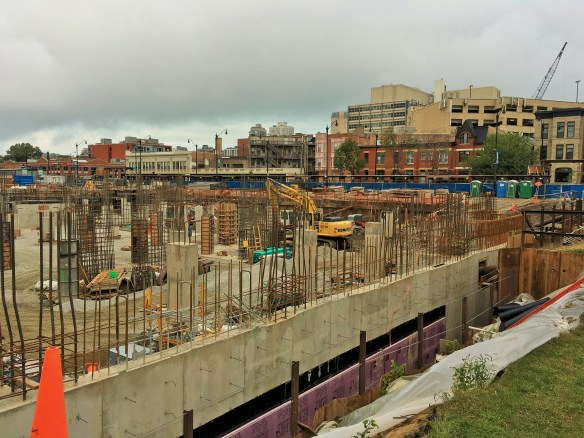
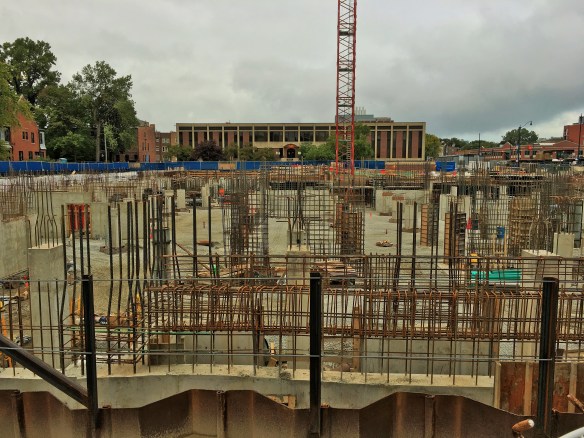

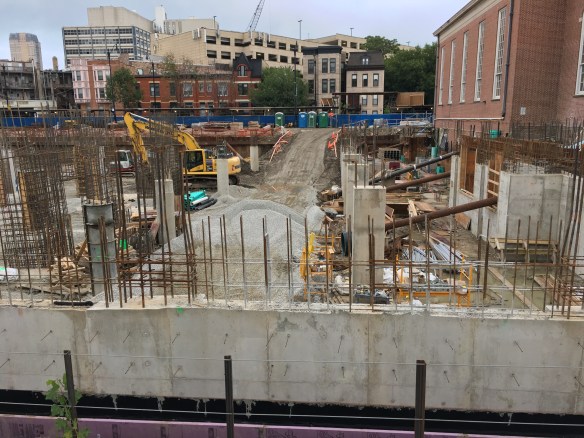
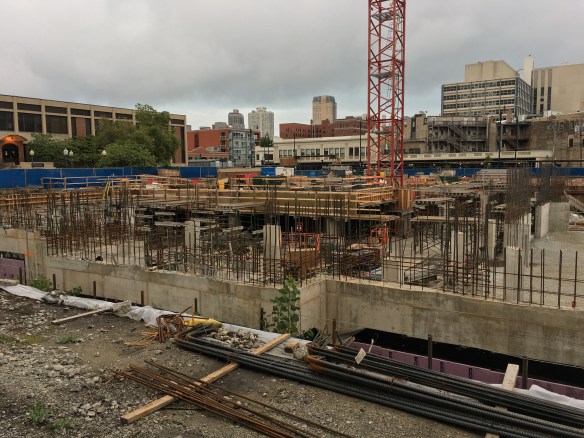
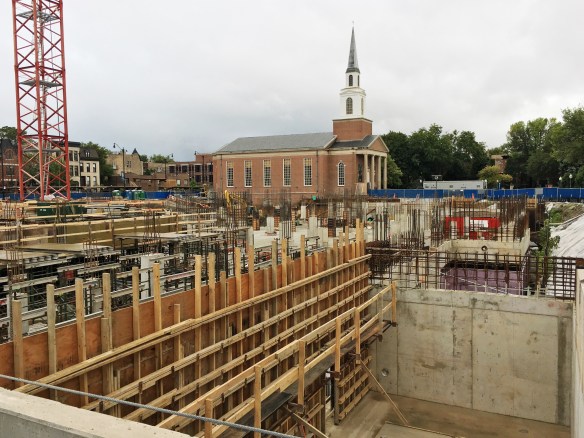

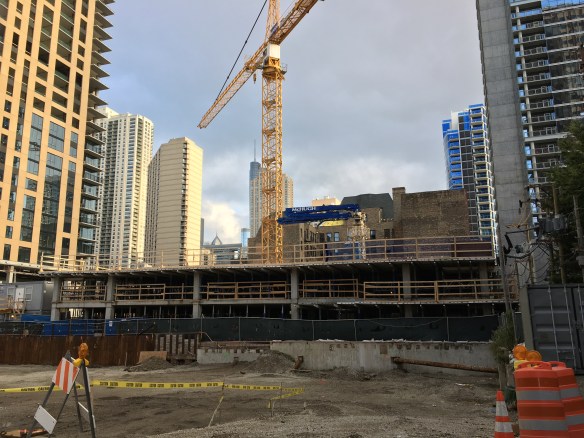
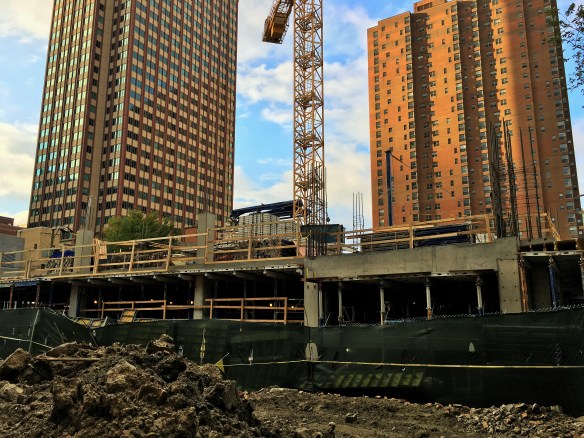
Join me for a quick walk around 625 West Adams in the West Loop, a Power Construction Production. 20 stories of offices when it’s complete; just a couple levels of lumber and supports right now. All aglow.

Permits in hand, no time’s being wasted at 1136 South Wabash

1136 South Wabash

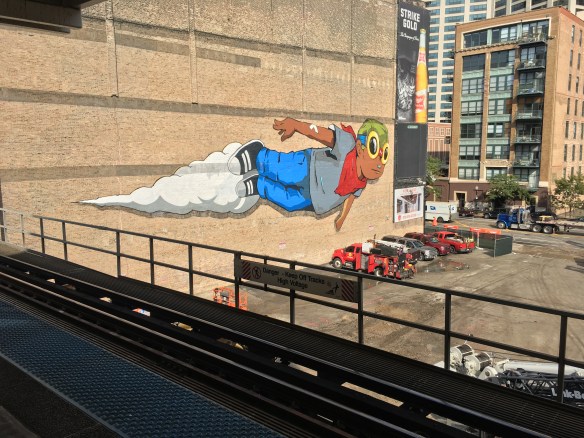
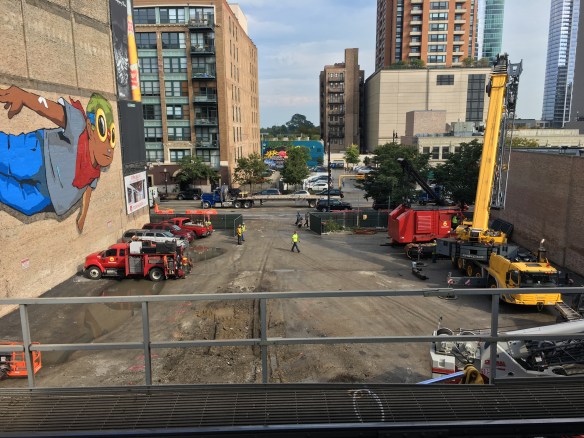
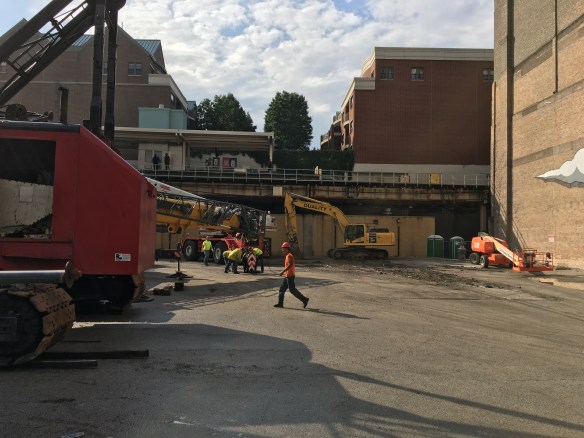
A parking lot no more! Two days after the filing of permits, 1136 South Wabash is getting started.

This comes as no surprise.

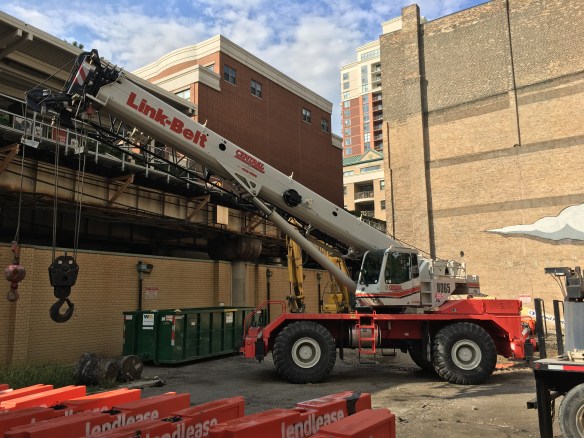
Just two days after permits were filed for both the foundation and the full-build, crews are at work in the former parking lot at 1136 South Wabash Avenue in the South Loop. No reason to waste time now. They’ve likely been chomping at the bit for two months, ever since the tower crane permit was filed, with no place to put it. But now it’s safe to expect constant activity there by Lendlease, the general contractor on 1136 South Wabash, for the next 18-24 months. And the good news is, you can watch the fun happen from the Orange and Green Line trains at the Roosevelt station.

Construction Update: The Marriott Marquis Chicago at McCormick Place

Marriott Marquis Chicago

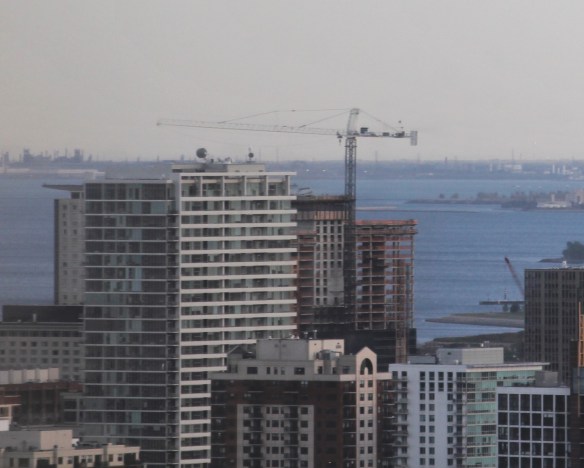
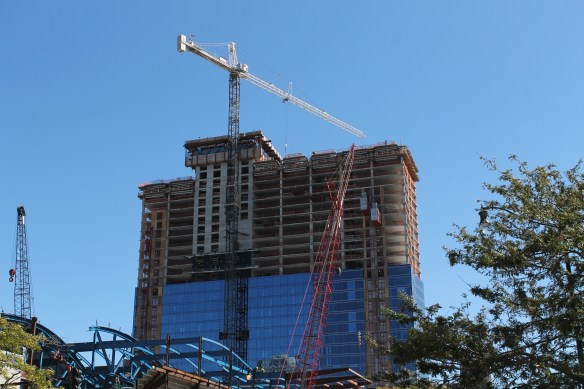
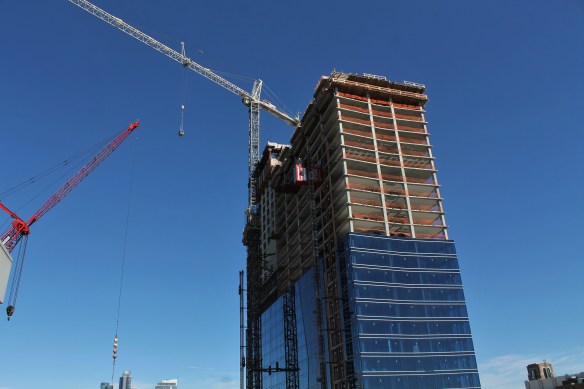
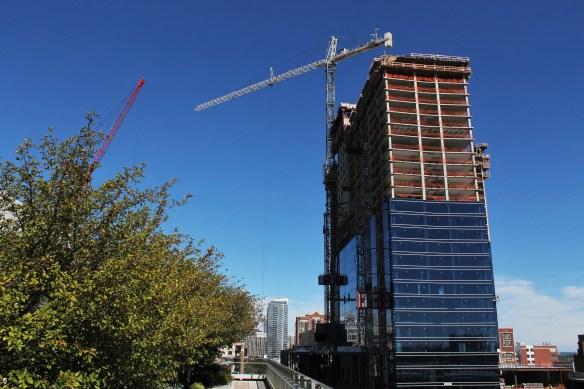
That’s the Marriott Marquis Chicago, way over there. Don’t worry; I’ll get you closer.

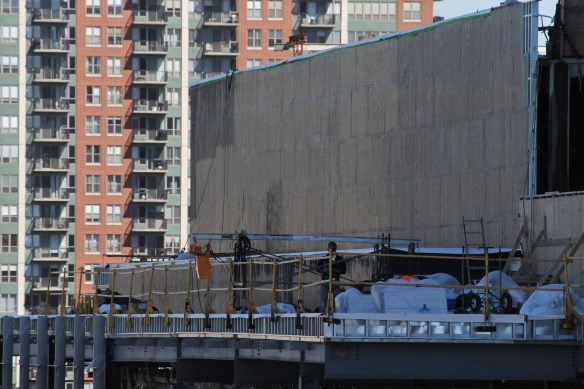
39 stories. 1,205 rooms. 25,000 square feet of ballroom space. 90,000 square feet of meeting space. Two pedestrian bridges. Lots of glass.

The Marriott Marquis Chicago will have it all when it opens in July of 2017. But for now, what it has are lots of photo ops. If you’re into that sort of thing.

I am.

1136 South Wabash gets permits to begin construction

The cart has been here for a while; now there’s finally a horse to pull it.

1136 South Wabash is a 26-story apartment tower approved by the Chicago Plan Commission back in May. A development of Chicago’s CA Ventures, the project received a tower crane permit on August 3rd. That’s all well and good; every high rise needs a tower crane. But no one plants a tower crane before starting foundation work. And at long last, that permission has been granted. Yesterday, the foundation permit for 1136 South Wabash was filed, as well as the full-build permit, allowing general contractor Lendlease to begin work on the SCB-designed building.

That’s right, first came the tower crane, then, two months later, both the foundation permit and full-build permit, on the same day. That’s a new one to me.

Those permits tell us to expect 320 rental units, 143 parking spaces, and retail on the first floor. Expect work to begin sooner rather than later, so that tower crane permit can make itself useful.

1136 South Wabash

Nothing to see here. Yet. But soon.

1136 South Wabash

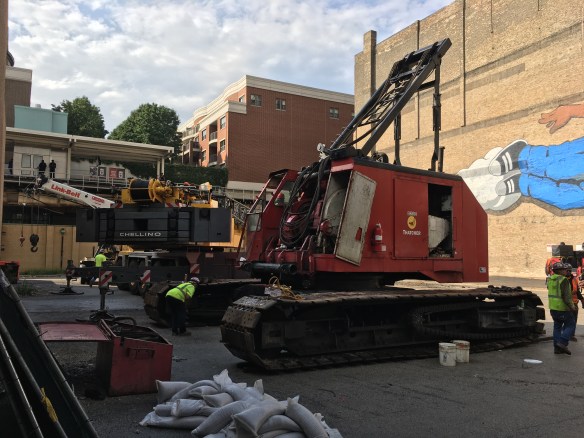
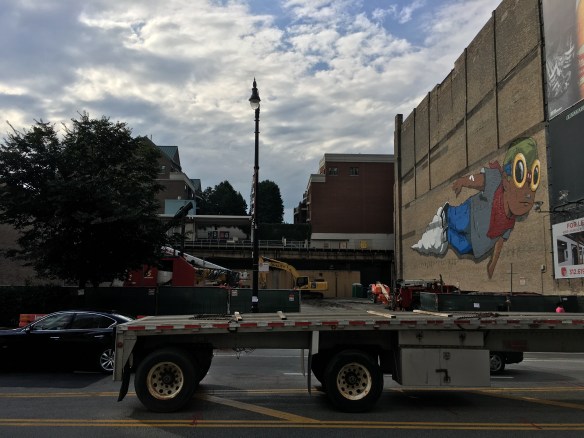
I hope Hebru Brantley can somehow save this work. Or, paint about 2,000 more around Chicago.
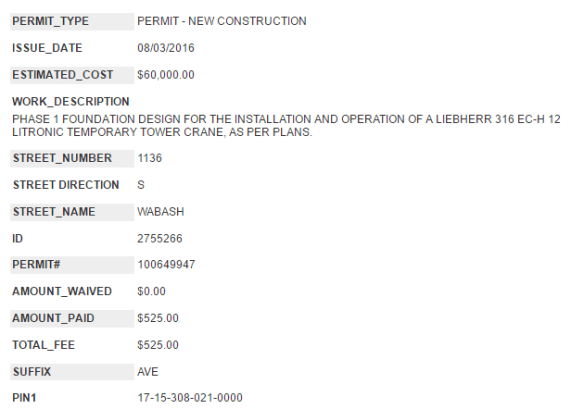
1136 South Wabash

The tower crane permit, filed a full two months before the foundation permit.

1136 South Wabash

The foundation permit. At last.

1136 South Wabash

The full build permit.
In the War On Wells, 167 West Erie outglasses the competition

167 West Erie

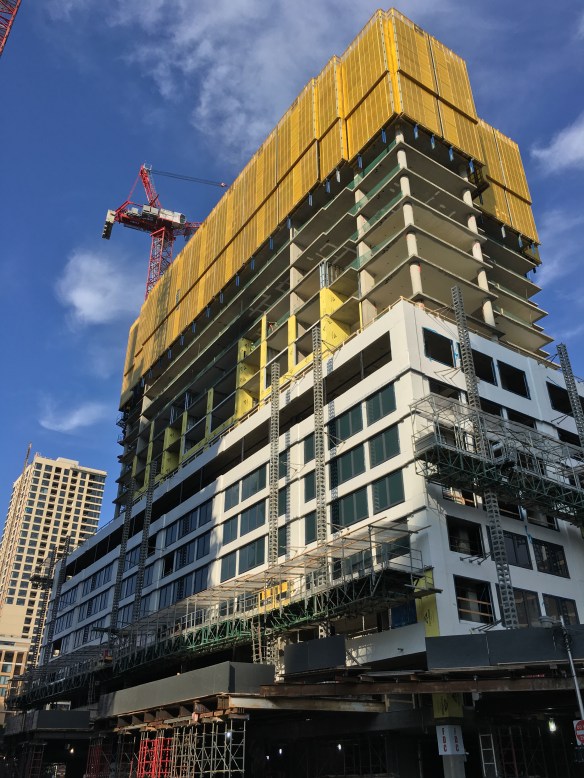
Windows have arrived at 167 West Erie in River North.

Construction milestones. Let’s see, you have your first permit, groundbreaking, tower crane, topping off, and grand opening. And wedged in there between tower crane and topping off would be the first glass. Be it windows, cladding, skin, whatever your blueprints call it.

Up on Wells Street in River North, there’s been a battle brewing on opposite sides of the street. 640 North Wells is the 23-story apartment tower on the west side of the street, and 167 West Erie, which sits at 637 North Wells Street, or thereabouts, competes from the east side with its 39-story endeavor. Both started construction about the same time, both erected tower crane just days apart, and have been racing ever since toward completion. (My money’s on the tower that’s just over half as tall. Duh.)
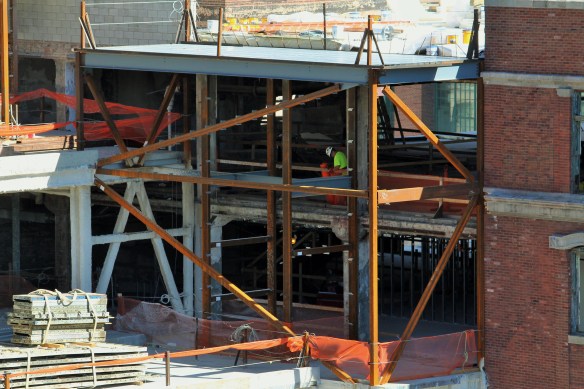
But we can declare a winner in the battle for window supremacy. (Side note: 167 West Erie won the tower crane race too, per this from the Chicago Architecture Blog) And it ain’t even close. 167 West Erie has installed glass on a few floors, while 640 remains as open to the elements as the day it was born.

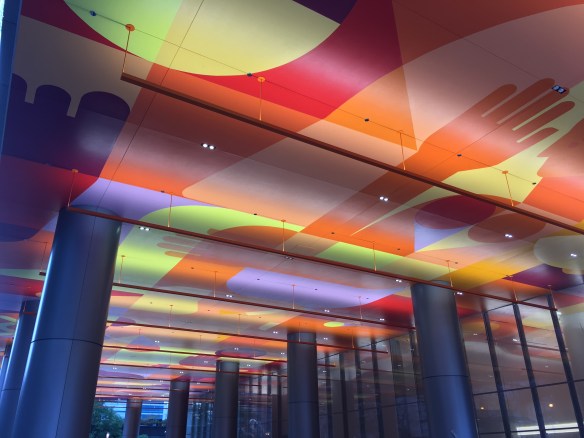
Look up! The entrance to the Shirley Ryan AbilityLab outdoes itself

Shirley Ryan AbilityLab

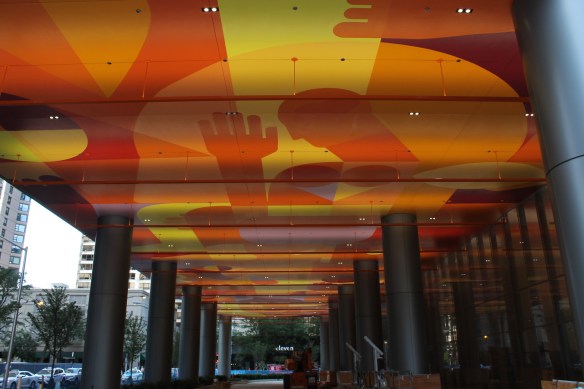

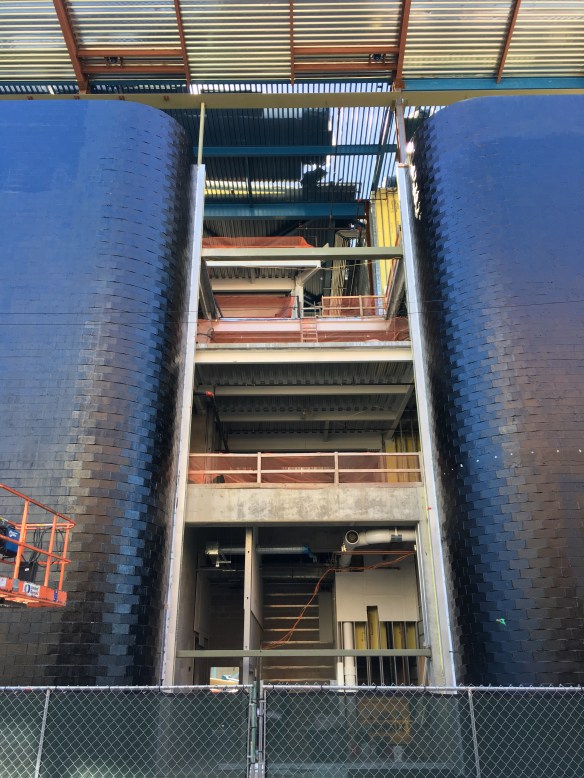
This will be the main entrance to the Shirley Ryan AbilityLab at RIC.

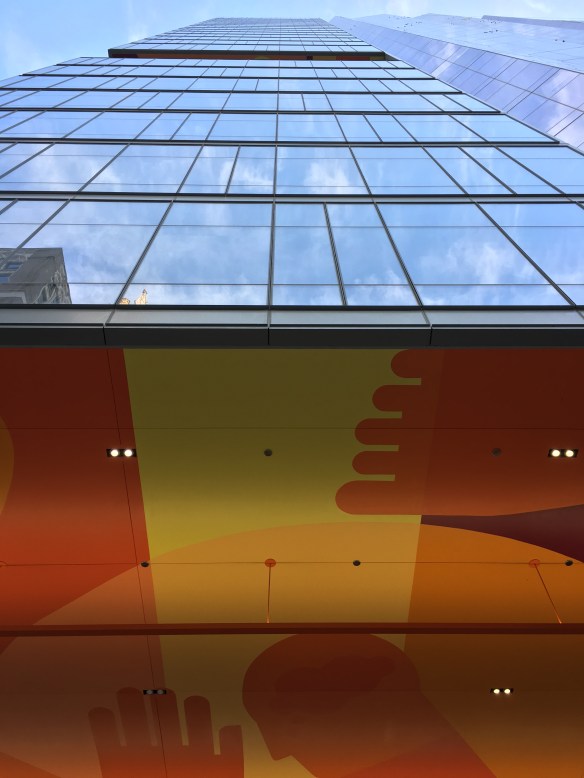
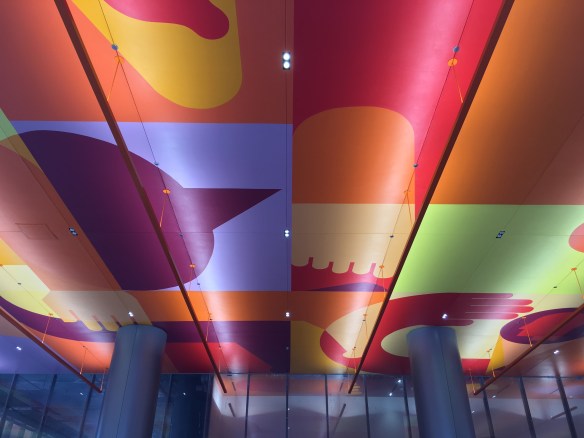
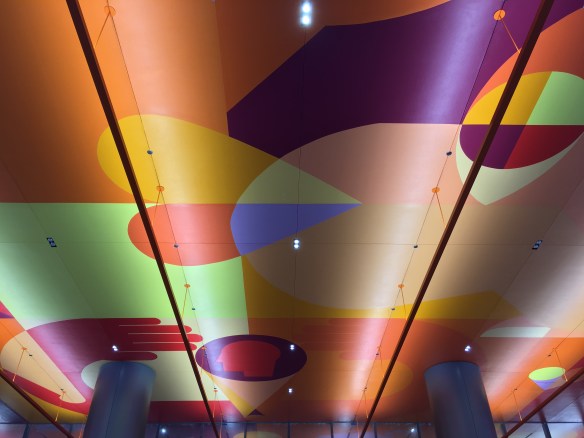
The question isn’t “Is this the coolest ceiling above a building entrance in Chicago?” No, the question here is “Is there even a second place?”

When the Shirley Ryan AbilityLab at the Rehabilitation Institute of Chicago opens in March of next year, motorists will need to use caution when driving in and out of the main entrance facing McClurg Court. That’s because the ceiling over that entrance is a work of art all its own, and folks are likely to be standing in the driveway, staring upwards to admire it. At least, that’s what I was doing Tuesday.
Please follow this link to learn all about the Shirley Ryan AbilityLab. Then have a look at a few photos of that magnificent ceiling.

Construction Update: The McCormick Place Event Center

McCormick Place Event Center

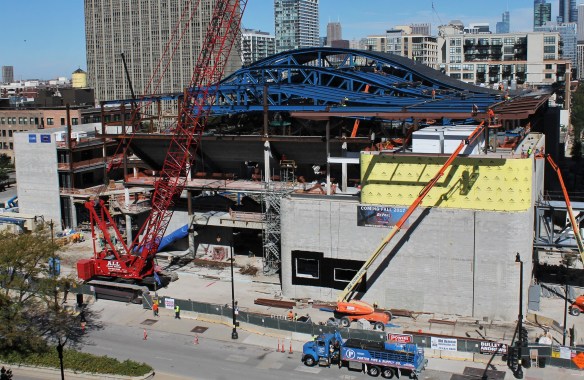
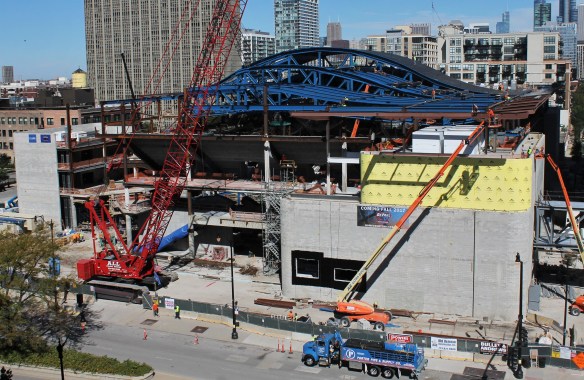
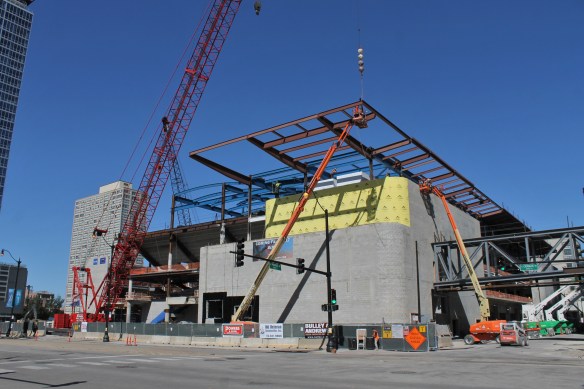
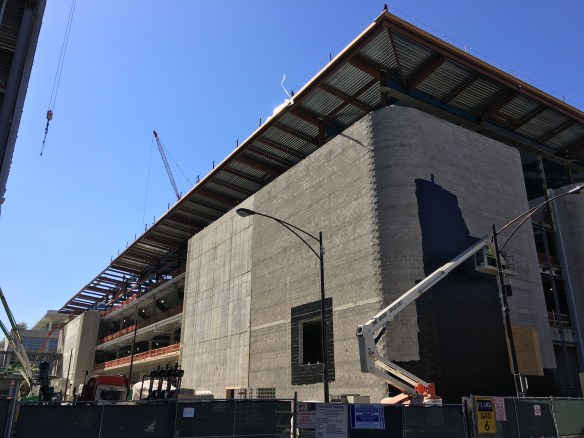
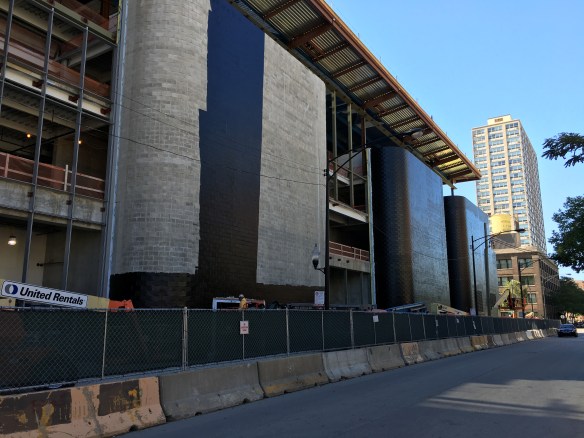
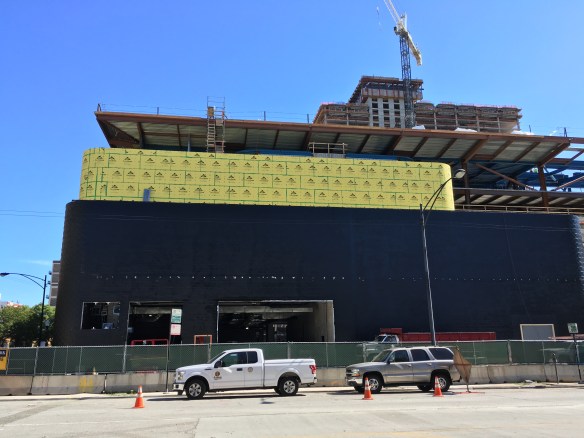
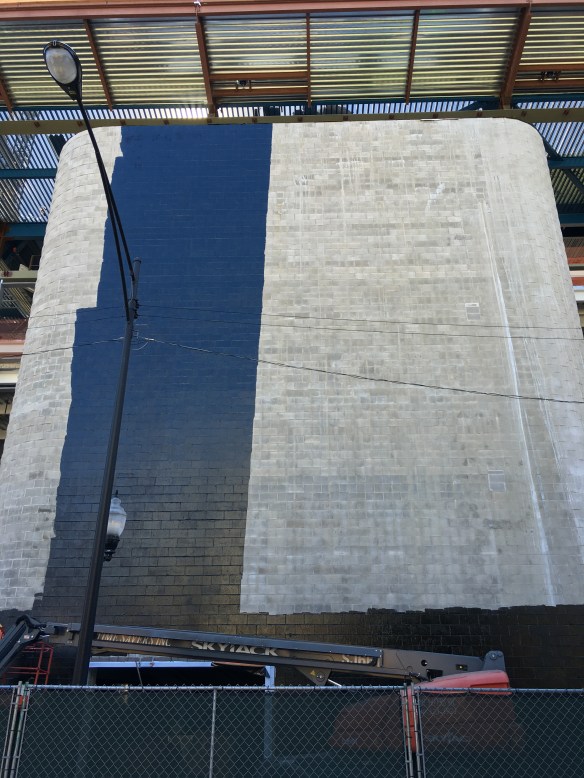
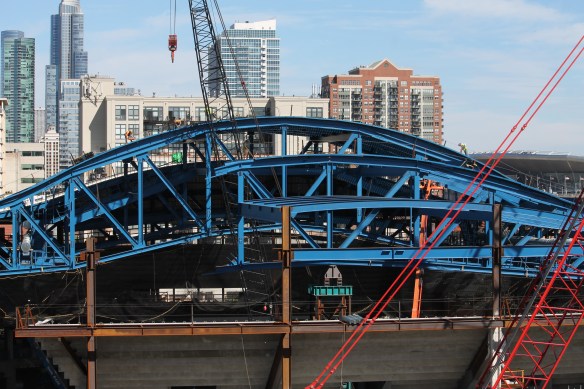
The McCormick Place Event Center under construction.

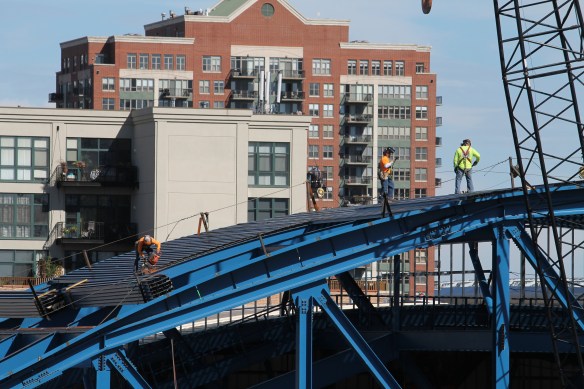
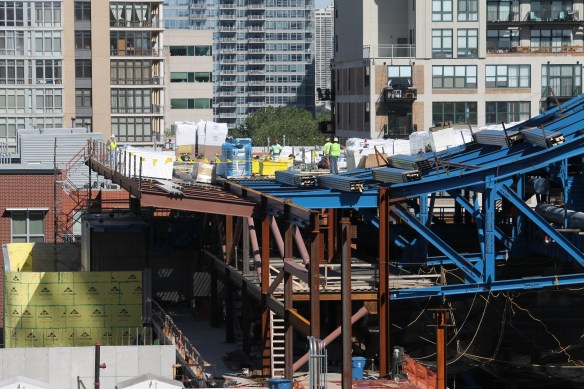
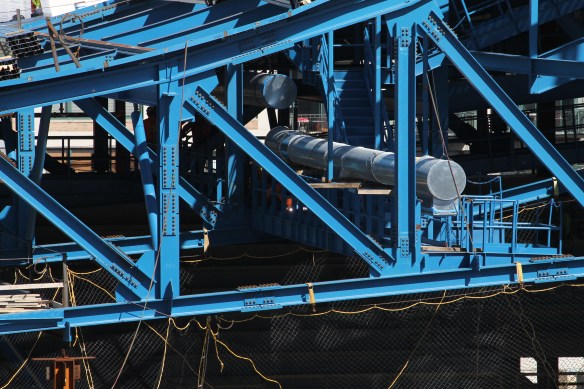
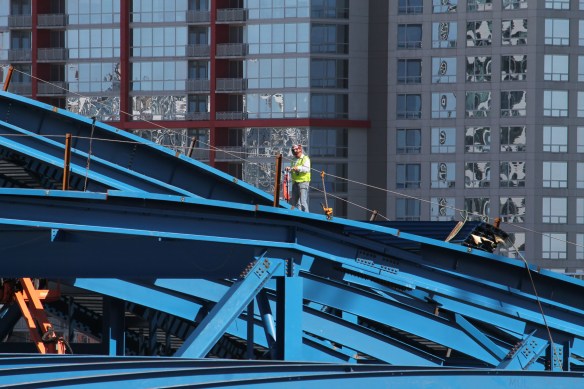
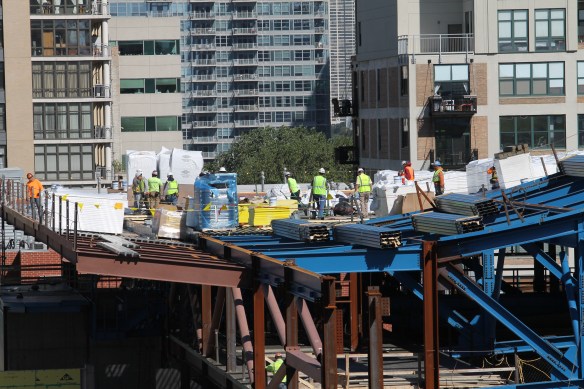
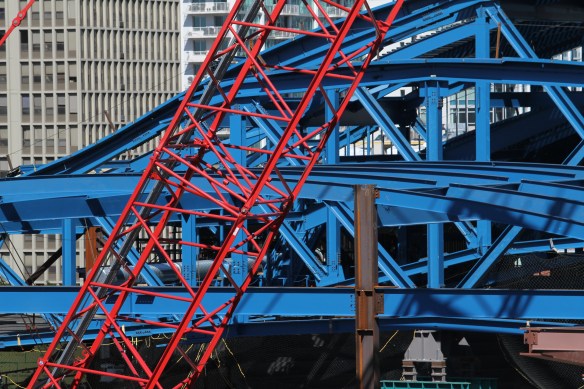

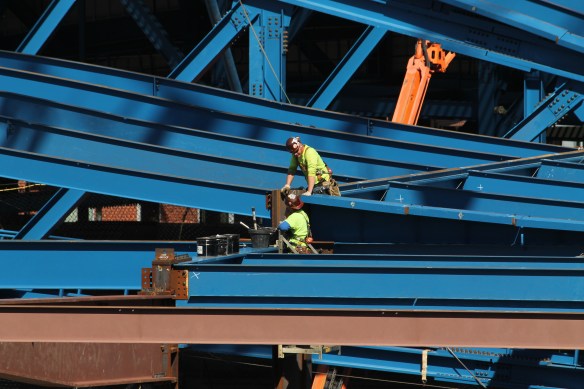
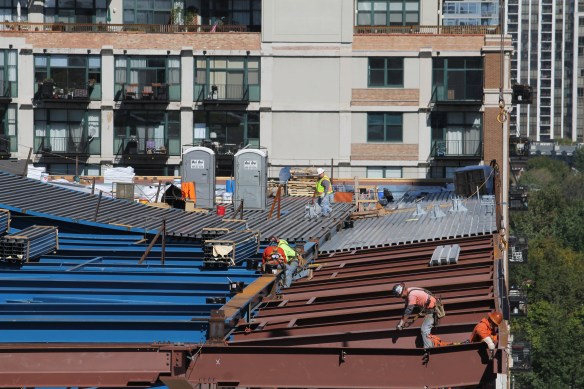
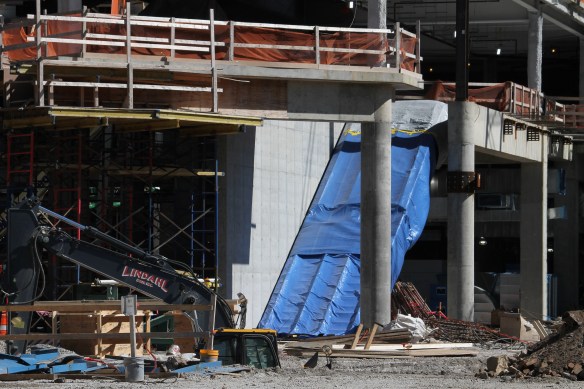
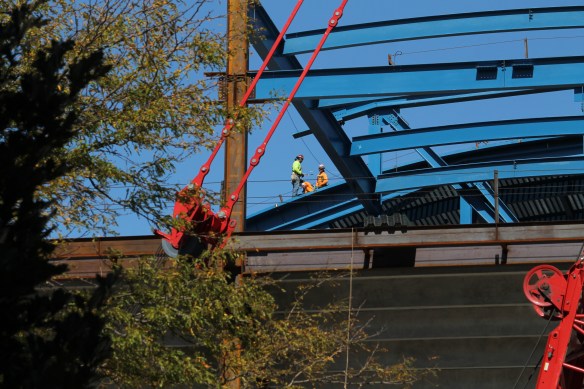
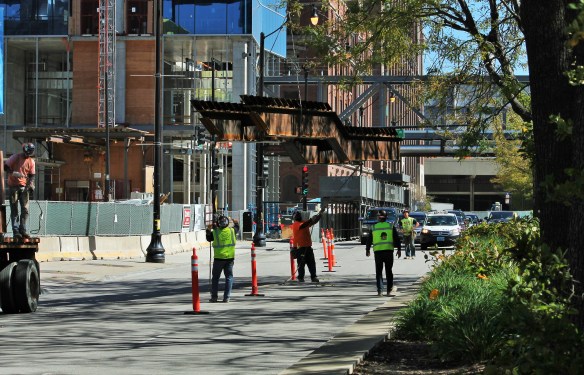
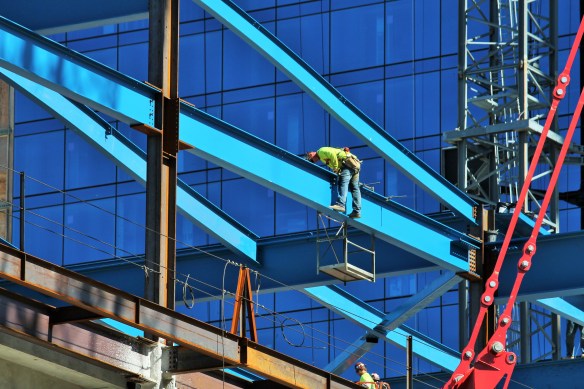
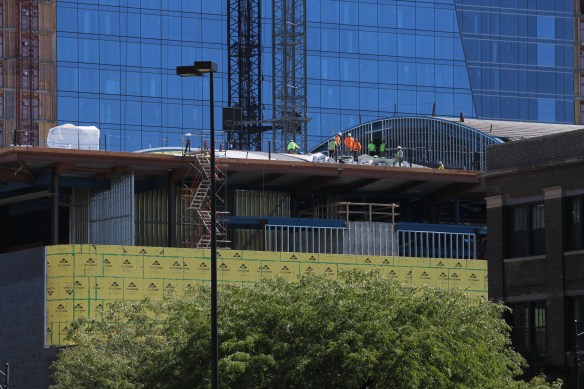
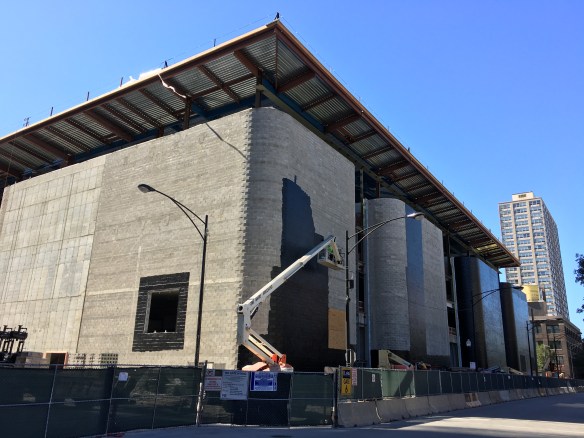
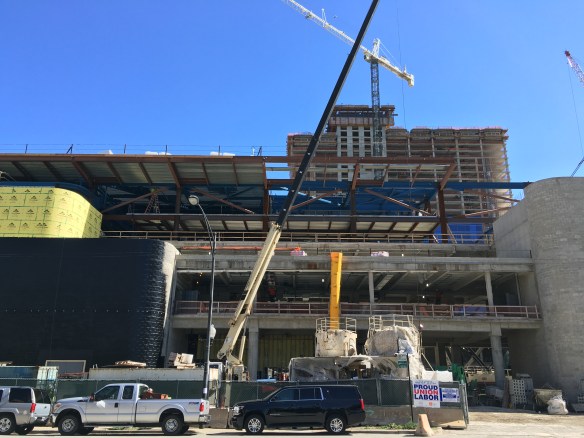
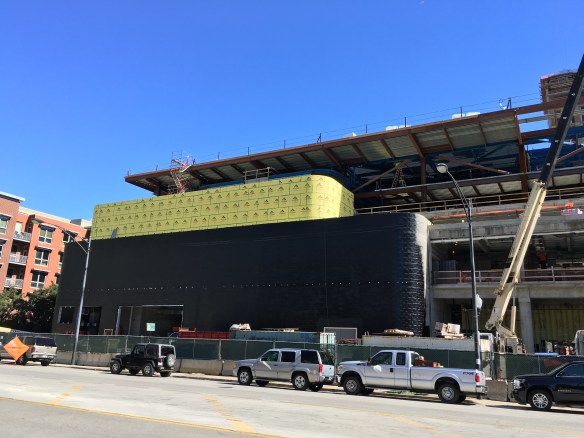
It’s surely a combination of blue steel and red crane, but the construction process at the McCormick Place Event Center in the Prairie District of the South Loop is as much fun to watch as any building site in Chicago. And with the rooftop garden at McCormick Place accessible for Open House Chicago this weekend, you can climb up there and take in the view for yourself. (Make a point to check out the vegetables and herbs as well, just to have a memory of being in a garden on a roof, but you’ll be swept in by the construction.)

Quickly, before you’re deluged by a huge gallery of photos: The McCormick Place Event Center will be a 10,000-seat arena designed by Pelli Clarke Pelli serving as the home court for DePaul basketball, as well as a host to concerts, conventions, business meetings, and other sporting events. Clark Construction is the general contractor.

Excavation complete, DePaul School of Music has begun composing its new facility

DePaul School of Music

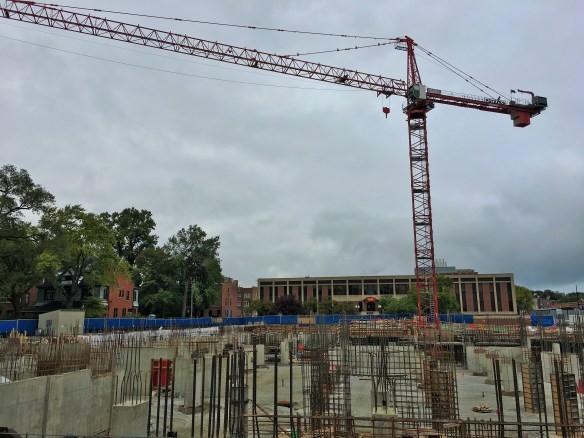
The bass-ment has been dug, and now tuba-fours are being hammered into place, as the DePaul School of Music begins to take shape in Lincoln Park. Though the new facility will crescendo to just three stories in height, “sprawling” would be a good word to describe the footprint of this construction site. Hence the extra-long tower crane. It’s no reach to say reach is critical on this project.
 

Construction Update: Church of Jesus Christ of Latter-day Saints in Near North

LSD Meetinghouse

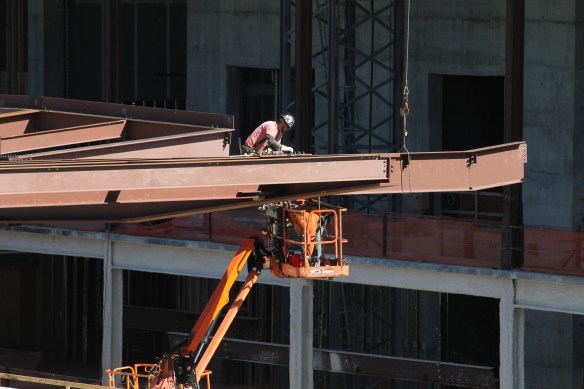
The Church of Jesus Christ of Latter-day Saints Meetinghouse in Near North.

Construction is above street level at the new Church of Jesus Christ of Latter-day Saints Meetinghouse at 822 North Clark Street in Near North. The 7-story church, designed by Dixon + Associates of Utah, began construction back in May. The full building permit was filed on the first of August. McHugh Construction is the general contractor.

Construction Update: Sedgwick Development’s 1325 North Wells

1325 North Wells

1325 North Wells, by Sedgwick Properties.

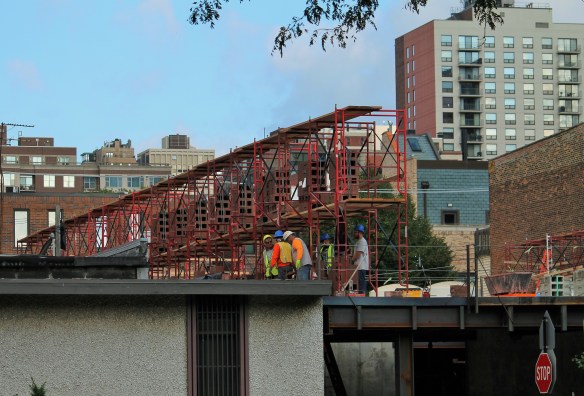
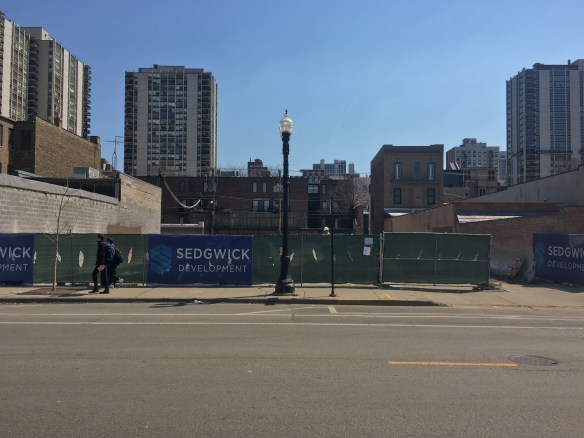
1325 North Wells is new mid-rise apartment building coming to 1325 North Wells Street in Old Town. It’s being built by multi-tasker extraordinaire Sedgwick Development, which serves as architect, designer, developer, and general contractor on the project.

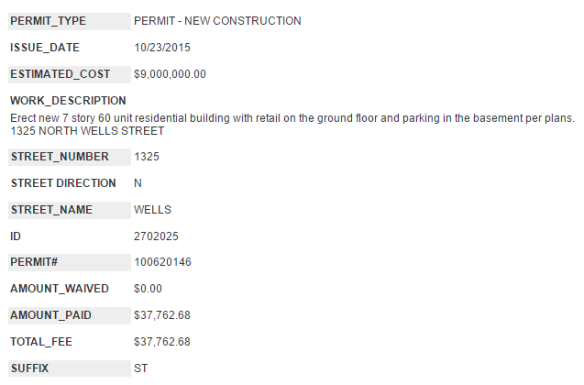
1325 North Wells broke ground back in March. When complete, it will provide 60 luxury 1, 2, and 3-bedroom rental units, 30 parking spots, and about 3,200 square feet of ground-level retail space. As you’ll see in the photos below, construction crews have just risen above street level.