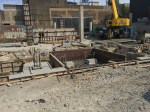
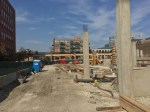
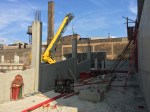
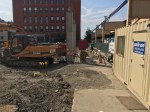
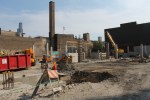

This gallery contains 9 photos.

This gallery contains 9 photos.

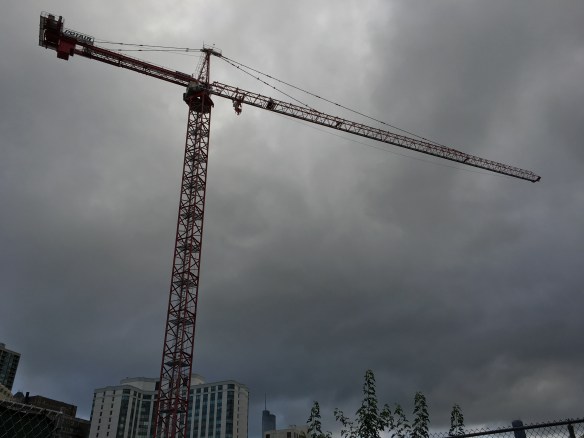
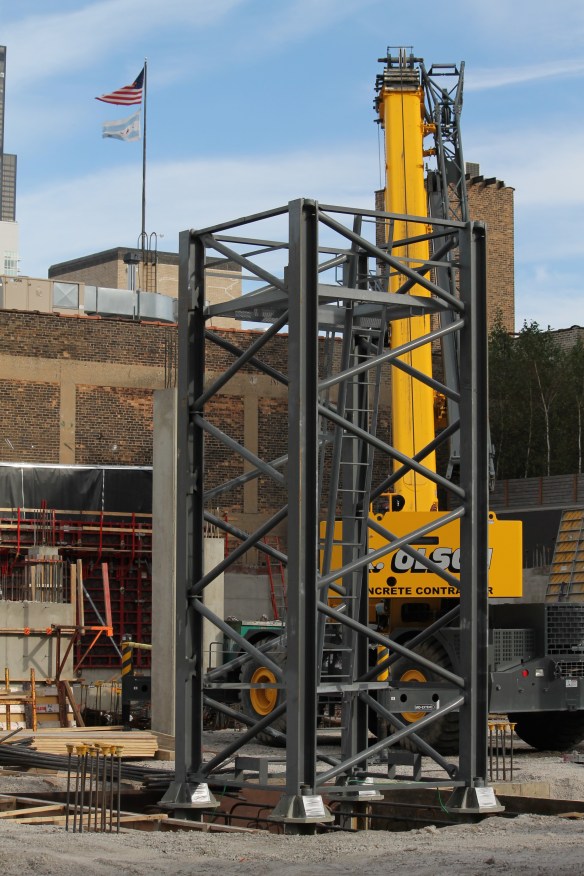
The tower crane is real. And it is spectacular.
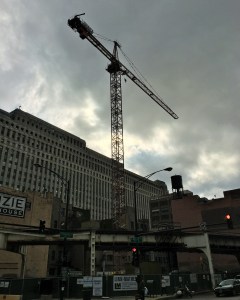
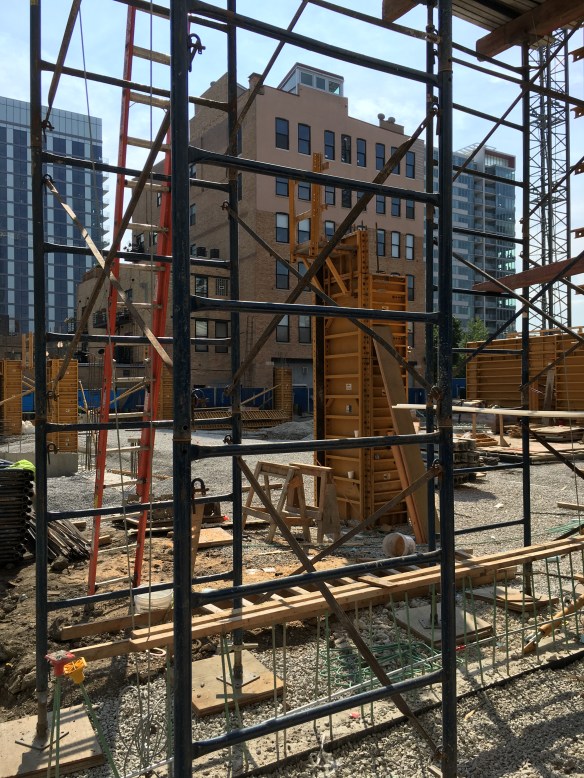
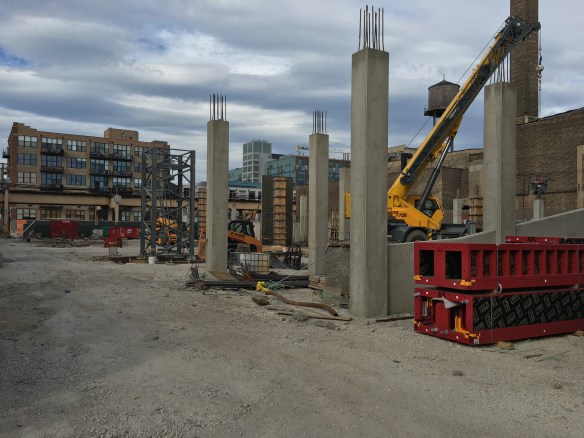
The stump has been planted, the foundation poured and cured, and all the parts are assembled in mid-air. The tower crane at Centrum Hubbard and 412 North Wells is ready to go.
That single tower crane will erect both the 9-story office building (412 North Wells) and the 23-story, 193-unit residential tower (Centrum Hubbard) in the lot at Wells and Hubbard. Both buildings were designed by next-door neighbor Hirsch Associates. And with it now in place, it’s time for digging some foundations. Not by the tower crane though. The excavation equipment will handle that task.
Gallery I: Tuesday assembly
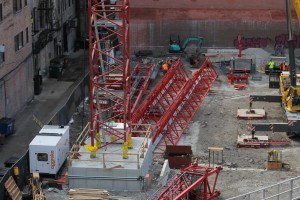
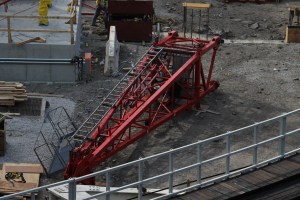
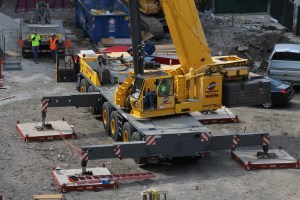

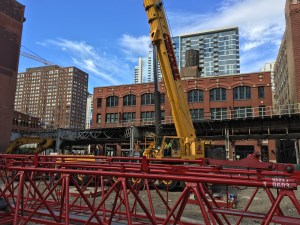

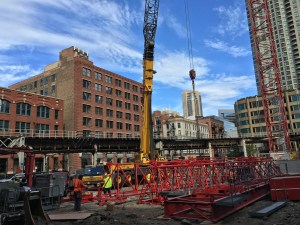


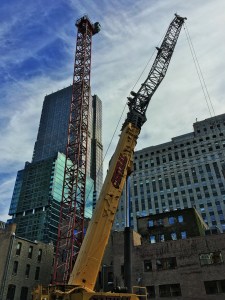
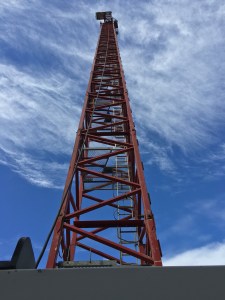

Gallery II: The finished crane and the foundation dig.


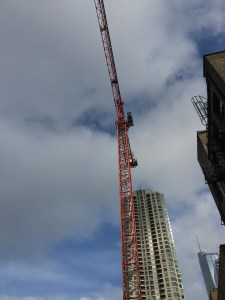
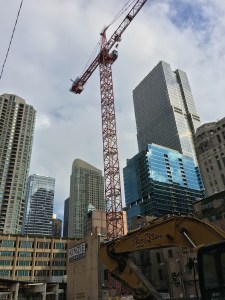
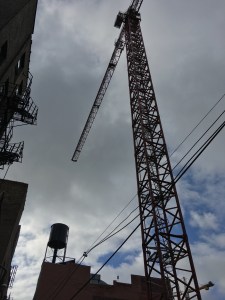
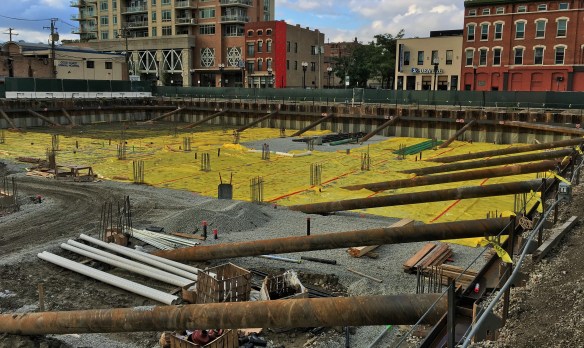
There’s gold in them there excavations!
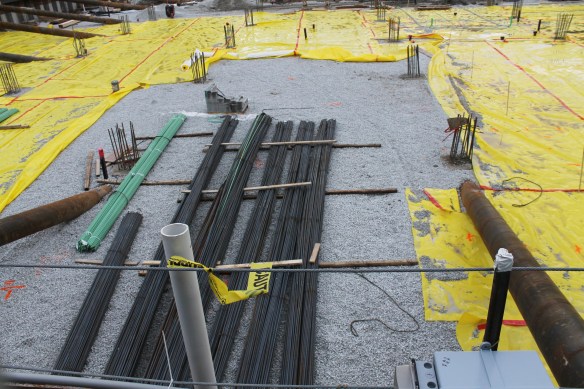
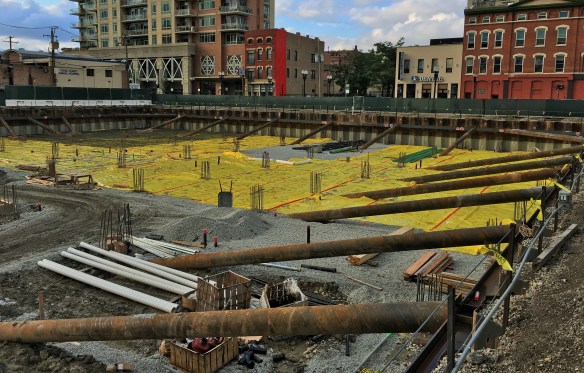
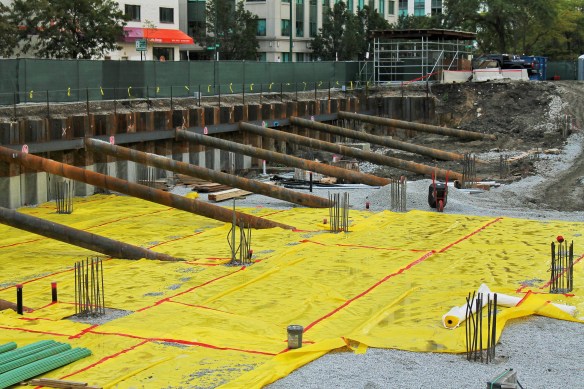
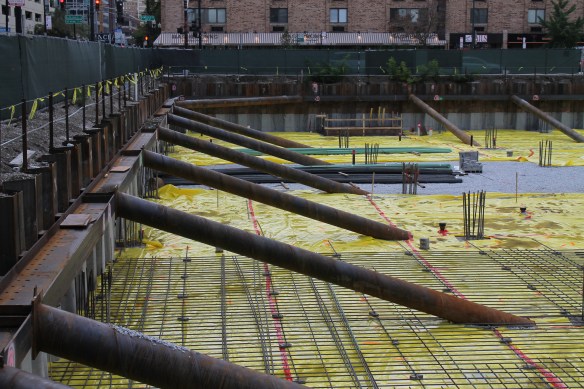
I don’t know quite what to make of the yellow field Onni Group has put down in its Atrium Village construction site, but I know I like it.
This is Phase One of the Atrium Village project, which will be a 31-story apartment tower designed by Hartshorne Plunkard Architects. It will have 400 rental units, ground-floor retail, and some 300+ parking spaces.
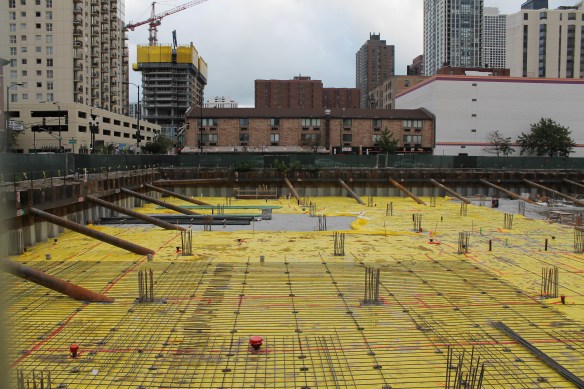
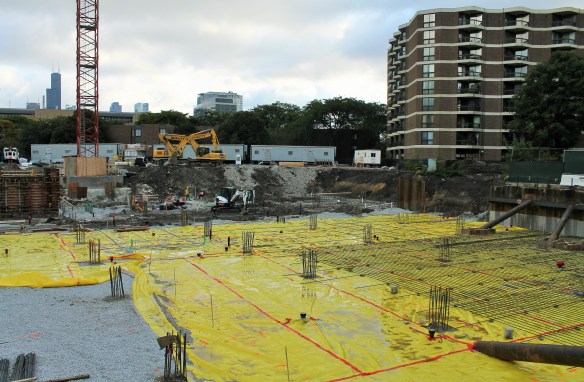



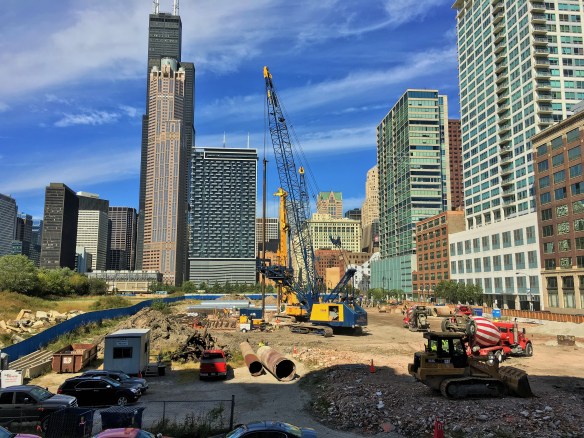
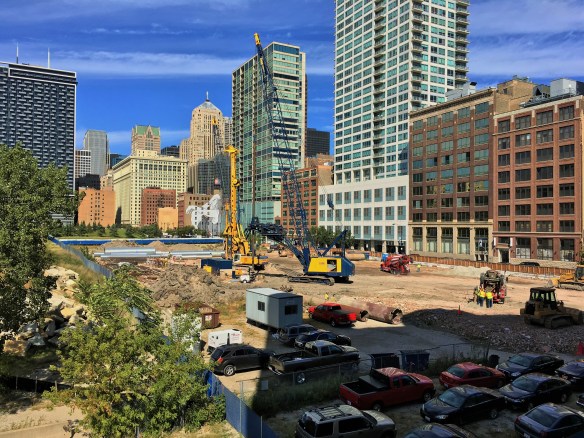
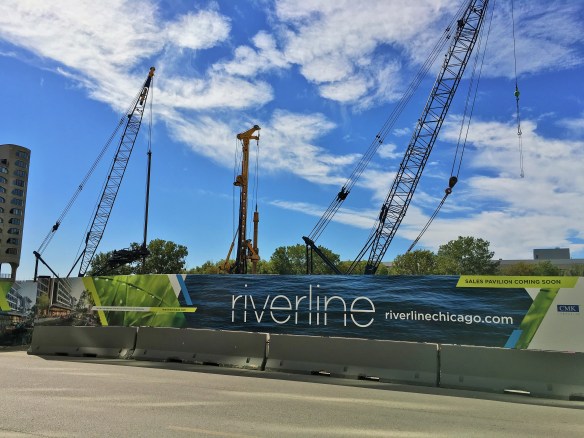
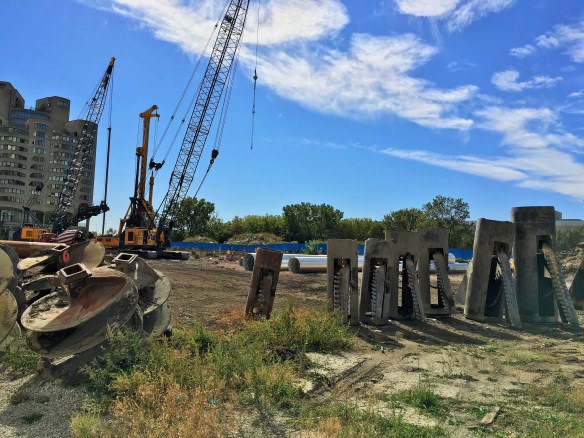
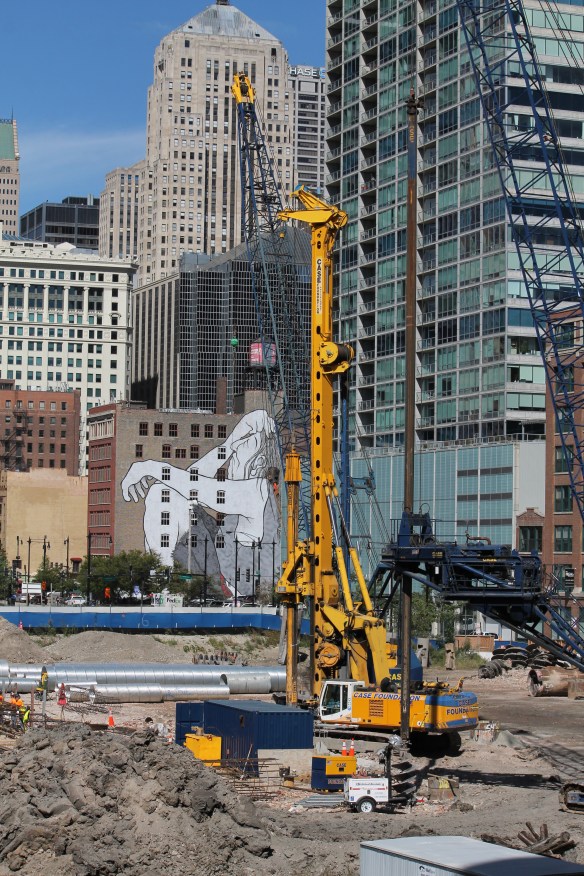
Caisson work for Building B at Riverline is underway at 720 South Wells.
Everything has to be massive these days. Now you know that. Granted, some of the things we’re all referring to as “massive” lately are quite large, but we’re about two days away from ruining that word.
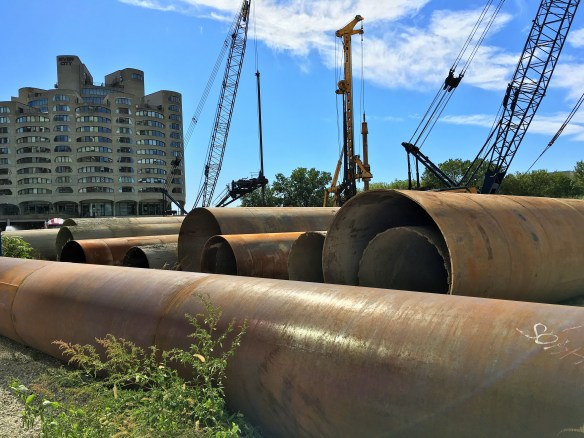
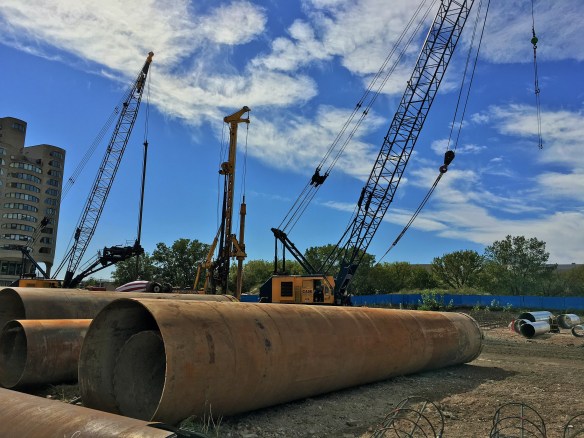
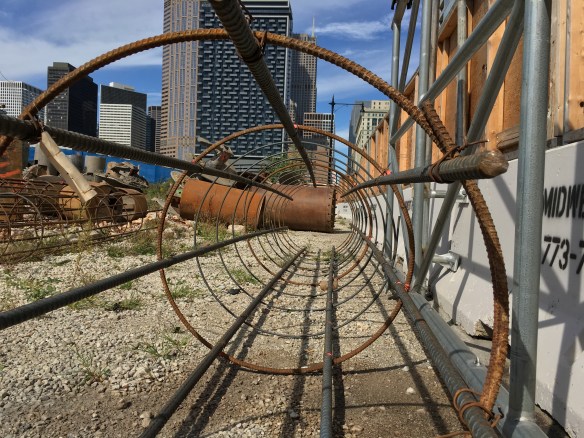
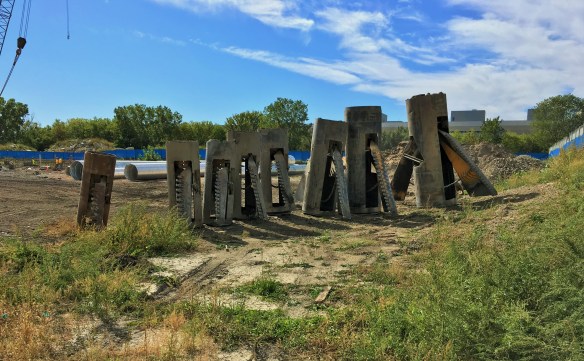
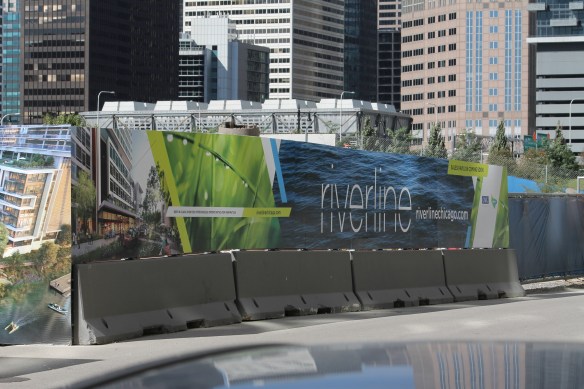
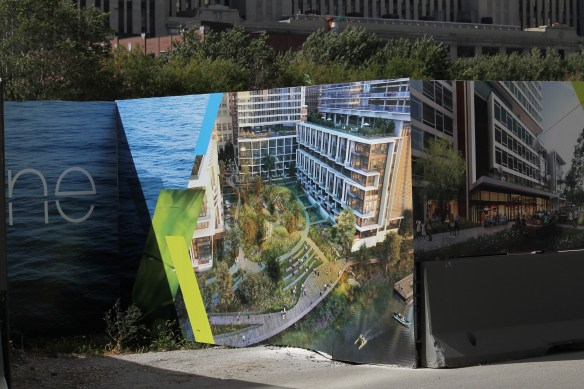
Anyway, the quite-large Riverline development CMK Companies is building along South Wells Street, in the lot just to the north of River City condominiums, is in full caisson mode these days. Case Foundation crews are out in full force, with the usual array of tools and equipment, drilling holes into the earth that will eventually support the weight of “Building D,” as the first of five phases is affectionately known. Per the permit on file, at least.
Building D will get Riverline started with a 27-story residential tower, containing 452 units and 246 parking spaces. It’s a design by Chicago’s Perkins+Will. Lendlease is the general contractor.







165 North Desplaines is still in the foundation phase. That’s 156 North Jefferson in the background.
Power Construction continues working at ground level on 165 North Desplaines. You remember 165 North Desplaines, right? Gerding Edlen is developing 199 apartments within the 14-story tower designed by GREC Architects. The existing building at the “back” of the lot, at 156 North Jefferson, is also being renovated into dwelling units as part of the project. That portion of the project has its own permits; one for renovation was filed in August.
The foundation permit for 165 North Desplaines was filed in June. We’re still waiting for the full building permit that will allow the tower to start going vertical.
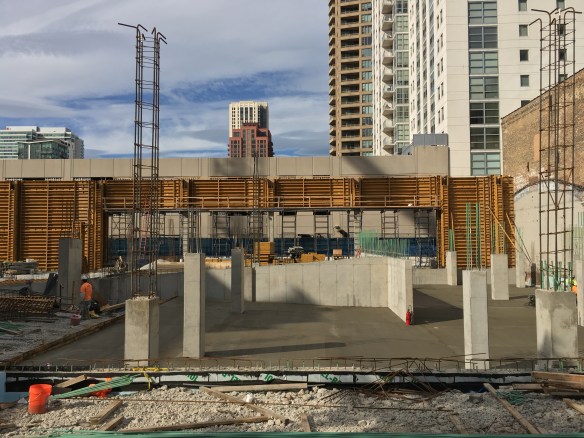


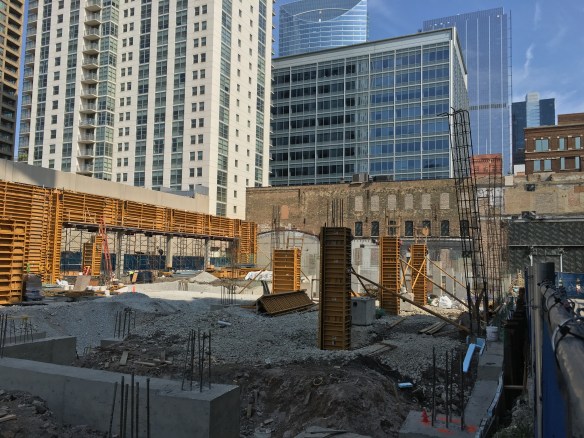
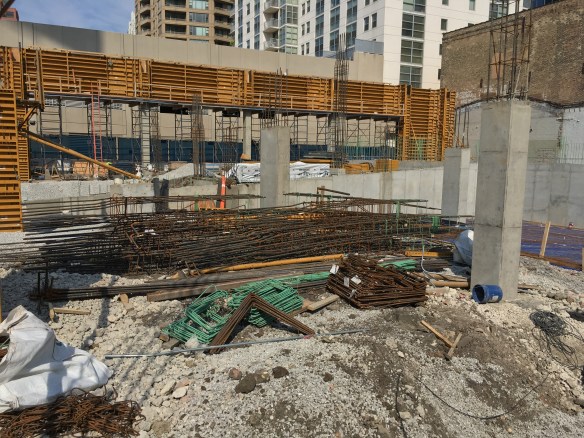


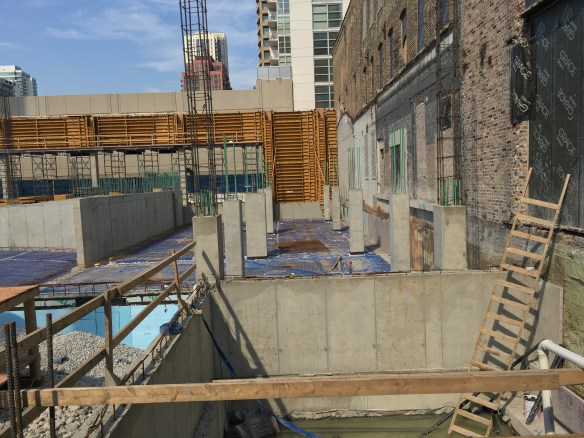




IT’S HERE!
Apparently I am a man who can get things done. My squeaky wheels attract much grease. Something along those lines.
It was only Monday that I lamented a second tower crane permit for 171 Aberdeen, the mixed-use project in the West Loop from MCZ Development, yet still there was no tower crane to be seen. Then Tuesday, for no better reason but to appease my insatiable curiosity, I wandered by the site again, despite having been there just two days earlier. And lo and behold, what to my wondering eyes should appear, but a brand-spankin’-new stub sticking up out of the ground.
I also found the reason for the delay. That permit I told you about Monday for “RELOCATION OF CAISSONS AND GRADE BEAMS” was necessitated by a bit of miscommunication, and the new caissons were required directly underneath the new tower crane, as the original caissons were insufficient for supporting the weight of the crane. That means there are four additional caissons planted under what is now a slightly smaller crane pad than was initially planned.
A quick reminder about 171 Aberdeen before I let you enjoy a few pics of that glorious crane stub: it will have 75 luxury apartments, 15,000 square feet of retail, and 40,000 square feet of office space, and about 130 parking spots.




Fulton West, now with windows installed.
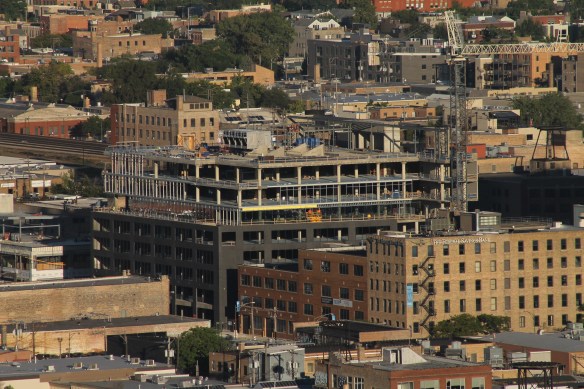
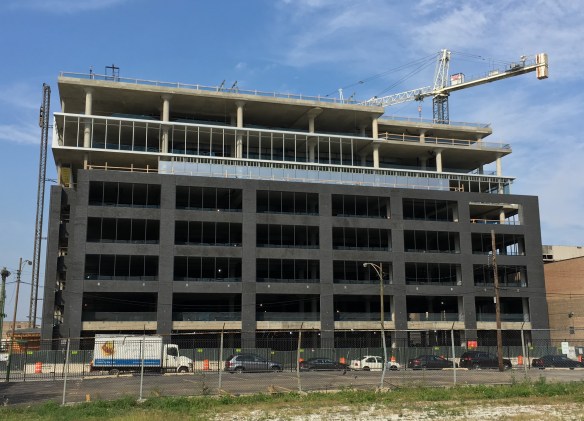
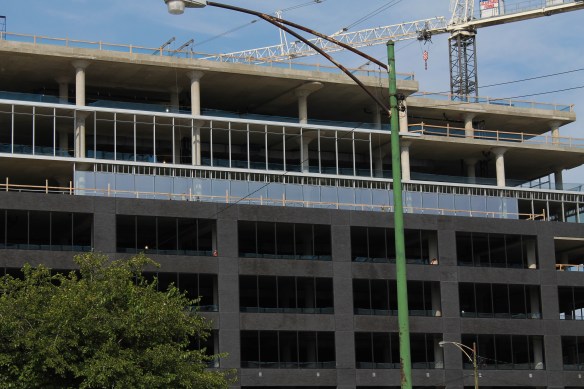
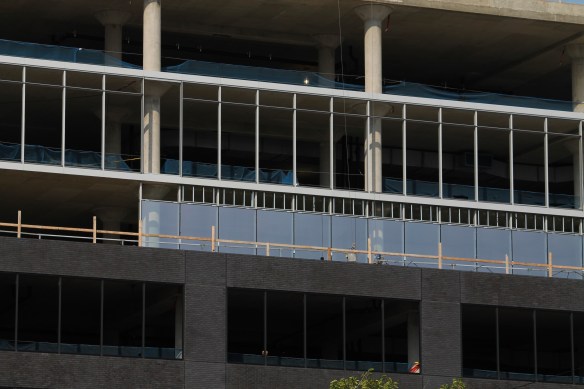
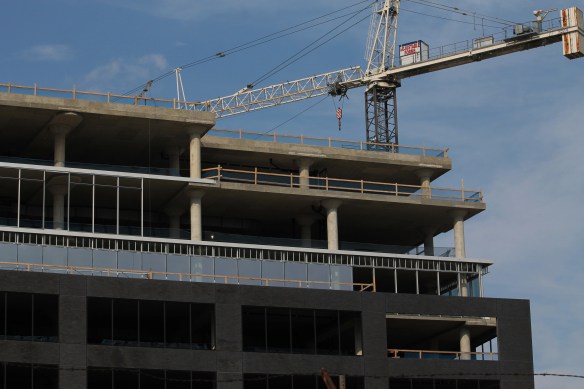
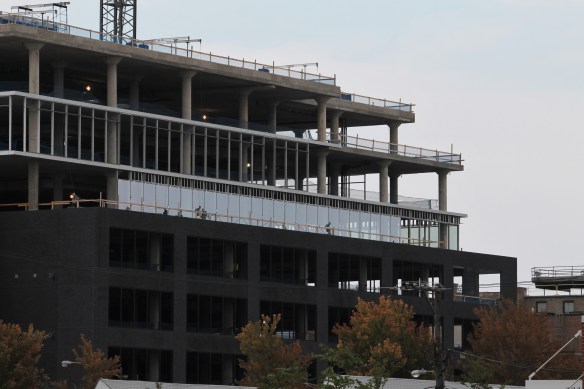
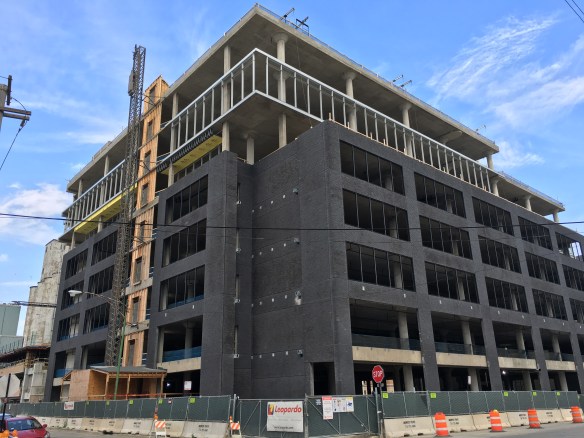
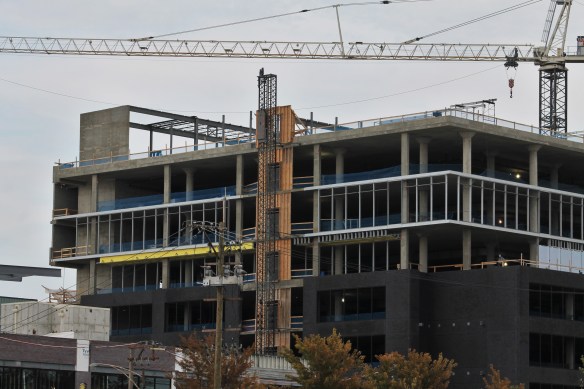
Fulton West, the nine-story, 290,00-square-foot office building from Sterling Bay, has reached another milestone in the West Loop. And since it’s also reached its full height, that means the tower crane’s days at 1330 West Fulton are numbered.
Leopardo Construction crews have been installing glass along the south facing of the part renovation, part new construction project. Designed by Gensler, the development will include 600 parking spots, plus 20,000 square feet of green space. Sterling Bay plans to have Fulton West open in Spring 2017.






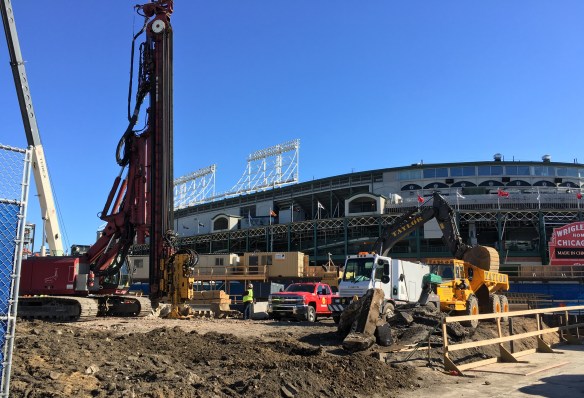
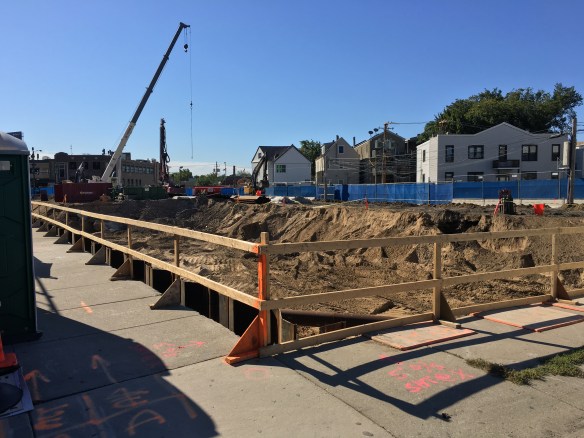
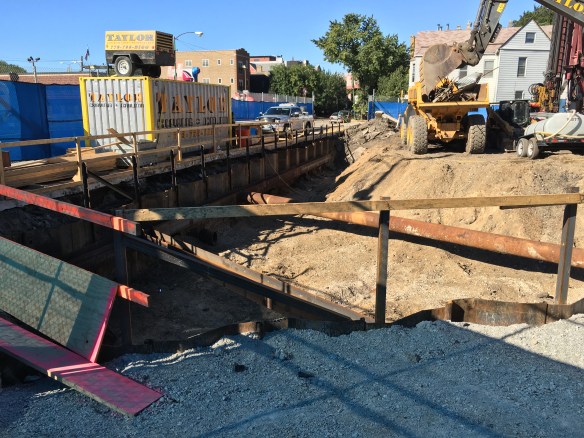
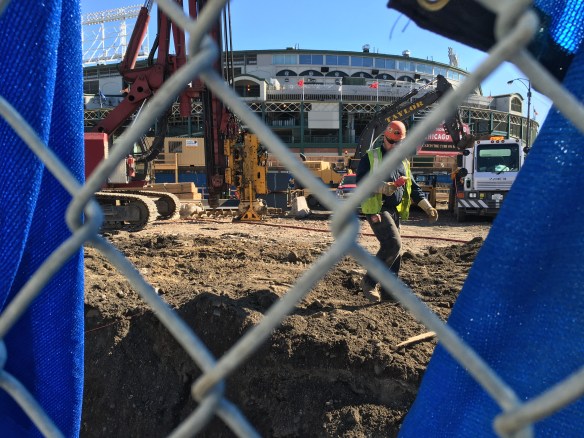
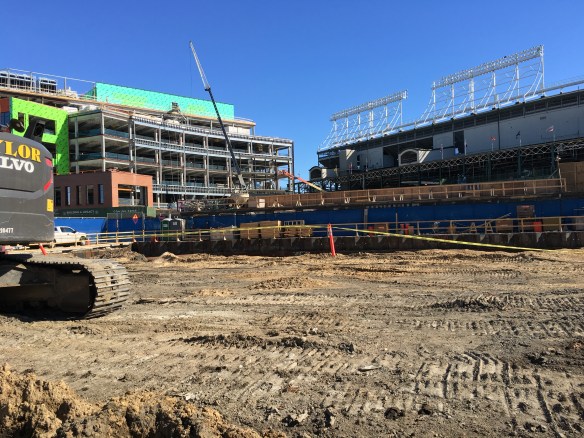
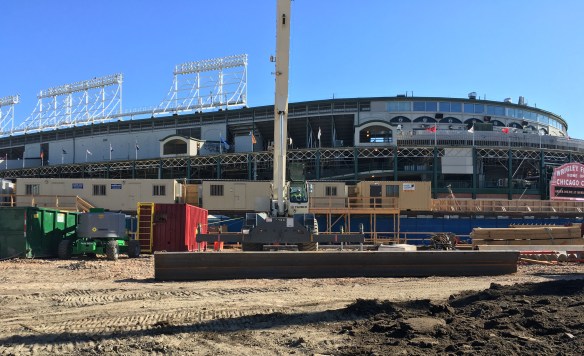
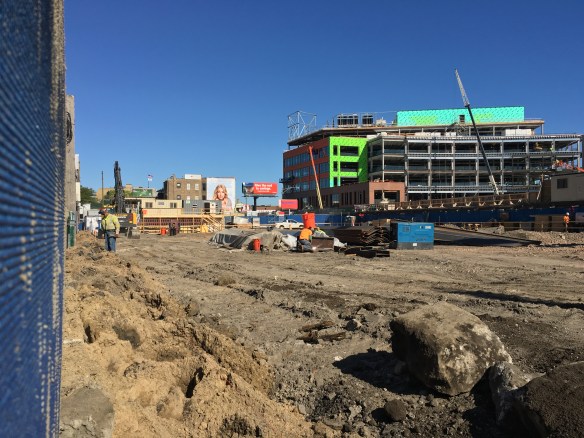
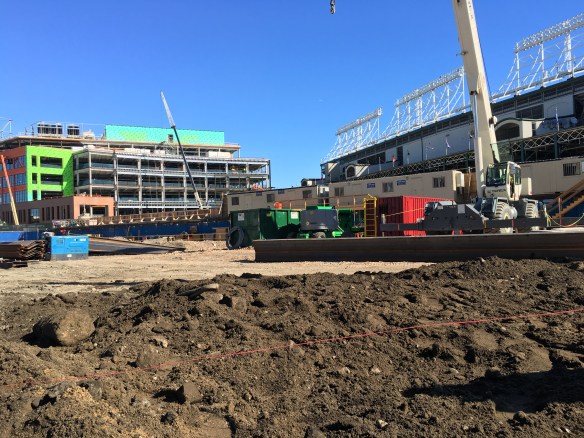
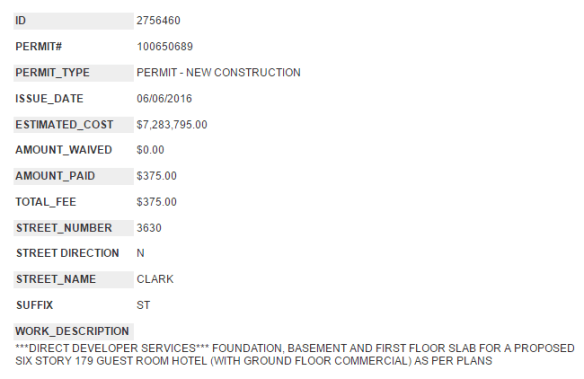
Foundation work is underway for the Hotel Zachary, next to Wrigley Field.
There’s a buzz in Wrigleyville these days, and it isn’t all about the Cubs steamrolling their way into the post-season. No, a lot of that excitement is coming from large power tools.
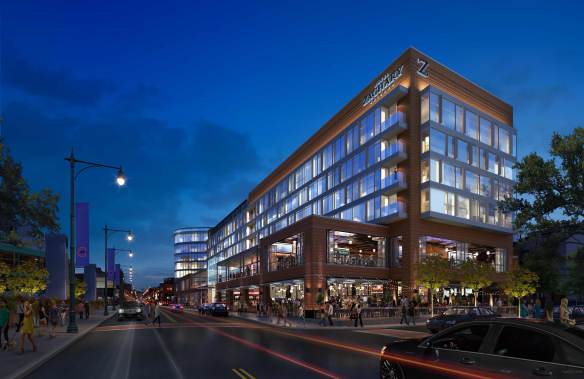
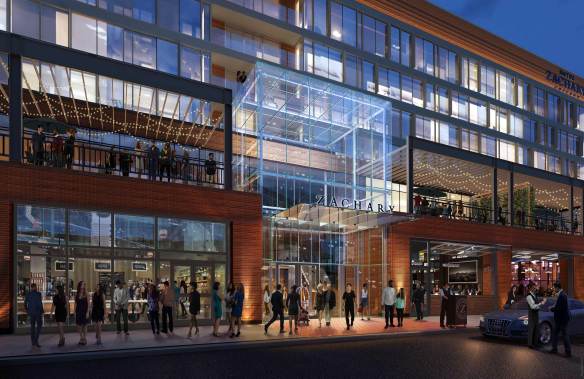
It’s still early in the construction season around Wrigley Field, with a number of projects ongoing. One of those is the recently-named Hotel Zachary. Under development by Hickory Street Capital, the Hotel Zachary will be a 7-story, mixed-use facility with 175 guest rooms, retail space, and several restaurants. Most importantly, it will include a replacement McDonald’s for the one torn down on Clark Street to make room for the new digs. The project is a design by VOA Associates, and Walsh Construction is the general contractor. Mints should be on pillows, and special sauce should be on Big Macs, early in 2018.
You can read the full press release from Hickory Street Capital about the Hotel Zachary immediately following a few photos of foundation work.







HICKORY STREET CAPITAL ANNOUNCES PLANS FOR FIRST BOUTIQUE HOTEL IN WRIGLEYVILLE, HOTEL ZACHARY
09.13.2016
CHICAGO (September 13, 2016) – Hickory Street Capital, a real estate development company owned by the Ricketts family, has revealed plans for Hotel Zachary, a new boutique, lifestyle hotel located in the heart of Chicago’s Lakeview neighborhood. Situated at the corner of Clark and Addison Streets adjacent to the landmark historic Wrigley Field, Hotel Zachary will be a community gathering place that taps into the distinctive character of Wrigleyville. Slated to open in early 2018, Hotel Zachary will offer an authentic neighborhood experience on the north side of Chicago.
Hotel Zachary will be a second home for city explorers, business travelers, visiting families and baseball enthusiasts, who seek an environment that allows one to live like a local. The hotel name pays homage to famed Chicago architect, Zachary Taylor Davis, who designed Wrigley Field in 1914. To create a baseball cathedral that would stand the test of time, Davis laid out a bold, ambitious vision for a neighborhood ballpark. Inspired by the architectural history of Chicago, Hotel Zachary is an authentic place of rest, revelry and rejuvenation, with an attention to detail that will surprise and delight guests at every turn.
“We are proud to bring Hotel Zachary to the Wrigleyville neighborhood as part of our commitment to enhance the Lakeview community,” said Tom Ricketts, chairman of Hickory Street Capital. “With this new hotel, we look forward to paying respect to the rich and storied history of Chicago architecture, while creating a unique hotel experience for guests.”
The hotel’s design blends classic elements with a modern aesthetic and draws inspiration from neighboring Wrigley Field. A seven story, 238,000-square-foot, mixed-use building, it will include retail space for Chicago-born boutiques and local chef-driven restaurants, featuring some of city’s most well-known hospitality groups. With a focus on bringing the amazing and delectable cuisines of Chicago all under one roof, Hickory Street Capital is partnering with One Off Hospitality, 4 Star Restaurant Group, Folkart Restaurant Management and West Town Bakery to provide a one-of-a-kind tasting experience for guests and locals, alike. The building will also be home to a Wintrust Bank and McDonald’s retail location.
“From inception, we felt it was important to partner with Chicago-based, chef-driven, restaurant groups to curate a distinctly local experience unique to Wrigleyville,” explains Eric Nordness, vice president of Hickory Street Capital. “We feel fortunate to have partnered with passionate chef-driven restaurant operators who are at the forefront of Chicago’s culinary community.”
The 175-room hotel will be a part of Starwood Hotels & Resorts, allowing guests to enjoy the Starwood reservation system and Starwood Preferred Guest Loyalty Program. The project is also in collaboration with Davidson Hotels & Resorts, VOA Associates, Walsh Construction and Wintrust Bank.
“Lakeview is the most dynamic neighborhood in Chicago,” said Crane Kenney, president of Hickory Street Capital. “The goal of our development is to create a town hub, where families, fans and visitors find entertainment, great food and daily attractions in an urban park setting. Hotel Zachary will capture the amazing energy of Wrigleyville, as the first boutique, lifestyle hotel in the neighborhood.”
For more information about Hickory Street Capital, please visitwww.hickorystreetcapital.com. For more information on Hotel Zachary, please visitwww.hotelzachary.com and follow along on Instagram, Twitter and Facebook at @HotelZachary.
About Hickory Street Capital
Hickory Street Capital is a real estate development company founded by the Ricketts Family to pursue Chicago-based real estate interests outside of their baseball interests. The company is building a lifestyle, mixed-use development adjacent to Wrigley Field, including a 175-room boutique hotel, office building and community oriented plaza.Media Contacts:
Stephanie Reay or Carly Holstein
Zapwater Communications
Email: stephanier@zapwater.com | carly@zapwater.com
312.943.0333

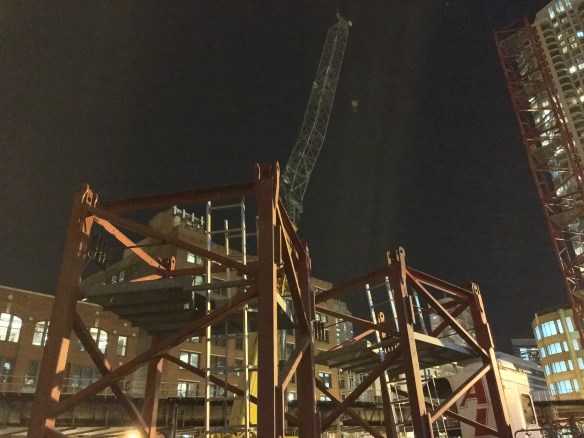
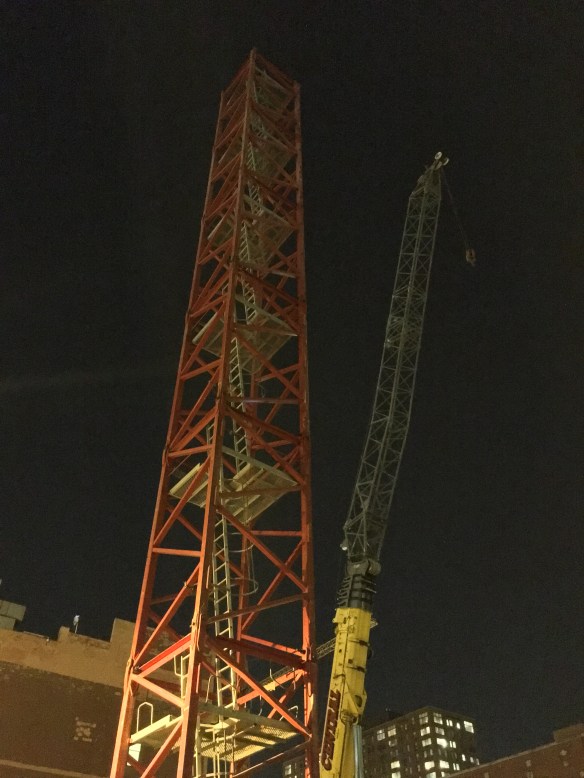
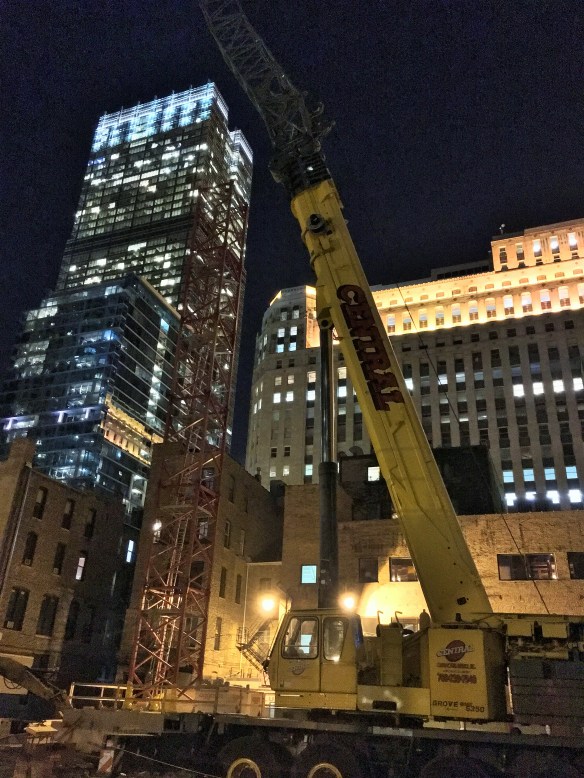
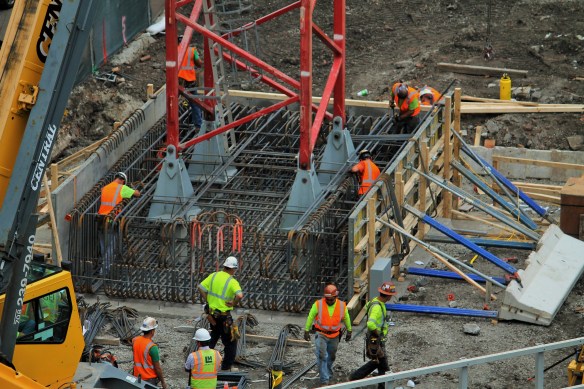
In pieces for now, a future tower crane awaits assembly on the Centrum Hubbard/ North Wells lot.
A tower crane waits for no man.
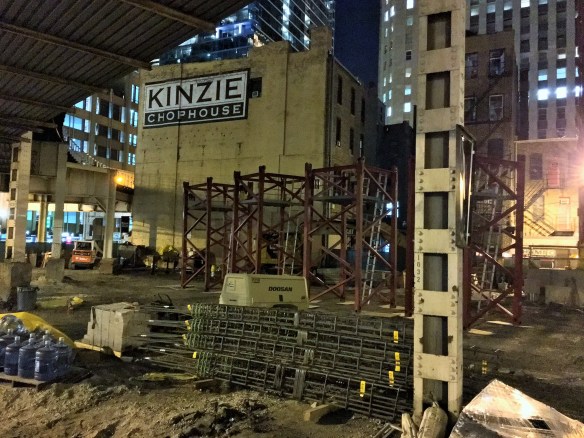
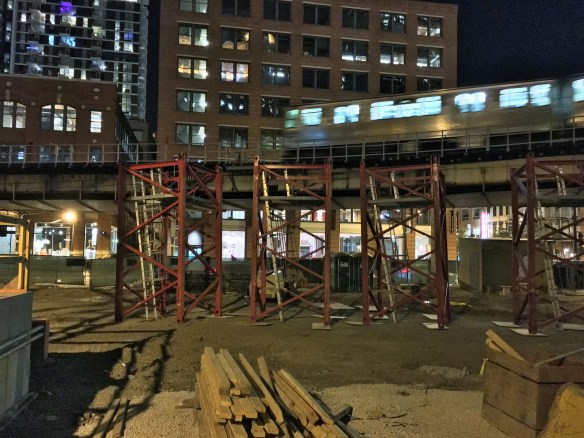
Except for the men who have to assemble the crane. Which means the tower crane at Centrum Hubbard/412 North Wells will have to wait until Tuesday morning to continue climbing into the sky. But crews got a good start on Monday, stacking a few sections atop each other, while filling the lot with more crane parts, including the ever-important sky cab. Which is what I’m calling it, starting just now.
Have a look at the progress so far, night-vision style.





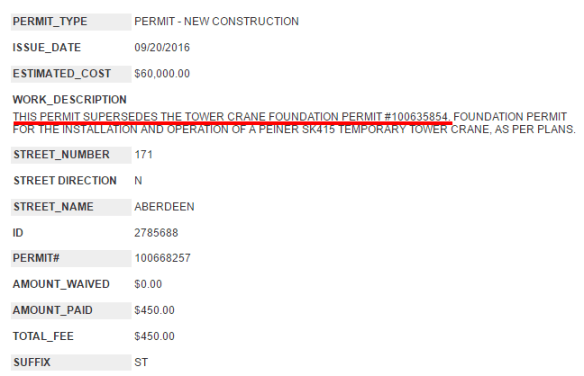
This permit supersedes the first permit, both of which are superseded by NOT HAVING A TOWER CRANE YET
It’s been since May 10 that we’ve been waiting for a tower crane at 171 Aberdeen in the West Loop. That was the day the City of Chicago filed a permit, allowing the general contractor on the MCZ Development project, Novak Construction, to start building the foundation for a Peiner SK415 temporary tower crane (that’s industry talk.)
Now, there’s a second tower crane permit. I have no idea why. Do tower crane permits expire? Whatever the case may be, they’re still getting things done at Lake and Aberdeen, though progress does appear to have slowed. It’s just that all the work is being done by a yellow street crane, and those simply aren’t as cool to look at. Nor probably as efficient.

Filed September 14, this permit called for “caisson relocation” among other changes.
Curiously, there was another permit issued for 171 Aberdeen back on September 14 that may denote a change on the fly in the program. This being well after caisson work had been finished, that permit called for “RELOCATION OF CAISSONS AND GRADE BEAMS.” Now, I don’t know much about how construction works, but I *do* know that it sounds like a major hassle to relocate a caisson. It makes me wonder if some were added, and it might be the logical explanation for why Revcon equipment was seen on-site within the past few weeks.