Addison & Clark has a clean slate to start building

Addison & Clark

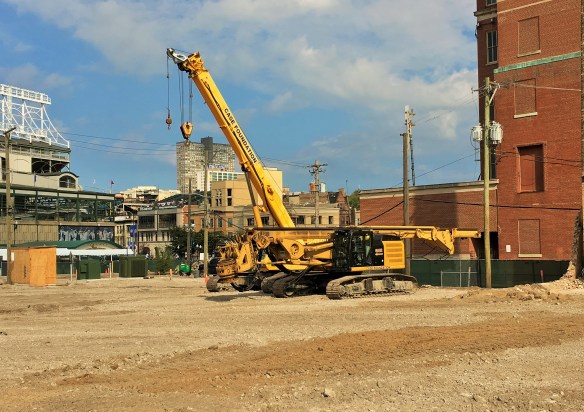
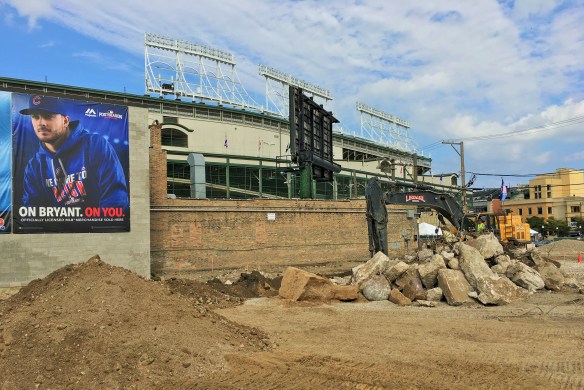
Cubs star Kris Bryant supervises removal of the last pile of rubble on the Addison Park on Clark site.

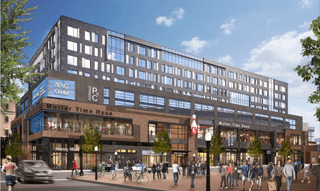
Call it Addison & Clark.

Call it Addison Park on Clark.

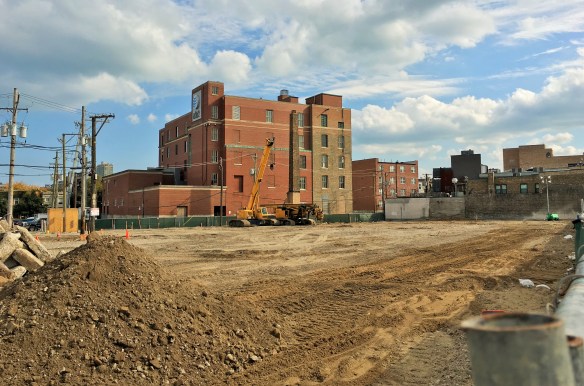
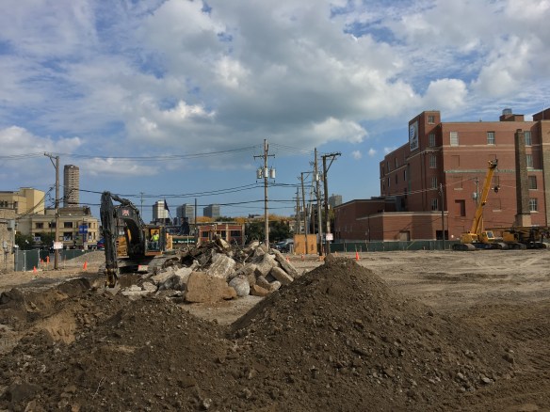
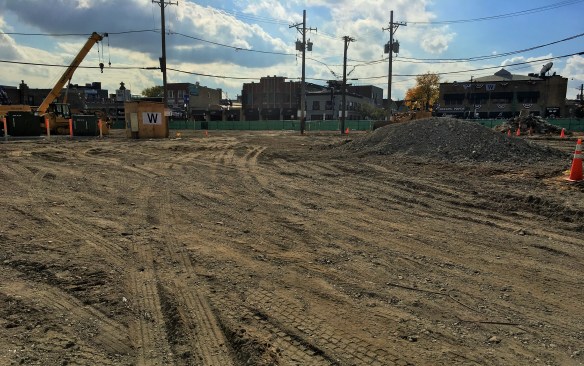
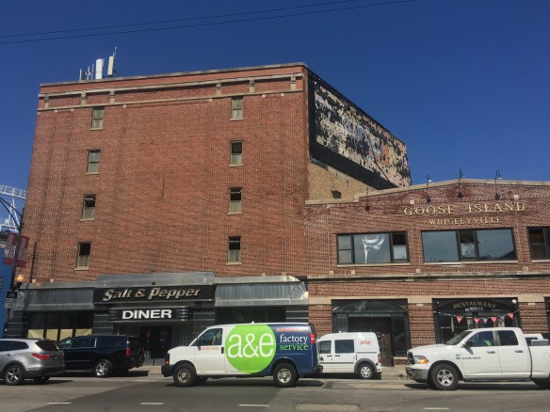
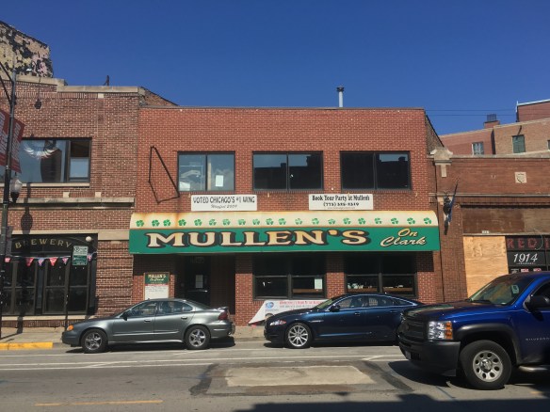
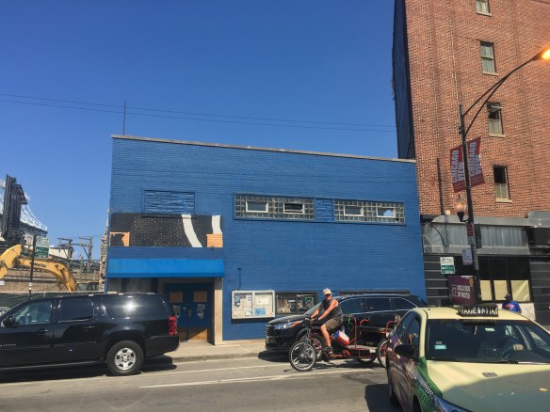
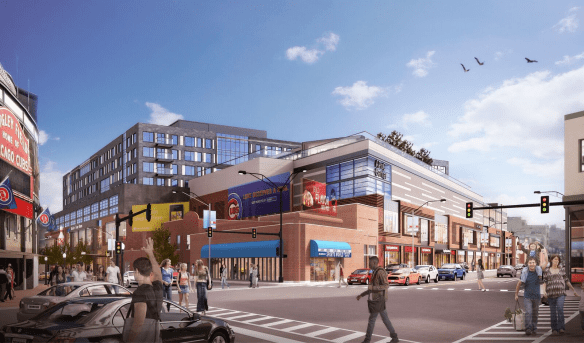
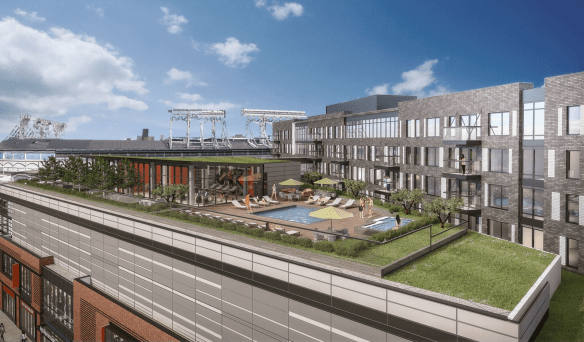
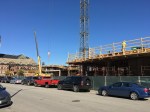
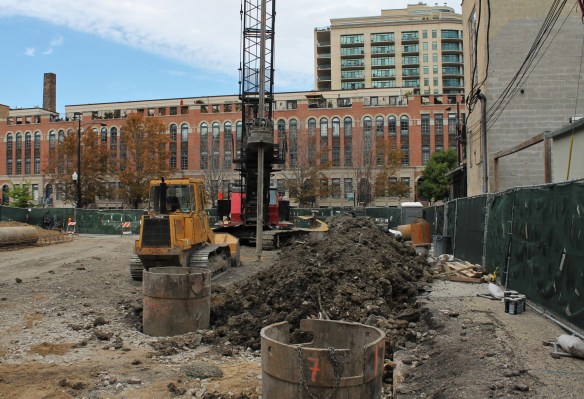
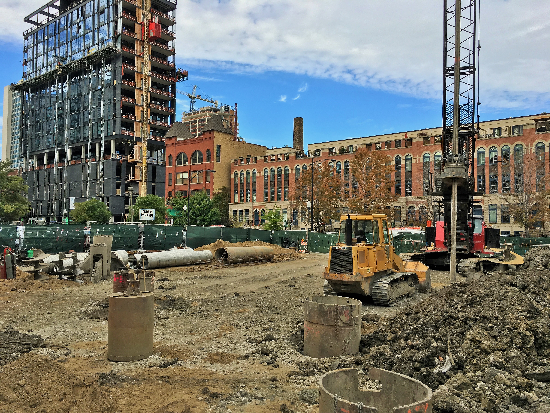
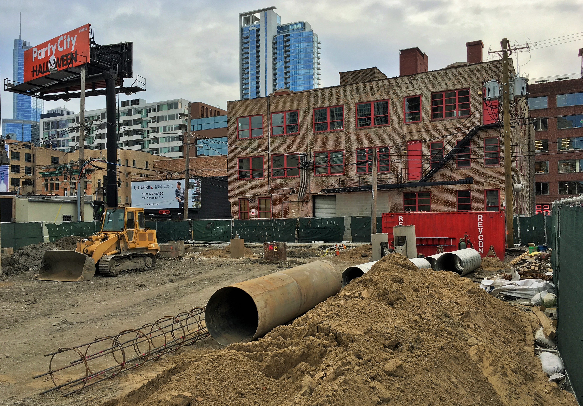
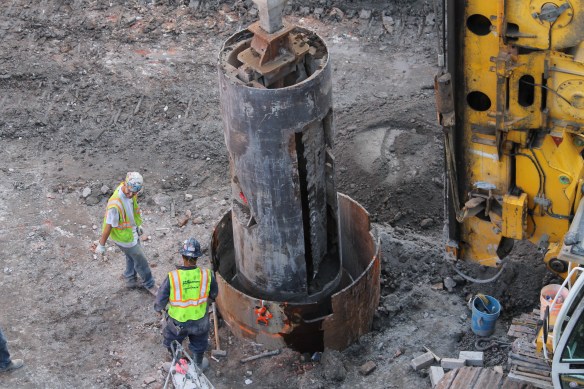
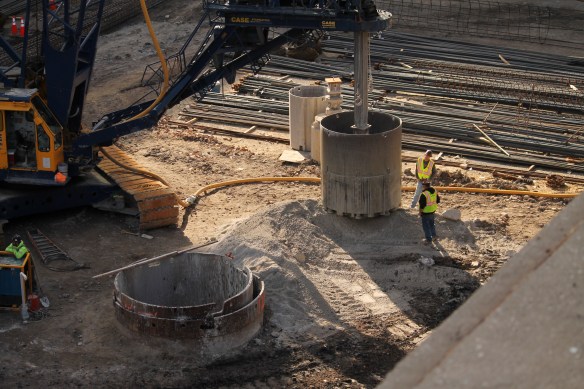
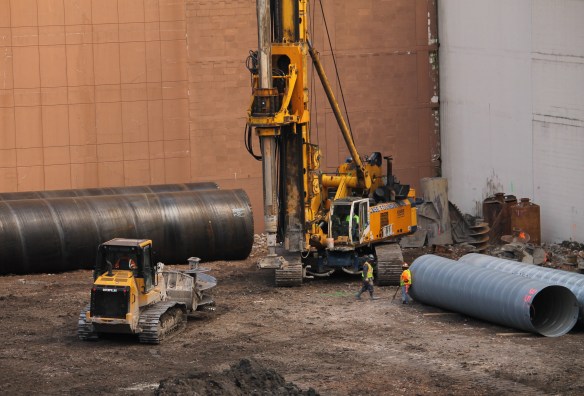
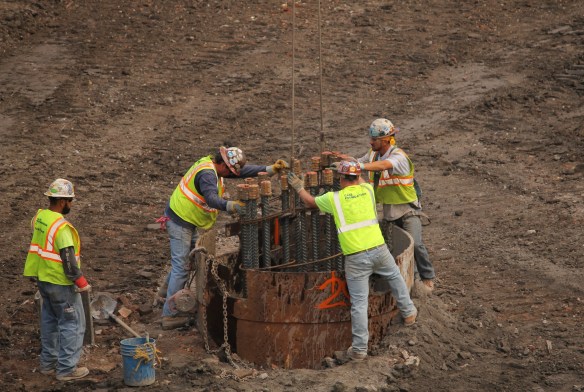
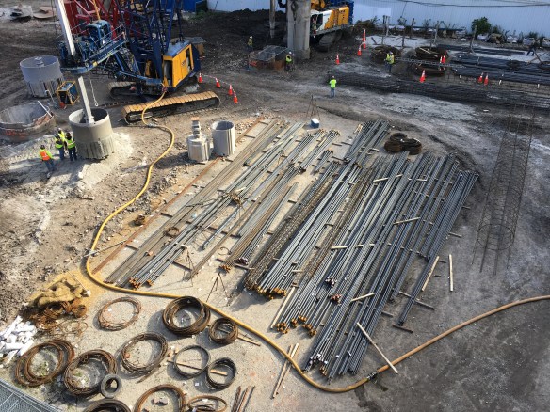

Either way, it’s about ready to roll. The land once occupied by Starbucks, Red Ivy, Mullen’s, and others, has been scraped clean and smooth, allowing construction crews to get to work. Case Foundation already has caisson equipment ready to drill, and general contractor Power Construction should be swarming onto the site in the coming days. Their task is 148 apartments, a 405-space indoor parking garage, and a whopping 146,000 square feet of commercial space.

Construction Update: 1001 West Chicago rises in River West

1001 West Chicago

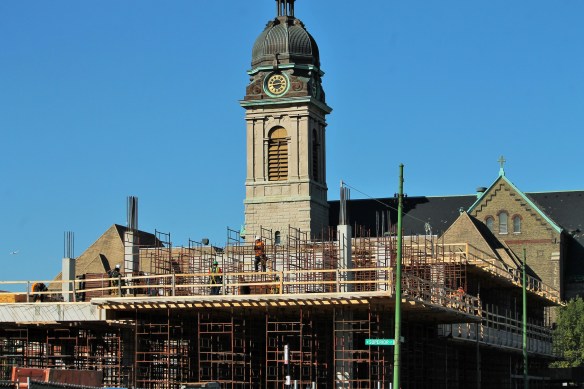
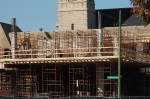
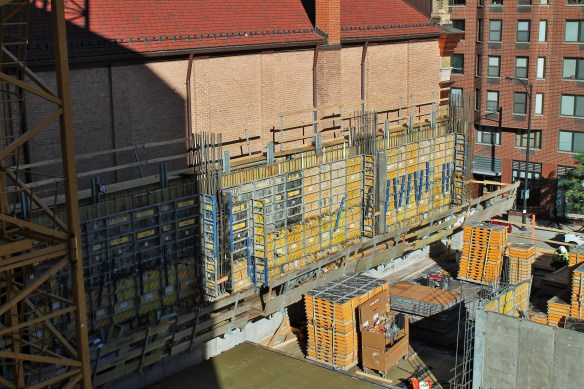
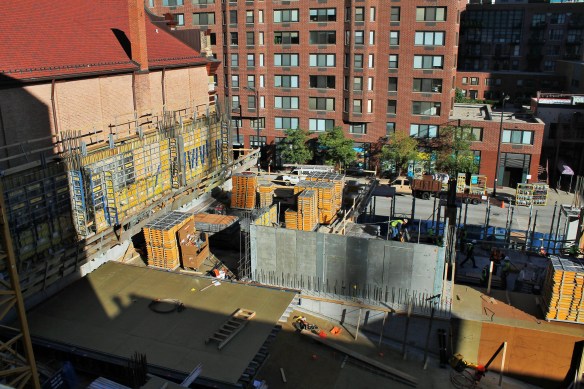
1001 West Chicago, with an impressive photobomb by Saint John Cantius, which I hope you visited during Open House Chicago.

1001 West Chicago is rising on the site of the old Gonnella Baking Company site, which is the yeast of the bread puns I could have made. Developed by Bond Companies and Morgan Holdings, designed by Fitzgerald Associates, the dual-tower project will deliver 363 apartments and 10,000 square feet of retail space. Power Construction is on the build.


1200 South Indiana gets a permit for 792 apartments in the South Loop

1200 South Indiana

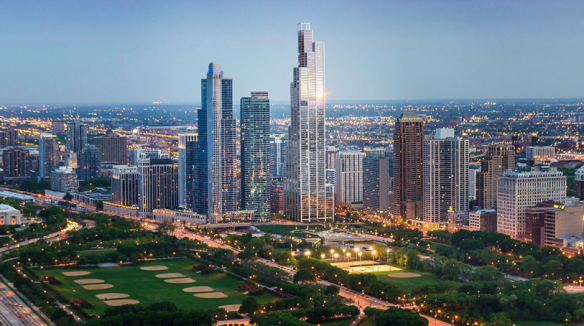
A rendering of 1200 South Indiana from Rafael Viñoly Architects.

We knew it was coming. It’s here now.

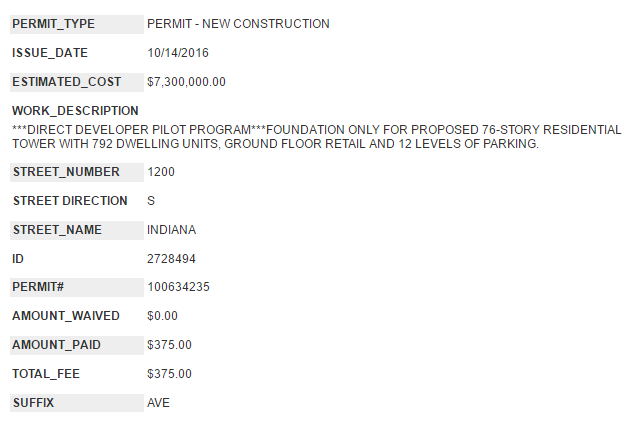
1200 South Indiana, the 76-story supertall by Rafael Viñoly Architects, received a permit from the City of Chicago on Friday to begin foundation work. The Crescent Heights development means 792 apartments at the south end of Grant Park, along Roosevelt Road between Michigan and Indiana Avenues. Expect 12 (twelve?!) levels of parking and about 12,000 square feet of retail space as well, not to mention all the creature comforts you’d expect from new high-end (and sky-high) rentals in Chicago.
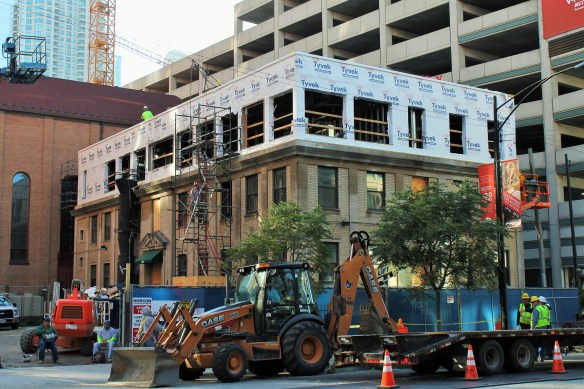
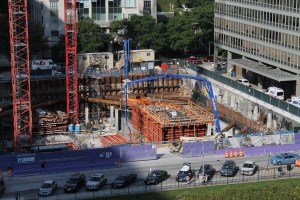
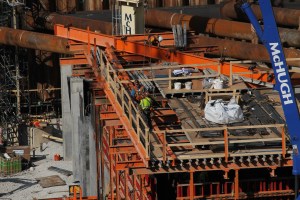
Now skyscraper nerds will have to split our spectating time between 1200 South Indiana and Vista Tower, which is already captivating audiences with caisson work of epic proportions at 363 East Wacker Drive. As with Vista, McHugh Construction is the general contractor on 1200 South Indiana.

The Gallery On Wells: No room for amenities? Build them next door.
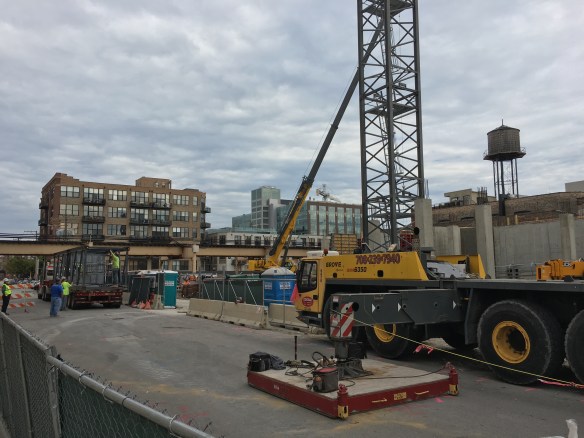
The Gallery On Wells

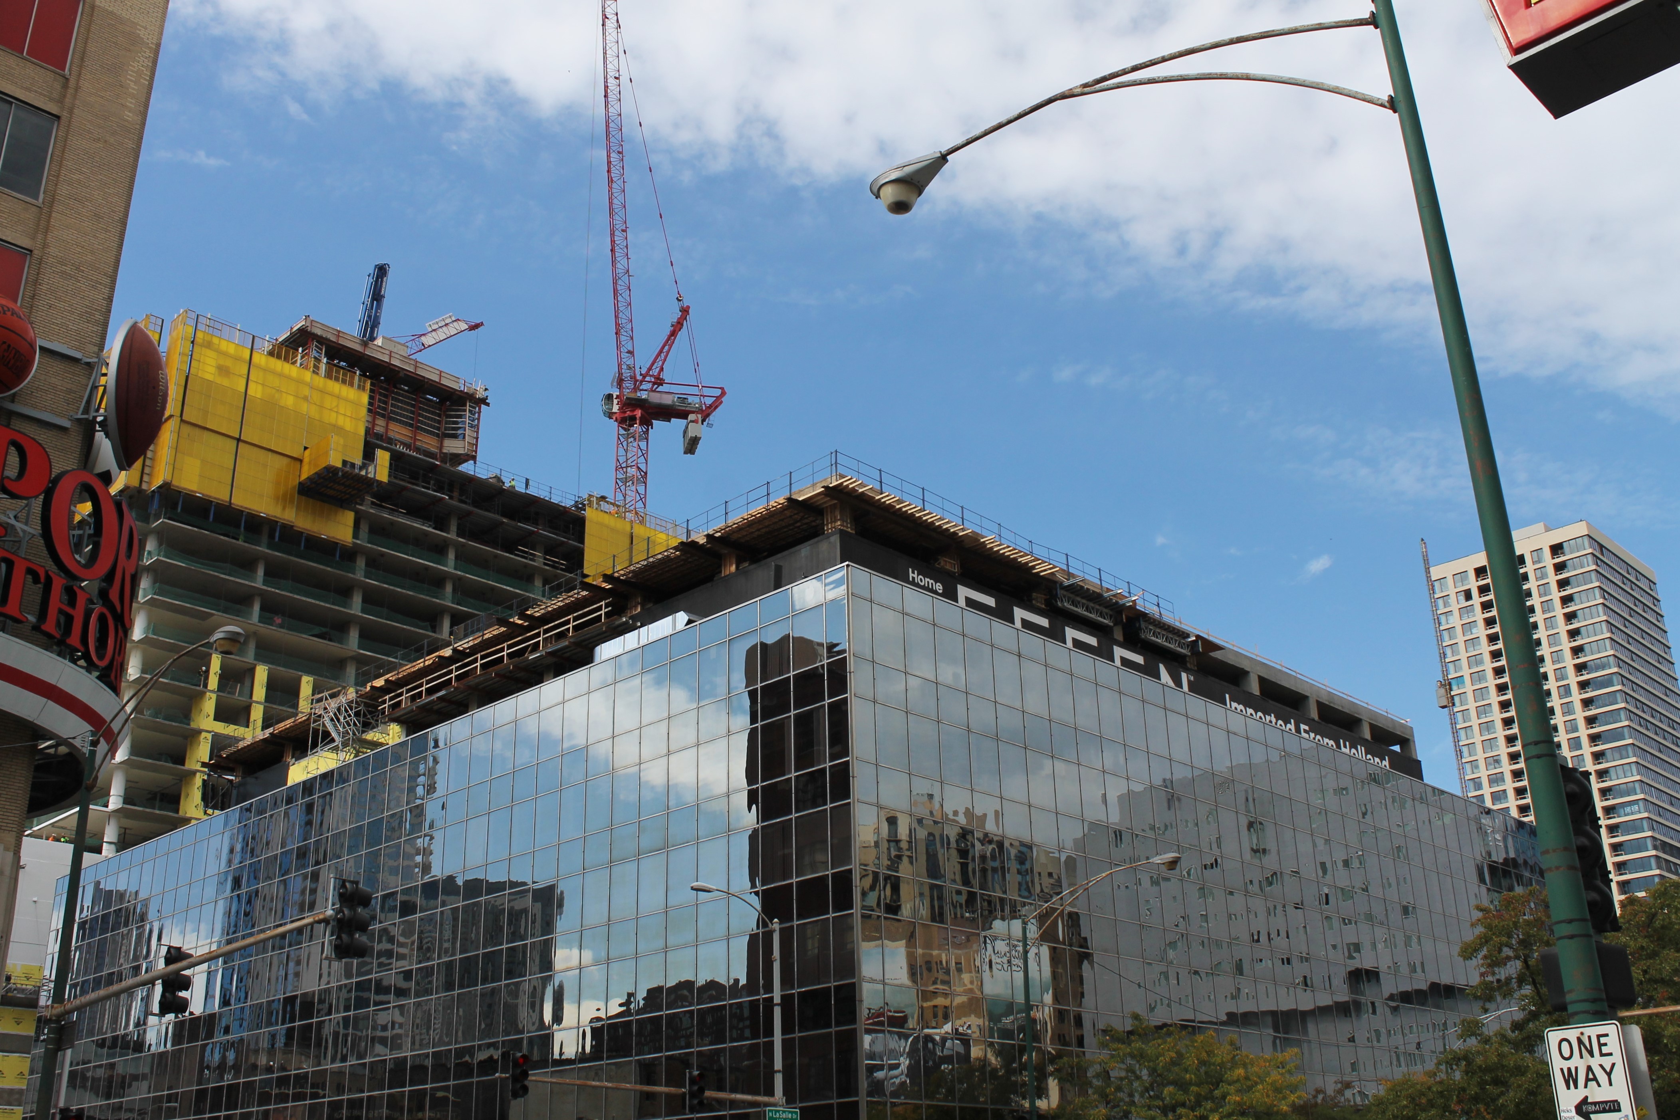
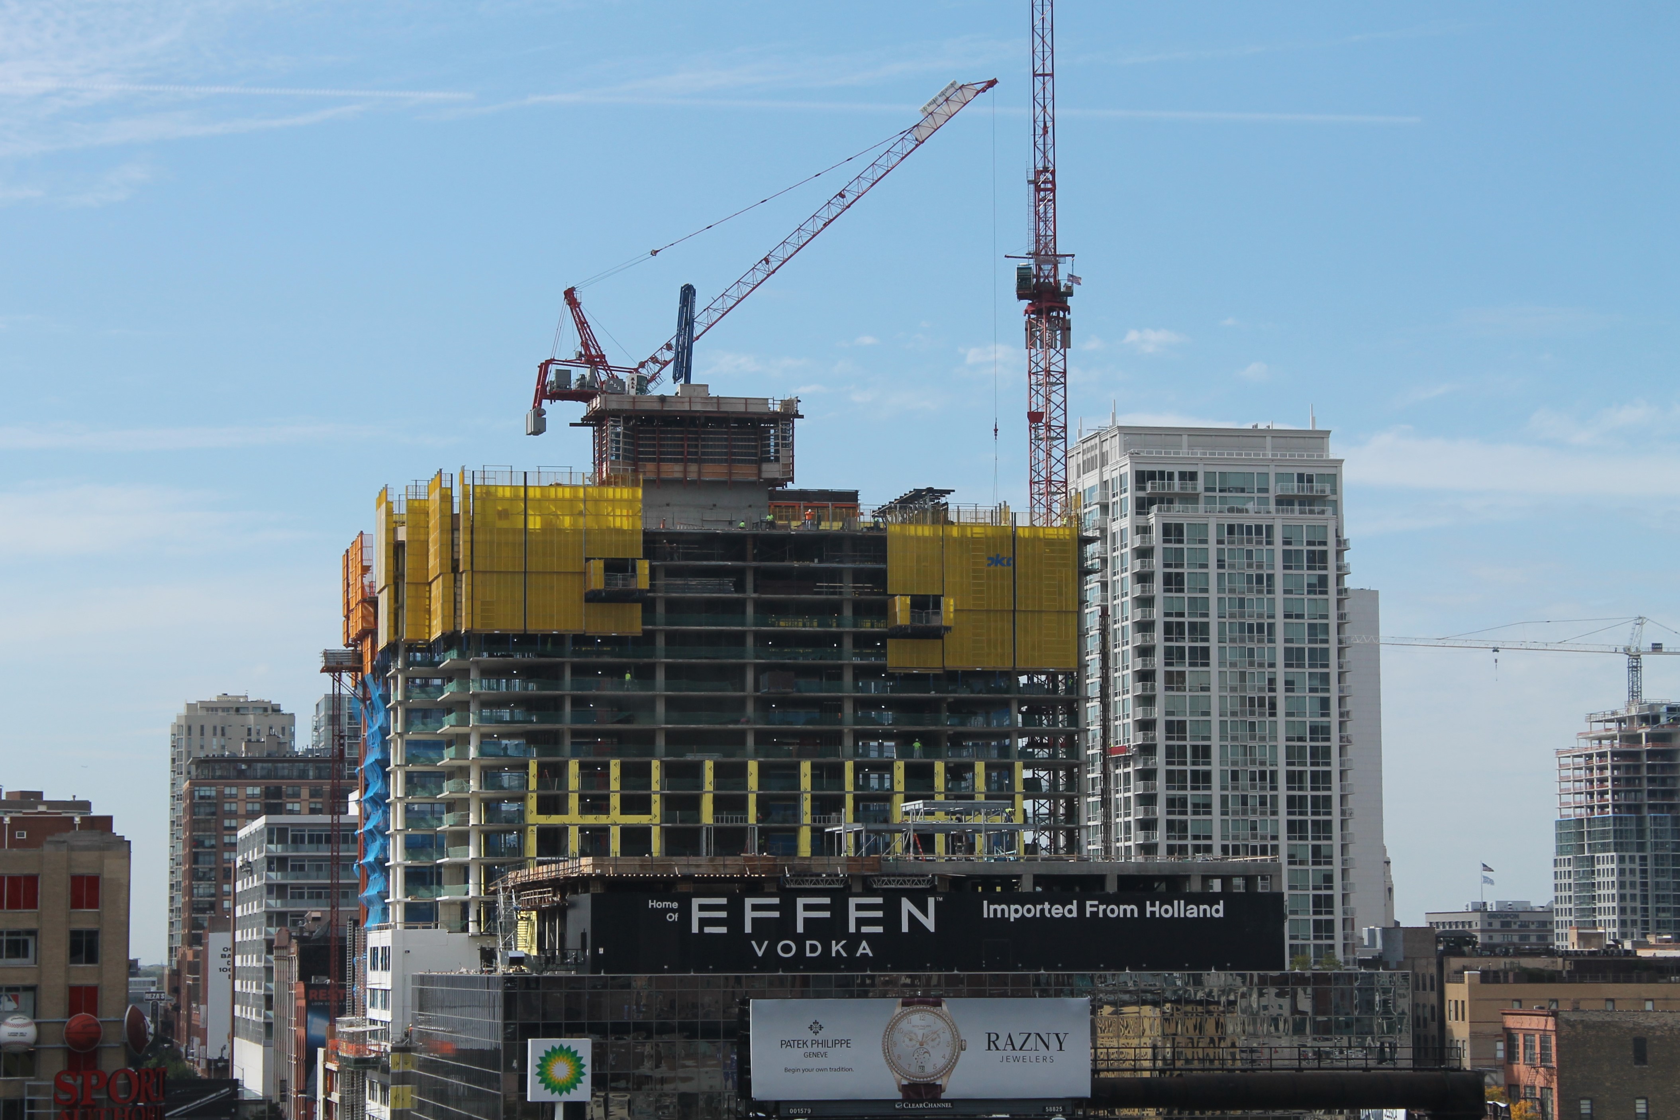
The Gallery On Wells will have its amenity deck next door, atop 640 North LaSalle. 

Yes, that’s what 167 West Erie is called now: The Gallery On Wells. It’s one of the more unique construction projects in Chicago at the moment. Not because it’s pretty. Not because it’s racing floor-by-floor with 640 North Wells across the street. No, this one’s interesting because of where the amenities floor will.

Next door.

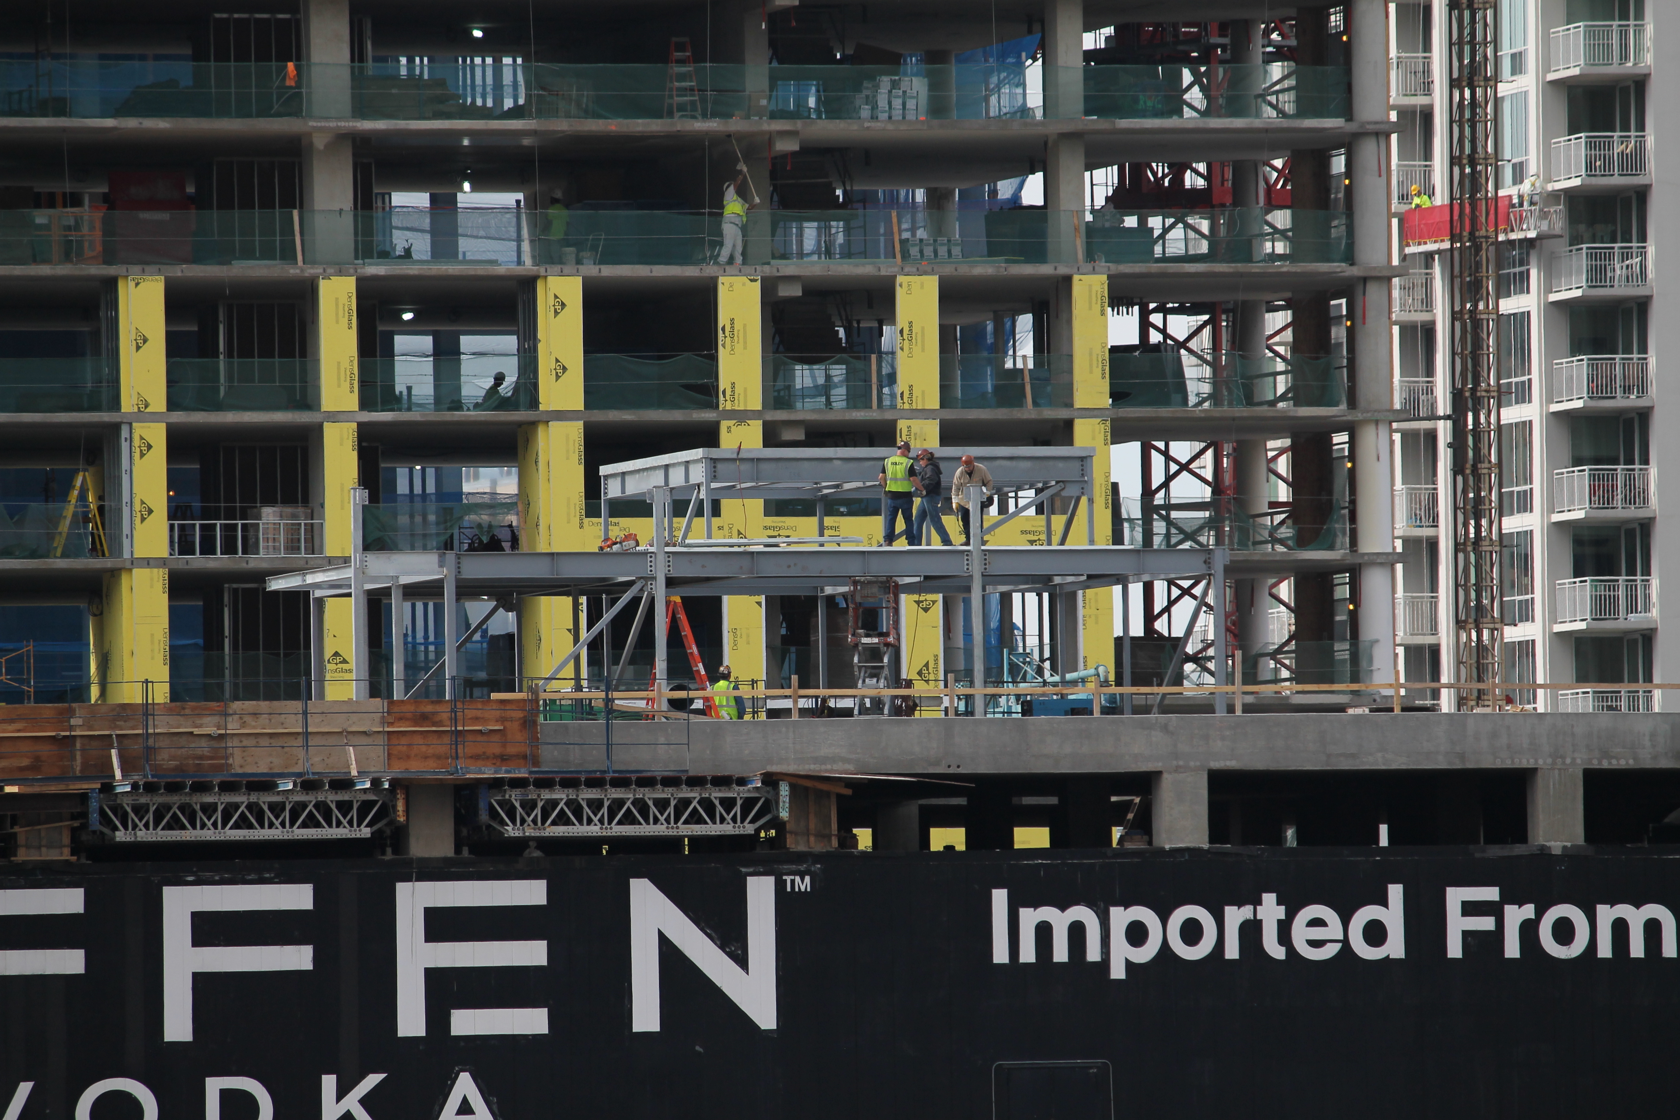
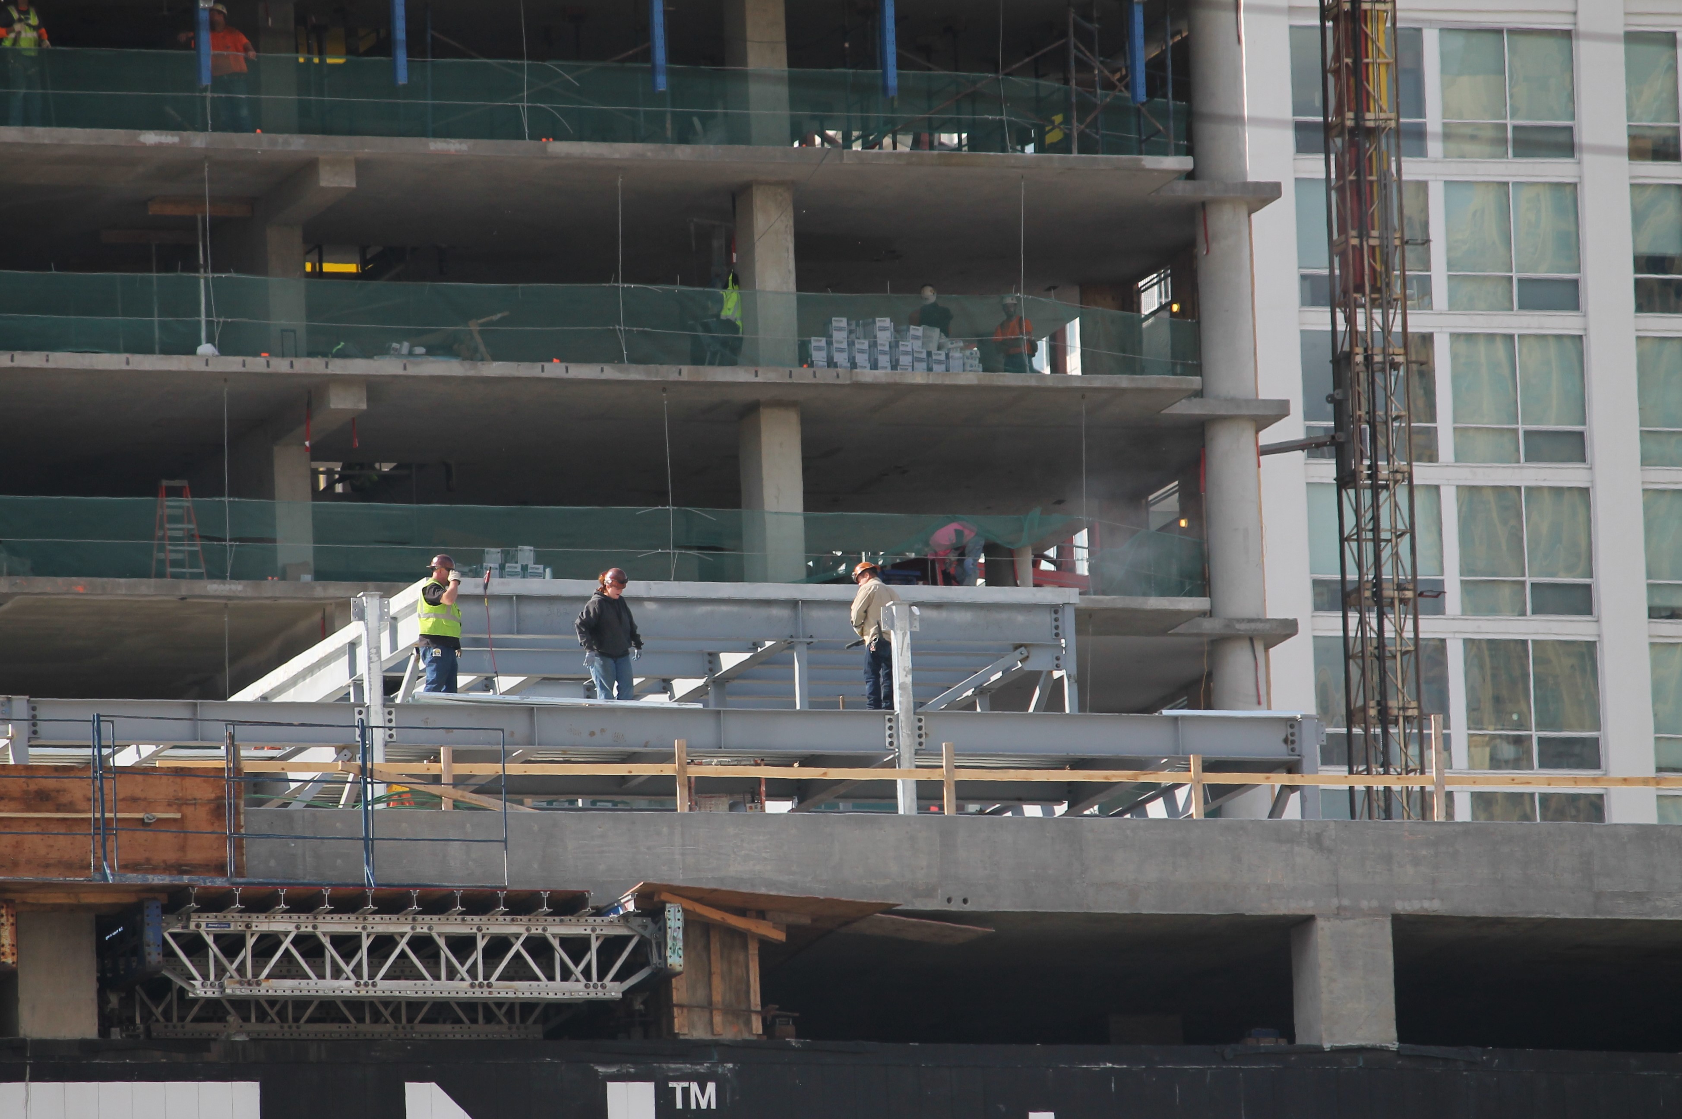
That’s right, the rooftop amenity deck for The Gallery On Wells will be atop 640 North LaSalle Street, home the huge Effen Vodka sign. (That means there are three street addresses associated with this project: 167 West Erie Street, 637 North Wells Street, and 640 North LaSalle Street.) A skybridge will connect the residential tower to the outdoor space. MAC Management is a co-developer of The Gallery On Wells, along with Magellan Development Group, and they own 640 North LaSalle. And not just any outdoor space: according to Magellan, the “largest outdoor deck in River North featuring lounge seating, cabanas and grills.” You’re going to want to make friends here.

3Eleven grows, and Assumption Catholic Church gets a new story

3Eleven

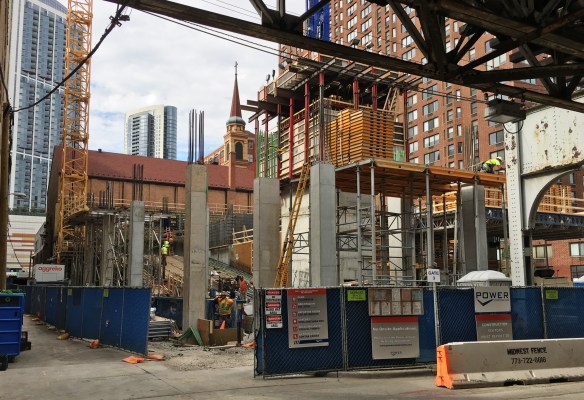
3Eleven, at 311 West Illinois Street in River North, being constructed on what used to be the parking lot of Assumption Catholic Church.

Progress continues on the 25-story apartment tower 3Eleven in River North. The future home of 245 “luxury” rentals, 3,000 square feet of retail, and 109 parking spaces by the John Buck Company broke ground back in June in the parking lot of Assumption Catholic Church. 3Eleven is a design by FitzGerald Associates Architects. Power Construction is doing the build.

A related project to this is the one-story addition Assumption Church is getting to the priory on the west end of the lot. The architecture firm of McBride Kelley Baurer Architects designed the priory portion; Norcon is the general contractor for the addition.

351 West Huron buries caissons in River North

351 West Huron

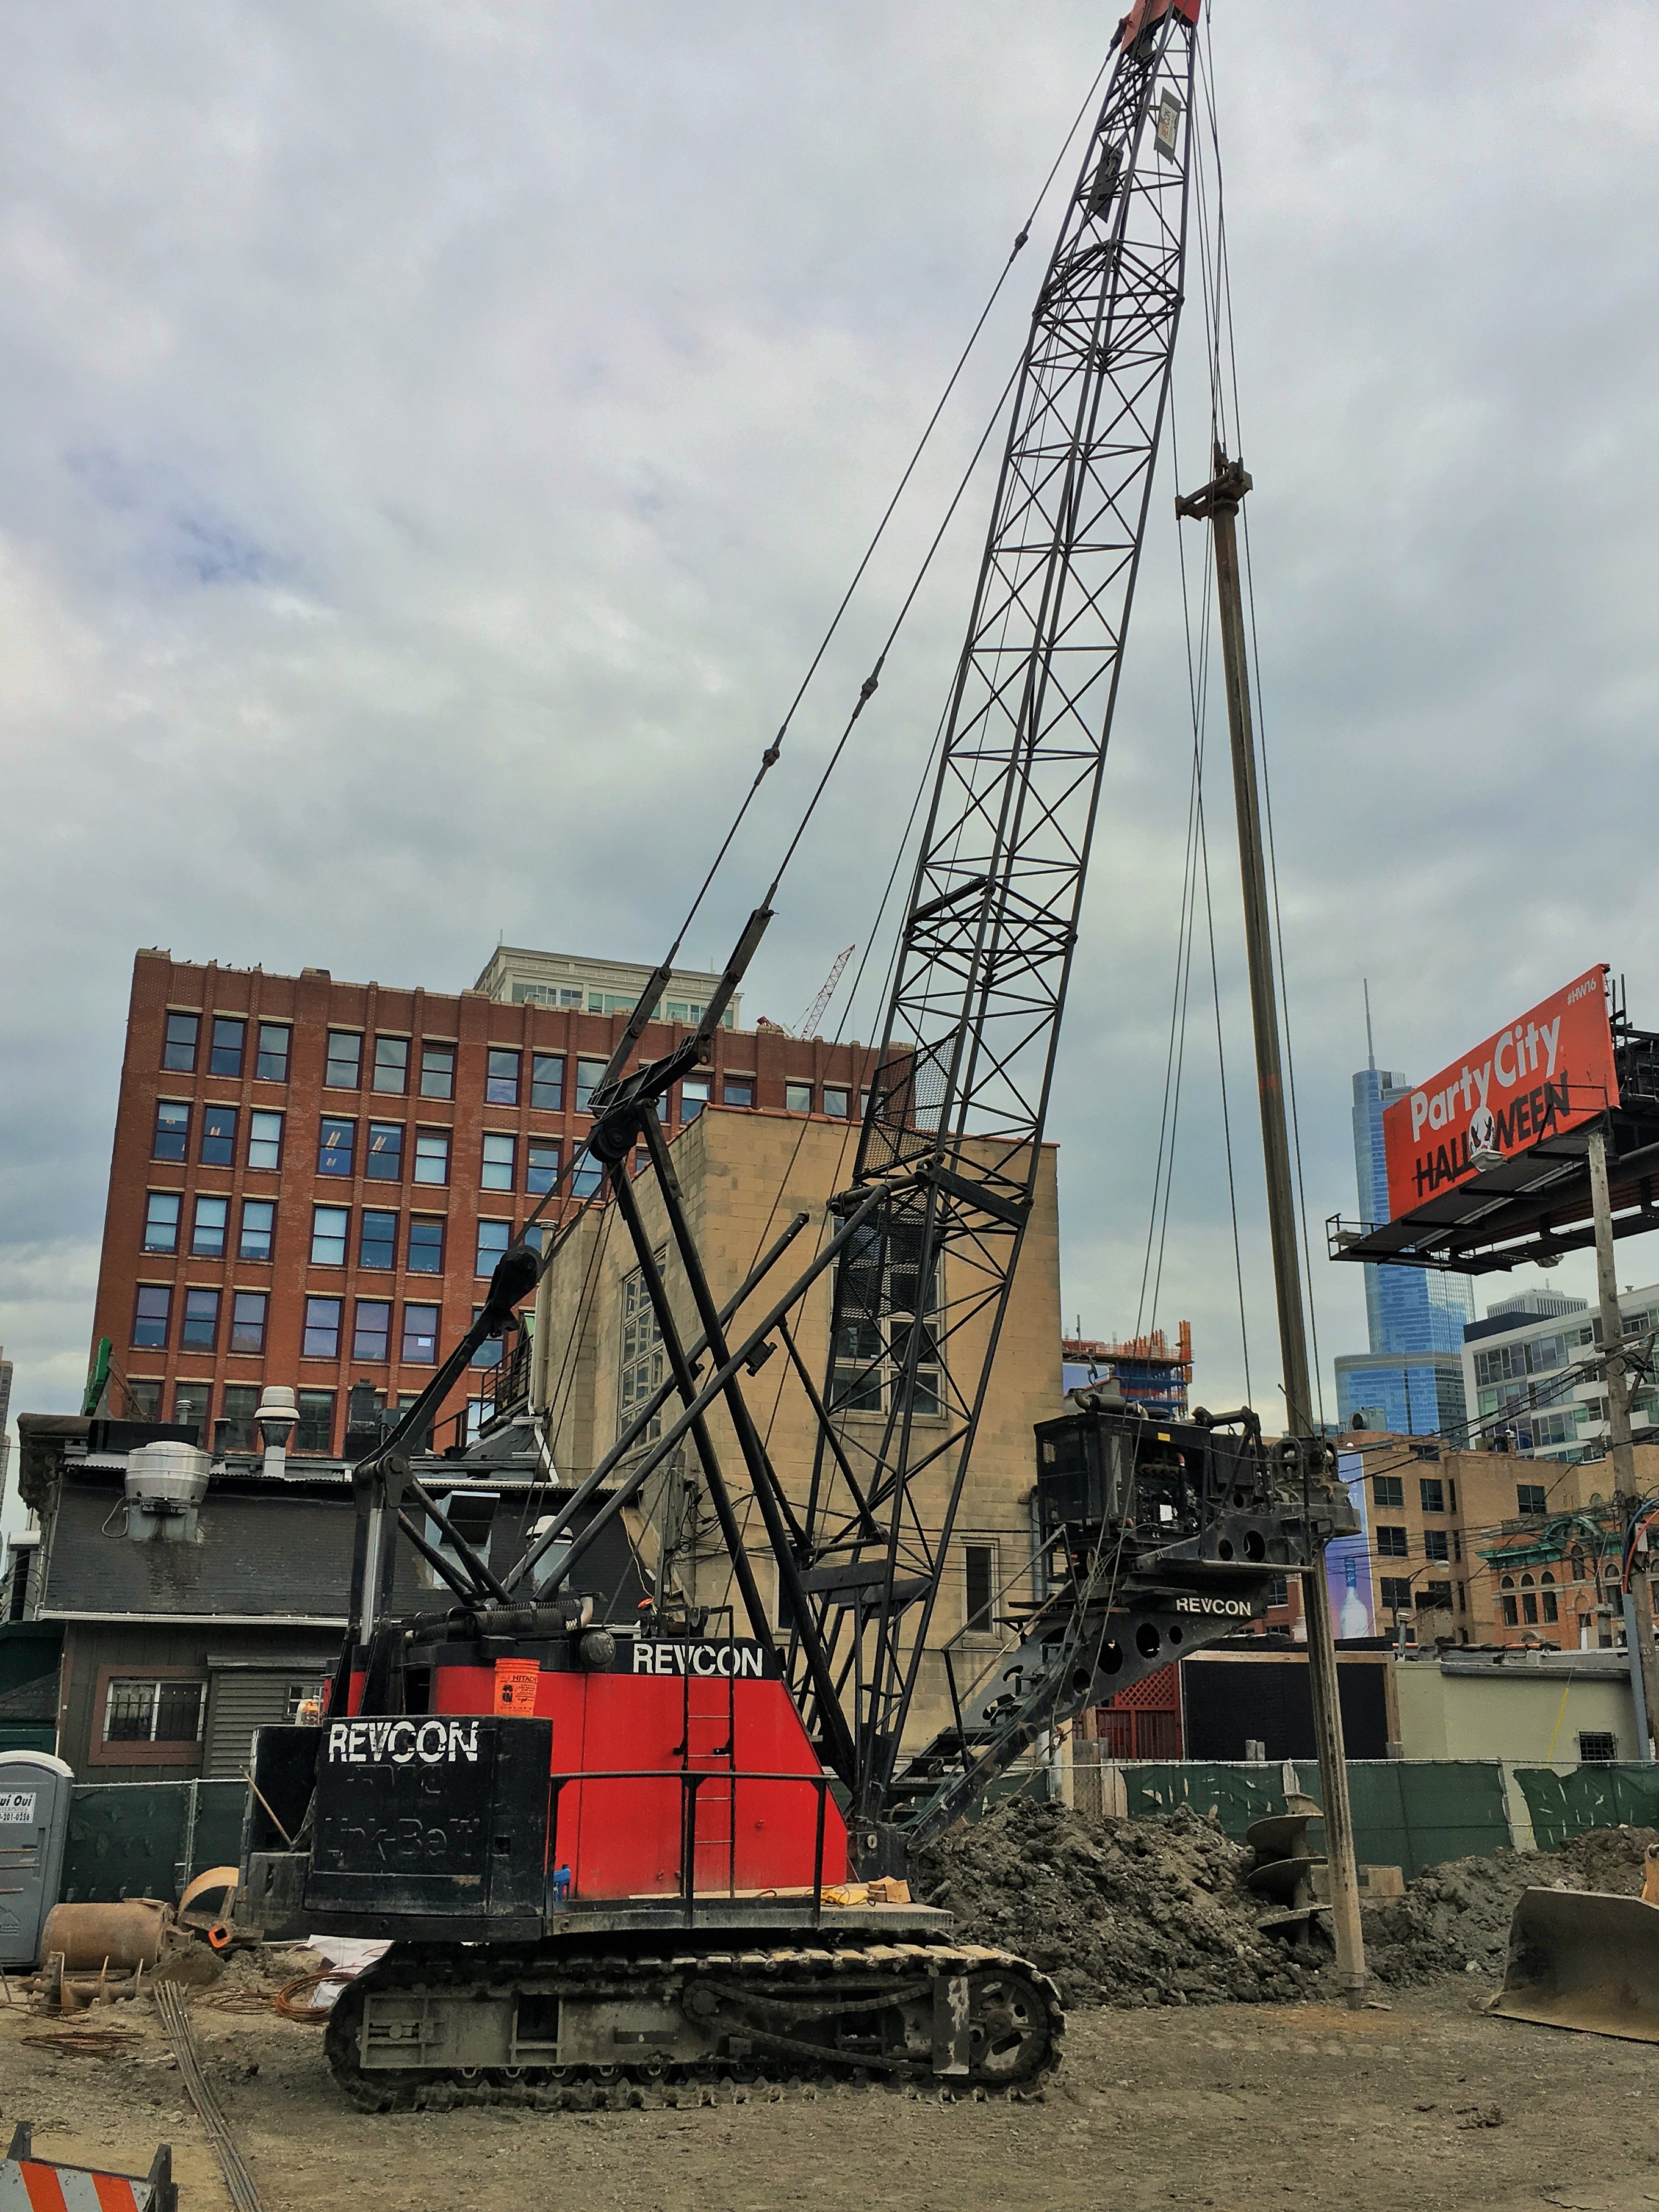
Revcon Construction at work on 351 West Huron.

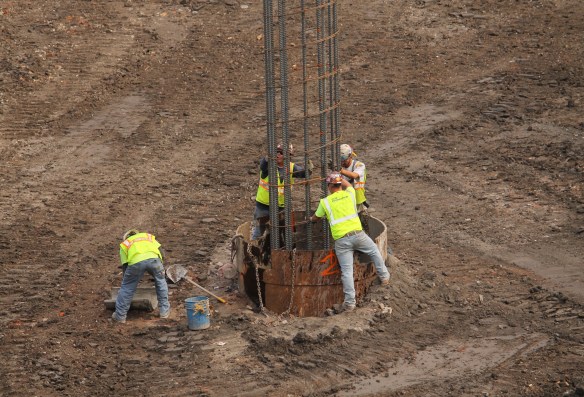
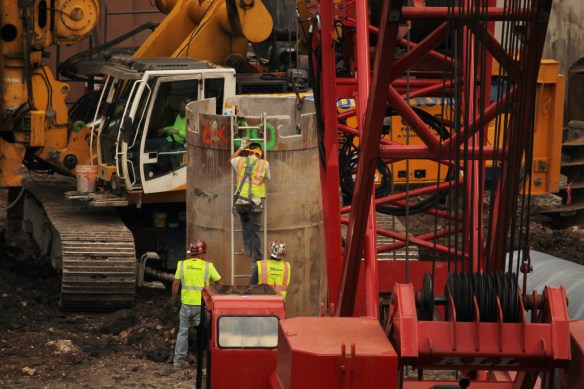
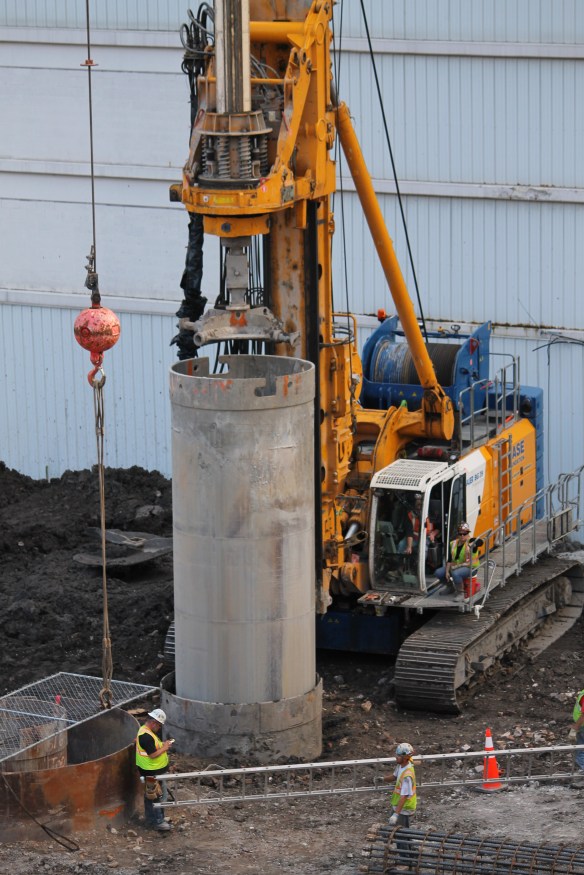
There’s a Revcon rig in River North on the site of 351 West Huron, the 6-unit condominium project from Regency Development Group. And that means caissons are being drilled and filled for the 7-story building designed by Hartshorne Plunkard Architecture. If you recall, this project sat idle for awhile, being finally moving forward in August with the addition of Summit Design + Build as the new general contractor.

If you’re not sure quite where 351 West Huron Street is, picture yourself on North Orleans, grabbing an Italian Beef from Mr. Beef, then heading next door to the Green Door Tavern for a beverage. 351 West Huron will sit immediately behind those two establishments. Mmmmmm, Italian Beef.


Vista Tower caisson work, second only to the Cubs as a spectator sport

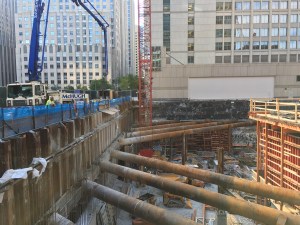
Vista Tower caissons

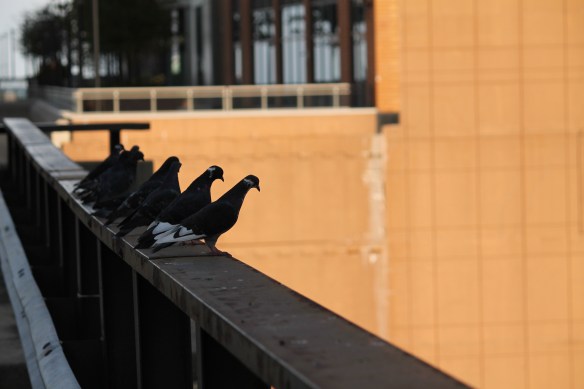
Even the pigeons are mesmerized by caisson work going on at Vista Tower.

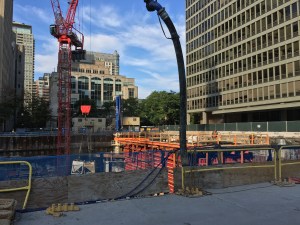
Vista Tower doesn’t need pre-sales of condo units. Just charge $5 for each one of us leaning against the railings along Wacker Drive, and by The Tides and The Shoreham atop Field Boulevard. It would raise a fortune.

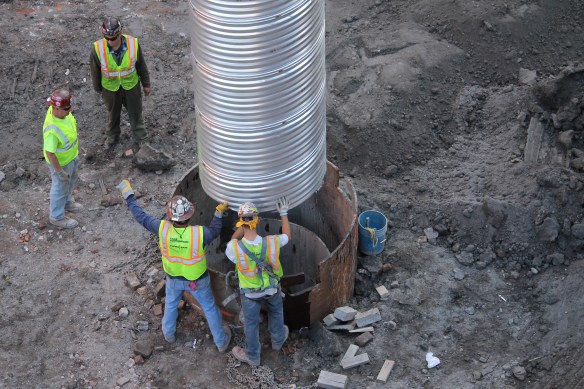
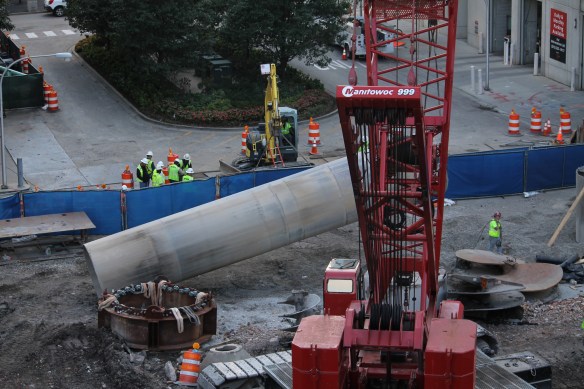
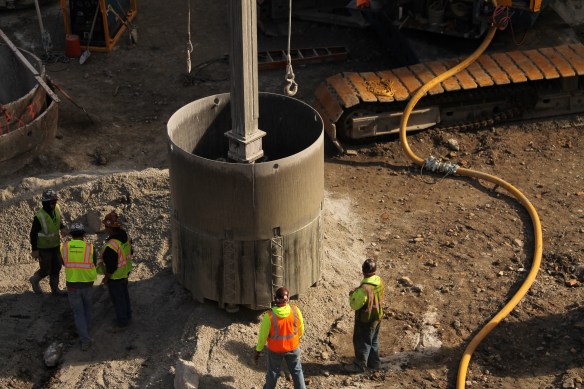
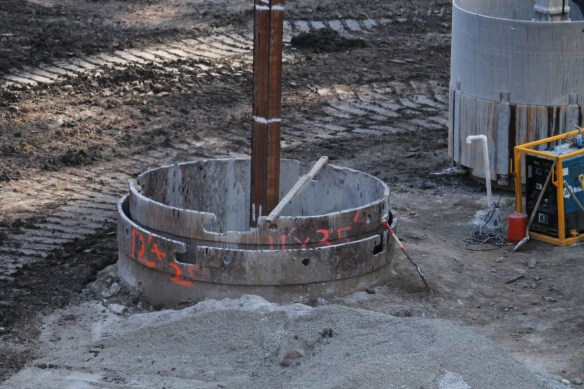
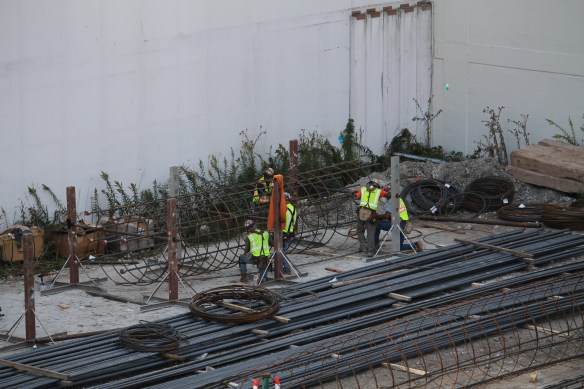
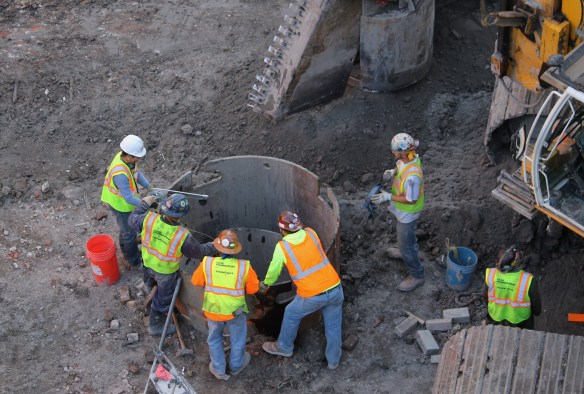

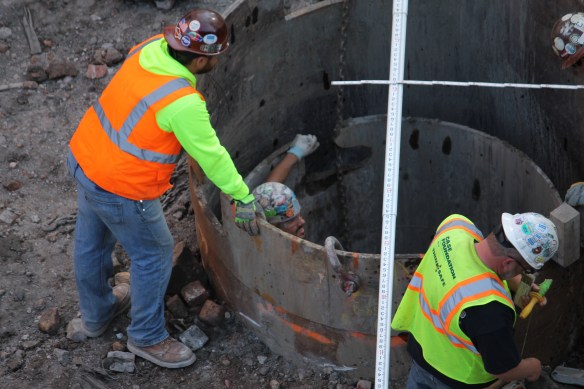
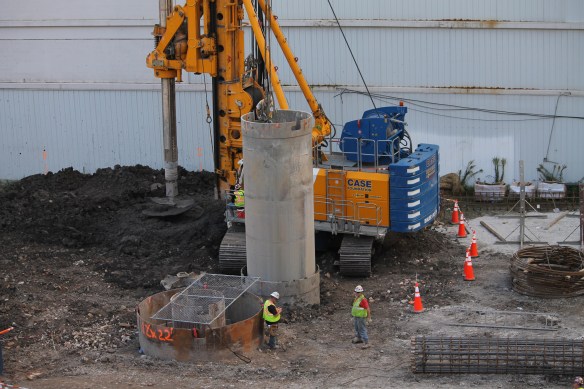
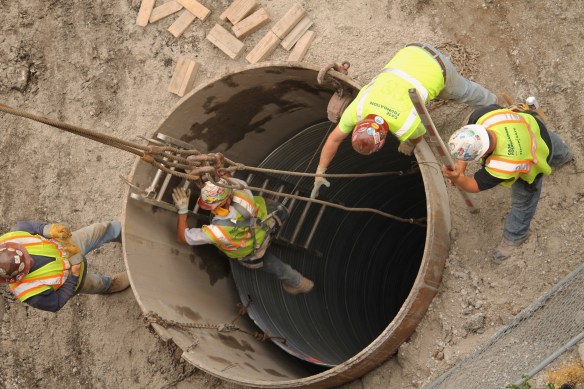
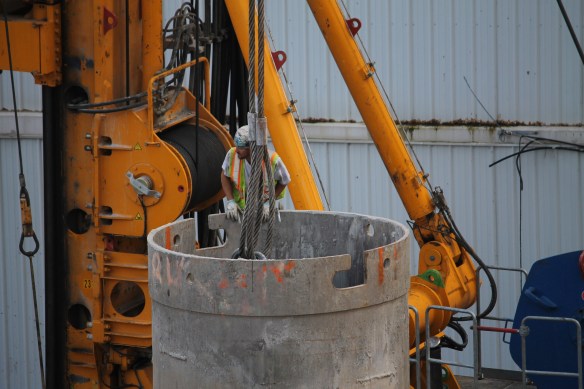
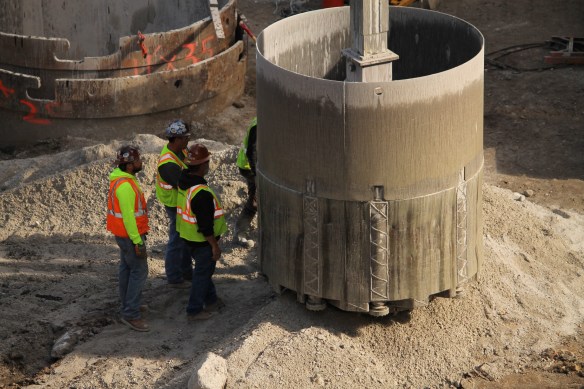
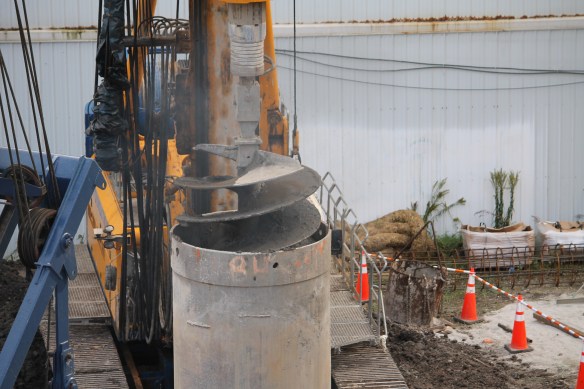
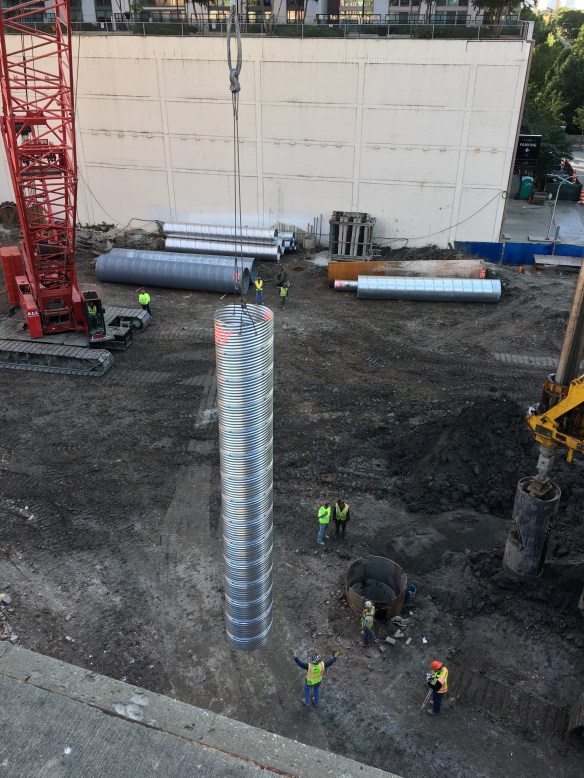
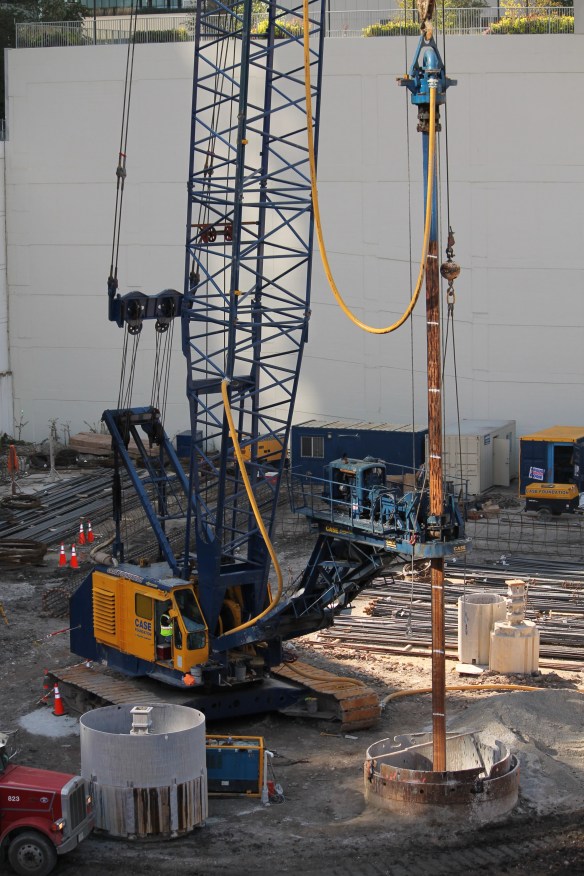

Case Foundation continues to bore holes into the Lakeshore East earth, then fills them up with cement and rebar and corrugated metal tubes and even the occasional iron tube. Seriously, stop by and watch some time. Unless you have a meeting to go to. because you won’t make it back to the office in time.

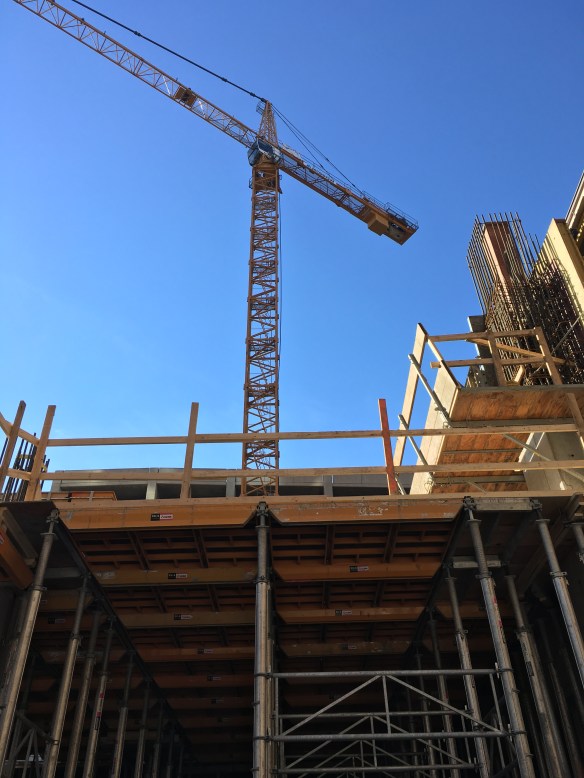
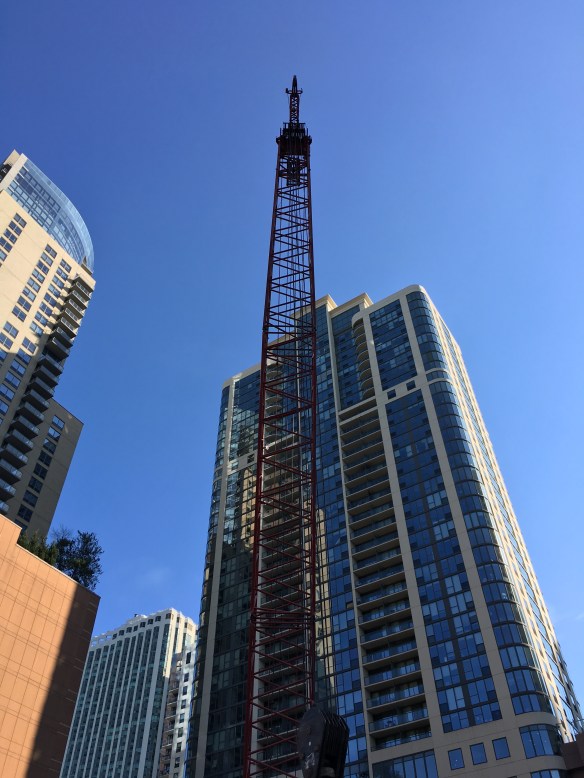
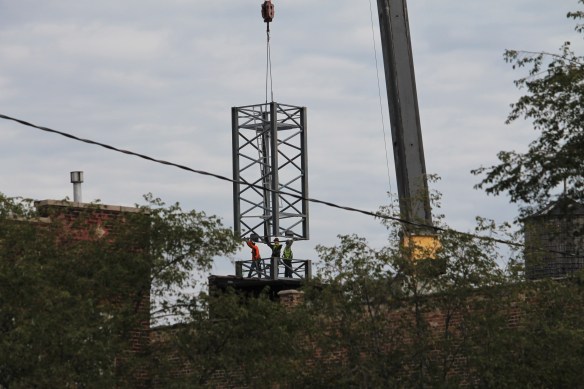
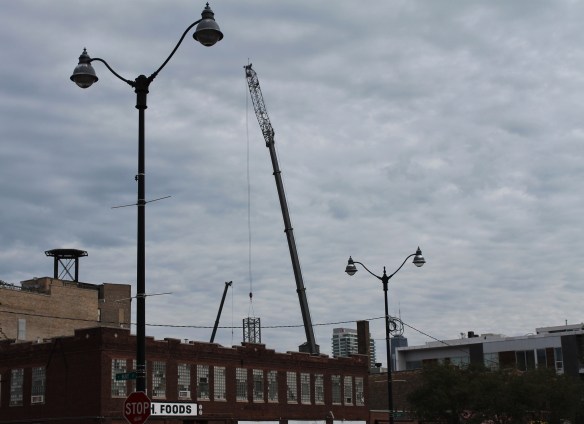
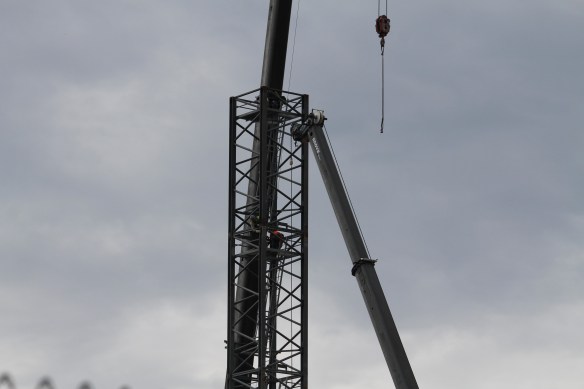
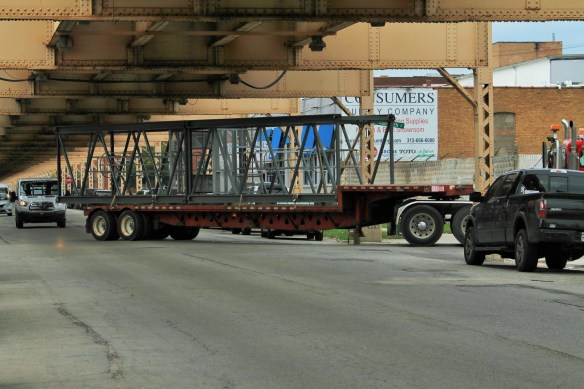
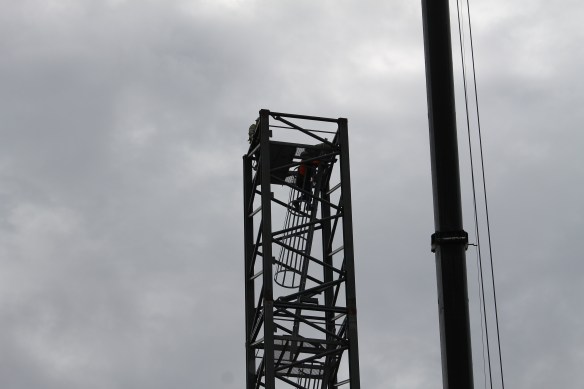
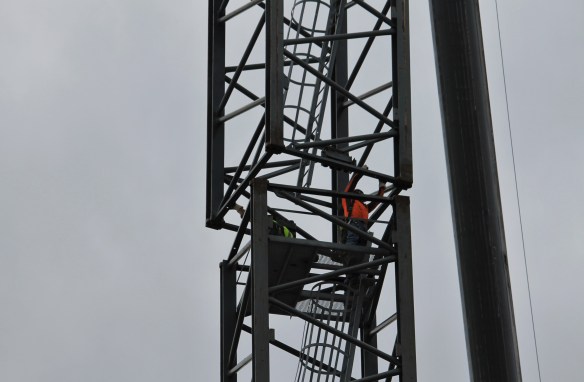
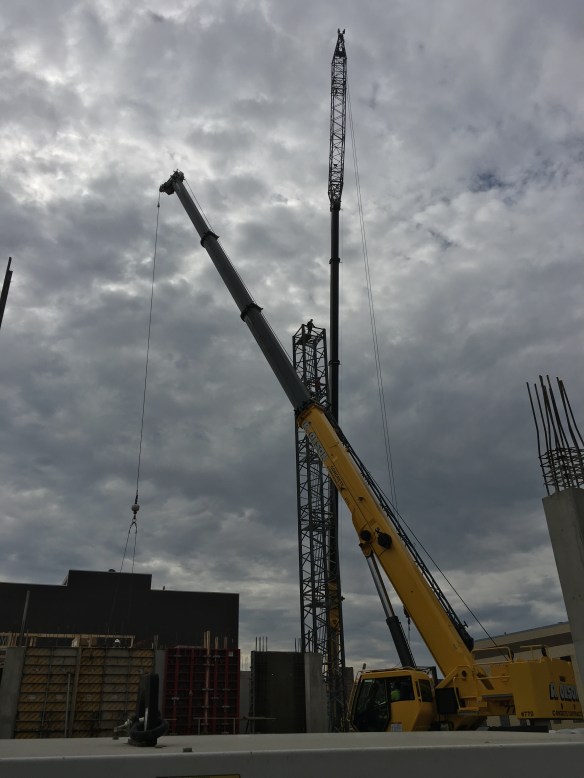
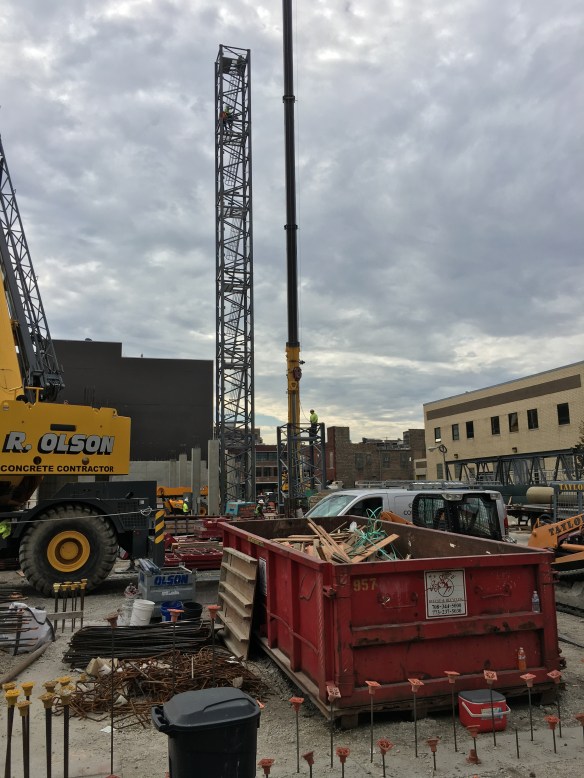
Tower crane assembly is underway at 171 Aberdeen

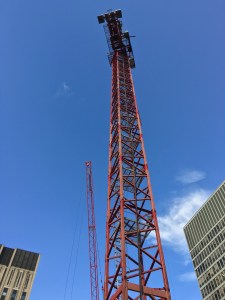
171 Aberdeen tower crane

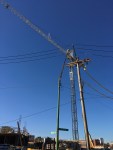
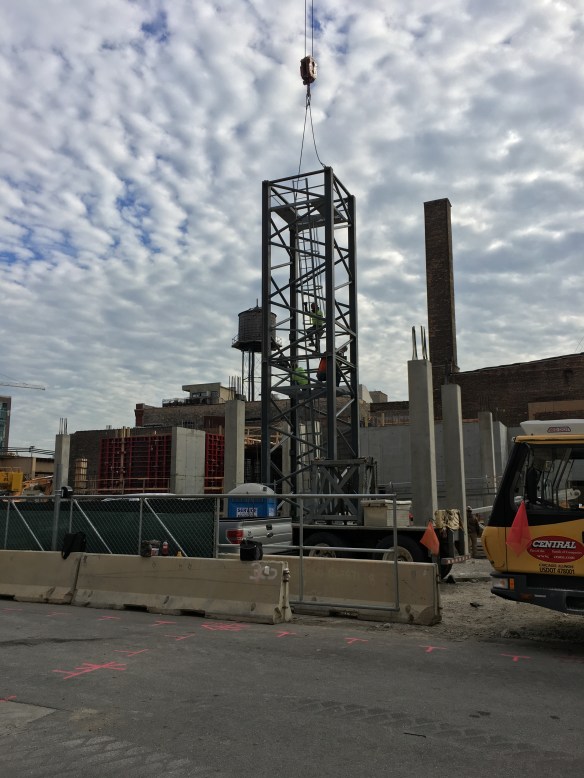
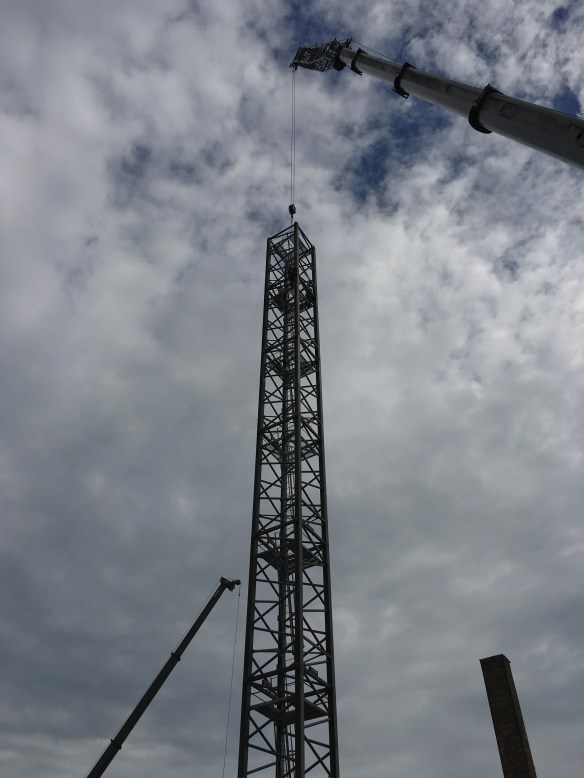
The forst section of tower crane is added to the stub at 171 Aberdeen.

Two tower crane permits. An additional foundation permit to add more caissons. Both scenarios conspiring to delay the assembly of a tower crane for 171 Aberdeen, the 11-story mixed-use apartment project in the West Loop.

But that’s all in the past. Tuesday, Central Crane Service was on site putting the crane together at long last. By the end of the day, the main shaft was up, with the cab sitting atop it. Expect the boom Wednesday, and an operational crane no later than week’s end.

Videos and photos follow:

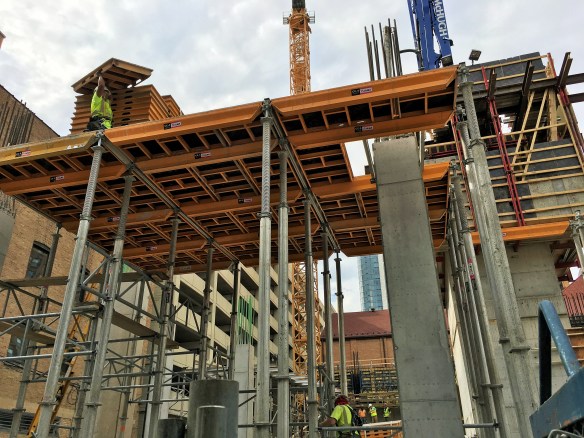
640 North Wells stakes its claim as prettiest Chicago construction

640 North Wells


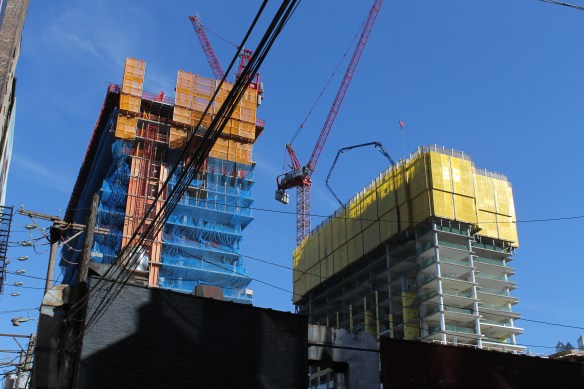
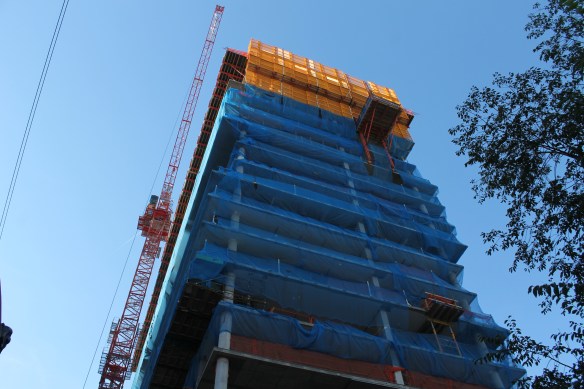

640 North Wells, rising in River North.

Exhibit on Superior held the title for awhile. But then they covered up all the construction materials with finishing work, so a new leader had to be chosen.

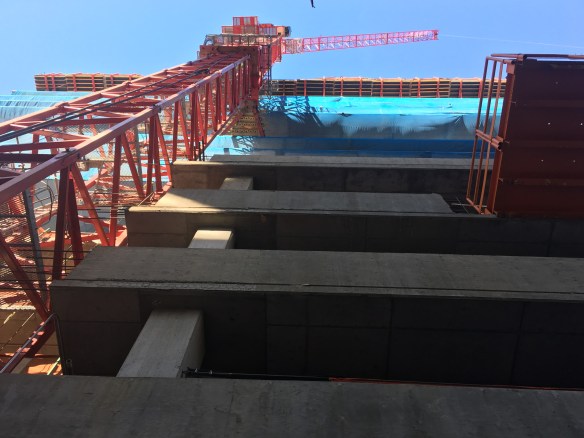
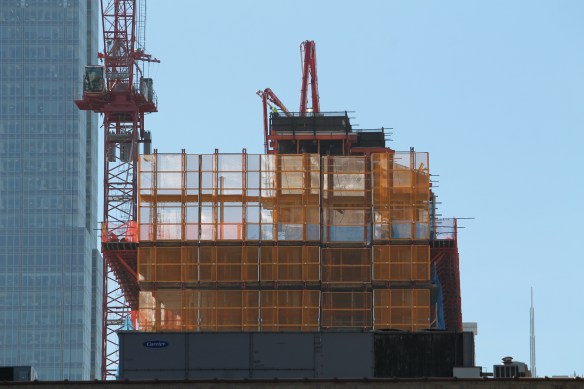
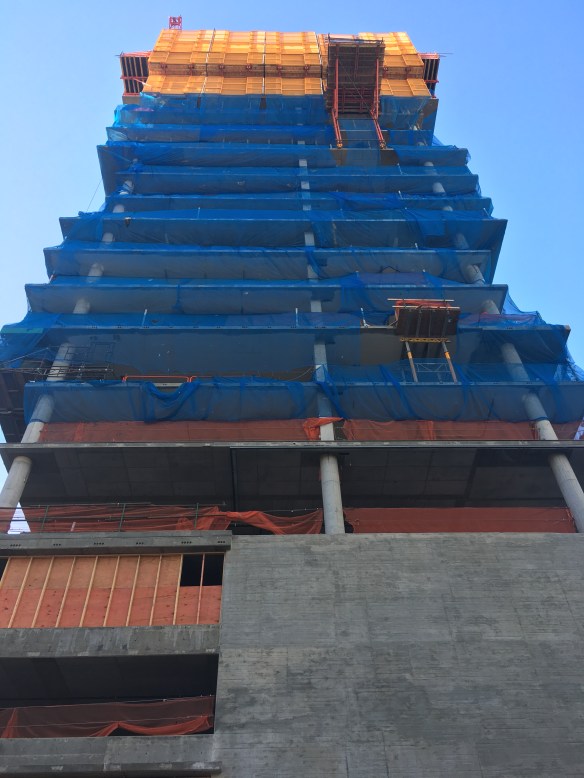
I give you 640 North Wells. All orange and blue. On a sunny day, you can’t beat it. Though the Marriott Marquis comes close.

Shut-out to Lendlease for the nice artwork.

Construction Update: The Simpson-Querrey Biomedical Research Center

https://vimeo.com/182715928

At the Northwestern University Feinberg School of Medicine, construction continues on the Simpson Querrey Biomedical Research Center. As the video above from Northwestern illustrates, work has been ongoing for over a year now. You know all about the two tower cranes on this job. What you should also know is the two-phase project will eventually provide 1.2-million square feet of research and support space next to the existing Lurie Medical Research Center at 303 East Superior Street.

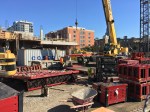
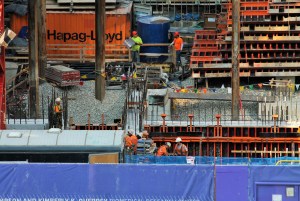
Now that the digging, and more digging, and the last of the digging, are complete, those two tower cranes are starting to divvy up materials so Power Construction crews can get the 14-story tower of Phase One in the air. Designed by Perkins+Will, Phase Two will eventually bring 16 additional stories to the project, according to the SQBRC fact sheet.

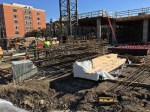
Northwestern plans to have Phase One completed before the end of 2018. Here now, a few photos of progress.