River Point Plaza is starting to look like a park of dreams

River Point Plaza

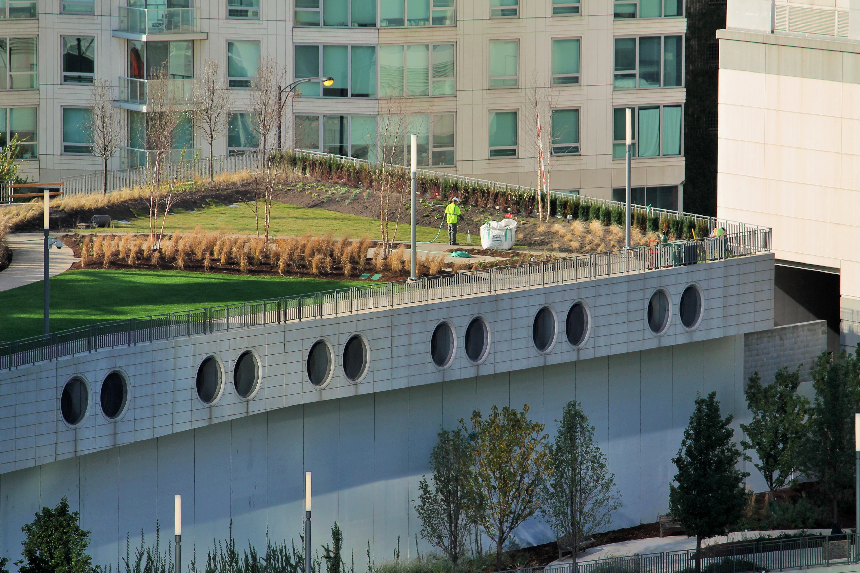
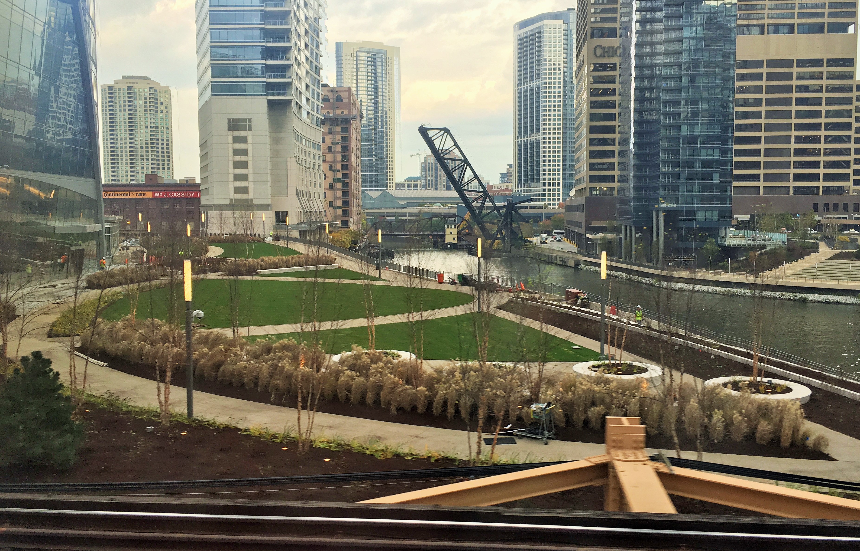
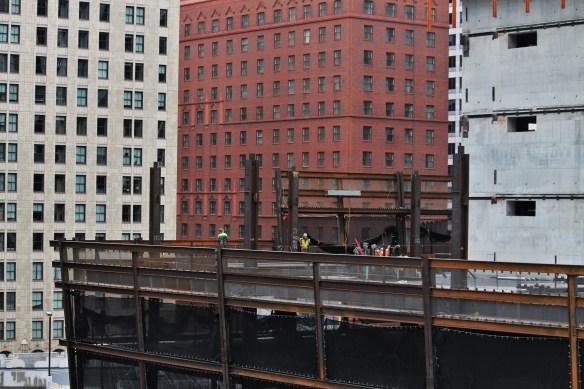
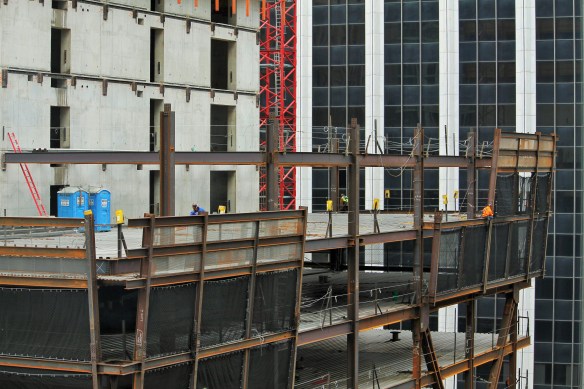
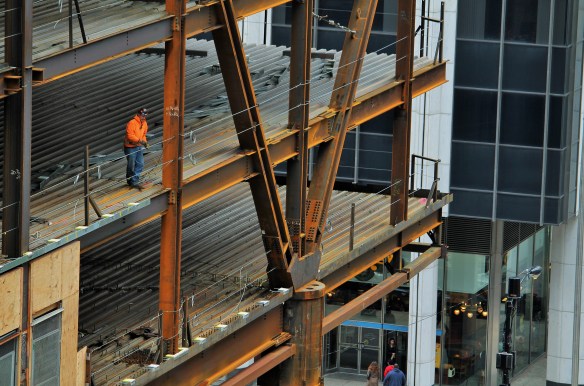
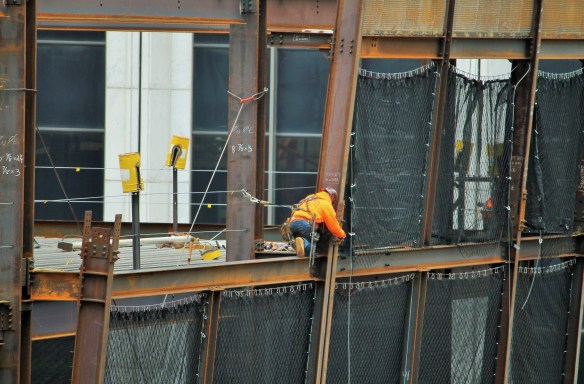
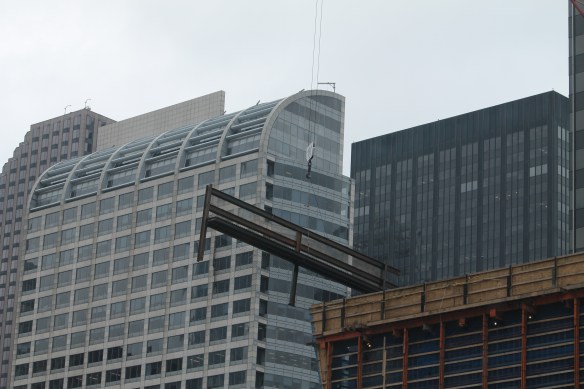
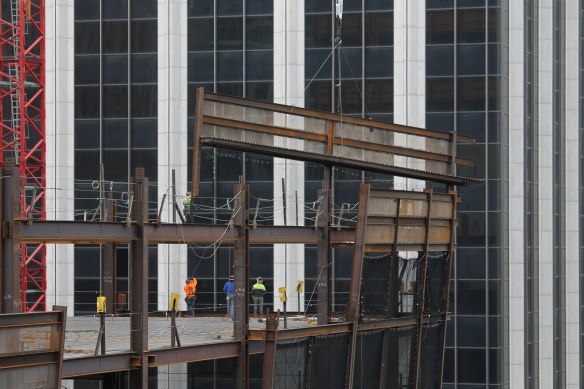
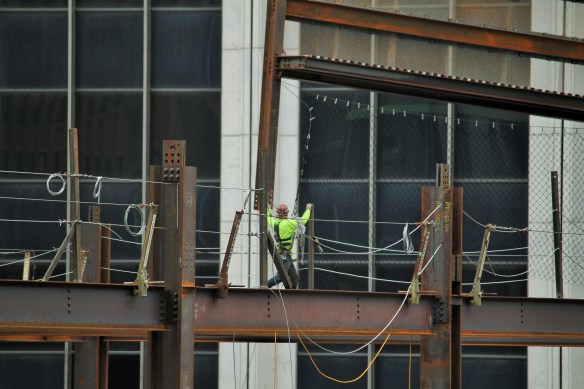
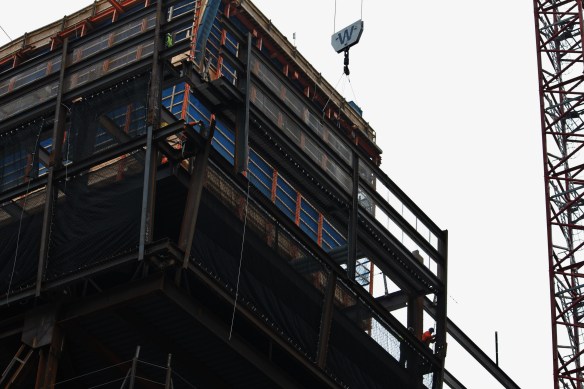
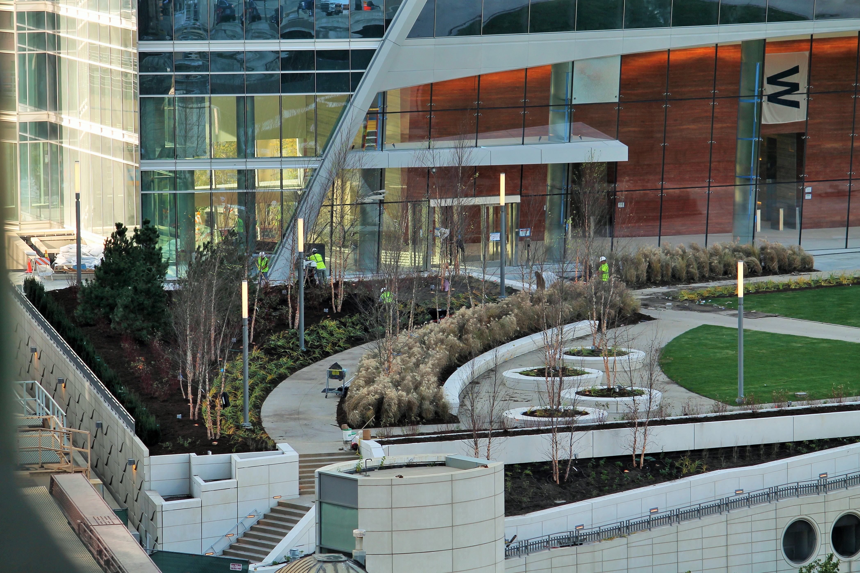
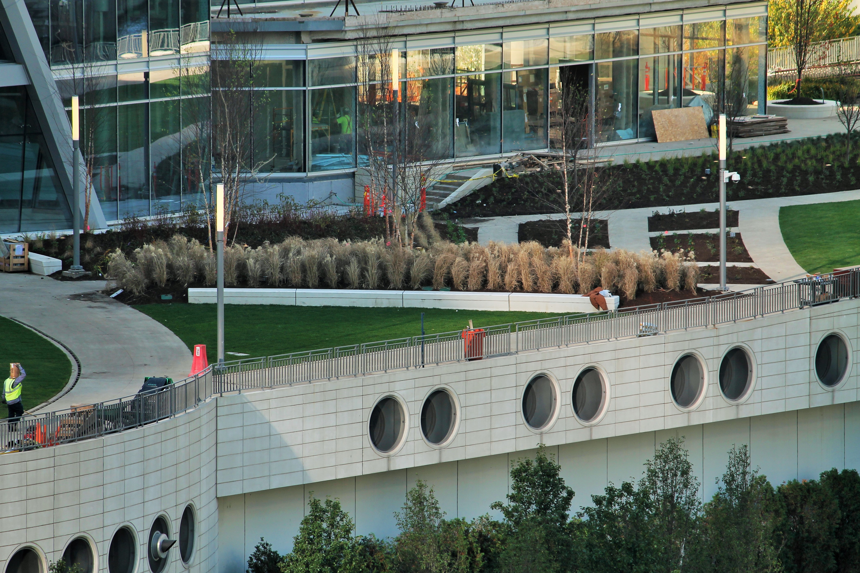
Some day soon, we’ll be able to hang out in River Point Plaza, gazing up at the glorious new tower.

The one-and-a-half-acre park at the foot of River Point looks more and more inviting every day. That means soon, on days like Tuesday when it was in the high 70s in Chicago, the public will be able to take a book out onto the elevated plaza and enjoy the views of the Chicago River below, and the new office tower directly overhead. Developer Hines (remember our visit to 53W53 last week?) plans to have River Point and its plaza open in early 2017.
 

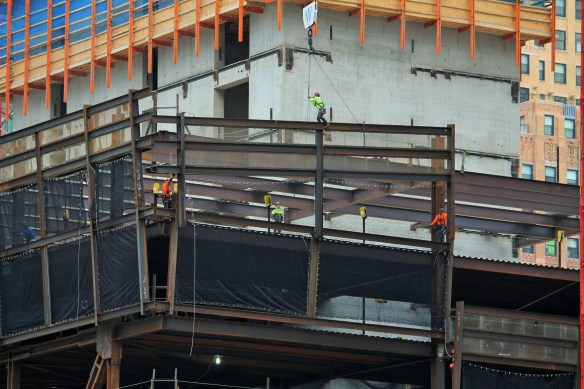
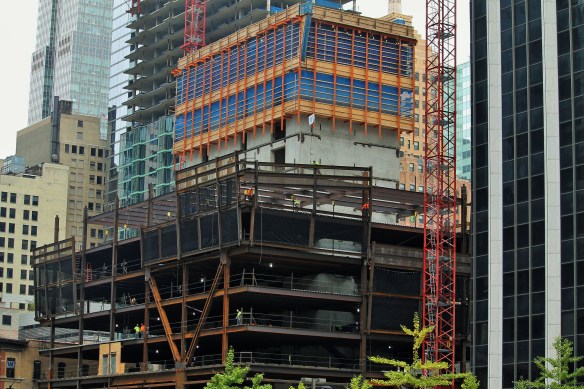
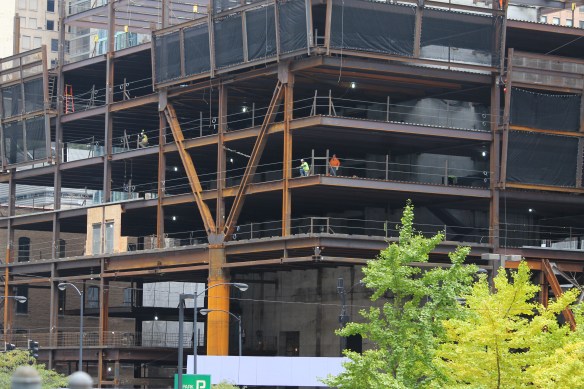
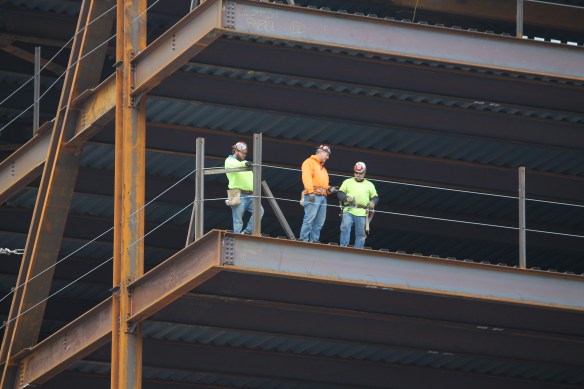
Construction Progress: 151 North Franklin

151 North Franklin


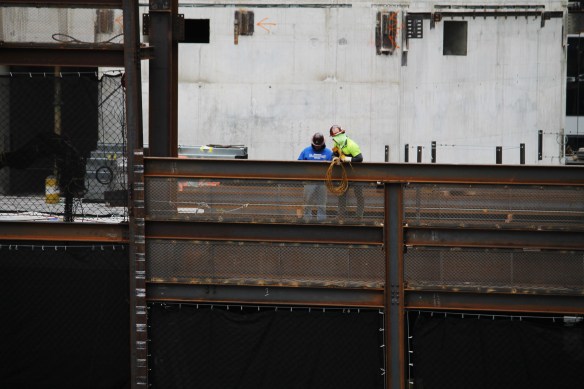
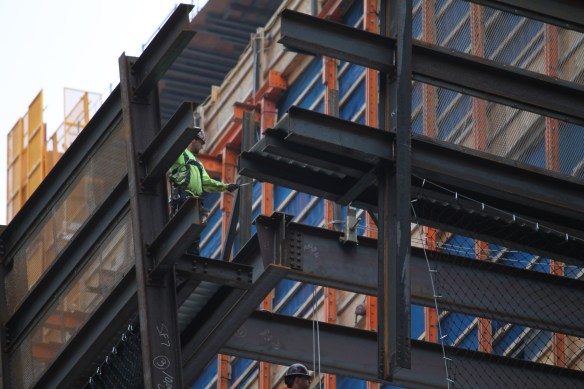
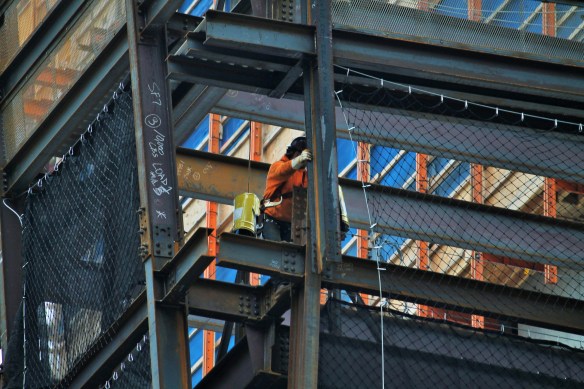
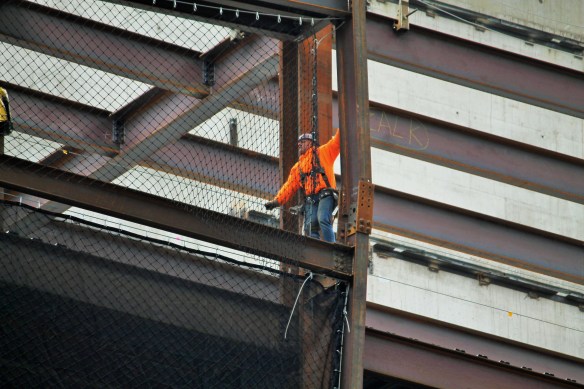
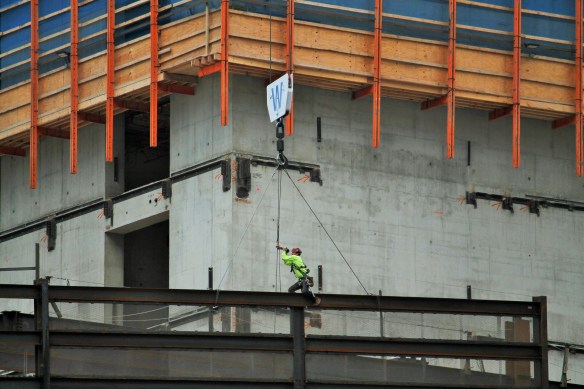
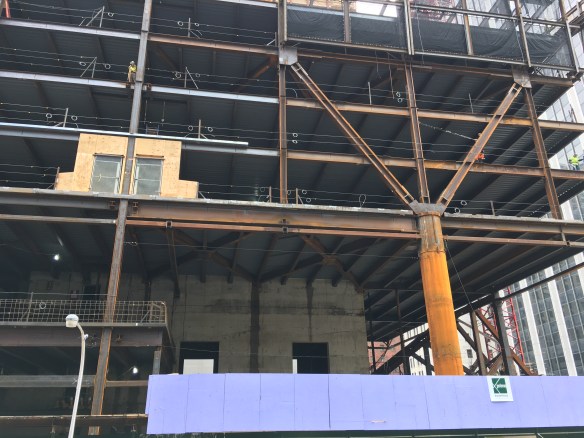
Kudos to Lendlease; they #FlyTheW while they #FlyTheIron.

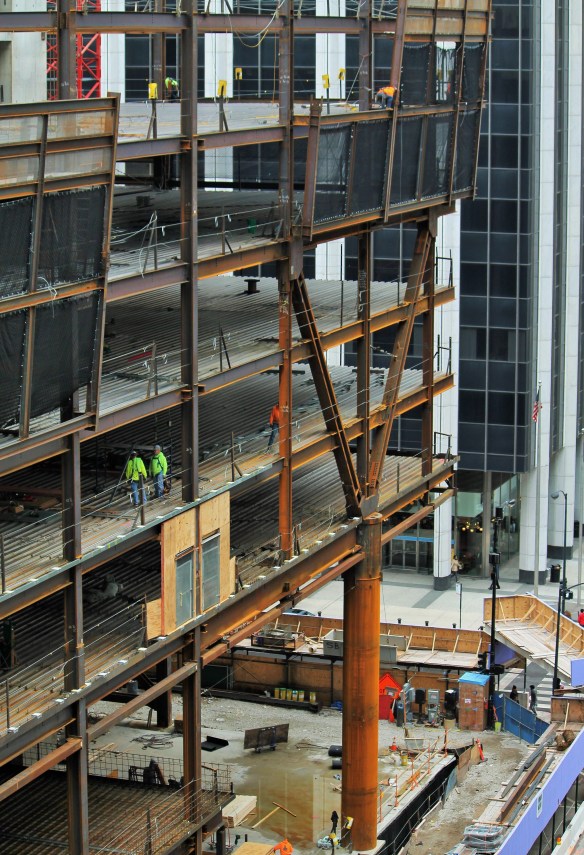
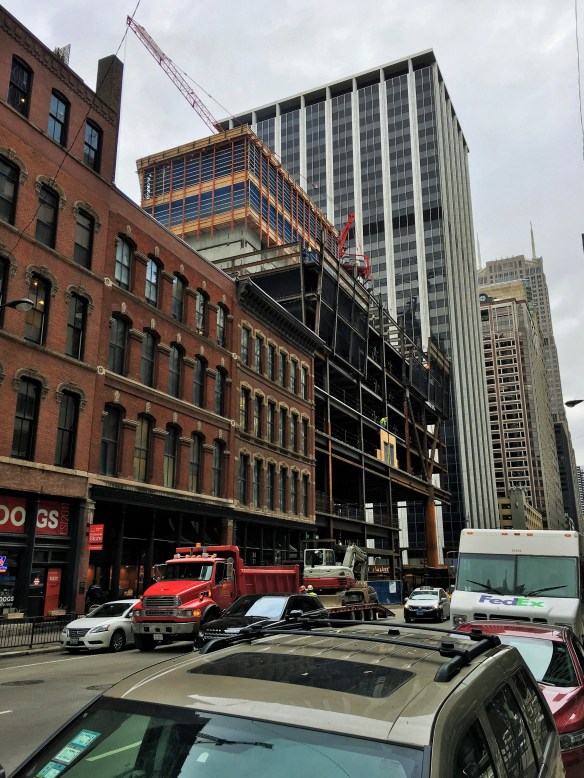
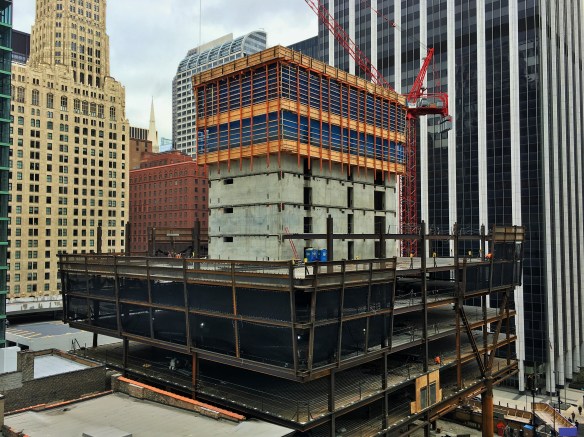
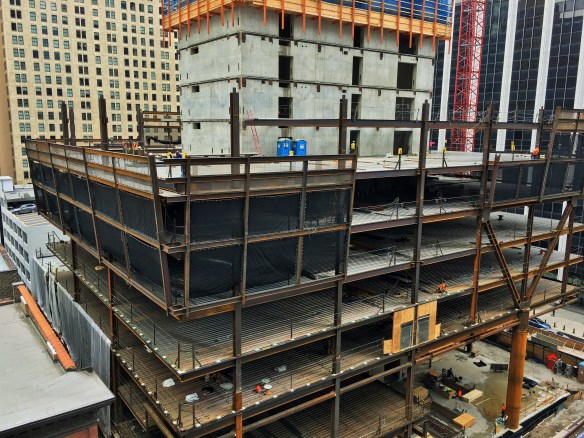
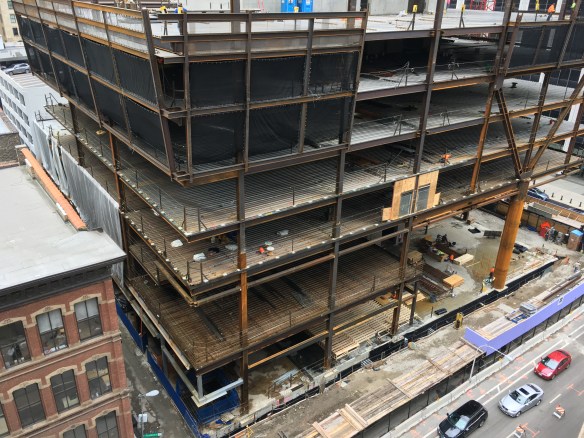
The CNA Center, 151 North Franklin Street in the Loop. A 35-story office tower with 820,000 rentable square feet.
Enough words. More pictures.


1136 South Wabash makes its presence heard in the South Loop

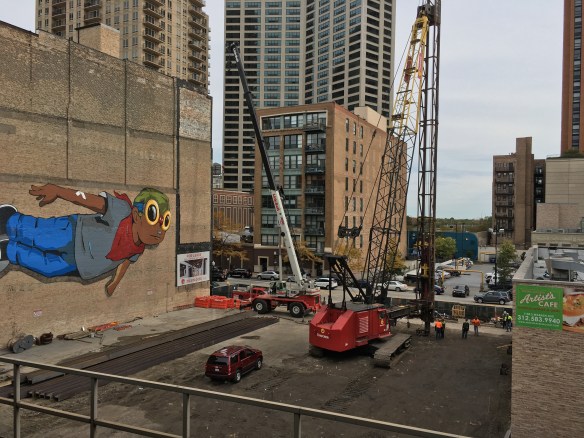
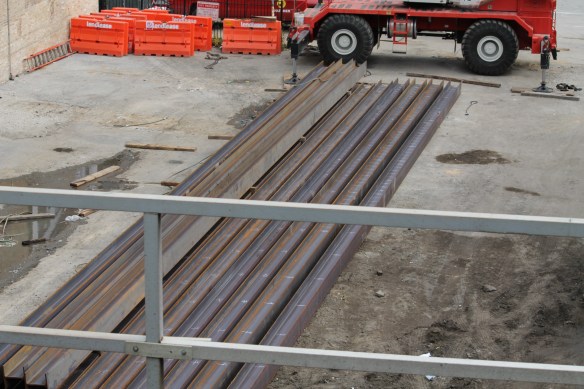
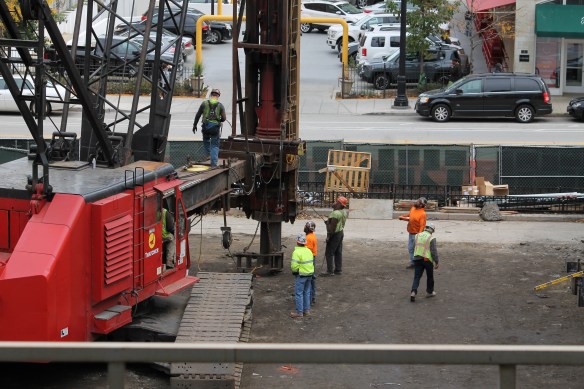
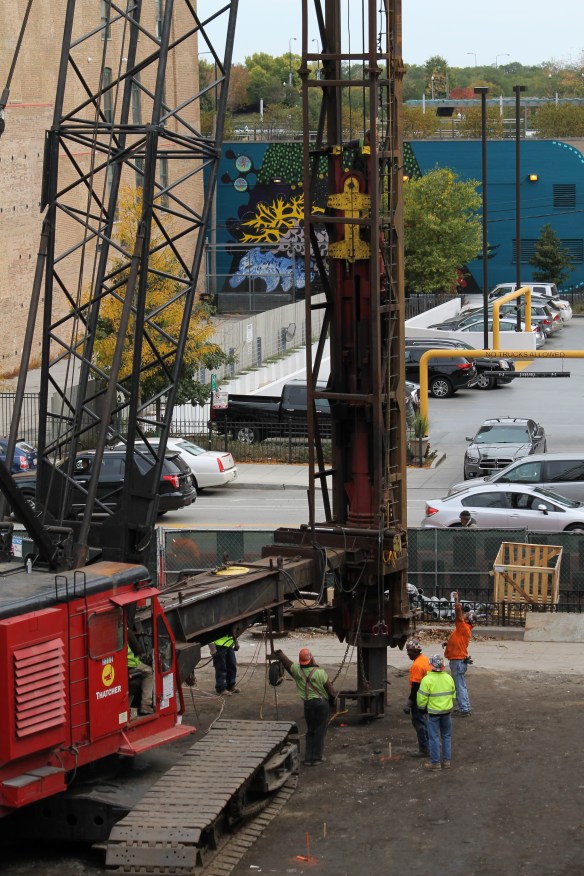
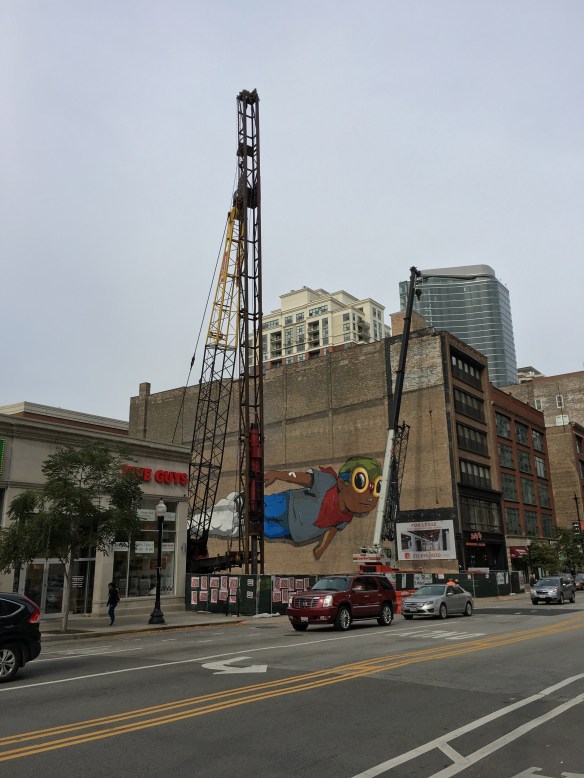
1136 South Wabash burst onto the scene back at the beginning of October with two building permits, one for a foundation, one for a full build, on the same day. Now, it’s ringing in fall with a bang. Actually, dozens and dozens of them. Crews are driving piles into the South Loop soil like Kyle Schwarber attacking the first pitches he’s seen in six months. Gotta feel a little bit sorry for the folks working at the Five Guys next door; only a single wall separates them from the hammering of steel. Though the burgers are worth it.

The SCB-designed 1136 South Wabash tower will deliver 320 apartments and 143 parking spaces near the corner of Wabash and Roosevelt, along with some ground-floor retail. CA Ventures is your developer, with Lendlease as the general contractor.

1411 South Michigan gets a foundation permit

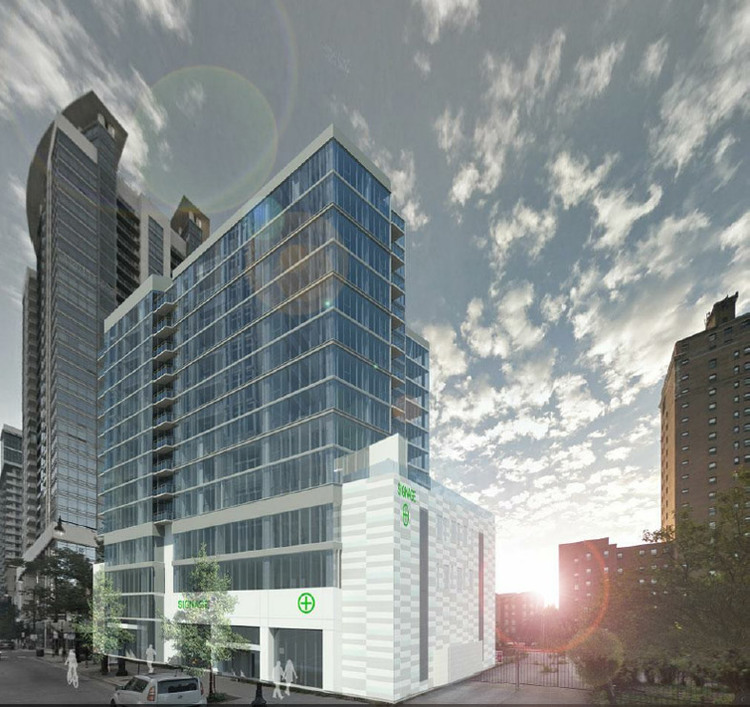
1411 South Michigan

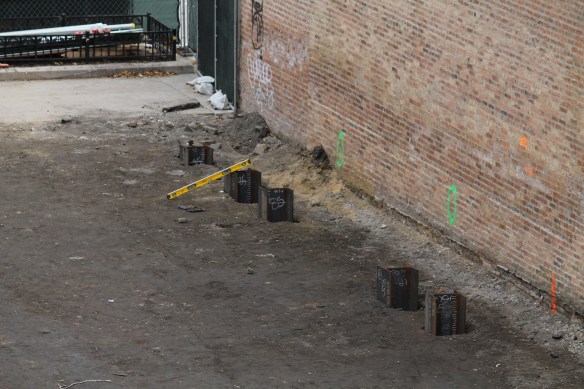
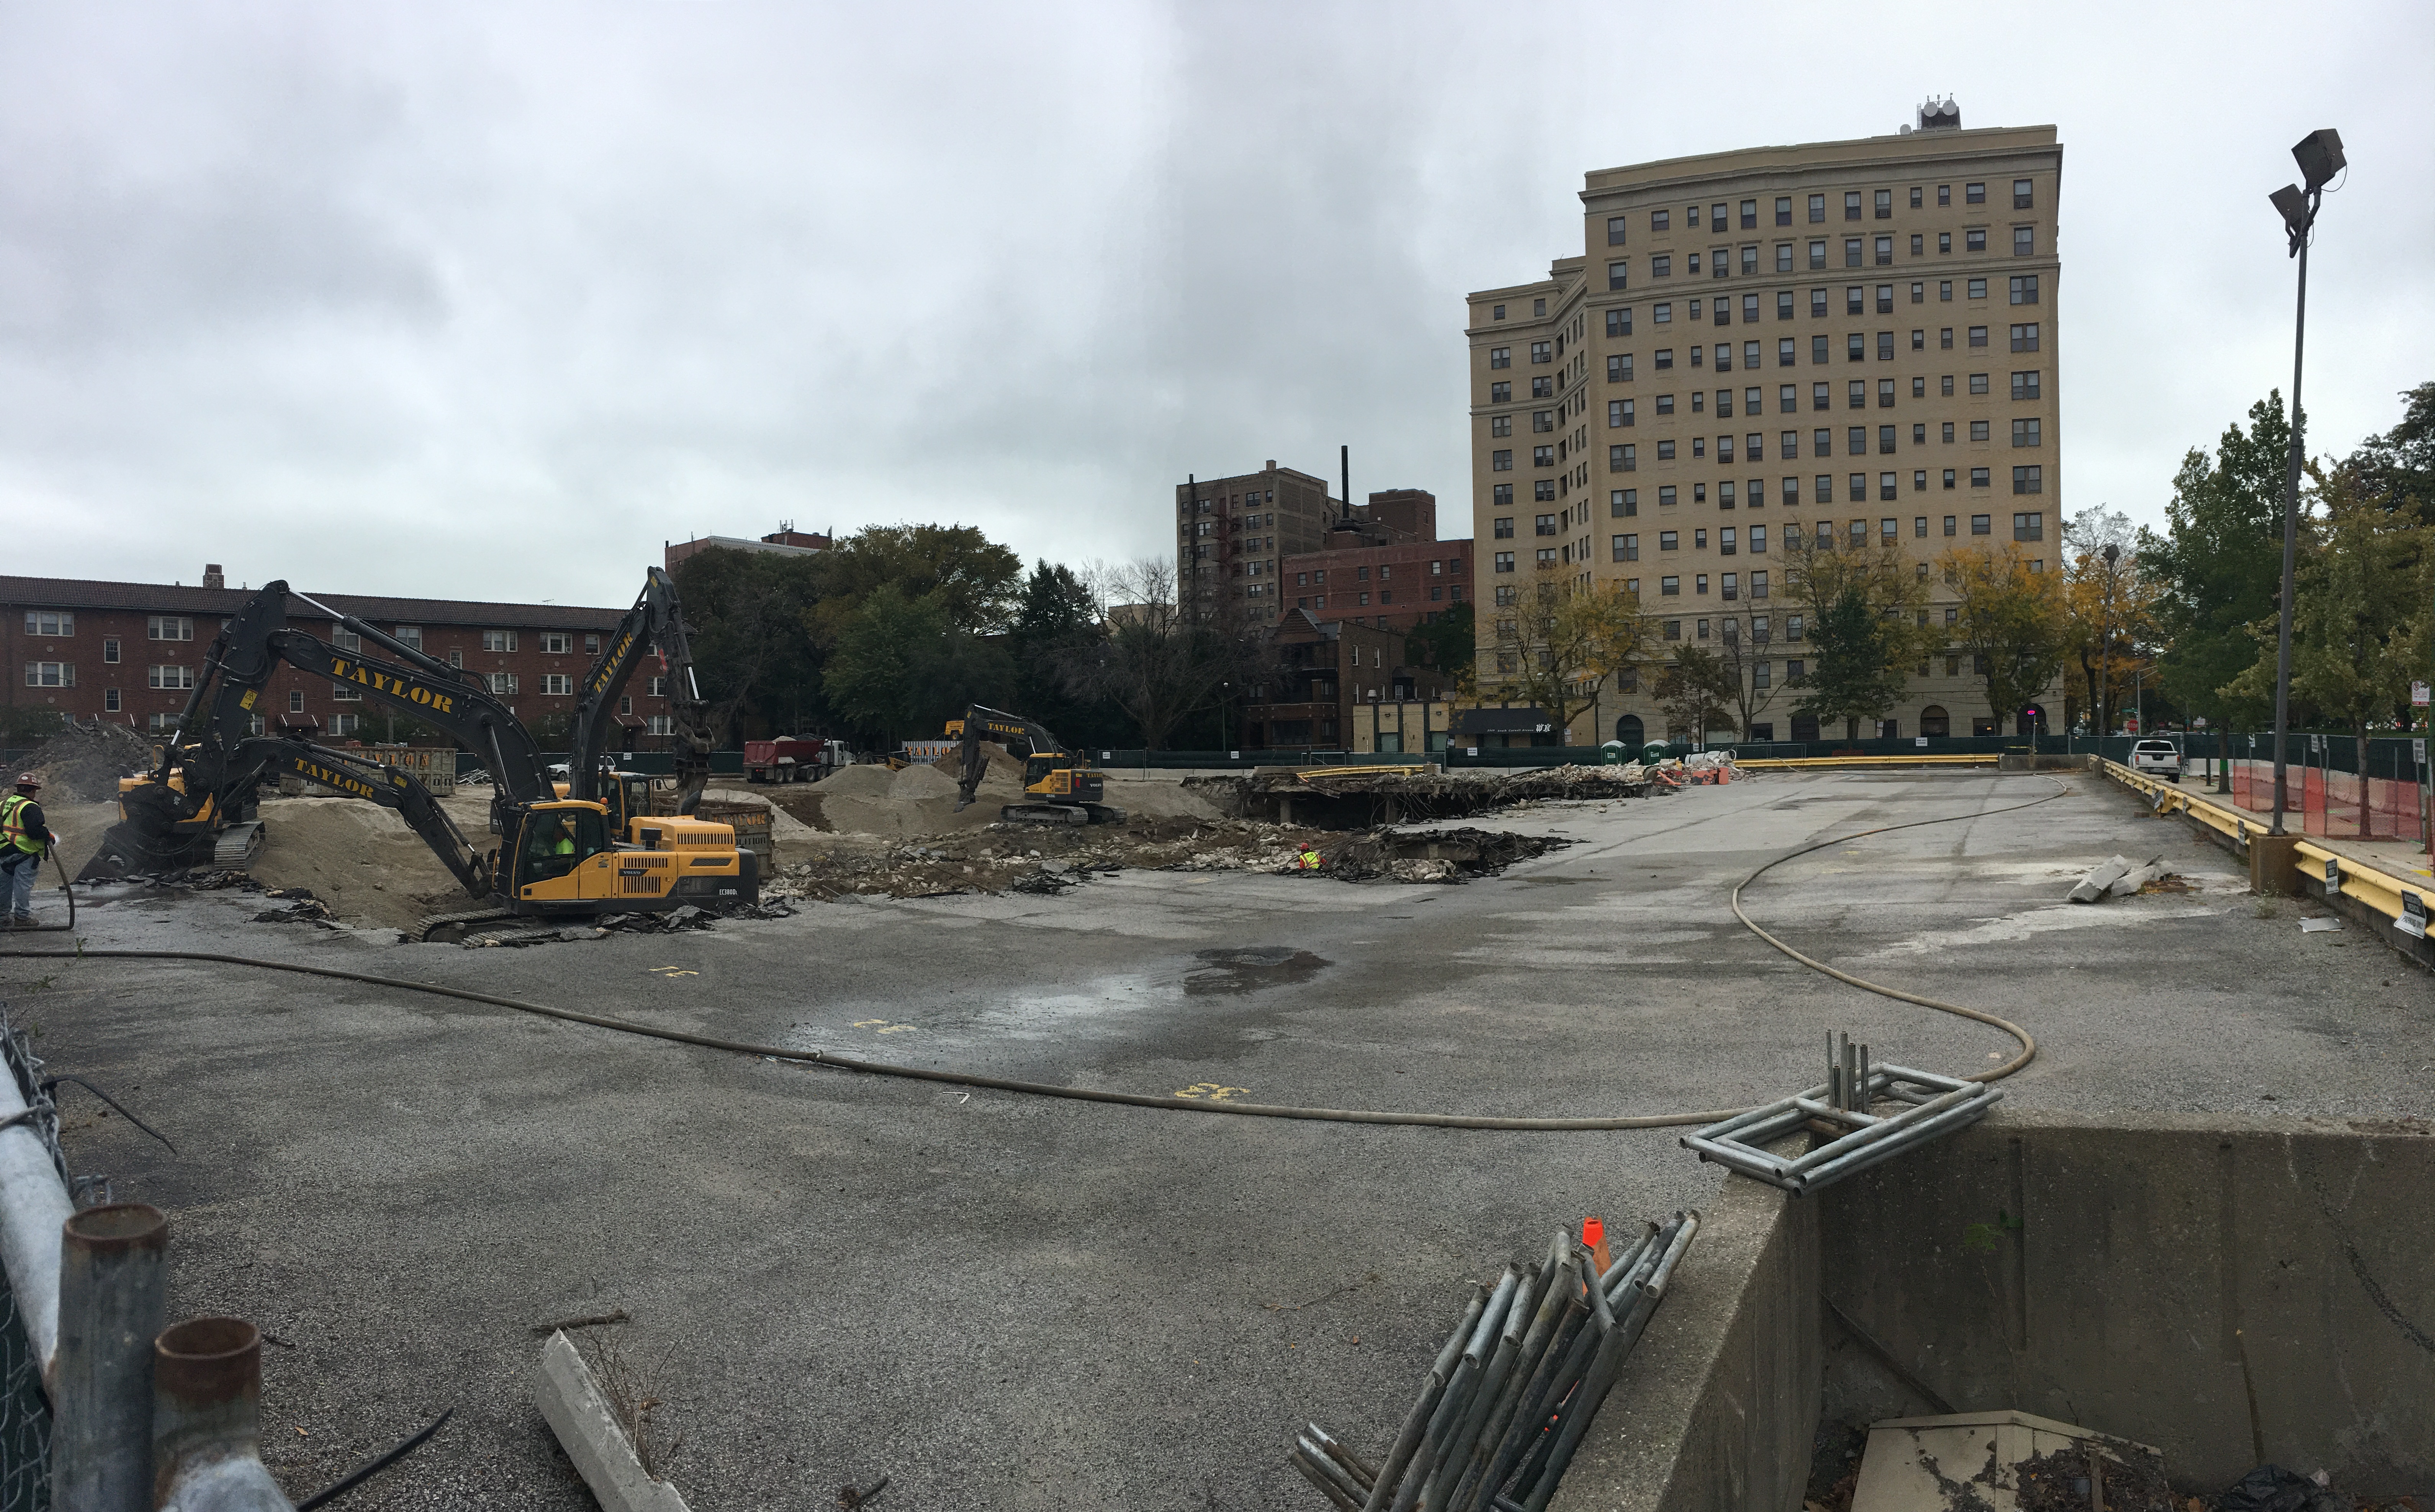
The lot is ready at 1411 South Michigan.
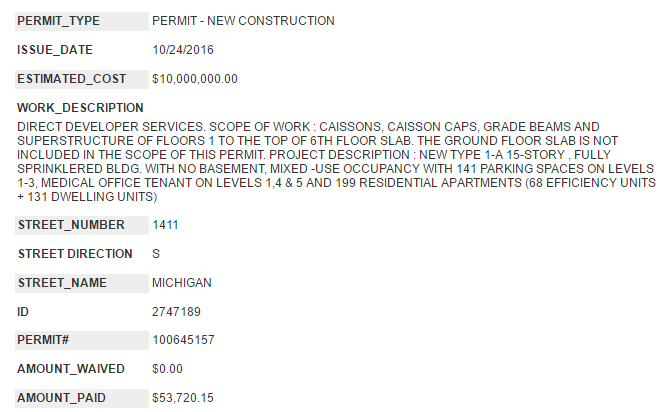
A foundation permit was filed Monday by the City of Chicago, allowing construction to begin at 1411 South Michigan Avenue in the South Loop. It may be one of the wordiest foundation permits in recent history:
DIRECT DEVELOPER SERVICES. SCOPE OF WORK : CAISSONS, CAISSON CAPS, GRADE BEAMS AND SUPERSTRUCTURE OF FLOORS 1 TO THE TOP OF 6TH FLOOR SLAB. THE GROUND FLOOR SLAB IS NOT INCLUDED IN THE SCOPE OF THIS PERMIT. PROJECT DESCRIPTION : NEW TYPE 1-A 15-STORY , FULLY SPRINKLERED BLDG. WITH NO BASEMENT, MIXED -USE OCCUPANCY WITH 141 PARKING SPACES ON LEVELS 1-3, MEDICAL OFFICE TENANT ON LEVELS 1,4 & 5 AND 199 RESIDENTIAL APARTMENTS (68 EFFICIENCY UNITS + 131 DWELLING UNITS)

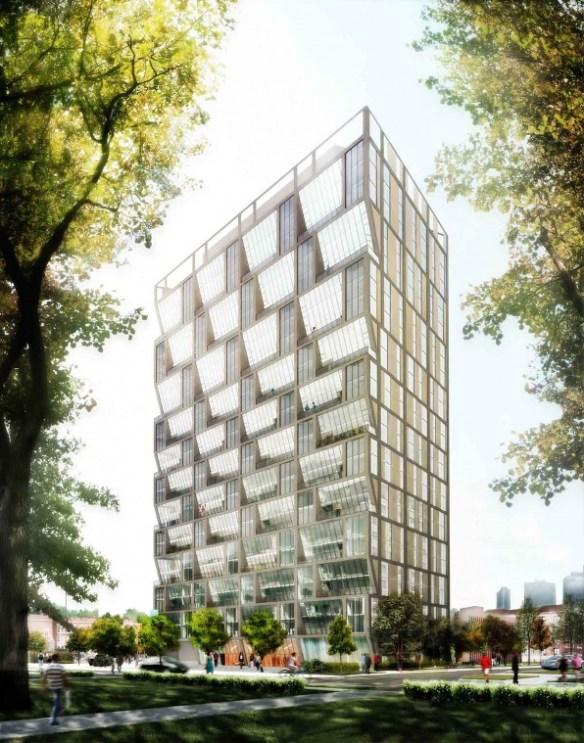
1411 South Michigan will be a 15-story residential tower from Chicago developer Russland Capital Group. Designed by the architecture firm of Boarman Kroos Vogel Group, 1411 South Michigan will have 199 apartments ranging from studios to 3-bedroom units. 40,000 square feet of commercial space is included in the plans as well. Lendlease will serve as the general contractor.

West Loop lot ready for transition to McDonald’s HQ

McDonald's HQ crane

Spotted: A yellow street crane is assembled on the future McDonald’s HQ site.

Yes, there’s still “demolition” work taking place on the former site of Harpo Studios in the West Loop. But only if you count the big hole Heneghan Wrecking has been digging as demo work. Because other than that, the block lying within Randolph, Carpenter, Washington, and Aberdeen is a smoothed-over dirt field, ready to play canvas to Sterling Bay’s development.

As we wait for the inevitable influx of equipment onto the McDonald’s site, a street crane (surface crane? We need a definitive name for non-tower cranes) has begun assembly.

It’s time to rise and shine for Solstice on the Park

Solstice on the Park

Solstice on the Park, from Studio Gang.

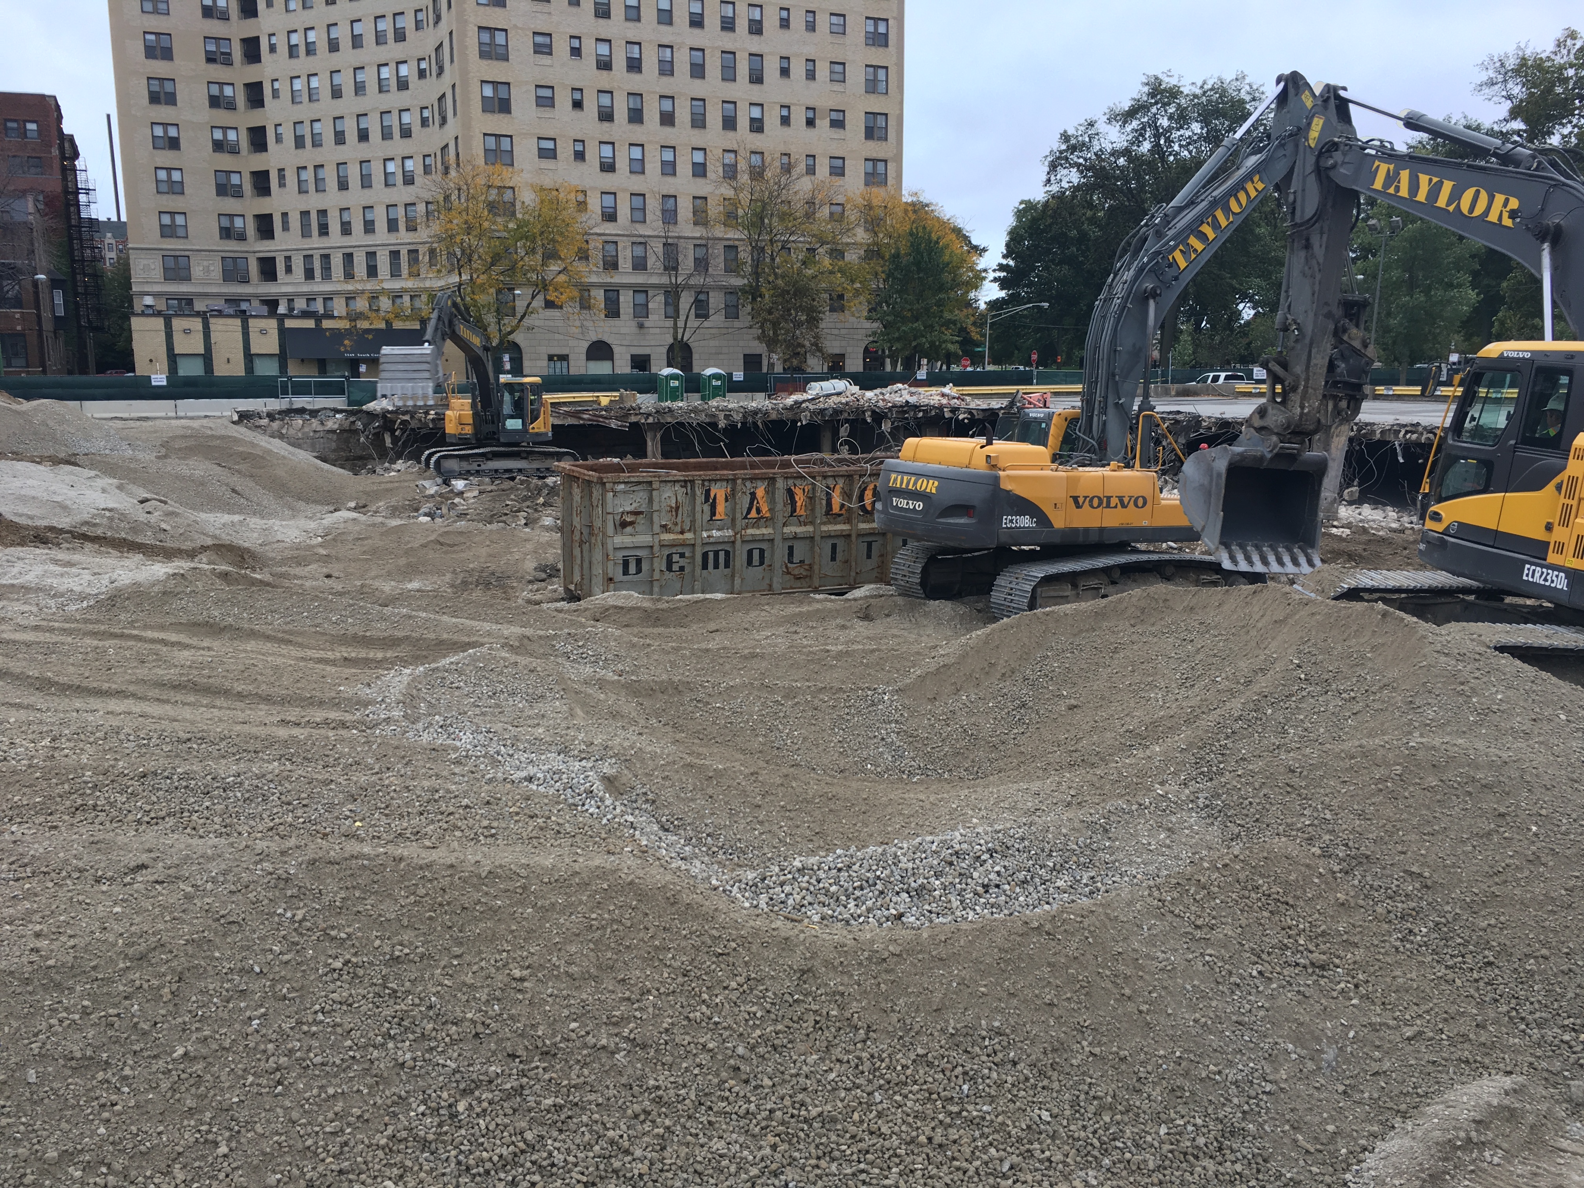
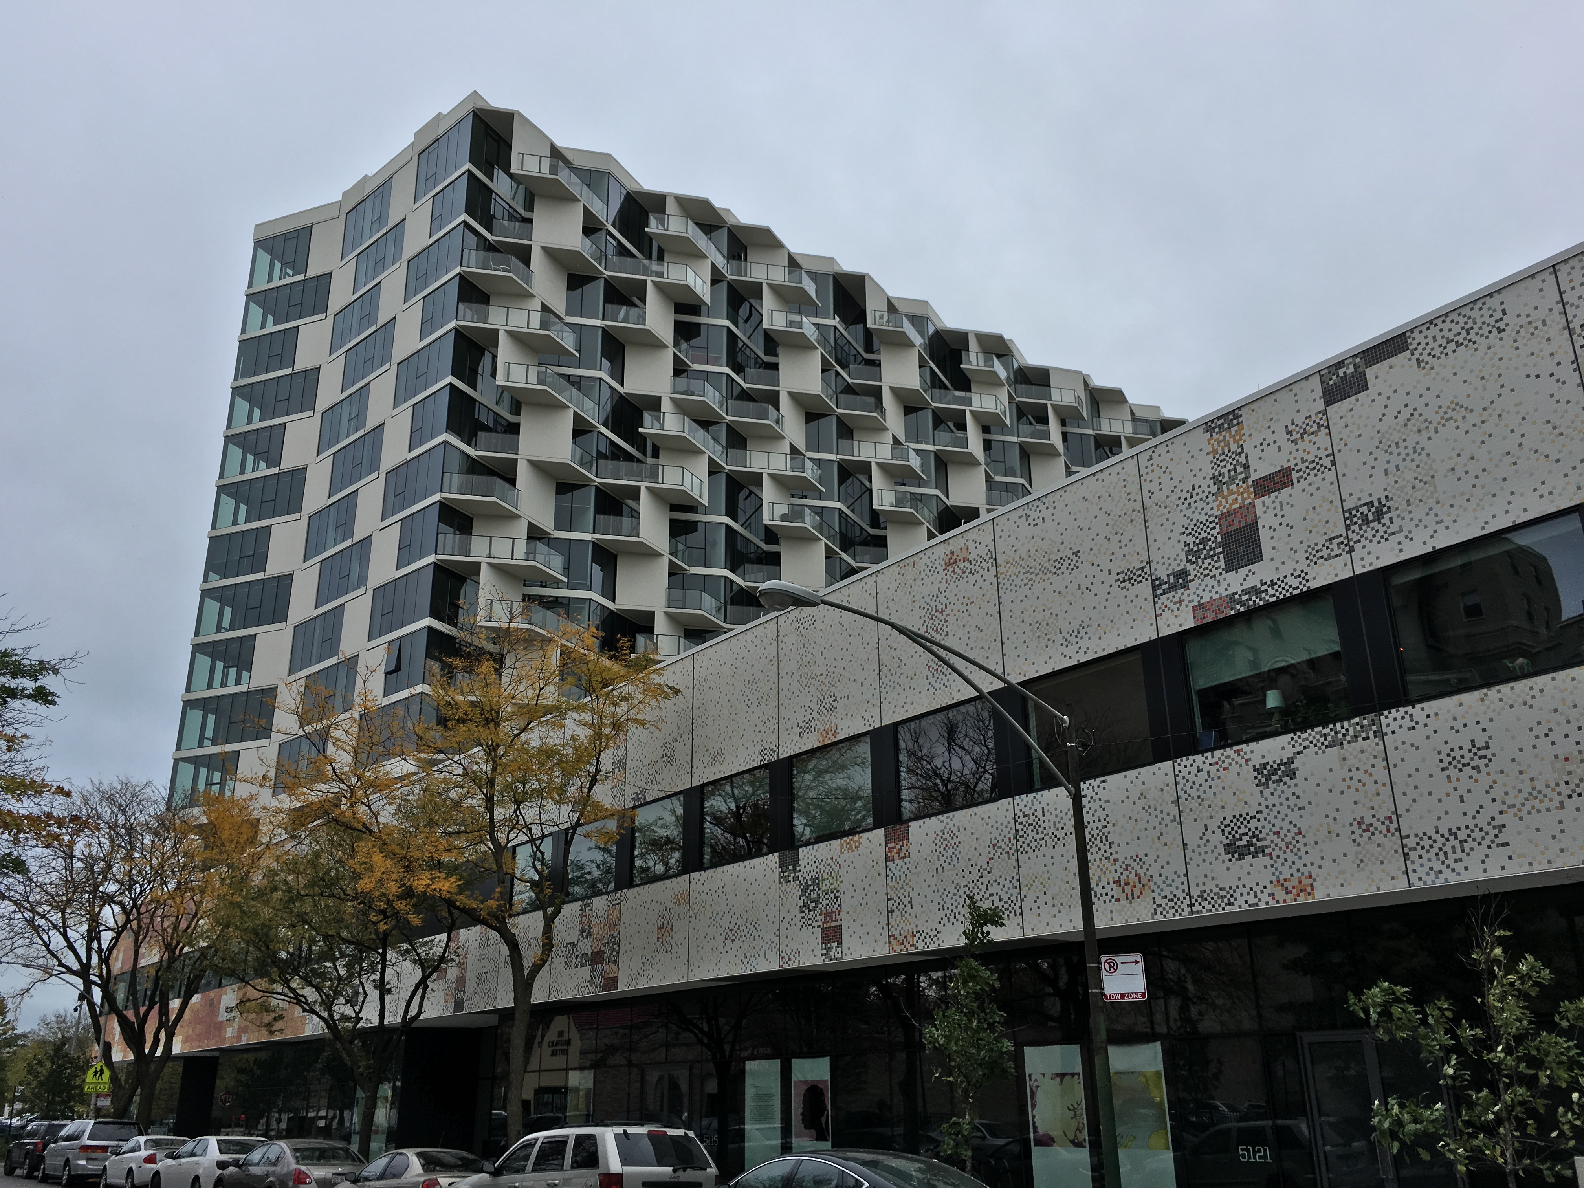
Studio Gang is at it again in Hyde park.

Fresh off the success of City Hyde Park, Studio Gang’s latest South Side creation, Solstice on the Park, had a foundation permit issued by the City of Chicago Wednesday, after being approved by the Chicago Plan Commission back in February. Coupled with the demolition permit filed Monday to dig out the underground parking lot at 1616 East 56th Street, and Solstice on the Park is officially ready to rise. The Solstice team, as it did on City Hyde Park, includes developer Antheus Capital and general contractor Linn-Mathes.

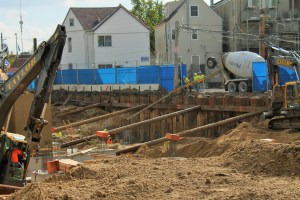
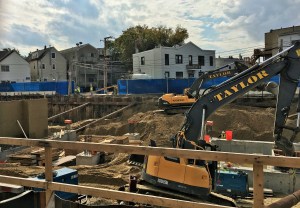
You should expect the 26-story tower to include 250 apartments and a whopping 316 parking spaces. What you shouldn’t expect is to see anything resembling the former parking garage; Taylor Excavating has already transformed the site into a large hole. I hope you moved your car.

The Viceroy Chicago covers up its jagged concrete with crooked glass

Viceroy Chicago

Flat glass cladding? Not here at the Viceroy Chicago.

If you’re like me, you enjoy going from construction site to construction site, telling crews what they’re doing wrong.

Just kidding. Don’t ever do that. It wouldn’t be appreciated.

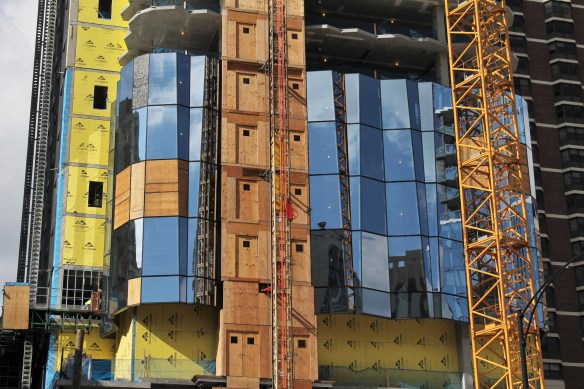
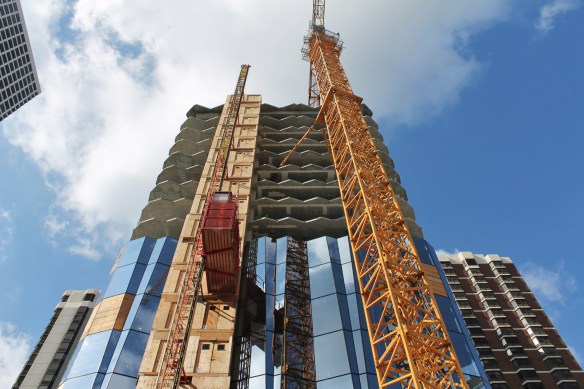
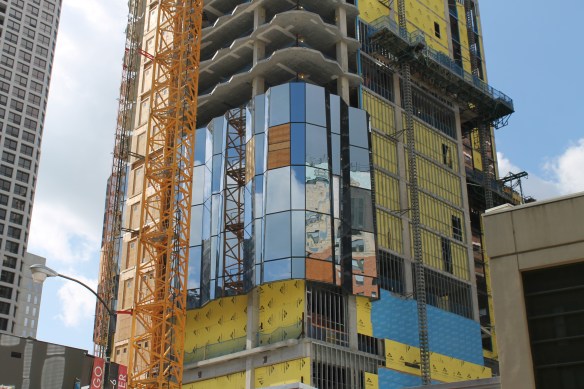
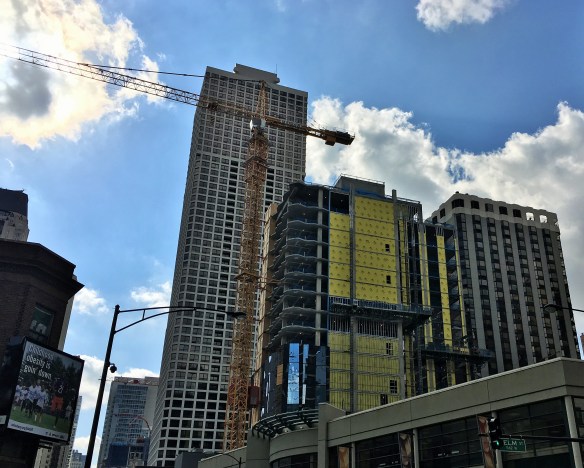
The Viceroy Chicago Hotel going up at 1118 North State Street in the Gold Coast has been showing some cool geometric concrete flooring of late, shapes that I assumed would disappear once cladding was put into place. Luckily, architects like Goettsch Partners and contractors like Power Construction know more about what they do than I. Because the best way to to compliment those patterns is to use glass that mocks them.

Glass is going up rapidly at The Viceroy, but this is no ordinary pane. (Sorry, Stevie.) These pieces of cladding come angled. But you’ll see what I mean when you look at the photos.

Lakeview 3200 eyes March 2017 opening at Clark and Belmont

Lakeview 3200

Lakeview 3200 nears completion at 3200 North Clark Street.

Located at 3200 North Clark Street in the heart of Lake View, the controversially-named** Lakeview 3200 is topped out and almost fully clad in glass. A design from Hirsch Associates, the new mixed-use development from BlitzLake Partners will deliver 90 apartments, 40 parking spots, 8,000 square feet of office space, and a Target-anchored 29,000 square feet of retail space upon opening. Clark Construction has been building Lakeview 3200 since late last year. A Dunkin Donuts had to be torn down to make way for the new project, but you can still get those Ann Sather cinnamon rolls across the street, so it all works out.

** The official map from the City of Chicago I rely on to determine which neighborhood a project is located in uses two words for “Lake View.” So that’s how I spell Lake View. Lakeview 3200 uses one word, obviously. It’s not really a controversy. It’s just a difference in preference.

30 East Apartments tops off at 16 stories

30 East Apartments

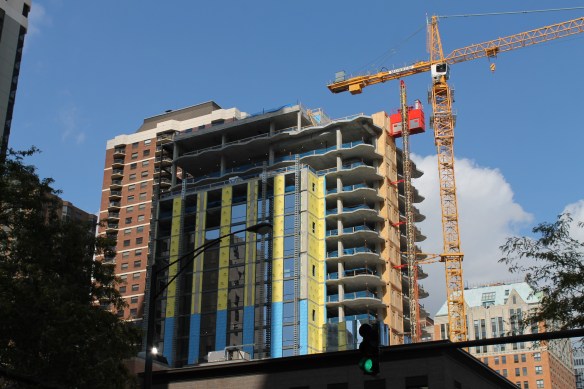
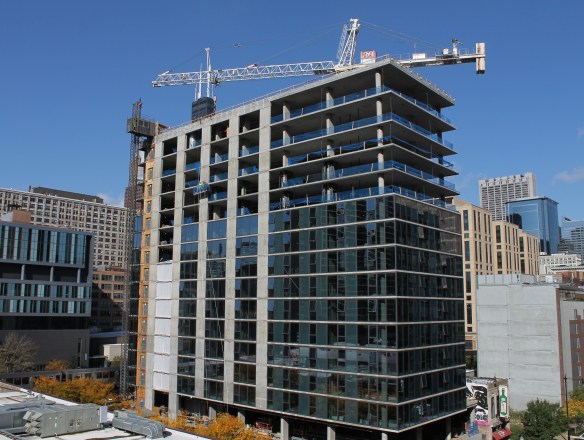
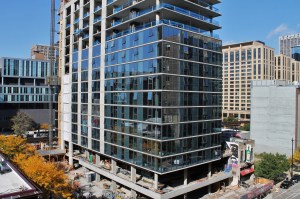
30 East has topped out at 30 East Balbo in the South Loop.

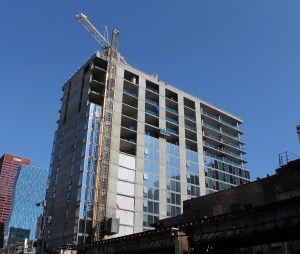
Enjoy the tower crane at 30 East while you can. The 16-story apartment building has topped off, meaning the crane has accomplished most of what it came here to do. 30 East will have 134 apartments ranging from studios to 4-bedroom units, all of them fully furnished. Gilbane Development Company has designs on filling the tower with the large student population in the South Loop. And speaking of designs, SCB is responsible for drawing up 30 East. Power Construction has been taking care of construction.

Gilbane’s goal is to open in time for Fall 2017 classes.

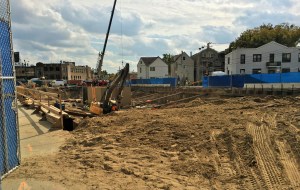
Who expected a sandlot next door to Wrigley Field?

Hotel Zachary

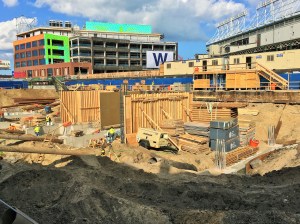
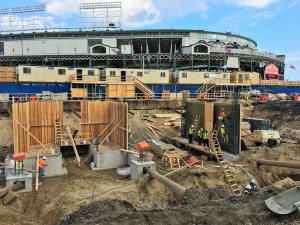
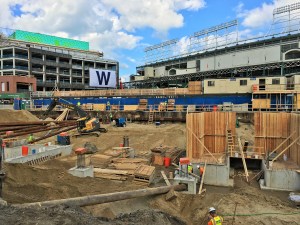
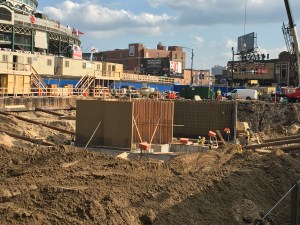
The Cubs Fly The W in the background, as construction continues at Hotel Zachary.

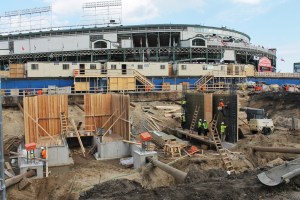
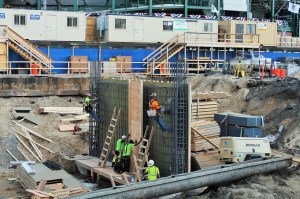
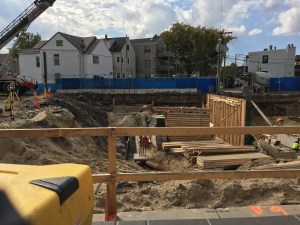
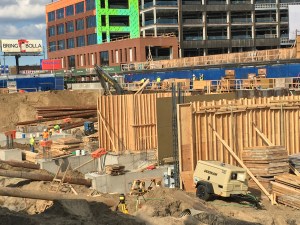
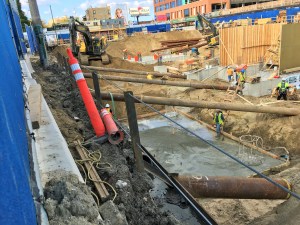
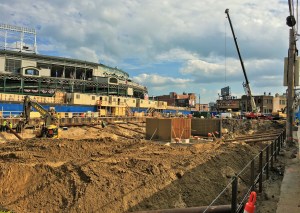
There’s been a curious discovery on the future site of the Hotel Zachary: Sand. Not a few grains in an hourglass. Tons of it. And more tons. The random sampling I took of Walsh Construction (two workers) revealed that no one was expecting to find so much sand on the lot. Makes me wonder if someone with an excavator didn’t exclaim “You’re killing me, Smalls!” at some point. (Google it, if you must)

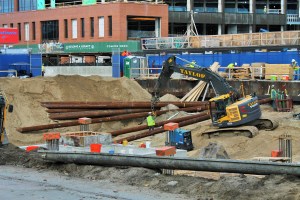
Anyway, here are a few grainy (heh) photos of construction progress, most of which remains below grade.

P.S. Free idea for Walsh Construction – See if you can talk the Chicago Cubs into replacing that blue and white banner with a Big Green W.