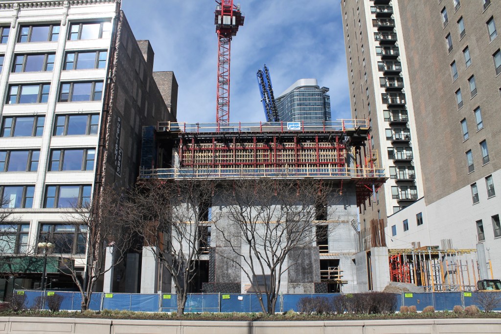
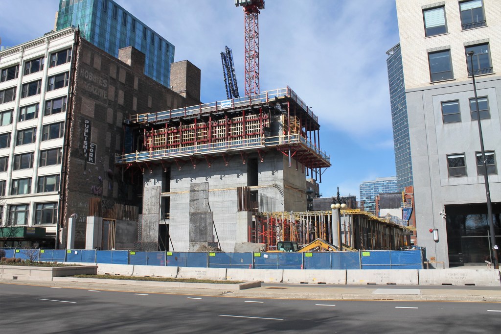
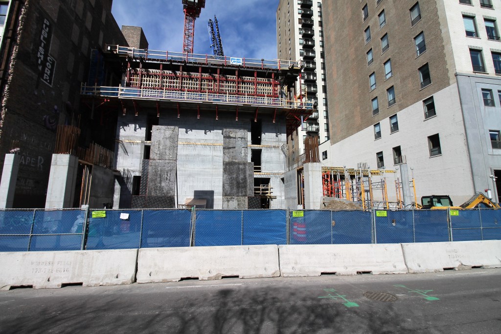
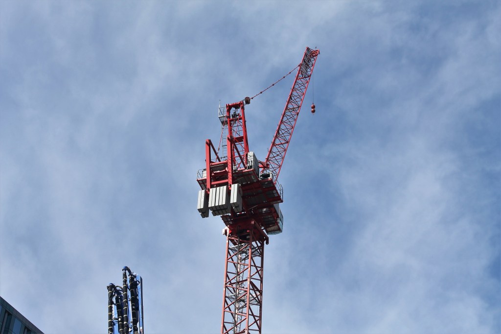
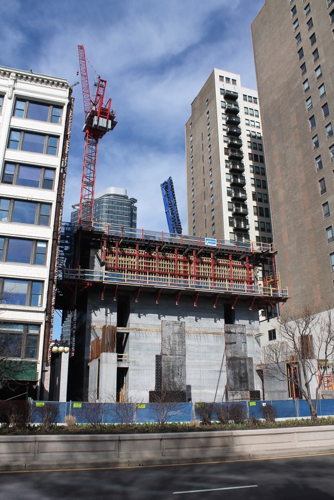
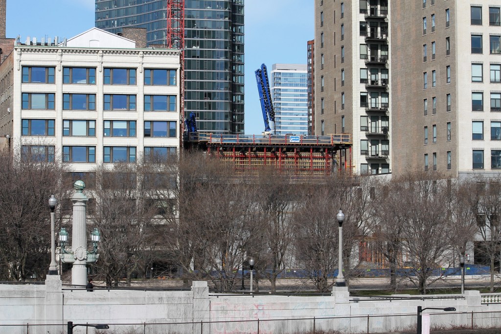
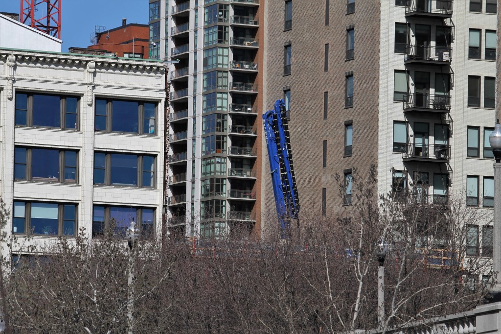
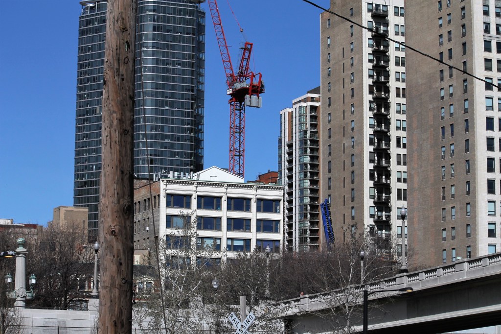
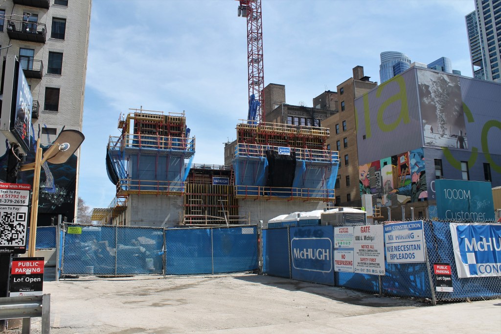
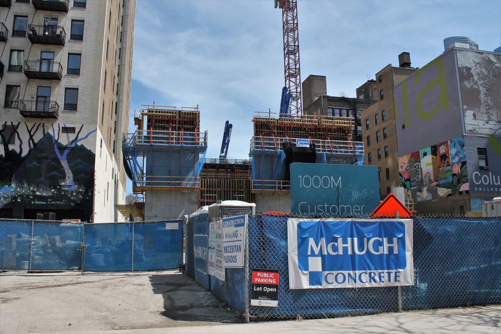
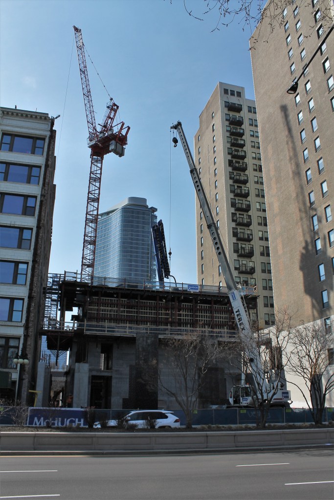
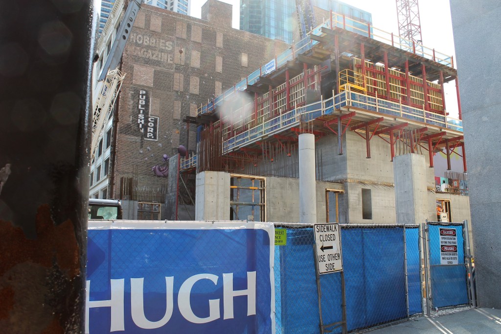
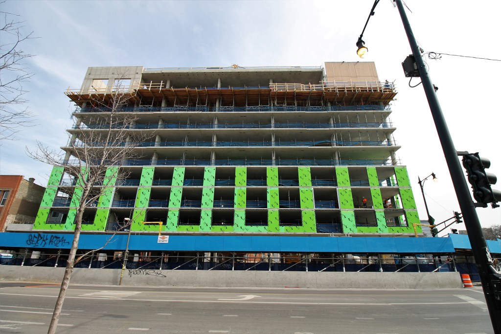
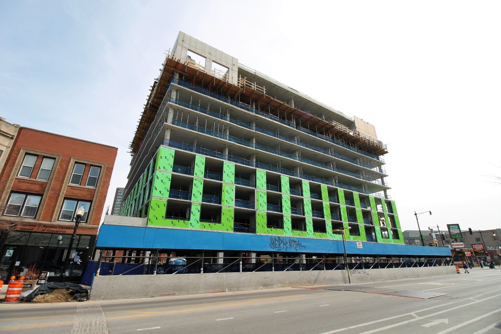
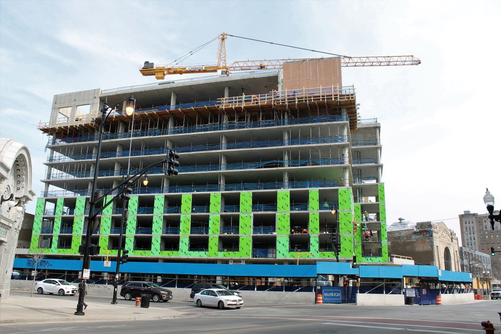
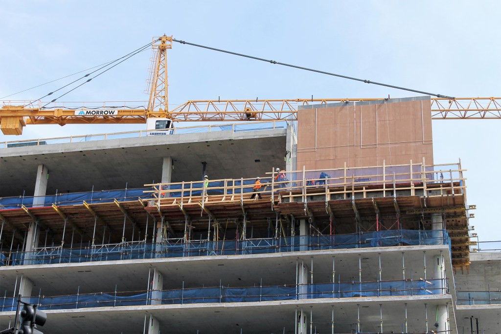
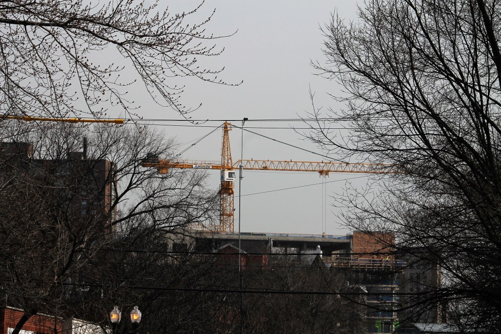
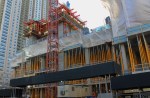
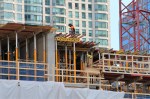
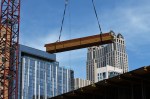
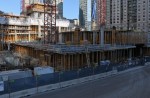
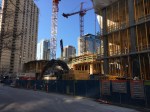
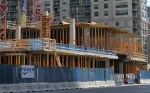
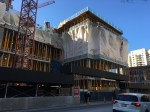
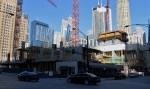
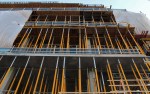
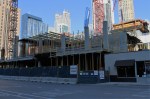
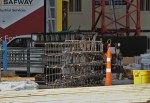
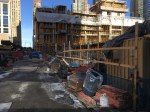
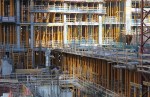
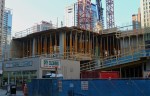
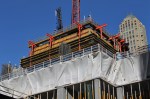

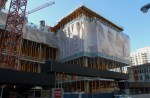
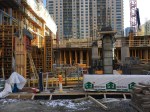
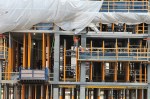
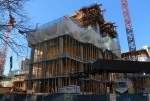
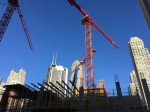
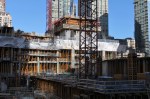
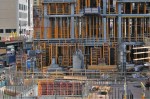
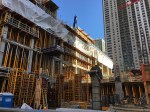
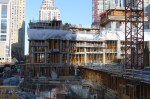
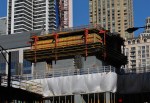
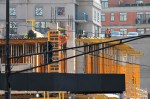
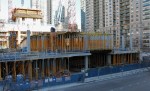
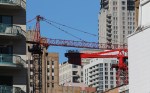
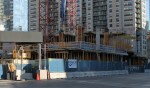
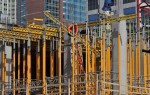

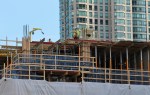
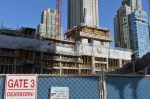
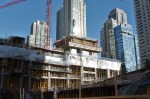
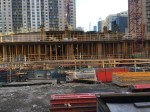
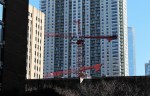
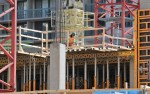
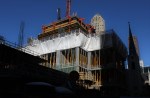
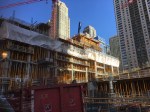
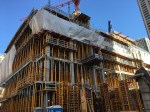
1000M is a little more than tree-height. Here’s proof.
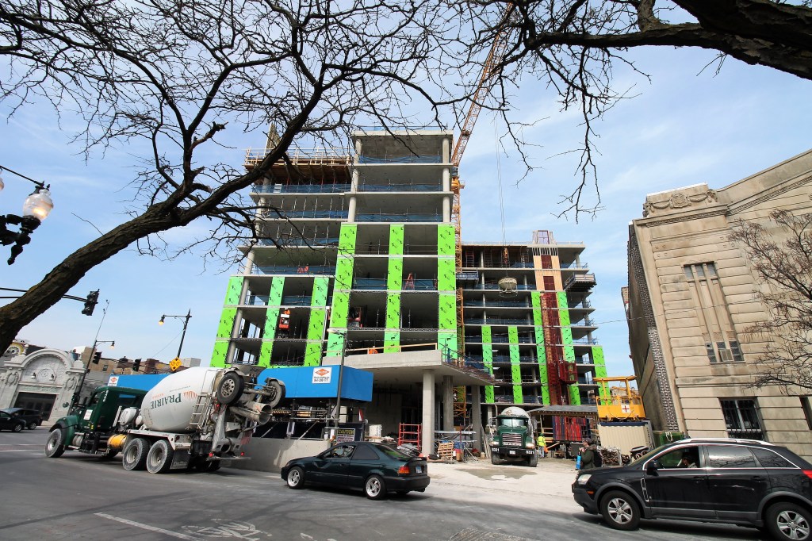
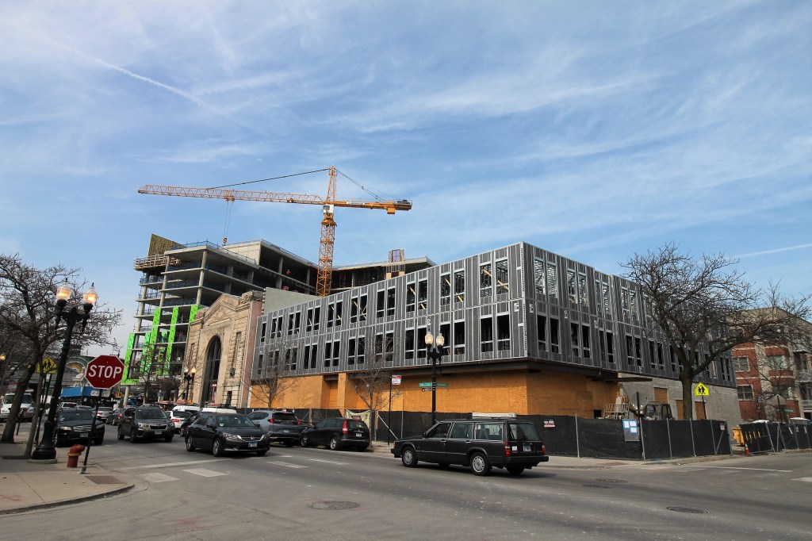
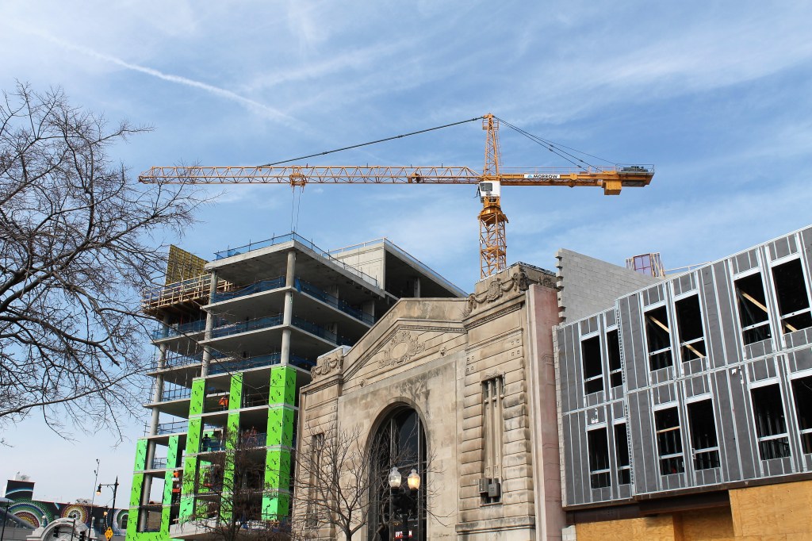
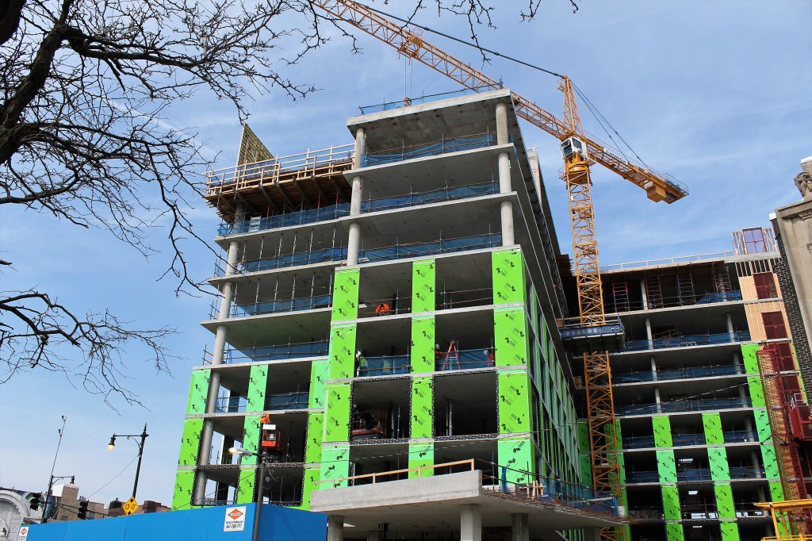
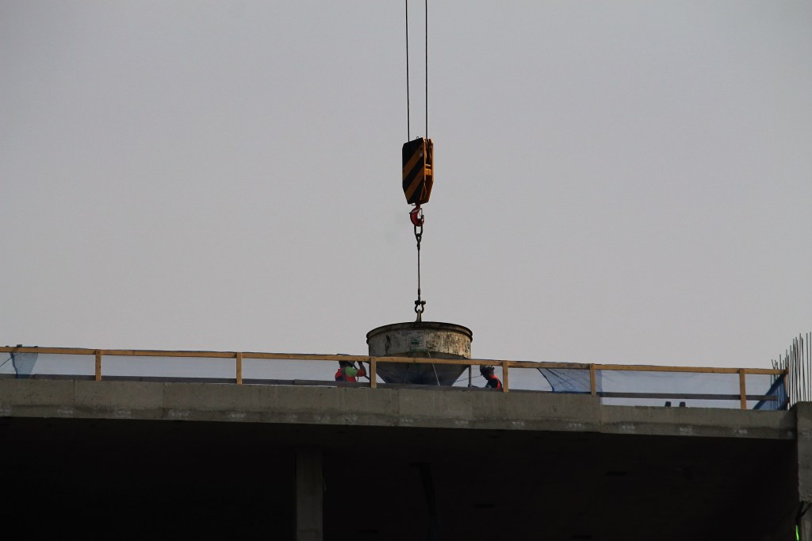
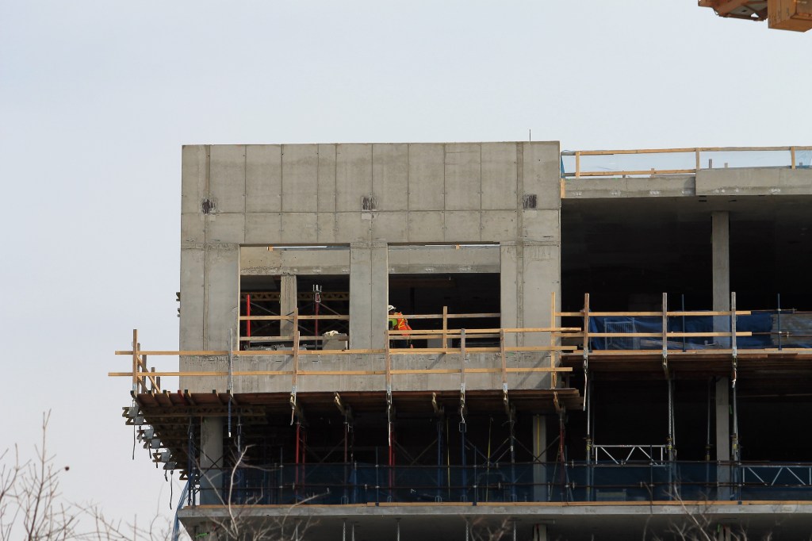
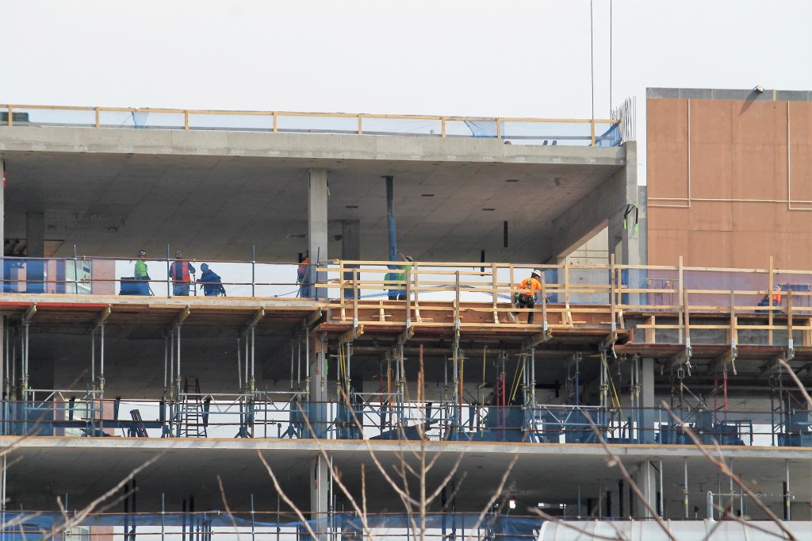
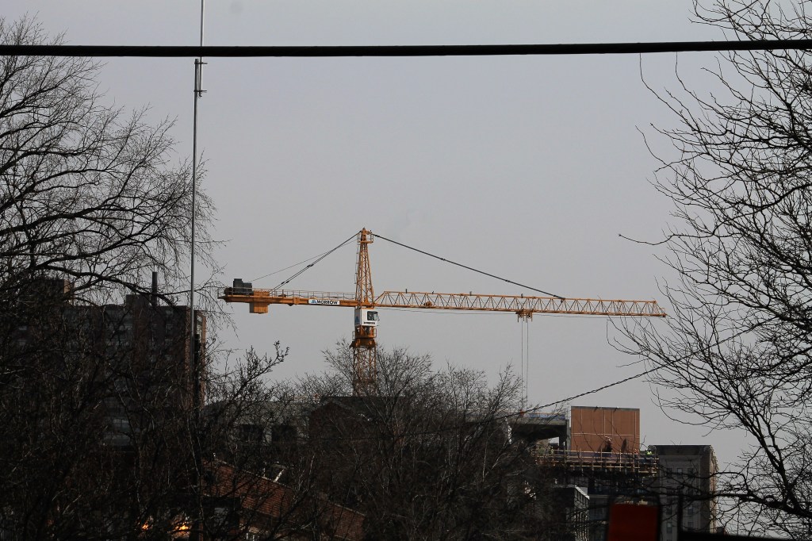
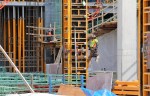
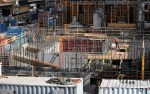
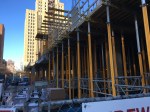
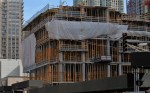
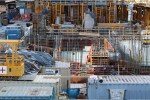
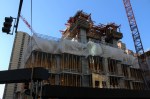
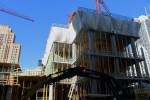
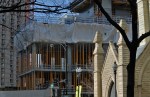
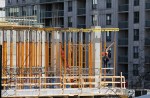
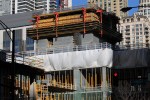
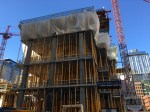
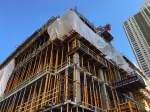
Now that 1000M is back in business, we want to be sure not to miss much. So here’s another round of photos of construction progress, taken Sunday the 10th.
Enjoying the photos? Metra and CTA rides (and Amtrak trains to Milwaukee), Zipcars, Divvy Bikes, camera lenses, domain fees, snacks & energy drinks, and comfortable walking shoes add up. You can help offset expenses by making a greatly-appreciated donation to Building Up Chicago.
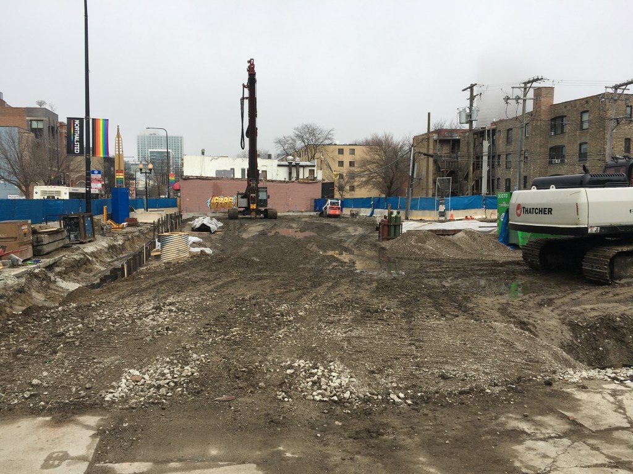
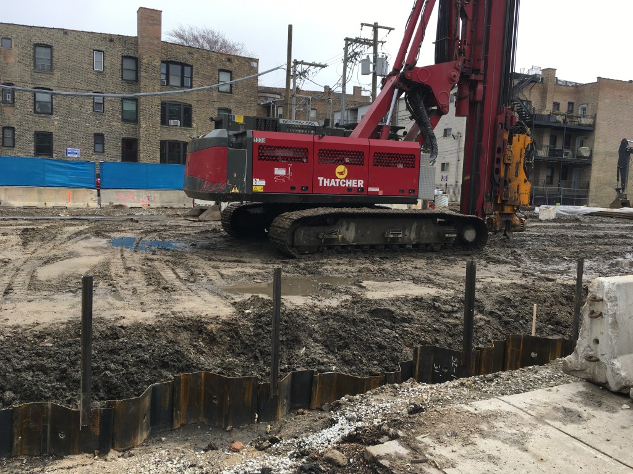
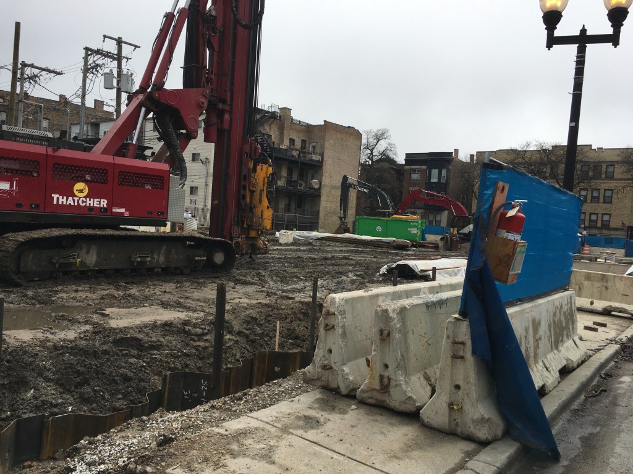
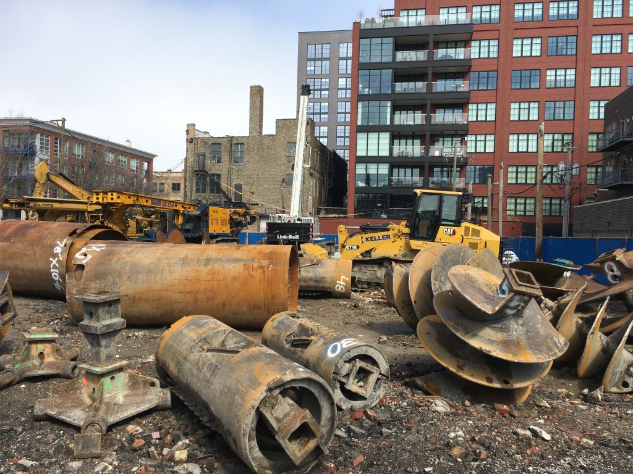
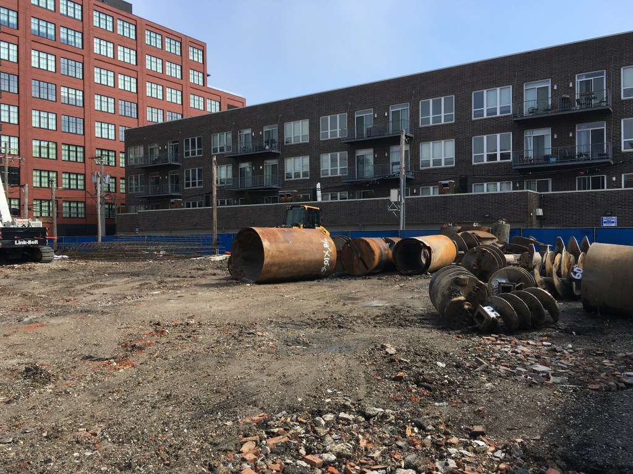
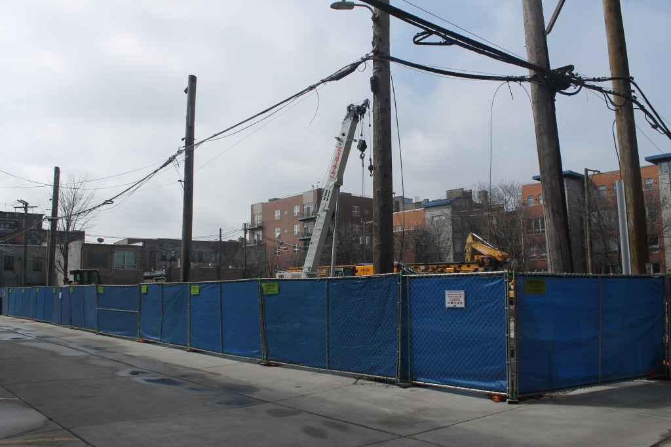
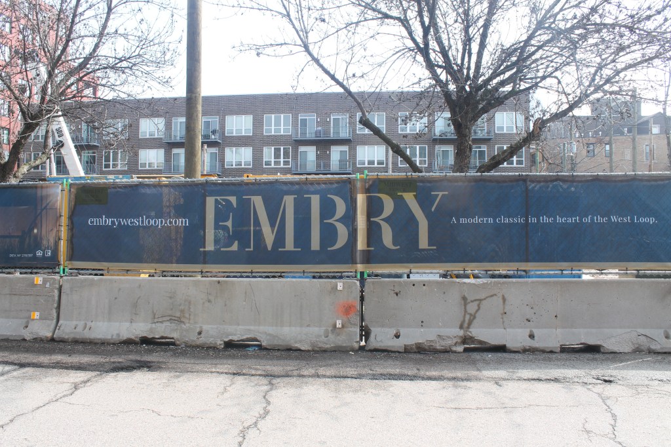
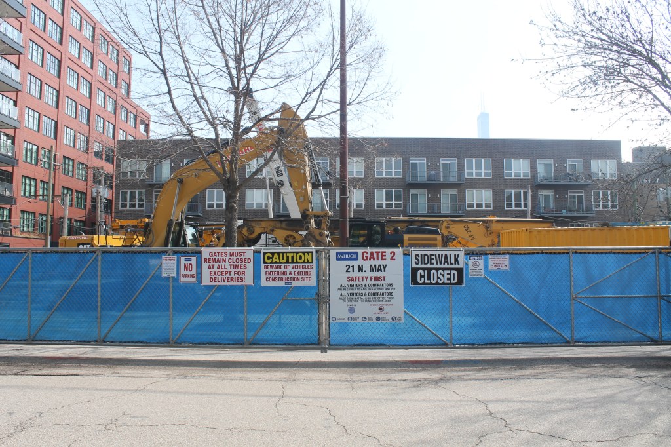
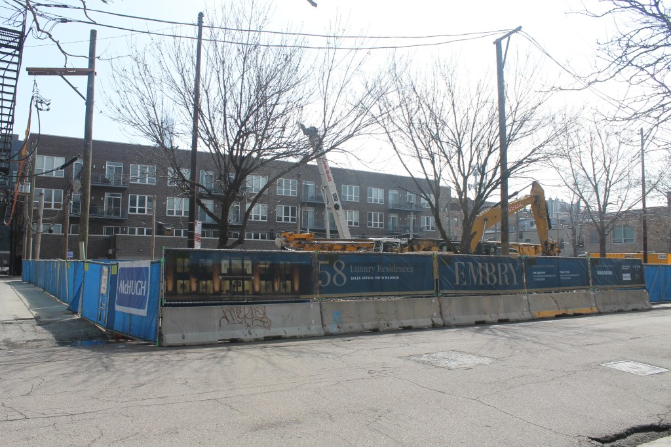
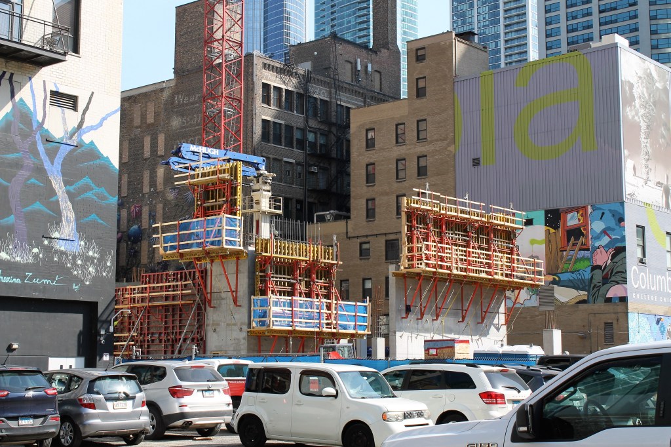
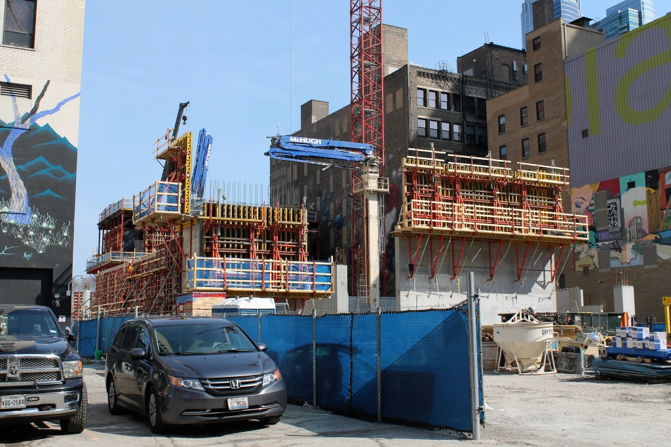
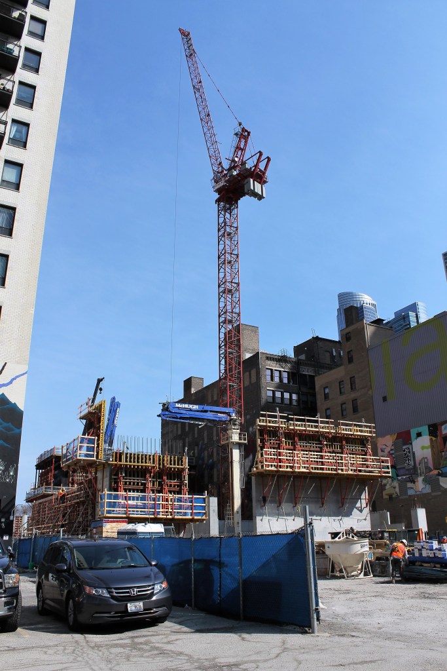
Sure, if you’re a neighbor along the first block of North May Street, you can feel the progress (to which one friend has attested.) For the rest of us, the best way to find out if caisson work on Embry (21 N May St) has begun in the West Loop is to go take a look. We went. We saw. We photographed.
McHugh Construction and McHugh Concrete, general and concrete contractors, respectively, got the full permit to build on April 5. A demolition permit to get 25 North May out of the way was issued January 28. We’re hoping to see a tower crane permit any day now.
Enjoying the photos? Metra and CTA rides (and Amtrak trains to Milwaukee), Zipcars, Divvy Bikes, camera lenses, domain fees, snacks & energy drinks, and comfortable walking shoes add up. You can help offset expenses by making a greatly-appreciated donation to Building Up Chicago.
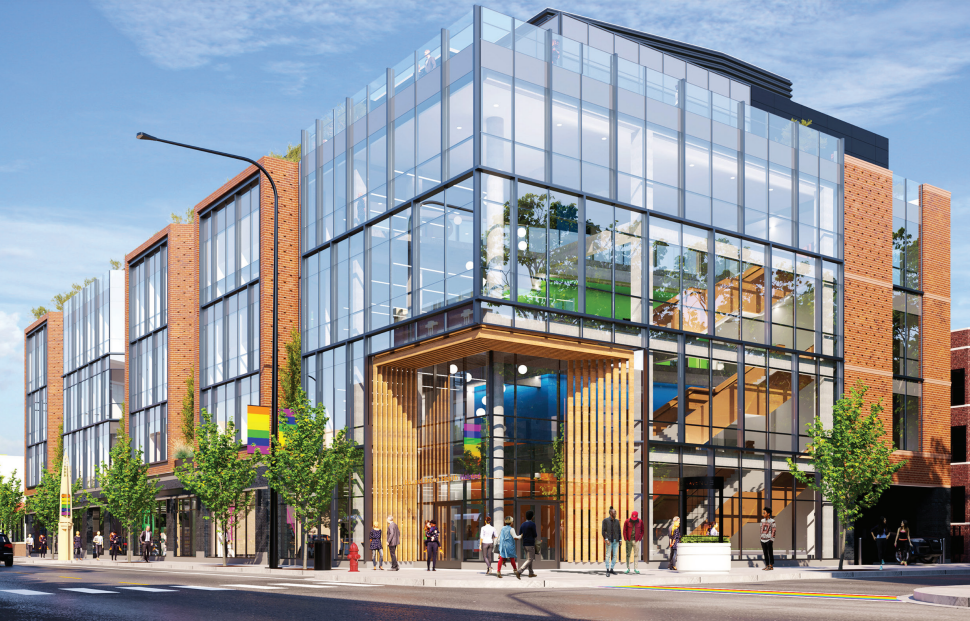
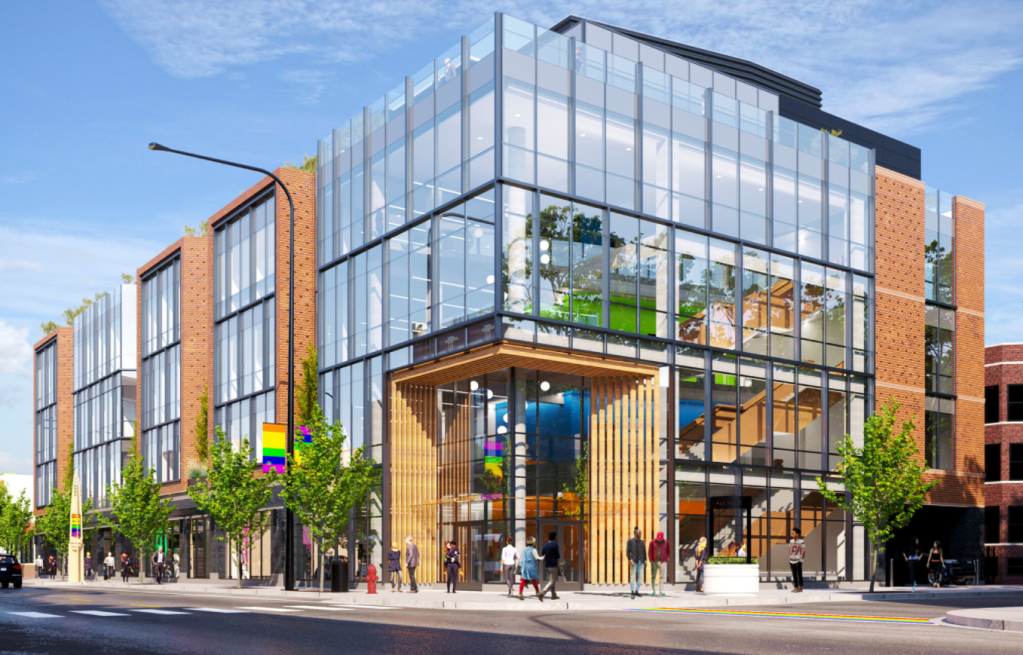
Rendering of Howard Brown Health Clinic at 3501 N Halsted from Eckenhoff Saunders Architects.
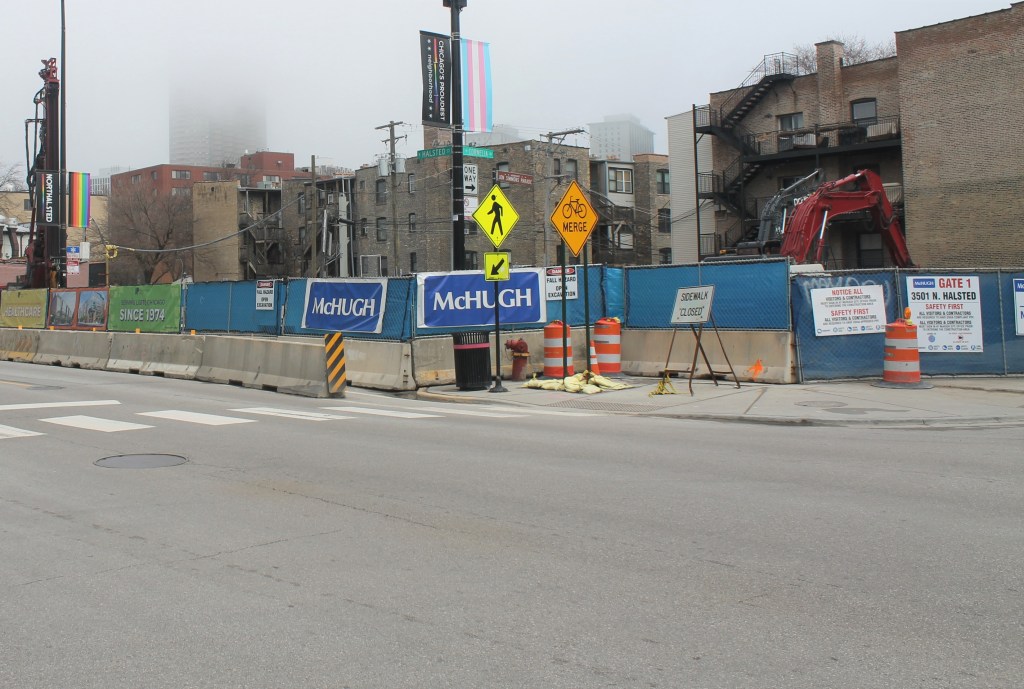
Howard Brown Health broke ground in March on a new clinic at 3501 North Halsted in Lake View. Together with Inland National Development Company, they’re building a five-story, 70,000sf facility that will include below-grade parking, a pharmacy and other retail and event space, offices, and a dental care clinic.
Surprisingly, and happily, though it’s just five stories tall, the Eckenhoff Saunders Architects-designed clinic will require a tower crane, which was permitted on March 28. The first building permit was issued on February 15. McHugh Construction and McHugh Concrete are handling general contractor and concrete contractor duties, respectively.
Per their above-cited press release, Howard Brown Health plans to open the new clinic in 2023. Meanwhile, foundation work is ongoing.
Enjoying the photos? Metra and CTA rides (and Amtrak trains to Milwaukee), Zipcars, Divvy Bikes, camera lenses, domain fees, snacks & energy drinks, and comfortable walking shoes add up. You can help offset expenses by making a greatly-appreciated donation to Building Up Chicago.
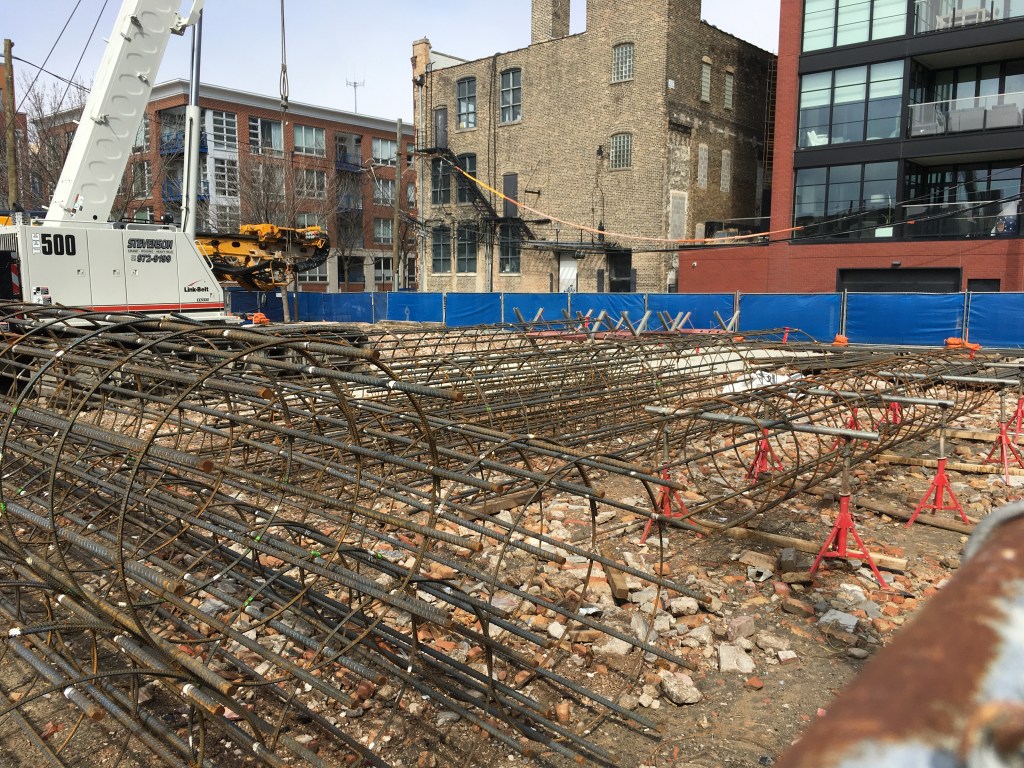
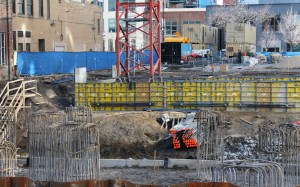
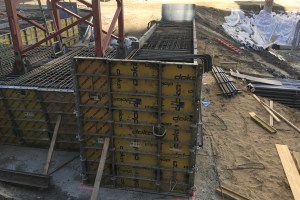
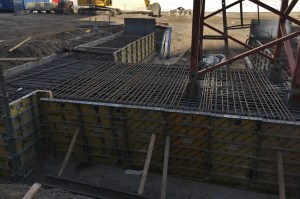
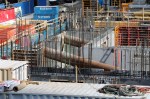
A sea of rebar waits to be sunk into the earth at Embry.
I could tell the start of Embry was imminent over at 21 North May Street in the West Loop when I walked by Sunday. All the equipment was on hand for caissons, and rebar cages were made. Seemed to me all that was needed was a foundation permit.
Well, a little birdie tells me caissons are a-drillin’ as of this morning. That same birdie also says an entirely separate birdie says the permit was issued this morning. It all adds up. Embry is here.
Embry is being built by Sulo Development, which delivered Hayden West Loop just around the corner. As mentioned, I haven’t seen the foundation permit yet, but it doesn’t take a genius to see McHugh Construction banners on site; they must be the general contractor. My guess is their concrete division is also handling the concrete chores, but I shouldn’t assume. Lamar Johnson Collaborative is the design architect. Their website says to expect 16 stories and 58 luxury condos, which Sulo plans on delivering in 2023.
Congrats, Embry team. Let’s go.
Enjoying the photos? Metra and CTA rides (and Amtrak trains to Milwaukee), Zipcars, Divvy Bikes, camera lenses, domain fees, snacks & energy drinks, and comfortable walking shoes add up. You can help offset expenses by making a greatly-appreciated donation to Building Up Chicago.
The City of Chicago has issued three new tower crane permits in the span of six days, the kind of growth spurt that warms hearts here at the B.U.C.
Rendering of 1044 West Van Buren by Antunovich Associates.
Last week, Tandem got a crane permit for 1044 West Van Buren. They’re building an 18-stort, 196-unit apartment tower designed by Antunovich Associates. Tandem will be their own general contractor, just as they were at Avra West Loop across the street.
Rendering of 3501 North Halsted by Eckenhoff Saunders.
Rendering of 160 North Morgan by bKL Architecture.
And Wednesday, Sterling Bay got a crane permit for 160 North Morgan. They’re building a 30-story, 282-unit apartment tower where that purple monster was for a few weeks back in 2020. bKL Architecture designed the tower, and Walsh Construction is the general contractor.
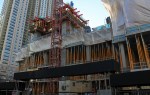
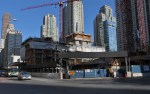
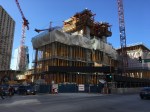
McHugh Construction has picked up where they left off at 1000M.
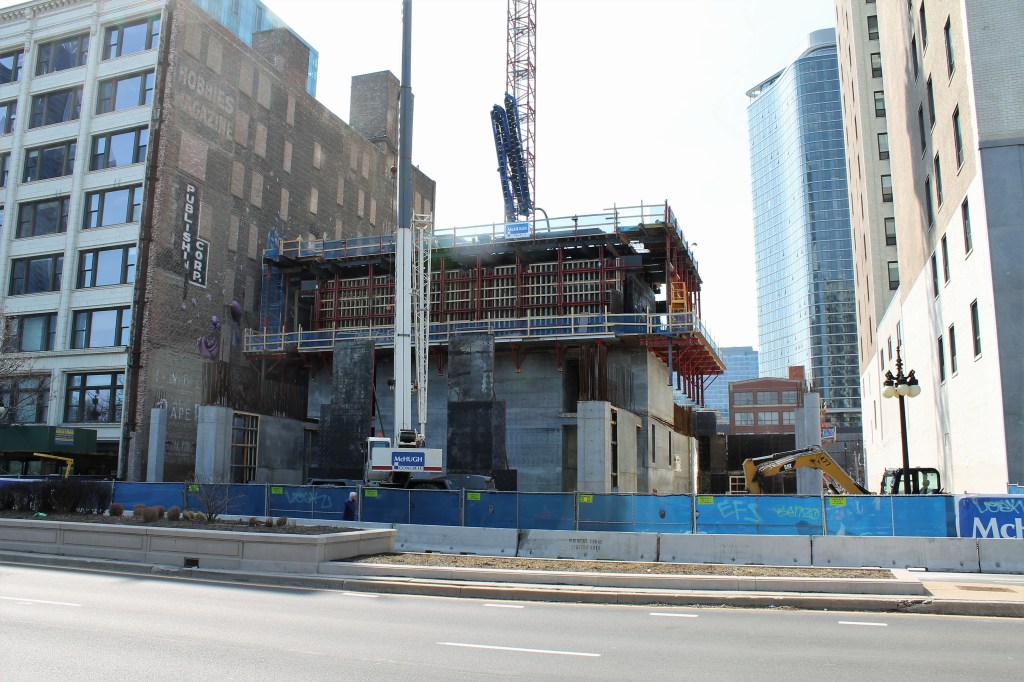
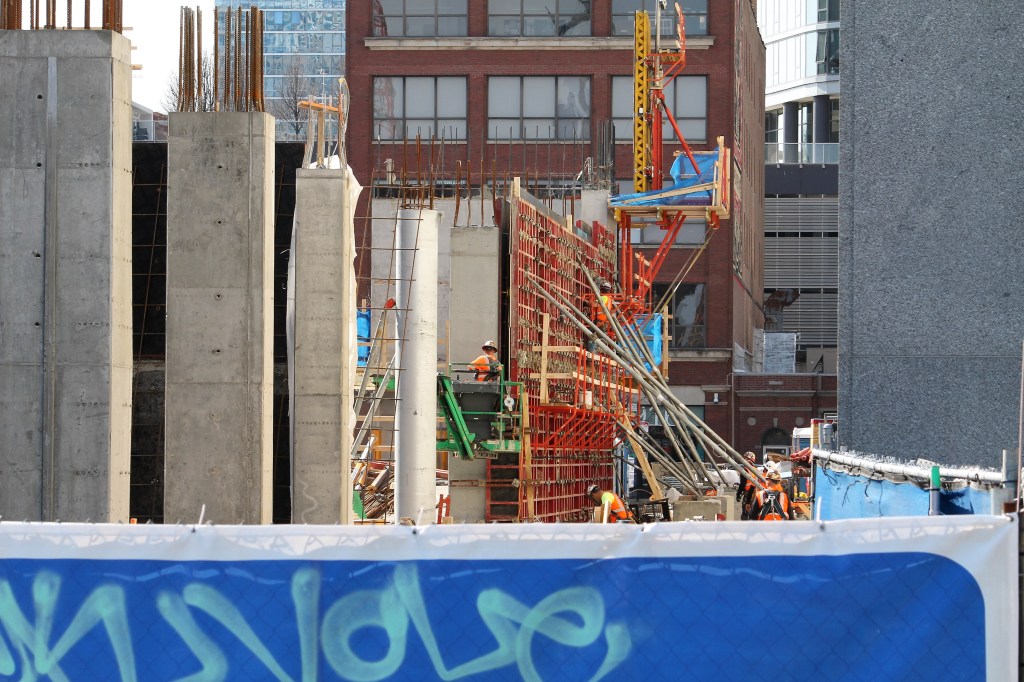
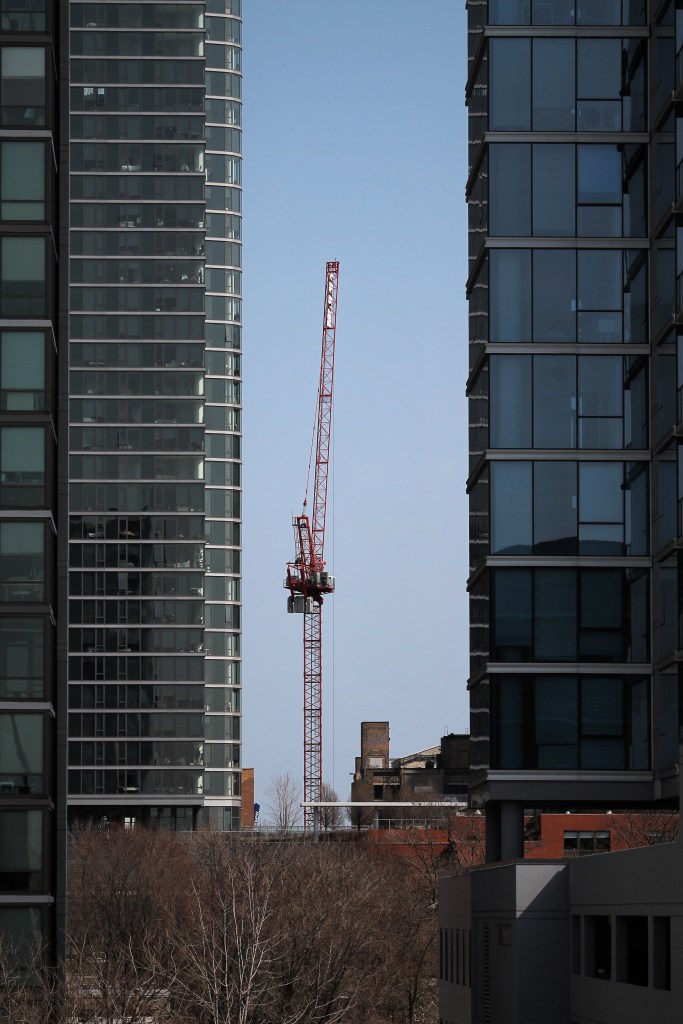
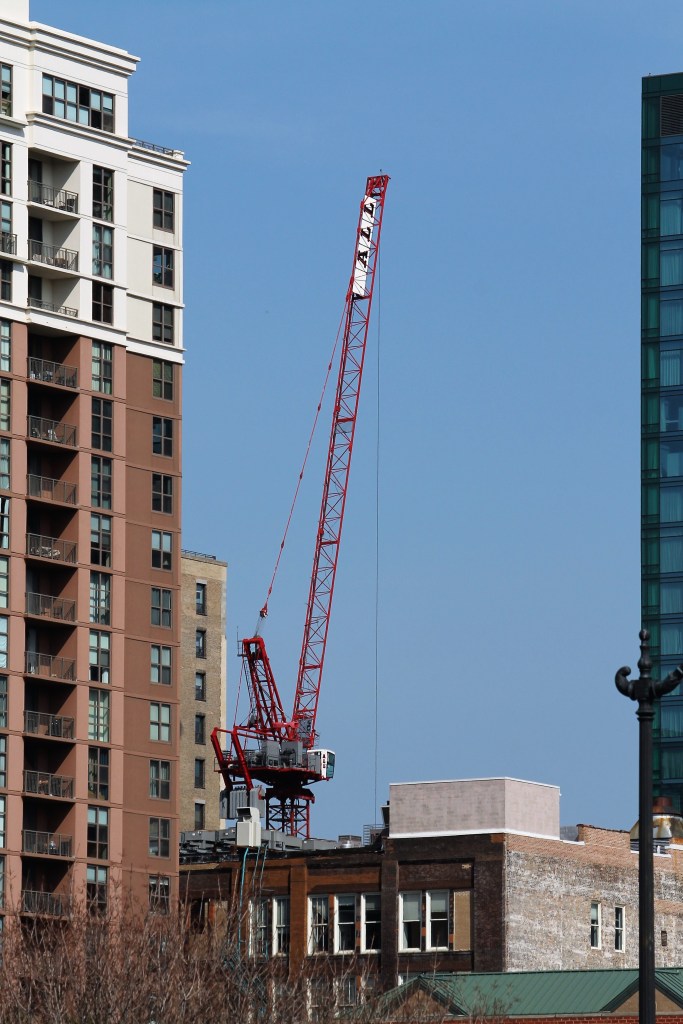
The COVID pandemic, then some financial hardships, had us all a little worried about 1000M (1000 South Michigan Avenue) but now the JAHN tower is back, craned, and in 3D mode in the South Loop. Welcome back indeed.
It’s had some tweaks; when the original iteration was approved by the Chicago Plan Commission, the tower was to be 832′ high, with 506 dwelling units and 486 parking spaces. The new 73-story design, approved in June of last year, brings 738 apartments with 320 parking spaces.
McHugh Construction, which got foundation work underway late in 2019, got all the caisson work done and the tower crane stub planted, before COVID put a halt to work, and then things really hit the fan. But that’s all in the past now, and 1000M is going vertical.
Enjoying the photos? Metra and CTA rides (and Amtrak trains to Milwaukee), Zipcars, Divvy Bikes, camera lenses, domain fees, snacks & energy drinks, and comfortable walking shoes add up. You can help offset expenses by making a greatly-appreciated donation to Building Up Chicago.
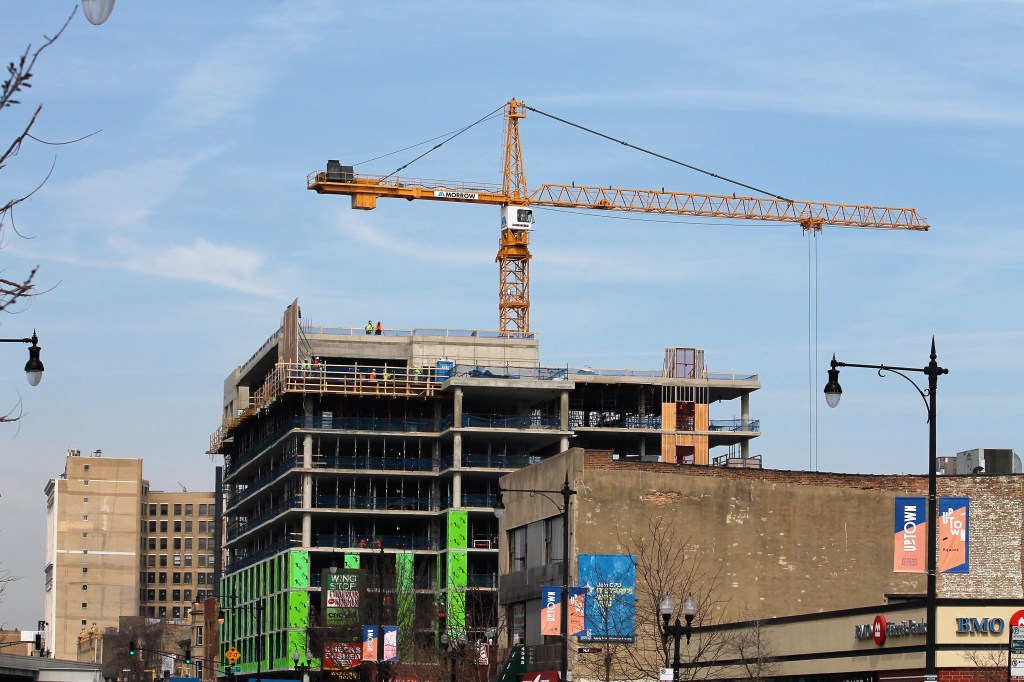
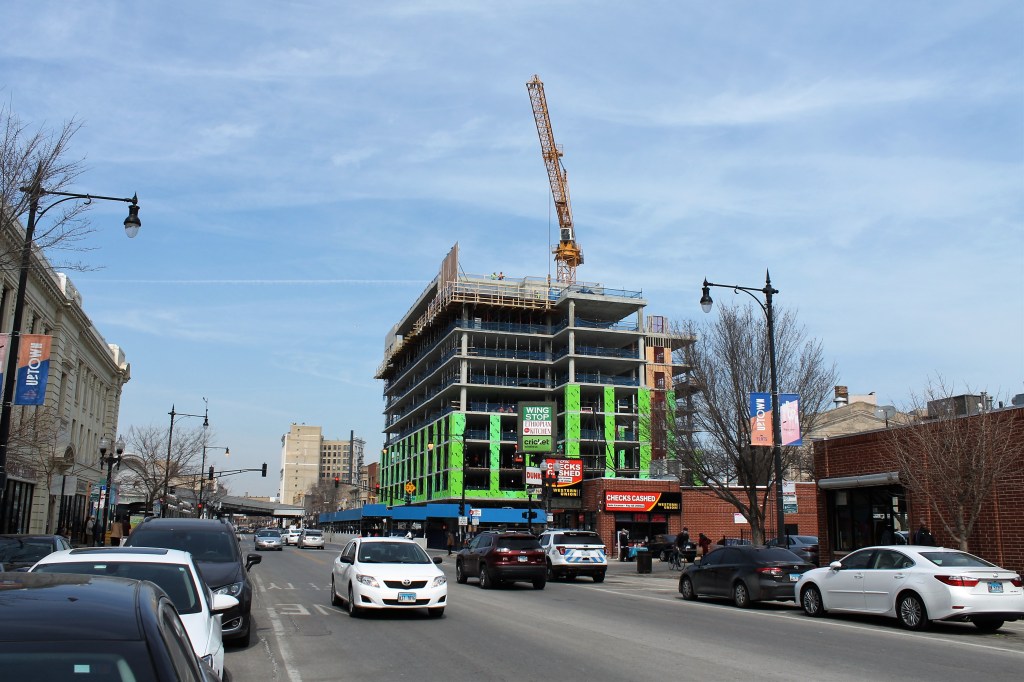
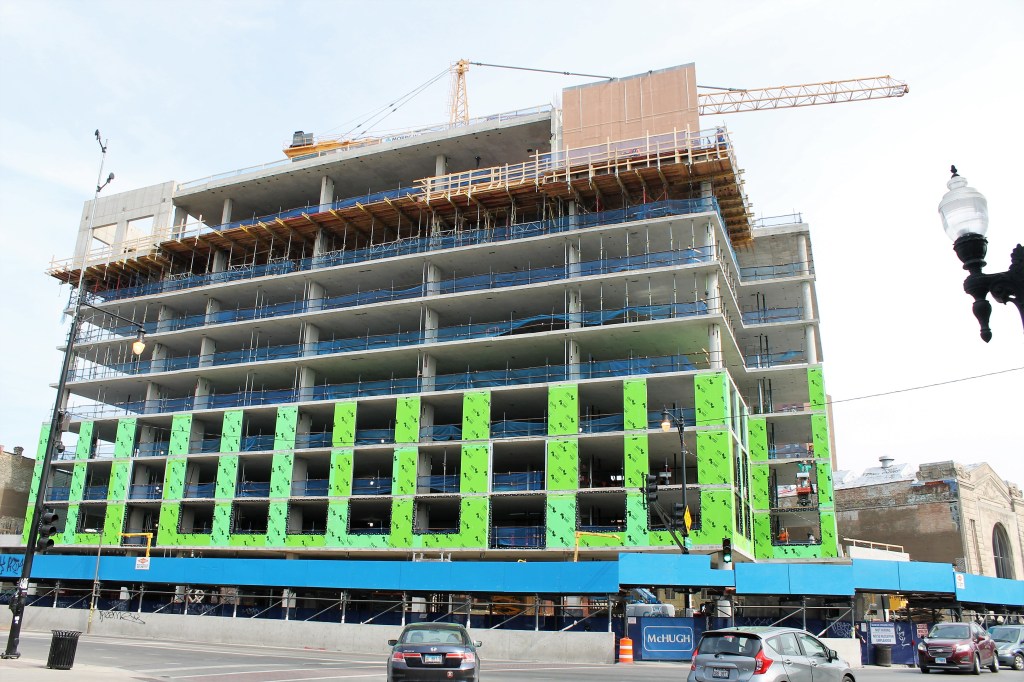
Platform 4611 (4611 North Broadway) in Uptown is just a few blocks from home, and only a half-block out of the way of my commute to work and back. So I figured it was about time to lug the real camera out there and grab a few shots.
McHugh Construction is the general contractor. According to their website, the nine-story Platform 4611 will consist of 200 rental apartments atop 10,000 square feet of retail space, with parking spots for 22 cars and 178 bikes.
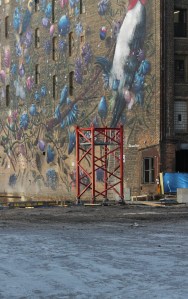
This lot in the first block of North May Street could soon be replaced by Embry. That building is already demolished. (2016 photo)
Around the corner from their Hayden West Loop condo building, Sulo Development is looking to begin the next iteration for the same West Loop block.
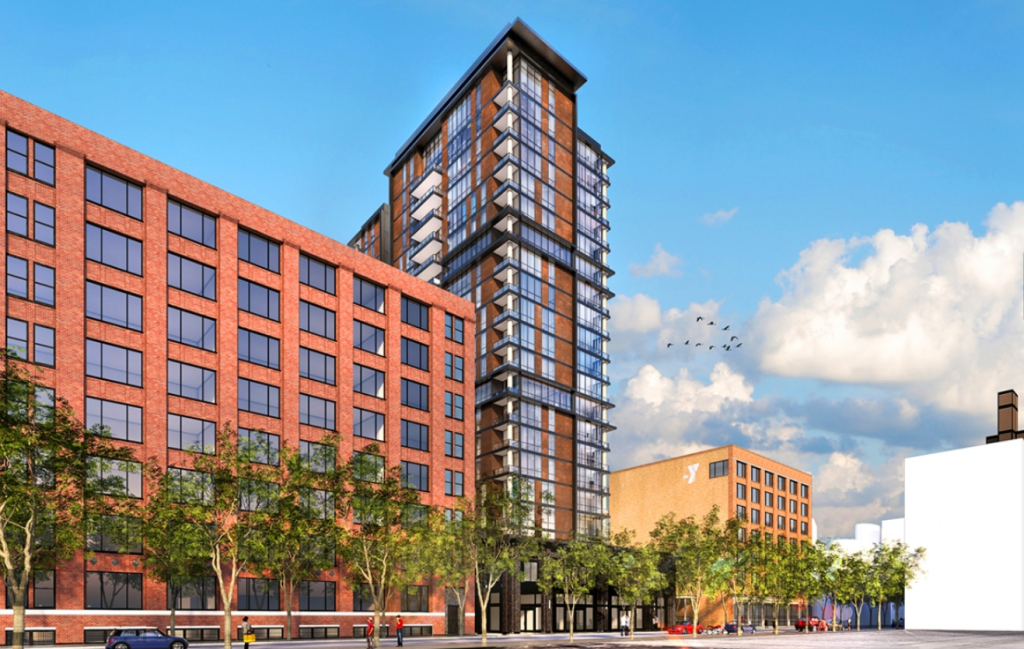
Embry will be a 58-unit condominium development, about 16 stories tall, designed by Lamar Johnson Collaborative. You can use this link to see the Linkedin introduction they posted.
Not many details yet, but renderings are available on its website, and it’s replacing a really ugly lot, so yay on all fronts so far. Plus, the website attributes James McHugh Construction as the general contractor, and we *really* need to see them with a tower crane in the air again.
It’s an embarrassment of riches for stub fans, with Chicago’s second planting last week of a tower crane. This one is at 1000M, and it too will be fulling erected this week. The rebar beds that will soon be filled with concrete provide one serious crane pad. It’s funny; the Crane Company Building is right around the corner. Coincidence? Yeah, probably.
March 2 marked the third time in nine days I’ve walked around One Chicago Square, snapping photos and marveling at the progress. Not sure what you do one your days off, but now you know where to find me when I have some spare time. I’ll do you a favor and not post every one of them, but there are a lot of pictures. Good news is, you don’t have to click through them until you really feel you’re ready.