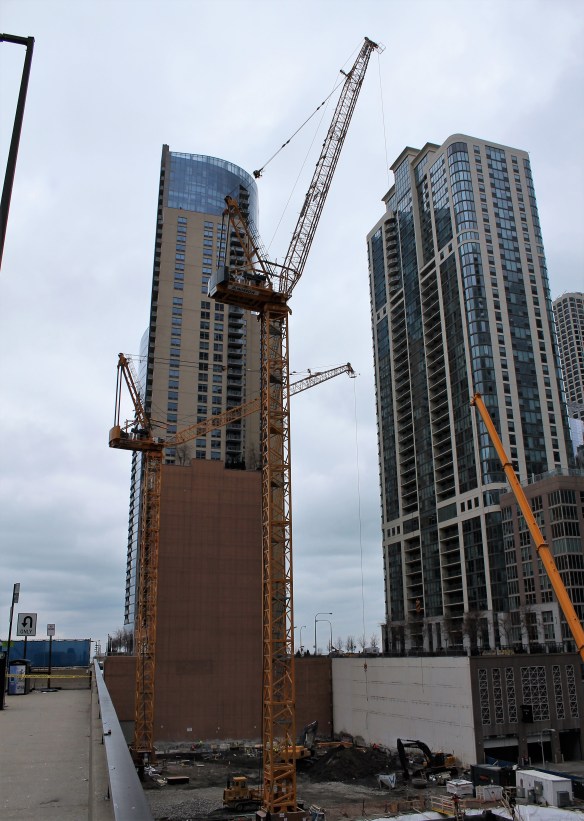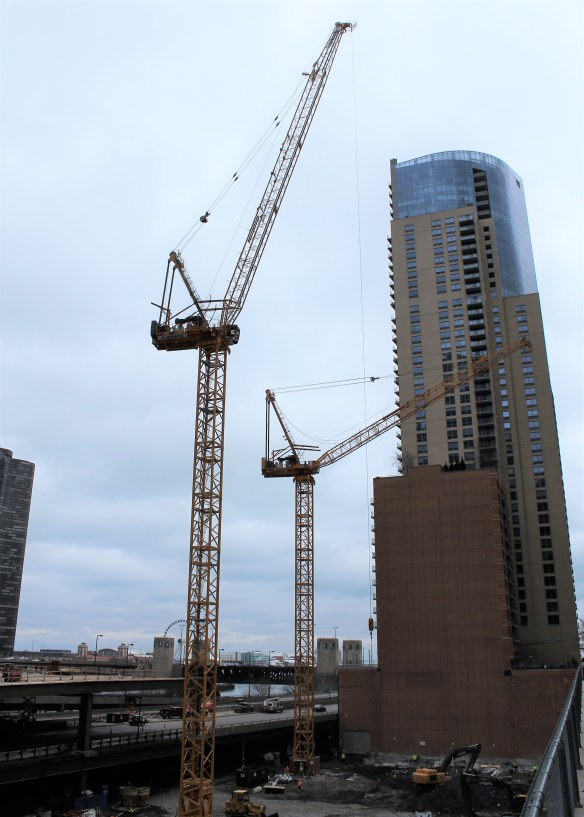
Why won’t the Wanda Vista tower cranes joust? Because they’re luffers, not fighters

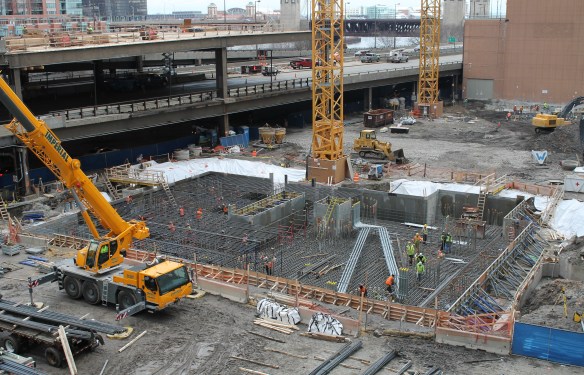
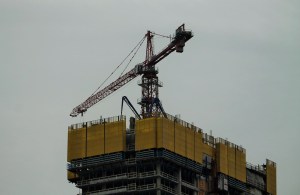
Wanda Vista Tower two cranes

The two tower cranes of Wanda Vista Tower.

Wow. You clicked on this story, even after reading that headline? I owe you a drink or something.

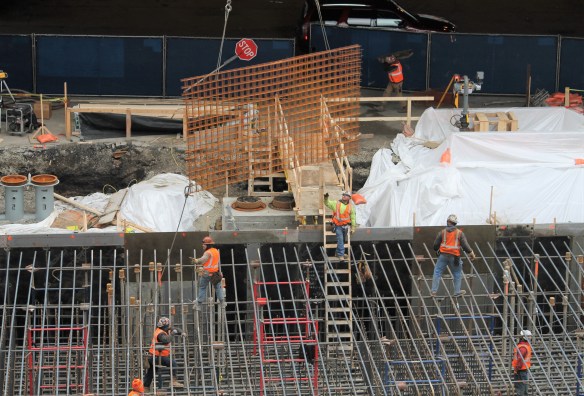
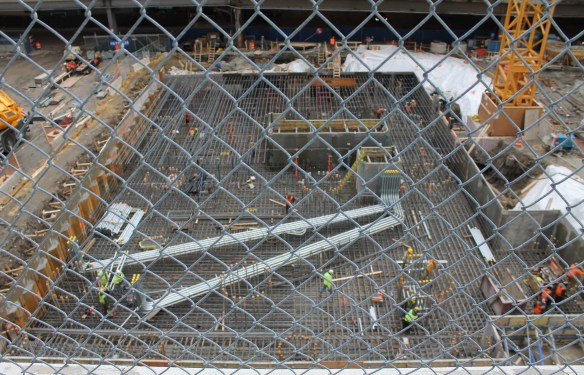
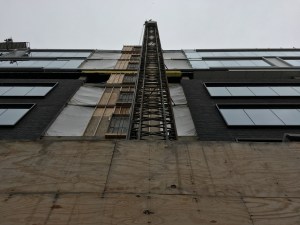
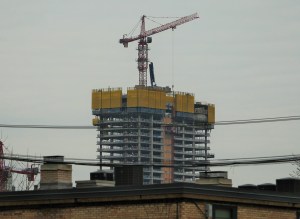
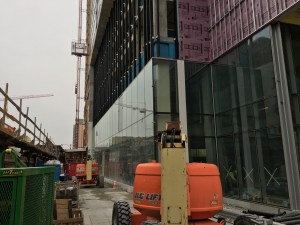
Wanda Vista Tower has its two tower cranes up and running. Both are luffing cranes, with jibs that angle toward the sky, rather than staying parallel to the ground at all times.

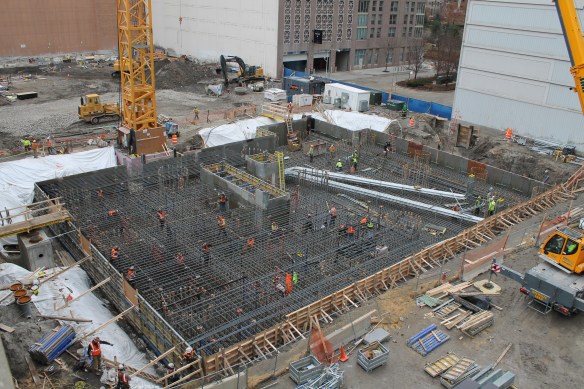
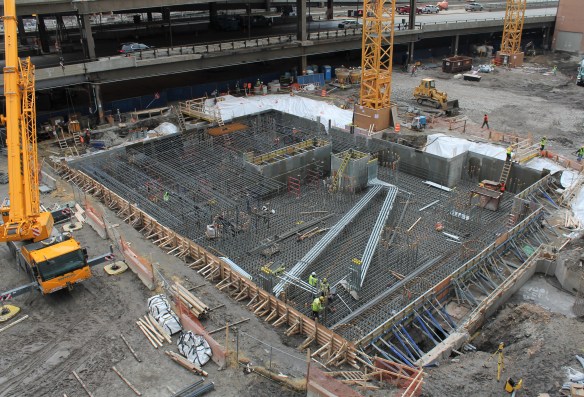
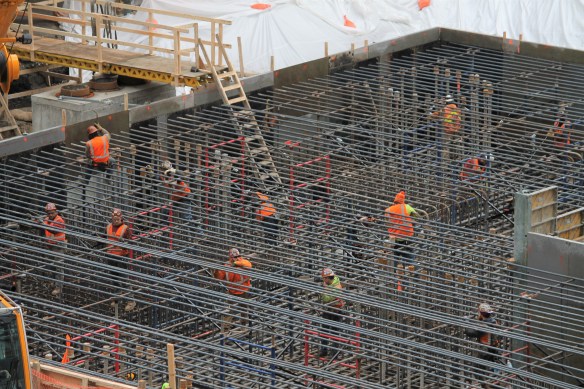
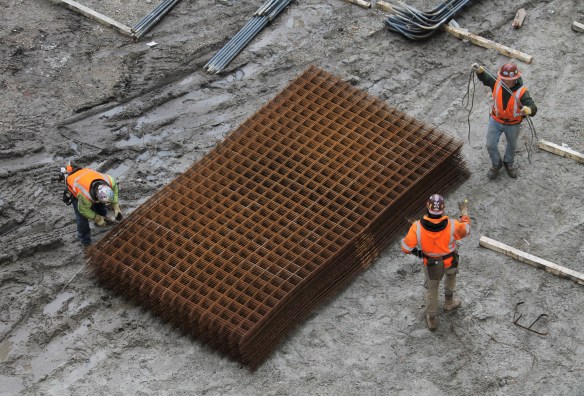
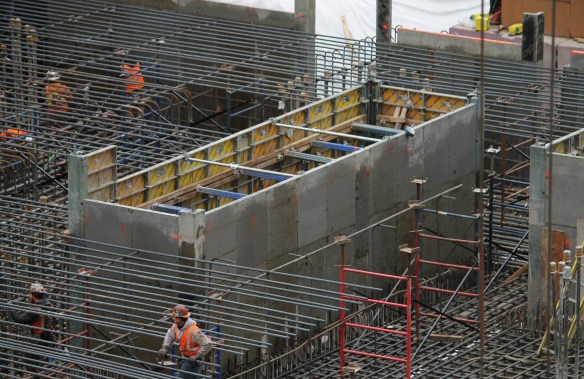
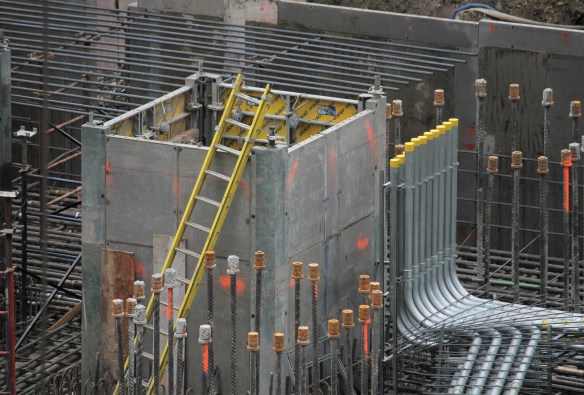
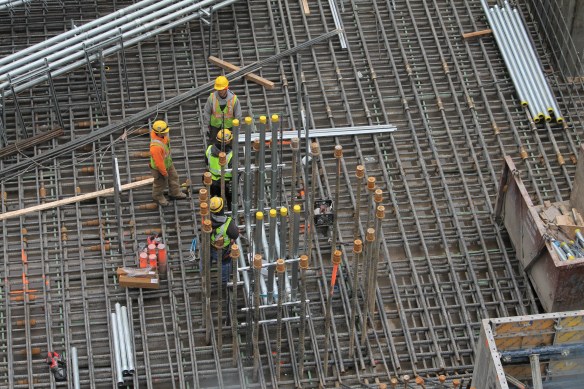
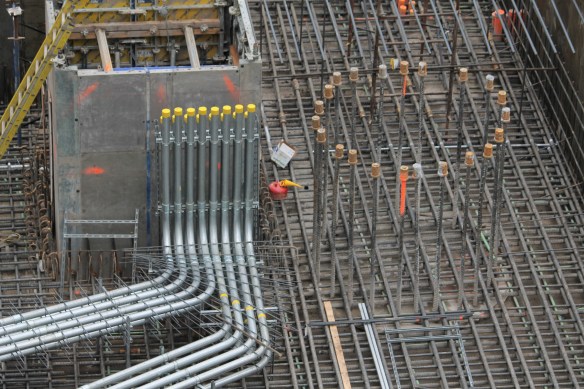
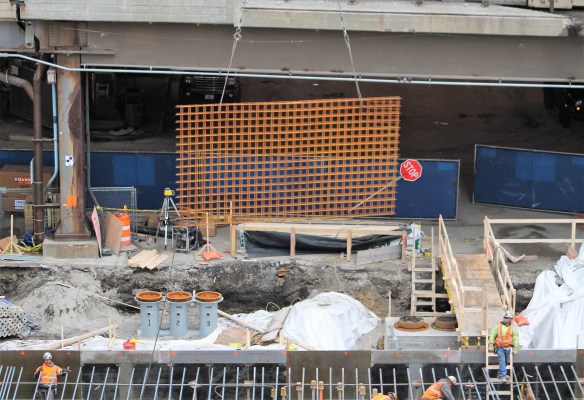
Down at ground level, there’s enough rebar being installed in the foundation mat. If you feel the earth tilt a little extra in the coming days, it’ll be from all the concrete being poured into that thing.

As it approaches completion, a big day for Fulton West

Fulton West

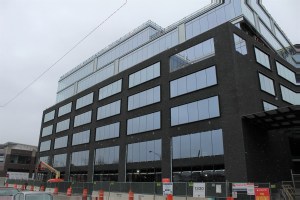
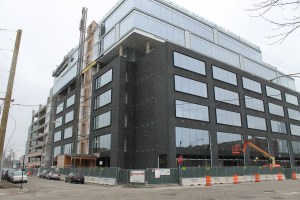
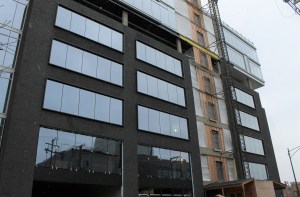
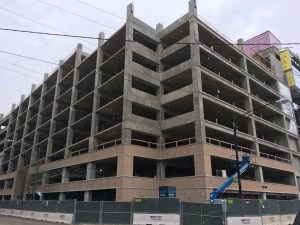
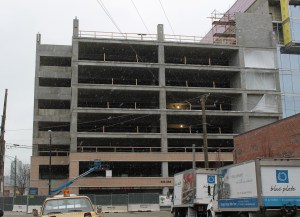
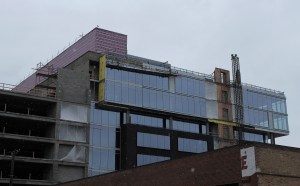
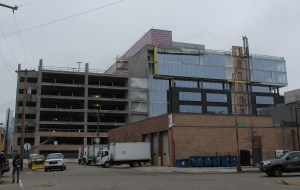
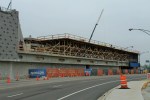
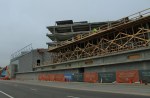
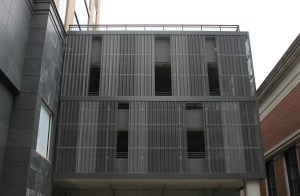
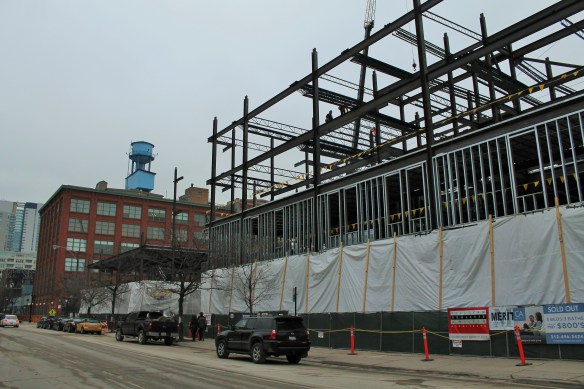
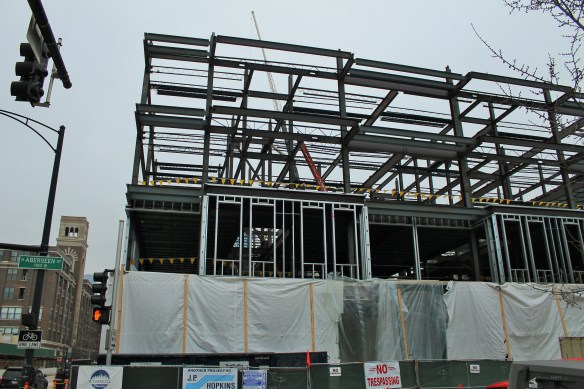
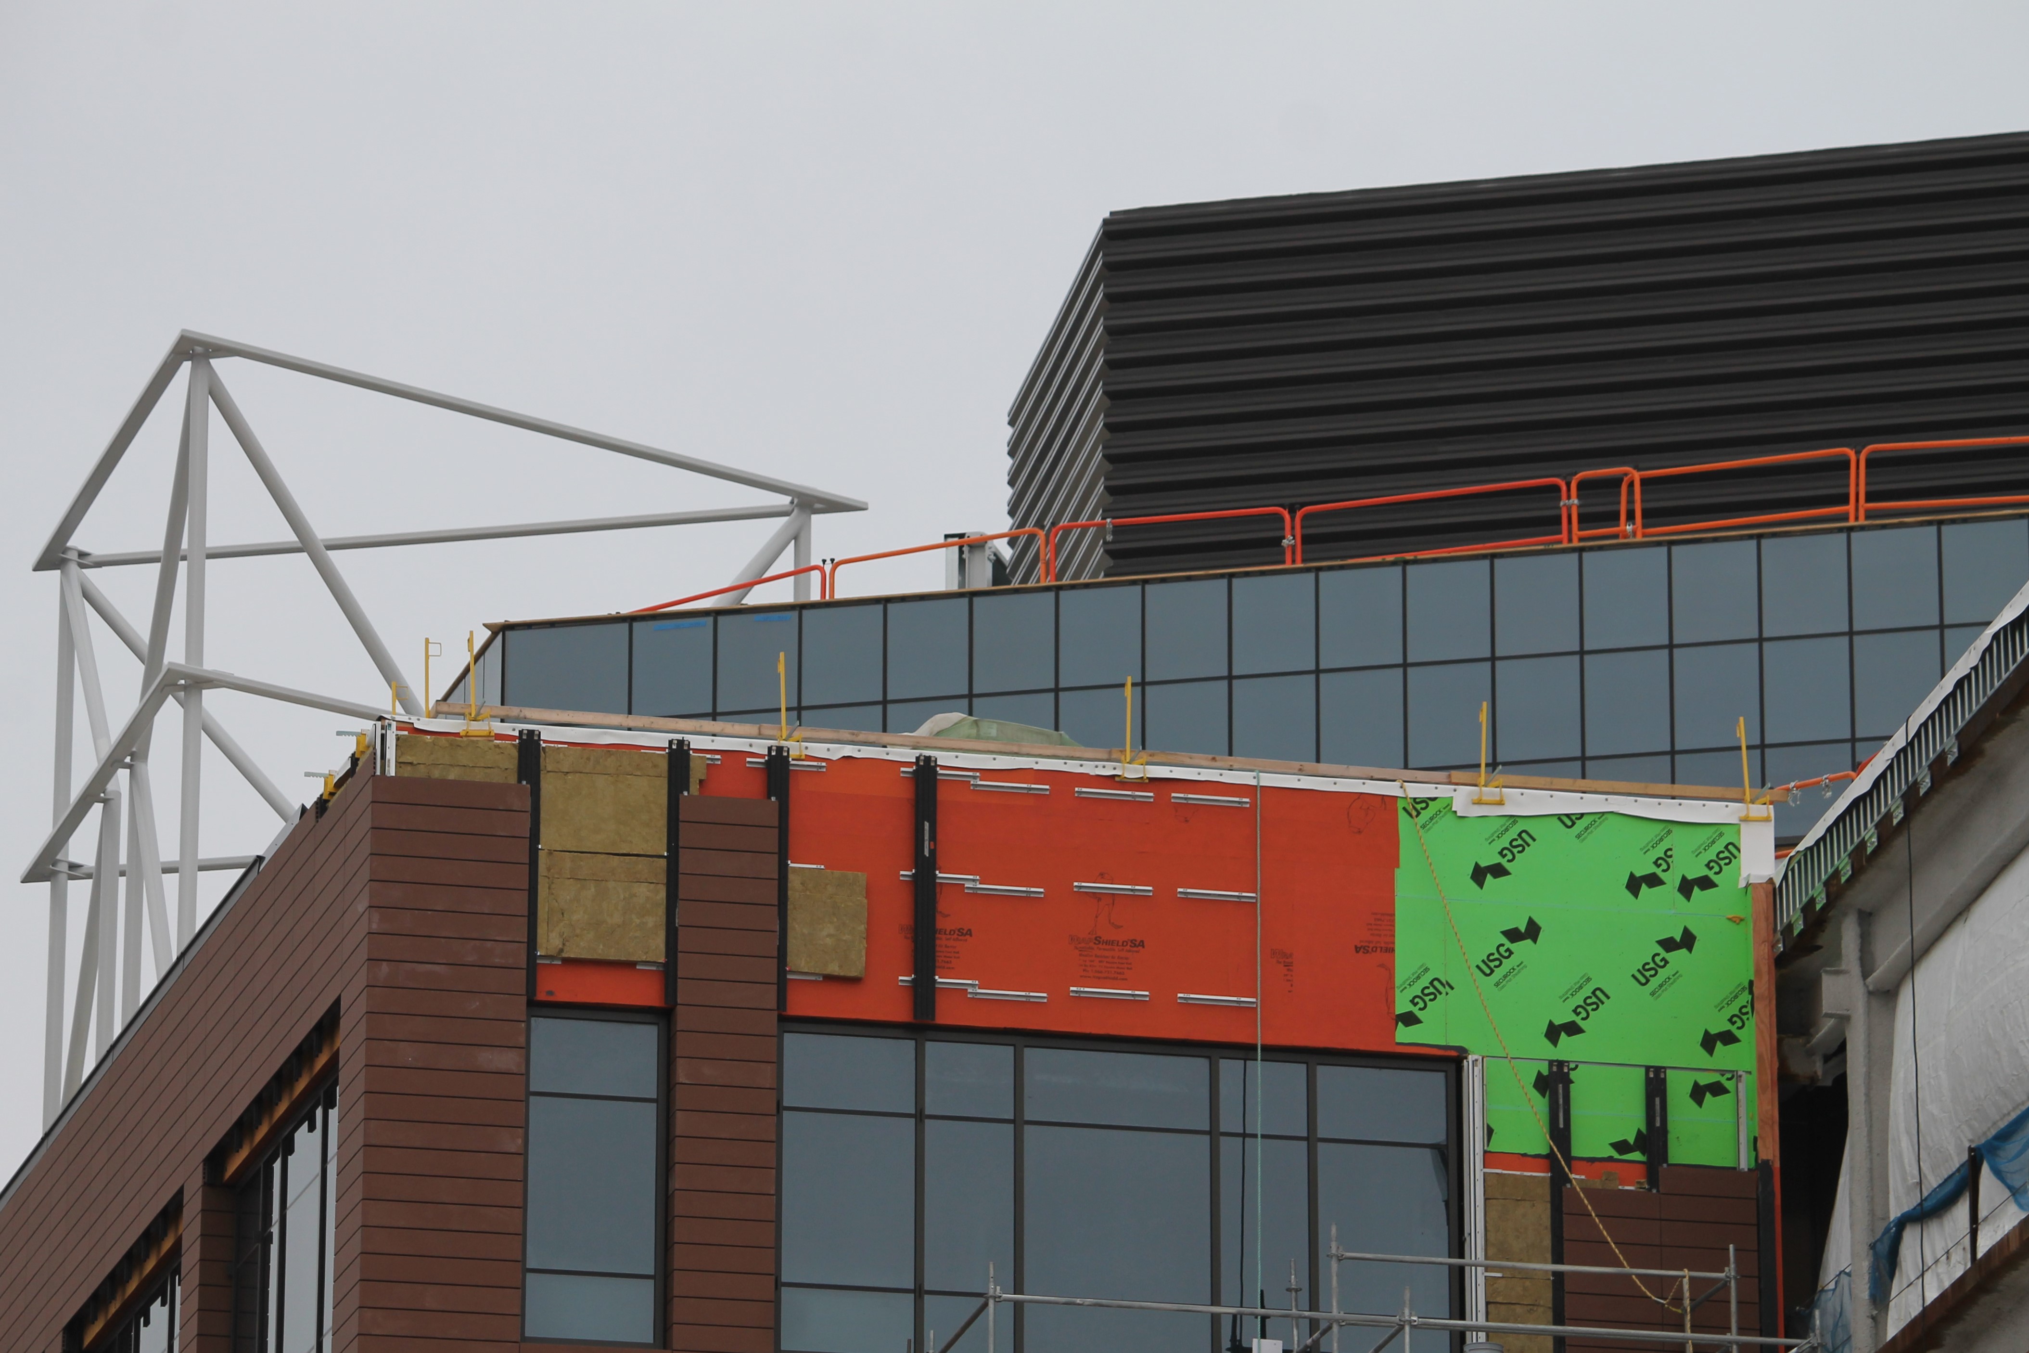
Way out at the west end of the Fulton Market District (I know, it’s practically the suburbs, right?) Sterling Bay’s Fulton West, a 290,000-square-foot office building designed by Gensler, is moving steadily toward its scheduled April 2017 opening. The nine-story building, a combination of new construction and renovation to an existing structure, will also include more than 600 parking spaces and 20,000 square feet of green space.

And though the photos that follow may look gloomy, that was only the weather. Thursday was a bright, cheery day for Fulton West, as Crain’s Chicago reported that Dyson, the company famous for the swiveling vacuum you’ve seen on television, has signed on to lease almost 41,000 square feet of Fulton West space. Dyson currently resides at 600 West Chicago Avenue, and, as mentioned by Ryan Ori at Crain’s, would make the move by the end of the year.

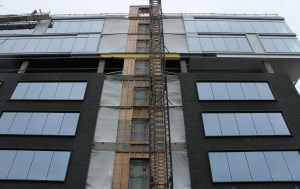

So if there appears to be a little extra sparkle in the cladding around Fulton West, now you understand why. See for yourself, in the photos below showing how far Leopardo Construction has progressed on the project.

An exercise in major construction for Midtown Athletic Club

Midtown Athletic Club

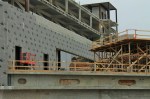
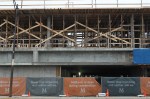
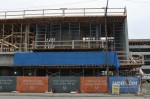
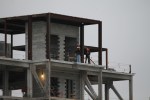
Construction of the Midtown Athletic Club addition in Bucktown.

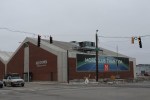
Near the recently-reworked intersection of Elston, Damen, and Fullerton Avenues in Bucktown, Midtown Athletic Club is working out on a huge addition to its already-large facility. Designed by DMAC Architecture of Evanston, the new More Club Than Gym (as opposed to More Club, Then Gym, which means you’re probably not going to have avery good workout) is adding more than 100,000 square feet of new space, including two swimming pools, a restaurant, and 31 hotel rooms. How’s that for mixed use? And with that bigger club will be more parkers, so work is also being done to expand the parking garage next door along Elston Avenue. Norcon is lifting the heavy weights of construction.

You can keep up with progress at the Midtown blog.

Top that glass off for ya? Aurélien nears full glazing

Aurélien

Glass nears the top of Aurélien, 833 North Clark Street in Near North.

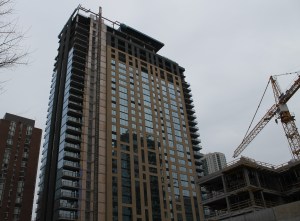
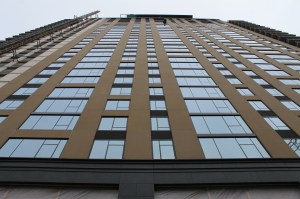
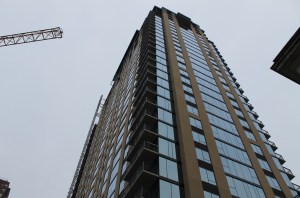
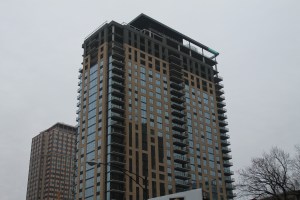
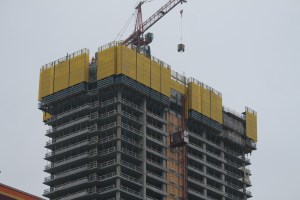
Aurélien, the 31-story, 368-unit apartment tower Ryan Companies is developing and building at 833 North Clark Street in Near North continues to move closer to moving in tenants. Window installations have reached within a couple floors of the top. Pretty soon, they’re be installing appliances, tiling back splashes, and hanging shower curtains. The Aurélien website promises an early-2017 opening for the Antunovich Associates-designed rental project.


Construction Progress: The Viceroy Chicago making beds in the Gold Coast

Viceroy Chicago hotel

The Viceroy Chicago hotel, at 1118 North State Street in the Gold Coast neighborhood.

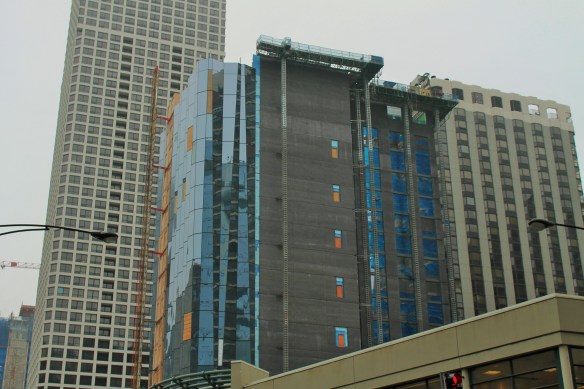
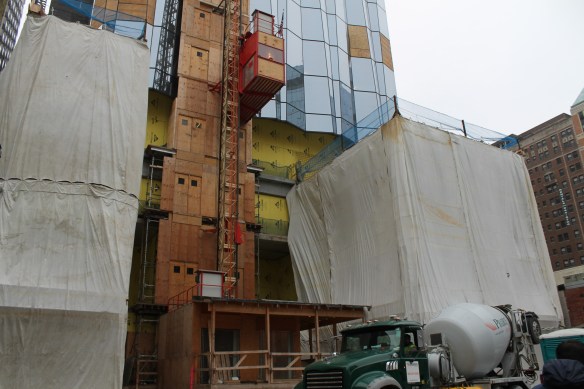
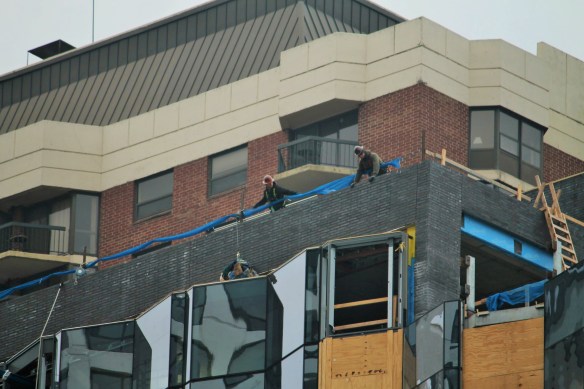
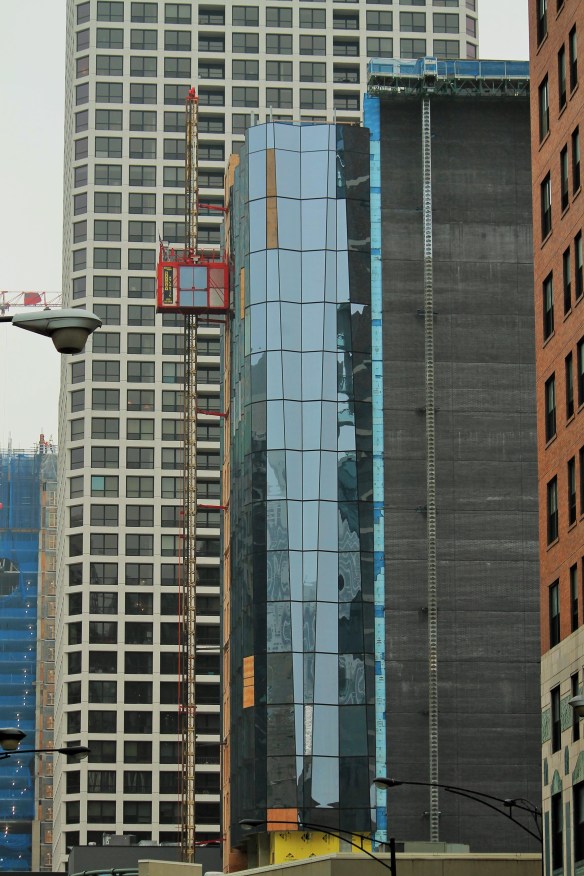
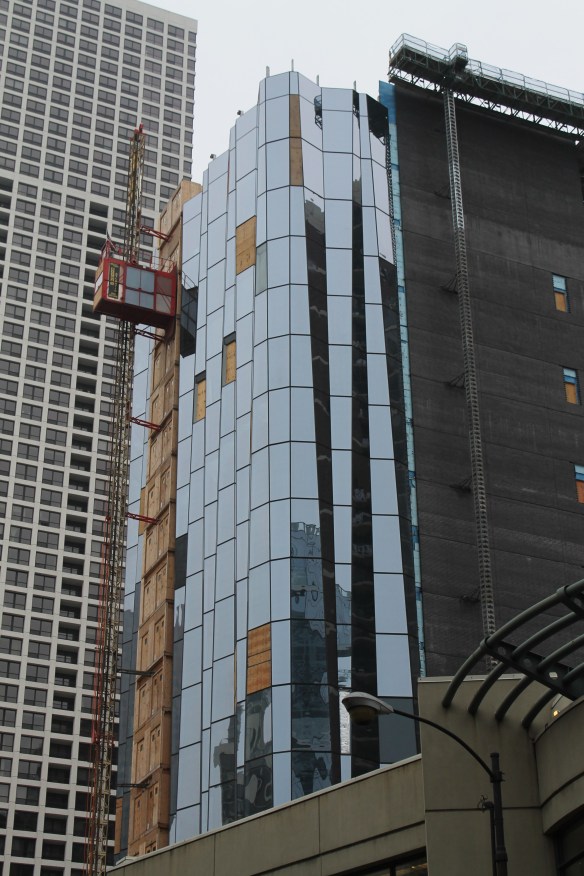
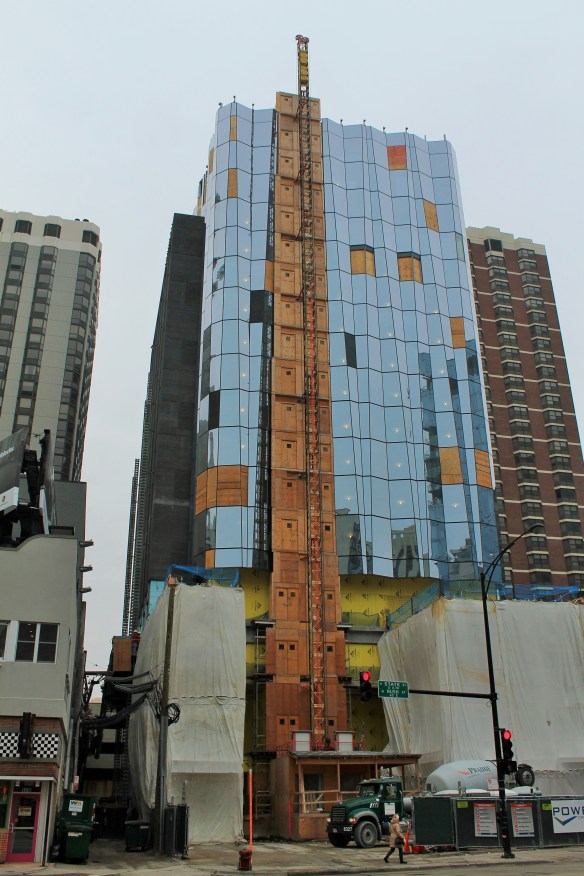
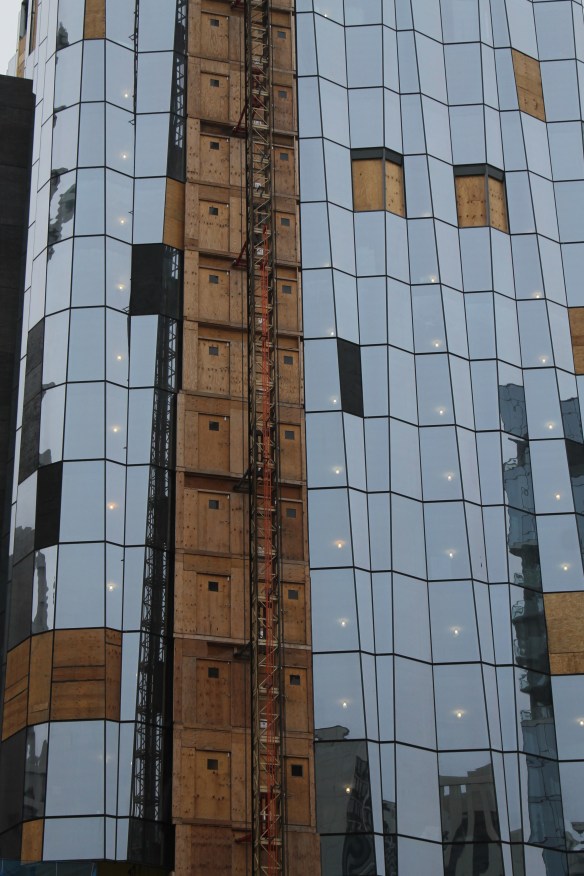
The tower crane is down and the curtain wall is up at the Viceroy Chicago hotel in the Gold Coast. As Power Construction wraps up work on the exterior of the Goettsch Partners-designed 18-story, 180-room tower, remember that we’ll still have the pleasure of watching more construction here. That’s because the 4-story facade of the old Cedar Hotel, painstakingly dismantled and stored off site, will be pieced back together again to front this property. All that work is on schedule to be completed, and the Viceroy Chicago opened, this year.

CA Washington making its presence felt in a very busy West Loop

CA Washington

All that iron work that keeps showing up in the background of McDonald’s construction photos? Yep, that’s CA Washington.


It can be difficult to get noticed in the West Loop these days, as developers buy up property and turn it over into new construction on seemingly every block. So one of the best ways to make waves to to erect a whole bunch of steel on a lot.

CA Washington

Rendering of CA Washington from Belgravia Realty Group.

Enter CA Washington. CA Washington is one of the latest projects from Belgravia Realty Group. Belgravia is building 69 condominiums in a six-story structure designed by Sullivan Goullette & Wilson Architects. All condos will have three bedrooms and three baths, and  each will have its own private balcony, terrace, or roof deck, per Belgravia’s website. Maris Construction is the general contractor.

Chicago Cubs office workers get a giant screen, but they can’t watch it

Chicago Cubs office building

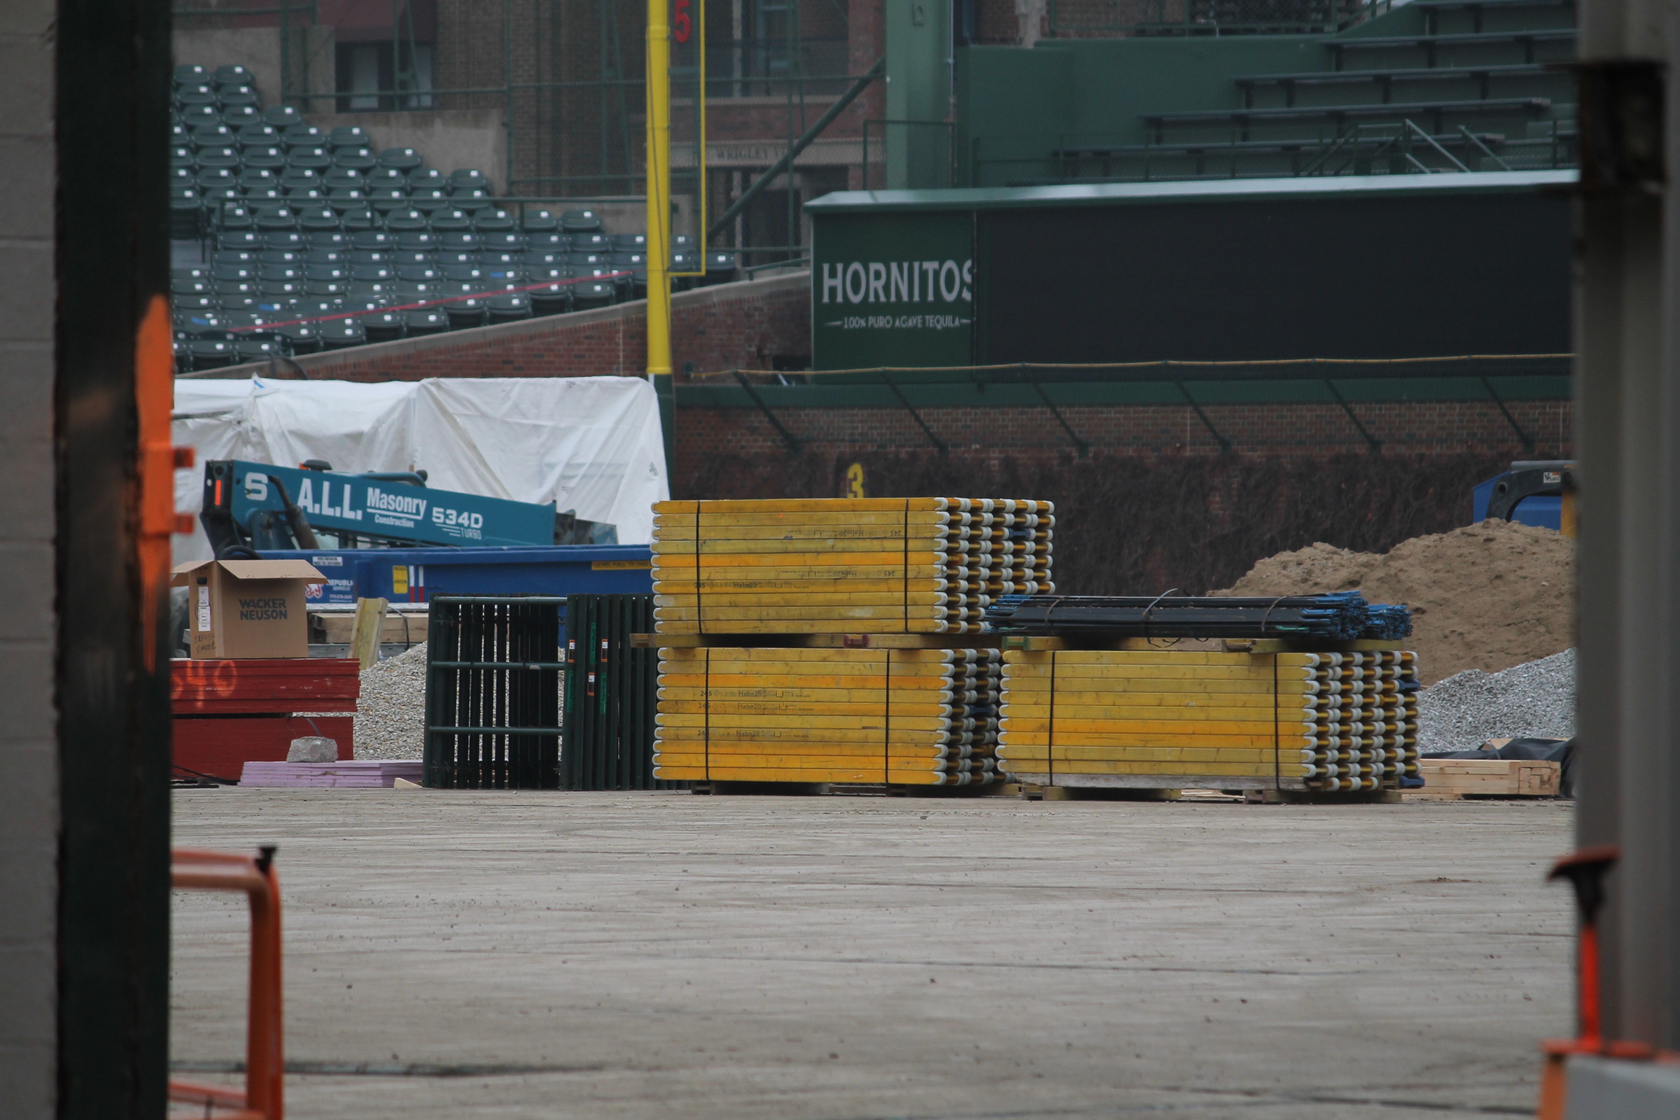
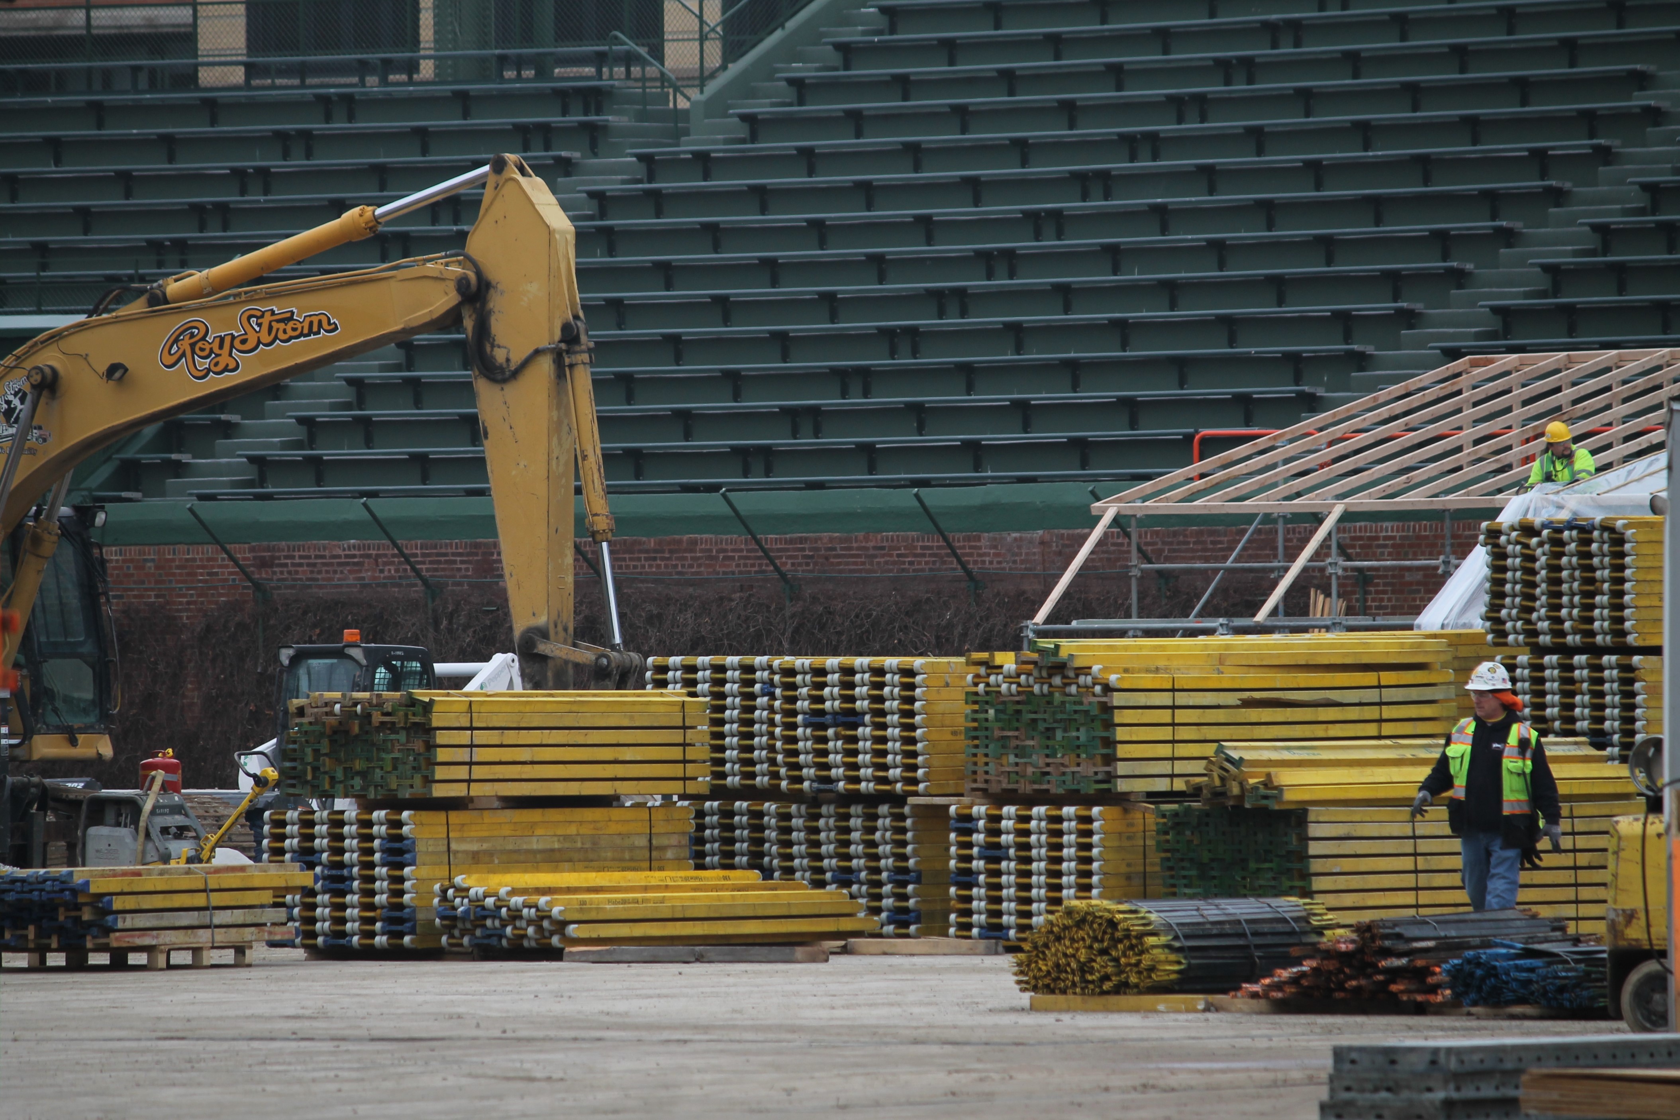
Installation of the video screen at the new Chicago Cubs office building.

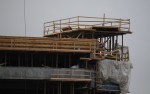
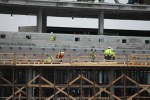
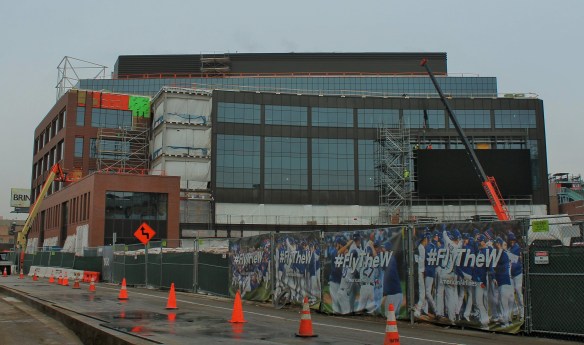
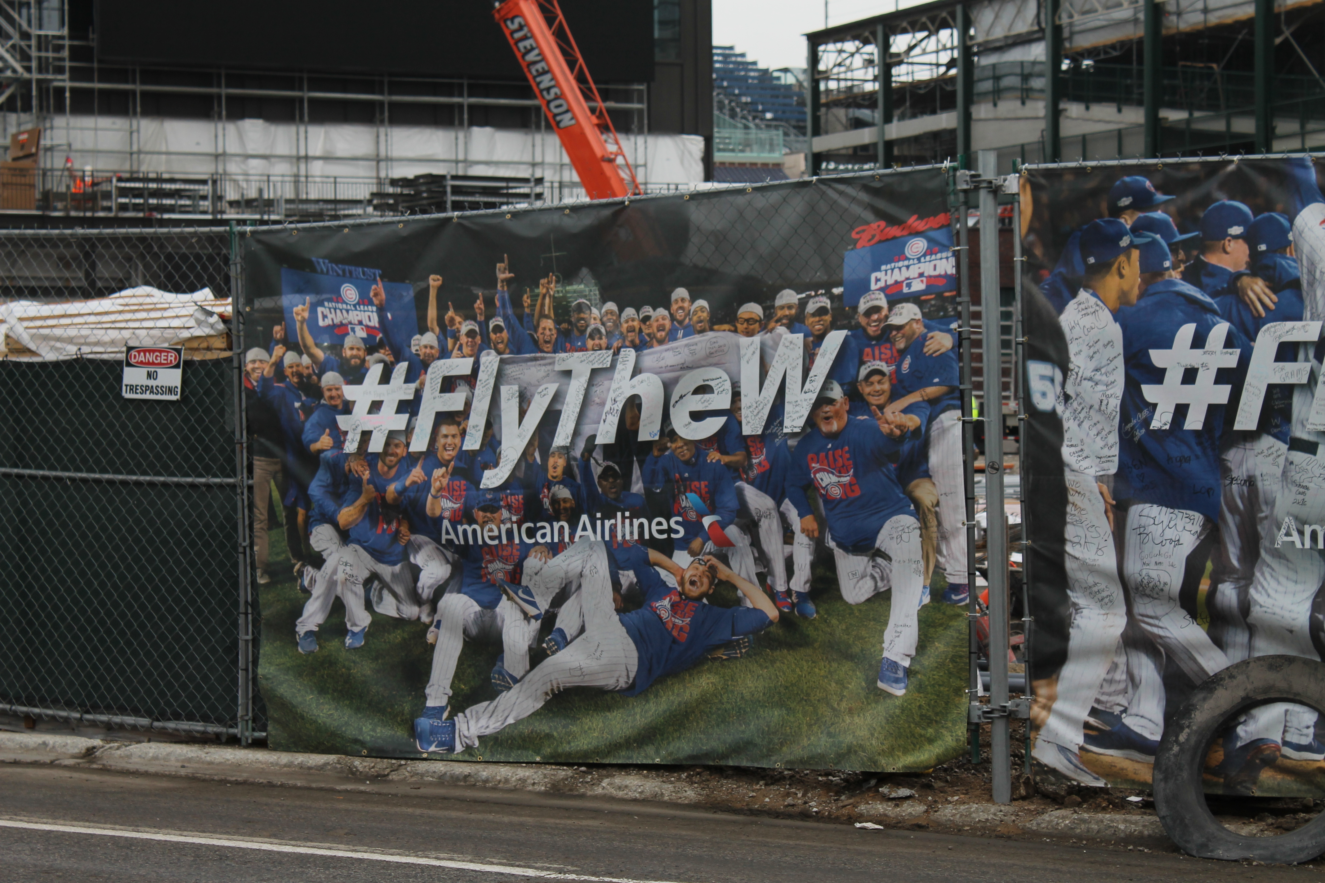
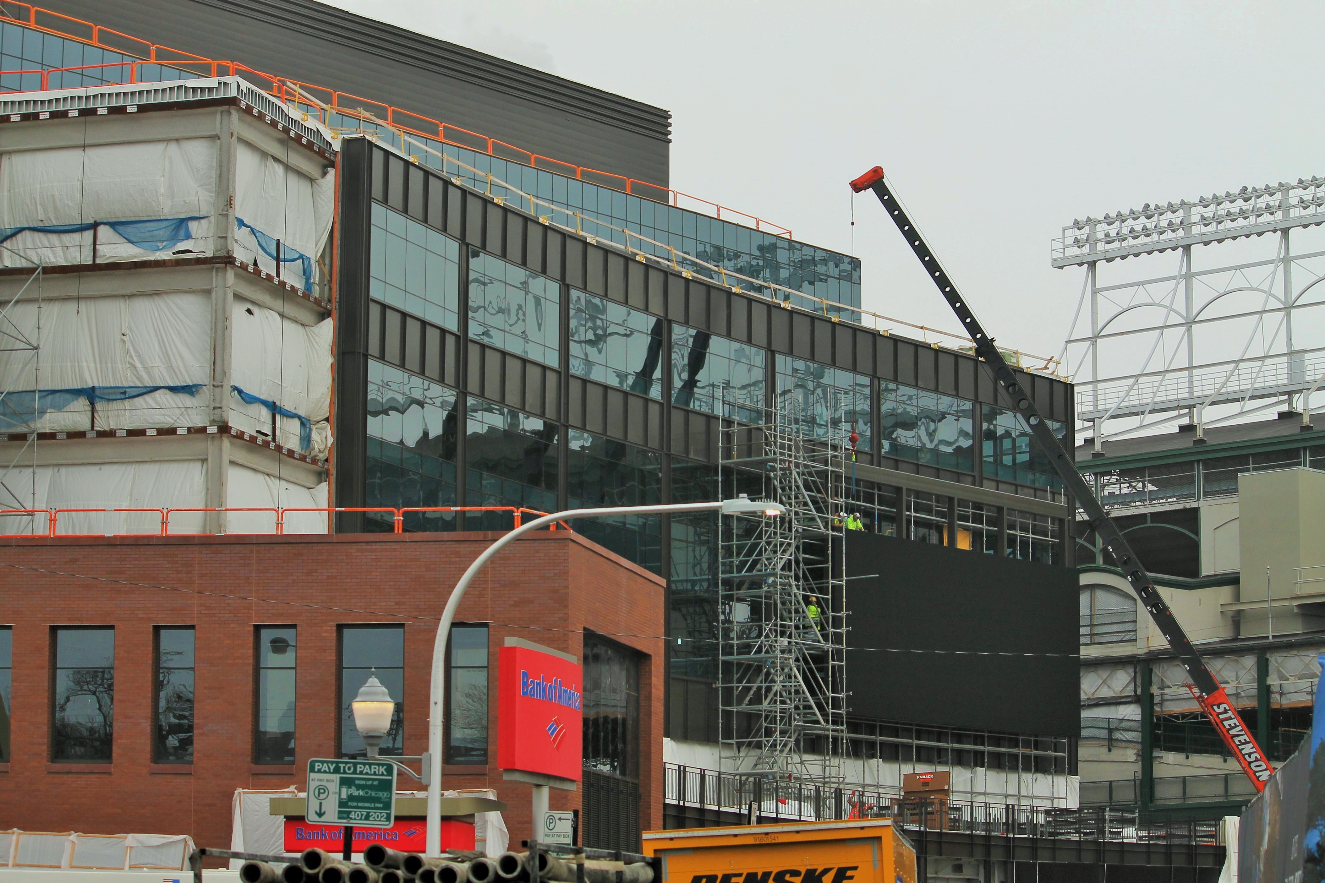
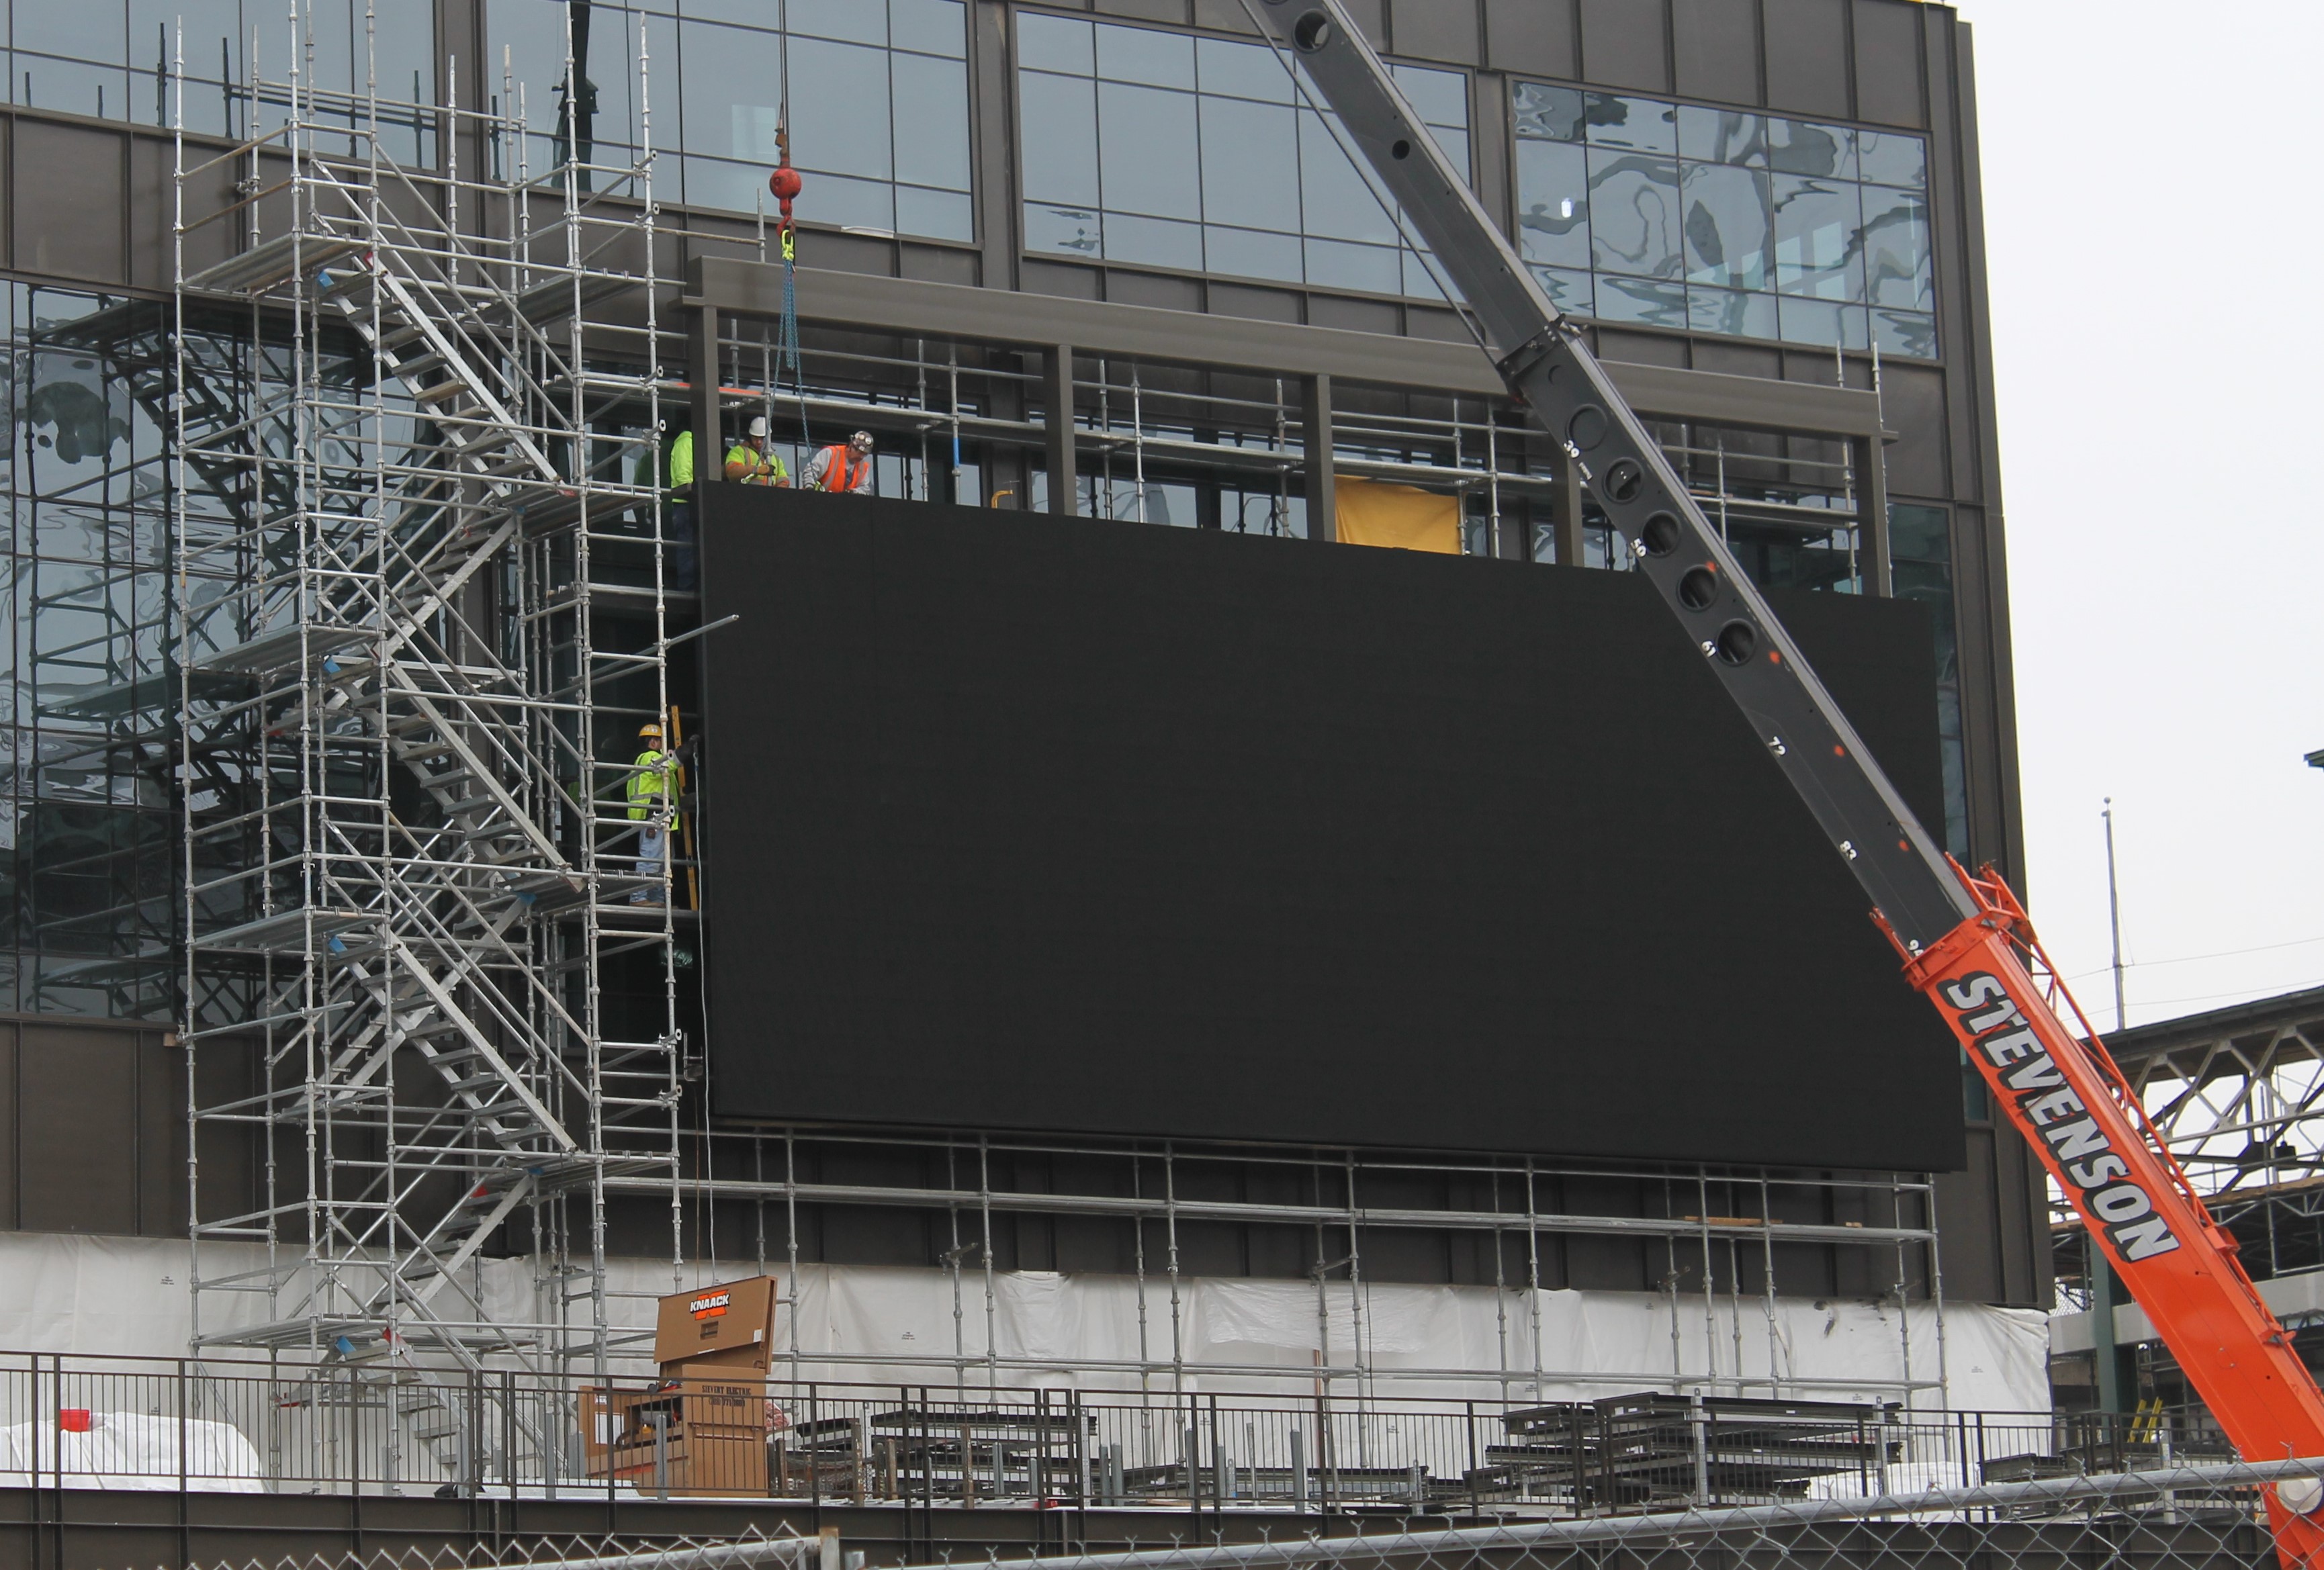
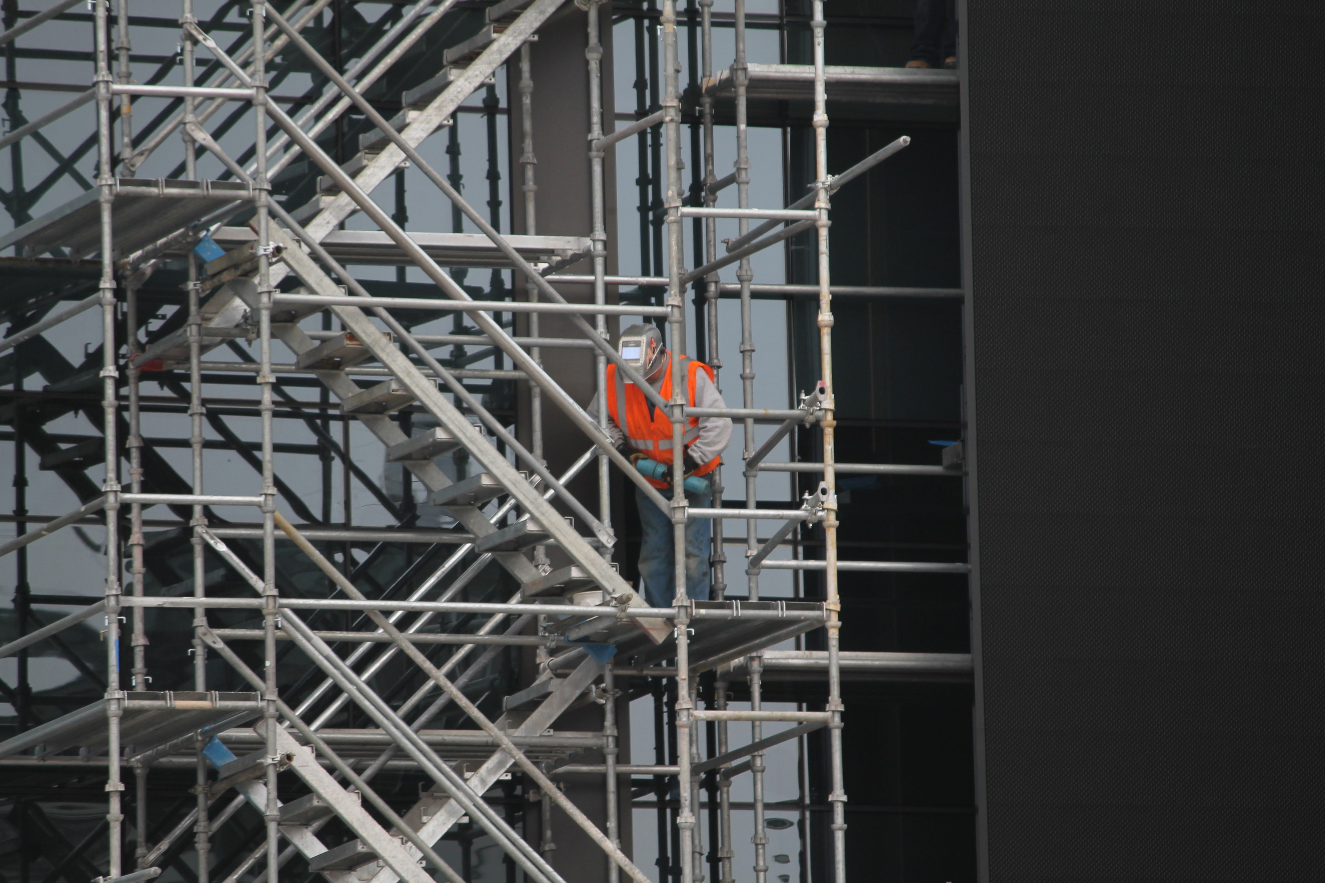
In a cruel twist, personnel for the Chicago Cubs, winners of the 2016 World Series, who’ll be working in the new office building next to Wrigley Field, have been watching the installation of a mega-giant big screen on the exterior of the 6-story structure. And, as you can see in the photos, the screen faces away from their future offices. So they won’t be able to watch it. What’s worse, many offices will have their views blocked by the screen. Double whammy. Still, I wouldn’t mind having my office there. Mr. Ricketts?

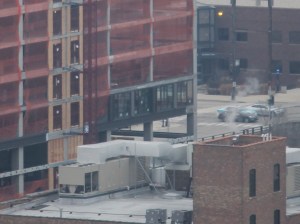
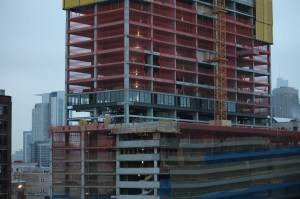
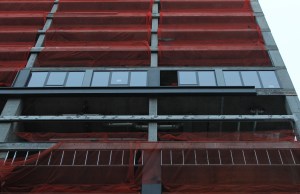
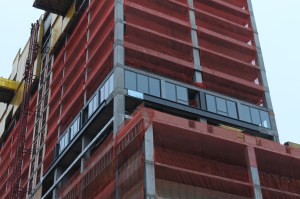
1035 West Van Buren brings the pane

1035 West Van Buren glass

The first few panes of glazing have been installed at 1035 West Van Buren in the West Loop.

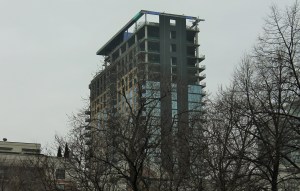
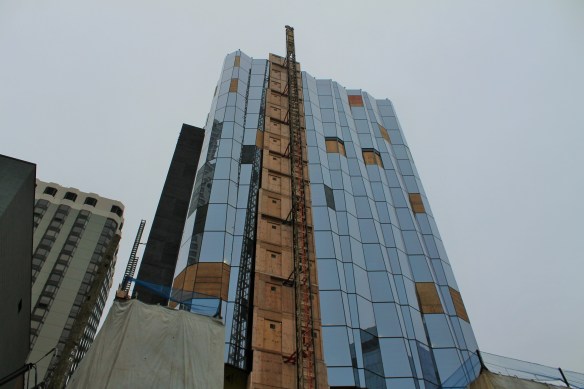
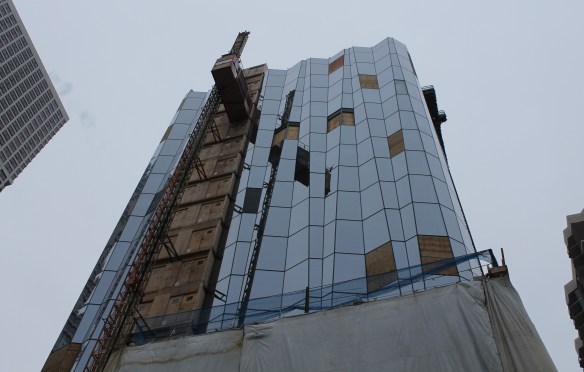
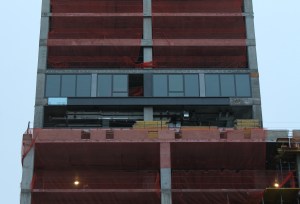
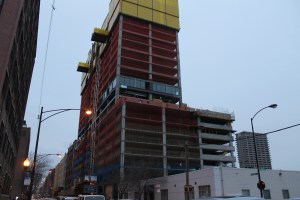
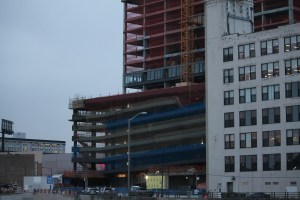
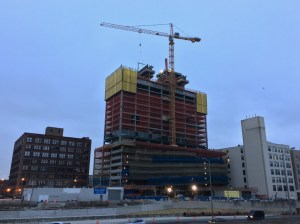
1035 West Van Buren, the 30-story apartment tower Related Midwest is developing in the West Loop, has reached a milestone moment: glass has made its first appearance, one level above the podium.

Designed by the combined forces of New York’s Morris Adjmi Architects and Chicago’s very own GREC Architects, the new tower sits alongside the Eisenhower Expressway, and will deliver 300 rental units to the neighborhood. Lendlease is the general contractor. It is the hope that 1035 West Van Buren will be open before 2017 is closed.

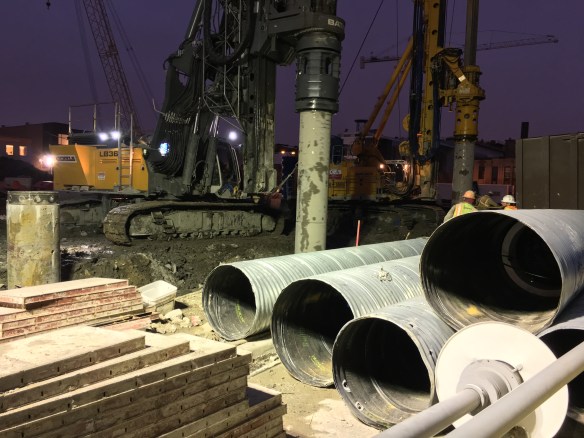
There’s no sun anyway; might as well do McDonald’s HQ caisson work at night

McDonald's Headquarters

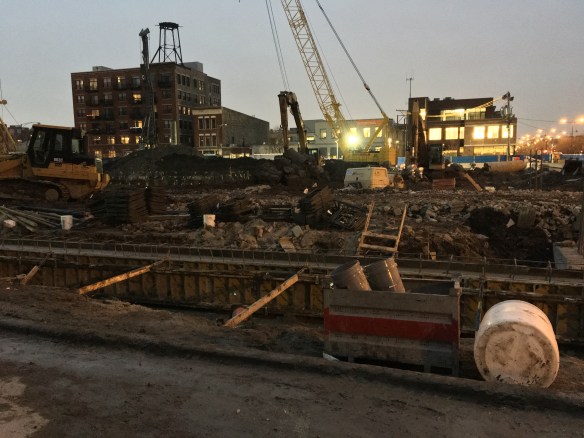
Night work on caissons, McDonald’s Headquarters in the West Loop.


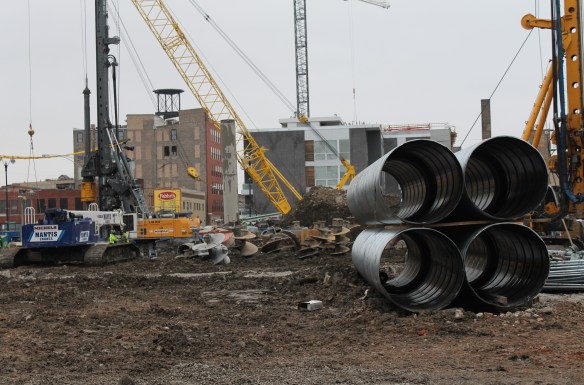

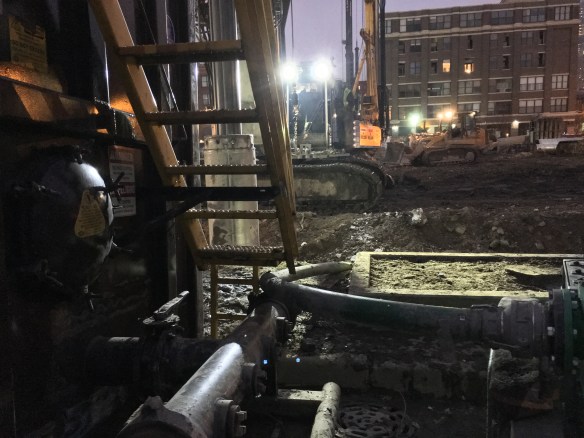
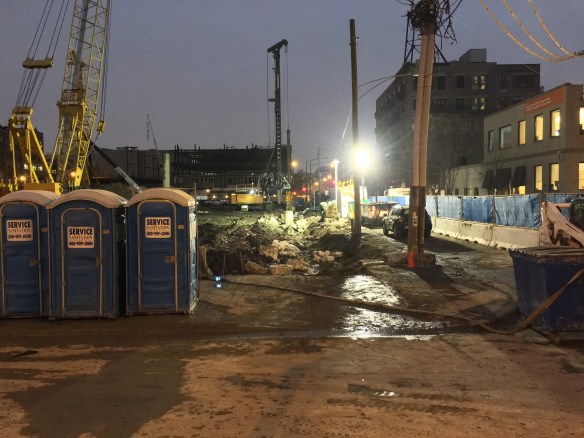
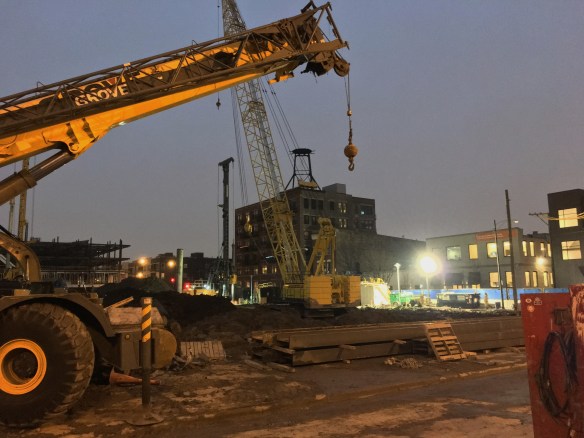
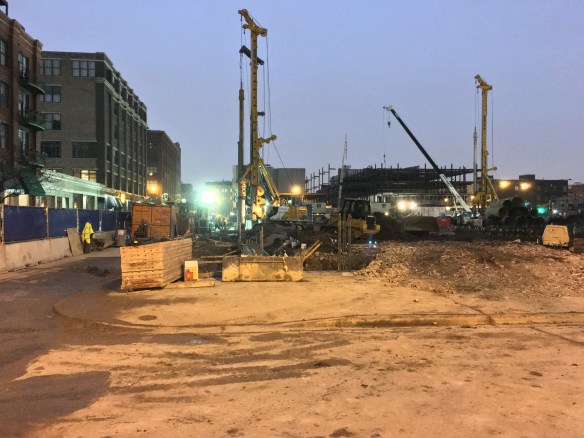
Caissons continue to sink into the West Loop soil at the new McDonald’s HQ. And not just by the light of day. (Like we’ve had any light during the day around here lately anyway…) Crews were burning the early-evening oil Tuesday night, in addition to their usual shift under the harsh light of another cloudy Chicago day.


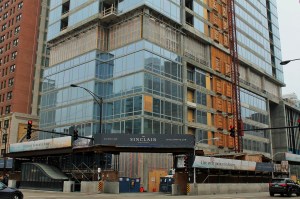
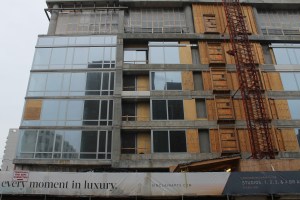
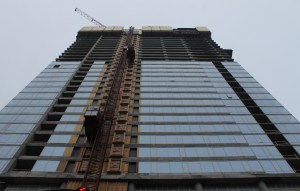
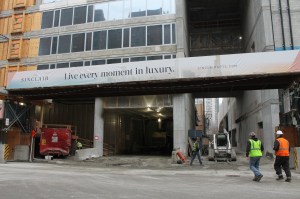
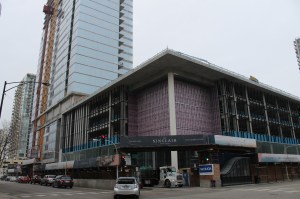
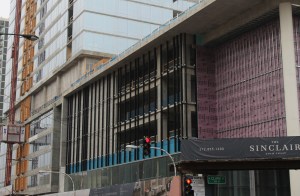
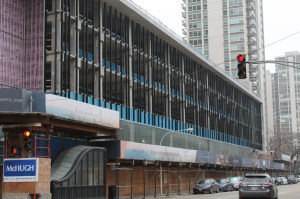
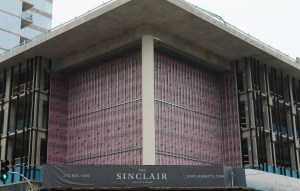
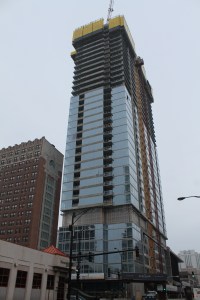
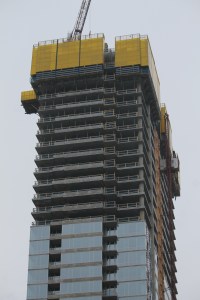
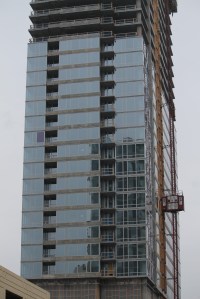
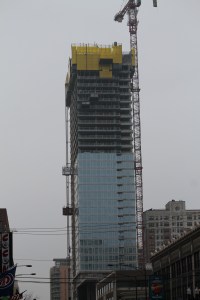
The Sinclair is getting along just fine with only one tower crane

The Sinclair

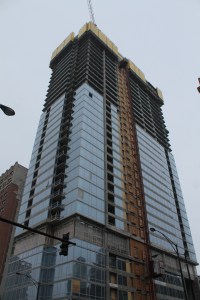
The Sinclair rises into its place in the Chicago skyline.

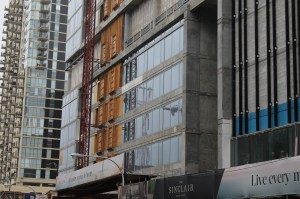
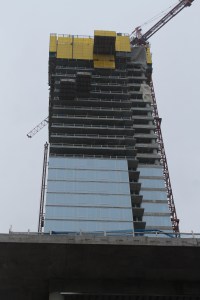
Remember when The Sinclair thrilled us all by installing two tower cranes for erecting the 35 stories worth of sparkling new apartments in the Gold Coast? Alas, one tower crane made quick work of the podium toward the northeast side of The Sinclair grounds, and was soon gone from sight. But that second crane is still hard at work, helping McHugh Construction hoist the heavy lifting.

Designed by SCB, The Sinclair will have a 350-space parking garage and a 55,000-square-foot Jewel-Osco store in that aforementioned podium, replacing the Jewel at Clark and Division that was demolished to make room for the project. There will be 390 apartments, from studios to three-bedroom units.