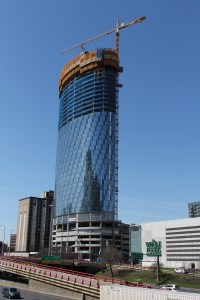
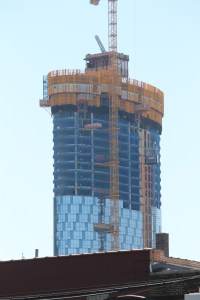
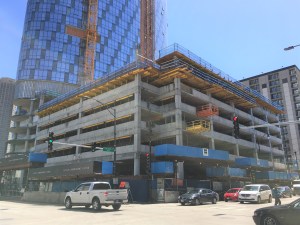
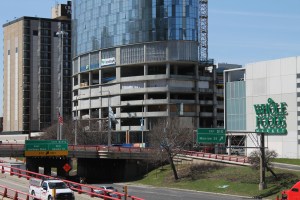
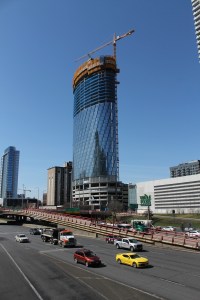
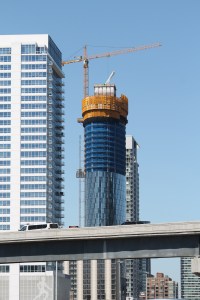
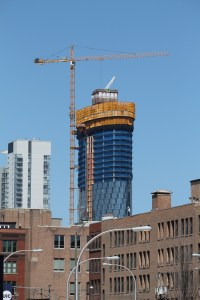
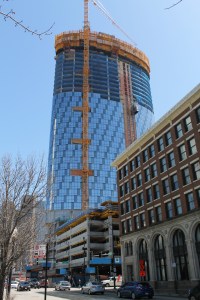
Foundation work for the Toyoko Inn Chicago is underway

Toyoko Inn Chicago

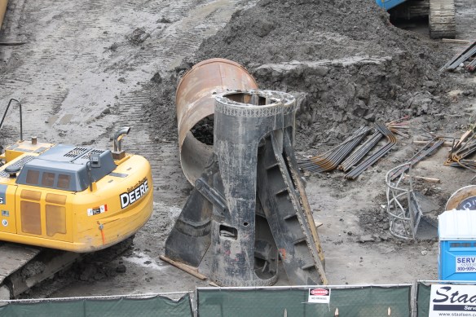
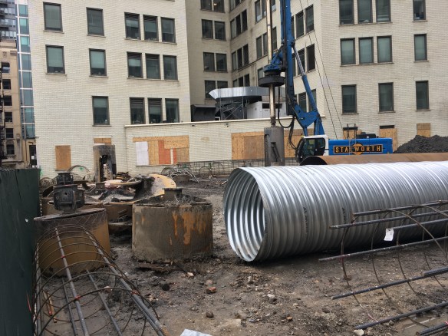
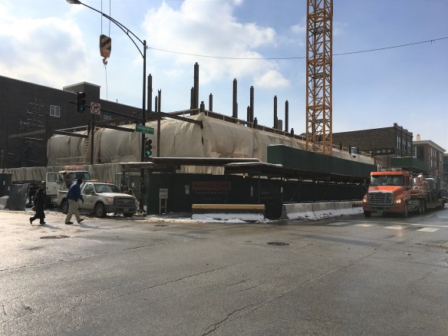
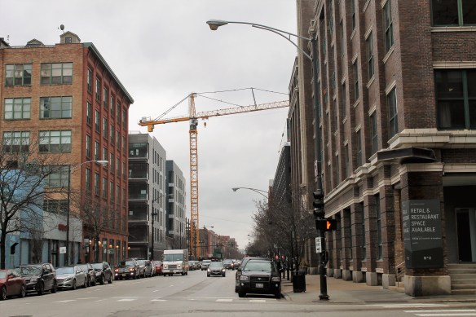
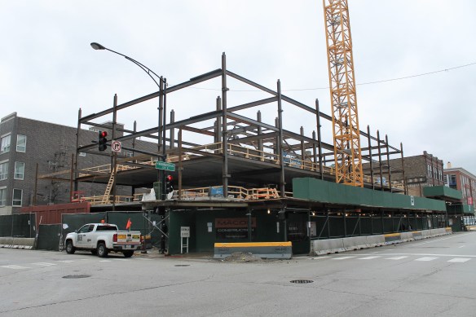
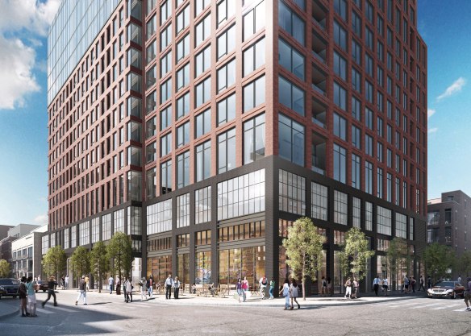
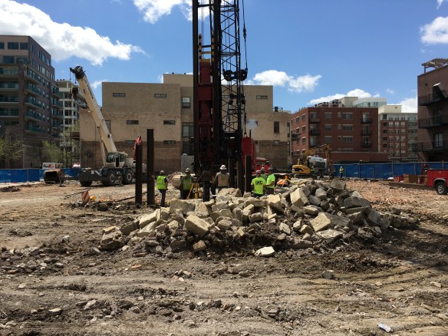
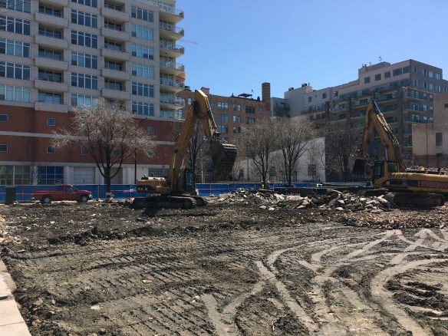
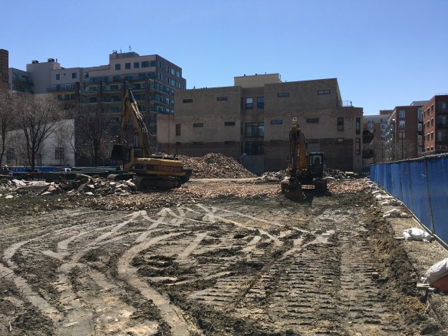
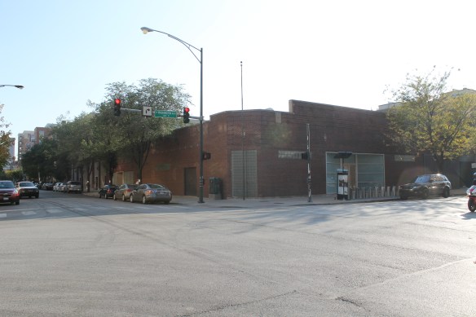
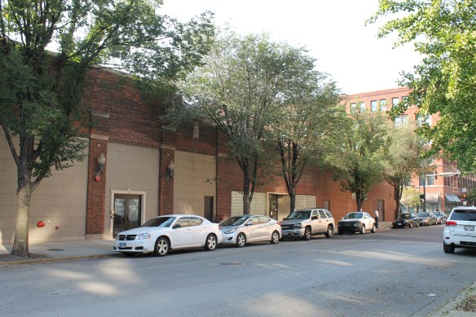
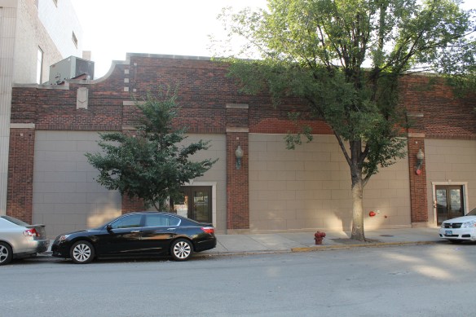
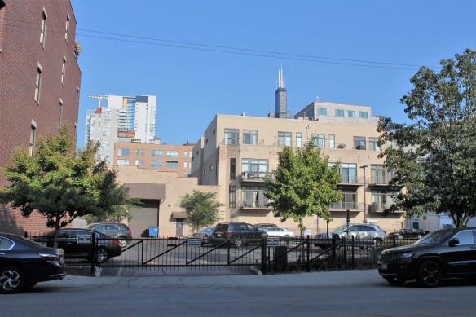
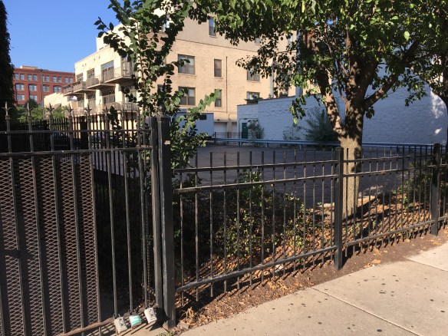
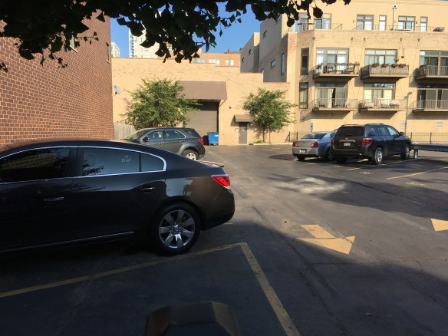
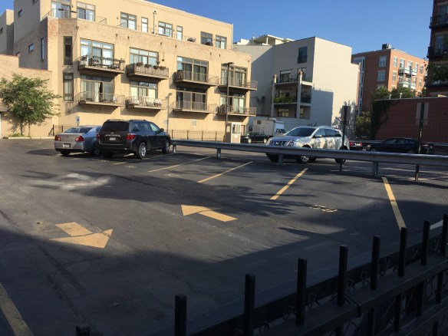
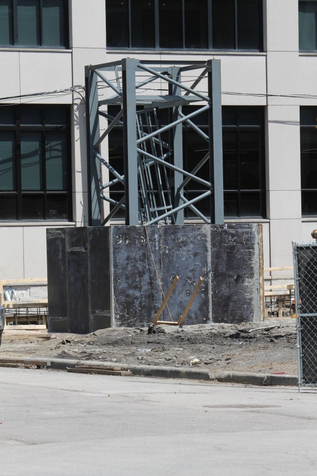
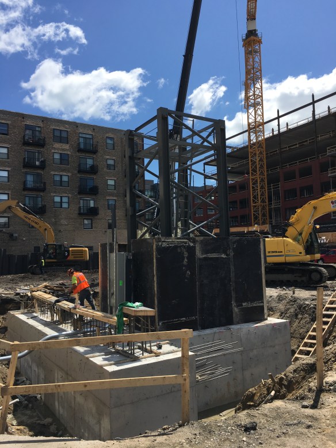
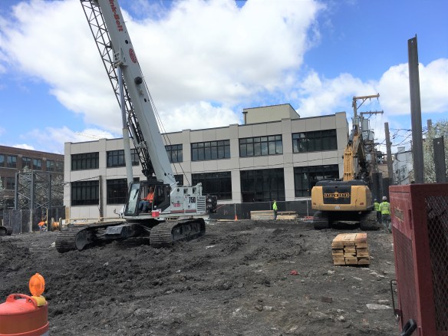
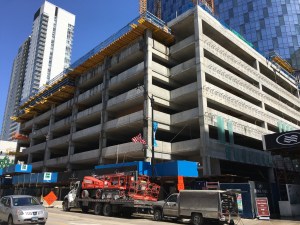
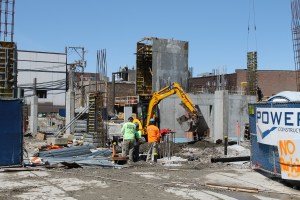
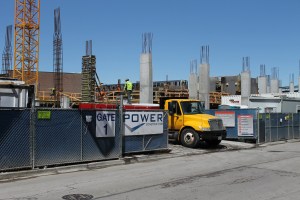
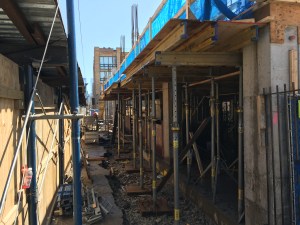
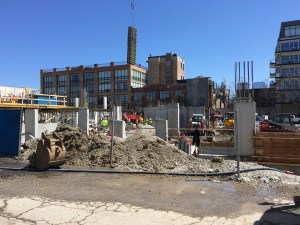
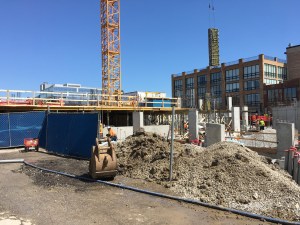
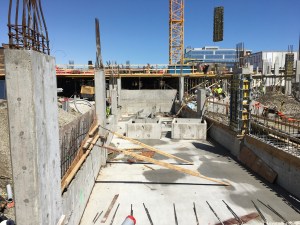
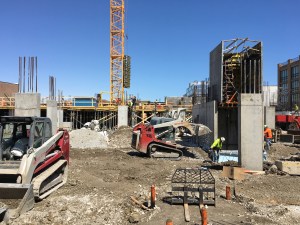
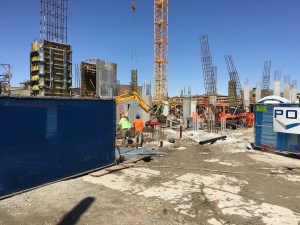
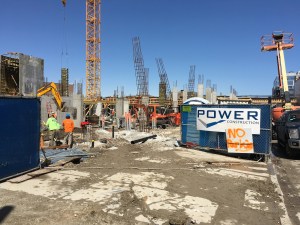
320 South Clinton is officially no longer a parking lot, as foundation work begins for the Toyoko Inn Chicago.

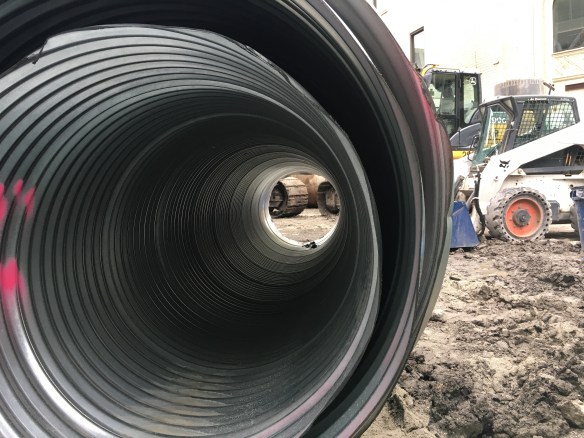
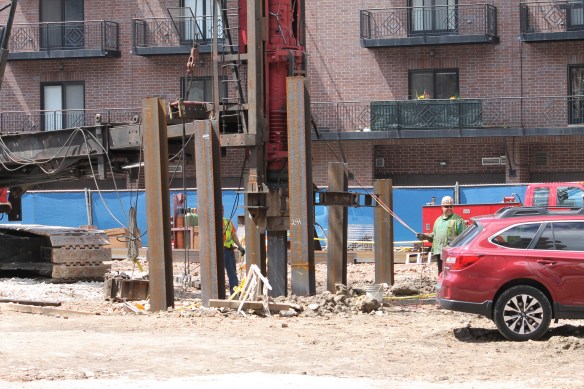
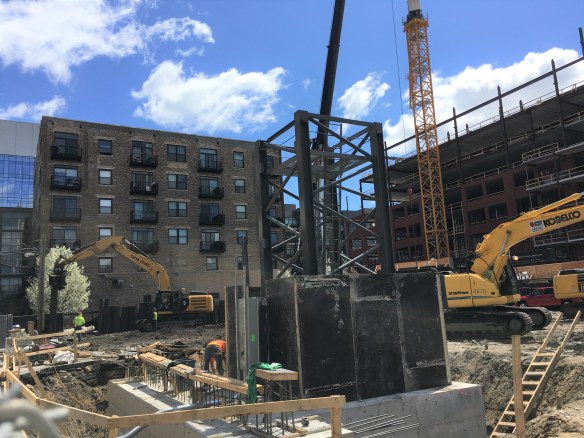
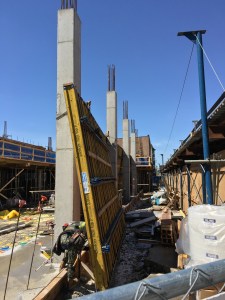
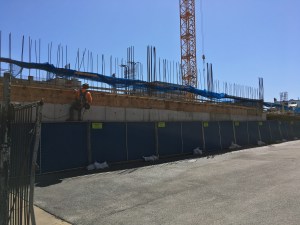
Stalworth Underground is on site at 320 South Clinton Street in the West Loop, drilling caissons upon which will stand the Toyoko Inn Chicago. A foundation permit was issued by the City of Chicago April 11. That permit shows the general contractor to be Denken USA, Inc., located in the Civic Opera Building at 20 North Wacker Drive, which also happens to be the address of the hotel’s ownership, again according to the permit.

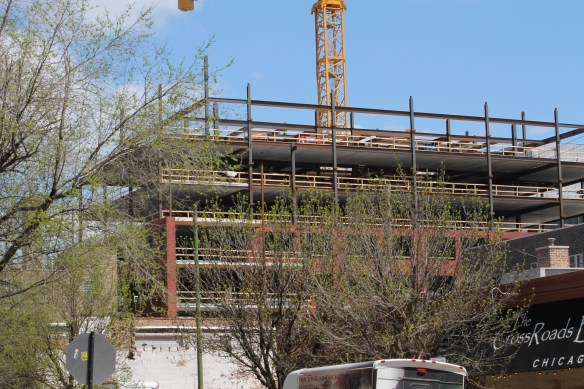
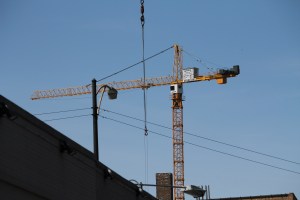
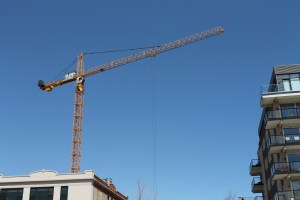
The permit calls for a 24-story hotel, so of course there will be a tower crane. Not unusual lately for the West Loop, but a bit of an oddball in that it will be east of the Kennedy Expressway. We haven’t seen one of those since EMME at 165 North Desplaines, and 625 West Adams.

210 North Carpenter drops its tower crane

210 North Carpenter crane removal

A train goes by as a crane goes bye-bye at 210 North Carpenter.

“Why is that big tall street crane in my shot?” I said to myself as I aimed the camera over the Chicago River into the West Loop. I knew I was looking at tower cranes from the Hoxton Chicago hotel and 210 North Carpenter, but couldn’t figure out what construction site I had missed that would have such a big crane. Then I zoomed in. Noticed the people up on top of the more distant crane. And realized 210 North Carpenter was, in fact, on its way down.

210 North Carpenter crane removal

See? Those are people up there, removing the counterweights from the counterjib.

I had just been in the West Loop earlier in the day, and that street crane wasn’t erected yet. So this came as a surprise. Plus, it meant I had to walk all the way back over there to check things out. Central Contractors Service was on site with GC Leopardo Companies and concrete contractor Adjustable Forms starting to dismantle Manitowoc MD485 (don’t be impressed; I copied that info from the permit.) Leopardo is now one step closer to finishing their new headquarters.

***Whilst in the area of the West Loop Saturday, I stopped at the new McDonald’s HQ and had a go at those new Australian bacon-cheese fries everyone’s been talking about. I suggest you try them.

Okay……*now* the tower crane at Hyatt House is ready….

Hyatt House West Loop tower crane assembly

The tower crane at Hyatt House West Loop, as it neared completion Thursday.

Perhaps I jumped the gun by including the tower crane at Hyatt House West Loop as an “in-service” crane in last week’s post. There may have been a glitch in set-up, as the cab was set atop the tower on Tuesday, but by evening it had been removed. No worries though, as Thursday saw completion.

It’s not often I visit a construction site twice just to see the tower crane go up, but I did for this one. So enjoy two galleries comprised of way more photos than you’ll ever need of tower crane assembly at Hyatt House West Loop.

Tuesday:

Thursday:

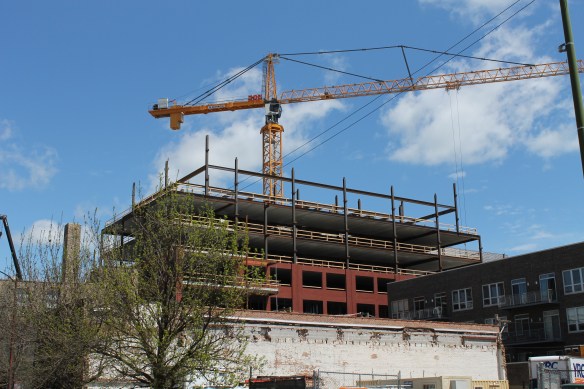
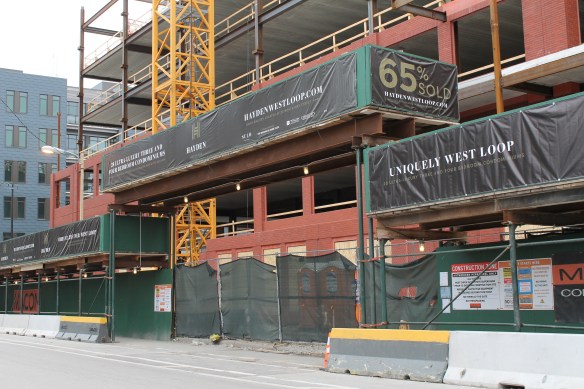
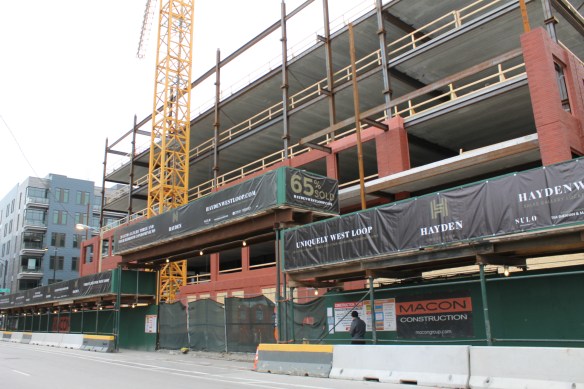
Hayden West Loop is approaching the top

Hayden West Loop May 2018

A model of Hayden West Loop sits on display at the sales center on May Street in the West Loop.

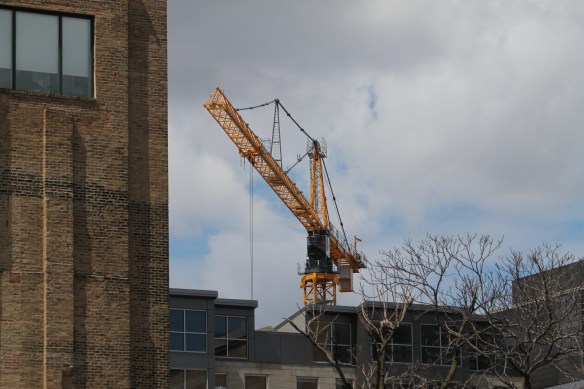
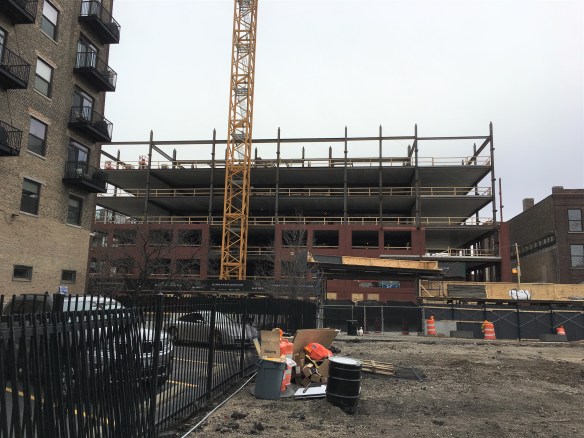
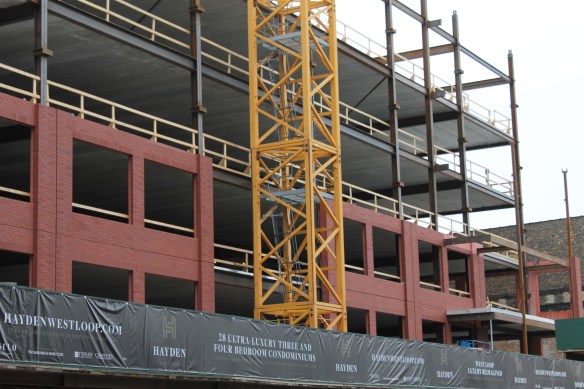
The first building of the nine-story Hayden West Loop, a two-part project from Sulo Development, has reached the underside of its 8th level.  Designed by Booth Hansen, it will bring 28 condominiums and 83 parking spaces. The second building is slated for a site around the corner on May Street. Macon Construction is the general contractor utilizing that shiny yellow Liebherr tower crane.

The following photo gallery shows progress from the first week of May, backwards through February.

Union West may now go 15 stories high in the West Loop

Union West

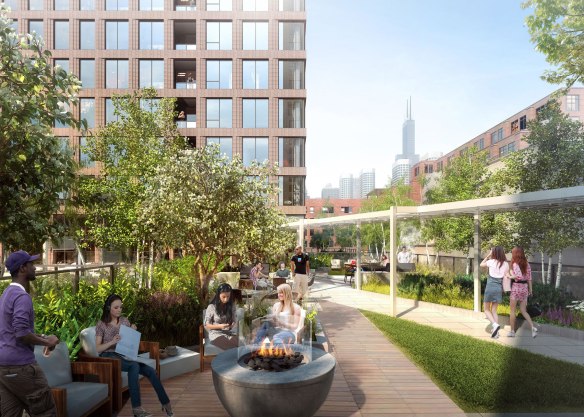
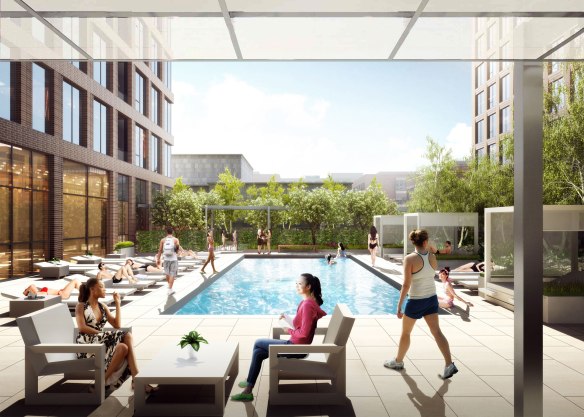
Union West rendering from bKL Architecture. On the left is the first tower at 939 West Washington.

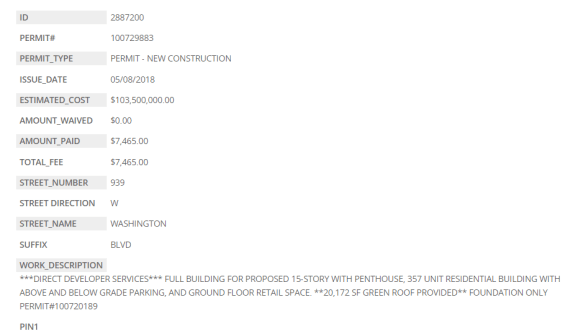
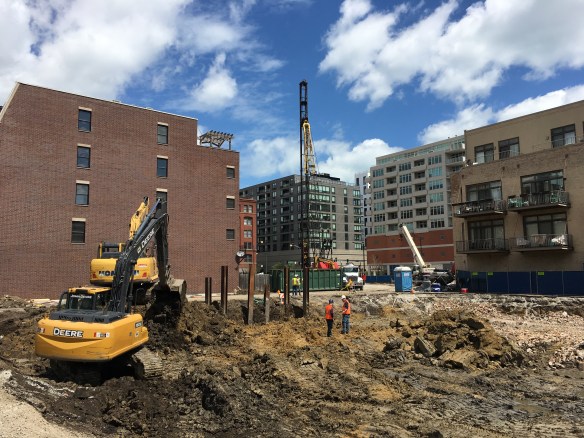
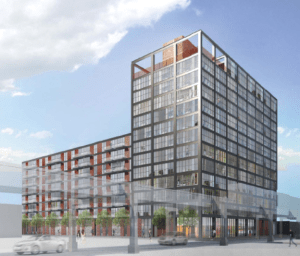
Ready for more construction in the West Loop? Good. Because Tuesday, Union West got its full-build permit for a 15-story residential tower at 939 West Washington Boulevard. Building atop the foundation permitted back in April, the 939 tower is the first of two structures at Union West that will ultimately contain 357 apartments, with 12,000+ square feet of ground-floor retail space and 255 parking spots.

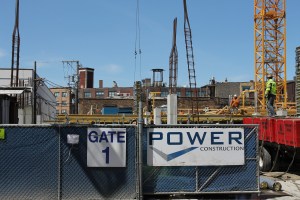
bKL Architecture designed the two-tower development for ZOM Living. Power Construction is the general contractor, adding to their West Loop projects that include the Hoxton Chicago, 333 North Green, 180 North Ada, Milieu, and 900 West. (Wow. They’re really busy.)

There’s a cool-looking iron contraption on the site now. No idea what that’s about, but we’re pretty sure it’s structural and not sculptural.

And now, the photo gallery, with everything from that cool steel thing, to bKL Architecture renderings, to demo work, to now-removed buildings and parking lots.

Skender plants a tower crane stub for the new West Loop Hyatt House

Hyatt House West Loop

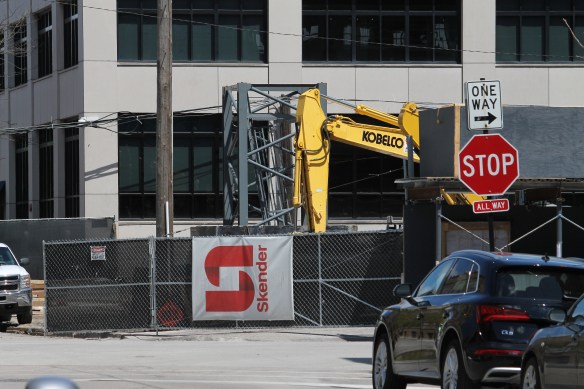
Skender has planted a tower crane in the West Loop as they begin construction on Sterling Bay’s Hyatt House.

Very soon, we’ll be adding another name to the Chicago Tower Crane Survey. Skender has planted a stub at the intersection of Washington Boulevard and May Street in the West Loop, where they’re erecting the new Hyatt House hotel.

Sterling Bay is developing the 16-story hotel, conveniently located less than a block from the new McDonald’s HQ they’ve just built. Designed by Chicago firm Eckenhoff Saunders Architects, Hyatt House will bring nearly 200 guest rooms to the neighborhood, which you may have noticed is quite busy with construction. And that means people visiting new offices, and dropping in on residents of all those new apartments, will need a place to stay. Hyatt House will be ready for them.

The Pickard Chilton Boathouse we didn’t get

Pickard Chilton Boathouse

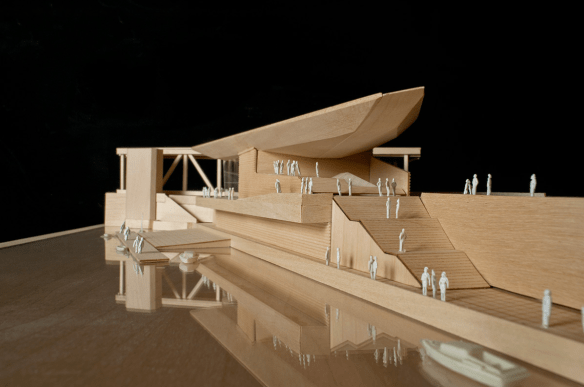
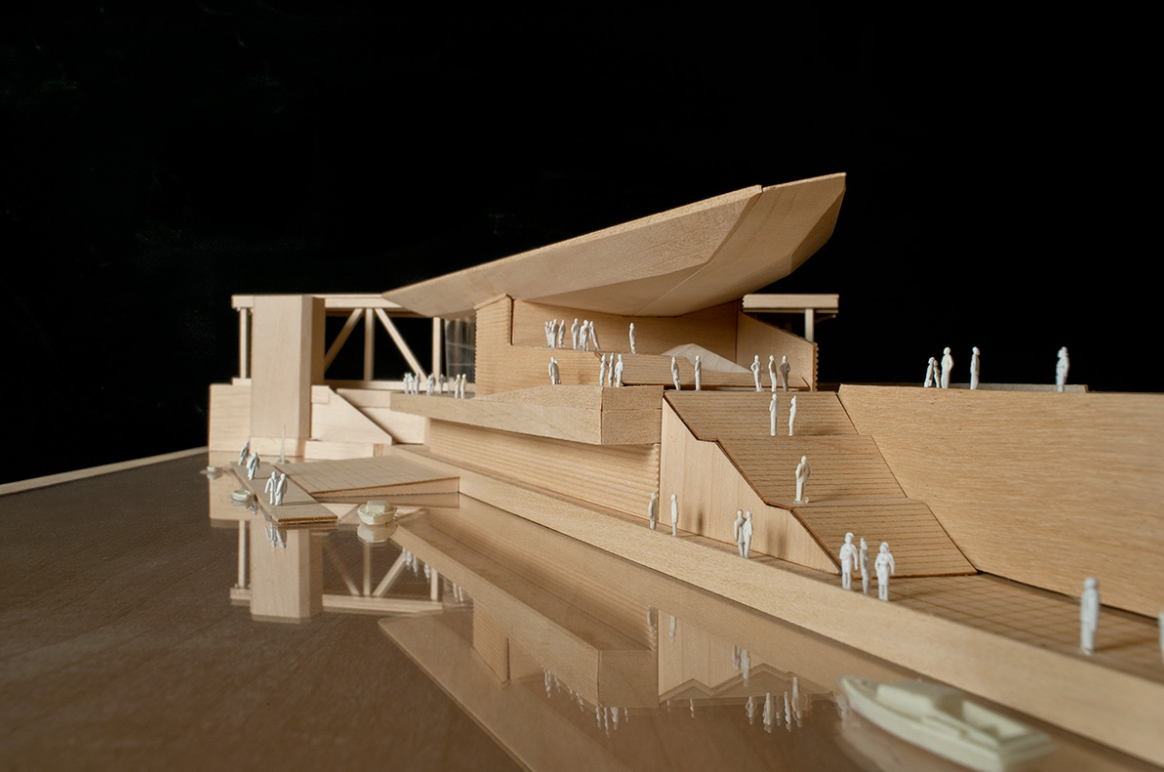
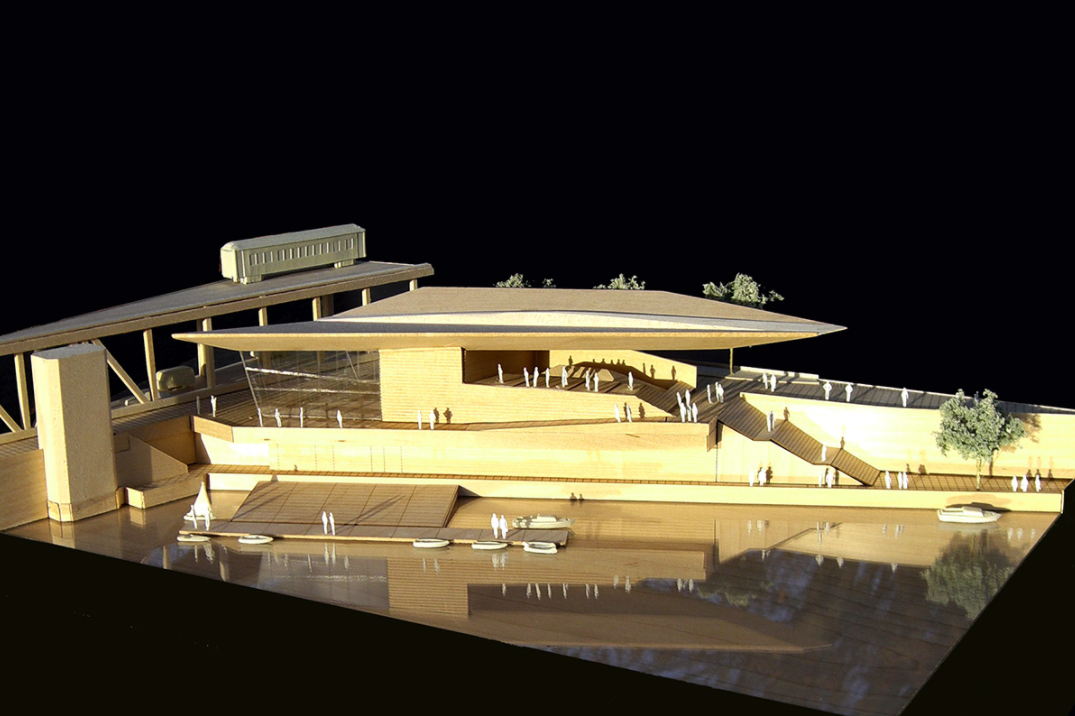
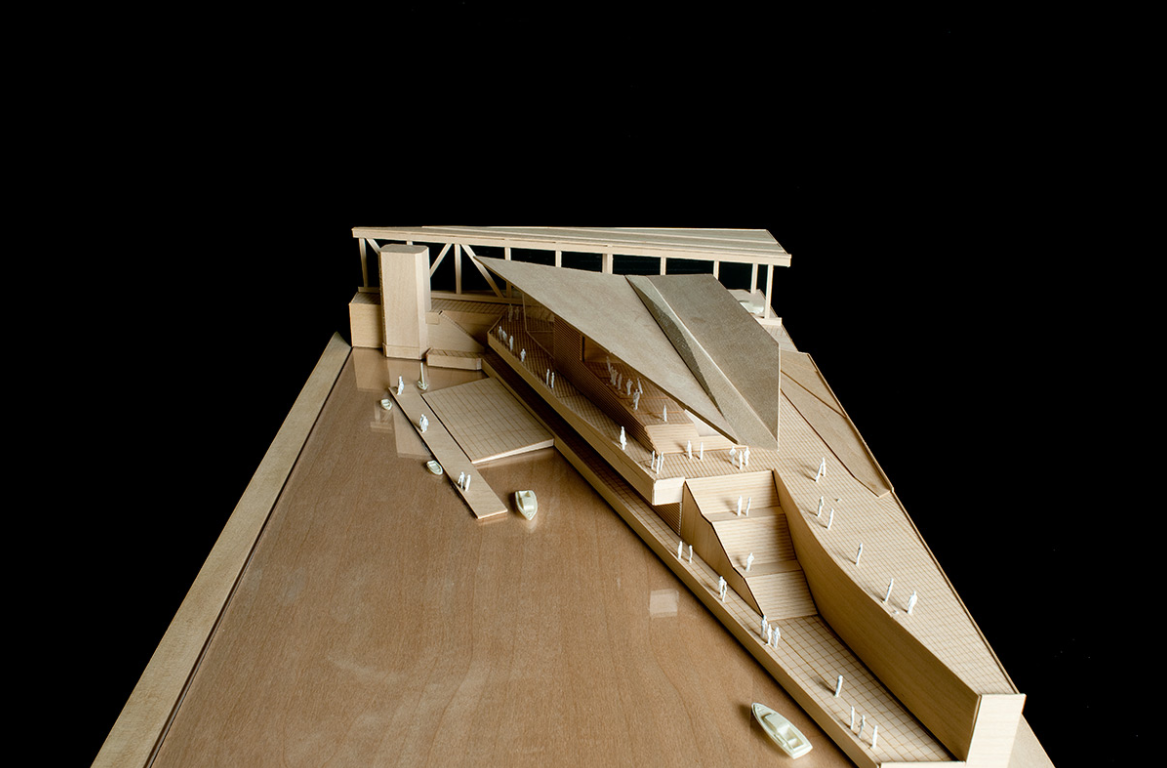
Rendering from Pickard Chilton of a proposed boathouse at River Point.

An innocent Wednesday-morning tweet led me down a rabbit hole, and I eventually climbed out through the website of Pickard Chilton, the New Haven, Connecticut-based architecture firm known in Chicago for designing River Point and 300 North LaSalle, plus one of my out-of-town favorites, the Northwestern Mutual Tower in Milwaukee.

One item on the Pickard Chilton projects page in particular caught my attention; The Boathouse. A proposed development for Hines, The Boathouse was designed to go where River Point Plaza stands now. Don’t get me wrong, I’m not at all unhappy with either River Point or its plaza, but this boathouse would have been an awesome addition to the Chicago River. Maybe another location? It could look marvelous down on the South Branch too.

All of the following images of The Boathouse are from Pickard Chilton.

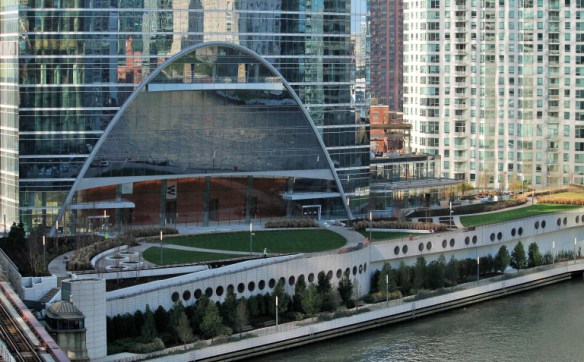
River Point Plaza

River Point Plaza, where The Boathouse would have been built. (B.U.C. image)

A sunny day at 727 West Madison

727 West Madison April 2018

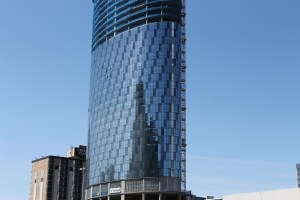
727 West Madison on sunny April day in the West Loop.

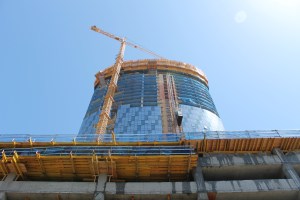
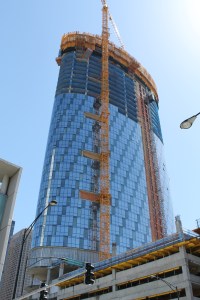
This is still a fun building to watch, even though the B.U.C. HQ is no longer across the Kennedy. This FitzGerald-designed apartment tower for Fifield Companies and F&F Realty will rise to 44 floors before all is said and done. That’s Lendlease out there doing the heavy lifting.

727 West Madison will deliver 492 new apartments with 375 parking spaces to the Greektown section of the West Loop. The tower will share amenities with the Crowne Plaza Hotel next door, upon whose former parking lot its being erected. It is expected to open late in 2018.

180 North Ada is starting to poke up out of the ground

180 North Ada April 2018

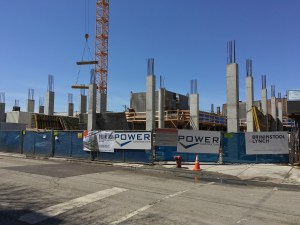
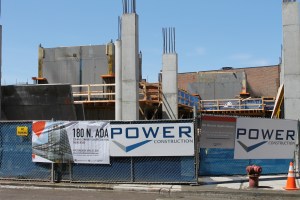
Power Construction has everything they need to send 180 North Ada vertical.

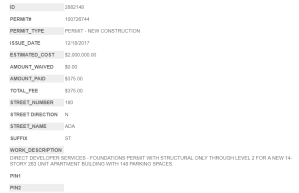
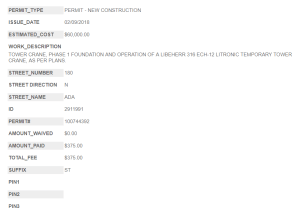
Our late-April tour of all things West Loop next takes us to the far west end of the neighborhood, where Power Construction is starting to go vertical on 180 North Ada. This 14-story, 263-unit apartment building from Marquette Companies replaces the empty lot at Lake and Ada Streets. Brininstool + Lynch designed the tower, which got its foundation permit back in December, a tower-crane permit in February, and finally, its full-build permit on the 16th of this month.

Milieu is about to move into the West Loop

Milieu 205 South Peoria Street

Construction fencing is up around the Milieu site, as another FiztGerald design, 727 West Madison, watches in the background.

More West Loop news!

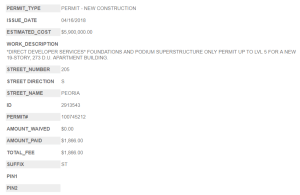
A pair of permits last week–one demolition, one construction–signaled the beginning of Milieu, a 19-story, 275-unit apartment project from co-developers White Oak Realty Partners (625 West Adams) and Crayton Advisors. Designed by the West Loop’s very own FitzGerald, Milieu (205 South Peoria Street) will also include 13,000 square feet of retail space and parking for 183 cars. Power Construction will handle the GC honors.

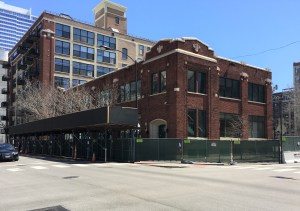
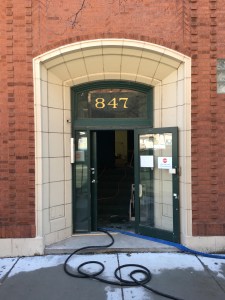
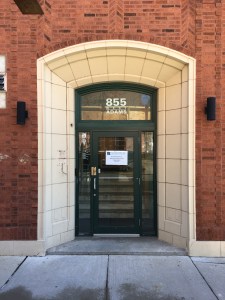
You can read the full press release on Milieu from Murphy Knott Public Relations after you take a gander at a few photos of the soon-to-be-dust 847 and 855 West Adams.


WHITE OAK AND CRAYTON ADVISORS ANNOUNCE MILIEU, WEST LOOP BOUTIQUE APARTMENT PROPERTY

First of its Kind:  Lifestyle-Centered, Amenity-Rich; Adjacent to Chicago’s Fulton Market Delivering Summer 2019

CHICAGO— April 4, 2018 — White Oak Realty Partners and Crayton Advisors announce Milieu, a new 19-story apartment development expected to deliver summer 2019 in Chicago’s West Loop neighborhood.

Milieu, which will feature 275 residential units, will include a mix of studio, one-bedroom and two-bedroom spaces, with approximately 183 parking stalls and 13,000 square-feet of commercial retail space. When complete, Milieu will be the first of its kind: a lifestyle-centered, amenity-rich, boutique apartment property pushing the norms of residential interior and amenity design. Milieu’s environment will encompass natural earth elements and a superior social engagement experience to meet the desires of Chicago’s discerning apartment dweller.
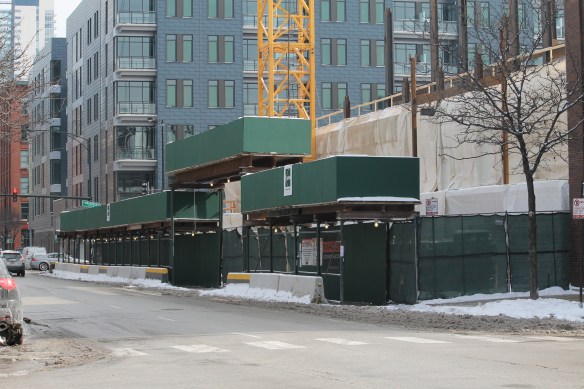
The boutique apartment property’s prominent location overlooks Mary Bartelme Park, the West Loop’s most sought after green space and urban refuge.  With its close proximity to both Fulton Market and the more traditional West Loop business district, work-life balance will be front and center.

Milieu will be located at 205 S. Peoria St. The property will be built in partnership with Pacific Life Insurance Company, contractor Power Construction, and a design team headlined by architect Fitzgerald Associates, interior designer Patina Collection|Design, and engineering firms WSP, WMA, and Eriksson Engineering.

#  #  #

About White Oak Realty

White Oak is a privately held, fully integrated acquisition and development firm focused on the investment and management of high net worth and institutional capital into apartment, office, and retail investment opportunities in targeted CBD and select suburban locations.

About Crayton Advisors

Crayton Advisors is an investment and advisory firm, who through its affiliated companies, is focused on acquiring and managing multifamily, retail and assets in major markets throughout the U.S. with an emphasis on extending its VCollective Brand.