165 North Desplaines Gets a Foundation Permit

165 North desplaines

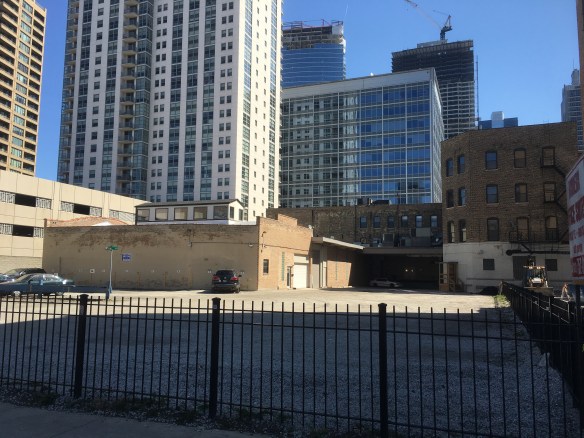
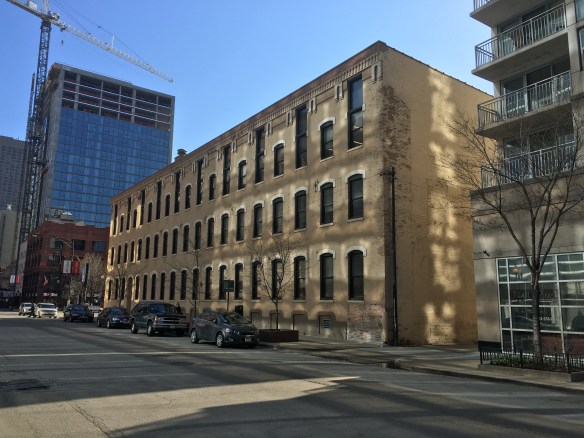
152 North Jefferson. It remains, and is being renovated.

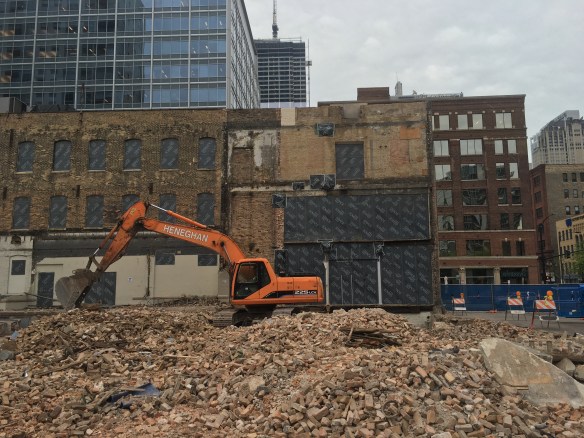
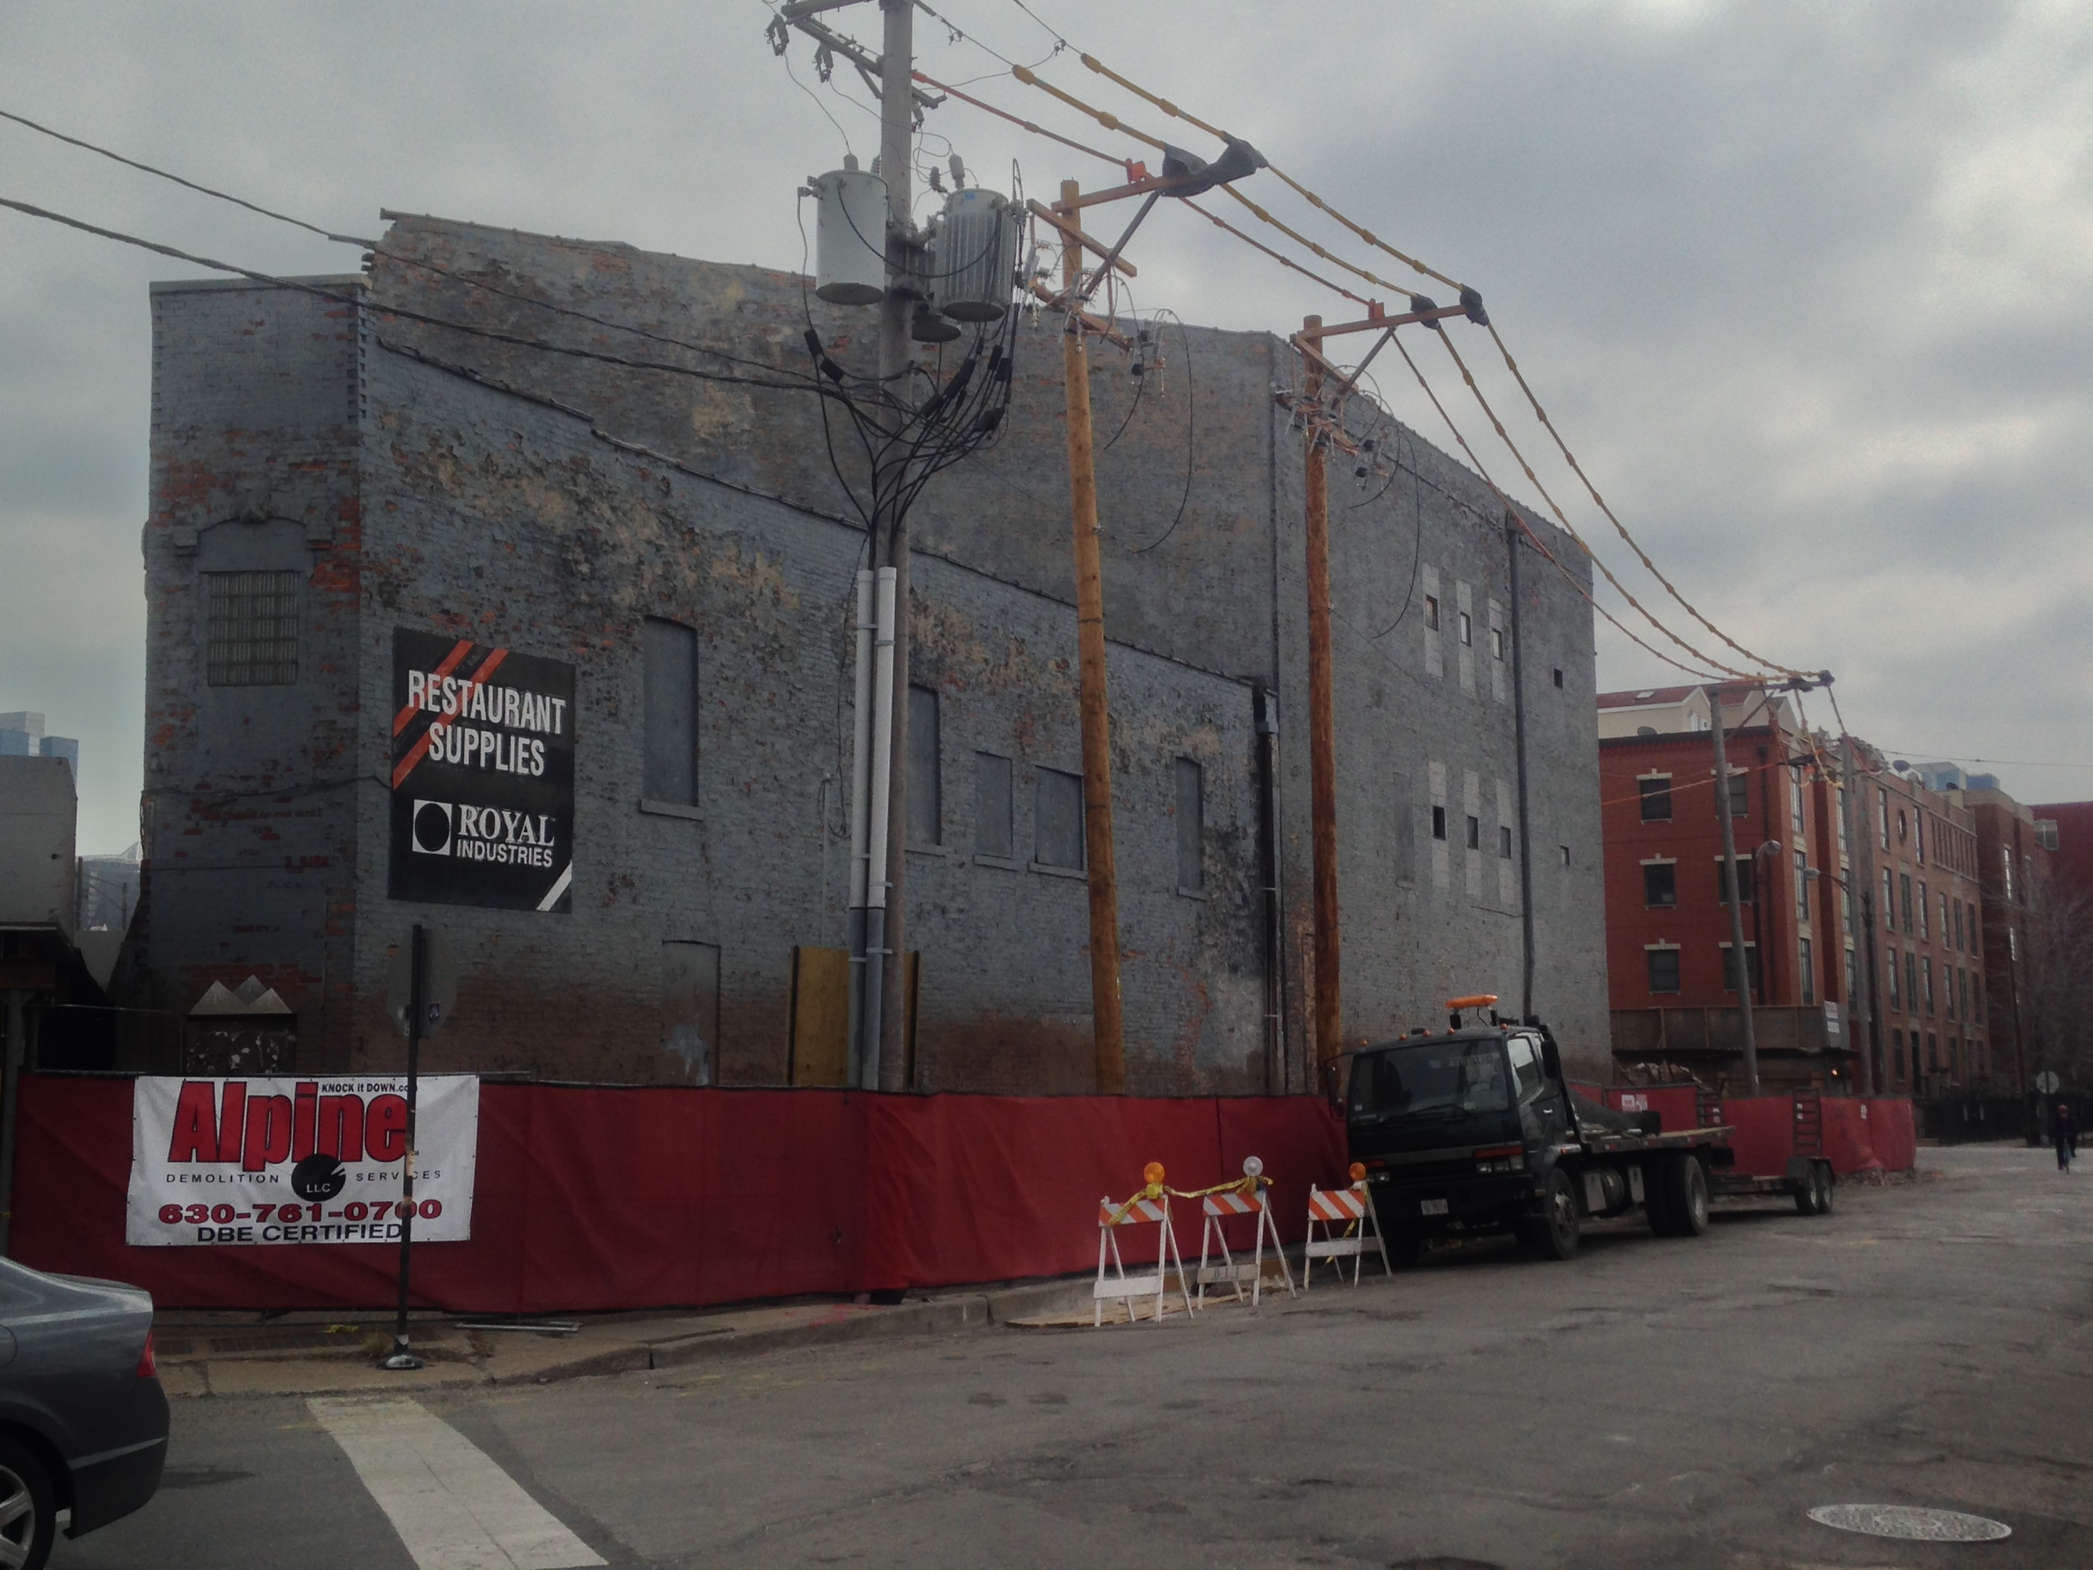
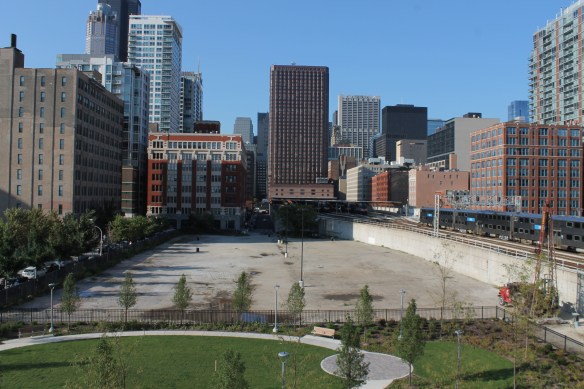
The long, three-story building at 152 North Jefferson stays, but the additions it spawned in the back lot have been leveled into a smooth, blank canvas. And now there’s a foundation permit on file with the City of Chicago, as of yesterday, to start construction on the new 14-story residential tower at 165 North Desplaines Street in the West Loop..

Our permit tells us to expect 199 apartments, with 99 parking spaces and some ground-floor retail. Power Construction is on the clock as your general contractor. Donald Copper from GREC Architects of Chicago did the design chores. Gerding Edlen is the developer.

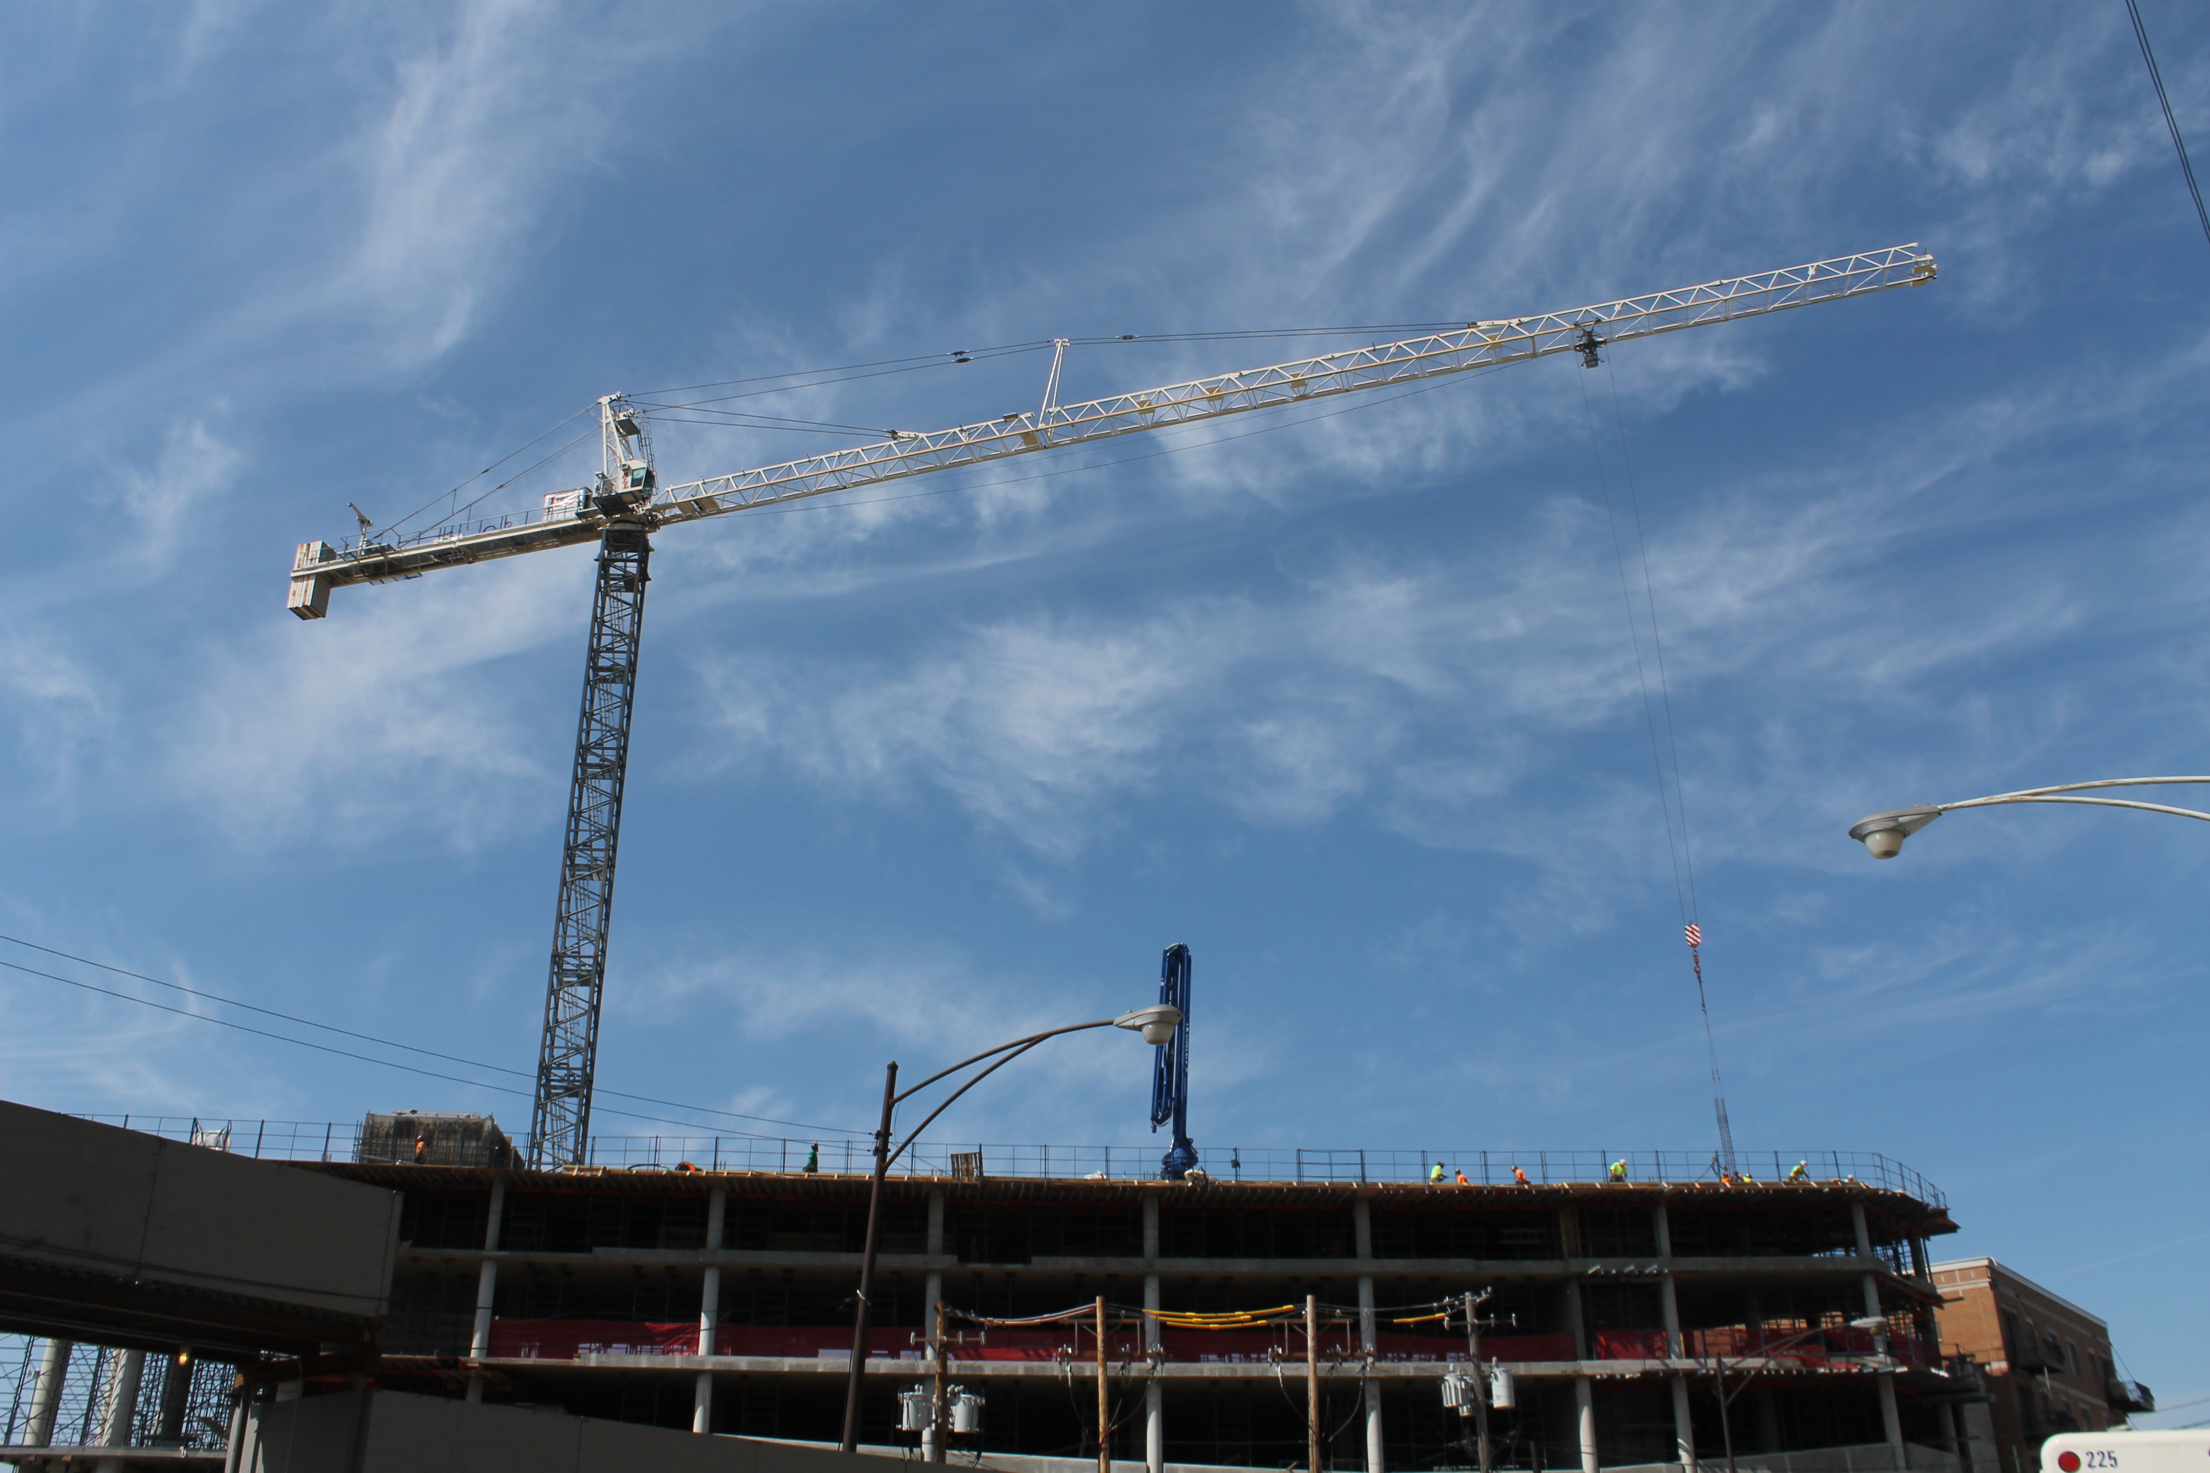
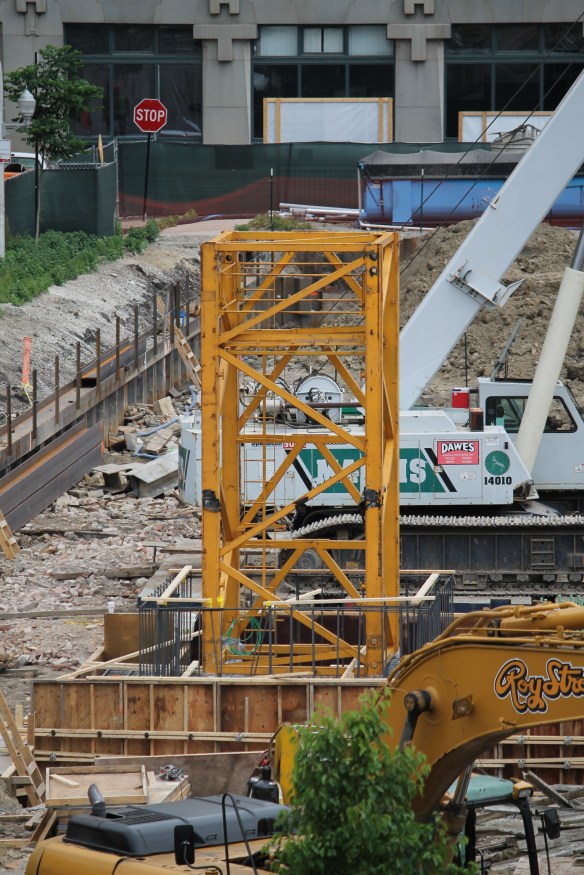
This officially puts us on Tower Crane Alert!

3Eleven Takes a Giant Baby Step Towards Beginning Construction

3Eleven 311 West Illinois

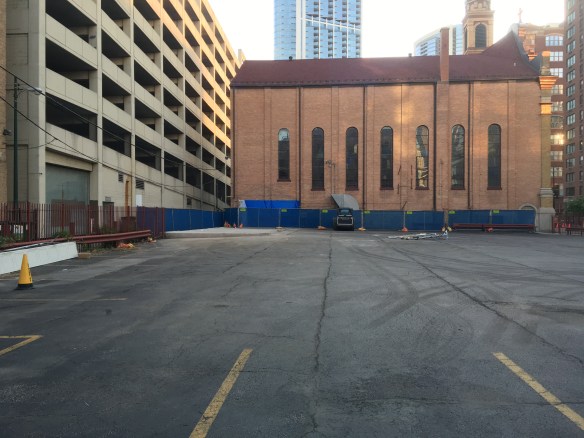
Once, there was this garage at 311 West Illinois Street.

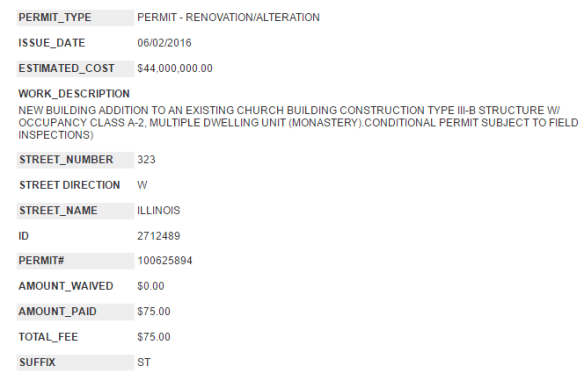
3Eleven, the new residential tower at an old church from The John Buck Company, has taken a big first step towards getting started on construction of its priory addition and 23-story building, even if that step involves only a little structure.

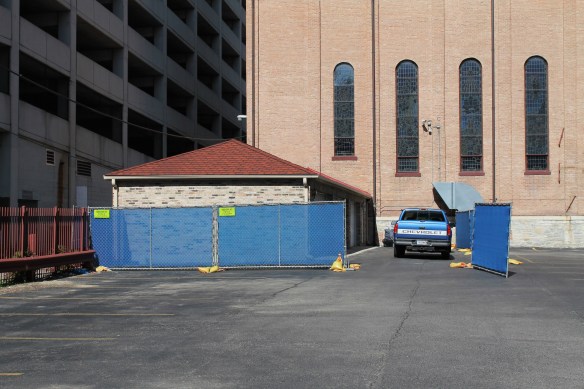
Gone from the property at 311 West Illinois Street in River North is the garage/equipment shed that once occupied the southwest corner of the surface parking lot.

3Eleven 311 West Illinois

Now, there is no garage. There is a slab, but no garage.

In its place will be a 23-story tower, containing 245 apartments, 109 parking spaces, and ground-level retail. On the west side of the church you see above, Assumption Roman Catholic Church, the two-story priory building will have a third level added as part of the development. Two architecture firms split duties on this one. FitzGerald Associates (West Loop represent!) handled the design of the tower, while McBride Kelley Baurer Architects handles the priory addition. (It is that firm’s John Kelley whose name appears on the renovation permit.)

The first permit was filed with the City of Chicago on June 2, allowing for the addition to the priory. That’s all well and good, but I’m watching this lot from the Brown Line nearly every day, knowing a tower crane will soon sprout. Stay tuned.

3Eleven 311 West Illinois Street

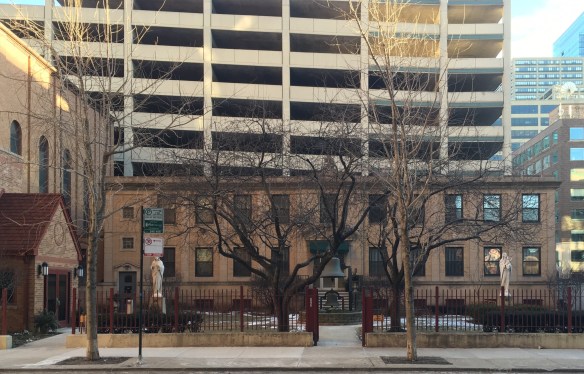
Here’s the priory I mentioned earlier.

3Eleven 311 West Illinois Street

Now, picture it with a third story added.

3Eleven 311 West Illinois Street

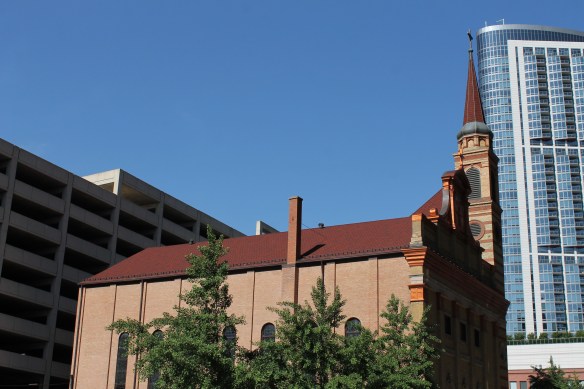
The main sanctuary structure of Assumption Roman Catholic Church will remain as it is.

3Eleven 311 West Illinois Street

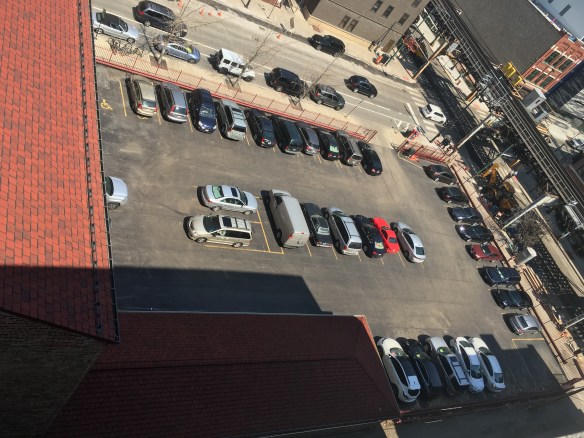
Oh, and here’s the parking lot and garage, from a somewhat dizzying perspective.

3Eleven 311 West Illinois Street

Here you go, permit fans.


Foundation Equipment Standing By at 171 Aberdeen

171 Aberdeen

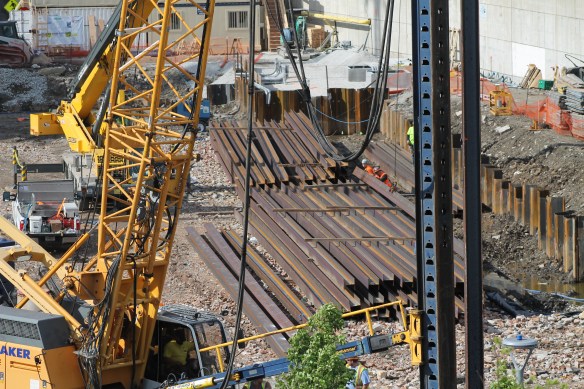
I don’t know how much it costs per day to have one of those pretty yellow Hayward Baker machines in your lot, in this case the lot being 171 North Aberdeen Street, but I’m guessing Novak Construction would like to put it to good use sooner rather than later.

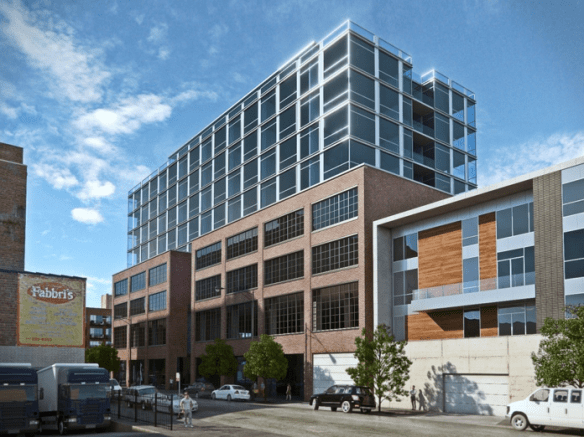
The latest project from MCZ Development and designed by Hartshorne Plunkard Architecture, 171 Aberdeen promises 75 luxury apartments, 15,000 square feet of retail space, 40,000 square feet of office space, and up to 140 parking spots at the corner of Lake and Aberdeen Streets in the molten-lava-hot Fulton Market neighborhood.

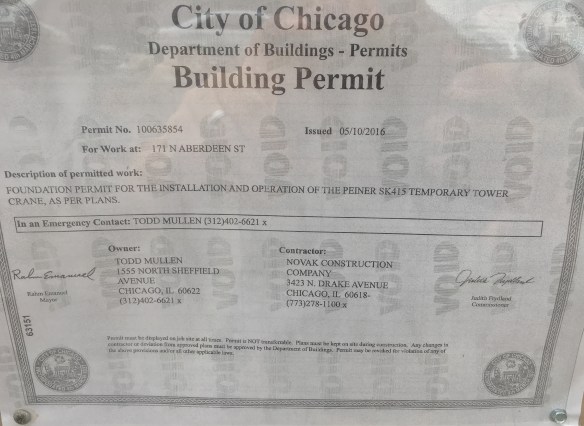
Curiously, there’s a permit on file with the City of Chicago. But it’s a foundation permit for a tower crane. That seems a tad cart-before-horse-ish to me, but it’s happened before. Novak Construction, the general contractor on 171 Aberdeen, will get to work as soon as the city says “go.”

171 Aberdeen

Here’s the tower crane permit, displayed at the 171 Aberdeen work site.

171 Aberdeen

And here’s a rendering from MCZ Development of the finished 171 Aberdeen.

171 Aberdeen

All that prime tagging canvas will be gone once 171 Aberdeen construction gets rolling.

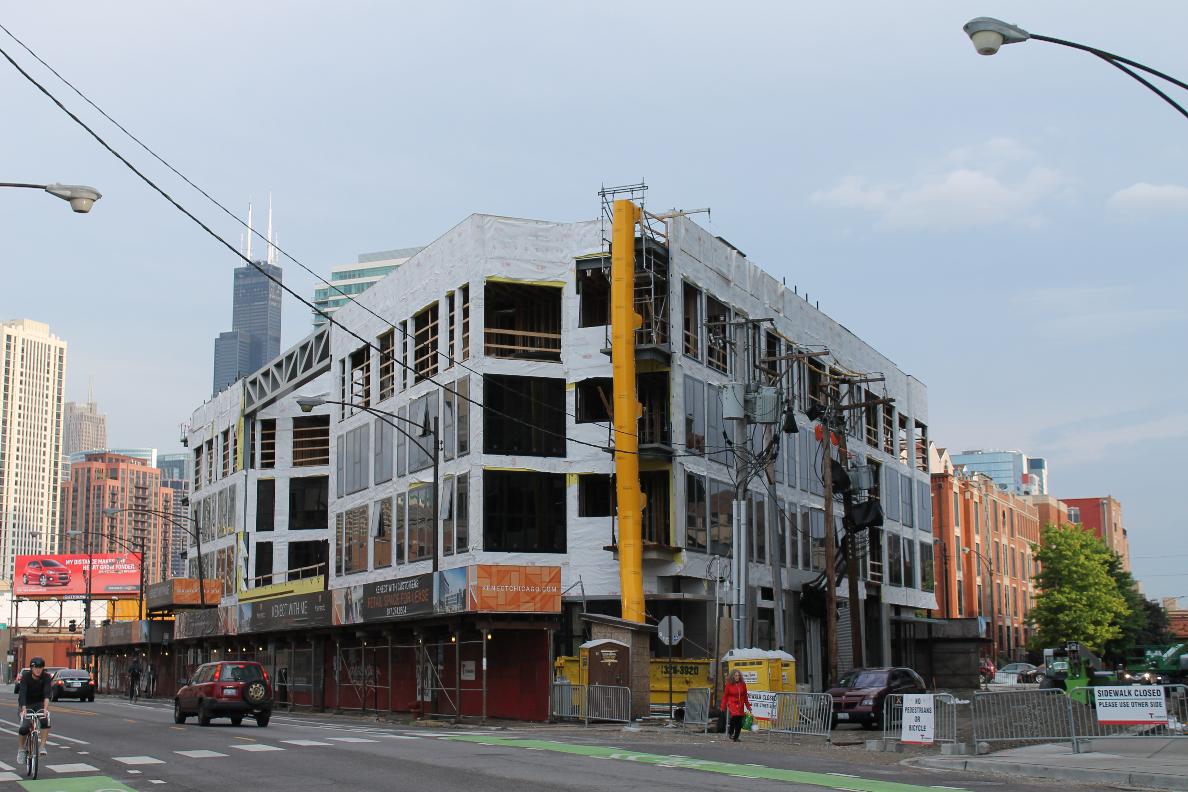
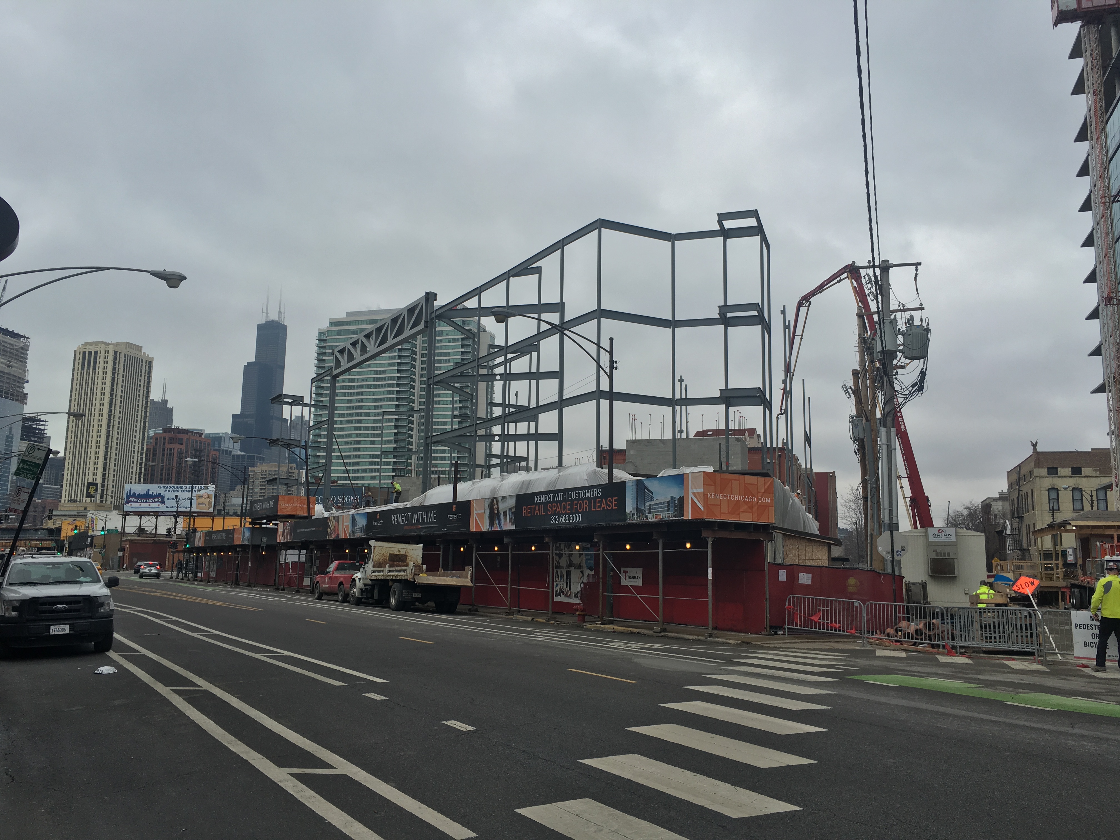
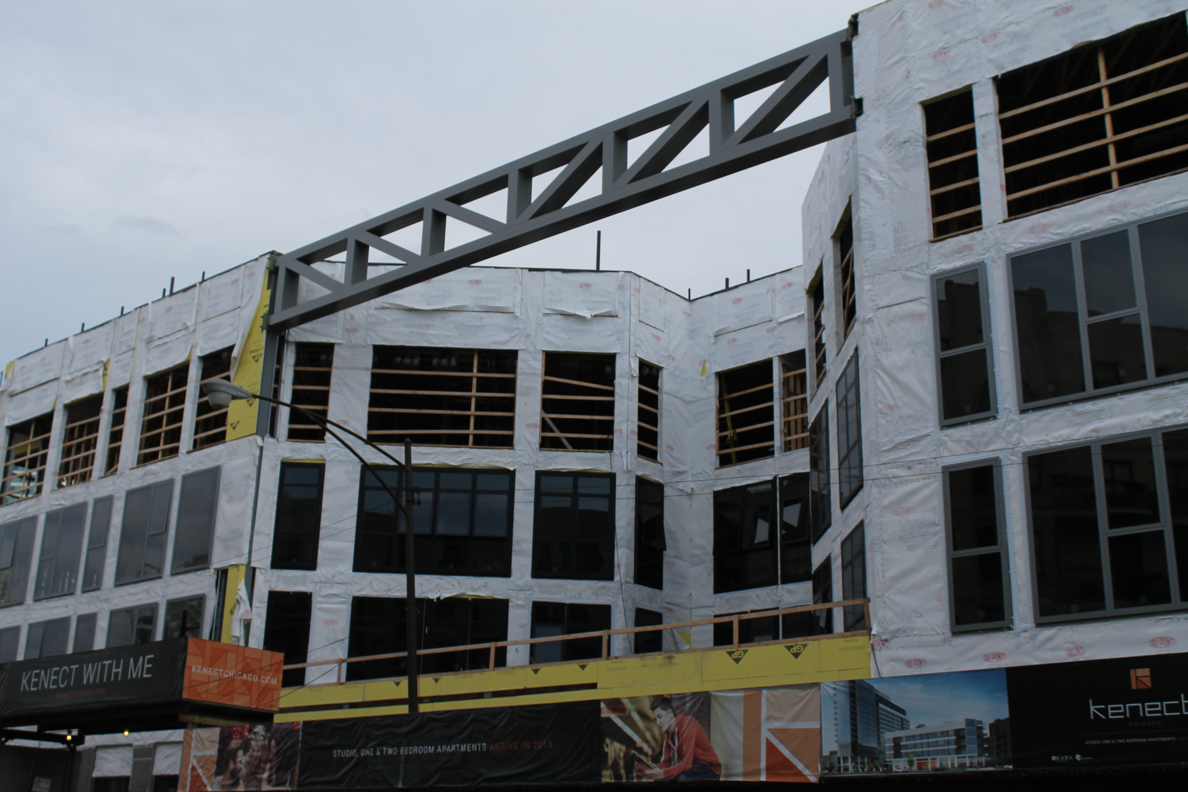
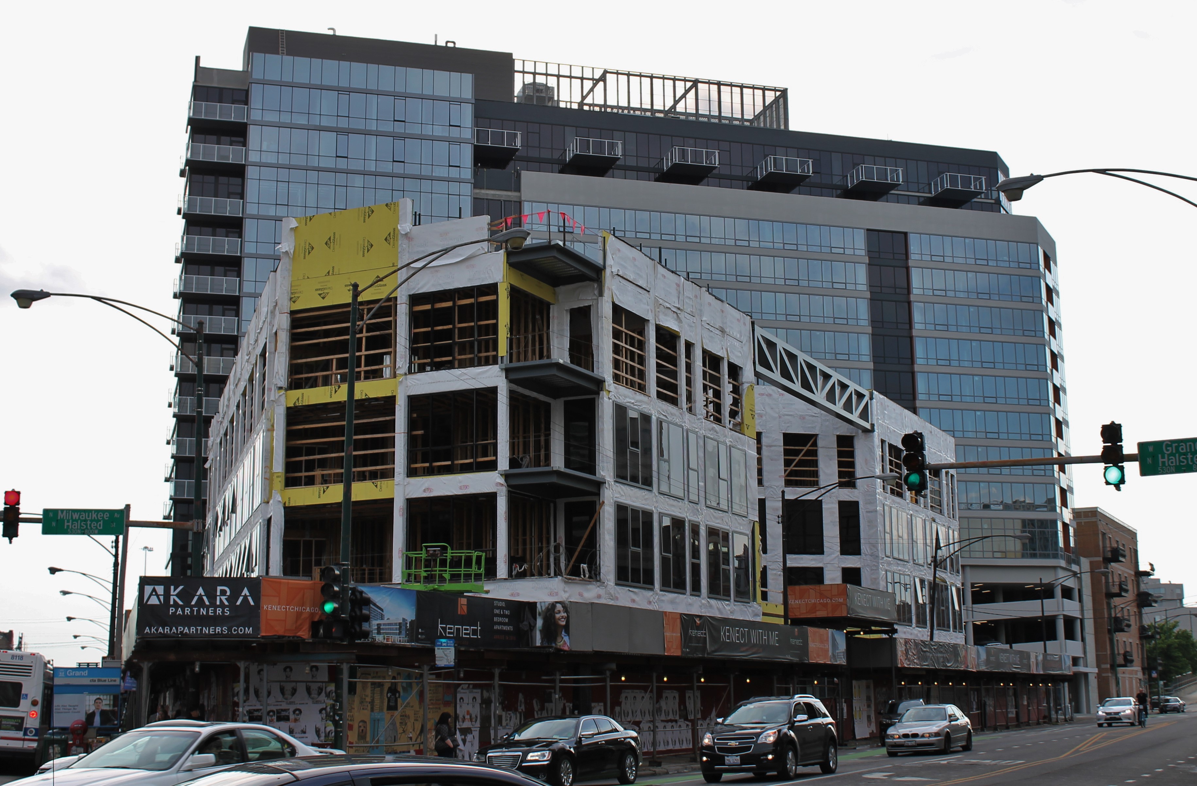
Big Kenect and Little Kenect Progress Kentinues.

Kenect

The 14-story tower that makes up about 78% of Kenect’s floorage. If floorage was a word.

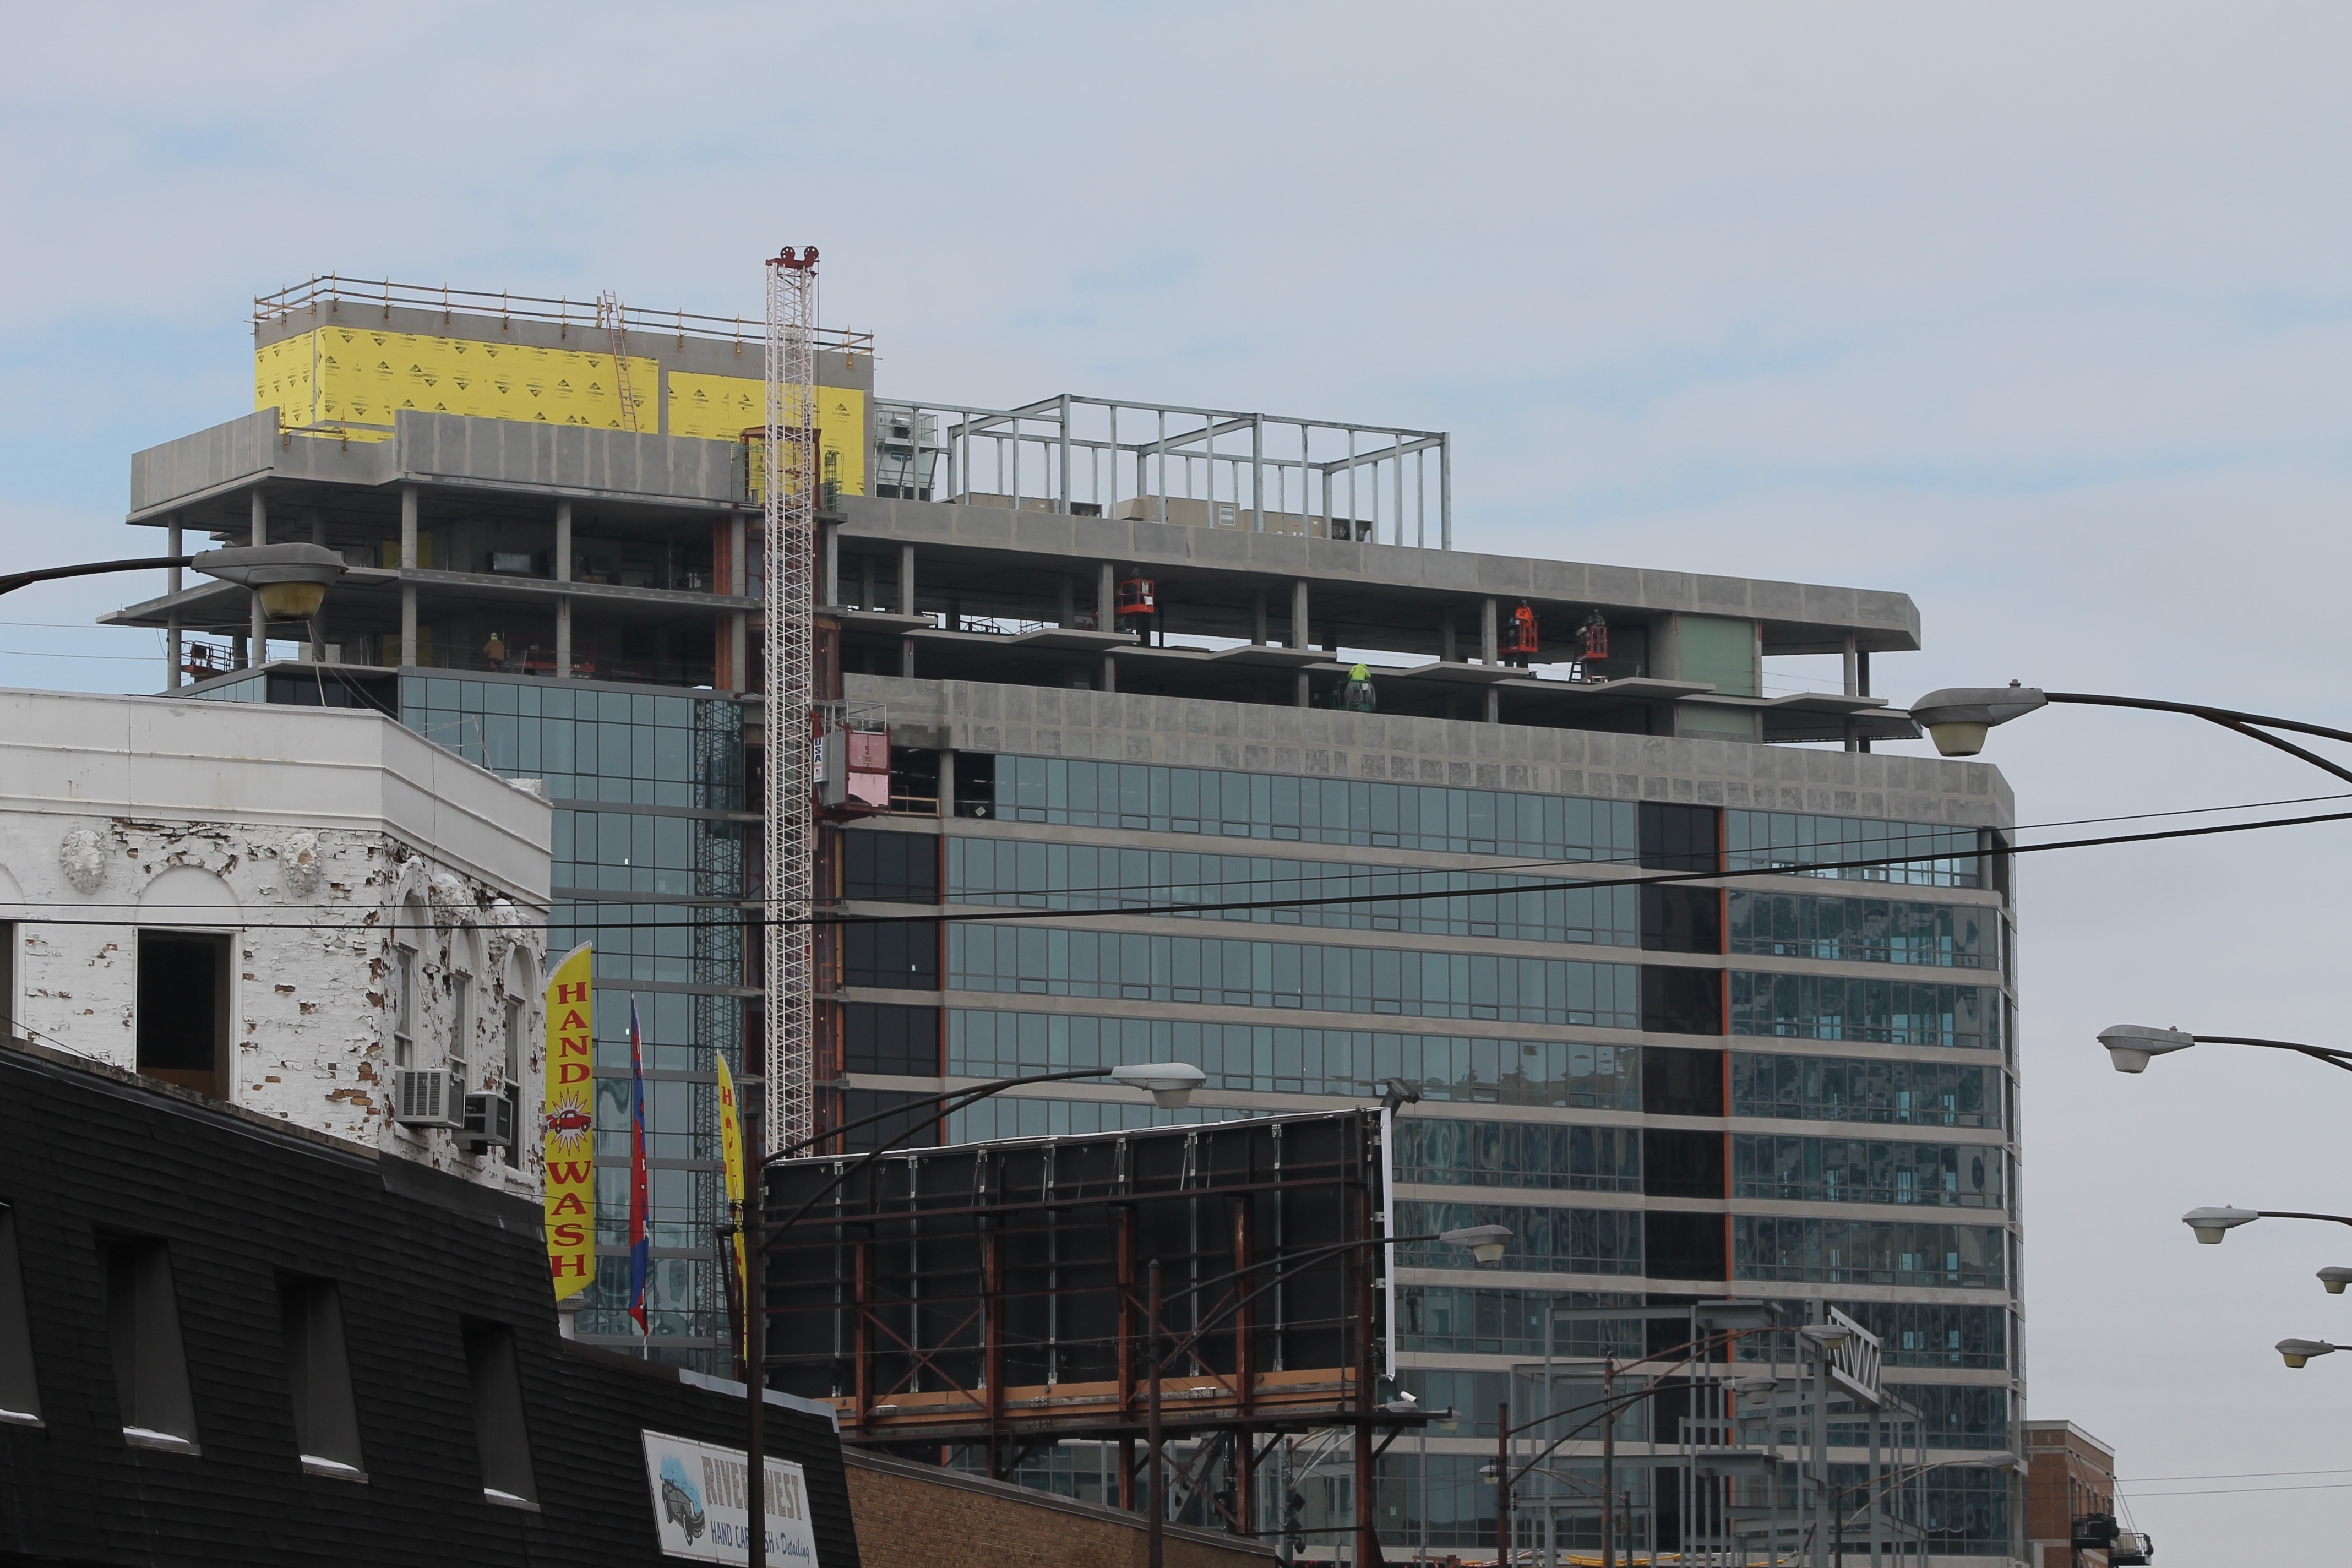
At 500 North Milwaukee Avenue in the West Town neighborhood, Akara Partners is developing Kenect, a two-building apartment complex designed by Pappageorge Haymes Partners.

When complete, Kenect will have a 14-story tower on the west side of North Green Street with 179 apartments, and a 4-story structure on the east side of Green Street with 48 units. The two will share 122 car parking spaces and 50 bike parking spaces, while the entire complex will include some 14,000 square feet of retail space.

111 South Peoria, By Any Other Name

Illume Chicago


Illume (11ume?) Chicago, now with its own signage.

Would still be controversial?

Doesn’t matter anymore.

Illume Chicago

Never Forget

Try as they might (you can read all about the contentious road this project took here at chicagoarchitecture.com) to quash the project at 111 South Peoria, West Loop NIMBYs (mostly from the two adjacent condo buildings, then just one at the Plan Commission meeting) failed to prevent the brand new condominium development from happening in the current parking lot at the same address.

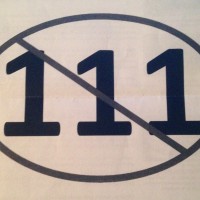
And now that the contentious plan has met the approval of 27th Ward Alderman Walter Burnett, Jr. and the Chicago Plan Commission, 111 South Peoria has a new name as it moves towards fruition: Illume. But fancy, with three 1s instead of an i and two Ls. But a small 1 and two big 1s. 111ume? Yeah, it’s hard to type it that way.

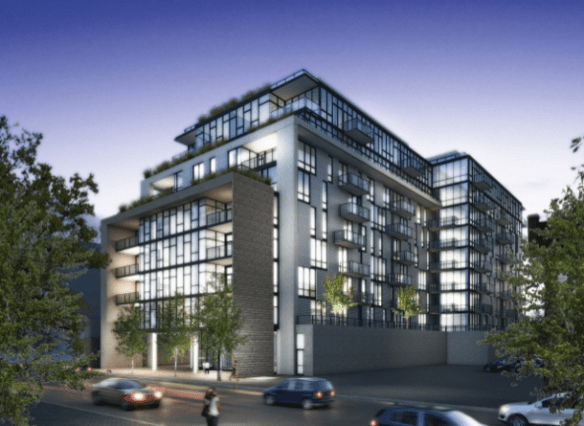
Illume Chicago was approved by the Chicago Plan Commission back in March. It gave the okay for 79 condos in a 115-foot-tall building. Designed by architecture firm Pappageorge Haymes Partners, Illume is expected to be ready for occupancy in 2017. Along with being the developer, LG will be the general contractor as well.

Illume Chicago

The rendering of Illume Chicago presented by LG Development at the March Plan Commission meeting.

Illume Chicago

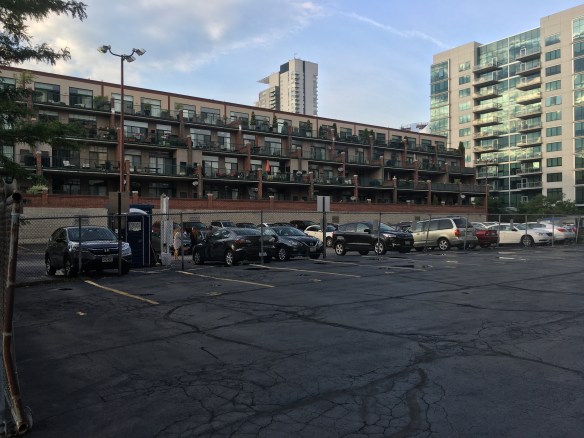
This parking lot will soon be Illume Chicago.

Illume Chicago

The very same parking lot, as seen from the Up Chicago office.

Alta Roosevelt Rings In Summer, Then Plants a Crane

Video

Wandered through the South Loop recently? Wondering about that ringing in your ears? Well, ask not for whom the bell tolls. Mostly because those aren’t bells.

As you’ve likely figured out by now, that sound — that really loud sound — is coming from Alta Roosevelt, the 33-story rental tower being constructed at 801 South Financial Place. Designed by Chicago firm Pappageorge Haymes Partners, Alta Roosevelt will have 496 studios, one-, two-, and three-bedroom apartments, and a whopping 348 parking spaces to go along with them. In an unusual twist from the current building trend, there will be no retail space included.

According to PHP, the tower will feature “resort-like amenities.” These types of highfalutin perks are becoming the norm for new-construction apartments, not just for condominiums. Developers are looking to provide renters with as many creature comforts as possible, making today’s apartment projects look much more like fancy condo buildings. (You can make the argument that high-end amenities will help developers turn those apartments into condos somewhere down the road, but I’m not going there.)


Raquets Down, Racket Up as Demolition Begins for Elevate Lincoln Park

ELEVATE

Sorry, no more service here, Ace.

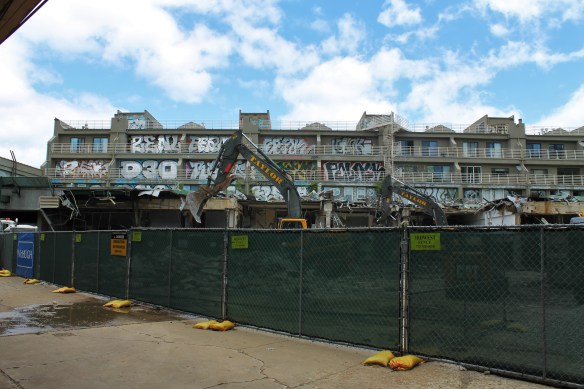
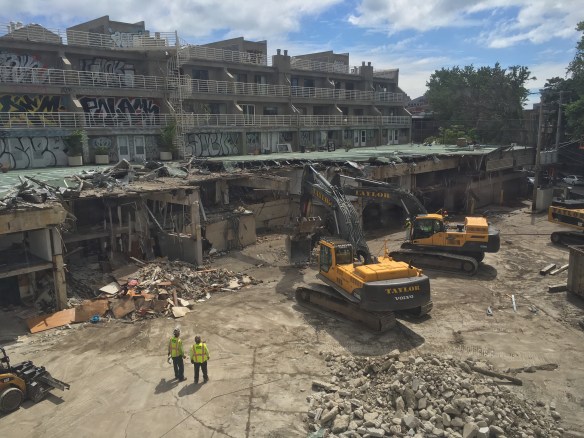
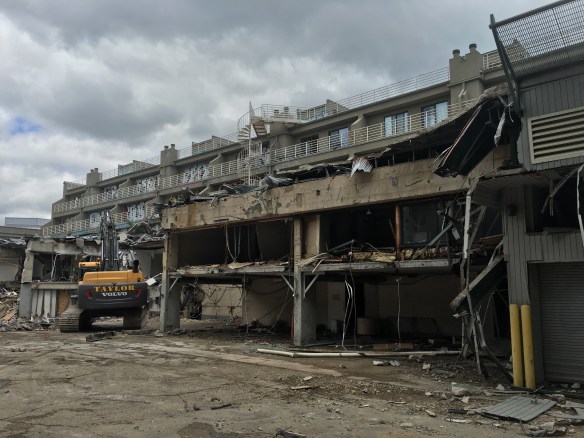
Tennis, anyone? Well, you’re a little too late. Those elevated tennis courts you saw on your Brown Line ride between the Fullerton and Diversey stops are no more. Game, set, match.
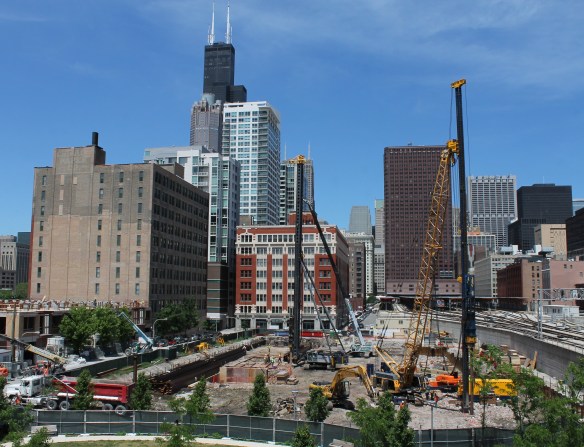
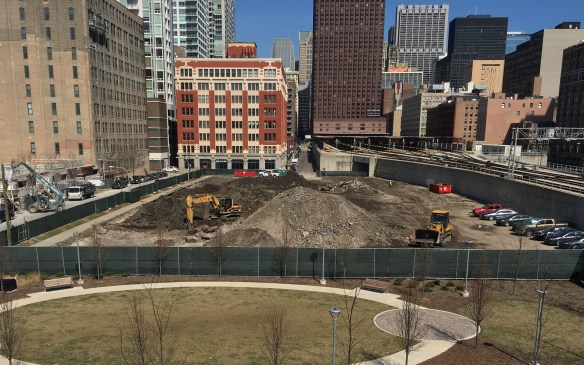
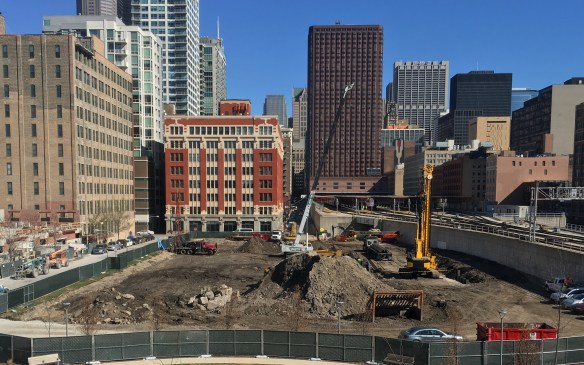
Elevate Lincoln Park

Taylor on the tear down; McHugh on the new construction.

In its place will soon be ELEVATE Lincoln Park, a mixed use project from Baker Development Company.

Approved by the Chicago Plan Commission back in July 2015, permits were filed for five addresses spanning North Lincoln Avenue from 2518 to 2534 between May 3 and May 5. Your plan commission says to expect a 10-story, 200-unit complex designed by Solomon Cordwell Buenz that will also include 16,300 square feet of retail space.

The original schedule for ELEVATE Lincoln Park had designs on beginning caisson work by the first of this month, so progress is a tad behind schedule. But not to worry. Demolition is a pretty good sign things are well underway.

Elevate Lincoln Park

The taggers got to Lincoln Centre before Taylor demo crews did.

Elevate Lincoln Park

A commuter’s view, from a CTA Brown Line train.

Elevate Lincoln Park

Somebody feed that excavator, stat!

Elevate Lincoln Park

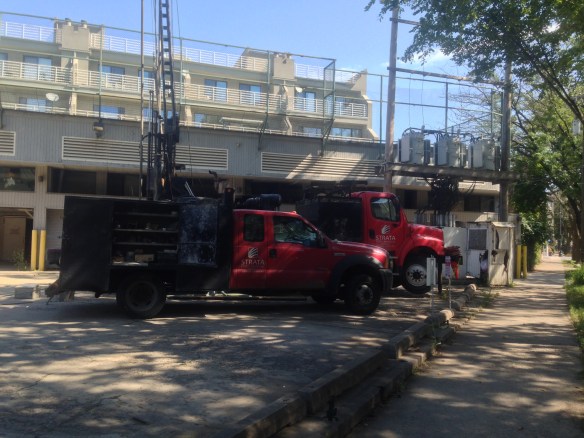
Soil sampling rigs showed up on site back in September. A good sign it’s time to sell your condo.

Elevate Lincoln Park

Another angle of the carnage.

Elevate Lincoln Park

A rendering of Elevate Lincoln Park from Baker Development Company.