Elevate Lincoln Park raises a tower crane

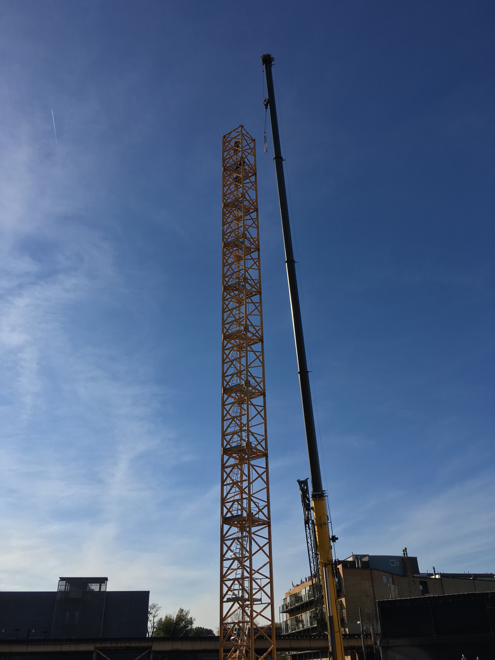
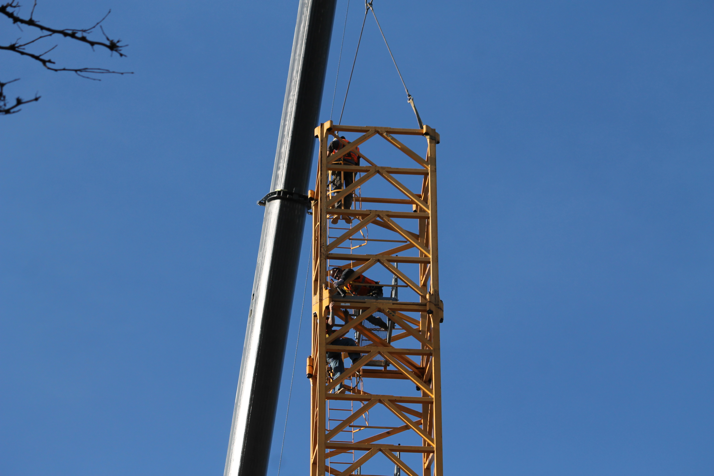
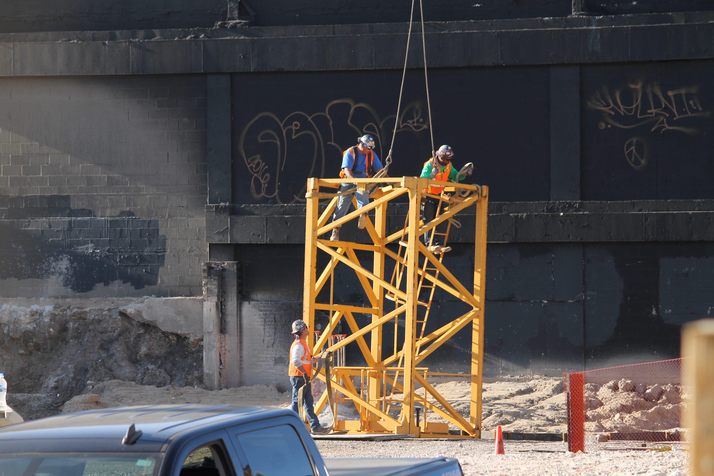
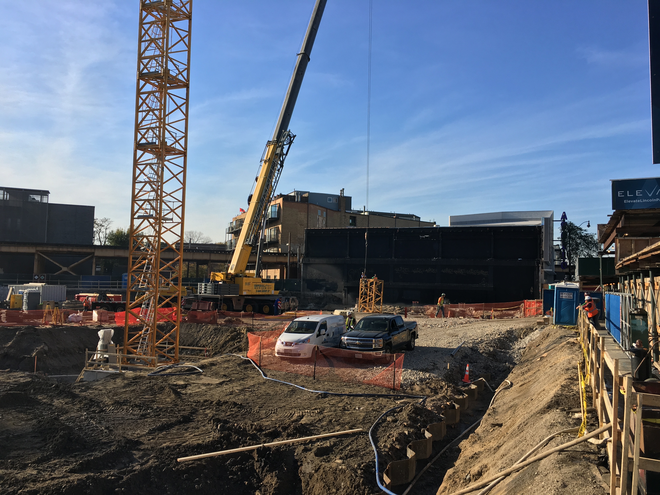
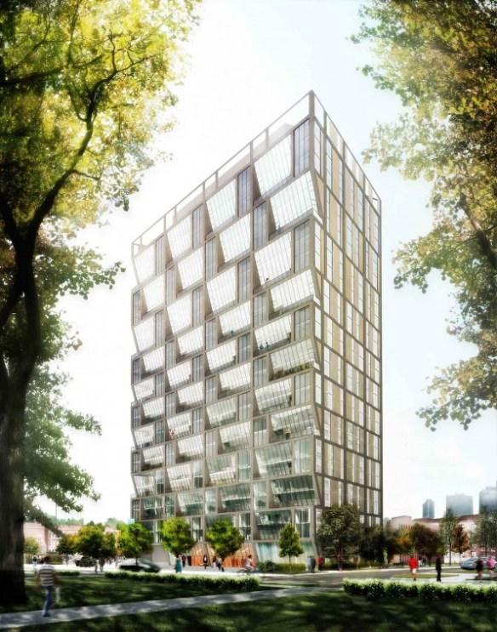
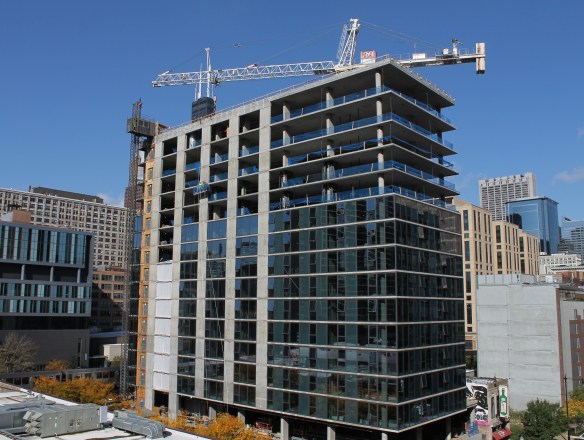
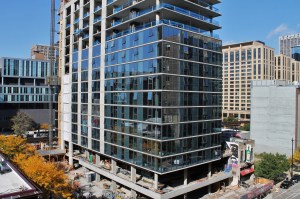
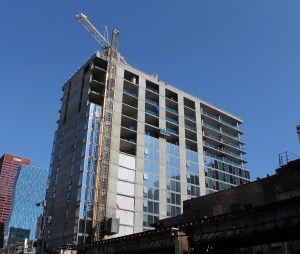
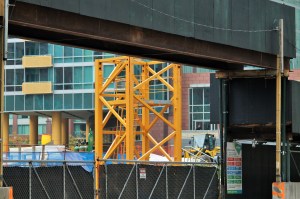
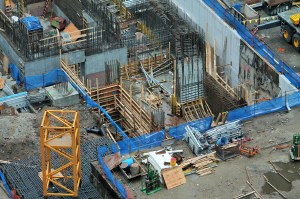
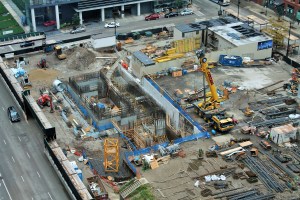
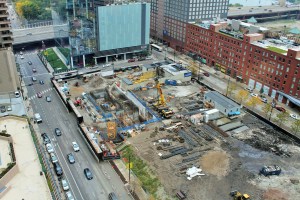
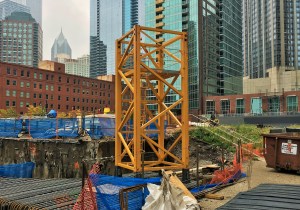
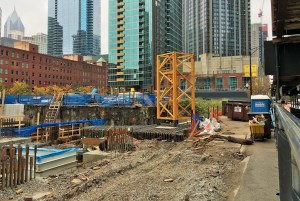
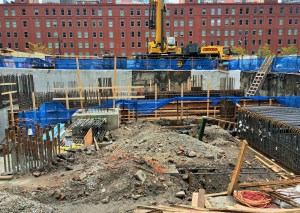
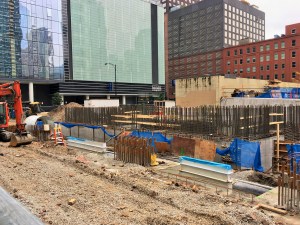
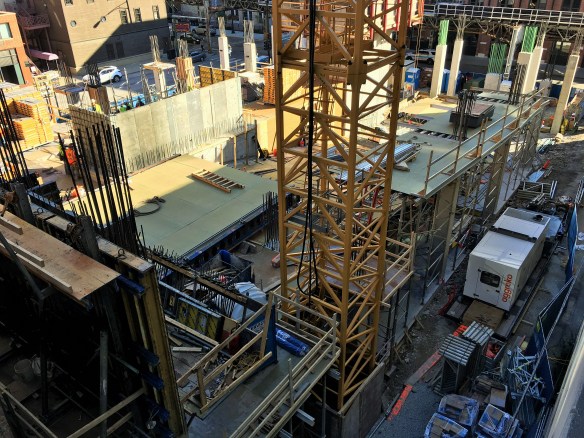

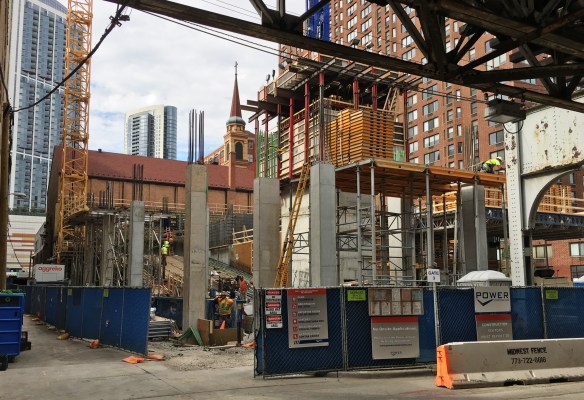
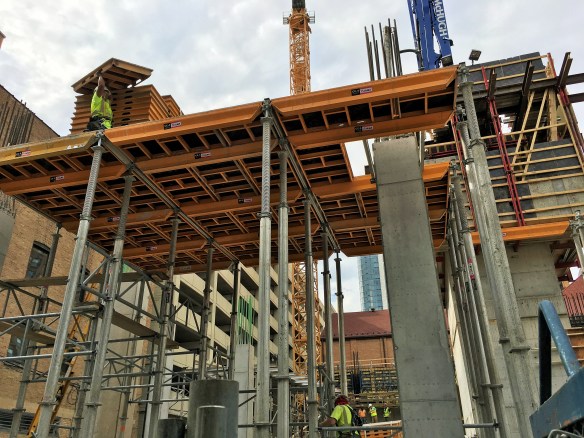
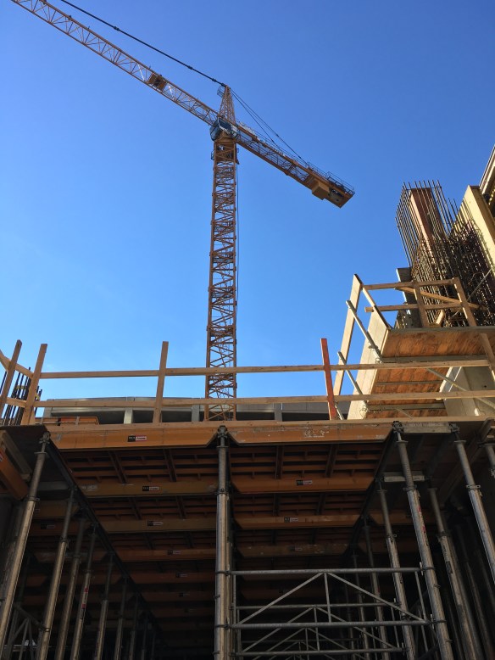
Having ceremoniously broken ground on the first of the month, Elevate Lincoln Park has begun celebrating yet another milestone; a tower crane is being assembled on the site of the future rental development. It’s a shiny yellow one too, the best kind. And you’ll be able to see it next to the elevated tracks when riding the Red, Brown, and Purple Line trains. It more than makes up for not getting to watch people play tennis atop the old Lincoln Centre condos, right? Wait. Did anyone ever play tennis up there?

Moot point. What’s important here is this: Elevate Lincoln Park, a Baker Development project, will feature 191 apartments, three levels of parking, and ground-floor commercial space, designed by Solomon Cordwell Buenz.

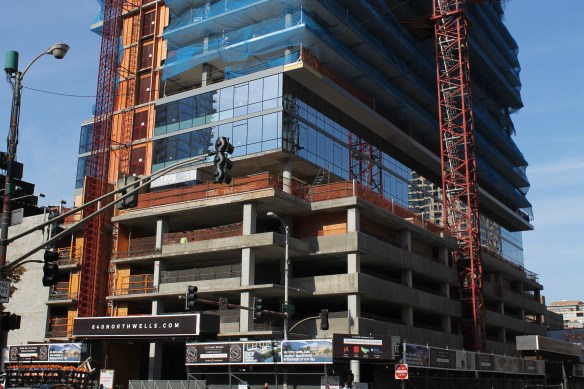
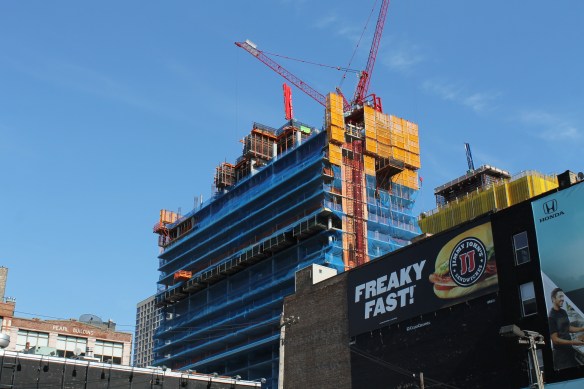
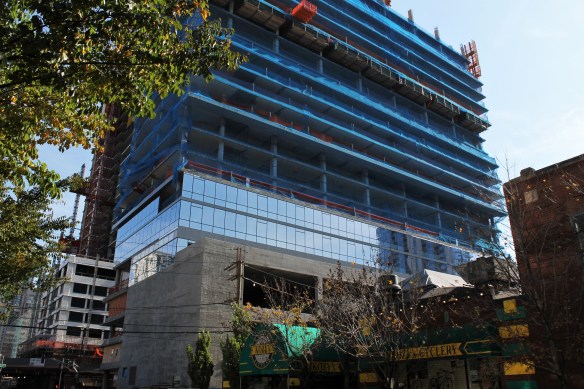
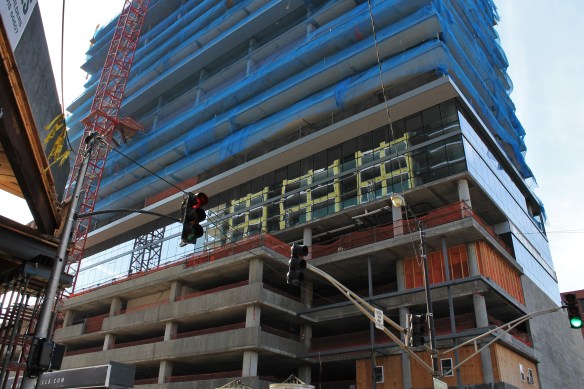
Glass is in session at 640 North Wells

640 North Wells

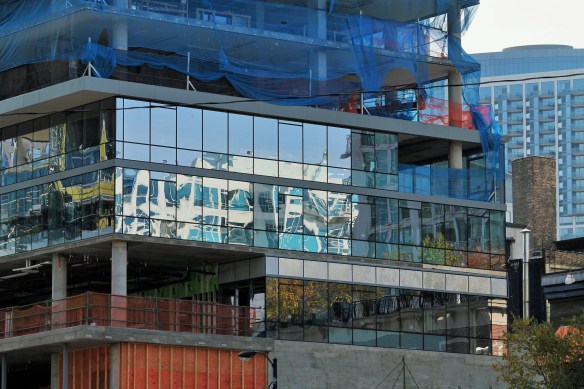
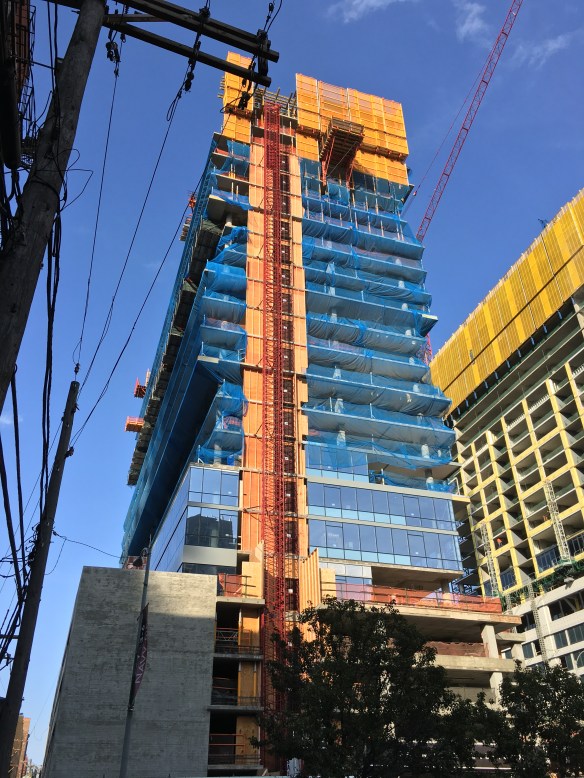
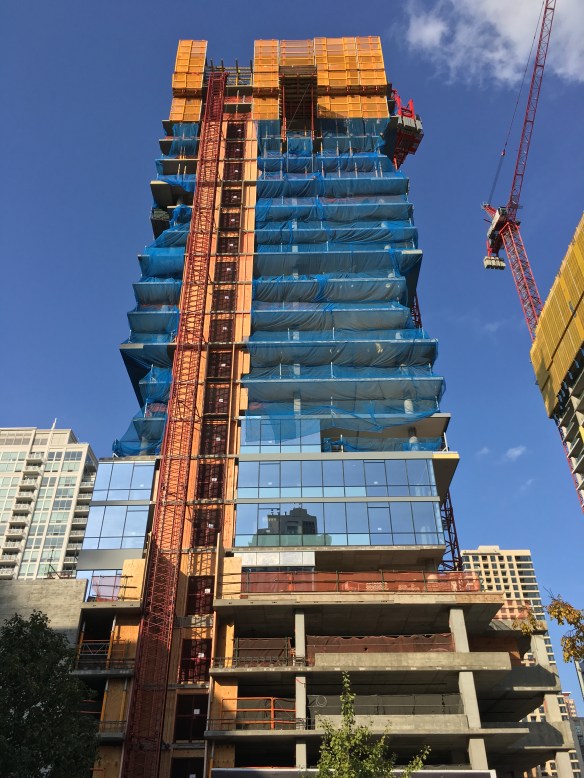
The curtain goes up at 640 North Wells in River North.

In The War On Wells, 640 North Wells lost the first-glass prize to The Gallery On Wells across the street. But not to worry. 640 rallied, and came back with a curtain wall of its own, one that gleams on sunny days. For now, two rows of glass have moved into the tower. Soon, all 23 stories and 251 units will glisten in the sunlight, as JDL Development moves toward a Summer 2017 opening.

1136 South Wabash makes its presence heard in the South Loop

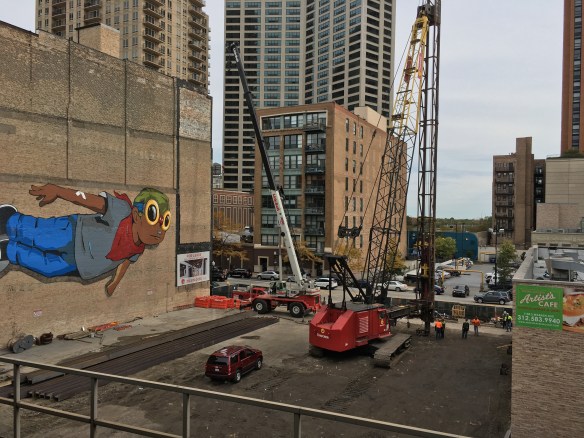
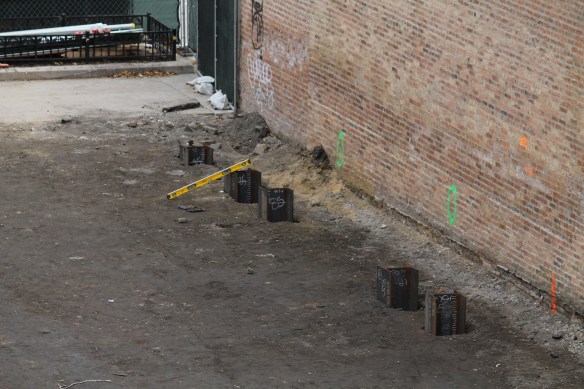
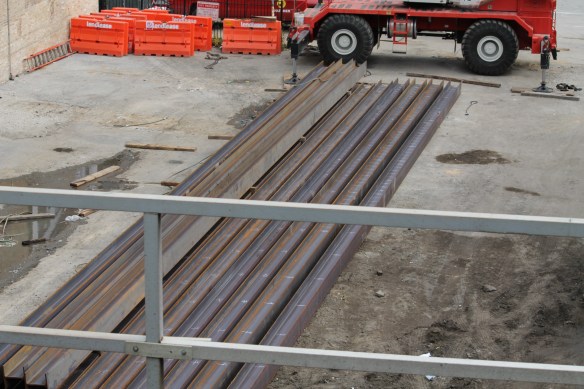
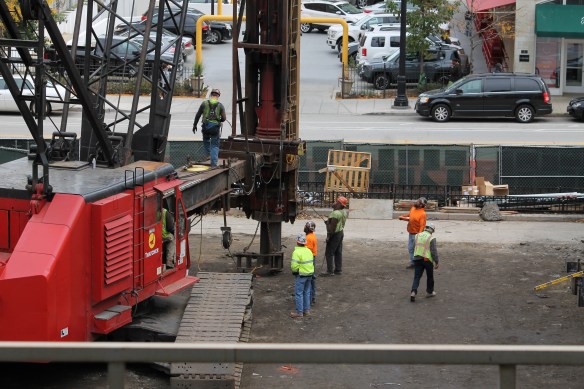
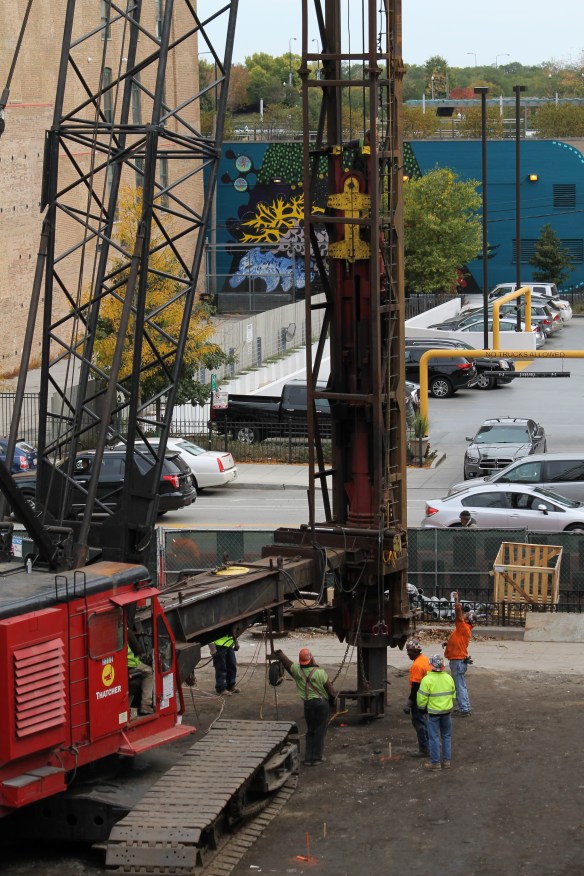
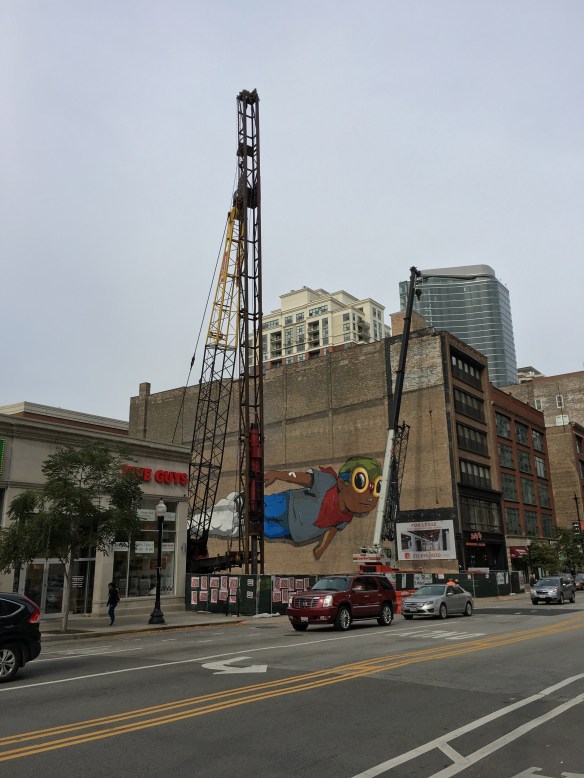
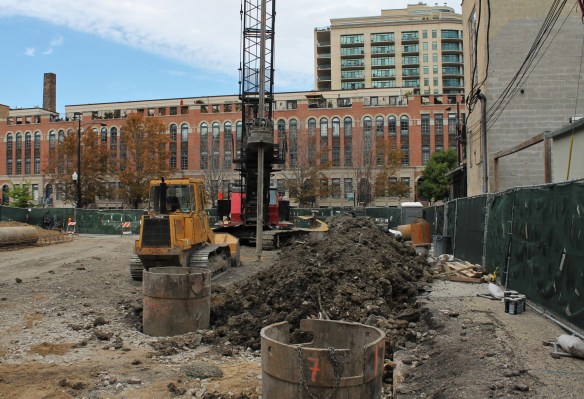
1136 South Wabash burst onto the scene back at the beginning of October with two building permits, one for a foundation, one for a full build, on the same day. Now, it’s ringing in fall with a bang. Actually, dozens and dozens of them. Crews are driving piles into the South Loop soil like Kyle Schwarber attacking the first pitches he’s seen in six months. Gotta feel a little bit sorry for the folks working at the Five Guys next door; only a single wall separates them from the hammering of steel. Though the burgers are worth it.

The SCB-designed 1136 South Wabash tower will deliver 320 apartments and 143 parking spaces near the corner of Wabash and Roosevelt, along with some ground-floor retail. CA Ventures is your developer, with Lendlease as the general contractor.

It’s time to rise and shine for Solstice on the Park

Solstice on the Park

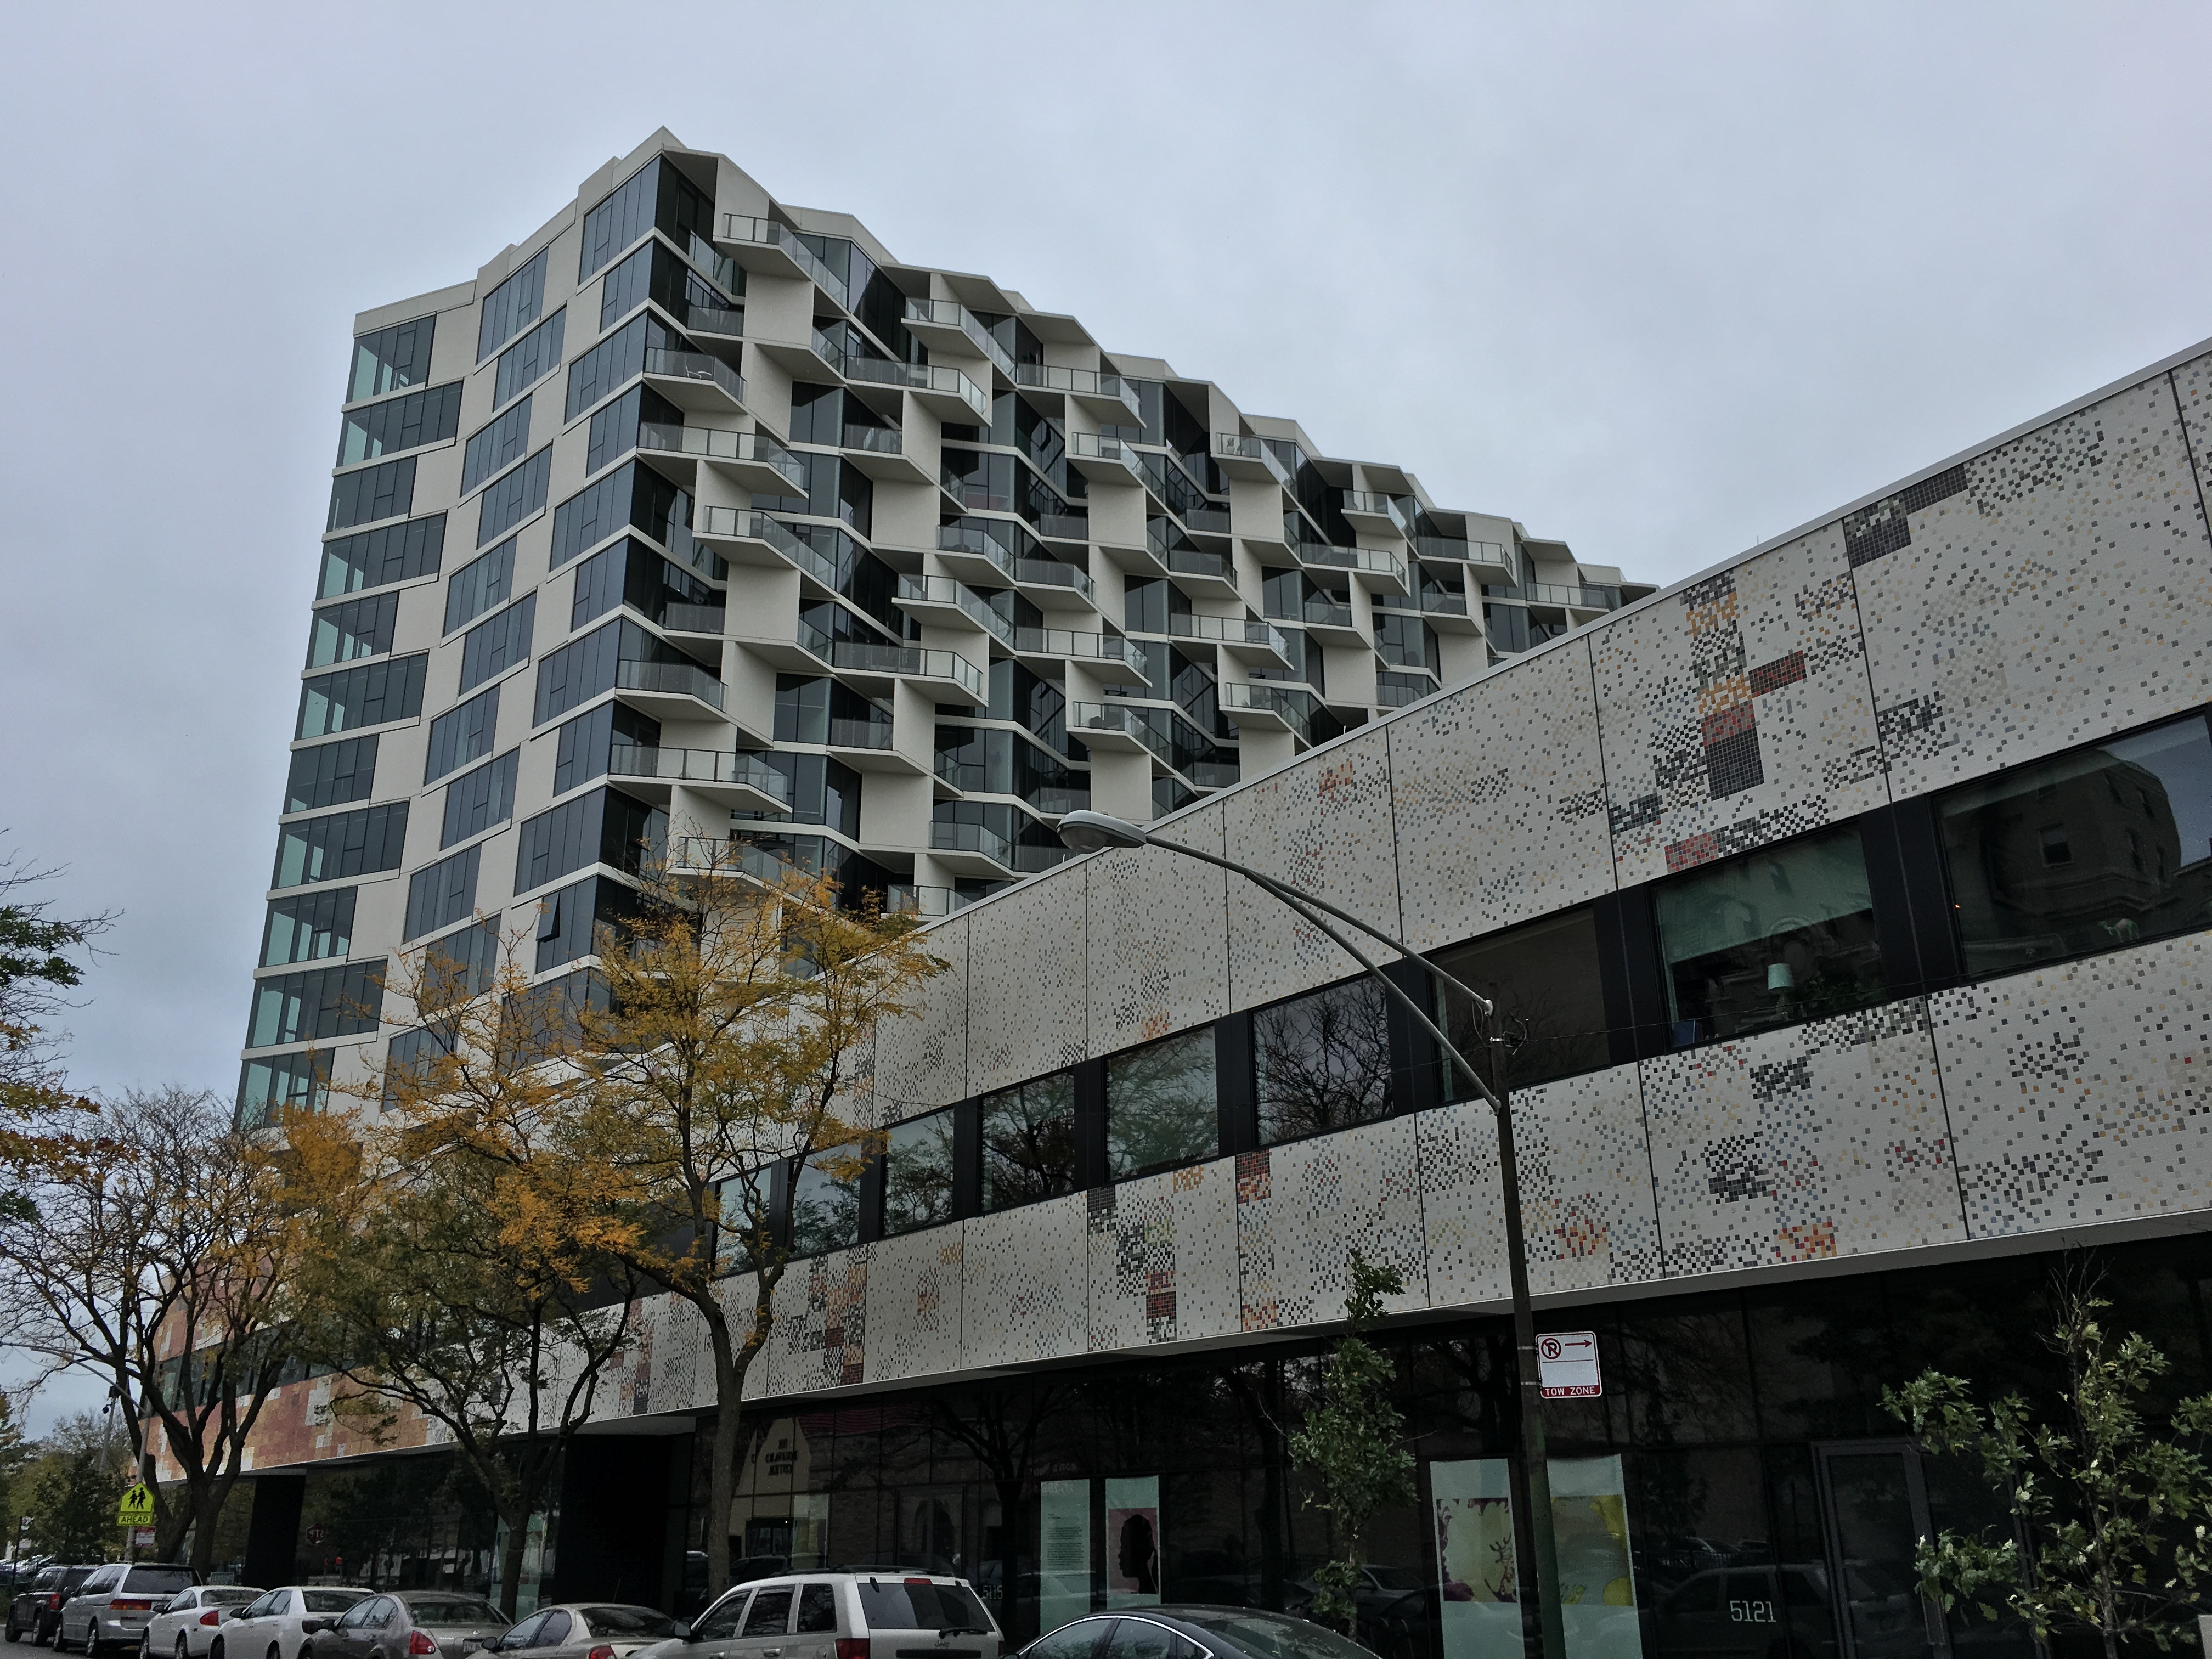
Solstice on the Park, from Studio Gang.

Studio Gang is at it again in Hyde park.

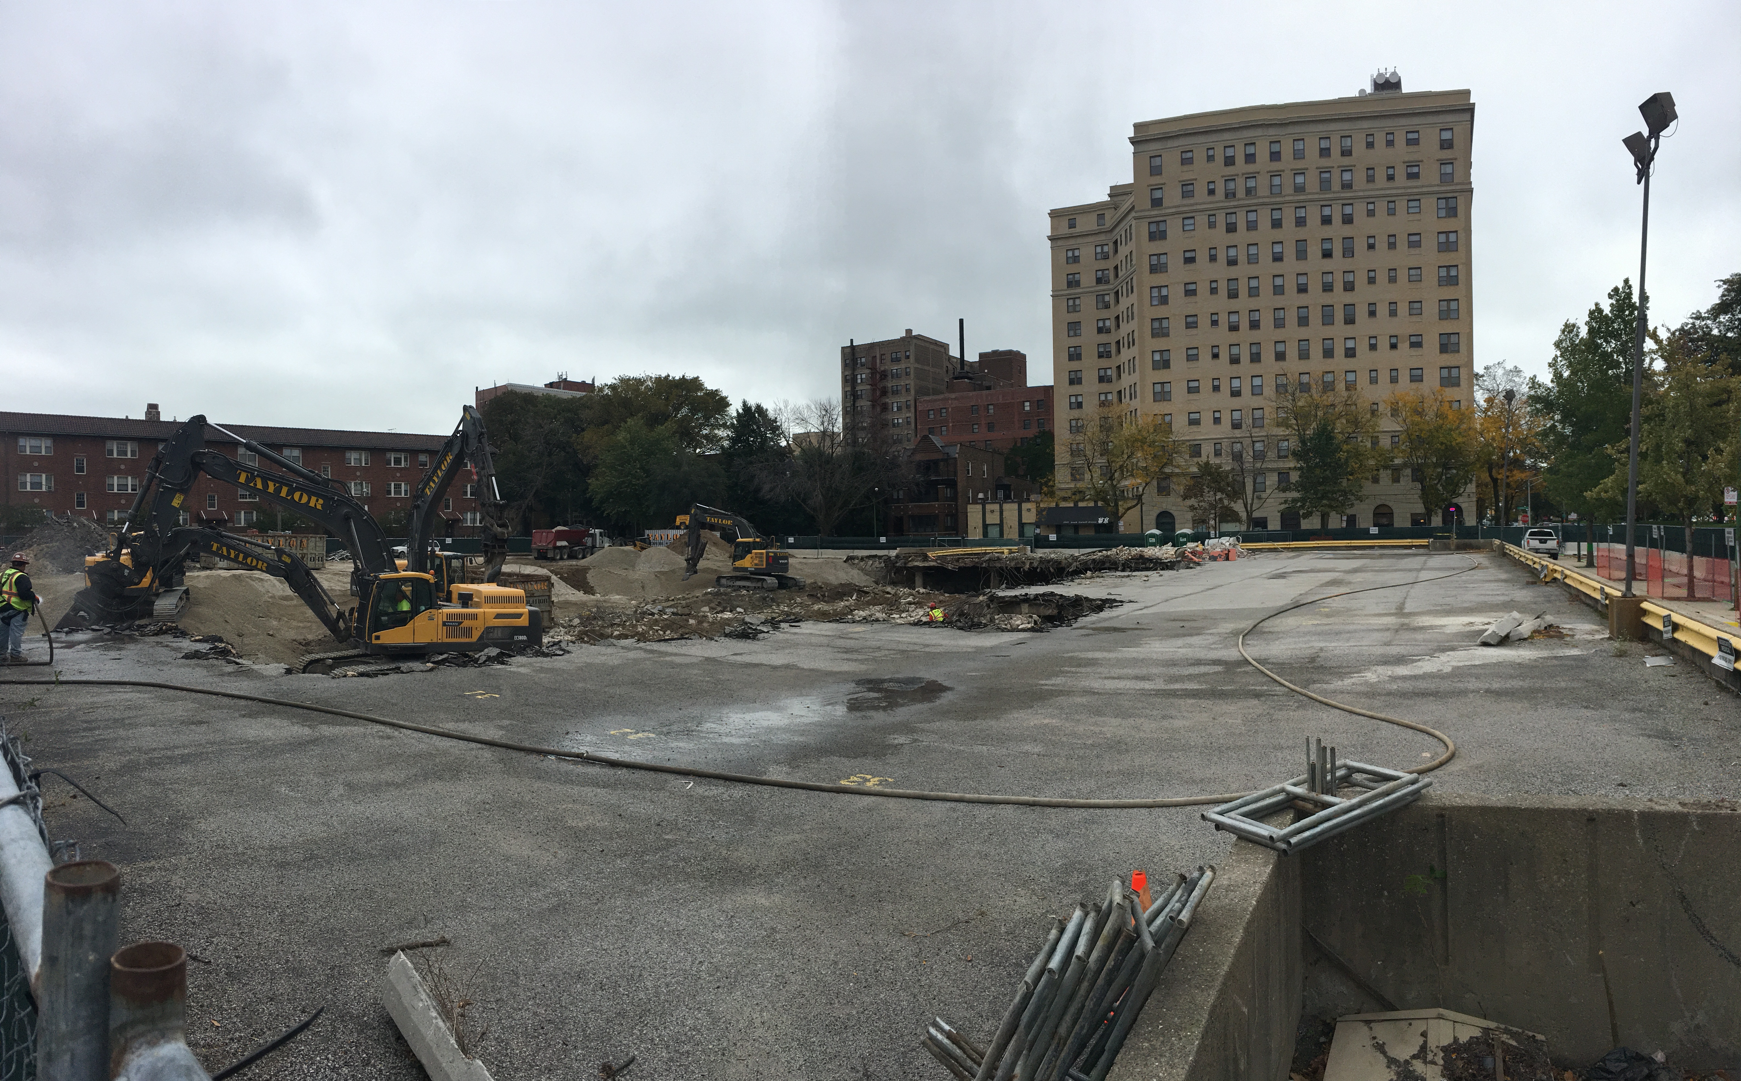
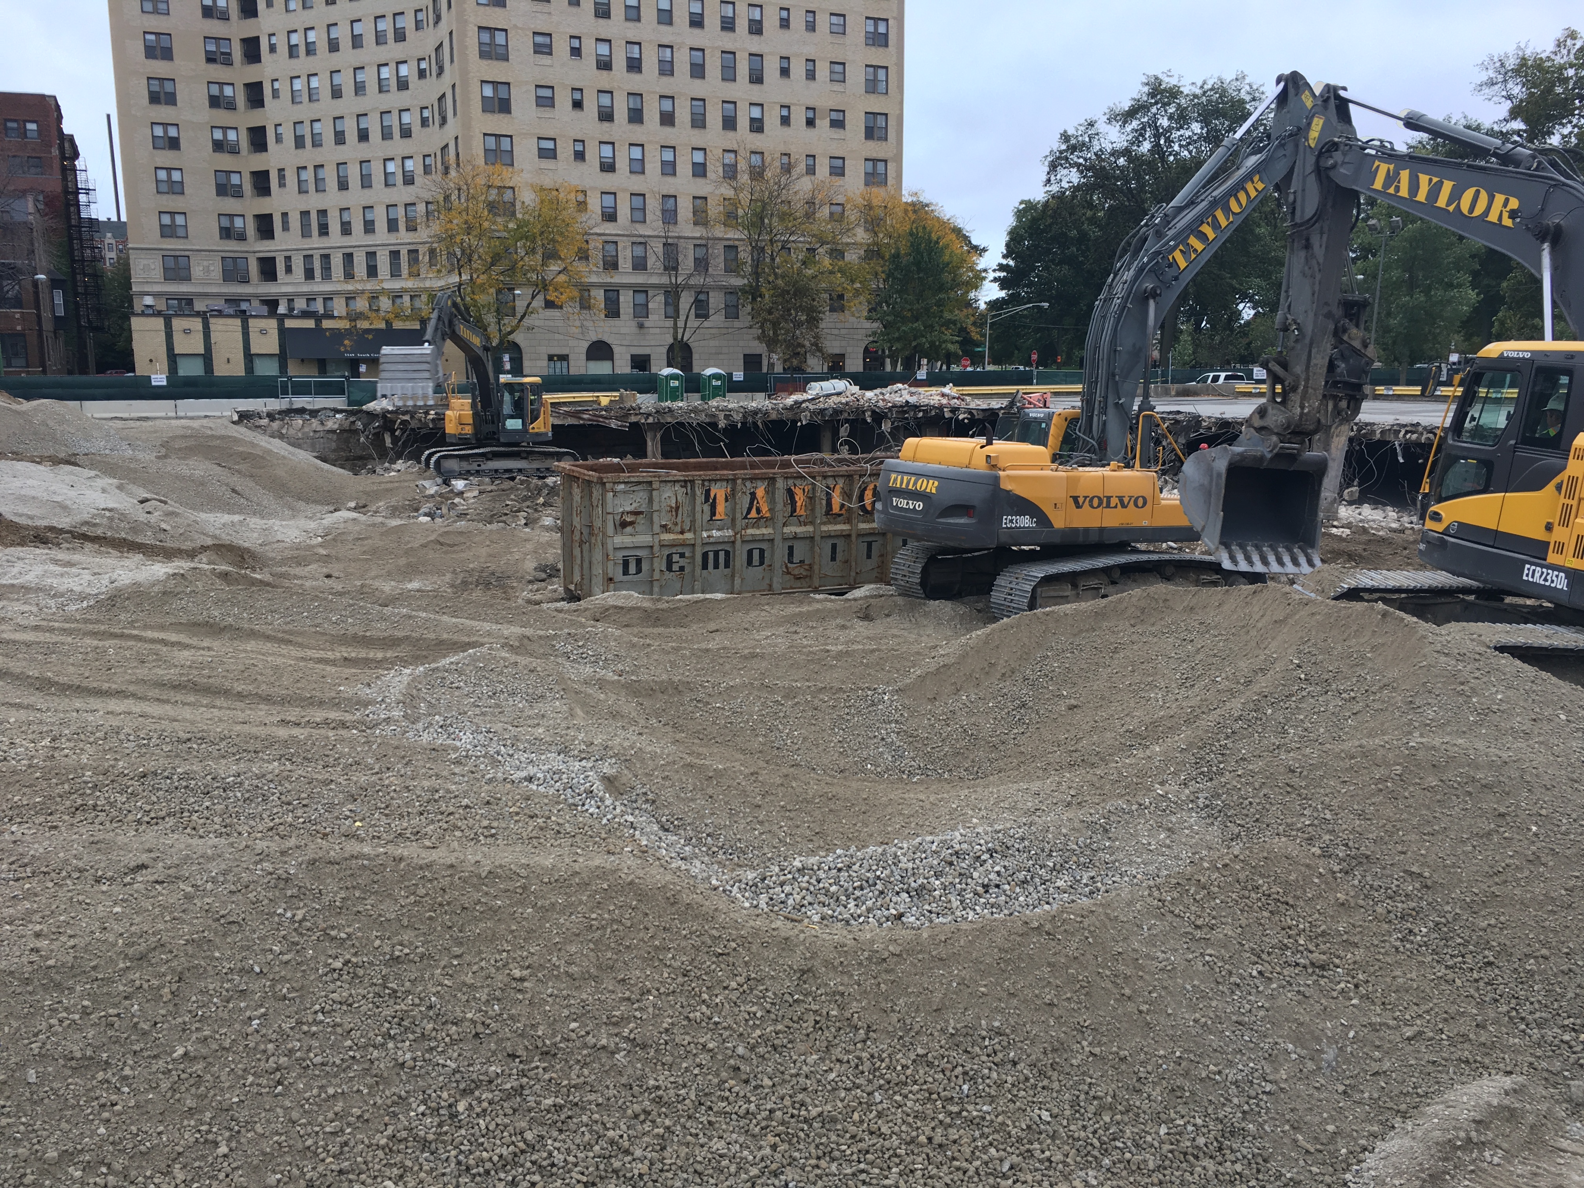
Fresh off the success of City Hyde Park, Studio Gang’s latest South Side creation, Solstice on the Park, had a foundation permit issued by the City of Chicago Wednesday, after being approved by the Chicago Plan Commission back in February. Coupled with the demolition permit filed Monday to dig out the underground parking lot at 1616 East 56th Street, and Solstice on the Park is officially ready to rise. The Solstice team, as it did on City Hyde Park, includes developer Antheus Capital and general contractor Linn-Mathes.

You should expect the 26-story tower to include 250 apartments and a whopping 316 parking spaces. What you shouldn’t expect is to see anything resembling the former parking garage; Taylor Excavating has already transformed the site into a large hole. I hope you moved your car.

30 East Apartments tops off at 16 stories

30 East Apartments

30 East has topped out at 30 East Balbo in the South Loop.

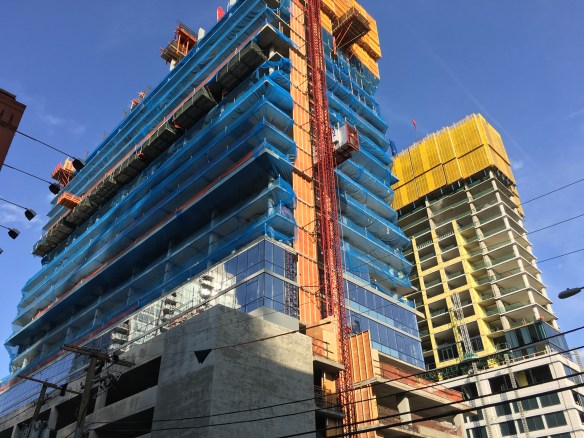
Enjoy the tower crane at 30 East while you can. The 16-story apartment building has topped off, meaning the crane has accomplished most of what it came here to do. 30 East will have 134 apartments ranging from studios to 4-bedroom units, all of them fully furnished. Gilbane Development Company has designs on filling the tower with the large student population in the South Loop. And speaking of designs, SCB is responsible for drawing up 30 East. Power Construction has been taking care of construction.

Gilbane’s goal is to open in time for Fall 2017 classes.

One Bennett Park plants a tower crane in Streeterville

One Bennett Park tower crane

The new One Bennett Park tower crane, taken from Moment Apartments.

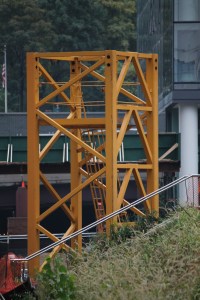
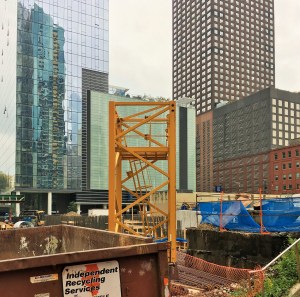
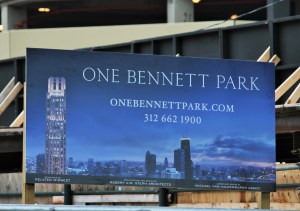
If you were in Streeterville over the weekend for Open House Chicago, you may have walked right past the new tower crane stub at One Bennett Park. If you visited Moment, the new apartment tower at McClurg and Grand, to check out an apartment and/or the outdoor deck, you might have looked right over it as you gazed out at Lake Michigan and the skyline. But it is there.

The high-profile high rise got a tower crane permit way back on August 23, so we’ve been waiting awhile. But it’s going to be a pretty yellow crane, so the wait was worth it. Then again, it’s a tower crane; it’s always worth it.


1200 South Indiana gets a permit for 792 apartments in the South Loop

1200 South Indiana

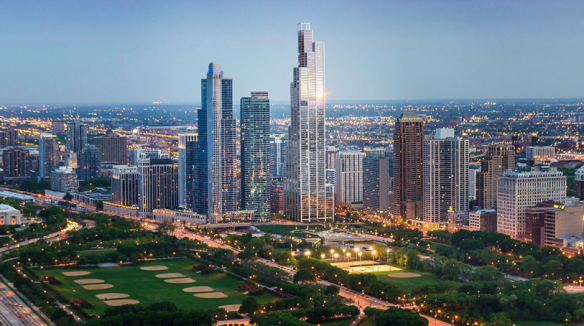
A rendering of 1200 South Indiana from Rafael Viñoly Architects.

We knew it was coming. It’s here now.

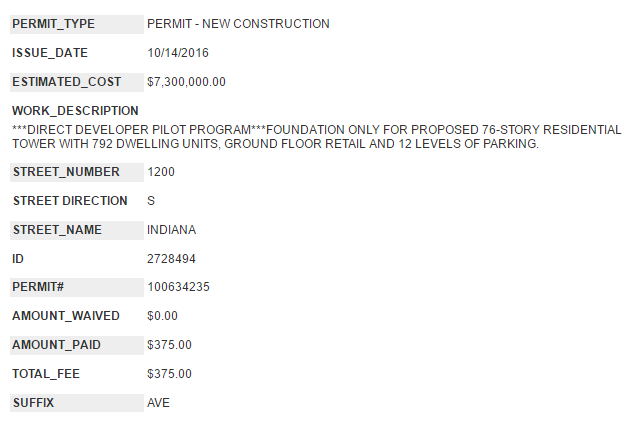
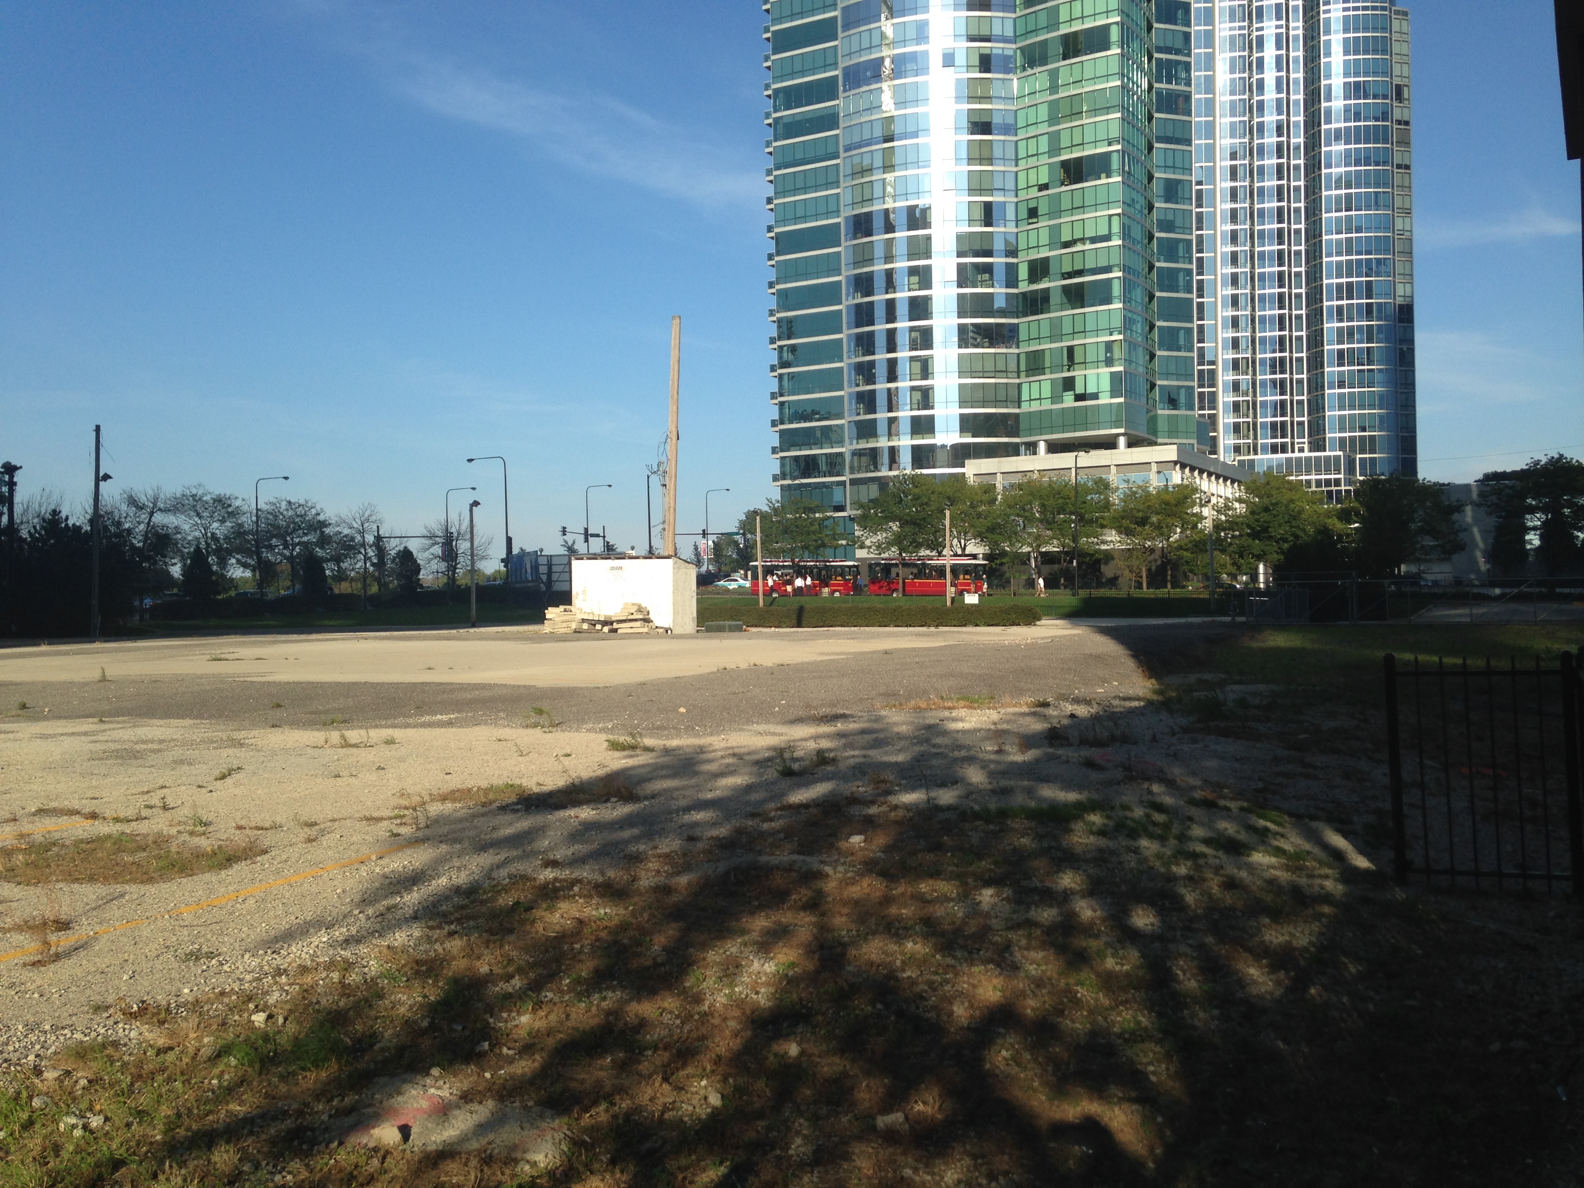
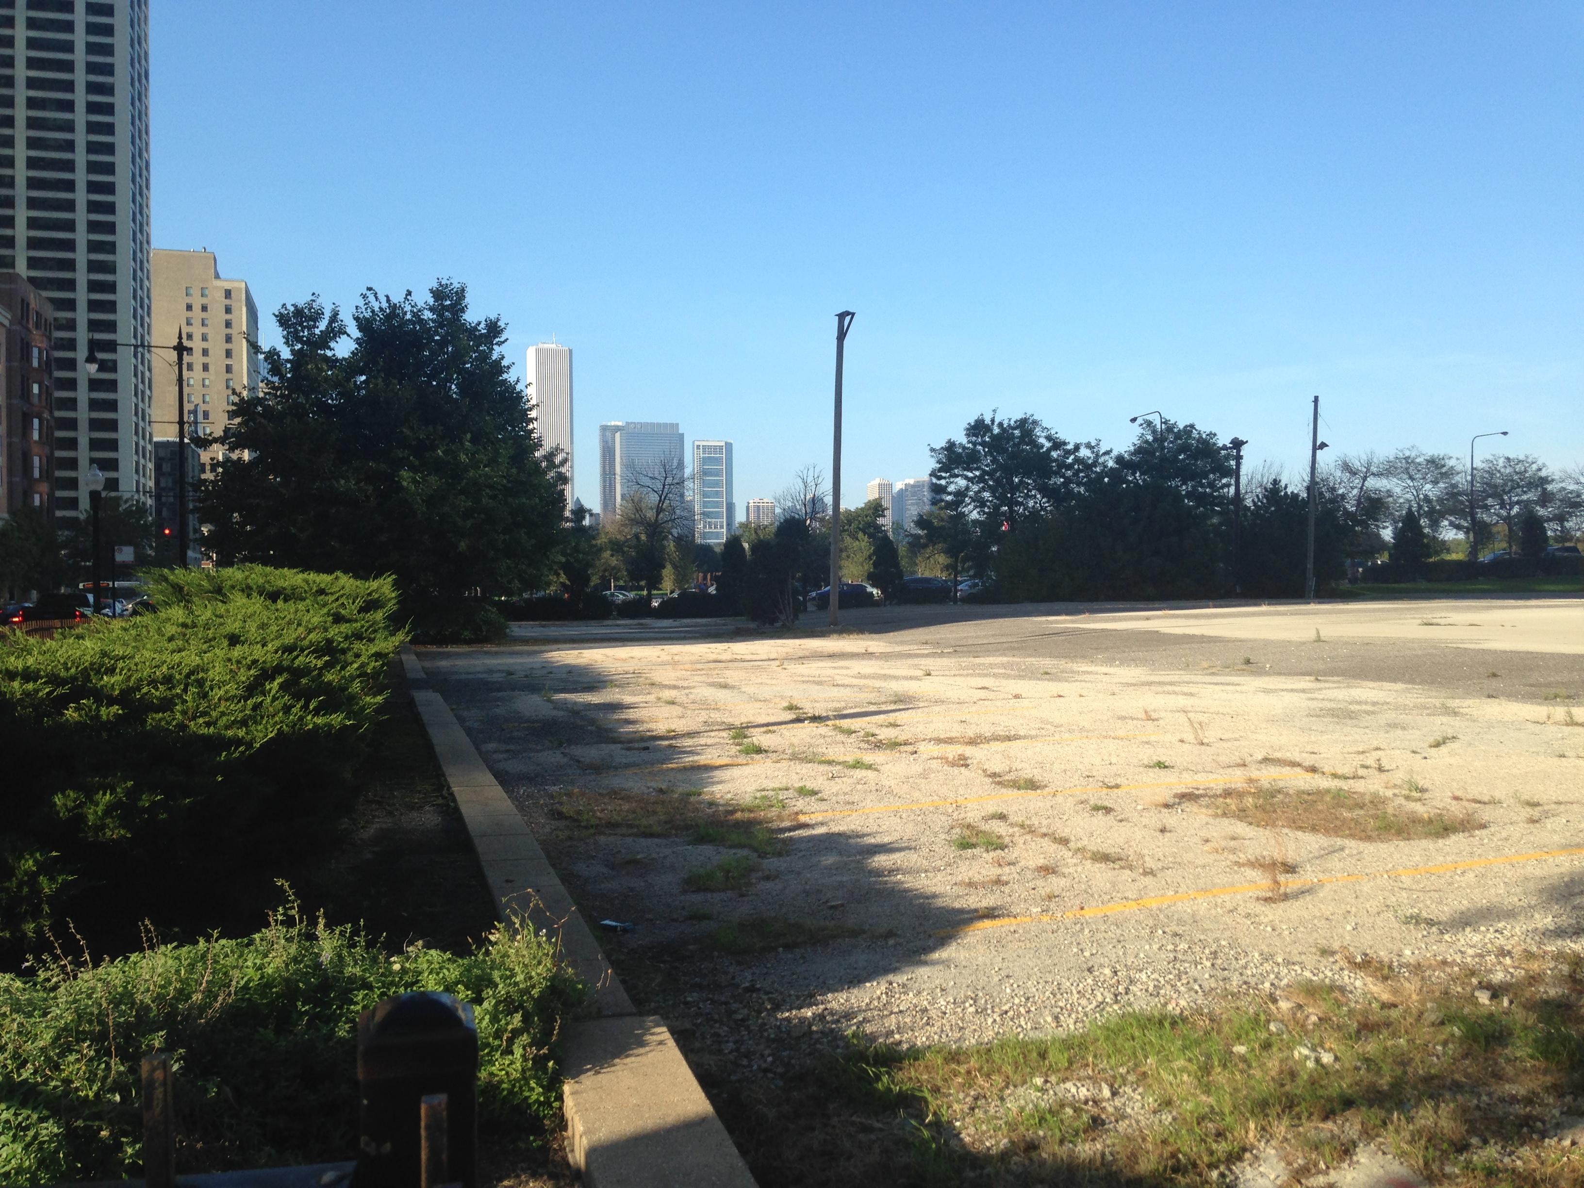
1200 South Indiana, the 76-story supertall by Rafael Viñoly Architects, received a permit from the City of Chicago on Friday to begin foundation work. The Crescent Heights development means 792 apartments at the south end of Grant Park, along Roosevelt Road between Michigan and Indiana Avenues. Expect 12 (twelve?!) levels of parking and about 12,000 square feet of retail space as well, not to mention all the creature comforts you’d expect from new high-end (and sky-high) rentals in Chicago.

Now skyscraper nerds will have to split our spectating time between 1200 South Indiana and Vista Tower, which is already captivating audiences with caisson work of epic proportions at 363 East Wacker Drive. As with Vista, McHugh Construction is the general contractor on 1200 South Indiana.

The Gallery On Wells: No room for amenities? Build them next door.

The Gallery On Wells

The Gallery On Wells will have its amenity deck next door, atop 640 North LaSalle. 

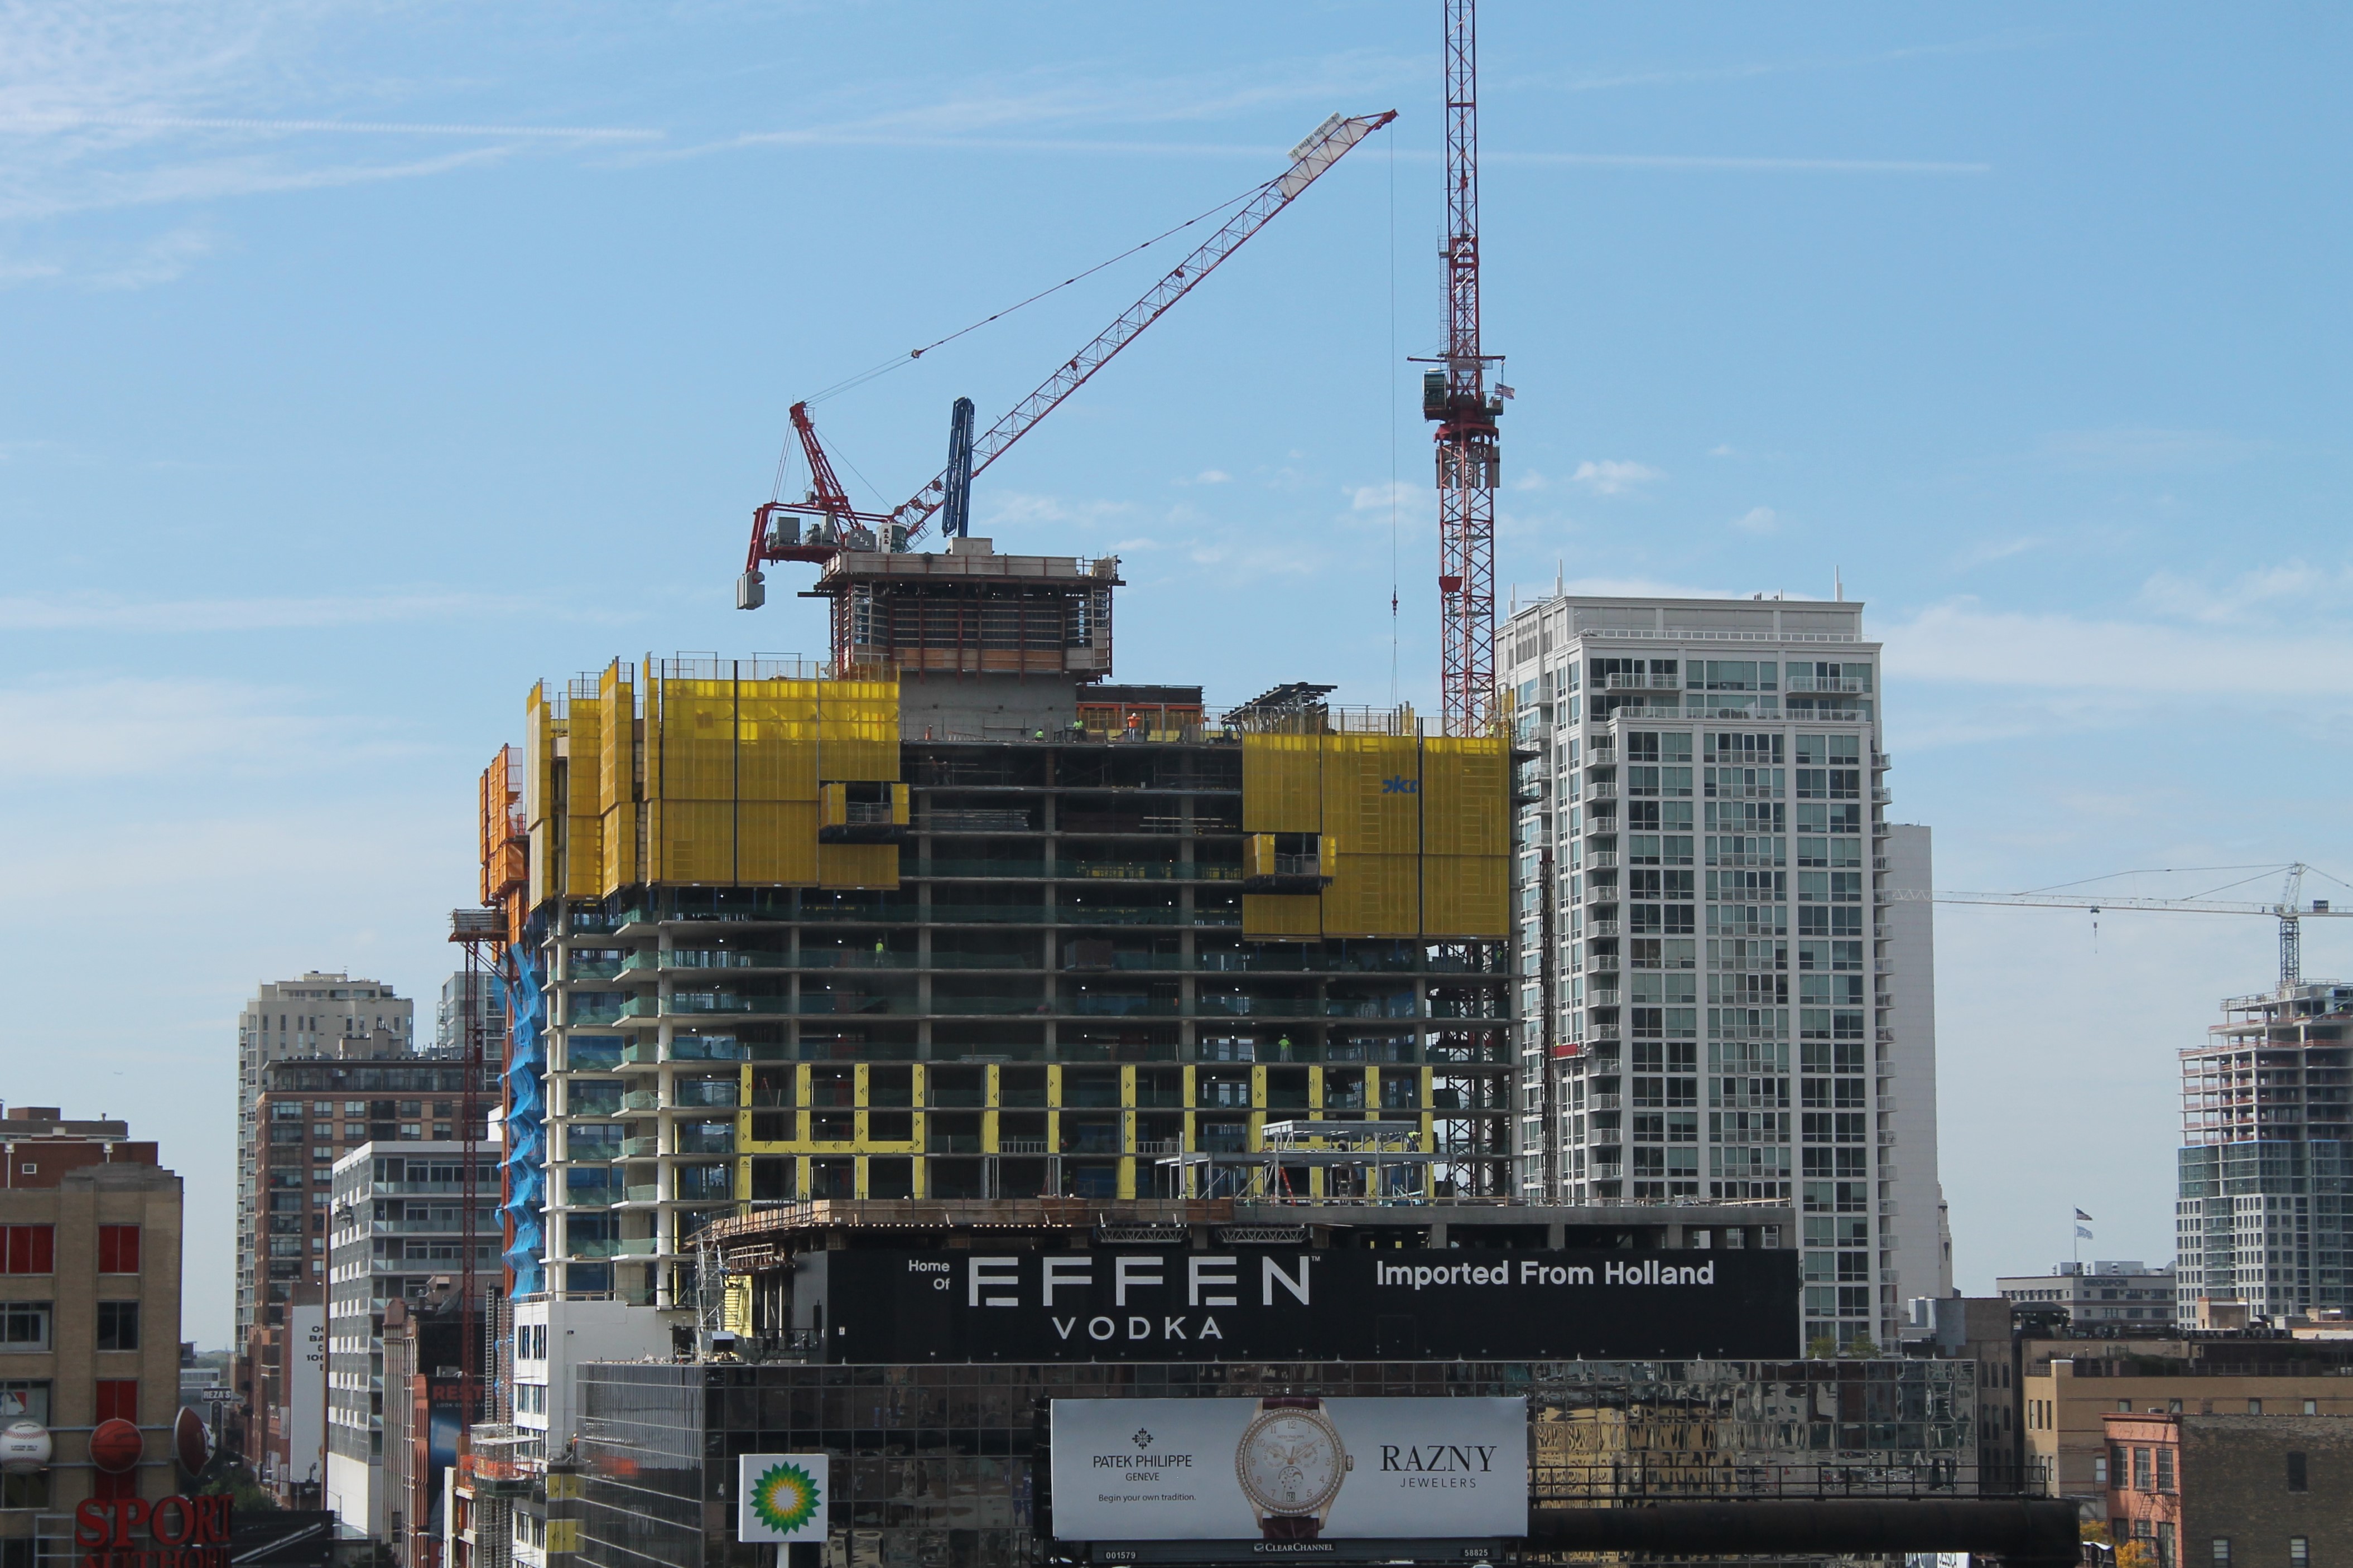
Yes, that’s what 167 West Erie is called now: The Gallery On Wells. It’s one of the more unique construction projects in Chicago at the moment. Not because it’s pretty. Not because it’s racing floor-by-floor with 640 North Wells across the street. No, this one’s interesting because of where the amenities floor will.

Next door.

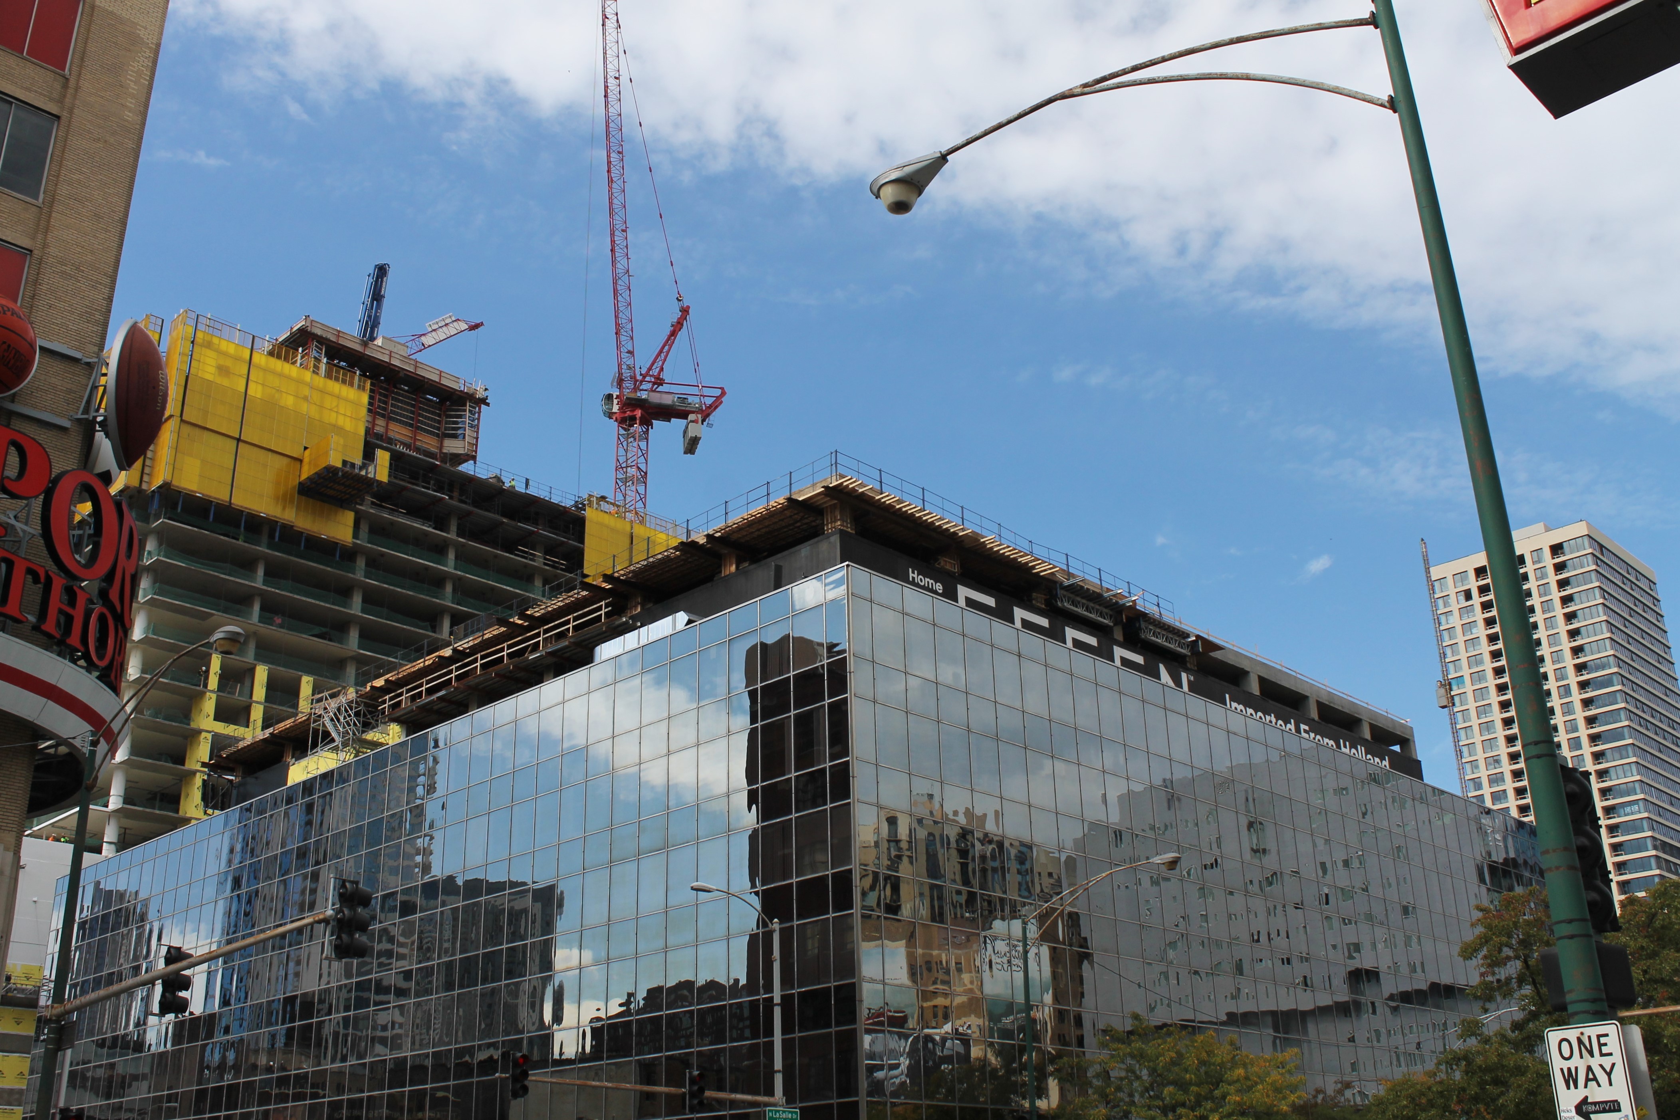
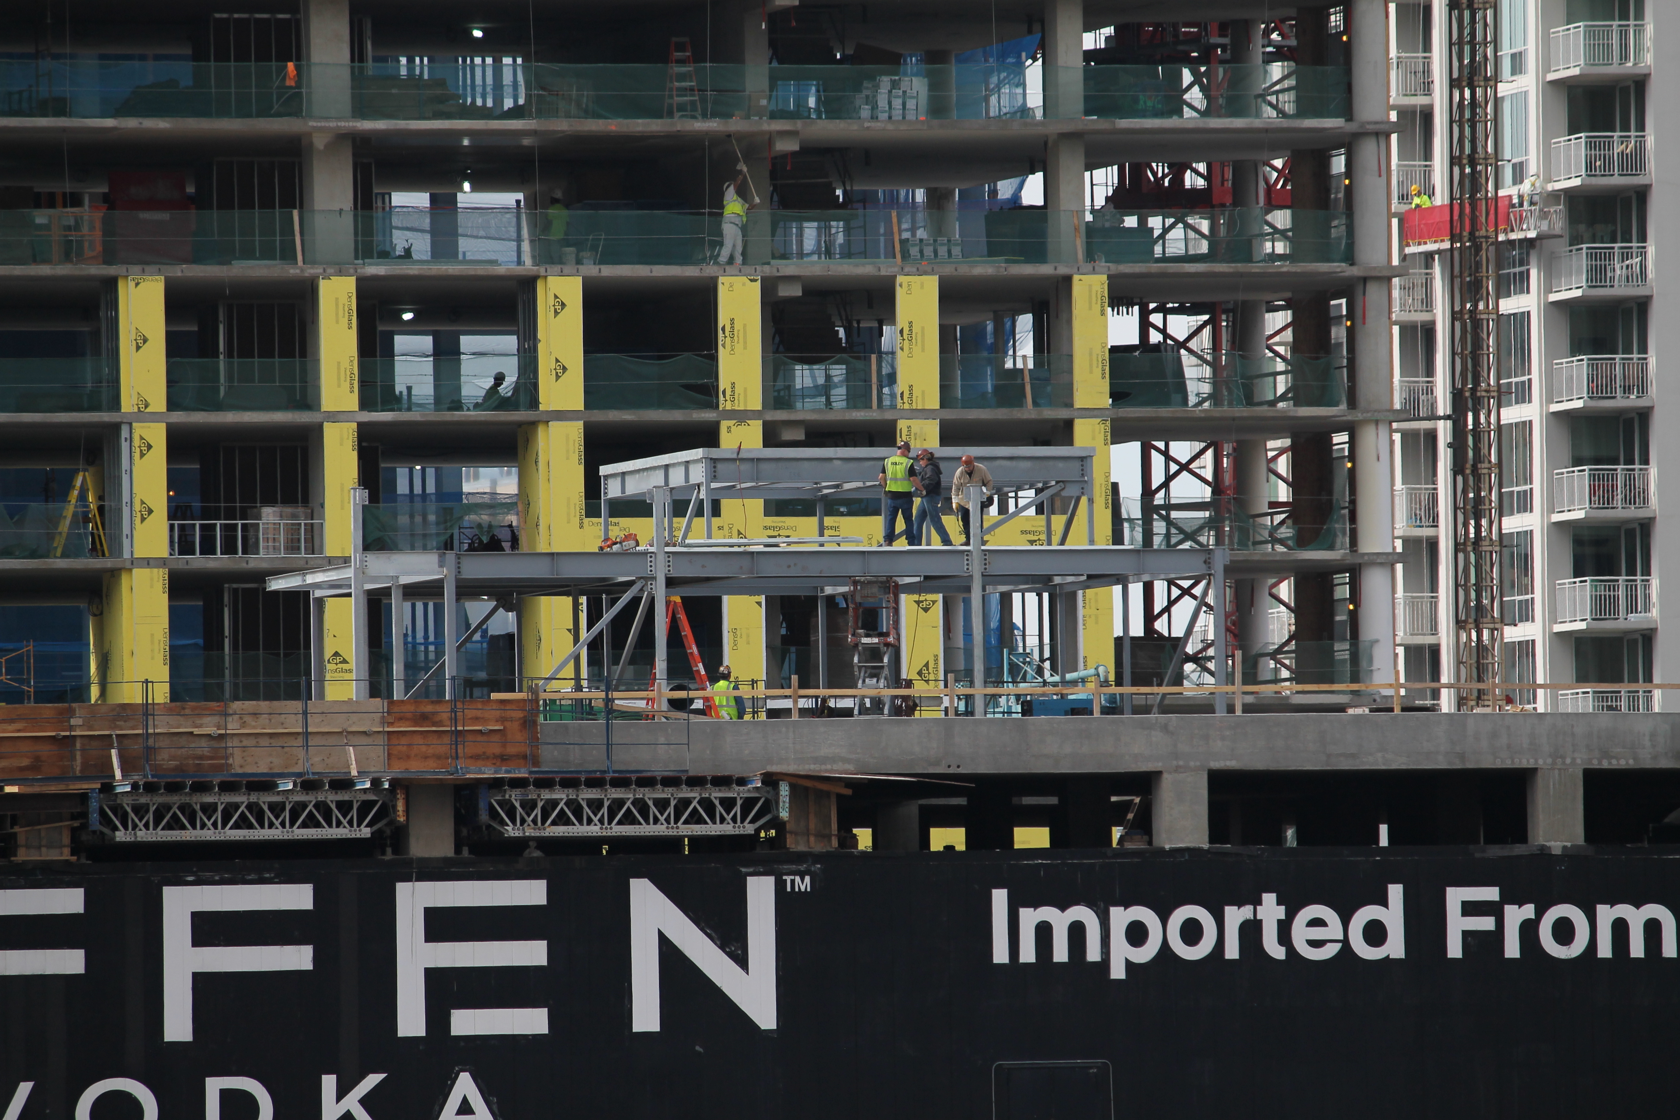
That’s right, the rooftop amenity deck for The Gallery On Wells will be atop 640 North LaSalle Street, home the huge Effen Vodka sign. (That means there are three street addresses associated with this project: 167 West Erie Street, 637 North Wells Street, and 640 North LaSalle Street.) A skybridge will connect the residential tower to the outdoor space. MAC Management is a co-developer of The Gallery On Wells, along with Magellan Development Group, and they own 640 North LaSalle. And not just any outdoor space: according to Magellan, the “largest outdoor deck in River North featuring lounge seating, cabanas and grills.” You’re going to want to make friends here.

3Eleven grows, and Assumption Catholic Church gets a new story

3Eleven

3Eleven, at 311 West Illinois Street in River North, being constructed on what used to be the parking lot of Assumption Catholic Church.

Progress continues on the 25-story apartment tower 3Eleven in River North. The future home of 245 “luxury” rentals, 3,000 square feet of retail, and 109 parking spaces by the John Buck Company broke ground back in June in the parking lot of Assumption Catholic Church. 3Eleven is a design by FitzGerald Associates Architects. Power Construction is doing the build.

A related project to this is the one-story addition Assumption Church is getting to the priory on the west end of the lot. The architecture firm of McBride Kelley Baurer Architects designed the priory portion; Norcon is the general contractor for the addition.

351 West Huron buries caissons in River North

351 West Huron

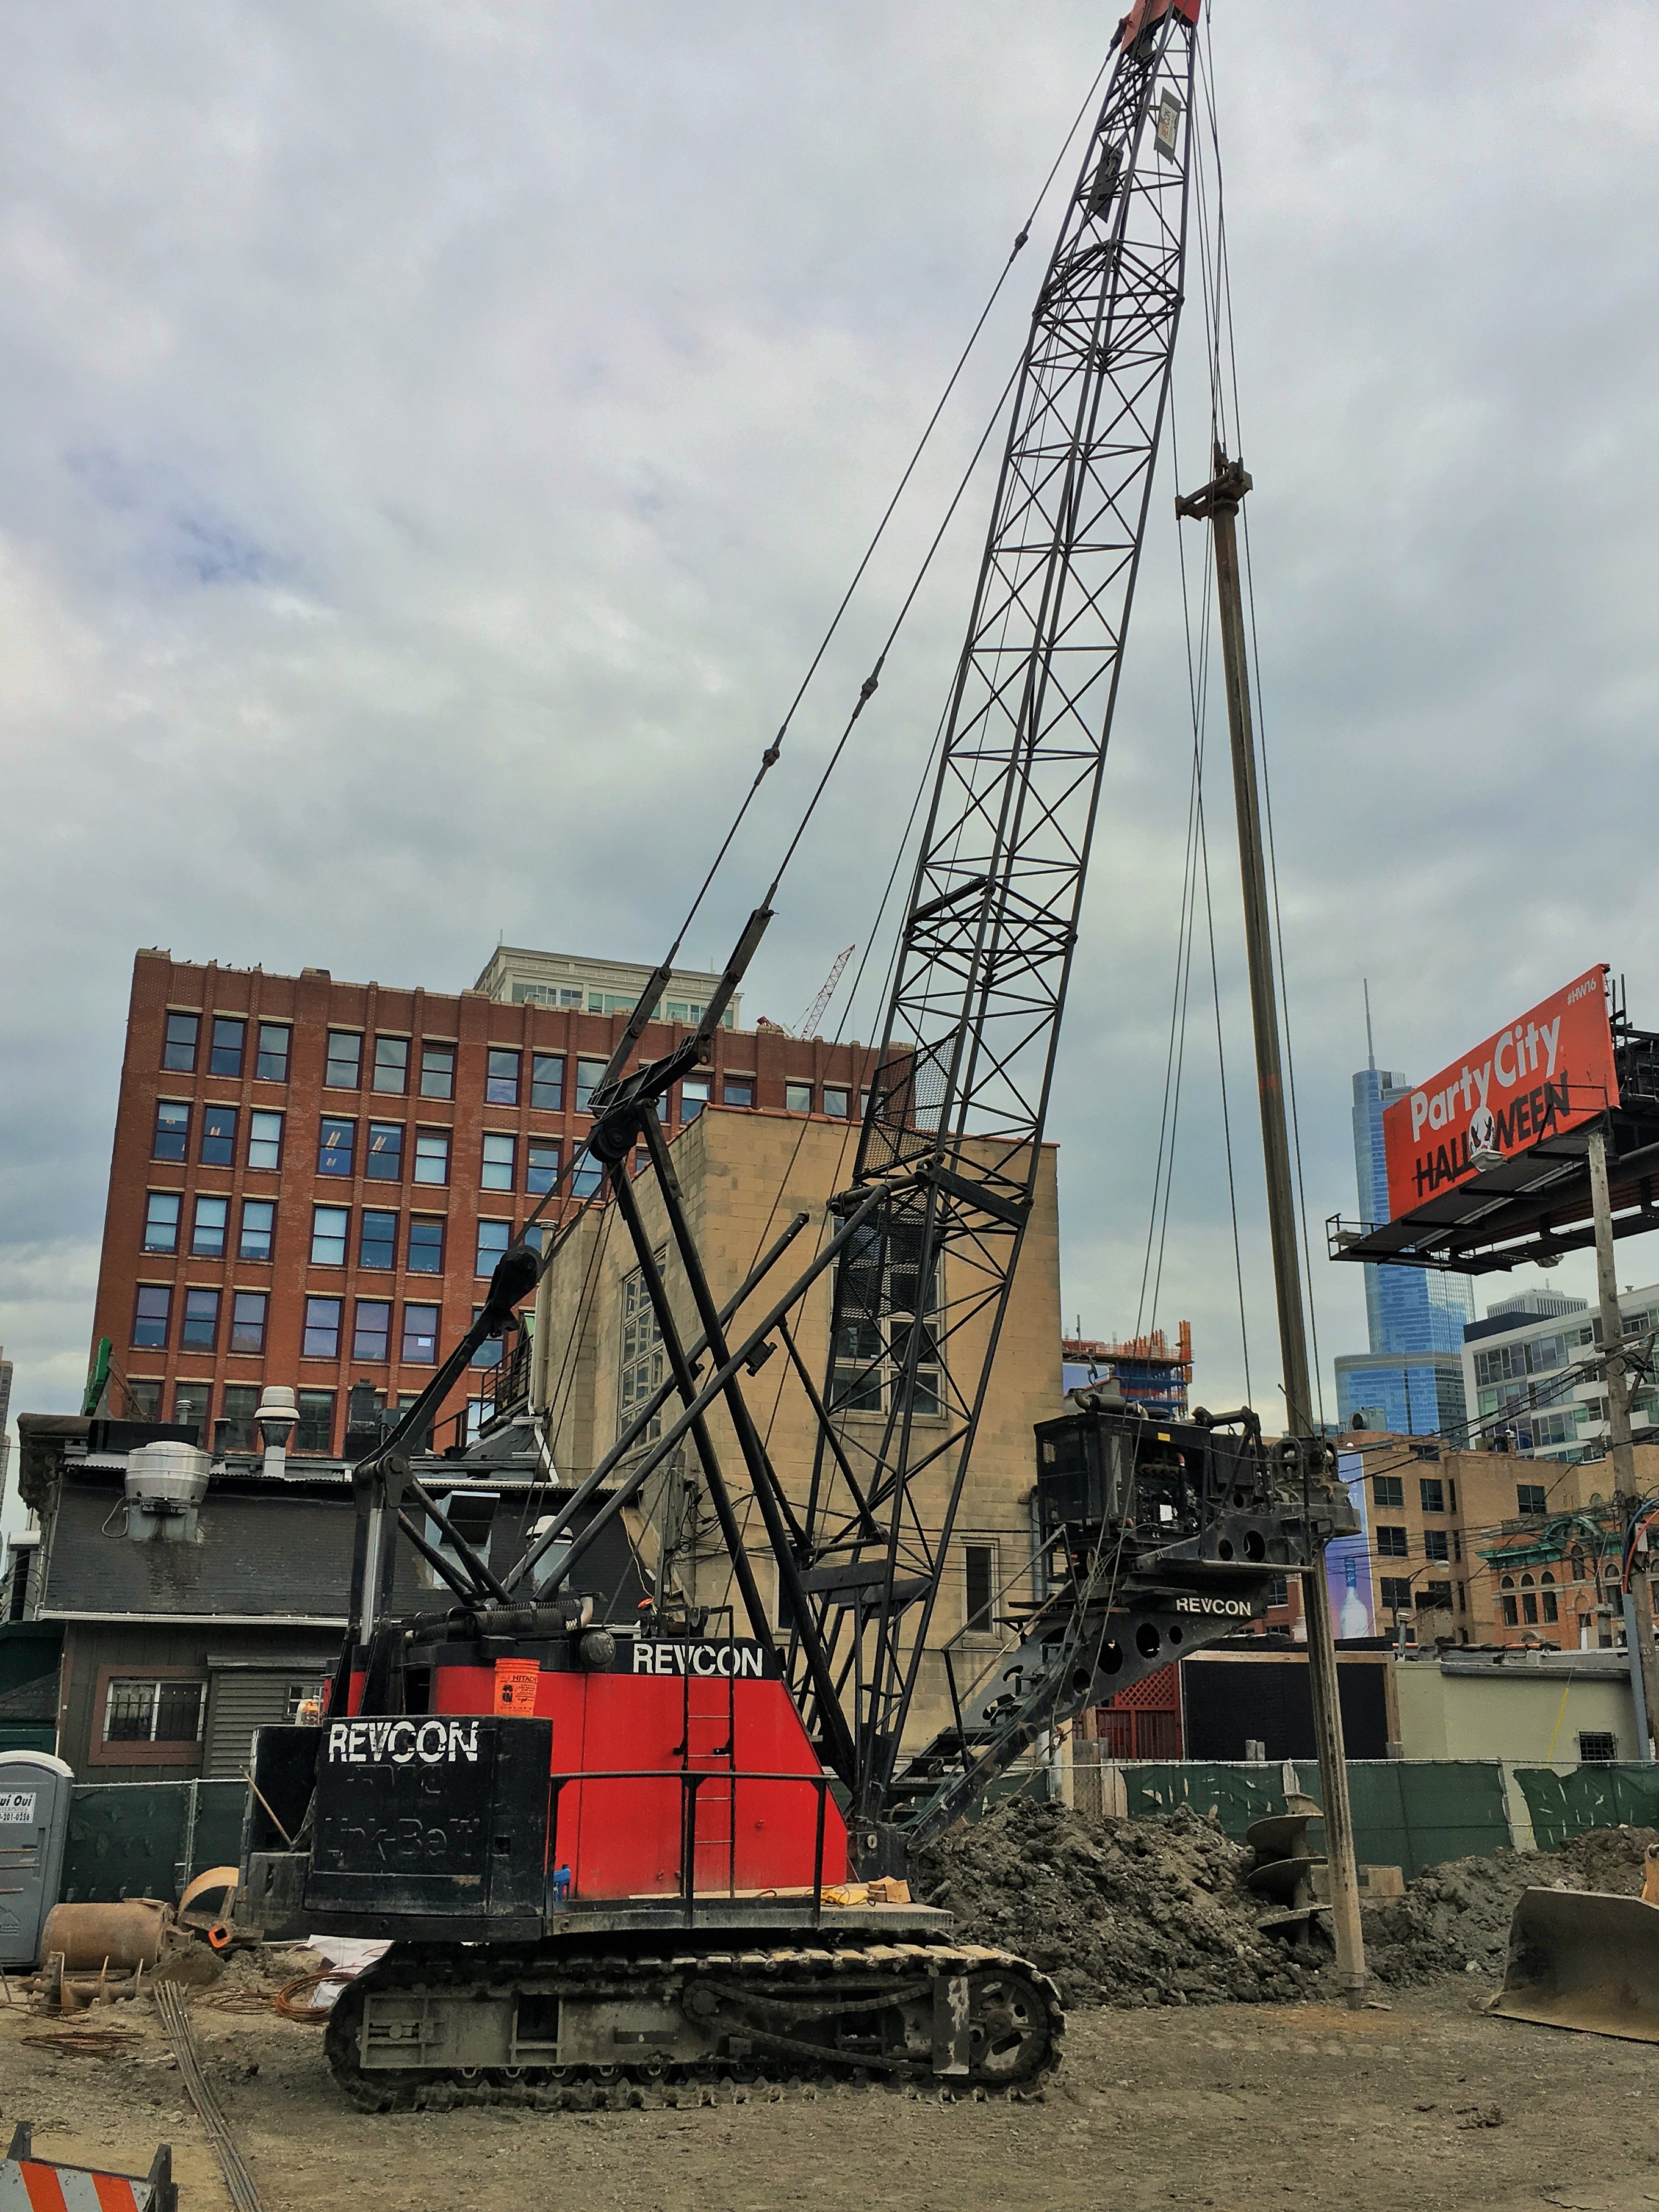
Revcon Construction at work on 351 West Huron.

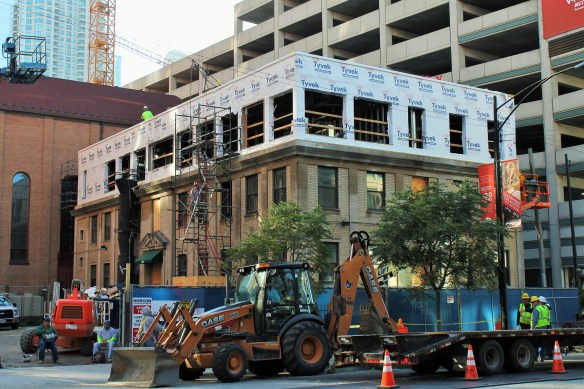
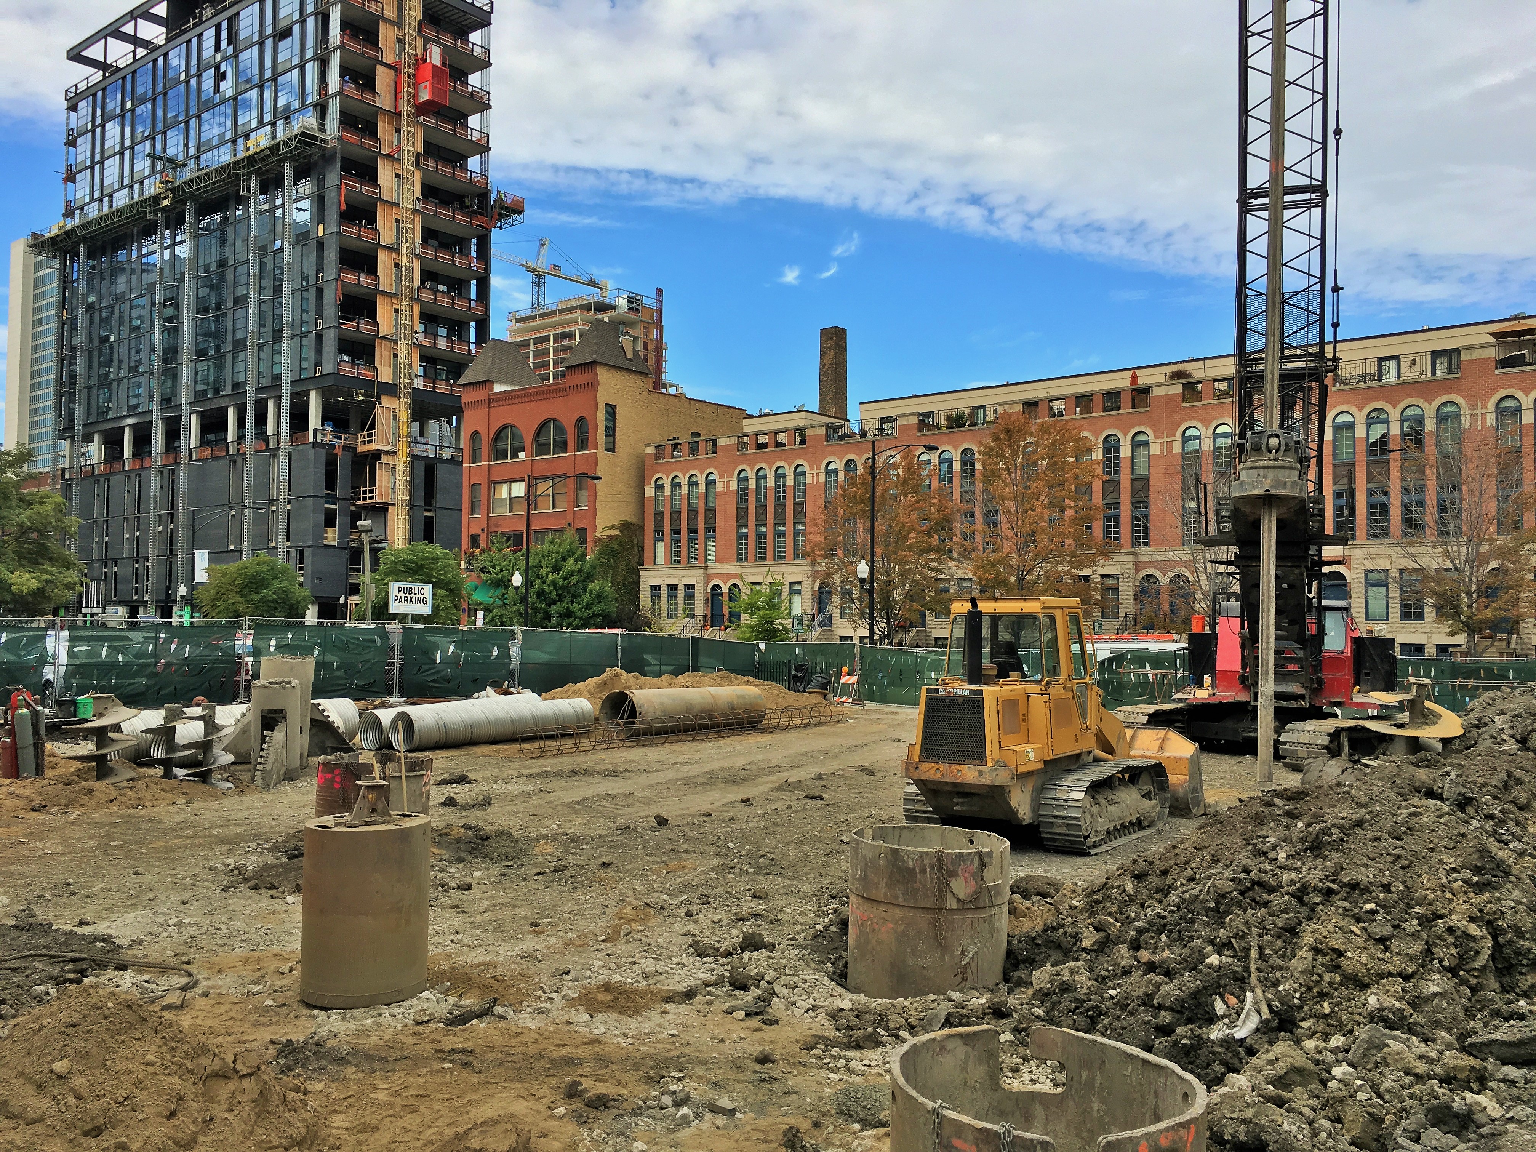
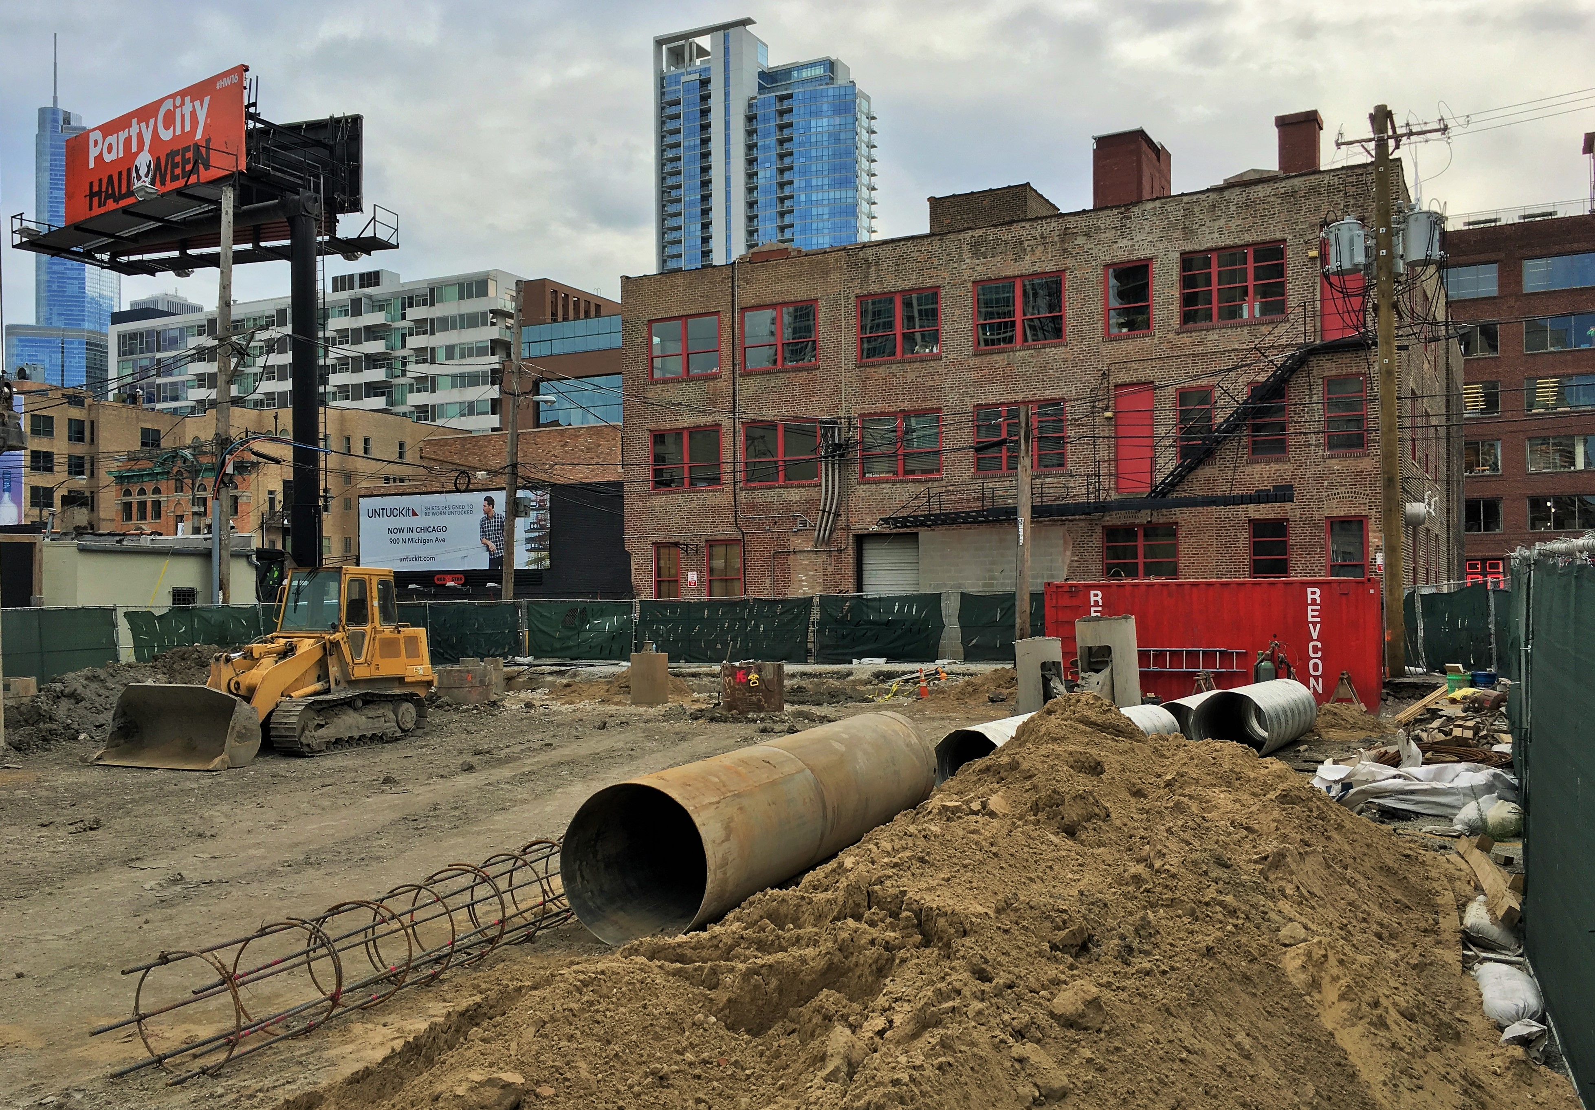
There’s a Revcon rig in River North on the site of 351 West Huron, the 6-unit condominium project from Regency Development Group. And that means caissons are being drilled and filled for the 7-story building designed by Hartshorne Plunkard Architecture. If you recall, this project sat idle for awhile, being finally moving forward in August with the addition of Summit Design + Build as the new general contractor.

If you’re not sure quite where 351 West Huron Street is, picture yourself on North Orleans, grabbing an Italian Beef from Mr. Beef, then heading next door to the Green Door Tavern for a beverage. 351 West Huron will sit immediately behind those two establishments. Mmmmmm, Italian Beef.