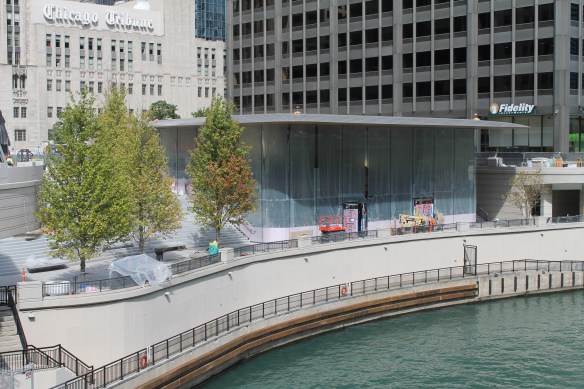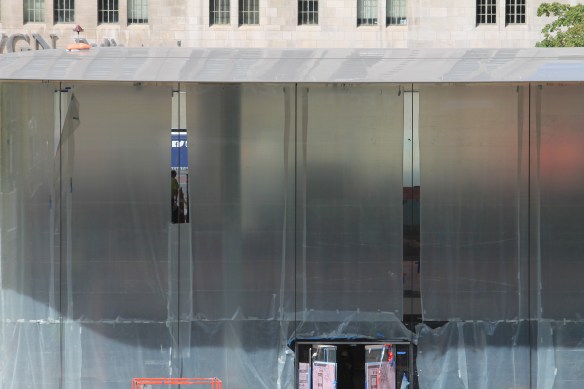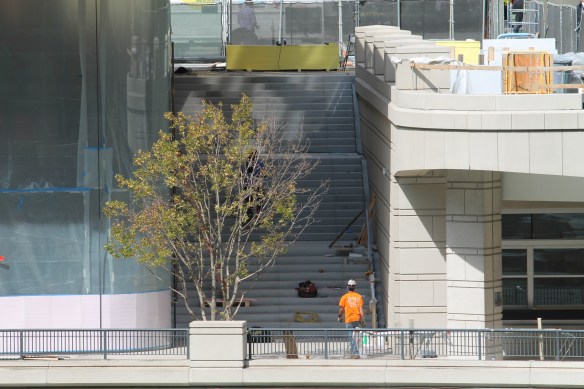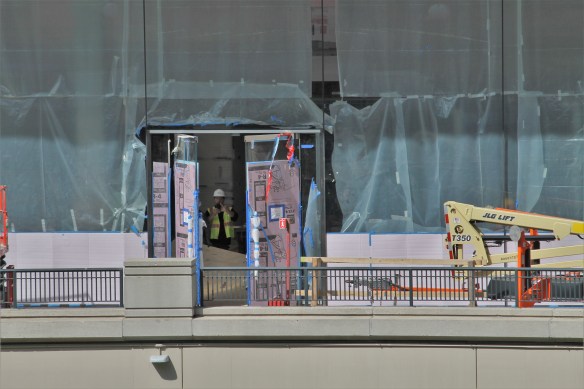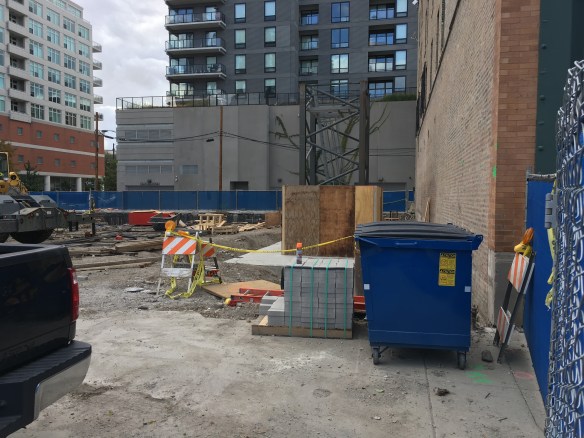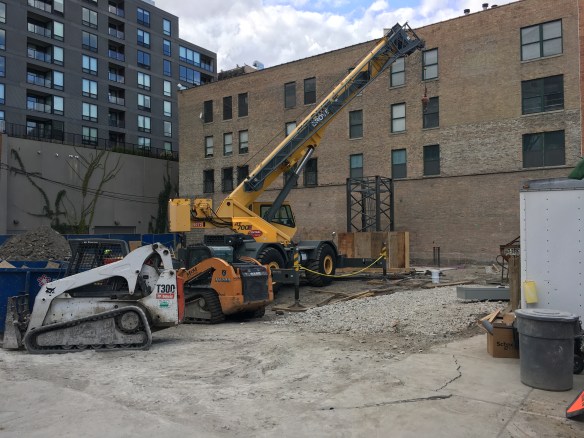
On October 20, we will all be teachers, as Chicago gets a shiny new Apple Store on our desks

Chicago Apple Store

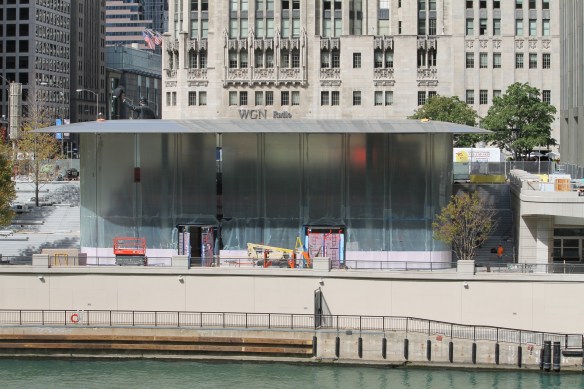
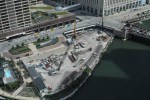
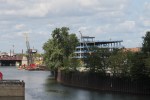
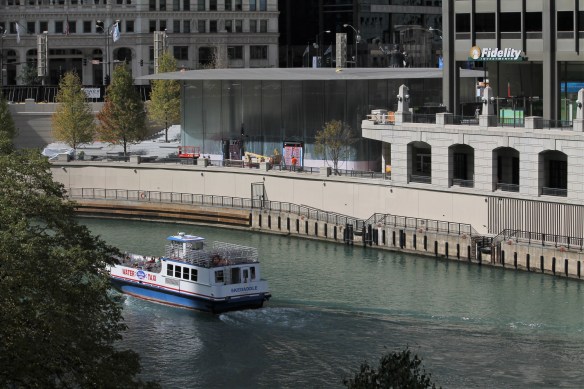
Consumers arrive by boat to get in line for the October 20 opening of the new Chicago Apple Store. Probably.
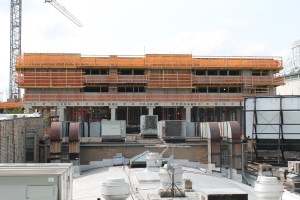
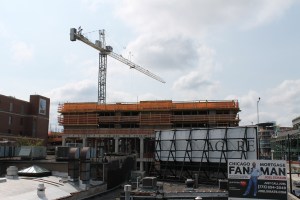
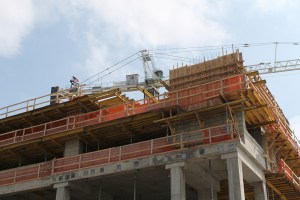
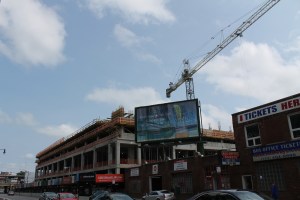
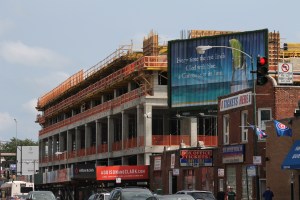
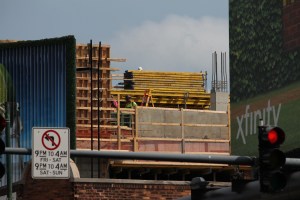
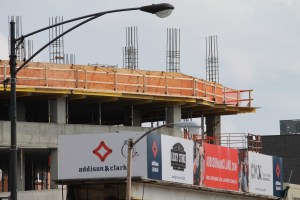
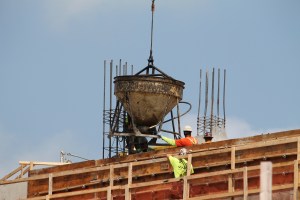
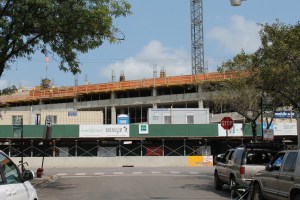
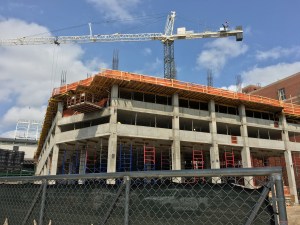
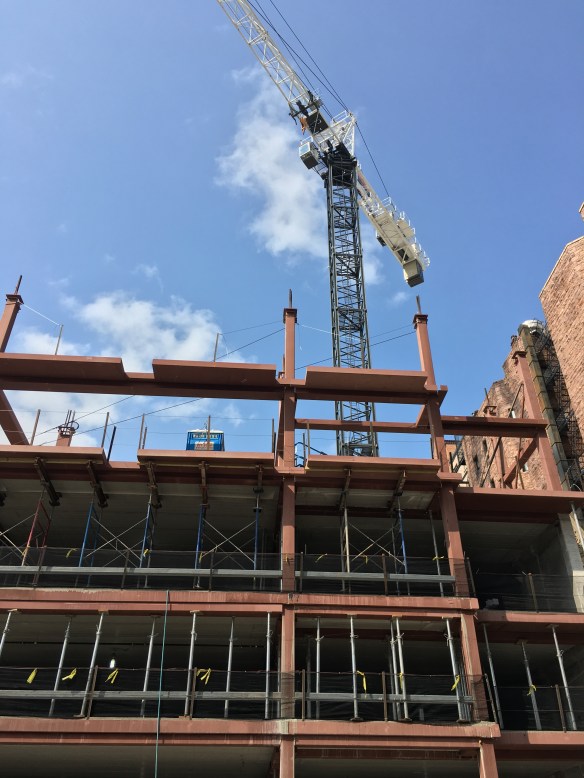
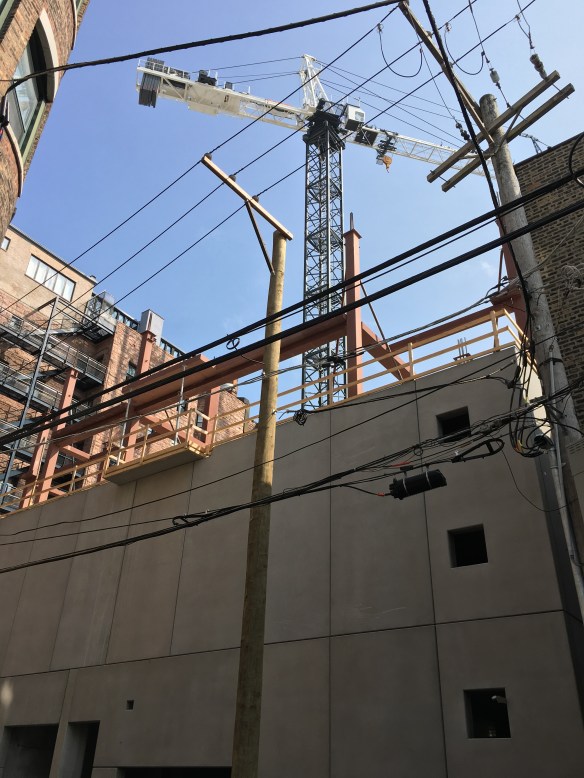
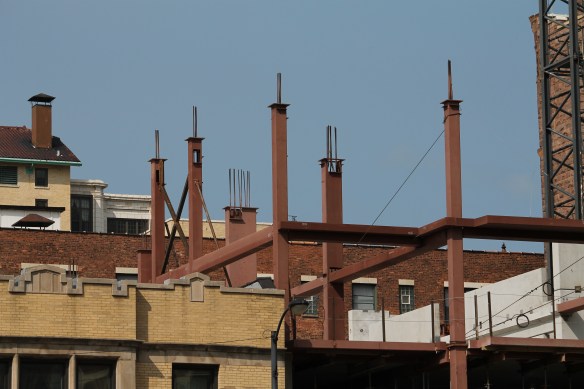
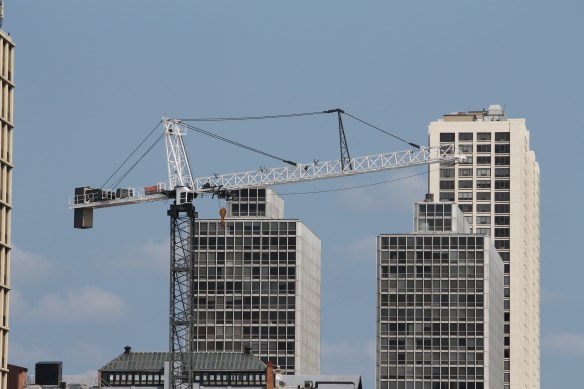
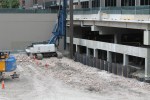
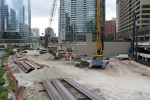
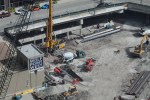
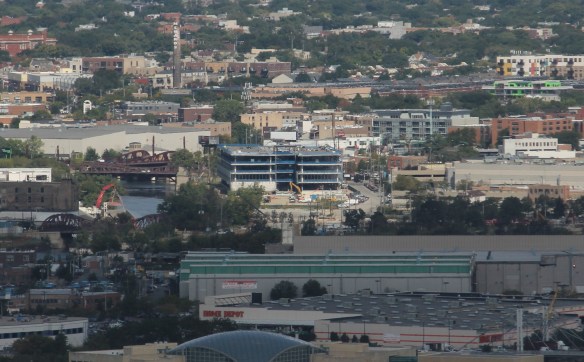
Multiple outlets have reported (honestly, everyone has mentioned it. Call your Aunt Susie, and I bet it’s the first thing she wants to talk about) that Chicago’s new Apple Store will open October 20 on the Magnificent Mile. When it does, it will be the place to go for fancy smart phones, computers, watches, and more. But what it used to be was *the* place to see a really low tower crane. You tower crane you could just about reach up and touch.
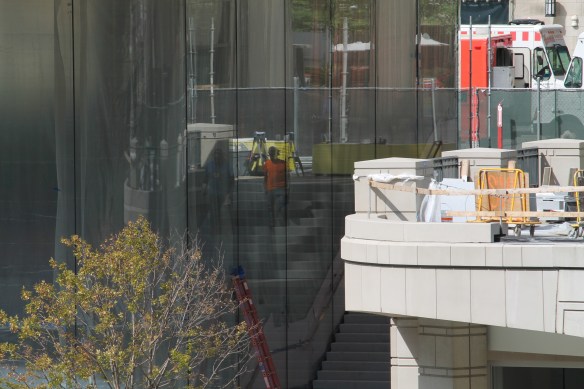
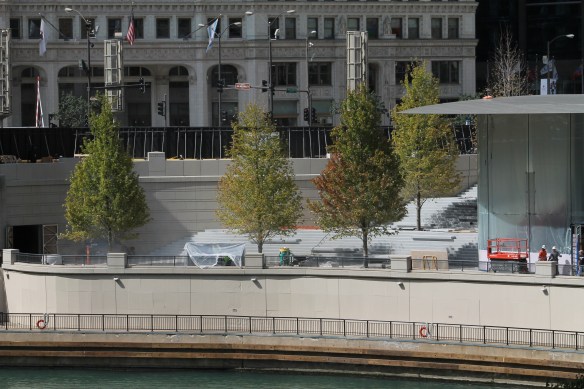
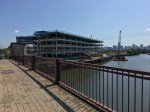
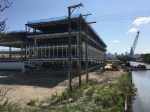
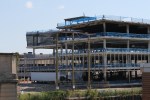
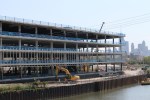
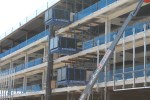
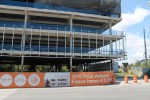
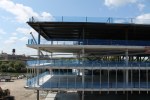
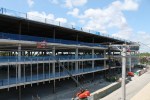
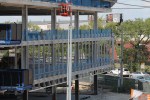
Power Construction continues to add finishing touches to the two-story glass box at Michigan Avenue and the Chicago River. Once complete, they’ll turn their attention to building the Apple Store 2S. (Not true at all.)

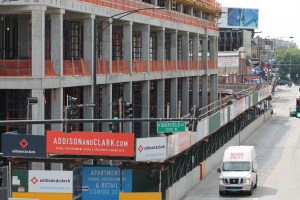
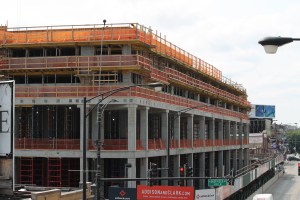
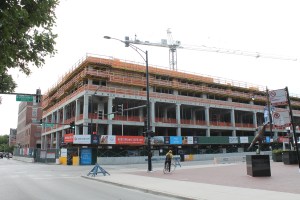
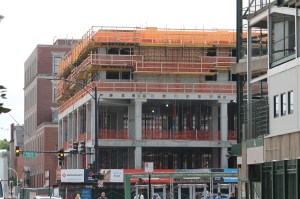
Addison & Clark continues filling in its enormous Lake View space

Addison & Clark

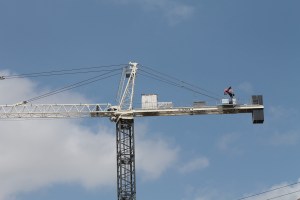
Curtis Waltz at Aerialscapes, killing the overhead shots at Addison & Clark.

That’s a big lot up that at Addison & Clark. And Addison & Clark is a big project. Seems like the prefect match, doesn’t it?

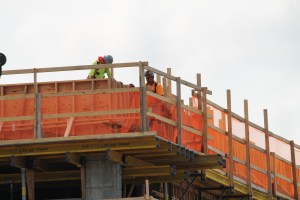
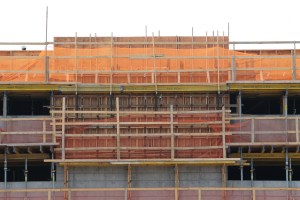
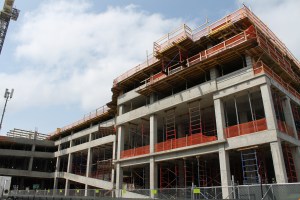
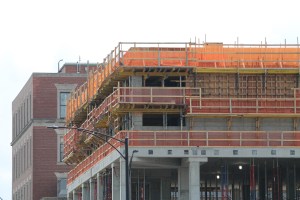
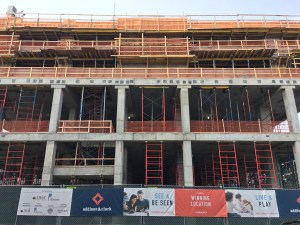
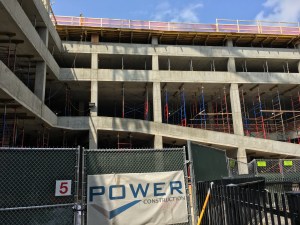
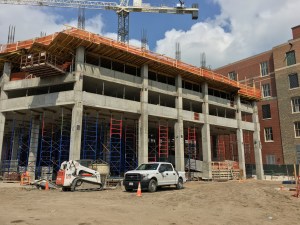
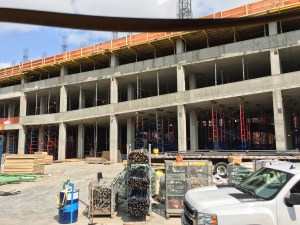
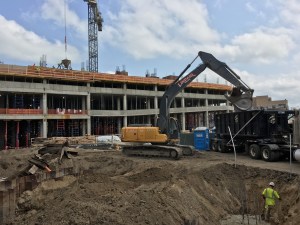
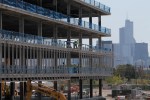
M&R Development and Bucksbaum Retail Properties are the co-developers on the sprawling mixed-use project, bringing 148 apartments and 146,000 square feet of retail space across the street from Wrigley Field. Power Construction is out there doing the heavy labor, and they’ve reached as high as the 5th floor, depending on which part of the site you look, of the eight floors in total. That includes lots of podium work, to be expected when the SCB design involves parking for 400+ cars.

The plan is to have residents and shoppers alike enjoying Addison & Clark in 2018. Progress looks well on the way to that goal.

Construction Progress: No. 508

No. 508

No. 508, at 508 West Diversey in Lake View.

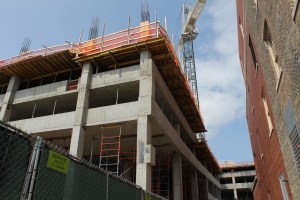
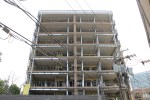
Crews from Macon Construction continue to grow No. 508 up on the city’s north side. A development from Boston-based Broder, the building at 508 West Diversey in Lake View will bring 53 luxury units to the neighborhood, and is designed by Pappageorge Haymes Partners.

The 12-story tower will include commercial space on the ground floor, parking on levels 2 and 3, residential units on floors 4-11, and amenities on the 12th floor, all topped off by a green roof.

The link to Broder’s website for No. 508 tells you it will be ready this year; don’t count on it. This project got off to a slow start, and with construction having only reached the fifth floor so far, a 2017 opening seems awfully ambitious. But, Macon *does* have an almighty tower crane at its disposal (they’re about to get their second one in the Chicago skies, at Hayden West Loop), so maybe we shouldn’t completely discount them.

Seven 10 West is topped out and shining bright in River West

Seven 10 West

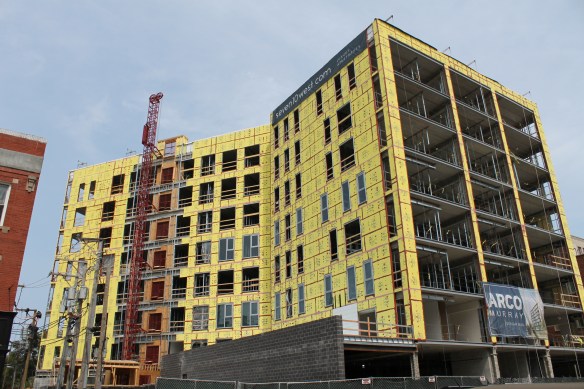
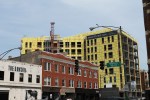
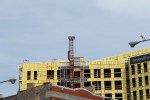
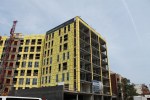
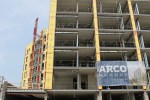
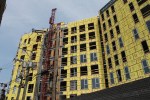
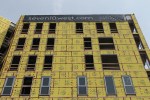
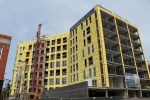
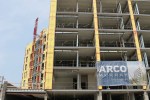
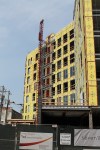
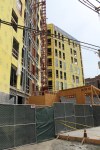
Seven 10 West has topped out, mostly in yellow, at 710 West Grand in River West.

That glow you’ve seen lately in the River West neighborhood might be coming from an unlikely source: construction. Not just any construction though. It’s coming from lots and lots of yellow building materials wrapping Seven 10 West, the nine-story apartment building from Wicker Park Apartments and Outlook Development Group.

The Brininstool + Lynch-designed project will deliver 105 studio, one-bed, and two-bedroom units, along with parking for 45 cars and retail space on the ground level. You might look at the photo gallery follows of the topped-out structure, and think this is, in fact, an eight-story building, but the ninth floor you can’t see is the amenity floor up on 9, and its smaller floor plate hides it from the street and many angles.

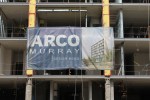
Arco/Murray is the GC on Seven 10 West. They’ve been tasked with having the new apartments open for residents in early 2018.

With caissons done, Walsh Construction drives piles at Wolf Point East.

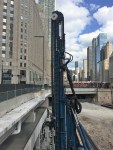
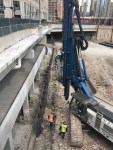
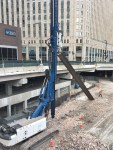
Wolf Point East pile driving

Walsh Construction drives piles at Wolf Point East, as seen (humble brag) from the 35th floor of 150 North Riverside.

If you’re in Chicago’s Loop, you don’t need to be told that Walsh Construction is driving piles deep into the ground at Wolf Point East. It creates quite a ruckus. But it also creates quite a foundation. And 60-story towers need good foundations. So please forgive the noise for a little while longer, and be thankful the city doesn’t allow work to be done around the clock on a regular basis. The weather just got to where we can keep the windows open at night; pile-driving isn’t particularly conducive to that.

Here’s some video; turn up the volume and enjoy.

If you don’t already know, or if the din has clouded your memory, Walsh is building the 700-unit apartment tower for the joint effort of Hines and the Kennedy Family, which owns the land. Also a joint effort is the design, handled by architect-of-record Pappageorge Haymes Architects and designer Pelli Clarke Pelli Architects. It is the second of three towers planned for the confluence of the Chicago River, with Wolf Point West already inhabited, and Wolf Point South slated for future construction.


Progress continues on Sterling Bay’s topped-out 4-story C.H. Robinson HQ

https://twitter.com/SOM_Design/status/893523011860664320

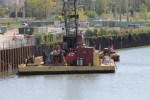
Gone is the red monster crawling crane that helped 1515 West Webster top out in early August. But there’s still a lot to see, including a crane on a barge, as Power Construction continues working on Sterling Bay’s new office building along the North Branch of the Chicago River.

Destined to become the new home of C.H. Robinson, the four-story, 60-foot-high structure is a design from Skidmore, Owings & Merrill, and will grow to over 200,000 square feet when finished next year.

1515 West Webster

Progress on 1515 West Webster is seen from the 46th floor of 150 North Riverside.

Hayden West Loop begins caisson work; will a tower crane follow?

Hayden West Loop caisson work

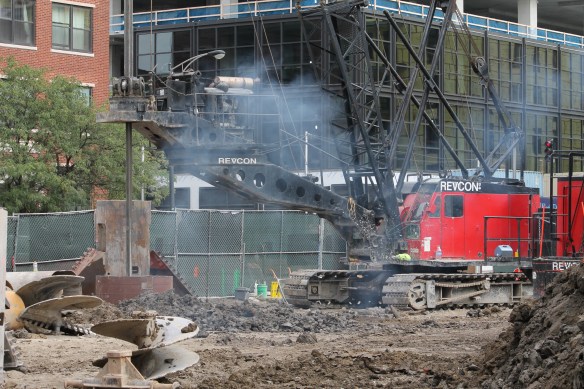
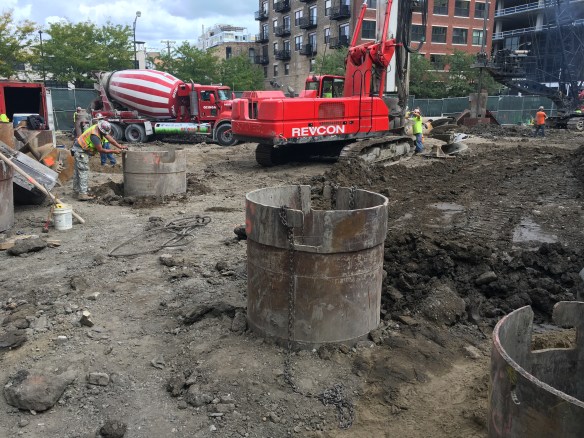
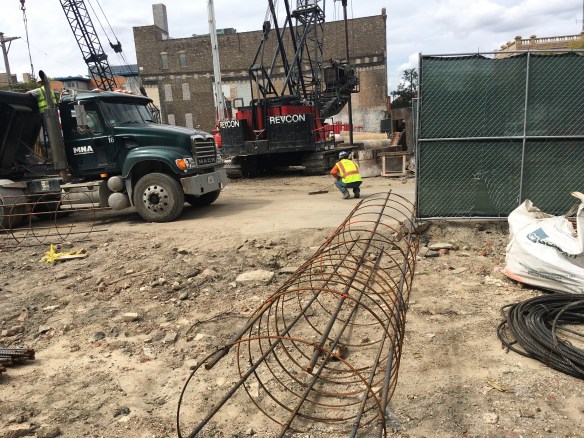
Revcon gets to drilling at Hayden West Loop.

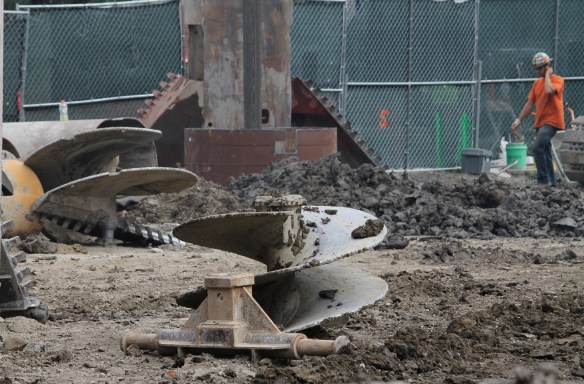
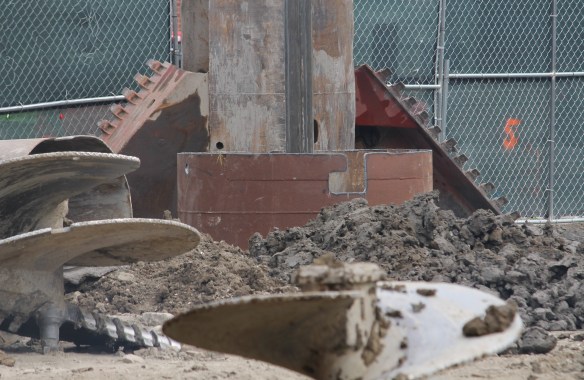
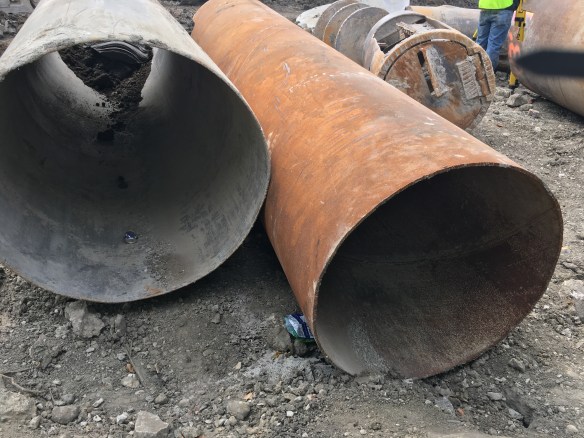
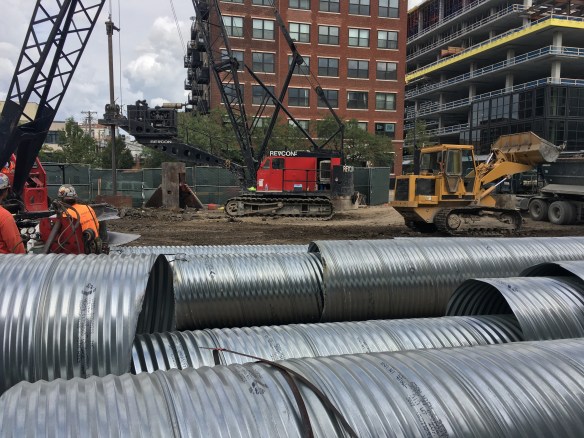
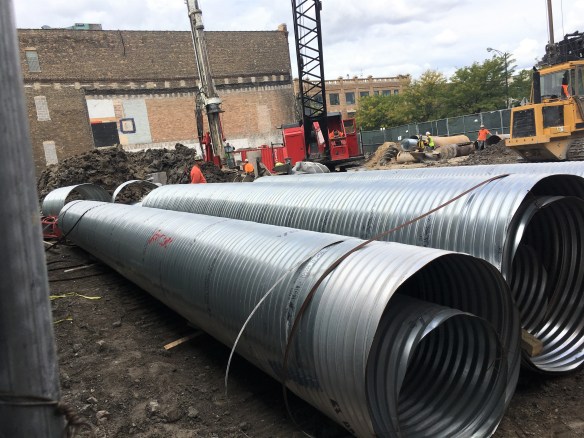
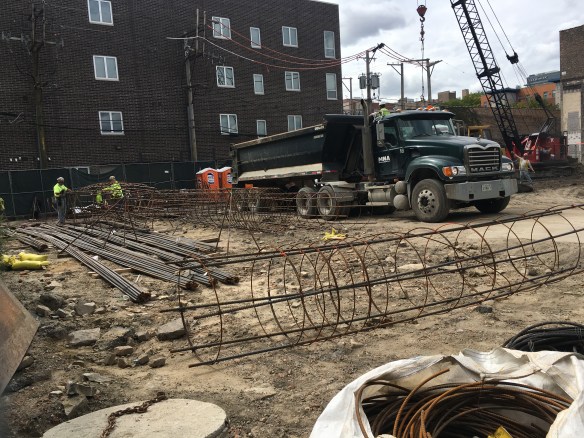
Revcon caisson rigs are drilling holes at the corner of Washington Boulevard and Aberdeen Street in the West Loop. Not for no reason, of course. They’re building a foundation on which to rest the Hayden West Loop, a new condo building from Sulo Development. Those caissons have to support 28 new units, as well as 83 (83?) parking spaces in the Booth Hansen design.

Hayden West Loop architectural model

The Hayden West Loop architectural model. Is this tower crane territory?

You remember that gorgeous model we spotted at the Hayden West Loop sales center? It got us to thinking: Hayden will be nine stories tall, which isn’t all that high. But it sits on a fairly large footprint. Don’t you think Macon Construction, the general contractor, will need a tower crane for that? We sure hope they do. It would give Macon their second crane on the Chicago count, to go along with No. 508 up at 508 West Diversey in Lake View. Here’s hoping.

Leopardo, Michels have begun caisson work at 210 North Carpenter

210 North Carpenter caisson work

Leopardo and Michels have begun drilling and filling caissons at 210 North Carpenter.

They’re digging holes and filling them with concrete at 210 North Carpenter, the 12-story, 200,000-square-foot office building from Sterling Bay. Crews from general contractor (and future tenant) Leopardo Companies and Michels Corporation are sending caissons into the West Loop soil for what’s been dubbed the “McDonald’s Vendor Village” along the 1000-block of West Lake Street.

210 North Carpenter caisson work

Sterling Bay rendering of 210 North Carpenter.

Crain’s had the announcement last month that Leopardo had signed on the be the first 210 North Carpenter tenant, turning construction into a quasi-D.I.Y. project, if you will. Leopardo’s corporate offices are in Hoffman Estates, and will remain there, but the Chicago staff will relocate from 333 West Wacker Drive when the new space is completed in 2018.

By the way, we tweeted to Adjustable Forms last month about their involvement as the masonry contractor, and they confirmed our suspicion that 210 North Carpenter *will* require a tower crane. Everyone wins.

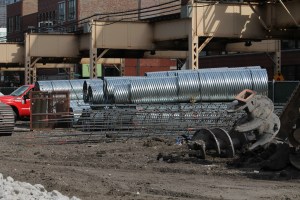
With caissons wrapped up, 808 West Van Buren scores a tower crane permit

808 West Van Buren

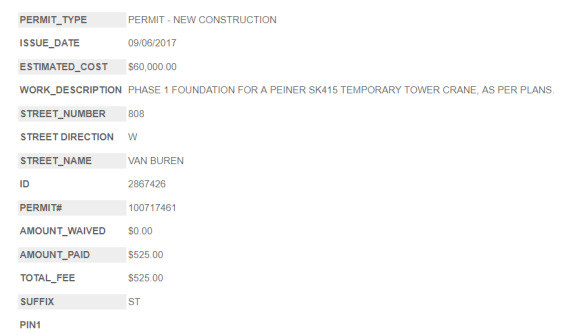
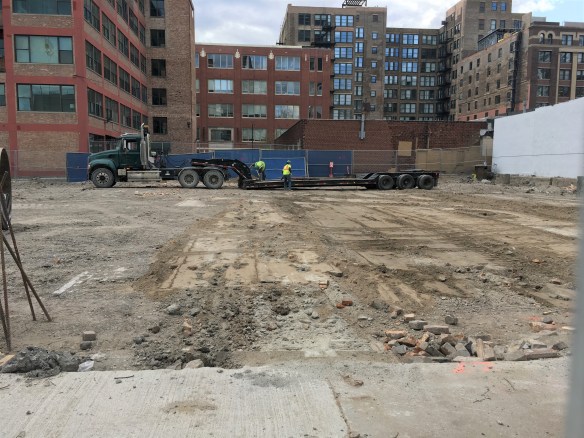
808 West Van Buren received a tower crane permit Wednesday.

The hideous garbage hole that used to occupy the Greektown corner of Halsted and Van Buren will soon be beautified by a tower crane.

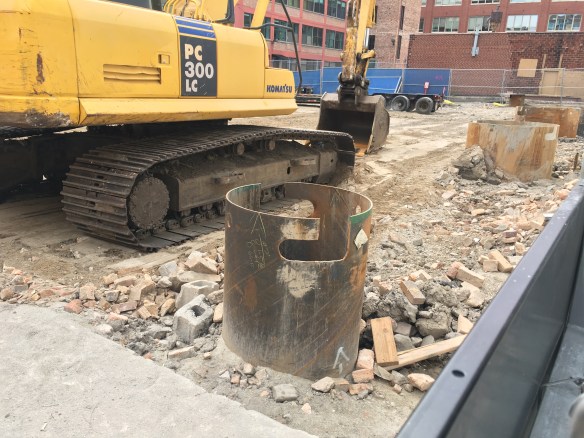
808 West Van Buren, the bKL Architecture-designed 12-story apartment building from Loukas Development, has a clean slate of smooth dirt now that all the caissons have been dug. A few remained to be filled along the north end of the lot Tuesday, but those are probably done by now. The next step for Lendlease is to get that new tower crane in the air and send the 148-unit tower skyward.

Power Construction plants a tower crane at 900 West

900 West Tower Crane Stub

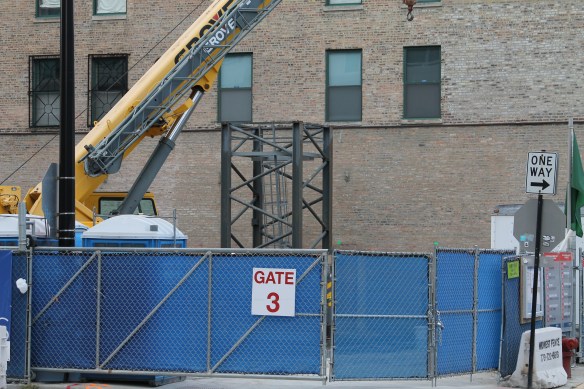
Is that what I think it is, peeking over the construction fence? Yep. 900 West has a tower crane stub.

Not all of the tower crane news coming out of the West Loop is bad.

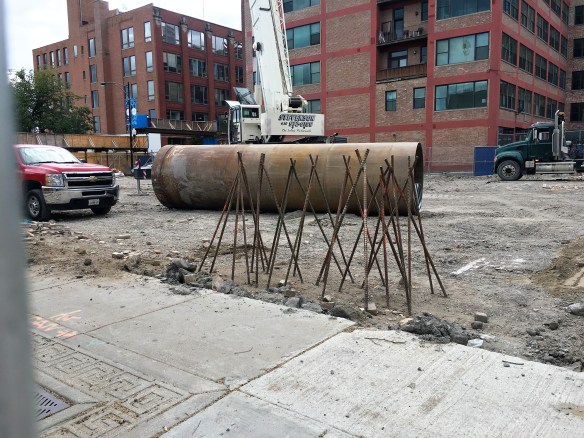
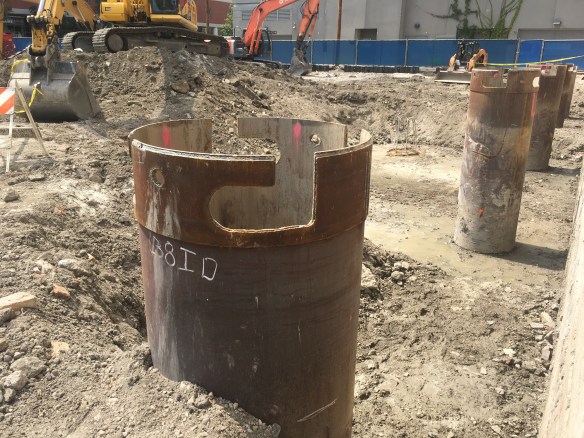
A tower crane stub has been planted at 900 West Washington Boulevard, the site of 900 West. You may recall our mid-August visit when we stopped by to check on Caisson work. At the time, Power Construction had just received the full-build permit from the City of Chicago to erect the entire 10-story, 22-unit condominium project from Taris Real Estate.

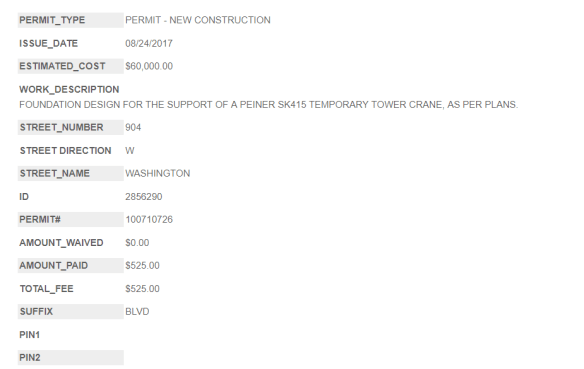
One week later, on August 24, another permit came through, this time for the tower crane. Now, we don’t know exactly when the stub was planted (August 26 was the most recent day we’ve walked by until now) but lo and behold, there was the fresh stub on Tuesday. So, expect Power to send 900 West rocketing skyward now that they’ve got the heavy lifting covered.