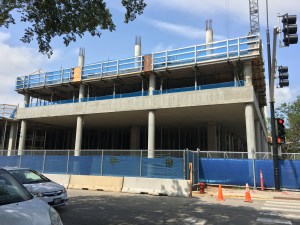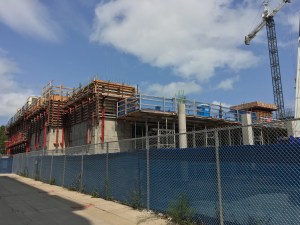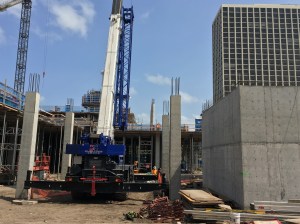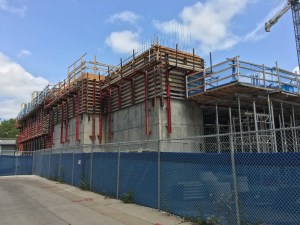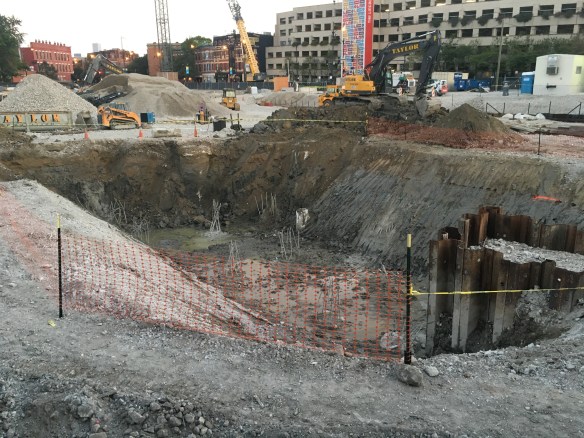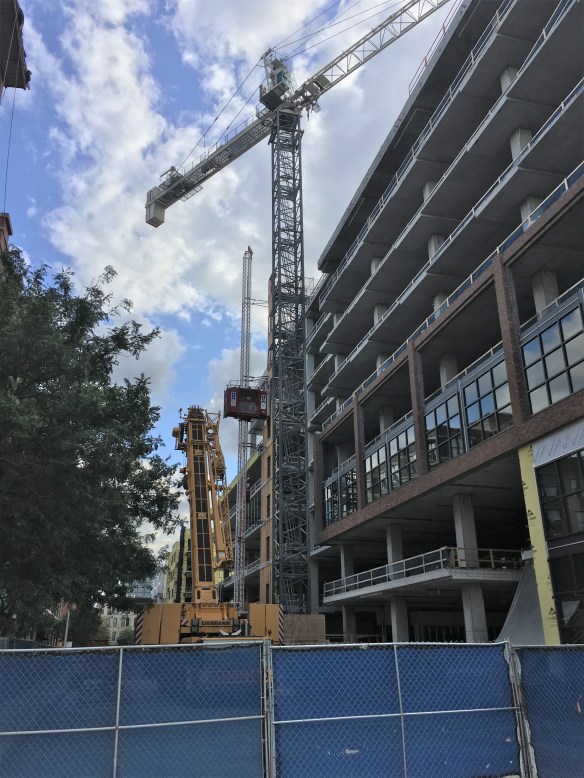
Ordering two McDonald’s tower cranes to go

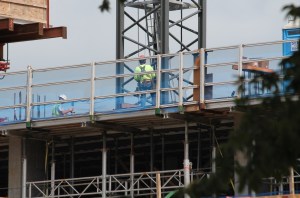
McDonald's Headquarters tower crane removal

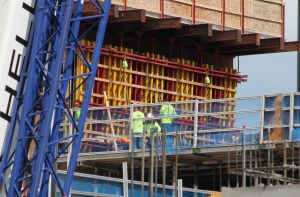
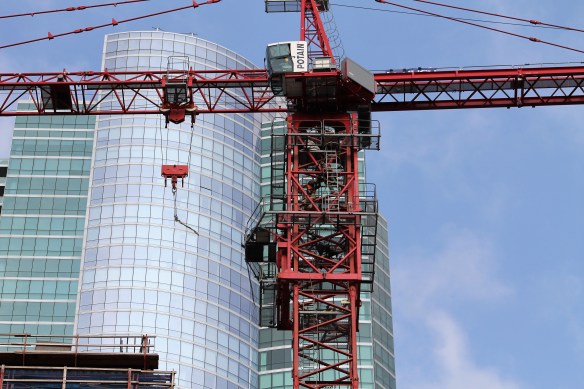
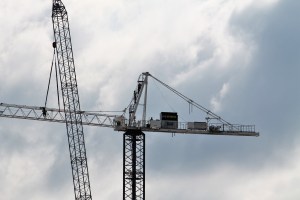
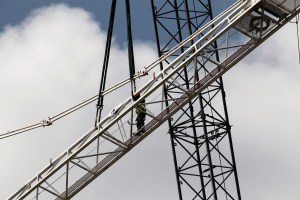
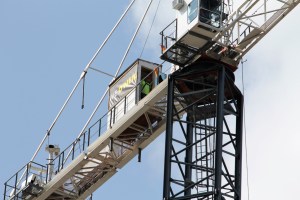
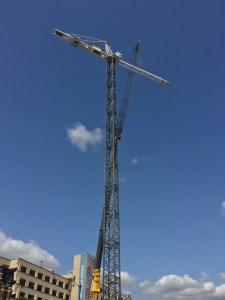
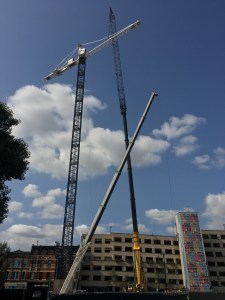
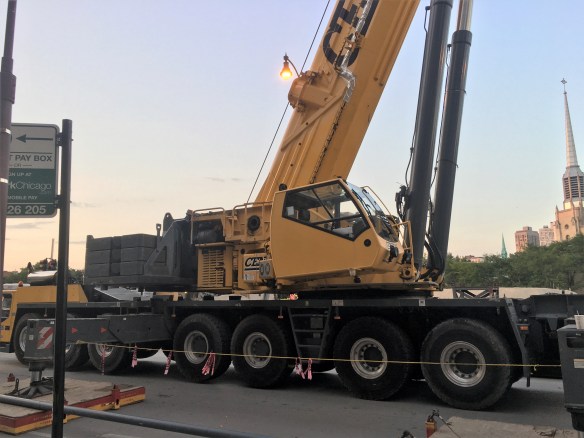
A yellow street crane waits at the foot of East Crane, ready to bring her down.

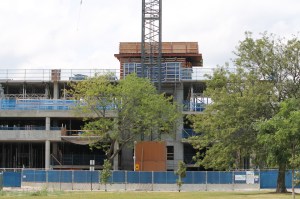
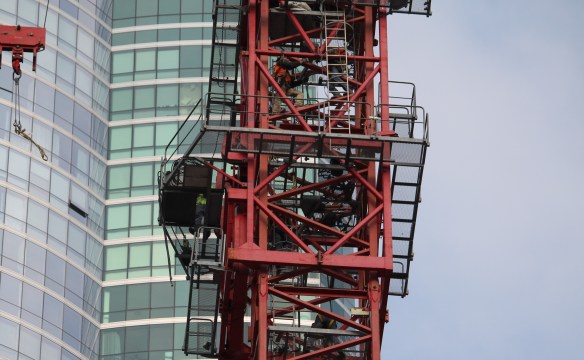
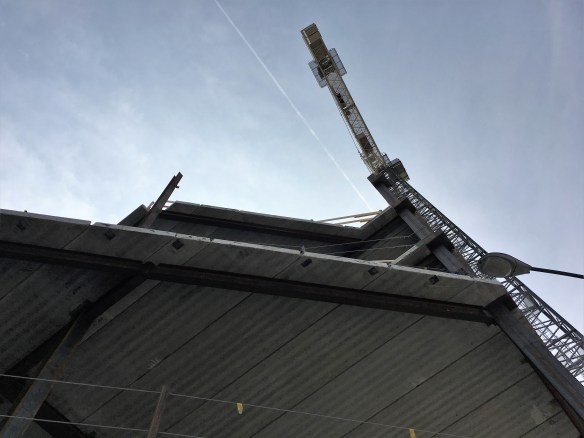
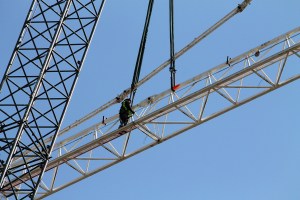
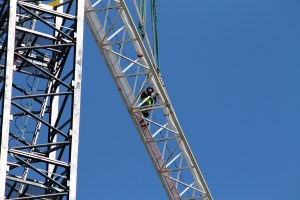
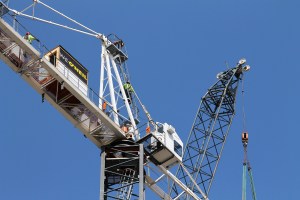
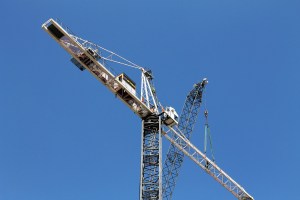
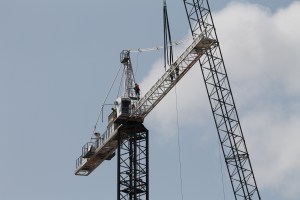
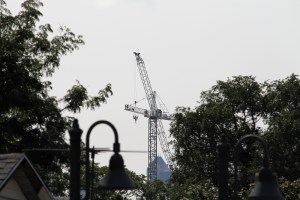
Strong Chicago breezes kept Tuesday from being a sad day in the West Loop, but once those winds calm down, the two tower cranes at the McDonald’s Headquarters will be removed.

The Yellow Street Crane Of Doom was on-hand Tuesday, but couldn’t get started on East Crane because of conditions. Wednesday calls for lighter winds, so there’s a good chance crane removal will begin.


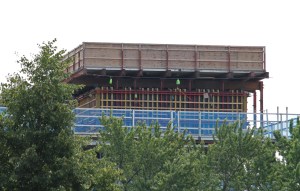
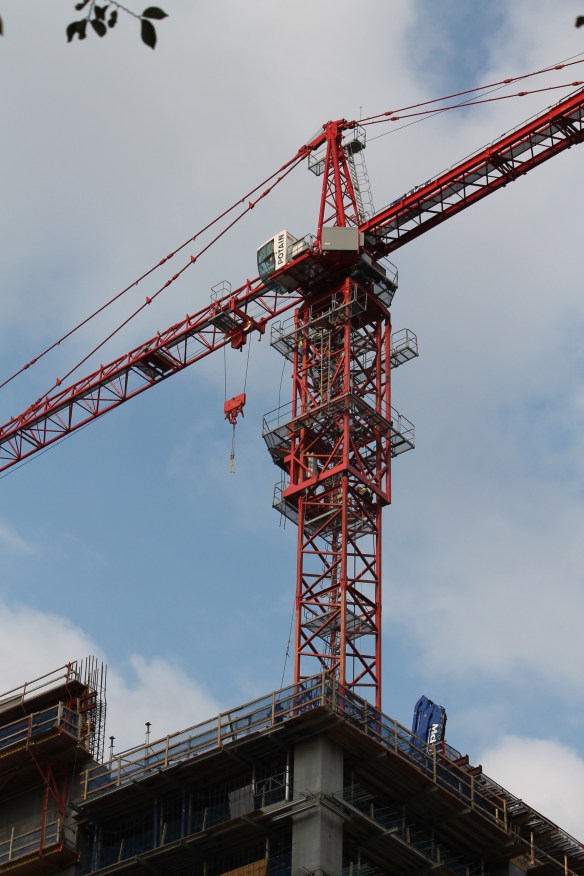
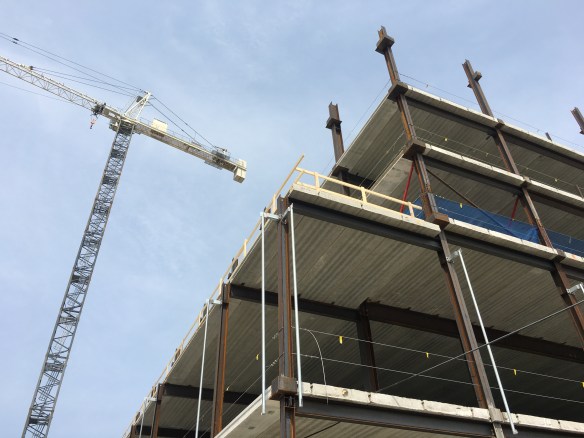
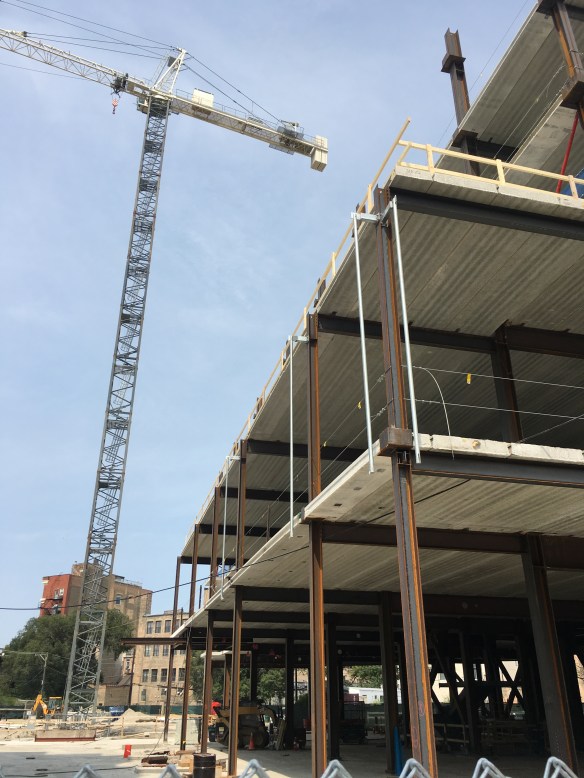
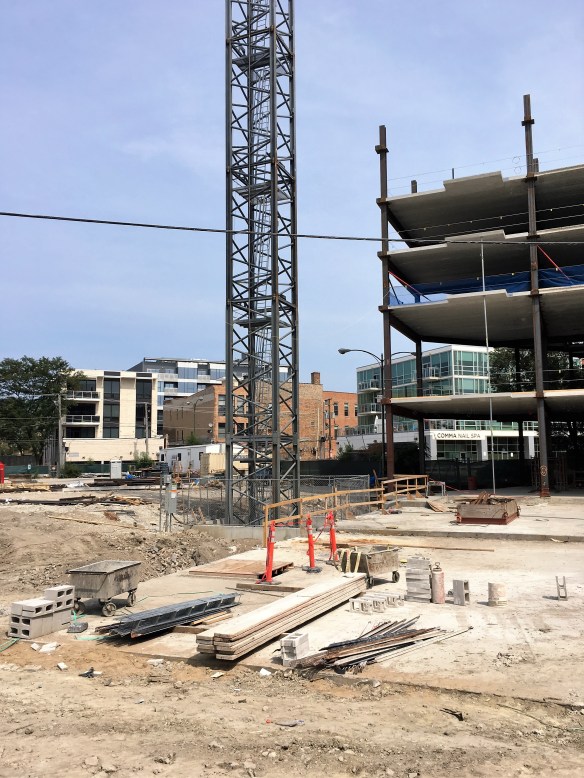
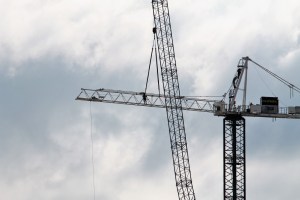
Both cranes were erected on the McDonald’s site back in February within a couple days of each other. McHugh Construction was said to be utilizing the top-down method, which allows the frame of the building to go up faster than normal. According to a story by Curbed at ground-breaking time, that shaved off about four months from the construction schedule. Now, a little over six months after the cranes went up, they’ve completed their duty, and it’s time for them to move on.


McDonald's Headquarters tower crane removal

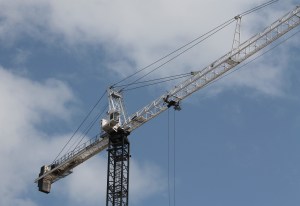
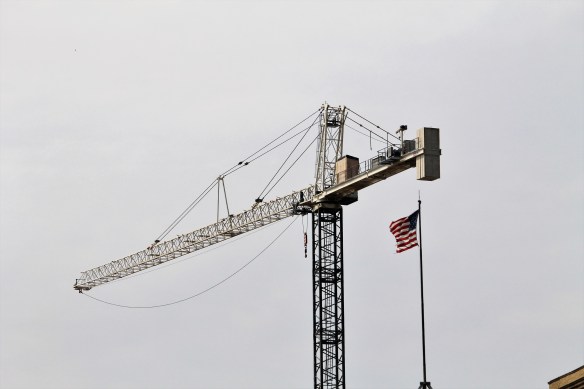
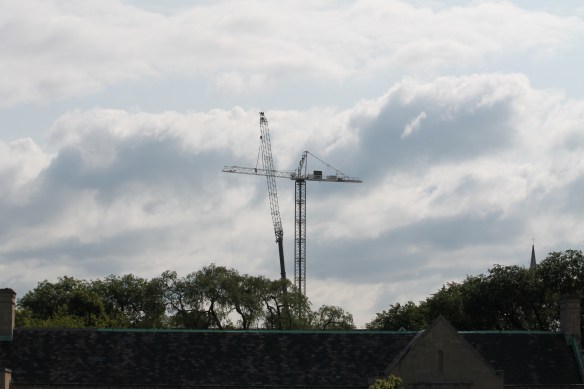
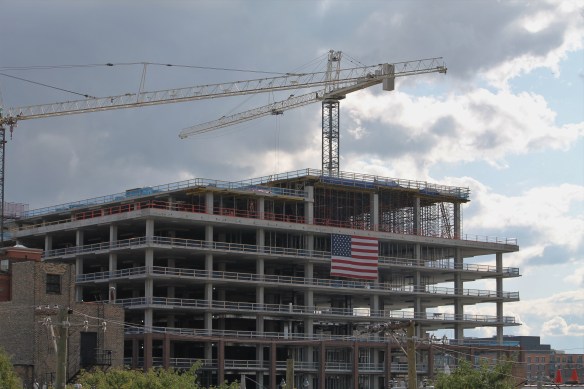
The Stars & Stripes, and the Stars, fly just below the criss-crossing tower cranes at the McDonald’s HQ. Tuesday, September 5, 2017.
McDonald's Headquarters tower crane removal

More tower cranes, more patriotism.


Eight Eleven Uptown continues upward up in Uptown

Eight Eleven Uptown

Multiple levels, as Eight Eleven Uptown rises at Montrose and Clarendon (and Agatite)

Way up in the Uptown neighborhood, Chicago’s northern-most tower crane is making progress on Eight Eleven Uptown, the 27-story apartment tower from co-developers JDL Development and Harlem Irving Companies.

Designed by Hartshorne Plunkard Architects, Eight Eleven Uptown will deliver 381 rental units and nearly 300 parking spaces. Many of those parking spots will be used for the Treasure Island food store to be included in the 36,000 square feet of planned commercial space.

Amenities? Of course there will be amenities. And then some. Harlem Irving’s website says we should expect “an acre and a half of outdoor space, a full size pool, vast greenscape, BBQ area, deck seating, a jogging track, cabanas, dog area, fitness room, lounges, small and large party rooms, a theatre, and a business center” on the project’s fourth level. That should be enough creature comforts to satisfy today’s apartment seeker.

As you’ll see in the photos, Lendlease has built the sprawling site up to the fourth floor. Sorry, the pool isn’t done yet.

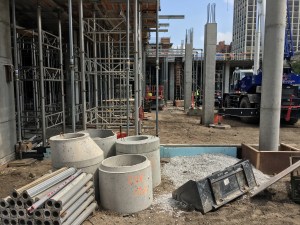
School is in session for cleared South Loop lot

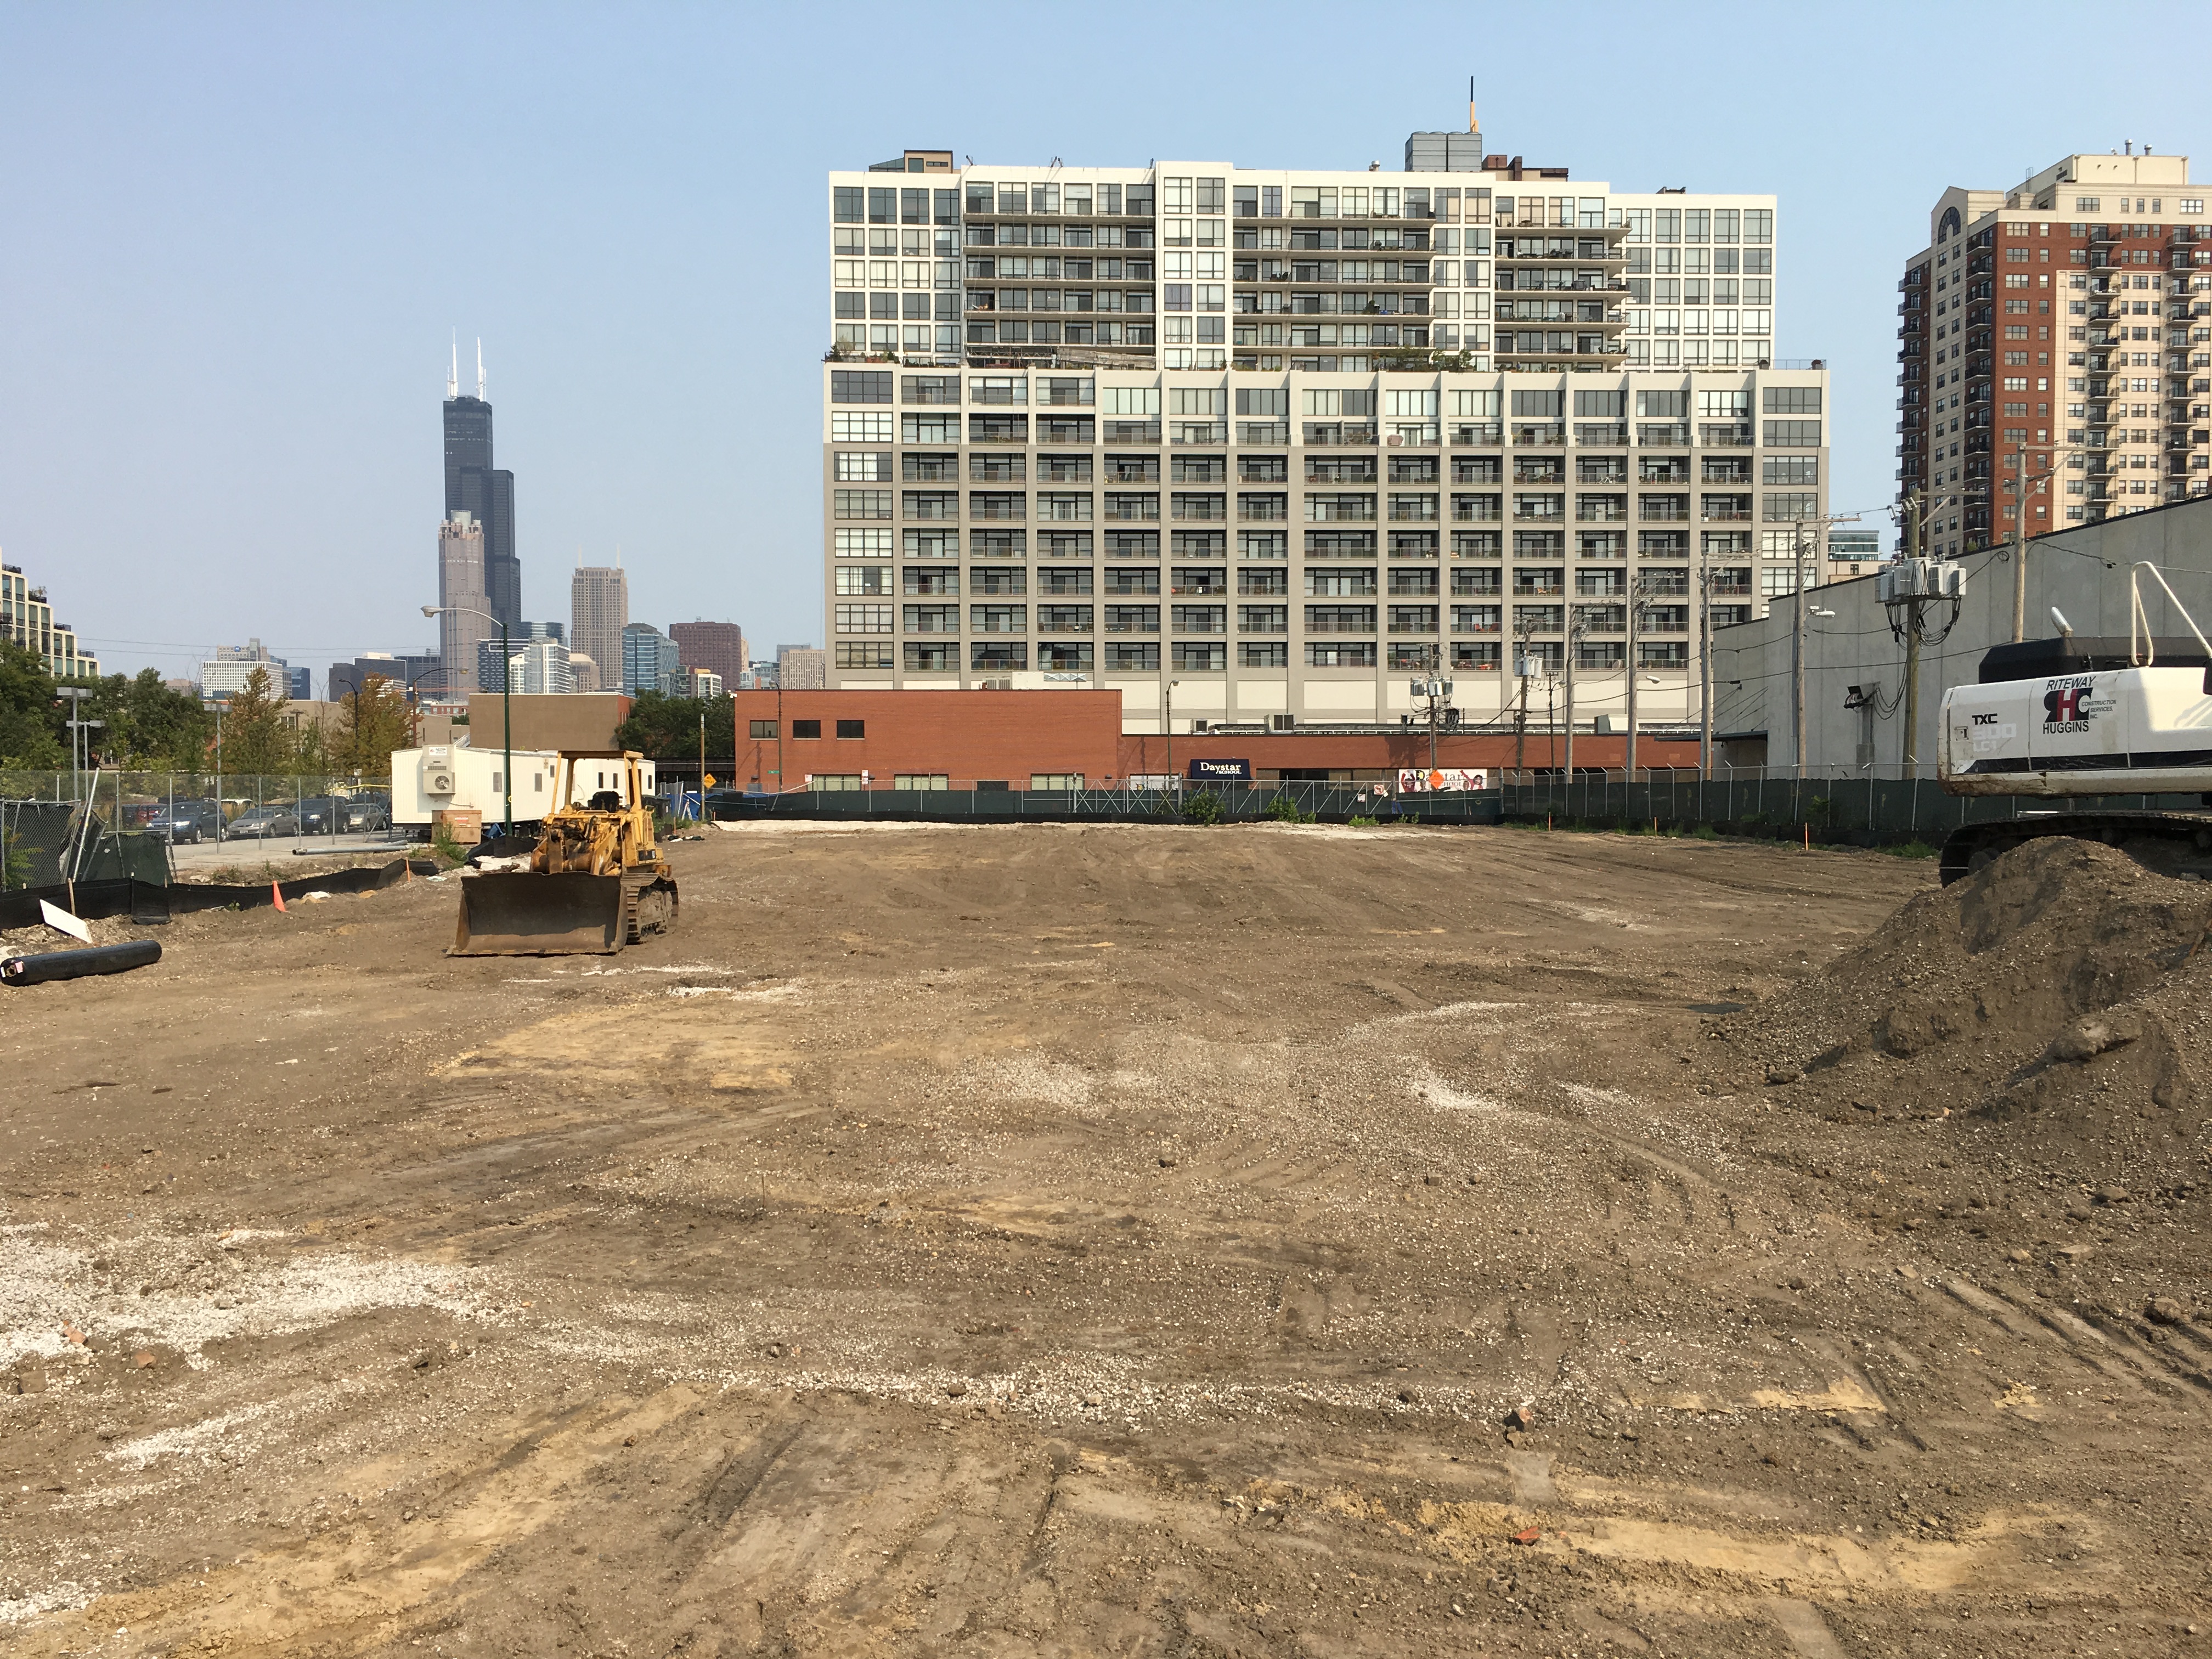
When Chicago Public School students arrive for class at 1601 South Dearborn in the South Loop, the most notable new kid in school will be the school itself.

1061 South Dearborn South Loop elementary school

Rendering of the new South Loop elementary school from Madison Construction website.

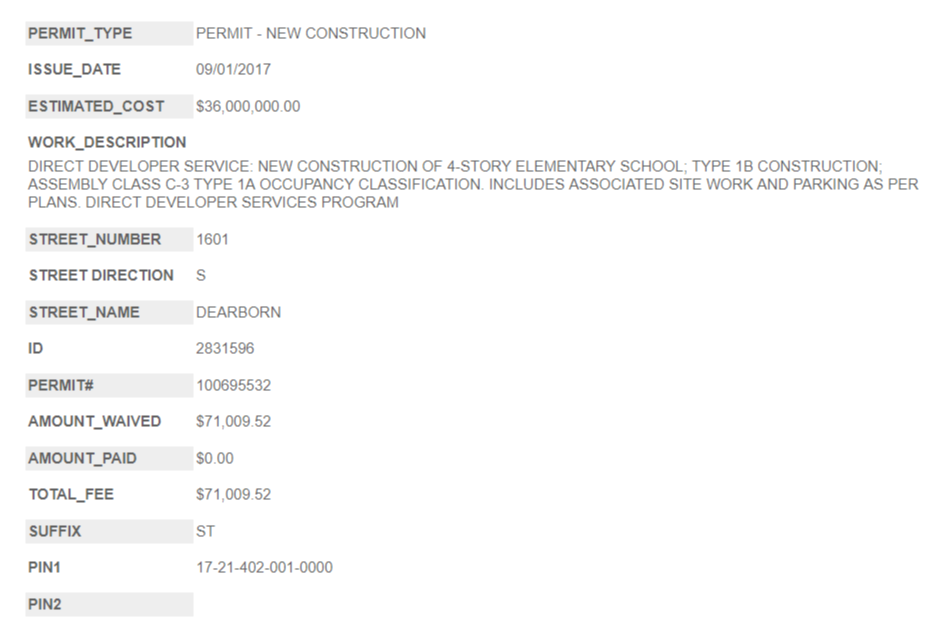
The City of Chicago issued a permit on the First of this month for a new elementary school on that location, adjacent to the South Loop Mariano’s. The Public Building Commission of Chicago announced bidding for the project back in June; Madison Construction Company of Orland Park is the victorious bidder, and will serve as general contractor.

The four-story, 120,000-square-foot school, expected to open in time for Fall 2019 classes, will serve 1,200 students in nearly 50 typical and specialized classrooms, including science classrooms, computer classrooms, a gym, library, and even a rooftop play area. The school is a design from Chicago architecture firm SMNG A.

One Grant Park jumps the big tower crane as we wait for the little one

One Grant Park tower crane jump

That’s a good looking group of recruits lined up for the One Grant Park tower crane jump.

Thursday was crane-jumping day at One Grant Park in the South Loop, as crews got ready to raise the tower crane to Phase Two. McHugh Construction got a permit tie in for phases 2-thru-5 back on August 4. How many tower-crane phases will there be for the 76-story tower? Well, that’s a question I wish I hadn’t asked, because I have no idea. Let’s pretend that sentence isn’t here.

The second tower crane permit, issued 08/24/17.

As for the “little one,” the City of Chicago issued a permit for a “FREE STANDING PECCO SN 160 TOWER CRANE” on the 24th of this month, then followed it up with a foundation permit for said crane on Tuesday of this week, the 29th. So yes, One Grant Park will have two tower cranes.

Construction Progress: Wicker Park Connection 

Wicker Park Connection

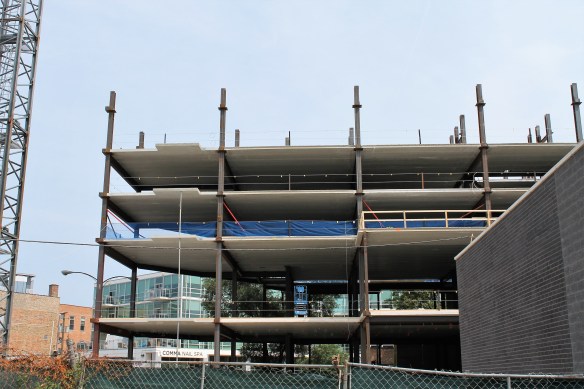
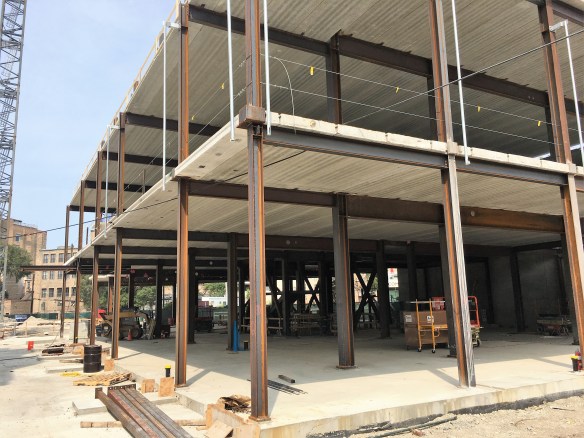
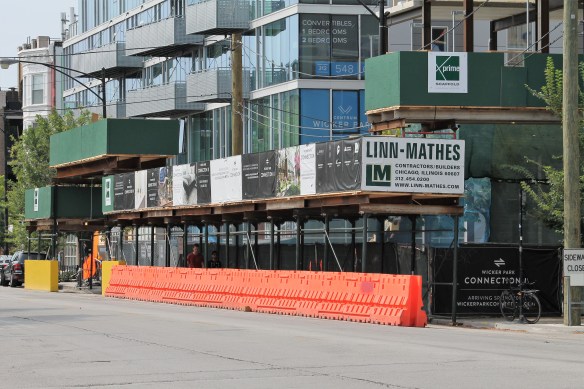
A growth spurt at the Wicker Park Connection, 1640 West Division Street.

When last we dropped in on the Wicker Park Connection, Linn-Mathes had just erected a tower crane, and construction was starting to poke up out of the ground. My, how times have changed.

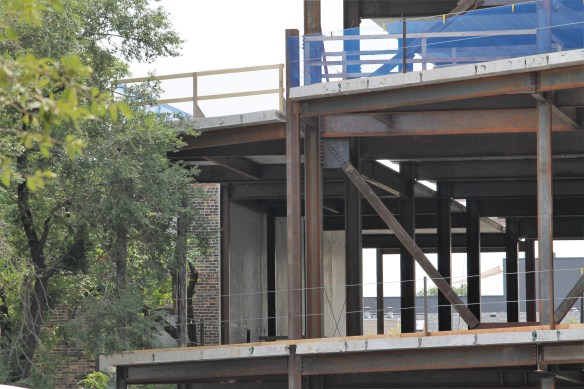
Foundation work seems to be completed on the Centrum Partners & Hirsch Associates project, and now steel and slab work is approaching the fifth floor, on its way to 15 stories and 140 apartments.

A mini Hayden West Loop completes construction

Hayden West Loop

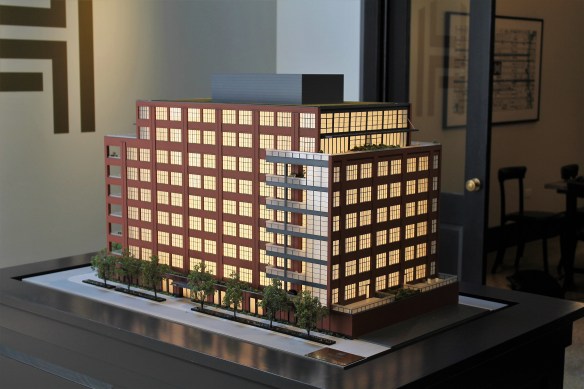
There’s a sexy model on display at the Hayden West Loop.

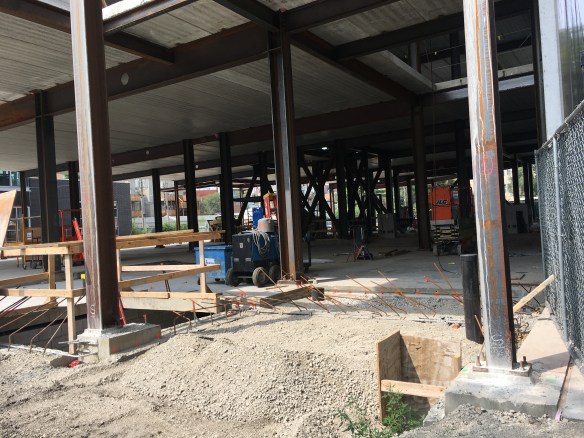
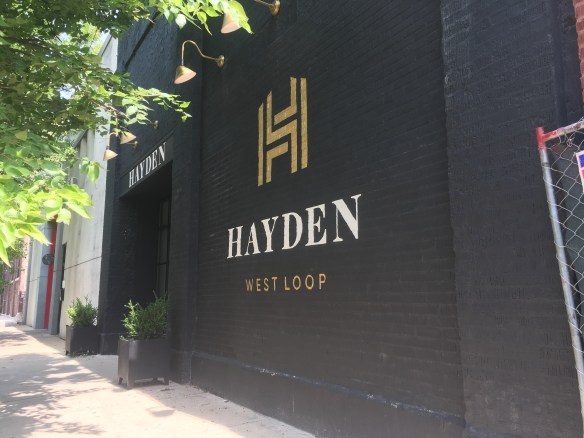
On the 8th of this month, the City of Chicago issued a foundation permit for the Hayden West Loop, a nine-story, 28-unit condominium building at 1115 West Washington Boulevard in the West Loop. (I bet you’d already figured out the “West Loop” part, but I included it anyway. Clarity.) While the site, formerly part of the Harpo Studios campus, has been leveled in preparation for construction, we’re still waiting on work to begin.

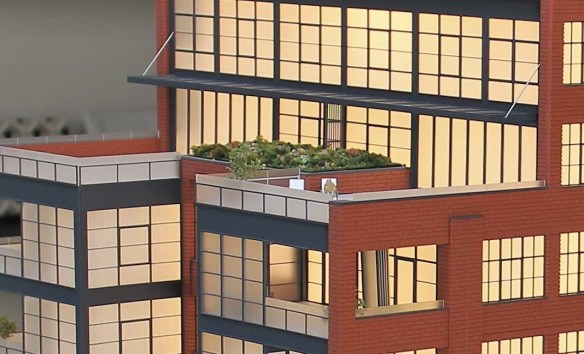
However, what The Hayden has begun is a new sales office around the corner on May Street, featuring a model of the finished Booth Hansen project, complete with folks relaxing on their seventh-floor terrace. Proving, once again, that architectural models are cool, even when they aren’t skyscrapers.

**DISCLAIMER: Photos of the architectural model were taken, and are being used, with the permission of the staff at the sales center.


W.E. O’Neil erecting Chicago’s 31st tower crane at The Lincoln Common

The Lincoln Common south tower crane

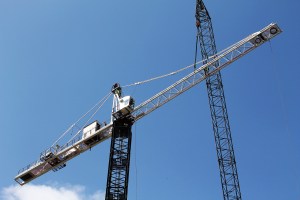
The Lincoln Common south tower crane makes its appearance in the Lincoln Park skyline.

It’s almost here.

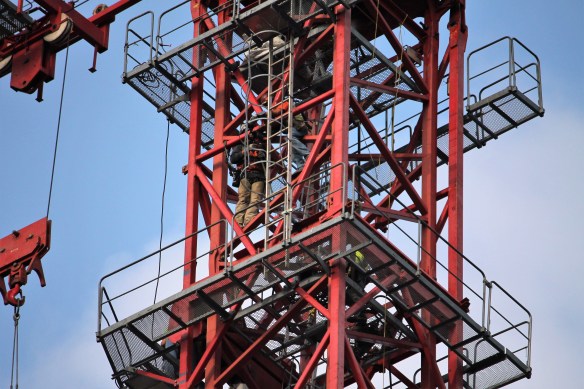
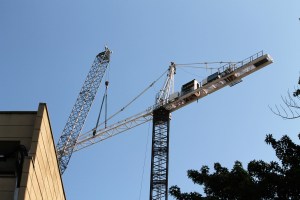
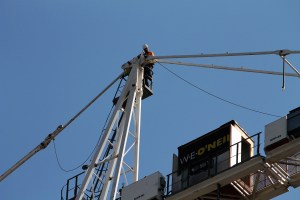
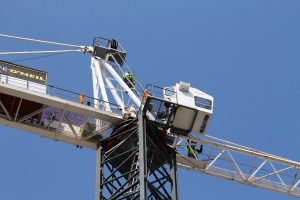
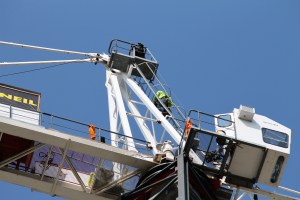
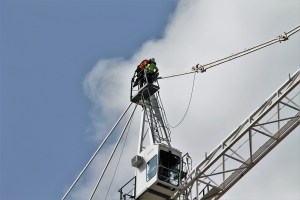
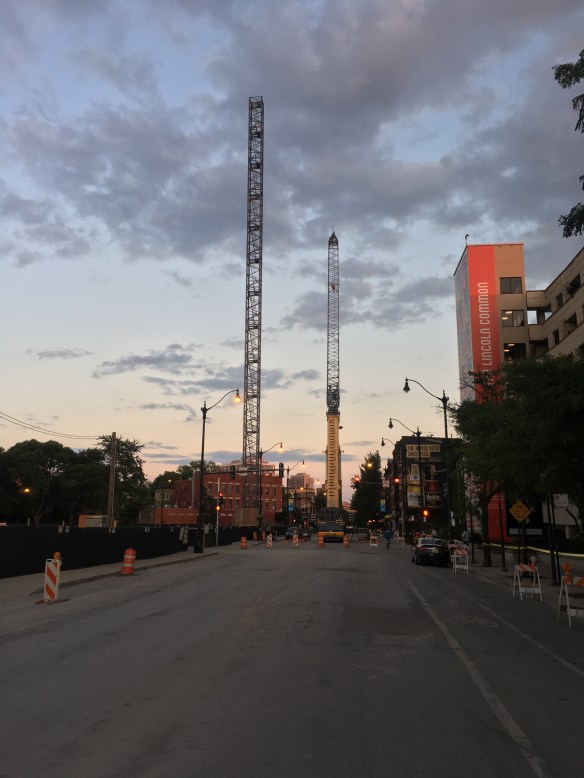
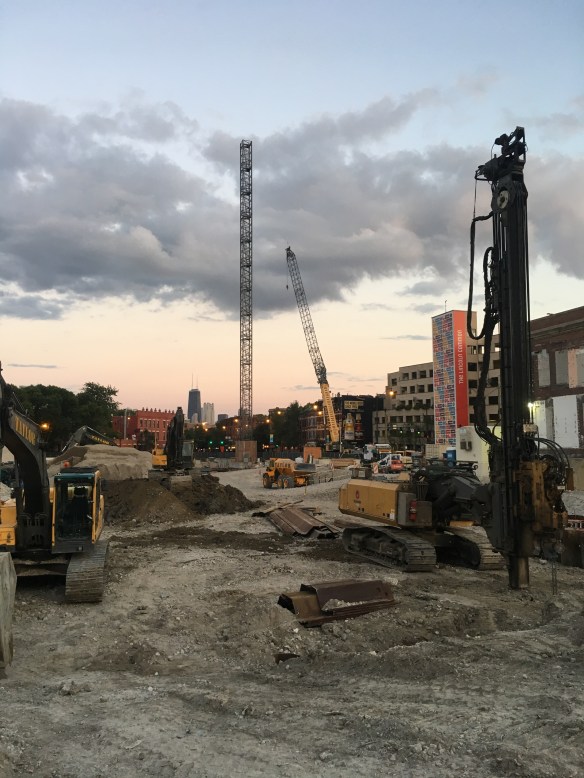
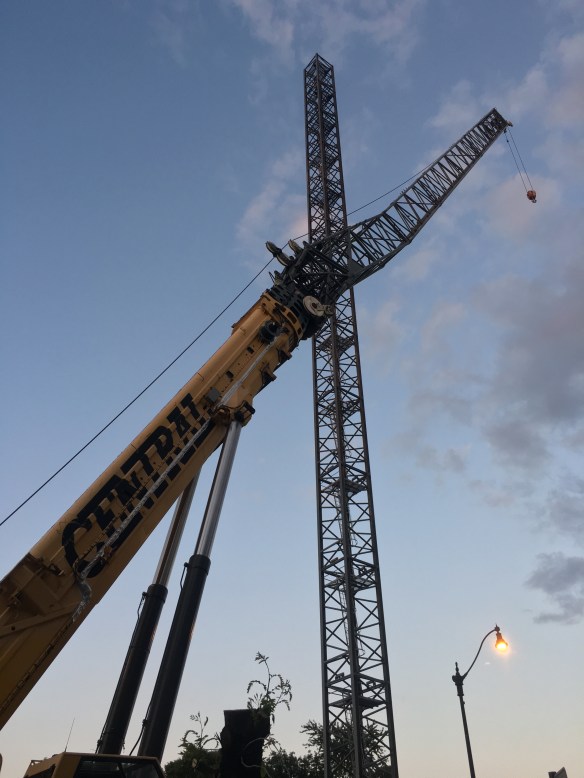
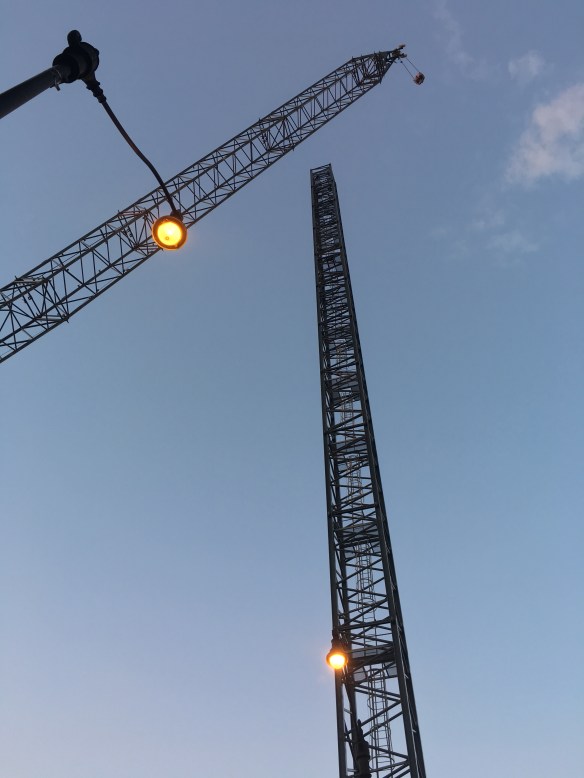
Chicago’s 31st (and, eventually, 32nd) tower crane is just about ready to lift the heavy stuff at The Lincoln Common in Lincoln Park. W. E. O’Neil and Central Contractors Service have been on the site since Wednesday setting up the South Tower Crane. That means crew members are climbing around at scary heights, fastening what needs to be fastened, tightening what needs to be tightened. By the looks of progress, there’s no reason to believe Southy won’t be operational for work on Monday.

Still no sign of North Tower Crane, but I don’t want to sound greedy. We can just enjoy one for now.

1407 On Michigan is glassing up the South Loop

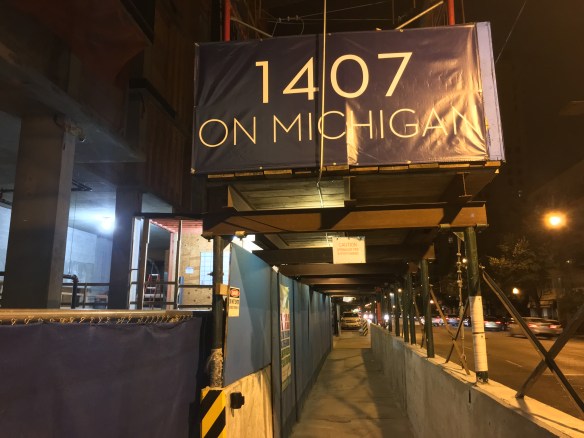
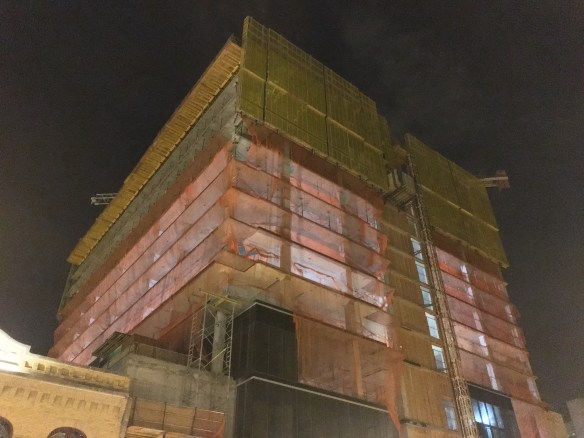
1407 On Michigan

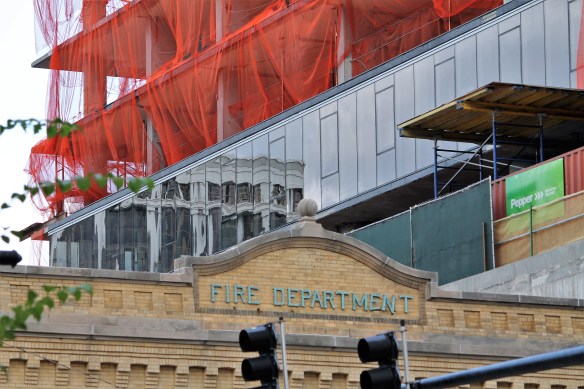
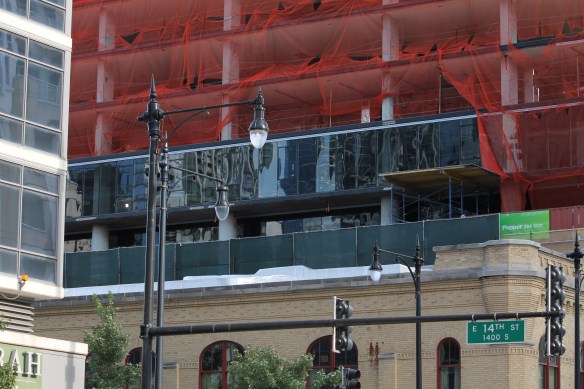
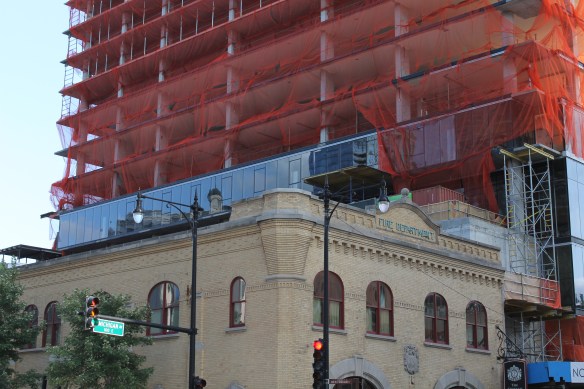
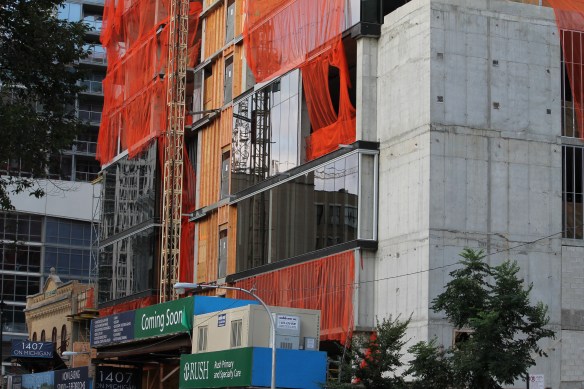
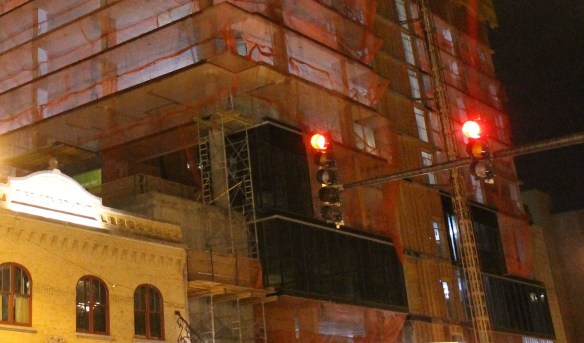
New glass of 1407 On Michigan hovers above the Chicago Firehouse Restaurant.

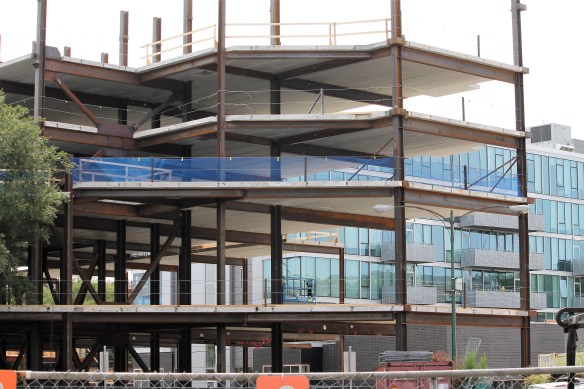
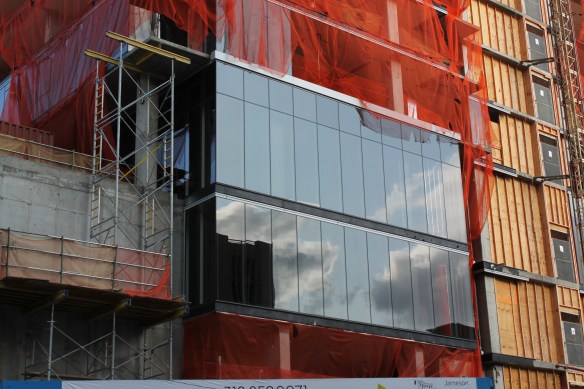
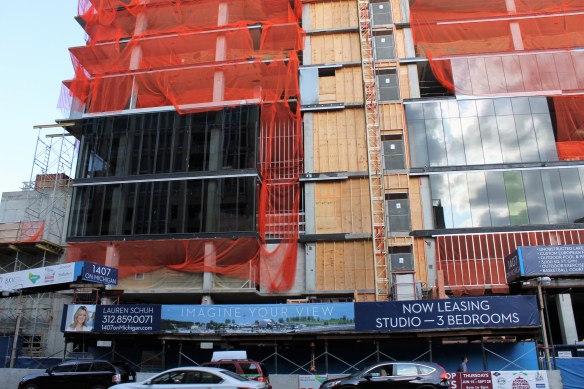
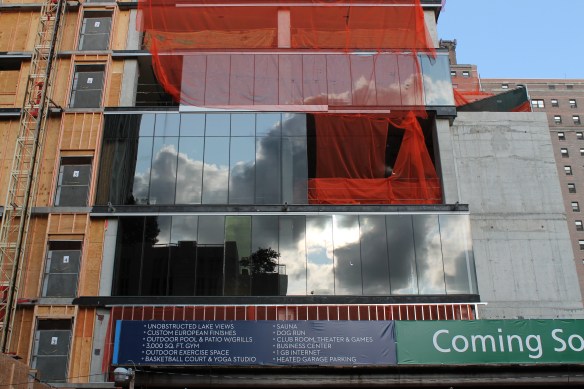
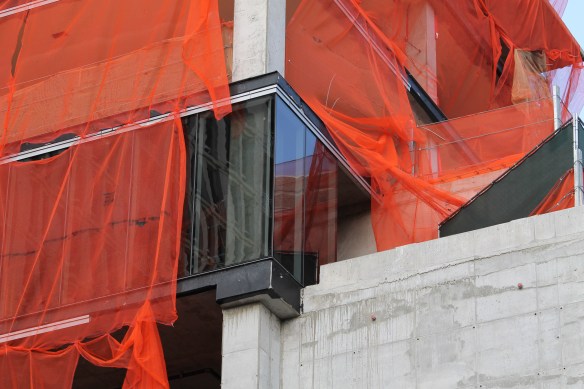
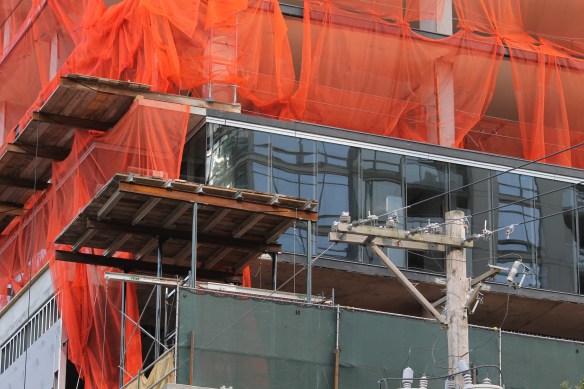
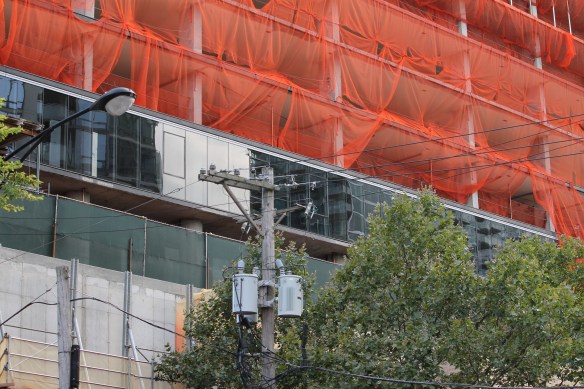
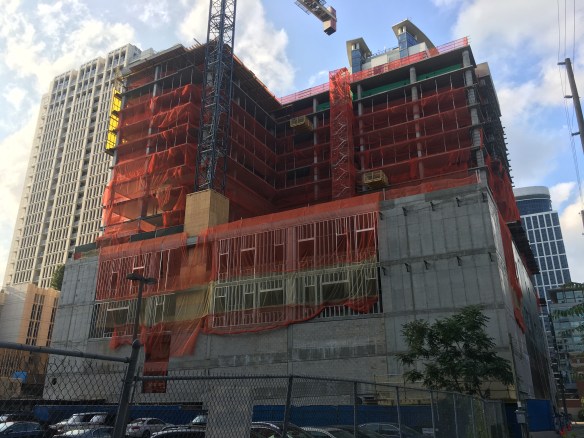
The newly-renamed 1407 On Michigan now has some newly-installed cladding to show off. The 15-story rental tower from Russland Capital Group looks to have reached the underside of the 15th floor, so it should be topping out very soon. Unless, of course, we missed a floor of the podium, and it already has topped out.

And that would mean Lendlease is that much closer to having the 199 apartments and 40,000 square feet of commercial space open. As you can see from the signage, Rush Primary And Specialty Care will be included in that space.

Russland originally planned to have 1407 On Michigan open before the year was out. There’s a lot of work to do in the next four months; we’ll see if construction extends into 2018, or if that goal will be met. Stay tuned.

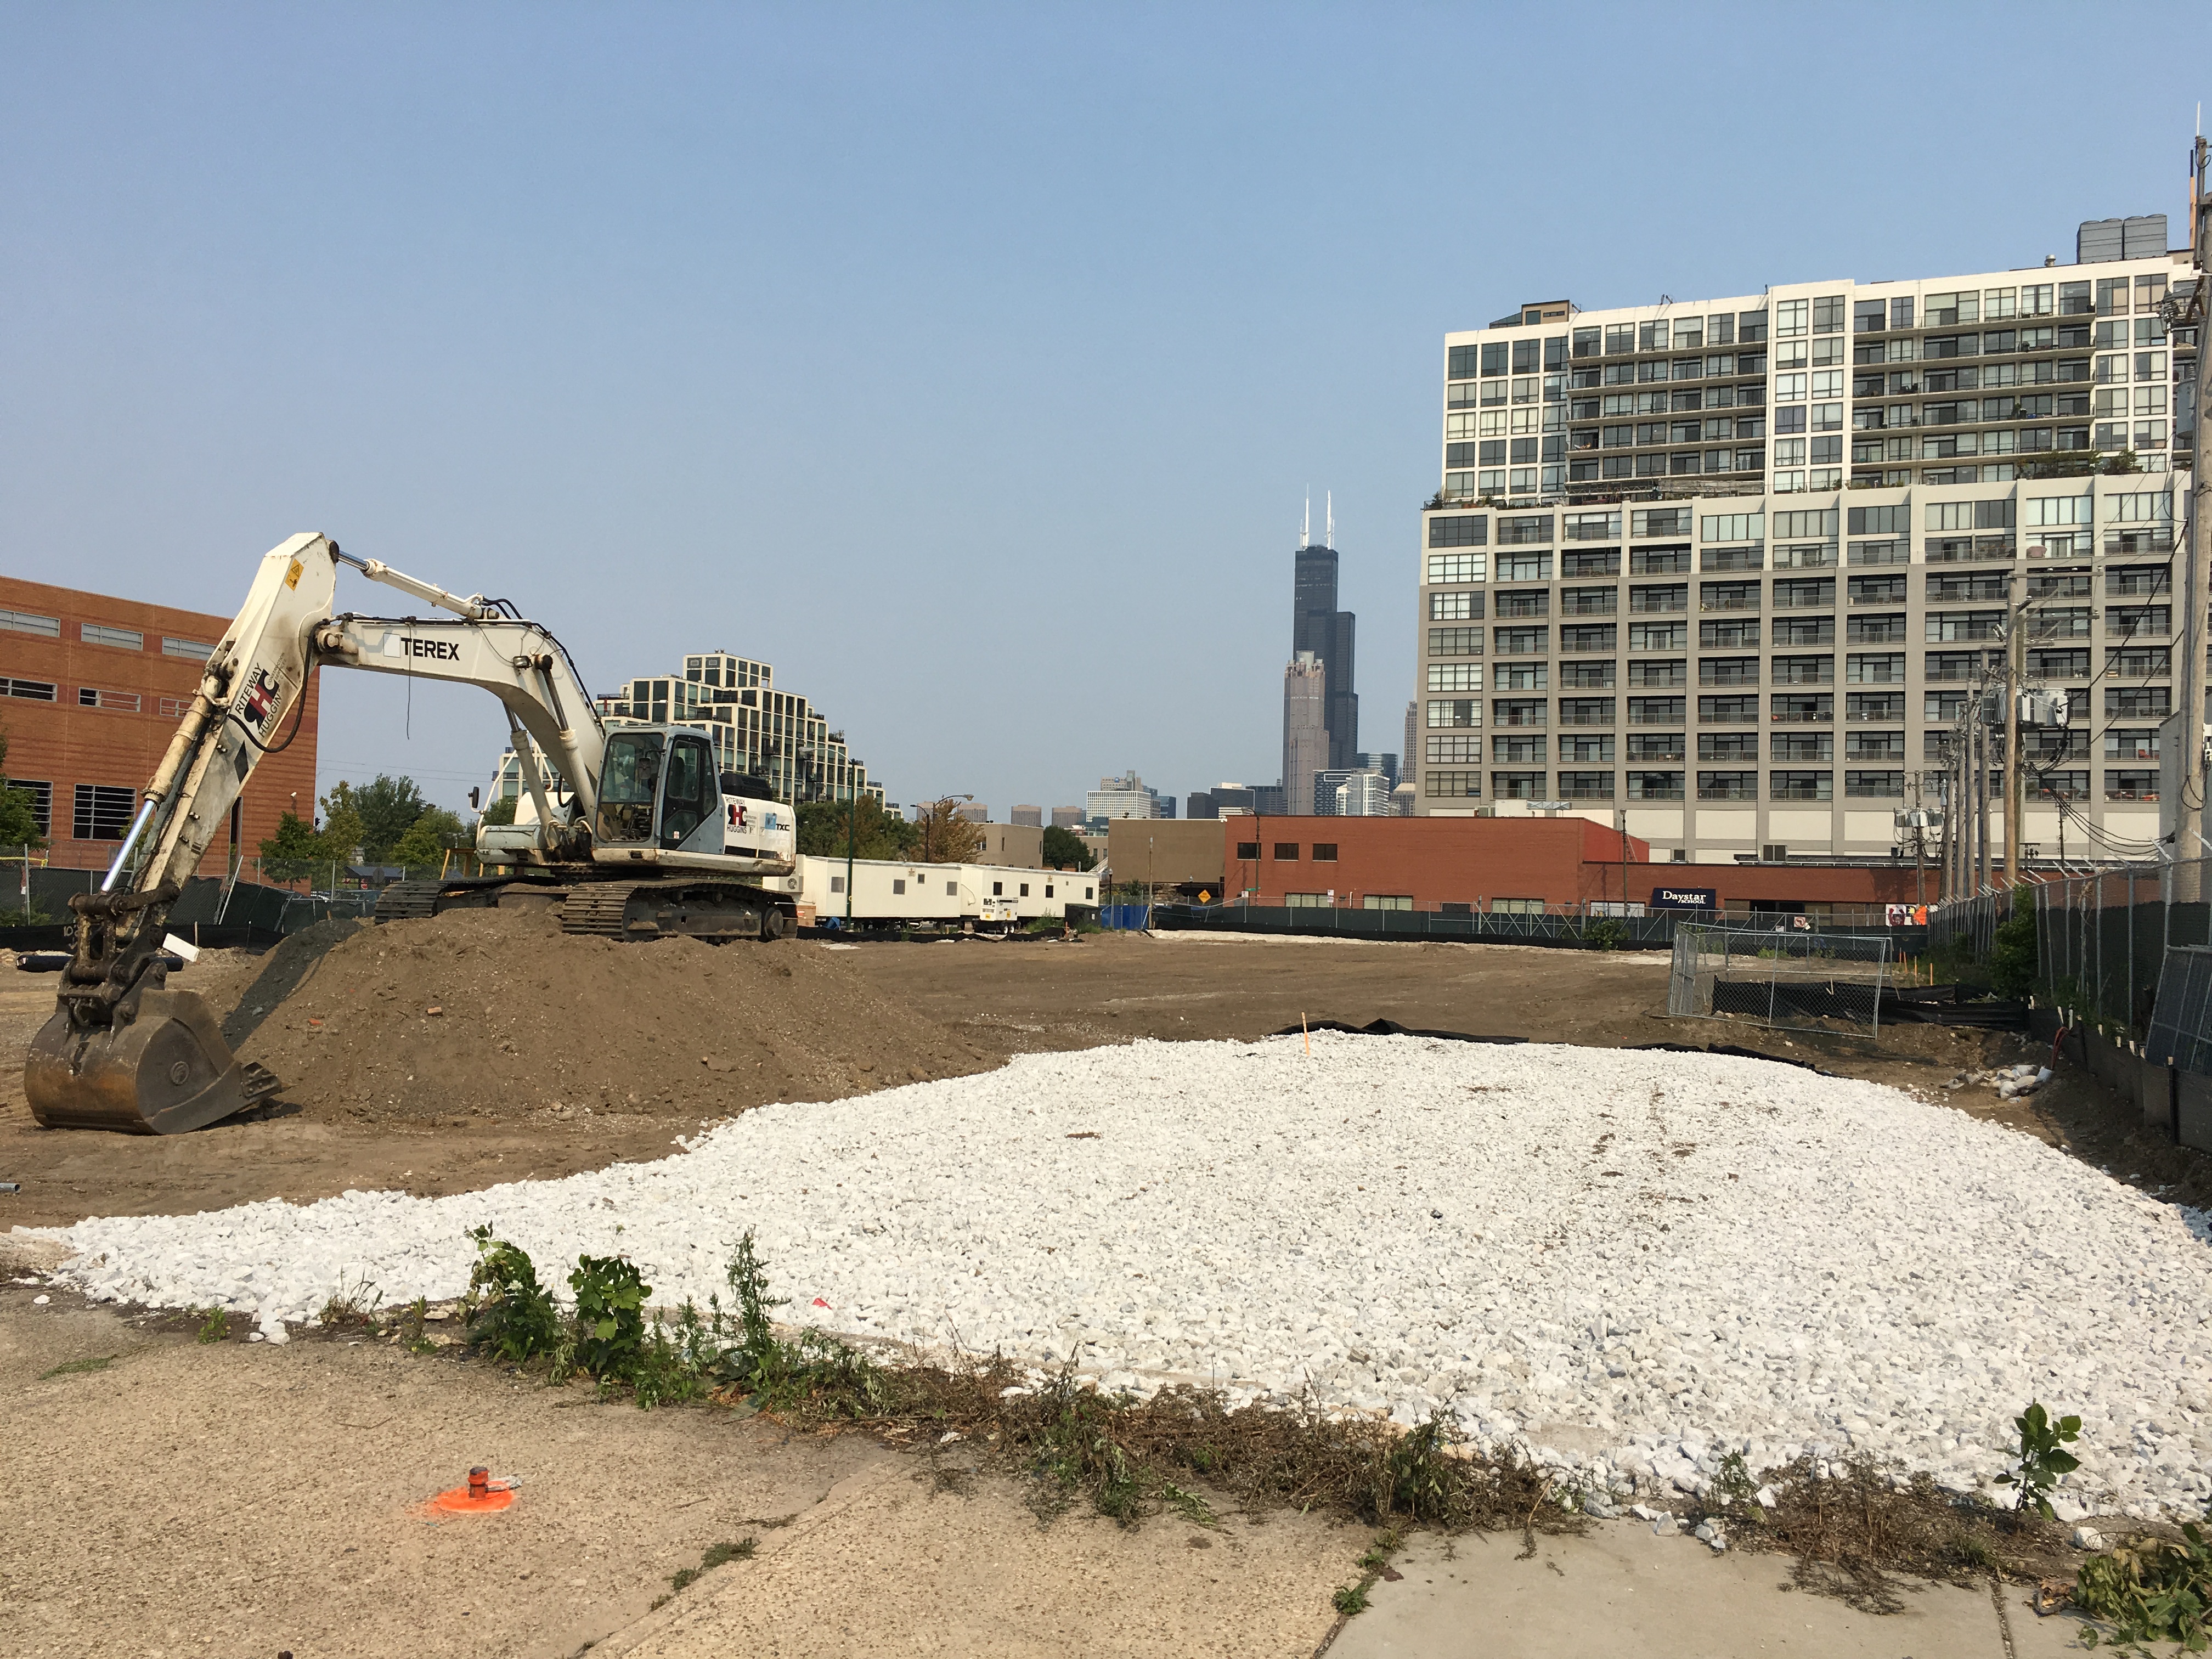
Wandering Milwaukee: Will The Couture be Milwaukee’s next tower crane?

The Couture Milwaukee

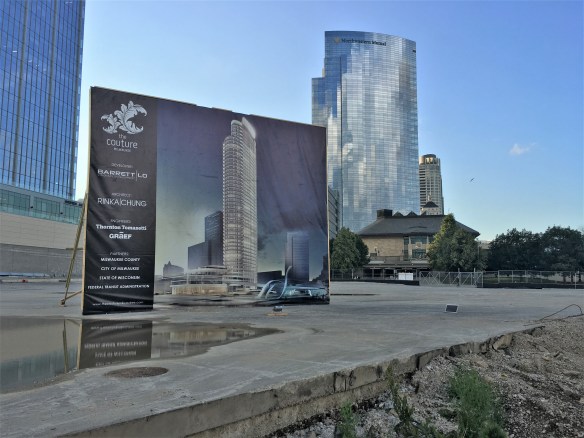
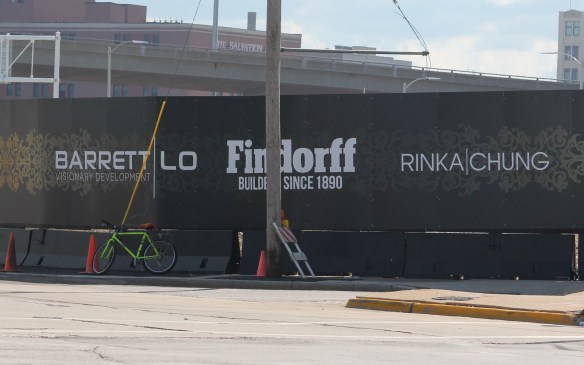
Signage proclaims The Couture’s arrival, as the newly-opened Northwestern Mutual Tower glimmers in the background.

Rumors are swirling around the Skyscraperpage forum that The Couture is about to begin construction on one of Milwaukee’s marquee corners.

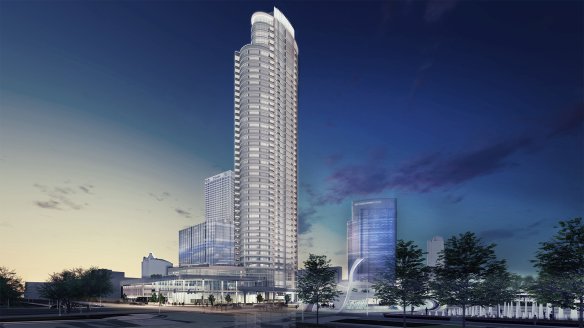
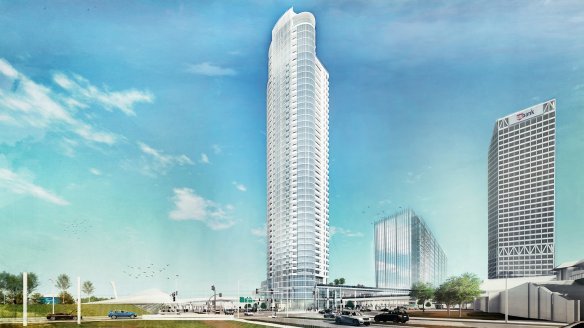
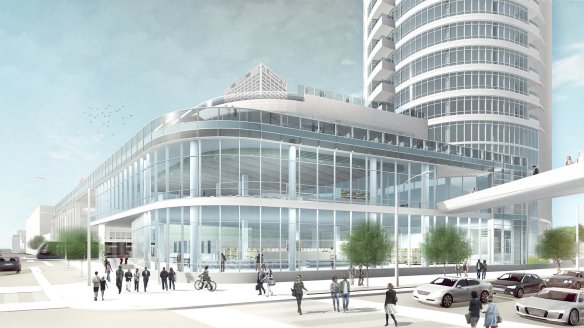
On land that used to be the Milwaukee Transit Center, Barrett Lo Visionary Development is building the 44-story, 537-foot-tall residential tower in an ideal location between the Milwaukee Art Museum and Henry W. Maier Festival Park, home of Summerfest. Designed by the Milwaukee firm of Rinka Chung Architecture, The Couture will bring 600 new units to the lakefront location.

J.H. Findorff & Son is the general contractor. We just checked out some of their work at Marquette University, and we stayed in the newly completed Westin Milwaukee, last month. (We also profiled the Westin’s construction back in 2016.)


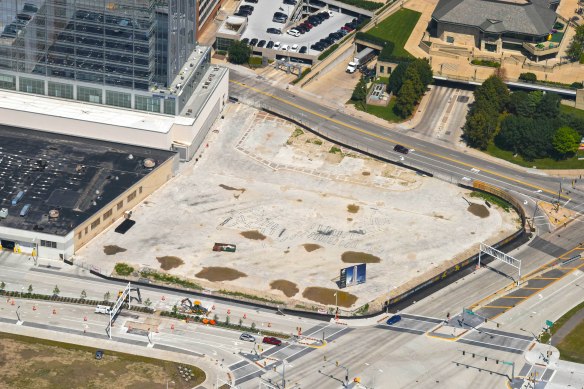
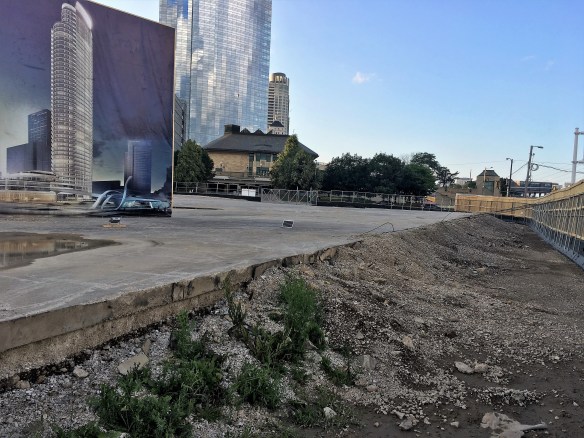
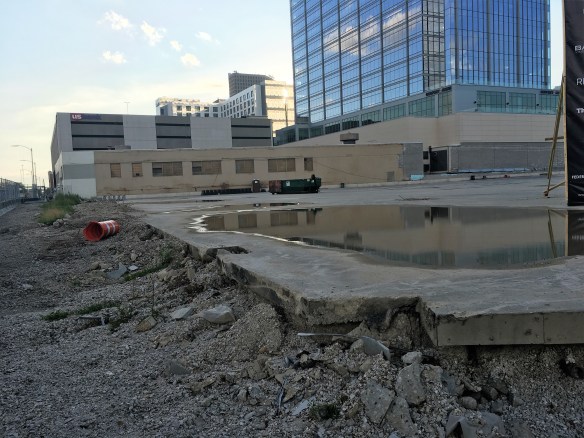
Curtis Waltz at Aerialscapes sent over two great overhead shots of the site from the past, when it was still the MKE Transit Center, and the site now, which is a bare concrete slab. We noticed the empty slab, and The Couture signage, back in July. Here’s hoping that tower crane will still be there during Summerfest 2018!

First of two tower cranes begins at The Lincoln Common

The Lincoln Common south tower crane

The south tower crane starts to rise at The Lincoln Common, seen from the Fullerton “L” platform.
On the red, purple, or brown line today? Take a look to the east from the Fullerton station, and you’ll see the first of two tower cranes being erected at The Lincoln Common. That’s where I spotted it from, because for some reason, I wasn’t staring at my phone as we pulled up. I jumped out and walked over to take a look.
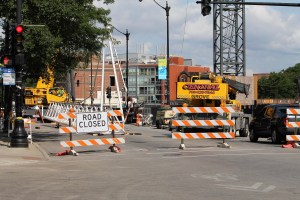
And Twitter noticed. Users @kgburke3 andi @ChiBuildings (too early for a #FollowFriday? You should be following Chicago Cityscape for all things Chicago development) pointed out the street closure of North Lincoln Avenue between Belden and Fullerton Avenues through Friday for the big event. 

https://twitter.com/ChiBuildings/status/900581897985810432

https://twitter.com/kgburke3/status/900526288670216192

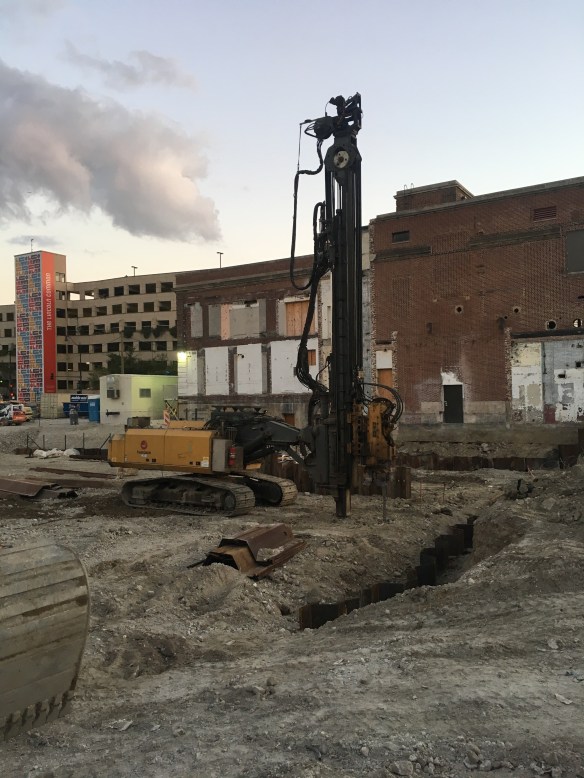
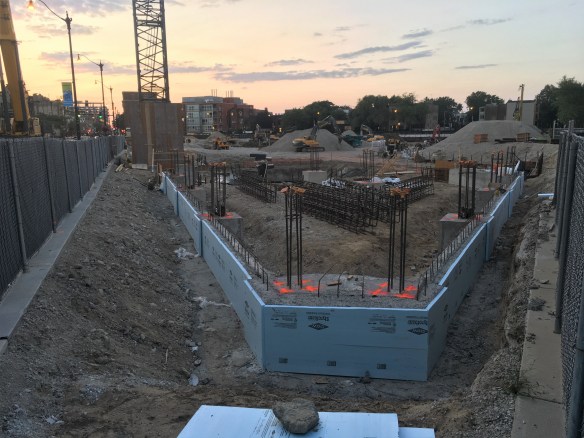
There’s still a lot of foundation work going on for this dual-tower, 540-unit mixed use project. W.E. O’Neil is the general contractor, and they’ve got a busy site in the works. You’ll see that in the photos below. No word yet though on when to expect the north tower crane to arrive.