The Van Buren will break ground Wednesday morning in Greektown

The Van Buren

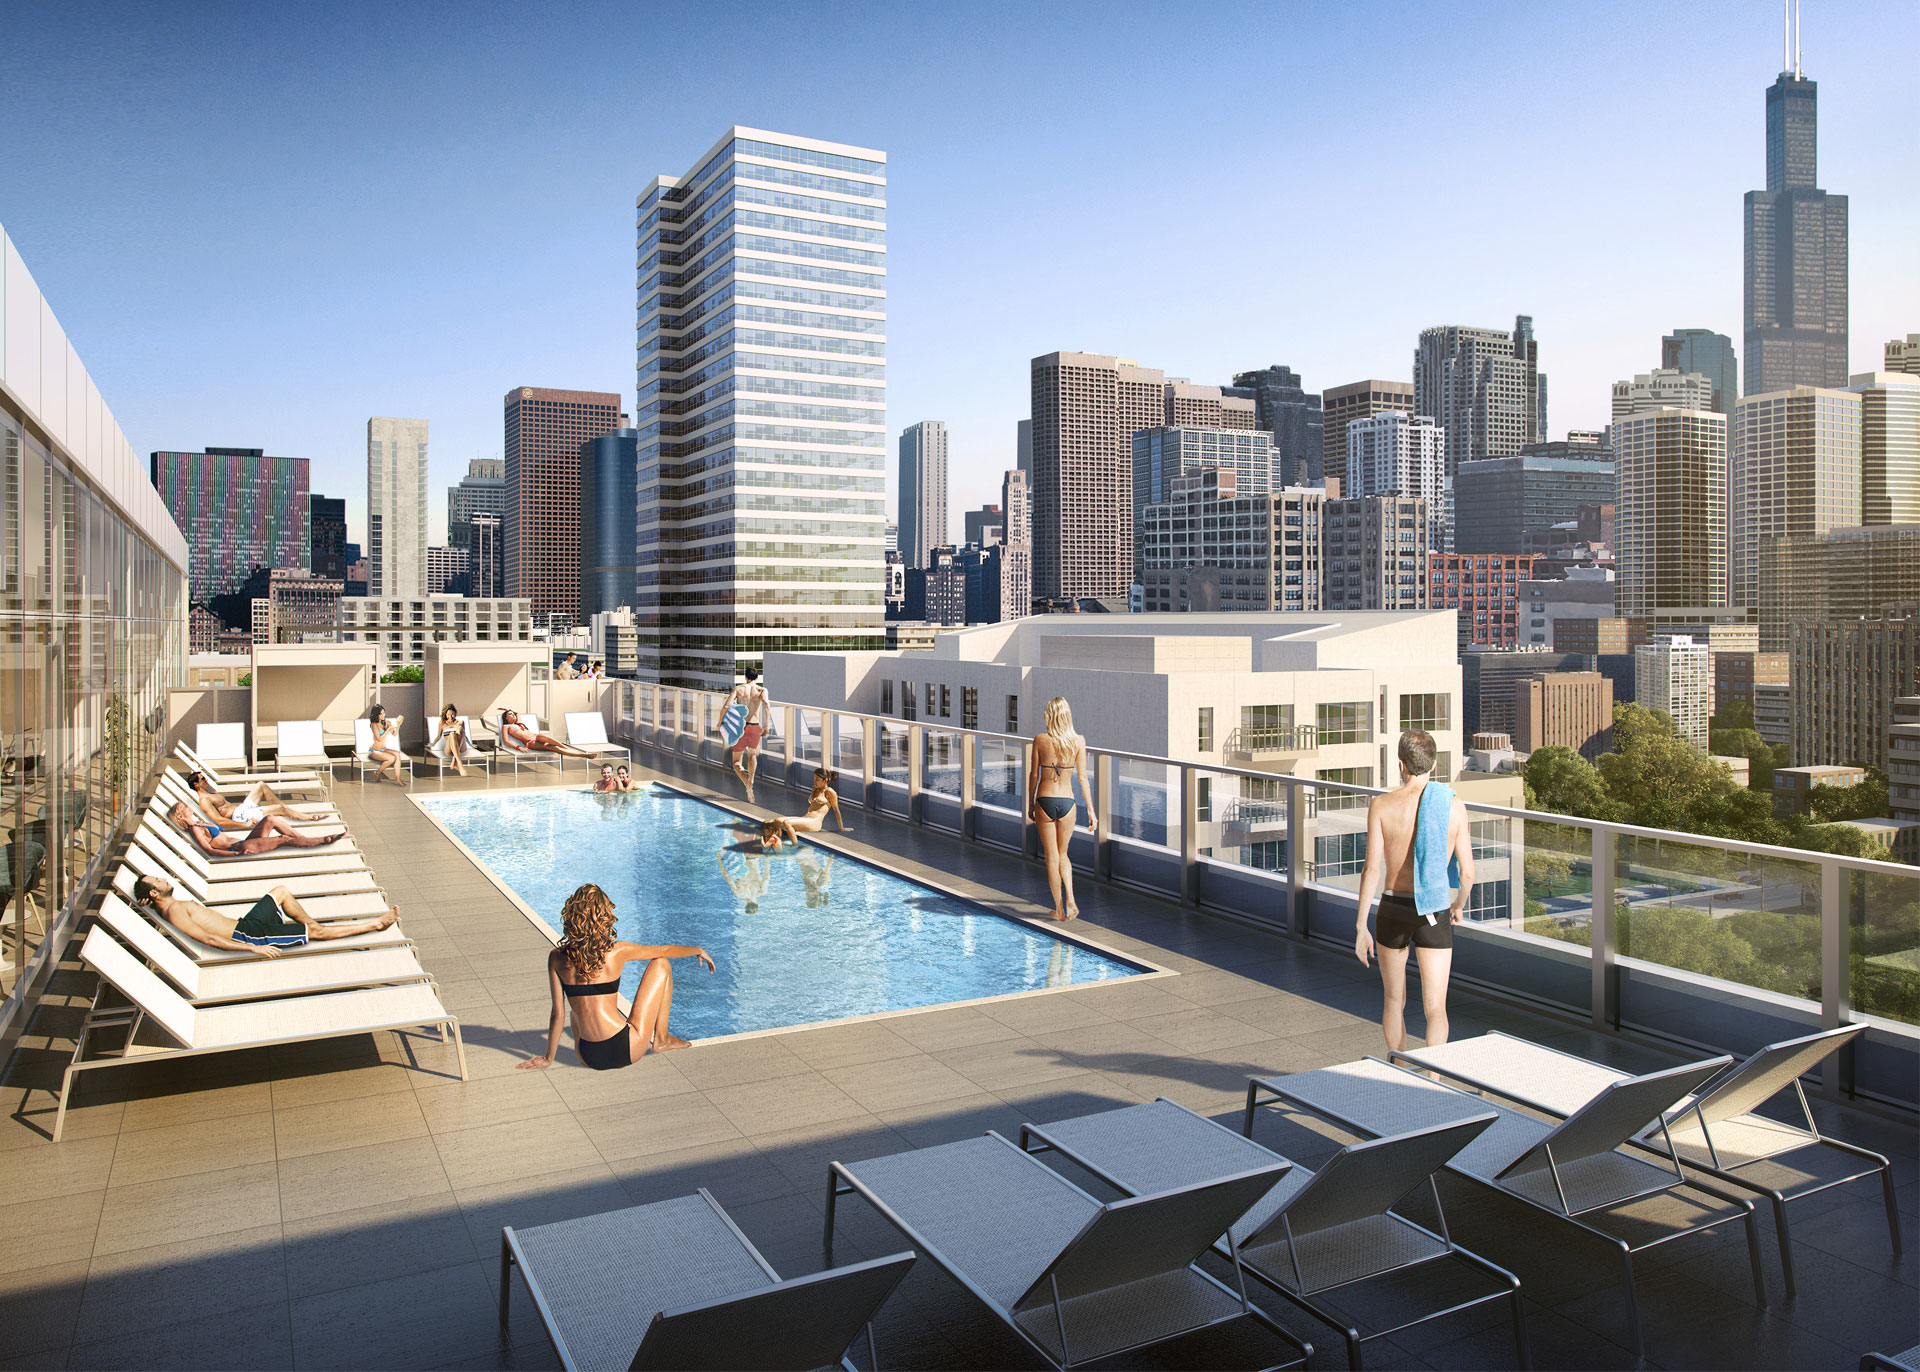
A rendering of The Van Buren, at 808 West Van Buren  from bKL Architecture.
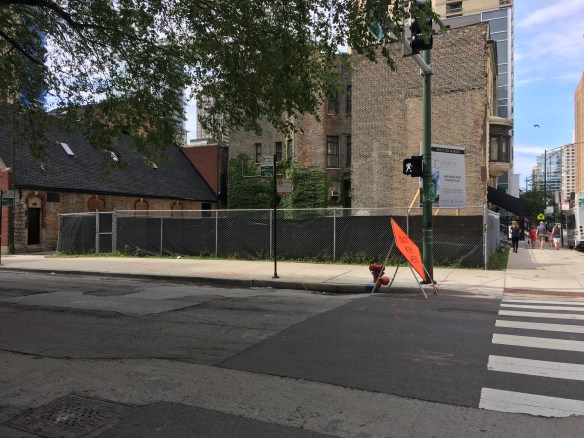
Once known simply as “808 West Van Buren,” The Van Buren will break ground in an official ceremony Wednesday morning at its Greektown construction site at Halsted and Van Buren Streets.

Representatives from developer Loukas Development, design architect bKL Architecture, and general contractor Lendlease will all be on hand to plunge shovels into the ground to celebrate the new 12-story West Loop tower, according to a press release issued by Loukas Development on Monday.

The Van Buren began with a foundation permit back in April, and has since completed caisson work, done a major amount of foundation digging, and planted a tower crane stub. When complete late in 2018, The Van Buren will deliver 148 rental apartments to the neighborhood.

You can read Loukas Development’s full Press Release below, followed by a few more gorgeous renderings from bKL Architecture:

Groundbreaking Event: Wed. Oct. 4, 2017


Loukas Development Announces Construction Start of The Van Buren, a mixed-use development at 808 West Van Buren Ave., Chicago


WHAT:            Loukas Development will host a groundbreaking ceremony at The Van Buren, a 12-story boutique mixed-use development in Chicago’s West Loop neighborhood.  The 148-unit building is being developed at 808 West Van Buren Ave.
 

When: Wed. Oct. 4th — 11:30 a.m. to 12:30 p.m.
 

WHO:  Representatives from Loukas Development, bKL Architecture, Lendlease and Washington Capital will break ground and discuss the project.


WHERE:          808 West Van Buren Ave., Chicago; on the northwest corner of Halsted St. and Van Buren Ave.


PHOTO OPPS:

During the event, members of the media will be able to:


  • Capture the ground breaking/shovel ceremony in photographs featuring development, architectural, and capital sources
  • Meet Loukas Development Managing Director Aristithis Loukas; hear him explain the vision behind The Van Buren
  • Meet with and discuss the project design with the architect, bKL Architecture; learn more about how amenities at multifamily new construction continue to evolve
  • Learn about this transit-oriented project, which will bring a new luxury rental experience to the southeast section of the West Loop.
  • See renderings of the project which will demonstrate how The Van Buren will fulfill a demand for luxury housing and specialized retail offerings


About Loukas Development


Established in 1978, Loukas Development is an innovative commercial real estate development and management firm with a strong focus on infill, transportation-oriented development in dynamic and high growth urban locations. The company has completed the development, renovation, leasing and conversion of over 500 residential units, including several high profile mixed-use developments in the Chicago area.


Loukas Development has an operating and development platform capable of scaling quickly for institutional opportunities while remaining connected to the Chicago neighborhoods we serve. Our mission is to redefine and reshape the urban commercial, residential, and mixed-use experience through a combination of state-of-the-art design and solid construction techniques. For more information, visit www.loukasdevelopment.com.


About Washington Capital Management, Inc.

Loukas Development’s capital partner on the project is a limited liability company managed by Seattle-based Washington Capital Management, Inc. on behalf of its clients.

Washington Capital Management, Inc. (WCM) is an employee owned investment advisory firm founded in 1977. WCM headquarters are located in Seattle, Washington, with branch offices in Portland, Spokane, Anchorage, Southern California, Northern California and Boston.  For more information on WCM, please see http://www.wcmadvisors.com.


About bKL Architecture

Founded and led by Thomas Kerwin, bKL Architecture is a Chicago based architectural firm with extensive experience in the design and execution of large scale mixed-use building projects. bKL’s core principles include design excellence, technical acumen and viable solutions to complex problems. Open dialogue within its studio cultivates collaboration, communication and cohesive designs that enrich the sites and cities around the world in which they build.

The Big Green W is building a bridge at Wolf Point East, and I can’t get over it

Wolf Point East trestle bridge


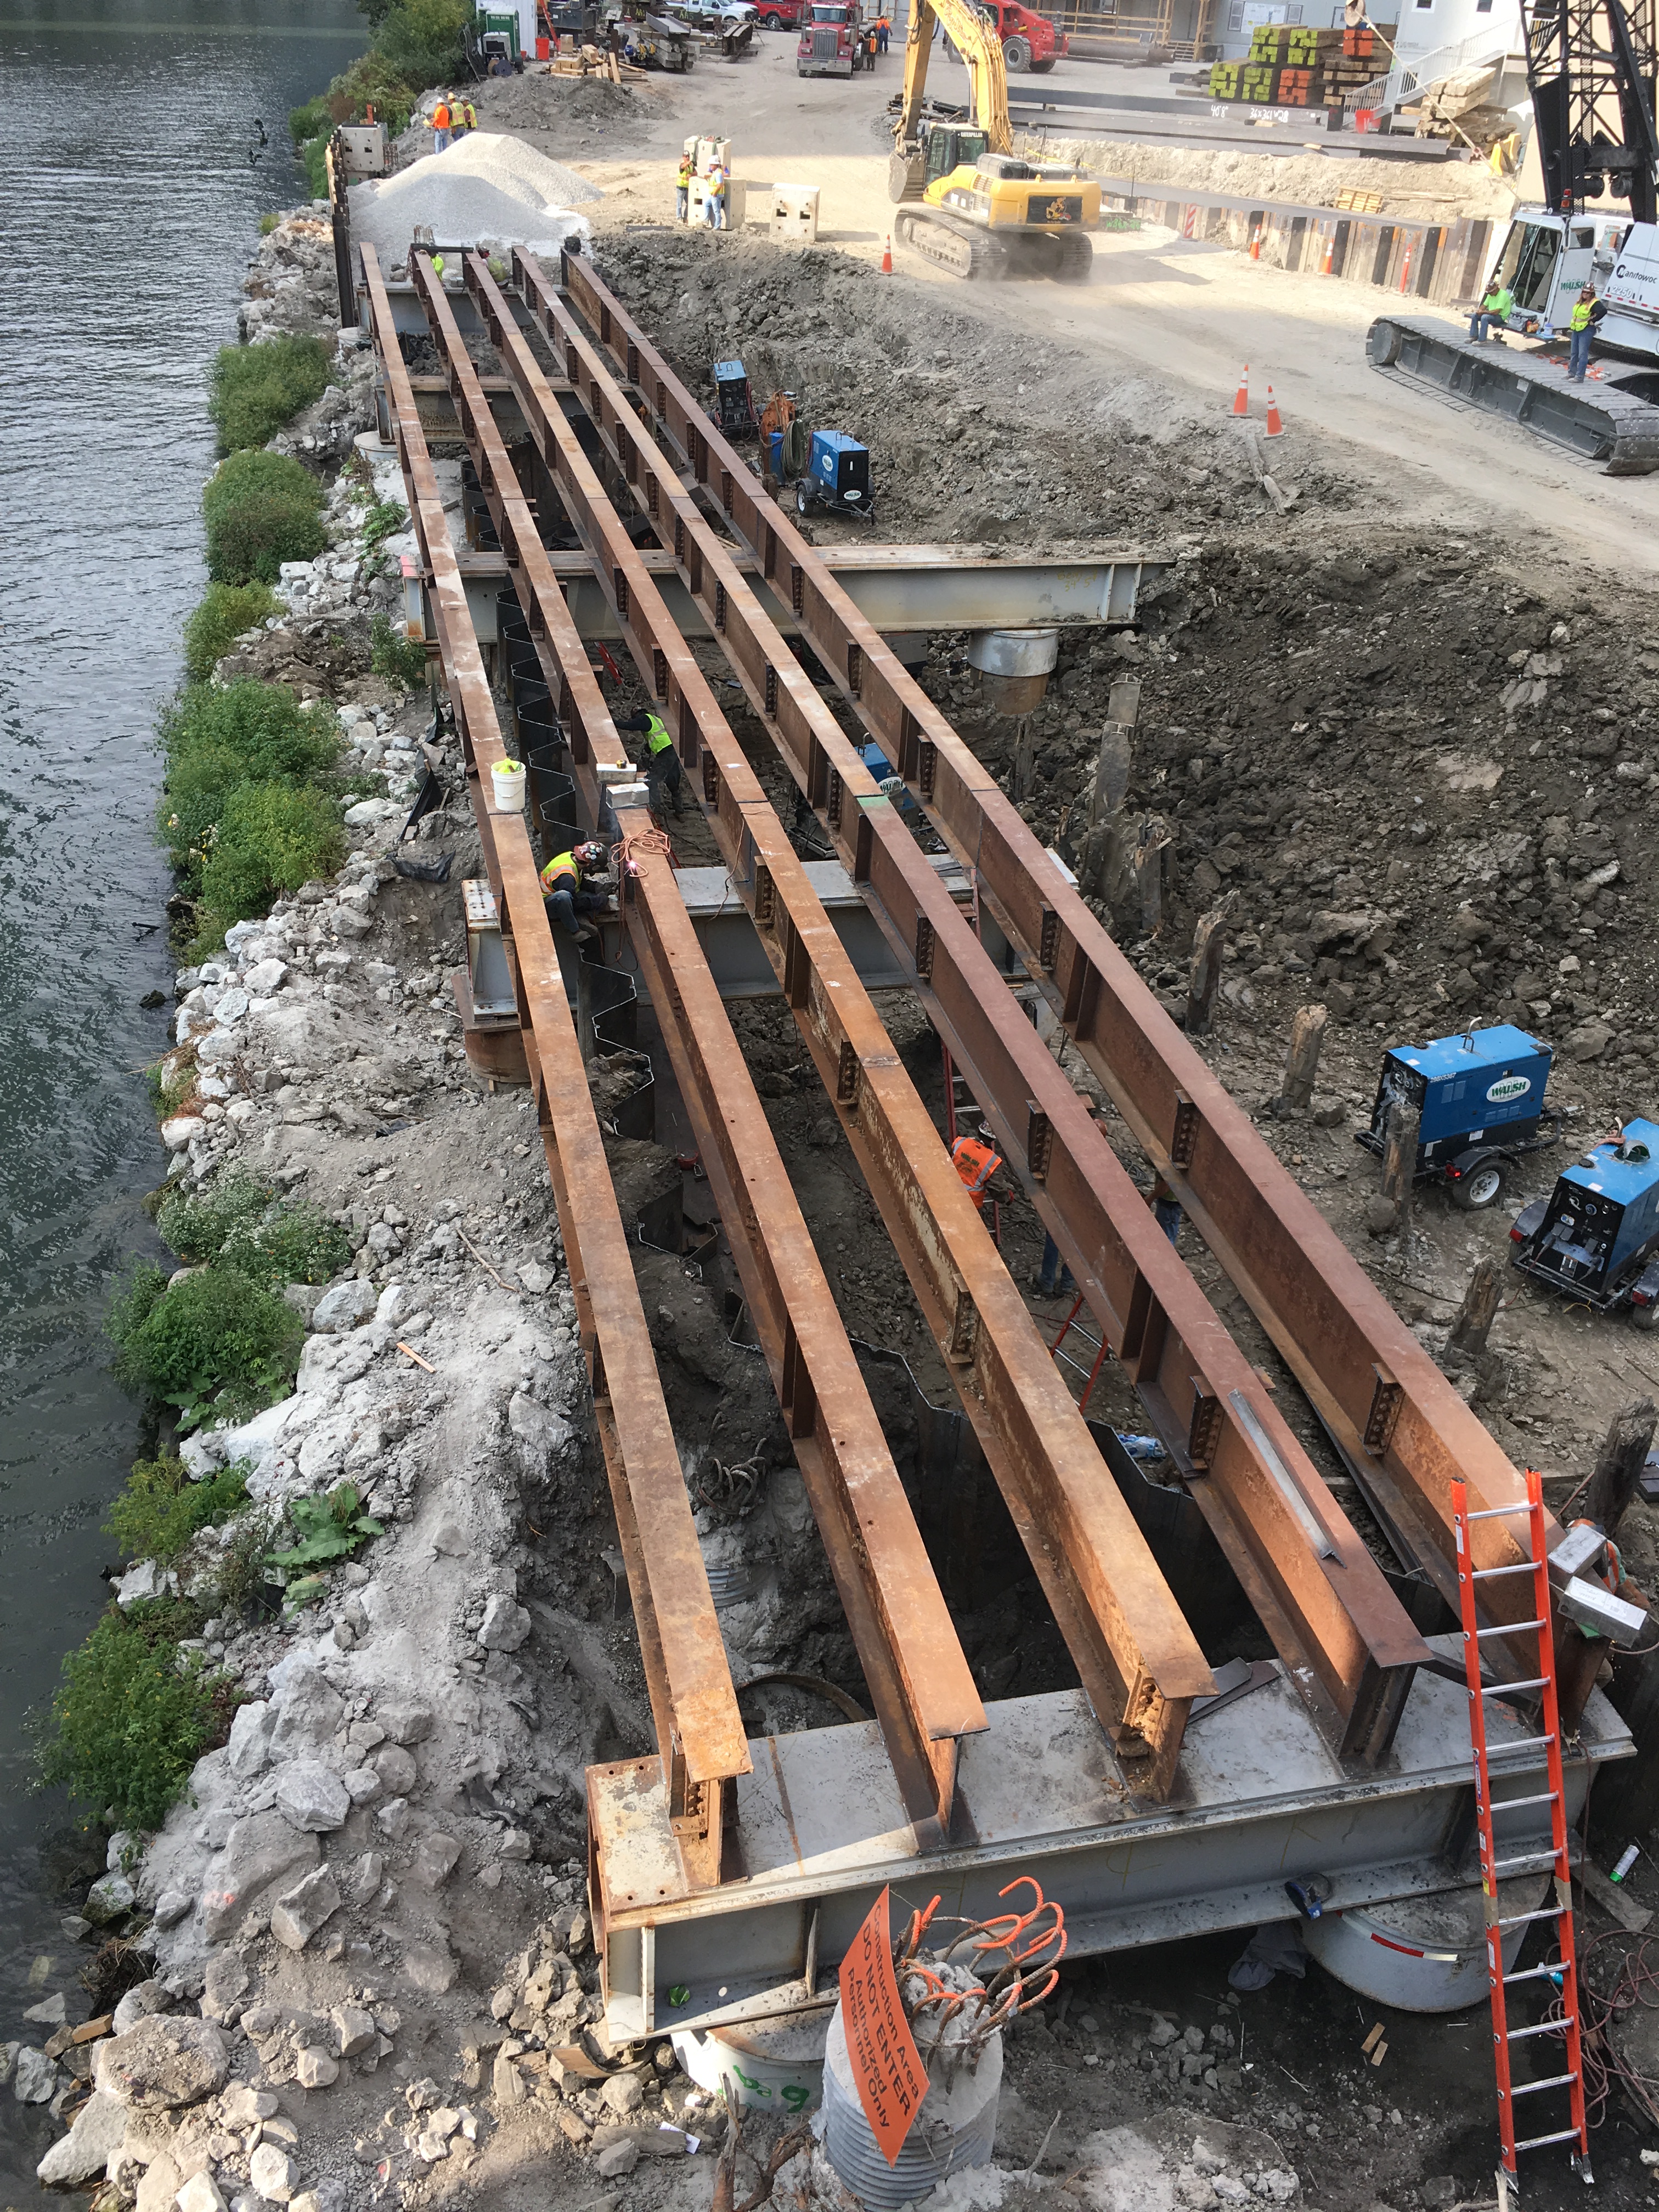
Walsh Construction is building a trestle bridge at Wolf Point East to give equipment easier access the site.

It’s not a building permit you see every day.

CONSTRUCTION OF TEMPORARY TRESTLE BRIDGE FOR CONSTRUCTION PURPOSES ALL WITHIN PRIVATE PROPERTY.

As part of the Wolf Point East tower project, Walsh Construction is building a trestle bridge. Why? Well, they can, for one. But seriously, they gave a much better explanation on Twitter:

There you have it. Equipment needs to get to the site one way or another. Sometimes, you just have to build “another.”

No time to celebrate #33, as Tower Crane #34 goes up in the West Loop

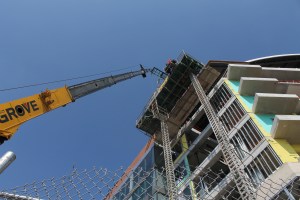
210 North Carpenter tower crane

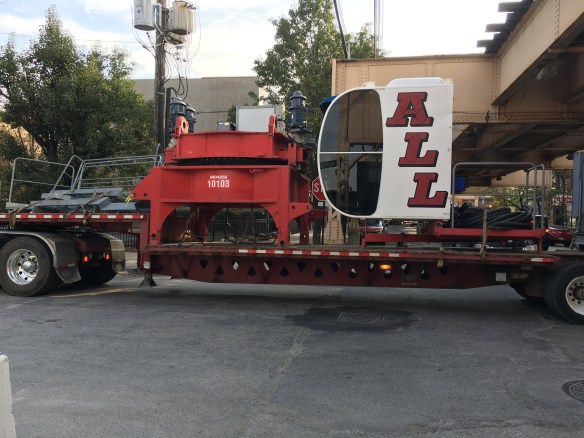
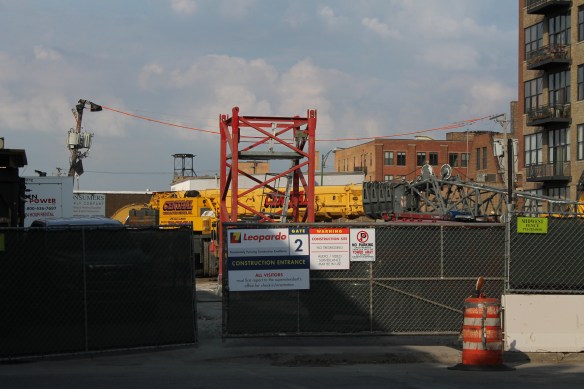
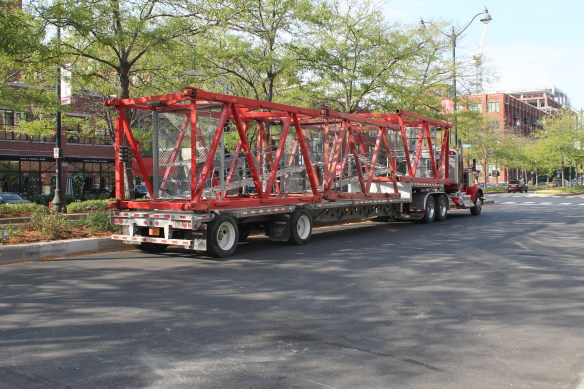
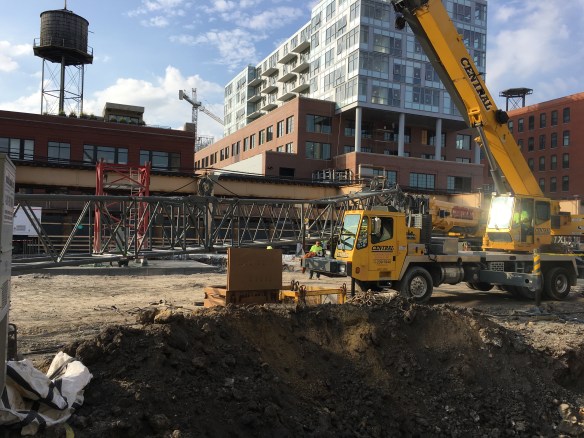
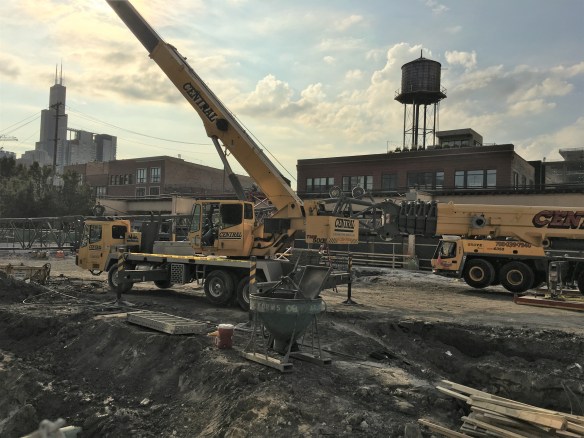
The gang’s all here, as Leopardo Companies, Adjustable Forms, and Central Contractors Service set up the tower crane at 210 North Carpenter.

The West Loop is in a full-fledged tower-crane frenzy these days, and it won’t let up any time soon. We’ve barely had time to enjoy Tower Crane #33 in Chicago (raised over the weekend at 900 West) and already #34 is being erected, at Sterling Bay’s 210 North Carpenter.

This will be Chicago’s 57th tower crane of 2017, and the seventh crane operating currently in the West Loop.

Crews from Leopardo Companies, Adjustable Forms, and Central Contractors Service are all on site today, getting the Manitowoc MD485 set up, less than a week after the permit was issued, and only five days after the stub was planted in the ground.

56 West Huron gets permission for 11 condos in River North (updated)

56 West Huron

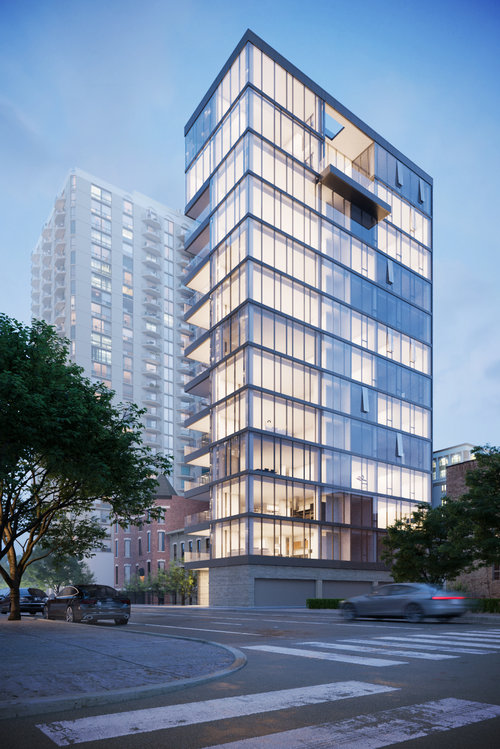
Rendering of 56 West Huron from Kiferbaum Development Group.

56 West Huron is for real.

The 13-story, 11-unit condominium tower from Kiferbaum Development Group got the green light from the City of Chicago Friday, allowing construction to begin in River North.

The Studio Dwell-designed project boasts 10 full-floor condos and one duplex penthouse. Each unit will have one parking space apiece. According to the 56 West Huron website (link above) condos begin at $1.375M, with one unit already sold.

Gilbane Building Company will be the general contractor. Kiferbaum’s plan has 56 West Huron opening in Summer 2018.

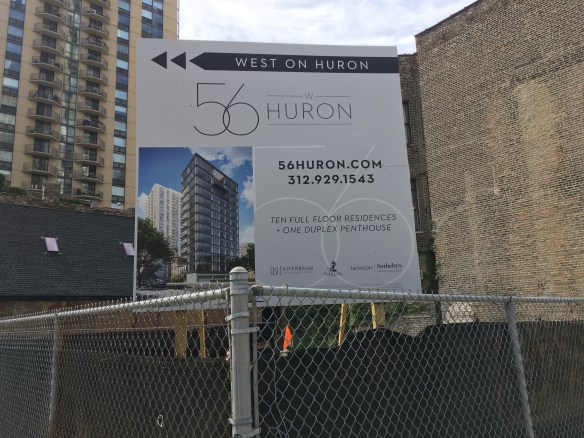
*** This story has been updated to show the demolition permit for the former Van Cleef salon building.

As the regular season winds down, Hotel Zachary prepares for Opening Day in 2018

https://twitter.com/WrigleyAerials/status/912428749366480896

That’s Curtis Waltz from Aerialscapes up there in that tweet, and he’s absolutely right. There may not be mints on pillows yet, but the Hotel Zachary looks like a hotel that wants to be open sooner rather than later. Granted, another Cubs playoff run will still draw the bulk of the attention around Wrigley Field this fall, but maybe HZ likes it that way. Fly under the radar. As Aerialscapes flies over.

The Hotel Zachary is Hickory Street Capital’s development, and designed by VOA Associates/Stantec. The 7-story hotel will have 175 guest rooms, retail spaces, and multiple dining options. Walsh Construction has been on the job since breaking ground last summer. You won’t have to wait for the Cubs Opening Day 2018 to stay at the Hotel Zachary; it will open early next year.

With caissons complete, 210 North Carpenter pulls a tower crane permit (updated)

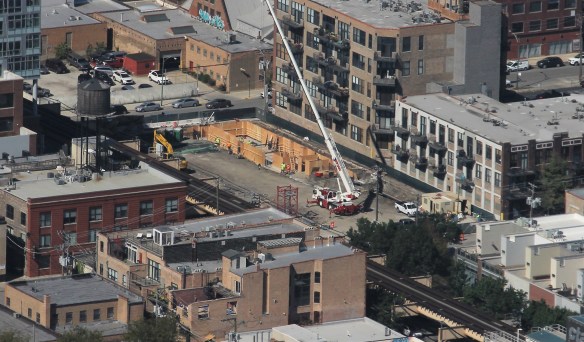
*** This story has been updated with the photo below. Leopardo Companies was having the tower crane stub planted on the 210 North Carpenter site as the story was being written Thursday morning. The stub was spotted from the Skydeck at the Sears Tower.

210 North Carpenter tower crane stub

210 North Carpenter

Under the watchful eye of Chicago’s skyline, foundations are being dug for 210 North Carpenter. Coming soon: a tower crane.

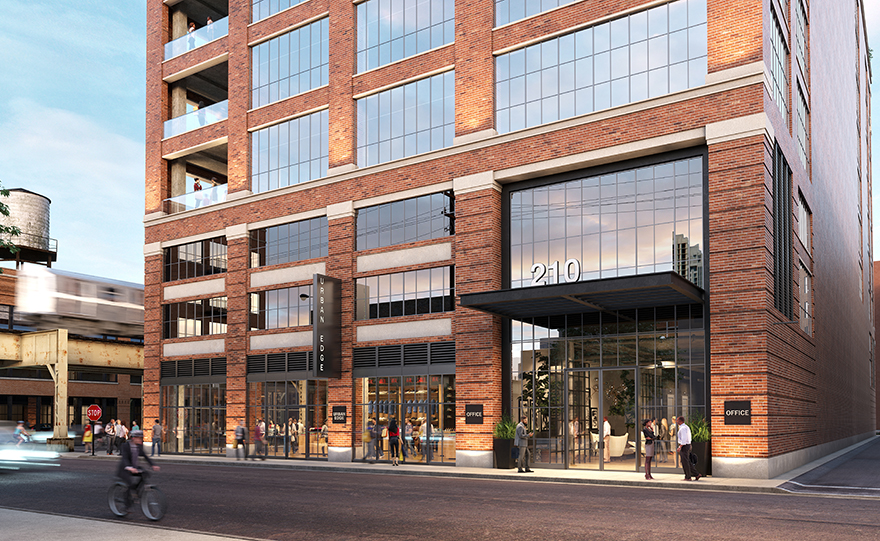
210 North Carpenter has been cleared of caisson equipment, dirt has been smoothed over, and foundations are being dug for Sterling Bay’s 12-story, 200,000-square-foot office building in the West Loop. And on Tuesday September 26, the City of Chicago issued a tower crane permit for the project, allowing CG Leopardo Companies to go vertical on their own future offices.


It’s Go Time for Renelle on the River

Renelle on the River

It’s official: Construction may begin on Renelle on the RIver.

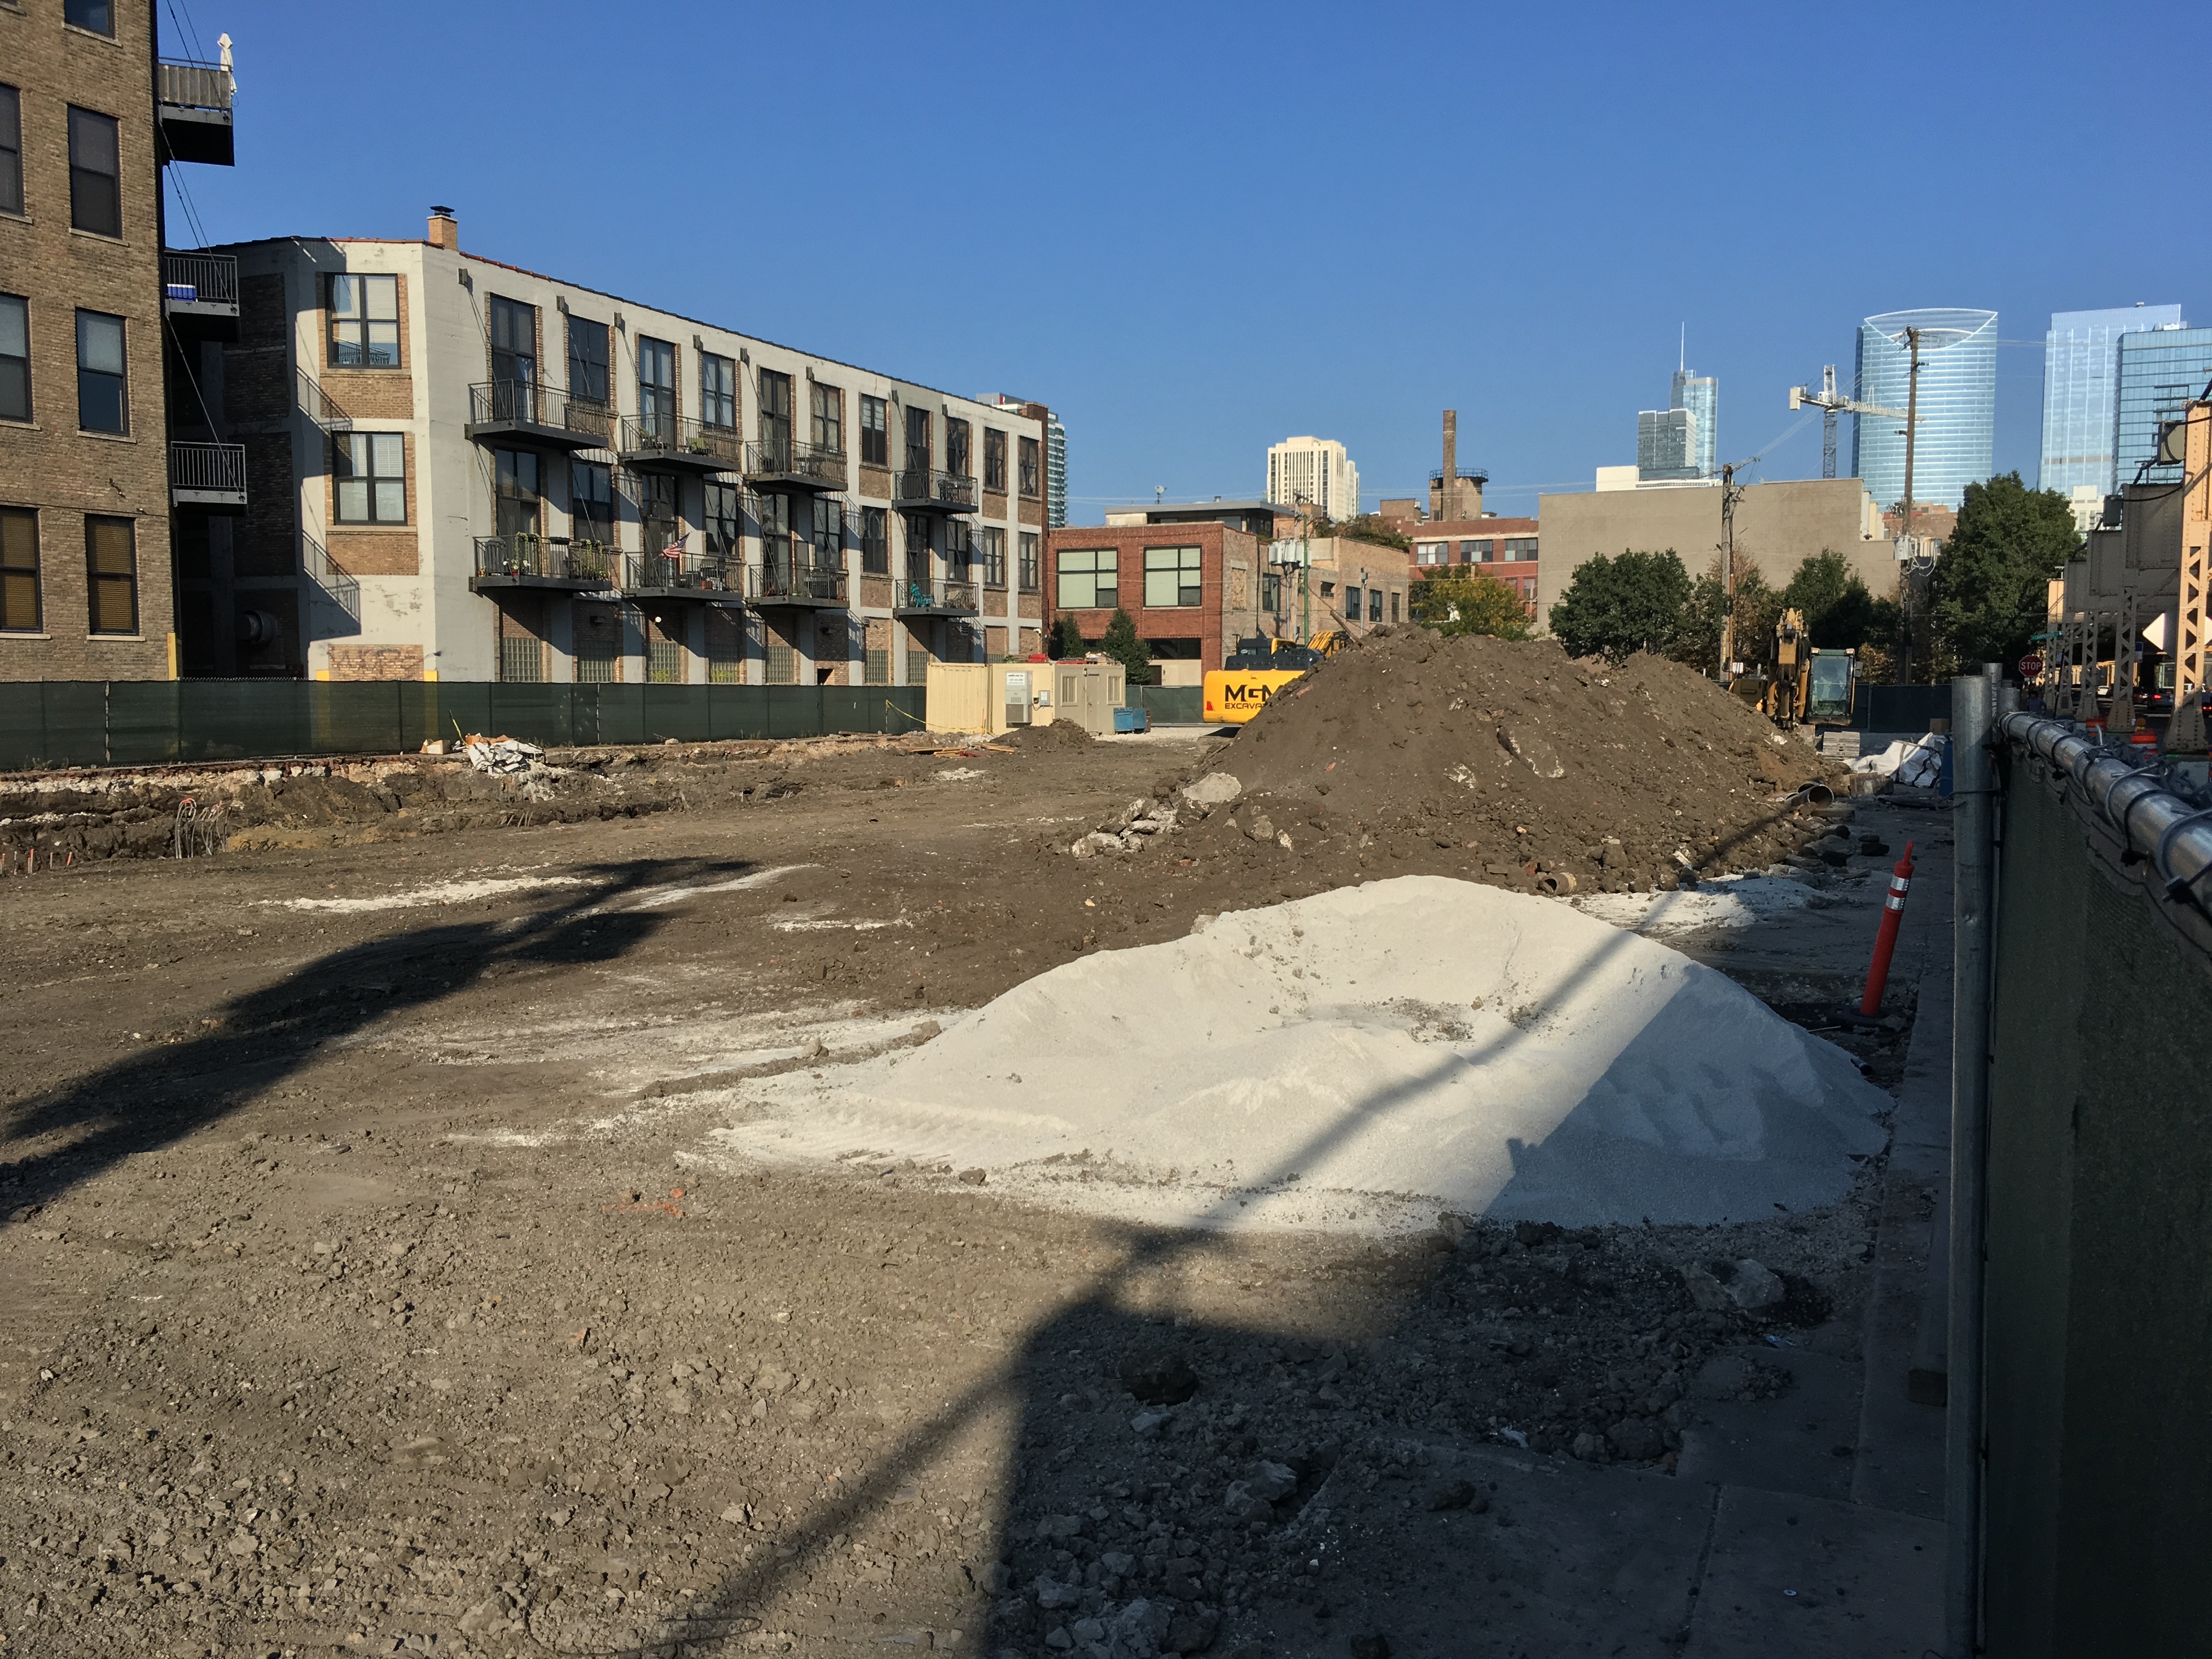
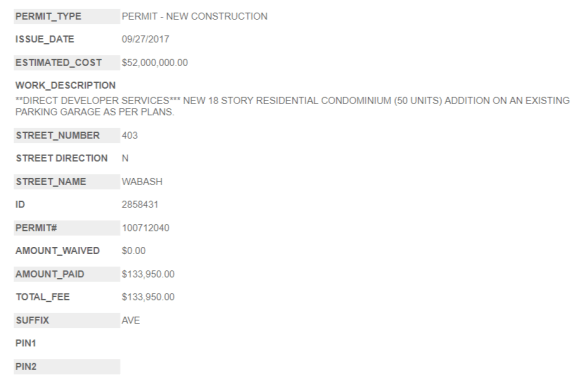
A building permit issued yesterday by the City of Chicago signals the official start of Renelle on the River at 403 North Wabash Avenue in River North. The bKL Architecture design is being developed by Belgravia Group, and it will deliver 50 new condominiums to the former plaza next to Trump Hotel and Tower. McHugh Construction will be the general contractor.

We’ve been waiting on this one for awhile. Construction fencing went up around the plaza early this year, but demo didn’t begin until summer. But with permit in hand (and at least 40% of those 50 condos already sold) it’s finally time to get busy and get Renelle on the River on the plaza.

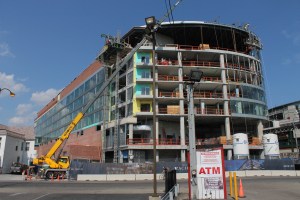
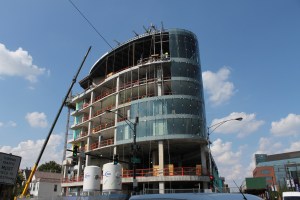
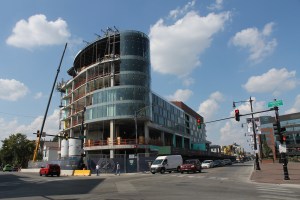
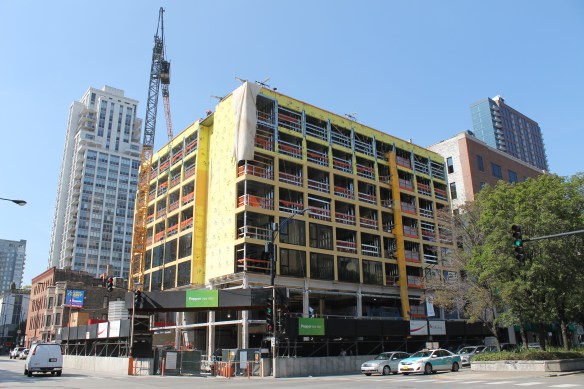
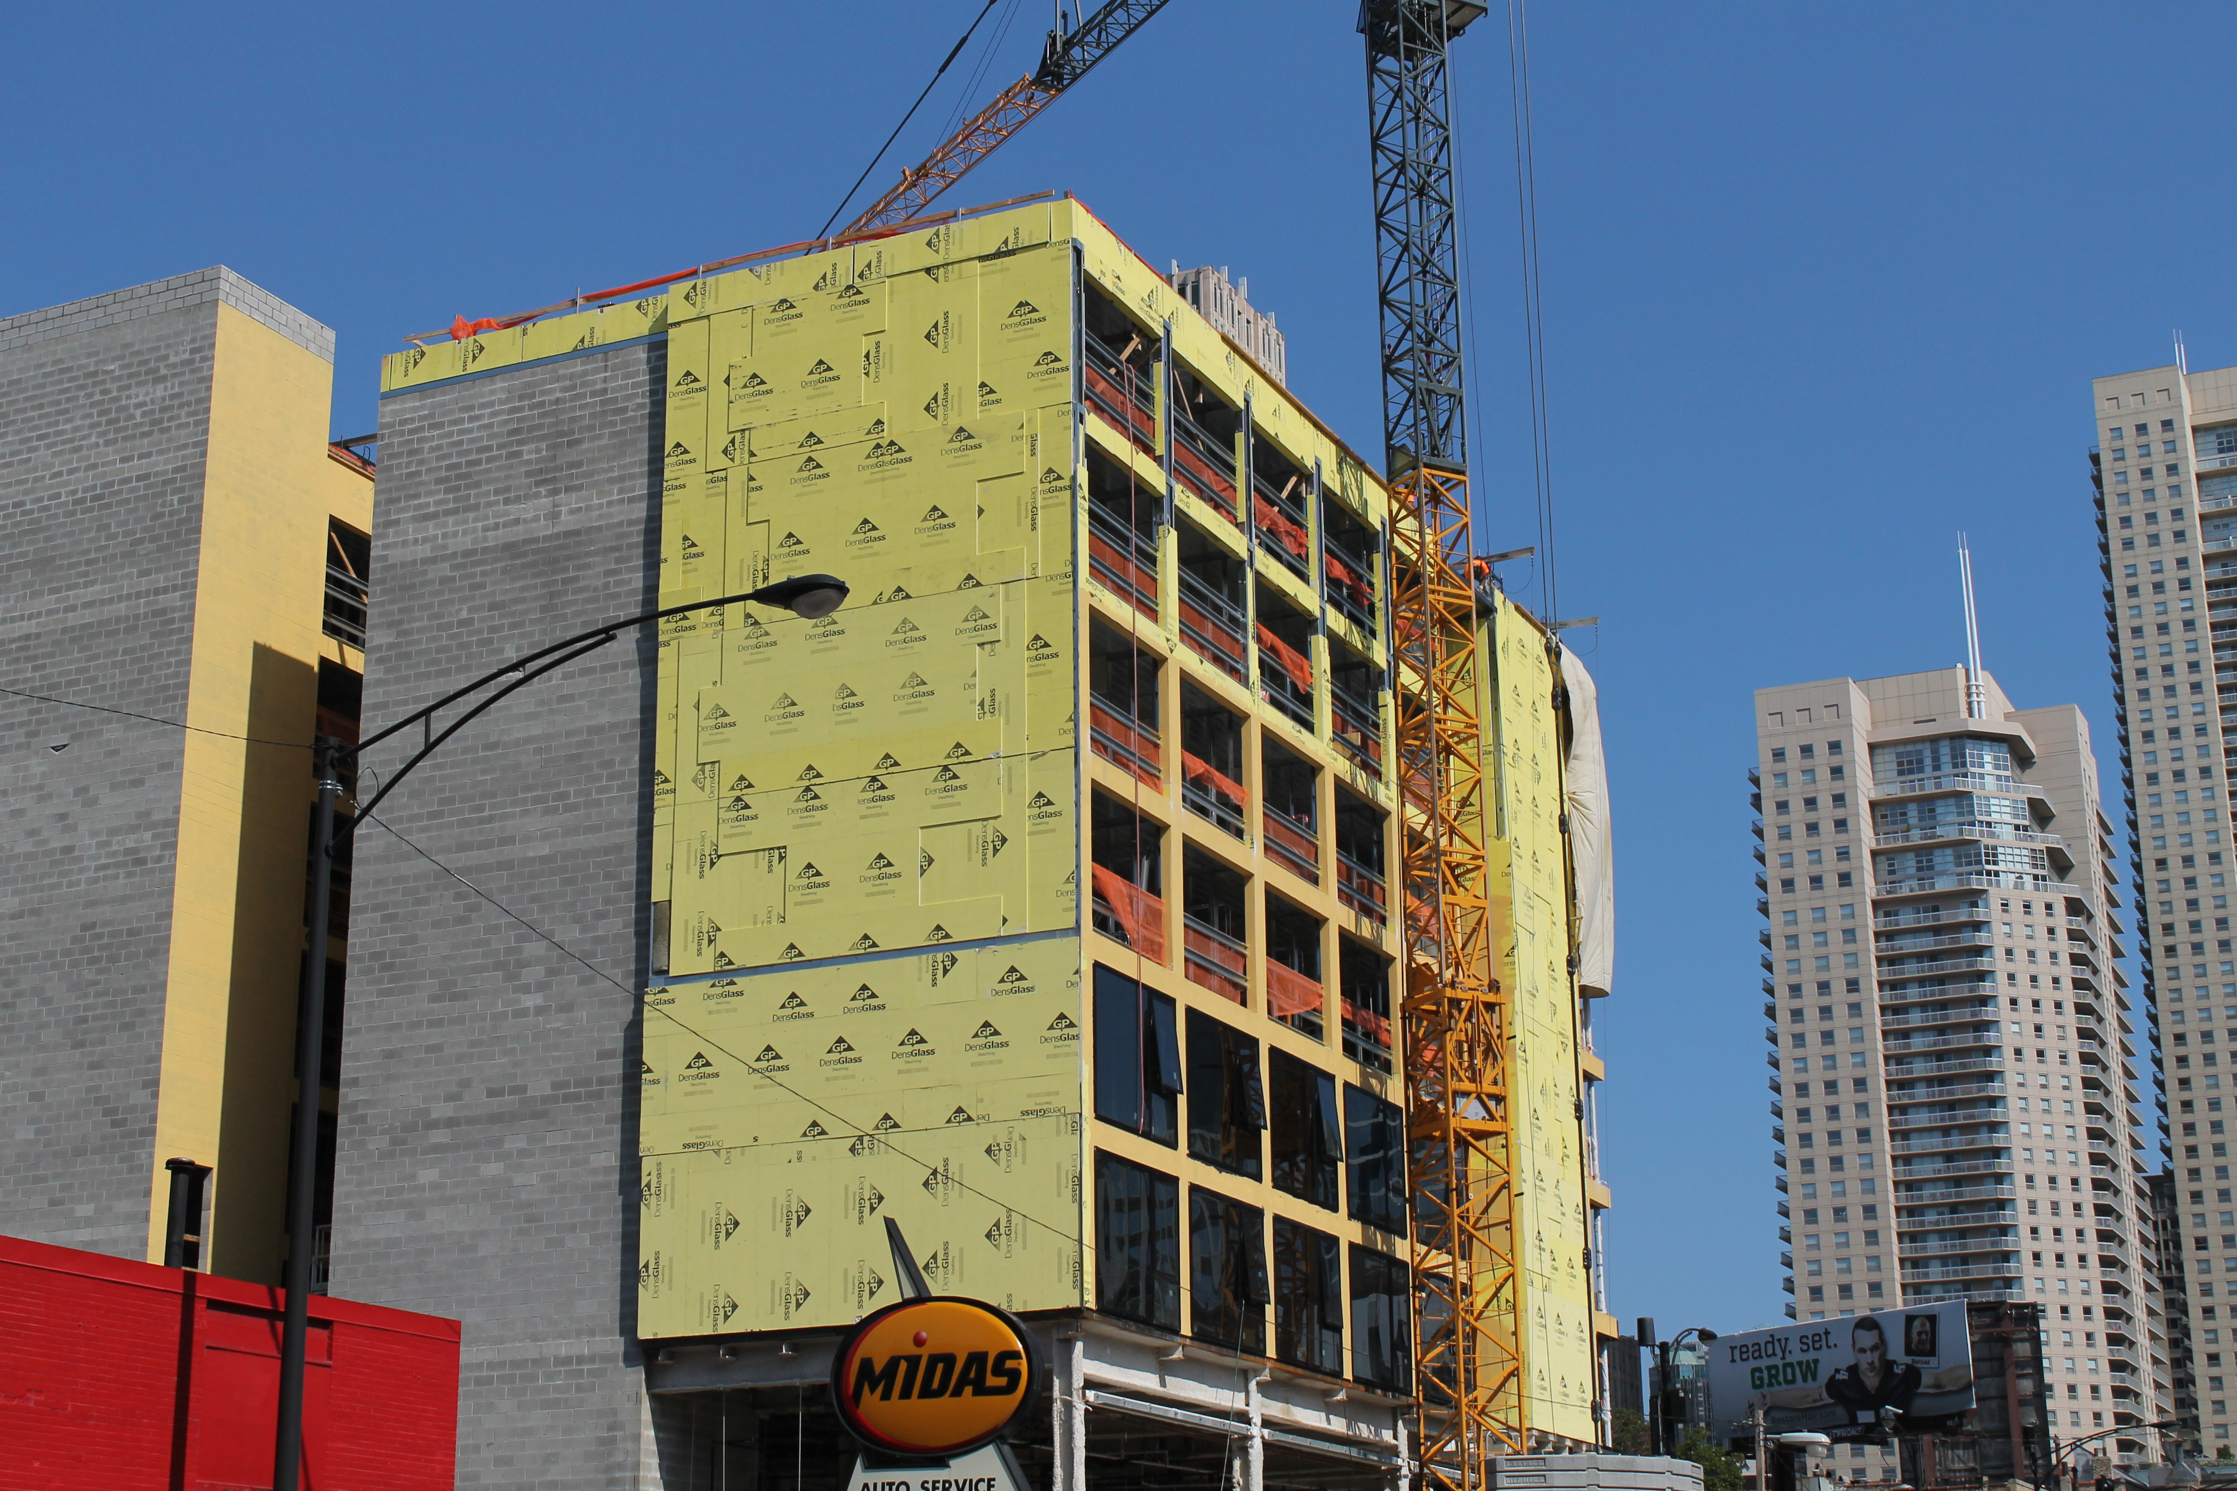
The 8-story Moxy Hotel is 8 stories high

Moxy Hotel Chicago

River North’s Moxy Hotel shouldn’t grow much taller than this.

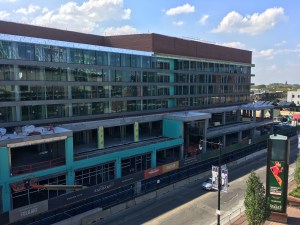
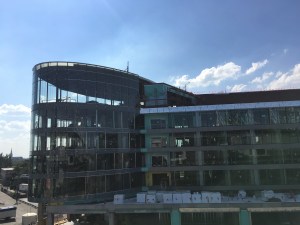
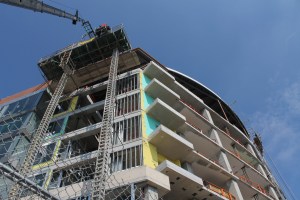
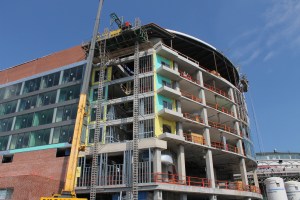
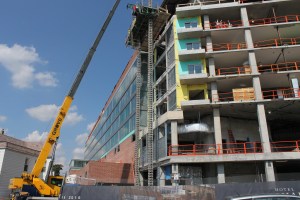
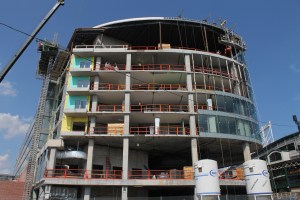
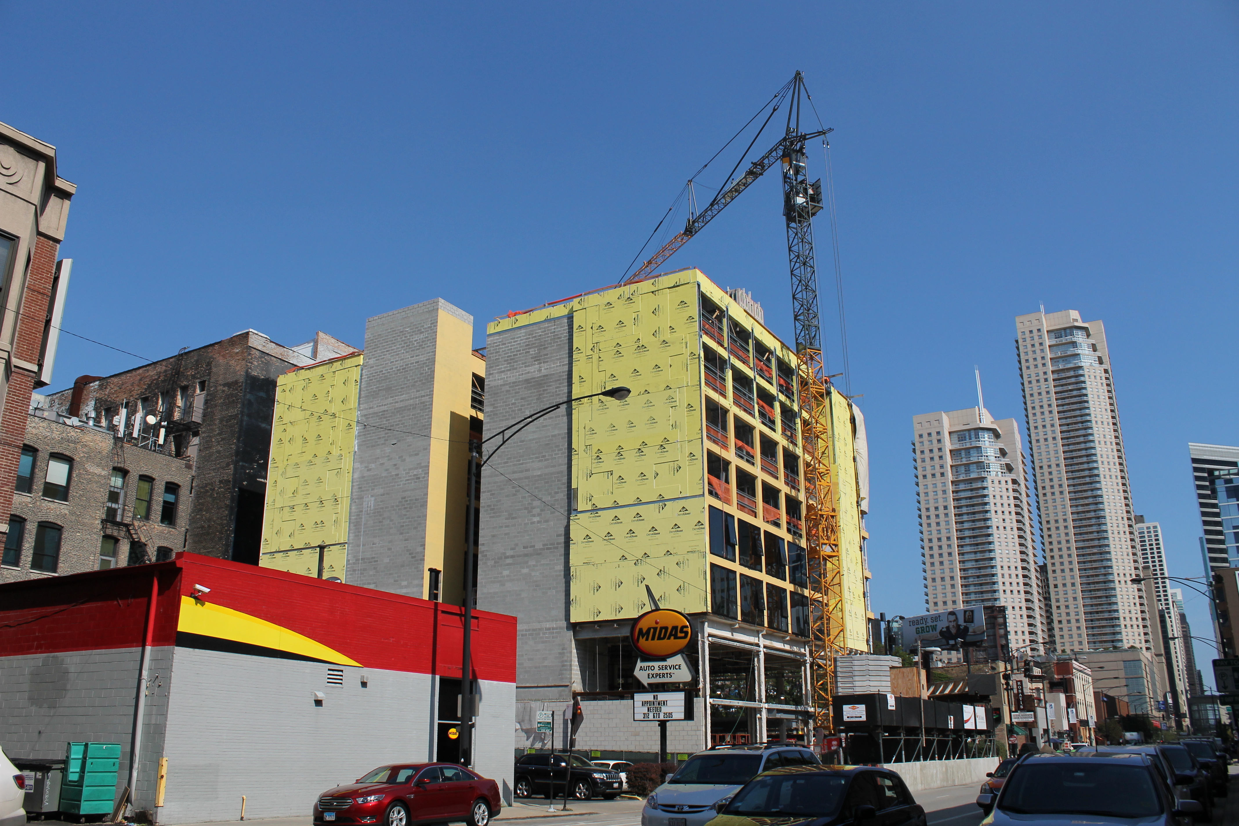
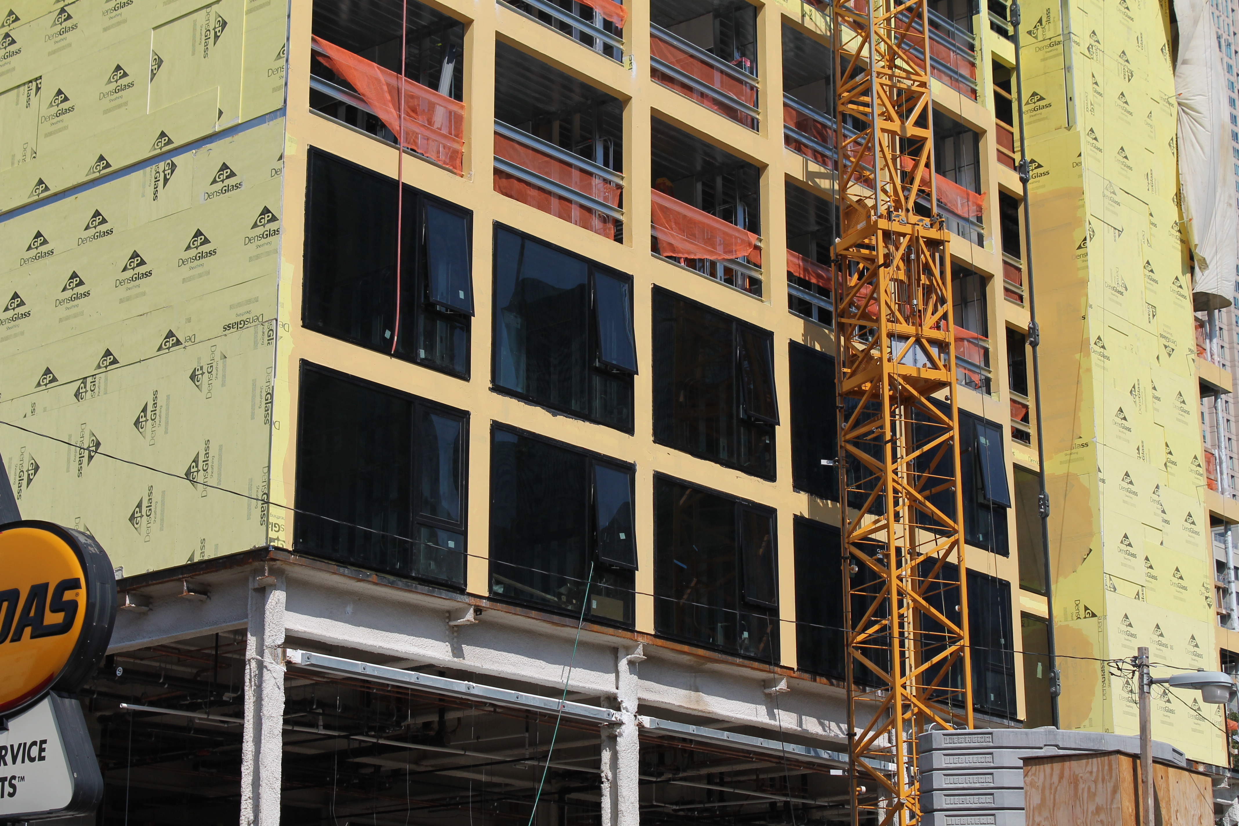
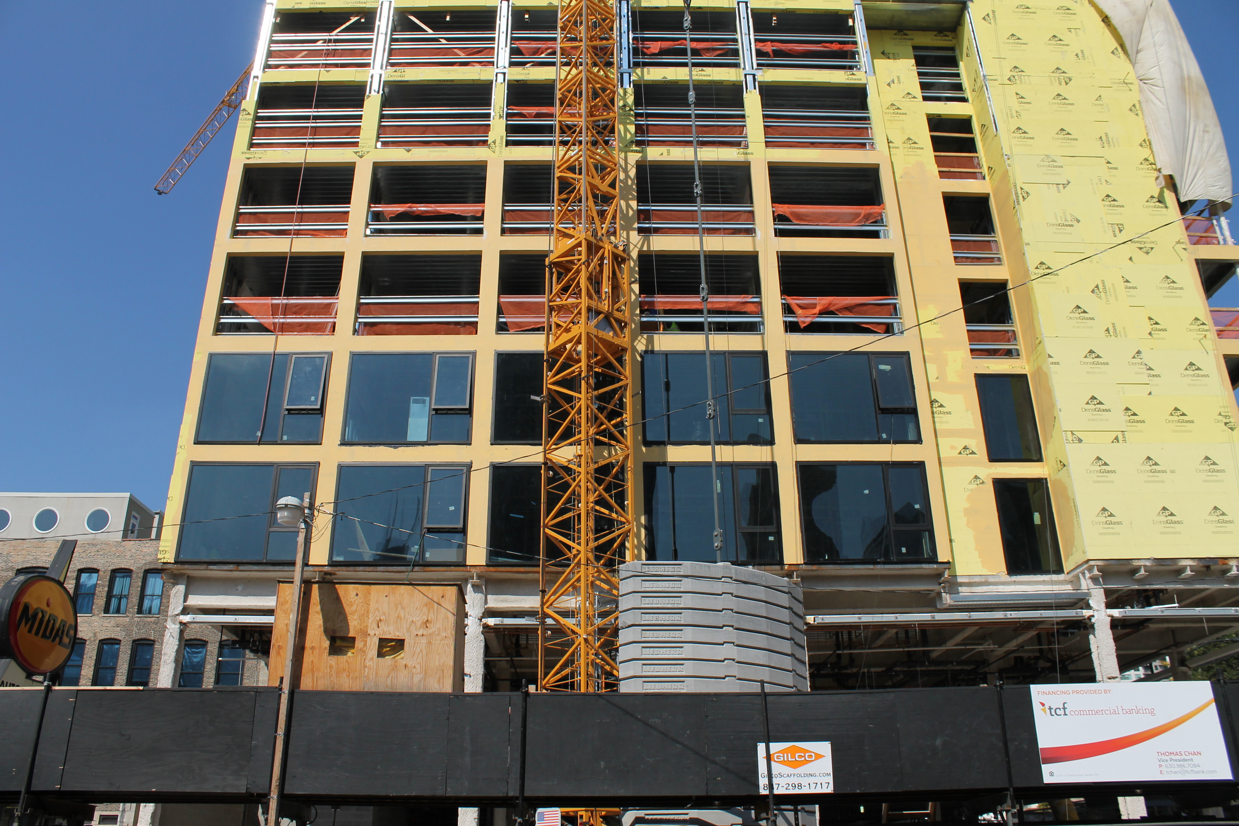
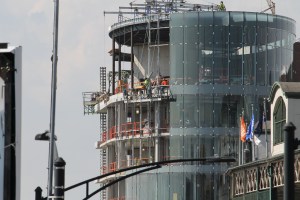
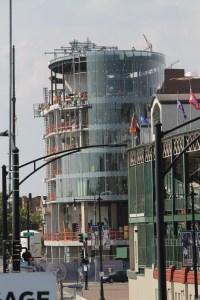
Look, I’m not saying the Moxy Hotel in River North has topped out. I’m also not saying it hasn’t. But it has for sure reached the eighth floor of what we’re told is to be an eight-story boutique hotel. There are also a couple rows of glass installed now, to nicely compliment the yellow siding.

That’s Pepper Construction out there doing the dirty work. You know them for being a prominent concrete contractor, and they also recently completed the Hotel EMC2 in Streeterville.

We (Read: I) still don’t know much about the Moxy Chicago. It’ll be eight stories, because that’s what the permit says. But there hasn’t been any indication of room count, rooftop bars, types of mints on the pillows, nothing like that. The website shows the hotel in Chicago plans a mid-2018 opening. So that’s all we can say for now.

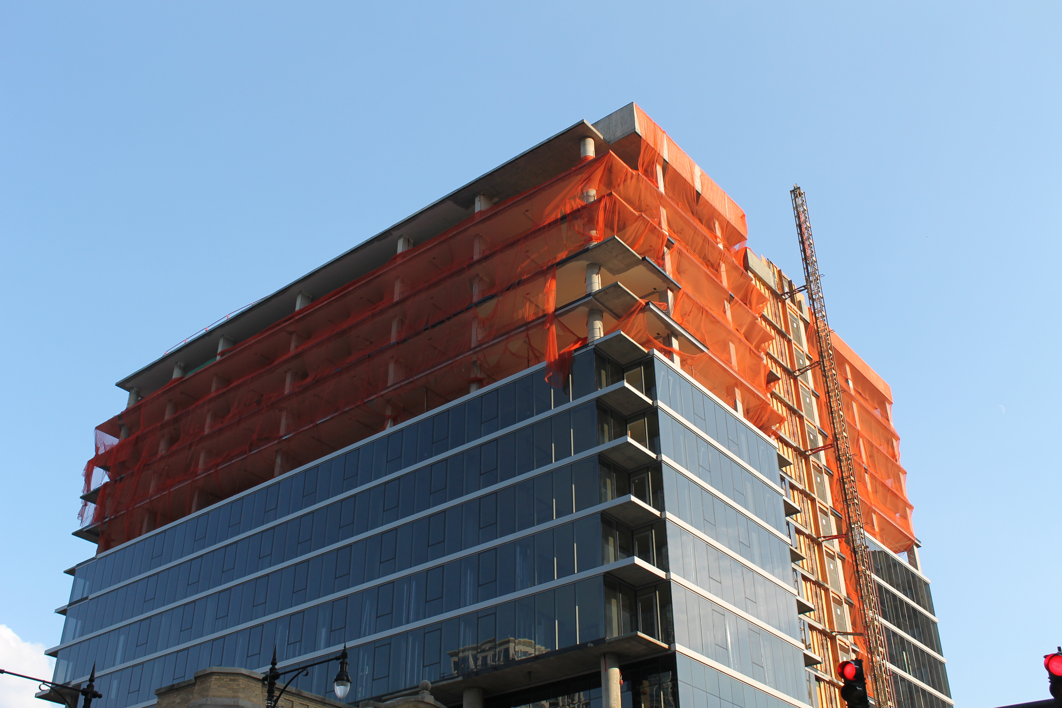
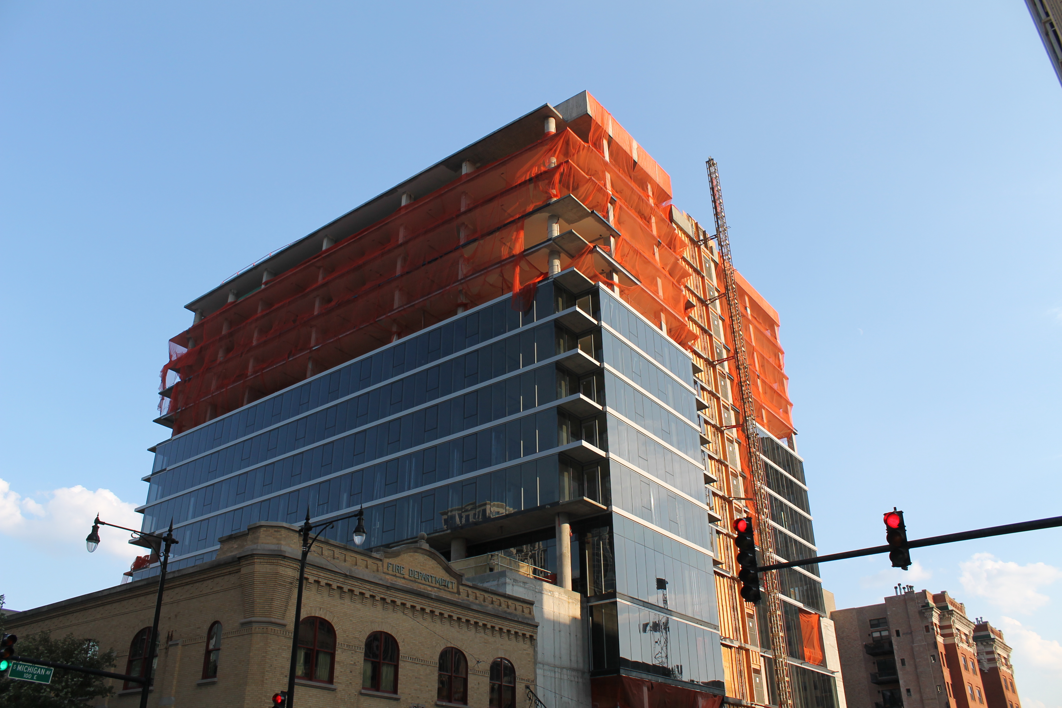
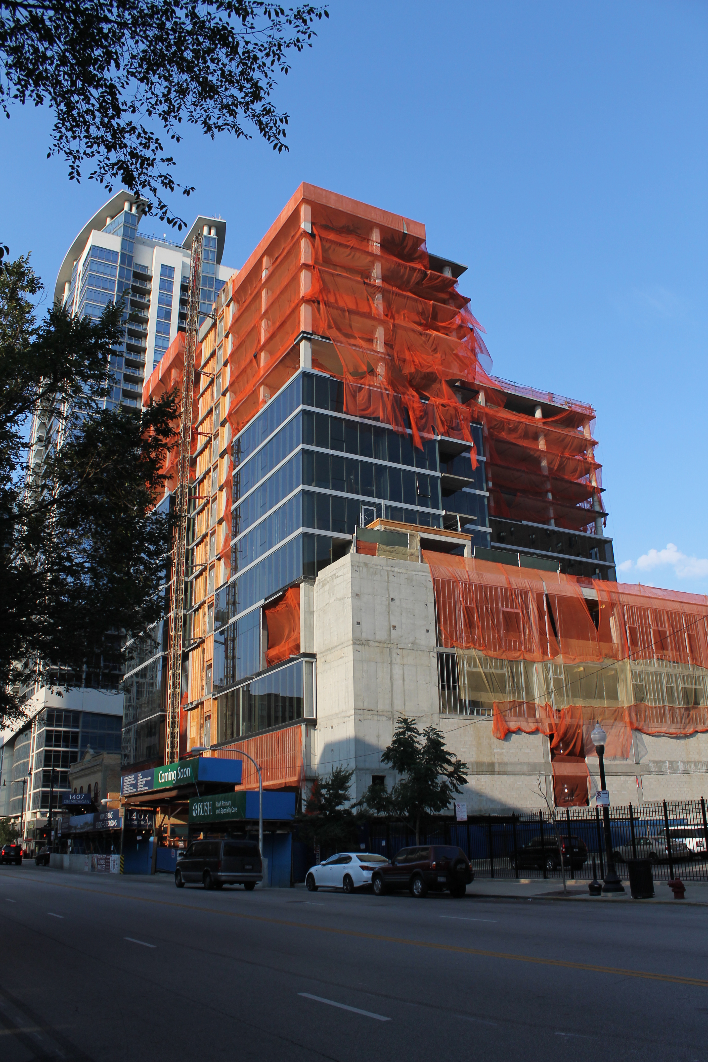
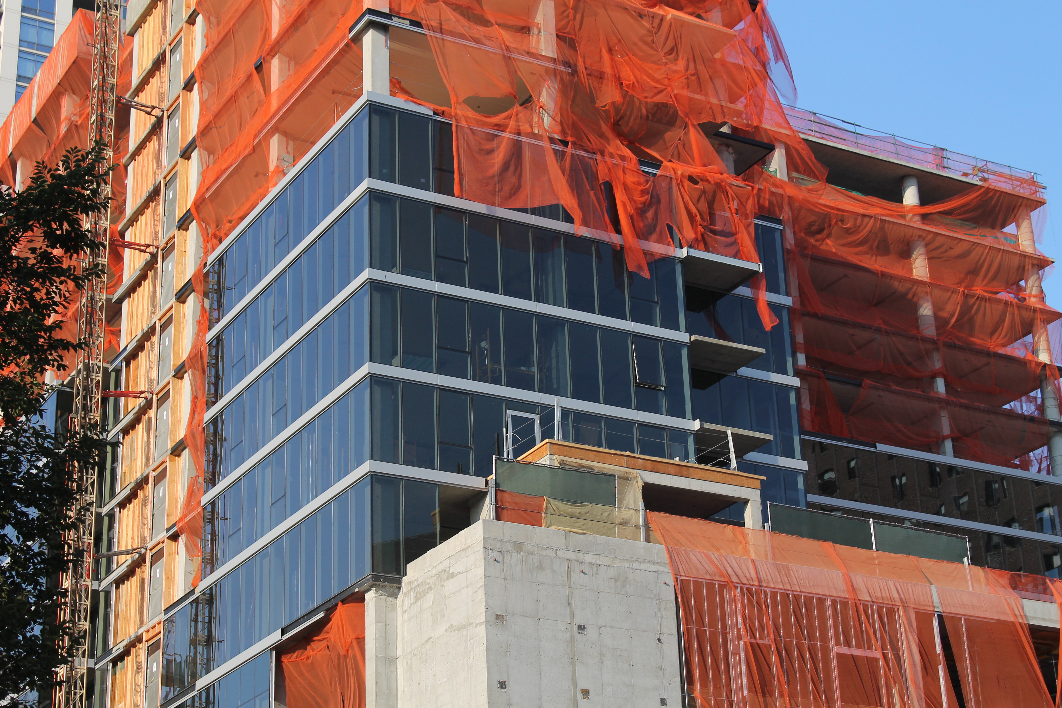
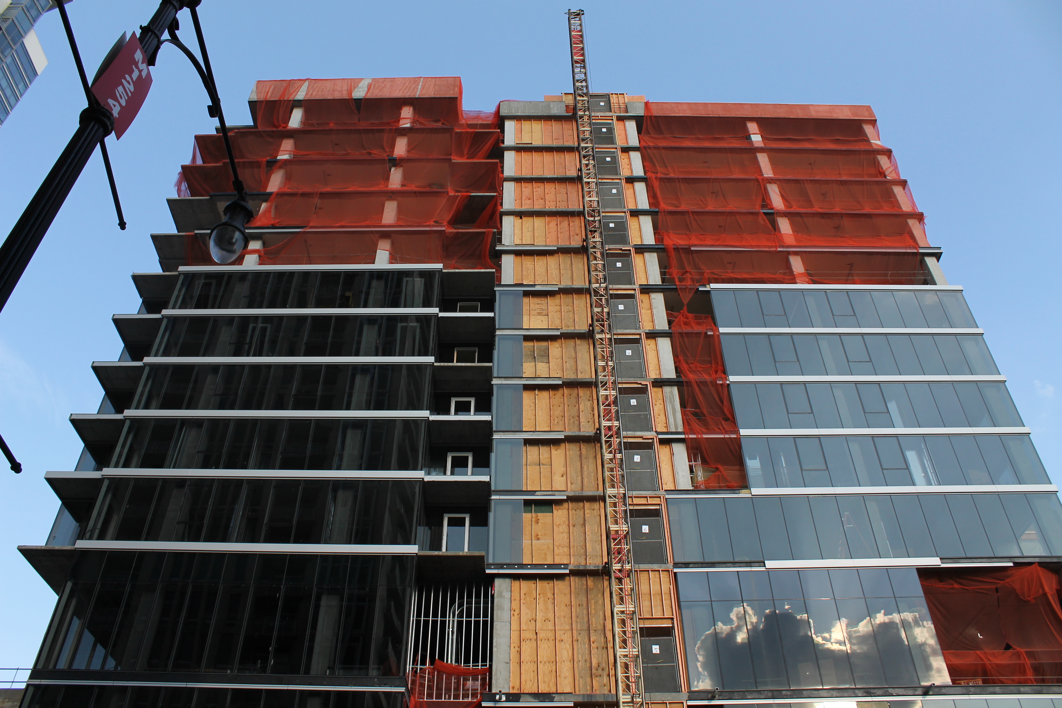
Quick Look: The glass is half full at 1407 On Michigan

Showing no ill effects of losing its tower crane a couple weeks ago, 1407 On Michigan continues to progress towards completion. The following photos were taken late (it’s gets dark at 6:30 now 😟) Tuesday afternoon. Late-day sunlight serves this project well.

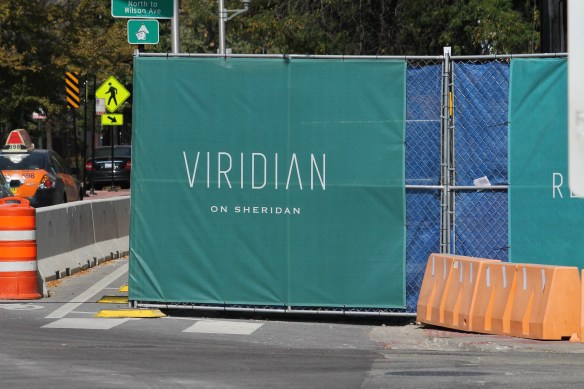
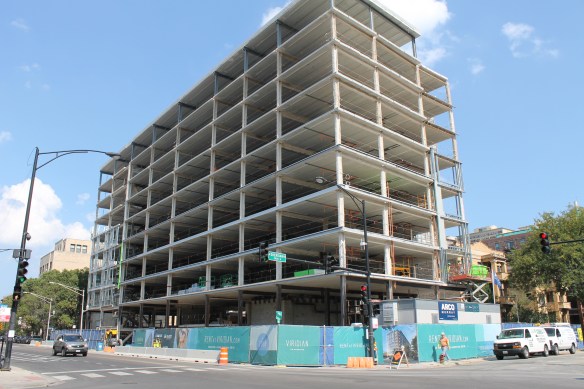
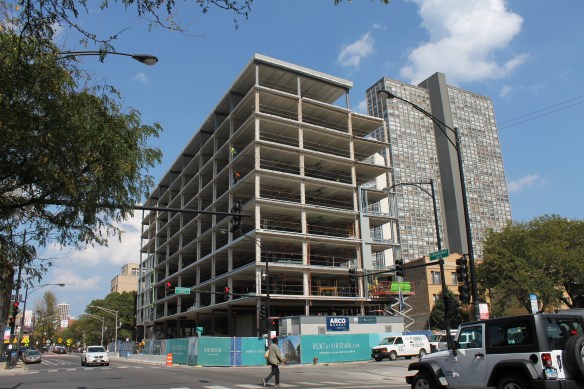
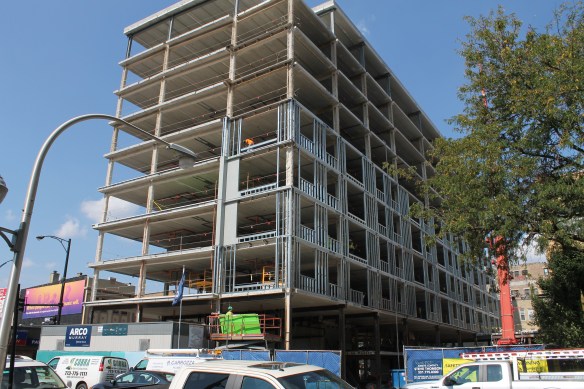
The Viridian on Sheridan tops out in Lake View

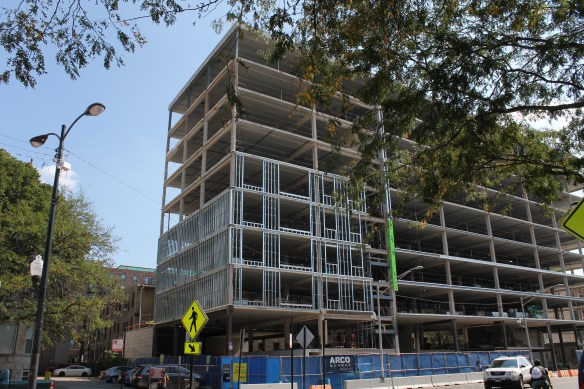
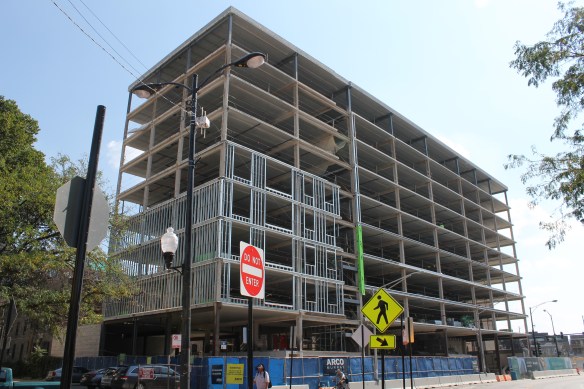

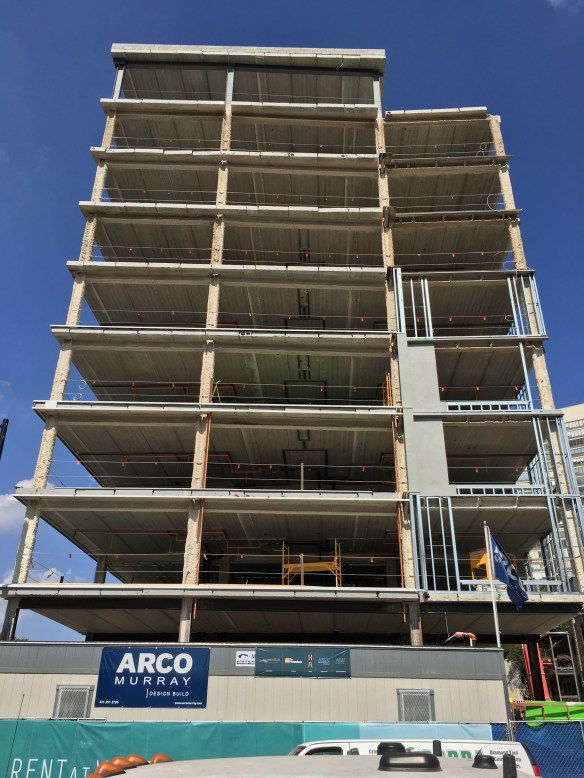
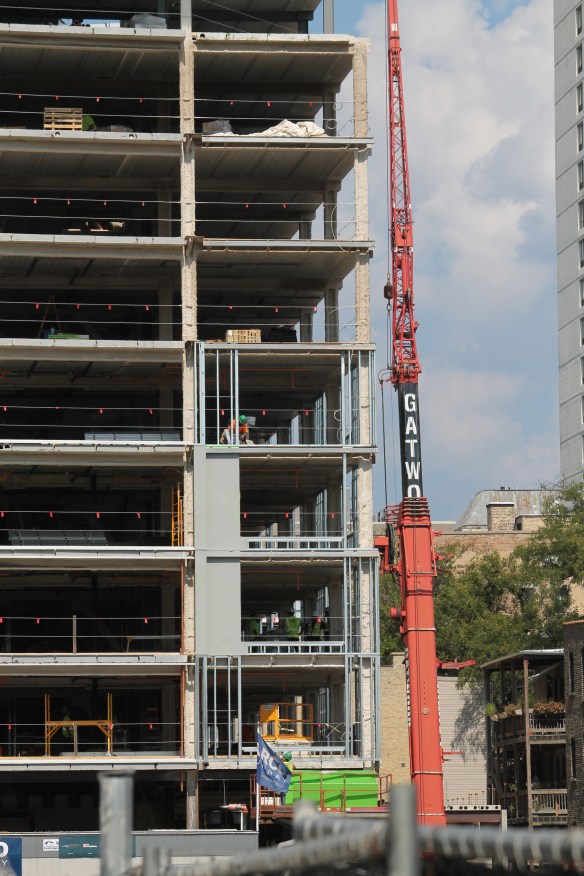
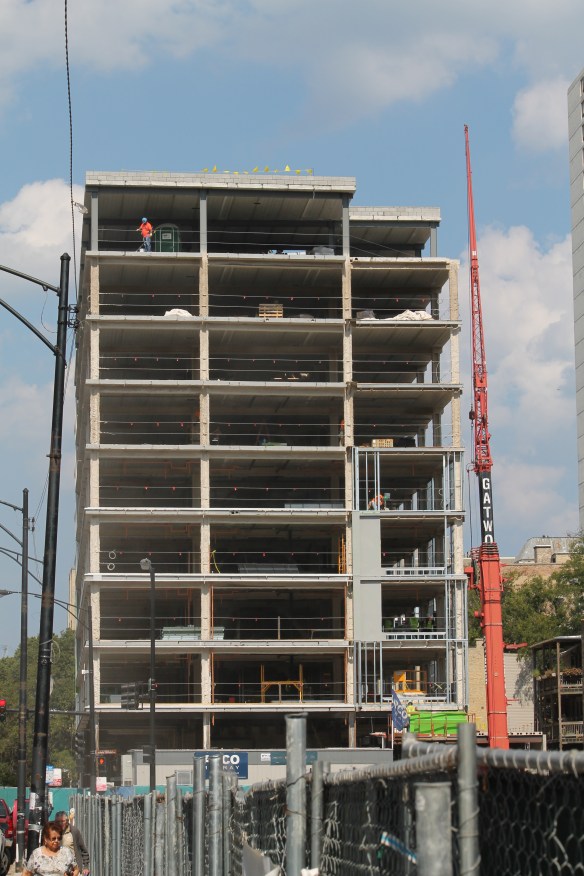
A Facebook post yesterday from Hirsch Associates Architects announced the topping out of The Viridian on Sheridan, a new 10-story apartment building from Vermilion Development.

The 100-unit building sits on the corner of Sheridan and Broadway, at 734 West Sheridan Road. The Hirsch design includes one-bed, two-bed, and three-bedroom units, with a top-floor amenity level, all sitting under a green roof that will include a vegetable garden. (Of course, renters won’t want to tell their moms that, or they’ll be told they have to eat more vegetables.) Ground-level retail space will also be included, as will 59 parking spots.

Work on The Viridian on Sheridan got started this past winter, when a demolition permit was issued in late February to wreck and remove the gas station formerly on the site. The the City of Chicago issued the building permit for the new property in April of this year, and general contractor Arco/Murray got to work on construction.

Vermilion plans to have residents in their new digs in Spring 2018. Congratulations to the entire team on reaching the top!