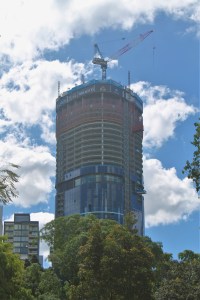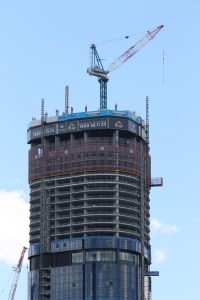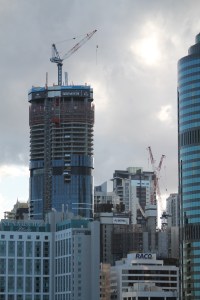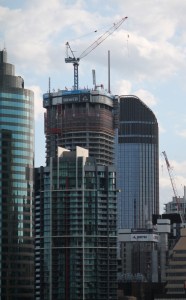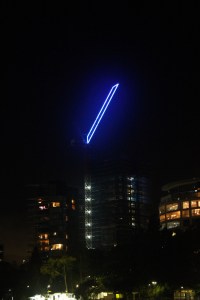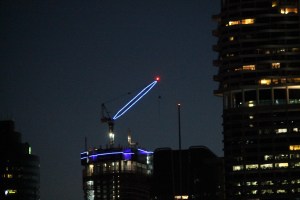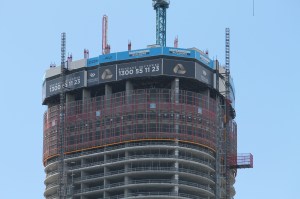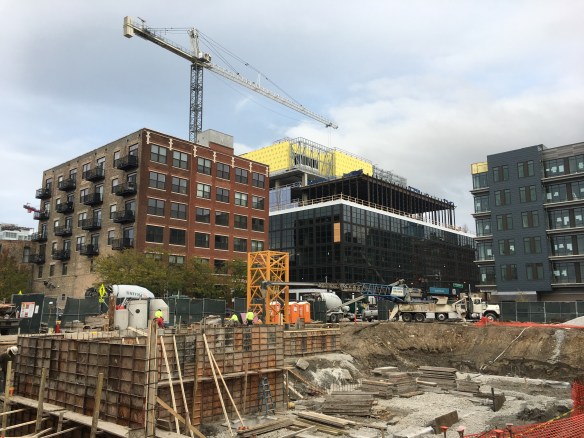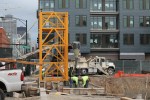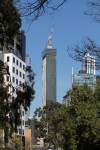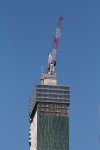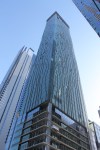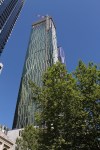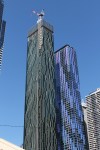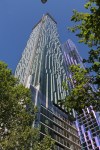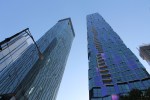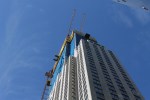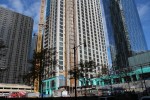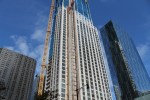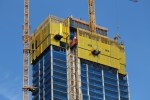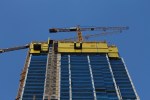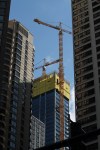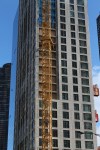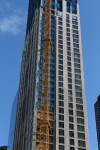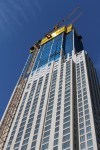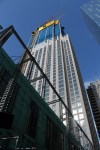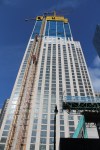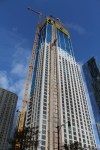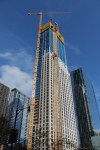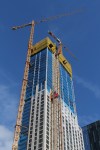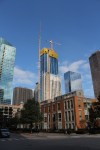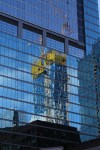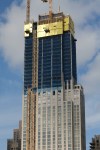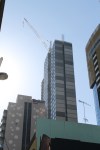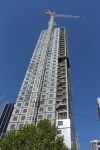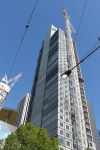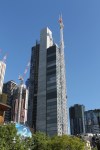
Brisbane Skytower on its way to becoming Brisbane’s tallest building

Brisbane Skytower

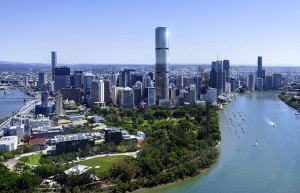
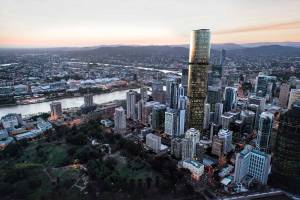
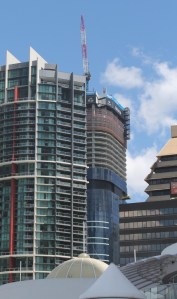
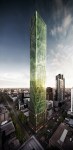
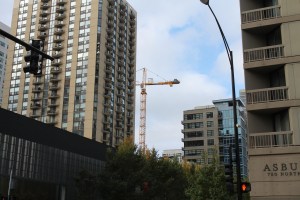
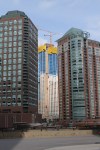
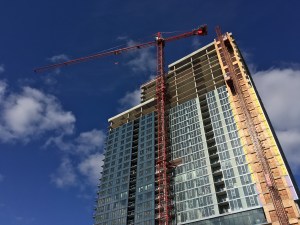
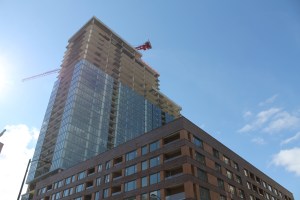
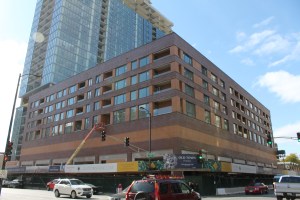
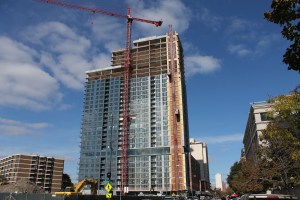
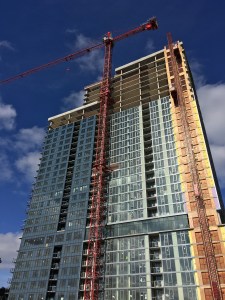
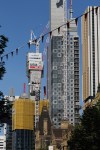
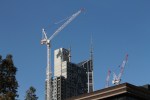
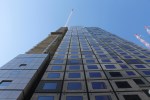
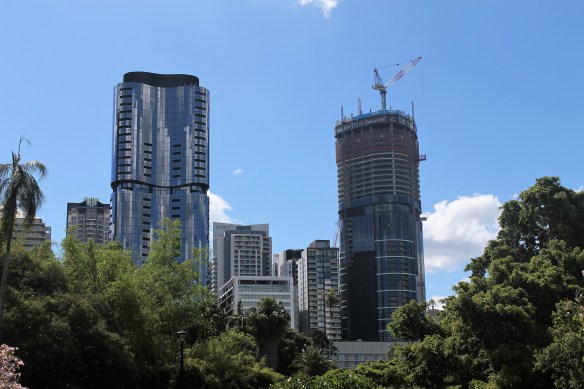
Brisbane Skytower, on the right, will be Brisbane’s tallest building. On the left is Abian Botanic Gardens, a gorgeous tower with a funny name.

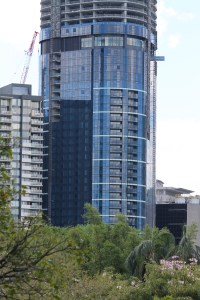
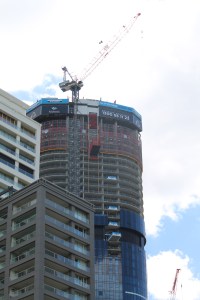
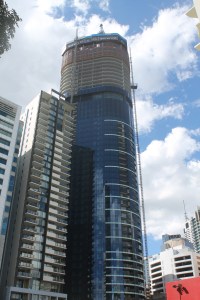
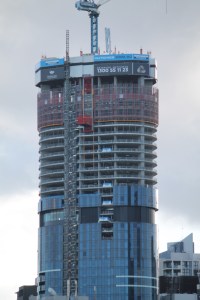
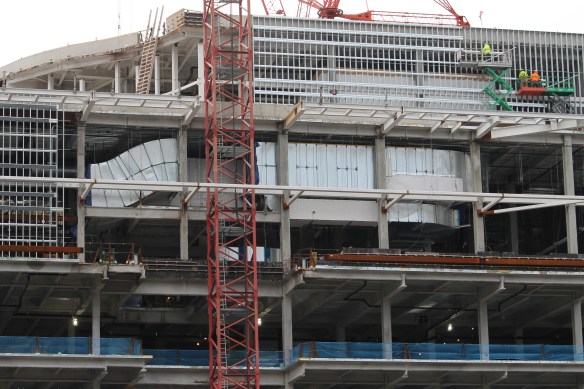
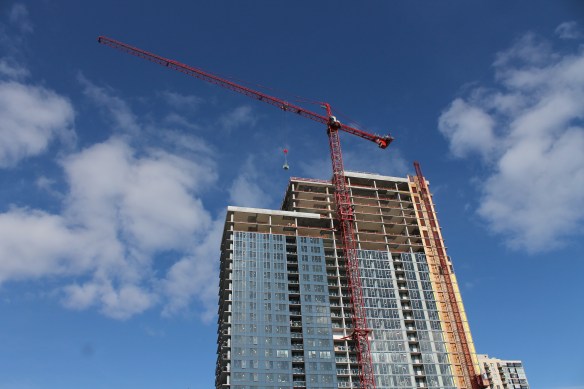
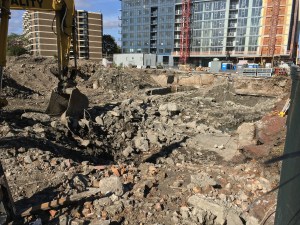
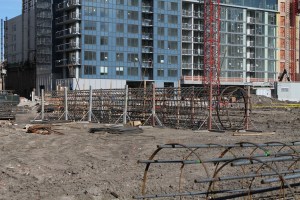
Brisbane Skytower is a 90-story residential building currently being constructed in the Central Business District of Brisbane, Queensland, Australia. It has a familiar name doing the heavy labor: Hutchinson Builders, who we met in the Walan Apartments post.

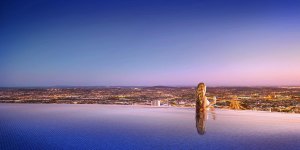
Being developed by Billbergia of suburban Sydney, Brisbane Skytower will include 1135 units. of course, it’s going to be loaded with creature comforts, but the detail that stands out will be the rooftop infinity pool, which will allow residents to swim to the edge of the Brisbane skyline and look out over the city. Designed by Noel Robinson Architects, it will become the tallest building in Brisbane.

Hayden West Loop plants the neighborhood’s ninth tower crane

Hayden West Loop

The elder statesman of West Loop tower cranes, at McDonald’s HQ, watches work on the new kid at Hayden West Loop.


With eight tower cranes in the air to begin November, the West Loop already leads Chicago neighborhoods in that category. And now, #9 is within sight.

Crews from Macon Construction were busy pouring the concrete foundation for the  Liebherr 550 HC 20 on Tuesday, after planting the stub late last week at 1109 West Washington. That project, named Hayden West Loop, is a two-parter from Sulo Development. Designed by Booth Hansen, it will bring 28 condominiums and 83 parking spaces. The second building is slated for a site around the corner on May Street.

This is Macon Construction’s second tower crane on our count. They also have one in the air at No. 508 in Lake View.

Renelle on the River plants a tower crane on North Wabash

Renelle on the River tower crane stub

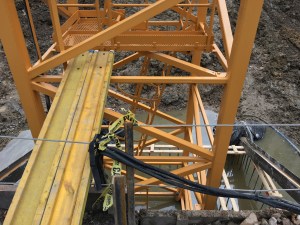

A tower crane stub has been planted at Renelle on the River.

One of the city’s tightest construction spaces has planted a shiny yellow tower crane stub. Renelle on the River is the 18-story, bKL Architecture-designed condo tower Belgravia Group is sliding atop the underground parking garage at 403 North Wabash in River North. And a walk-by yesterday reveals McHugh Construction working around the new crane.

Renelle on the River tower crane stub

Rendering of Renelle on the River from bKL Architecture.

Renelle on the River is a curious project. Not only is it the aforementioned tight squeeze where a small plaza once stood, but it will also be angled in such a way as to give all residents a view of the Chicago River. And then there’s the foundation. No caissons were drilled for this one (the building permit went straight to full-build, with no foundation permit), leaving one to assume the existing parking structure was built to support much more weight than a few cars. And that tower crane’s foundation? It appears to be suspended in mid-air, even while being rooted in a huge block of concrete. It’s a mesmerizing set-up, to be sure.
Renelle on the River will bring 50 three- and four-bedroom condominiums to the neighborhood. There’s a sales office right next to the site, if you want to stop in and check them out. We highly suggest taking their virtual tour.

Simpson Querrey giveth, and Simpson Querrey taketh away

Simpson Querrey derrick crane

A little birdie landed on the roof of Simpson Querrey and sent us this photo of the derrick crane and South tower crane.

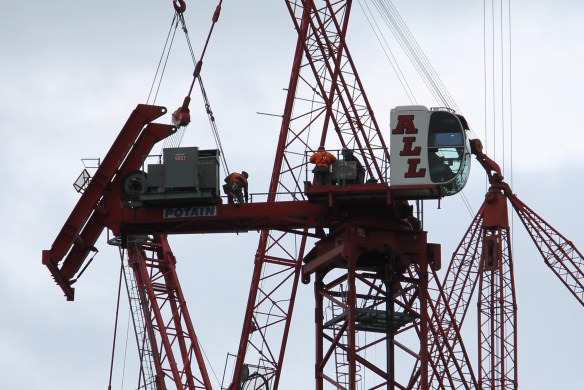
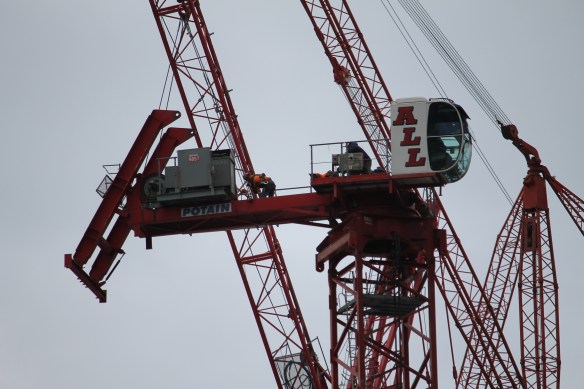
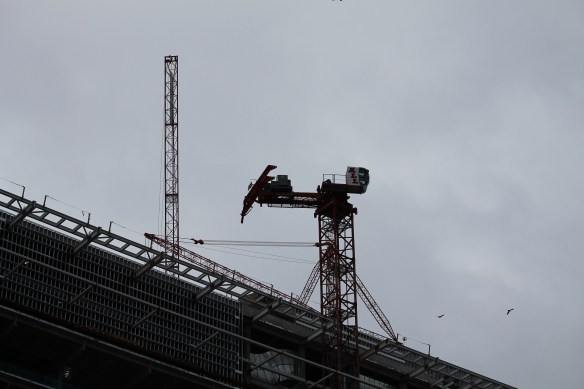
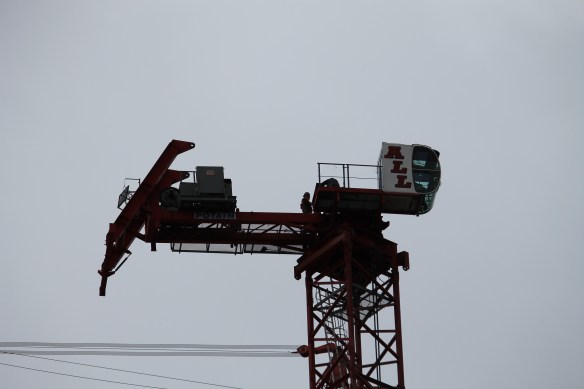
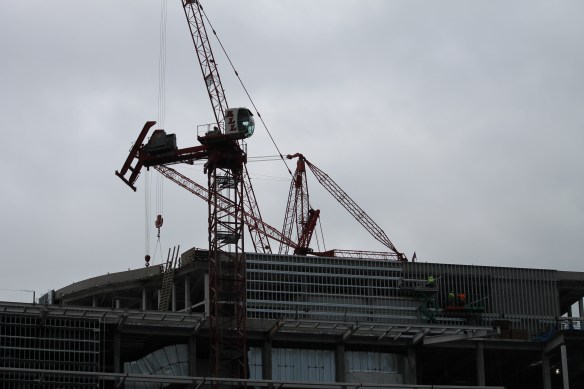
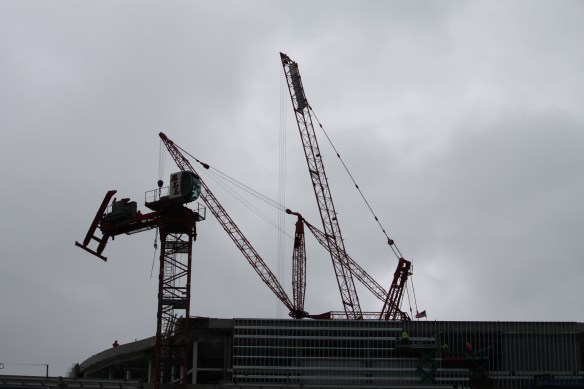
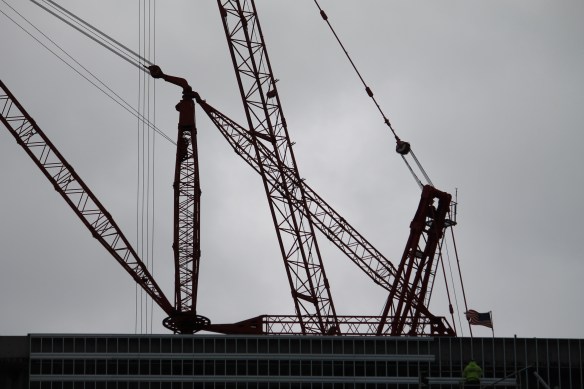
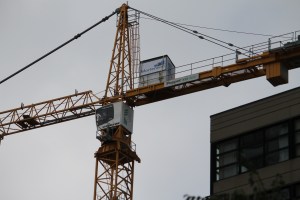
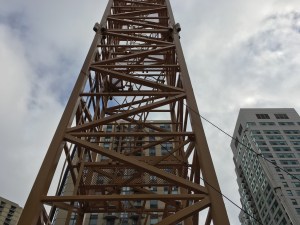
Within hours of assembling its third crane on the site of the Simpson Querrey Biomedical Research Center, Power Construction began using it to take down the South tower crane at the topped-out facility. That derrick crane you see in the photo above would be Chicago’s 34th crane in the air (It’s not a tower crane, but it *is* a crane that required a permit from the City of Chicago, so based on that technicality, it goes on the count) but we’re back down to 33 with the South tower crane being dismantled.

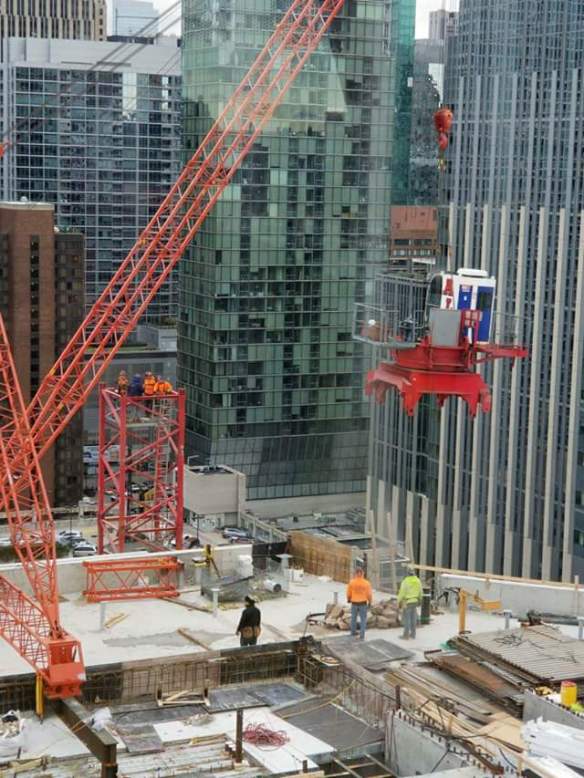
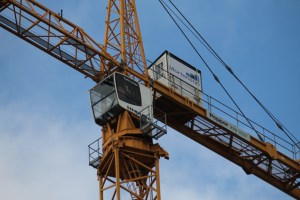
A reminder to those of you walking around on what’s left of the crane, in the photos below: You never have to worry about me taking your jobs. Trust me on that.

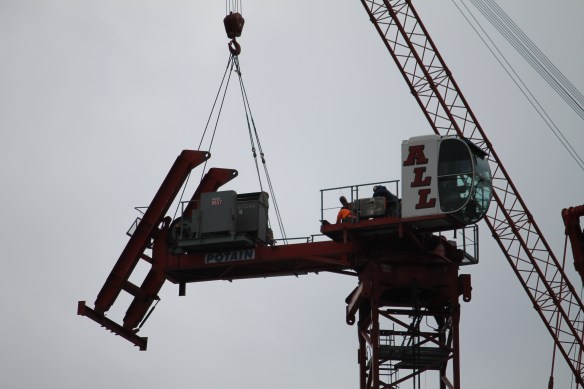
Simpson Querrey tower crane removal

The cab comes down, courtesy of that little birdie again.

Simpson Querrey tower cranes

I’ll always picture you two kids together.
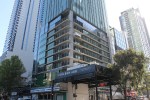
Victoria One tower climbs into Melbourne’s CBD Skyline

Victoria One Melbourne

Victoria One, flanked by Vision Apartments (left) and Light House (right)

There’s a cluster of skyscrapers adjacent to Melbourne’s Queen Victoria Market that I’d love to have in my own back yard. In our 4-city tour of Australia, Melbourne stands out for its willingness to build creative structures, especially tall ones. One such tower is Victoria One, at 452 Elizabeth Street in the Central Business District.

Victoria One Melbourne

Victoria One rendering from Elenberg Fraser.
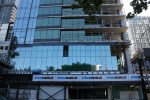

Developed by Golden Age Group, which has offices in Melbourne, Sydney, and Shanghai, Victoria One will be 75 stories high, with 629 apartments to both rent and own. Another design by Elenberg Fraser, an architecture firm we “met’ when profiling Aurora Melbourne Central, Victoria One is being built by Probuild, providing yet another connection to Aurora.
**As for those other tower I mentioned in the “cluster”? Vision Apartments and Light House. Vision, I hear from local scuttlebutt, gets mixed reviews. (I happen to be a fan.) But Light House stands as one of my favorite buildings from our entire Australian visit.

With Van Cleef crushed, 56 West Huron burrows in to River North

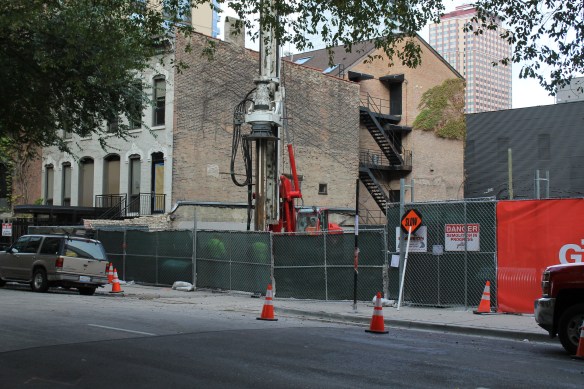
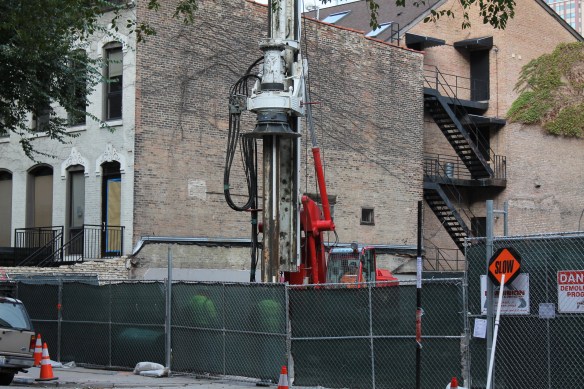
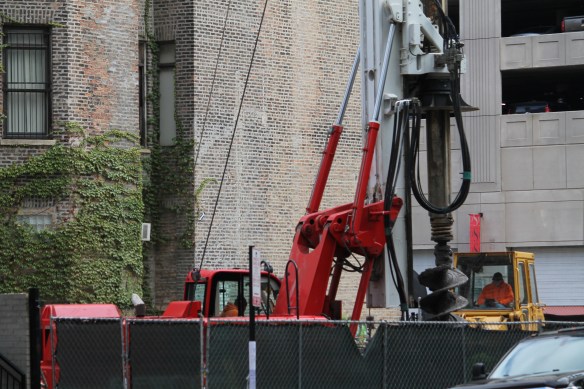
56 West Huron caissons

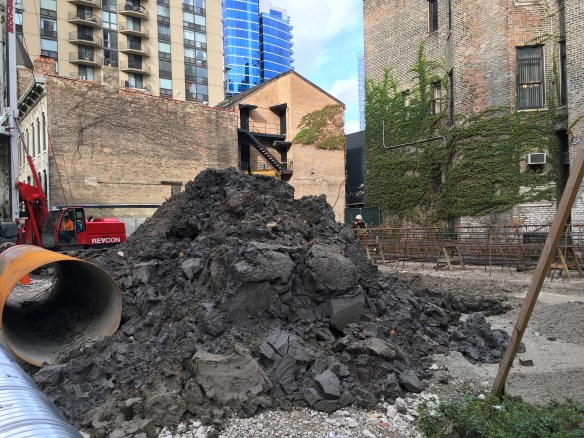
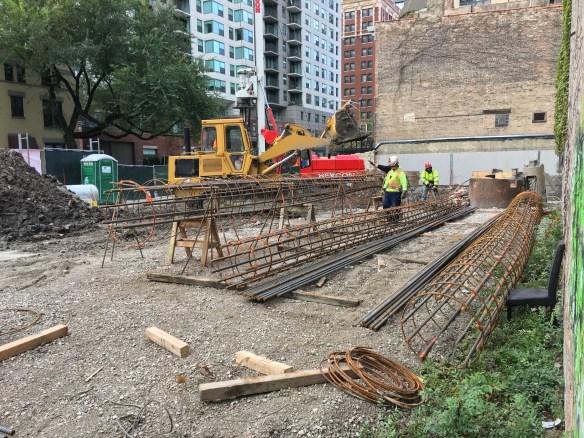
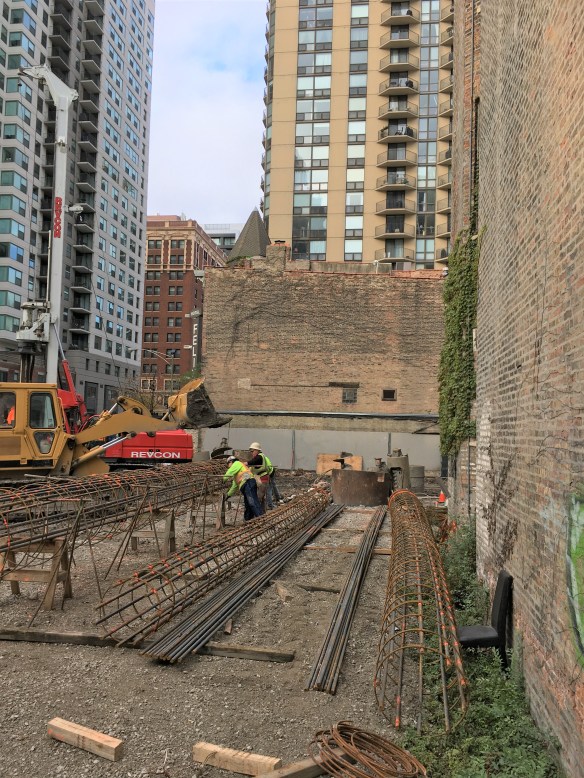
That’s a Revcon rig where Van Cleef salon used to be. 56 West Huron caissons are underway.

56 West Huron is now longer a former beauty salon; it’s now a future condominium building.

A quick check Monday morning to see about demolition progress of the former church building instead showed a Revcon caisson rig drilling into the soil. And that means 56 West Huron is officially underway.

The 13-story, 11-unit condominium tower from Kiferbaum Development Group got a building permit September 29, followed by the demolition permit on October 2.

The Studio Dwell-designed project boasts 10 3-bed/3.5-bath full-floor condos and one 4-bed/4.5-bath duplex penthouse. Each unit will have one parking space apiece. According to the 56 West Huron website (link above) condos begin at $1.375M, with one unit already sold.

Gilbane Building Company is the general contractor, tasked with having the tower open in Summer 2018. That’s coming up pretty quick.

Home2 Suites is Home2 Chicago’s newest tower crane

Home2 Suites River North

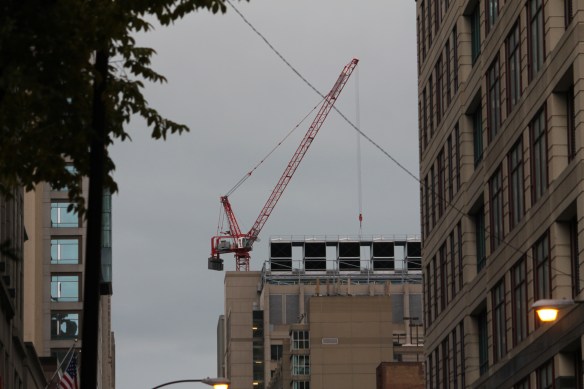
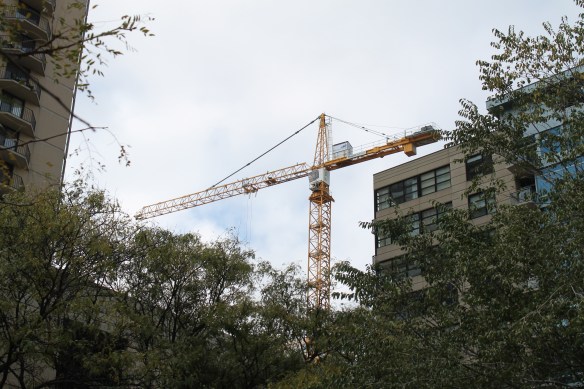
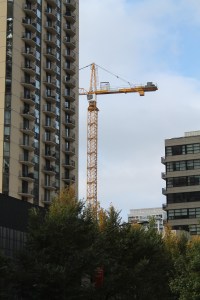
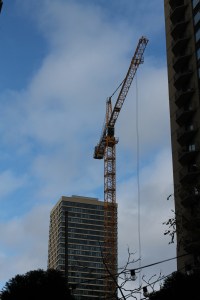
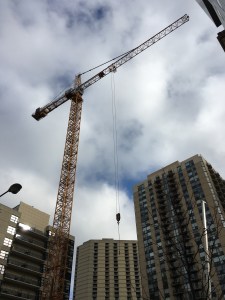
Over there, in the trees! It’s Chicago’s 33rd tower crane!

As expected, and despite some sketchy weather, the tower crane went up this past weekend at 110 West Huron in River North. That’s the site of the new Home2 Suites Akara Partners is building, and it marks the entry into the Chicago Tower Crane count for M.A. Mortensen.

This is the 33rd tower crane now active in Chicago, though #34 is also up — the derrick crane at Simpson Querrey — which we got a sneak peek at yesterday, thanks to a little birdie. We’ll get a better look at it today, and share. But remember, that derrick’s sole purpose is to remove cranes. So don’t call it a hero.

Quick Look: One Bennett Park walk-around

Sometimes I just stare at this one. So pretty. Enjoy One Bennett Park’s progress as of October 31.


Old Town Park is topped out; is the second Atrium Village tower about to rise?

Old Town Park

The topped-out top of Old Town Park in Near North.

With the 32-story, 405-unit Old Town Park at 1140 North Wells Street in Near North topped out, ground work is going deep to its south, and it looks like the start of the Phase 2 tower is imminent. No permits exist for that building yet, but the lot has been cleared and leveled, tress along Hill Street have been chopped down, and there are deep excavations where Atrium Village foundations once stood. Or sat.

Onni Group is developing and building the Hartshorne Plunkard-designed redo of Atrium Village. We’ll keep an eye out for a permit, which will also include a new tower crane, as the second tower isn’t close enough to the first one for the current crane to reach.

Scape Swanston adds a skyscraper to Melbourne’s student housing boom

Scape Swanston Melbourne

Scape Swanston (right) is on the rise in the Central Business District of Melbourne, Victoria.

Scape Swanston Melbourne

Scape Swanston render from Denton Corker Marshall.

It struck me as I walked around Melbourne, Victoria last month how many construction projects were designated specifically as student housing. A quick look around the interwebs told me there are 345,000 college students in this city, according to AustralianUniversities.com. About a third of those students are from outside Australia. No wonder Melbourne is building so much housing for them.

Scape Swanston is one such facility. No ordinary dorm, Scape Swanston will be a 43-story skyscraper with 763 apartments. Scape Student Living is developing the tower, which is a design by Denton Corker Marshall. Built is the builder. It is expected to open in 2018.