Catching up with The Van Buren’s neglected tower crane

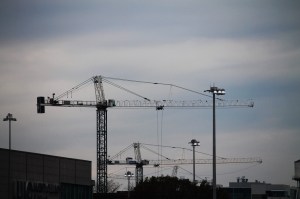
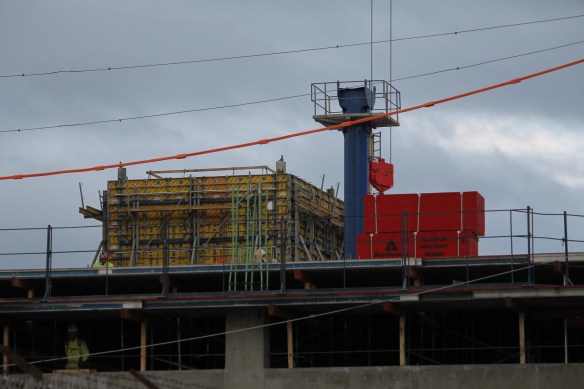
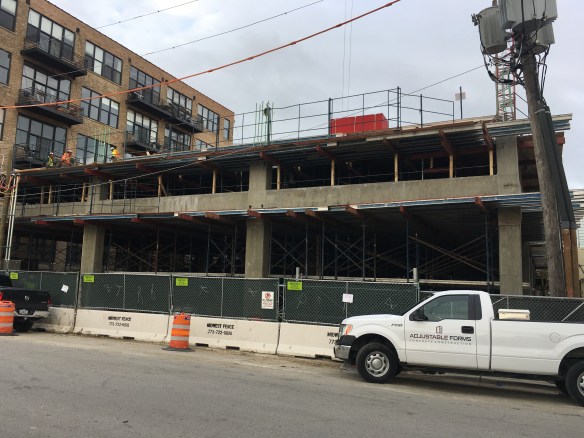
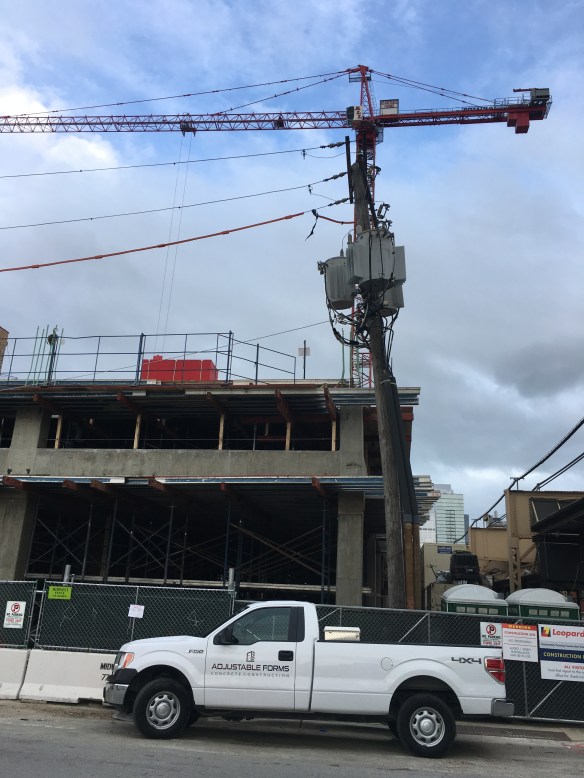
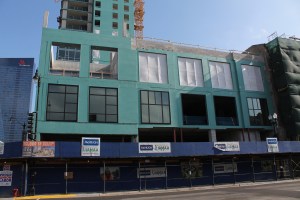
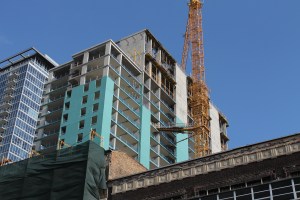
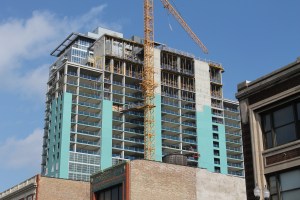
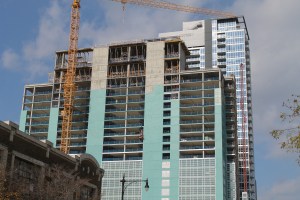
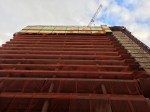
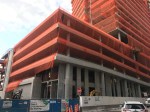
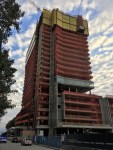
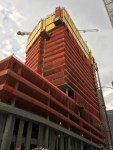
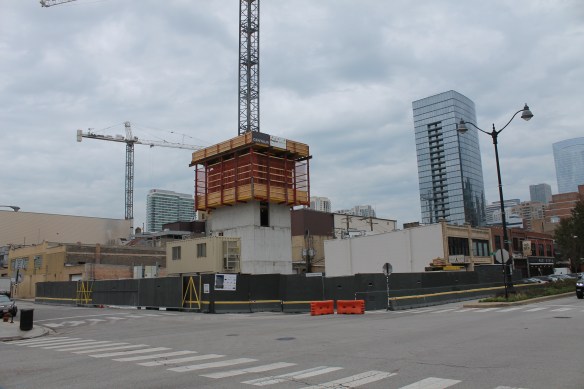
The Van Buren tower crane

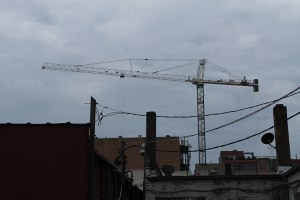
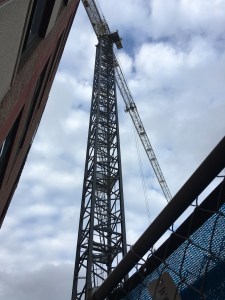
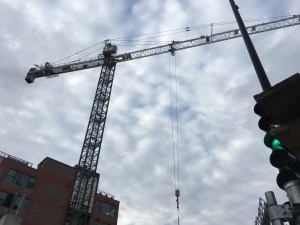
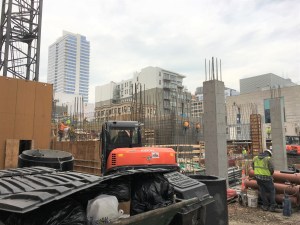
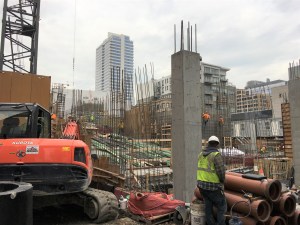
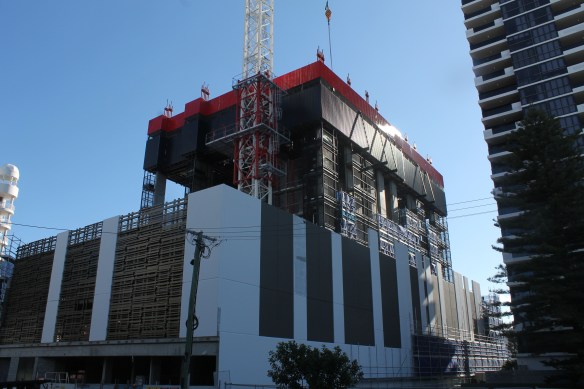
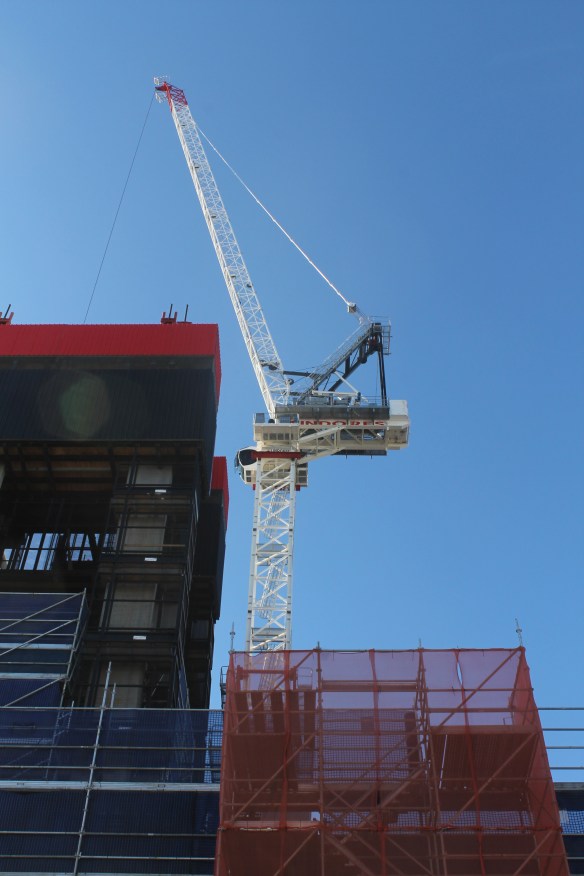
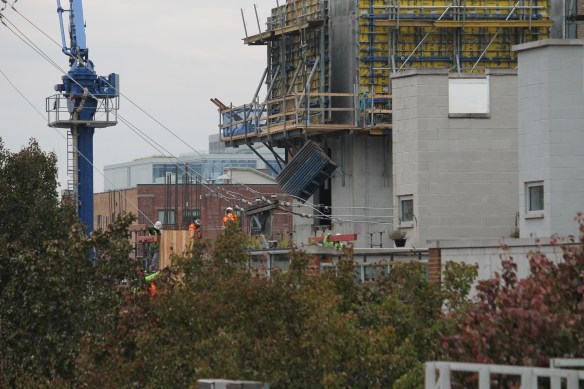
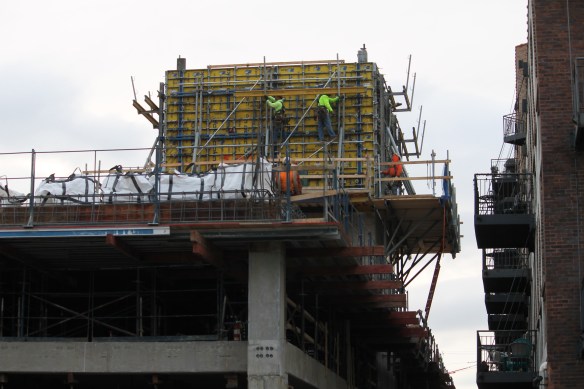
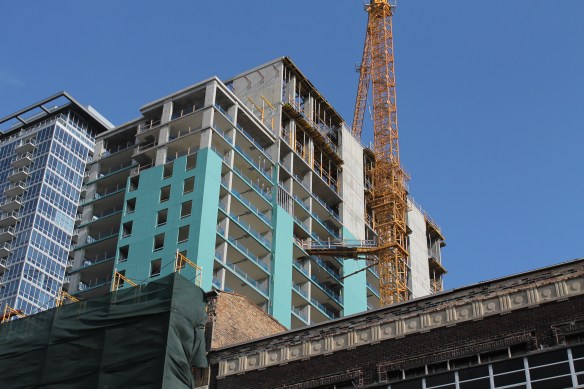
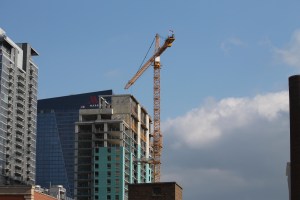
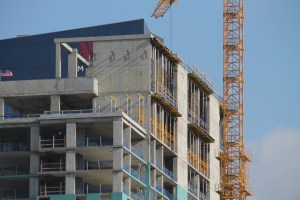
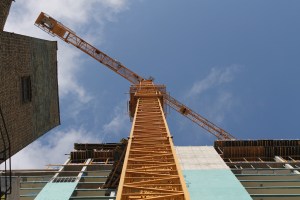
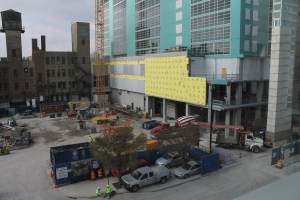
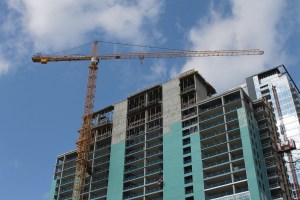
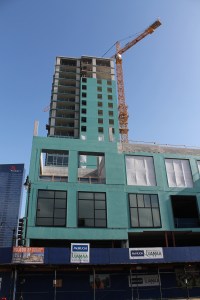
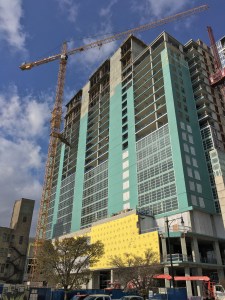
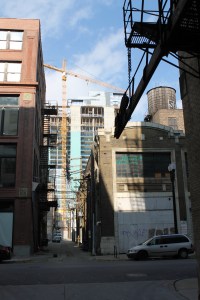
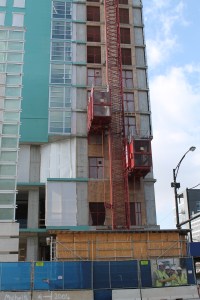
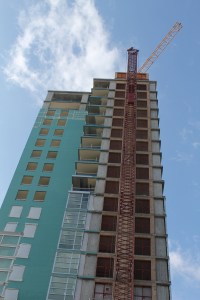
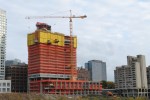
The tower crane at The Van Buren is the 58th erected in Chicago this year.

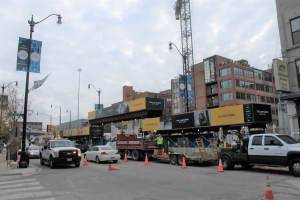
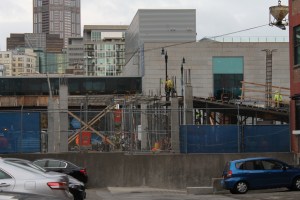
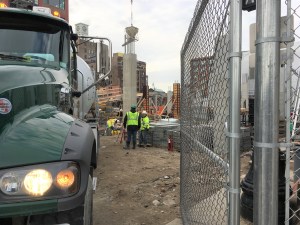
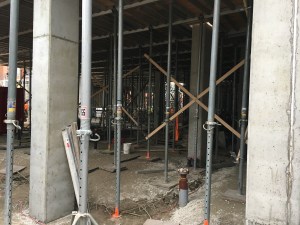
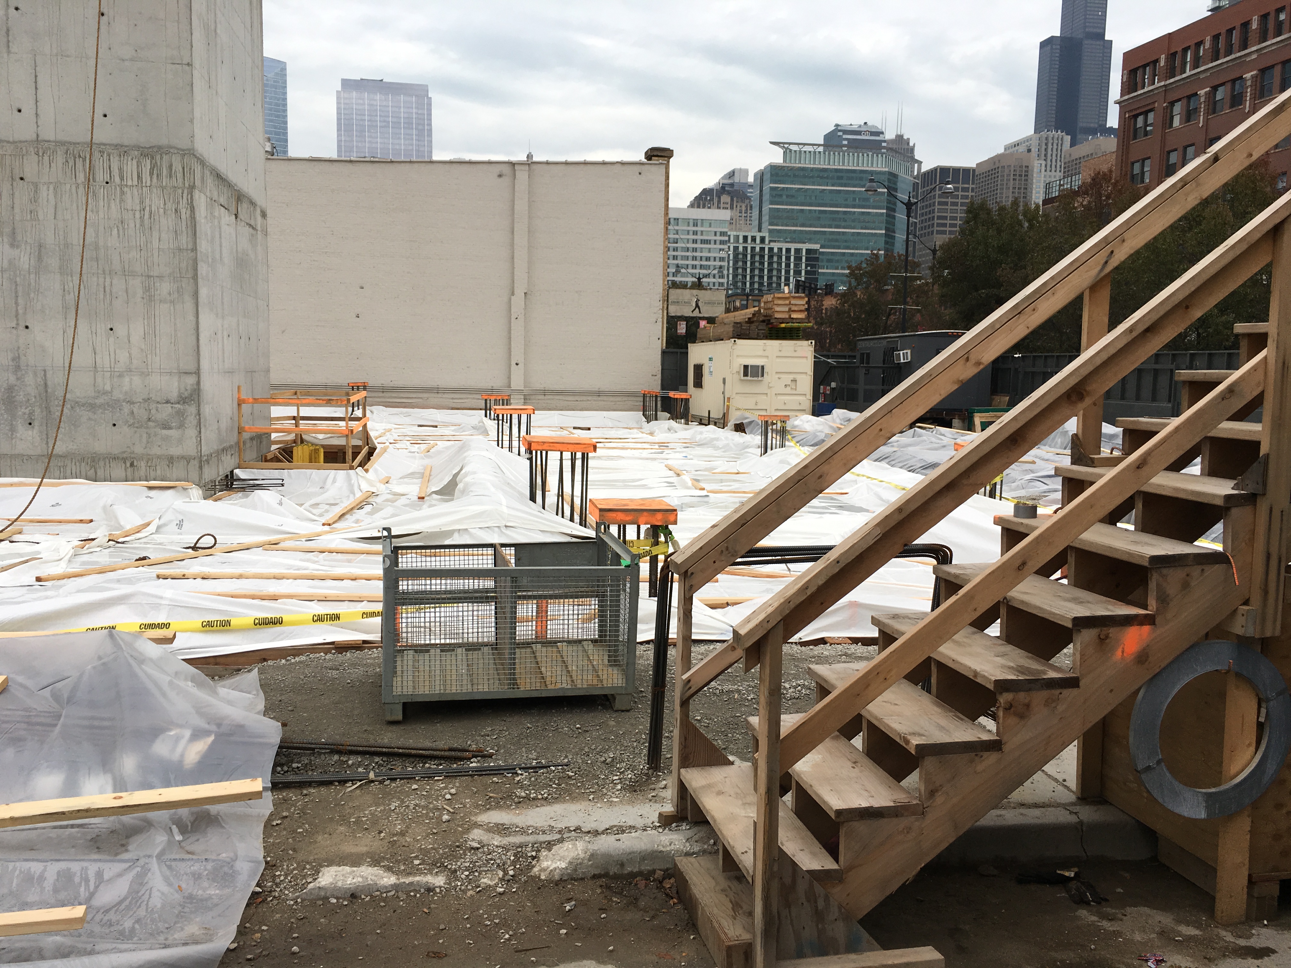
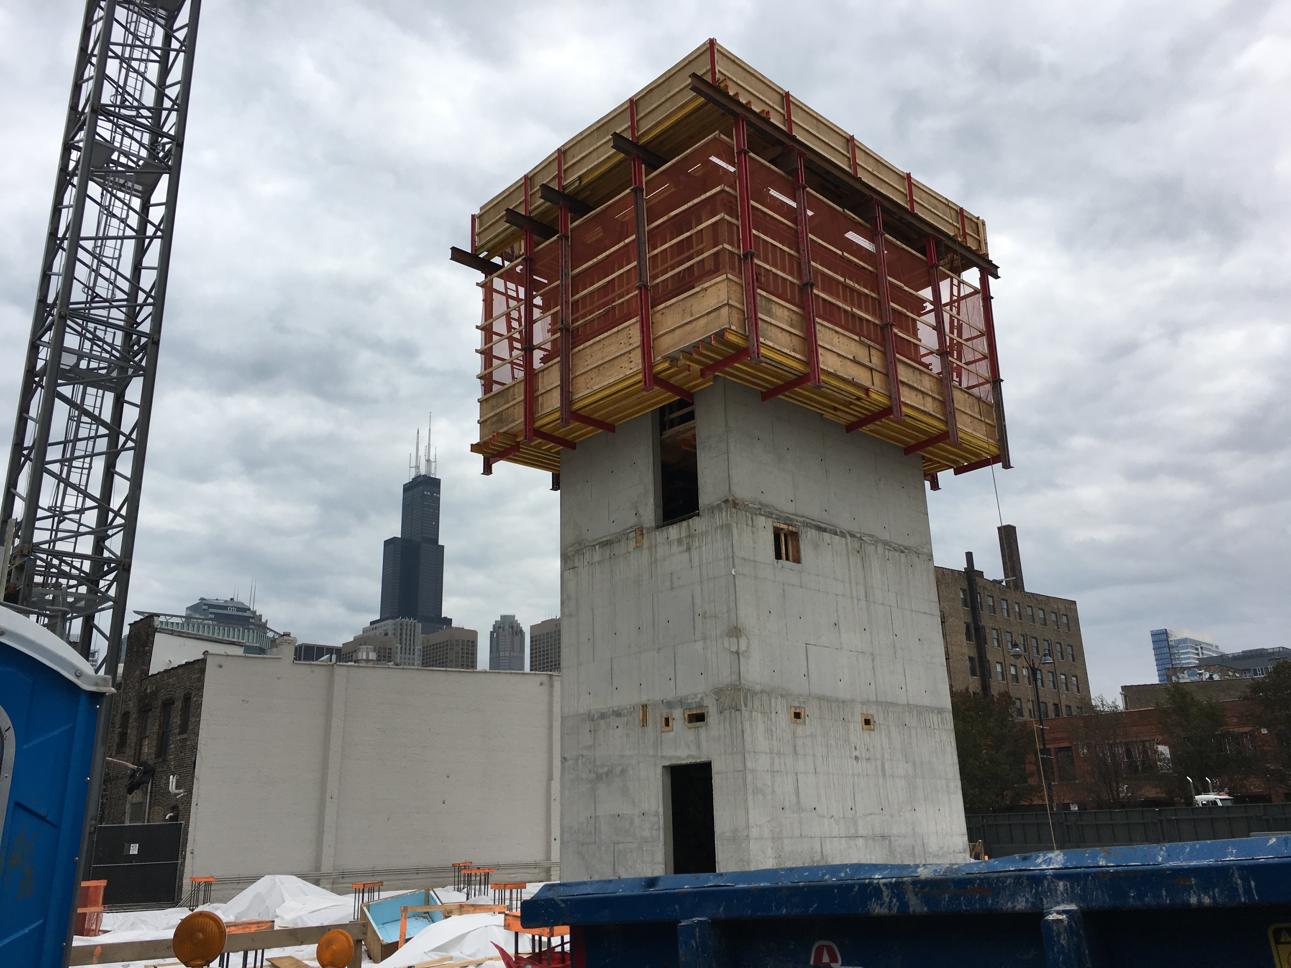
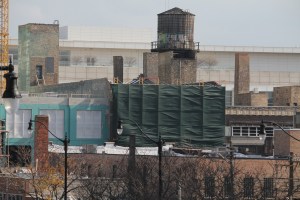
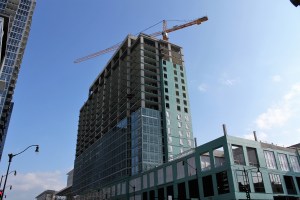

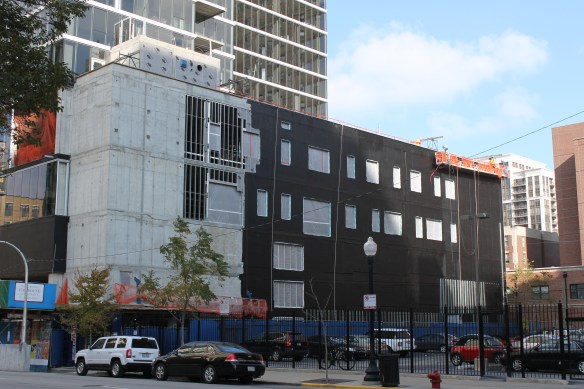
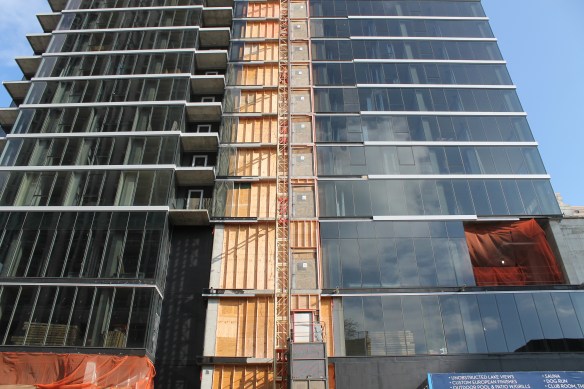
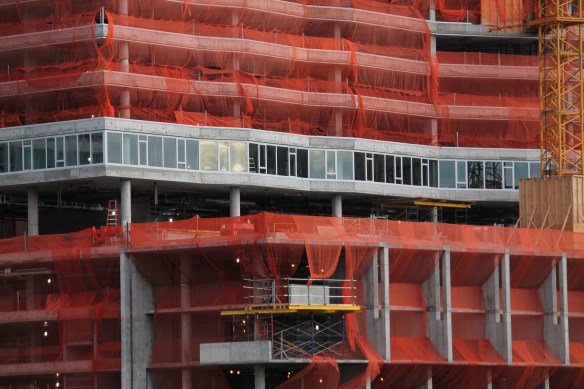
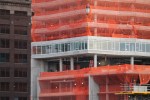
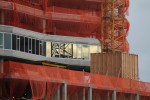
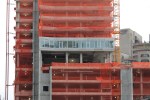
The tower crane at The Van Buren (808 West Van Buren in the West Loop) was the 58th crane of 2017 erected in Chicago when Lendlease assembled it last month. However, I’ve done a poor job of getting over there for a good look, so allow me to share a few photos of #58 with you now. Sorry, but the sun has also done a poor job of showing up while I’m near this site.

While we’re at it, we might as well remind you that The Van Buren is a 12-story, 148-unit apartment building from Loukas Development,  designed by bKL Architecture.

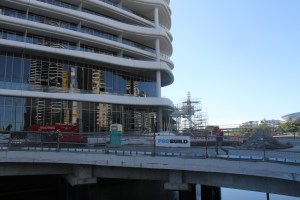
Qute spelling and all, Qube qontinues qonstruction in Broadbeach, Gold Coast

Qube Broadbeach

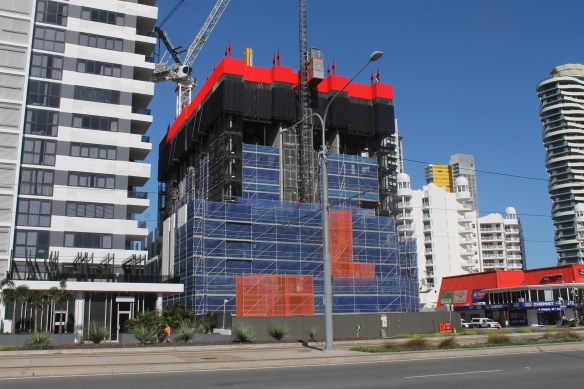
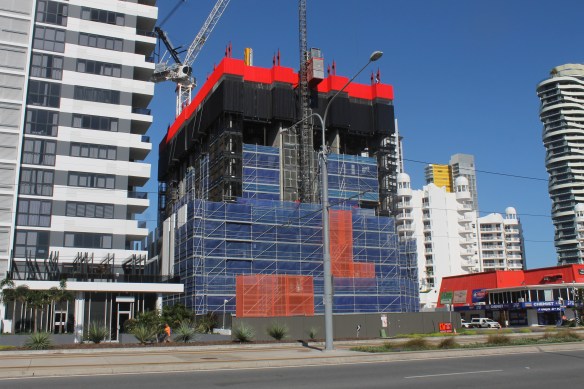
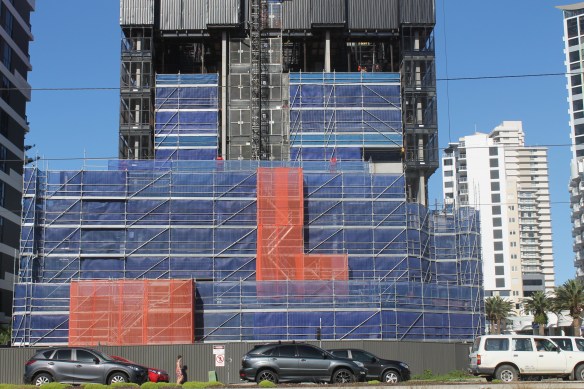
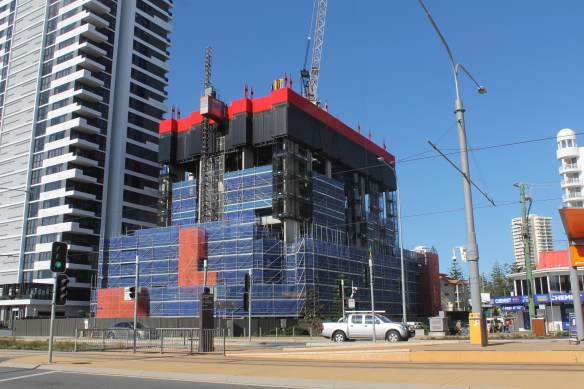
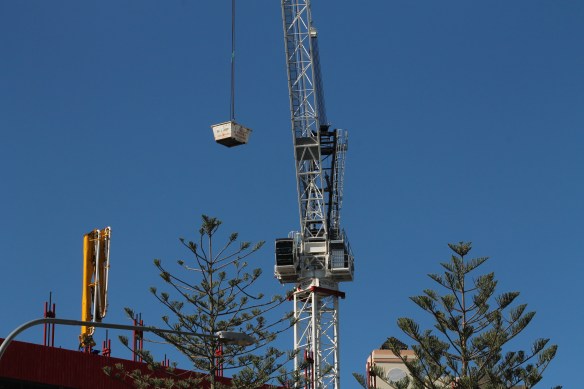
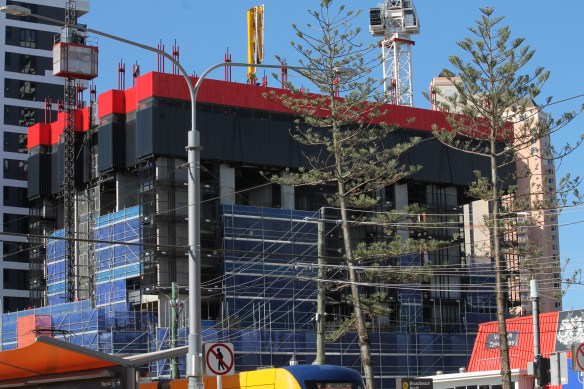
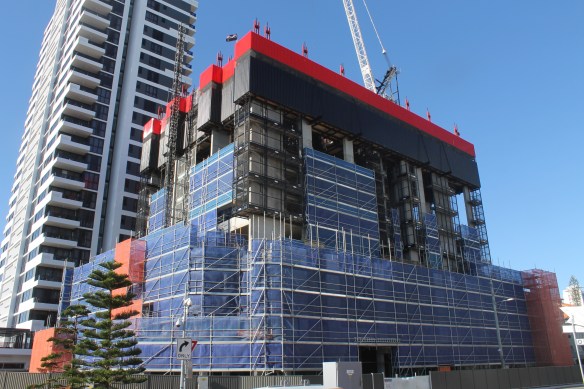
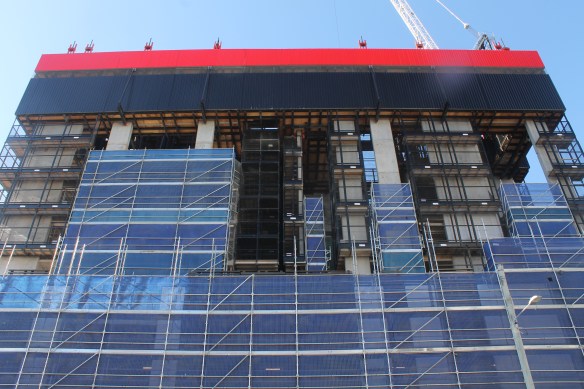
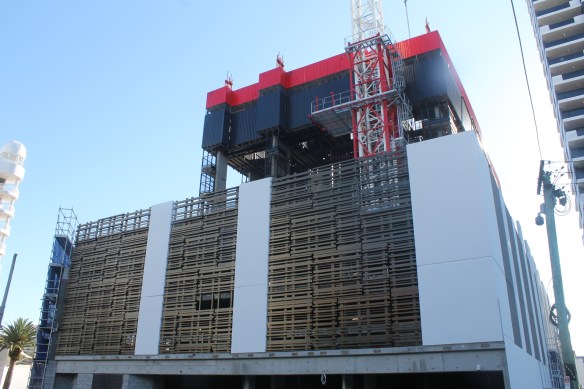
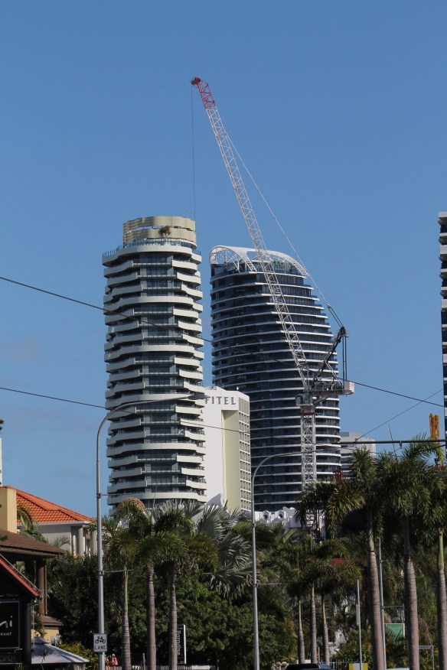
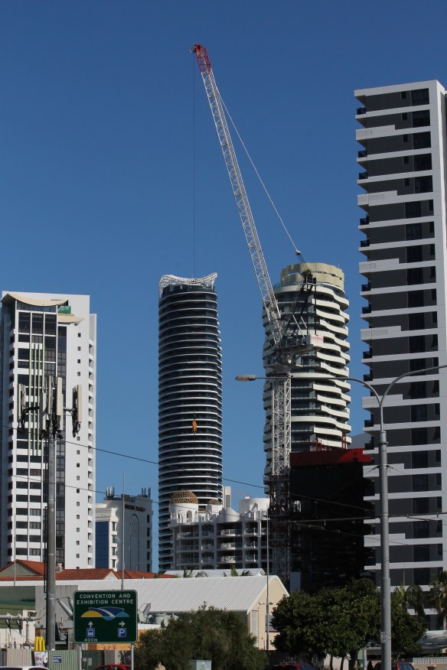
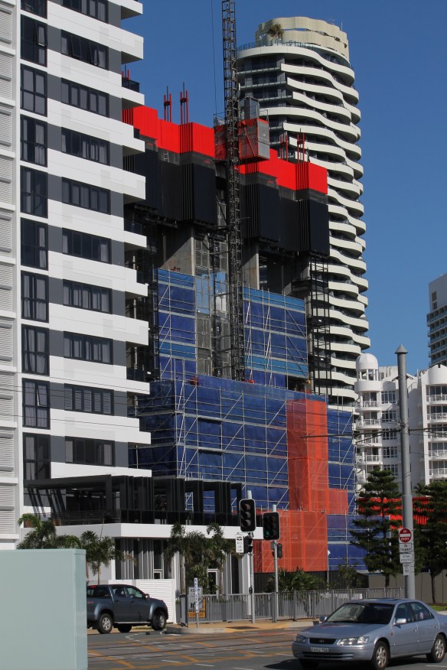
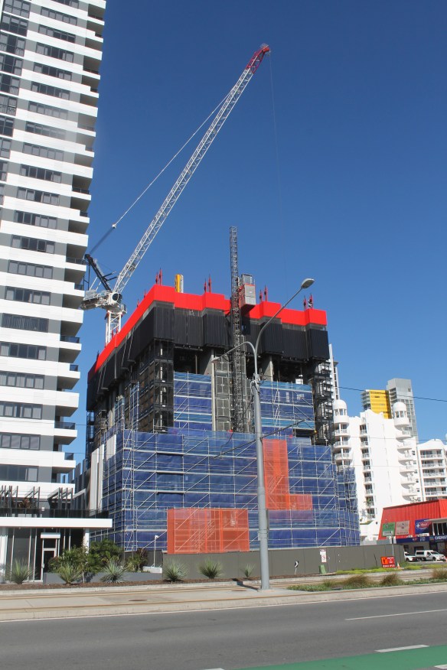

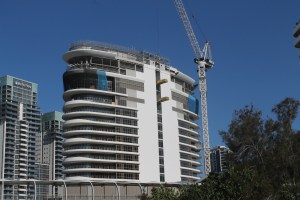
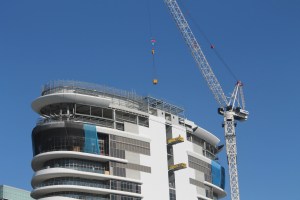
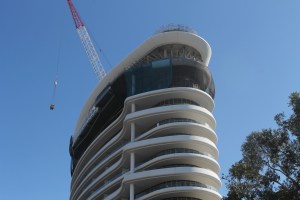
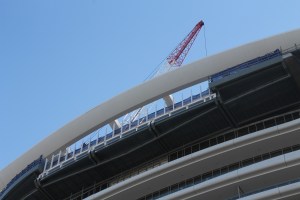
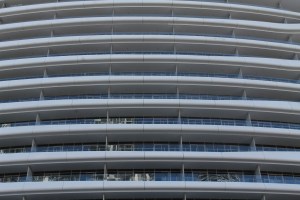
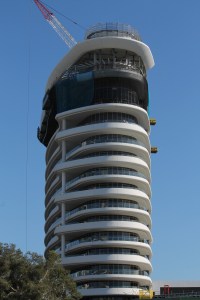
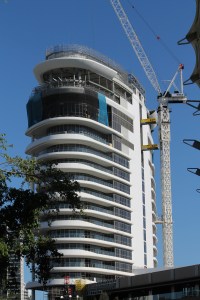
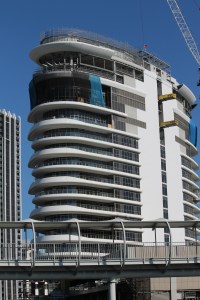
DBI Design’s Qube Broadbeach rises at Queensland and Jubilee Avenues.

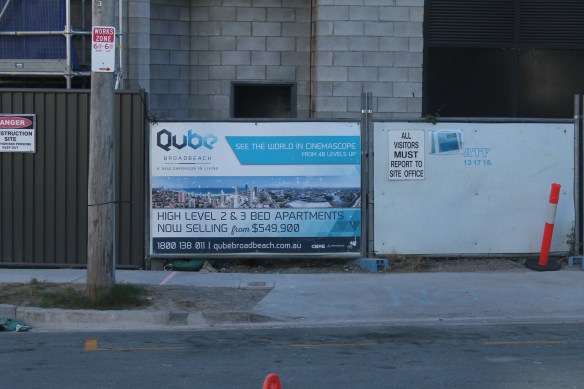
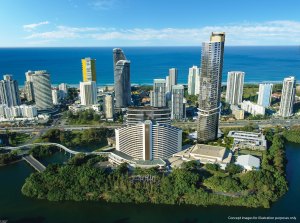
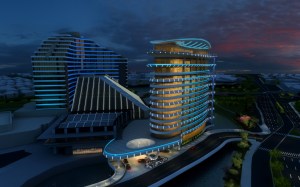
Qube Broadbeach is a 40-story residential tower coming to Gold Coast (Gold Qoast? Or should I stop making Q jokes before readers start qomplaining?), Queensland, Australia. A joint development from Morris Property Group and Amalgamated Property Group, Qube will consist of 2-bed and 3-bedroom apartments atop retail space and an amenities deck. (There will be a PIZZA OVEN!)

Morris Property is doing their own construction on Qube Broadbeach, which is a creation of DBI Design, designers of my favorite Australian construction site, Jewel Residences.

Fantastic video of Jewel Residences tower crane installation from Lindores Construction Logistics

Video

I’ve shown you every photo I have to share of the 5-tower-crane festival that is Jewel Residences construction in Gold Coast, Queensland, Australia. So I’ve been trying to find photos from everyone else. And I came across this video from Lindores Construction Logistics of the tower cranes being assembled back in 2016.

Enjoy.

Jewel Residences Gold Coast QLD

Video Update: Leopardo Companies pours concrete at 210 North Carpenter

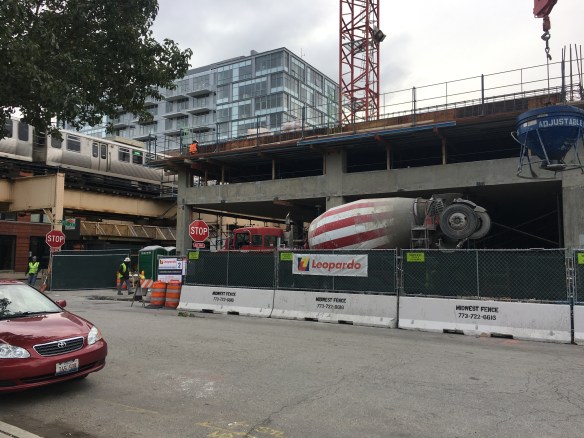
Special thanks to the CTA for holding up the west-bound trains so I’d have an unobstructed view of 210 North Carpenter as my Pink Line train rode past.

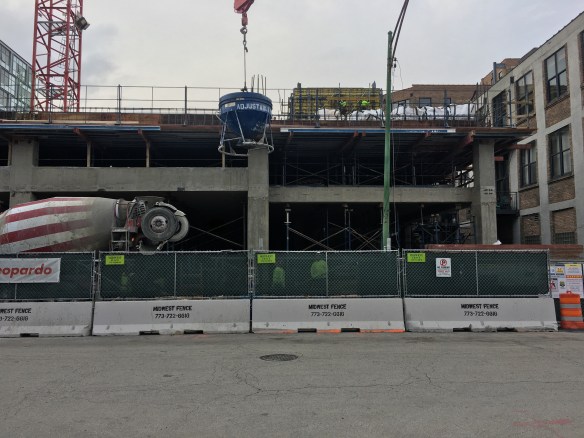
Leopardo Companies is busy building their own future headquarters at the West Loop intersection of Lake and Carpenter Streets. Sterling Bay’s 12-story office building got its first permit in August, and will be under construction for another 12+ months, with a target opening date of January 2019.

The Solomon Cordwell Buenz design will be loaded with the type of creature comforts we’re used to seeing in residential developments. Along with a fitness center with locker rooms, conference facilities, and parking for 40 cars, 210 North Carpenter will also feature a rooftop lap pool? — hold on…this is an office building. That can’t be right — daaaang. Indeed, there will be a pool on the roof. How’s that for a recruiting tool!


Chicago’s Nobu Hotel continues to struggle

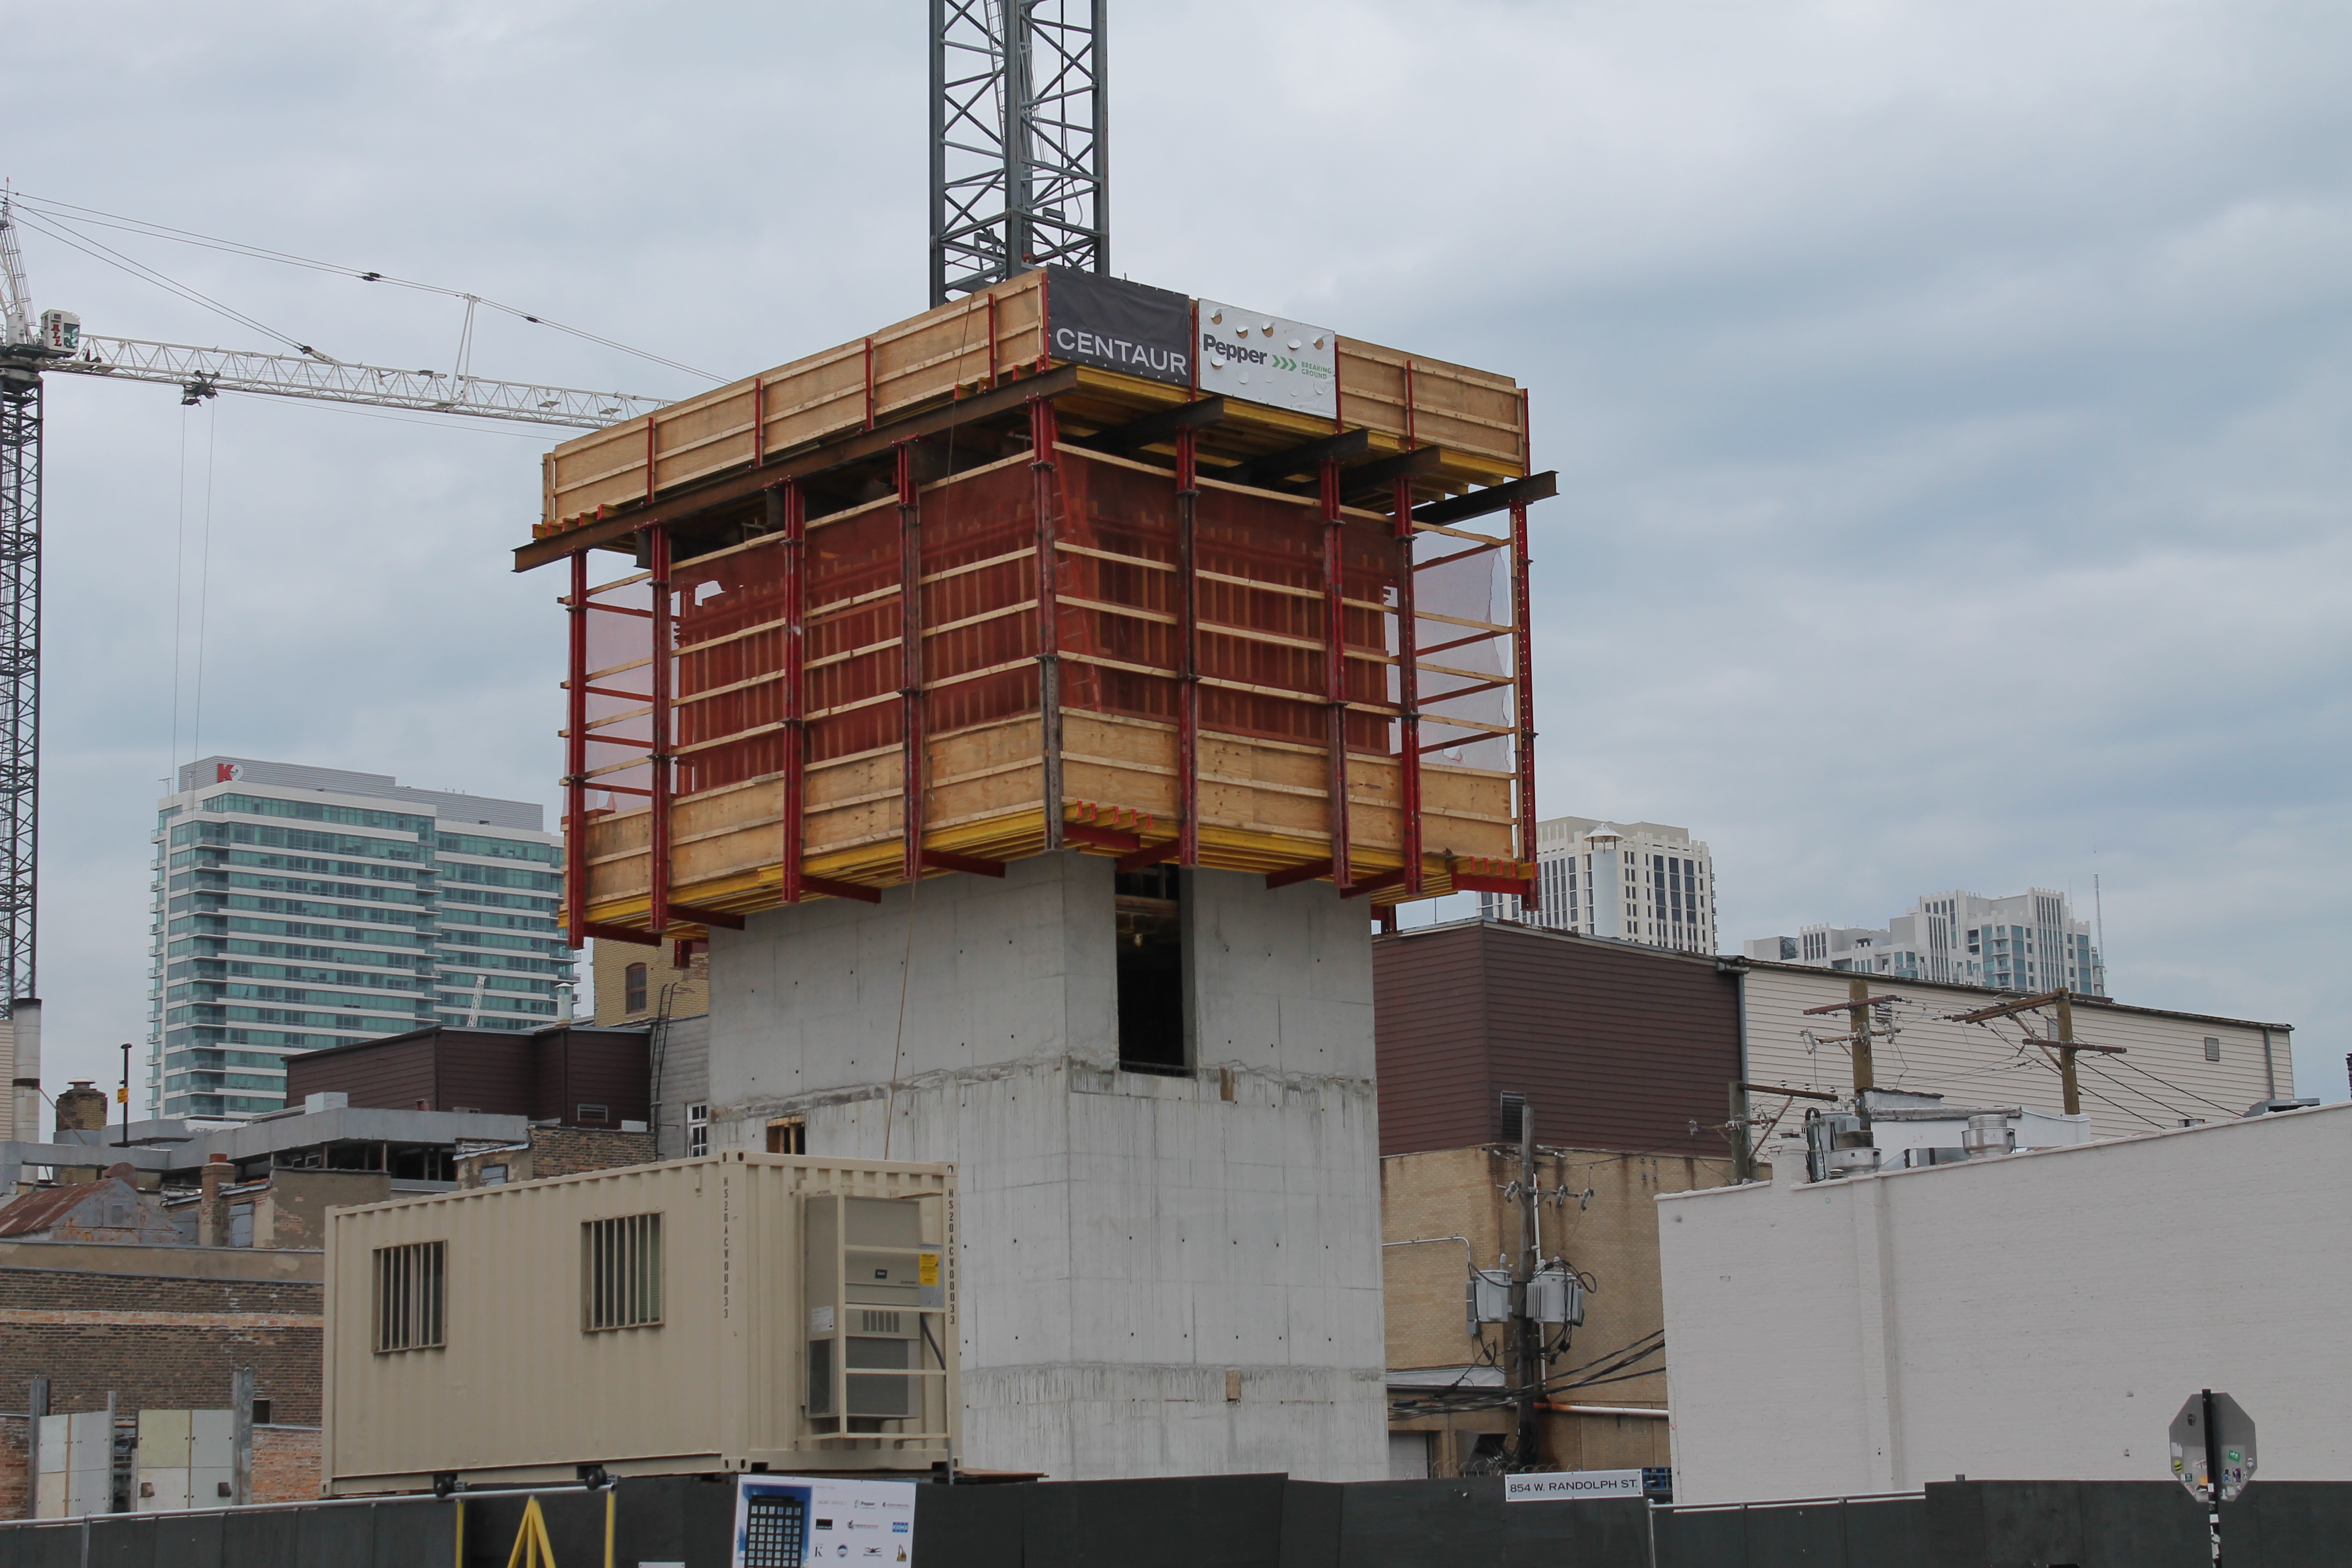
Nobu Chicago hotel

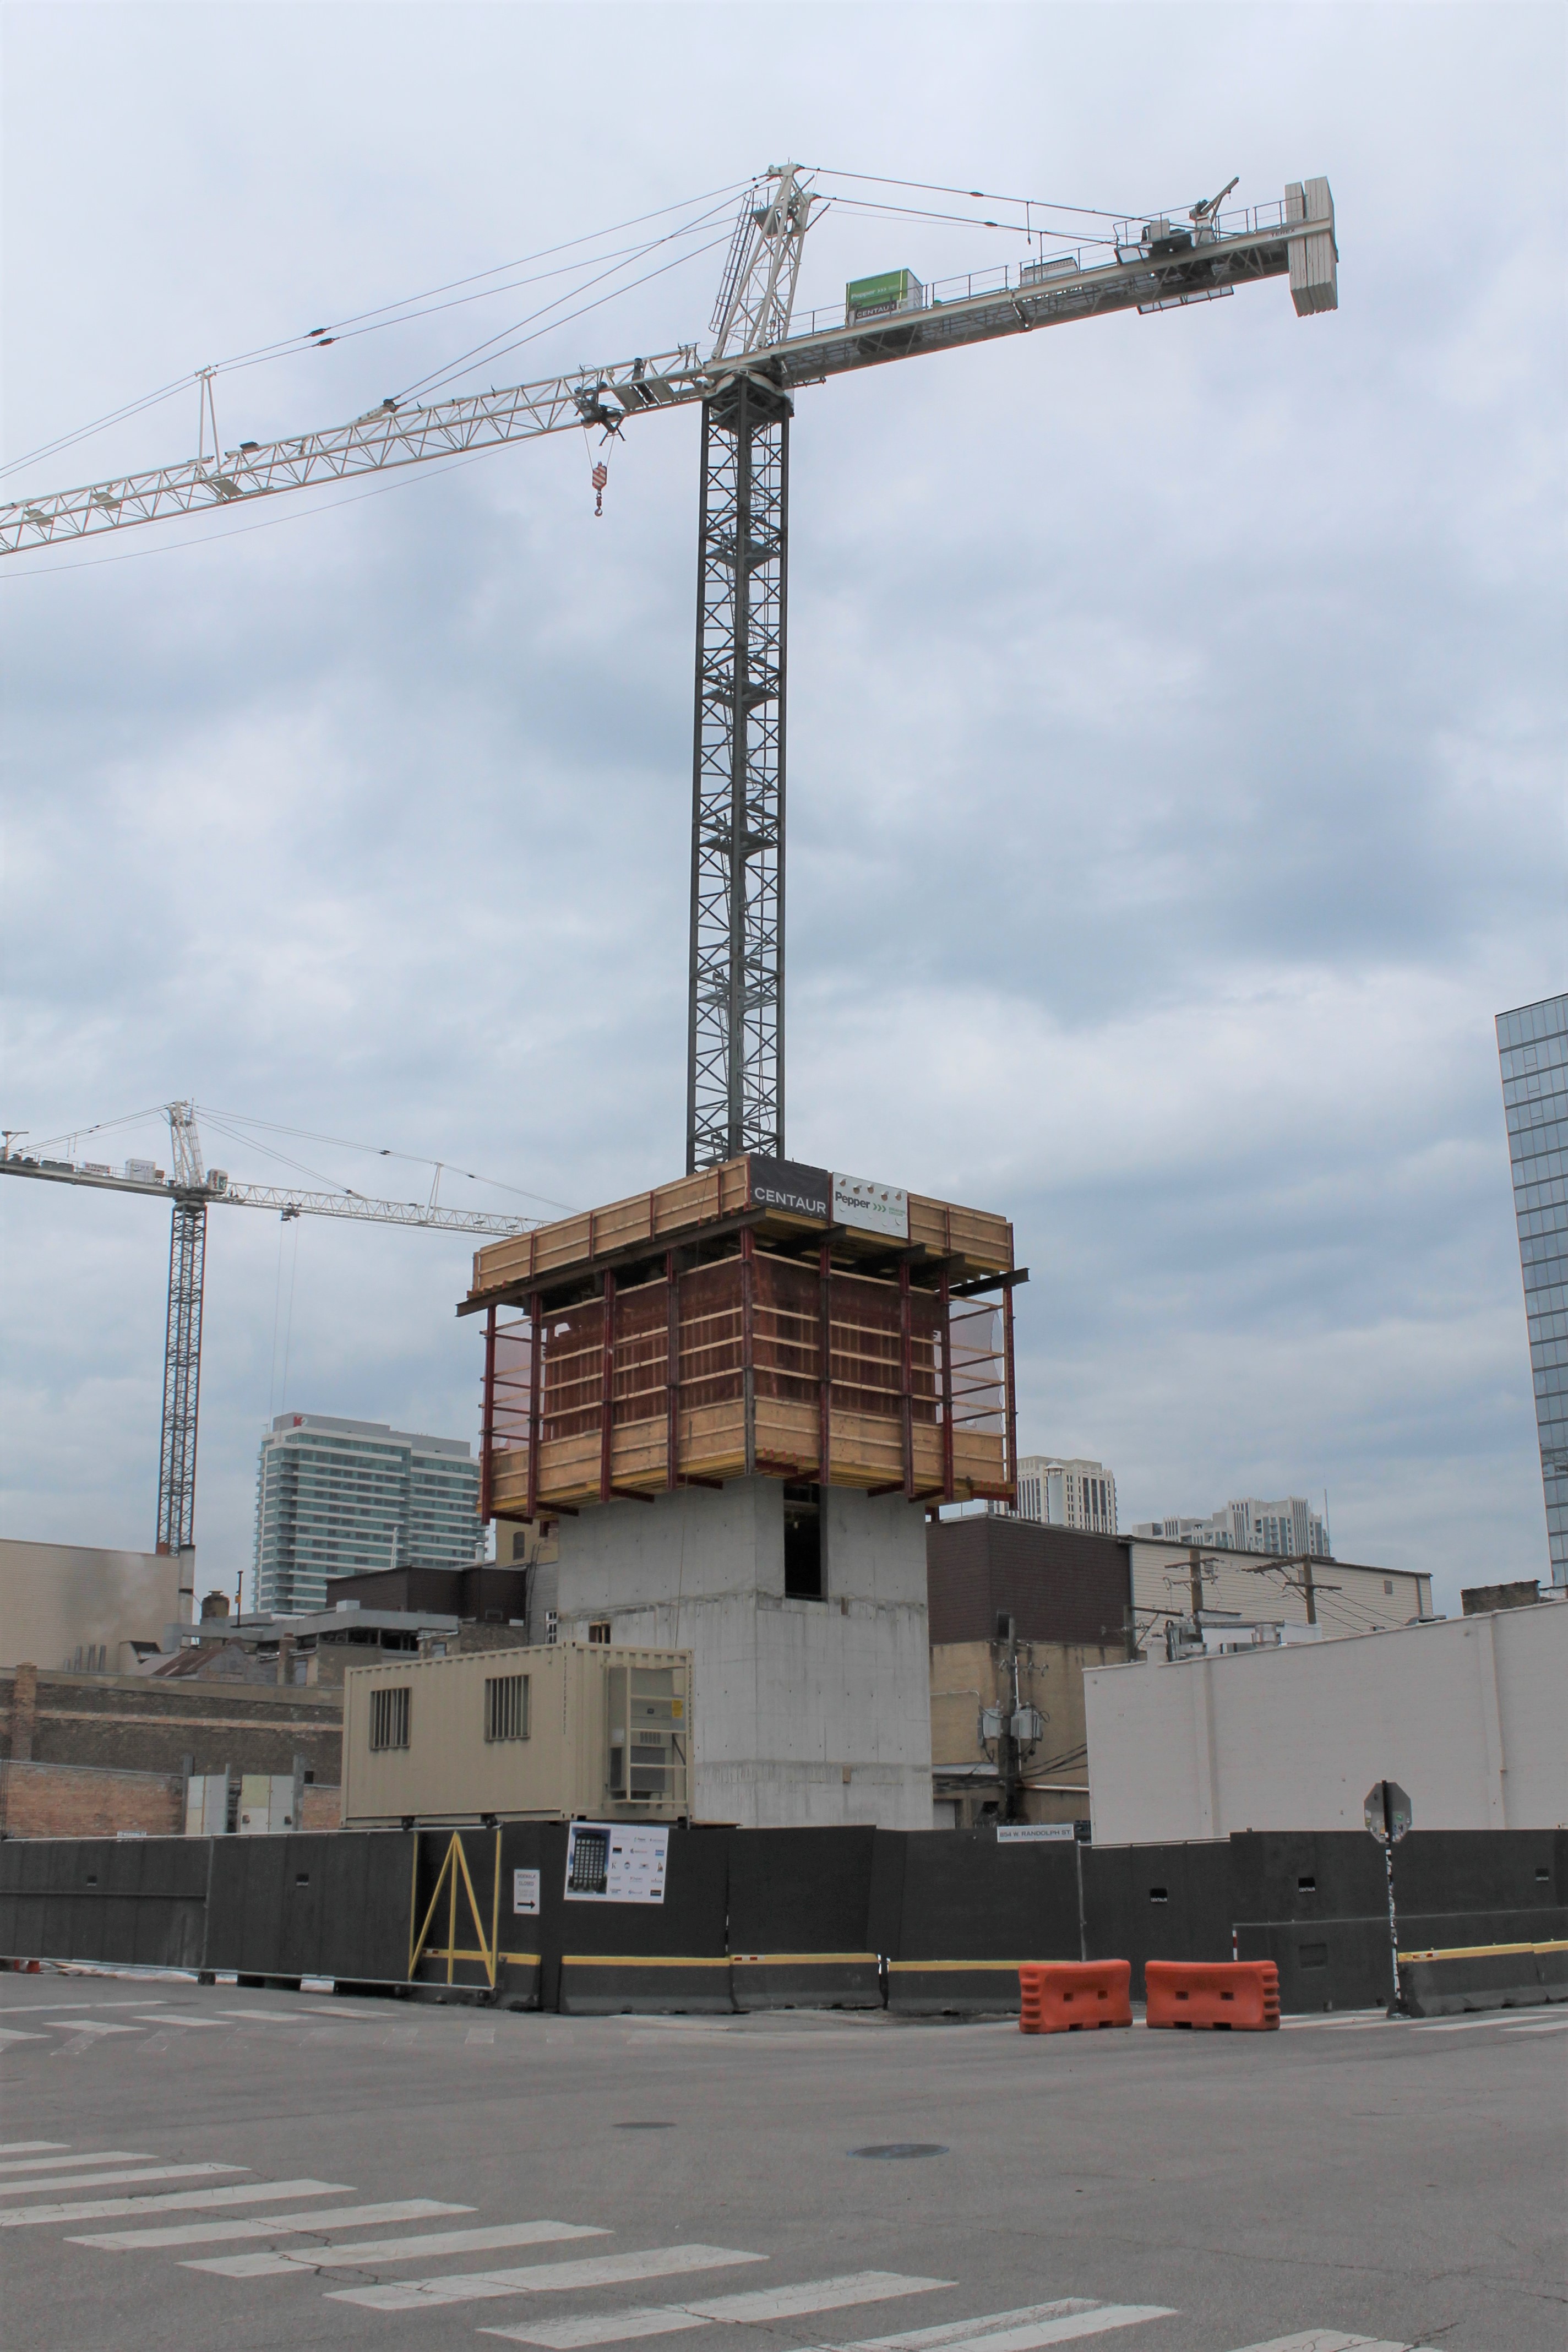
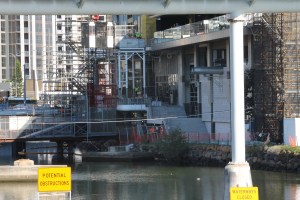
The Nobu Chicago site has been secured, and it sits idle, waiting for construction to resume.

By now, you probably already know that things aren’t going well at Chicago’s Nobu Hotel in the West Loop. Last week, Crain’s reported that work had stopped on the 11-story, 119-room Midwest iteration of the hotel/restaurant brand.

Seems it’s been one delay after another for this thing. Ground was broken back in June (OF 2016!) then sat idle. Some caisson equipment was delivered to the site in September of 2016, the same month the hotel was officially approved by the Chicago Plan Commission, but that same equipment was packed up and hauled away without any holes being drilled.

A foundation permit was issued in December of 2016, but still, no action. Finally, in March of this year, the soil at 854 West Randolph began to turn. The earth-moving machines were followed by a pile driver, which began driving sheeting into the ground for a foundation. Caisson equipment arrived again, but for real this time, in May, and foundation work was underway in earnest. Finally, Centaur Construction had control of the site, and work started to go vertical.

But here’s the thing: If you want work to be done on your hotel, you have to pay the folks doing said work. And according to Crain’s (and one little birdie I heard from recently) that hasn’t been happening.

So once again, Nobu sits idle. 18 months after an 11-story hotel breaks ground, tourists should be sleeping in the beds. Stay tuned.


The Star Gold Coast antes up for a new hotel and casino tower in Broadbeach

The Star Gold Coast

A 17-story, luxury all-suite hotel has risen at The Star Gold Coast.


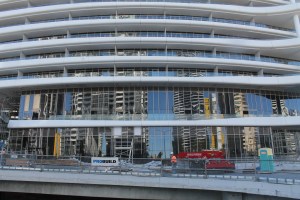
The Star Entertainment Group is rolling the dice on The Star Gold Coast, believing it’s time to do a major upgrade on the former Jupiters Casino, situated on its own tiny island in Broadbeach. Along with upgrading the existing facility, they are currently constructing a new 17-story, all-suite hotel.

Probuild, who we’ve also seen on projects in Sydney and Melbourne, is the builder on The Star. Sure looks from here like they had it topped out when we stopped by in October.

Steelman Partners, headquartered in Las Vegas, is the design architect. DBI Design is also involved in the project. Completion is scheduled for first First Quarter 2018.

This isn’t the end of new development for The Star. Also in the works is a 53-story residential tower featuring 423 apartments and 300 hotel rooms atop a 7-level podium with parking, restaurants, and retail space.

Triple-Branded Hilton McCormick Place missed milestones: Topping out, glassing up

Triple branded Hilton McCormick Place

McHugh Constructions Hilton, Hilton & Hilton has grown to 22 stories at 123 East Cermak Road.
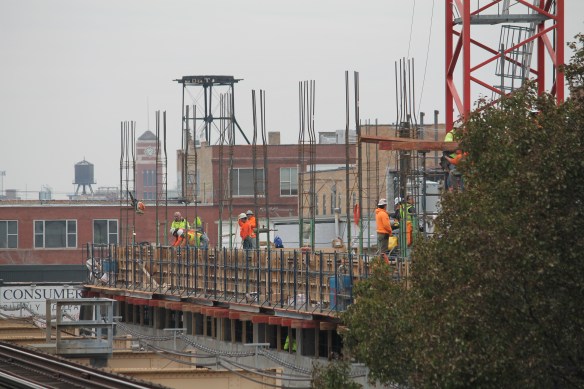
It’s been longer than I realized since we’ve walked around the Triple-Branded Hilton Hotels that McHugh Construction and UJAMAA is building at McCormick Place. Not only are there seven floors all glassed in, but the tower appears to have reached the 22nd floor. And it looks topped out. The permit called for 22 stories, but other specifications show 21 and 23 floors. Guess what? If this is a future 22-story hotel, and construction has indeed reached the 22nd floor, then by golly, she’s topped out.
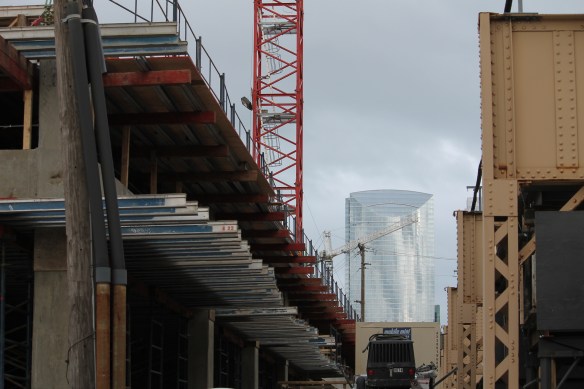
Triple branded Hilton Hotels

Expect a skybridge to shoot out of here soon.

One thing not added is the skybridge over Indiana Avenue that will connect the hotel to McCormick Place, but you can see where it will attach on the south corner of the east elevation.

Antunovich Associates designed the 466-room hotel, situated on Cermak between Michigan and Indiana Avenues. It is expected to open late in 2018.

Conservatory Melbourne adds another 446 units to the Central Business District

Conservatory Melbourne

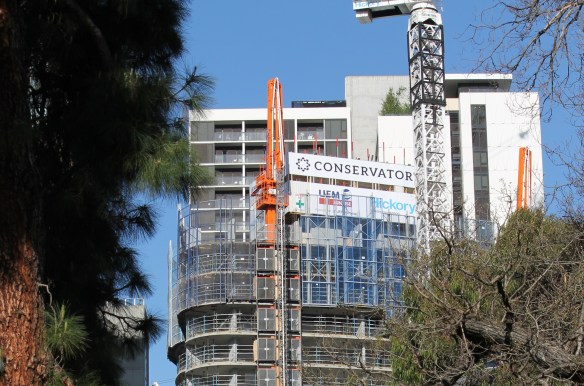
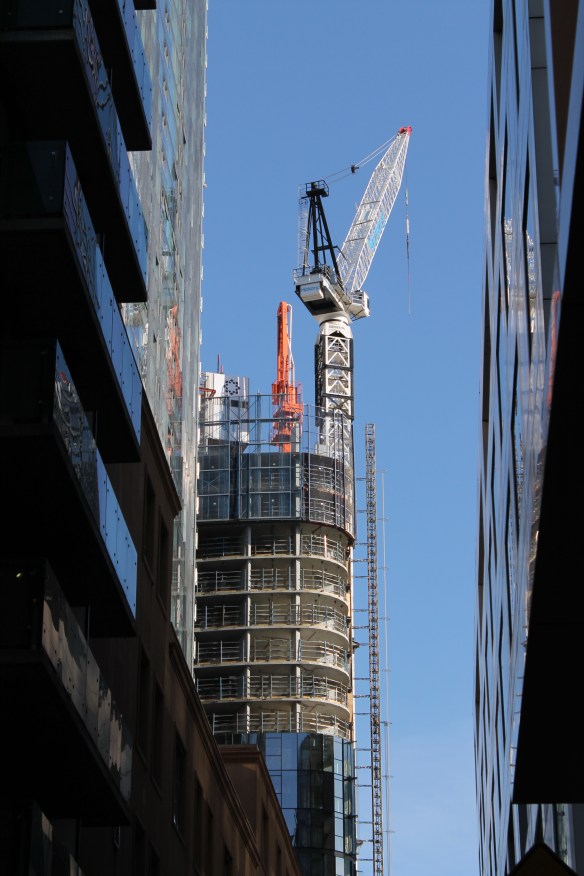
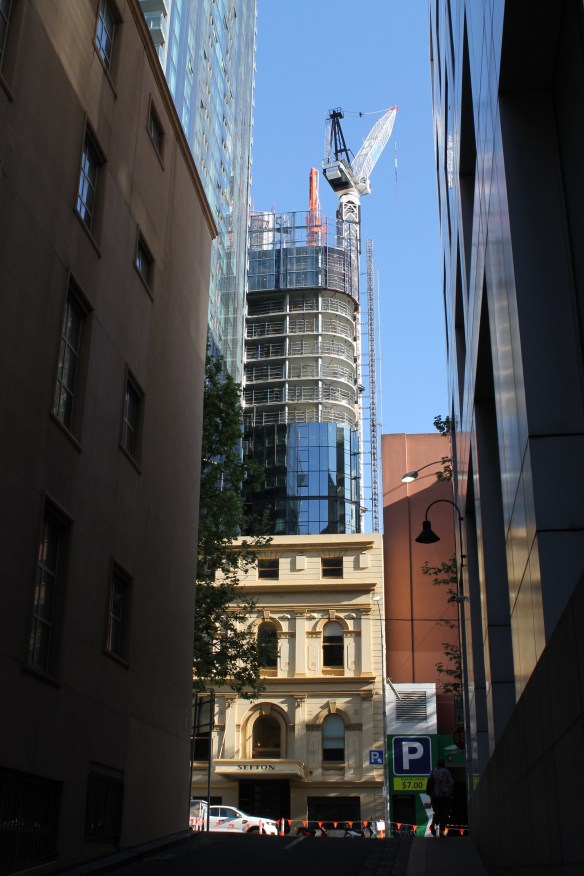
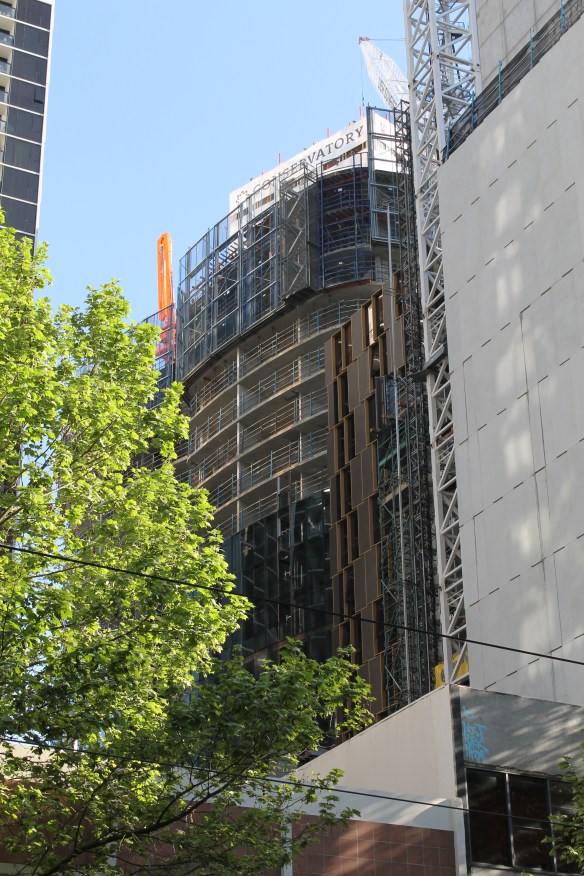
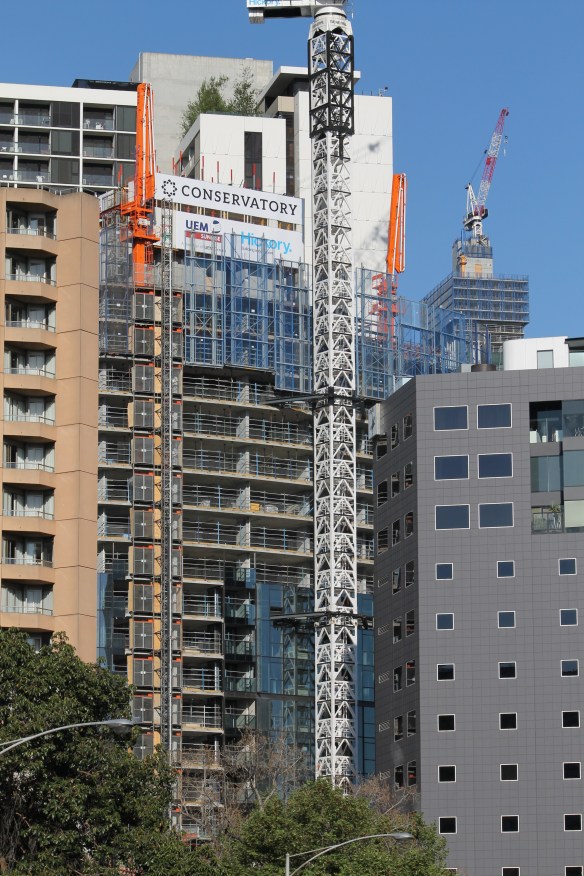
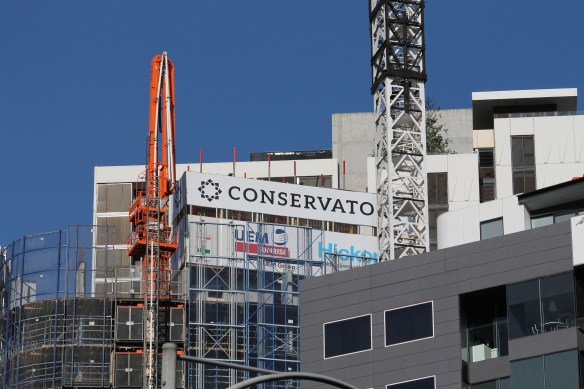
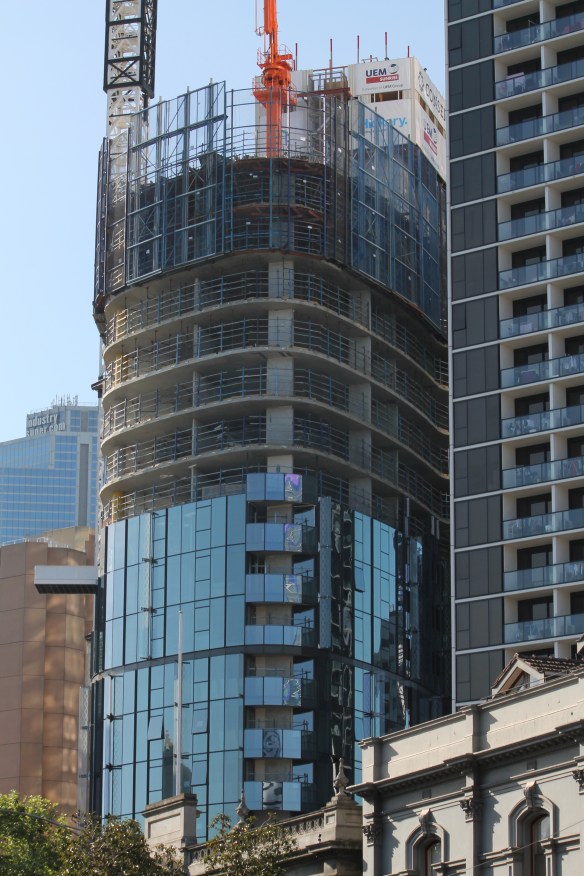
Hickory Group and UEM Sunrise are building Conservatory Melbourne.

Conservatory Melbourne is another residential tower being developed by UEM Sunrise, the Malaysian company we first learned of at Aurora Melbourne Central. Conservatory will be a 42 story building containing 446 apartments, with retail space on the ground floor. Located at 9-23 Mackenzie Street in the Central Business District, the tower overlooks Carlton Gardens, one of the many immaculately-cared-for parks around this city.

Conservatory Melbourne is a design from Richmond, Victoria-based Cox Architecture. Hickory Group is the builder. The apartments are scheduled for an April 2018 opening.

Be sure to click on the Conservatory link, if for no other reason than to check out the video renderings.

The glass is full at 1407 On Michigan

1407 On Michigan


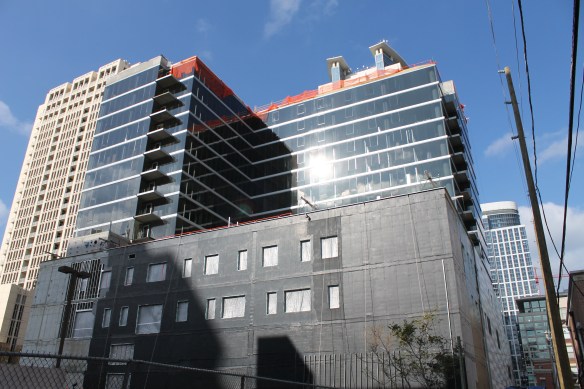
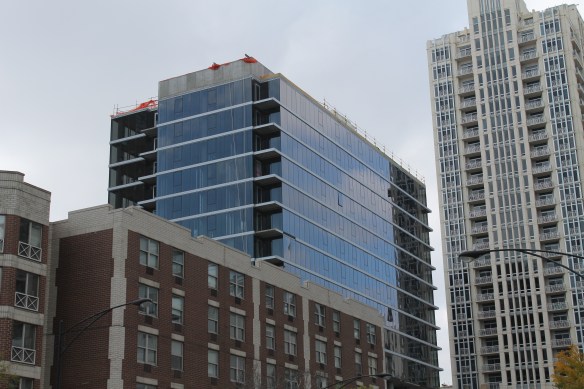
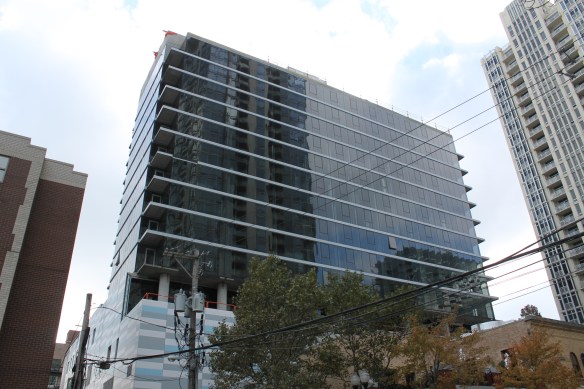
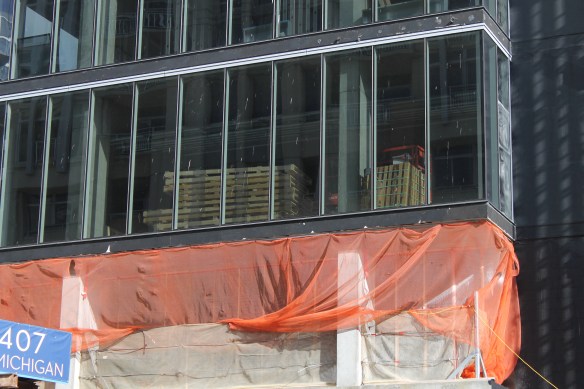
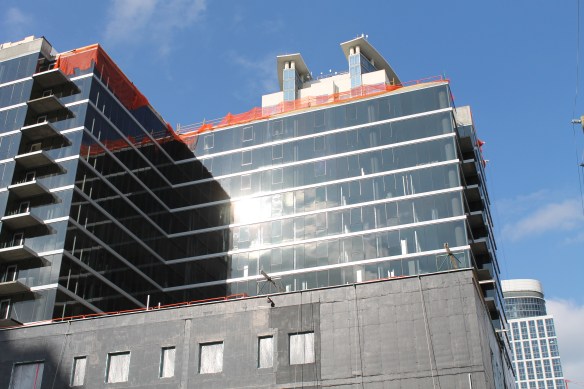
The podium needs some glass, but the residential windows are to the top of 1407 On Michigan.

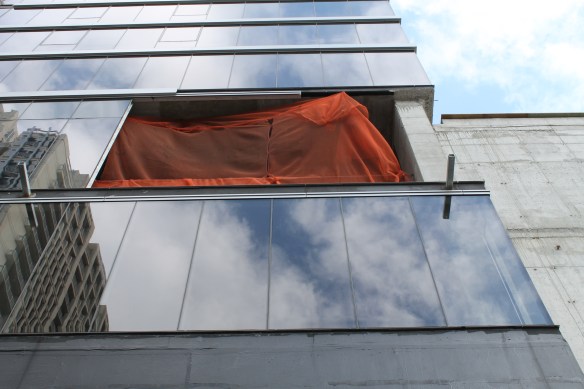
Save for a few exceptions, where construction hoists get in the way, the curtain wall has risen to the top of the 15-story 1407 On Michigan, Russland Capital Group’s South Loop apartment tower at 1411 South Michigan Avenue.

There’s still some podium work left for Lendlease to do on the BKV Group-designed building, but the bulk of energy on this one is now focused on getting the 199 apartments ready for residents to move in. We’re still looking at the end of the year for that goal, and having all those windows up should certainly help interior work to be a little more pleasant.

First row of glorious glass has been installed on Ancora at Riverline

Ancora at Riverline

That’s some good-looking glass across the river at Ancora.

Ancora, the Phase One tower of CMK Companies‘ Riverline development in the South Loop, has reached another milestone, as the first level of glass stretches around the exterior. That would be the 7th floor of Perkins+Will’s 29-story, 452-unit design. Overall, co-developer and general contractor Lendlease has the tower at or near the 23rd floor. It’s hard to tell with all that orange wrapping and yellow formwork, but those materials are worth the obstructed view when the setting sunlight hits it.

The Phase Two tower was initially reported to be called “Current,” an 18-story tower with 251 condominiums and 28 townhomes. But the Riverline website no longer includes information about that building.