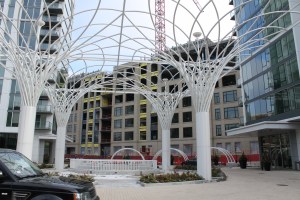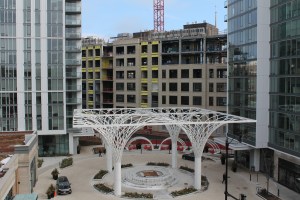
Darn Near Done: North+Vine approaches its opening

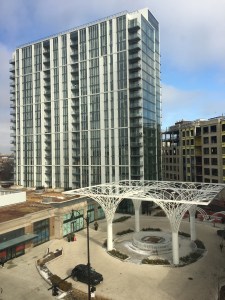
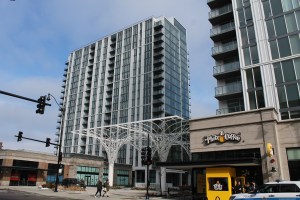
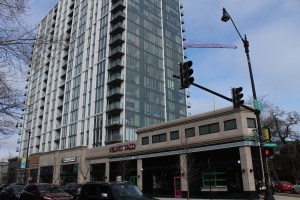
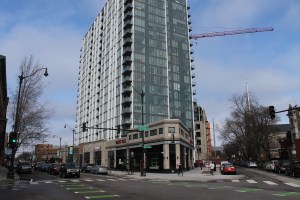
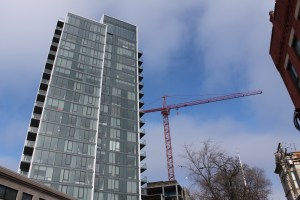
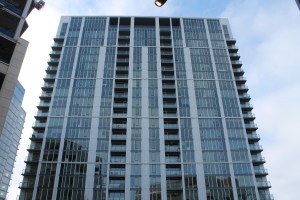
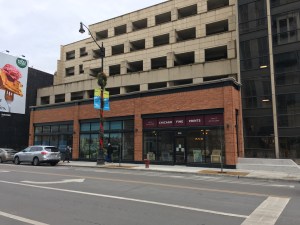
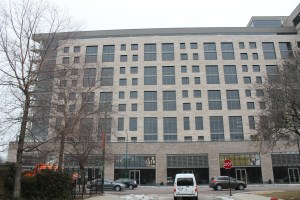
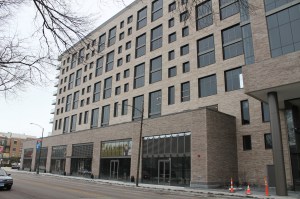
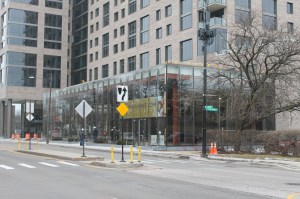
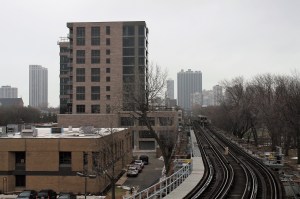

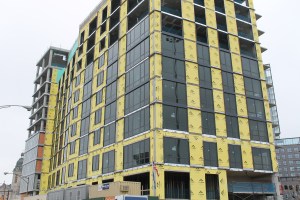
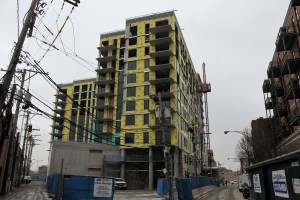
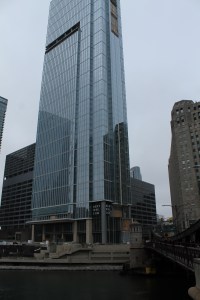
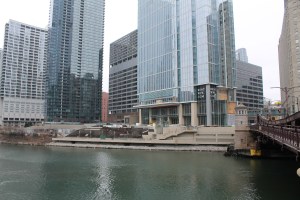
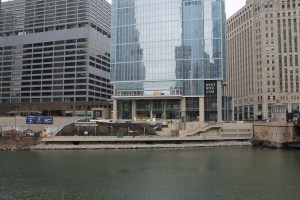
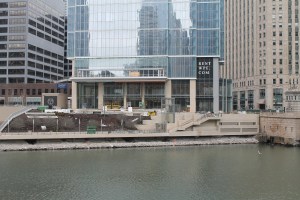
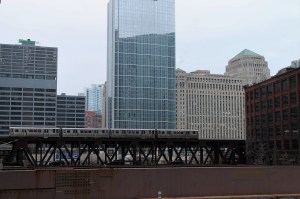
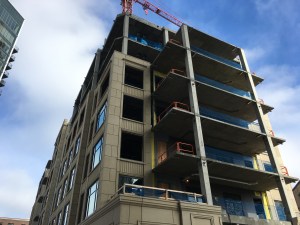

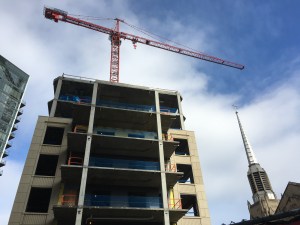
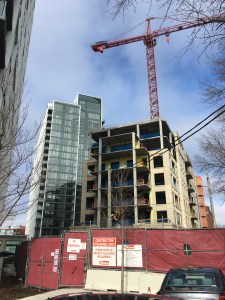
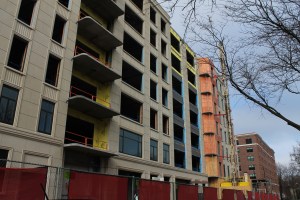
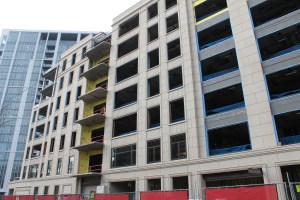
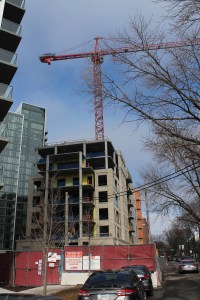
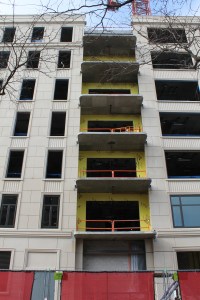
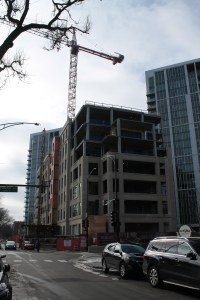
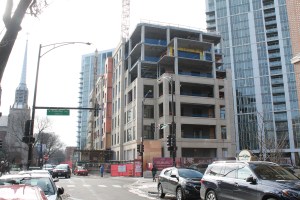
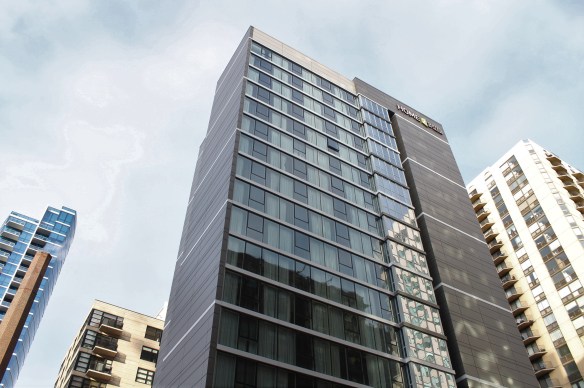
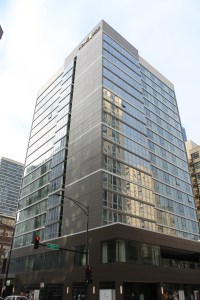
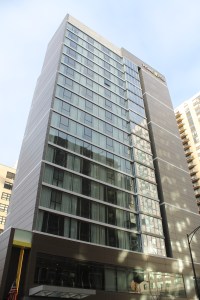
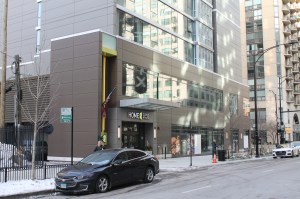
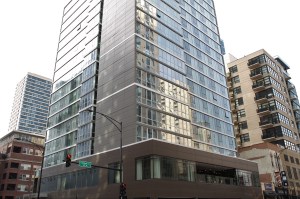
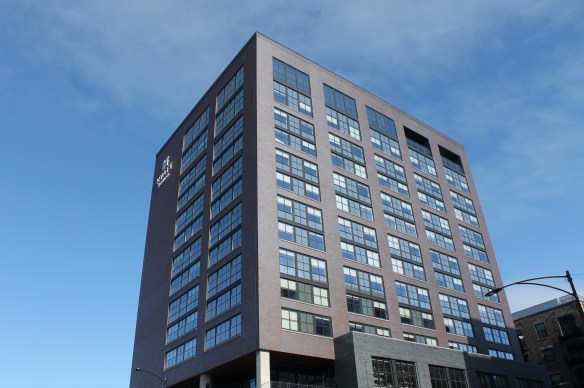
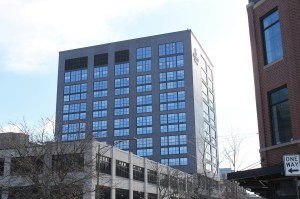
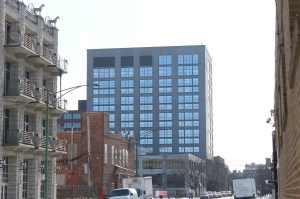
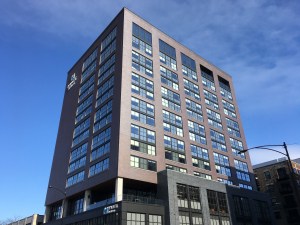
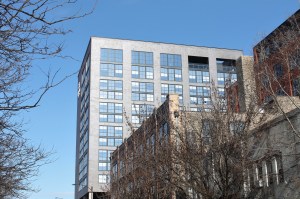
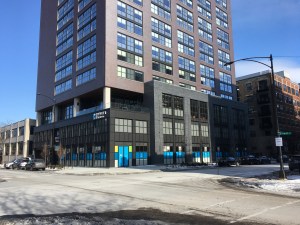
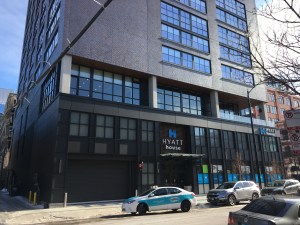
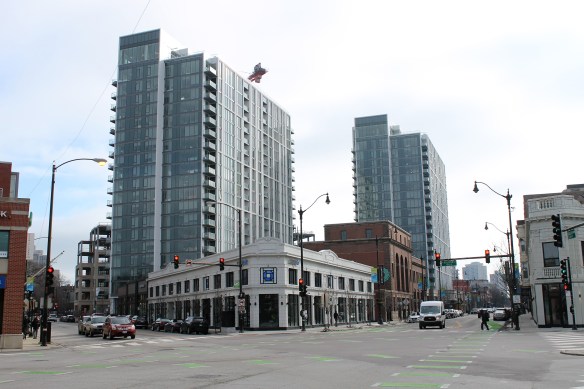
North+Vine, at 633 West North Avenue in Old Town.

We don’t need another category of blog posts around here, but if we did, it would be Stuff I Didn’t Get To Until It Was Darn Near Done.

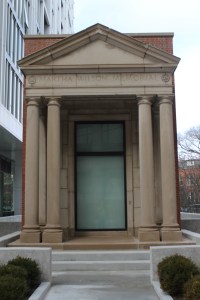
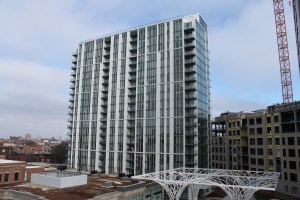
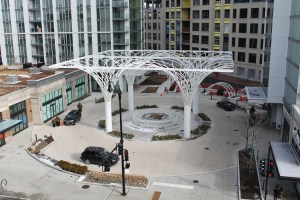
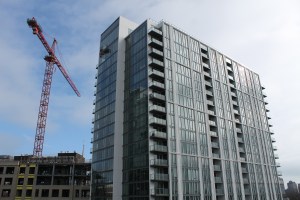
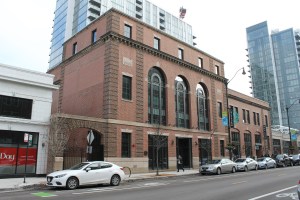
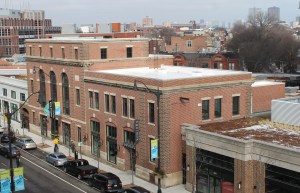
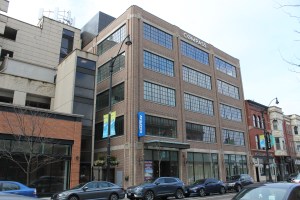
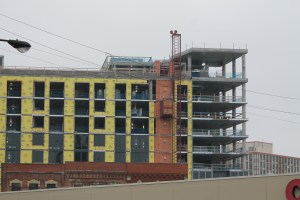
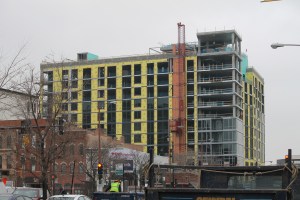
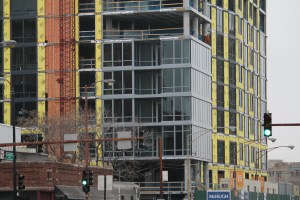
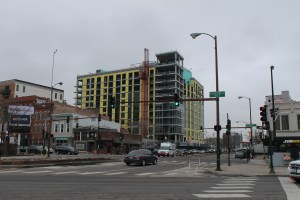
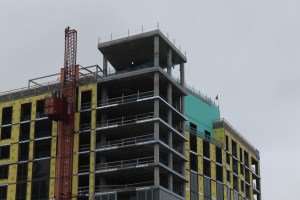
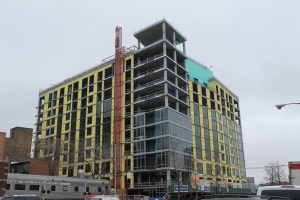
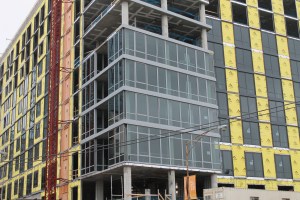
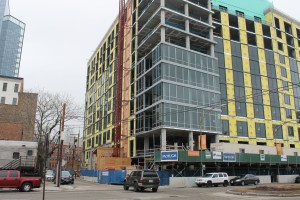
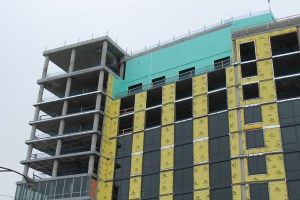
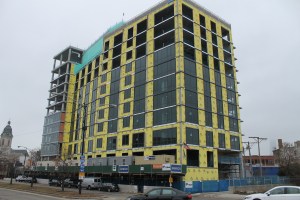
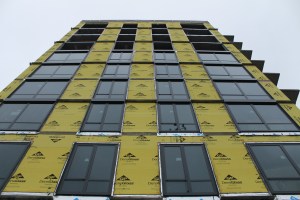
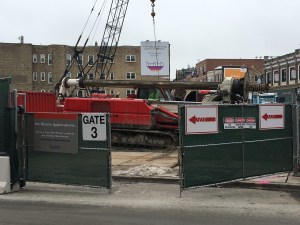
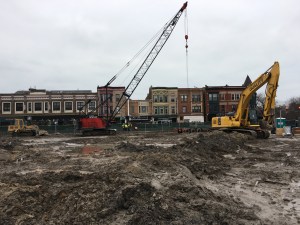
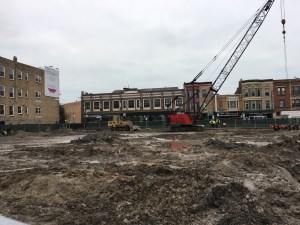
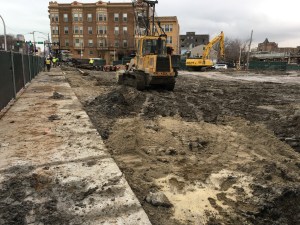
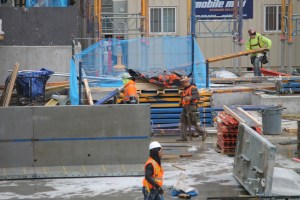
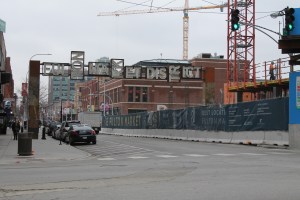
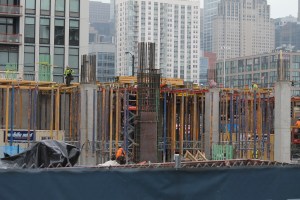
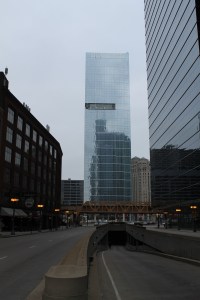
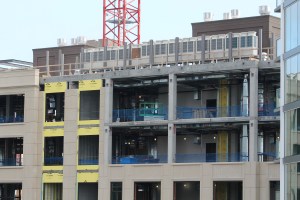
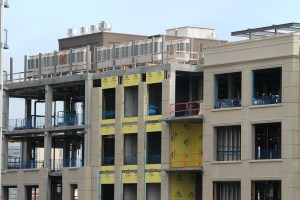
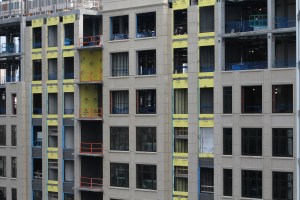
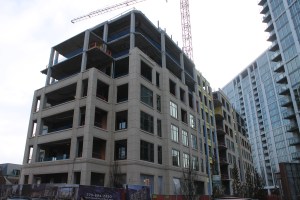

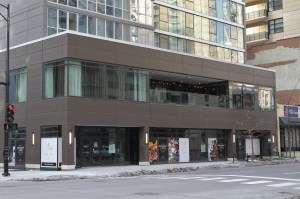
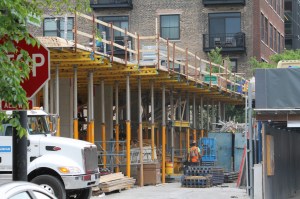
It’s hard to tell just walking by whether North+Vine is open yet. Sure, there’s work to be done inside, but are those the retail spaces? The lobby? Hmmm.

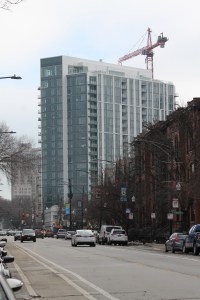
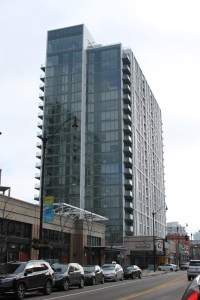
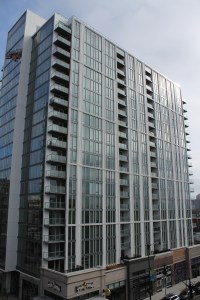
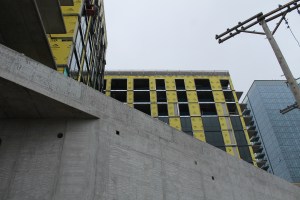
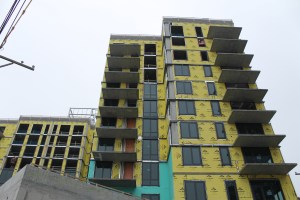
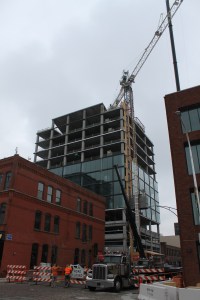
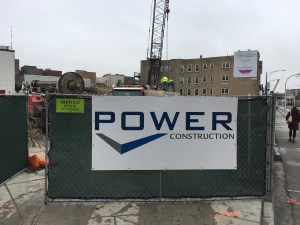
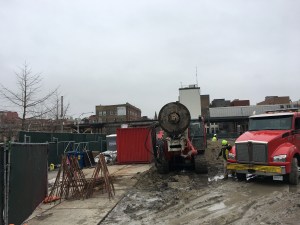
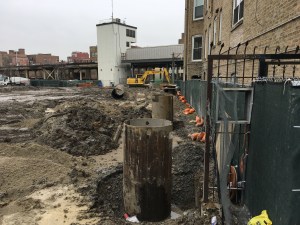
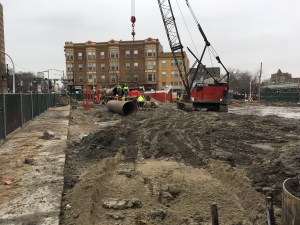
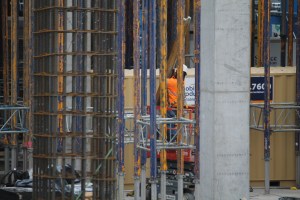
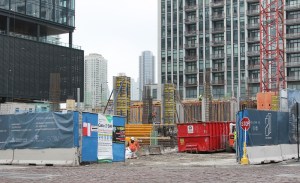
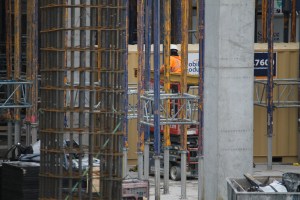
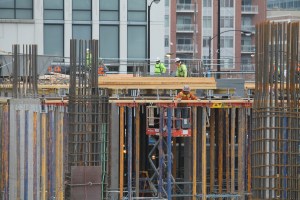
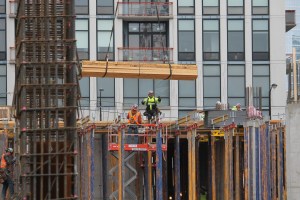
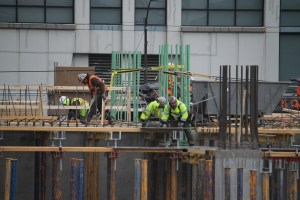
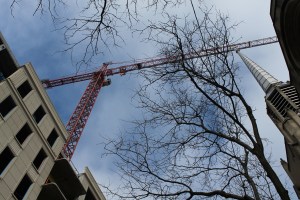
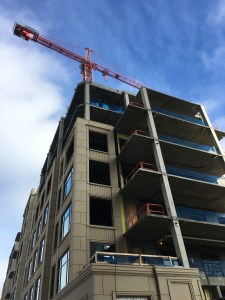
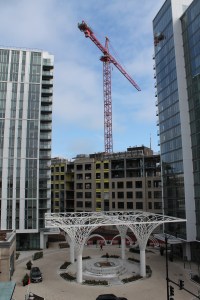
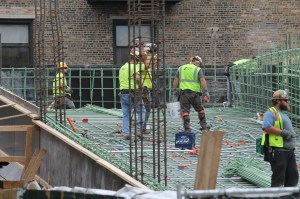
North+Vine, at 633 West North Avenue in Old Town, is a collaboration from developers White Oak Realty Partners, CA Residential, and GID. A design by West Loop firm FitzGerald, the 11-story rental building brings 260 apartments to the old Father & Son Plaza site. This is a Power Project, and again, it looks like the have it darn near done.


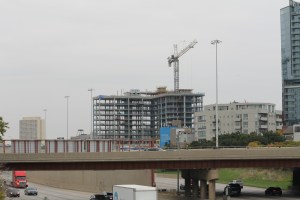
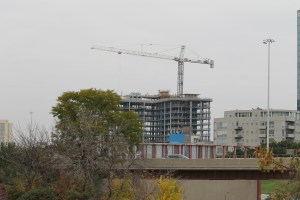

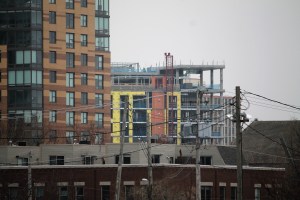
740 North Aberdeen progressing in River West

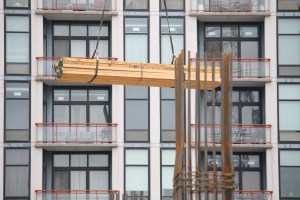

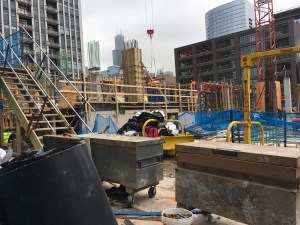
740 North Aberdeen is an 11-story apartment building coming to the River West neighborhood later this year. A development from Fifield Companies, it will include 188 rental units and 2,400 square feet of retail space.

FitzGerald is the design architect; McHugh Construction is on the build.

Not sure where North Aberdeen is in River West? Think Ogden and Milwaukee. This is a short block south-ish of that on Ogden.

Uncraning Day at Fulton East

NOPE

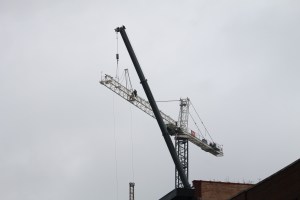
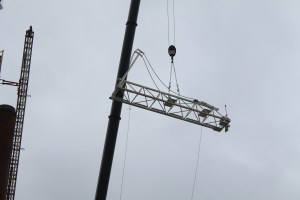
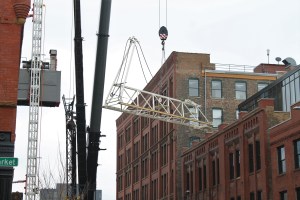
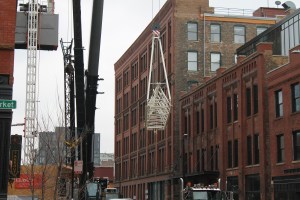
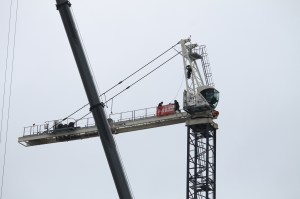
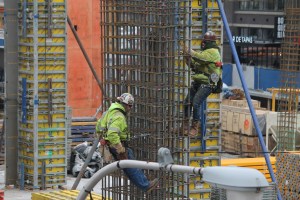
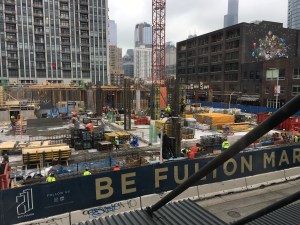
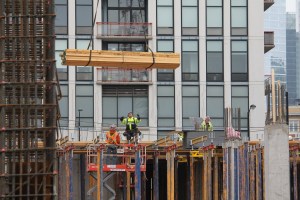
The tower crane at Fulton East has done its duty, and is on the way down. I was happy to see I wasn’t the only standing out in the West Loop Monday watching and taking photos of the crane being disassembled. It’s not even about the crane; it’s more about the folks standing out on that thing, 16 miles above the surface of the earth. Kudos, guys. You’ll never have to worry about me trying to get up there and stealing your jobs.

That’s a wrap for Panorama caisson work at 3300 North Clark

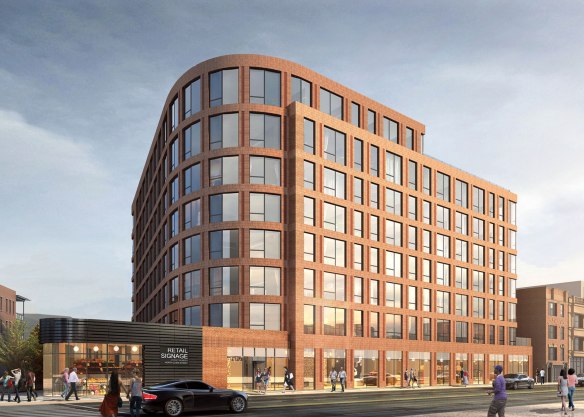
bKL Architecture rendering of Panorama, 3300 North Clark Street in Lake View.

Panorama is an eight-story rental building coming to the Lake View neighborhood at 3300 North Clark. Developed by Blilzlake Partners and designed by bKL Architecture, Panorama brings 140 units a block away from the Belmont CTA station. It will include 140 units, 9,000 square feet of retail space, and parking for 20 cars.

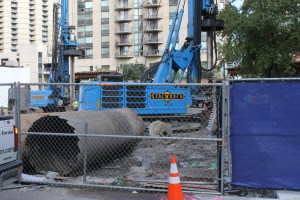

I set out Monday morning to watch caisson work, and got there just in time to watch Revcon their caisson equipment onto flatbeds and haul it away. Time, you see, waits for no one. A return trip to the site Monday afternoon shows an empty site.

Power Construction is on this build. If you’re wondering whether Panorama’s eight stories are enough for a tower crane, and I know you are, a tower crane permit has already been issued for this construction, back on December 3rd.

800 Fulton is on the rise

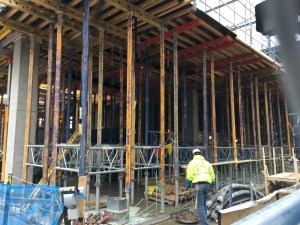
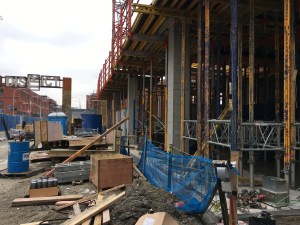
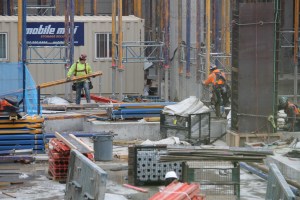
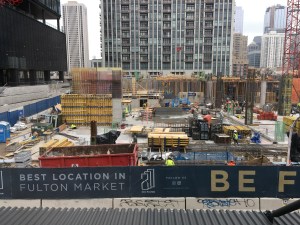
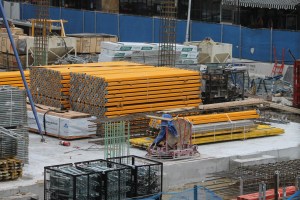
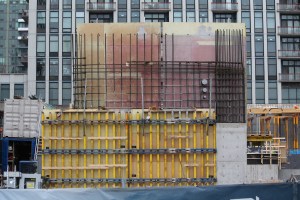
Three weeks ago, 800 Fulton was a difficult spectator sport. High fences, deep excavations, attack dogs that clearly knew my scent and were expecting me. Okay, the dog thing is a lie. But I digress. Point is, 800 Fulton is starting to jut above street level, and now we can get a great look at progress Lendlease is making on the future 19-story office tower from Thor Equities.

And so, without further ado, I present a whole mess o’photos:

Catching up on Wolf Point East

Screen grab from the OxBlue construction cam at Wolf Point East.

This is embarrassing.

How many times have I walked by, and stopped at, the Wolf Point East construction site? If you guessed between 6,000 and 74 gazillion, you’re close. So how had I not figured out there was an OxBlue webcam aimed at the now-topped-off-and-craneless tower this whole time?

Wolf Point East, of course, is the second of three towers being built at the northeast corner of the Chicago River Triangle, if indeed a triangle can have a northwest corner. Developed by Hines in cooperation with the Kennedy family, Wolf Point East is bringing 700 rental units to the River North neighborhood. The 60-story tower will also include 200 parking spaces and 3,600 square feet of retail space.

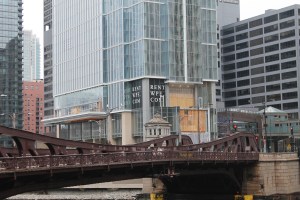
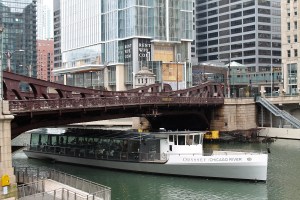
Pelli Clarke Pelli is the design architect; Pappageorge Haymes Partners is the architect of record. That’s The Big Green W out there on the build. (Remember the trestle bridge?!)

Sorry, January 26, 2020 was a very grey day:

The Orchard is growing condos at The Lincoln Common

This ridiculous sunrise shot from the tower crane, from Gilbane Building Company, taken at The Orchard.

Located next to the recently-opened matching towers of The Lincoln Common, The Orchard is a seven-story, 32-unit condominium building on the rise in Lincoln Park. There are two developers: McCaffery Interests and Hines. The design architect is Antunovich Associates. Gilbane Building Company is the general contractor.

The condo building has reached its final height of seven floors. There’s still a lot of exterior work to be done, and then there’s the matter of getting 32 condominiums move-in ready. The Orchard is on track to open later this year.



Stuff That’s Done: The Apartments at Lincoln Common

The two apartment towers that anchor the new Lincoln Common development in Lincoln Park opened to residents in Spring 2019. The Apartments at Lincoln Common fill the pair of 20-story towers with 538 apartments, featuring studio, one-bed, two-bed, and three-bedroom units.

The sprawling complex is built on the grounds of the former Children’s Memorial Hospital, which was demolished after the Ann & Robert H. Lurie Children’s Hospital of Chicago was constructed in Streeterville. Children’s patients were moved there in the spring of 2012.

This phase of The Lincoln Common could have been called Noahville, because everything about this project came in pairs:

There are the two towers.

The two towers were erected by two tower cranes.

There are two developers: Hines and McCaffery Interests.

There are two design architects: Antunovich Associates and Skidmore, Owings & Merrill.

Alas, there only needed to be one general contractor in charge of putting it all together; W.E. O’Neil filled those duties.

Included in the photo gallery below are a couple more pieces of the Lincoln Common puzzle:

  • A five-story boutique office building at 2350 N Lincoln.
  • A row of single-story retail spaces from 2316-2348 N Lincoln
  • The renovated “power station” buildings at 2355 N Lincoln
  • A new Chase Bank in the recreated building at 2377 N Lincoln

Updates to come: The Orchard, a seven-story condominium building currently under construction, and Belmont Village Senior Living, a completed seven-story residential facility at 700 West Fullerton.

Congratulations to all involved in the ongoing establishment of a great new neighborhood on Chicago’s north side.


Stuff That’s Done: Home2 Suites by Hilton Chicago River North
The brand new Home2 Suites by Hilton Chicago River North at 110 West Huron.

And now, for another new hotel opened in Chicago while I wasn’t paying attention.

Home2 Suites by Hilton Chicago River North opened at 110 West Huron Street in February 2019. The 17-story hotel boasts 206 rooms in the River North neighborhood. It is the only job this blog has covered in Chicago by general contractor M.A. Mortenson. It was designed by the Chicago architecture firm NORR, and developed by Akara Partners.


Stuff That’s Done: Hyatt House West Loop

Hyatt House Chicago West Loop, 105 North May Street.

For awhile there, it was difficult to find overnight accommodations in the West Loop. That’s changed dramatically over the past year or two. (Big shock, right? Everything has changed dramatically around here in the past year or two. Hotels, office space, apartments, condos, restaurants. What a time to be alive in the West Loop.)

One new hotel option is the Hyatt House Chicago, now open at 105 North May Street.

Construction work by Skender began in Spring 2018. It opened in June 2019.

Sterling Bay developed the 16-story hotel, which offers about 200 rooms, conveniently located less than a block from the new McDonald’s HQ. Designed by Chicago firm Eckenhoff Saunders Architects, Hyatt House brought nearly 200 guest rooms to the neighborhood.