Darn Near Done: The Venn eyes a 2020 opening in the West Loop

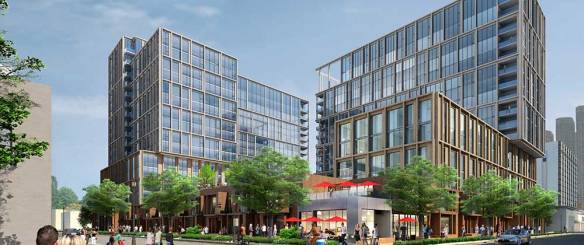
GREC Architects render of The Venn, 845 West Madison.

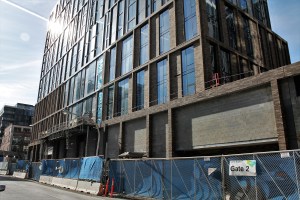
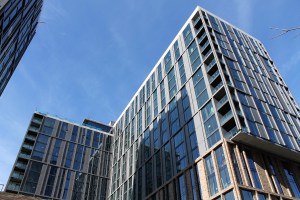
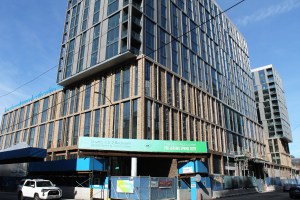
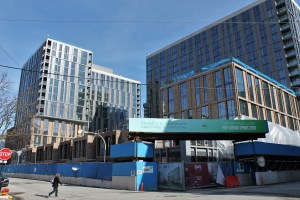
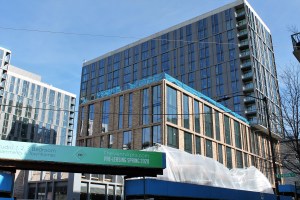
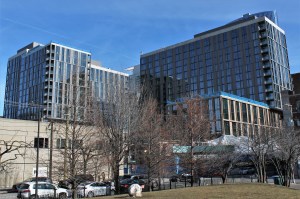
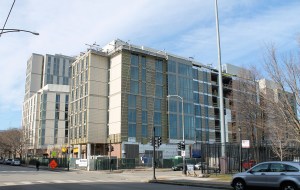
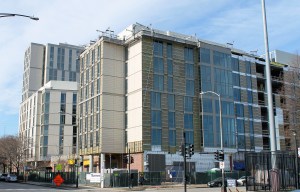
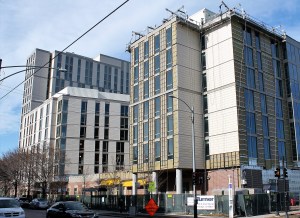
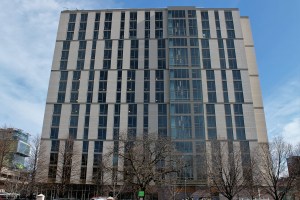
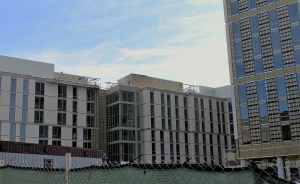
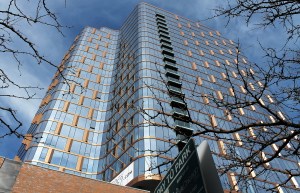
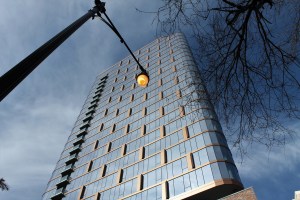
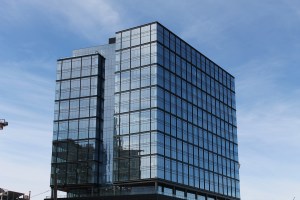
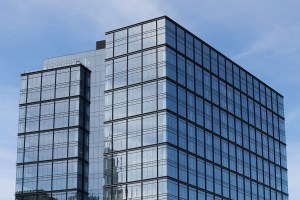
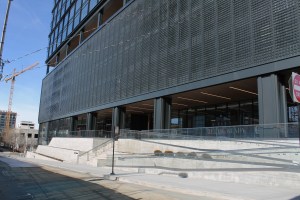
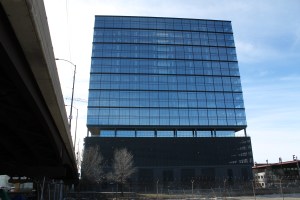
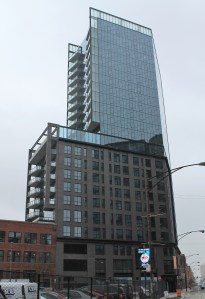
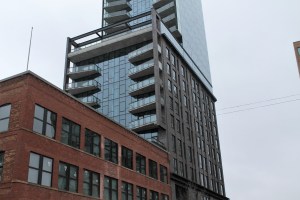
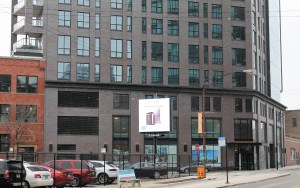
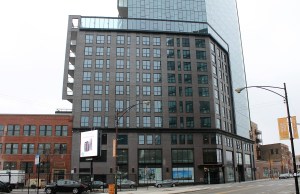
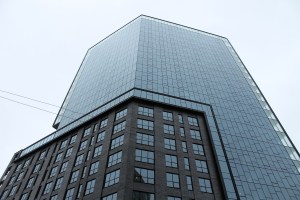
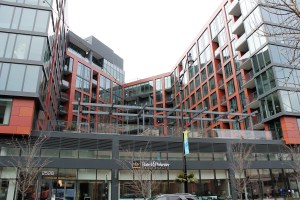
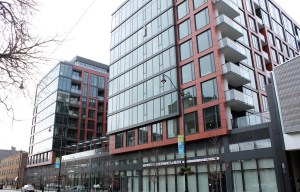
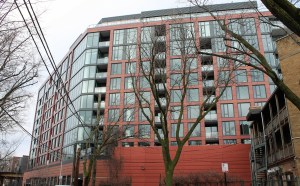

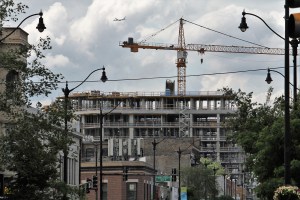
The Venn, a residential development from The John Buck Company, continues making progress toward its projected opening this summer.
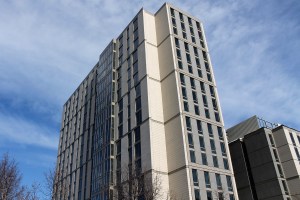
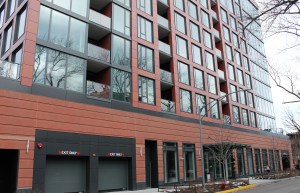
Once the site of the H2O skincare brand at 845 West Madison, The Venn brings 586 rental units, in two 17-story towers, and 14 townhomes to the West Loop neighborhood. There will also be 10,000 sf of retail space and about 280 parking spots, to be split 45/55 between public and resident use.

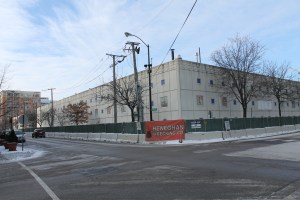
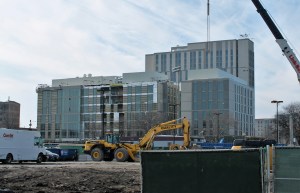
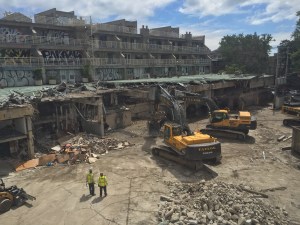
Demolition of H2O started in December 2017, courtesy of Heneghan Wrecking. The site sat empty for awhile; groundbreaking for The Venn took place a year later, in December 2018. Lendlease is the general contractor; GREC Architects designed the project.

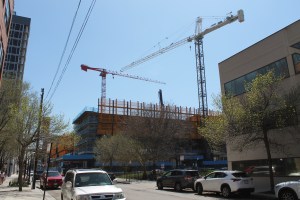
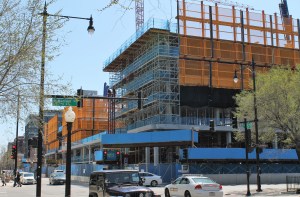
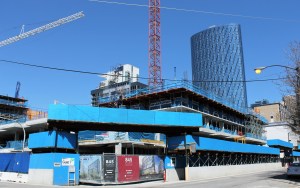
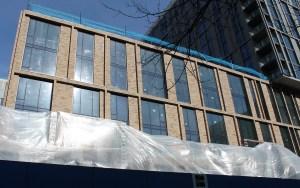
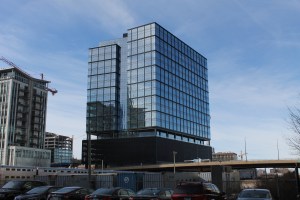
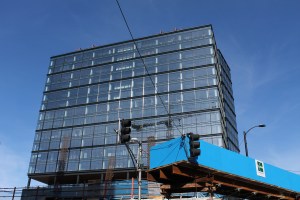

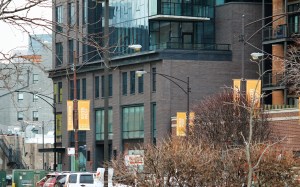
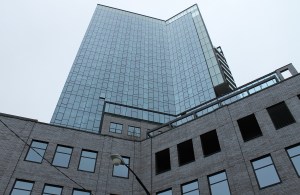
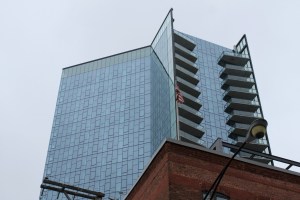
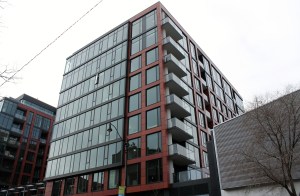
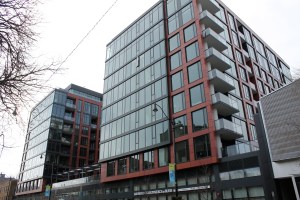
Signage on site announces pre-leasing beginning in Spring. I did the math, and that’s coming up fast. The Venn must be darn near done. It certainly looks it, from the outside.

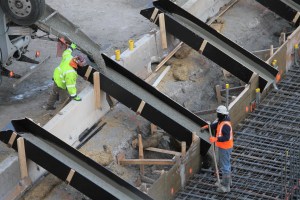
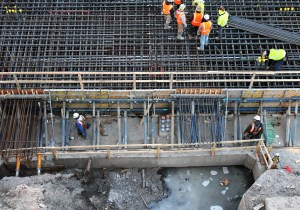
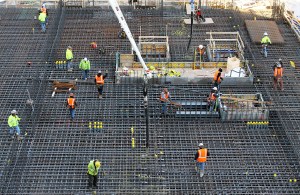

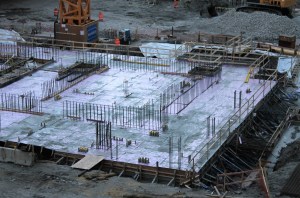
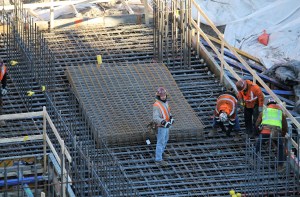
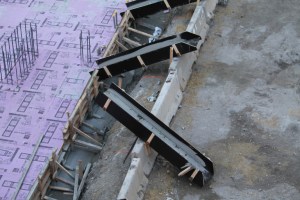
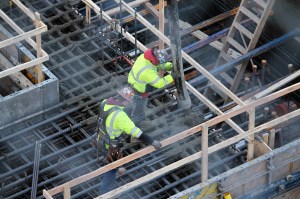


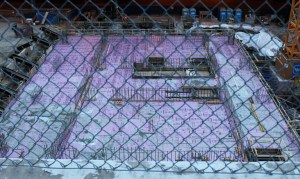
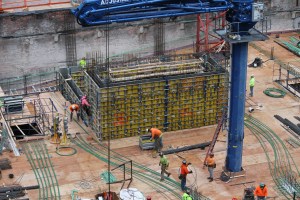
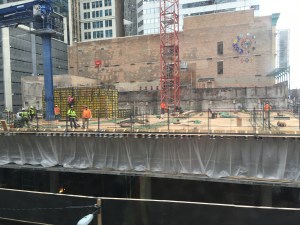
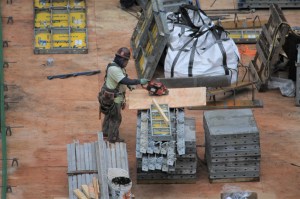
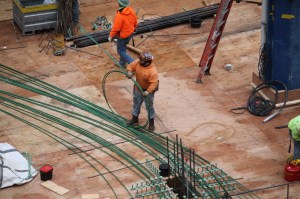
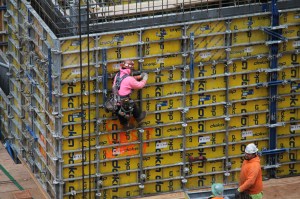
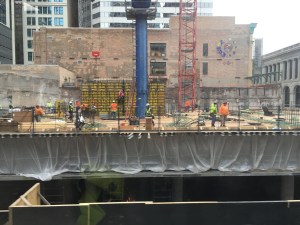
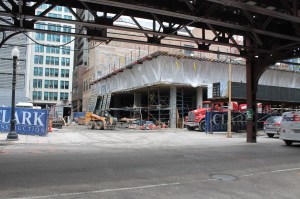
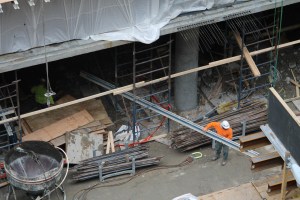
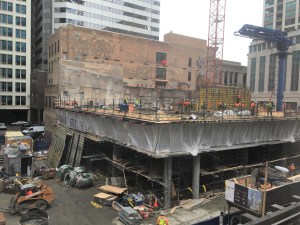
What follows are some demolition photos, a few shots from April of construction progress, and The Venn in its current state.

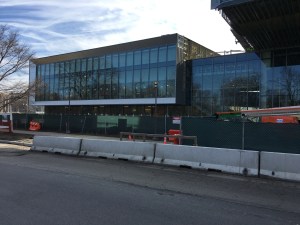
University of Chicago getting Woodlawn Residential and Dining Commons ready for 2020-21

Is this rendering from U of C, the Woodlawn Commons is to the left.

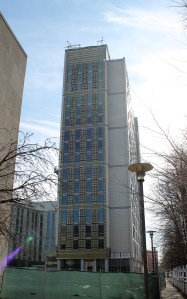
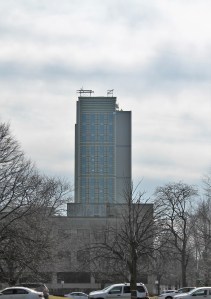
A 16-story tower and a zig-zagging maze of a 7-story building comprise the new Woodlawn Residential and Dining Commons. It will include, as you may have guessed, housing and dining facilities for University of Chicago students, as well as amenities and outdoor spaces.

The Woodlawn Commons is a joint development between the University and Capstone Development Partners. It is being built by Turner Construction, as is the David M. Rubenstein Forum going up one block east.

The design is by Boston’s Elkus Manfredi Architects. The firm’s CEO and founding Partner David Manfredi earned his masters degree here at U of C.

Here’s some uchicago news you can use to learn more (lots more) about Woodlawn Commons. The University expects to have it open for the 2020-2021 school year.


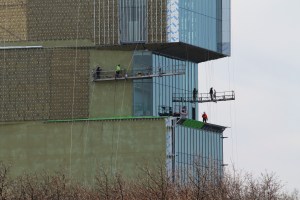
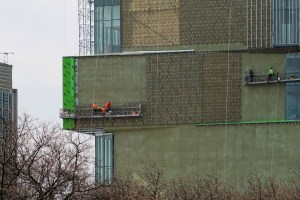
Checking out U. of C.’s David M. Rubenstein Forum in Woodlawn (corrected)

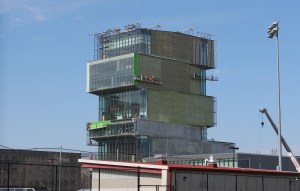
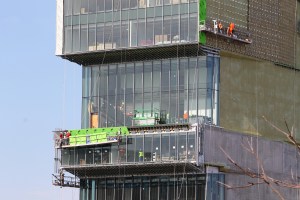
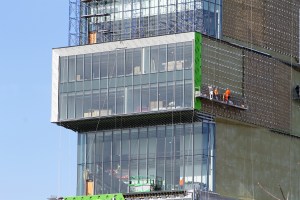
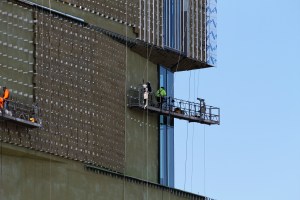
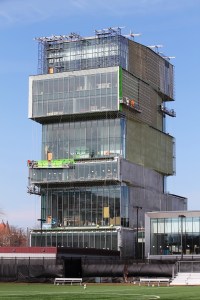
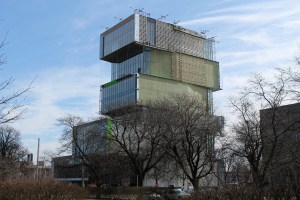
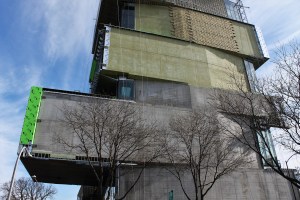
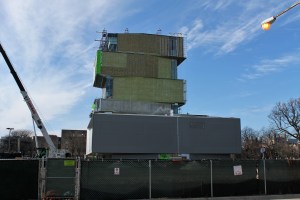
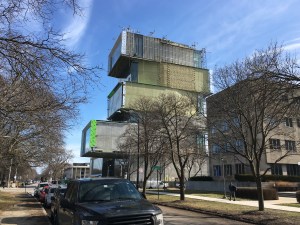
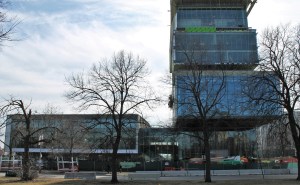
We have a winner for Most Unique Construction Project in Chicago right now.

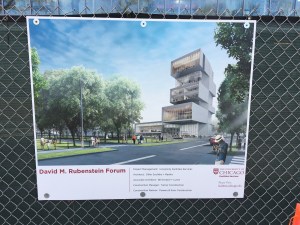
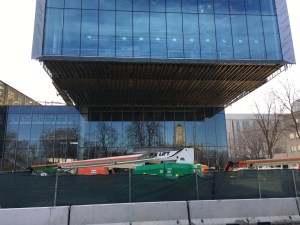
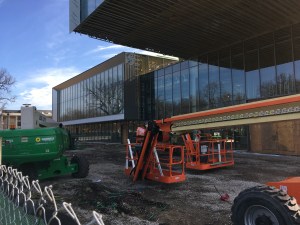
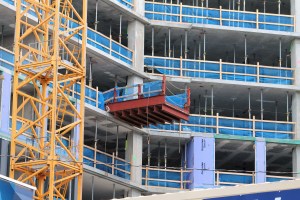
The David M. Rubenstein Forum is being built by the University of Chicago on its Hyde Park campus. **Most of the campus may be in Hyde Park, but this particular project is south of the Midway Plaisance, placing it in the Woodlawn neighborhood. Sorry, my mistake.** It’s part Jenga tower, part shipping container park. There’s a lot of concrete, a ton of glass, and when it’s finished, it will have lots of ways for U of C students to utilize it.

The school describes it, in part, this way:

The ground floor includes the main lobby and a restaurant, with stairs leading to the building’s largest multipurpose event space, capable of accommodating groups up to 600. Immediately above the base is a 285-seat auditorium. The top floor of the tower features a flat-floor multipurpose space, which can accommodate meetings of 75 and other events.

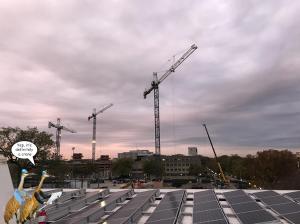
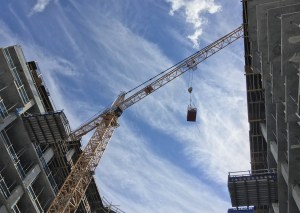
The Rubenstein Forum is a collaboration between design architects Diller Scofidio + Renfro out of NYC, and Chicago’s own Brininstool + Lynch. On the build is Turner Construction. I’m grateful to them for the Facebook photo of the tower cranes included in the photo gallery. (The bird joke is theirs, not mine.) I didn’t get down to Hyde Park when they were still in the air.
If you click on all those links I’ve provided above, not only will you find everything you need to know about the Rubenstein Forum, but you’ll also see a ton of great renderings, plus some stellar drone footage.

Stuff That’s Done: 5252 South Cornell shines in Hyde Park

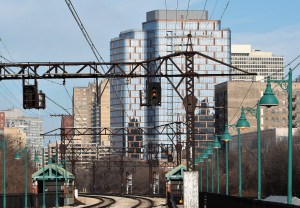
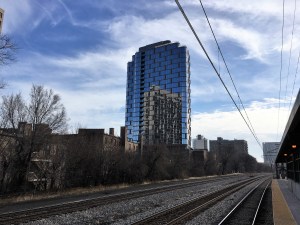
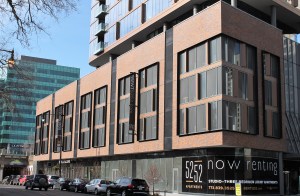
5252, from the 55th Street Metra Electric Line platform, was made for sunny days.

5252

I like that. Just numbers. 5252.

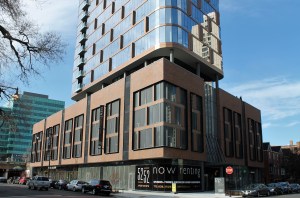
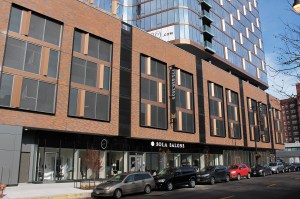
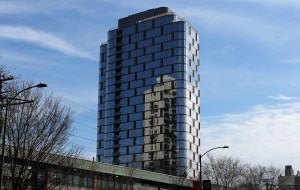
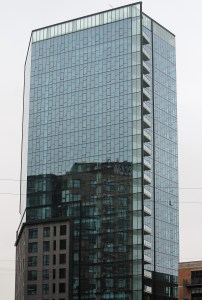
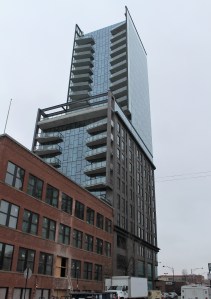
That’s the name of the recently-opened apartment tower at 5252 South Cornell in Hyde Park. This is a development by Mac Properties, the same folks responsible for bringing Solstice on the Park to this neighborhood. The two of them make a striking pair.

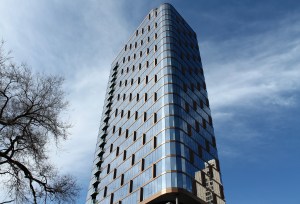

Linn-Mathes was the general contractor on 5252, just as they were on Solstice. Solomon Cordwell Buenz was the design architect, and I want to hi-five everyone there for this one. I lucked out and got here on a sunny day — I know, a sunny day in Chicago, right? — and the building looks fantastic in the sunlight.

The 26-story building contains 246 apartments, from studios to three-bedroom units. 5252 opened in Fall 2019.


Reliving The Great Vista Tower Concrete Pour of February 4, 2017

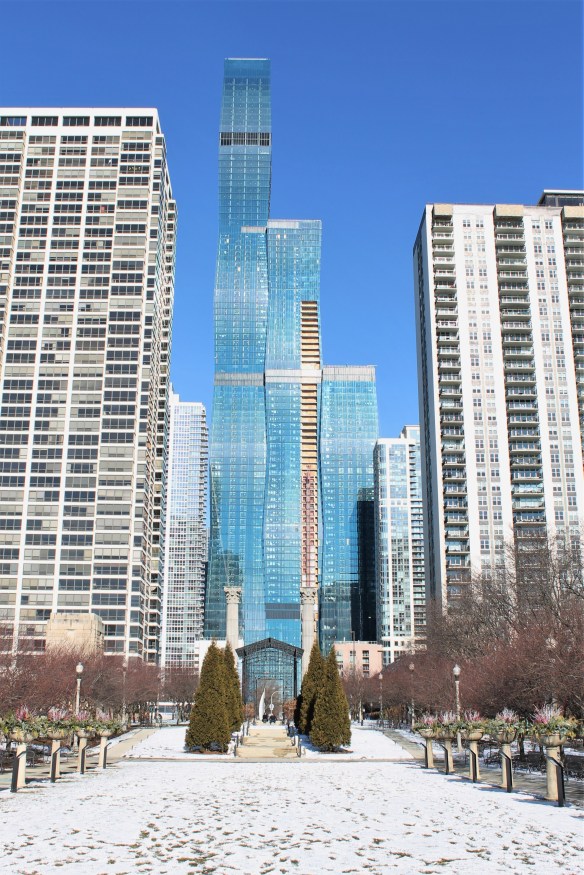
Vista Tower, New Year’s Day 2020

Vista Tower will open this year. It’s a pretty big deal.

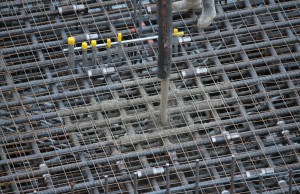
Today marks the third anniversary of The Great Vista Tower Concrete Pour of 2017. I’ve chosen to reminisce by way of a photo gallery from that day, plus a few shots from the day after, showing the finished mat pour.

Stuff That’s Done: 333 North Green

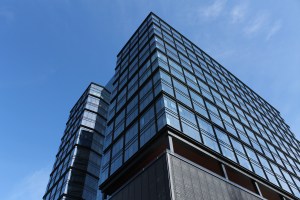
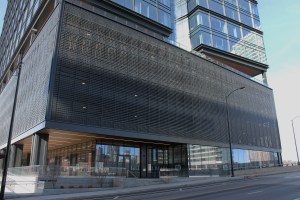
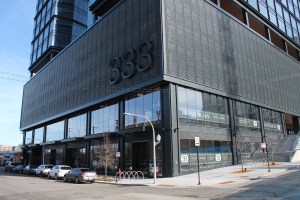
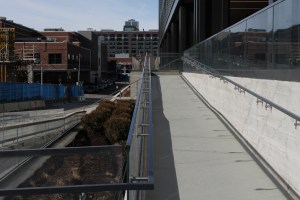
333 North Green stands ready to welcome its first office tenants.

It’s just about time to fling open the doors at GR333N.

The 19-story, 555,000-square-foot office tower 333 North Green has completed construction, and the first tenants are expected to move in within the next several weeks, according to developer Sterling Bay. One of those tenants will be Sterling Bay itself, which confirmed to Crain’s Chicago in November that it will take up residence in its new building.

333 North Green is a design by Gensler. Power Construction (new website!) is the GC.


Stuff That’s Done: I welcome our bedtime-robot overlords at Avenir

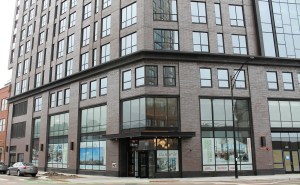
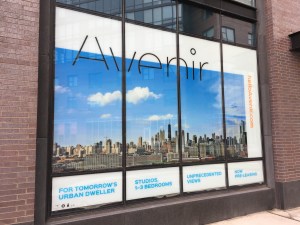
Crain’s Chicago visited the new Avenir apartment tower at 730 North Milwaukee Avenue in River West recently. The 23-story, 196-unit rental building opened to its first tenants January 16, per Crain’s.

Avenir is a design by Antunovich Associates. It was developed and built by Tandem.

Check out the article linked above by Crain’s. You’ll get to see a video about how livable a studio unit can be when a robot does the heavy lifting for you.

Fall 2016: Vista Tower Caisson Theater

Vista Tower opens this year. It’s a pretty big deal.

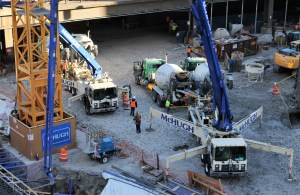
McHugh Construction and Case Foundation put on a show during foundation work, drilling caisson after caisson with diameters the likes I’d never seen from such a good vantage point. From September through December of 2016, it was Caisson Theater.


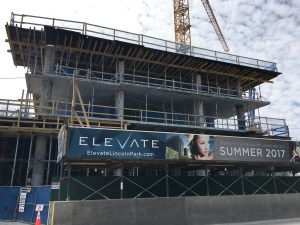
Stuff That’s Done: Elevate Lincoln Park

Elevate Lincoln Park, 930 West Altgeld in Lincoln Park.

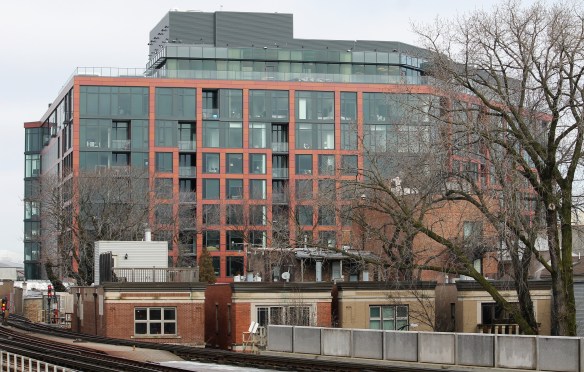
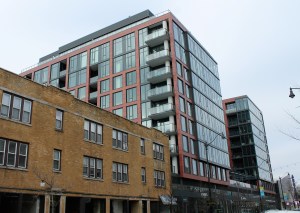
Elevate Lincoln Park is an 11-story horseshoe-shaped apartment building along North Lincoln Avenue in Lincoln Park. If you’ve ridden the Brown, Purple, or Red Line CTA trains between Fullerton and Diversey, you’ve brushed right up against it.

Developed by Baker Development and designed by SCB, it delivered 191 new apartments, plus 16,000 square feet of retail space and 160 parking spaces, upon its opening in July 2018. McHugh Construction was the general contractor.


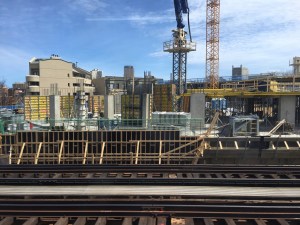
Parkline meets The L

Comings and goings at Parkline Chicago: A Brown Line train passes as the Orange Line approaches.

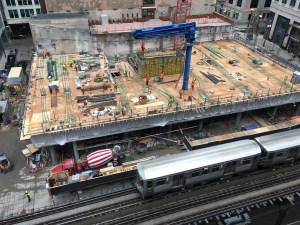
Lots of elevators have an LL button. That’s very similar, yet entirely different, from the L Level Parkline Chicago has reached in The Loop. For awhile there, Parkline was under The L. No longer.

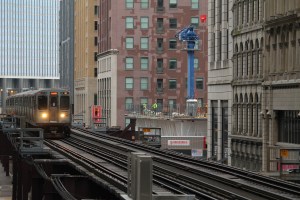
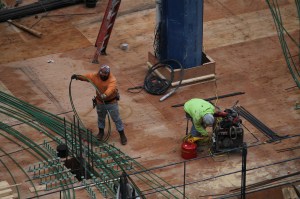
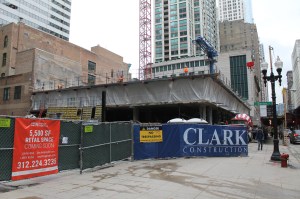
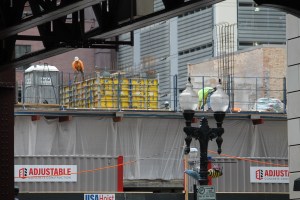
Construction has risen above street level, and has now pulled even with the CTA’s elevated rail along North Wabash Avenue. That means if your train comes to an unexpected stop here, you’ll be able to hi-five the Clark Construction crew. Assuming you’re in a car with roll-down windows.