Riverline Lowers the Boom

Riverline

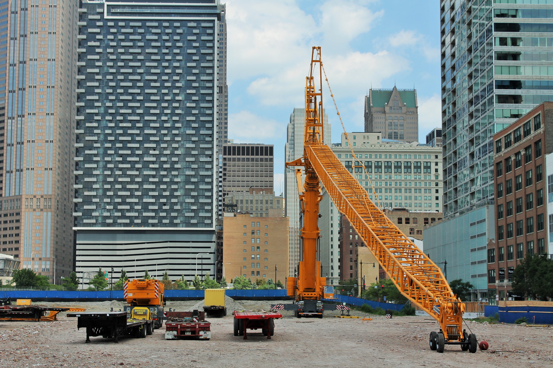
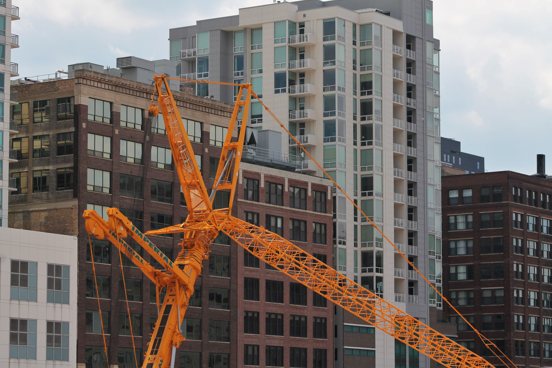
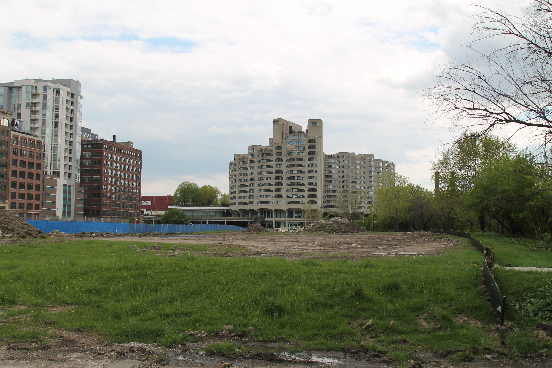
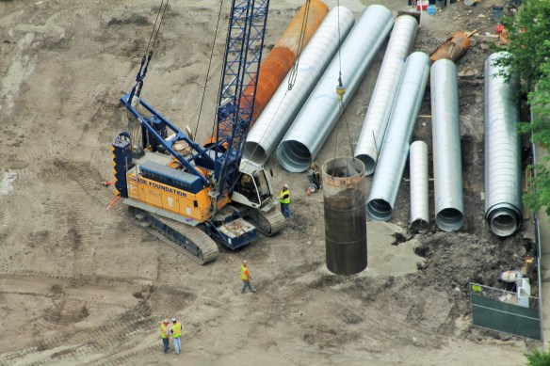
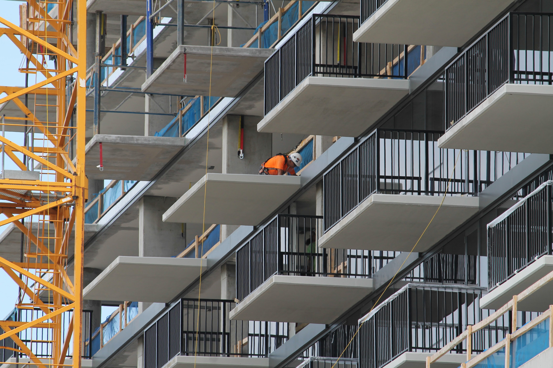
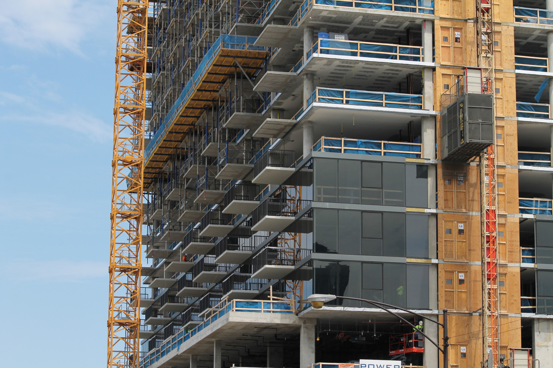
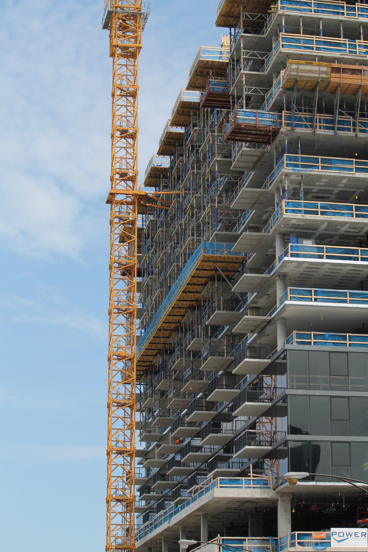
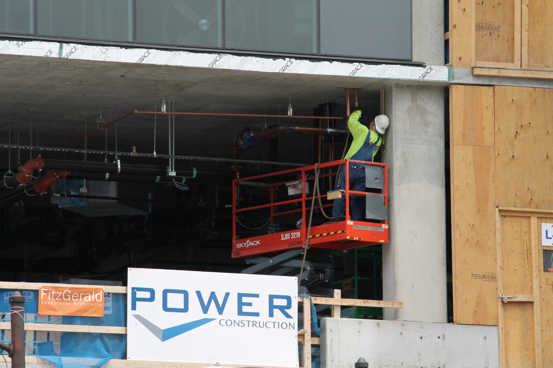
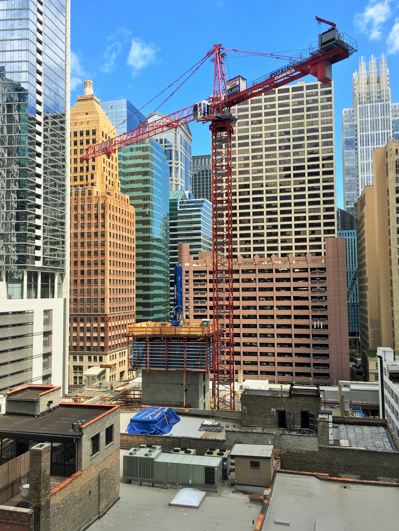
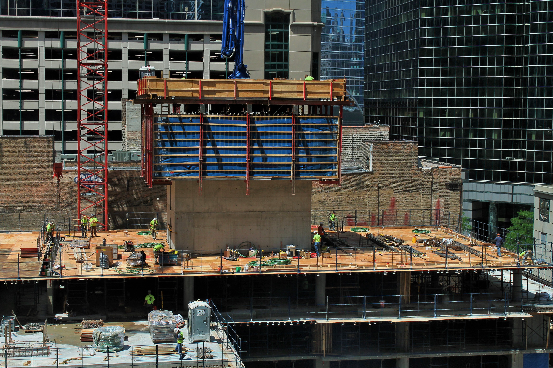
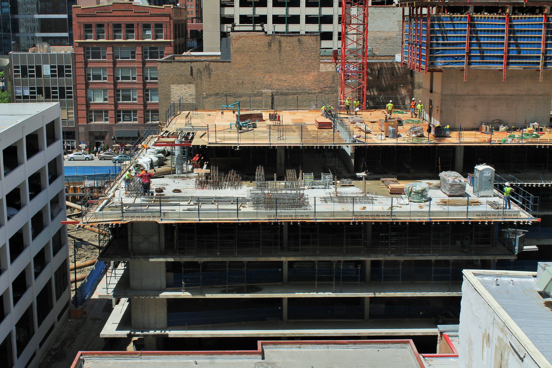
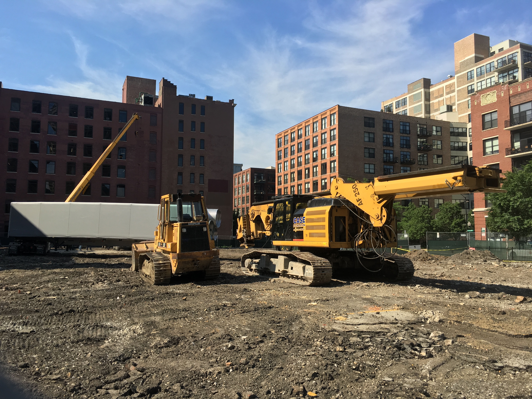
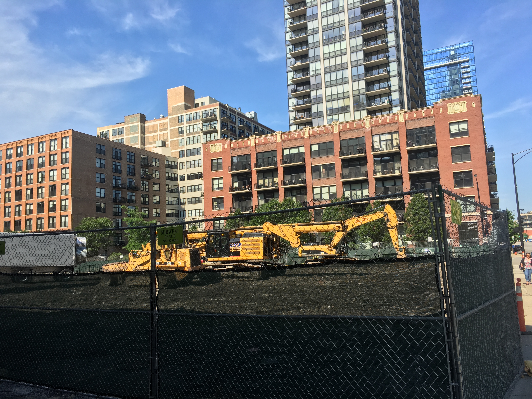
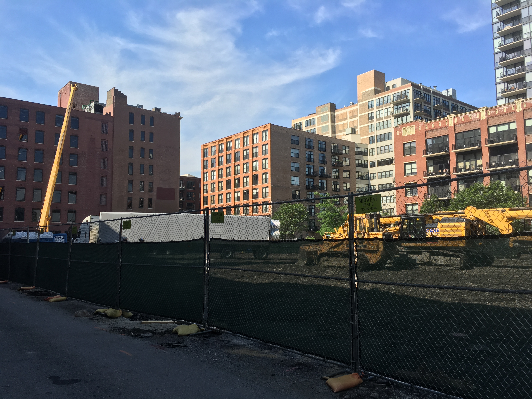
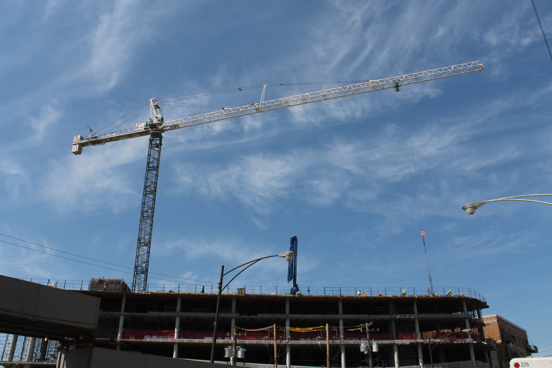
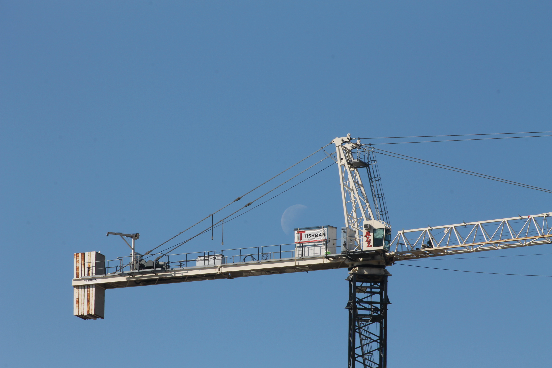
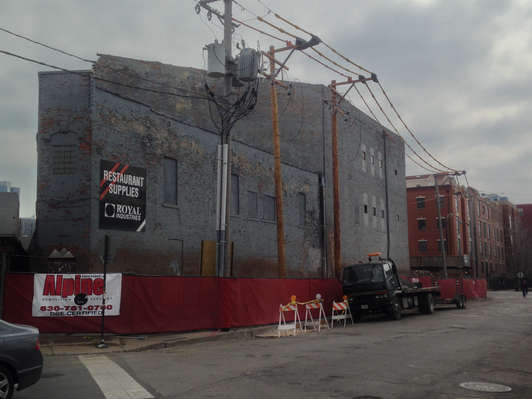
There’s a massive yellow crane on site at Riverline, waiting to throw stuff around.

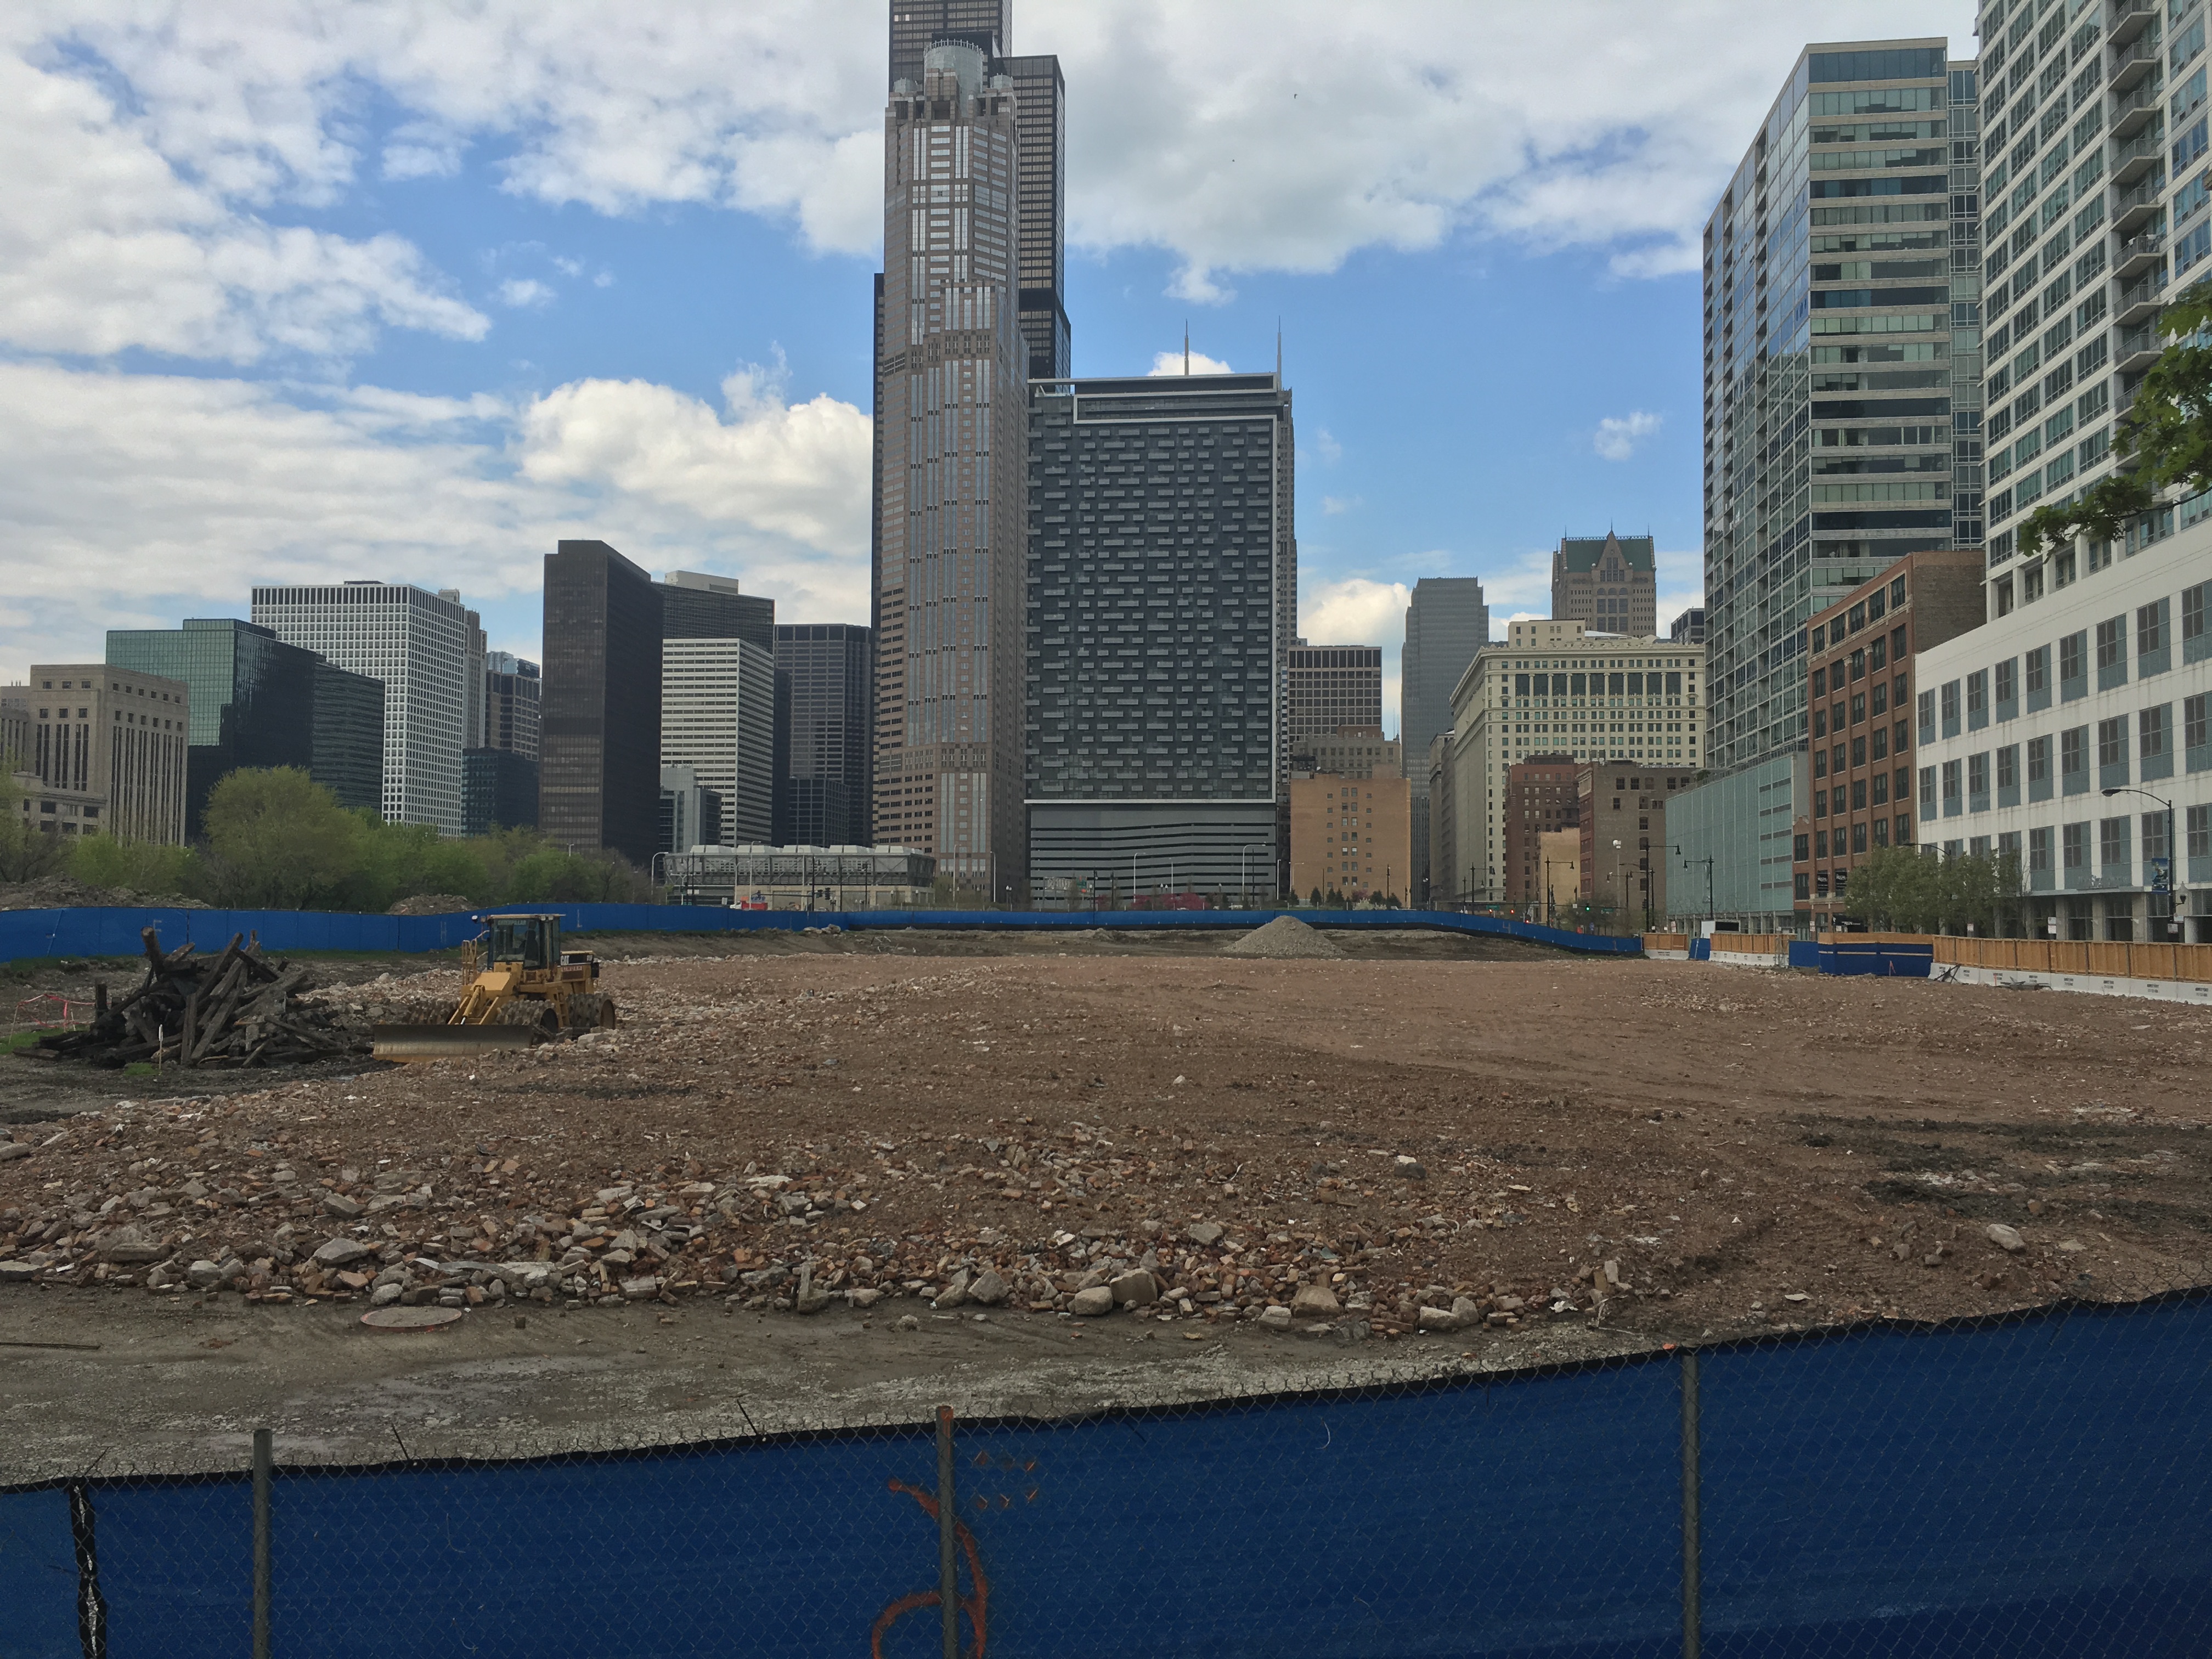

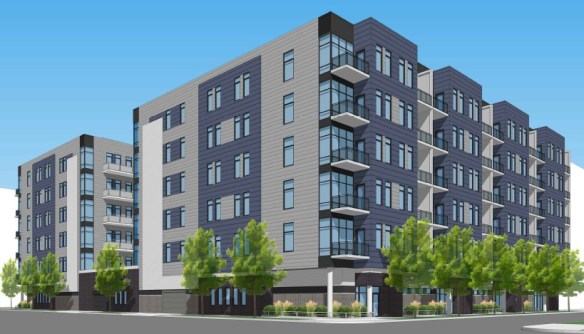

They started pushing dirt around this March in preparation for the huge Riverline project along South Wells Street in the South Loop. The lot has been level — and idle — for a while now, but the ridiculous yellow crane above looks like a pretty good sign more work is imminent.
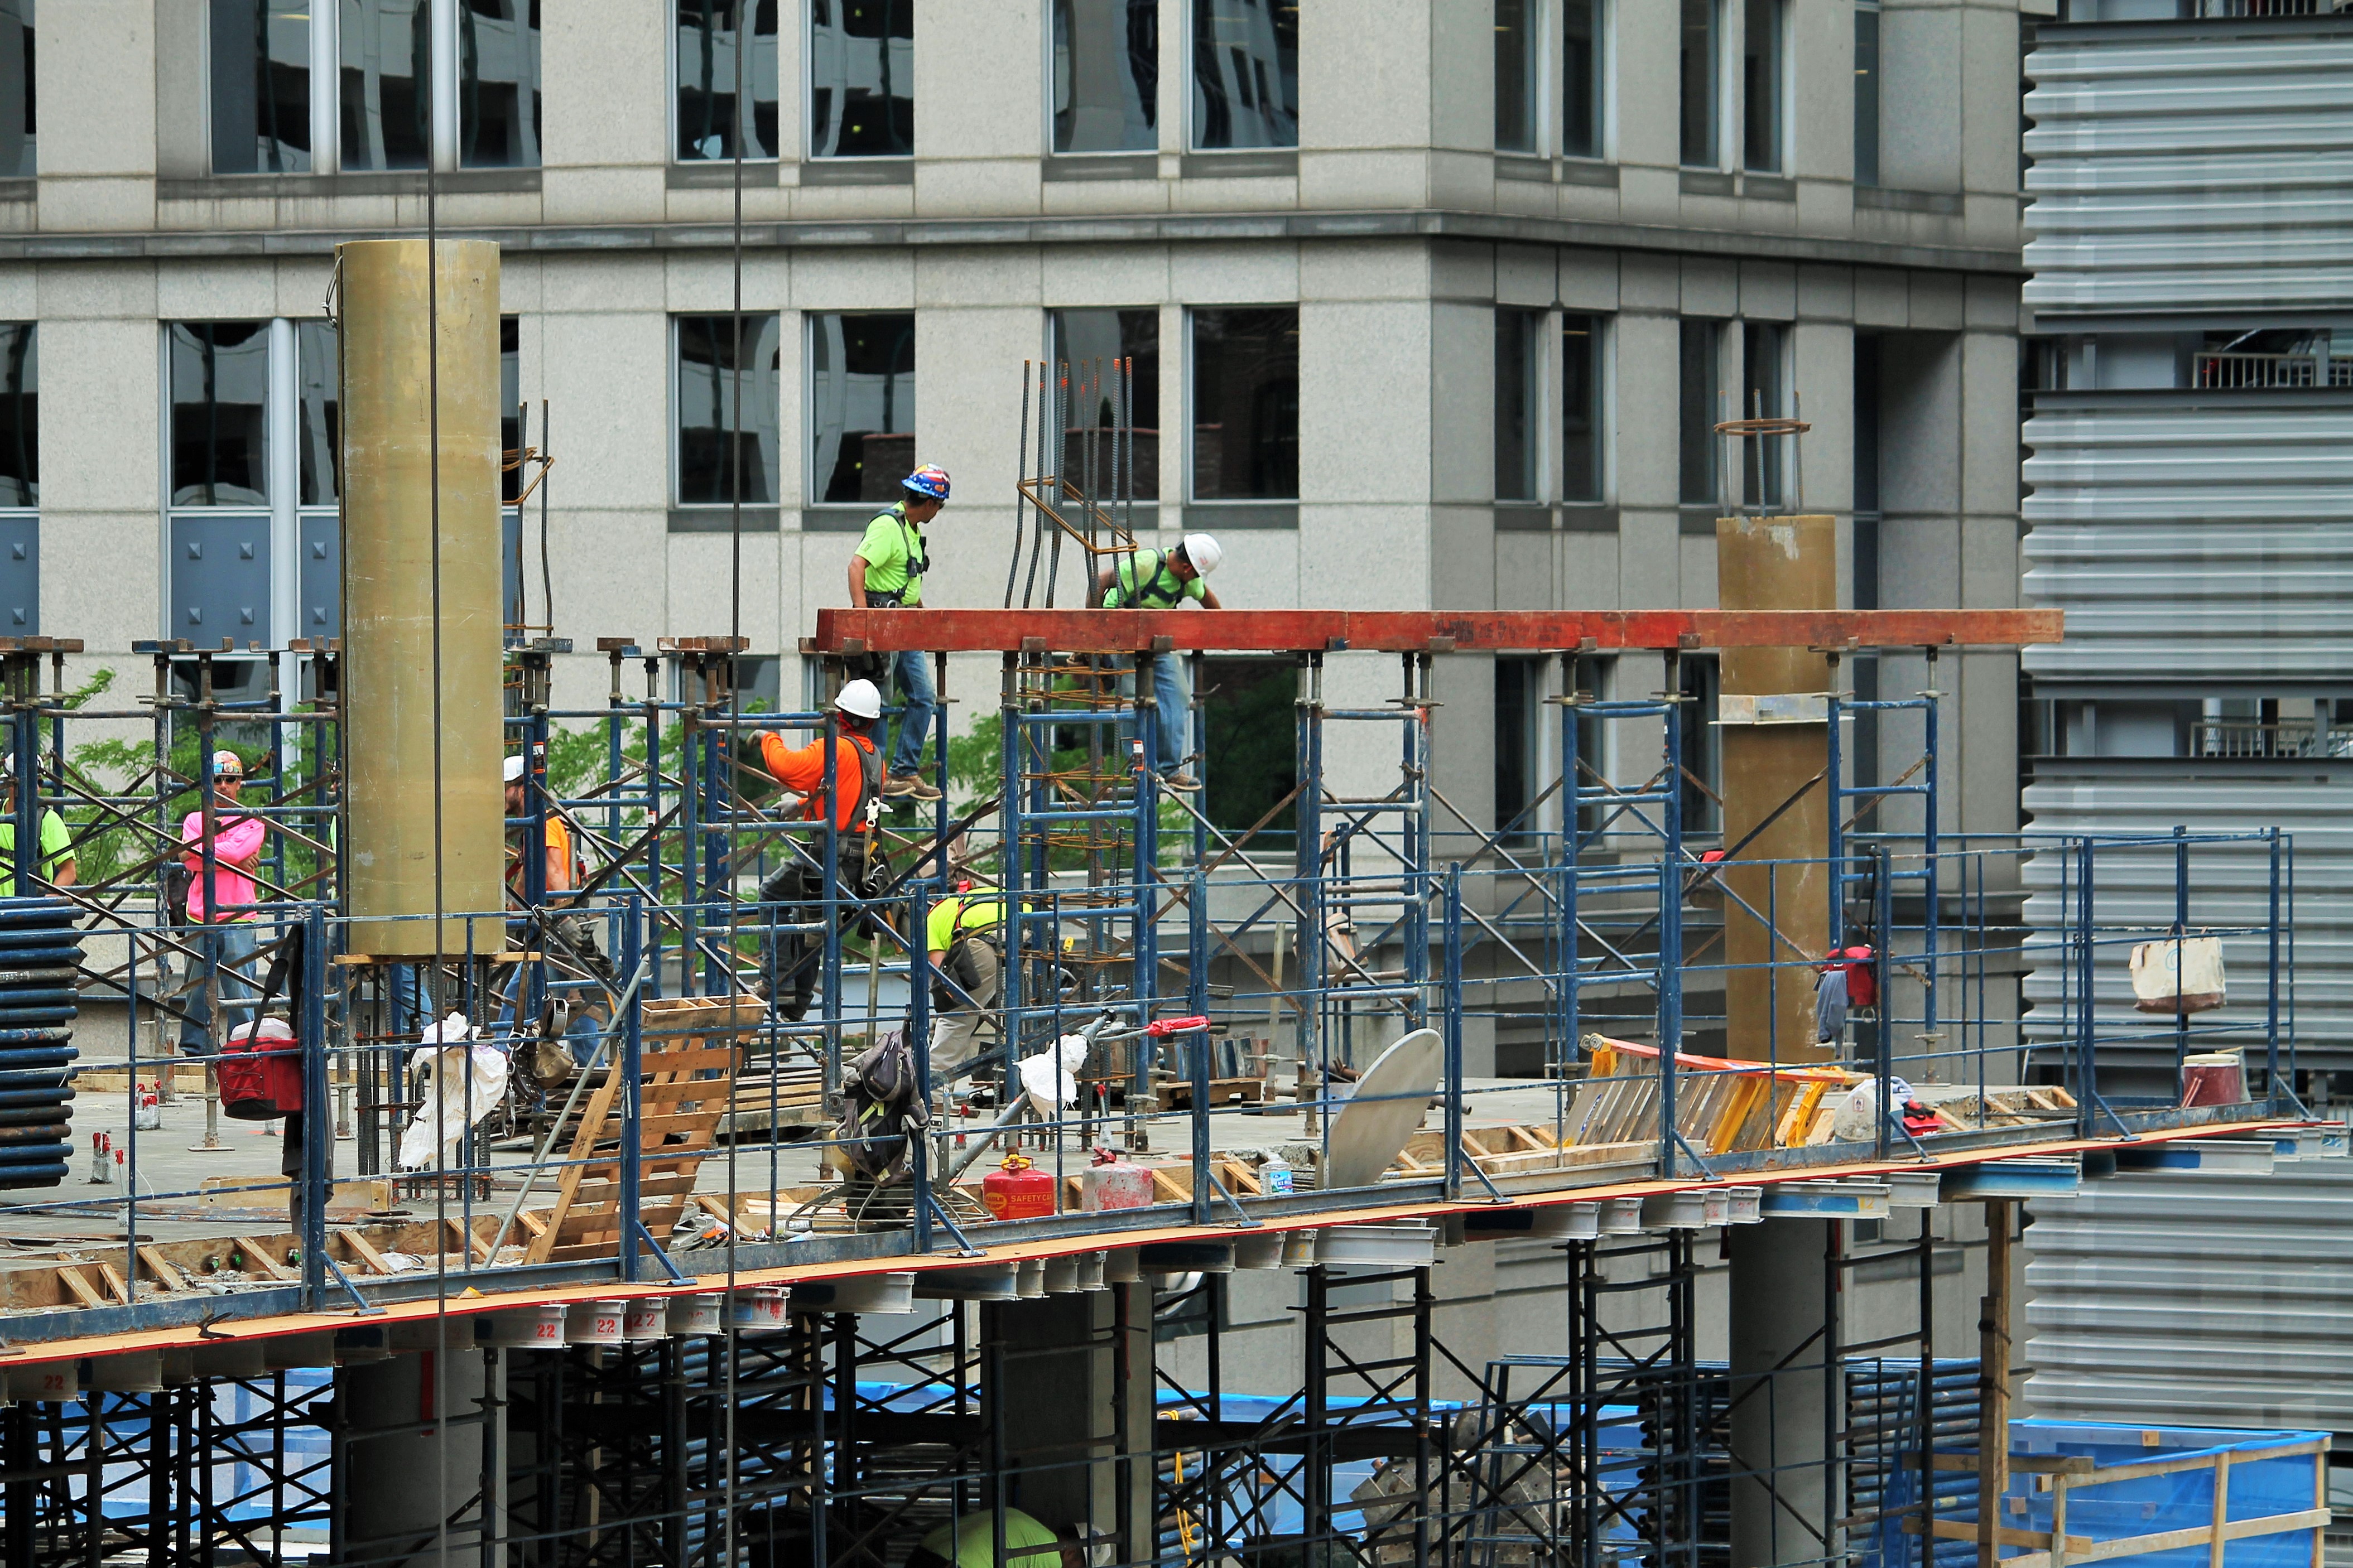
Approved by the Chicago Plan Commission back on November 19, Riverline is a massive development from CMK Companies. Expect 5 buildings to rise on the site, in multiple construction phases. They’ll combine for 2,700 dwelling units and 16,500 square feet of retail space.

Drillin’ and Fillin’ at 625 West Adams

625 West Adams

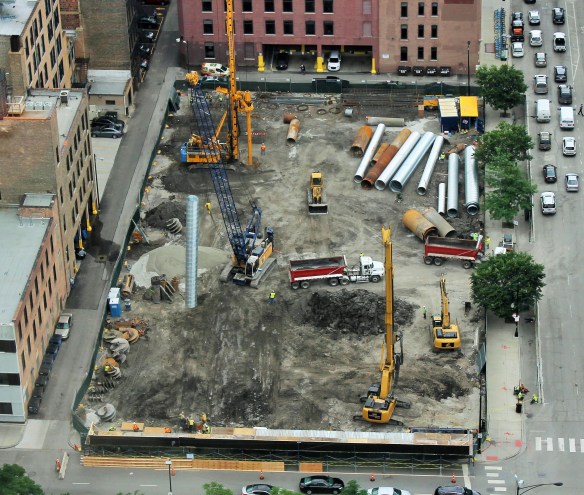
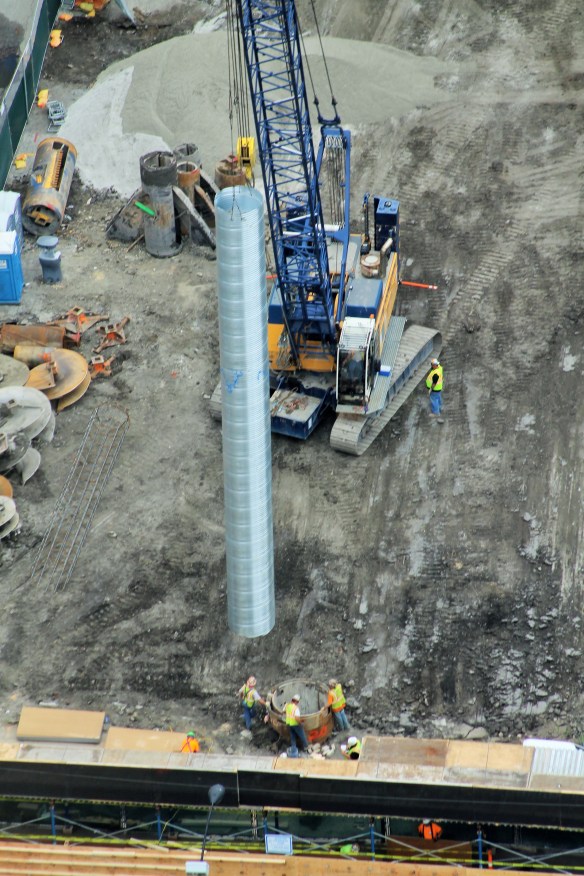
625 West Adams is a beehive of activity.

Monday, I showed you photos of foundation equipment being moved into the construction site at 625 West Adams Street that is soon to become 625 West Adams, a 20-story office tower from CA Ventures and White Oak Realty Partners.

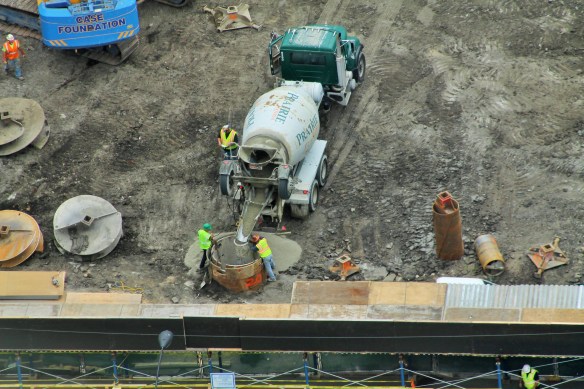
Well, let me do some math for you: That was THREE DAYS AGO. And here we are on Thursday, and Power Construction crews are ripping holes in the earth for caissons like the foundation rigs are due back tomorrow. At this rate, the SCB-designed 625 West Adams might be move-in ready by Tuesday. (Well, not *this* Tuesday, I guess. But *a* Tuesday, for sure.)


Niche 905 Uploads New Windows

Niche 905

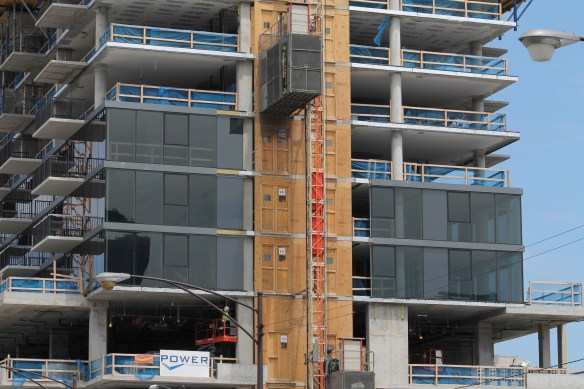
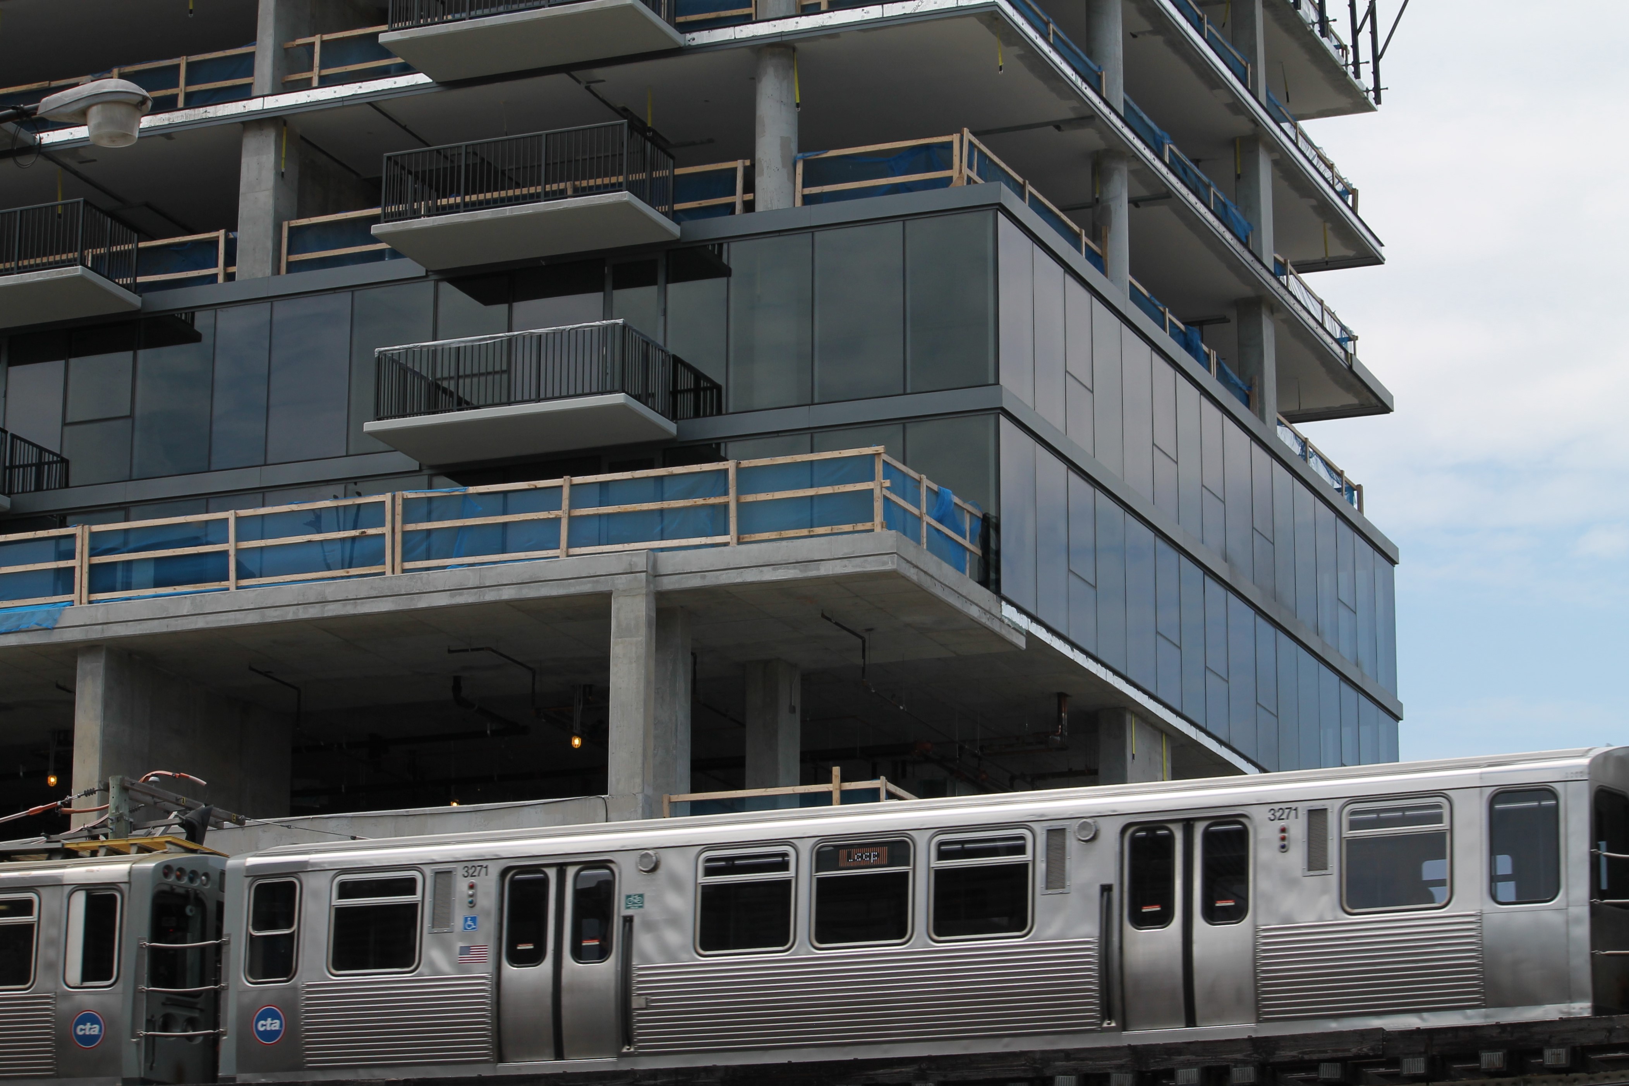
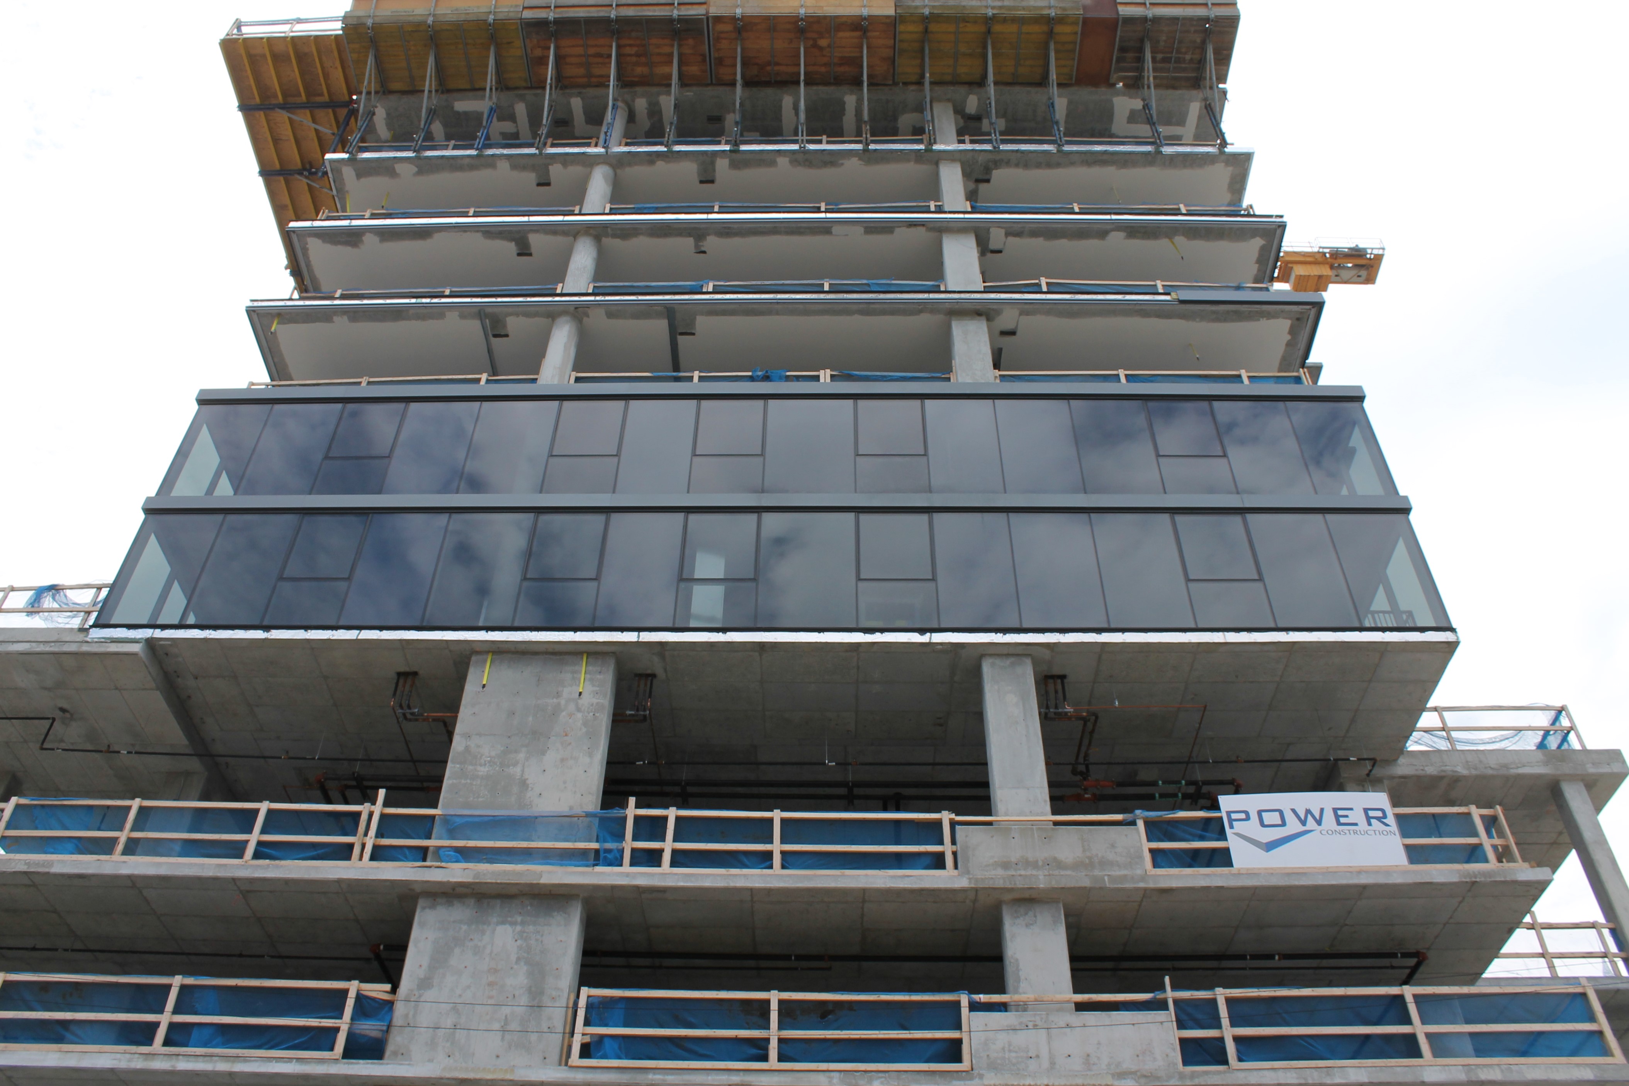
Sleek, shiny new glass adorns Niche 905 in the Near North neighborhood.

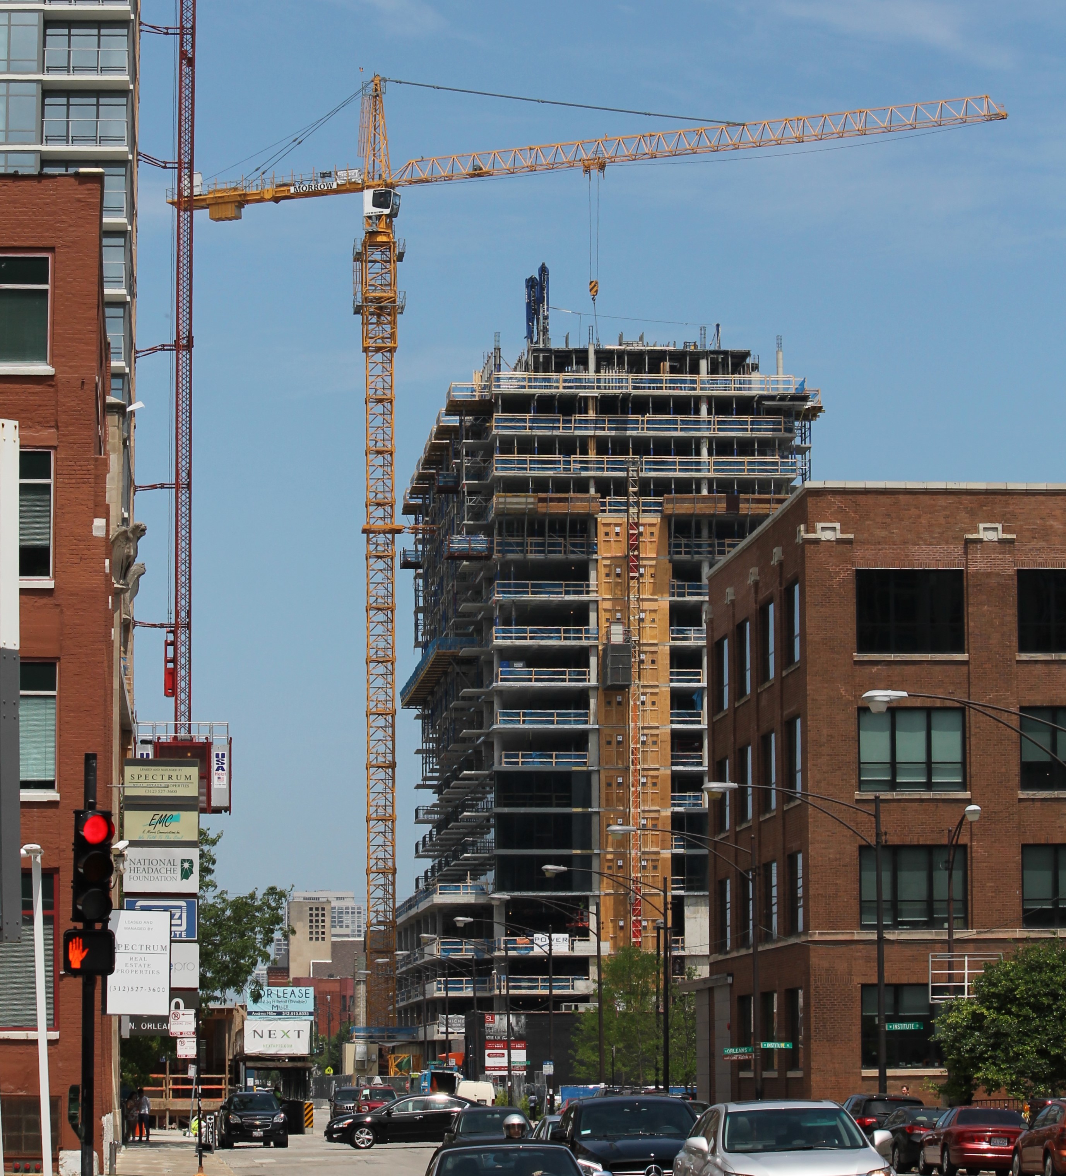
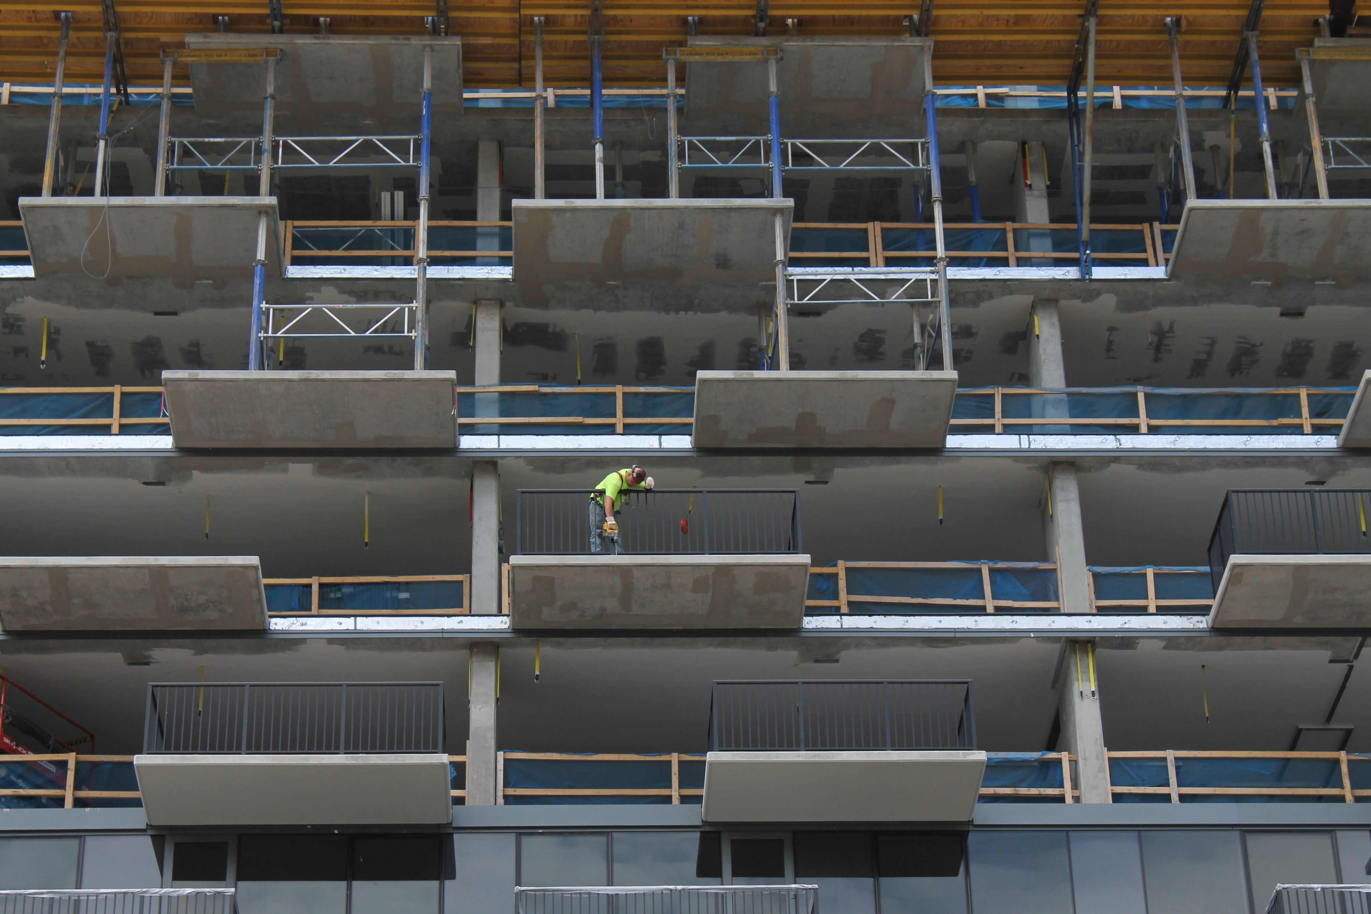
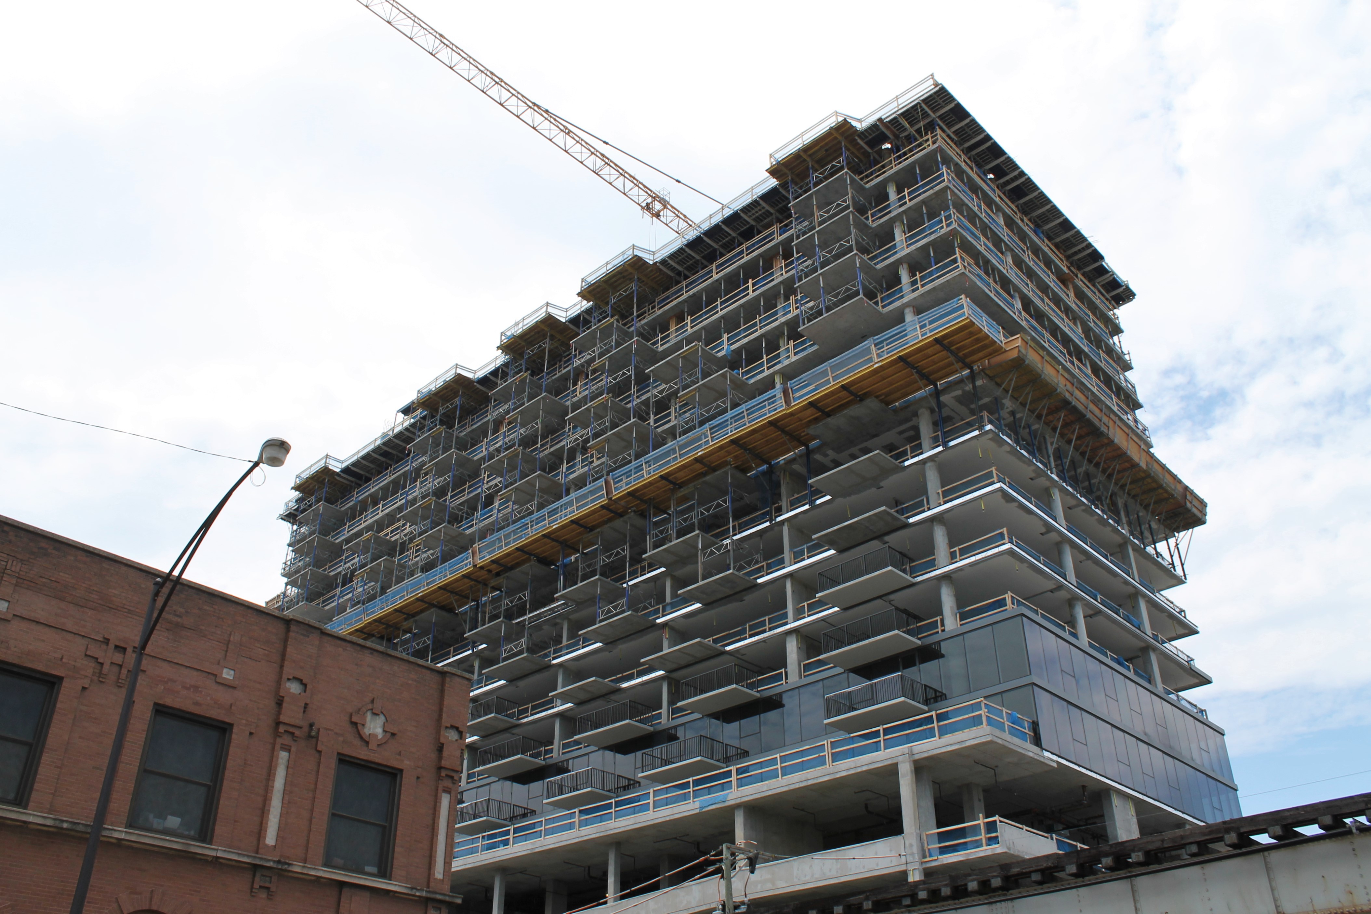
Along what has become in recent months a very busy stretch of roadway for construction, Niche 905 continues onward and upward at 905 North Orleans Street in Near North. And you may now add another achievement to the list of construction milestones: GLASS.


Niche 905 render

A rendering of Niche 905 from FitzGerald Associates.

Niche 905 is an 18-story, 202-unit apartment tower designed by West Loop architecture firm FitzGerald Associates. Since breaking ground in November, Power Construction has steadily stacked floors atop floors at the site, which used to be the surface parking lot serving St. Luke Church of God across the street.
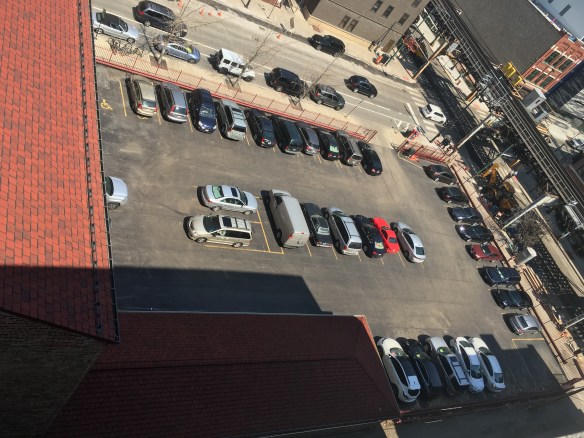
Included in the final development will be three levels of parking for 152 cars, 110 spaces to park bicycles, and 1,750 square feet of retail space. And, a SKY DECK POOL! (Someone have me over. Please.)

Niche 905 is scheduled for Summer 2017 occupancy.


More Photos Than I Know What To Do With: 215 West Lake

215 West Lake

215 West Lake, in the Chicago Loop.

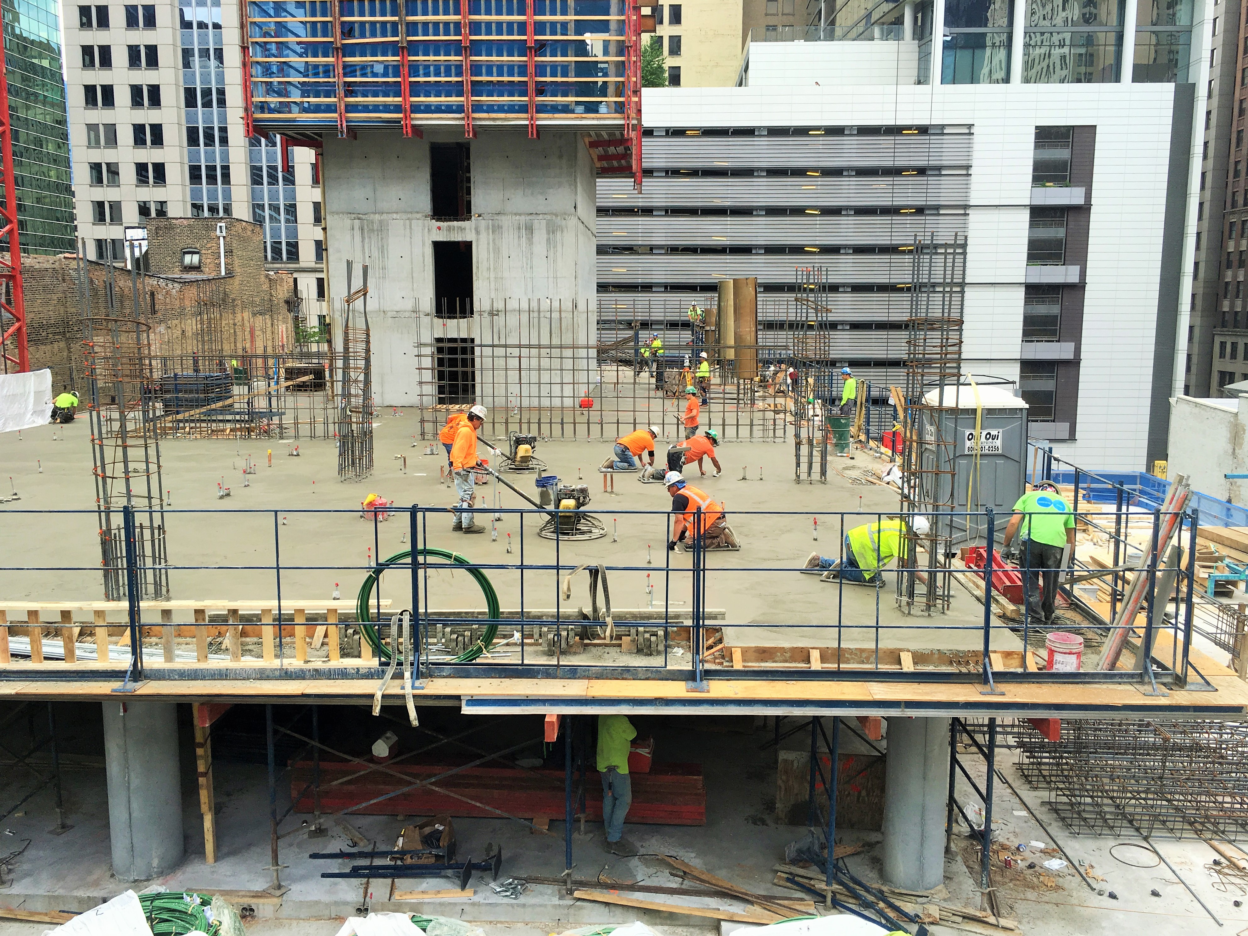
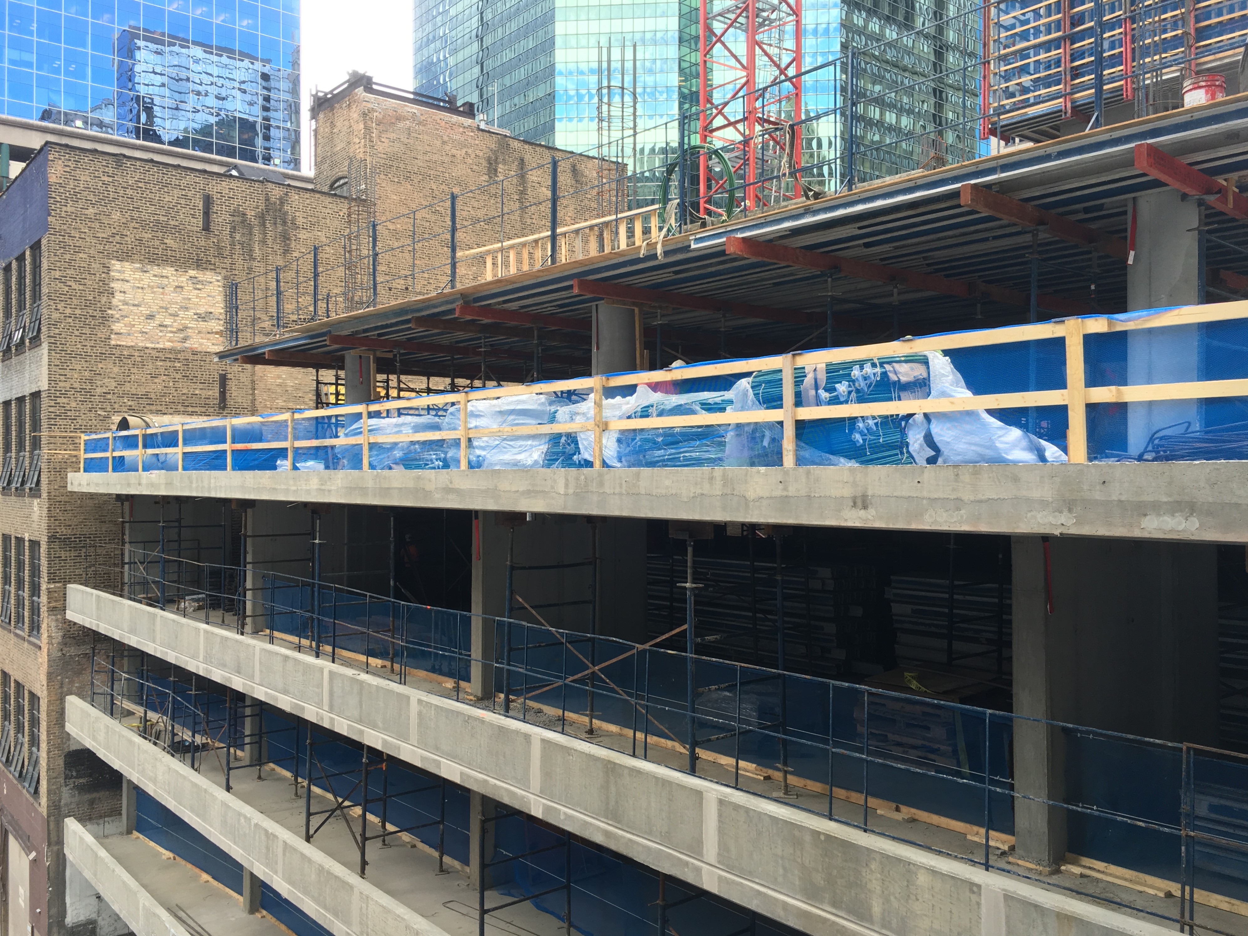
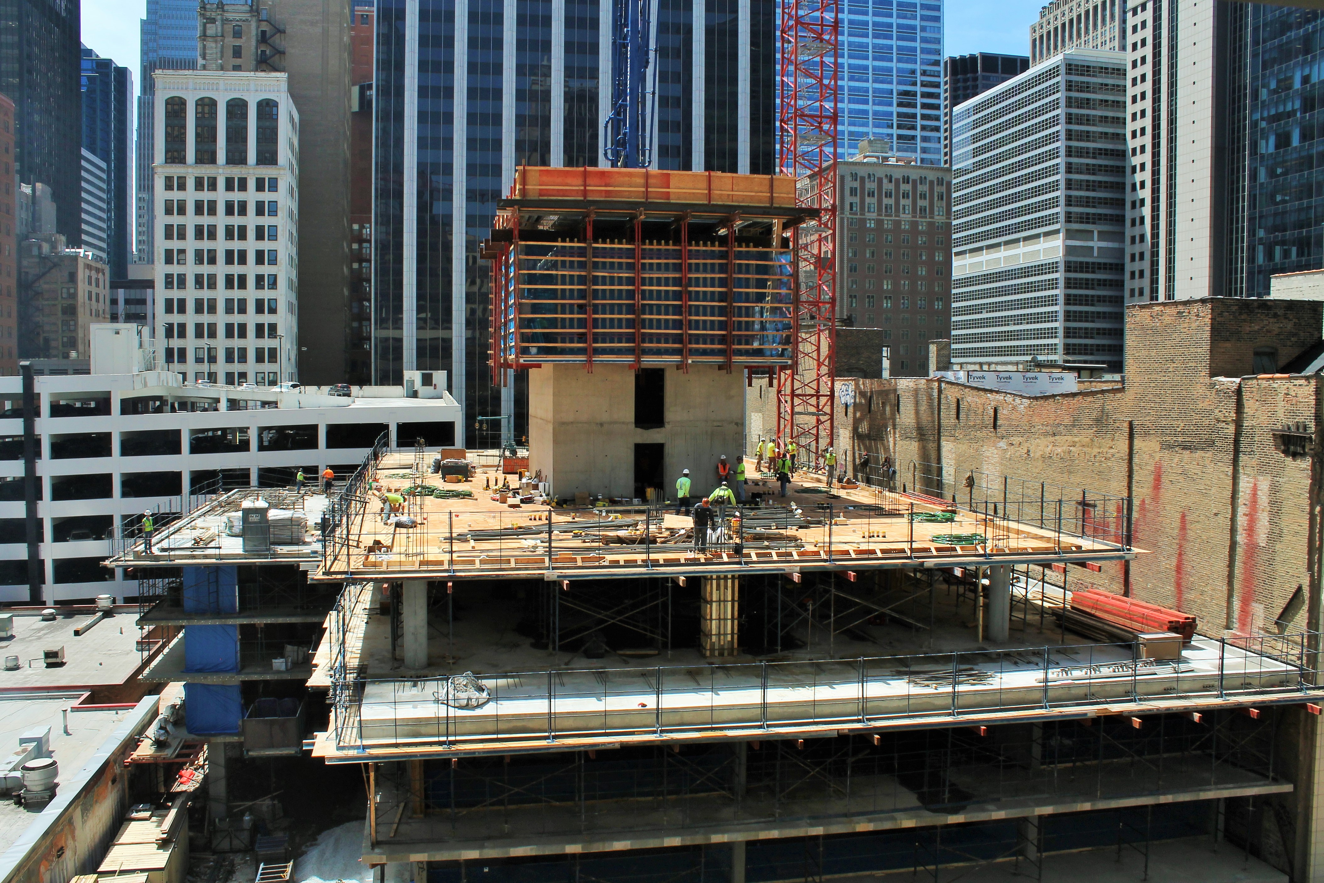
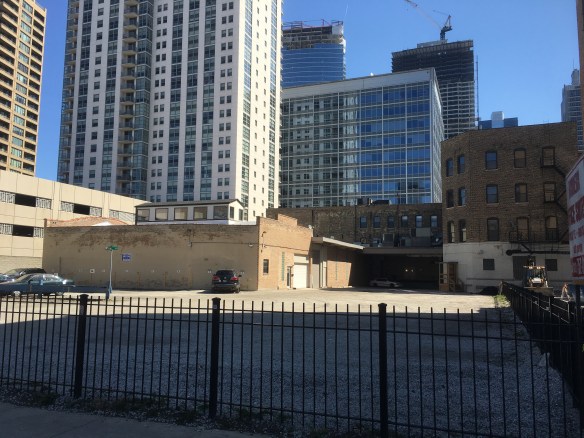
It started with the demolition of a parking garage, then upping the ante by taking down an office building dating back to the late 1800s. Now, 215 West Lake Street in the Loop is a construction site for a 33-story, 265-unit apartment tower.

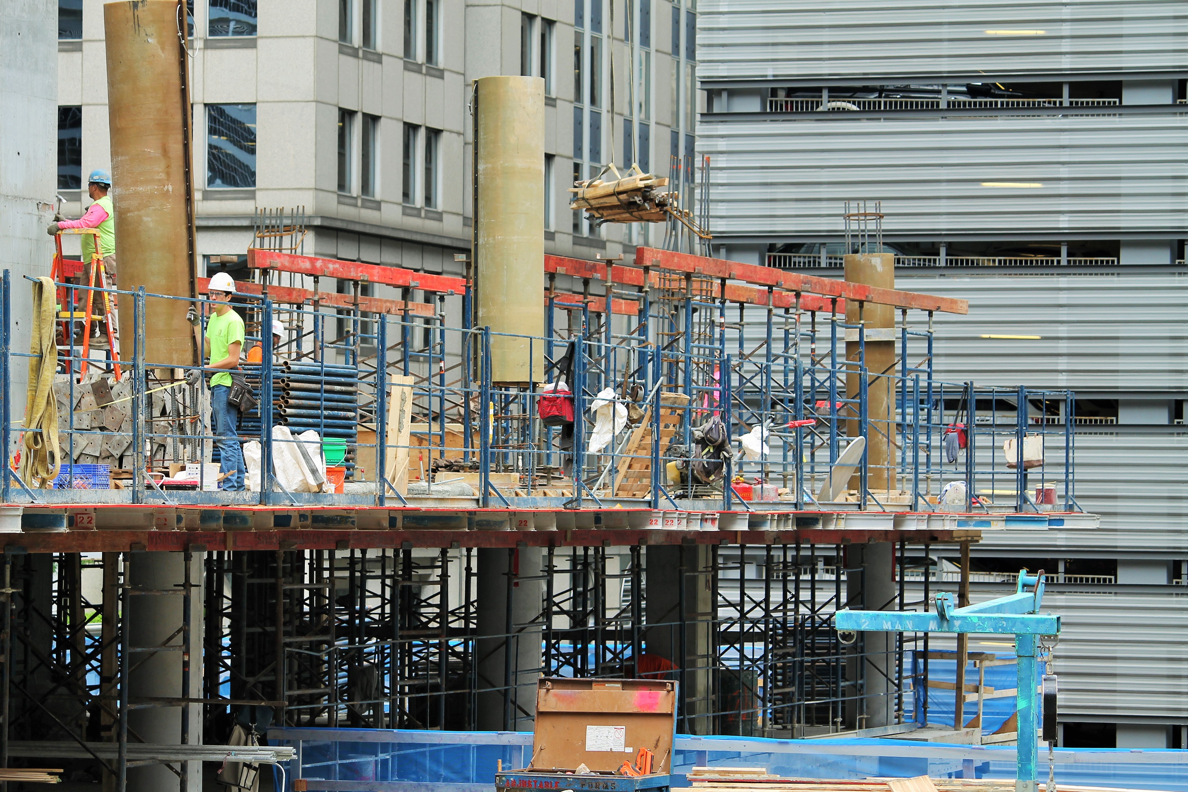
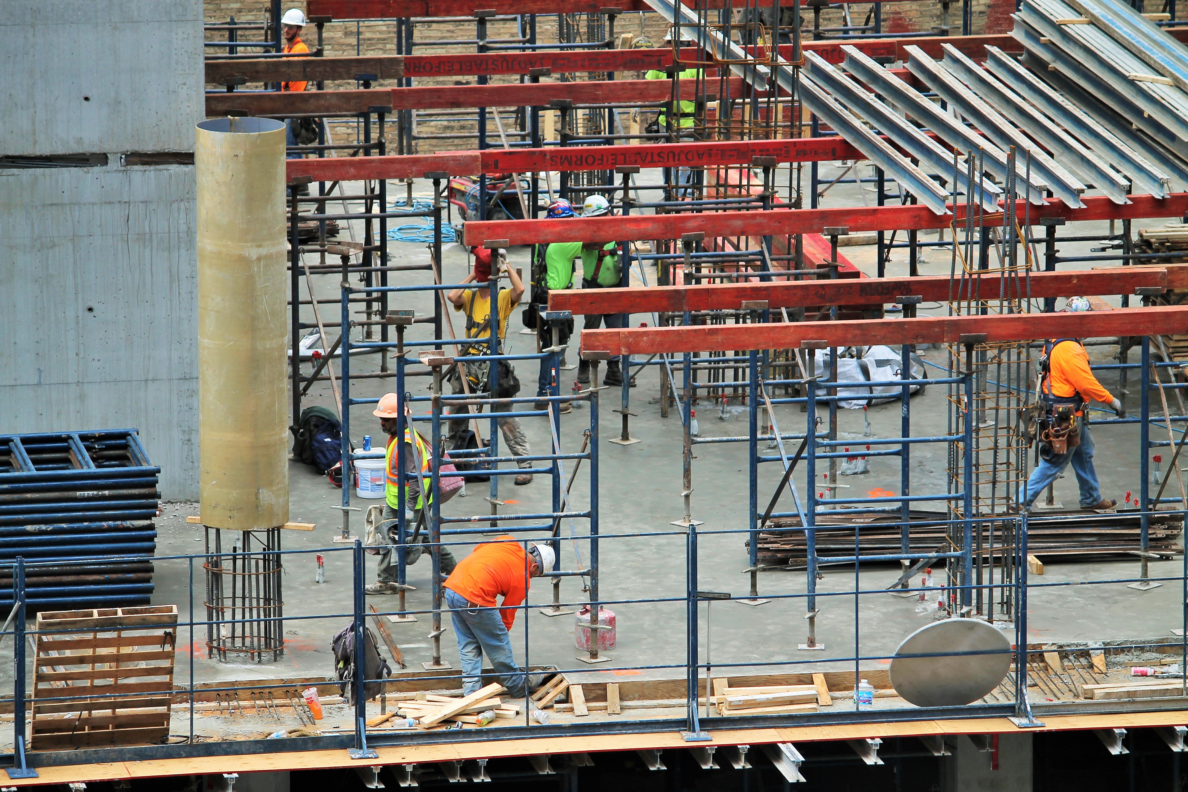
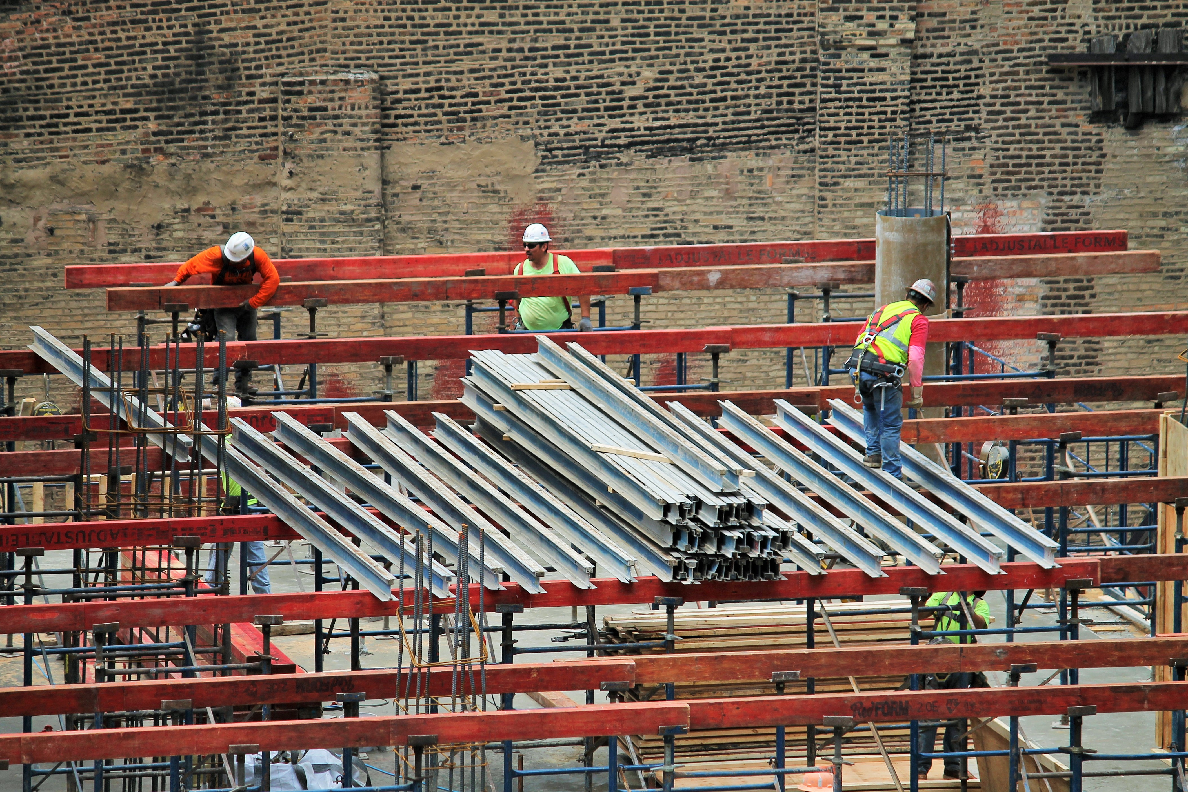
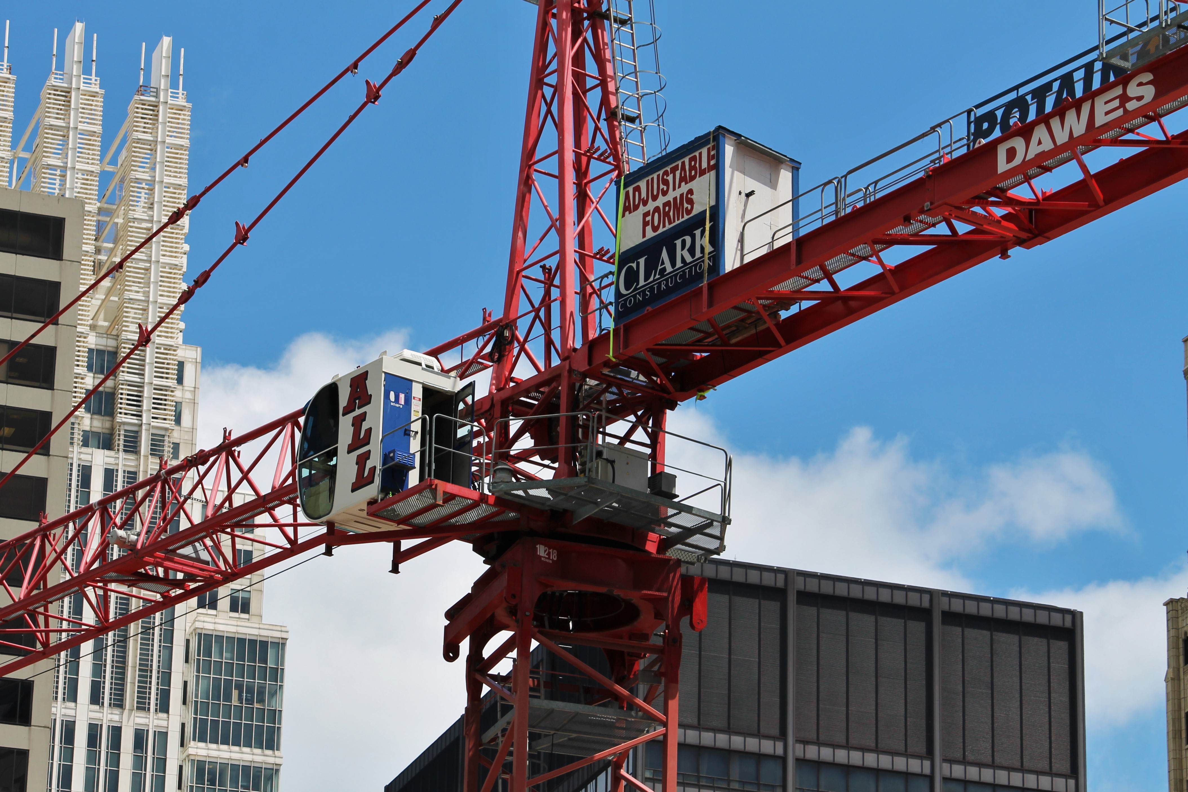
Designed by Thomas Roszak Architecture, 215 West Lake started foundation work back in February. Surrounded by parking garages, it’s a fun one to watch. Clark Construction is providing the entertainment.


Demolition Permit Signals Start of CA Washington

CA Washington

Bye bye, garage. Hello CA Washington.

A demolition permit filed Monday for the auto repair garage at 1045 West Washington Boulevard in the West Loop signifies the first step in construction for the new CA Washington project.

CA Washington

This small sign on the fence proclaims CA Washington’s imminent arrival.

CA Washington is the latest from Belgravia Realty Group. You’ve seen their work in progress from the Brown Line train on Sedgwick at Locust. This time, Belgravia is building 3-bed, 3-bath condos in the heart of the West Loop.

Oh, and have you heard who the neighbor will be across the street? Multiple reports say McDonald’s will make its new home in the former Harpo Studios on the other side of Washington Blvd. Hmm. I wonder if that will drive condo values up at all?

CA Washington

A rendering of CA Washington from Belgravia Realty Group.

Harpo Studios

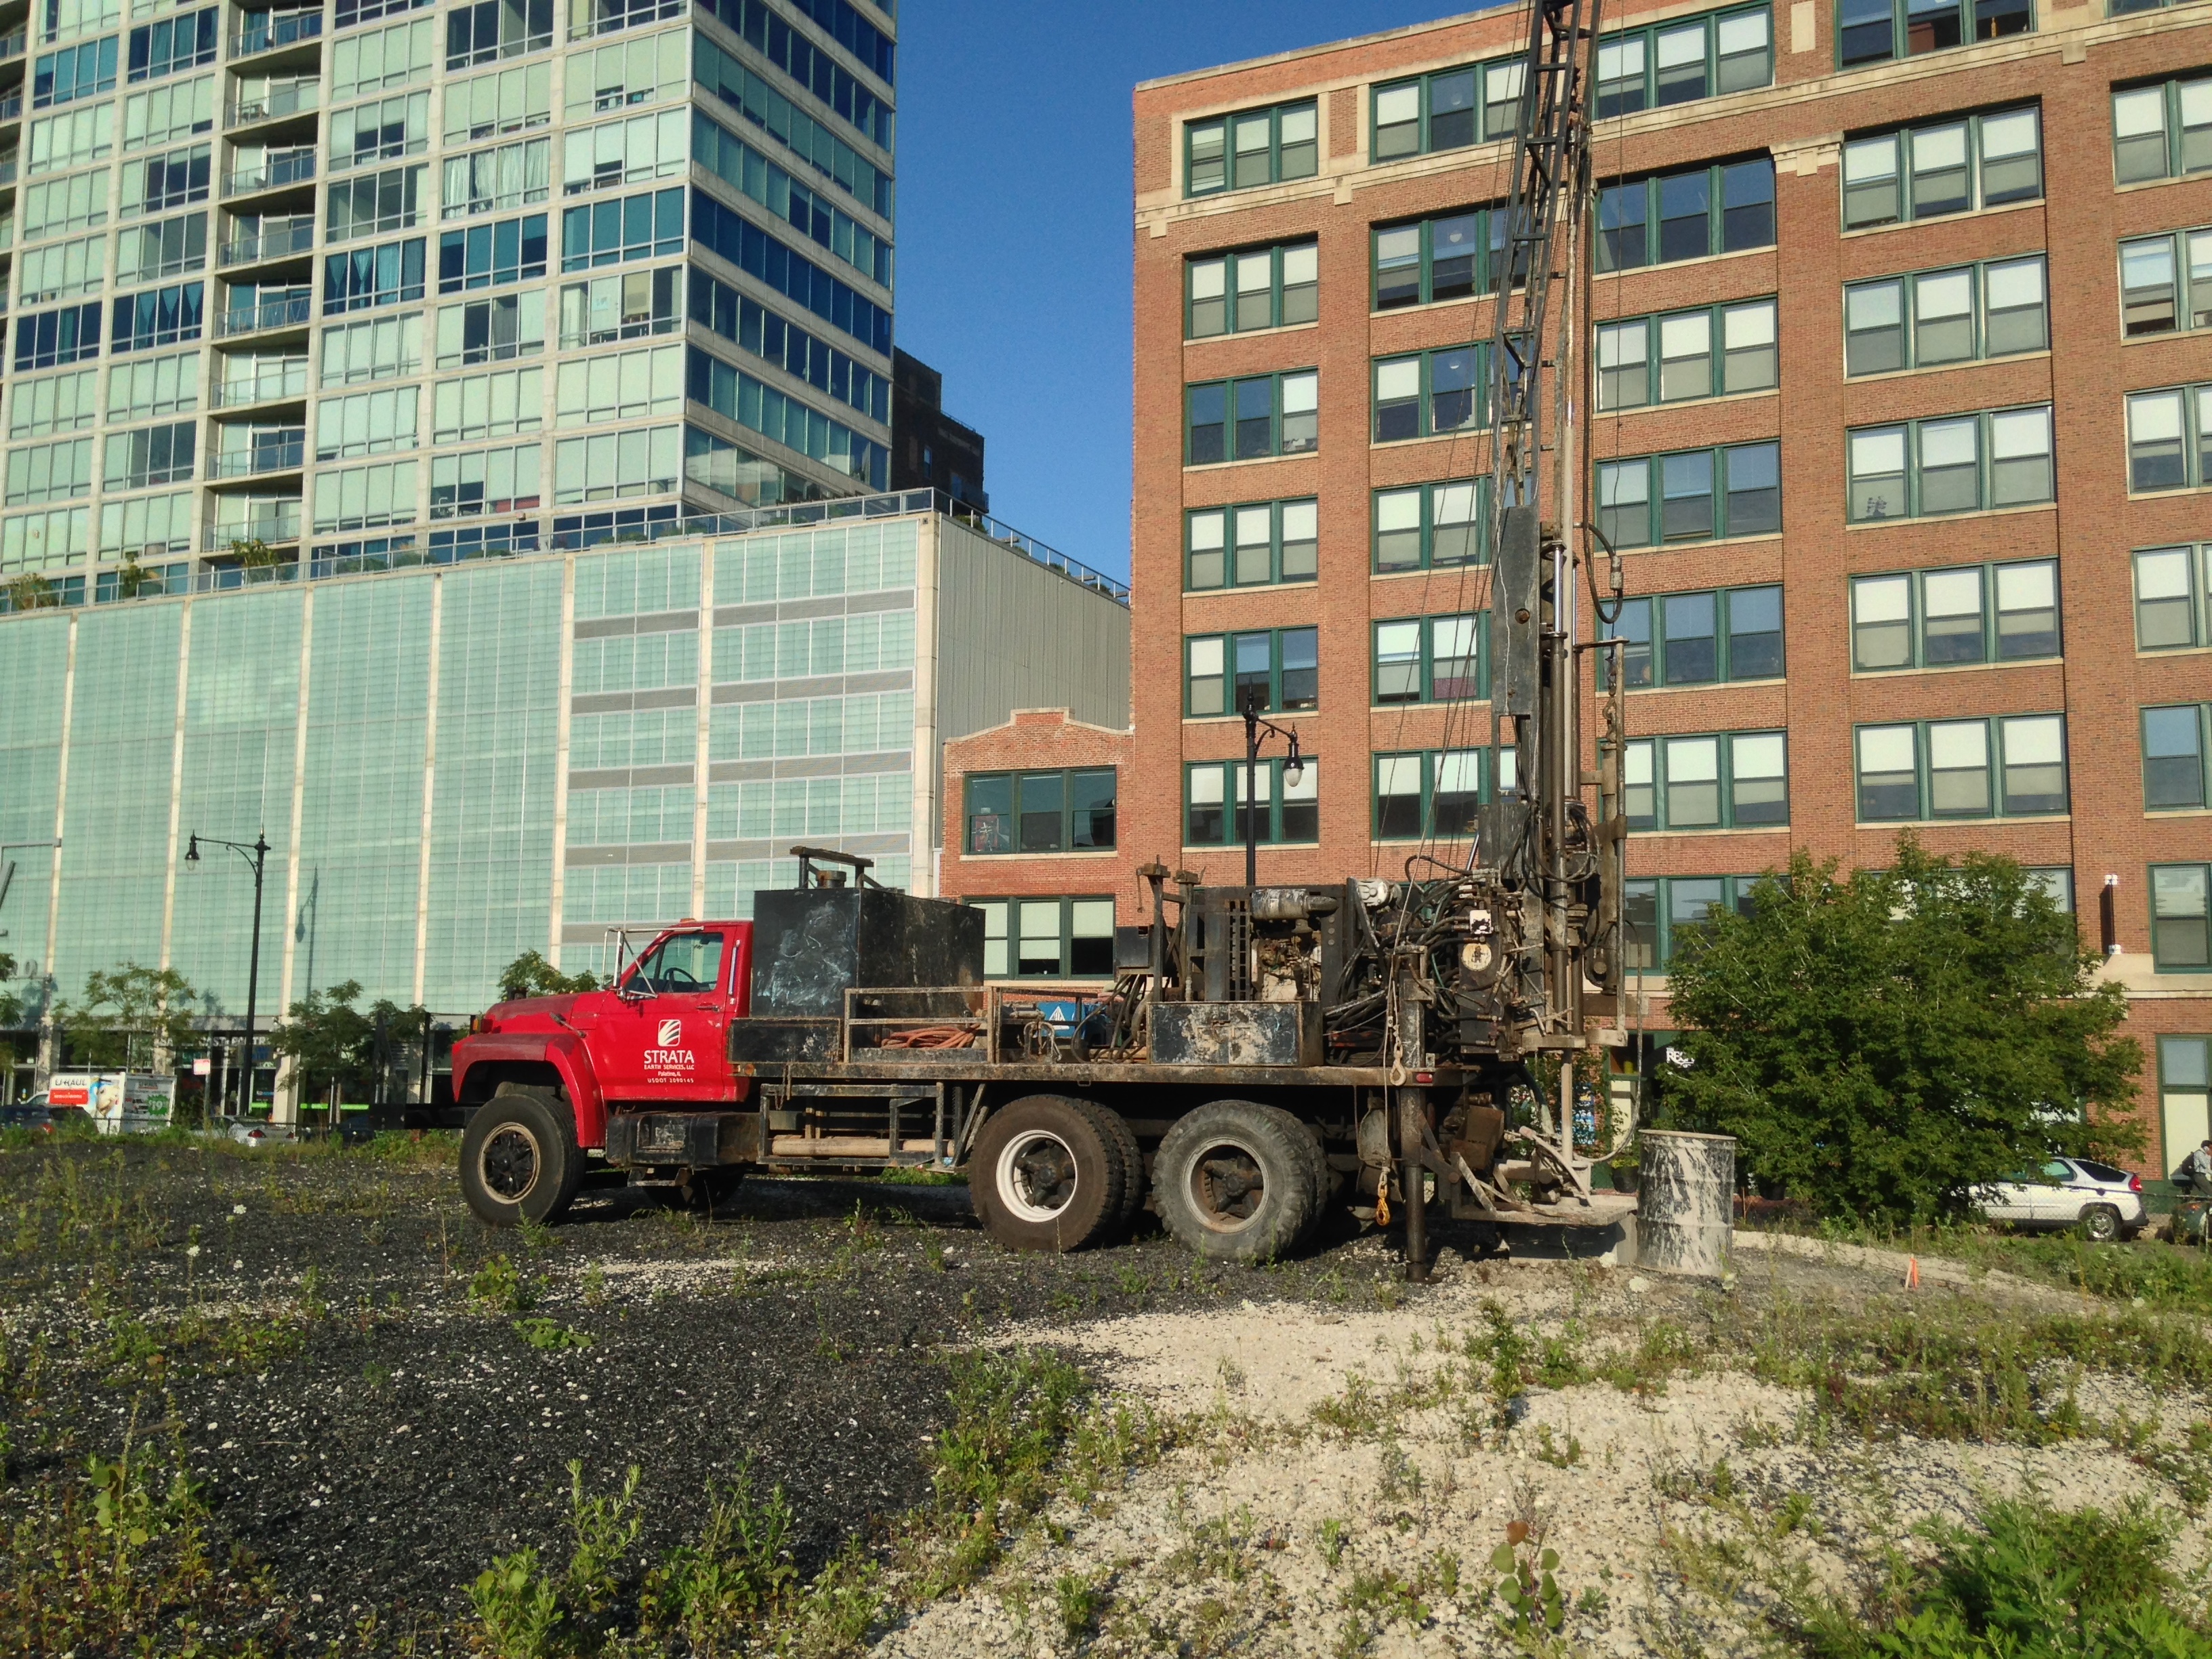
Soil sampling across the street at Harpo Studios earlier this month. Expect lots of activity.

165 North Desplaines Gets a Foundation Permit

165 North desplaines

152 North Jefferson. It remains, and is being renovated.

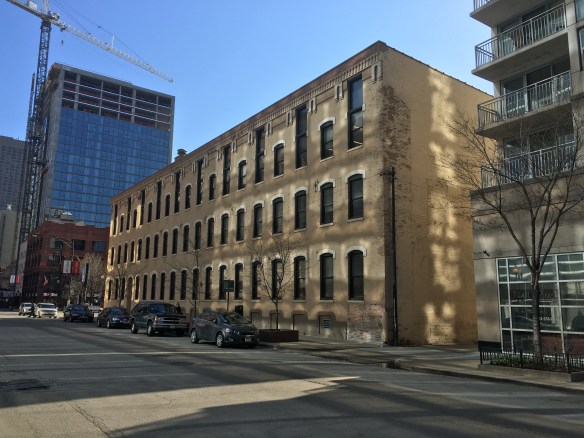
The long, three-story building at 152 North Jefferson stays, but the additions it spawned in the back lot have been leveled into a smooth, blank canvas. And now there’s a foundation permit on file with the City of Chicago, as of yesterday, to start construction on the new 14-story residential tower at 165 North Desplaines Street in the West Loop..

Our permit tells us to expect 199 apartments, with 99 parking spaces and some ground-floor retail. Power Construction is on the clock as your general contractor. Donald Copper from GREC Architects of Chicago did the design chores. Gerding Edlen is the developer.

This officially puts us on Tower Crane Alert!

Foundation Toys Take Over 625 West Adams Site

625 West Adams

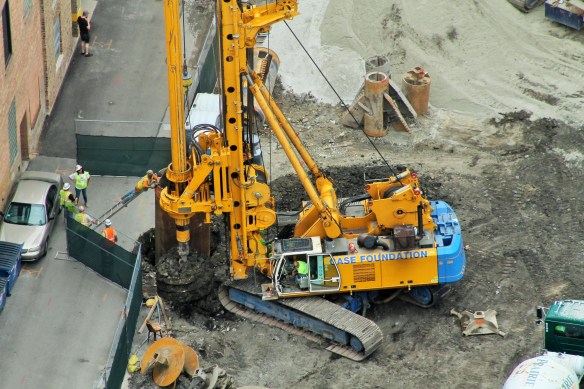
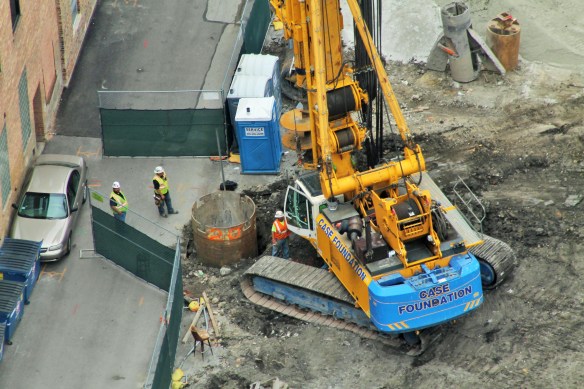
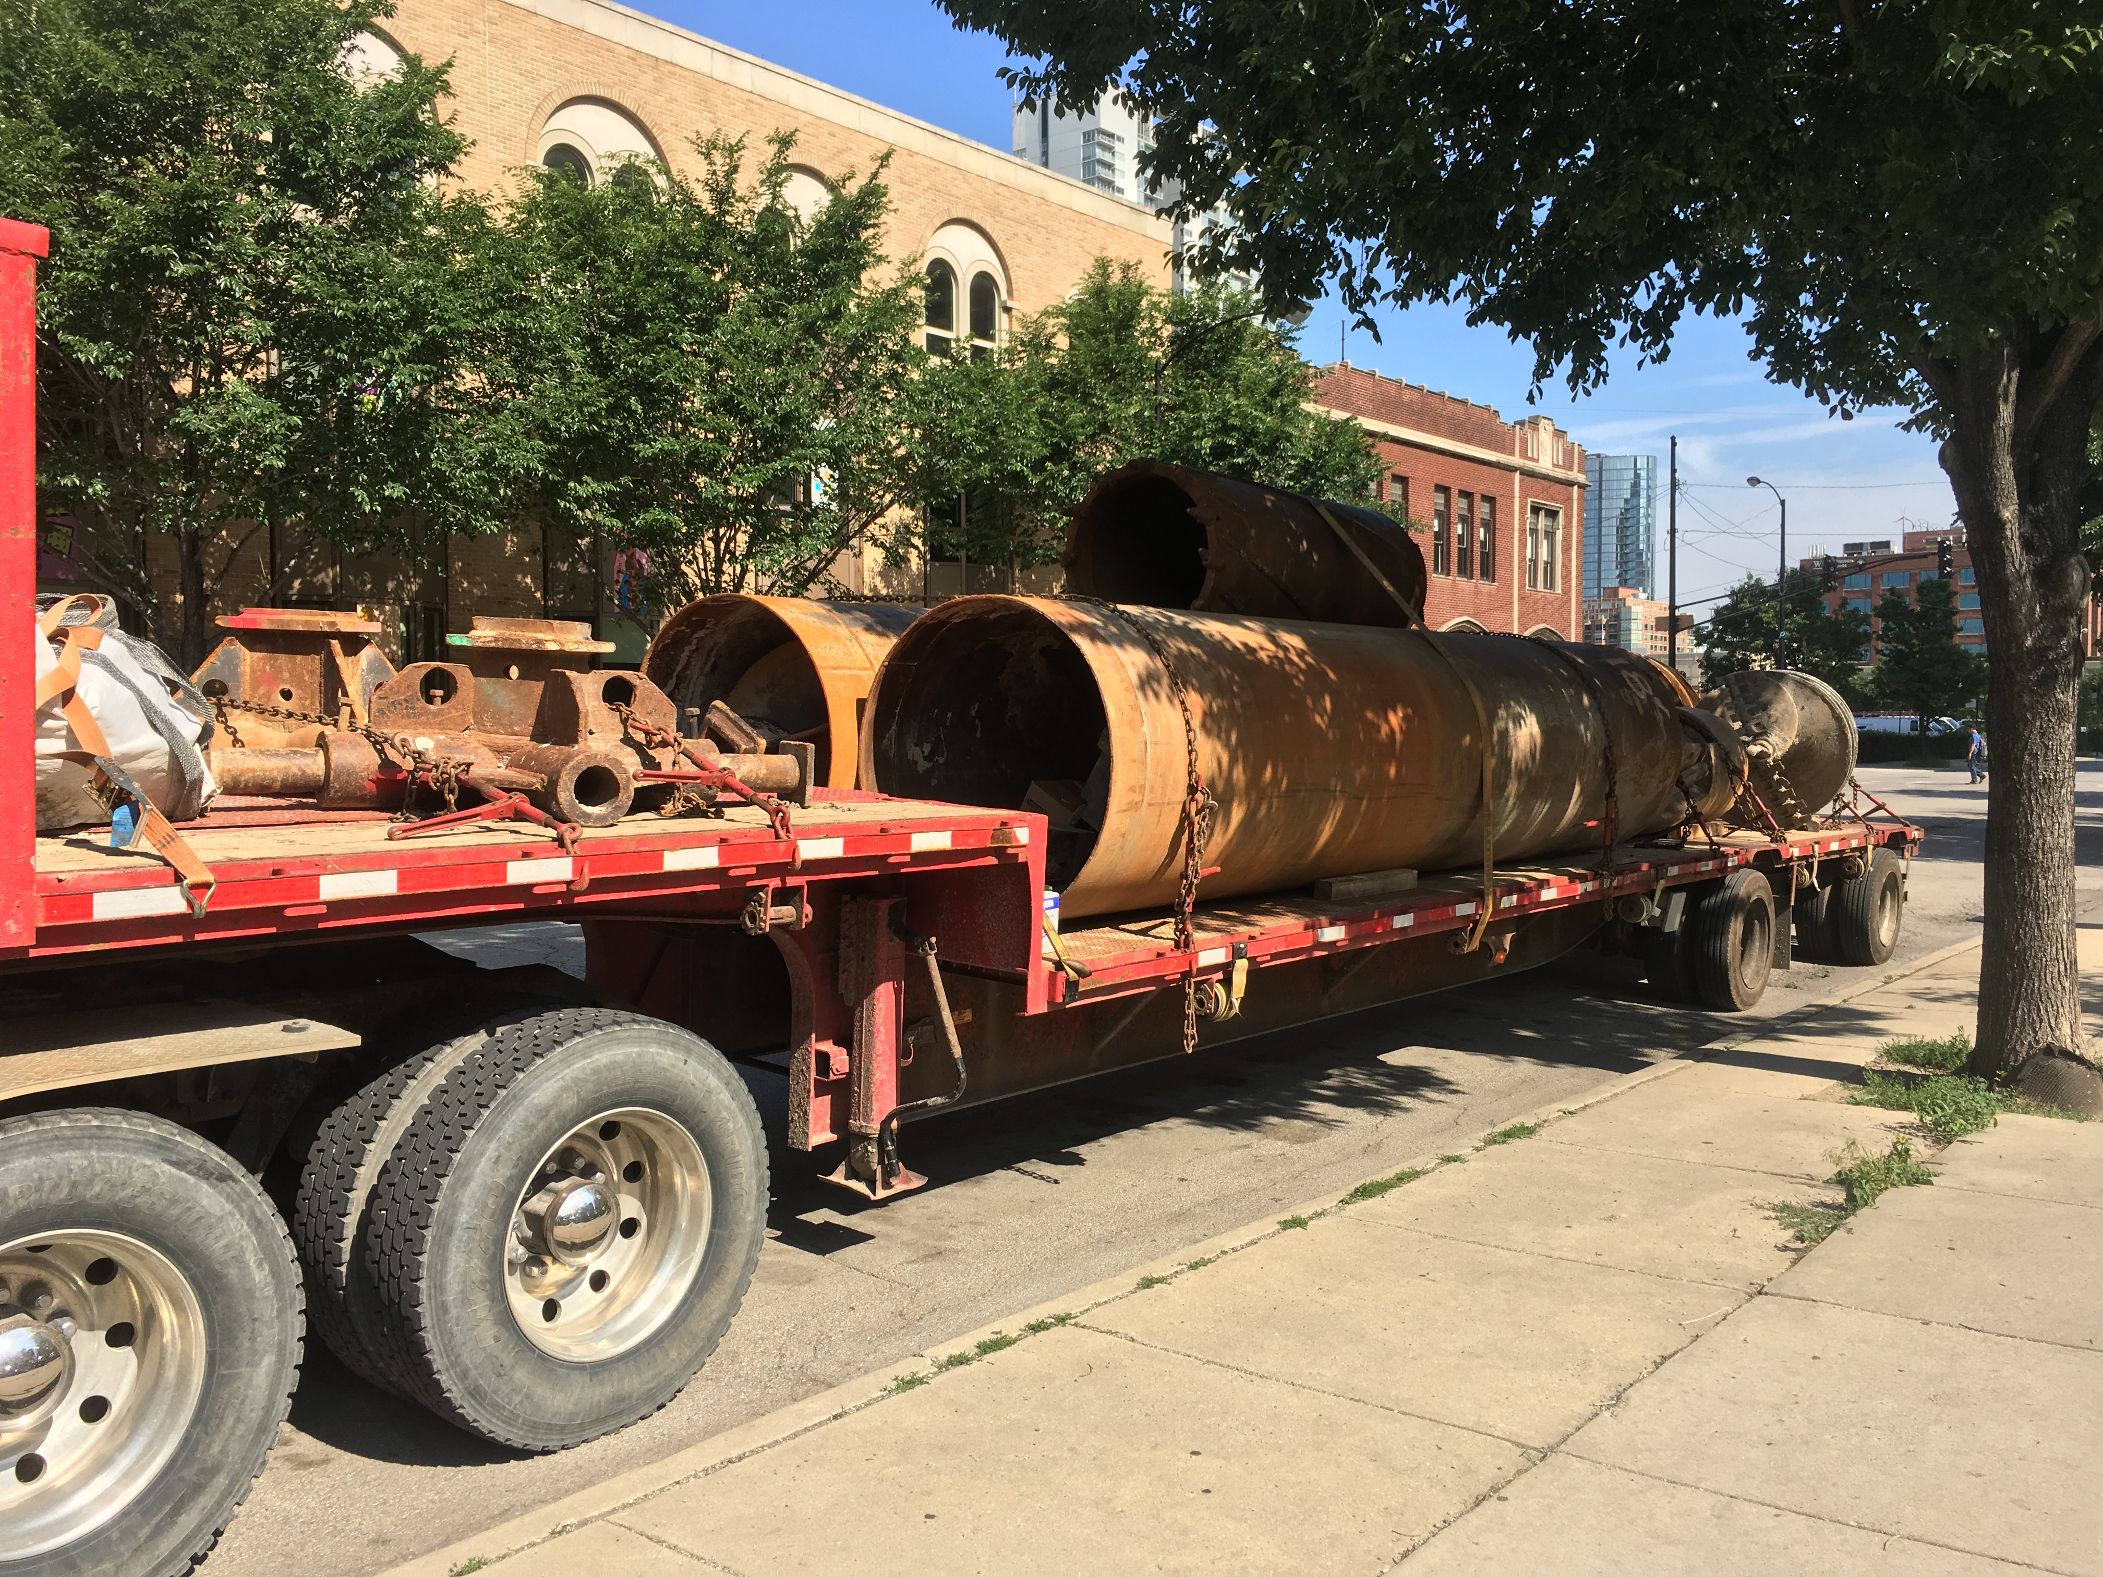
Caisson drill bits arrived by truck Monday morning.

It’s move-in day at 625 West Adams in the West Loop.

No, they didn’t build a 20-story office tower over the weekend. It’s not tenant move-in day; it’s foundation equipment move-in day.

625 West Adams

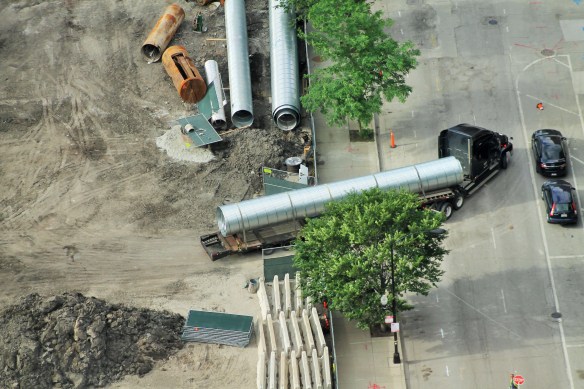
Another truck, more foundation materials.

Bright and early Monday morning, Case Foundation could be seen flooding the 625 West Adams work site with materials and gear they’ll use to begin work on the joint development from CA Ventures and White Oak Realty Partners.

On its way to Chicago is a 20-story office building with 400 parking spaces on levels 1-5, 2,500 square feet of retail space, and three outdoor terraces mixed into the upper floors. Designed by architect Martin Wolf of Solomon Cordwell Buenz, 625 West Adams was approved way *way* back in November of 2012, and developers have decided now is the time to build, and they’ll sign on tenants as they go. The City of Chicago filed a foundation permit last month, and the arrival of all that equipment means things will be very busy at Adams and Desplaines for quite awhile.


3Eleven Takes a Giant Baby Step Towards Beginning Construction

3Eleven 311 West Illinois

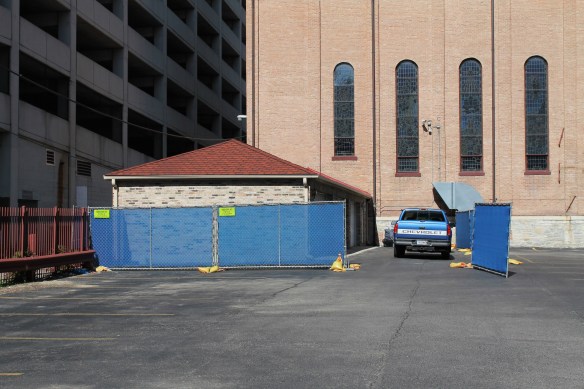
Once, there was this garage at 311 West Illinois Street.

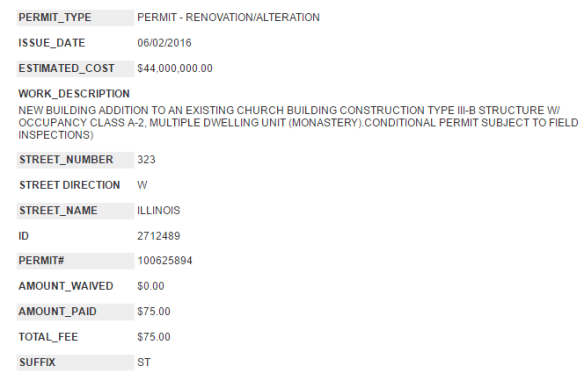
3Eleven, the new residential tower at an old church from The John Buck Company, has taken a big first step towards getting started on construction of its priory addition and 23-story building, even if that step involves only a little structure.

Gone from the property at 311 West Illinois Street in River North is the garage/equipment shed that once occupied the southwest corner of the surface parking lot.

3Eleven 311 West Illinois

Now, there is no garage. There is a slab, but no garage.

In its place will be a 23-story tower, containing 245 apartments, 109 parking spaces, and ground-level retail. On the west side of the church you see above, Assumption Roman Catholic Church, the two-story priory building will have a third level added as part of the development. Two architecture firms split duties on this one. FitzGerald Associates (West Loop represent!) handled the design of the tower, while McBride Kelley Baurer Architects handles the priory addition. (It is that firm’s John Kelley whose name appears on the renovation permit.)

The first permit was filed with the City of Chicago on June 2, allowing for the addition to the priory. That’s all well and good, but I’m watching this lot from the Brown Line nearly every day, knowing a tower crane will soon sprout. Stay tuned.

3Eleven 311 West Illinois Street

Here’s the priory I mentioned earlier.

3Eleven 311 West Illinois Street

Now, picture it with a third story added.

3Eleven 311 West Illinois Street

The main sanctuary structure of Assumption Roman Catholic Church will remain as it is.

3Eleven 311 West Illinois Street

Oh, and here’s the parking lot and garage, from a somewhat dizzying perspective.

3Eleven 311 West Illinois Street

Here you go, permit fans.


Foundation Equipment Standing By at 171 Aberdeen

171 Aberdeen

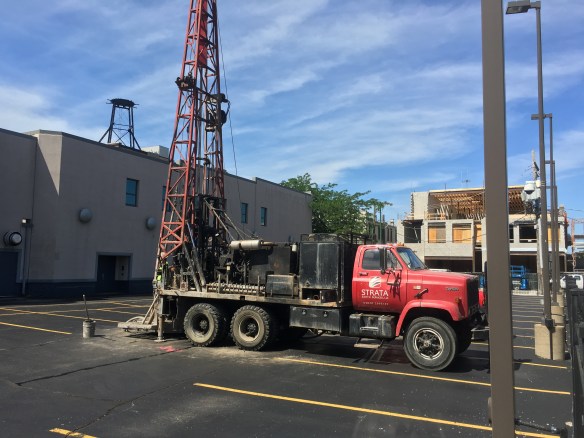
I don’t know how much it costs per day to have one of those pretty yellow Hayward Baker machines in your lot, in this case the lot being 171 North Aberdeen Street, but I’m guessing Novak Construction would like to put it to good use sooner rather than later.

The latest project from MCZ Development and designed by Hartshorne Plunkard Architecture, 171 Aberdeen promises 75 luxury apartments, 15,000 square feet of retail space, 40,000 square feet of office space, and up to 140 parking spots at the corner of Lake and Aberdeen Streets in the molten-lava-hot Fulton Market neighborhood.

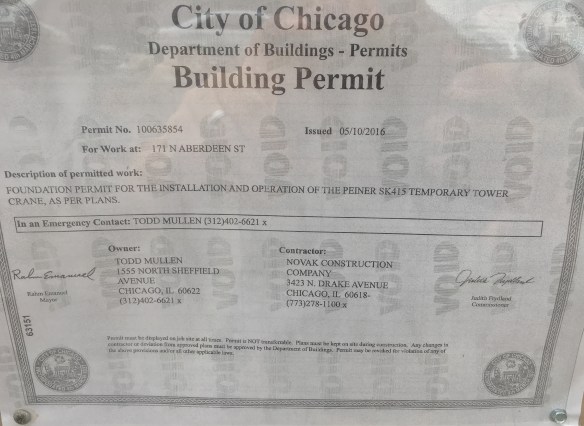
Curiously, there’s a permit on file with the City of Chicago. But it’s a foundation permit for a tower crane. That seems a tad cart-before-horse-ish to me, but it’s happened before. Novak Construction, the general contractor on 171 Aberdeen, will get to work as soon as the city says “go.”

171 Aberdeen

Here’s the tower crane permit, displayed at the 171 Aberdeen work site.

171 Aberdeen

And here’s a rendering from MCZ Development of the finished 171 Aberdeen.

171 Aberdeen

All that prime tagging canvas will be gone once 171 Aberdeen construction gets rolling.

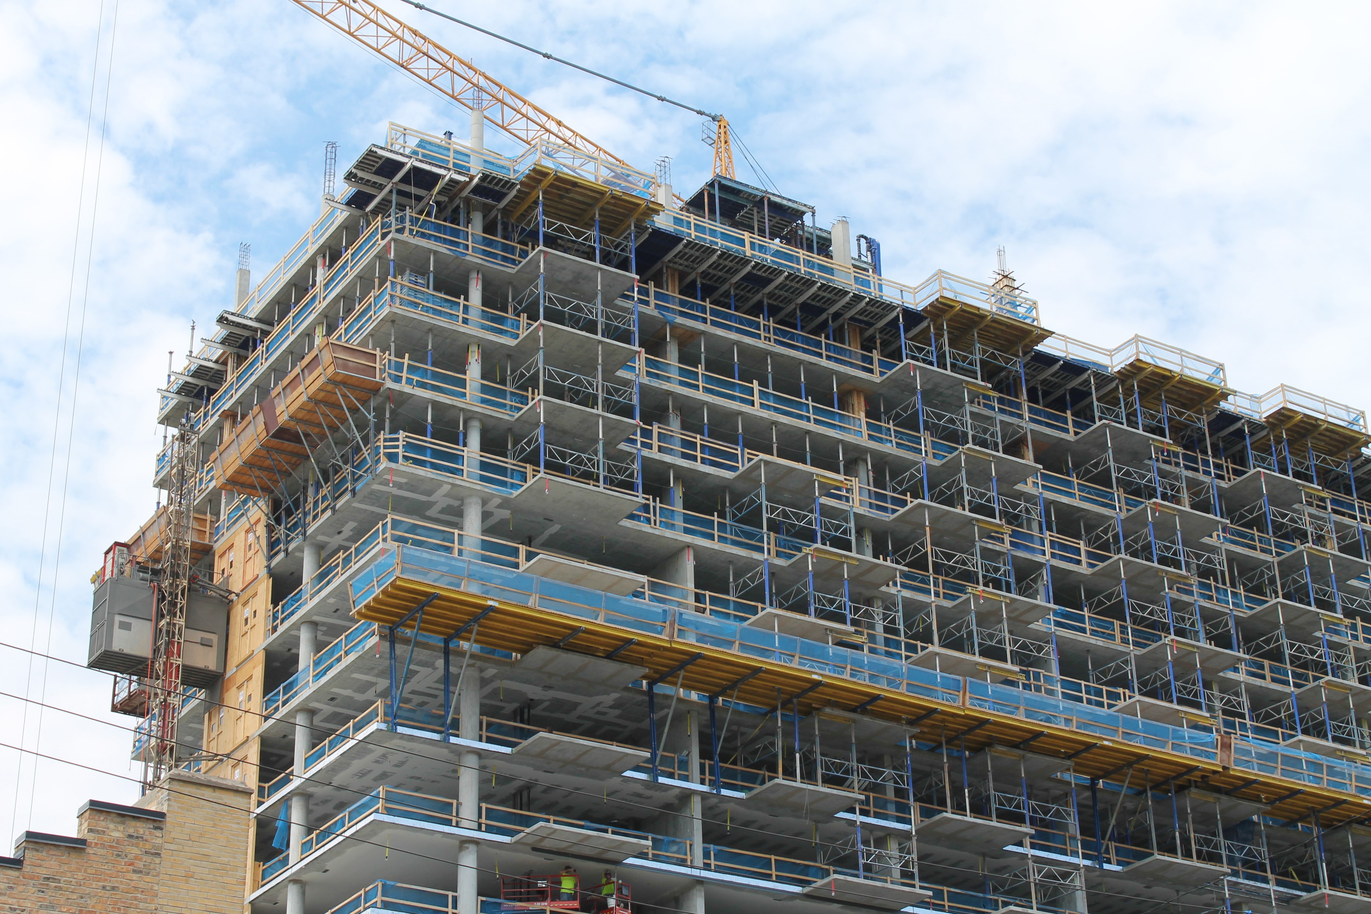
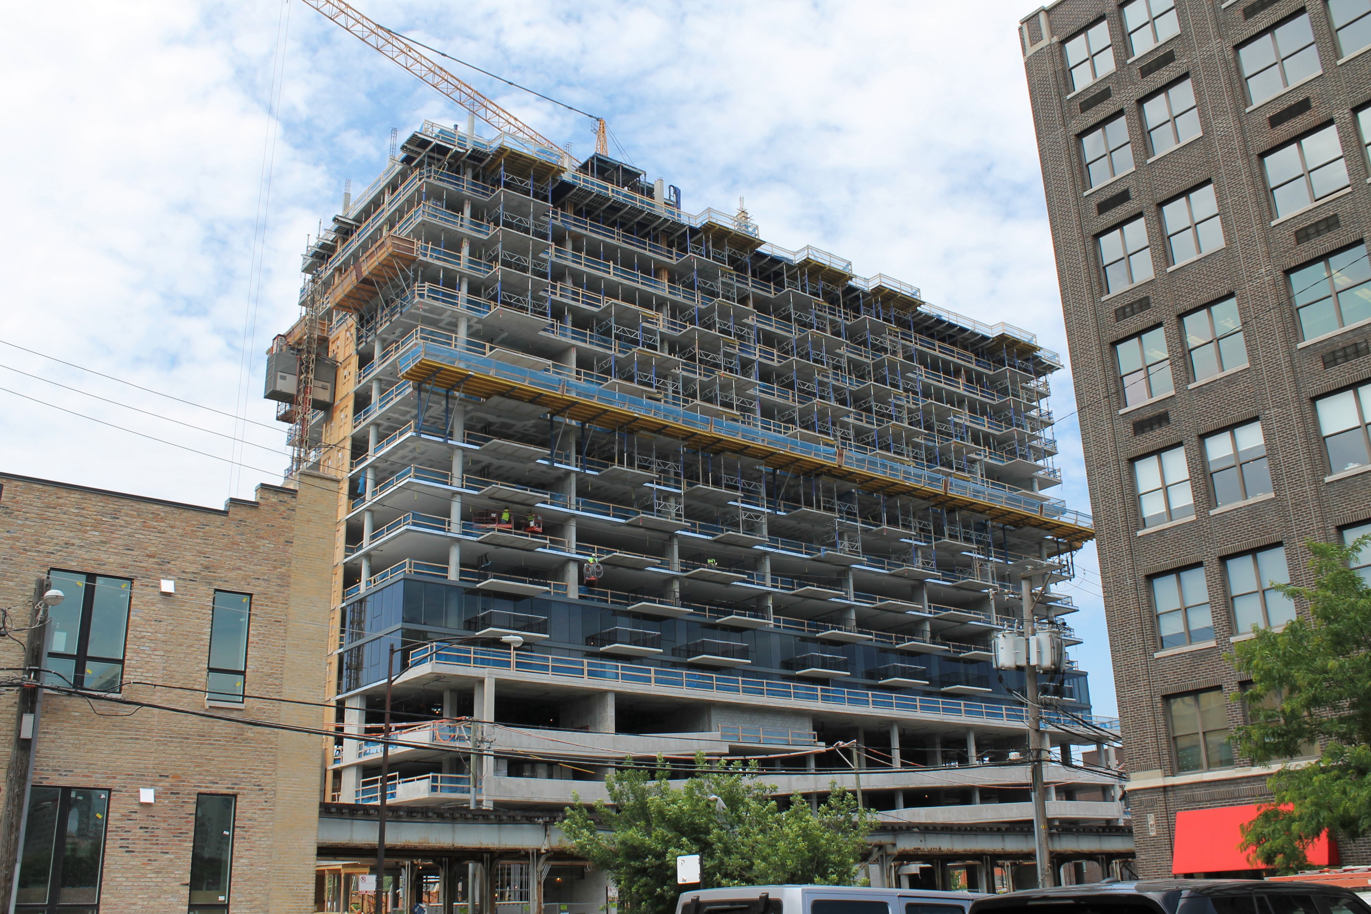
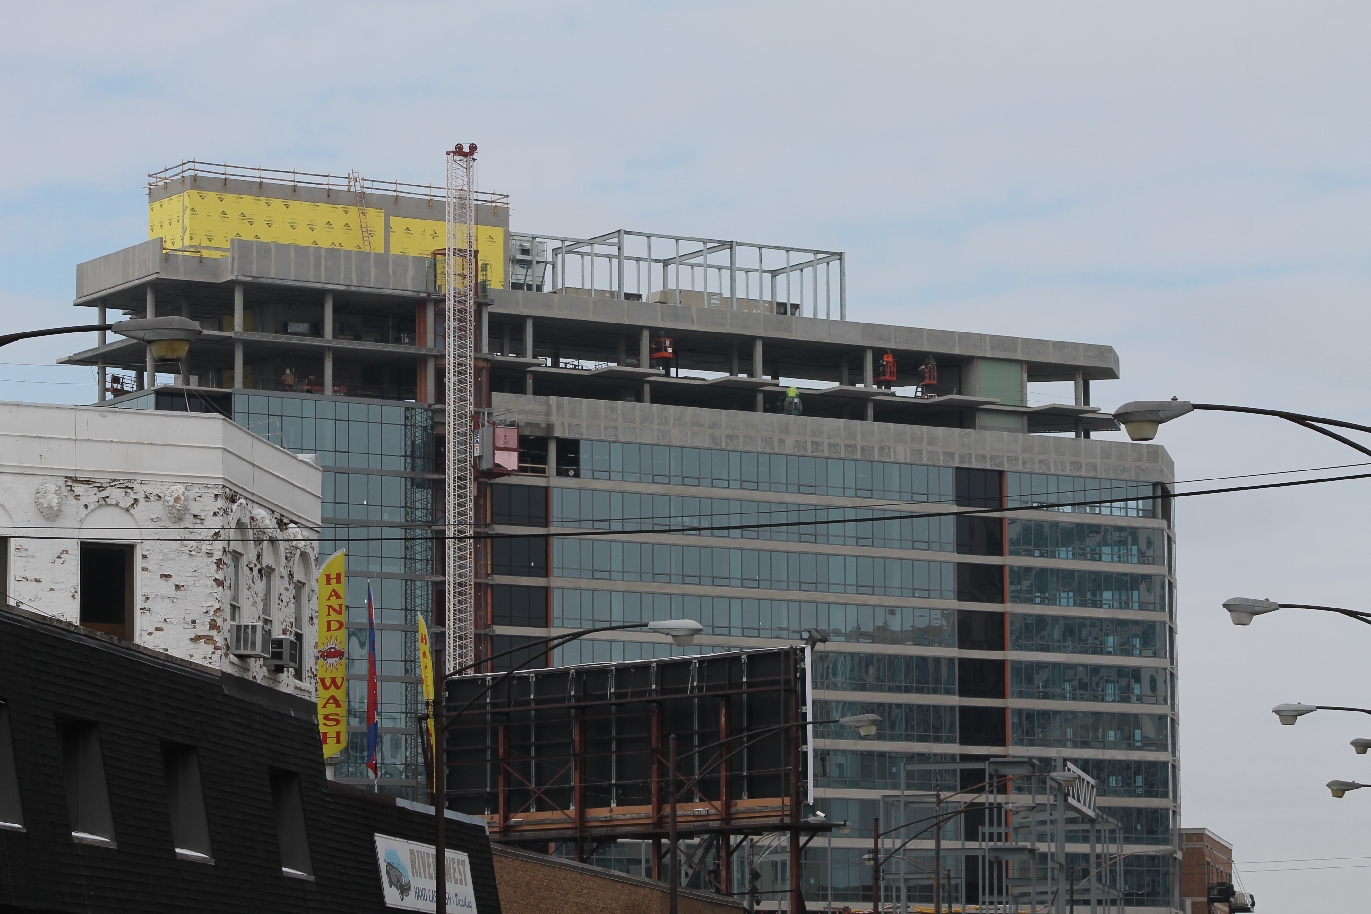
Big Kenect and Little Kenect Progress Kentinues.

Kenect

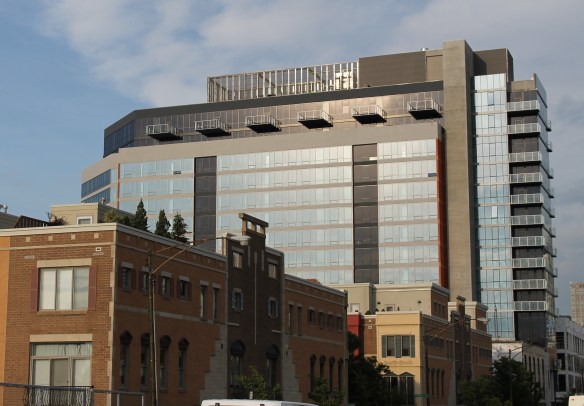
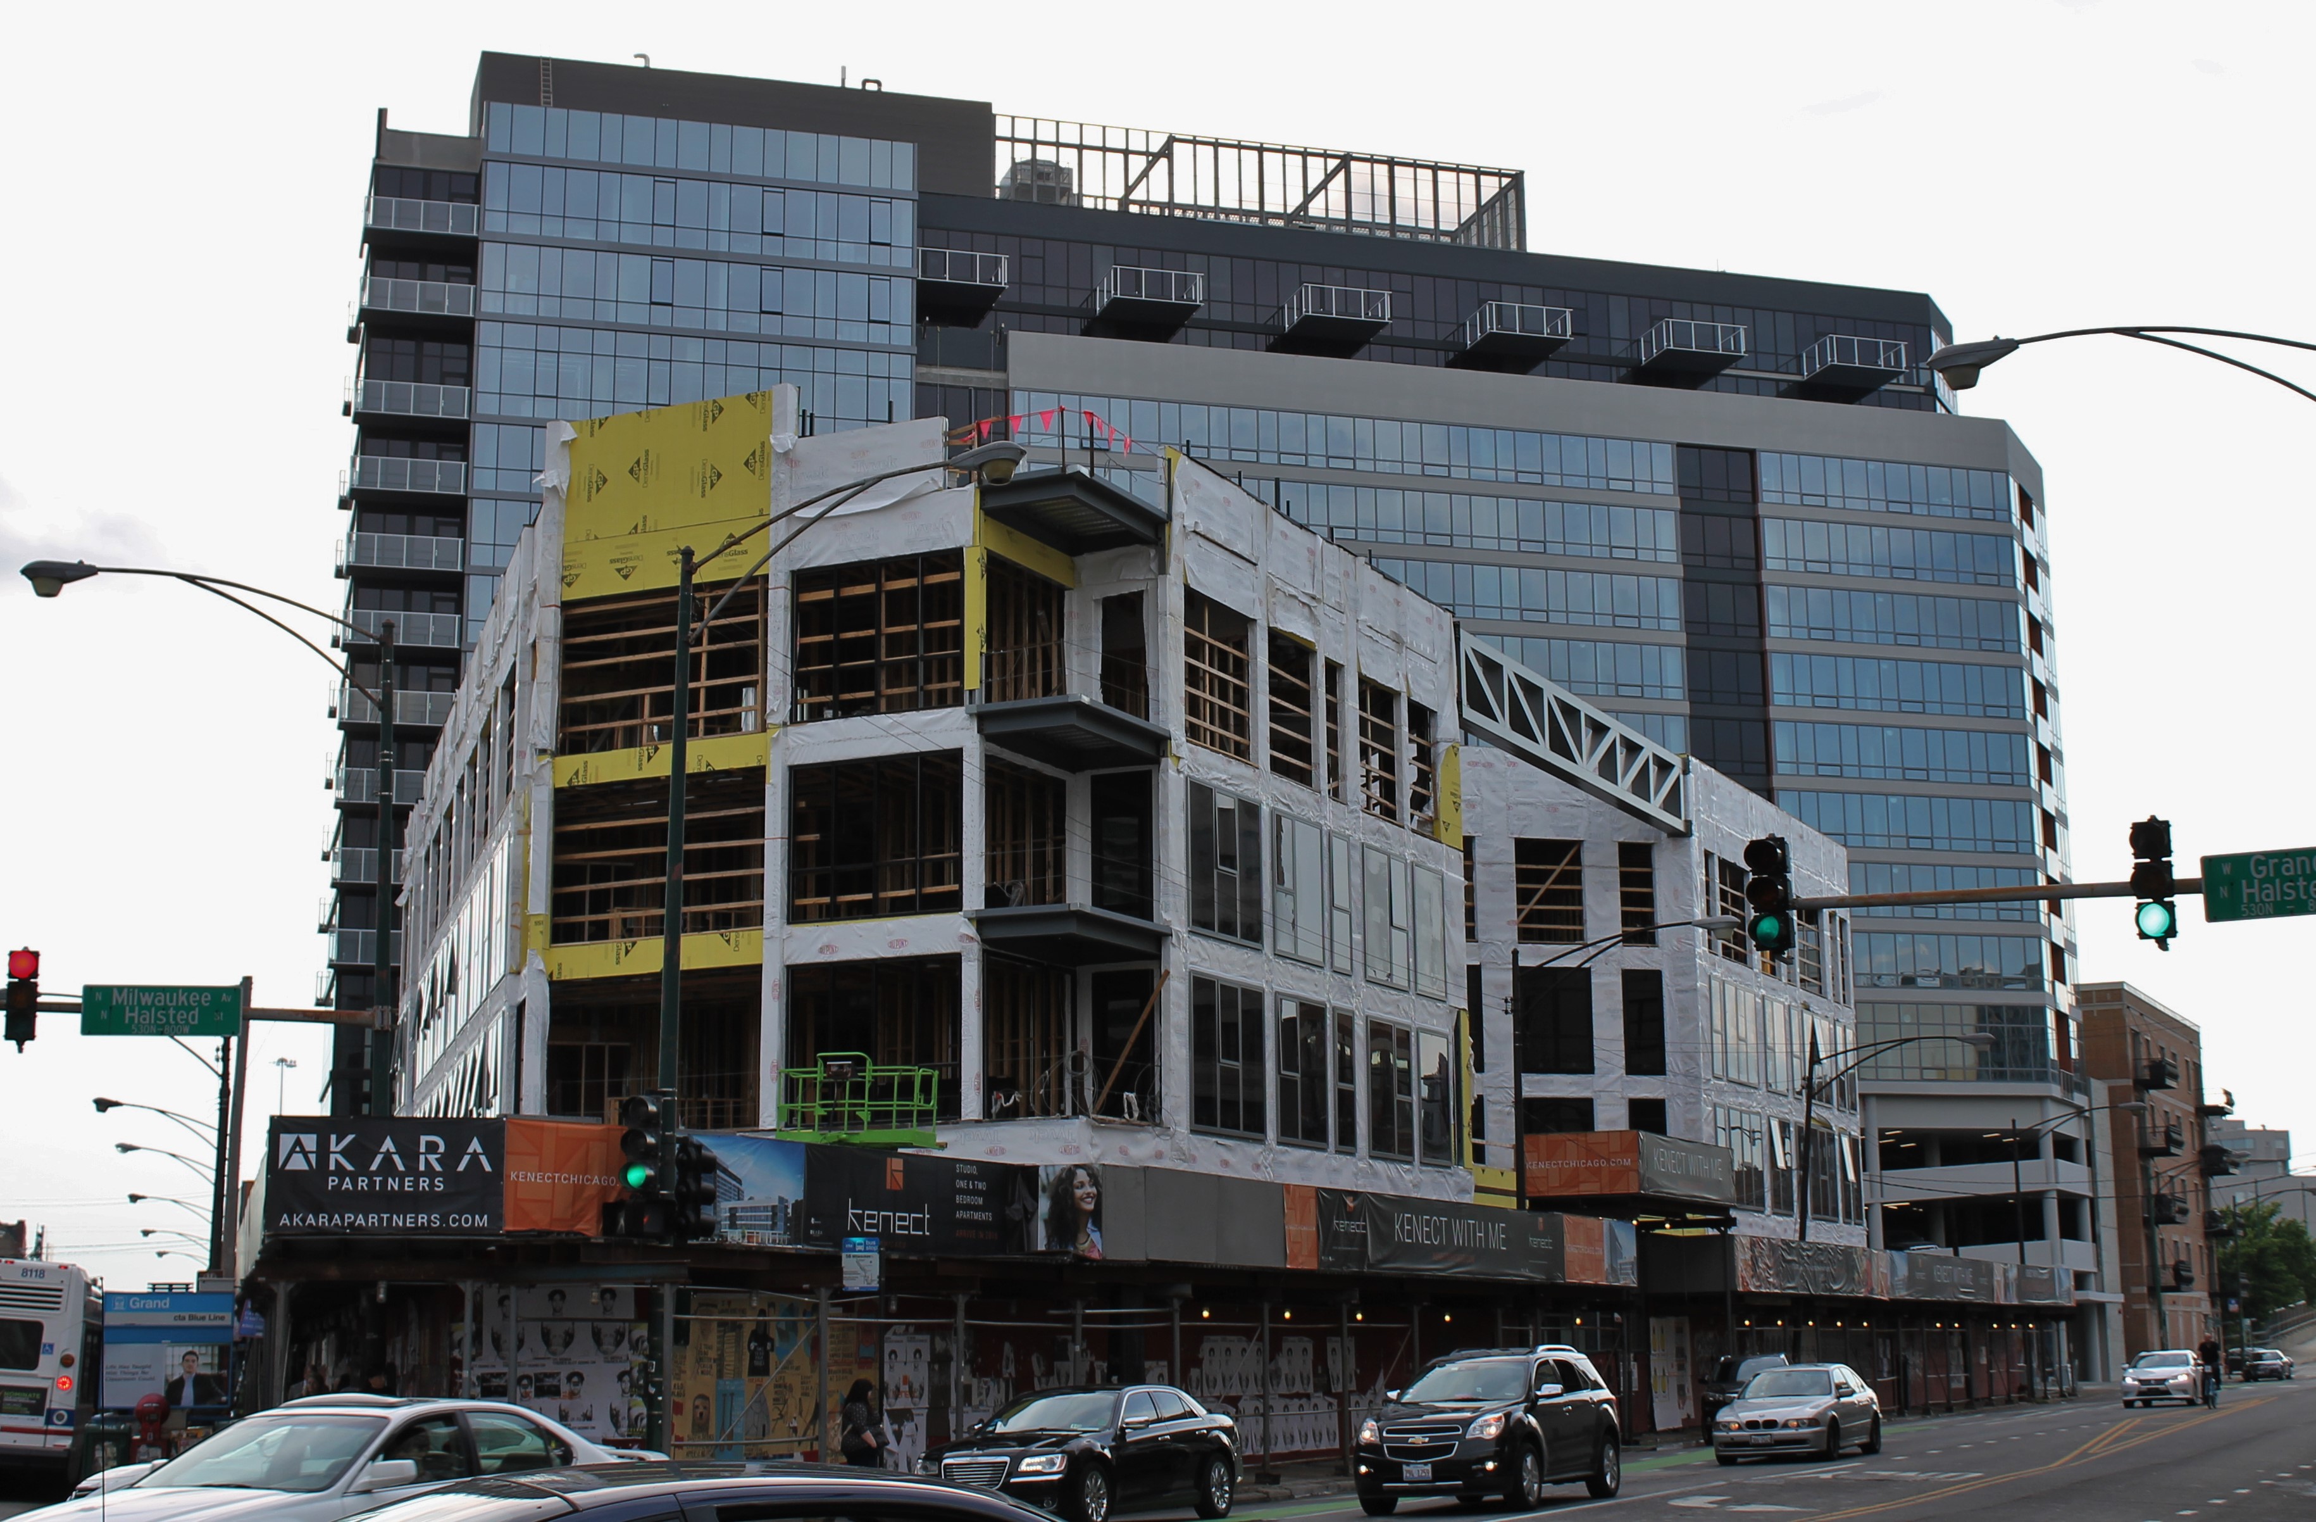
The 14-story tower that makes up about 78% of Kenect’s floorage. If floorage was a word.

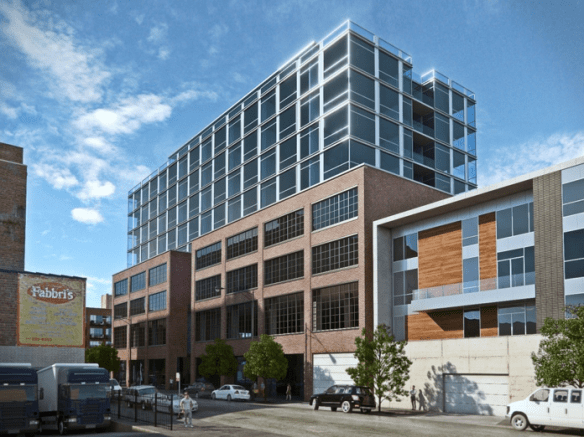
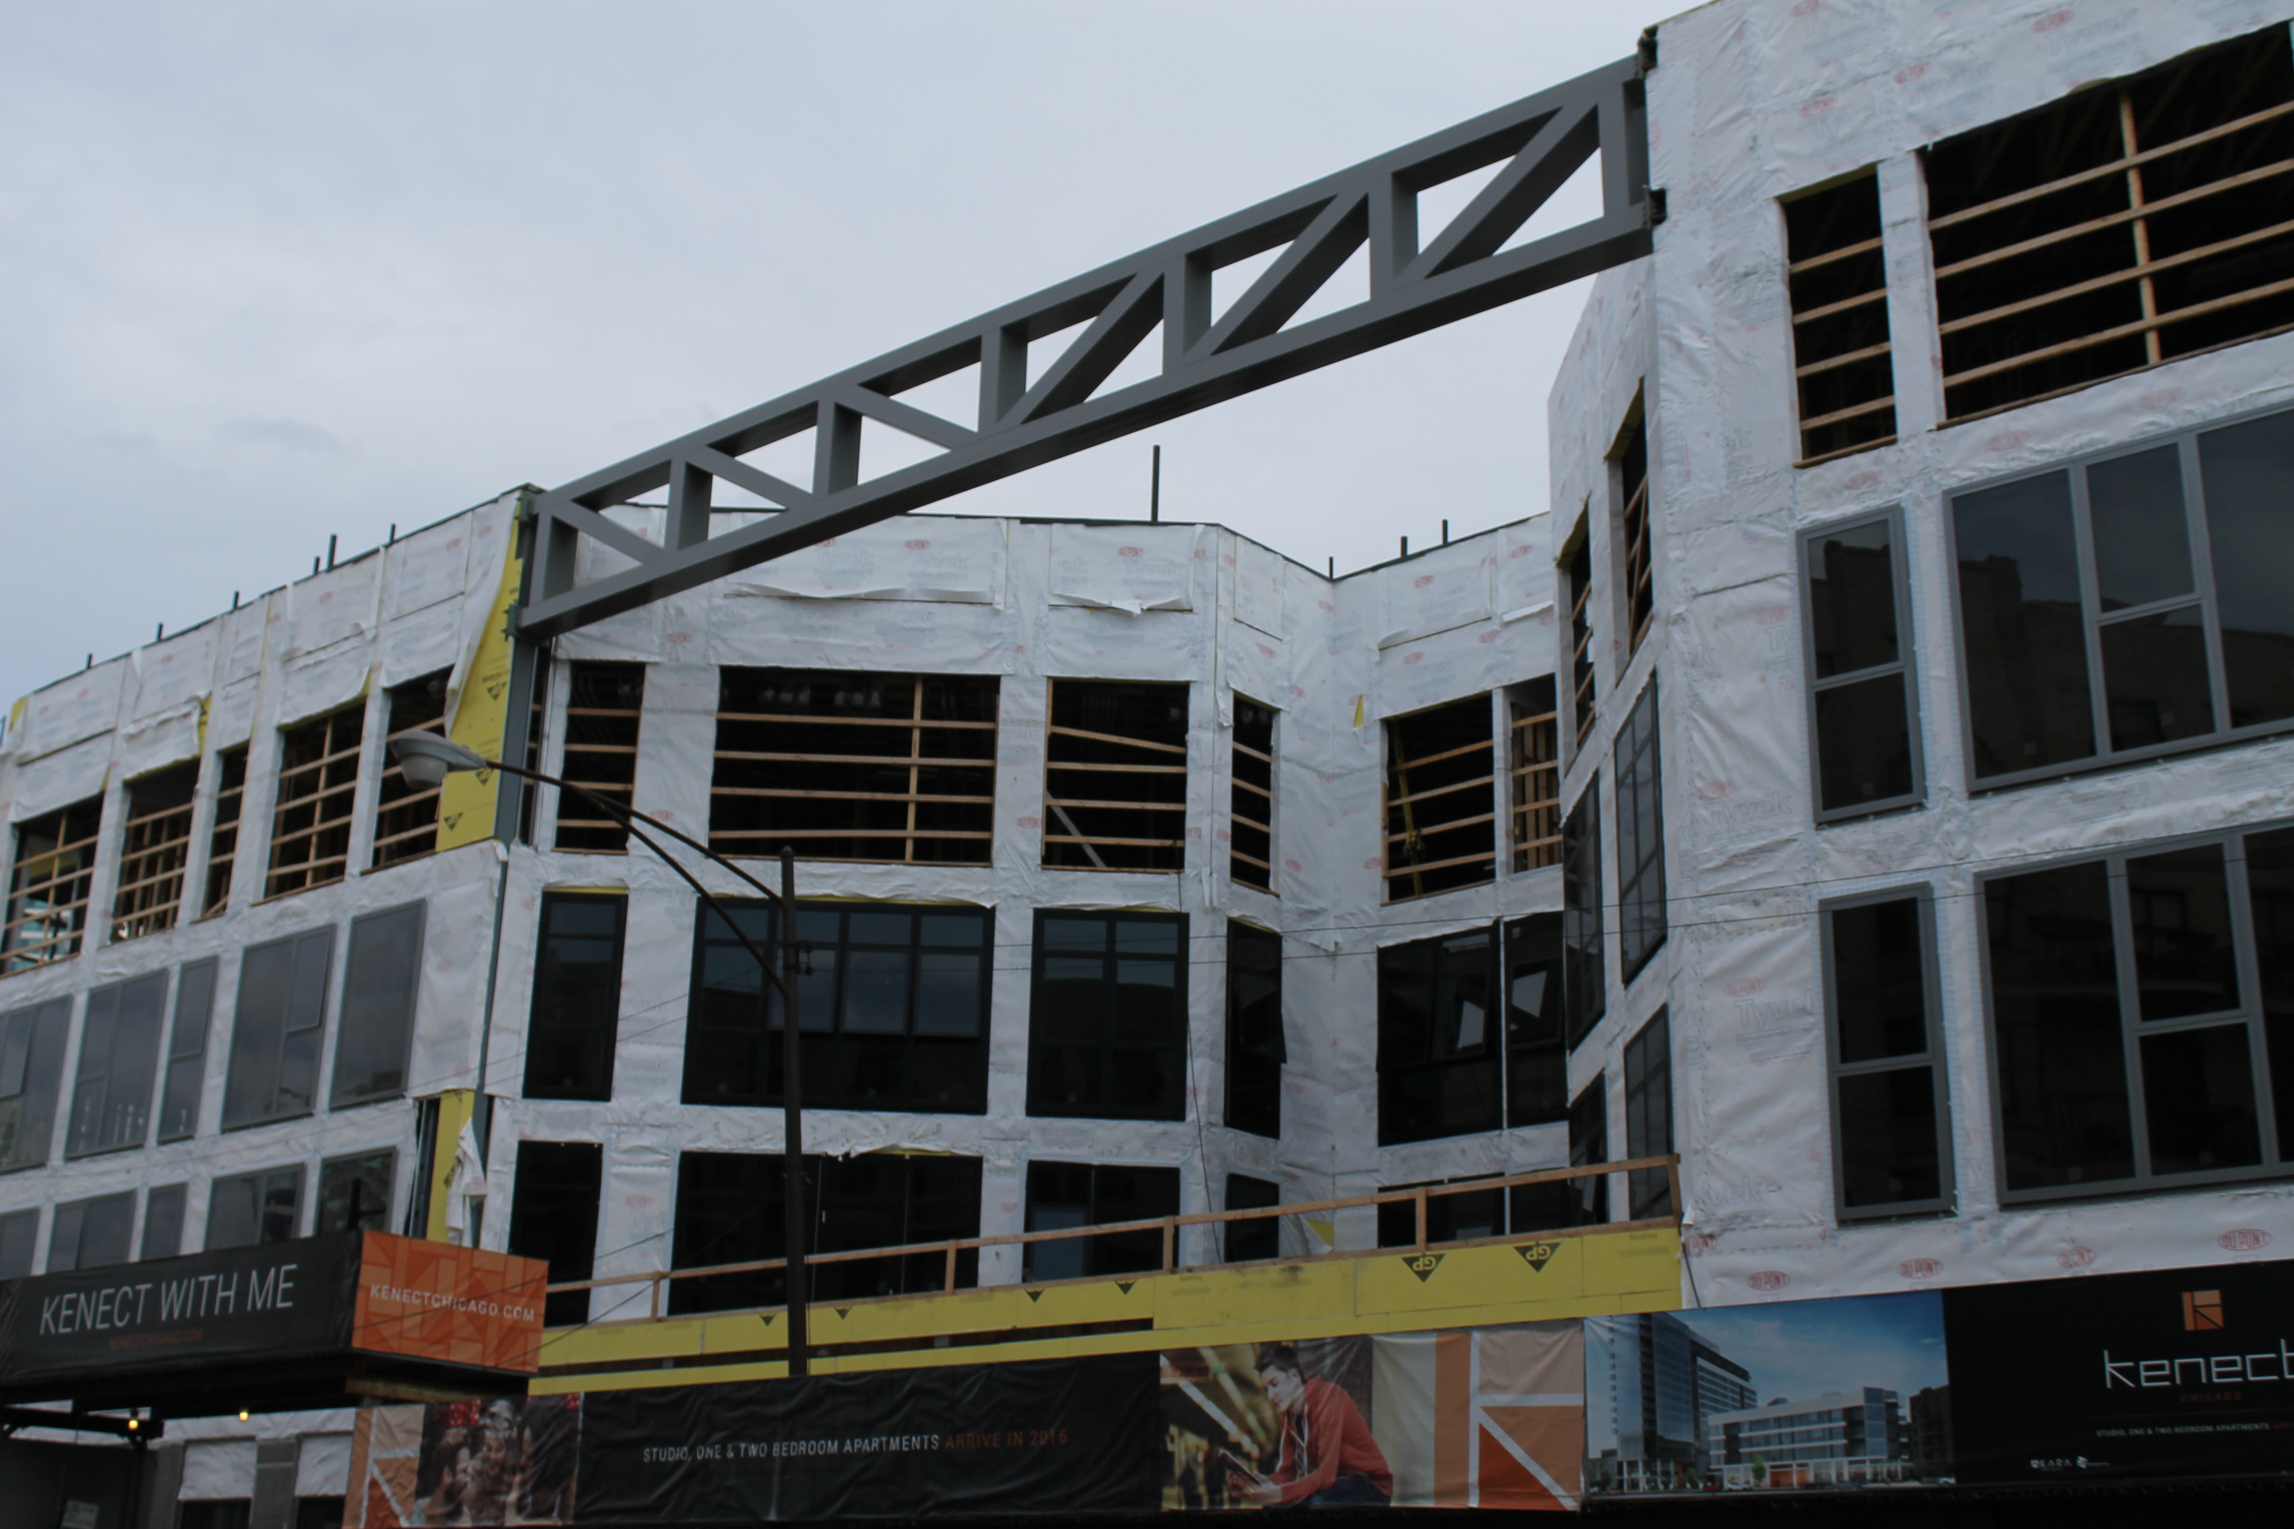
At 500 North Milwaukee Avenue in the West Town neighborhood, Akara Partners is developing Kenect, a two-building apartment complex designed by Pappageorge Haymes Partners.

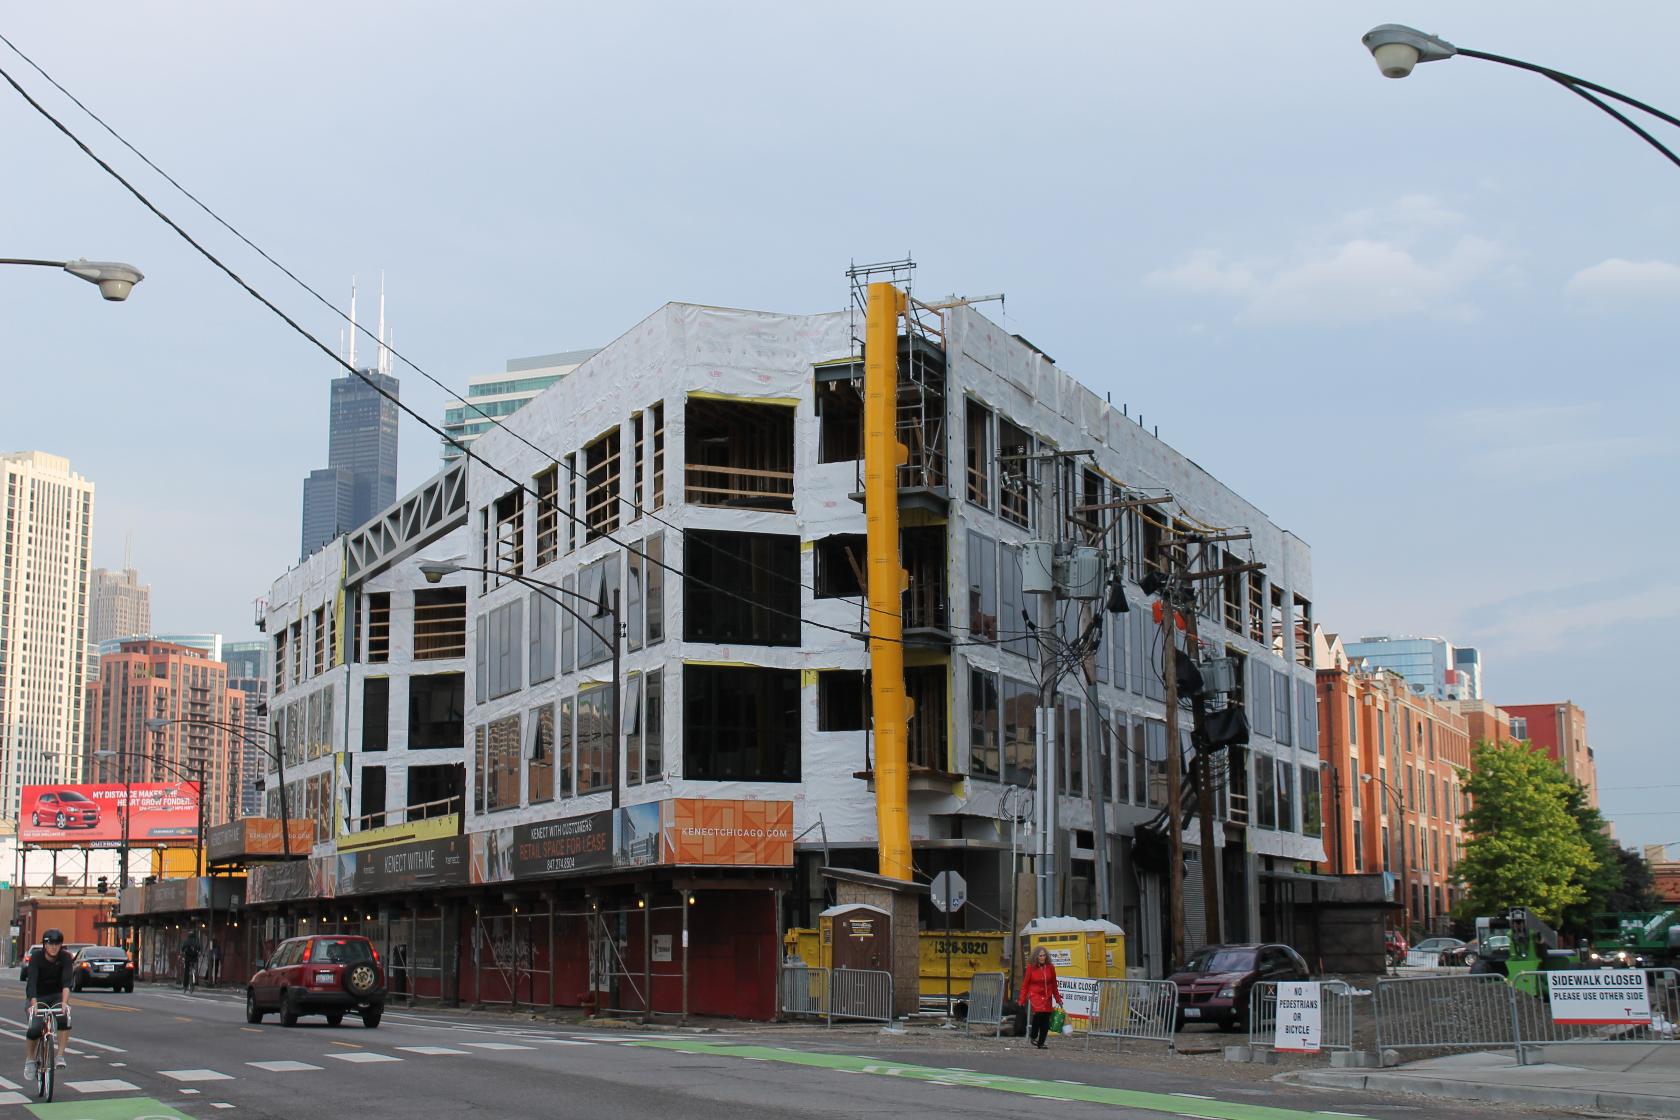
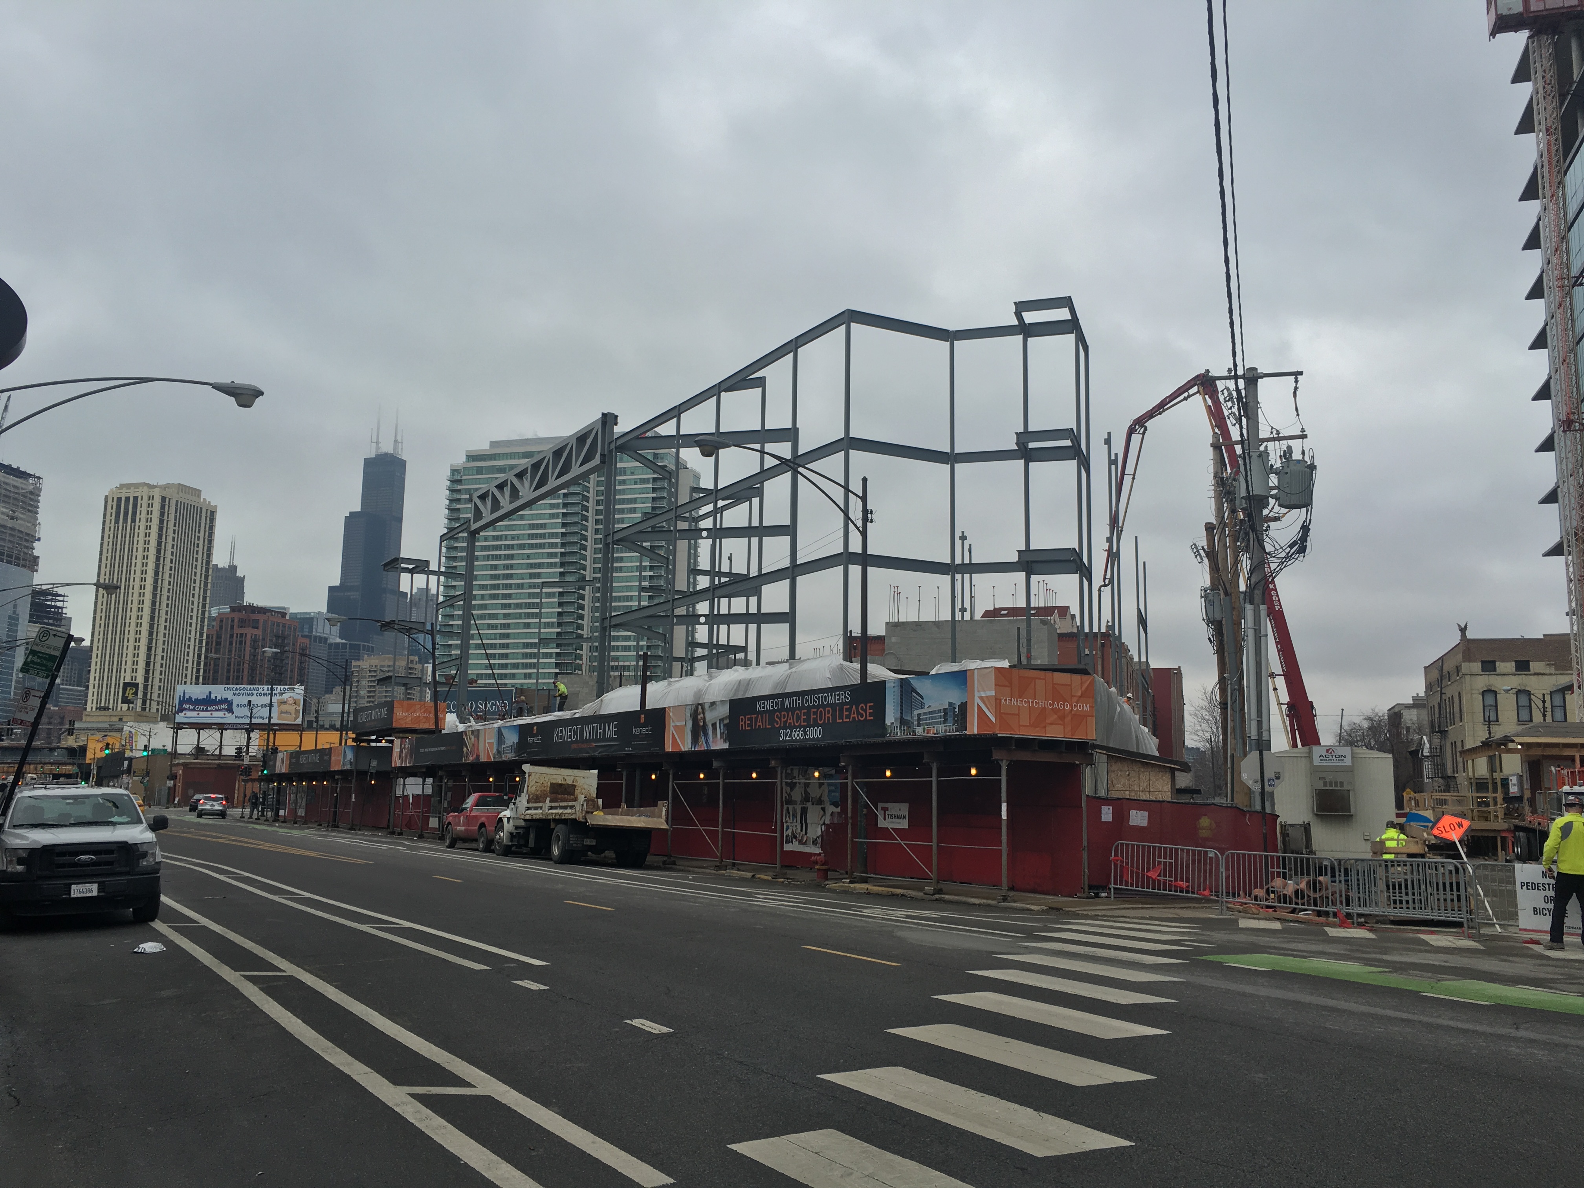
When complete, Kenect will have a 14-story tower on the west side of North Green Street with 179 apartments, and a 4-story structure on the east side of Green Street with 48 units. The two will share 122 car parking spaces and 50 bike parking spaces, while the entire complex will include some 14,000 square feet of retail space.