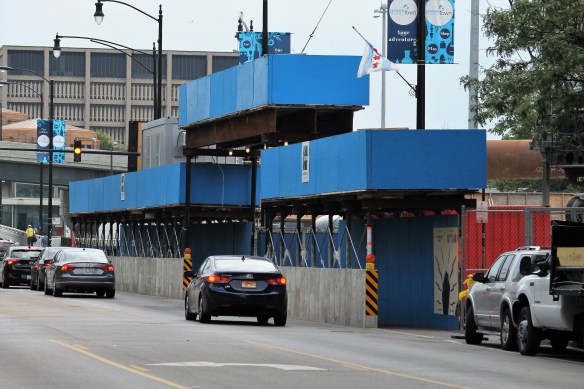
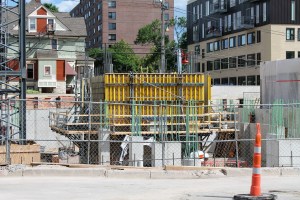
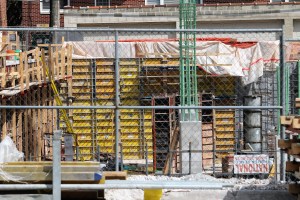
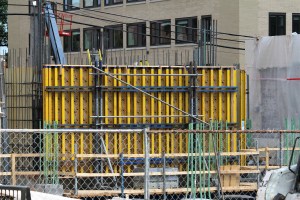
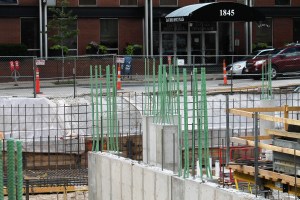
Renelle On The River begins prep work in River North

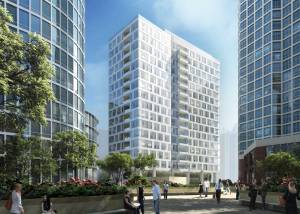
Renelle On The River

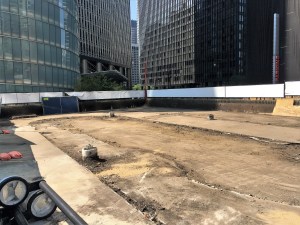
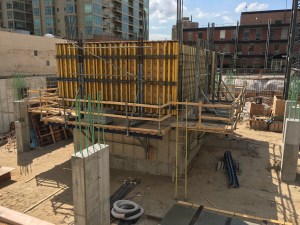
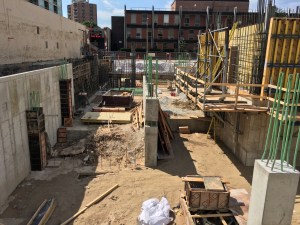
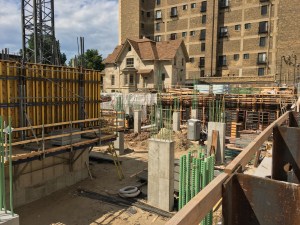
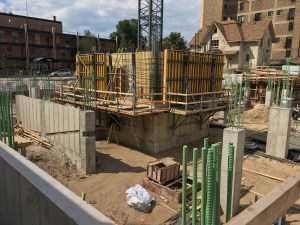
The plaza park has given way, making space for Renelle On The River.

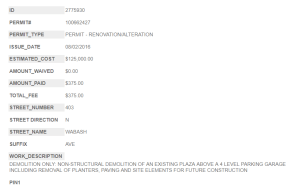
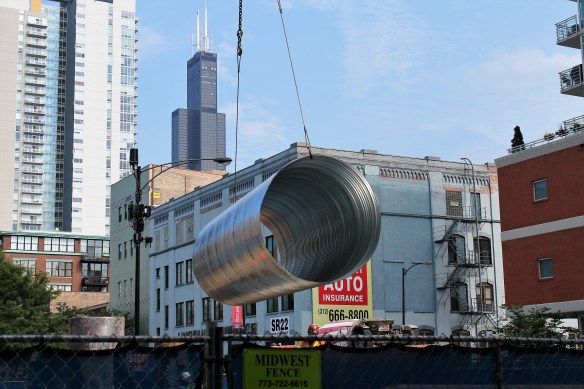
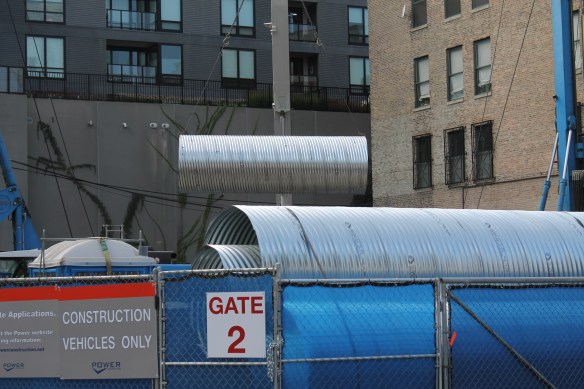
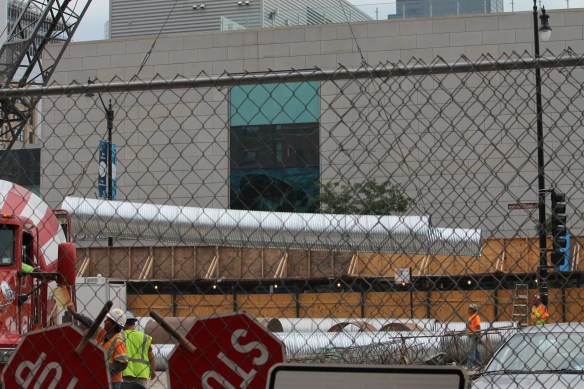
More than a year after the City of Chicago issued a renovation permit for demolition of the small plaza park at 403 North Wabash Avenue in River North, and a second reinstatement of said permit later, site prep has begun for Renelle On The River.

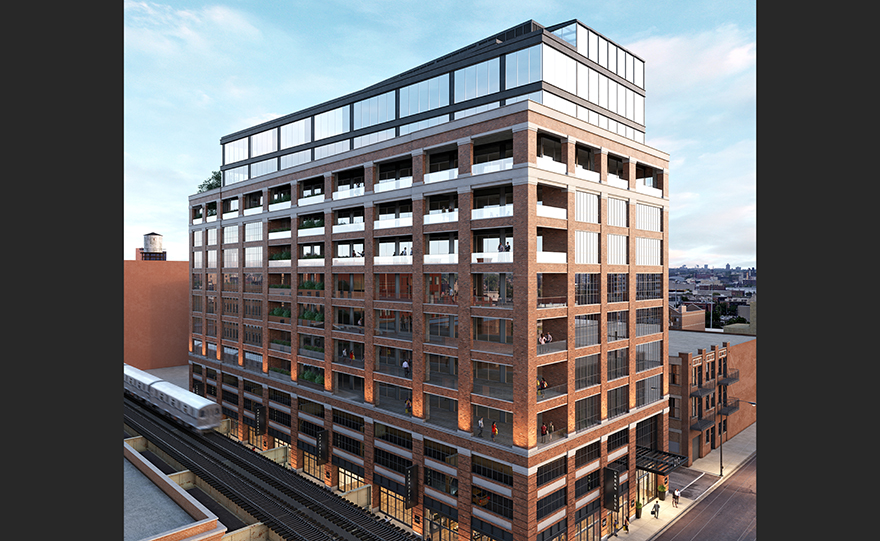
Designed by bKL Architecture, Renelle On The River will be a 17-story tower featuring 50 3-bed and 4-bedroom condominiums. There’s been quite a sales push for Renelle in recent months, and a banner on site boasts that 40% of the units have been spoken for.

Belgravia Group, which also brought us the still-spectacularly-yellow CA Washington in the West Loop, is the developer. McHugh Construction will handle general contractor duties. As of August 22, no construction permit has been issued. Let’s hope for one soon; we’d love to see a tower crane fill that little space.

Renelle On The River

The park was still visible in April, but the Fence Of Doom made it clear the future was limited.

GEMS World Academy Upper School begins work next to its famous neighbor

GEMS World Academy Upper School

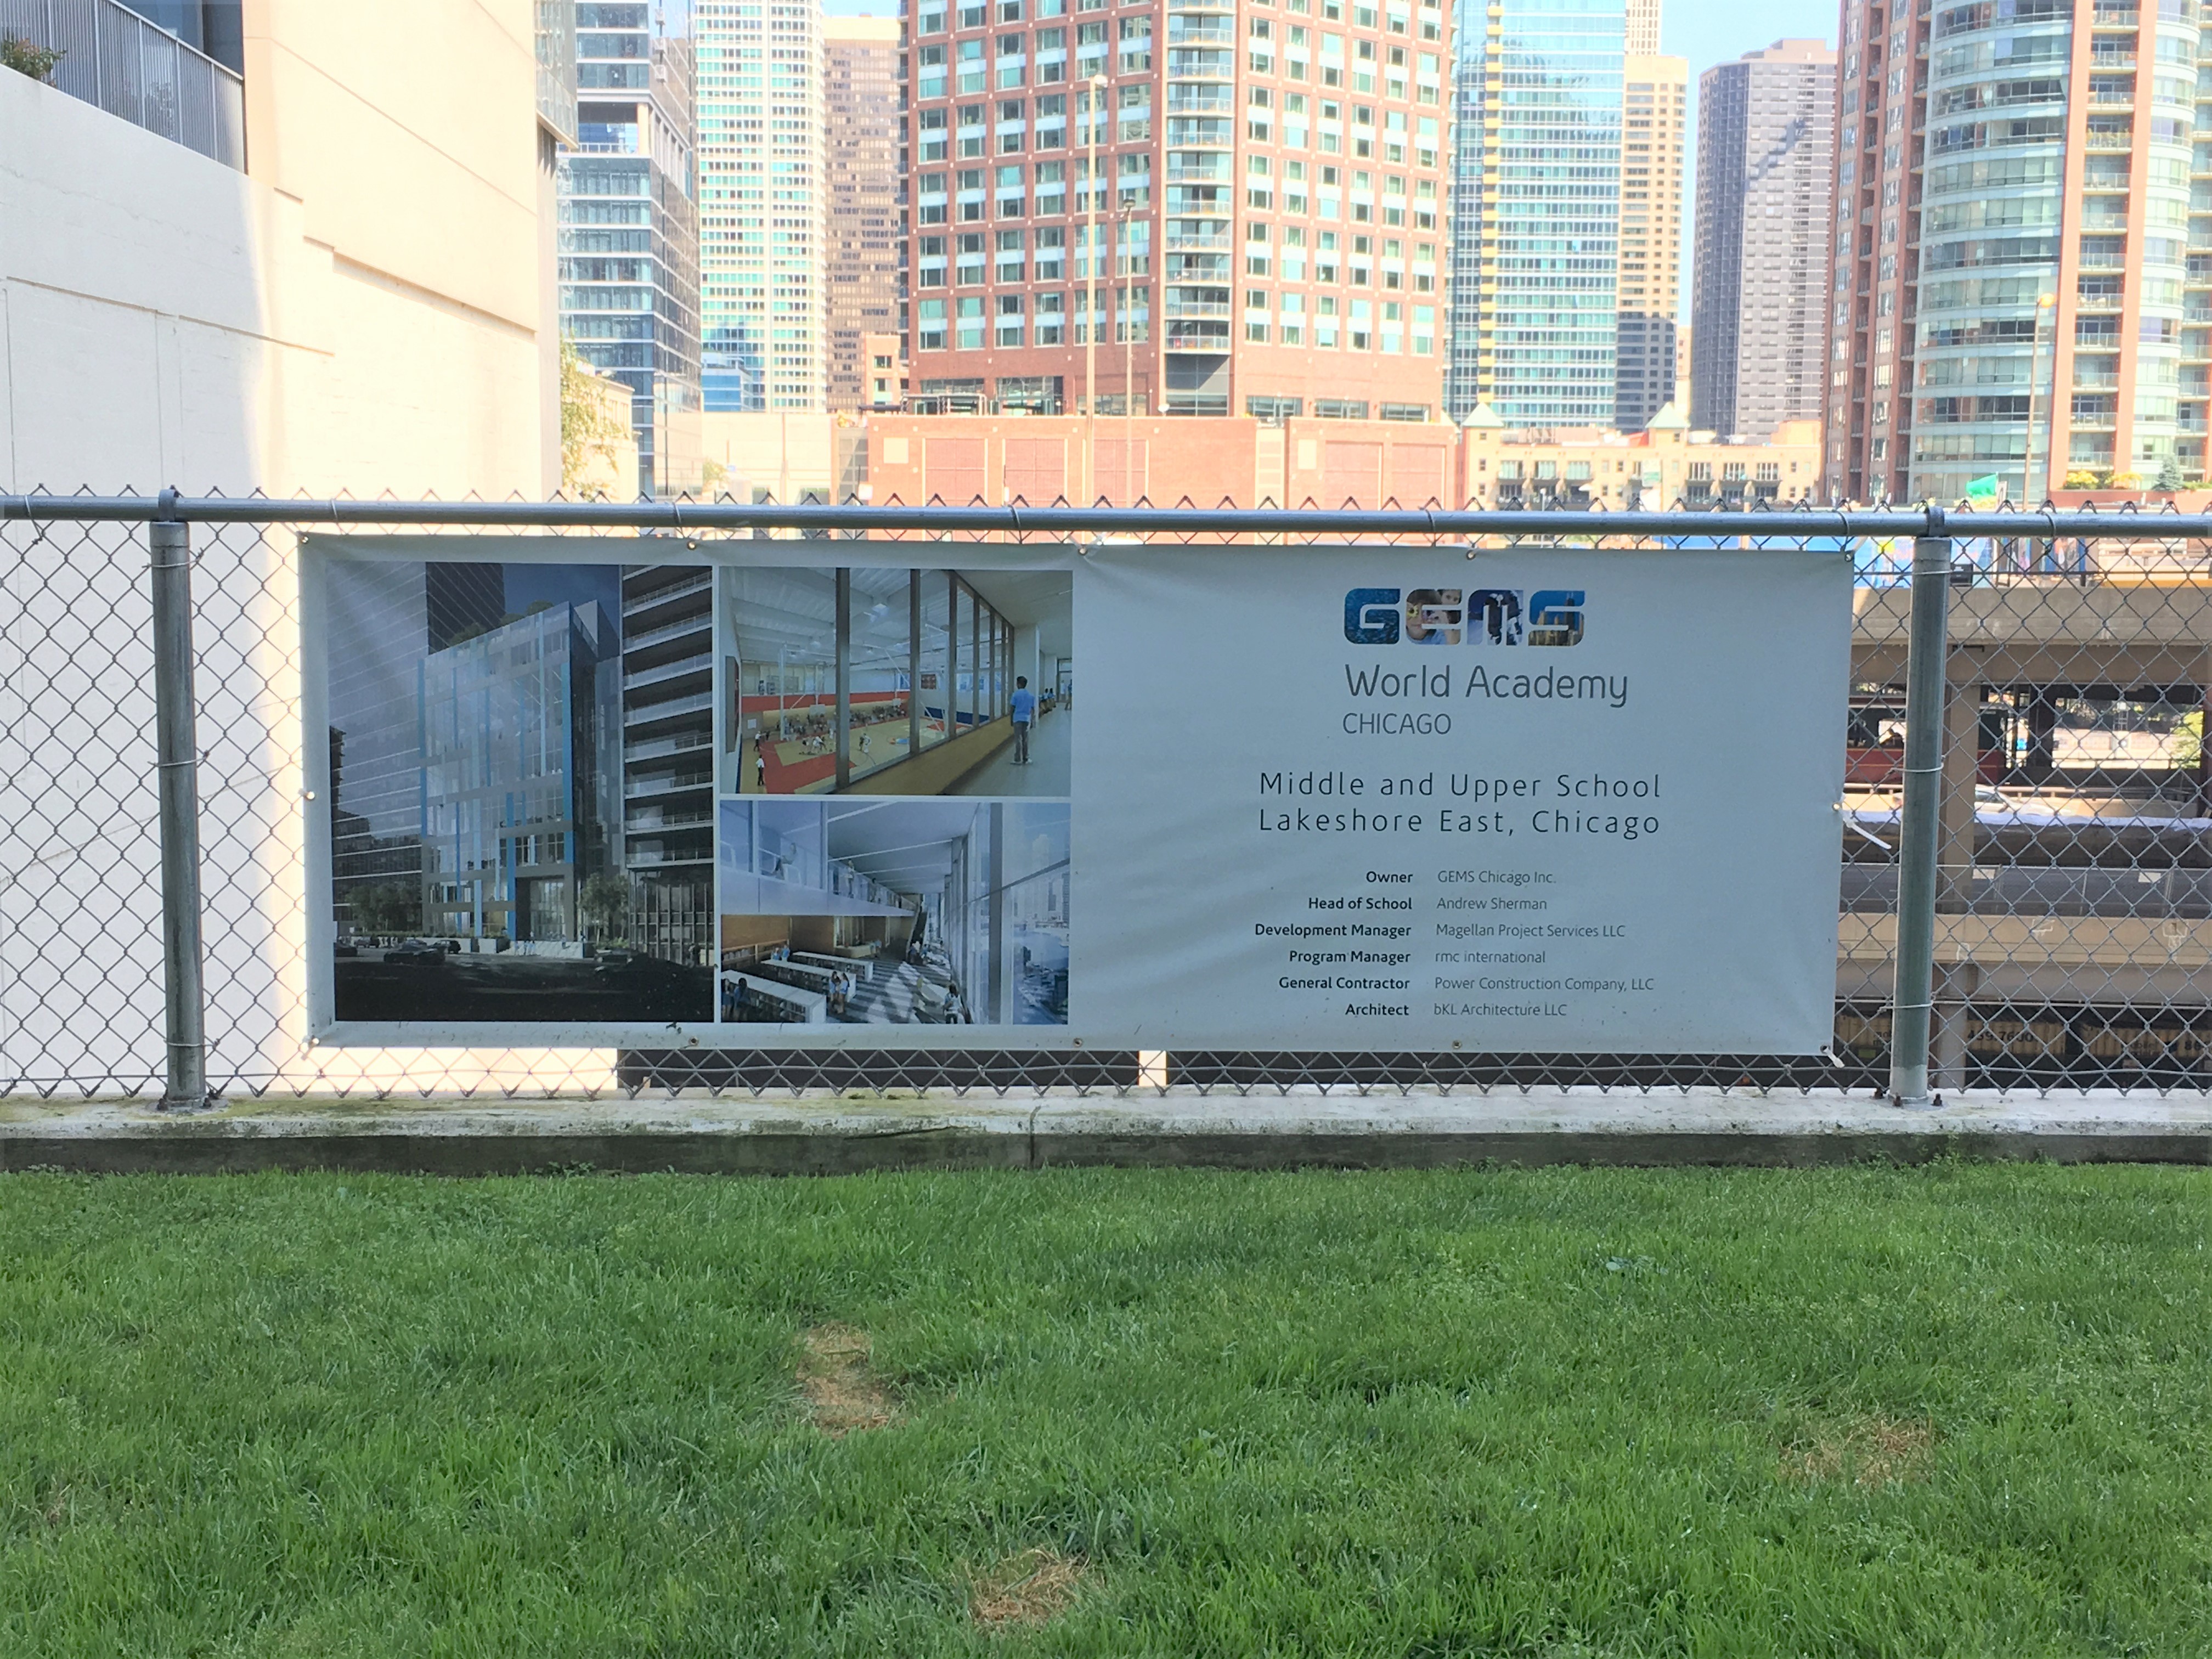
No longer a staging area for Vista Tower, site prep is underway for GEMS World Academy Upper School. It will fill the space between to Vista and Coast.

As if we didn’t have enough to watch along East Wacker Drive.

A couple weeks back – on August 4 to be precise – GEMS World Academy Chicago announced the start of construction on the Upper School, which will be built right up against the underway Vista Tower. (You may have heard of that.) Designed, as was the original GEMS building, by bKL Architecture, the Upper School will be a 17-story, 240,000-square-foot facility accommodating more than 1,400 students.

For now, site prep is underway, with Power Construction serving as general contractor.

You can read the August 4 press release from GEMS here.

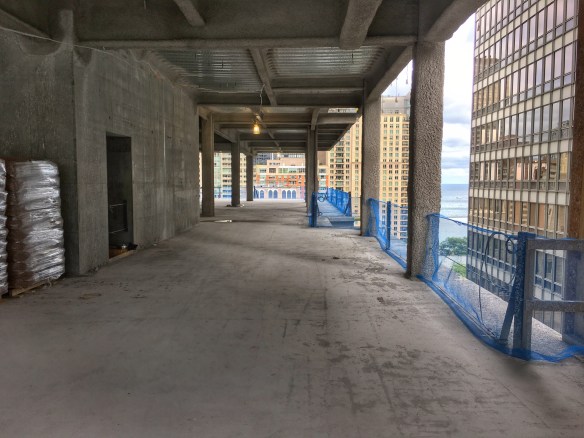
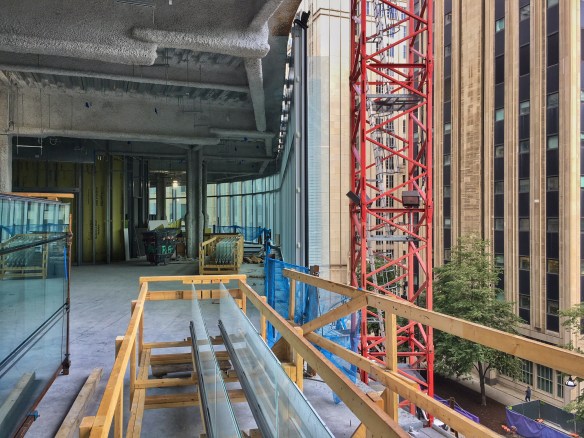
Touring the Simpson Querrey Biomedical Research Center with Power Construction

Simpson Querrey Biomedical Research Center

Northwestern University’s Simpson Querrey Biomedical Research Center.

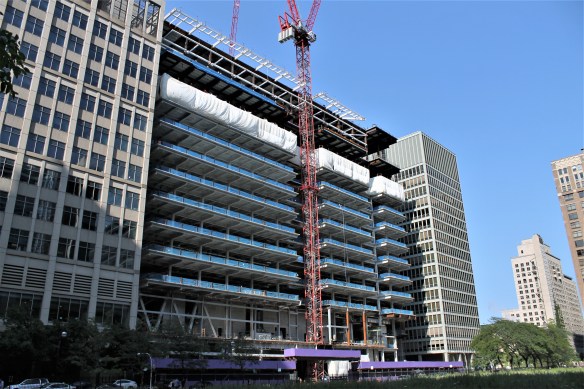
Great big huge Thank You to Brian Tuffy and Power Construction for a tour Friday of the Simpson Querrey Biomedical Research Center in Streeterville. Now topped out with the ceremonial purple beam in place, the 14-story Phase One can expect lots of curtain wall installation in the coming weeks.

As for those two tower cranes, they’ll be around for another month or so. Phase Two, which will see 16 additional stories added to the current phase, won’t begin anytime soon, and tower cranes ain’t free just because you aren’t using them.

Photos galore:

The beginning of the pedestrian bridge over Superior Street that will connect the S-Q Center to 320 East Superior.

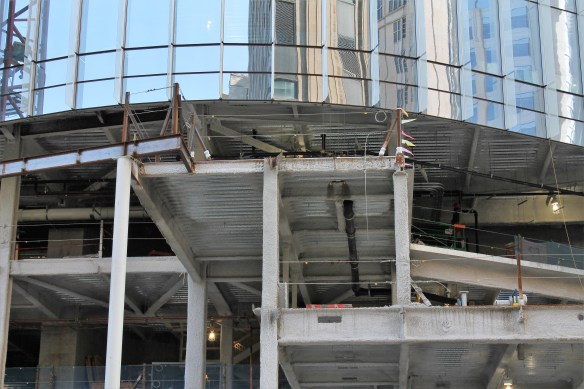
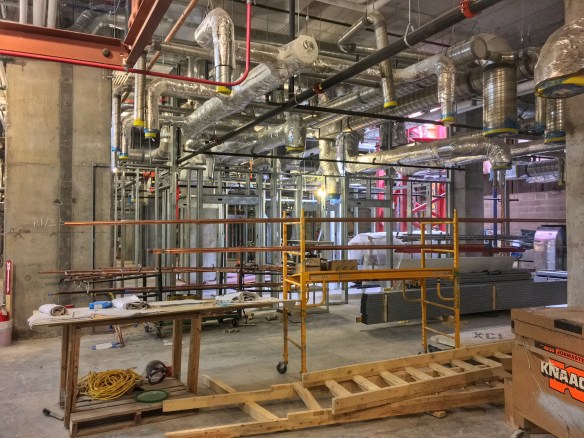
Some of the work being done on the four below-ground levels.

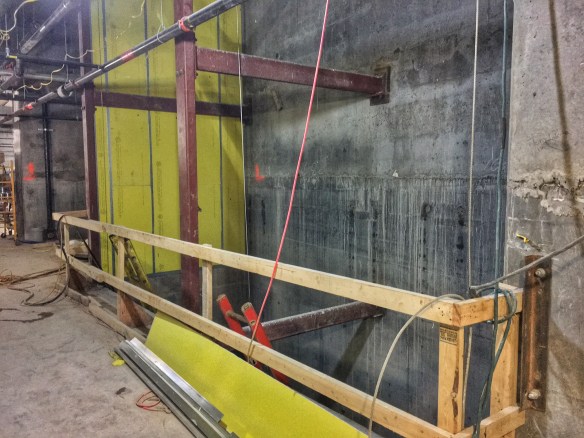
Elevator shafts, from below and above. Taken with great bravery.

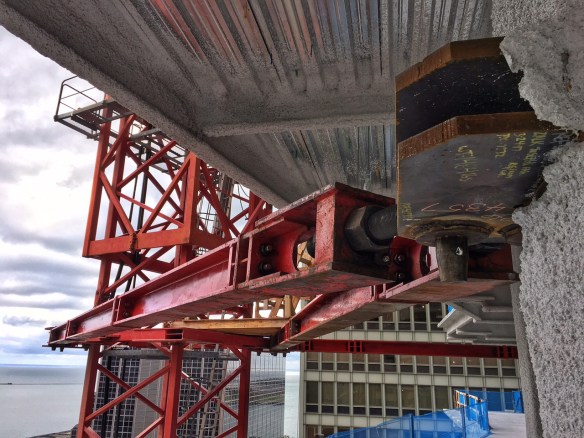
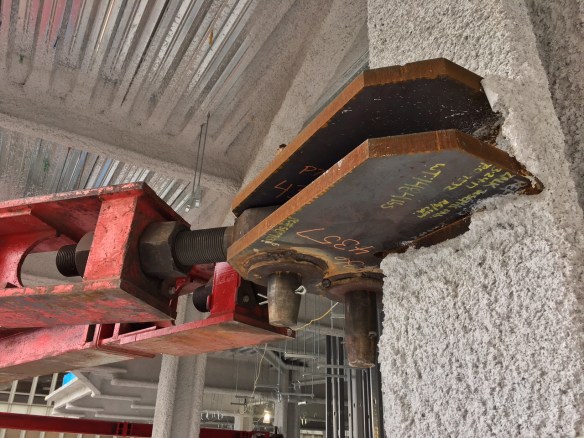
Tower cranes. They’ll be around a couple more months.

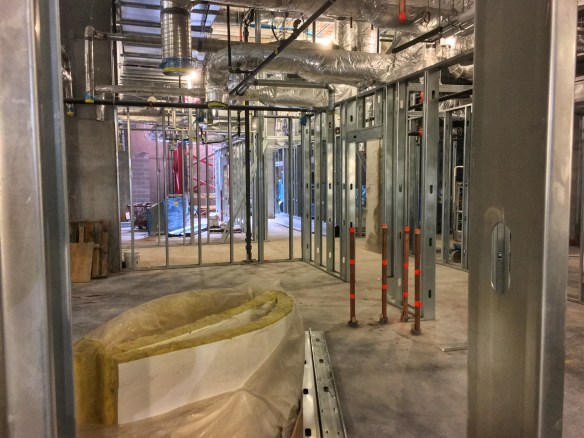
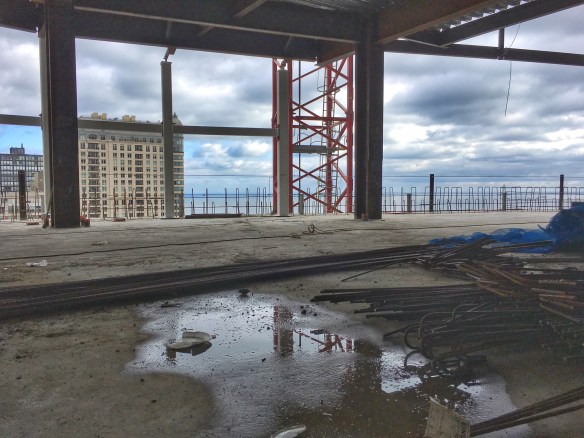
Views from inside the upper floors.

Finally, the massive generator on the ground floor that will power the entire facility in case of a power outage.


808 West Van Buren digs in to Greektown

808 West Van Buren

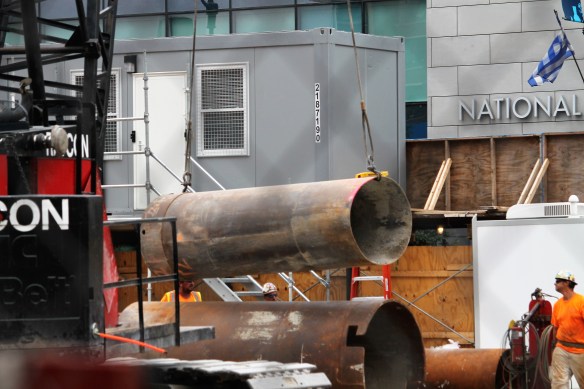
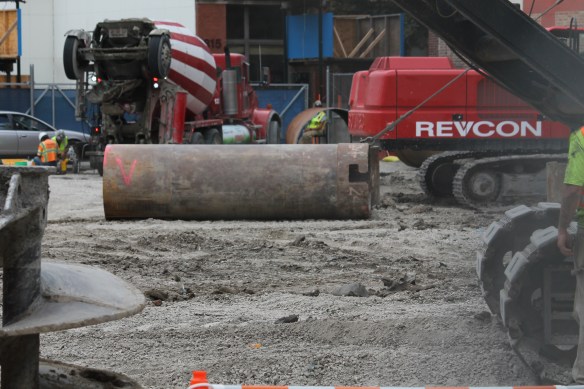
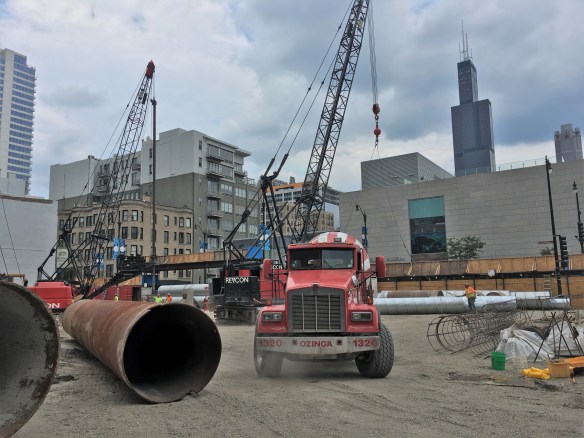
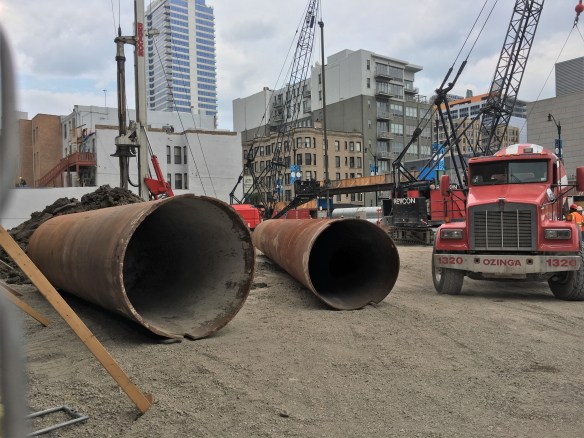
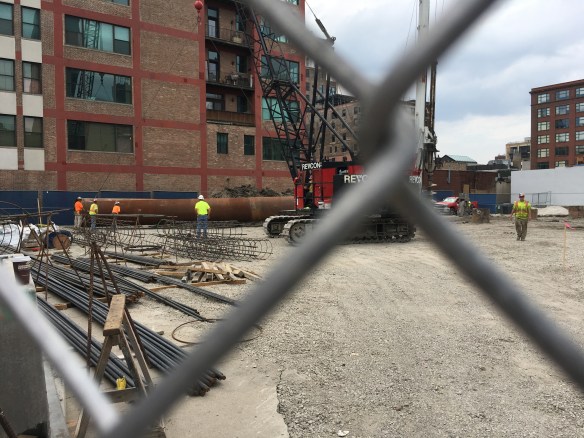
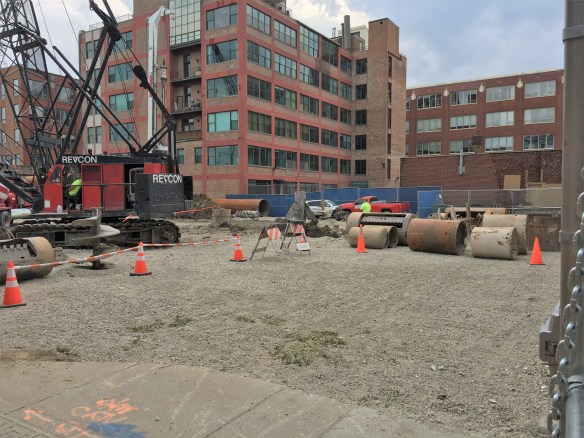
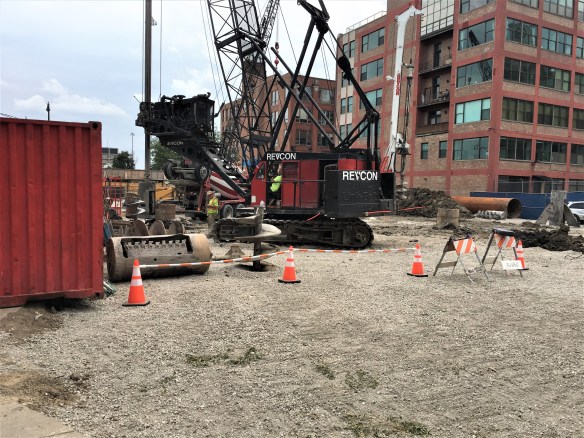
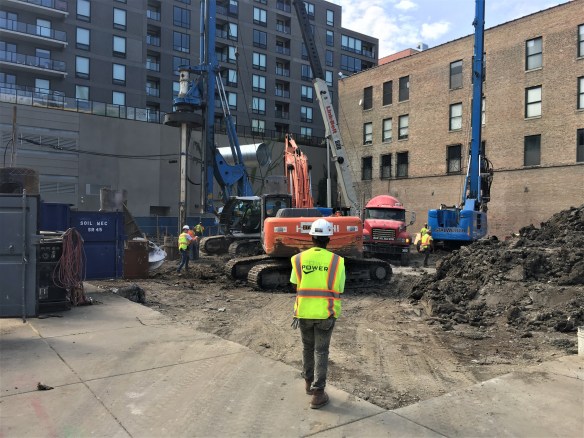
Revcon moves caisson equipment around the lot at 808 West Van Buren in the West Loop’s Greektown sub-neighborhood.

The unsightly pit formerly known as a Greektown garbage dump has come alive with caisson work, as Revcon and Lendlease set about laying the foundation for 808 West Van Buren. bKL Architecture has designed a 12-story, 148-unit residential building here for Loukas Development that the City of Chicago permitted back in April. Also included will be 65 parking spots and some ground-level retail space.

Maybe some of that space will be a new bakery, to replace the beloved Pan Hellenic Pastry Shop, which closed earlier this summer. The website says “New Location To Be Announced” so, fingers crossed!

900 West digs in, and scores another permit

900 West

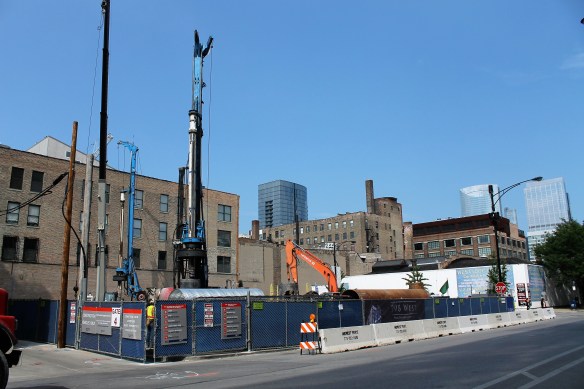
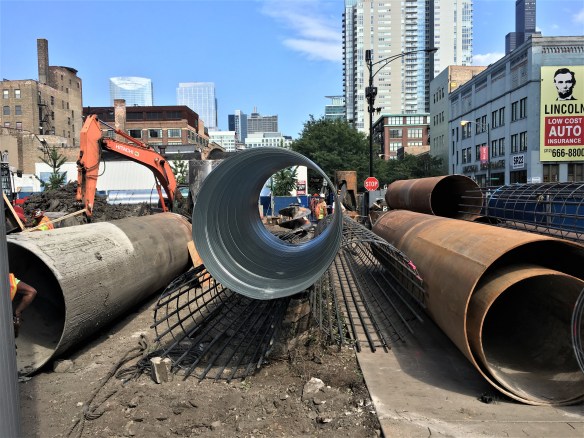
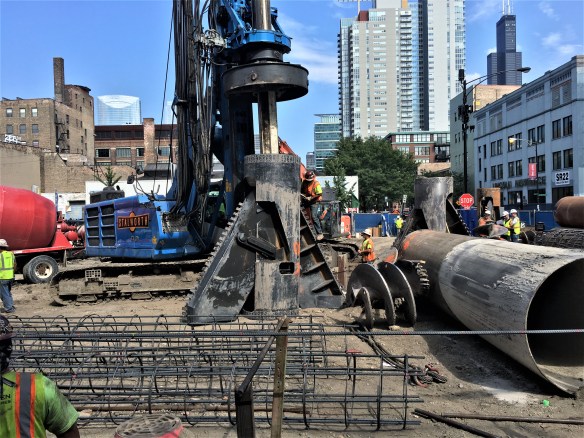
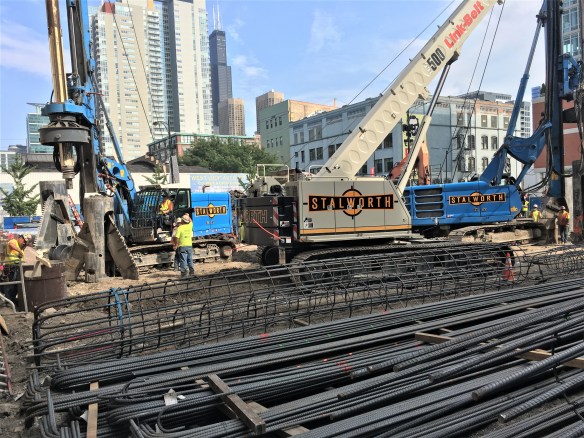
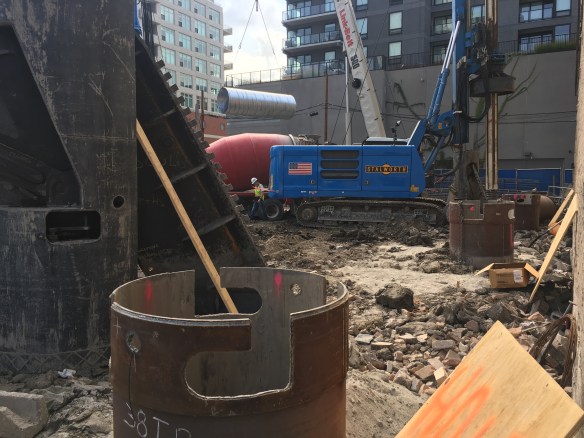
Stalworth Underground drills caisson at 900 West in the West Loop.

900 West, the 10-story, 22-unit condominium building coming to the West Loop from Taris Real Estate, has permission to go vertical, after receiving its full-build permit Wednesday from the City of Chicago. (They thought they could trick me by using 904 West Washington Blvd as the address, but I catch on quick.)

In the meantime, Stalworth Underground continues to rip holes in the earth and then fill said holes with concrete. Then once they’re done with caissons, Power Construction will start bringing the Northworks Architects + Planners design to life, with the goal of a Summer 2018 opening.

And yes, Power Construction assures us there *will* be a tower crane at 900 West.

Sterling Bay gets a permit for offices at 210 North Carpenter

210 North Carpenter permit

Behold, the almighty Foundation Permit, issued Monday for 210 North Carpenter.

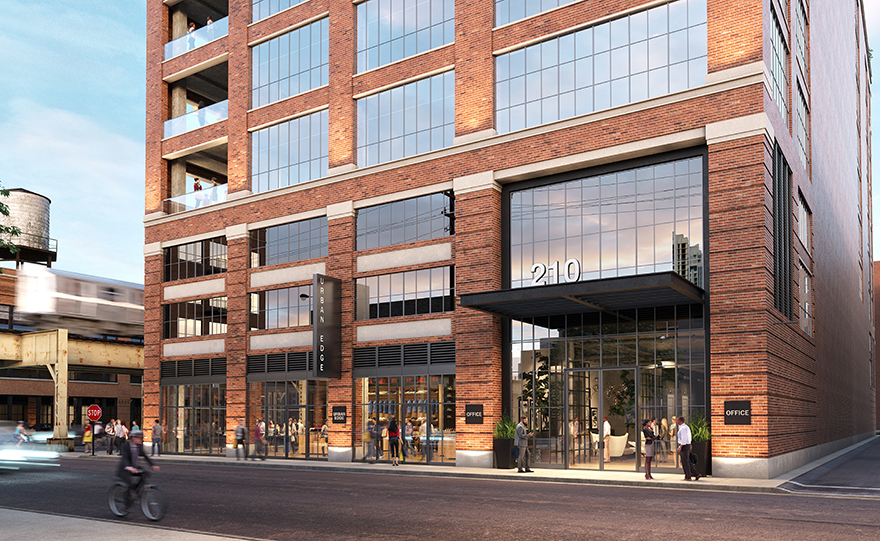
Monday, the City of Chicago issued a foundation permit for the parking lot at 210 North Carpenter Street in the West Loop, allowing Sterling Bay to begin construction on a new 12-story, 200,000-square-foot office building. 210 North Carpenter is a design from Solomon Cordwell Buenz, and will also bring 12,000 square feet of retail space to the scorching-hot West Loop/Fulton Market area.

Leopardo Companies is the general contractor. (They’re putting the finishing touches on Fulton West just a couple blocks from 210 North Carpenter.) Adjustable Forms will be the masonry contractor.

At 12 stories, we smell a new tower crane for the West Loop!

Centaur Construction joins Chicago’s Tower Crane Party

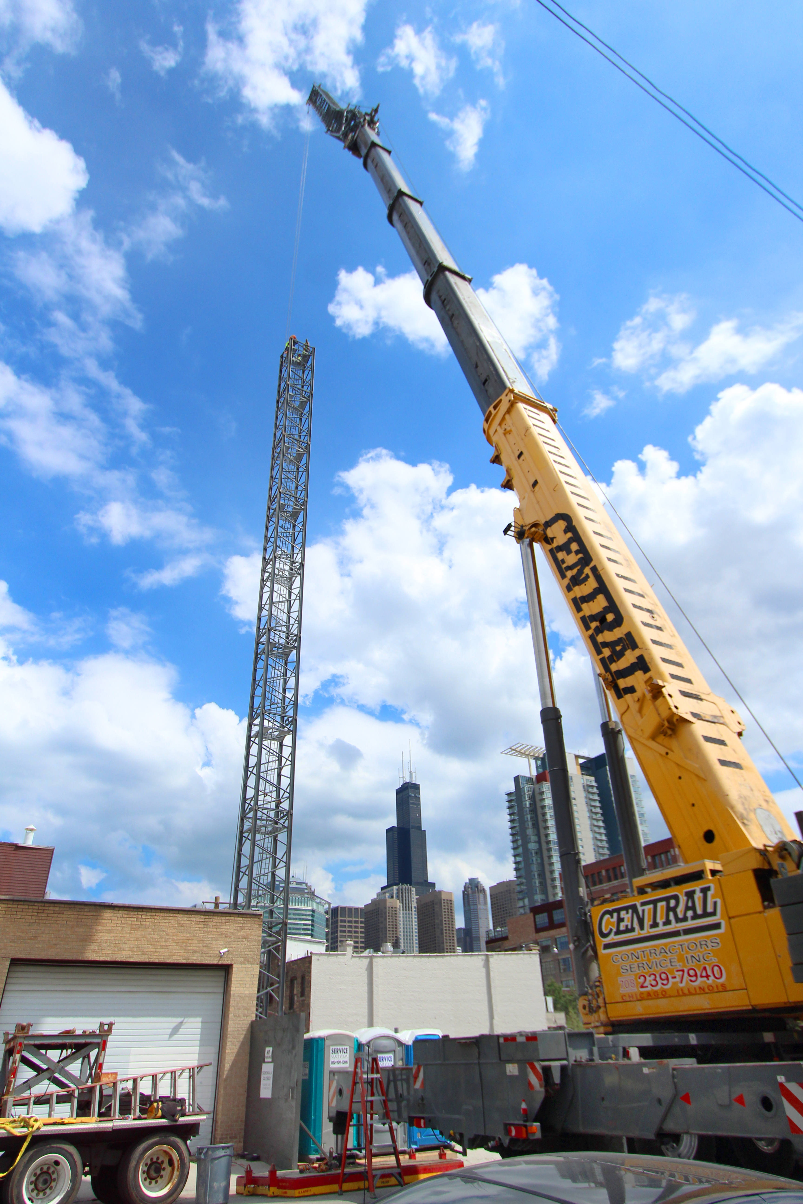
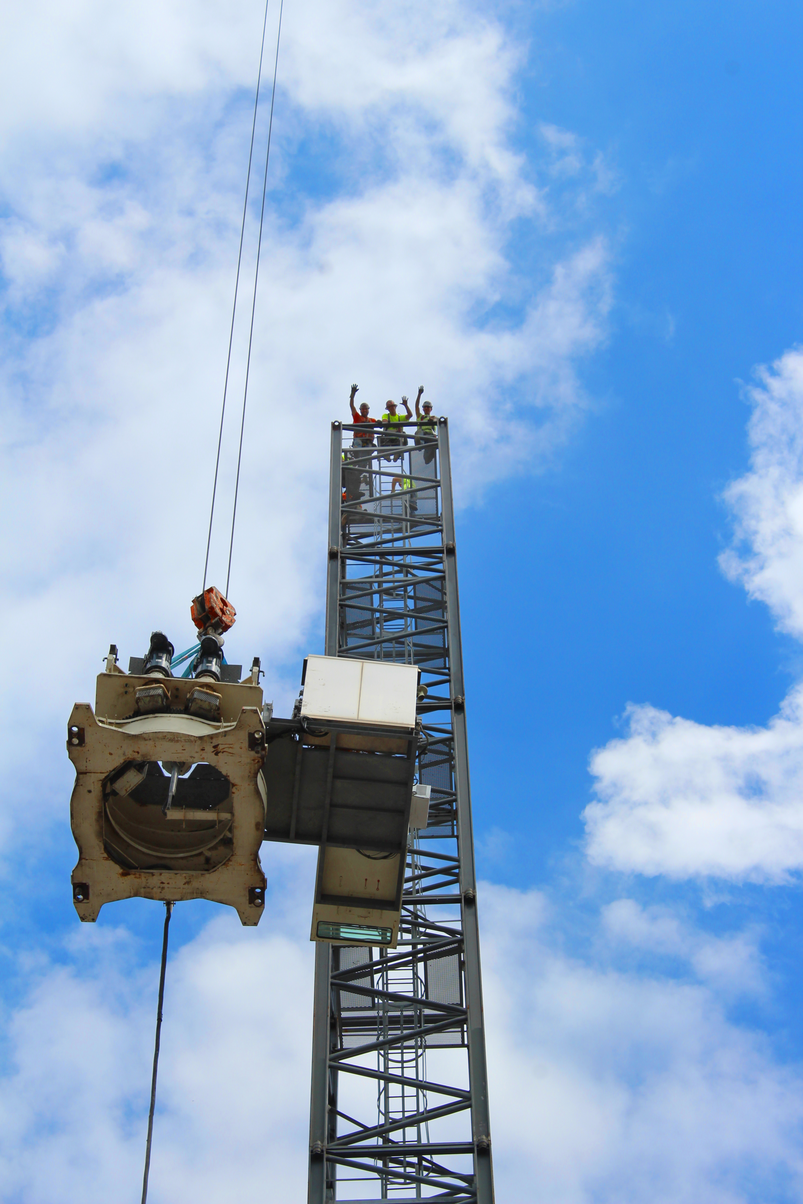
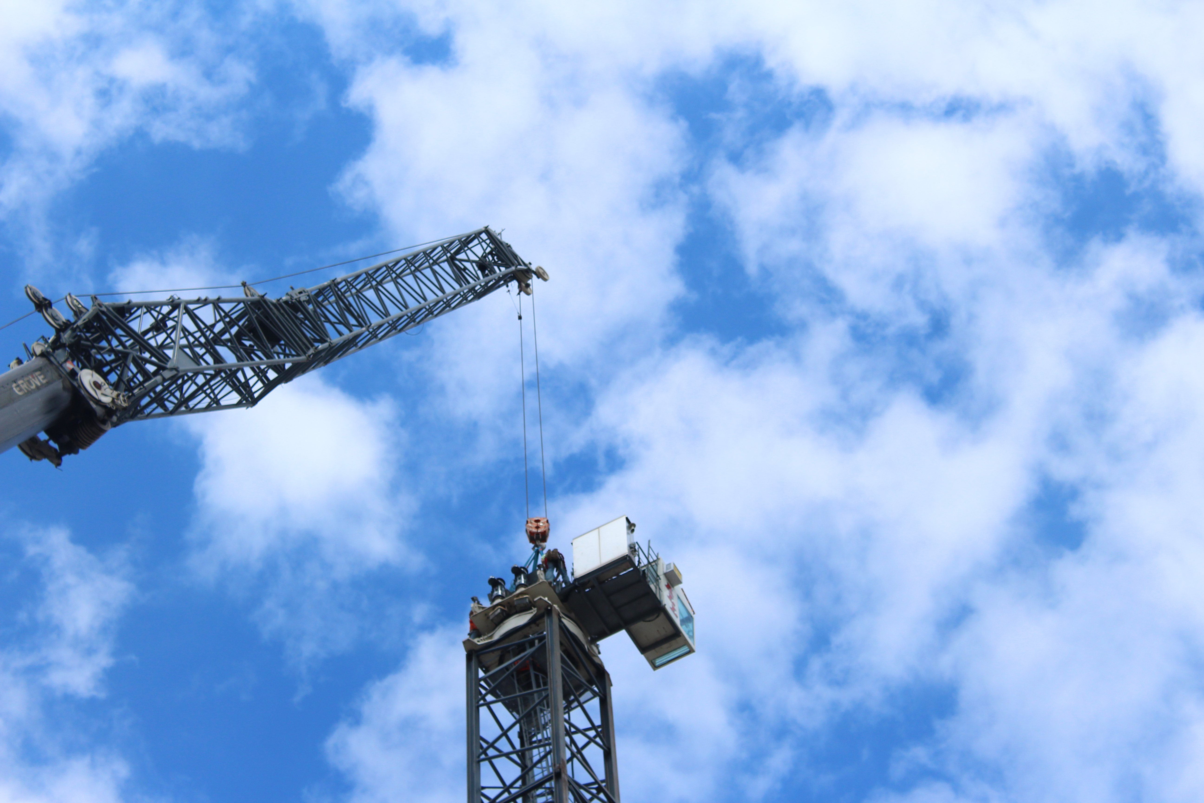
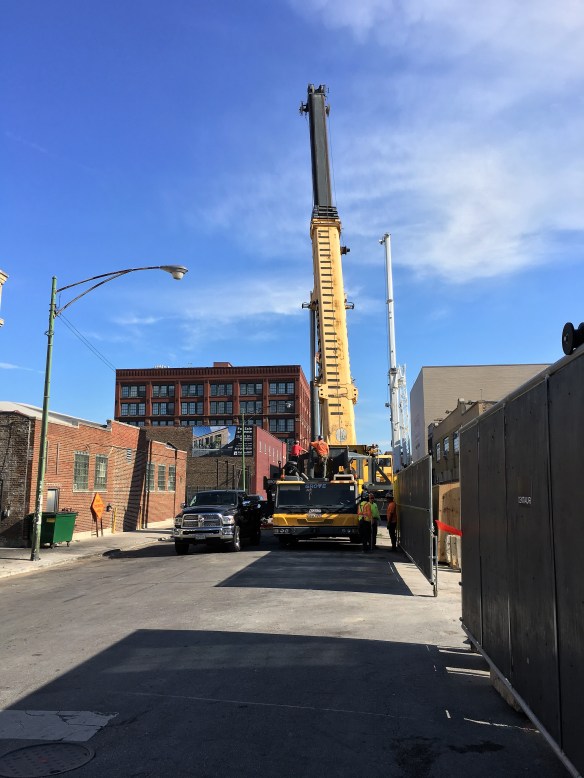
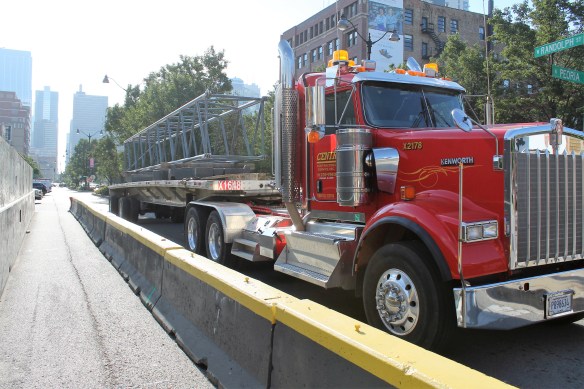
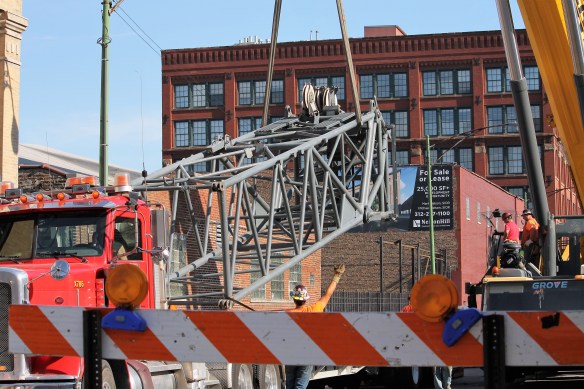
Centaur Construction is entering the tower crane count this weekend with their assembly of the crane at the Nobu Hotel Chicago site, and they’re relishing the moment.

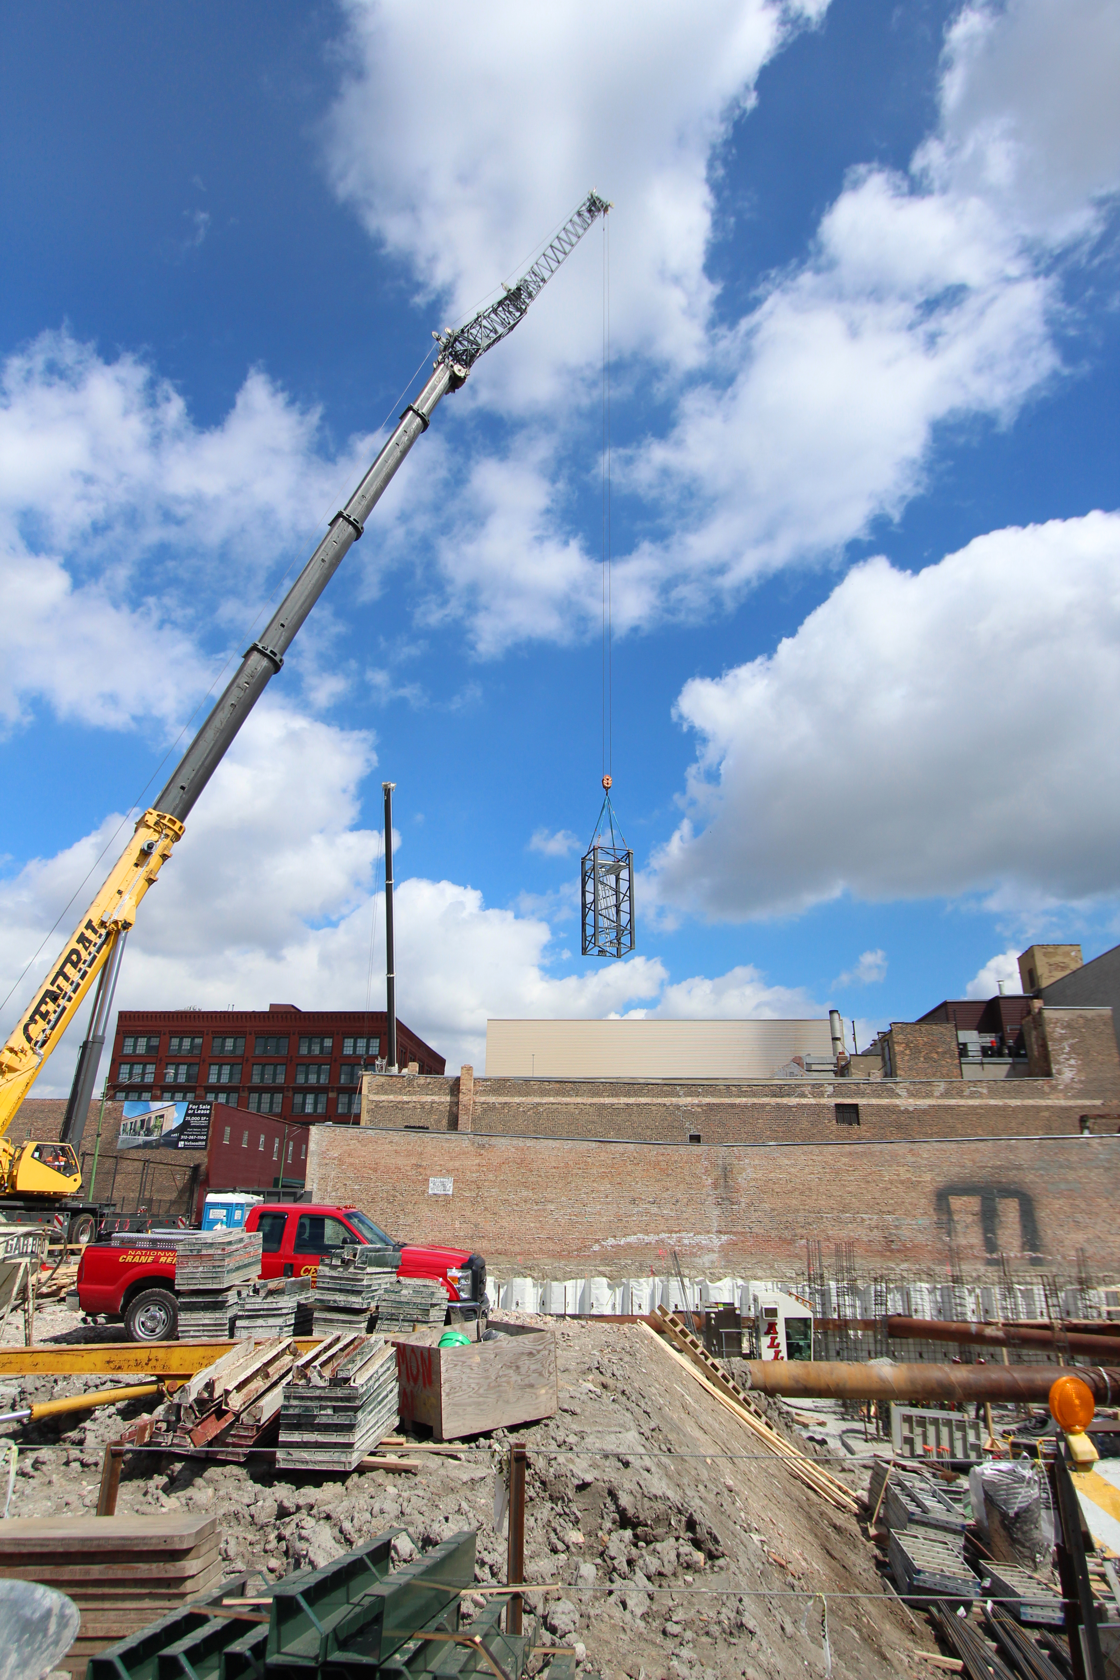
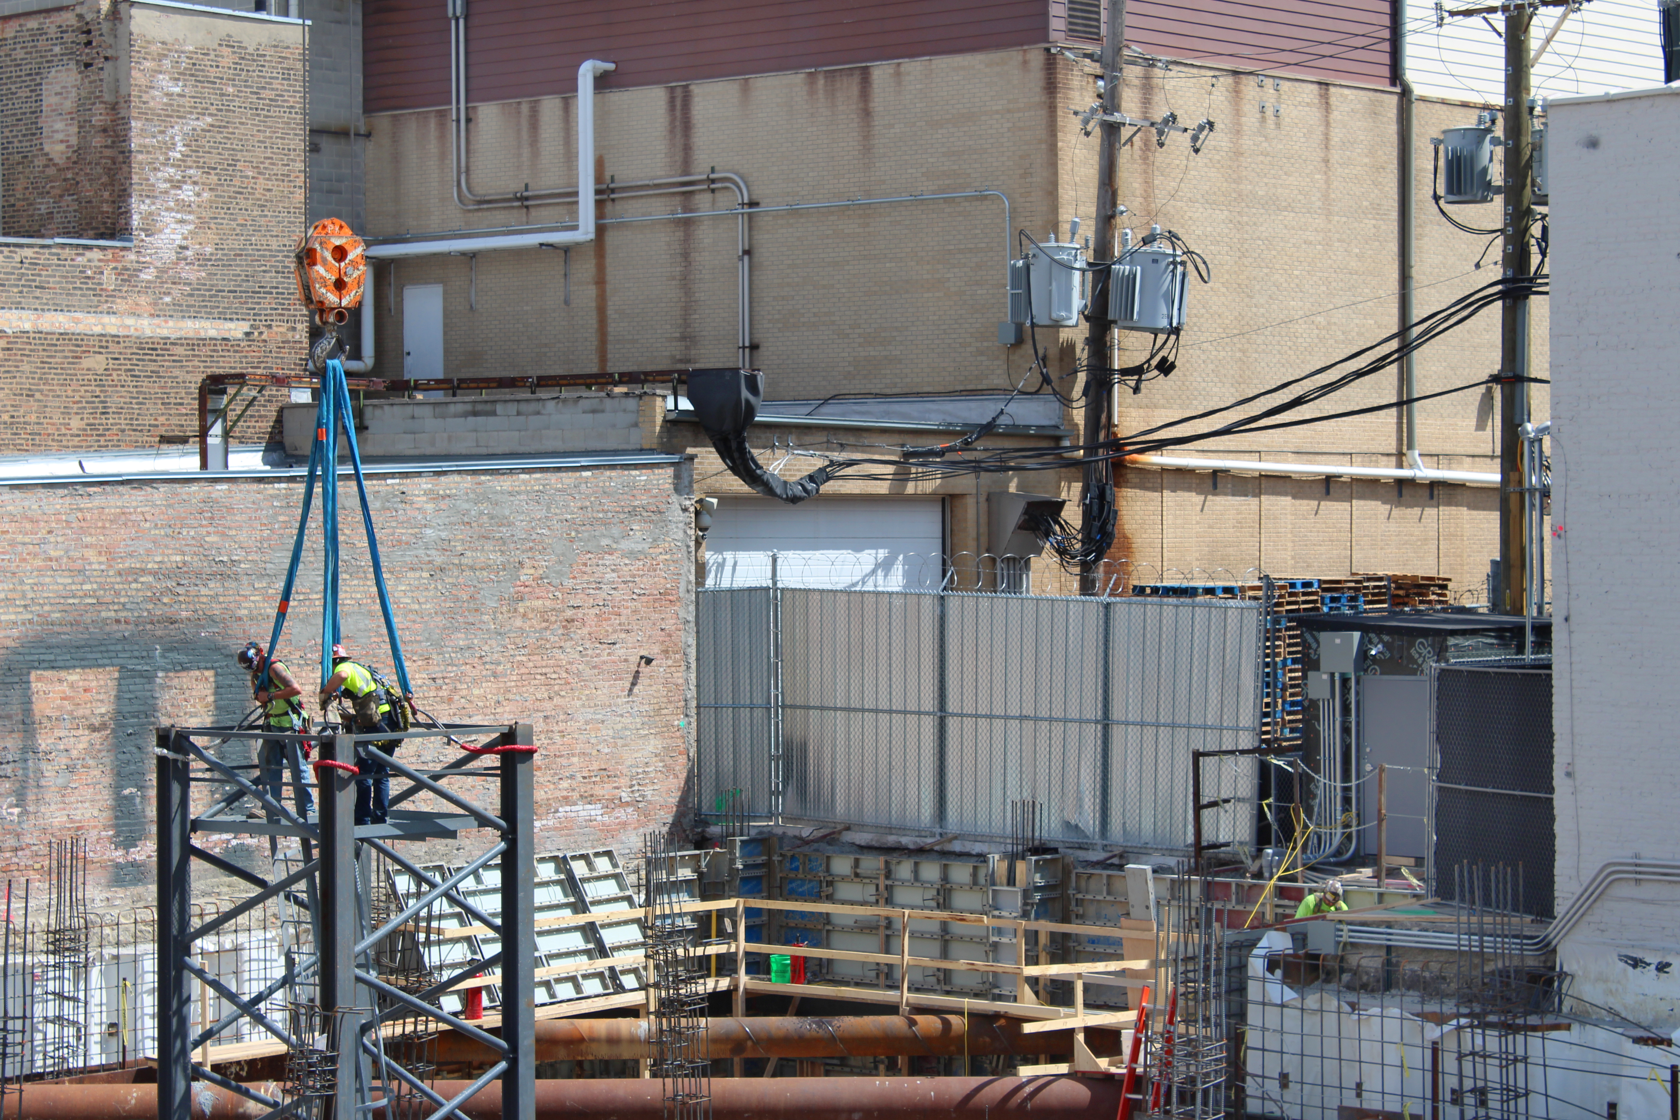
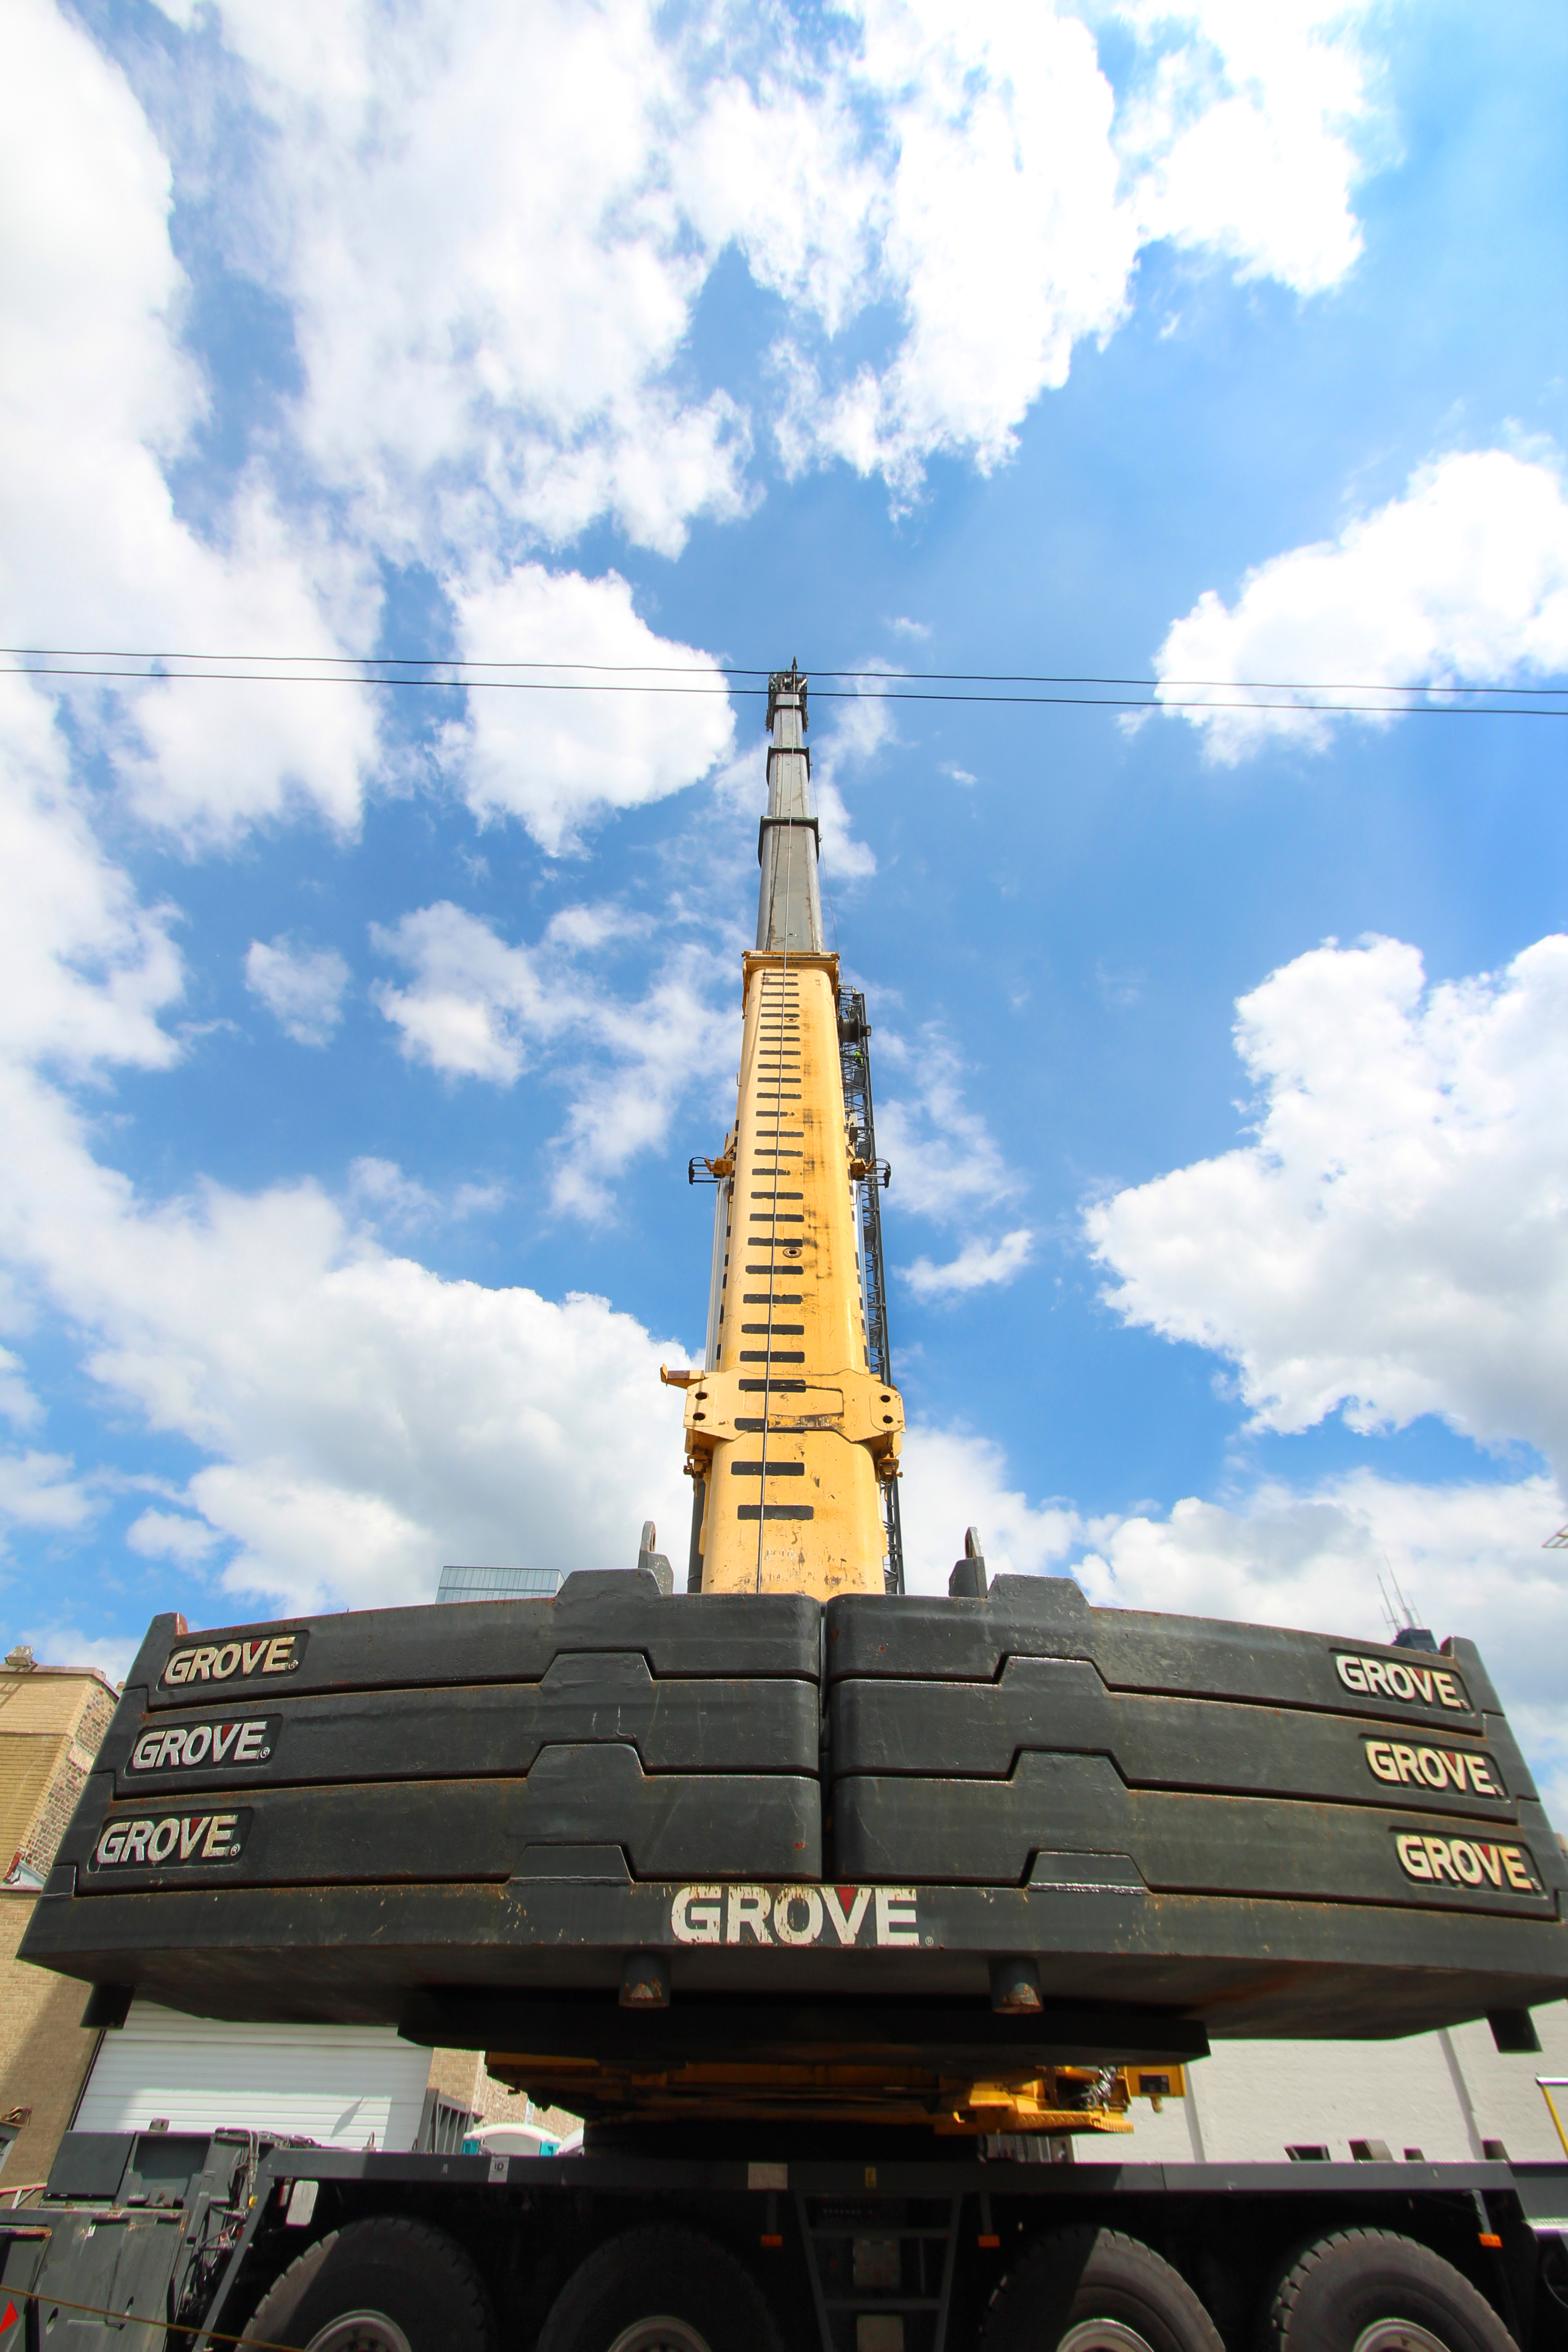
Christina Pascente at Centaur took a bunch of great high-res images of the tower crane going up on Friday and sent them to us. So of course, we’re sharing them. Enjoy!

It’s tower crane time at Nobu Hotel

https://twitter.com/JPGraziano/status/896001886859526144

Everybody’s talking about the new crane in town. Even purveyors of fine sandwiches.

As you read these words, Central Contractors Service and Centaur Construction are on the Nobu Hotel Chicago site in the West Loop, assembling the tower crane that will send the 11-story boutique hotel vertical. It’s also the reason you can’t drive on Peoria Street between Randolph and Lake. We’ve waited a long time for this one, so let’s enjoy it while it lasts. If it lasts. Now that Nobu will start going vertical, it won’t take long to stack its 11 floors on top of each other.

*** Centaur CEO Spiro Tsaparas called the B.U.C. to let me know a correction is in order on the Nobu project. I’ve reported that Walsh Construction was assigned the task of concrete work. That information, listed in Nobu’s building permits, is incorrect. Pepper Construction is, in fact, the masonry contractor for the Nobu Hotel.***


Marlowe going higher in River North

Marlowe 169 West Huron

Marlowe, formerly of 675 North Wells Street in River North, now resides at 169 West Huron.

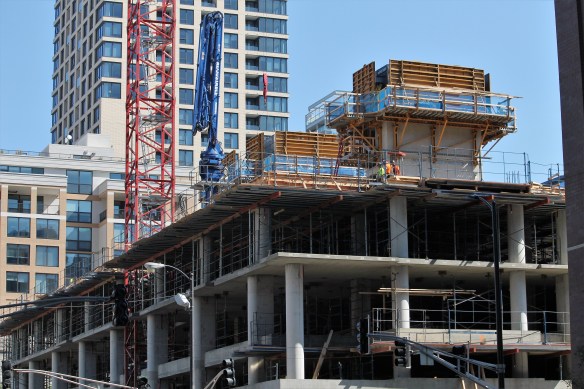
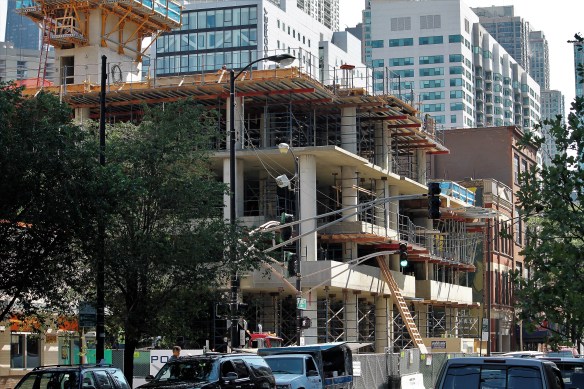
On the busiest block in River North, Marlowe (169 West Huron Street, according to its shiny new website, not 675 North Wells, where the permits are addressed) continues its rise toward its goal: to become a 15-story, 176-unit apartment building. While the east half of this block (bounded by LaSalle Street to the east, Huron to the north, Erie to the south, and Wells to the west) is occupied by work on The Ardus and The Bentham, Marlowe covers the entire west half of the block all by itself.

Antunovich Associates designed the building for Lennar Multifamily Companies, which will also deliver 11,000 square feet of street-level retail space when it opens next year. Power Construction is doing the heavy labor, with work having reached the underside of the fifth floor.

Speaking of that new website: it boasts of a “16th-floor amenity deck.” A 16th floor is a bit unusual in 15-story buildings. Does that mean the amenities will be on the roof? Or is Marlowe rising to 16 stories instead of 15?

Wandering Milwaukee: One last tower crane reigns above the east side

Farwell Tower 1840 North Farwell Avenue

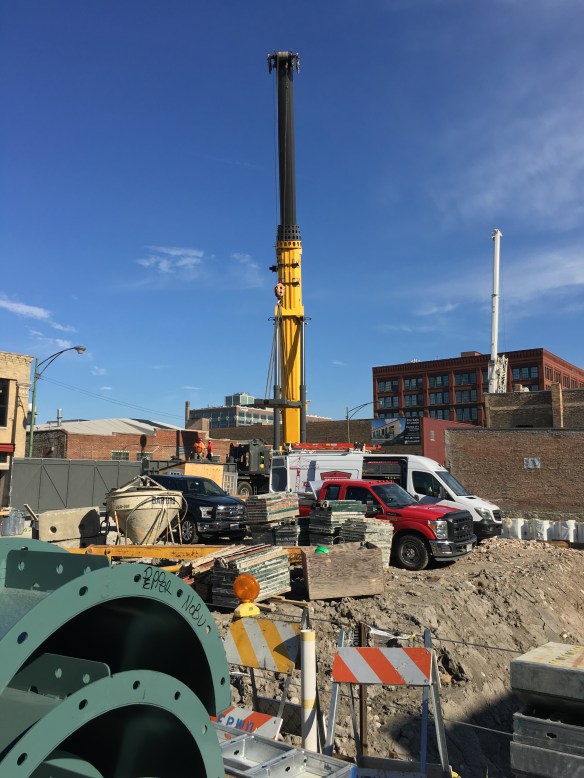
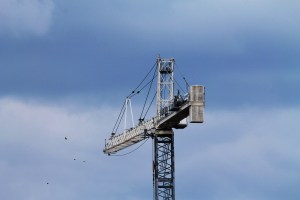
Like the Bat Signal, this distant tower crane led me to 1840 North Farwell Avenue on Milwaukee’s East Side.

If there are more than the five tower cranes I spotted in July around downtown Milwaukee (two at Marquette University, one at the Wisconsin Entertainment and Sports Center, one at 7Seventy7, and this one at 1840 North Farwell Avenue) blame it on my feet, not my heart. I walked until I could spot no more.

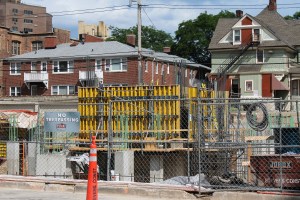
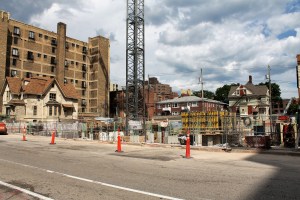
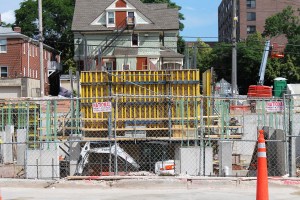
I saved the most mysterious for last. According to this article from Urban Milwaukee, this project is called “Farwell Tower.” That’s believable; it’s on Farwell Avenue at Kane Place on the city’s east side. The tower crane gives a solid clue as to the general contractor; Stevens Construction. As for the developer and architect (I always try to include those three entities, CG, developer, and design architect in each story) I’m relying on the aforementioned Urban Milwaukee article, and you should too. Check that link not just for the team involved, but also for the building specs. They’ve also got some great photos, taken far more recently than my July 1st visit.
Find another great photo gallery from Milwaukee Independent, taken July 6 during the first big concrete pour, here.

Photos from July 1 follow: